
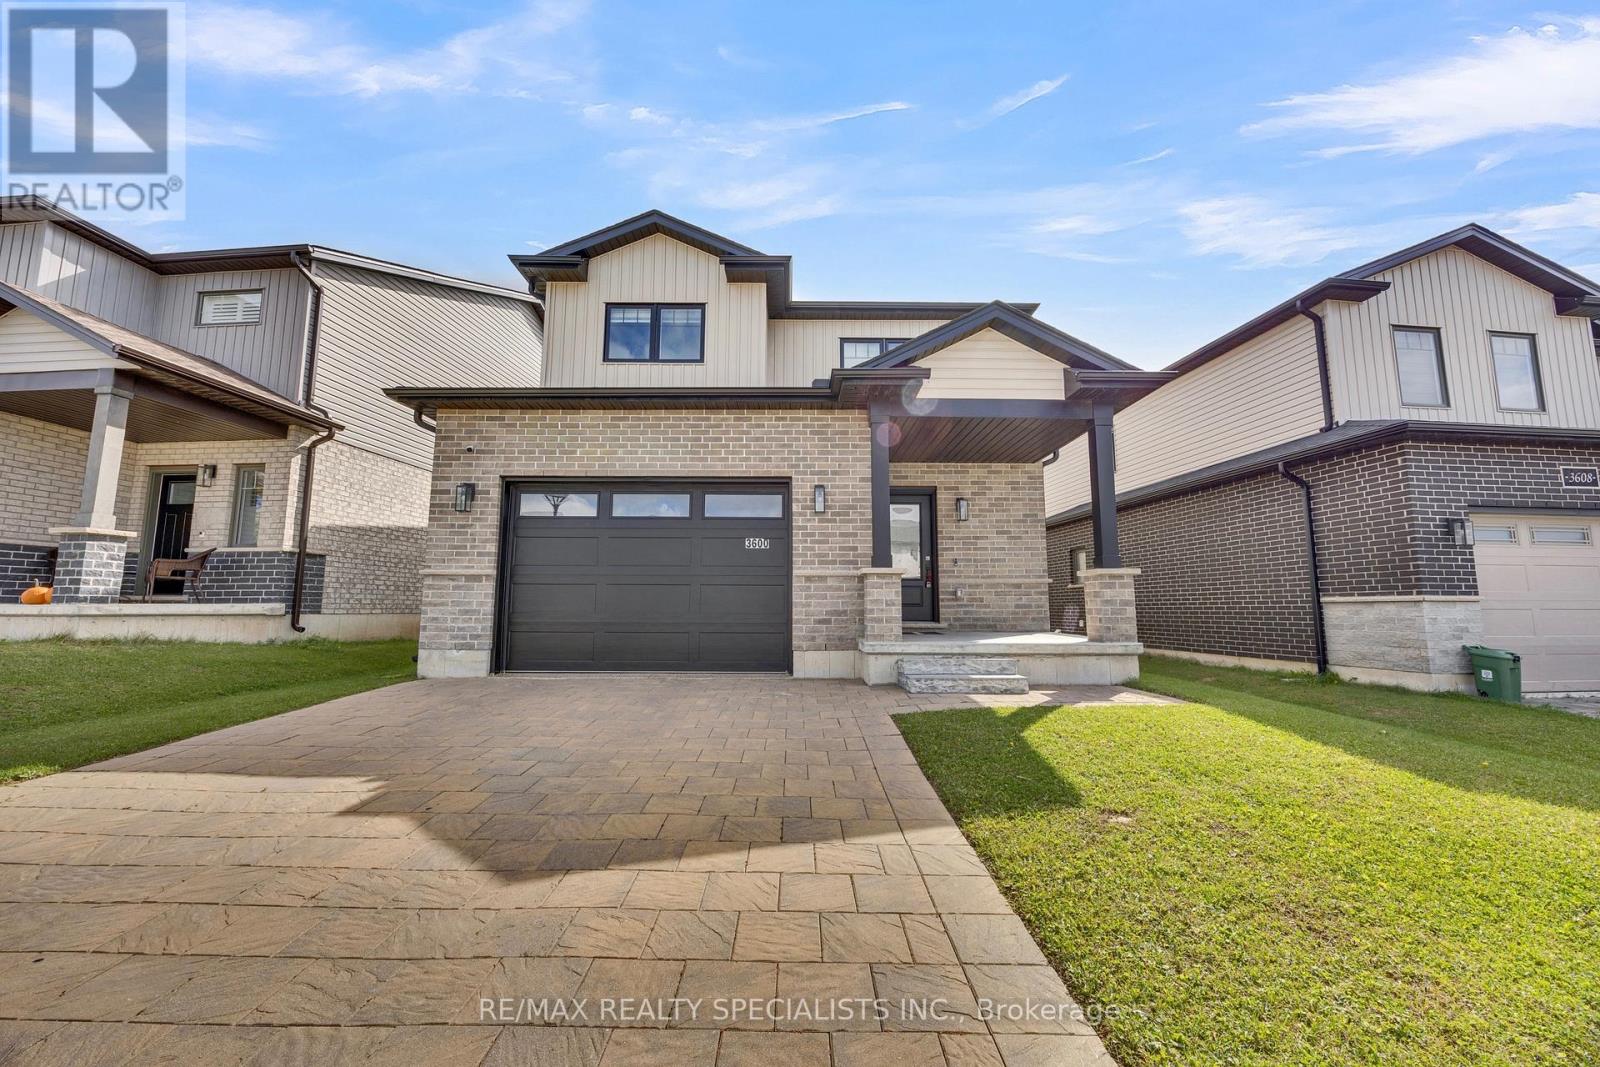
3600 Earlston Crossing E
London South, Ontario
Beautiful Detached Home in one of London's growing communities! This stunning 3-bedroom, 3-bathroom home features a functional open-concept layout, 9-ft ceilings and pot lights throughout. The upgraded kitchen boasts white cabinetry, quartz countertops, new backsplash, and stainless steel appliances, while the bathrooms feature elegant quartz finishes.The garage is finished with a durable epoxy floor, adding both style and functionality. Conveniently situated just minutes from Highways 401 and 402, with easy access to shopping, parks, schools, and everyday amenities. A new school is also currently under construction in the area. An excellent opportunity for families and professionals seeking modern living in a developing community. (id:56248)
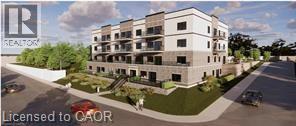
80 Caithness Street W Unit# 201
Caledonia, Ontario
The Grandview introduces Caledonia’s newest upscale residence, designed for luxurious living with elegant finishes. The Argyle, which sits on the north side of the building, features a strategically positioned balcony that offers views of the Grand River. This unit provides 1,110 square feet of living space, including two bedrooms and two bathrooms, and boasts high-end finishes such as a custom Winger kitchen with quartz countertops and backsplash, quartz tub and shower surrounds, six appliances, premium window treatments, nine-foot ceilings, six-inch baseboards, a designated parking spot with the option for an additional space, and sophisticated 7.5-inch luxury vinyl plank flooring. Condominium fees cover heat, water, sewer, maintenance of the building and grounds, and insurance. Located within walking distance of parks, shops, restaurants, and churches, The Grandview also offers convenient access to major highways due to its southern riverbank setting. If you're interested, please contact us to choose your preferred unit (id:56248)
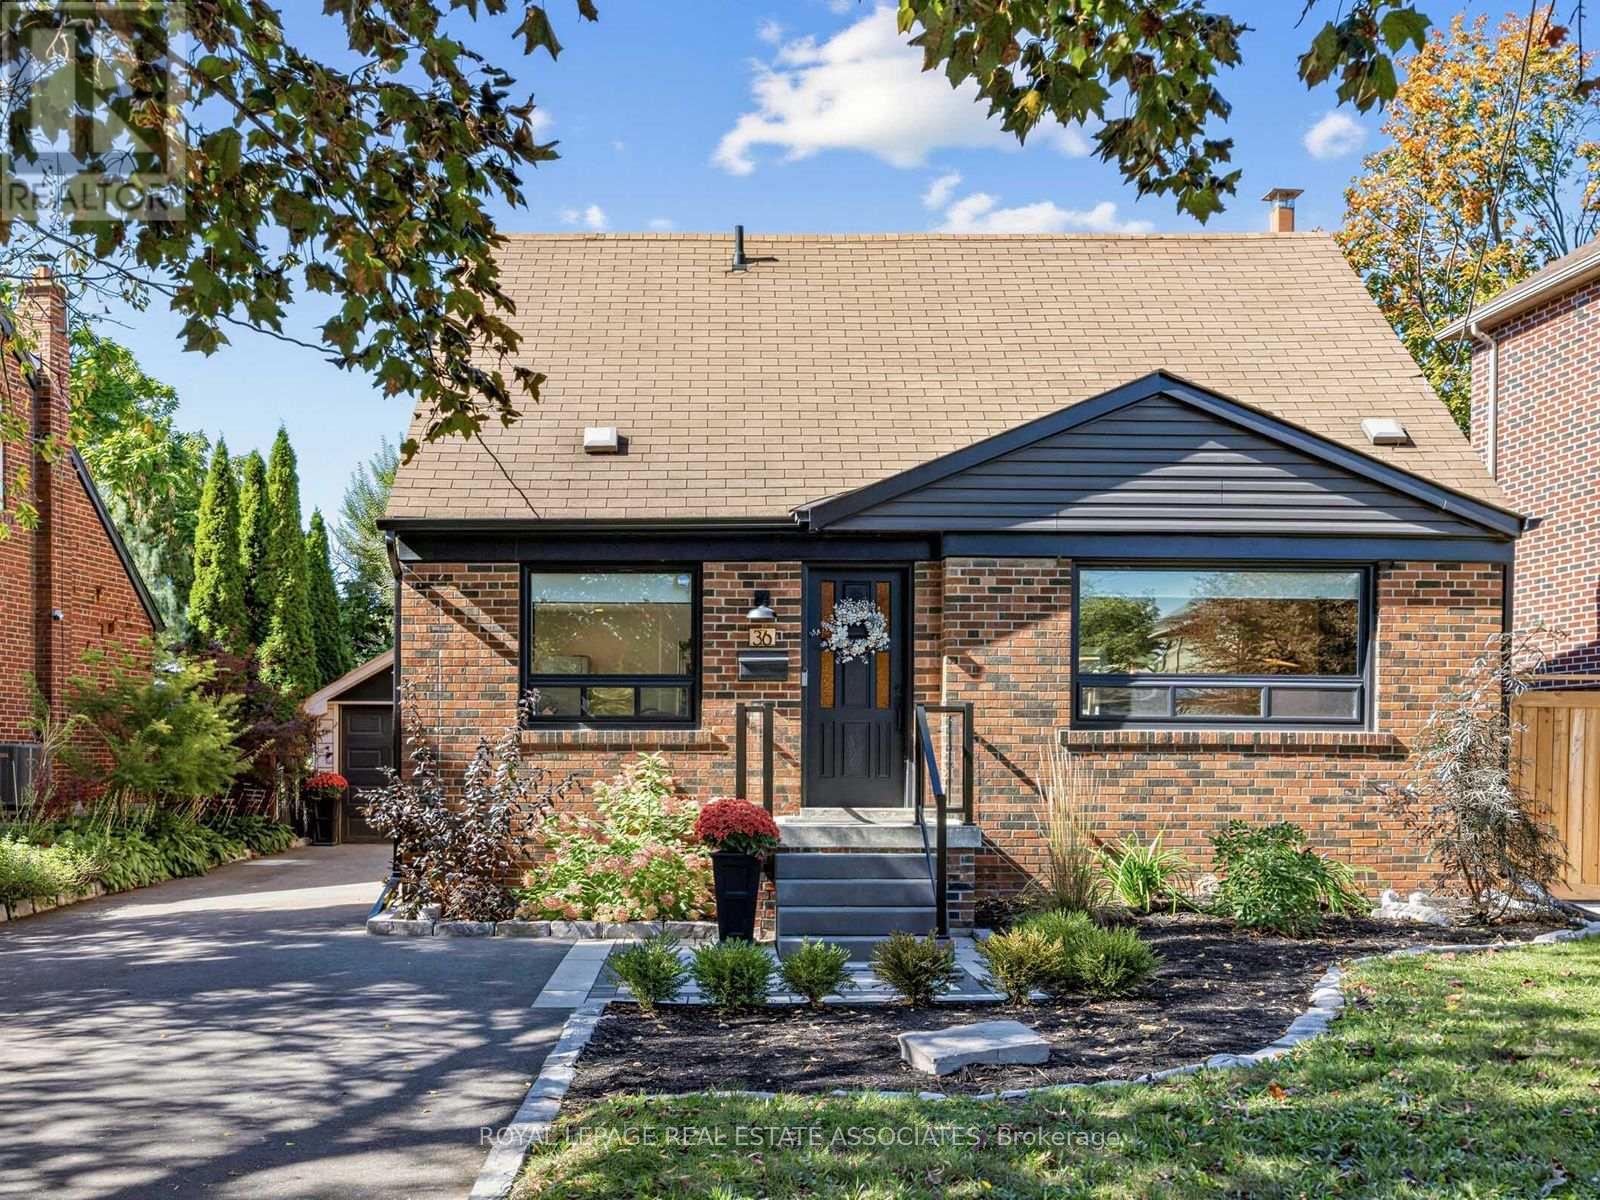
36 Jodphur Avenue
Toronto, Ontario
There is a lot to love here, from the great curb appeal and modern interior to the spacious upper level and large backyard. Thoughtfully renovated with a fresh, modern look, the home sits on an impressive 120 foot lot with a backyard made for entertaining. The main floor is bright and open, while still maintaining distinct rooms. At the heart of it is the stylish black kitchen with quartz counters, a farmhouse sink and gas cooktop. The eat in area looks out over the front yard, while the kitchen offers convenient walkout access to the backyard. The dining room features statement built in banquette seating and dramatic lighting, while the family room is centred around a sleek floating media unit. Upstairs, the spacious half storey has been transformed by the dormer addition, creating more space and improving functionality across the entire upper level. Three well proportioned bedrooms, including a generous primary with walk in closet, along with a full size three piece bathroom complete the upper level. Outside, the large fully fenced backyard is an entertainer's dream, with a paved stone patio, large grass area, mature trees and a dedicated gas line for the BBQ. A detached garage and beautifully landscaped front yard add even more to the appeal of this home. A home that checks all the boxes, with thoughtful updates, great outdoor space and plenty of room to enjoy it all. (id:56248)
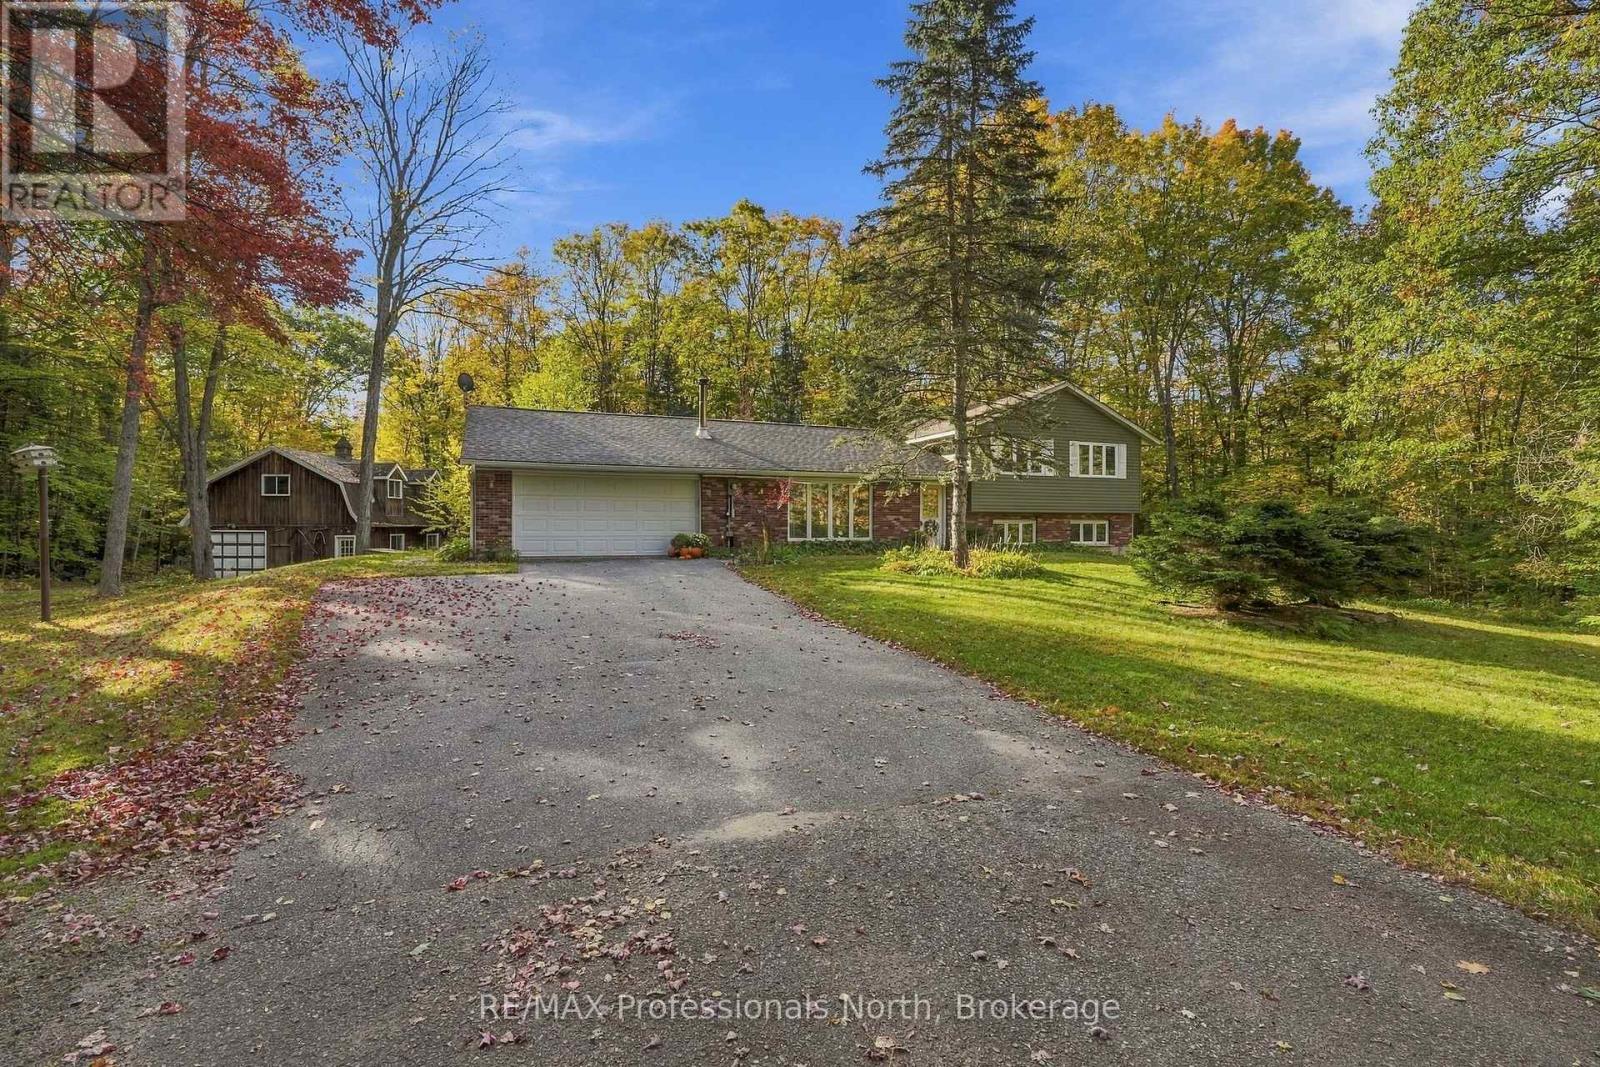
1164 Nicholls Road
Bracebridge, Ontario
Welcome to your own little slice of Muskoka! Tucked away on just over 10 acres of granite outcroppings, mature trees, and natural beauty, this wonderfully private country property offers that hard-to-find combination of space, privacy, and convenience - all just 5 minutes from the heart of downtown Bracebridge. The lovingly cared for 3 bedroom, 2 bathroom bungalow has been enjoyed by the current owners for more than 20 years and has a warm, welcoming feel from the moment you walk through the door. The bright eat-in kitchen features pine-lined ceilings and ceramic flooring, with an abundance of natural light creating a cheerful spot for morning coffee or casual family meals. The living room is anchored by a classic Muskoka stone wood-burning fireplace - the perfect place to gather after a day outdoors - while the recreation room offers another cozy gathering space with a freestanding propane fireplace. And then there are the outbuildings... this property is made for people who like to DO things! The attached doube garage with inside entry makes everyday living easy, while the impressive 30'x30' detached garage provides room for vehicles, recreational toys, equipment, or whatever hobby you have been waiting to make room for. A seperate detached barn/workshop with loft sppace adds even more possibillities for storage, projects, hobbies, or creative pursuits. The paved friveway, beautiful, mature landscape and abundance of Muskoka granite give the property a true coutry feel, while its proximity to Bracebridge means groceries, resturants, shops, schools and all the conveniences of town are just minutes way. Whether you aare an outdoor enthusiat, hobbyist, collector, weekend adventureer or simply someone who wants room to breathe, roam and enjoy the great outdoors, this is a property that offers plenty of possibilities. Bring the toys, projects, and bring your imaginations - there's room for it! (id:56248)
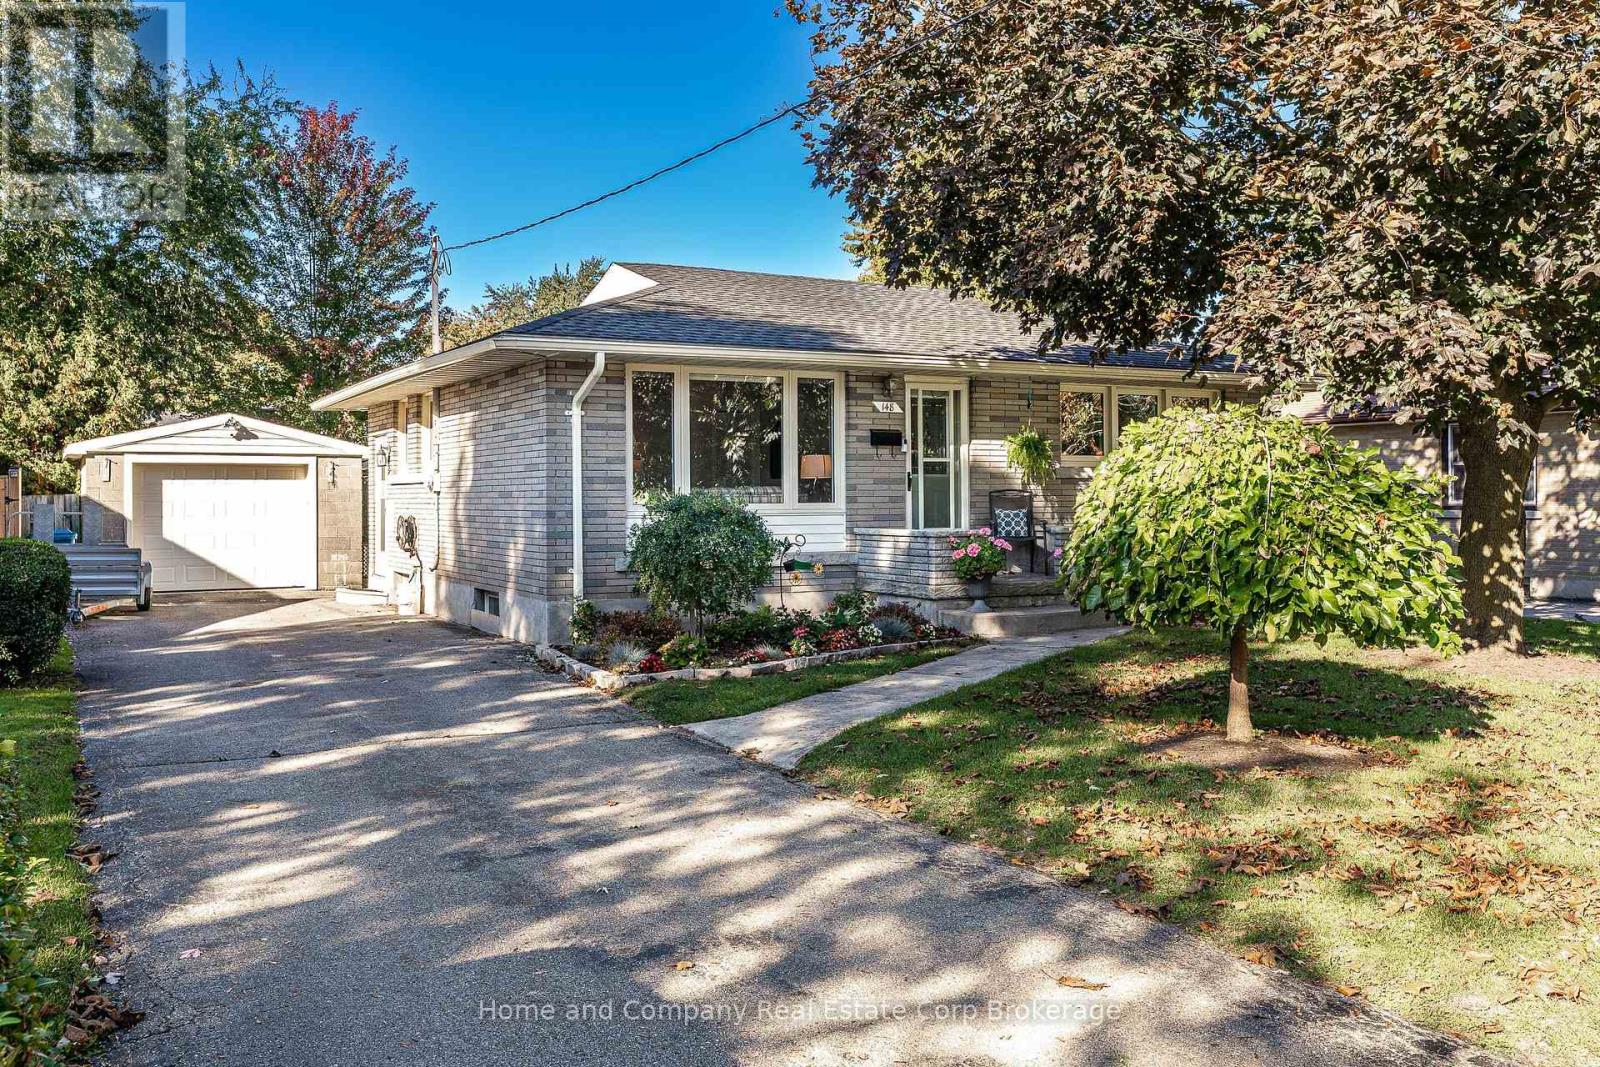
148 Strachan Street
Stratford, Ontario
Come inside and be surprised. This is not your Aunt Edna's 1950s bungalow! Meticulously maintained by the same owners for 58 years, this classic mid-century bungalow has been thoughtfully transformed with a substantial main-floor and lower-level addition that adds space, flexibility and a whole new way to live. You'll find the traditional bungalow layout you'd expect, along with an unexpectedly generous primary bedroom, third bedroom/office with a cleverly tucked-away laundry closet, a bright, well-designed kitchen and a glorious three-season sunroom overlooking the mature rear yard. And then there's the lower level, where the surprises continue. A comfortable family room with gas fireplace and bar area provides the perfect spot for movie nights and casual entertaining, while an abundance of storage keeps everything beautifully organized. The addition creates something you rarely find in a bungalow of this vintage: a spacious private guest suite with a conveniently located full bath. Family and friends can visit in comfort, with their own welcoming space. Outside, the mature rear yard offers a shady spot for summer dining, plenty of room for Rover to roam, and all sorts of places to garden, putter or simply relax. Add a good-sized detached garage with a drive-through door and there's room for hobbies, projects and gardening gear, too. A much-loved home, exceptionally well cared for, and full of possibilities you simply won't expect from the street. Come see what 58 years of caring and a very thoughtful addition can do. (id:56248)
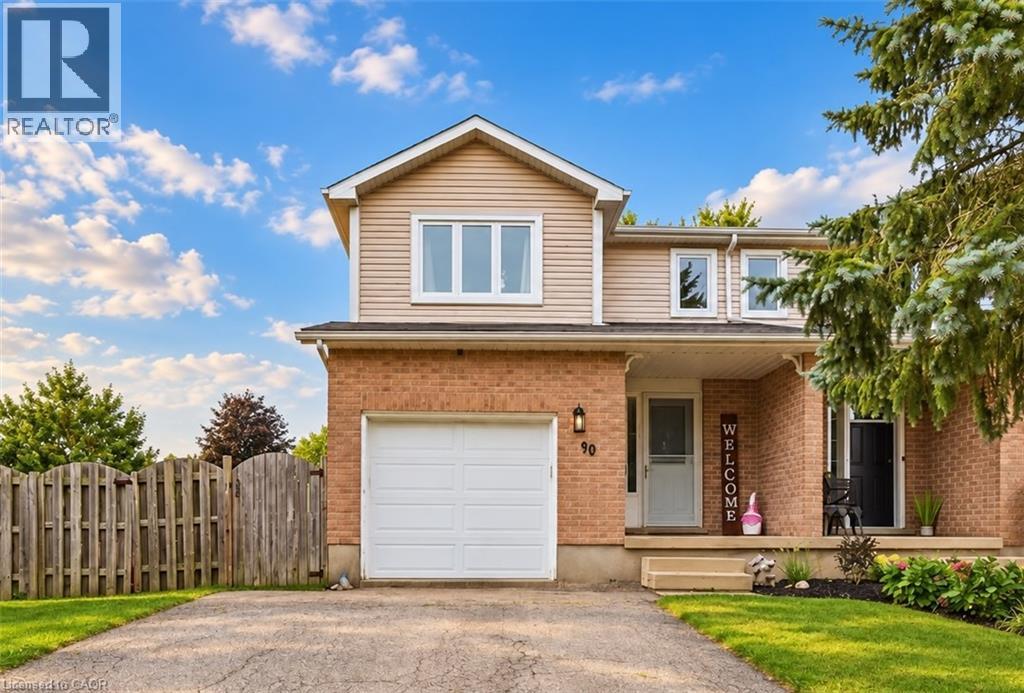
90 Hostetler Road
New Hamburg, Ontario
Welcome to New Hamburg, where small town charm, community events, and everyday convenience come together. Sitting on a spacious corner lot, this freshly updated three bedroom home gives you plenty of room inside and out. Think generous backyard, one car garage, 2.5 bathrooms, and a Jack and Jill bathroom off the primary bedroom. Inside, much of the work has already been done. Fresh paint, new flooring throughout, and several additional upgrades give the home a clean, updated feel that’s ready for its next owners. But one of the best parts? The location. New Hamburg is the kind of community where there’s always something happening. Spend fall weekends at the fair, cheer on the duck races, explore local shops and restaurants, and enjoy having schools, parks, and everyday essentials close by. More yard. More space. A welcoming community. And a home you can actually picture settling into. Welcome home to New Hamburg. (id:56248)
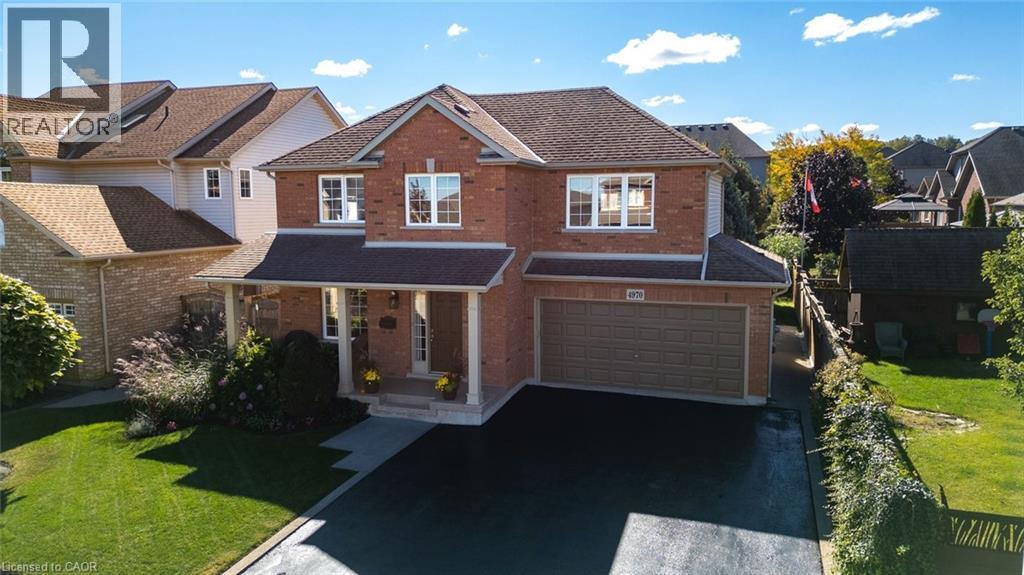
4970 Kennedy Street
Beamsville, Ontario
Pride of ownership shines throughout this beautifully maintained original-owner home, ideally situated in the heart of Niagara wine country on an impressive 80’ x 110’ lot in a desirable Beamsville neighbourhood. Built in 2004, this Mountainview home offers thoughtfully designed living space, this spacious 3-bedroom, 2.5-bath home above ground that combines comfortable family living with exceptional versatility. The home also features a lower-level self-contained fully appointed 1 bedroom, 1 bath living space with a separate entrance. The main level features a warm and inviting layout with hardwood flooring throughout, granite finishes and generous natural light. The well-appointed kitchen offers ample cabinets and workspaces and flows into the principal living area making it ideal for everyday living and entertaining. The lower level offers a private space with a separate entrance and kitchen, laundry, full bathroom and oversized windows. Providing an ideal living space for family and guests, or a home office. The basement apartment can be a huge bonus in the heart of Niagara’s wine country. The private backyard has a tranquil garden setting designed for relaxing and enjoying the outdoors. The beautifully landscaped yard features tall evergreen trees that create a wonderful sense of privacy. A comfortable backyard that creates an inviting outdoor living space for morning coffee, summer evenings or entertaining friends and family. It’s the kind of yard that encourages you to slow down and enjoy the space. This well-maintained property includes a double car garage and a spacious 6 car driveway. The property has been lovingly cared for by its original owner and offers; space, functionality, privacy and pride of ownership. This home provides an opportunity to own beautiful home with income potential and beautiful outdoor living in the heart of Beamsville, close to local amenities, schools, shops, restaurants and parks surrounded by Niagara wine country. (id:56248)
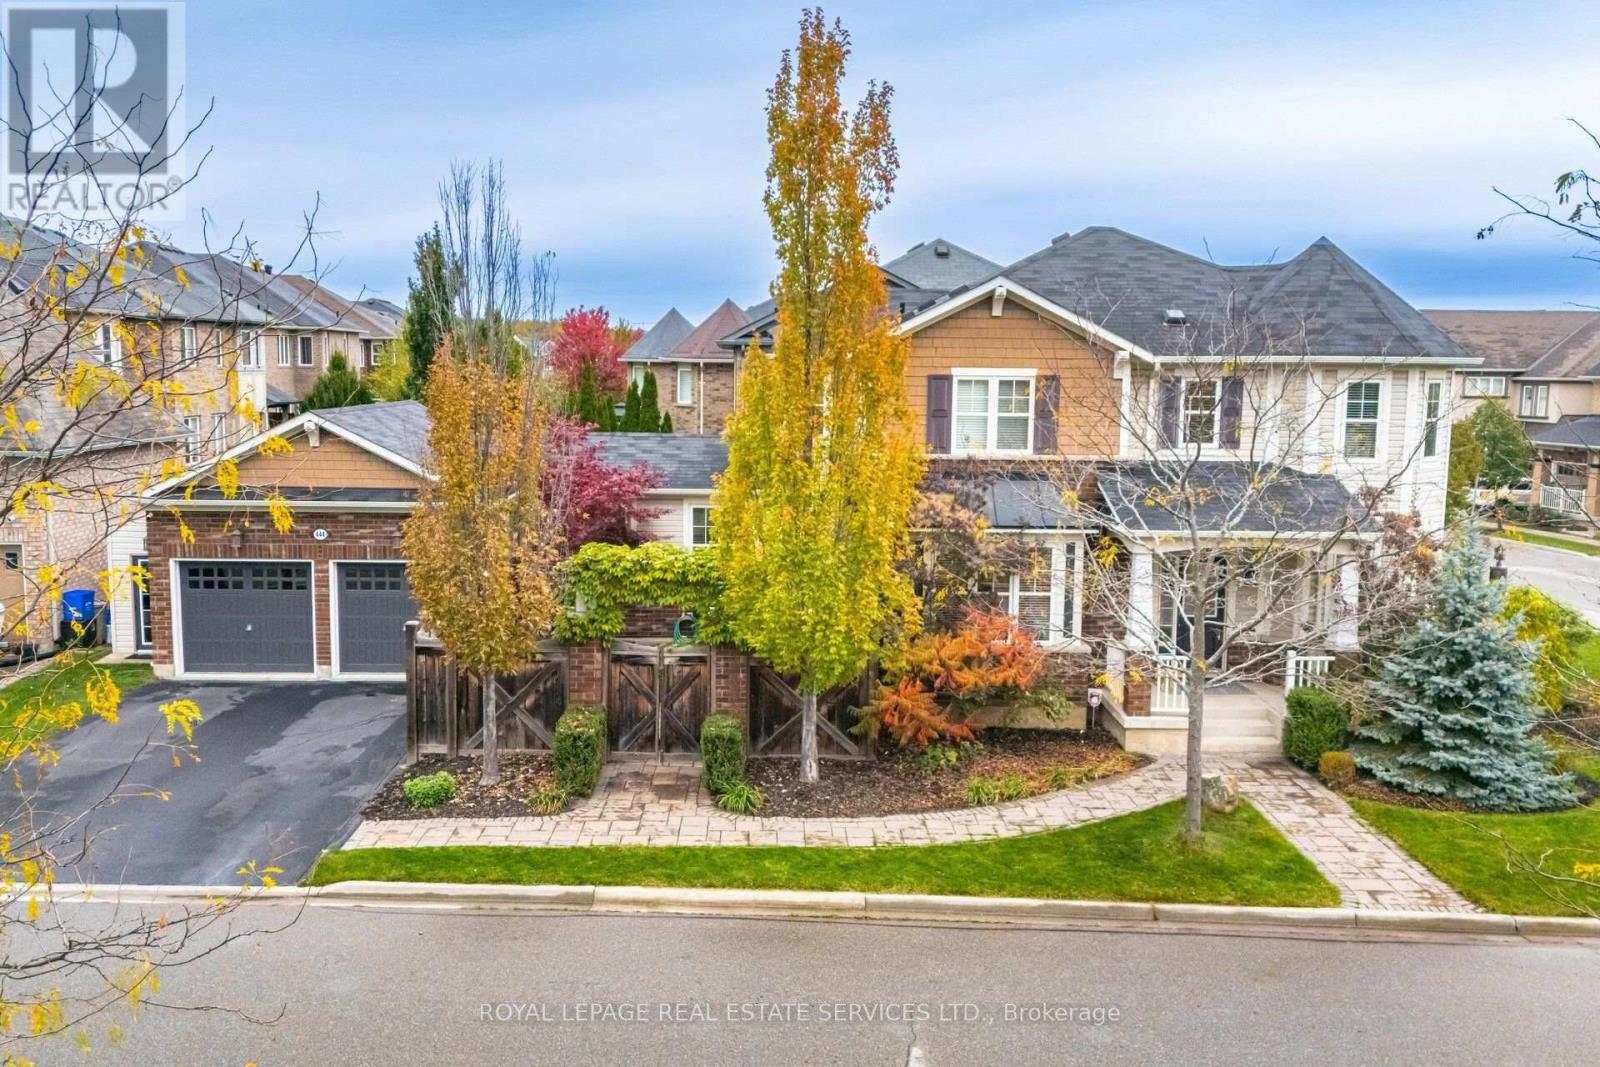
444 Coombs Court
Milton, Ontario
Luxurious Corner-Lot Home Backing Onto Forest & Trails. Welcome to this elegant 2-storey detached home offering 2,291 sq ft of upgraded living space in the prestigious Scott neighbourhood of Milton. Perfectly positioned on a large private corner lot, boasting much privacy across from a picturesque greenbelt with forest and walking trails. The carpet-free main level showcases an open-concept layout with premium finishes and a private courtyard perfect for morning coffee or outdoor dining featuring a relaxing hot tub - an ideal retreat for year-round enjoyment and entertaining. The gourmet kitchen is equipped with stainless steel appliances and enhanced with numerous builder upgrades. This stunning home features 3 spacious bedrooms, a double car garage, and exceptional curb appeal - offering both sophistication and tranquility in one of Milton's most sought-after communities. (id:56248)
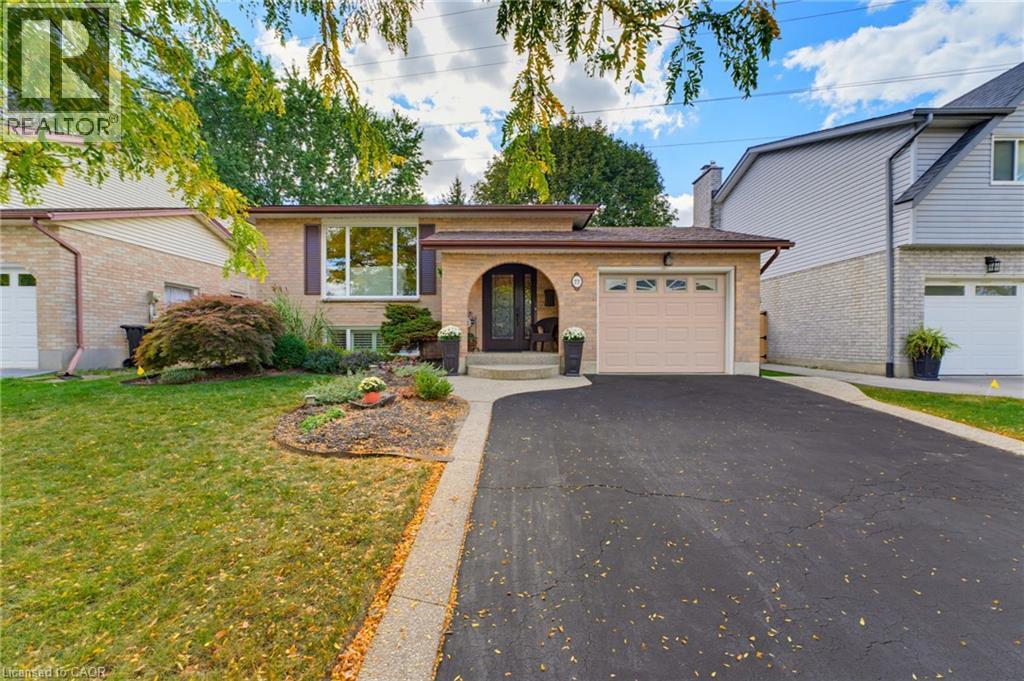
77 Yellow Birch Drive
Kitchener, Ontario
Pride of ownership is evident throughout this well-maintained and thoughtfully updated four-bedroom Kitchener home. As you tour the home, you’ll appreciate the care that has gone into every space, with quality renovations, thoughtful upgrades and a long list of desirable extras. The renovated kitchen features white upper cabinetry, rich darker lower cabinets and a crisp white stone backsplash, while crown moulding, hardwood flooring and wall panelling add warmth and character throughout. The finished basement is a true highlight, featuring a gas fireplace framed by a striking stone feature wall, built-in cabinetry and a beautifully renovated bathroom with an oversized shower. Quality continues with high-end Euro tilt-and-slide windows and the added peace of mind of a 9 kW Generac generator. Step outside to a private, tastefully landscaped backyard with mature trees and no rear neighbours. The large two-tier composite deck extends your living space and is perfect for summer entertaining, barbecues, morning coffee or simply enjoying the outdoors. A spacious shed provides plenty of additional storage. Located in the Driftwood Park Public School catchment, with shopping, dining and everyday amenities at Sunrise Centre and The Boardwalk nearby. Easy access to the expressway via Trussler Road makes getting around Kitchener-Waterloo convenient. A well-cared-for home with quality updates, comfortable spaces and plenty to enjoy—simply move in and make it your own. (id:56248)
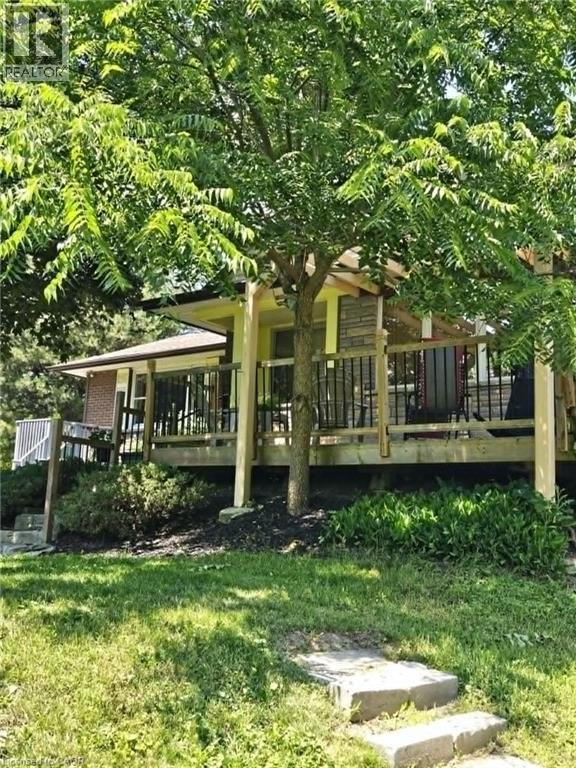
569 Crane Court
Burlington, Ontario
This beautiful home is located on a private road with only three homes in total on a private cul-de-sac. It has been owned by one family who has cared for and love it since it was built. This home has just over .5 acers of land which is surrounded by farms, on a tree lot with lots of open space. This is nature at it's best with deer passing through the yard and the sound of birds living in a variety of trees. This home surely is a natures lover dream come true. There is a green house and a shed in back which are included allowing you to use your green thumb and still give you lots of land and parking for family events. The home has been well cared for and still holds the the feel of the era it was built in and is move in ready. All of this and yet, the home is only minutes to major highways taking you to Toronto, Hamilton, Burlington and Niagara. (id:56248)
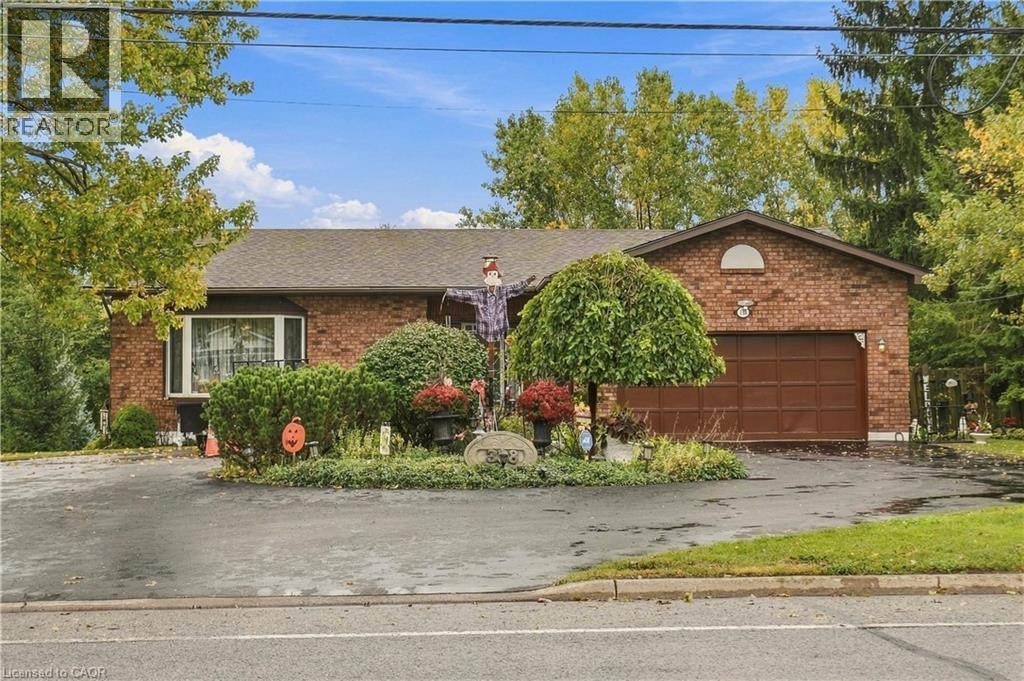
338 Albany Street
Fort Erie, Ontario
ATTENTION DEVELOPERS! Exceptional 2+ Acre Development Opportunity in Central Fort Erie! Welcome to 338 Albany Street, an impressive all-brick raised bungalow offering over 3,000 sq ft of finished living space on an oversized property with significant future potential. The spacious 3-bedroom, 2-bathroom home features walkouts from both the upper and lower levels, providing excellent flexibility for a growing family, multi-generational living, or a potential in-law suite. The property offers exceptional parking and storage with an attached double garage plus an additional rear single garage, providing plenty of room for vehicles, recreational toys, hobbies and equipment. For developers, the real opportunity lies beyond the home. The property includes adjoining land with storm and sanitary sewer infrastructure already in place, along with road allowances, creating exciting potential for additional townhouse development, subject to required approvals. Ideally located in central Fort Erie, just minutes from parks, shopping and everyday amenities, while being around the corner from Lake Erie and the Friendship Trail. This is a rare opportunity to acquire substantial land, an existing spacious home, and significant future development potential in a growing community. Bring your vision and explore the possibilities. (id:56248)
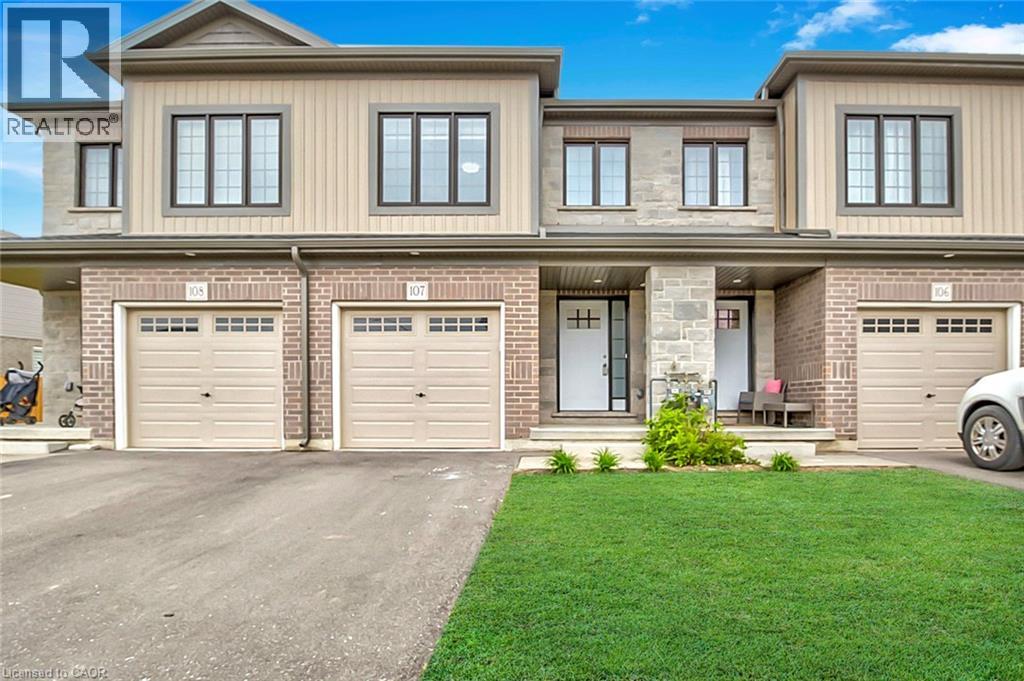
135 Hardcastle Drive Unit# 107
Cambridge, Ontario
Welcome to Unit 107 at 135 Hardcastle Drive! This beautifully maintained 2019-built freehold townhome offers modern finishes, spacious living areas, and an ideal location for comfortable everyday living. Step inside to a welcoming foyer featuring a generous coat closet and convenient garage access. The bright open-concept main floor offers a seamless layout for both everyday living and entertaining, with a conveniently located powder room. The modern kitchen features dark cabinetry, a stylish backsplash, granite countertops, a breakfast bar, and stainless-steel appliances. The spacious living room is filled with natural light and features engineered hardwood flooring, pot lights, a contemporary colour palette, and sliding doors leading to the deck, perfect for enjoying your morning coffee or relaxing outdoors. Upstairs, the spacious primary bedroom offers a comfortable retreat complete with a charming reading nook, walk-in closet, and private four-piece ensuite. Two additional bedrooms provide plenty of space for family, guests, or a home office, along with a well-appointed main bathroom. Convenient second-floor laundry makes everyday living even easier. The unfinished basement provides excellent additional storage space and includes a bathroom rough-in. Located in a wonderful family-friendly community, this home is close to parks, schools, walking trails, shopping, restaurants, and everyday amenities, with easy access to Highway 401. A fantastic opportunity to rent a modern, spacious, and well-located home in Cambridge, just move in and enjoy! (id:56248)
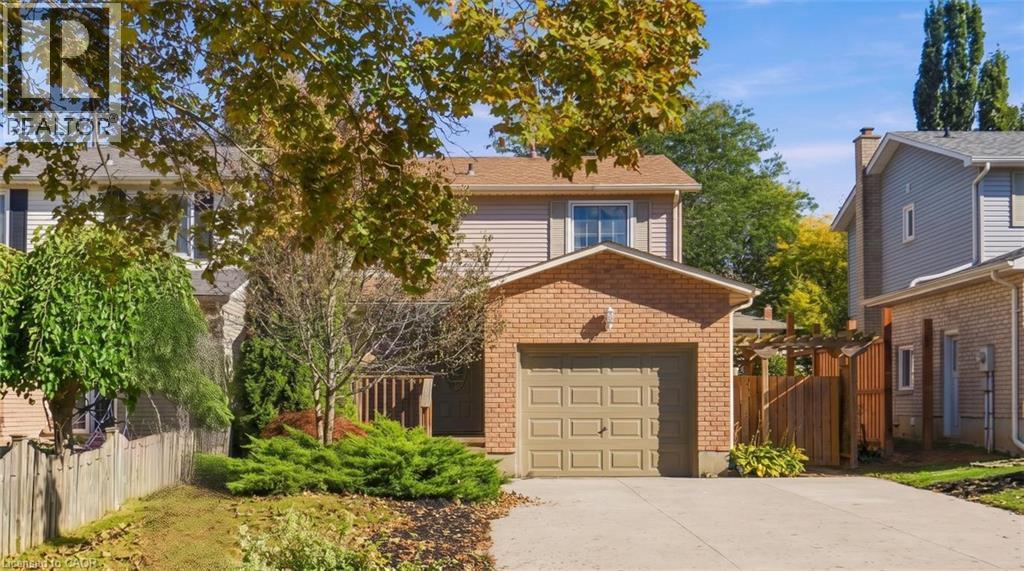
37 Bayview Drive
Grimsby, Ontario
Welcome to your dream home in the highly sought-after Grimsby Beach community! This tastefully decorated three plus one bedroom, two-bathroom residence offers the perfect blend of modern updates and coastal convenience. Step inside to find a bright, carpet-free interior featuring gorgeous white oak floors and a fresh, neutral colour palette throughout. The heart of the home boasts a stunning kitchen complete with premium quartz countertops, flowing effortlessly into living areas highlighted by custom built-in shelving. The main level is complemented by a beautifully updated bathroom, while the fully finished basement provides excellent bonus square footage for a fourth bedroom, recreation room, or home office. Outside, enjoy a large driveway with ample parking and a big backyard perfect for entertaining. Situated in an incredible lifestyle location, you are just walking distance to the dog park, playground and the lake. Don’t miss your chance to own a move-in ready gem in one of Grimsby’s most desirable neighbourhoods. Don’t be TOO LATE*! *REG TM. RSA. (id:56248)
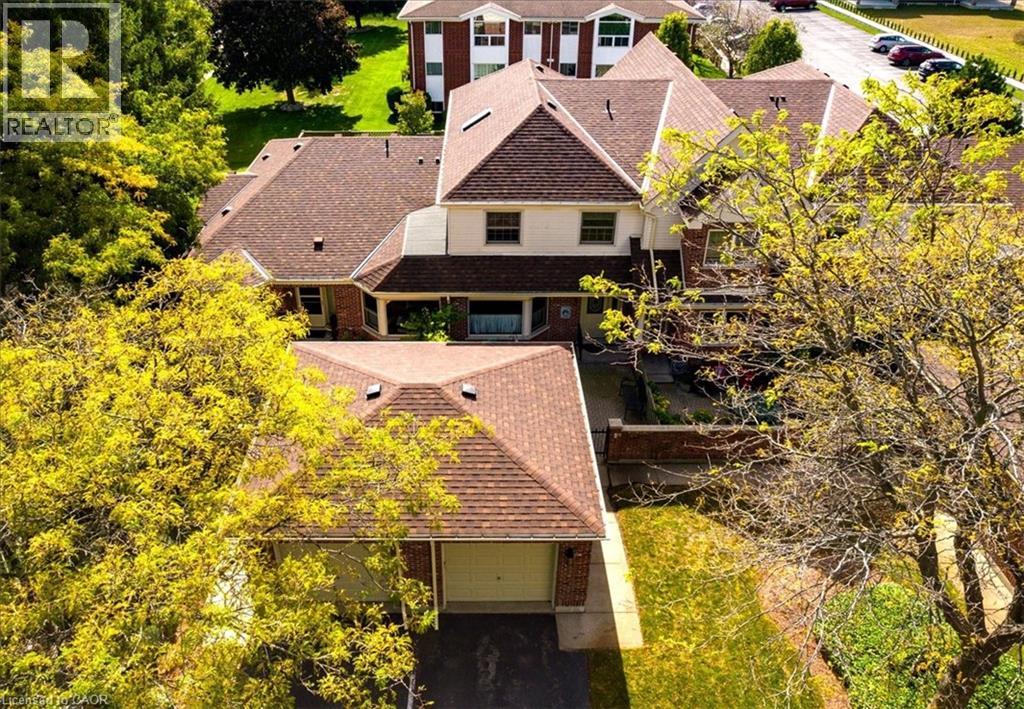
42 Donly Drive S Unit# 2
Simcoe, Ontario
Welcome home! Located in sought-after Lynndale Heights close to the elementary school and park this property is ideal for families, professionals, or anyone seeking a peaceful retreat in a vibrant community. Drive up to your exclusive detached garage giving you a space to park out of the elements. From there you pass through your charming courtyard that’s perfect for morning coffee or evening relaxation. Step inside to find a functional kitchen with tons of storage & dinette area. There is also a closet with laundry hookups if main floor laundry is desired. The rear of the home features a large, inviting living room with access to the back deck. The centerpiece of this space is a cozy natural gas fireplace, perfect for chilly evenings and gatherings with friends and family. Finishing off the main floor is a convenient 2 piece powder room. Upstairs you will find the Primary Suite. This spacious room boasts an ensuite bathroom and a generous walk-in closet, providing plenty of storage for your wardrobe. The two additional bedrooms are well-sized and versatile, perfect for guests, children, or a home office. Each room has easy access to the main bathroom. The basement is unfinished but could be the location of a great rec room if more living space is required. Don’t miss the opportunity to own this condo townhome in a prime location. Priced attractively to allow for cosmetic upgrades, it’s perfect for anyone looking to enjoy the best of condo living. (id:56248)
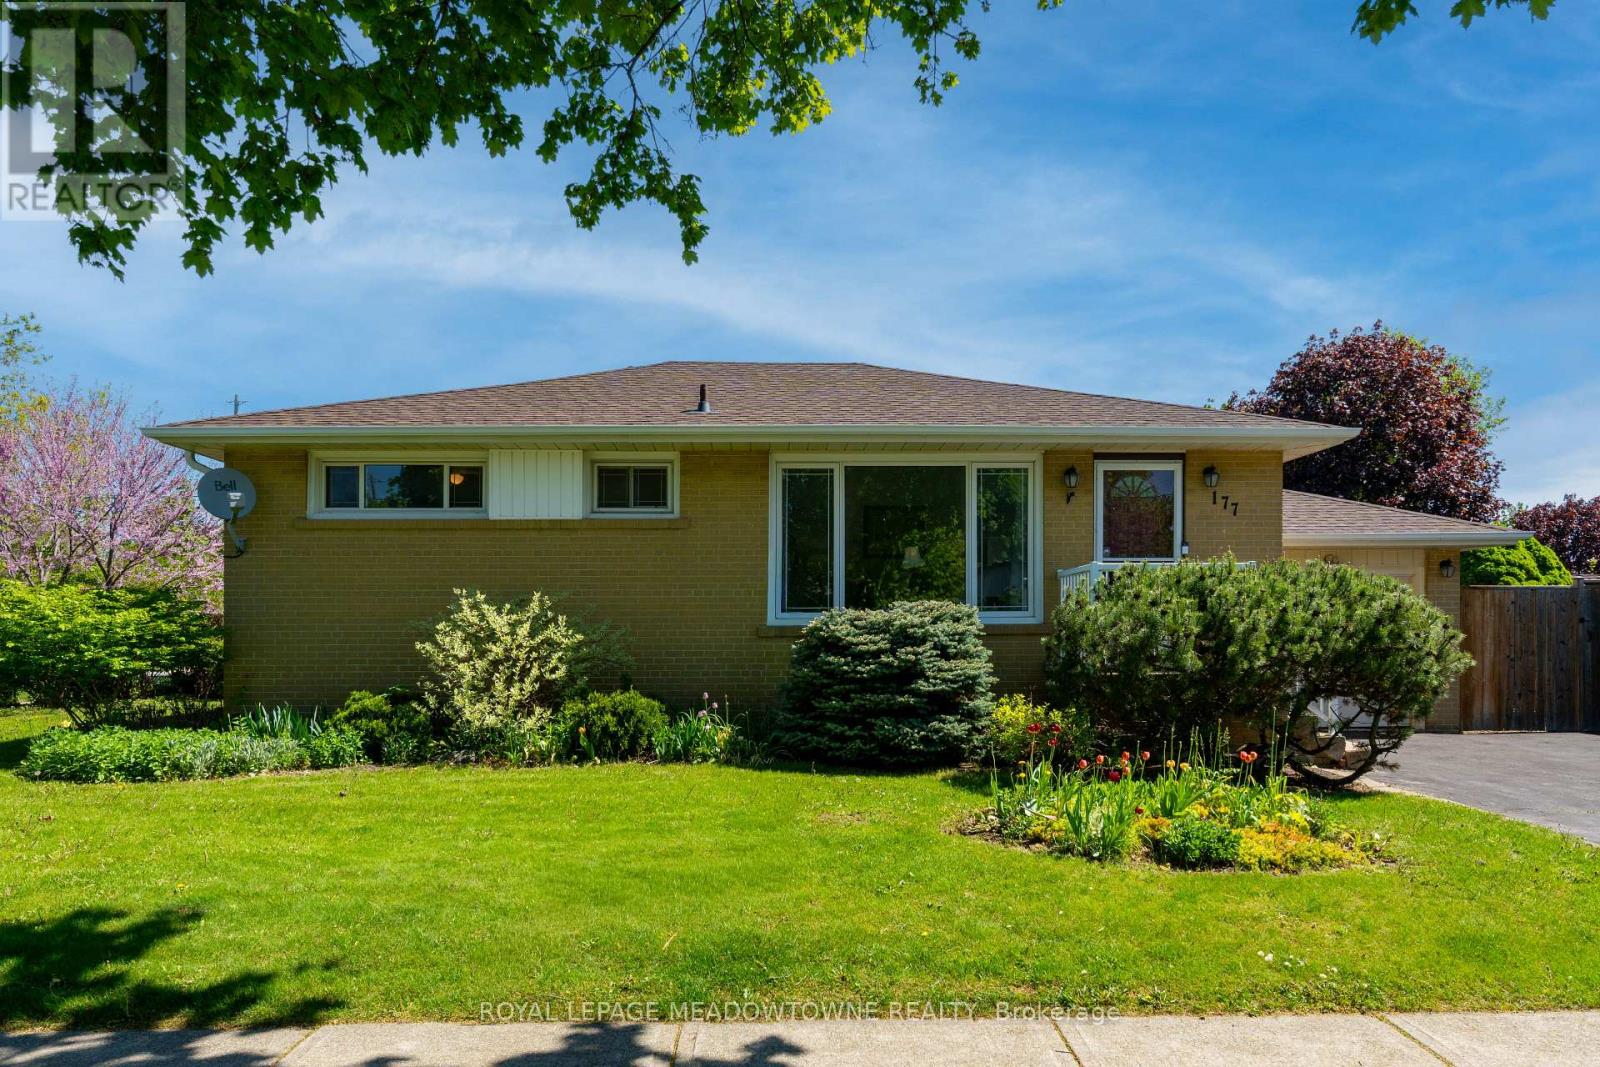
177 Delrex Boulevard
Halton Hills, Ontario
Welcome to 177 Delrex Blvd., a charming bungalow located in central Georgetown on a spacious corner lot with a single car attached garage. Steps away from the Georgetown Marketplace, walking trails, schools, restaurants and grocery stores, this 3+1 bedroom, 2 bathroom home has been lovingly maintained, but is ready for your personal touches. The main level offers a spacious living room with a huge picture window looking over the lush gardens in the front yard. 3 great sized bedrooms, all with large closets [one currently used as a dining room] and a 4-piece bathroom. The main level is completed by a large eat-in kitchen offering built-in appliances, oak cabinets, tons of storage and large floor to ceiling pantry. A bonus is the sunroom/enclosed back porch granting easy access to the fully fenced private yard with patio and storage shed. Downstairs you'll find a thoughtfully finished basement featuring a large rec room with gas fireplace and wet bar - perfect for those who love to entertain. The basement also holds a 4th bedroom with large closet, separate laundry room with ample storage and laundry sink, a 3-piece bathroom and storage/workshop area. (id:56248)
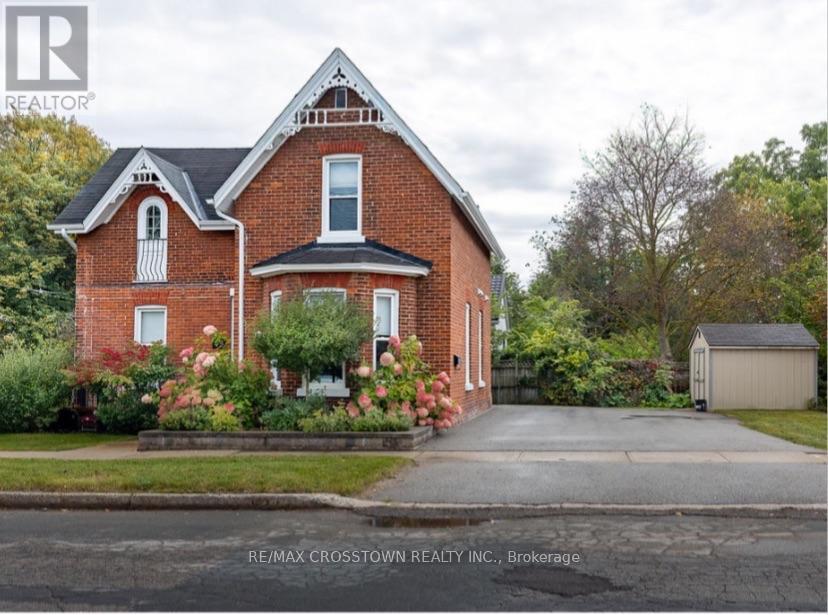
49 Park Street
Barrie, Ontario
Stunning updated 100+ century home w classic 9' ceilings on corner lot in Barrie's historic Queen's Park subdivision w RM2 zoning allowing multi family potential(3 meter bases already installed). Short walk to vibrant waterfront, parks & shopping. With over $120,000 in major updates - all big ticket items done. The main level has a classic formal dining room w beautiful original wainscotting & trim, plus a new country size eat-in kitchen w lots of cupboard & counter space. The kitchen flows seamlessly to the fenced landscaped side yard w unistone walk path & back covered traditional porch w lighting & ceiling fan, plus also leads to the handy back door mud room which is insulated & has hydro. From the kitchen you walk into formal dining room & also see your front door plus side yard for viewing children & guests. Bonus: on this floor is a large living room w ensuite. (This cd be 4th bdrm w ensuite). The entire living room & dining room plus the hallway ceiling were gutted to the studs and rebuilt while keeping the original wainscotting and trim. Both bathrooms & laundry created in 2015. (living room ensuite freshly remodeled this April 2026). Upstairs has 3 good size bedrooms all with closets - smaller room fully gutted to studs(2015). One bedroom still has the cinderella door facing front of the house. Outside you will enjoy fenced yard w mature lilac bushes, smoke bush, hydrangea, mountain ash tree & unistone pathway. The basement is high & dry w stone walls pored cement floor & plenty of storage space. Driveway & curb widened to double holds 4 vehicles. 1 quality shed stays. Updates: see attachment for list - kitchen 2026 - entire main floor flooring - furnace 2015 - all exterior doors - ALL electrical & plumbing entire house - all windows(exclude 1) - A/C 10 yrs - updated water line to street - updated meter - 25 year shingles May 2011 - Mud room gutted 2020(electrical insulated lights shingles ice & shield). Central Vac roughed in(no unit). Move in enjoy. (id:56248)
8 Pinecone Avenue
Tiny, Ontario
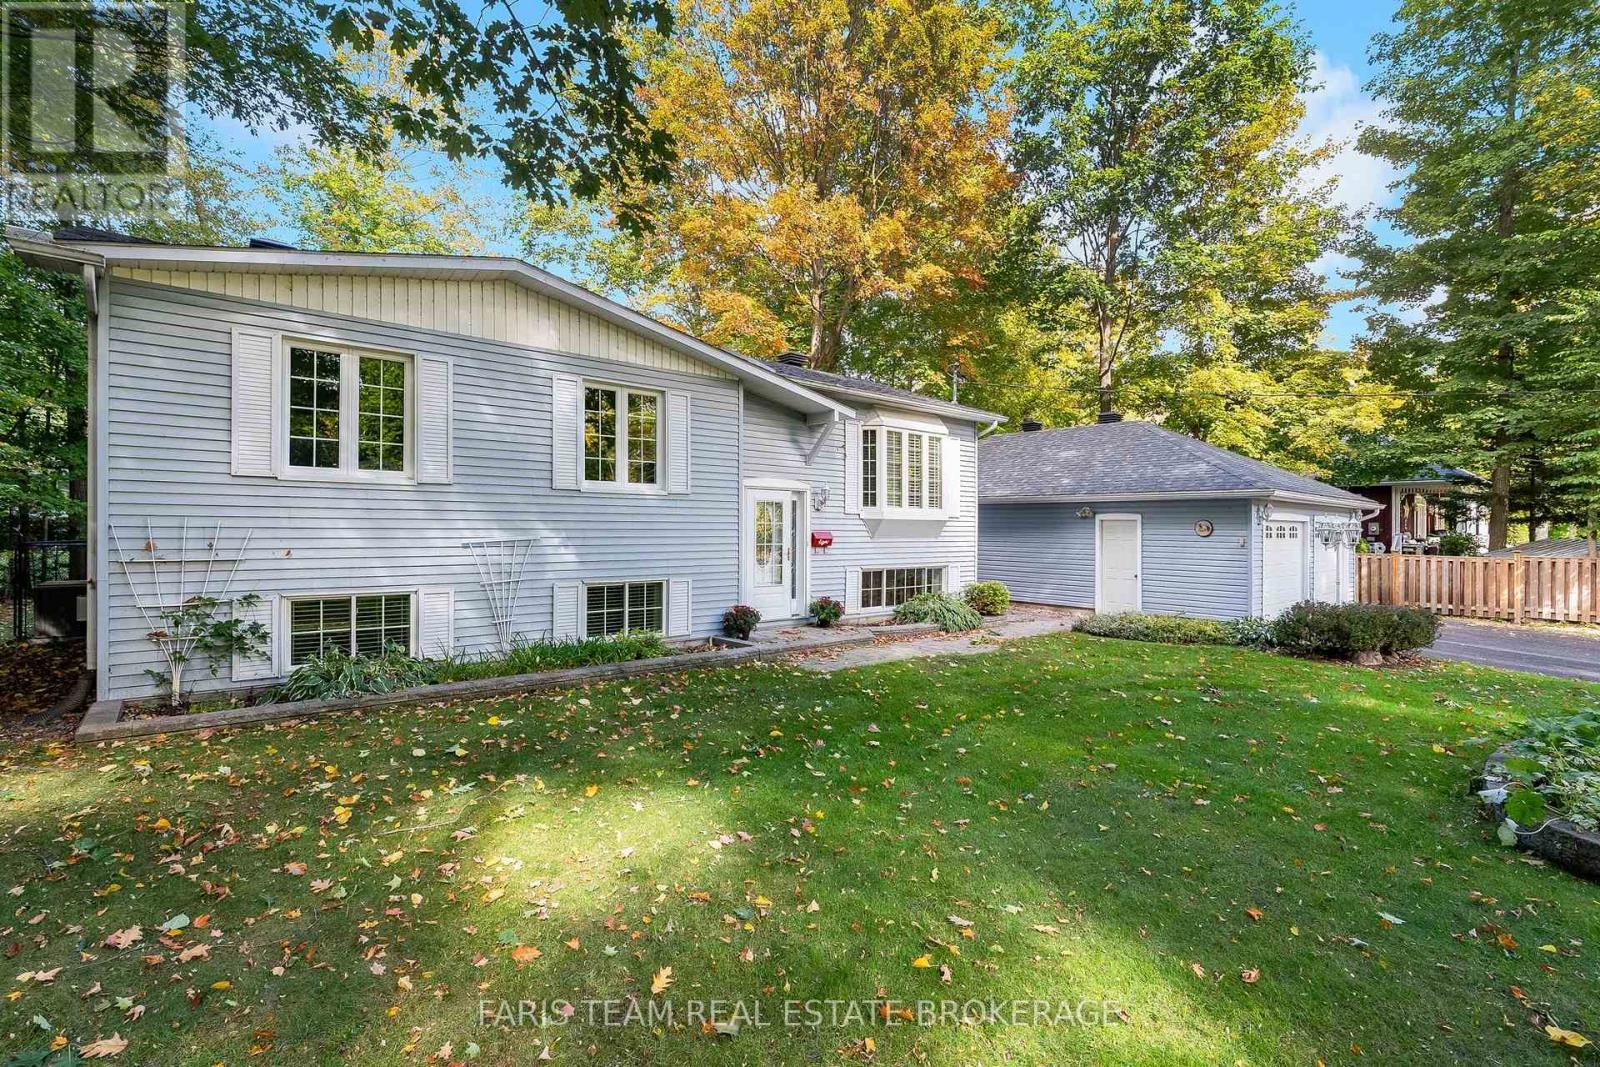
Top 5 Reasons You Will Love This Home: 1) Exceptional parking and storage set this property apart, highlighted by an oversized detached garage with room for up to four vehicles, while providing valuable additional space for hobbies, projects, or workshop needs 2) Private double asphalt driveway accommodating up to eight vehicles, offering plenty of parking for larger households, recreational vehicles, and visiting family and friends 3) Extend your living space into the finished basement, featuring a bright and spacious family room with a cozy gas fireplace, an additional bedroom, and a dedicated office ideal for working from home 4) Embrace a relaxed Georgian Bay lifestyle with the waterfront and beaches within walking distance, providing easy access to swimming, shoreline recreation, and beautiful surroundings throughout the warmer months 5) Enjoy a fully fenced yard delivering added privacy and plenty of outdoor space for children and pets, complemented by an invisible fence for additional peace of mind. 1,088 above grade sq.ft. plus a finished basement. *Please note some images have been virtually staged to show the potential of the home. (id:56248)
2nd Flr - 7601 Jane Street
Vaughan, Ontario
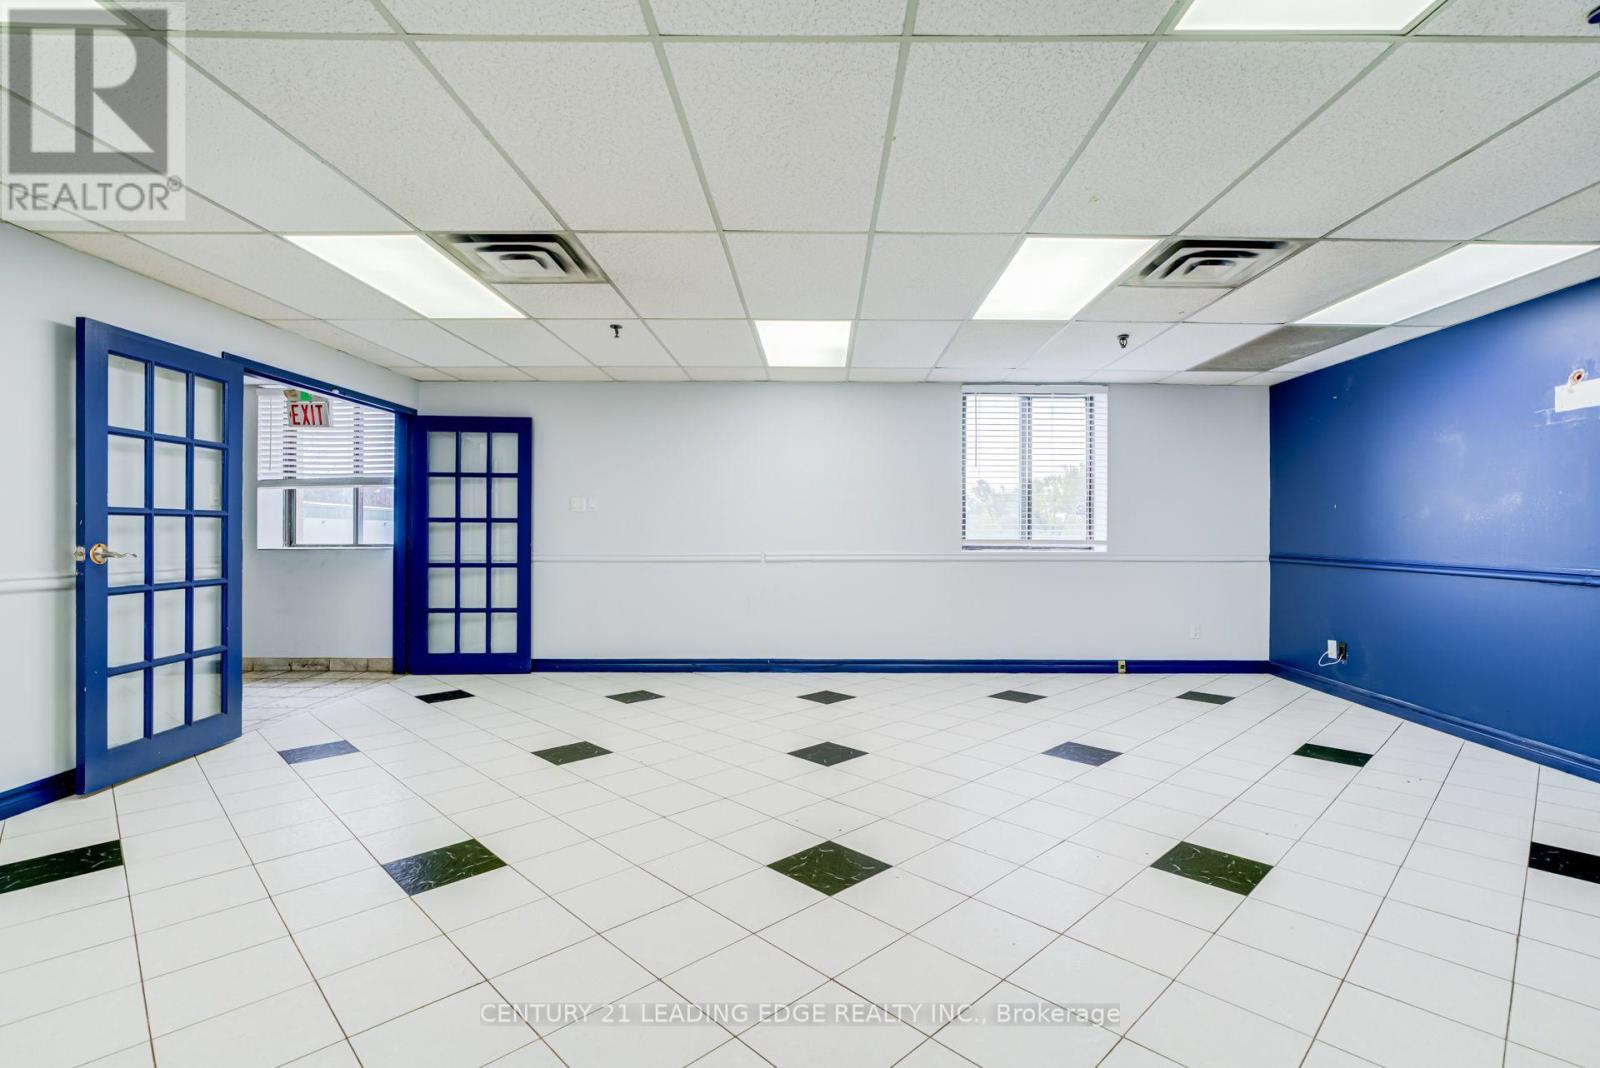
Great Location!! Second floor space of approximately 3,250 square feet at 7601 Jane Street, with a private rear entrance and ample parking at the rear of the banquet hall, The floor is already built out. Four private offices line the main hall. The two largest measure close to22 by 24 feet and 27 by 16 feet, and the two smaller rooms suit a private office or meetingroom. Two washrooms and a separate storage room are in place, which can save a new tenant much of the time and cost of a fit-out.At the back of the floor, a large room of roughly 35 by 42 feet is fitted as a commercial kitchen. The equipment can stay or be removed, so the room can be used as it is or opened up as one large space. The building sits at Jane Street and Highway 7, on the edge of the Vaughan Metropolitan Centre, a short drive from Highways 400 and 407. (id:56248)
9 White Beach Crescent
Vaughan, Ontario
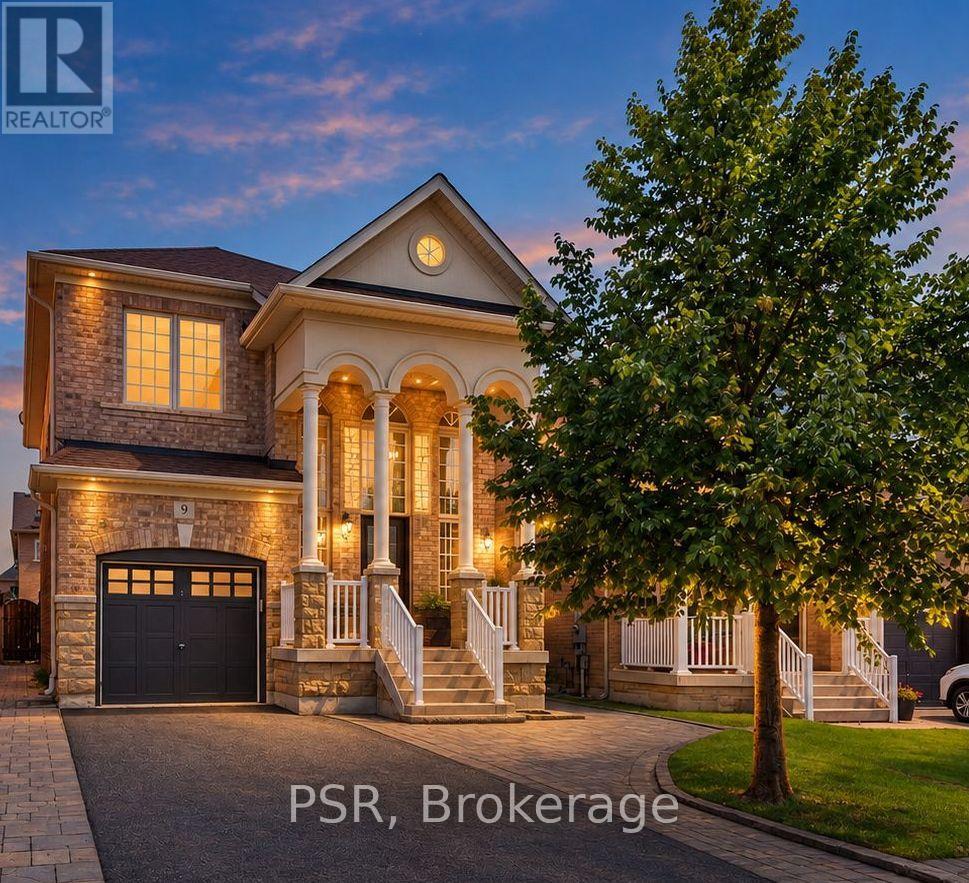
A Grand Family Home on a Rare Premium Pie-Shaped Lot Widening to 42 Ft! Elegantly appointed & impeccably maintained, this exceptional 4-bed detached home offers impressive space, scale and curb appeal in the heart of desirable Patterson. Lovingly cared for by the same owners, this substantial 3349 sq. ft. home features 2240 sq. ft. across the upper levels plus a 1109 sq. ft. lower level. The spectacular 18-foot grand entrance sets the tone, complemented by 9ft ceilings w crown moulding, hardwood flooring, upgraded lighting and Hunter Douglas shades. Designed for family living & entertaining, the main floor offers a bright open-concept living/dining area and separate spacious family room w cozy gas fireplace. The upgraded chef's kitchen features newer stainless steel appliances, French-door fridge, abundant cabinetry with under-mount lighting, upgraded stone counters and a generous eat-in area with walk-out to the backyard for seamless indoor-outdoor living. Upstairs, 4bright & spacious bedrooms include a luxurious primary retreat w large walk-in closet and spa-inspired ensuite featuring a soaker tub and separate shower. Convenient 2nd flr laundry w storage adds functionality. The 1109 sqft unfinished lower level offers excellent future potential, w a separate cold cellar & rough-ins for a bath & gas fireplace, ready for your vision. Step outside to professionally landscaped, fully fenced grounds featuring extensive stonework, mature trees and lush grass. The RARE pie-shaped lot widens to an impressive 42ft at the rear, creating an expansive backyard rarely found in the area. Recent updates incl: fresh paint, new smoke/CO detectors & some newer windows. Ideally located near top schools, parks, trails, community centres, shopping, restaurants, Eagles Nest Golf & Maple GO, w easy access to Hwy 400/407 Hwy 7. Truly a grand family home offering exceptional proportions, a large lot w room to grow, a rare opportunity in one of Vaughan's most coveted family neighbourhoods. (id:56248)
4 Vern Robertson Gate
Uxbridge, Ontario
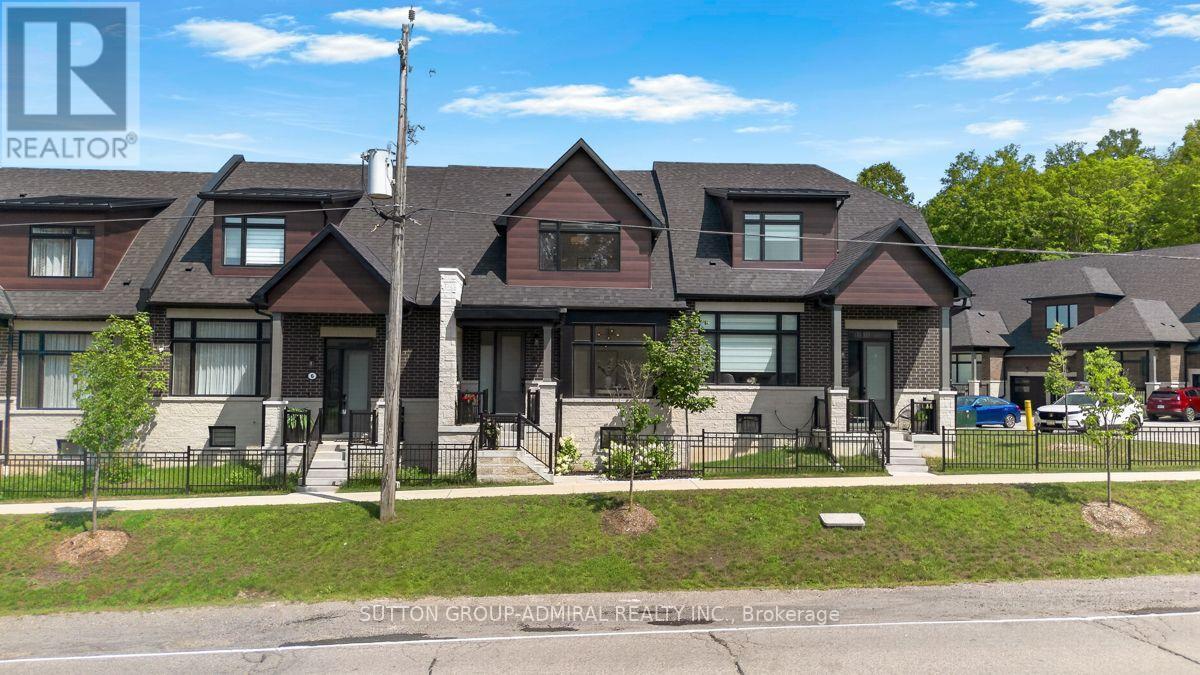
Modern bungaloft living with golf course views-welcome to 4 Vern Robertson Gate. Built in 2024, this four-bedroom home in the heart of Uxbridge combines soaring vaulted ceilings, abundant natural light and the convenience of main-floor living. Hardwood flooring on the main level, upgraded ceiling light fixtures and elegant stair balusters create a warm welcome. The kitchen blends style and function with stainless steel appliances, upgraded countertops, soft-close cabinetry, under-cabinet lighting and a generous island with seating for three, ideal for everyday meals and entertaining. The main-floor primary bedroom features a full ensuite, with laundry close at hand. A second main-floor bedroom with ensuite access offers flexibility for guests or a home office. Upstairs, two additional bedrooms and an open loft provide space for a media area, workspace or quiet retreat. Three full bathrooms and a powder room feature quartz countertops and upgraded finishes, complemented by upgraded tile. A double garage and two driveway spaces provide parking for four vehicles. The spacious unfinished basement offers high ceilings, ample storage and potential for future customization. Enjoy convenient access to downtown Uxbridge, shops, restaurants, shopping plazas, schools, golf courses, trails and Elgin Park's outdoor recreation and community events. Visitor parking within the community makes welcoming family and friends easy. (id:56248)
164 Sunset Vista Court
Aurora, Ontario
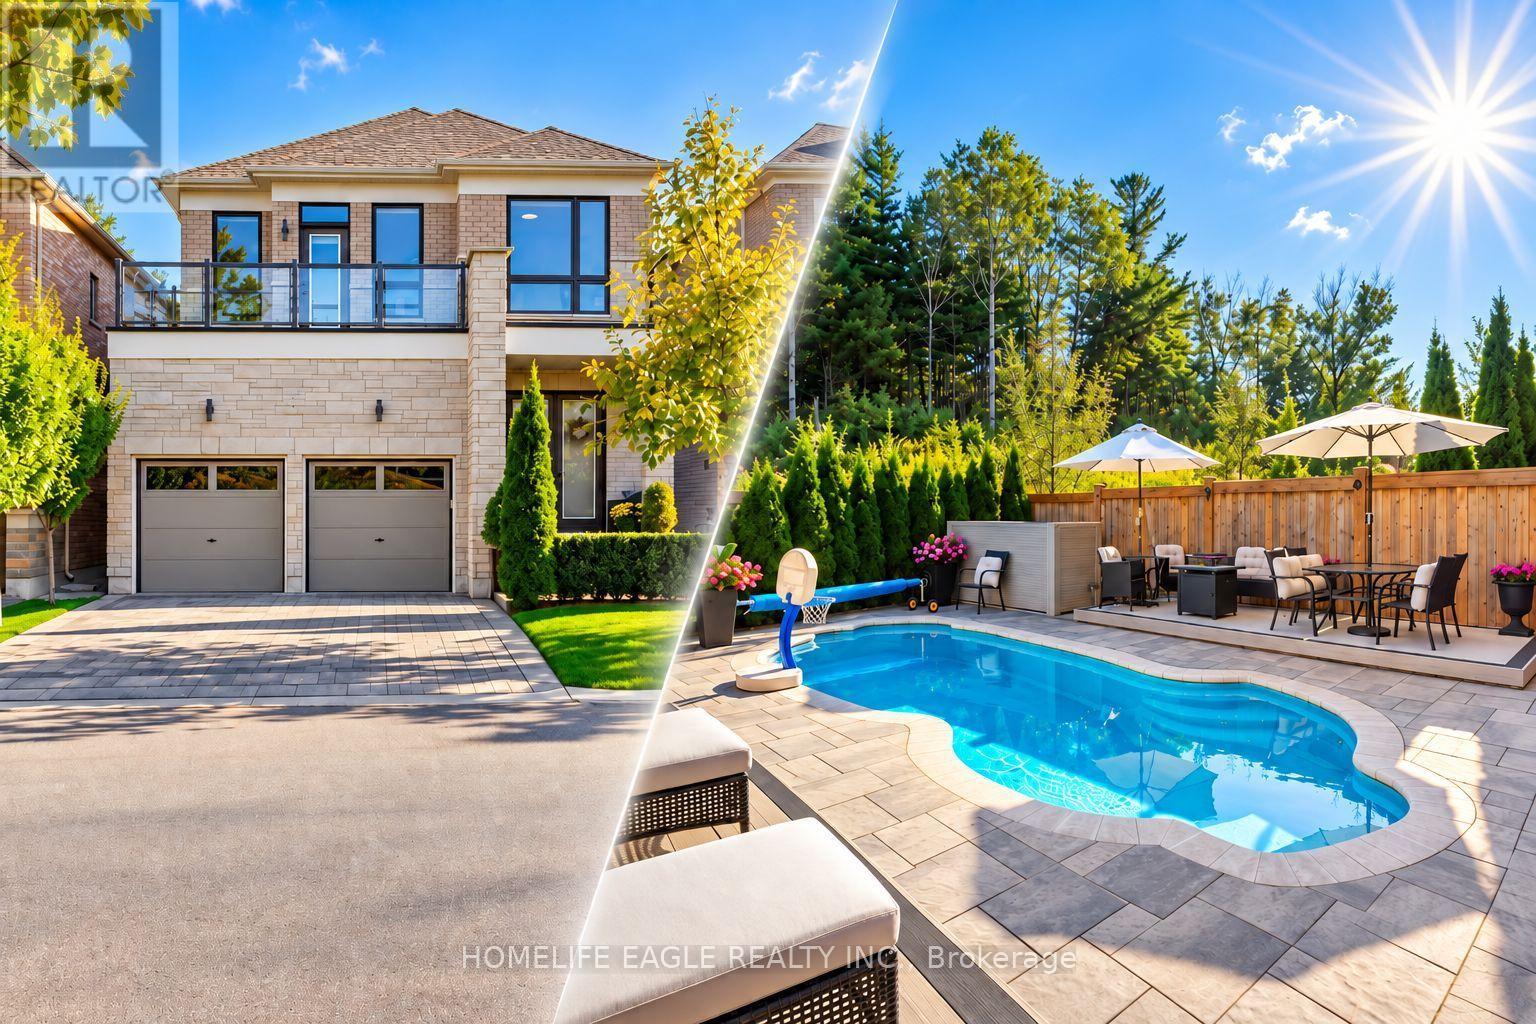
Perfect 4 Bedroom & 5 Bathroom Dream Home* Premium Ravine Lot W/ Heated Salt Water Pool* 6Years New With High End Upgrades Include Interlocking In The Front & Back* Highly Sought After Aurora Estates Community* Almost 3700 Sqft of Luxury Living Space* Backing Onto A Ravine & Greenbelt Area* High 10 Ft Smooth Ceilings On Main Floor & 9 Ft Ceilings On Second* No Sidewalk* Walk-Up Finished Basement* Sunny Exposure* Beautiful Curb Appeal With Brick & Stone Exterior* High 8Ft Tall Entrance Door* True Open Concept Layout Offering Spacious Living,Dining & Family Room* Spacious Chef's Kitchen W/ Custom Cabinetry & Backsplash* Large Centre Island* Quartz Counter & S/S Built-In Appliances* Custom Light Fixture* Huge Family Room W/Gas Fireplace, Featured Accent Wall Overlooking Backyard & Ravine Views* Large Windows With Upgraded In Key Living Areas* High End Upgrades Include Heated Salt Water Pool & Hardwood Floors Throughout * Quartz Finishes In Main & Basement Kitchen* Light Fixtures & Pot Lights*Primary Bedroom W/* Spa Like 5PC Ensuite* His/Hers Walk In Closets* Second Primary Features 4PC Ensuite, Walk In Closet & Access To Large Balcony* All Spacious Bedrooms W/ Large Windows,Closets & Access To Ensuite* Oversized Laundry Room On Main Flr* Finished Walk-Up Basement W/High Ceilings* LED Pot Lights* Laminate Flooring* Kitchen W/ Quartz Counters & Stainless Steel Appliances* 2pc Bathroom* Direct Walk Up Access* Perfect For Income Or In-laws* Mini-Resort Like Backyard With No Neighbors Behind Backing Onto Greenbelt Area & Newly Added Heated SaltWater Pool* Fully Interlocked Backyard* **EXTRAS** 200 Amps Electrical Panel* New S/S Appliances* Walking Distance To Public Transportation, Top Ranking Schools & Library* Close To Shops & Parks* Don't Miss The Perfect Family Home* Must See! (id:56248)

7 - 201 Spinnaker Way
Vaughan, Ontario
Position your business for success with this 1600 square foot industrial/office condominium. Excellent location with quick access to Hwys 407, 400 and 7. Full frontage on Spinnaker Way, the property benefits from excellent visibility and exposure. The unit features a reception area, two large private offices, two washrooms and an open warehouse with drive-in door. The unit is highly flexible, allowing for a reduction in office space, expansion of the warehouse area or the addition of a mezzanine. This is an ideal opportunity for owner-users looking to establish or grow their business in a well-connected location. (id:56248)

542 - 1900 Simcoe Street N
Oshawa, Ontario
Visit the REALTOR website for further information about this Listing. Well-maintained, studio ideally located just steps from Ontario Tech University, Durham College, Costco, shopping, dining, and a wide range of everyday amenities. This thoughtfully designed unit features a functional, open-concept layout that maximizes space and comfort. Residents enjoy exceptional building amenities, including a fully equipped fitness centre, a stylish lounge, and high-speed internet, making this an outstanding opportunity for students, professionals, and investors. (id:56248)
15 Climie Court
Clarington, Ontario
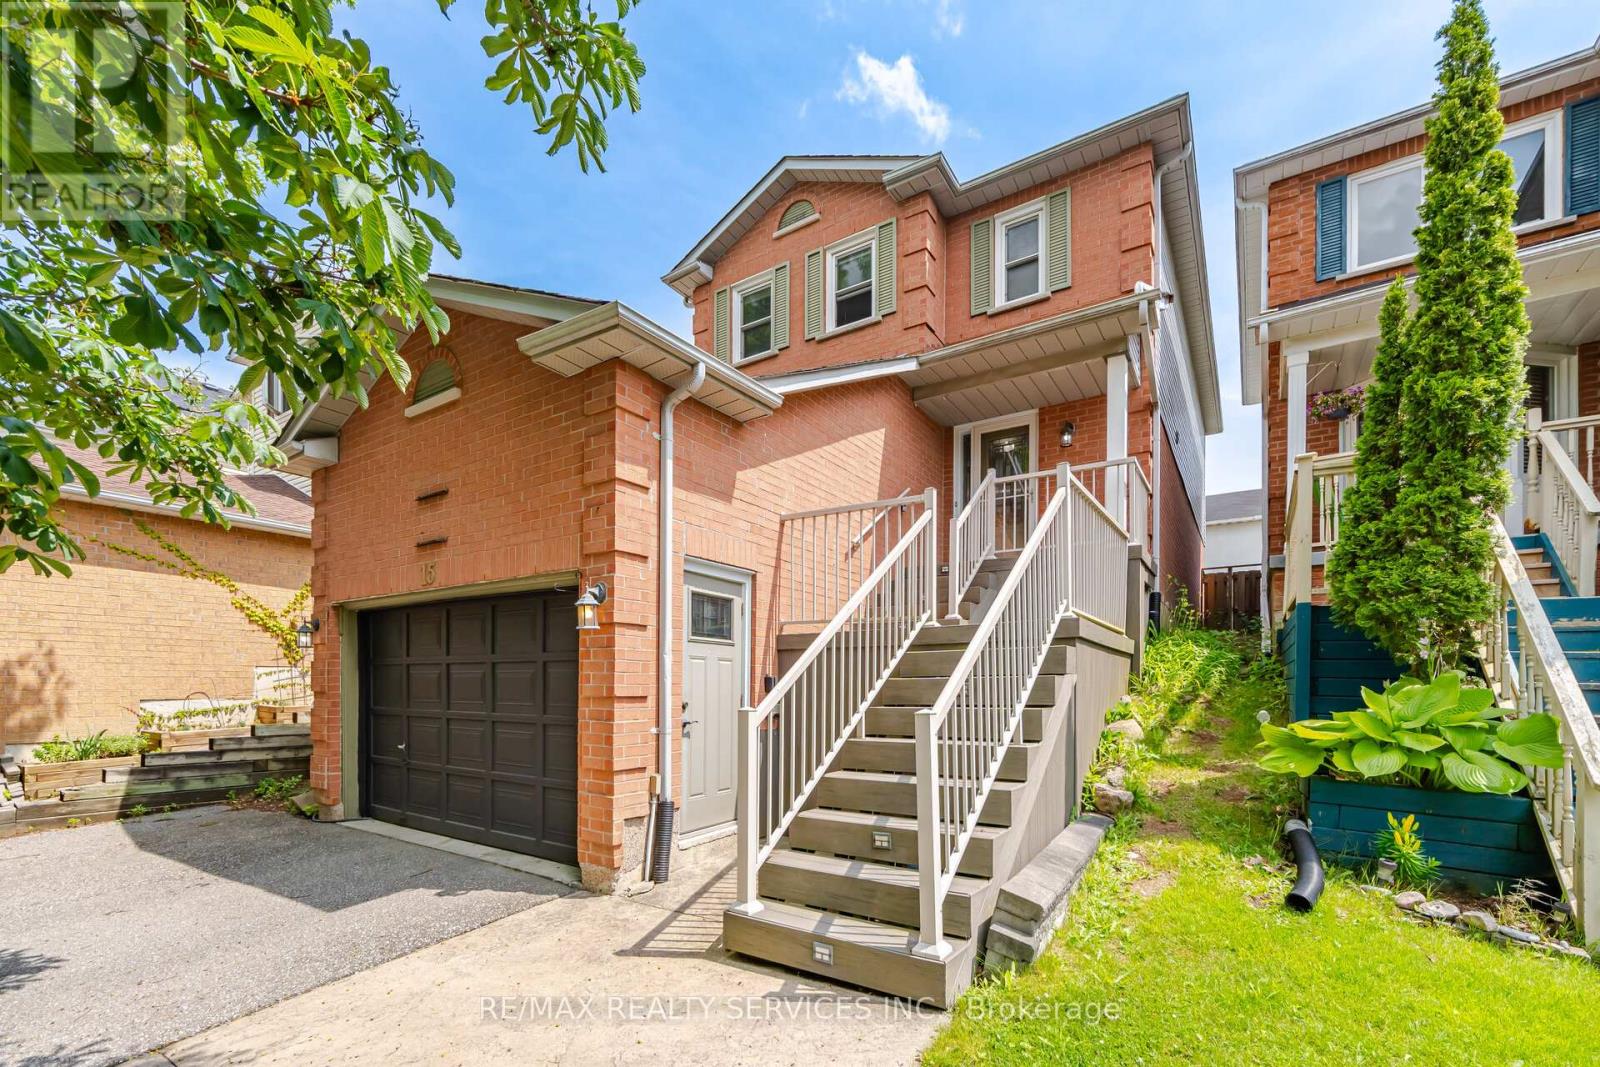
Location Location Location - Welcome to 15 Climie Crt, Bowmanville. A rare opportunity to own a beautifully maintained detached home with 1 car garage with door to the house, good sized backyard in the highly desirable community. This spacious 3 huge bedrooms home with 2 full bathrooms on second level and has finished basement with a large family room with fireplace with separate entrance thru garage. The home offers exceptional value for families and investors alike. The exterior features parking for 5 cars, lush front and backyard landscaping. Enjoy the updated staircase with oak spindles, newer laminate floors, updated windows, roof 2025, central ac & backyard amenities. The private deck-complete with lots of privacy creates the perfect setting for outdoor entertaining. Custom cabinets thru out adds convenience, and storage options. Inside, the home features a bright, functional open layout with a family and dining room overlooking the backyard, hardwood and ceramic flooring, updated bathrooms, window coverings. This detached home has endless potential and endless possibilities, this child friendly court location gem won't last long-act now before it's gone! Location Is Great Steps from Top Rated Schools, Recreational Center, Grocery, Church, Library, Public transit, Banks, Parks , Trails Close to Hwy401 & Shopping . ** This is a linked property.** (id:56248)