
3600 Earlston Crossing E London South, Ontario N6L 0G6

$739,000
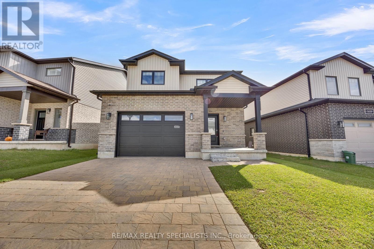
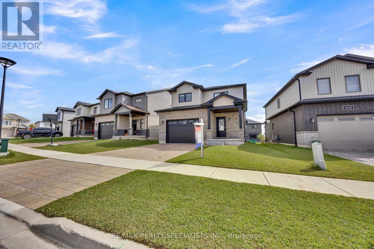
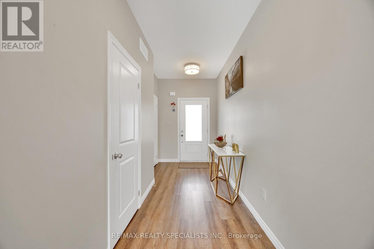
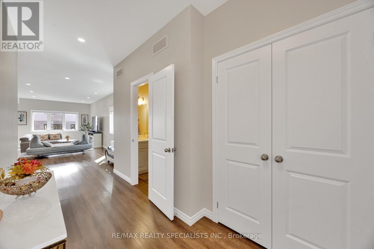
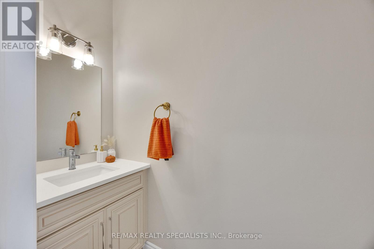
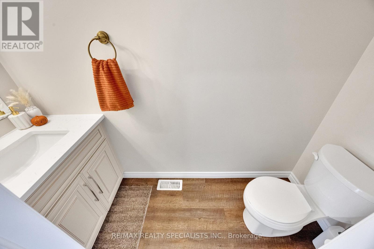
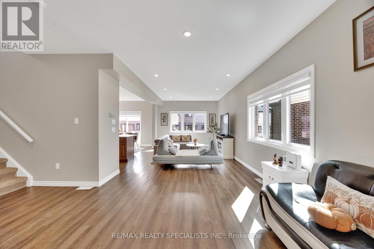
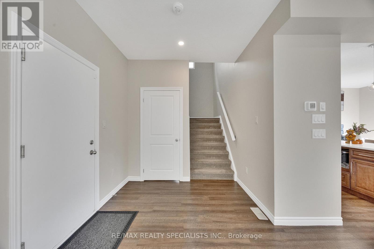
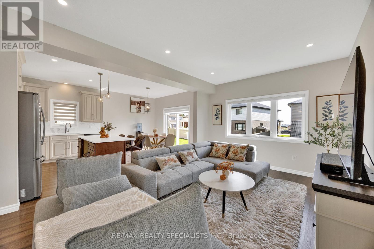
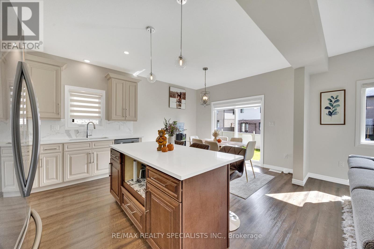
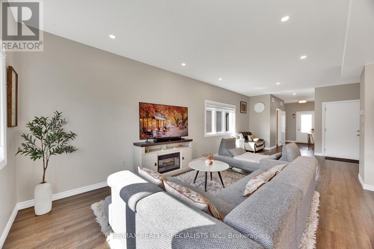
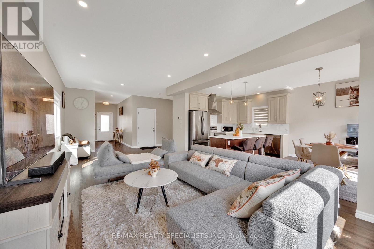
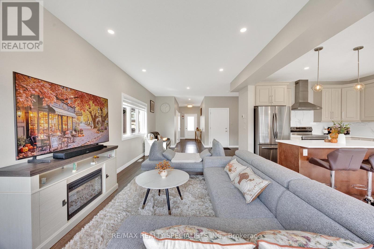
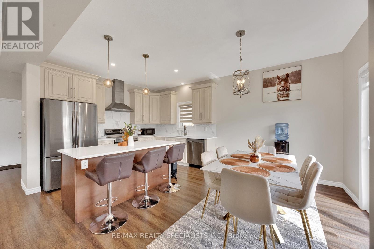
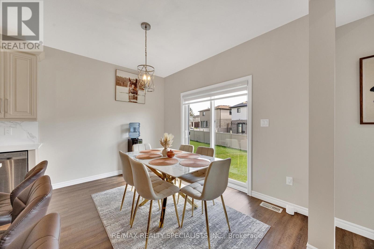
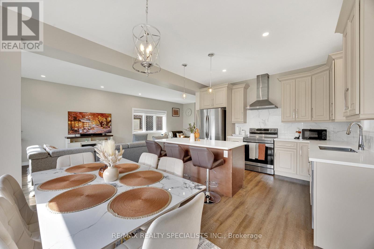
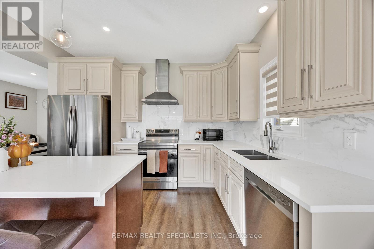
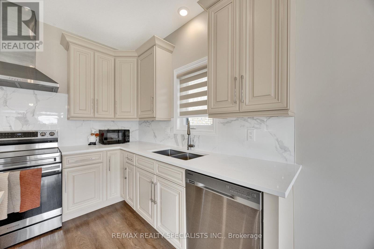
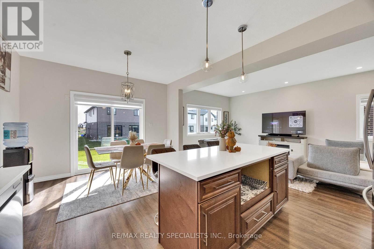
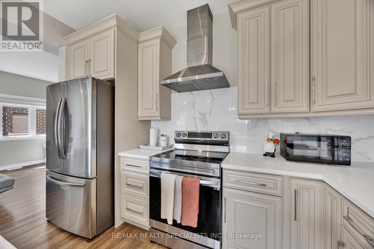
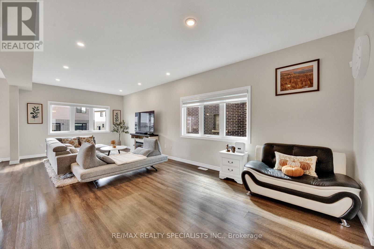
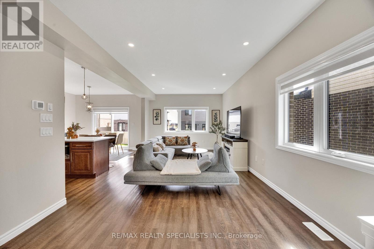
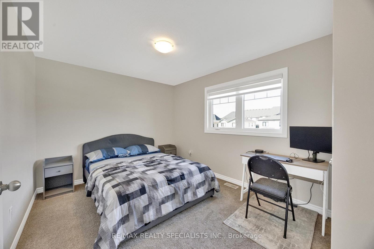
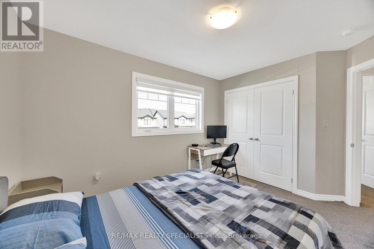
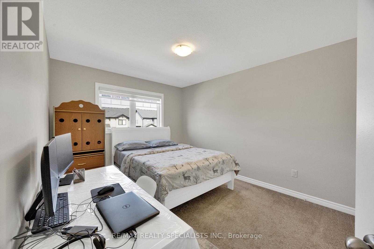
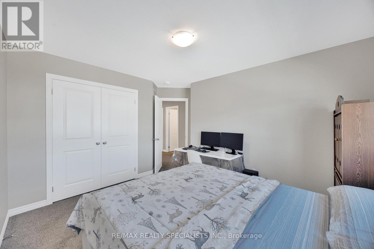
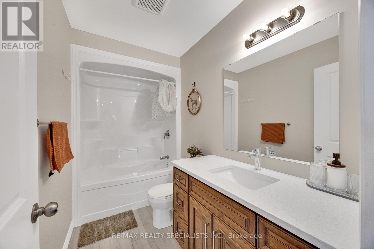
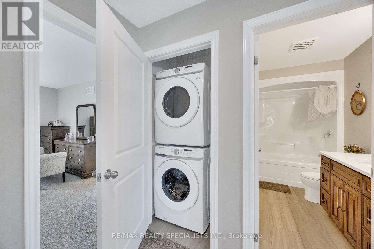
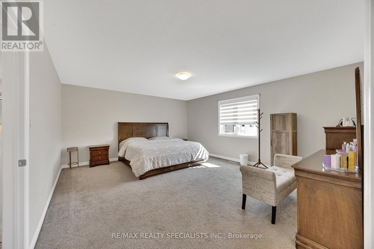
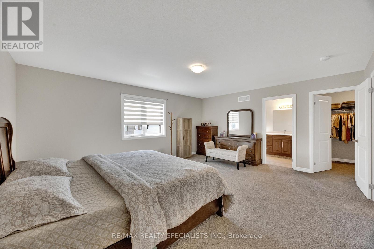
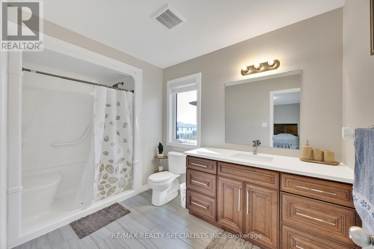
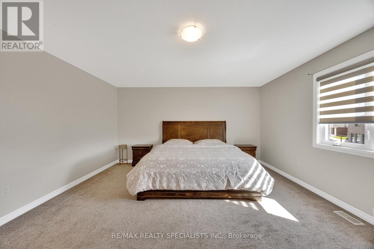
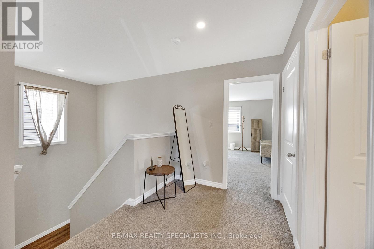
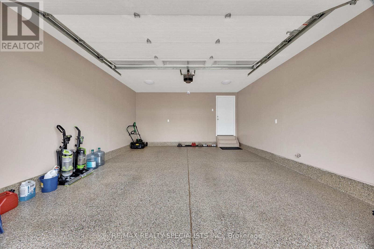
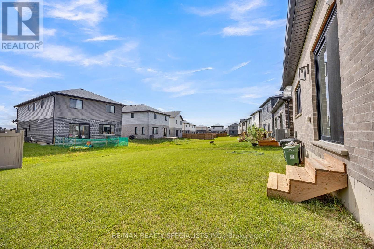
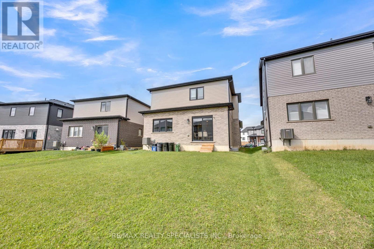
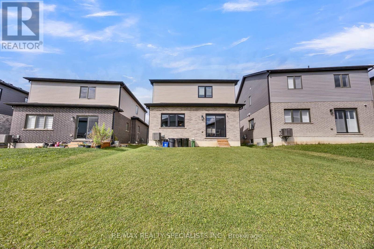
Beautiful Detached Home in one of London's growing communities! This stunning 3-bedroom, 3-bathroom home features a functional open-concept layout, 9-ft ceilings and pot lights throughout. The upgraded kitchen boasts white cabinetry, quartz countertops, new backsplash, and stainless steel appliances, while the bathrooms feature elegant quartz finishes.The garage is finished with a durable epoxy floor, adding both style and functionality. Conveniently situated just minutes from Highways 401 and 402, with easy access to shopping, parks, schools, and everyday amenities. A new school is also currently under construction in the area. An excellent opportunity for families and professionals seeking modern living in a developing community. (id:56248)
Property Details
| MLS® Number | X13873210 |
| Property Type | Single Family |
| Community Name | South W |
| Amenities Near By | Public Transit |
| Equipment Type | Water Heater |
| Features | Irregular Lot Size |
| Parking Space Total | 3 |
| Rental Equipment Type | Water Heater |
Building
| Bathroom Total | 3 |
| Bedrooms Above Ground | 3 |
| Bedrooms Total | 3 |
| Age | 0 To 5 Years |
| Appliances | Oven - Built-in, Dishwasher, Dryer, Stove, Washer, Window Coverings, Refrigerator |
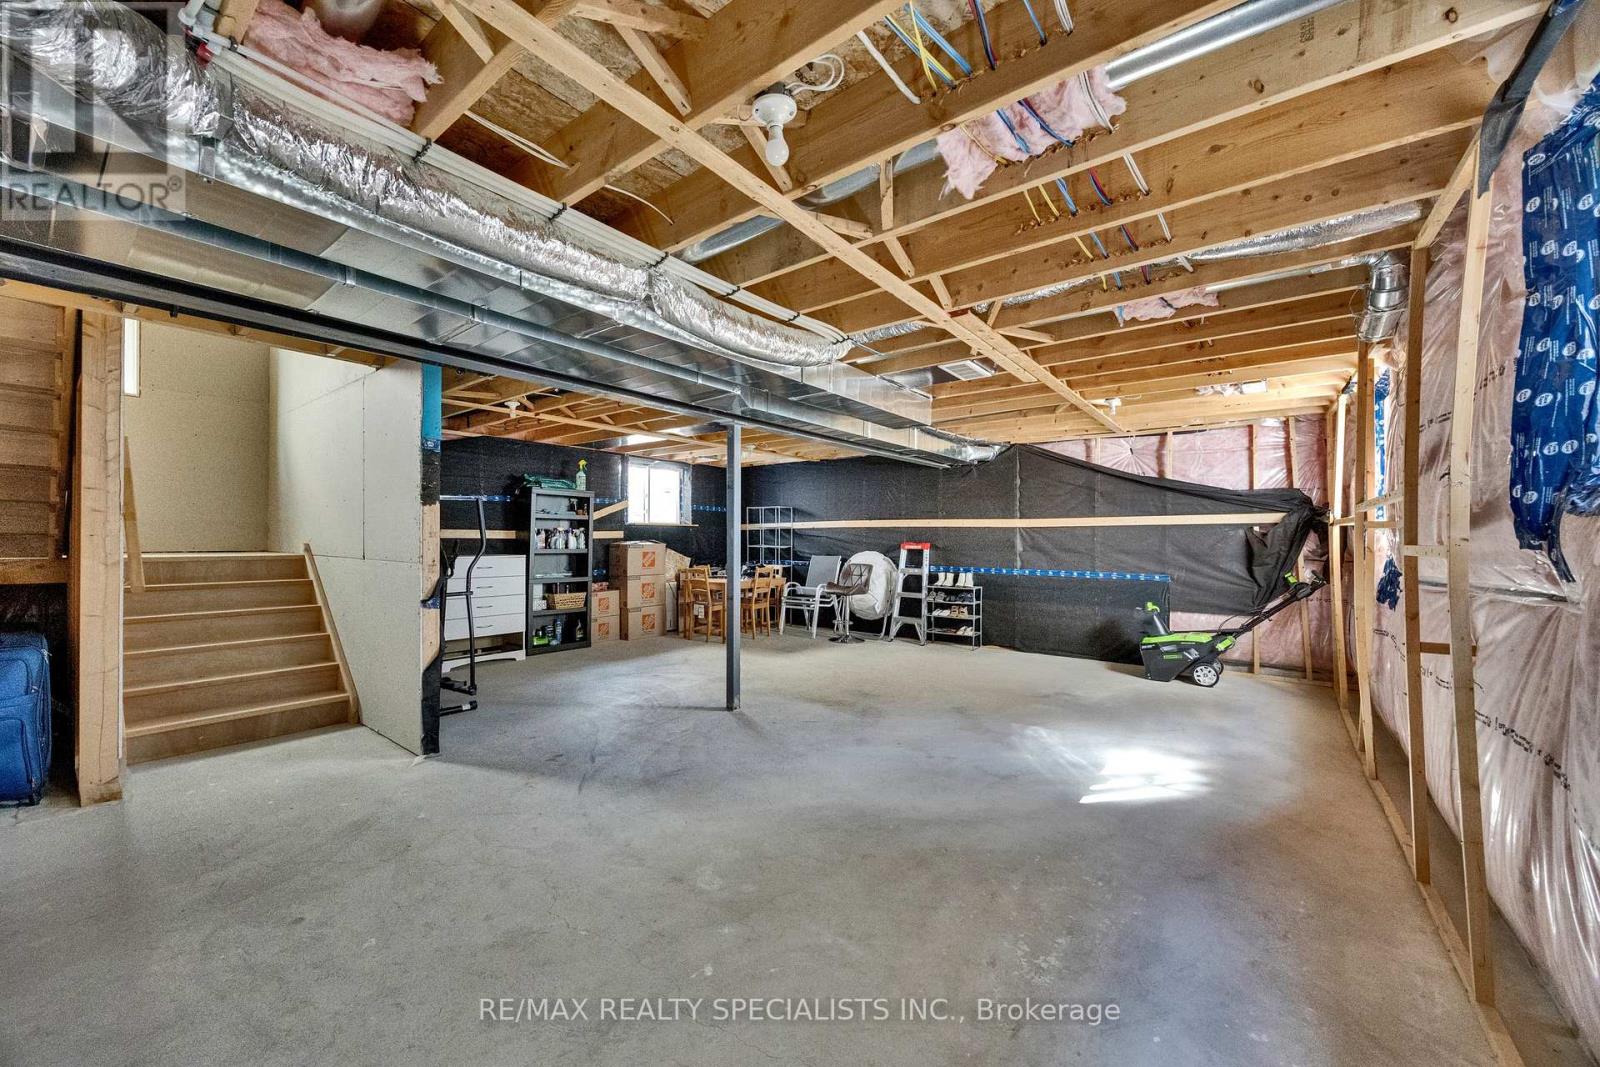
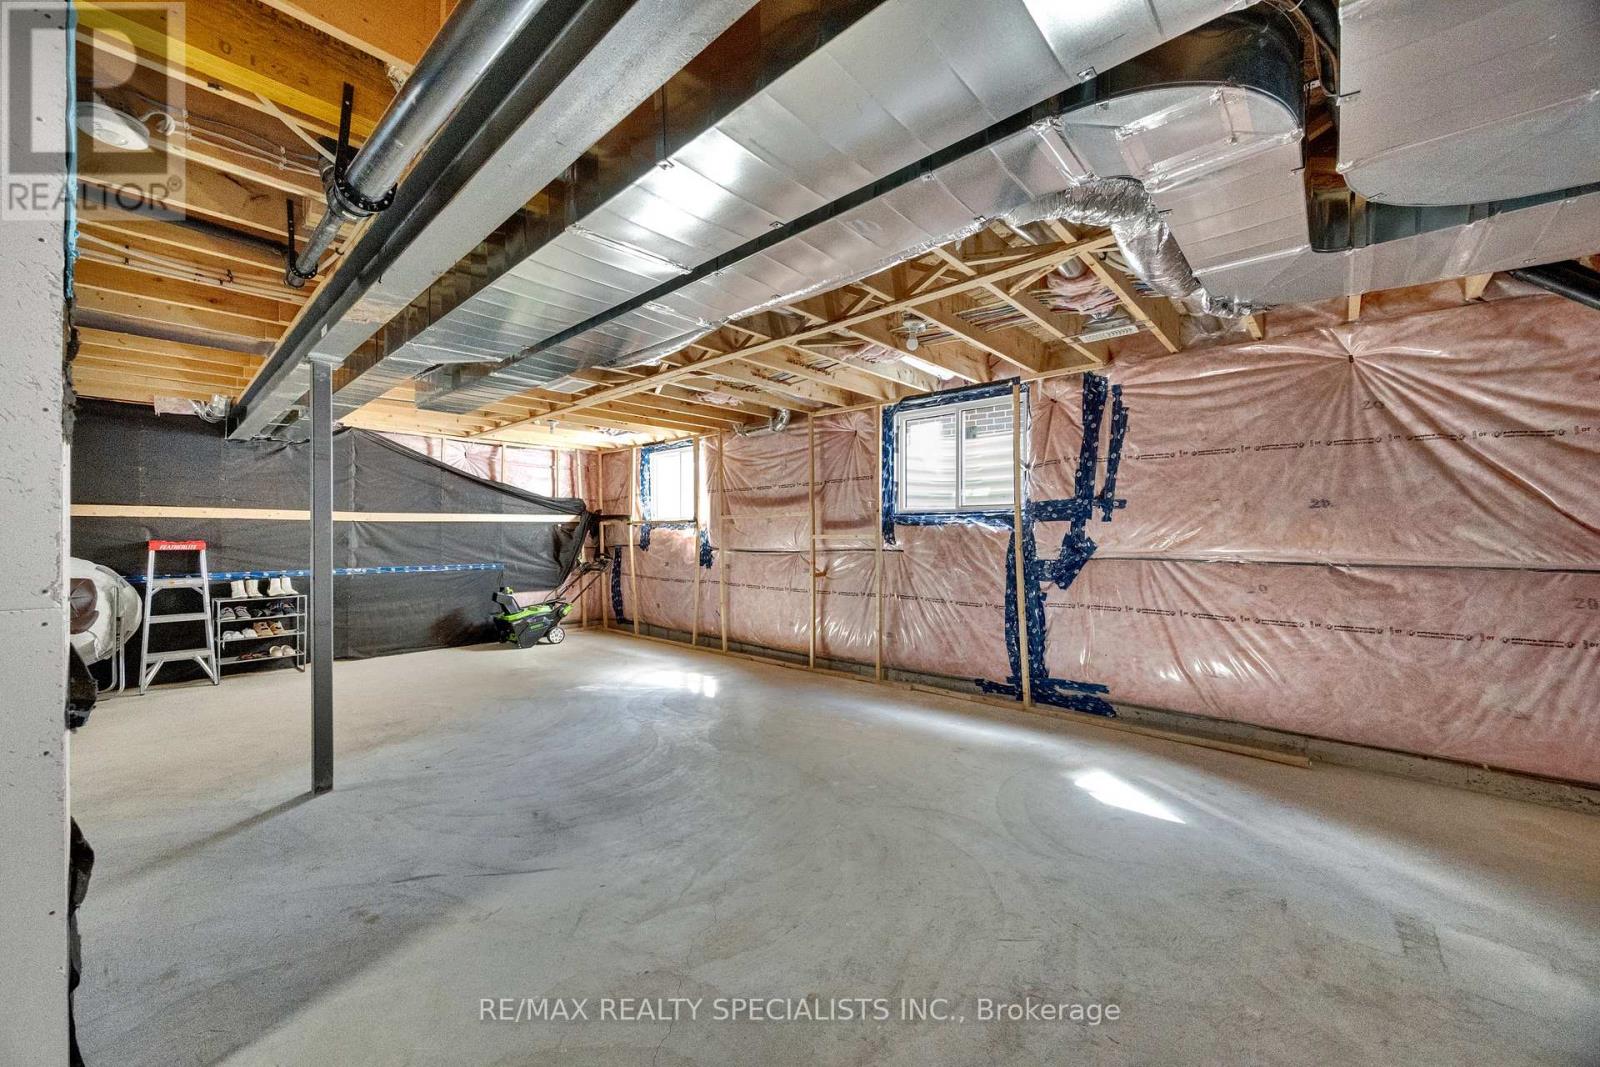
| Basement Development | Unfinished |
| Basement Type | N/a (unfinished) |
| Construction Style Attachment | Detached |
| Cooling Type | Central Air Conditioning |
| Exterior Finish | Aluminum Siding, Brick Facing |
| Fire Protection | Smoke Detectors |
| Flooring Type | Carpeted |
| Foundation Type | Concrete |
| Half Bath Total | 1 |
| Heating Fuel | Natural Gas |
| Heating Type | Forced Air |
| Stories Total | 2 |
| Size Interior | 1,500 - 2,000 Sqft |
| Type | House |
| Utility Water | Municipal Water |
Parking
| Garage |
Land
| Acreage | No |
| Land Amenities | Public Transit |
| Sewer | Sanitary Sewer |
| Size Depth | 108 Ft ,9 In |
| Size Frontage | 43 Ft ,3 In |
| Size Irregular | 43.3 X 108.8 Ft ; Irregular |
| Size Total Text | 43.3 X 108.8 Ft ; Irregular |
Rooms
| Level | Type | Length | Width | Dimensions |
|---|---|---|---|---|
| Second Level | Primary Bedroom | 5.42 m | 4.5 m | 5.42 m x 4.5 m |
| Second Level | Bedroom 2 | 3.62 m | 3 m | 3.62 m x 3 m |
| Second Level | Bedroom 3 | 3.16 m | 3.8 m | 3.16 m x 3.8 m |
| Main Level | Great Room | 3.6 m | 8.13 m | 3.6 m x 8.13 m |
| Main Level | Kitchen | 3.6 m | 2.74 m | 3.6 m x 2.74 m |
https://www.realtor.ca/real-estate/30377075/3600-earlston-crossing-e-london-south-south-w-south-w
Interested?


The trademarks REALTOR®, REALTORS®, and the REALTOR® logo are controlled by The Canadian Real Estate Association (CREA) and identify real estate professionals who are members of CREA. The trademarks MLS®, Multiple Listing Service® and the associated logos are owned by The Canadian Real Estate Association (CREA) and identify the quality of services provided by real estate professionals who are members of CREA. The trademark DDF® is owned by The Canadian Real Estate Association (CREA) and identifies CREA's Data Distribution Facility (DDF®)
October 07 2026 08:03:00
Toronto Regional Real Estate Board
RE/MAX Realty Specialists Inc.