
2nd Flr - 7601 Jane Street Vaughan, Ontario L4K 1X2

$17 / ft2
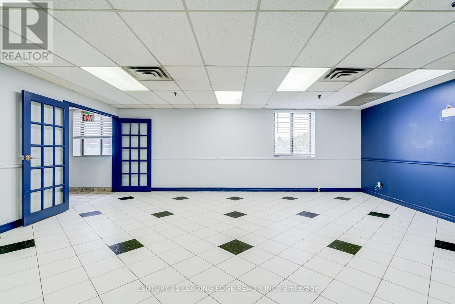
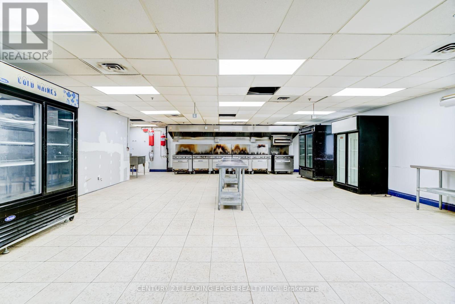
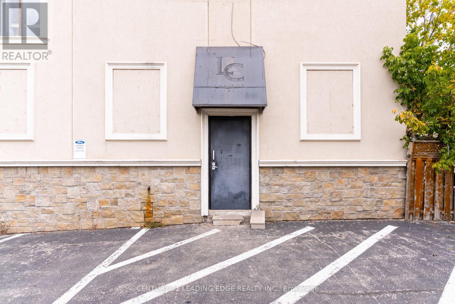
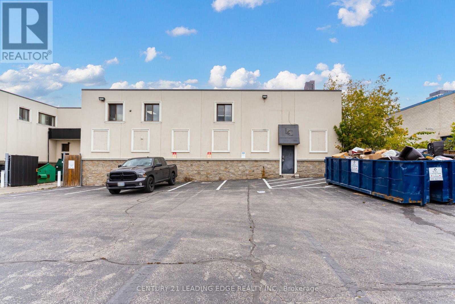
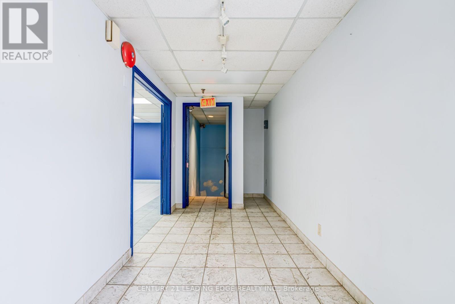
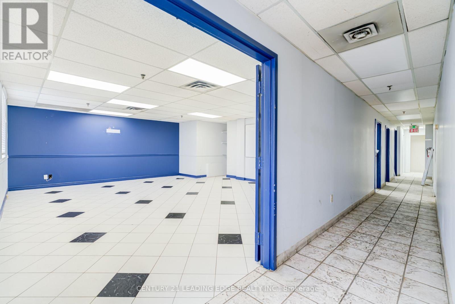
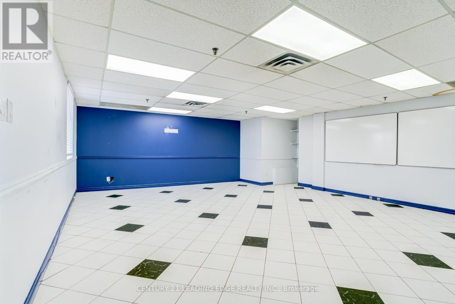
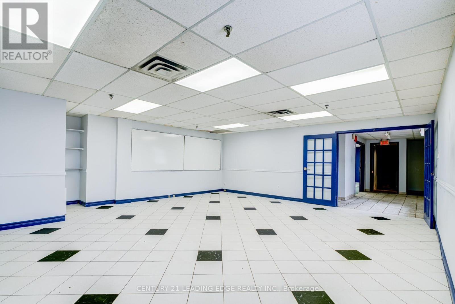
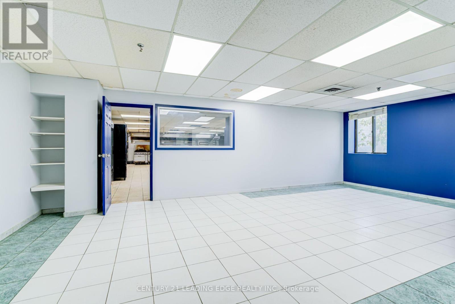
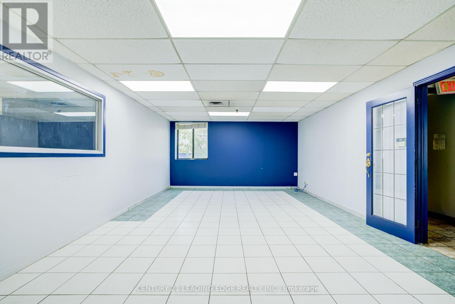
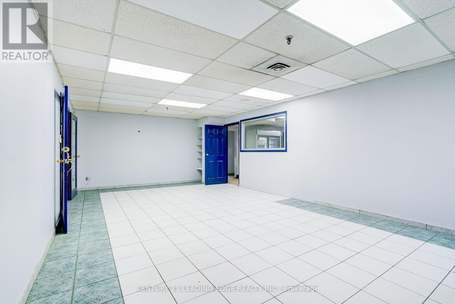
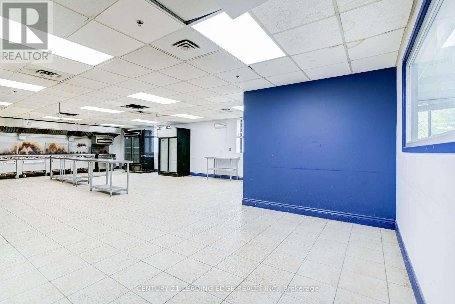
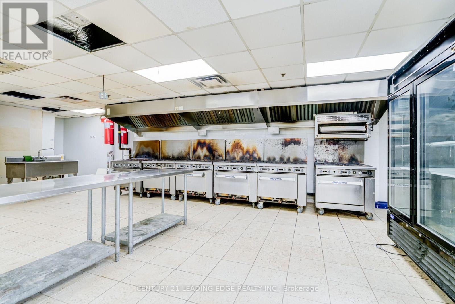
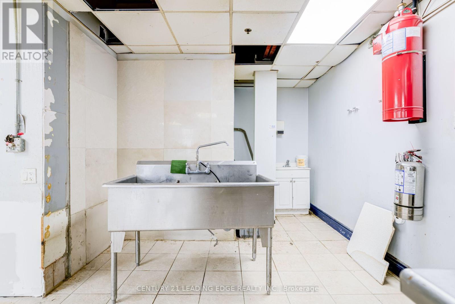
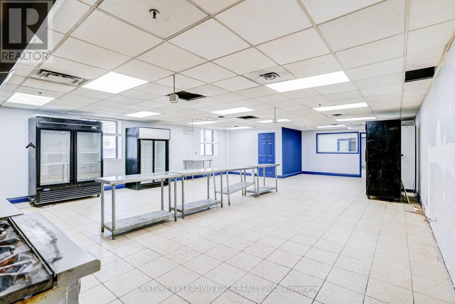
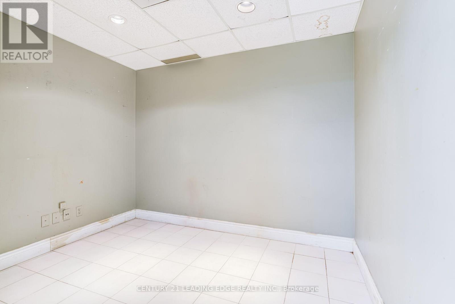
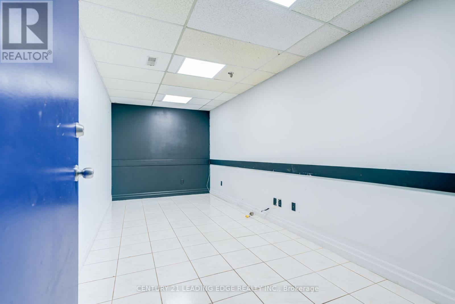
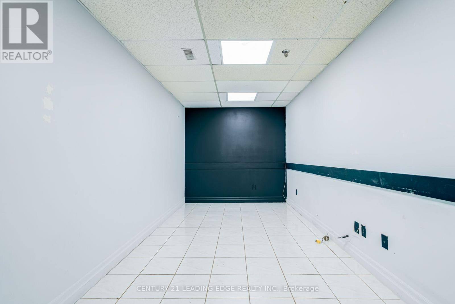
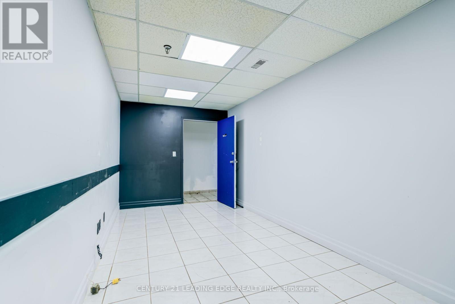
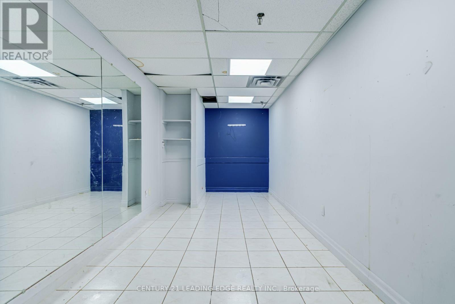
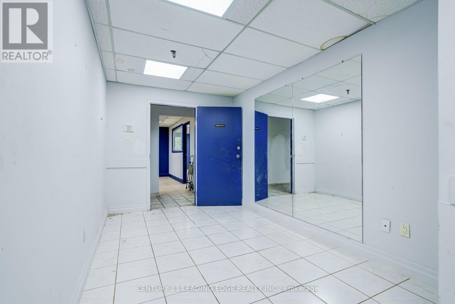
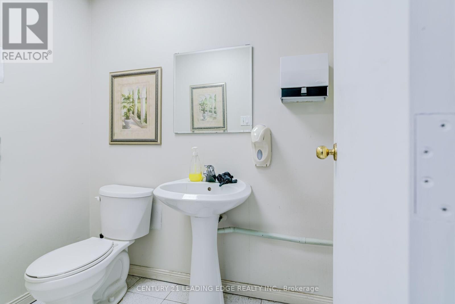
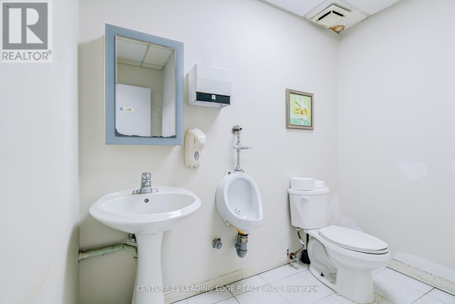
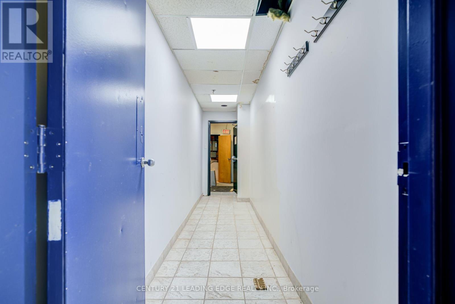
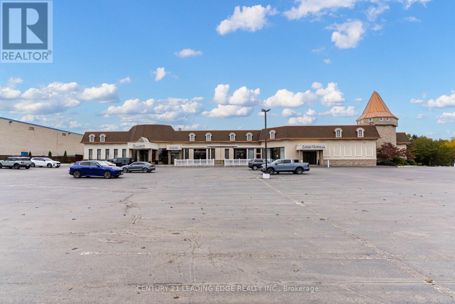
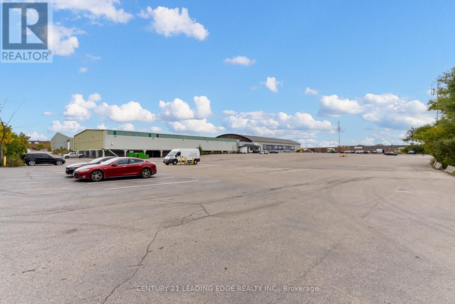
Great Location!! Second floor space of approximately 3,250 square feet at 7601 Jane Street, with a private rear entrance and ample parking at the rear of the banquet hall, The floor is already built out. Four private offices line the main hall. The two largest measure close to22 by 24 feet and 27 by 16 feet, and the two smaller rooms suit a private office or meetingroom. Two washrooms and a separate storage room are in place, which can save a new tenant much of the time and cost of a fit-out.At the back of the floor, a large room of roughly 35 by 42 feet is fitted as a commercial kitchen. The equipment can stay or be removed, so the room can be used as it is or opened up as one large space. The building sits at Jane Street and Highway 7, on the edge of the Vaughan Metropolitan Centre, a short drive from Highways 400 and 407. (id:56248)
Property Details
| MLS® Number | N13873306 |
| Property Type | Retail |
| Neigbourhood | Vaughan Metropolitan Centre |
| Community Name | Vaughan Corporate Centre |
Building
| Cooling Type | Fully Air Conditioned |
| Heating Type | Forced Air |
| Size Interior | 3,250 Sqft |
| Utility Water | Municipal Water |
Land
| Acreage | No |
| Size Depth | 78.32 M |
| Size Frontage | 133.03 M |
| Size Irregular | Unit=133.03 X 78.32 M |
| Size Total Text | Unit=133.03 X 78.32 M |
| Zoning Description | Em1 |
Interested?


The trademarks REALTOR®, REALTORS®, and the REALTOR® logo are controlled by The Canadian Real Estate Association (CREA) and identify real estate professionals who are members of CREA. The trademarks MLS®, Multiple Listing Service® and the associated logos are owned by The Canadian Real Estate Association (CREA) and identify the quality of services provided by real estate professionals who are members of CREA. The trademark DDF® is owned by The Canadian Real Estate Association (CREA) and identifies CREA's Data Distribution Facility (DDF®)
October 07 2026 07:57:47
Toronto Regional Real Estate Board
Century 21 Leading Edge Realty Inc.