
77 Yellow Birch Drive Kitchener, Ontario N2N 2M3

$720,000
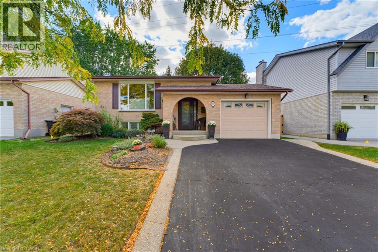
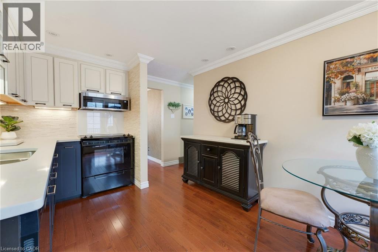
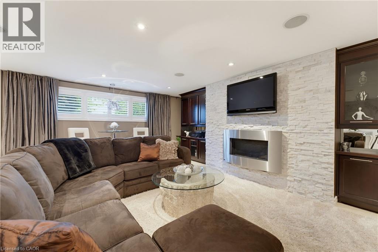
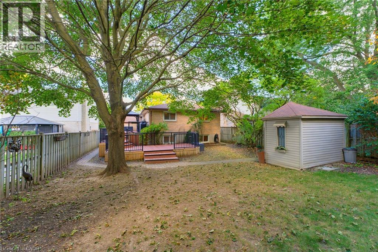
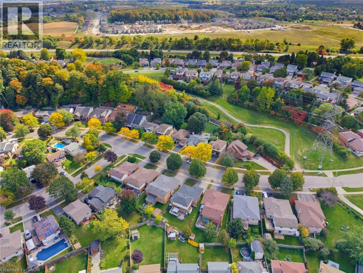
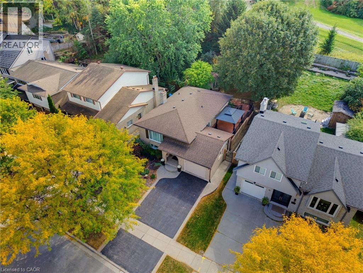
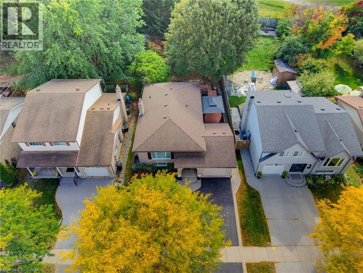
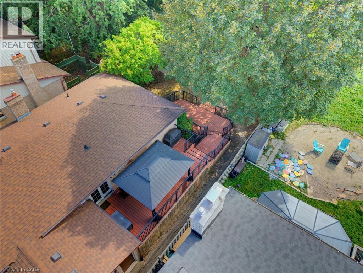
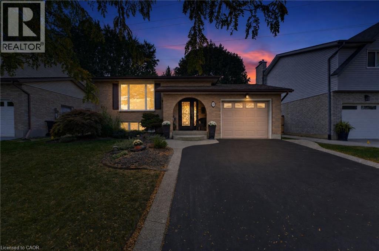
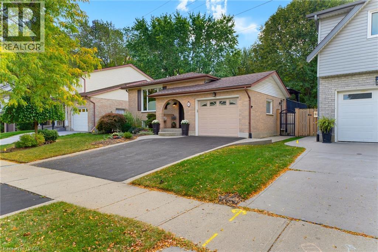
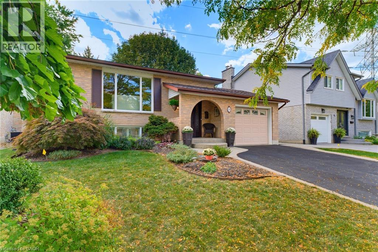
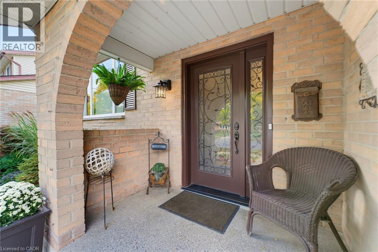
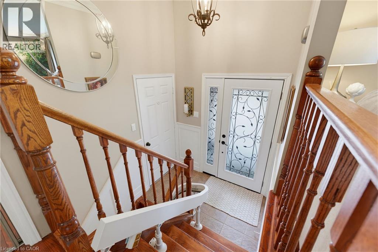
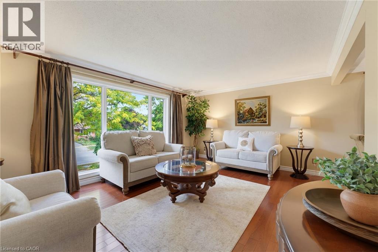
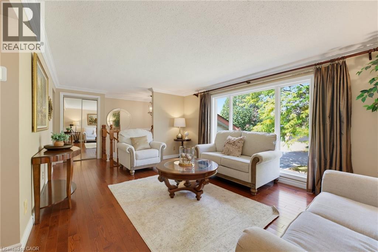
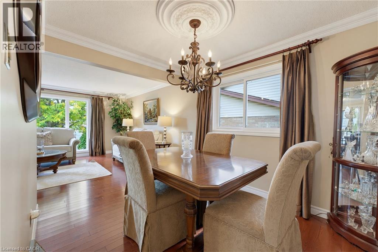
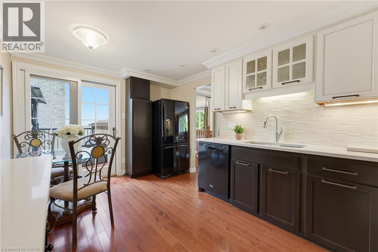
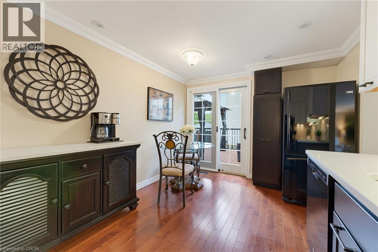
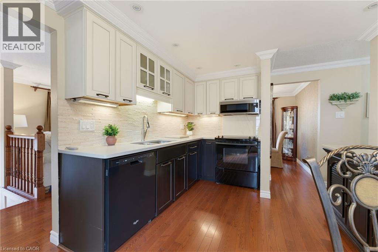
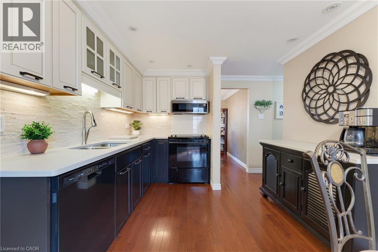
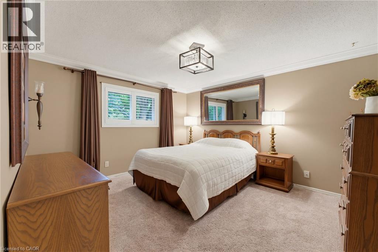
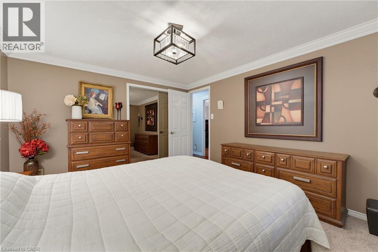
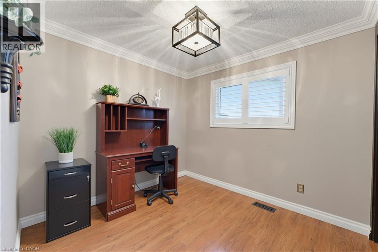
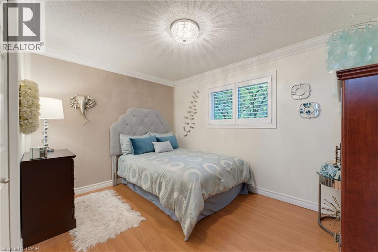
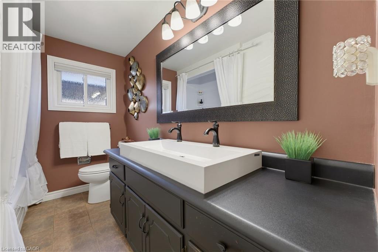
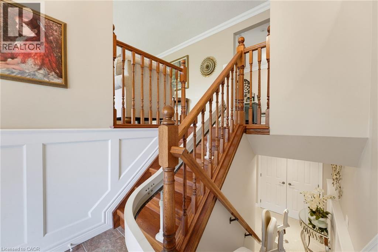
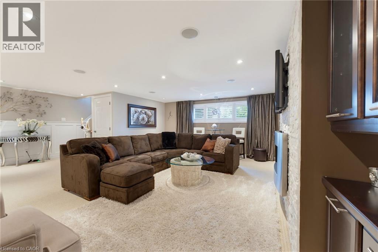
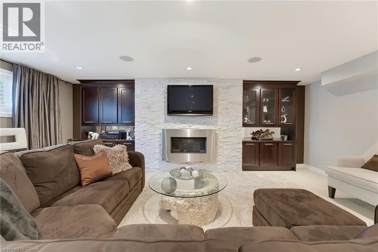
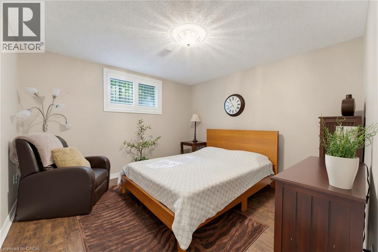
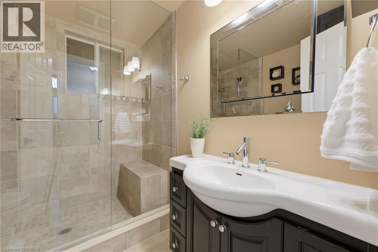
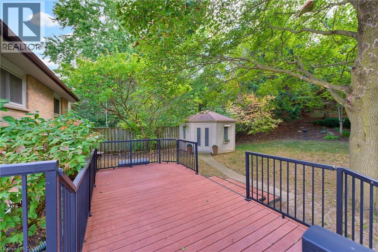
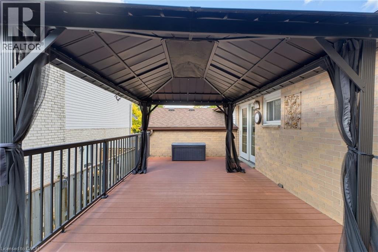
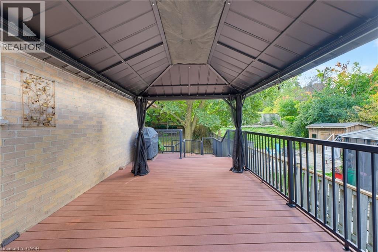
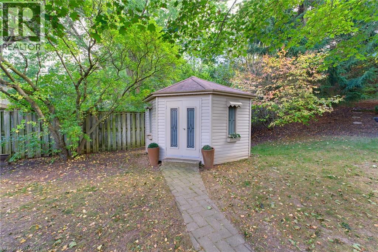
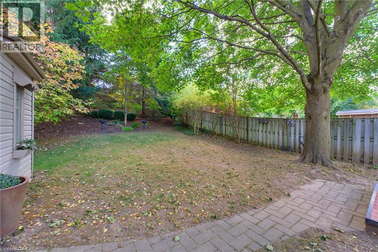
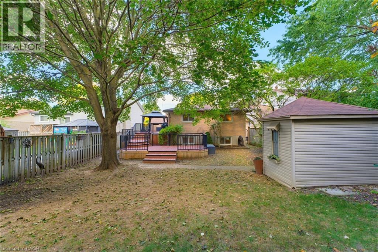
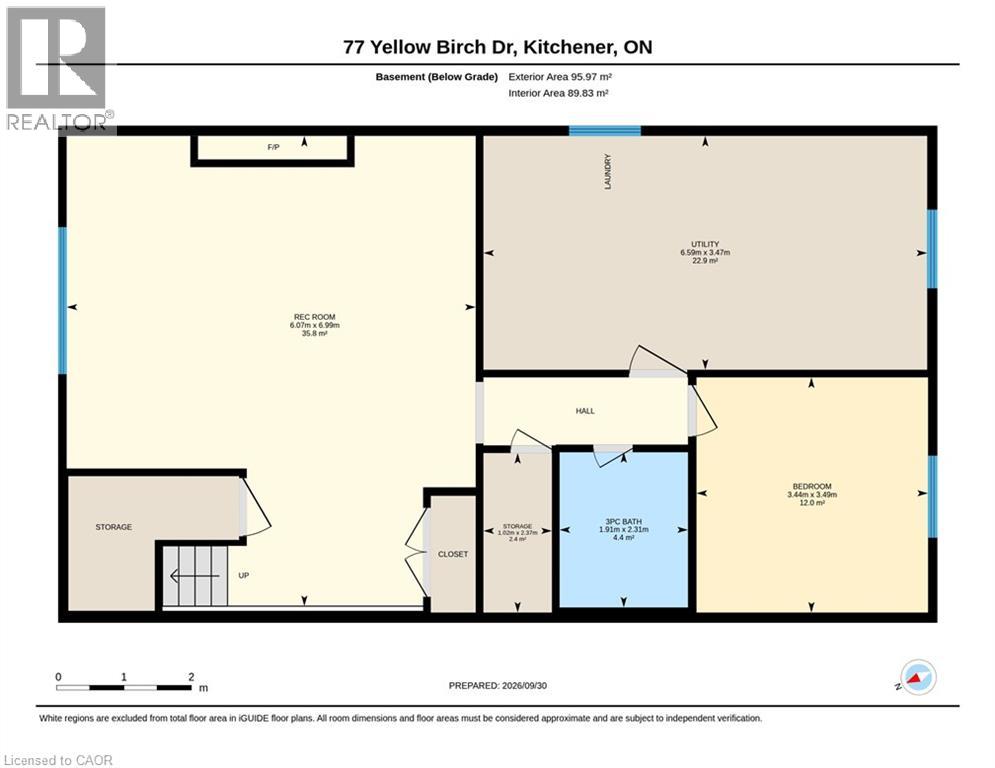
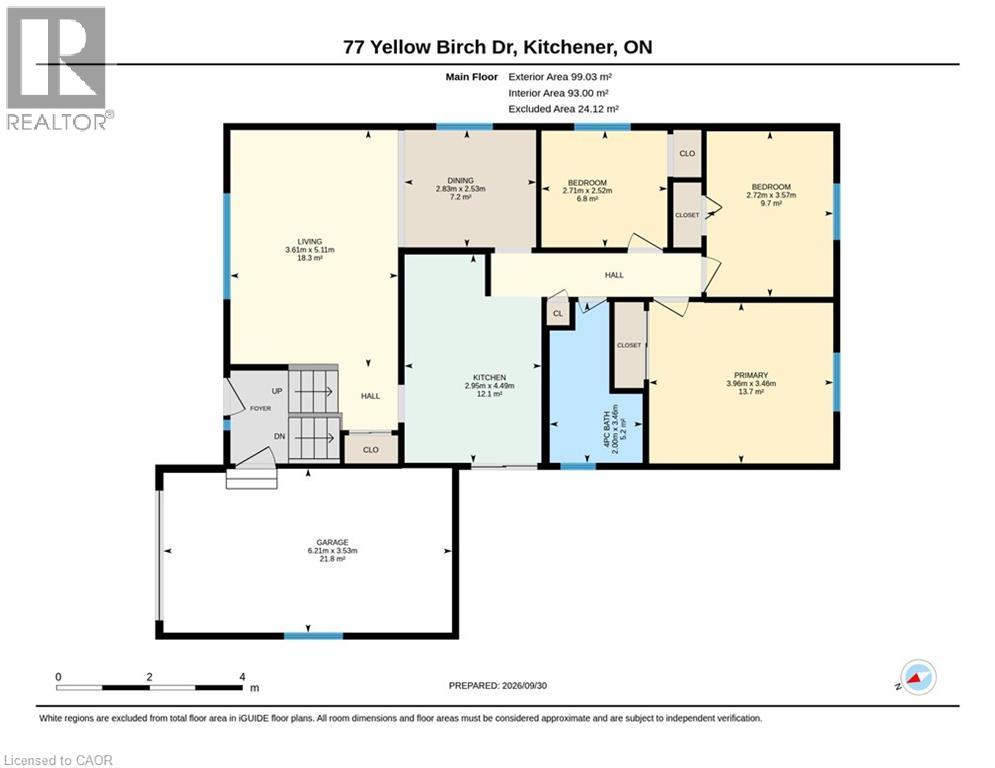
Pride of ownership is evident throughout this well maintained and stylishly updated four-bedroom Kitchener home. As you tour the home, you’ll appreciate the care that has gone into every space, with quality renovations, thoughtful upgrades and a long list of desirable extras. The renovated kitchen features white upper cabinetry, rich darker lower cabinets and a sharp, white stone backsplash, while crown moulding, hardwood flooring and wall panelling add warmth, character and sophistication throughout. The renovated bathrooms continue the home’s stylish, quality finishes. The stunning finished basement is a true highlight, featuring a gas fireplace framed by a gorgeous stone feature wall, built-in cabinetry and a beautifully renovated bathroom with an oversized shower. Quality continues with excellent Euro tilt-and-slide windows from Bavarian and the added peace of mind of a 9 kW Generac generator. Step outside to a private, tastefully landscaped backyard with mature trees and no rear neighbours. The large two-tier composite deck extends your living space and is perfect for summer entertaining, barbecues, morning coffee or simply enjoying the peaceful setting. A spacious shed provides plenty of additional storage. Located in the Driftwood Park Public School catchment, with shopping, dining and everyday amenities at Sunrise Centre and The Boardwalk nearby. Easy access to the expressway via Trussler Road makes getting around Kitchener-Waterloo convenient. (id:56248)
Open House
This property has open houses!
2:00 pm
Ends at:4:00 pm
Property Details
| MLS® Number | 40868023 |
| Property Type | Single Family |
| Amenities Near By | Park, Schools, Shopping |
| Features | Backs On Greenbelt, Conservation/green Belt, Paved Driveway |
| Parking Space Total | 2 |
Building
| Bathroom Total | 2 |
| Bedrooms Above Ground | 3 |
| Bedrooms Below Ground | 1 |
| Bedrooms Total | 4 |
| Appliances | Central Vacuum, Dishwasher, Stove, Washer, Microwave Built-in, Window Coverings |
| Architectural Style | Raised Bungalow |
| Basement Development | Finished |
| Basement Type | Full (finished) |
| Constructed Date | 1985 |
| Construction Style Attachment | Detached |
| Cooling Type | Central Air Conditioning |
| Exterior Finish | Aluminum Siding, Brick |
| Fireplace Present | Yes |
| Fireplace Total | 1 |
| Heating Fuel | Natural Gas |
| Heating Type | Forced Air |
| Stories Total | 1 |
| Size Interior | 1,967 Sqft |
| Type | House |
| Utility Water | Municipal Water |
Parking
| Attached Garage |
Land
| Access Type | Highway Access |
| Acreage | No |
| Land Amenities | Park, Schools, Shopping |
| Sewer | Municipal Sewage System |
| Size Depth | 158 Ft |
| Size Frontage | 45 Ft |
| Size Irregular | 0.17 |
| Size Total | 0.17 Ac|under 1/2 Acre |
| Size Total Text | 0.17 Ac|under 1/2 Acre |
| Zoning Description | R2a |
Rooms
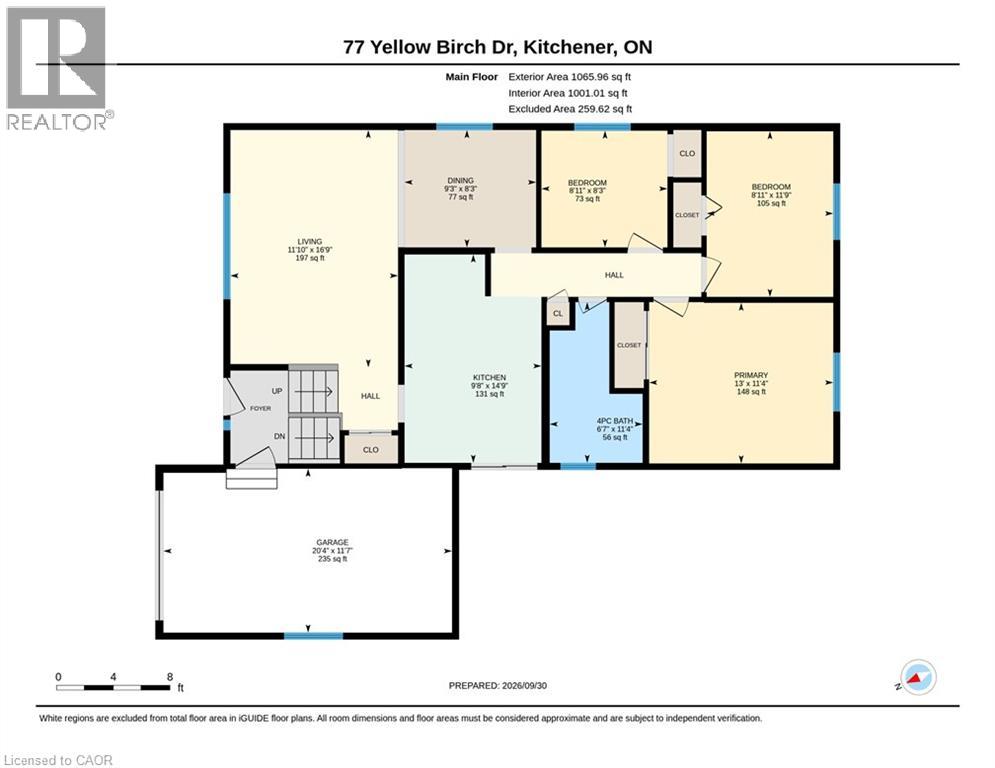
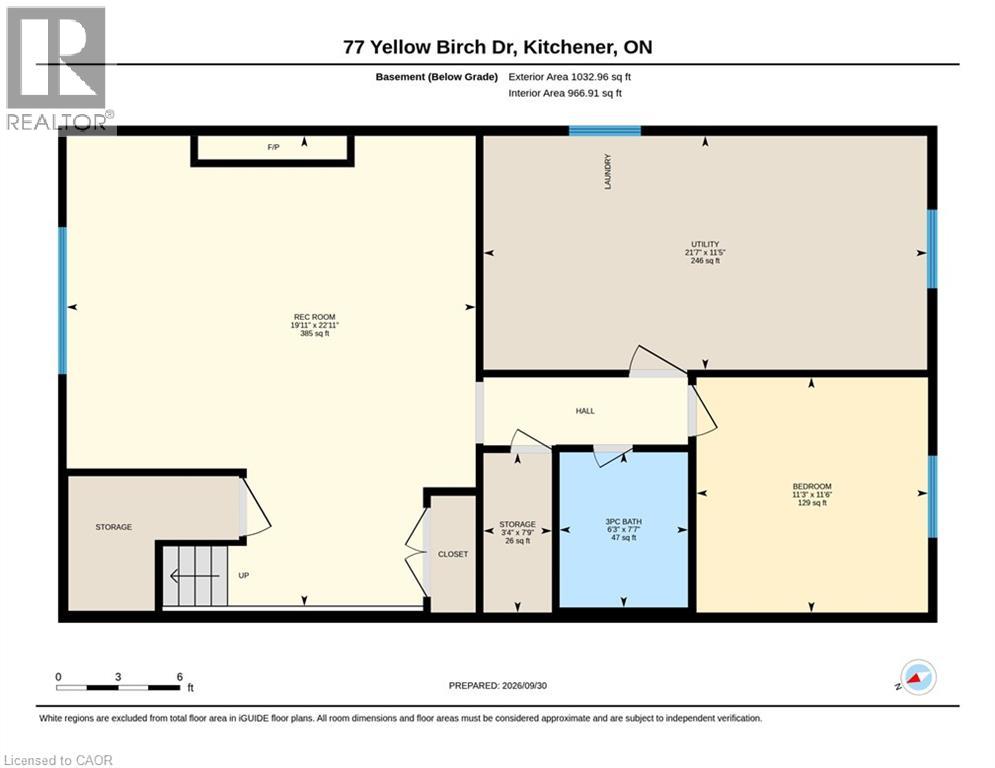
| Level | Type | Length | Width | Dimensions |
|---|---|---|---|---|
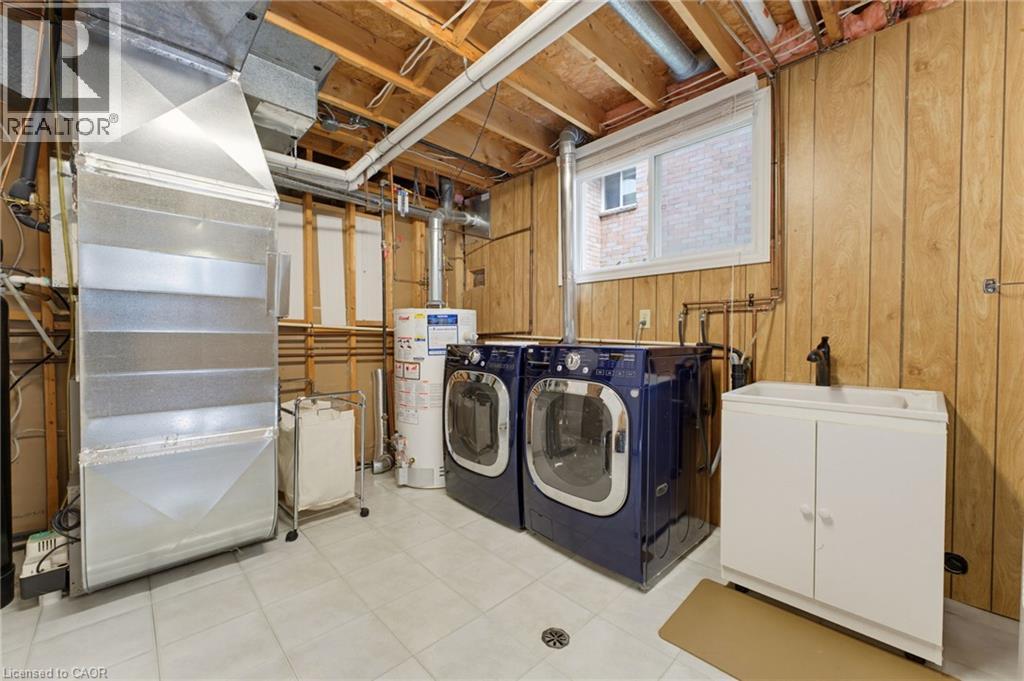
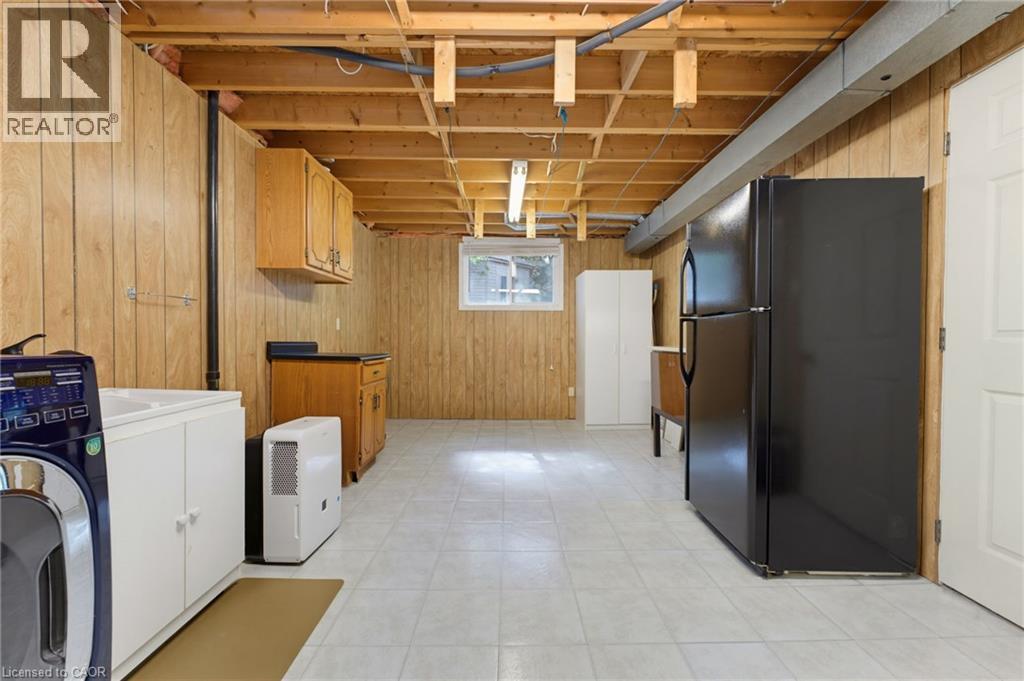
| Basement | Utility Room | 11'5'' x 21'7'' | ||
| Basement | Storage | 7'9'' x 3'4'' | ||
| Basement | 3pc Bathroom | 7'7'' x 6'3'' | ||
| Basement | Bedroom | 11'6'' x 11'3'' | ||
| Basement | Recreation Room | 22'11'' x 19'11'' | ||
| Main Level | 3pc Bathroom | 11'4'' x 6'7'' | ||
| Main Level | Bedroom | 8'3'' x 8'11'' | ||
| Main Level | Bedroom | 11'9'' x 8'11'' | ||
| Main Level | Dining Room | 8'3'' x 9'3'' | ||
| Main Level | Kitchen | 14'9'' x 9'8'' | ||
| Main Level | Living Room | 16'9'' x 11'10'' | ||
| Main Level | Primary Bedroom | 11'4'' x 13'0'' |
Utilities
| Cable | Available |
https://www.realtor.ca/real-estate/30354854/77-yellow-birch-drive-kitchener
Interested?


The trademarks REALTOR®, REALTORS®, and the REALTOR® logo are controlled by The Canadian Real Estate Association (CREA) and identify real estate professionals who are members of CREA. The trademarks MLS®, Multiple Listing Service® and the associated logos are owned by The Canadian Real Estate Association (CREA) and identify the quality of services provided by real estate professionals who are members of CREA. The trademark DDF® is owned by The Canadian Real Estate Association (CREA) and identifies CREA's Data Distribution Facility (DDF®)
October 02 2026 12:38:29
REALTORS® Association of Hamilton-Burlington
Keller Williams Innovation Realty