
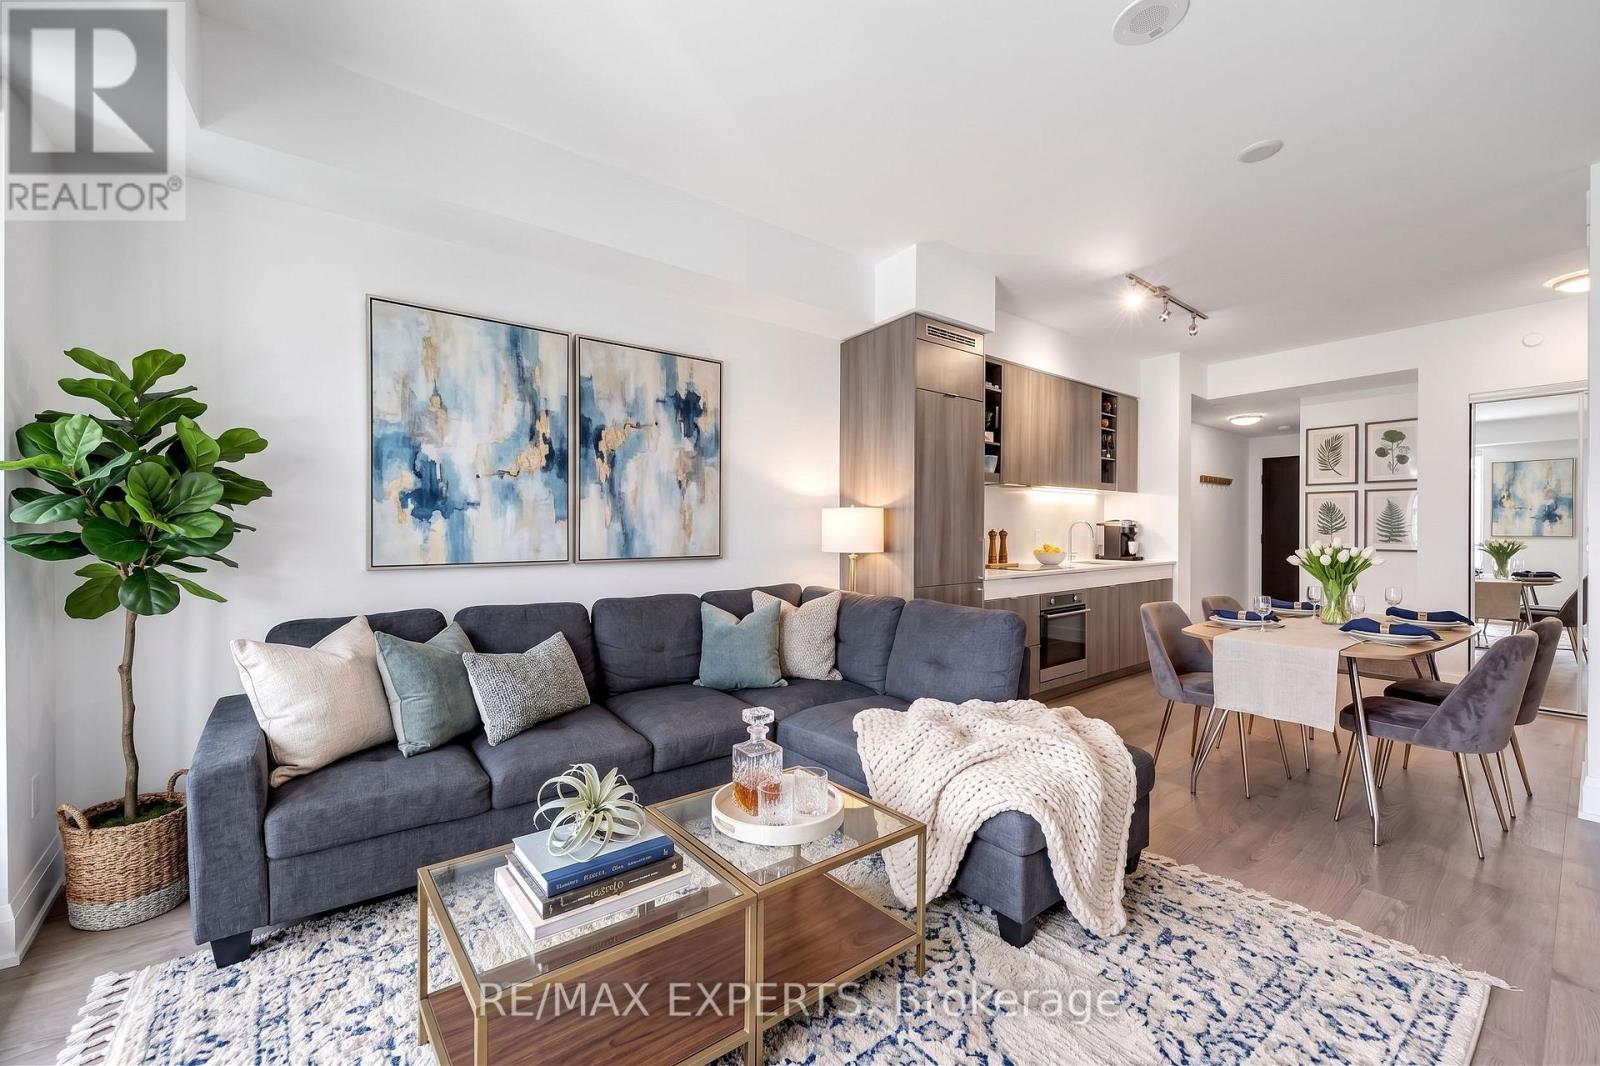
2103 - 101 Erskine Avenue
Toronto, Ontario
Perched On The 21st Floor Of A Premium Tridel Building, This Bright 1+1 Bedroom Suite Offers Refined City Living With 9-Foot Ceilings And Unobstructed East-Facing Sunrise Views. The Open-Concept Layout Centers Around A Sleek Kitchen Featuring Built-In Appliances And Granite Countertops. A True Standout Is The Oversized Den-Complete With Its Own Closet And Direct Washroom Access-Making It An Ideal Second Bedroom Or Private Home Office. Step Out To Your Private Balcony, Enjoy The Building's Resort-Style Amenities, And Take Advantage Of A Highly Walkable Location Just Steps From Yonge Street's Transit, Dining, And Boutique Shopping. (id:56248)
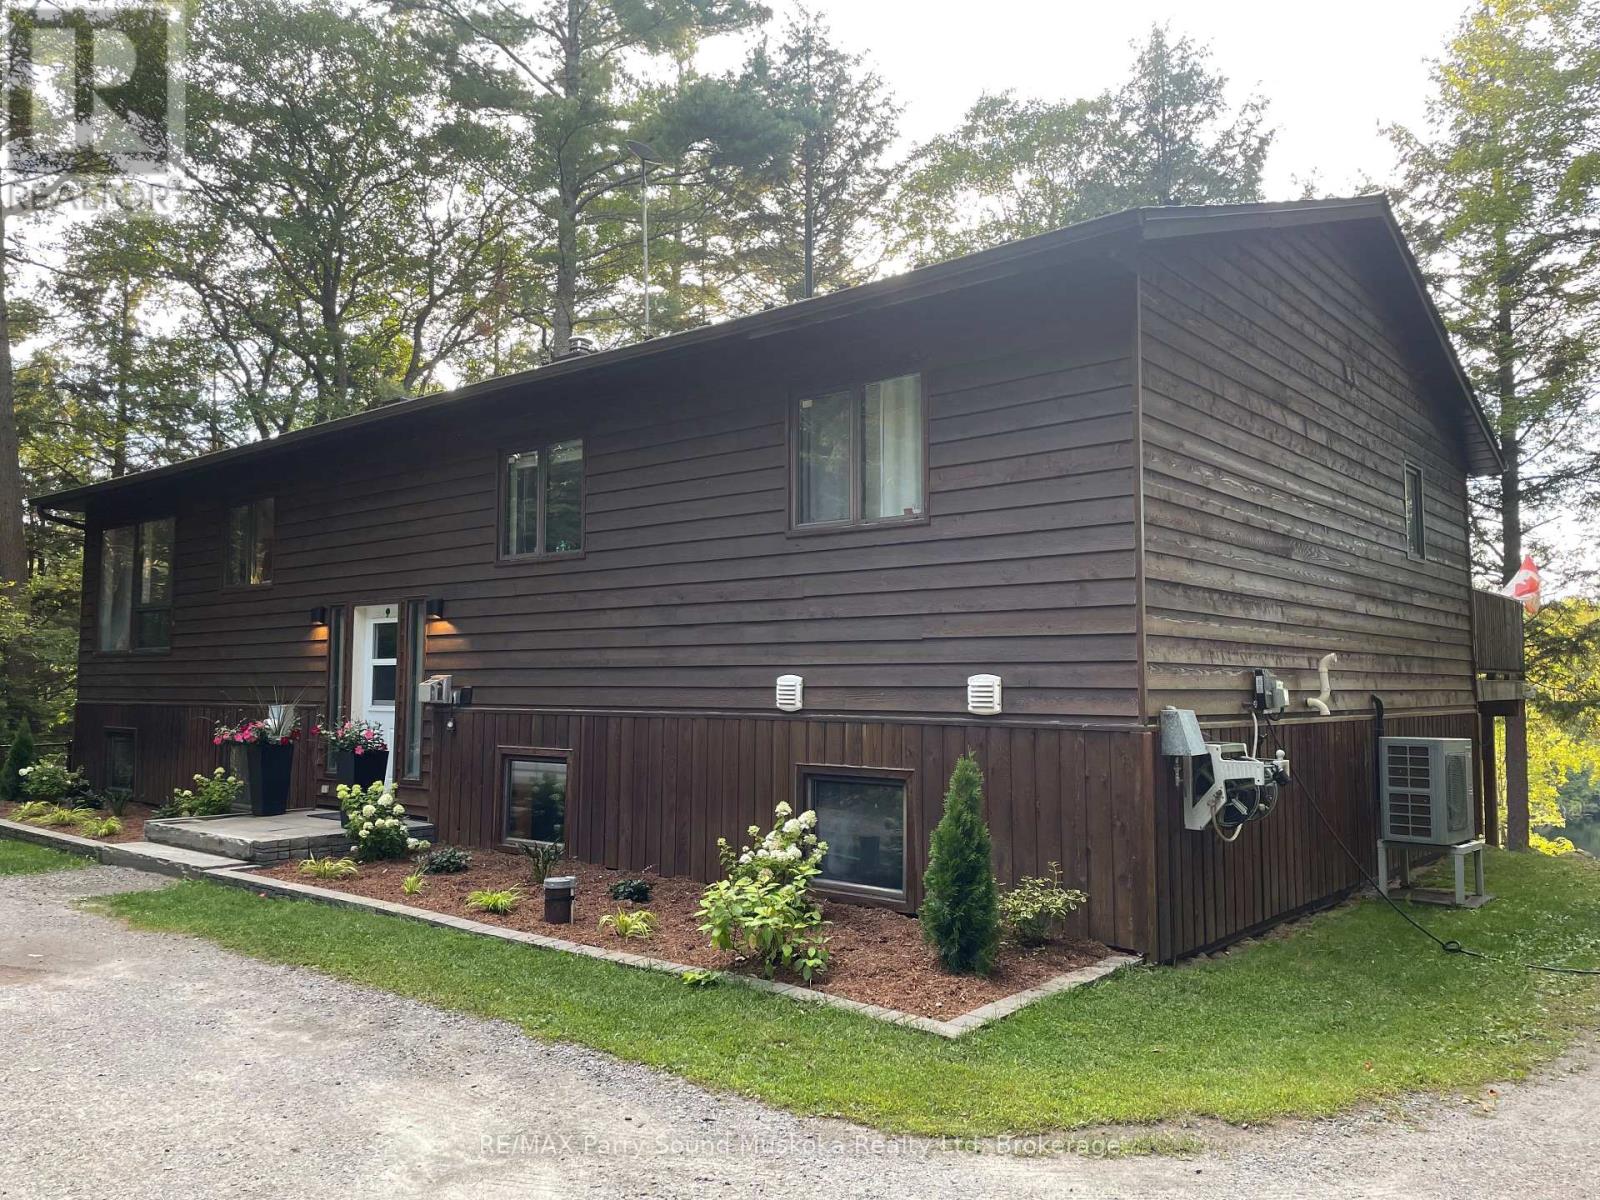
34 Silver Point Drive
Seguin, Ontario
Private, spacious, and built for four-season living, 34 Silver Point Drive offers over 2,800 sq ft of finished space on McTaggert Lake, with room to gather, unwind, and enjoy the property year-round. Bright, open-concept main floor features a spacious kitchen, dining area, and living room with a wood stove, plus a generous primary bedroom with private ensuite, second bedroom, and full bathroom. Finished walkout lower level (2025) adds a large rec room, updated media room (2022), an office or additional sleeping space, and a fourth bedroom with its own ensuite. Outside, the property is surrounded by privacy, with updated landscaping, refreshed gardens (2026), and a wide established trail leading to the waterfront. A golf cart is included, making trips to and from the lake easy whether you're heading down for a swim, an afternoon by the water, or bringing supplies to the shore. Recent improvements include a new metal roof (2024), heat pump and air handler with electric furnace backup (2021), renovated primary ensuite (2020), updated front landscaping and gardens, EV charging (2020), and high-speed fibre internet. Located within easy reach of Parry Sound, Bala, Port Carling, Rocky Crest Golf Club, and Gordon Bay Marina, this is a move-in-ready cottage or year-round home offering excellent privacy, modern comfort, and easy access to life on McTaggert Lake. (id:56248)
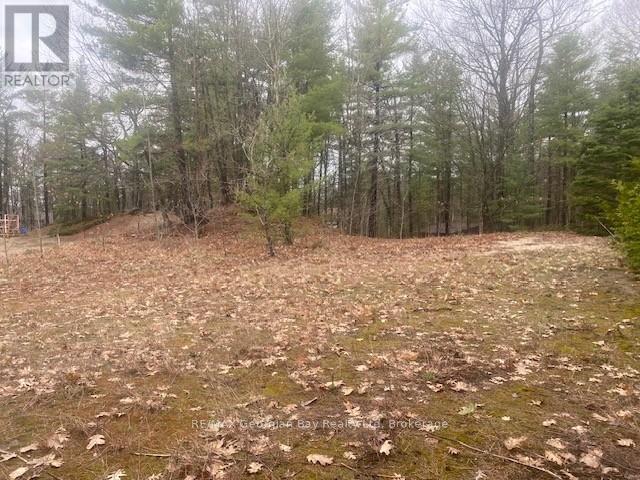
Lot 514 Tall Pines Drive
Tiny, Ontario
WORK AND PLAY IN GEORGIAN BAY! BUILD YOUR DREAM HOME AT THE BEACH! This vacant partially cleared lot has a 20 Ft easement and is a Short Walk to Georgian Sands Beach. Beautiful parks and walking path to the beach. West facing a panoramic views of Georgian Bay, Blue Mountain, Christian Island and sunsets. Great location for boating enthusiasts providing access to explore the 30,000 Islands of Georgian Bay. Just 90 minutes North of the GTA, 12 minutes to Penetanguishene & 15 minutes to Midland for amenities. 3 tennis courts, 2 ball diamonds and 5 other facilities are within a 20 min walk of this lot. 4 public & 4 Catholic schools serve this home. Buyer is responsible for all development & permit fees. Don't delay start today to be ready for your new lifestyle to begin! (id:56248)
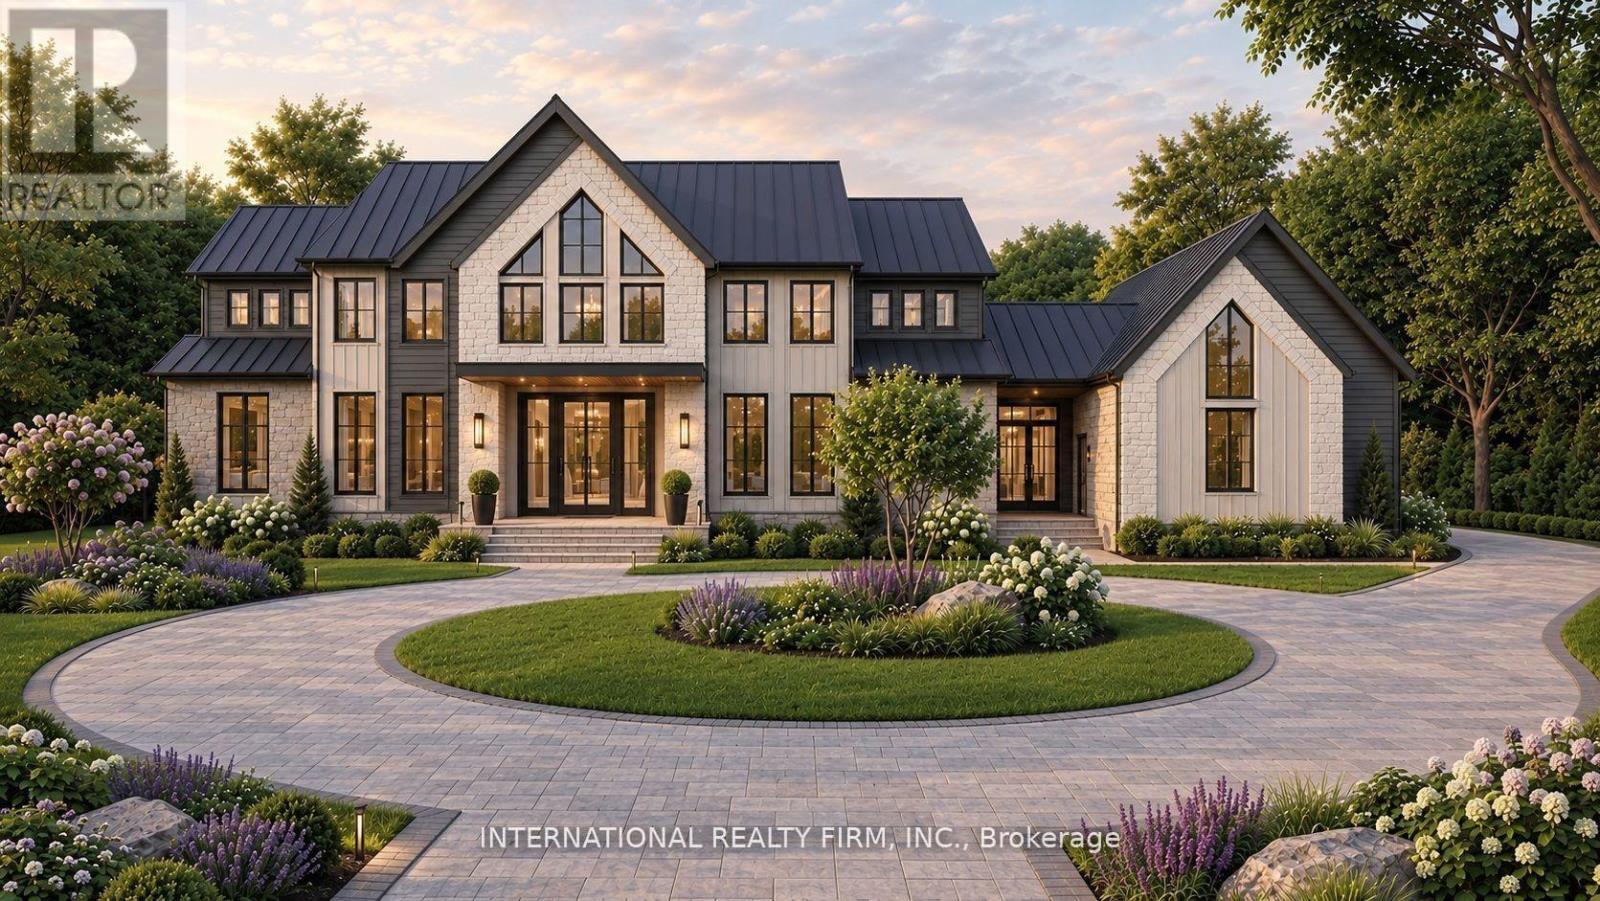
5977 Ninth Line
Whitchurch-Stouffville, Ontario
A Beautiful double wide Estate Lot on a hilltop in scenic Vivian Forest - offering 338ft of frontage. Exclusive area consisting of significant estates yet close to urban conveniences of Newmarket, Stouffville, Major Highways, GO train and Southlake regional health Centre. Seller has completed various studies required to apply for a building permit including Topographic survey, Natural heritage evaluation, Site Grading plan, Septic plan, Butter nut assessment saving months of time and expense for the buyer. Three different concepts of building plans and designs are also included to carry forward if desired. VTB financing available. (id:56248)
299 Bay Street N
Hamilton, Ontario
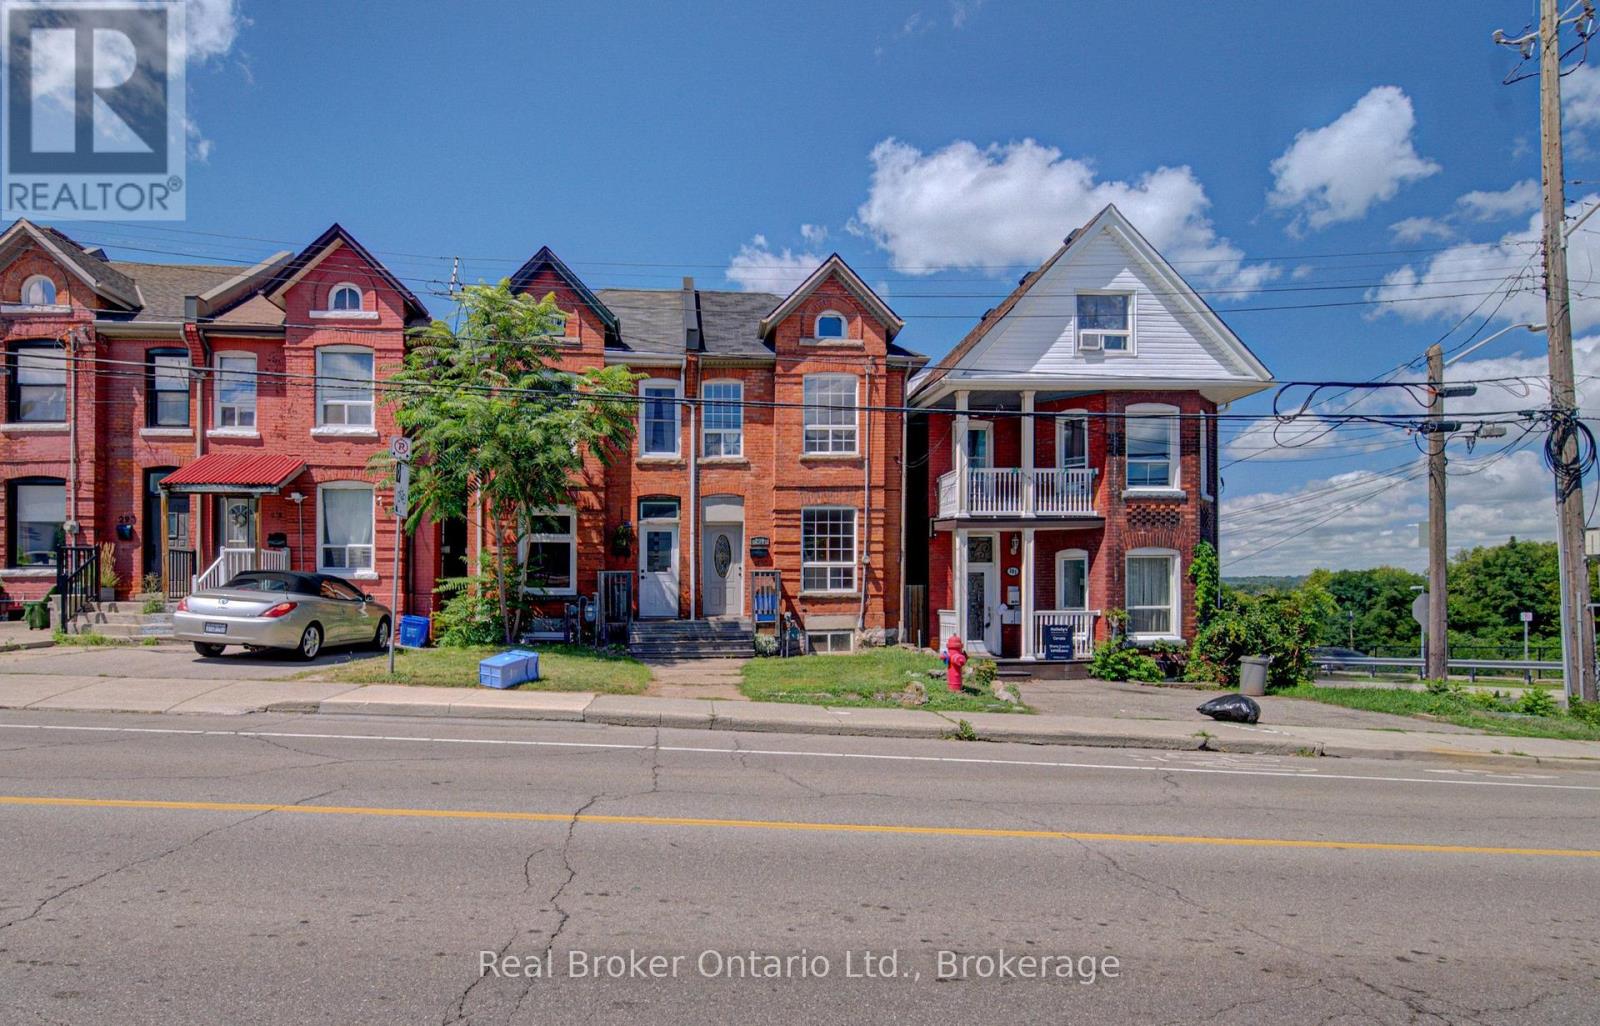
Character, space, and one of Hamilton's most walkable locations. 299 Bay Street North is a beautifully maintained 3-bedroom + loft Georgian semi in the heart of the North End, steps from Pier 4 Park, the waterfront trails, and West Harbour GO Station. With 1,200 sq ft of carpet-free living across two floors, this is real space - not a cramped apartment. The third bedroom offers a closet and a private entrance, making it ideal as a dedicated home office or guest room. The loft level adds flexible bonus space perfect for a studio, reading room, or creative retreat. Freshly painted throughout and move-in ready, the home features charming character details, a bright functional layout, and a private fully fenced backyard with a deck that's all yours. Walk to Bayfront Park, James Street North, the Hamilton Farmers' Market, local cafes and restaurants. GO access to Toronto in minutes. This is a neighbourhood where you can actually live without a car. Available immediately. 12-month lease. (id:56248)
8 Downriver Drive
Welland, Ontario
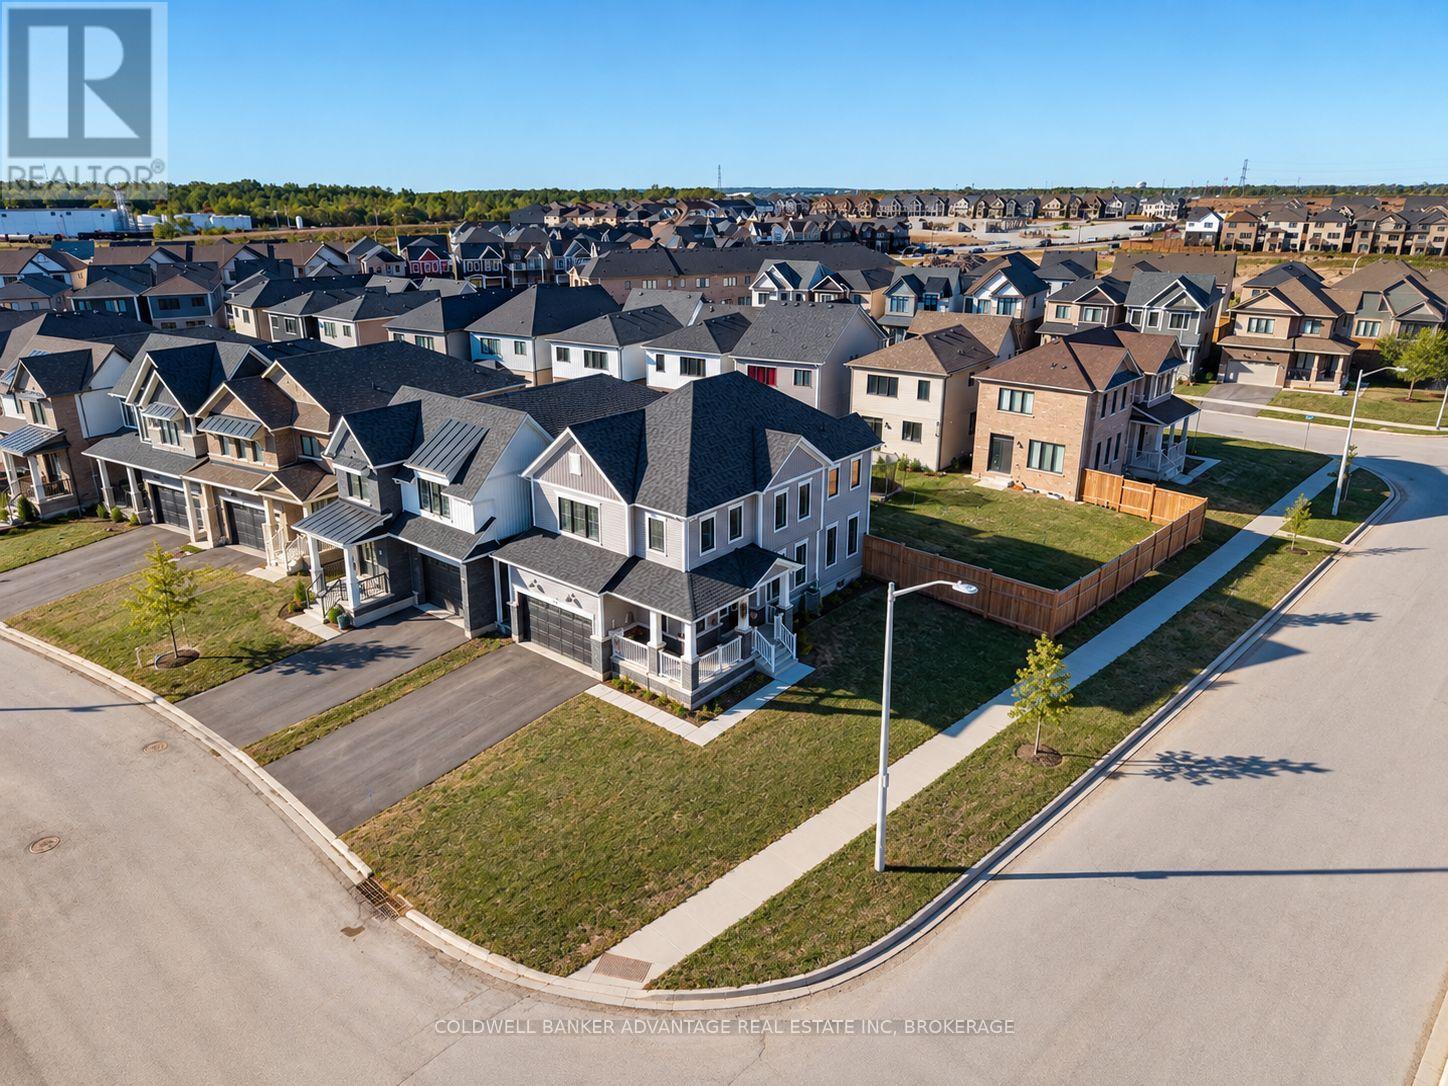
Welcome to 8 Downriver Drive, Welland! This bright and spacious 2-storey home sits on a desirable corner lot just steps from the Welland Canal. Offering 4+1 bedrooms and 3 bathrooms, the home features a functional layout with plenty of natural light and comfortable living space throughout. All four bedrooms are conveniently located on the second floor along with the laundry room, making everyday living that much easier. The spacious primary bedroom features a walk-in closet and private ensuite. Enjoy the convenience of being close to shopping, schools, parks, restaurants and everyday amenities, while the nearby canal and recreational trails provide a peaceful setting for walking, cycling and enjoying the outdoors. The property is currently tenanted by fantastic tenants who truly love the home and have treated it with great care. A bright, well-kept home with a spacious layout, great location and plenty to offer! (id:56248)
442 Maple Avenue Unit# Th9
Burlington, Ontario
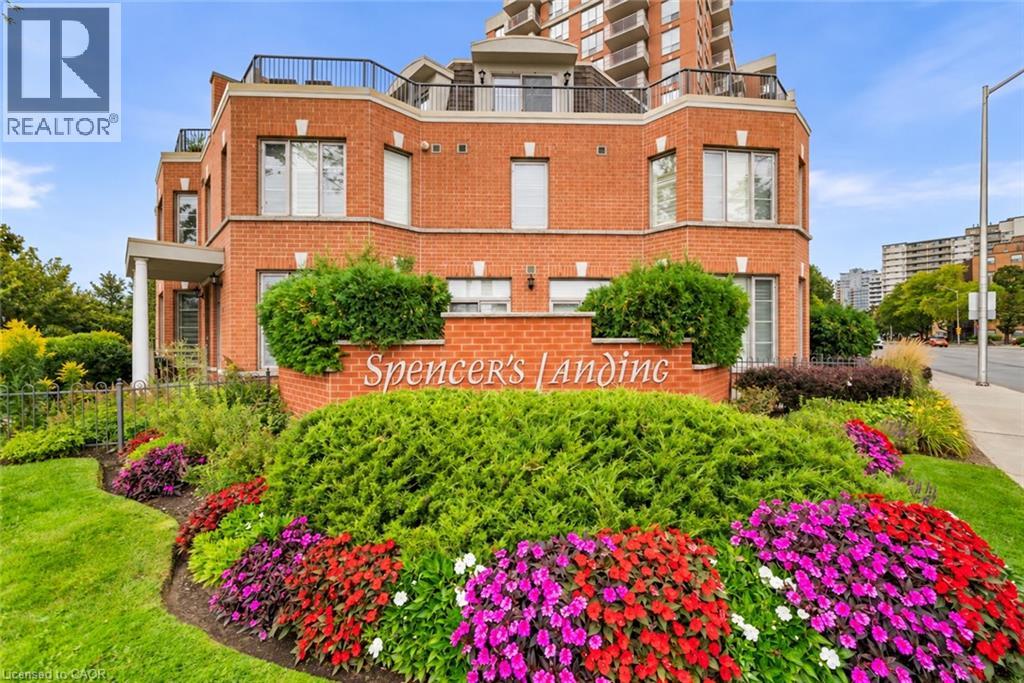
Steps to the Lake. Steps to Downtown. Morning coffee on the terrace. An afternoon along the waterfront. Dinner at one of downtown Burlington's favourite restaurants. This is a home that makes everyday living feel like a lifestyle. Tucked within the beautifully landscaped grounds of Spencer's Landing, this fully renovated three-storey townhome offers 2,275 sq. ft. of beautifully finished living space, with 2 bedrooms and 2.5 bathrooms, including an ensuite for each bedroom. Spencer Smith Park, the waterfront trail, restaurants, cafes and shops are all just a short walk away. Inside, the home has been fully renovated from top to bottom, blending sophisticated finishes with a warm, inviting feel and abundant natural light. Three levels provide beautifully defined spaces for living, entertaining and retreating, with the entire third floor dedicated to a private primary retreat. Two generous outdoor spaces give you room to enjoy the setting from morning to evening — a private terrace with lake views and a spacious front patio, each offering its own place to relax, entertain and enjoy the outdoors. With two owned tandem parking spaces, an oversized locker, an all-inclusive maintenance fee and resort-style amenities including an indoor pool and fitness centre, everyday living is exceptionally easy. Walk to the lake. Walk to coffee. Walk to dinner. Walk home. Beautifully renovated, effortlessly located and designed around the way you want to live. (id:56248)

26 Austin Drive
Welland, Ontario
Maintenance-Free Luxury: Exclusive Policella-Built End Unit BungalowDiscover the perfect blend of luxury and low-maintenance living in this stunning end-unit bungalow townhome, meticulously quality-built by the renowned Policella Homes. This residence offers the rare combination of an intimate community feel with the privacy and light only an end unit can provide.The 1,200 SF main floor welcomes you with an airy, open-concept design where quality finishes take center stage. The heart of the home features a cozy fireplace, creating a warm ambiance that flows seamlessly from the living area to the kitchen. This level hosts two spacious bedrooms and two bathrooms, including a primary retreat complete with a private 3-piece ensuite and a walk in closet. For ultimate convenience, the main floor laundry is tucked away perfectly for true one-floor living.The living space nearly doubles in the professionally finished basement, boasting an additional 900 SF of refined comfort. Here you'll find an expansive great room anchored by a second fireplace-perfect for movie nights or a home gym-along with a third generous bedroom and a third full bathroom. Complete with an attached garage and the signature structural integrity of a Policella build, this home represents a legacy of quality in every square foot. (id:56248)
8862 Nassau Avenue N
Niagara Falls, Ontario
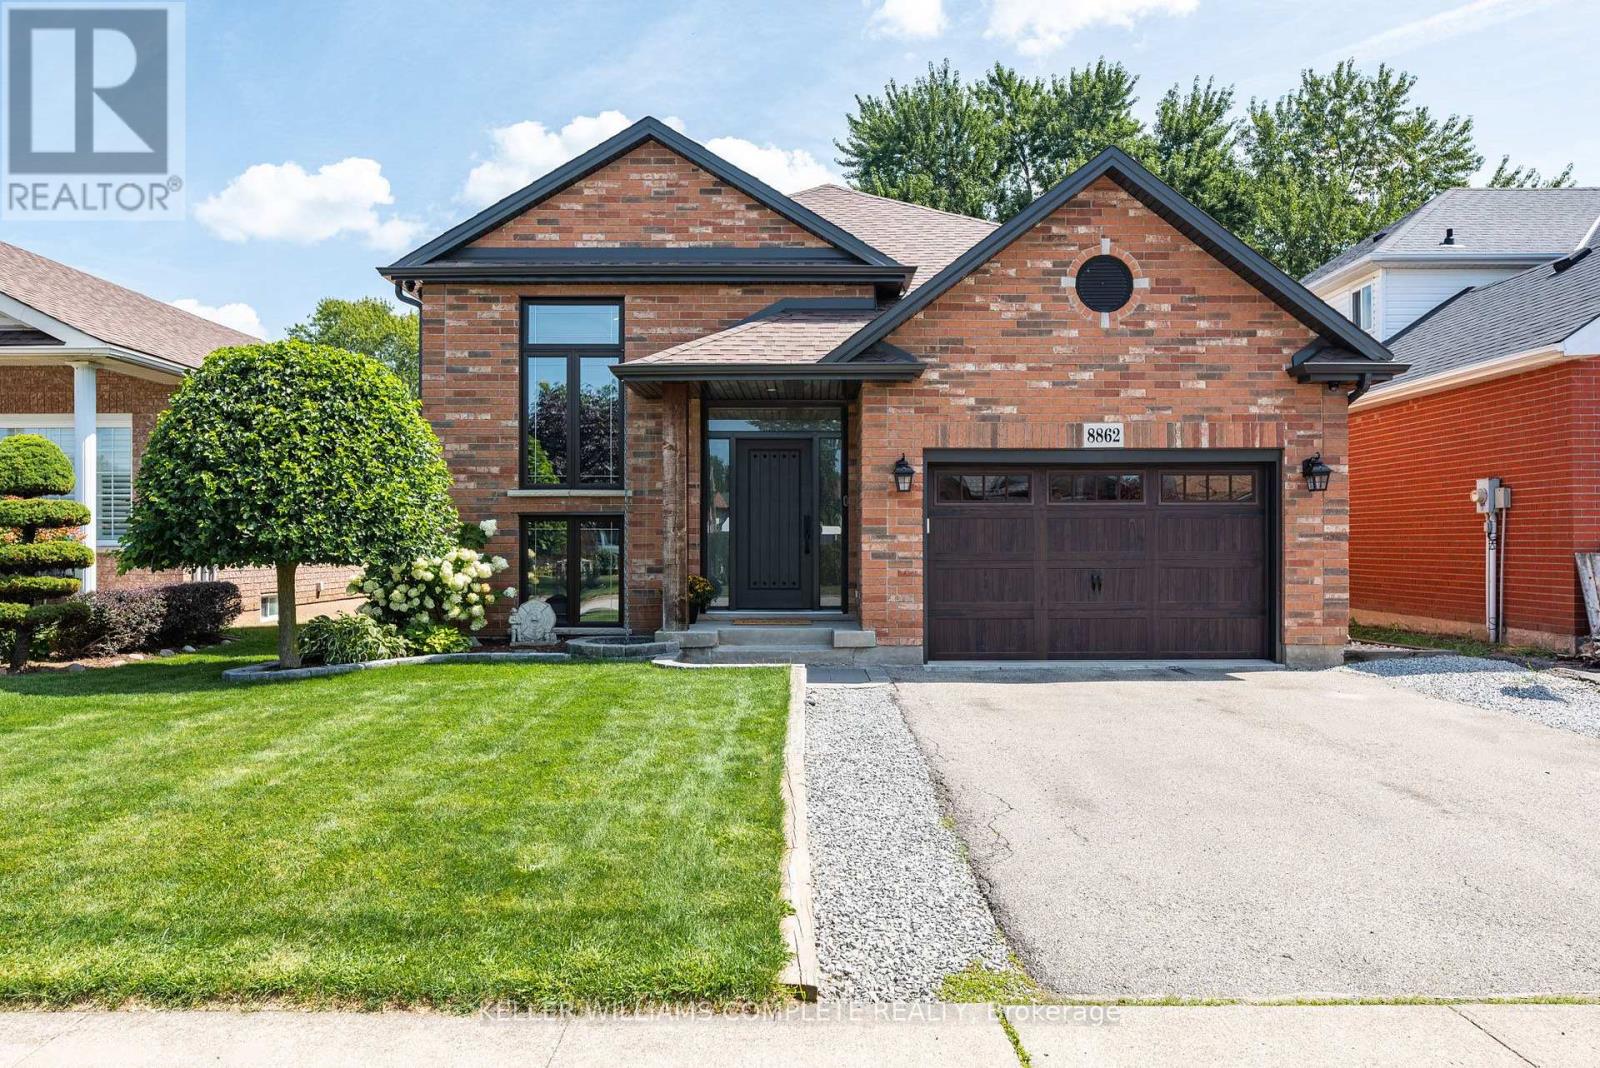
All the expensive stuff has just been done! The lifestyle you've have been talking about is waiting for you in Chippawa. A raised, FULLY renovated 3/2 bungalow on a quiet, established street where neighbours genuinely care about their community. This east facing, solid brick home offers over 2,200 sq. ft. of finished living space, an open-concept layout, two huge entertainment areas, vaulted ceilings, live edge slab breakfast bar, an actual bar, pool table, all of it drenched in natural sunlight upstairs and down. Plenty of room for family and friends to create memories in. Not to mention a genuinely usable attached garage with proper, built in storage, so your car has a home too. The updates are NOT JUST THE PRETTY STUFF either: Within the last 6 years: roof, windows, eaves, soffits, furnace, (owned) water heater and air conditioner! Stress free living! Multiple parks nearby for the kiddos. With only a two minute walk to the "crick," summer means grabbing a waterside coffee or ice cream and sitting on the docks, soaking up the sun, dropping the boat in for an evening cruise, or tossing in a kayak, paddleboard or even a floaty and letting the afternoon drift by. Bring a fishing rod or take a walk or ride along the Niagara River path which, if you have the time, can get you to either of the Great Lakes. A short traffic free drive to everything Niagara is famous for; including 43 golf courses and over 100 wineries. Bikes, boats, paddleboards, golf, wine and neighbours who still say hello and offer you a hand if you need one. Chippawa is Niagara's best kept secret! Classic, Canadian, small town charm in a worry free home. Come home, unpack, and finally start living! (id:56248)
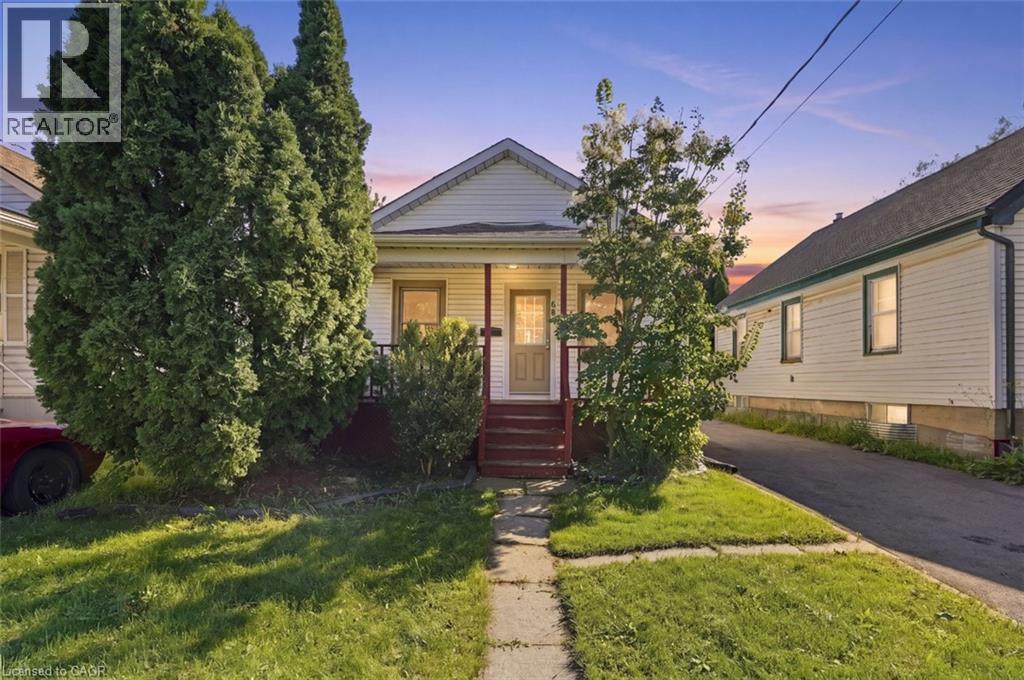
68 Hamilton Street
St. Catharines, Ontario
Move-in ready, pristinely maintained and packed with value—welcome to 68 Hamilton Street! Tucked away on a quiet street in St. Catharines, this turn-key home is the perfect opportunity for first-time buyers, downsizers or anyone looking for a beautifully cared-for property at an incredible price. Pride of ownership is evident throughout, while outside, a large private backyard offers the perfect setting for entertaining, relaxing, gardening or simply enjoying your own outdoor space. A recently completed driveway adds even more curb appeal and convenience. Ideally located just minutes from shopping, schools, parks, green space and everyday amenities, this is easy, low-maintenance living in a convenient location. Affordable, exceptionally maintained and ready to enjoy from day one—68 Hamilton Street is one you won’t want to miss! (id:56248)
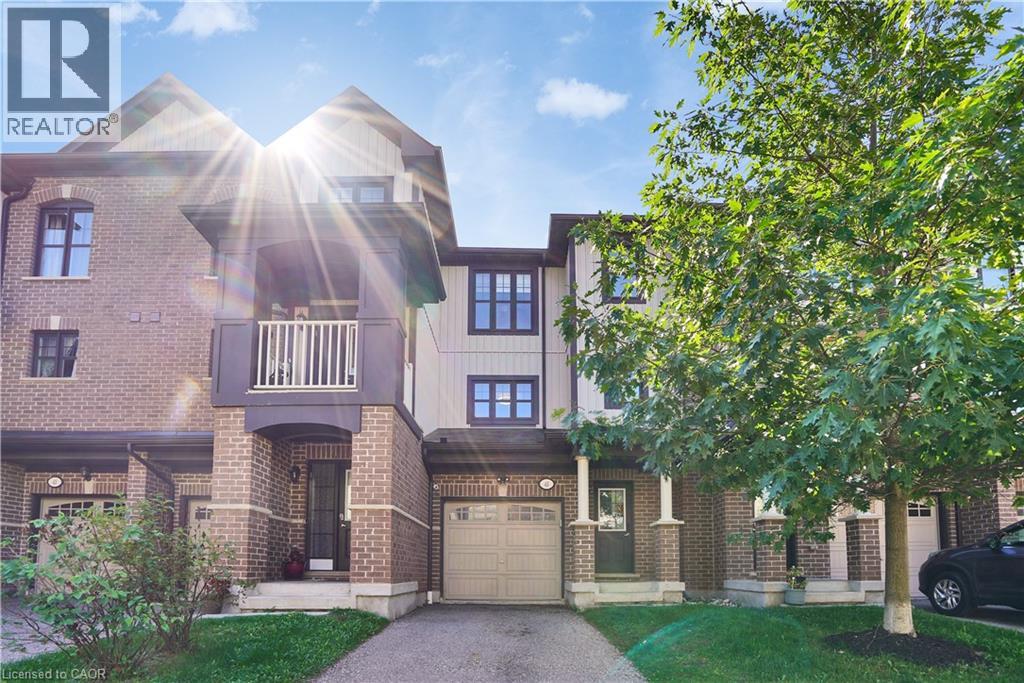
701 Homer Watson Boulevard Unit# 45
Kitchener, Ontario
Welcome to 45-701 Homer Watson Boulevard, Kitchener - Country Hills East / Alpine Village.Four bedrooms plus a main-level office that can function as a fifth bedroom. Three bathrooms. Garage. Open-concept living. That combination is scarce on this corridor.The main level is built for how people actually live: kitchen, dining, and living in one continuous flow, with a separate office that converts cleanly for guests, a child, or extra rental capacity. Four dedicated bedrooms upstairs give you real options most units in the complex cannot. Three bathrooms remove the morning bottleneck. The garage adds storage, weather protection, and the extra stall buyers in this pocket expect.The location does the rest of the work. Fairview Park Mall, Conestoga College, Activa Sportsplex, McLennan Park, and the Hydro Path sit close. Highway 8, the 401, and ION LRT are minutes away. Schools, grocery, dining, and daily errands run along the same arterial - no crosstown detour for the basics.A practical townhome with four bedrooms, a fifth-bedroom option, and three bathrooms in a connected southwest Kitchener pocket. Function, access, and a layout that works! (id:56248)
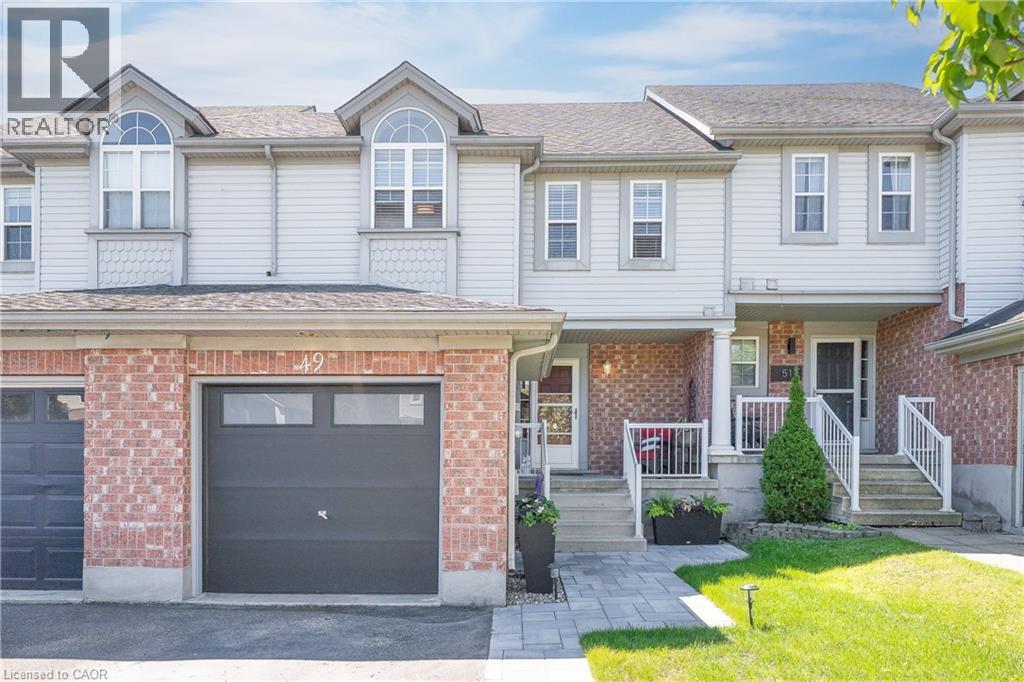
49 Elma Place
Cambridge, Ontario
Welcome to 49 Elma Place — a warm and inviting freehold townhome nestled in the highly sought-after Hespeler East community. This home has been thoughtfully cared for and updated, offering the perfect blend of comfort, functionality, and pride of ownership. Step inside to a bright and welcoming layout designed for everyday living and effortless entertaining. Recent updates include most of the flooring on the main floor and basement completed this year, giving the home a fresh and modern feel. The spacious main level offers a comfortable flow throughout, while the finished basement provides valuable additional living space — perfect for a rec room, home office, gym, or guest retreat. A standout feature is the custom basement bar, creating the ideal space to host game nights, gather with friends, or unwind at the end of the day while adding both character and functionality to the lower level. Upstairs, you’ll find generously sized bedrooms ideal for growing families or those needing extra flexibility. Outside, enjoy a fully fenced backyard offering privacy and the perfect setting for kids, pets, gardening, or summer BBQs with family and friends. Additional updates include a roof replaced approximately 5 years ago, adding peace of mind for years to come. Complete with a private driveway, garage, and an unbeatable location close to Hwy 401, schools, parks, shopping, and charming Hespeler Village, this is a fantastic opportunity to own a move-in ready home in a welcoming, family-friendly neighbourhood. A home filled with warmth, care, and lasting memories — ready for its next chapter. (id:56248)
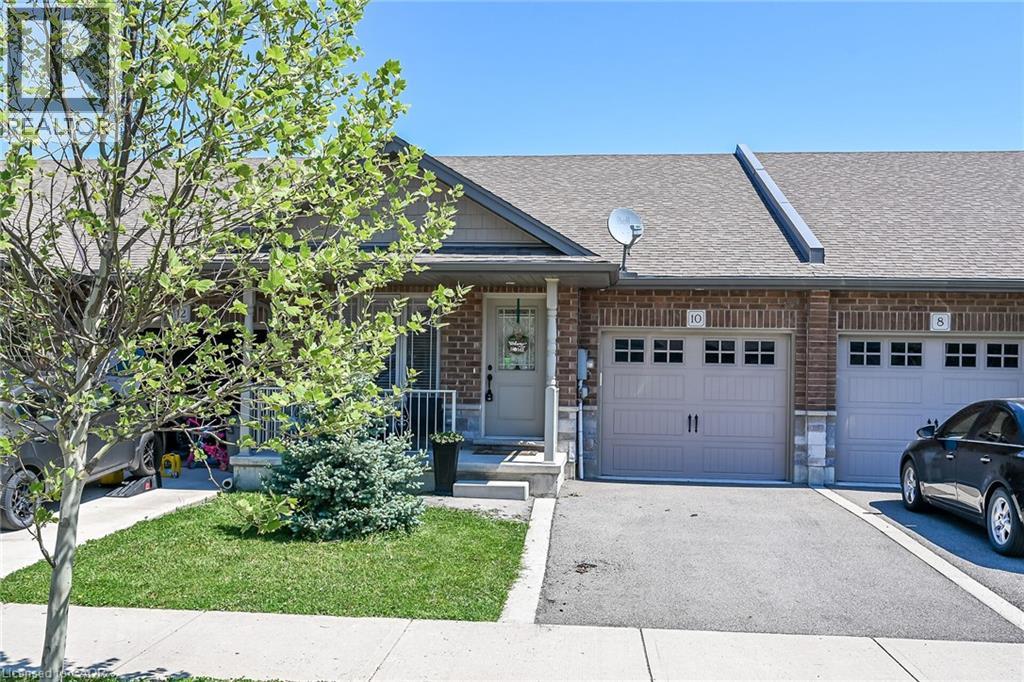
10 Emily Street
Hagersville, Ontario
A beautiful one-storey freehold townhouse featuring 2,241sq. ft. of total finished living space, located in a newer subdivision in Hagersville, a short 30-minute commute to Hamilton. Built in 2018 by Boehr Homes, this well-maintained home was finished above the builder's standard grade. The main level offers a spacious 1,193 sq. ft. floor plan, including 2 bedrooms, a primary suite with a walk-in closet and ensuite bath, plus main-floor laundry with direct interior access to the single-car garage. The main level features an open-concept living area with hardwood and ceramic floors throughout. The kitchen has dark oak cabinetry and includes a spacious island, a built-in dishwasher, a porcelain apron-front sink, a stainless-steel refrigerator, and a gas range. The sliding glass door leads to a rear deck and a fully fenced yard. The professionally finished lower level (1, 048 sq. ft.) features a sprawling rec room, a third bedroom and a 3-piece bath. A freestanding sauna in the lower level is included, a wonderful bonus for relaxing and unwinding. Plenty of storage throughout, including a utility room in the lower level. Out front, a private asphalt driveway and a quaint covered porch invite you to slow down and settle in. This house is nestled in a quiet, well-kept, tree-lined neighbourhood. The town has plenty of charm while still providing all the necessary amenities - grocery stores, restaurants, a hospital and healthcare, schools, churches, gas stations, banking, as well as a genuine sense of community. It sits within easy driving distance of Port Dover and Caledonia (15-20 min.), Simcoe (approx.25 min.), and Brantford (30 min.), making weekend lunches, antiquing runs, and day trips entirely effortless. A well-priced home in a location that makes the slower life surprisingly easy to live. Don't wait on this one. (id:56248)
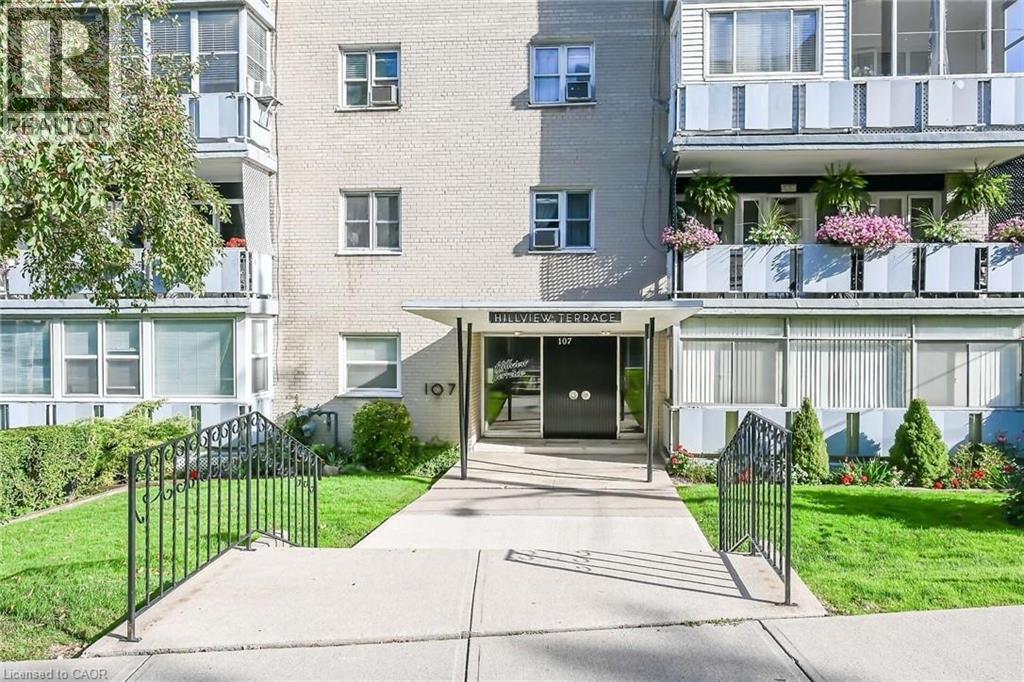
107 St Joseph's Drive Unit# 405
Hamilton, Ontario
Outstanding Penthouse level unit in a friendly co op building environment conveniently located in a good area close to all amenities including St. Joseph's Hospital. Unit includes garage parking at the front of the building with auto garage door opener with access to interior of building and elevator. Another feature is the spacious enclosed balcony with views of Niagara Escarpment, sunrise and sunset! The unit faces South with plenty of window space giving a bright living experience all year round. Outstanding value for affordable living! This is rare opportunity! Unit is now vacant and flexible closing available. Room sizes and taxes are approximate. Common element fee- $309.00/mth and includes building insurance, garage parking, heat and water! (id:56248)
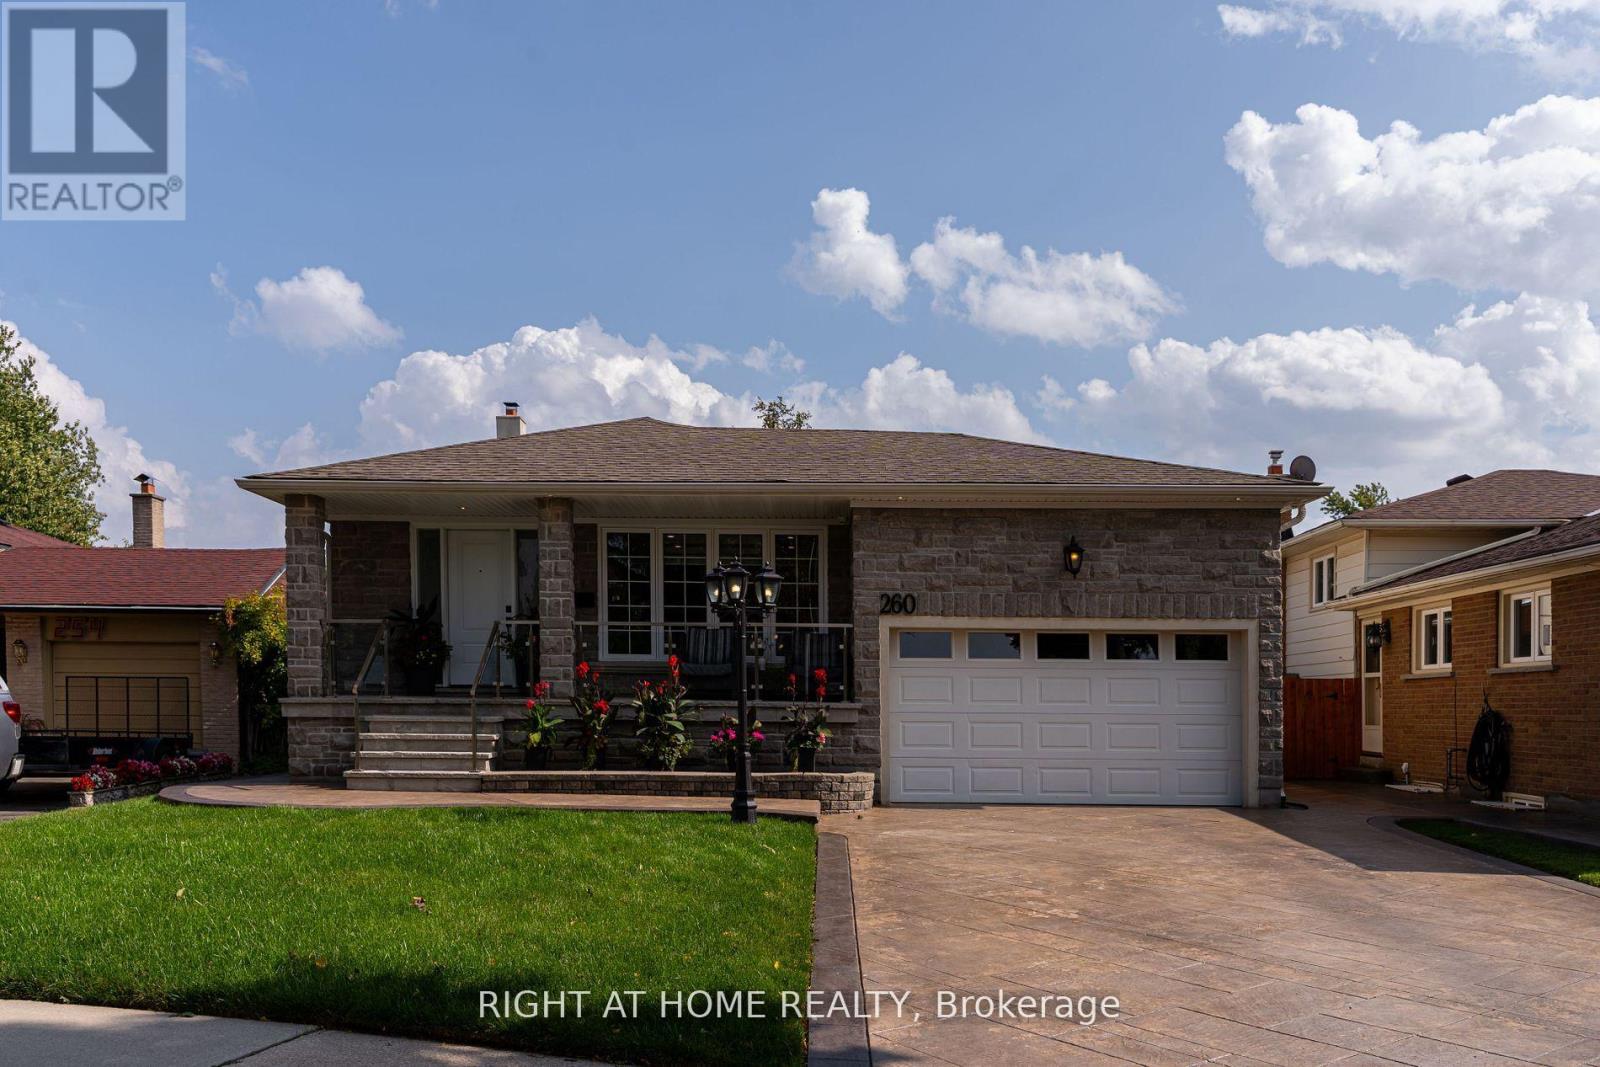
260 Louis Drive
Mississauga, Ontario
49' X 119' PARK-FACING LOT | END-OF-STREET | 2 KITCHENS | 2 LAUNDRIES | SEPARATE BASEMENT ENTRANCE | 5 PARKING!Beautifully renovated 4-bedroom, 2.5-bath detached home offering exceptional flexibility for families, multigenerational living or potential rental use.Quietly tucked at the end of Louis Drive with a park directly in front, this home offers privacy, minimal traffic and a wonderful family setting.Bright open-concept main floor features a modern kitchen with oversized island and inviting living space. Finished basement with separate entrance, second kitchen and laundry offers excellent flexibility for extended family or additional living potential. Enjoy the spectacular backyard featuring a 24' x 14' pergola with outdoor TV, perfect for summer entertaining and family gatherings. Attached double garage plus ample driveway parking for 5 vehicles total.Ideally located approximately 5 minutes' walk to the next largest hospital in Canada and minutes to Sherway Gardens, Square One, GO Transit, schools, parks and major highways. Renovations completed with permits; electrical work completed with ESA documentation. A rare combination of a premium-sized lot, park setting, flexible layout, incredible outdoor space and unbeatable convenience. (id:56248)
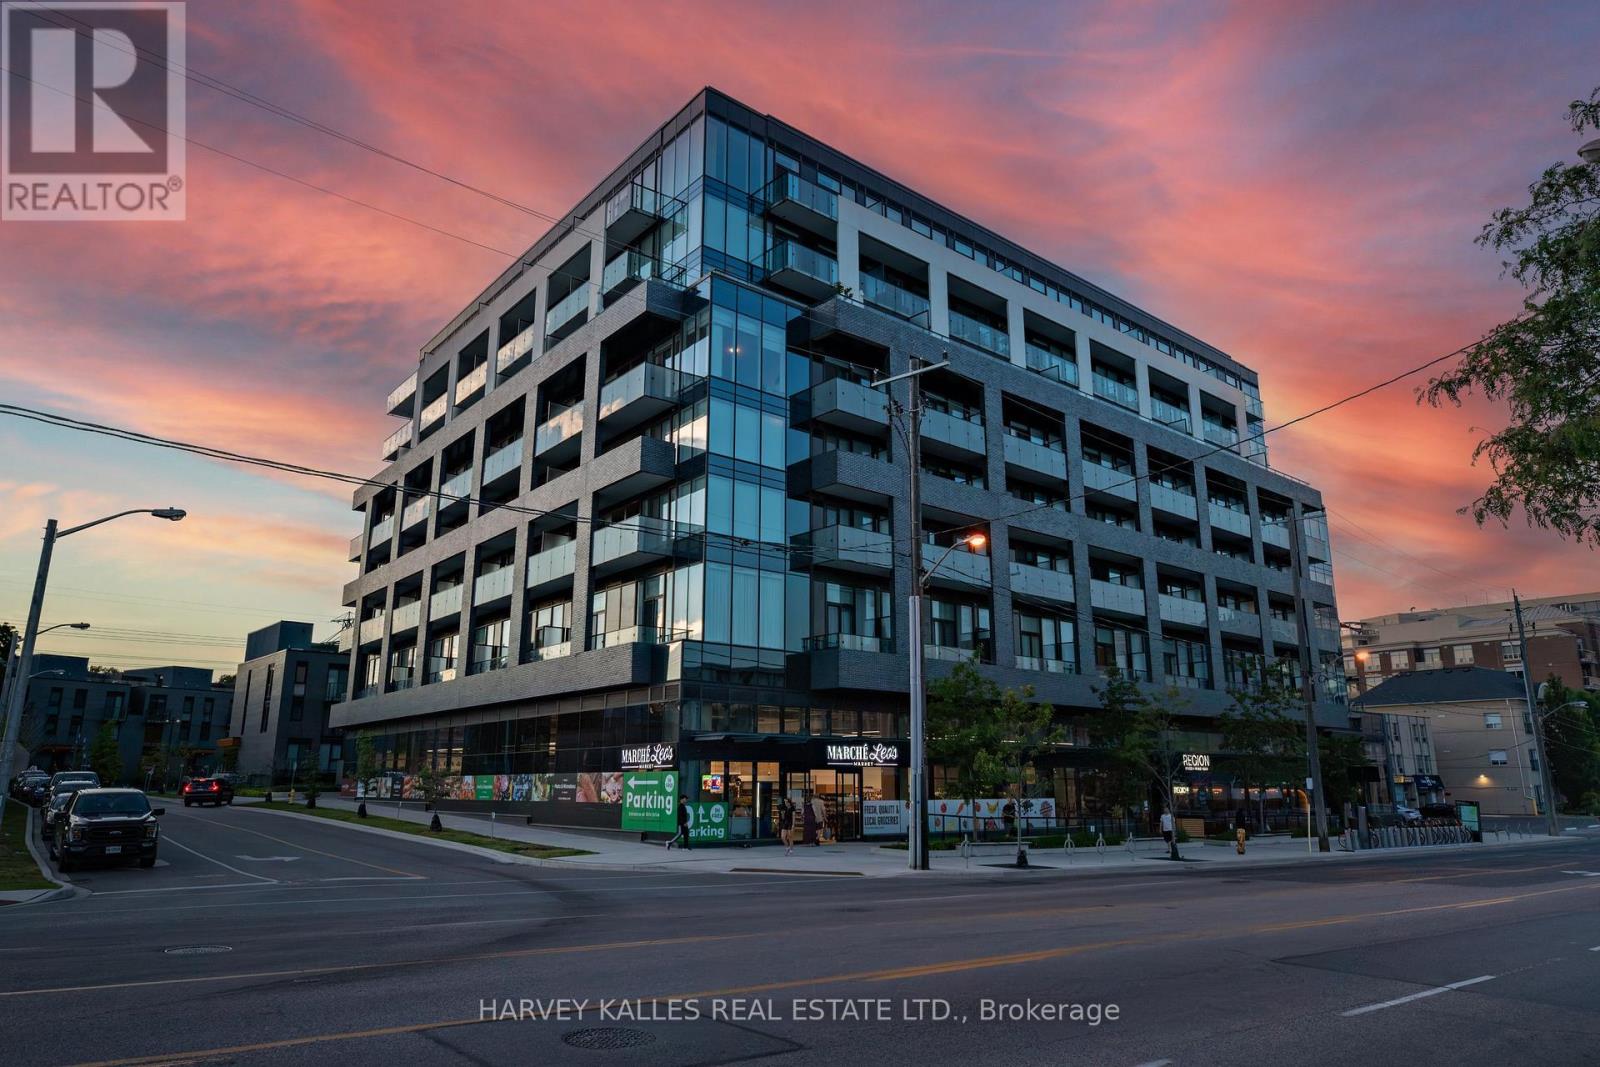
412 - 4208 Dundas Street W
Toronto, Ontario
Welcome to Kingsway by the River, a mid rise boutique condo loft designed by Wallman Architects, located in the heart of the Kingsway. This exceptional 1 Plus 1 bedroom, 2-full-bath unit offers approximately 800 sq. ft of open-concept living space and large private terrace. Features one of the largest dens that can serve as a second bedroom or a home office. The unit boasts numerous upgrades, including a custom-designed kitchen island with seating and storage, integrated dishwasher and refrigerator, built-in wall oven, cooktop, and ample pantry storage perfect for cooking and entertaining. High ceilings and floor-to-ceiling windows create a bright and airy atmosphere, while the large private terrace has unobstructed south-facing views . The primary bedroom is generously sized, complete with a walkthrough his and hers closet for optimal organization. Upgraded bathroom fixtures and finishes ensure comfort, and wide plank flooring flows throughout the living areas and bedrooms.One parking and locker included. This boutique condo loft is ideally situated near highly-rated schools such as Located the sought after Lambton Kingsway Junior middle school catchement and other top rated private schools nearby., surrounded by green spaces and the river valley. Residents can enjoy world-class amenities, including a service kitchen for hosting private events, a lounge with multiple sitting areas, fire pits, BBQ stations, and dining tables for summer gatherings. A fully equipped fitness center, 24-hour security, and visitor parking complete this exceptional living experience. Dont miss the opportunity to make this luxurious condo your new home! (id:56248)
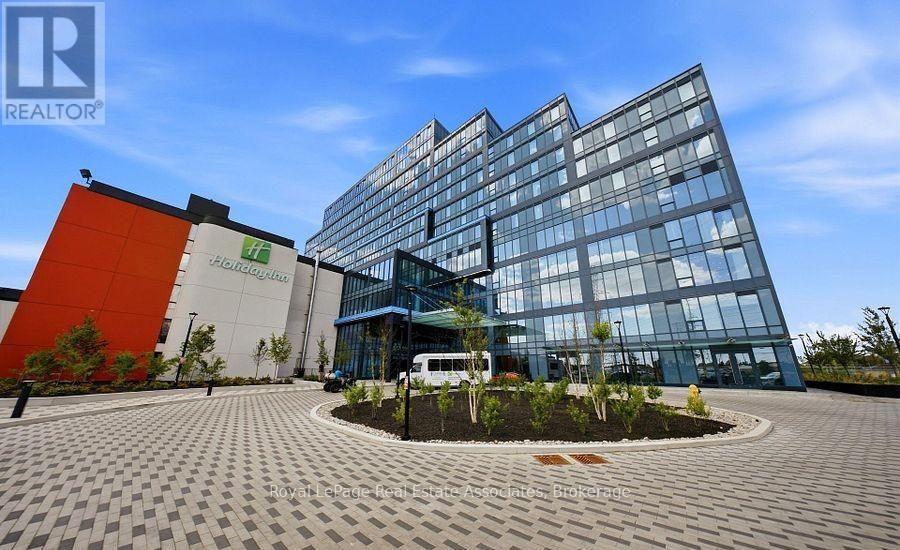
310 - 996 Martin Grove Road
Toronto, Ontario
Exceptional opportunity to own a professionally renovated, turnkey commercial office condominium in the highly sought-after Regal Plaza, a modern mixed-use development strategically located in West Toronto just minutes from Pearson International Airport. Situated on the 3rd floor, this bright and spacious unit features large wall-to-wall windows, abundant natural light, unobstructed views and high-end finishes, offering a sophisticated move-in-ready workspace from Day 1. Developed by SAMM Developments and built to Tier-1 Toronto Green Standards, Regal Plaza is a vibrant business community featuring 105 office suites, 8 ground-floor retail units and a wide range of professional services, medical and dental clinics, pharmacy and food amenities. Ideally positioned with immediate access to Hwy 401, 427, 409 and Highway 27, providing exceptional connectivity to major employment centres, downtown Toronto and Pearson International Airport. The building offers flexible zoning for a variety of permitted professional and commercial uses, making it an excellent opportunity for medical, legal, consulting, technology, accounting, professional services and owner-occupied businesses. Ample visitor parking, separate metering and low maintenance fees. Located within a premier mixed-use development with Staybridge Suites by Holiday Inn, hotel amenities and airport shuttle nearby, this property offers outstanding convenience for both business owners and investors. Surrounded by shopping, dining, public transit and major transportation routes, this is an exceptional opportunity to secure a modern commercial property in a rapidly growing and highly connected business district, ideal for end users, investors and businesses seeking long-term value and income potential. Property taxes to be assessed as this is a newly constructed building. Pictures are virtually staged. (id:56248)
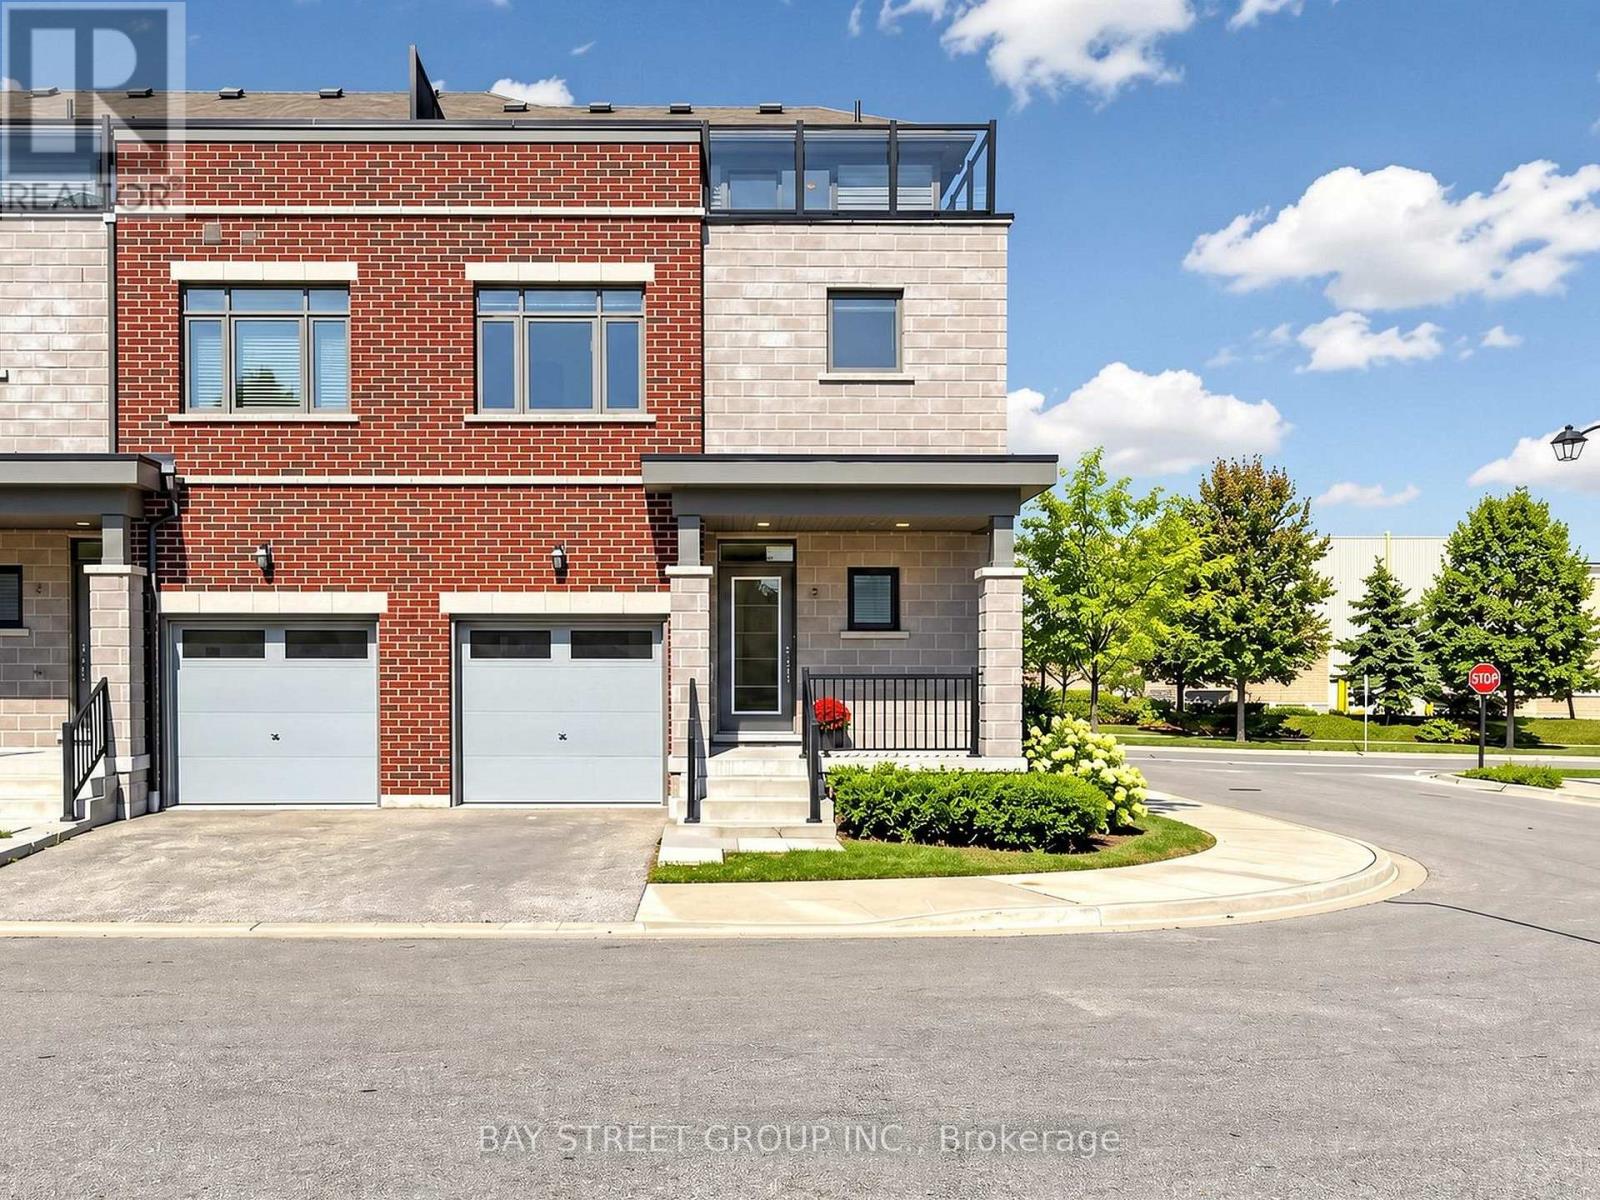
2 Longshore Way
Whitby, Ontario
Stunning End-Unit Urban-Style Townhome Offering Over 1,800 Sq. Ft. Of Bright, Spacious Living-One Of The Larger Layouts In The Complex-Located In The Highly Sought-After Port Whitby Community Between Tranquil Lynde Creek And Scenic Whitby Harbour. The Main Floor Features 9-Ft Ceilings, New Flooring, Fresh Paint, And A Sun-Filled Open-Concept Layout Ideal For Modern Living And Entertaining. The Newly Updated Kitchen Showcases New Countertops, Stainless Steel Appliances, Ample Cabinetry, And A Convenient Breakfast Bar Flowing Seamlessly Into The Dining And Living Areas. The Second Floor Offers Three Generously Sized Bedrooms Plus A Versatile Media Room, Including A Spacious Primary Retreat With A Luxurious 5-Piece Ensuite. Enjoy Beautiful Rooftop Terrace Views Overlooking Lake Ontario-Perfect For Relaxing Or Entertaining Guests. Additional Updates Include Renovated Washrooms, New Flooring, Updated Stairs, Fresh Paint Throughout, And New Countertops. Prime Location Just Steps To The Waterfront Trail, Marina, Beaches, Parks, Schools, Restaurants, Shopping, Whitby Centrum, Lynde Shores, Hospital, And Metro Plaza, With Quick Access To Hwy 401, Hwy 412, And Whitby GO Station. An Exceptional Opportunity Combining Style, Space, Extensive Updates, And An Unbeatable Waterfront Location. (id:56248)
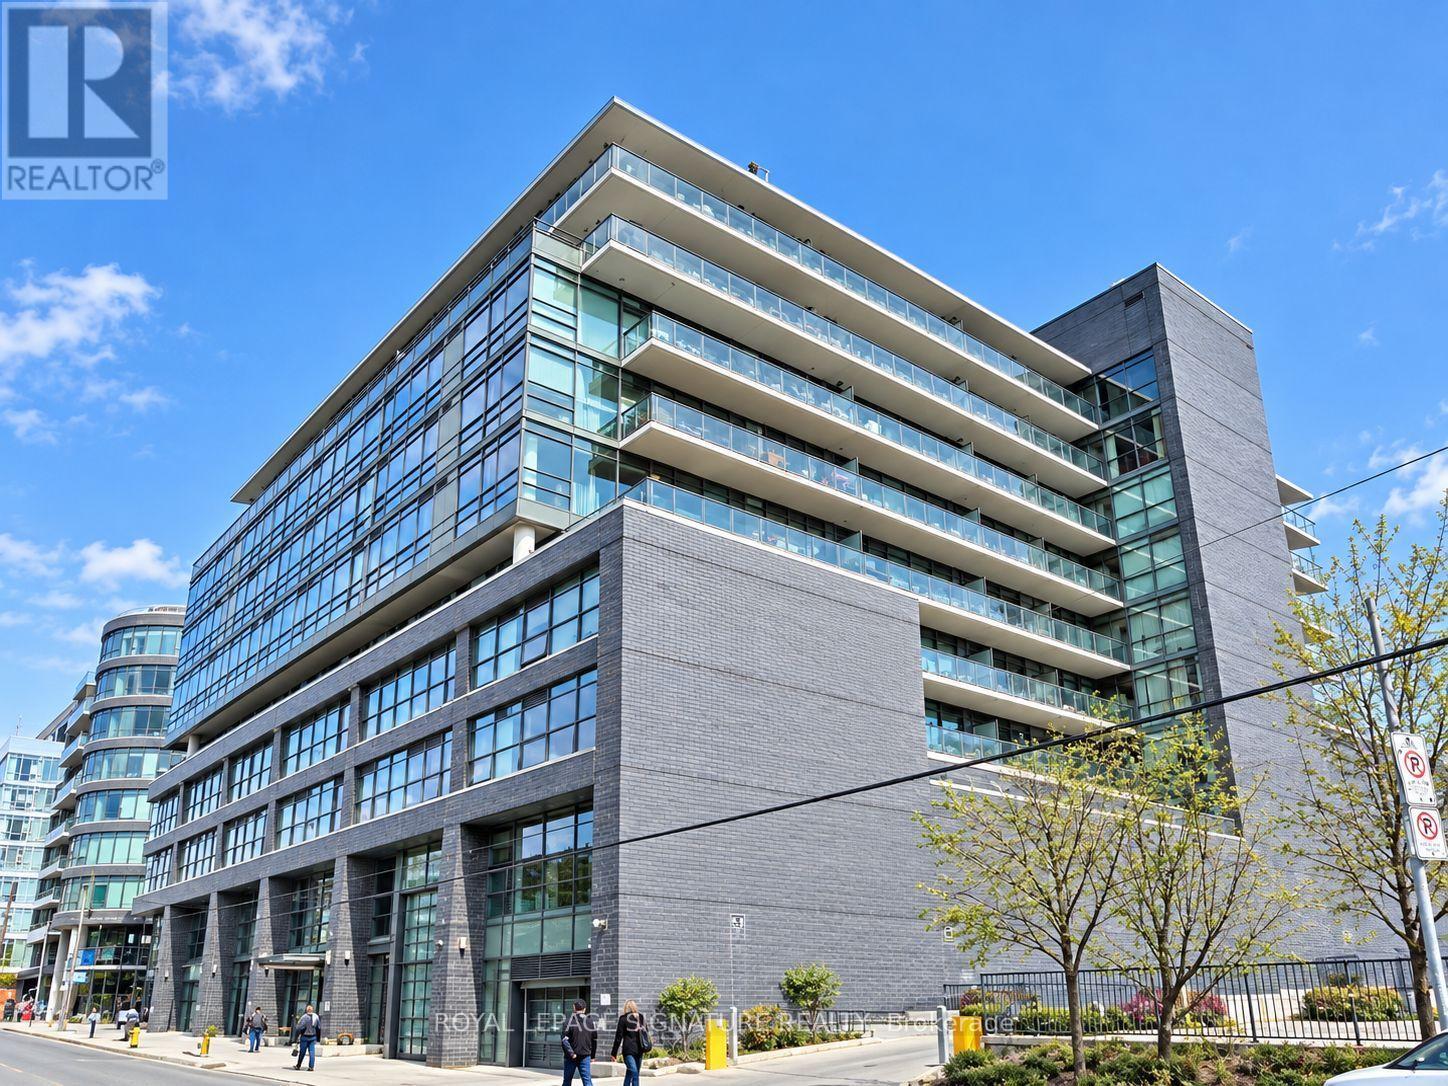
310 - 319 Carlaw Avenue
Toronto, Ontario
Leslieville Living, With a Terrace That Deserves Its Own Postal Code!Welcome to one of Leslieville's most sought-after condo buildings, where loft-style cool meets modern-day comfort-and yes, there's enough outdoor space to make your friends question why they ever bought a condo without a terrace. This stylish suite features 9-foot exposed concrete ceilings, rich brown engineered hardwood floors, and floor-to-ceiling windows that fill the suite with natural light. The split-bedroom layout gives everyone a little breathing room, whether you're hosting guests or simply enjoying some well-earned privacy. There is also a quaint open concept den perfect for the budding day trader. The spacious primary bedroom is your own little retreat, complete with a spa-inspired ensuite, separate glass shower, deep tub, and double closets. The second bedroom offers plenty of flexibility with a walk-in closet and room for guests, a home office, or whatever life throws your way. In addition there is a 4 piece guest bathroom! chef-inspired kitchen features stainless steel appliances, stone countertops, and a breakfast bar-perfect for morning coffee, wine with friends, or pretending you're on a cooking show when dinner is actually take out. The open-concept living and dining area creates an inviting space for entertaining and everyday living, but let's be honest...In addition to the Fantastic Living Space the other star of the show is the 395 sq. ft.Terrace. With a gas BBQ hookup and water line for gardening, this is outdoor living done properly. Think summer dinners, cocktails, morning coffee, BBQs, gardening, lounging-and plenty of room for the kind of entertaining that mysteriously turns "a few friends" into 20 people. And because condo life should still come with some practical perks, this suite includes parking and a locker. All this, and the best cafés, theatre, restaurants, art galleries, parks, fitness centers, grocery, public transit, and the DVP or Gardiner! Nothing Spared. (id:56248)
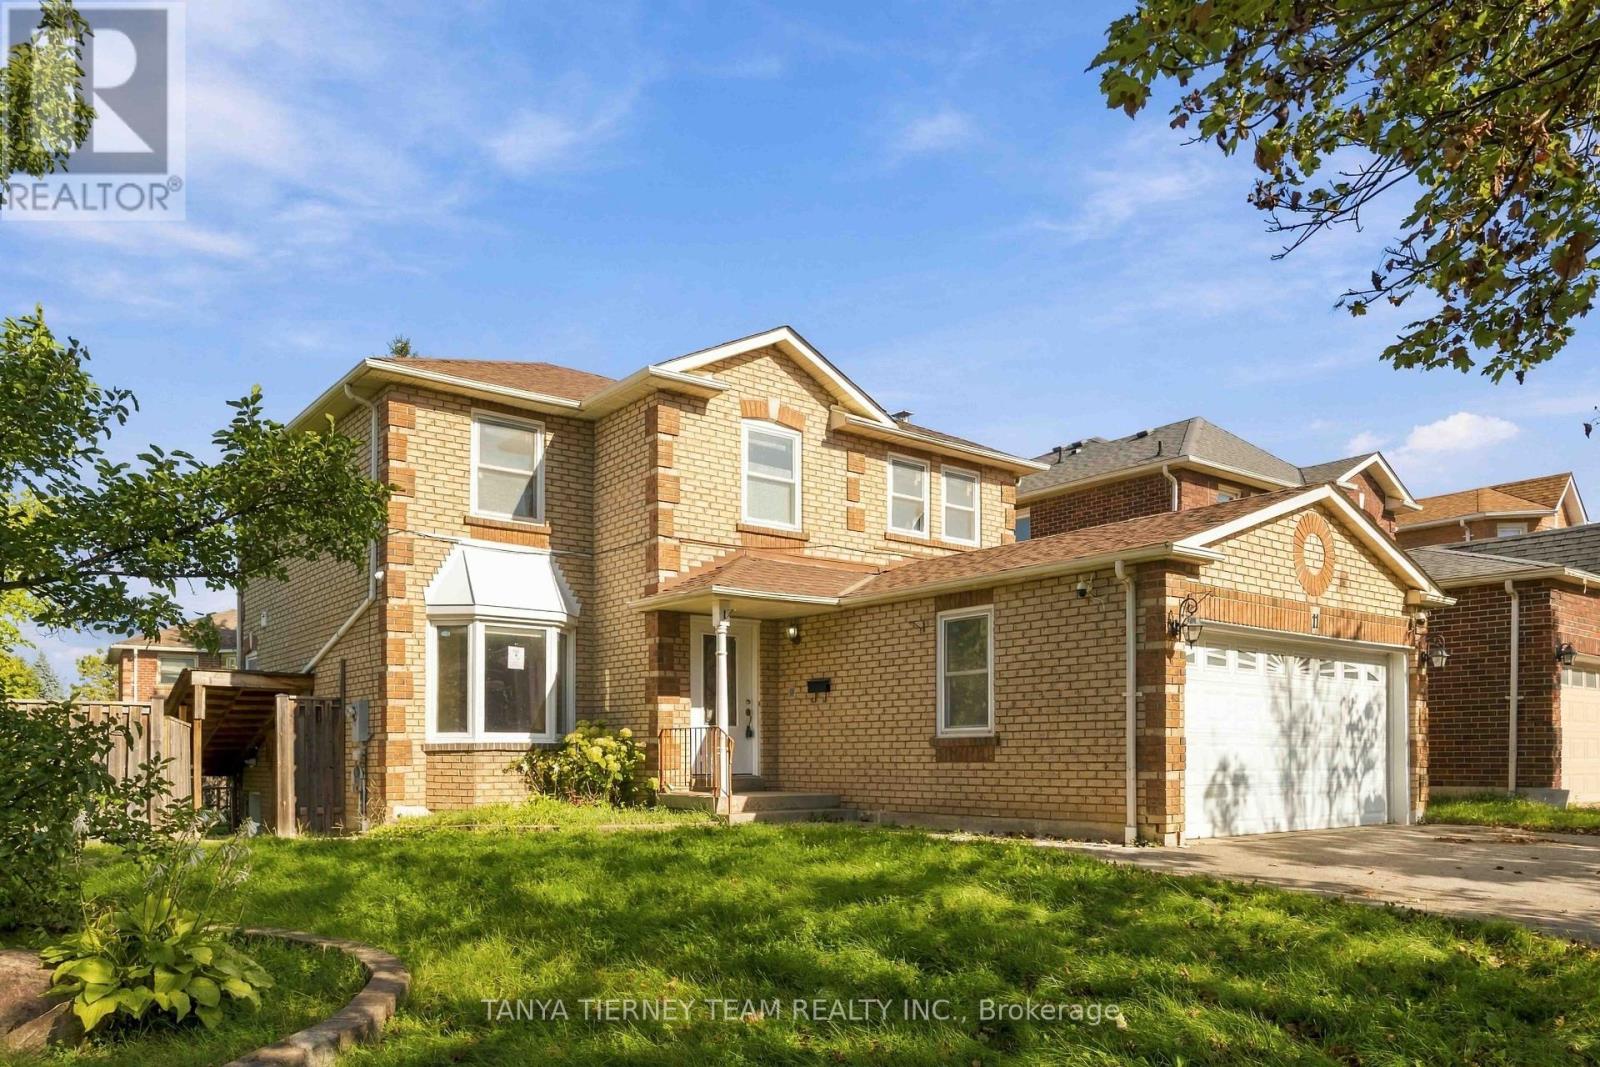
11 Hunter Drive
Ajax, Ontario
All-brick 4+1 bedroom, 4-bath family home situated on a desirable corner lot with 71.28 ft frontage & no sidewalk! The inviting main floor features a hardwood staircase, convenient laundry room with separate side entrance & garage access. Formal living & dining rooms offer hardwood floors & pot lights. Spacious family room features a cozy gas fireplace, pot lights, hardwood floors & backyard views. Bright, generous kitchen with granite counters, pantry, chef's desk & breakfast area with walkout to the deck & fully fenced, mature backyard with garden shed. Upstairs offers 4 generous bedrooms, all with hardwood flooring. The impressive primary retreat features a walk-in closet & 5pc spa-like ensuite with granite double vanity, relaxing corner soaker tub & jetted glass rain shower. The fully finished walk-up basement apartment offers fantastic additional living space with an eat-in kitchen, family room, bedroom, separate laundry & 3pc bath. Hardwood throughout the bedrooms, halls, stairs, family room, living & dining rooms, plus pot lights throughout & updated windows. Ideally located steps to schools, parks, transit & picturesque Hermitage Park with walking trails & off-leash dog park. Minutes to Westney Rd/Hwy 401 interchange & all major amenities. A spacious, versatile family home in a fantastic location! (id:56248)
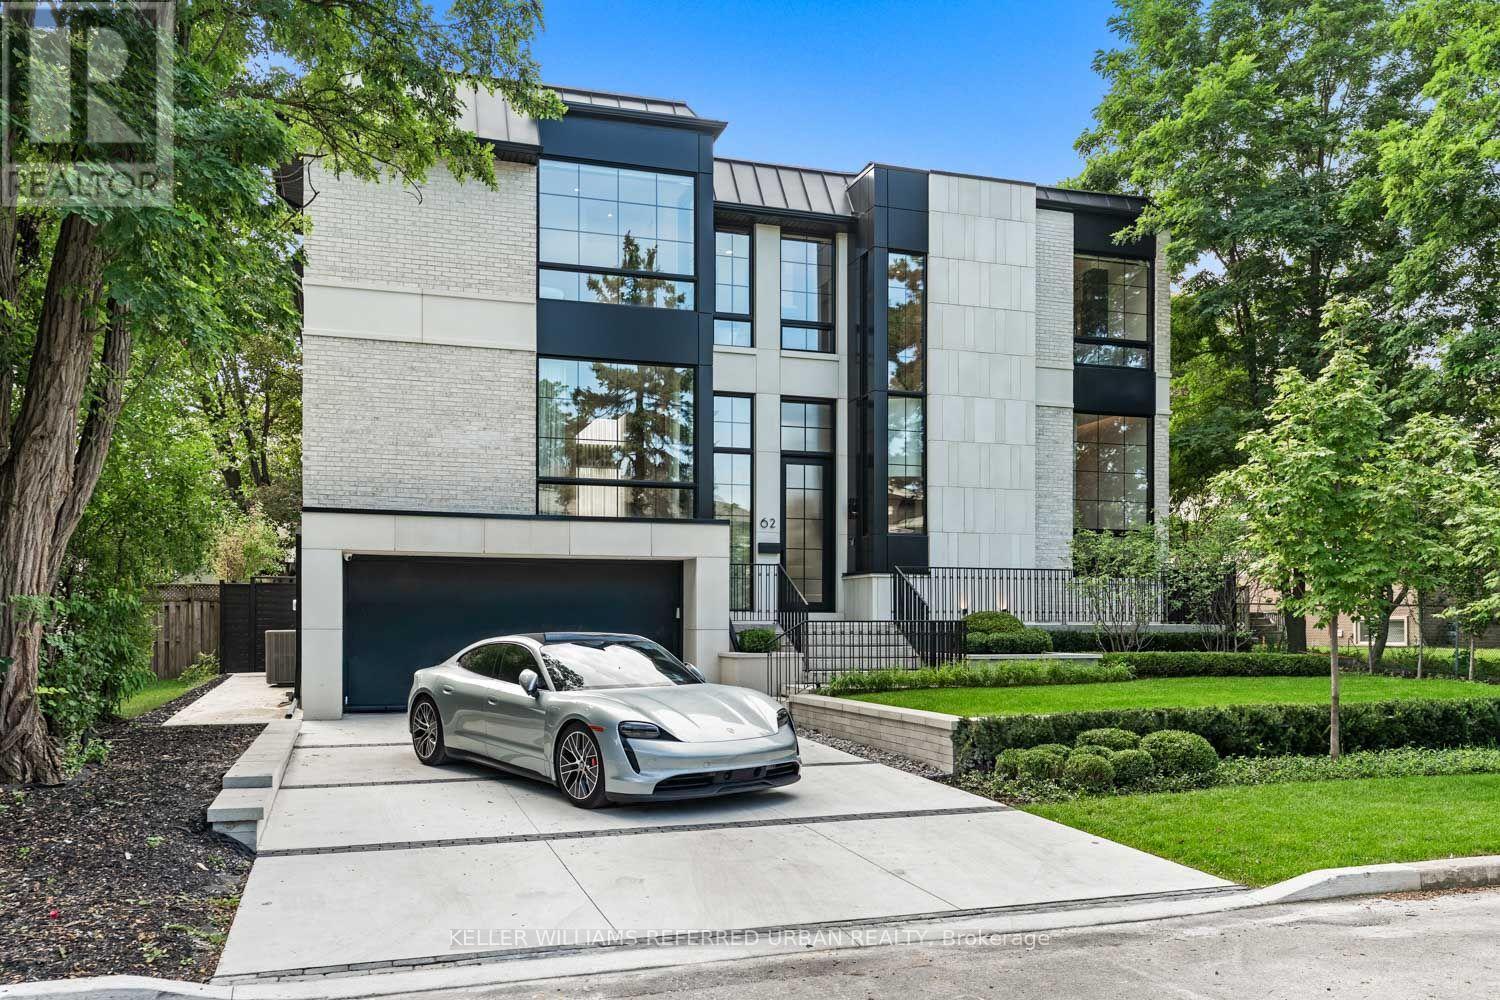
62 Norden Crescent
Toronto, Ontario
Welcome to 62 Norden Crescent, a truly timeless contemporary residence on a quiet, tree-lined street in prestigious Banbury-Don Mills. Thoughtfully designed by renowned Babak Ghassem of Arklab Design Build with a sophisticated modern aesthetic, this impressive home pairs beautifully proportioned spaces with refined finishes and abundant natural light. A striking open-concept interior is defined by soaring ceilings, expansive windows, wide-plank and herringbone flooring, refined millwork and clean architectural lines. At the centre of it all, the stunning kitchen features sleek custom cabinetry, premium Wolf and Thermador integrated appliances, an oversized centre island and generous space for gathering and entertaining. The living and dining areas offer an effortless flow for both everyday family life and larger occasions, with expansive windows creating a seamless connection to the outdoors. Upstairs, four spacious bedrooms each with ensuites provide comfort and privacy, highlighted by a serene primary retreat with a beautifully appointed spa-inspired ensuite and generous closet space. Contemporary bathrooms throughout showcase elegant finishes and meticulous attention to detail. The finished lower level extends the living space with impressive ceiling heights and exceptional versatility for recreation, entertaining, fitness, a home office or guest accommodations. Outside, established greenery abounds and provides a private setting for outdoor living and entertaining around the pool, complementing the well considered landscape design. Ideally located moments from The Shops at Don Mills, the Toronto Botanical Garden, excellent private and public schools, parks, dining and highway access. A rare opportunity to experience contemporary luxury, thoughtful design and an exceptional Don Mills lifestyle. (id:56248)
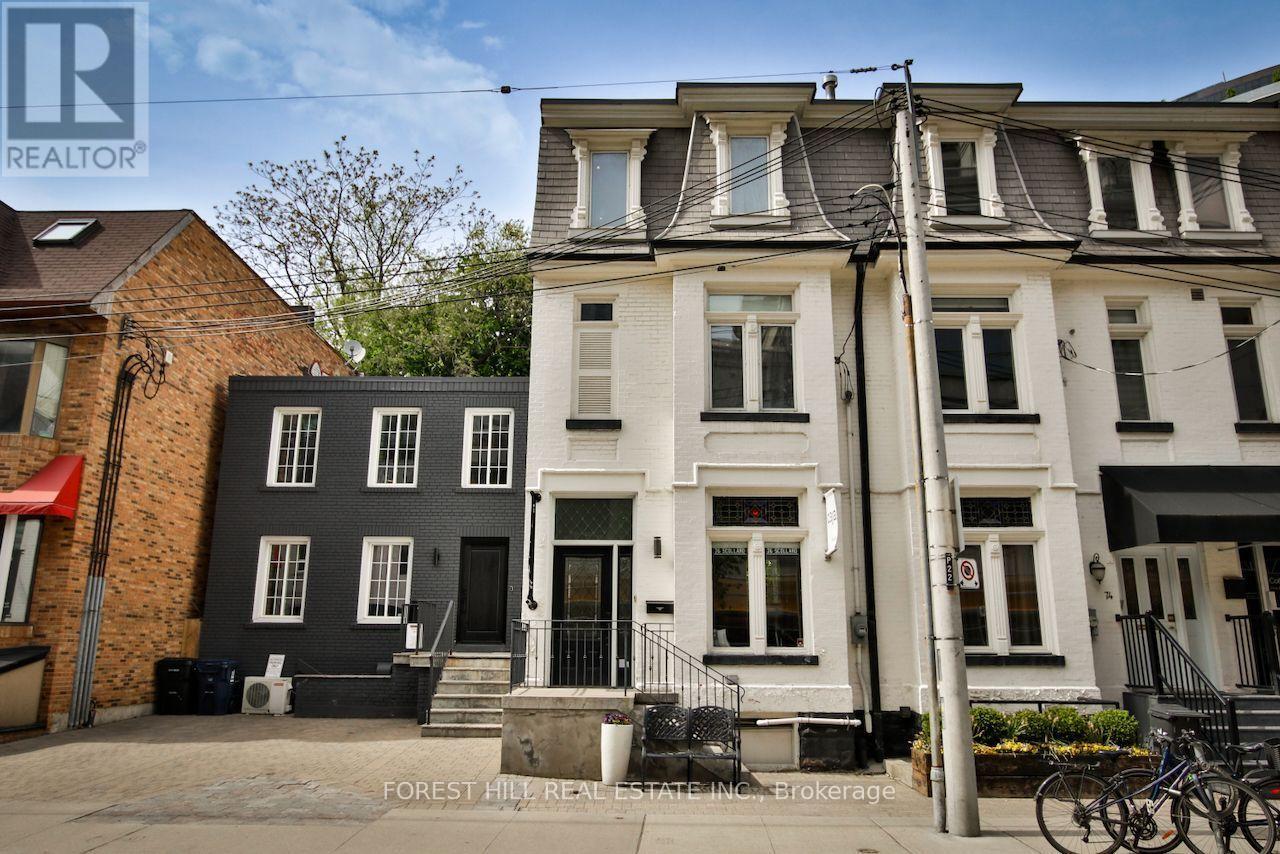
76 Scollard Street
Toronto, Ontario
Rare opportunity to lease an entire four-level commercial building in the heart of Yorkville. Surrounded by luxury boutiques, acclaimed restaurants and prestigious businesses, 76 Scollard offers an exceptional setting for a high-end brand. Currently configured as a hair salon and spa, the space is ideally suited for beauty, wellness, medical aesthetics, boutique retail or other luxury service concepts. A distinctive Yorkville address offering privacy, presence and exceptional positioning. (id:56248)
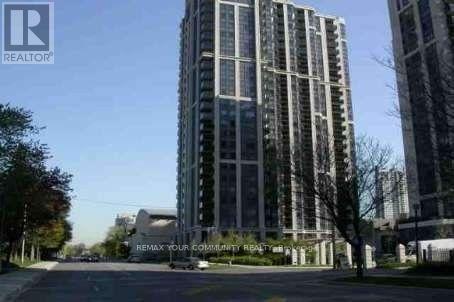
310 - 155 Beecroft Road
Toronto, Ontario
Broadway Condominiums by Menkes, Located in the heart of North York with direct underground access to North York Centre & TTC Station. Great for winter and rainy days. Steps to Empress Walk, Loblaws (Future T & T), Restaurants, Cinemas, Parks, Library, North York Performing Art Centre and Mel Lastman Sqaure. Functional Open-concept Layout with balcony. Spacious bedroom fits a queen bed with a double closet. Low maintenance fees (including water) & Great amenities: 24hr concierge, Indoor pool, Sauna, Exercise Room, Billiards, Party Room and Guest Suites. Include One Parking and One Locker. Perfect for first-time buyers or investors who value convenience, walkablility (98 score), and lifestyle. (id:56248)
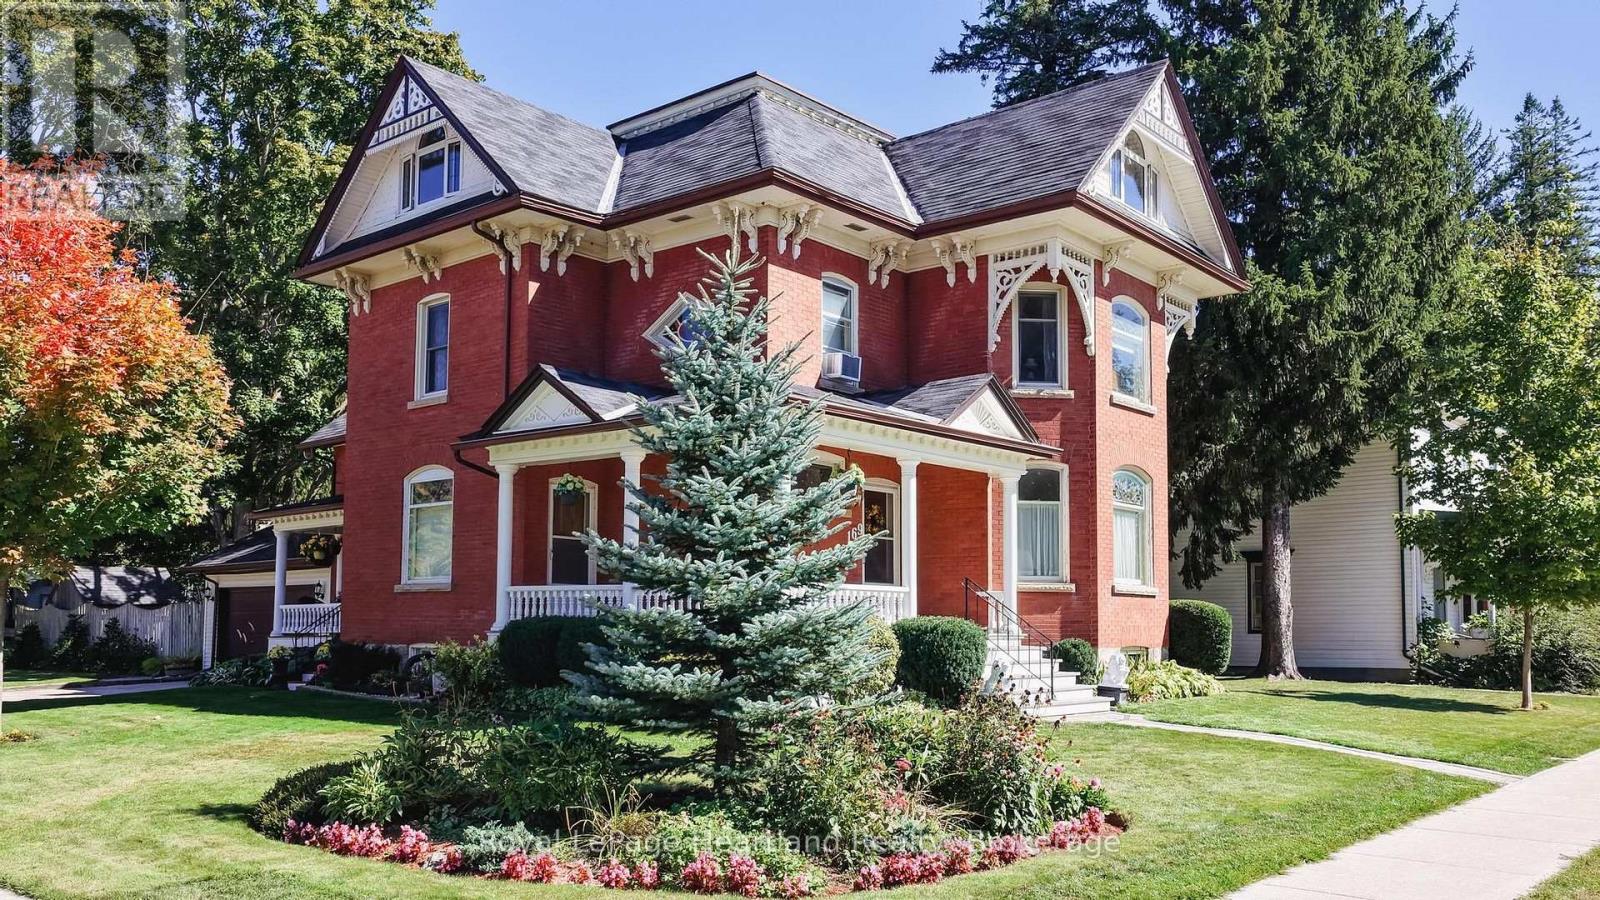
169 Ontario Street
Central Huron, Ontario
If you are looking for a 4 Bedroom home with character, then look no further than 169 Ontario St. in Clinton. This lovingly cared for 2348 Sq Foot home features a stand out presence with its large open wraparound, recently restored front and side porches. Set on a spacious 79' x 132' lot, this property features a fully fenced yard, ideal for families and pets to play safely. The backyard features a wood burning fire pit, landscaped gardens and a large welcoming deck which provides space for a wicker patio set, a large dining area and a propane firepit. Step into the heart of the home, where an updated kitchen awaits with stunning granite countertops, refaced Hanover cupboards, a recently updated stove, and a new fridge and dishwasher. This home has an updated 3 pc bath off the kitchen; it offers a spacious formal dining room; the living room features a large bay window, a gas fireplace and natural woodwork; a main floor family room (or 5th bedroom or den) and a walk-in closet/storage room. Upstairs there are 4 large bedrooms, a 5 pc bathroom, a 2nd floor laundry and access to the spacious, open walkup attic which has 1100 sq feet of potentially finishable living space. It has already been updated with 2 large Centennial windows that provide light and warmth to the living space. The water softener was replaced in August of 2026. An attached garage offers convenience and additional storage, making this home as practical as it is beautiful. Location is a major highlight. This property is just a stone's throw from schools, downtown Clinton, and the local race track and casino, perfect for those who enjoy community events and activities. Plus, with easy access to Goderich, London, and Stratford, you're never far from shopping, dining, and entertainment options. This property is the ideal opportunity for young families or first-time buyers seeking a move-in-ready property. Don't miss your chance to make this charming house your new home! (id:56248)
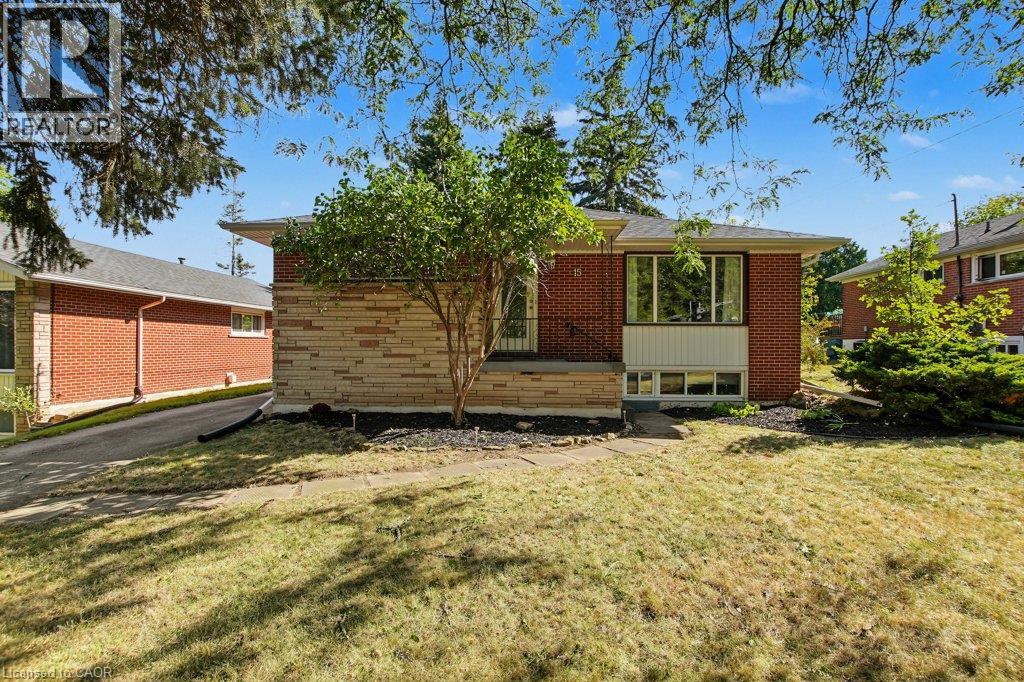
15 Carwyn Crescent
Hamilton, Ontario
INVESTORS: Move-in ready and meticulously maintained, 7 rooms near McMaster at $750/room = $63,000 gross annual rent, approx. $51,000 net before mortgage. 3+4 bedroom detached bungalow, vacant and ready to lease. Roof 2019, furnace 2021, A/C 2022, owned water heater. Main floor has 3 bedrooms, hardwood, quartz kitchen counters, and a new front door, sliding door and interior doors (2022). Lower level has 4 bedrooms, a second kitchen, an updated bath, newer windows and a separate entrance with a new door (2021). Includes 2 fridges, 2 stoves, 2 microwaves, 2 dishwashers, washer and dryer. Previously set up as two separate units. Main-floor laundry was removed, but its electrical and plumbing remain, making it easy to convert back. Over 2,000 sq ft finished. 3-minute walk to transit, approx. 5 minutes to McMaster by bus. Also a clean, well-kept option for parents buying for a student. Don’t delay! (id:56248)
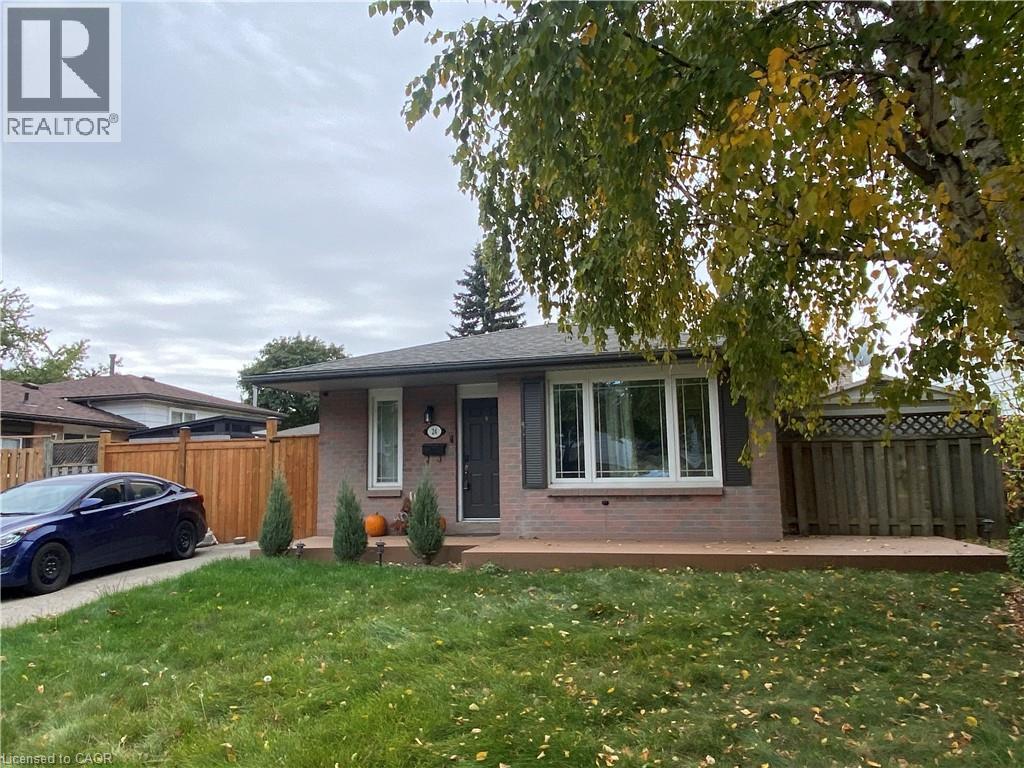
24 Queenslea Drive
Hamilton, Ontario
Welcome to 24 Queenslea Drive – a move-in ready backsplit nestled in a family-friendly neighbourhood on Hamilton Mountain. This home offers a fantastic location close to the Linc and Redhill Expressway, schools, shopping, and all amenities. Step inside to discover a bright, updated white kitchen and a spacious open-concept living and dining area – perfect for entertaining. Upstairs, you’ll find three generously sized bedrooms along with an updated 4-piece main bath. The finished basement adds valuable living space with a modern 3-piece bathroom and plenty of storage. Step outside to your own backyard retreat featuring a stunning in-ground pool, ideal for summer enjoyment. The fully fenced yard provides both privacy and security. Key updates include: hot tub (2025), pool liner (2019), updated pool pump line & sand filter (2025), robot pool cleaner (2025), electrical upgraded (2024/2025), furnace (2019), kitchen & main bath counters (2022), basement bath (2022), front porch with composite decking (2022), flooring throughout (2018 & 2022), front fence & side gate (2025), rear fence (2026), fully wired security system with exterior security cameras (2025). With numerous updates and upgrades already completed, all that’s left to do is move in and enjoy. (id:56248)
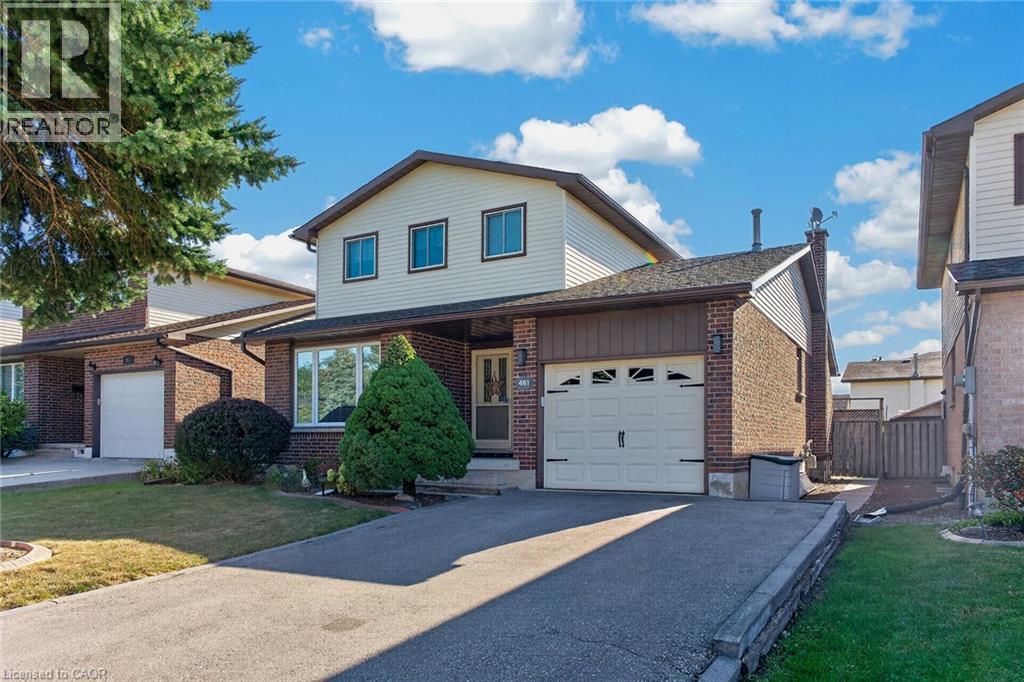
461 Eaglewood Drive
Hamilton, Ontario
Well kept home in a great area of the mountain close to all conveniences, updated flooring main floor, newer windows and front door and patio door. Walk-in closet off main bedroom. Living room and separate dining room. Fully fenced yard with deck and storage shed. Cold room in basement. Maintenance free exterior. This home is in move-in condition. (id:56248)
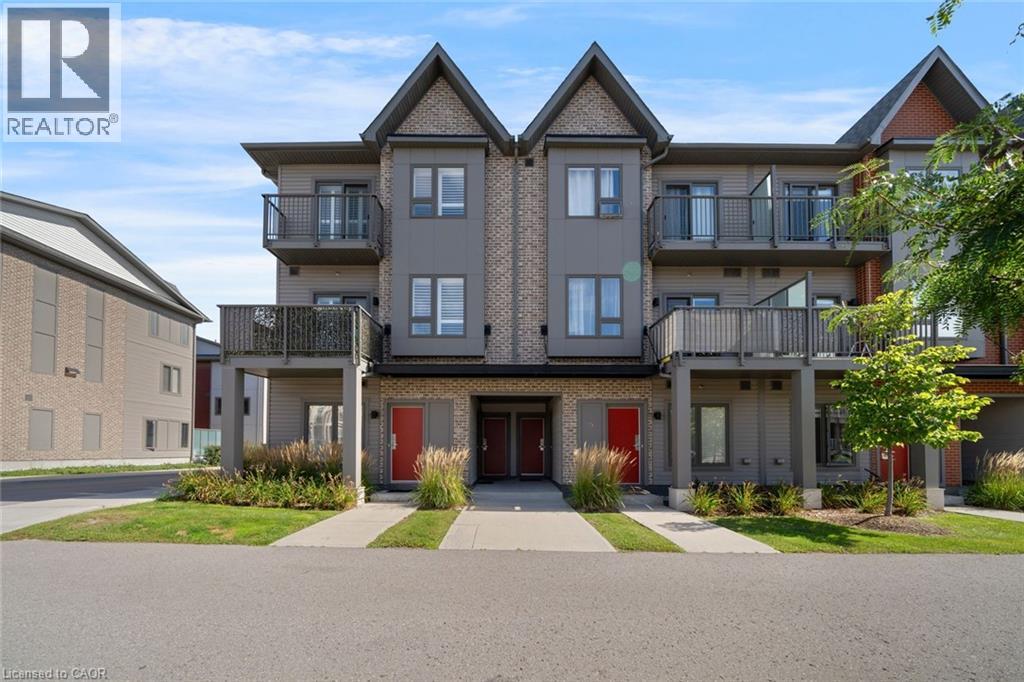
2635 William Jackson Drive Unit# 104
Pickering, Ontario
Discover effortless living in this beautifully designed 2-bedroom, 2-bathroom condo townhome nestled in one of Pickering's most sought-after communities OF Dufferin Heights. Offering approximately 958 sq ft. of thoughtfully designed living space, this bright and modern home is perfect for first-time buyers, downsizers, or savvy investors. Step inside to find soaring 9ft ceilings and a spacious open-concept layout that seamlessly connects the living, dining, and kitchen areas - ideal for both everyday living and entertaining. Walk out to your private balcony and enjoy peaceful views that extend your living space outdoors. Main floor comes with a good size 3-piece washroom and closet, a stylish contemporary kitchen features stainless steel appliances and ample cabinetry, combining functionality with modern elegance. Both bedrooms on second floor are generously sized and filled with natural light, including a spacious Master Bedroom complete with a Private Balcony and closet. Second bedroom also includes double closet and wide window. A 3-piece perfectly sized bathroom and Laundry on Second floor. The property comes with One underground parking spot and Locker is also included. With the Low condo Maintenance fee, one can enjoy ample use of Internet, Water and Gas, snow removal, common elements which is included in the maintenance fees. Its Conveniently located close to Highways 401 & 407, golf course, shopping mall, Top rated Schools, Attractive Parks, Amazing Restaurants, and all essential amenities, this exceptional home offers the perfect blend of comfort, convenience, and lifestyle living. Book your showing today and secure your Dream home. (id:56248)
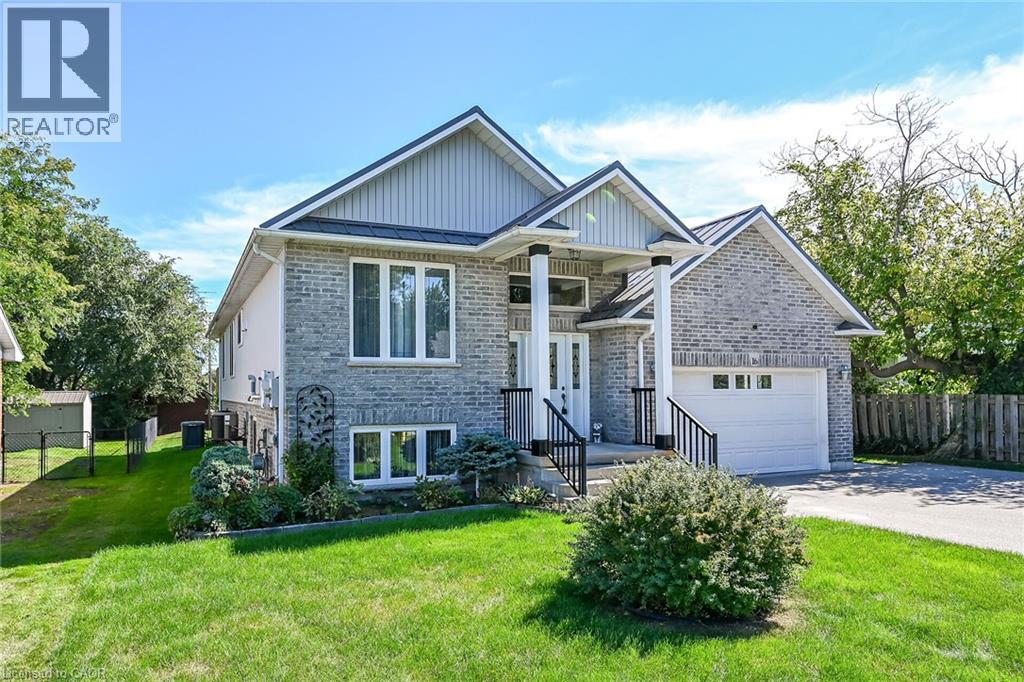
16 Church Street
Jarvis, Ontario
Stunning, Beautifully presented Custom Built 4 bedroom, 3 bathroom Jarvis raised Bungalow situated on 60’ x 131’ lot on desired Church St. Great curb appeal with brick & complimenting sided exterior, oversized paved driveway, attached double garage with infloor heat, steel roof, tastefully landscaped, & elevated, partially covered back porch overlooking rear yard. The flowing interior layout features approximately 3000 sq ft of masterfully designed living space highlighted by gorgeous hardwood floors throughout, custom “Vanderschaaf” cabinetry with bright eat in kitchen, formal dining area, large living room, 2 spacious MF bedrooms including primary suite with ensuite & walk in closet, 4 pc primary bathroom, & sought after MF laundry. The fully finished basement has infloor heat throughout & sets up perfectly for multi generational living / in law suite with large windows for natural light, huge rec room / games room area, 2 additional bedrooms, 3rd bathroom, & utility / workshop area for the mechanicals. Conveniently located within walking distance to parks, schools, downtown restaurants, shopping, & easy access to Port Dover, Simcoe, & 403. Must view to appreciate the pride of ownership & meticulous attention to detail throughout this Lovingly maintained home. Shows incredibly well. Experience & Enjoy Family Friendly Jarvis Living at a realistic price! (id:56248)
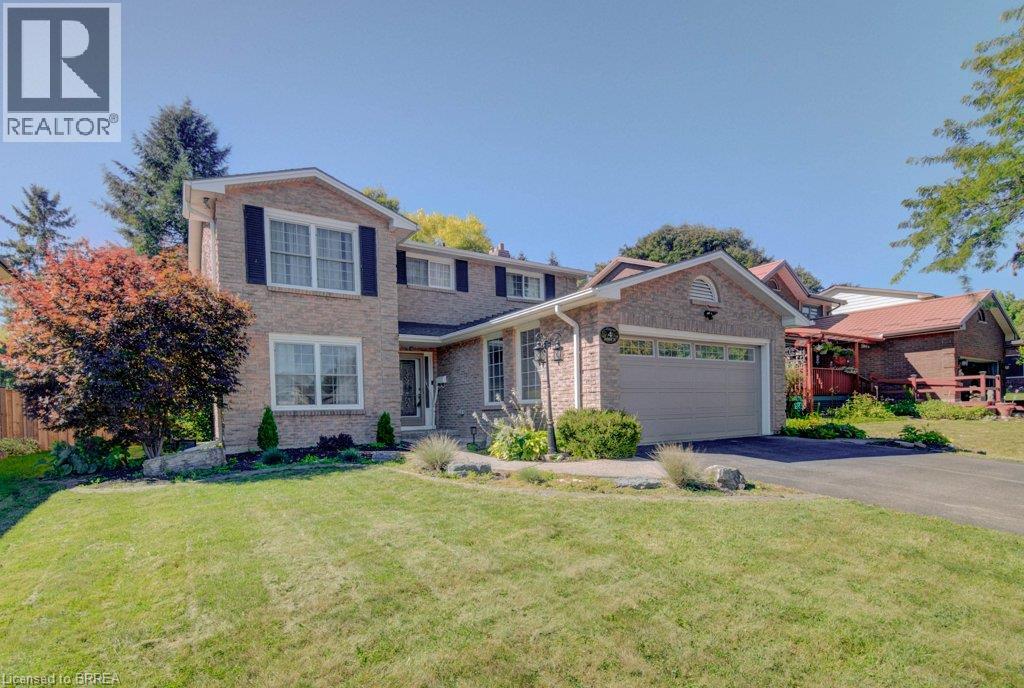
4 Jasmine Drive
Paris, Ontario
Welcome to 4 Jasmine Drive - A Beautifully Updated Family Home! Situated on a spacious 60' x 150' lot in a sought-after, family-friendly neighbourhood, this all-brick 4-bedroom, 3-bathroom home offers 2,067 sq ft across the main and second floors, with traditional charm and generous principal rooms throughout. Recent updates include a new oak staircase, new luxury vinyl flooring on the main and second floors, and fully renovated main and second floor bathrooms. Major mechanical upgrades add peace of mind: new 200 amp electrical service, furnace, and A/C (2023), plus new plumbing and electrical in the basement (2024). The basement is drywalled and ready to finish with luxury vinyl flooring, kitchen cabinets, appliances and bathroom fixtures on-site (not yet installed), a great opportunity to add a bedroom, bathroom, and kitchen. Note: there is no separate basement entrance. Enjoy an attached 2-car garage and a large, fully fenced yard, perfect for kids, pets, and entertaining. A rare chance to own a home with major updates already done, in a wonderful community close to schools, parks, and amenities. Book your showing today! (id:56248)
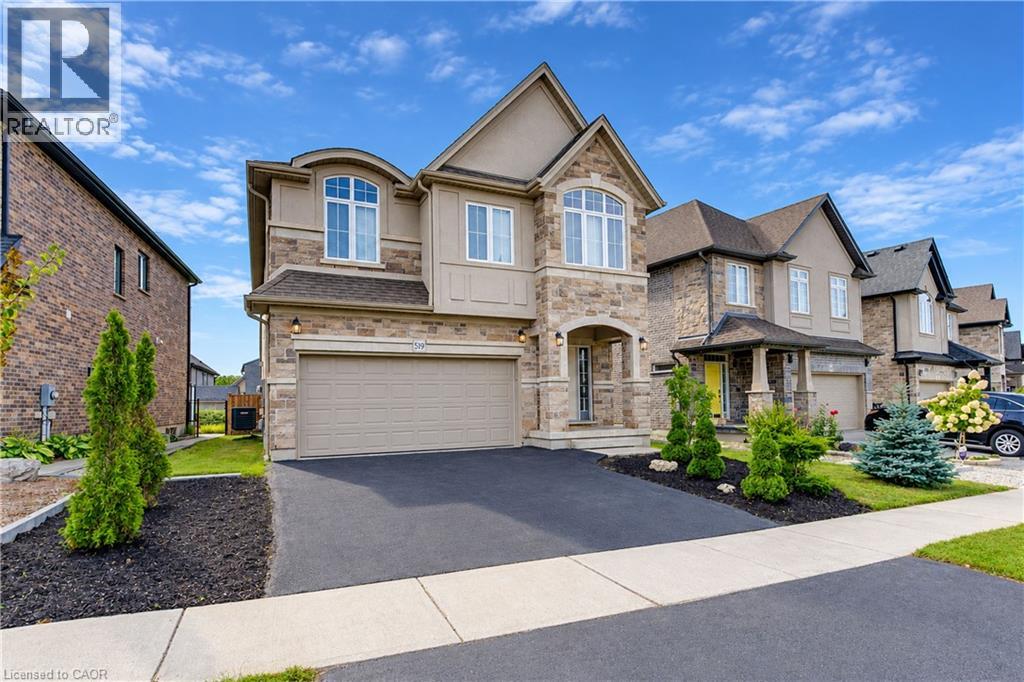
519 Gristmill Street
Waterloo, Ontario
Welcome to 519 Gristmill Street, an impressive custom-built home in Waterloo’s prestigious Carriage Crossing community. Showcasing an elegant stone, stucco, and brick exterior, this spacious residence offers exceptional comfort, quality, and versatility for modern family living. The inviting foyer opens to a bright and elegant formal dining room. At the heart of the home, the open-concept family room is filled with natural light and flows seamlessly into the chef-inspired kitchen, featuring granite countertops, a centre island, abundant cabinetry, and generous workspace. The adjoining breakfast area provides direct access to the large, fully fenced backyard—perfect for entertaining, children, and pets. A powder room and convenient main-floor laundry complete this level. Upstairs, you will find four spacious bedrooms. The luxurious primary suite features a walk-in closet and private 5-piece ensuite. Two bedrooms share a convenient Jack-and-Jill 5-piece bathroom, while the fourth bedroom offers additional space for family members, guests, or a home office. A second-floor family room with a vaulted ceiling provides another inviting space to relax or gather. The fully finished basement extends the living space with a large recreation room, a 3-piece bathroom, and plenty of storage. Ideally located just steps from RIM Park, the public library, scenic trails, parks, restaurants, and Grey Silo Golf Club, with convenient access to Highway 85. Discover refined living in one of Waterloo’s most sought-after neighbourhoods. (id:56248)
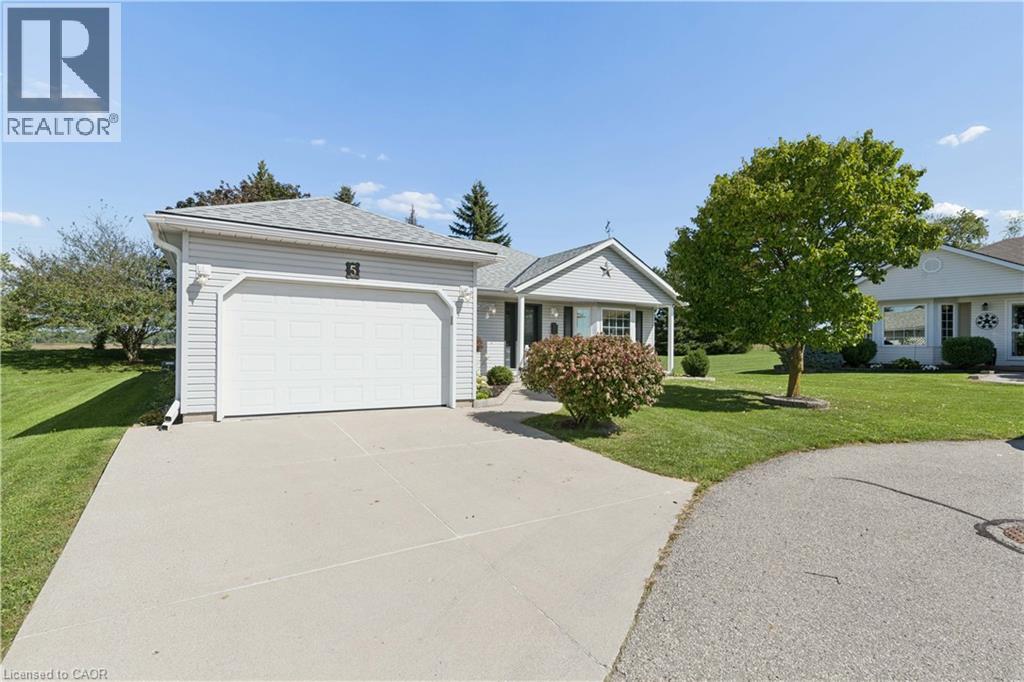
5 Eastview Place
New Hamburg, Ontario
Welcome to 5 Eastview Place in Morningside, New Hamburg—a wonderful active adult lifestyle community where life can feel a little easier, more connected and a lot more enjoyable. This well-loved and meticulously maintained 2-bedroom, 2-bathroom home sits on a beautiful lot with no rear neighbours, offering a peaceful sense of privacy and a lovely place to call home. Step inside and you’ll immediately feel the warmth and care that has gone into this home. The comfortable layout offers plenty of space to relax and entertain, including a bright sunroom where you can enjoy your morning coffee and take in the peaceful surroundings. An additional living room provides even more space to curl up with a book, visit with family and friends or simply unwind. Cozy gas fireplaces adds warmth and charm, while the 1.5-car garage and 6-foot basement with upgraded insulation provide excellent storage and practical everyday convenience. But living at Morningside is about so much more than the home—it’s about the lifestyle. Spend your days enjoying the swimming pool, fitness room, community garden, shuffleboard courts, woodworking shop and library, or take part in the many social events and activities that bring neighbours together. With lawn maintenance and snow removal included, you can spend less time worrying about upkeep and more time doing the things you love. Whether you’re looking to simplify, meet new friends or simply enjoy a more carefree way of living, 5 Eastview Place offers a beautiful place to begin your next chapter. (id:56248)
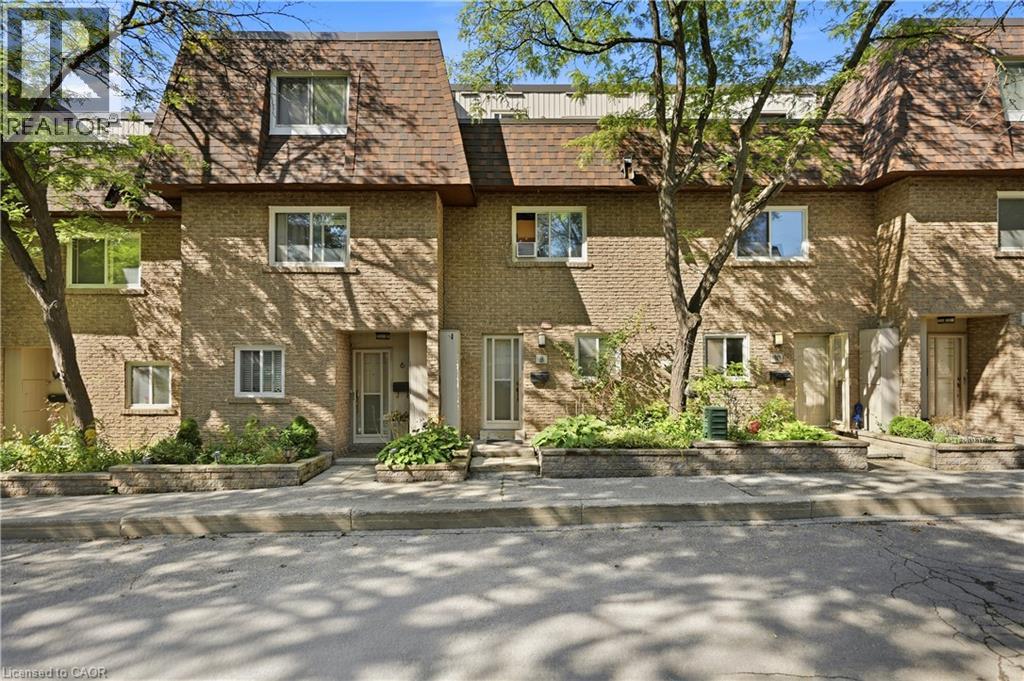
275 Manse Road Unit# 8
Scarborough, Ontario
Welcome to the Villas On Manse! This is a spacious and uniquely designed townhome in a fantastic family-friendly neighbourhood. This thoughtfully laid-out home offers generous principal rooms, a versatile three-level configuration, and plenty of indoor and outdoor space for comfortable everyday living.The main floor features a bright living and kitchen area highlighted by a vaulted ceiling, stylish finishes, updated flooring and lighting, and a walkout from the living room directly to the backyard. Upstairs, the second level offers a spacious family room with fireplace, a bedroom, and a 3-piece bathroom. The third floor provides two lovely bedrooms, and another 3-piece bathroom, along with access to a private terrace. The basement adds valuable flexibility with a convenient walkout directly to the garage. Outside, enjoy a large fully fenced backyard with patio space, room for gardening, no rear neighbours, and gate access to the adjacent greenspace. Ideally located just steps from schools, parks, splash pads, the library, Heron Park Recreation Centre, tennis courts, baseball diamonds, restaurants, shopping, and more. TTC service is conveniently located at Manse Rd & Hainford St, with Guildwood GO Station approximately 5 minutes by car or 13 minutes by TTC. A distinctive home offering space, functionality, privacy, and an unbeatable family-oriented location. (id:56248)
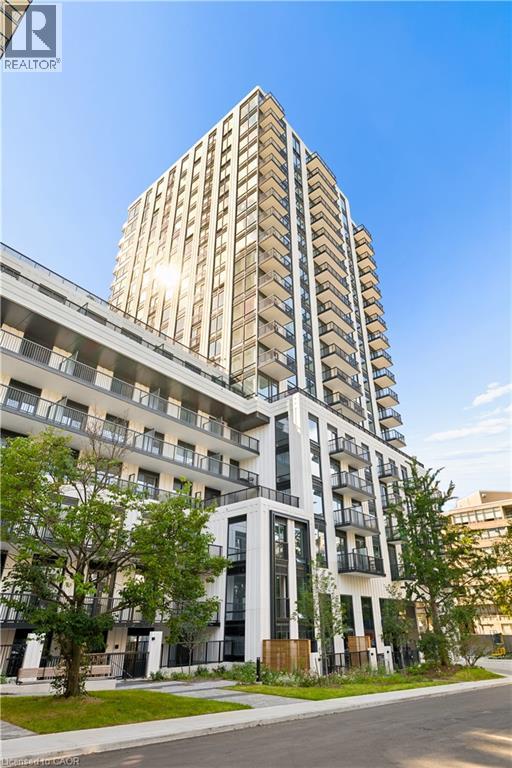
91 Montclair Avenue Unit# 1803
Toronto, Ontario
Welcome to South Forest Hill Residences, where urban living meets the prestige of one of Toronto’s most desired neighbourhoods. This unit is located on the 18th floor, and offers a one bedroom plus den, full bathroom, in suite laundry, high ceilings, large windows, a private balcony, built-in appliances (Miele) and a neutral modern colour palette. Amenities are not forgotten - Residents can enjoy a sophisticated lounge, private dining room, catering kitchen, screening and games rooms, outdoor terraces and dedicated family spaces. Let’s not forget about your personal wellness – an impressive fitness centre, private training rooms, yoga studio, and wellness spa (sauna, steam room, plunge pool, massage room, rain showers) Elevate working from home - make use of the co-working lounge with private boardrooms and individual meeting rooms. South Forest Hill provides you with beautiful tree-lined streets, established distinguished homes, parks and ravines, this exceptional residence offers the tranquility of an established residential community with outstanding access to everything Toronto has to offer. Forest Hill Village, local cafes, restaurants, boutiques and everyday conveniences are all close to home. Commuting is made easy with the St. Clair West subway station just a short walk away with convenient connections to Yorkville, the University of Toronto, Union Station, Yorkdale and the downtown core. There is also the St. Clair streetcar, providing even more options for getting around the city. The Cedarvale Park and Ravine, Beltline Trail, Nordheimer Ravine and Sir Winston Churchill Park is all nearby. Enjoy walking and cycling trails, tennis courts, sports fields and beautiful green spaces — an incredible and rare combination in the heart of Toronto. Living here is an exceptional opportunity! Schedule your showing today. (id:56248)
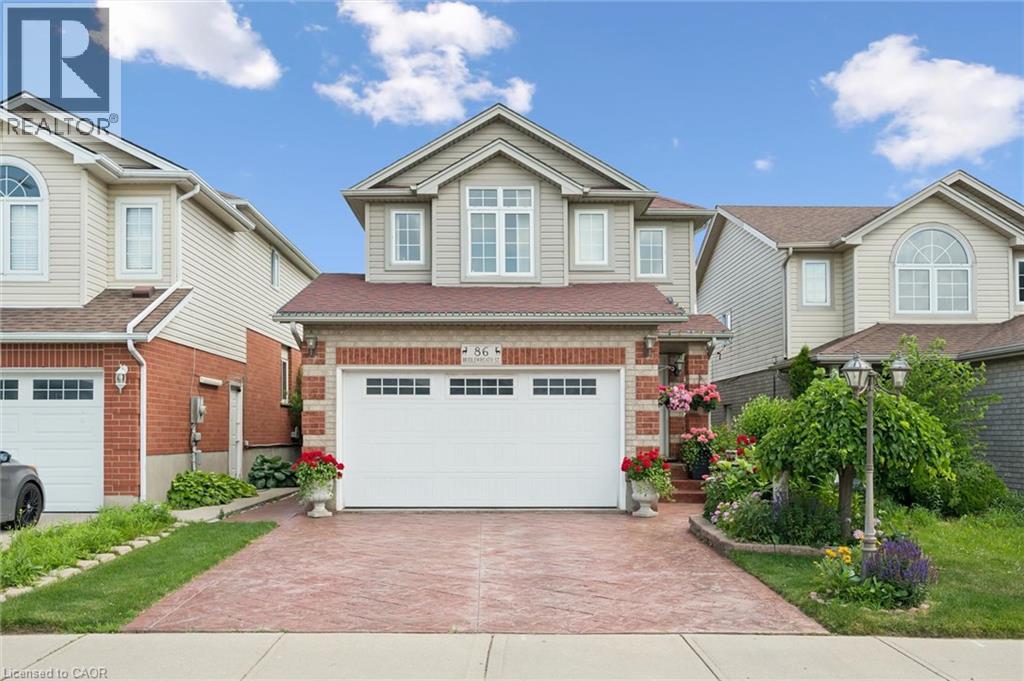
86 Bridlewreath Street
Kitchener, Ontario
Wow! The curb appeal truly sets this home apart. Beautiful family home in immaculate condition. Lovingly maintained by the original owners. This lovely home will impress you from the moment you arrive from the upgraded stamped concrete driveway, concrete side that leads to the yard, to the front landscaping featuring beautiful gardens. Located in a desirable family neighbourhood minutes from excellent schools, shopping, parks, highway access and many more amenities. Inside you'll find a bright and inviting layout highlighted by a gorgeous custom kitchen, approximately 5 years old, featuring granite counter tops, ceramic tile flooring, beautiful hardwood stairs and a sliding door off the dining room. Upstairs offers three generous-sized bedrooms and a beautifully finished 4-piece bathroom with ceramic tile. The finished basement provides excellent in-law suite potential, with convenient access from the garage directly into the lower level. It includes a spacious recreation room with bar, a 3-piece bathroom, a separate laundry room, and a cold room. The private backyard is perfect for entertaining, complete with deck, gazebo, outdoor pizza oven, thriving vegetable garden, shed and plenty of space to relax and enjoy. This exceptional home shows AAA and is a must see! (id:56248)
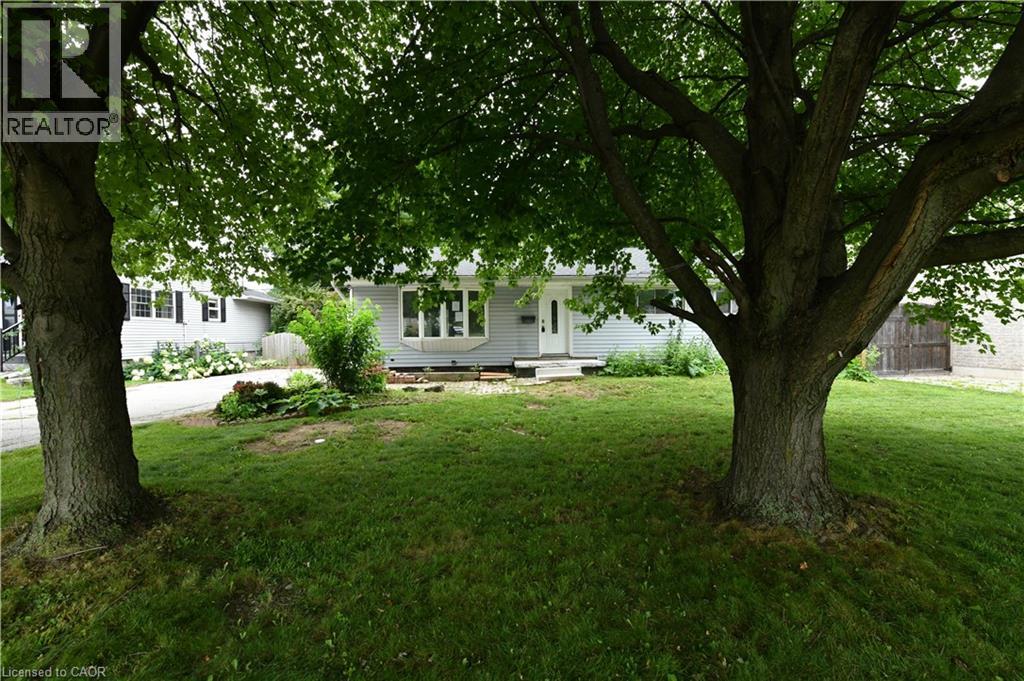
15 Miller Drive
Ancaster, Ontario
Welcome to 15 Miller Drive, an exceptional opportunity offering immediate comfort and outstanding future potential. Set on a generous lot in a quiet, family-friendly neighborhood, this well-maintained home is ideal for end-users, investors, or those looking to build a custom residence. The existing home features functional living space with key updates, making it move-in ready while providing the flexibility to renovate, lease, or enjoy as you plan your future vision. Whether you're searching for a comfortable home today or an investment with long-term upside, this property offers endless possibilities. The expansive lot is the true highlight, boasting impressive frontage and depth that create the perfect setting for a luxury custom home. Surrounded by prestigious custom builds and ongoing redevelopment, this highly sought-after location continues to attract homeowners, builders, and investors alike. Move in, rent out, renovate, or build new—15 Miller Drive presents a rare opportunity to secure a premium property with exceptional redevelopment potential in one of the area's most desirable neighbourhoods. (id:56248)
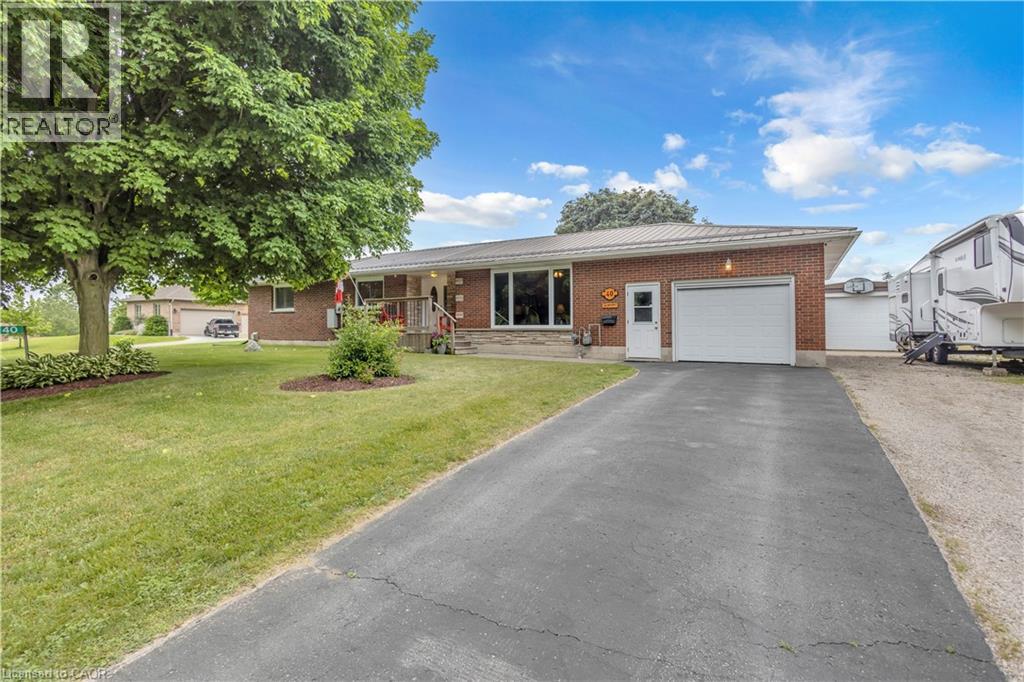
40 Murray Street E
Vittoria, Ontario
Welcome to 40 Murray Street, Vittoria, a beautifully maintained ranch-style home offering the perfect blend of comfort, functionality, and privacy. Nestled on a spacious lot with no rear neighbours, this property provides a peaceful country feel while still being conveniently located near Simcoe, Port Dover, and the shores of Lake Erie. Inside, you'll find a large updated kitchen designed for both everyday living and entertaining, featuring ample cabinetry, generous counter space, and plenty of room for family gatherings. Drilled well August 2026 with Submersible Pump. Comfortable living spaces throughout the home are complemented by the convenience of central vacuum and the peace of mind provided by a whole-home backup generator, ensuring you're prepared year-round. Step outside and discover your own private retreat. The backyard offers exceptional privacy and is the perfect place to relax and unwind, featuring a hot tub ideal for enjoying quiet evenings under the stars. Outdoor enthusiasts, hobbyists, or those needing extra workspace will appreciate the insulated 12' x 24' workshop, perfect for projects, storage, or a home-based business. The attached garage is enhanced with a screened door, allowing you to enjoy fresh air while keeping insects out during the warmer months. Whether you're entertaining guests, gardening, soaking in the hot tub, or simply enjoying the tranquility of village living, this property offers a lifestyle that's hard to find. Perfect for first-time buyers, downsizers, or anyone seeking a home with added versatility and comfort, 40 Murray Street delivers exceptional value in one of Norfolk County's most charming communities. Don't miss your opportunity to make this wonderful Vittoria property your next home. (id:56248)
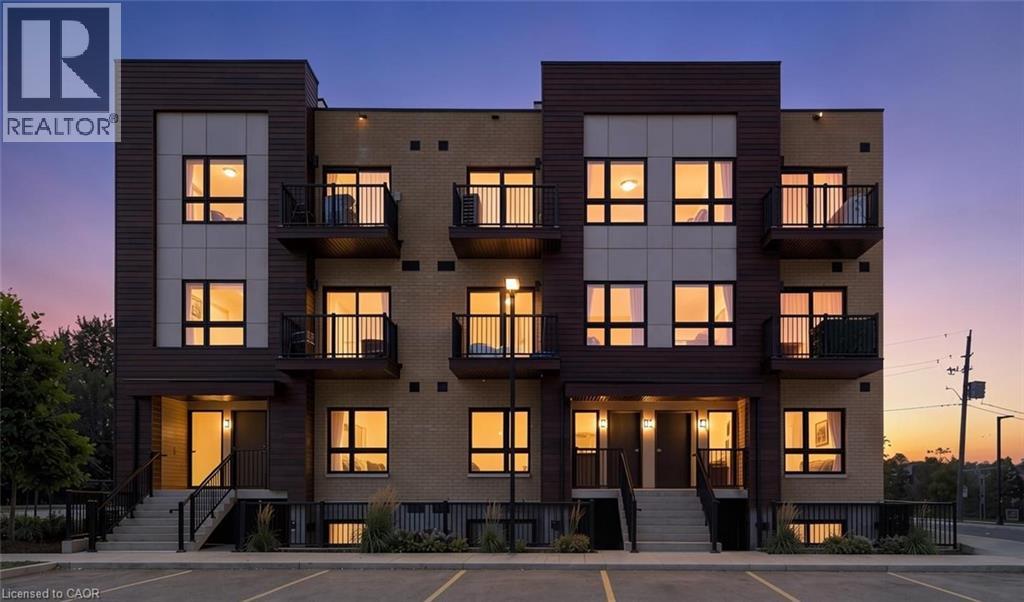
10 Palace Street Unit# B12
Kitchener, Ontario
Ready to stop renting and start building equity? This vacant, move-in-ready 2-storey stacked townhome in Kitchener offers a great opportunity to take your first step into homeownership. Featuring 2 bedrooms, 2 bathrooms, 1 parking space, modern finishes, a bright open-concept layout, in-suite laundry and private outdoor space. Enjoy low-maintenance living in a convenient location close to shopping, dining, public transit, walking trails and everyday amenities, with quick access to Highway 7/8 and Highway 401. Ideal for first-time buyers, young professionals or investors looking for an affordable way to get into the Kitchener-Waterloo market. A great opportunity to make the move from renting to owning. (id:56248)
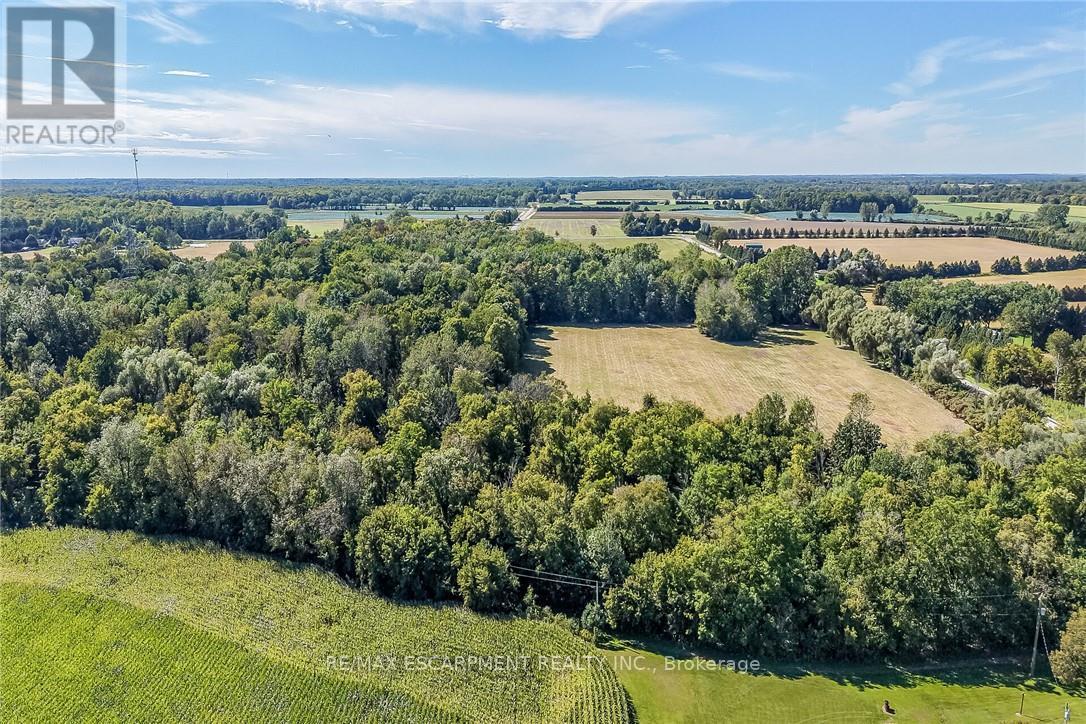
Pt Lt 1-2 Norfolk County 19 Road E
Norfolk, Ontario
Truly Irreplaceable, rarely offered approximately 37.10 acre building lot situated perfectly on mature treed bush lot with desired approximately 6 acre cleared area of fertile sandy loam workable land allowing for the perfect setting to build your Dream Country home & estate. Featuring multiple choice building spots with tremendous privacy set well back from the road & current driveway path already cut in. Conveniently located minutes from Brantford, Ancaster, Hamilton, Woodstock, & Tri-Cities. Commuters dream with easy access to 403 & 401. Whether your looking to build your Dream home, Equestrian facility, or hobby farm this property will not disappoint. Must view to appreciate the location, setting, & privacy that this lot offers. Norfolk Country Living is a Lifestyle choice that must be Experienced. (id:56248)
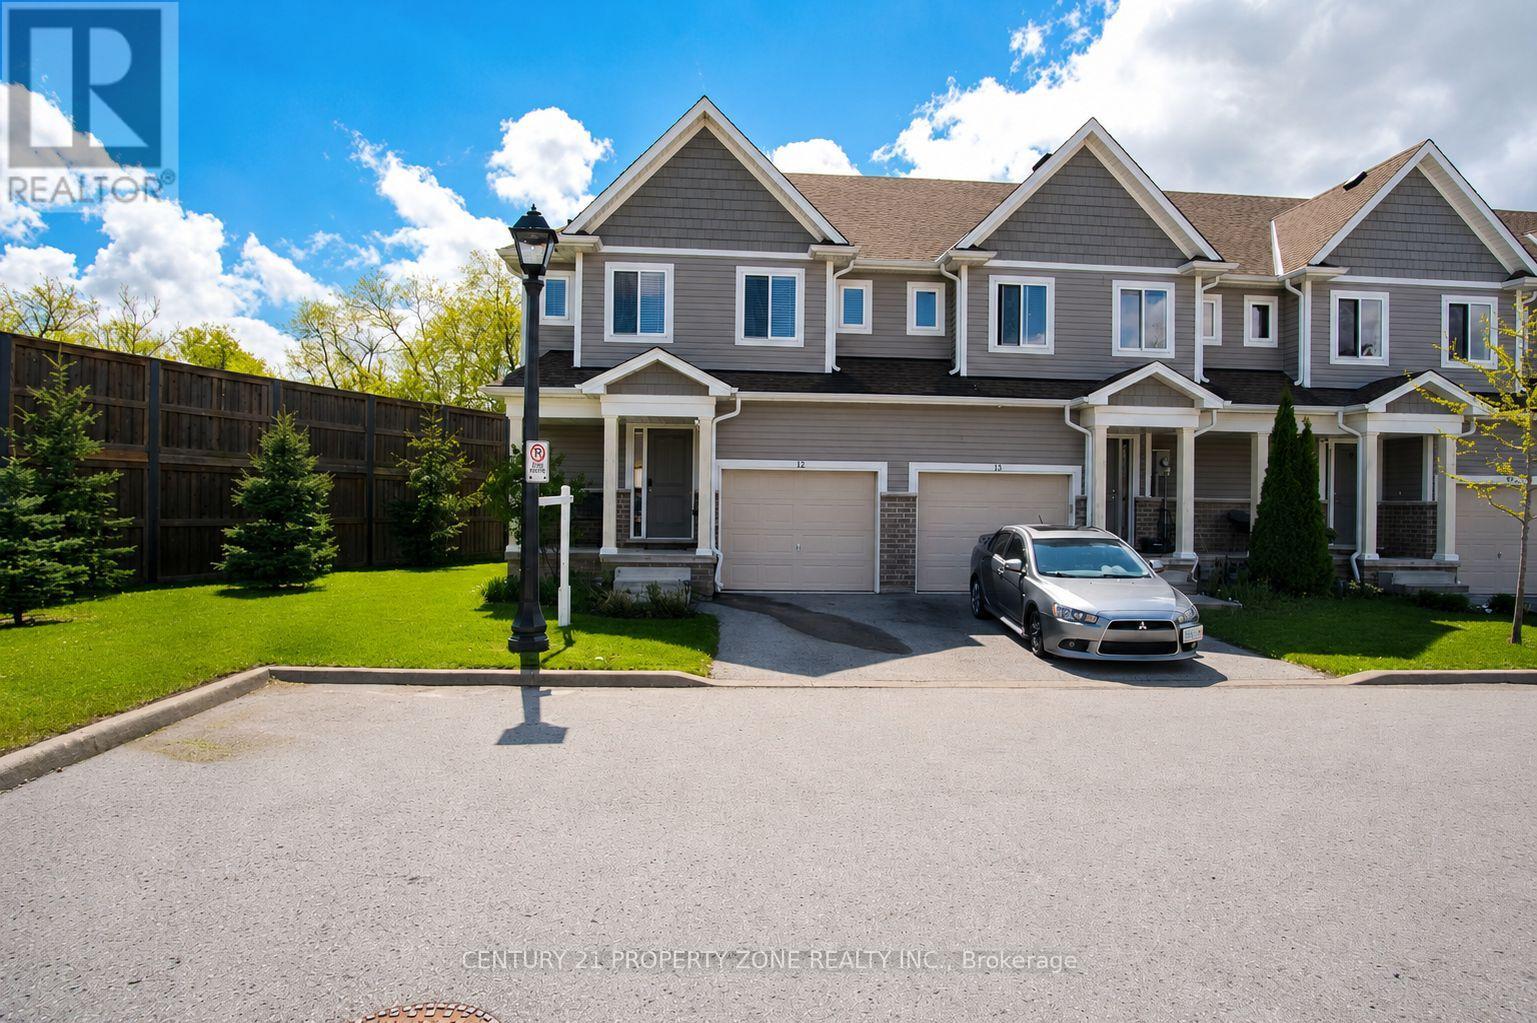
12 - 60 Canterbury Drive
St. Catharines, Ontario
Beautifully maintained corner-unit townhome showcasing outstanding curb appeal, located on apremium lot with no homes behind. Enjoy peaceful green surroundings and an open front area that feels like your own private park - ideal for families and children.This beautiful home features 3 spacious bedrooms and 2.5 bathrooms, along with a bright open-concept main floor flooded with natural light. The modern kitchen is equipped with stainless steel appliances and a centre island, ideal for everyday living and entertaining.The primary bedroom offers a spacious walk-in closet and a private ensuite bath. Located in ahighly desirable area of St. Catharines, this home is perfect for first-time home buyers or investors. Conveniently close to grocery stores, schools, parks, Brock university and major highways. (id:56248)
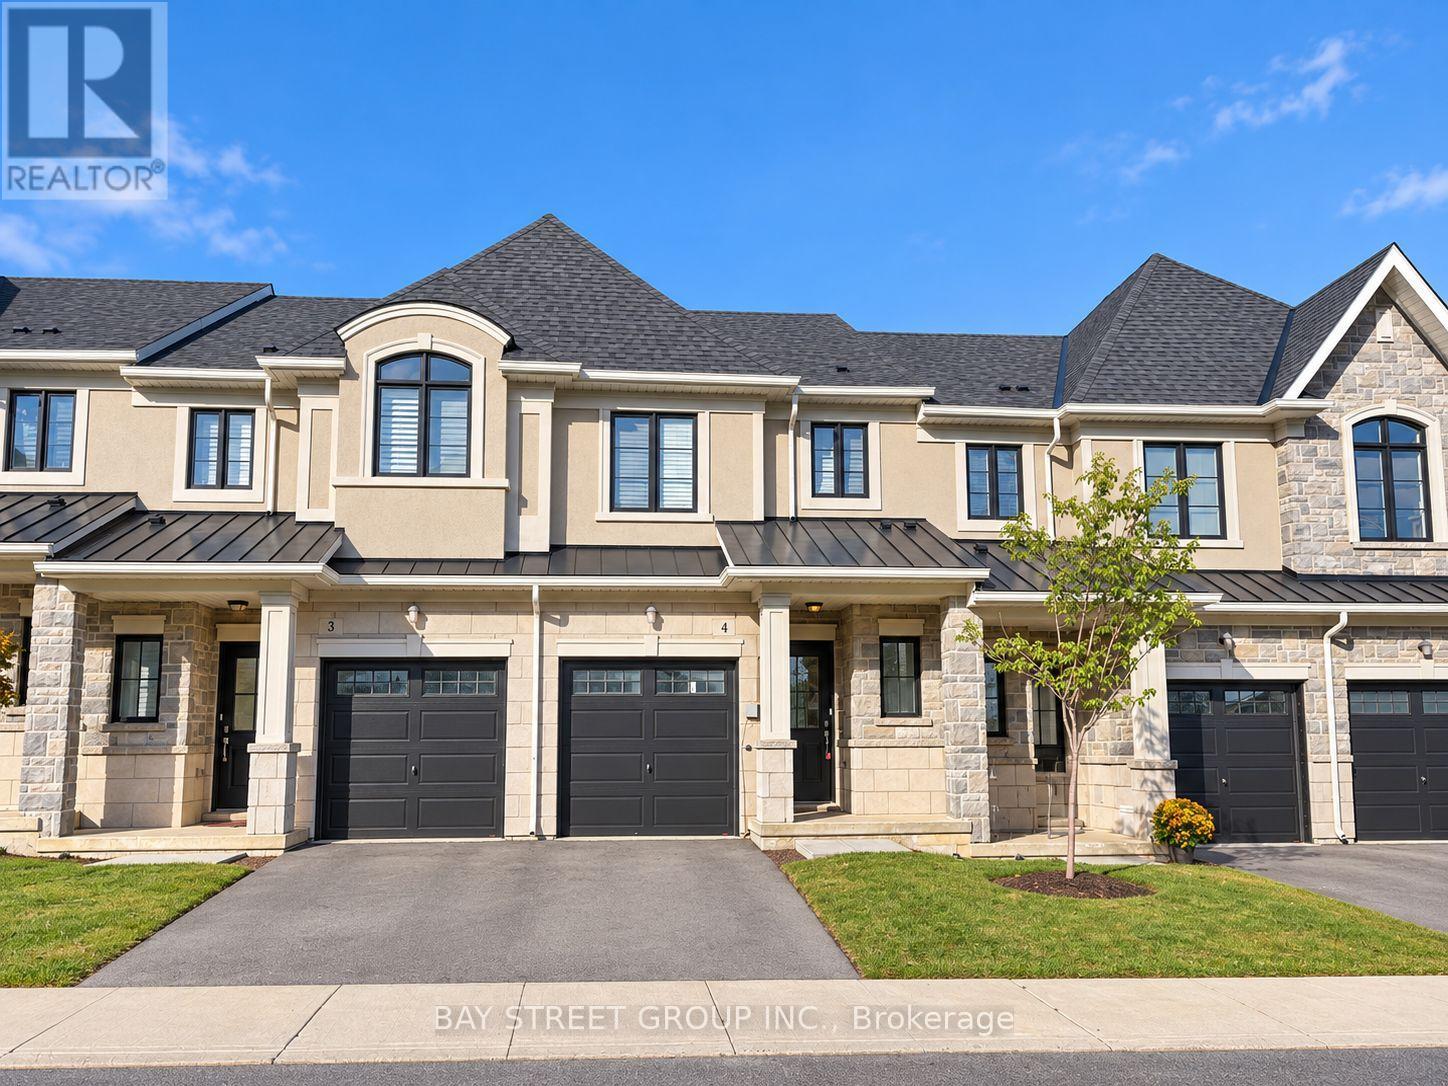
4 - 30 Mia Drive
Hamilton, Ontario
Welcome to Unit 4 at 30 Mia Drive , a stylish 2023-built townhouse located in Hamilton Mountain's desirable Ryckmans community.This well-designed home features a bright open-concept layout with 9-foot ceilings, creating a spacious and modern feel throughout. The gourmet kitchen is equipped with quartz countertops and offers an ideal space for everyday living and entertaining.The second level includes three comfortable bedrooms, including a generous primary suite complete with a private ensuite and walk-in closet.Enjoy the convenience of a peaceful residential setting with nearby parks, schools, shopping, restaurants, and everyday amenities along the Upper James and Rymal Road corridors. Commuters will appreciate the quick access to the Lincoln M. Alexander Parkway (LINC), providing convenient connections across Hamilton and to major highway routes.An excellent opportunity to enjoy modern townhouse living in a convenient Hamilton Mountain location. (id:56248)
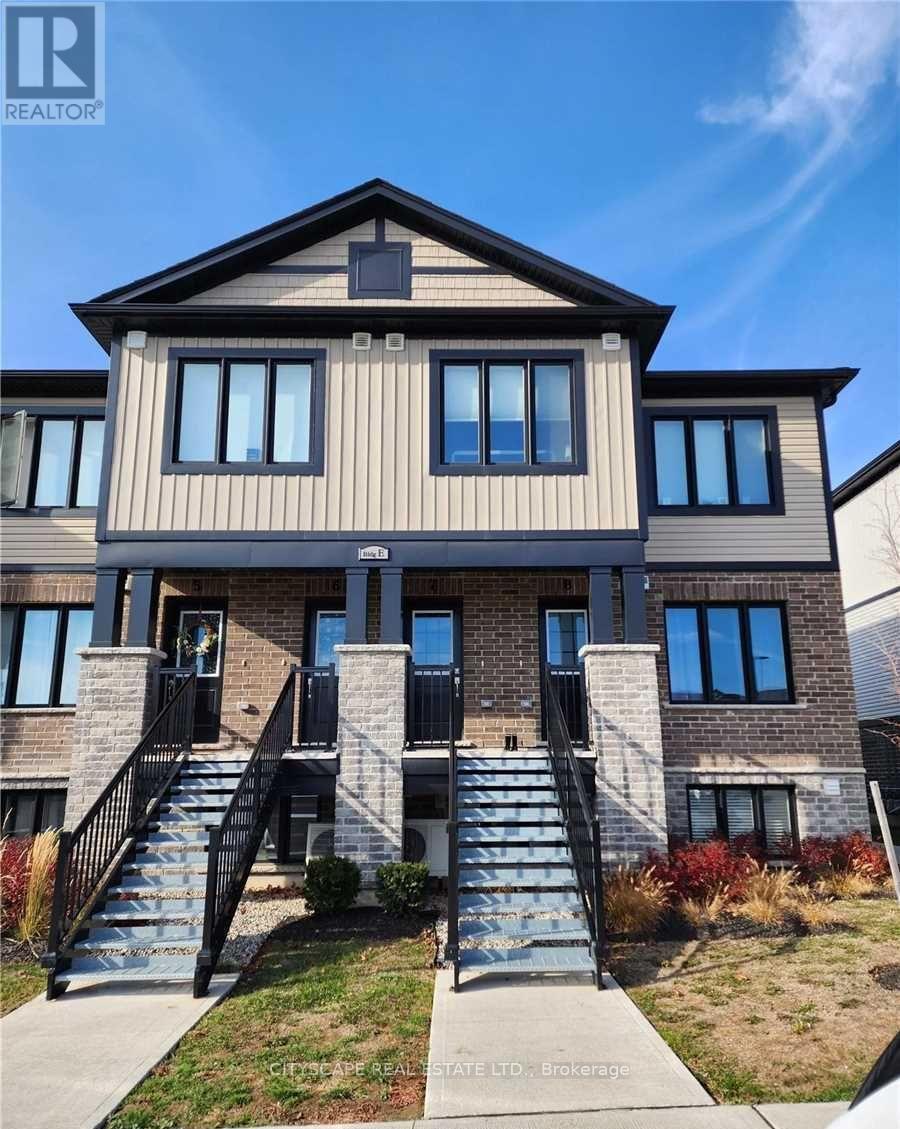
E8 - 160 Rochefort Street
Kitchener, Ontario
2020 Built Modern 2 Bedroom, 2 Full Bathroom Stacked Townhouse Is Ready For Its Occupants. This Unit Has Been Tastefully Finished With Granite Countertops, Stainless Steel Appliances, And Vinyl Flooring Throughout. The Primary Bedroom Is Complete With Its Own Ensuite, And Access To Your Private Balcony. This Home Is Nestled In Desirable Huron, Close To Schools, Parks, The Huron Natural Area, And Many More Amenities In The Williamsburg Centre. (id:56248)
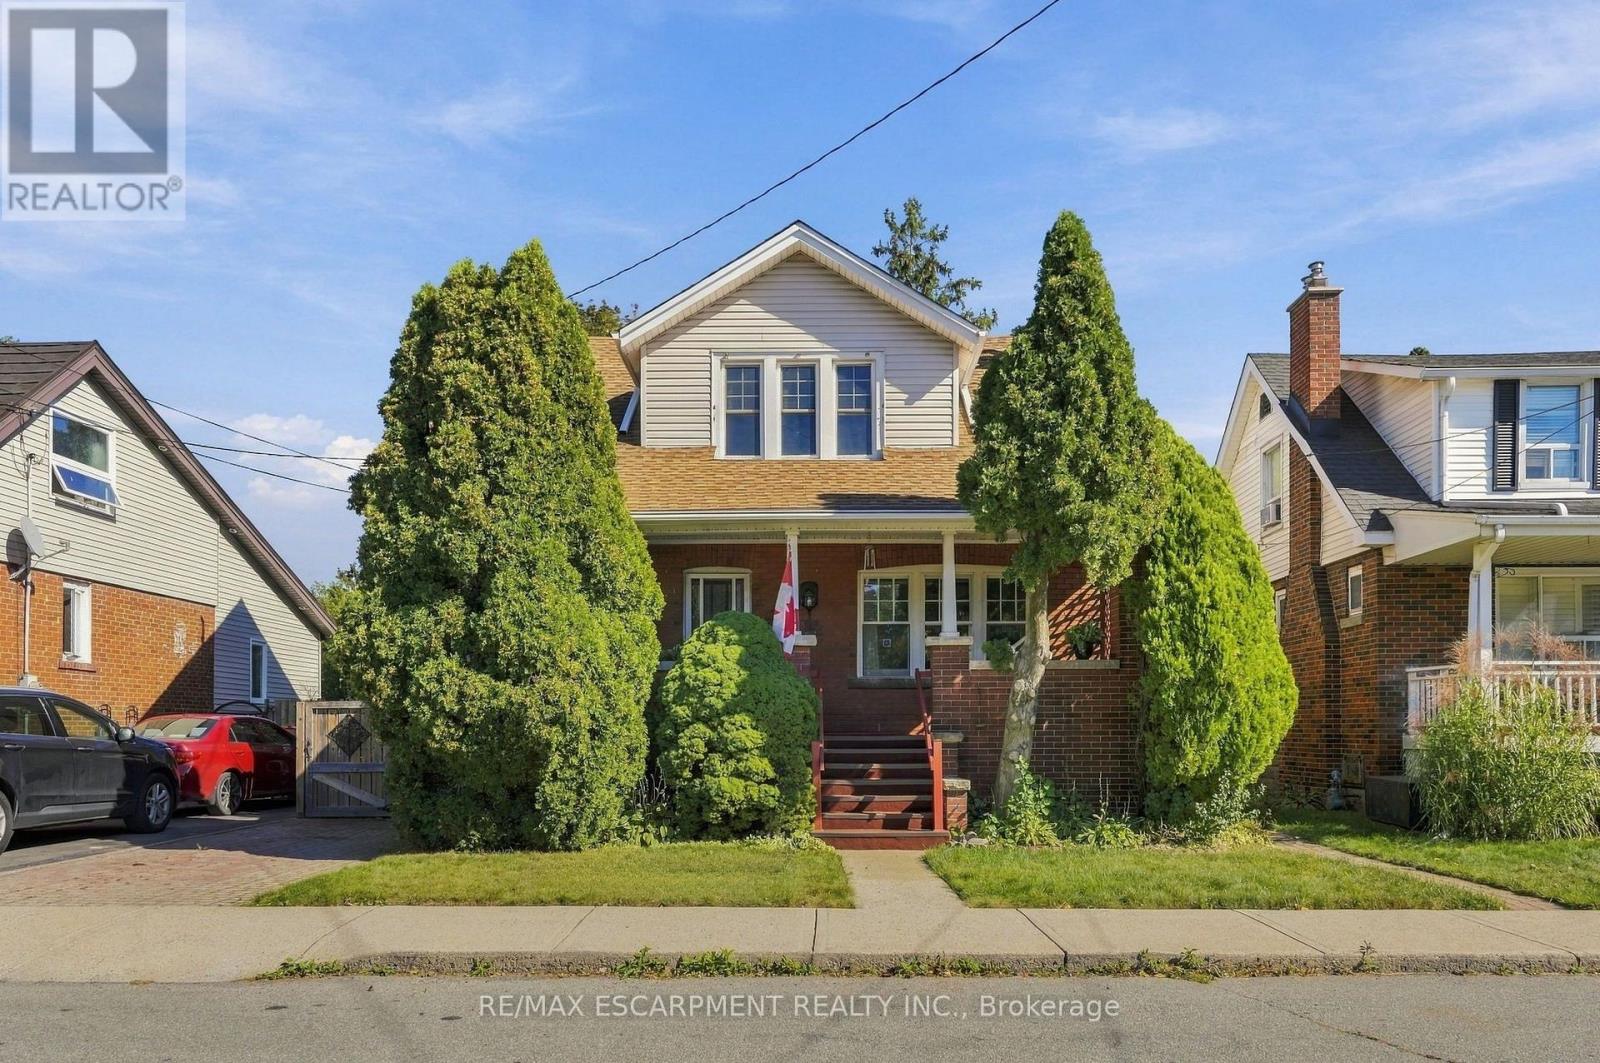
41 East 14th Street W
Hamilton, Ontario
A gorgeous century home nestled in a quiet welcoming court. Built in 1920 and lovingly held by the same family since 1973, this charming three plus one-bedroom, one and a half bathroom home has timeless character that remains beautifully evident in the original details. From the hardwood floors, trim, alcoves and built-in cabinets to the classic mantled fireplace and spacious enclosed front porch - features that give this home a warmth and personality that simply can't be replicated. A surprising find for a home of this age: each bedroom offers generous closet space, adding a welcome touch of functionality to its historic charm. Thoughtfully maintained over the years, this home offers peace of mind with a furnace replaced in May 2021 and a roof approximately four years old. After more than five decades with the same family, this special property is ready to warmly welcome you as its new owner. RSA. (id:56248)
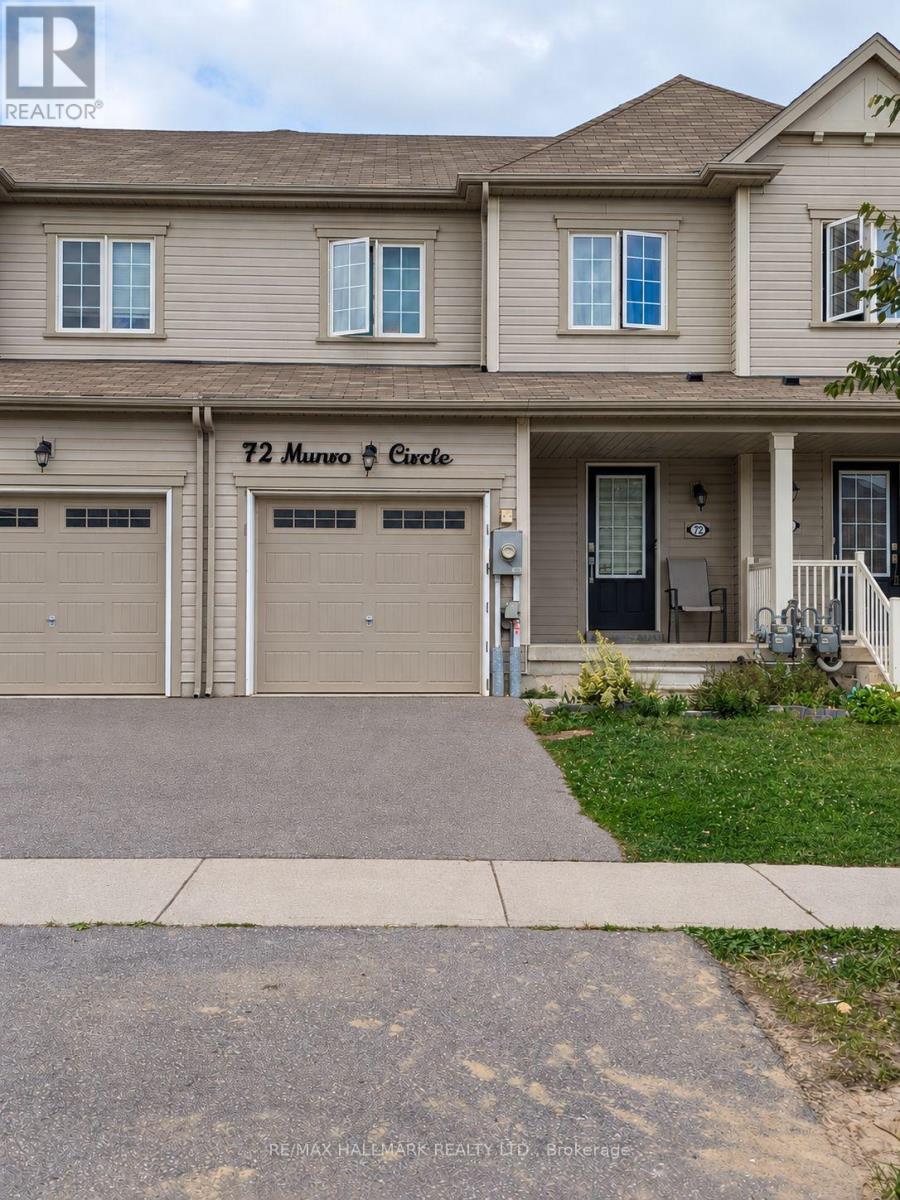
72 Munro Circle
Brantford, Ontario
Welcome to 72 Munro Circle - a bright and spacious 1,517 sq. ft. freeholdtownhome built by Empire Communities in 2020, offering exceptional valuein a growing Brantford community. The open-concept main floor is designedfor easy everyday living, with hardwood flooring, an oak staircase and anabundance of natural light from the large rear picture window and slidingglass doors. The kitchen features a centre island, ample cabinetry,ceramic flooring and a separate dining/breakfast area, creating afunctional space for family life and entertaining. Upstairs, you'll findthree generously sized bedrooms, including a spacious primary suite witha large closet and private ensuite with shower. Convenient second-floorlaundry means no carrying baskets up and down the stairs! The unfinishedbasement offers excellent storage and the opportunity to createadditional living space in the future. An attached single-car garage withdirect interior access and private driveway complete the package. Locatedclose to schools, parks, everyday amenities and convenient access to Hwy403. Whether you're a first-time buyer, growing household or investor, this is an opportunity worth seeing. No condo fees. No common-elementfees. Just 1,517 sq. ft. of freehold living in a newer home at anincredible price point. (id:56248)
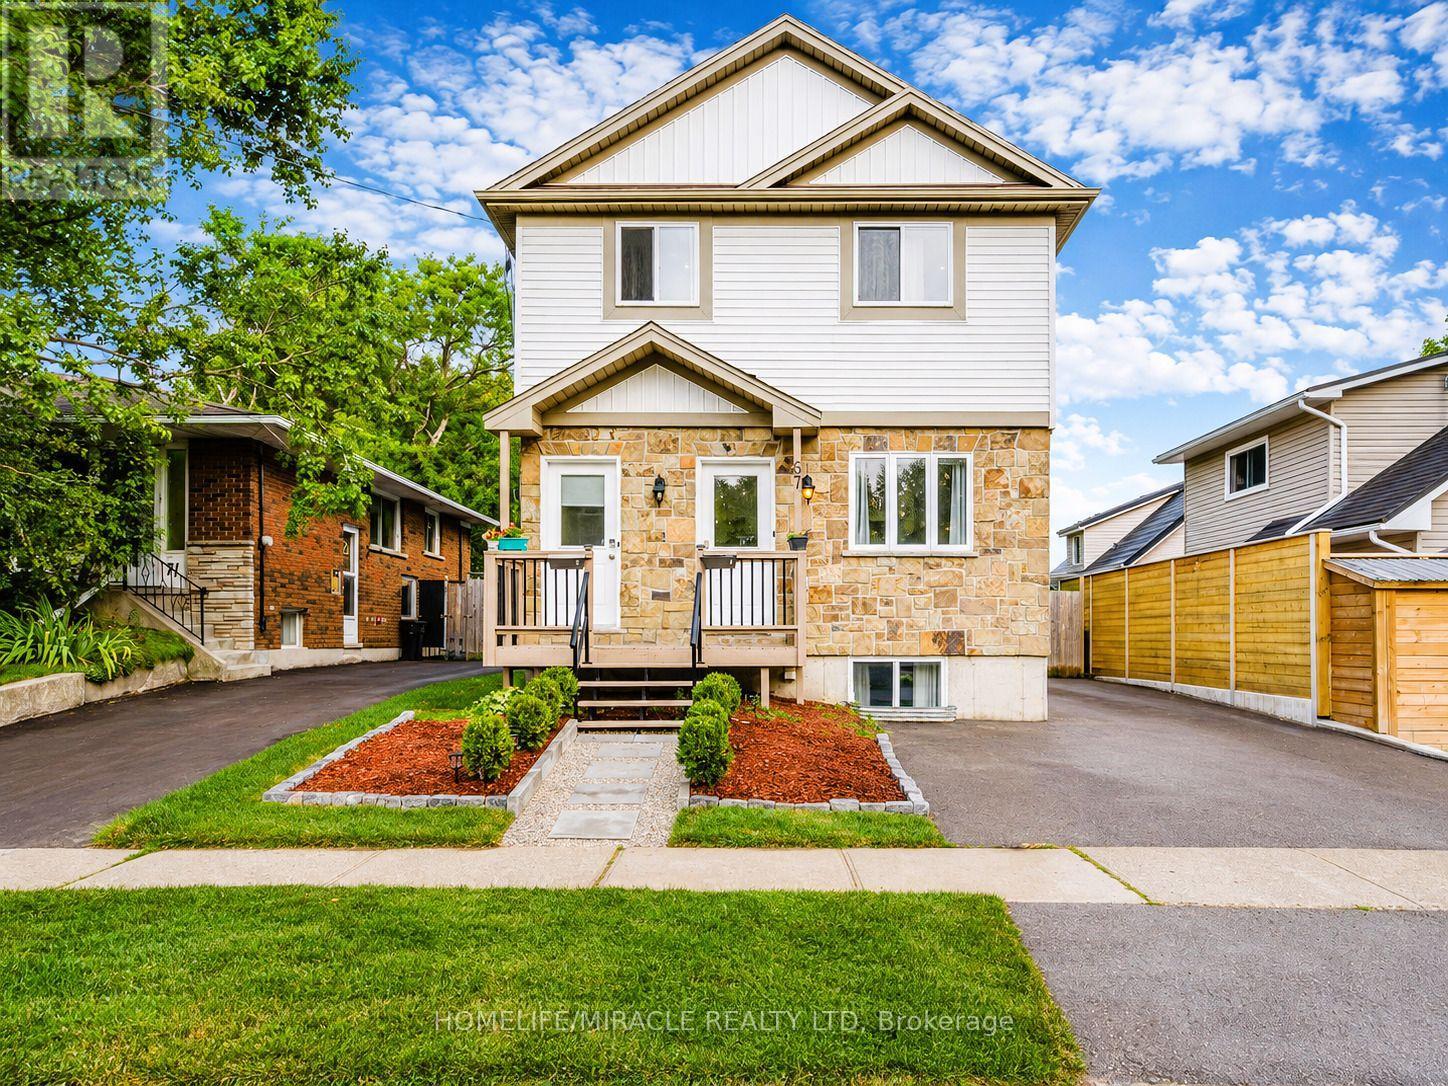
67 Kinzie Avenue
Kitchener, Ontario
Welcome to the upper level of 67 Kinzie Ave, a well-maintained legal duplex in Kitchener's Centreville Chicopee neighbourhood. This approximately 1,198 sq. ft. unit offers 3 bedrooms, 1.5 bathrooms, its own laundry, and a separate furnace and central air conditioning. It also has a Saperate Hydro, Water and Heating Meters. Conveniently located near Fairview Park Mall, schools, parks, transit, shopping, and Highway 8, with easy access to the 401. A comfortable place to call home with everyday amenities close by. (id:56248)
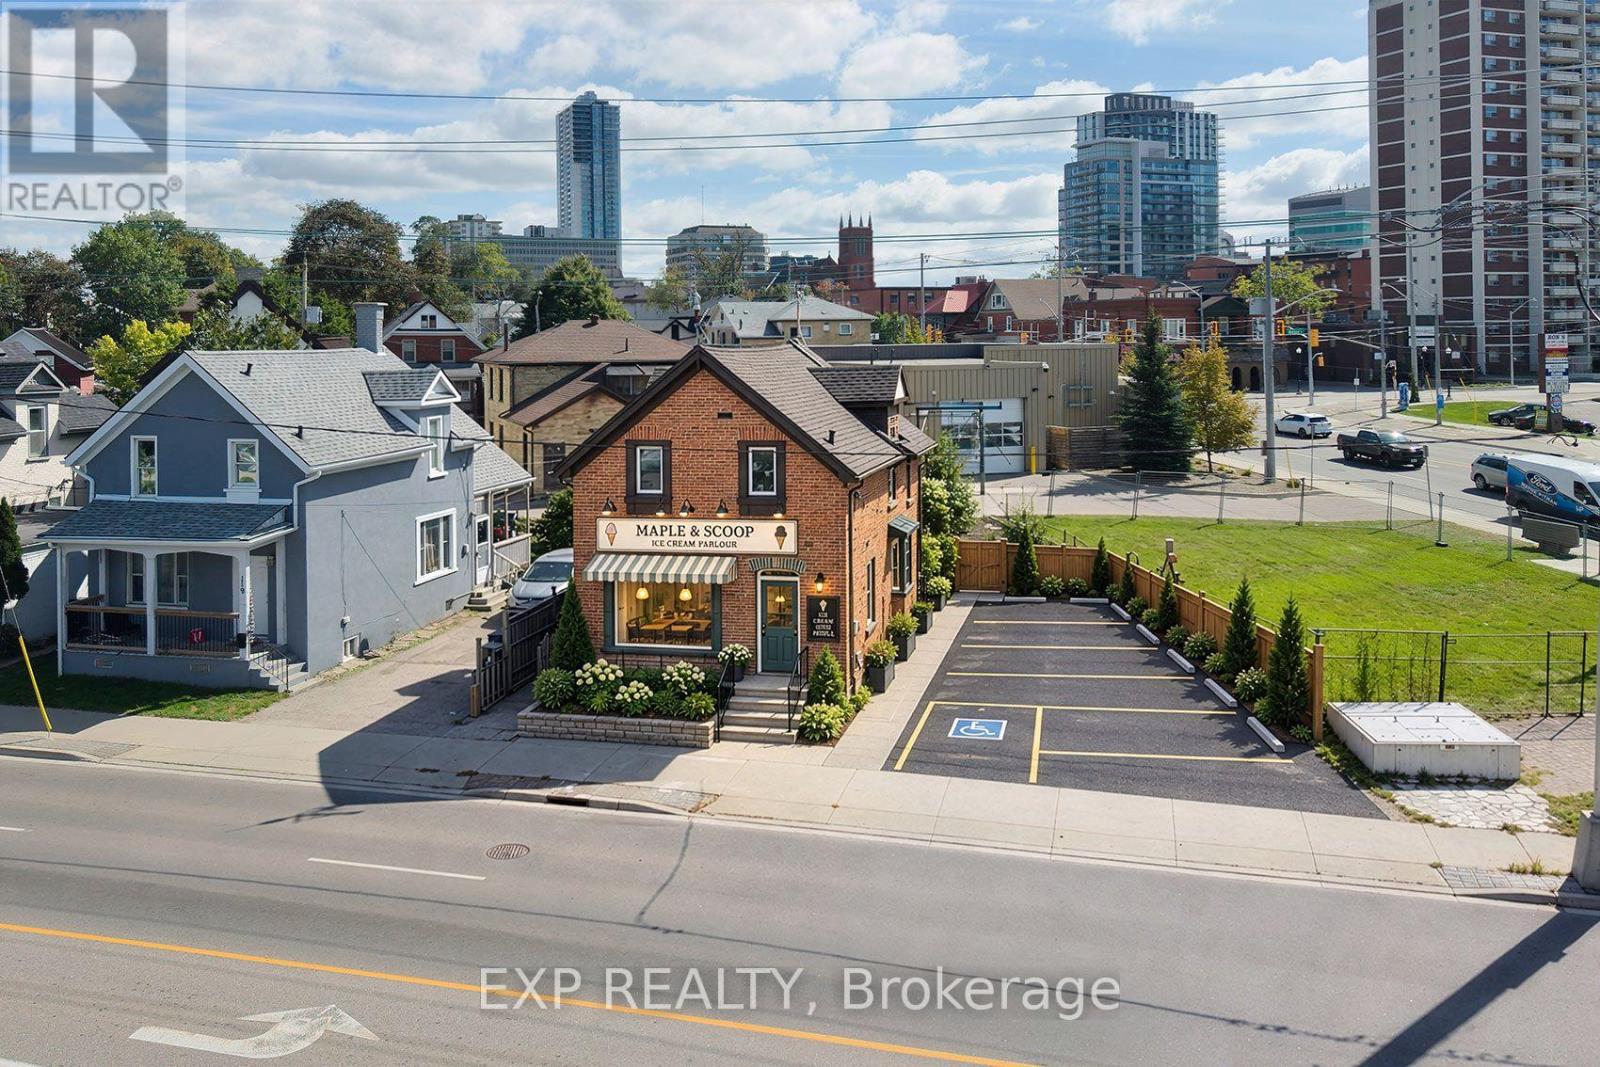
115 Victoria Street N
Kitchener, Ontario
Prime development site in downtown Kitchener's Central Station, directly on Victoria Street North between King Street West and Weber Street West - the corridor anchoring the Kitchener Central Transit Hub. The site sits within the Urban Growth Centre and Mixed Use Corridor designation, with as-of-right zoning supporting high-density mixed-use development. The MTSA framework targets 160 people and jobs per hectare, and the area is already seeing proposals ranging from 25 to 42 storeys. The Kitchener Central Transit Hub - connecting ION light rail, GO Transit, VIA Rail, and Grand River Transit - is under construction with substantial completion targeted for 2030. Victoria Street is being reconfigured with transit priority lanes, separated cycling, and wider sidewalks, with construction beginning in 2027.This is a rare opportunity to assemble or hold land in a transit-oriented corridor before the hub opens and the surrounding density vision is realized. (id:56248)
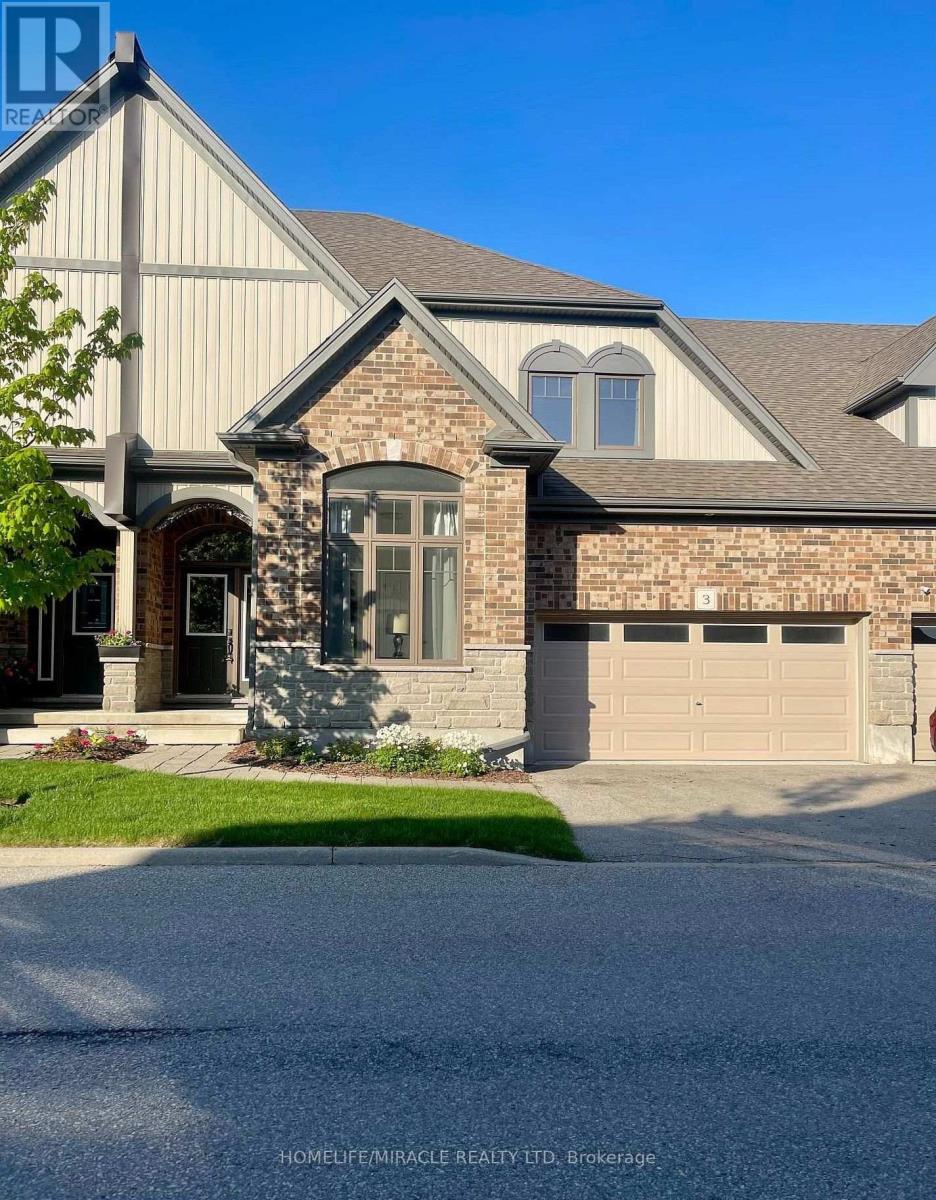
3 - 39 Kay Crescent
Guelph, Ontario
Welcome To This Stunning Sun-Filled Luxury Bungaloft In The Highly Sought-After Pineridge/Westminster Woods Community, Ideally Backing Onto The Tranquil Green Space Of Dallan Park. Offering Over 4,066 Sq. Ft. Of Beautifully Finished Living Space, This Exceptional Home Features A Thoughtfully Designed Layout Perfect For Families And Multi-Generational Living. The Grand Foyer With Soaring Ceilings And Open Oak Staircase Welcomes You Into An Expansive, Light-Filled Interior. The Gourmet Kitchen Showcases White Cabinetry, Stylish Backsplash, Pantry, And A Striking Black Granite Island Overlooking The Open-Concept Dining And Living Areas With Builder-Installed Pot Lights. The Main Floor Offers Two Spacious Bedrooms With Ensuites, Including A Luxurious Primary Retreat With Walk-In Closet, Spa-Inspired Ensuite, Separate Toilet Area, And Conveniently Located Laundry. Both The Living Room And Primary Bedroom Walk Out To A Covered Courtyard Overlooking The Private Fenced Backyard And Beautiful Park Views. The Upper-Level Loft Features A Guest Suite With Sitting Area, Walk-In Closet, Semi-Ensuite Bath, And Built-In Linen Storage. The Builder-Finished Basement Provides Incredible Additional Living Space With A Grand Recreation Room, Fourth Bedroom, Full Bathroom, Separate Study, Cold Room, Utility Room, And Additional Unfinished Space With Rough-In Potential. Extensively Upgraded With Fresh Paint, Designer Chandeliers, Updated Flooring, Backsplash, Doors, And More. Enjoy Four Parking Spaces, A Private Fenced Backyard, Peaceful Park Views, And Snow Removal Included. Located In A Desirable Guelph Community Close To Parks, Schools, Shopping, Amenities, And Convenient Transportation. A Rare Opportunity To Lease A Spacious And Luxurious Home Offering Comfort, Privacy, And Exceptional Living Space. *Available For Immediate Occupancy* (id:56248)
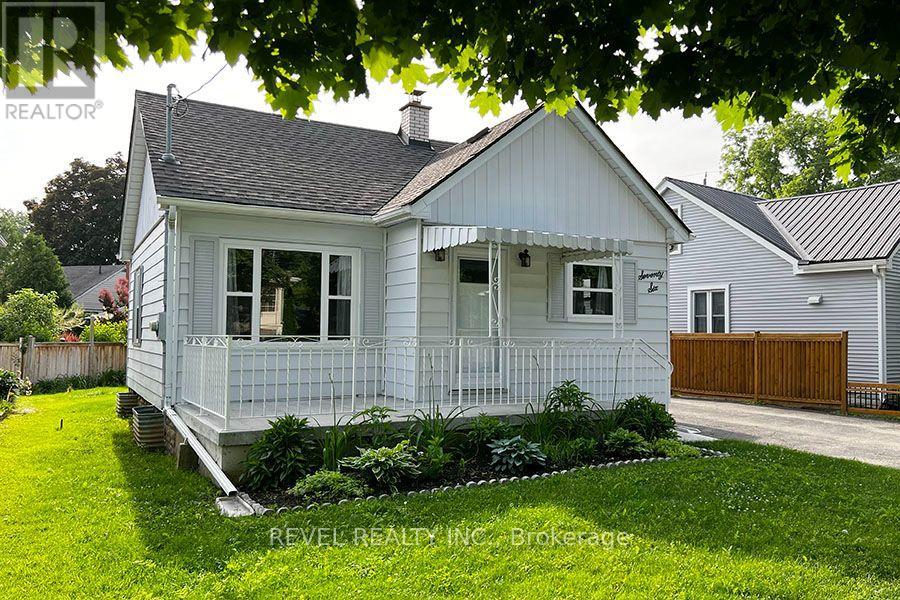
76 Mount Pleasant Street
Brantford, Ontario
Not ready to buy? Welcome home to 76 Mount Pleasant Street!This charming, fully detached bungalow in West Brant offers 2 bedrooms plus den, 1 bathroom with a spacious backyard. The kitchen features IKEA cabinetry with fridge and stove included, and the main level boasts modern flooring throughout. The finished lower level adds a rec room for relaxing or entertaining, a den/office, and laundry with washer and dryer.Enjoy peace of mind with a newer roof, high-efficiency gas furnace, central air, and vinyl windows throughout. Outside, the wide 47 ft lot offers a paved driveway with parking for 4 cars, a large storage shed, beautiful perennial gardens, and a large front porch perfect for your morning coffee.Close to parks, shopping, schools, and everyday amenities. Just move in and enjoy! (id:56248)