
67 Kinzie Avenue Kitchener, Ontario N2A 2J6

$2,500 Monthly
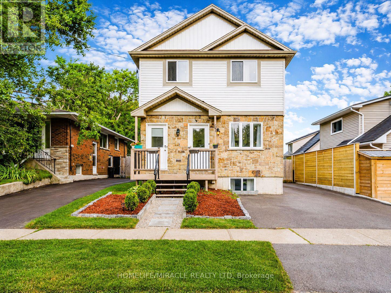
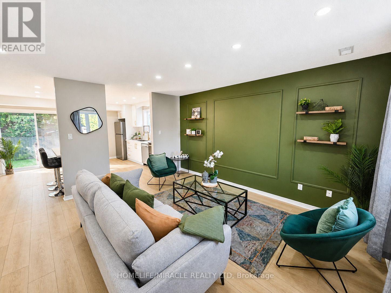
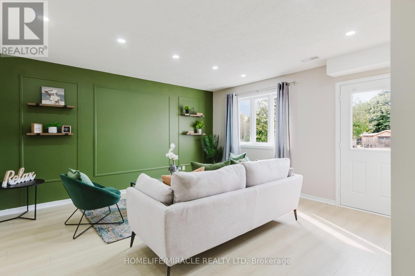
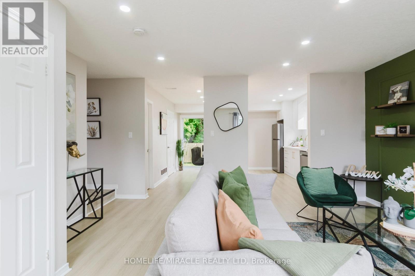
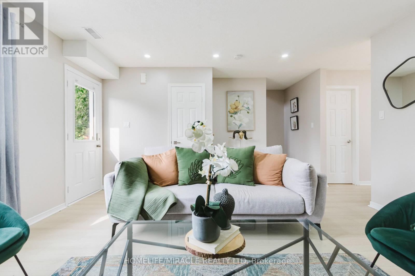
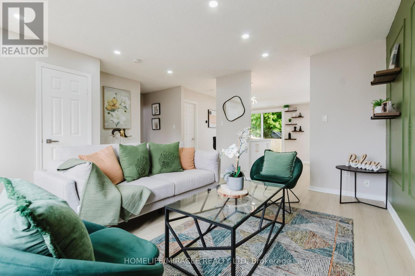
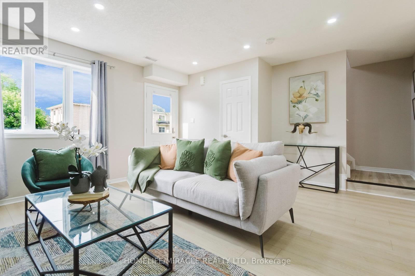
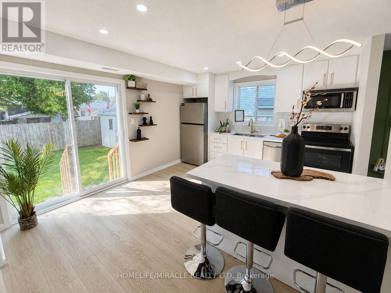
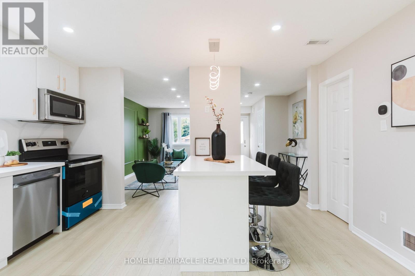
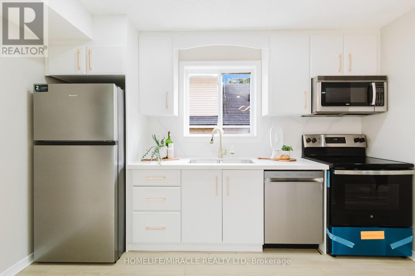
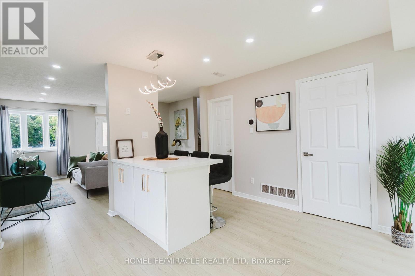
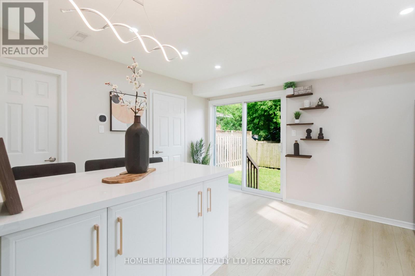
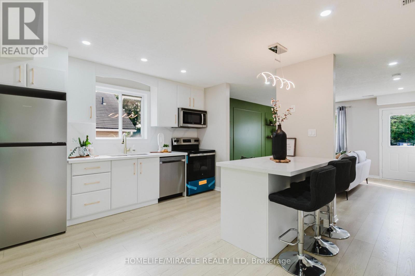
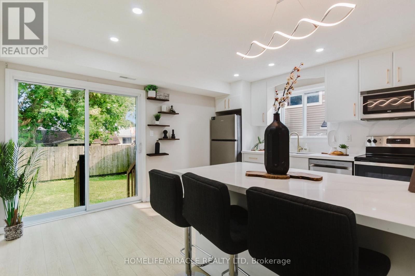
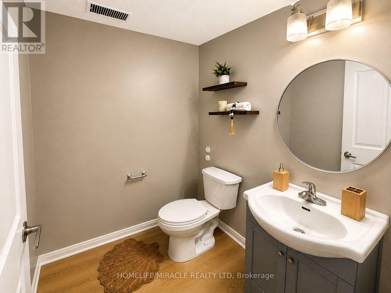
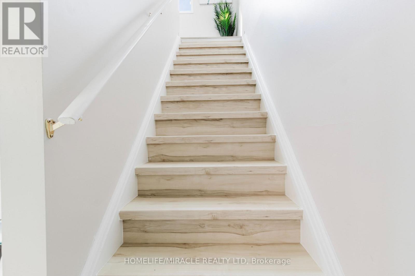
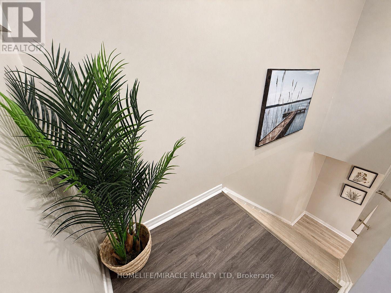
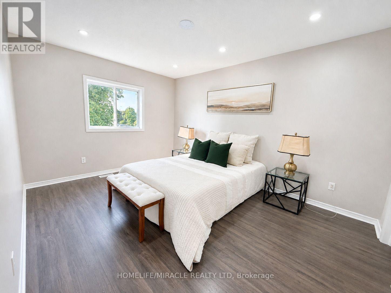
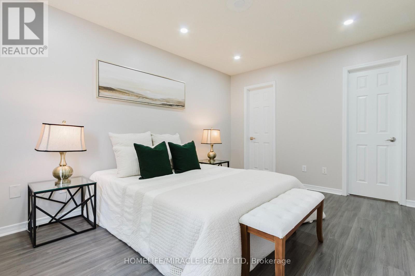
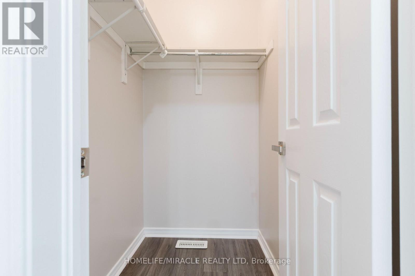
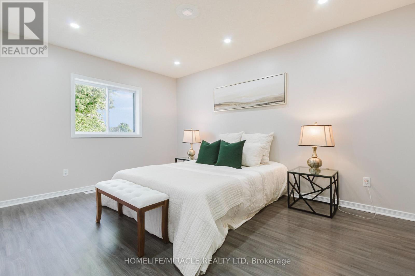
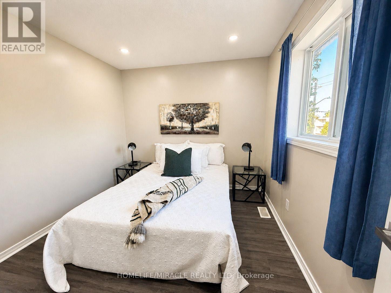
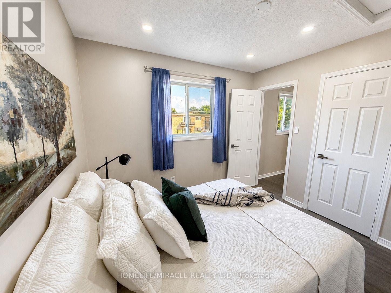
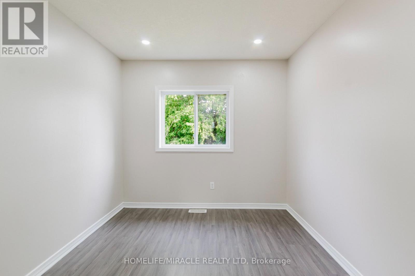
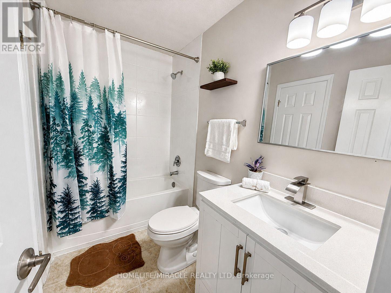
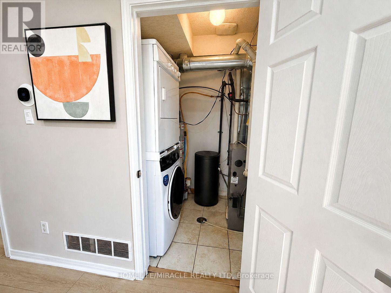
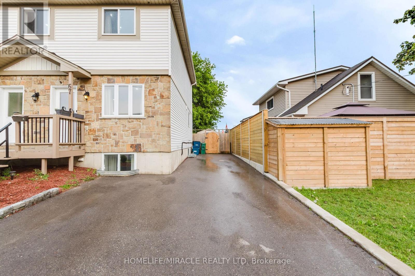
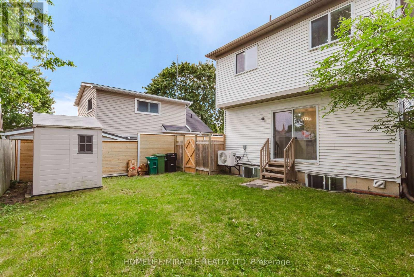
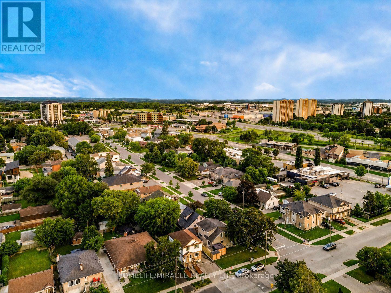
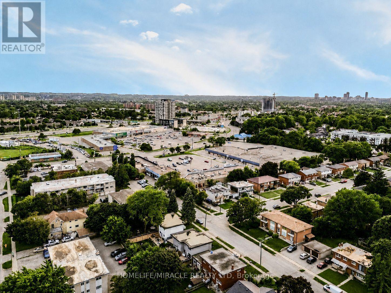
Welcome to the upper level of 67 Kinzie Ave, a well-maintained legal duplex in Kitchener's Centreville Chicopee neighbourhood. This approximately 1,198 sq. ft. unit offers 3 bedrooms, 1.5 bathrooms, its own laundry, and a separate furnace and central air conditioning. It also has a Saperate Hydro, Water and Heating Meters. Conveniently located near Fairview Park Mall, schools, parks, transit, shopping, and Highway 8, with easy access to the 401. A comfortable place to call home with everyday amenities close by. (id:56248)
Property Details
| MLS® Number | X13829650 |
| Property Type | Multi-family |
| Equipment Type | Water Heater |
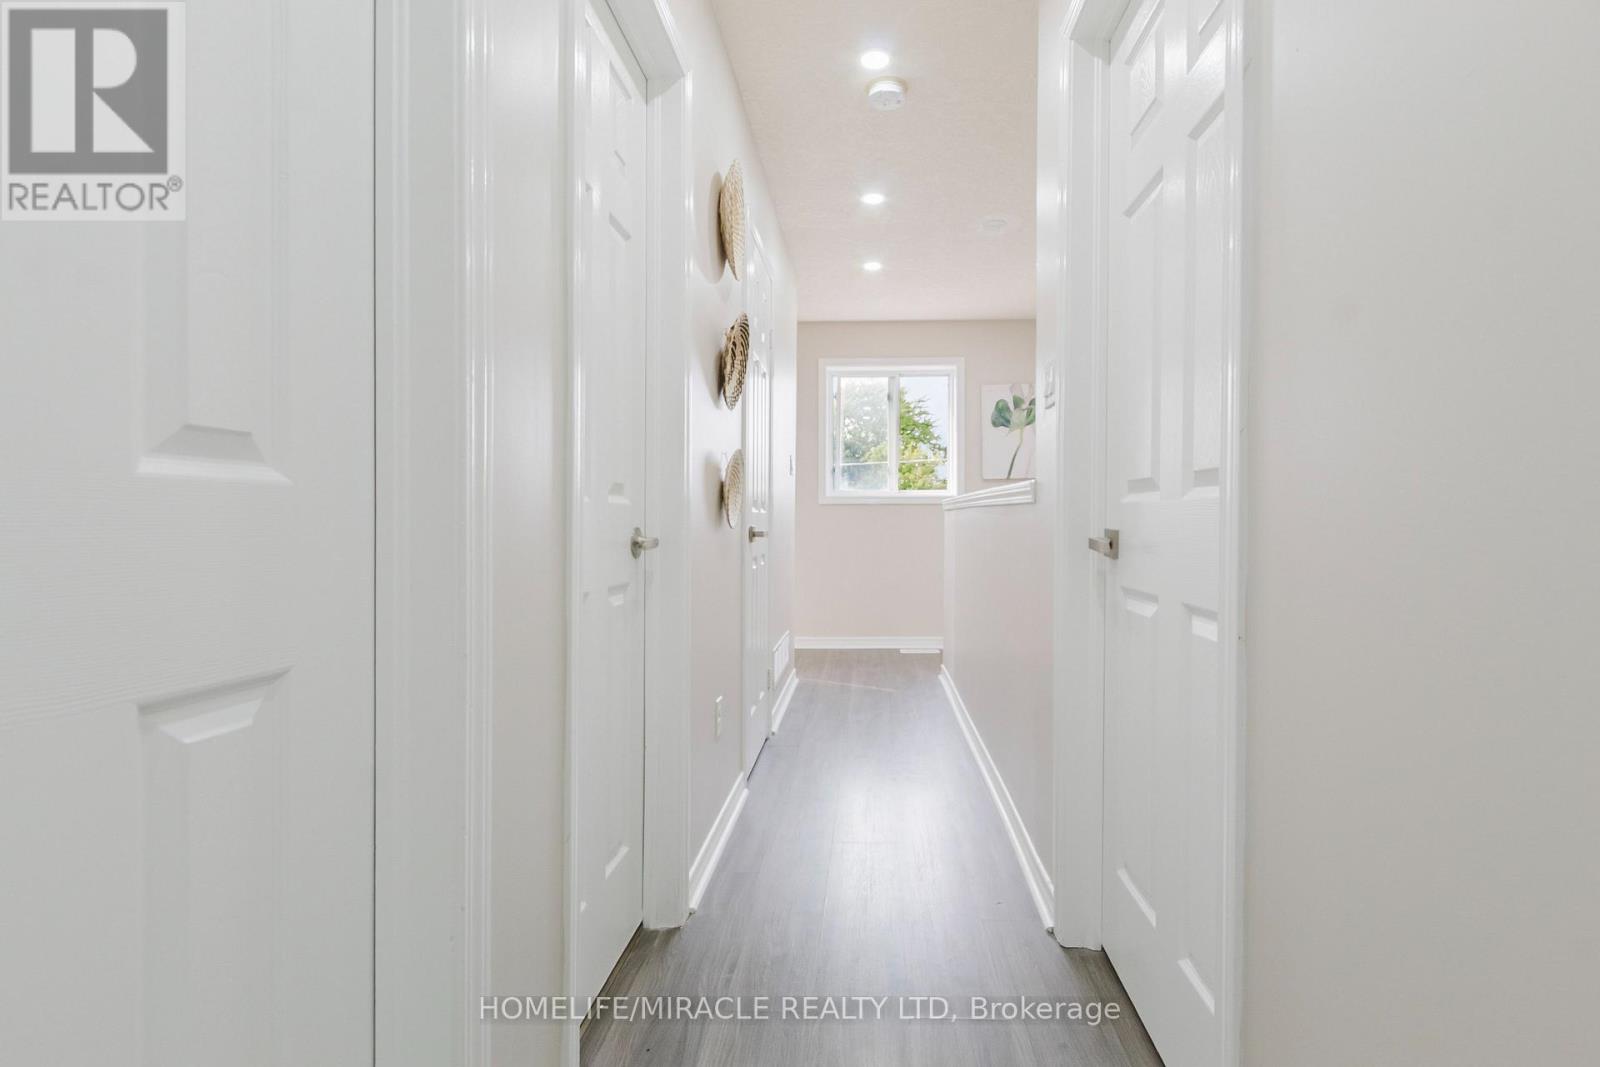
| Features | Carpet Free |
| Parking Space Total | 2 |
| Rental Equipment Type | Water Heater |
Building
| Bathroom Total | 2 |
| Bedrooms Above Ground | 3 |
| Bedrooms Total | 3 |
| Amenities | Separate Electricity Meters, Separate Heating Controls |
| Appliances | Water Meter |
| Basement Development | Finished |
| Basement Type | N/a (finished) |
| Cooling Type | Central Air Conditioning |
| Exterior Finish | Brick, Aluminum Siding |
| Flooring Type | Vinyl |
| Foundation Type | Block |
| Half Bath Total | 1 |
| Heating Fuel | Natural Gas |
| Heating Type | Forced Air |
| Stories Total | 2 |
| Size Interior | 1,100 - 1,500 Sqft |
| Type | Duplex |
| Utility Water | Municipal Water |
Parking
| No Garage |
Land
| Acreage | No |
| Sewer | Sanitary Sewer |
| Size Depth | 21.31 M |
| Size Frontage | 11.28 M |
| Size Irregular | 11.3 X 21.3 M |
| Size Total Text | 11.3 X 21.3 M |
Rooms
| Level | Type | Length | Width | Dimensions |
|---|---|---|---|---|
| Second Level | Primary Bedroom | 4.27 m | 3.16 m | 4.27 m x 3.16 m |
| Second Level | Bedroom 2 | 3.21 m | 3.72 m | 3.21 m x 3.72 m |
| Second Level | Bedroom 3 | 2.87 m | 3.08 m | 2.87 m x 3.08 m |
| Second Level | Bathroom | 2.52 m | 1.47 m | 2.52 m x 1.47 m |
| Ground Level | Living Room | 4.42 m | 3.95 m | 4.42 m x 3.95 m |
| Ground Level | Kitchen | 3.65 m | 3.95 m | 3.65 m x 3.95 m |
| Ground Level | Partial Bathroom | 1.5 m | 1.25 m | 1.5 m x 1.25 m |
https://www.realtor.ca/real-estate/30329303/67-kinzie-avenue-kitchener
Interested?


The trademarks REALTOR®, REALTORS®, and the REALTOR® logo are controlled by The Canadian Real Estate Association (CREA) and identify real estate professionals who are members of CREA. The trademarks MLS®, Multiple Listing Service® and the associated logos are owned by The Canadian Real Estate Association (CREA) and identify the quality of services provided by real estate professionals who are members of CREA. The trademark DDF® is owned by The Canadian Real Estate Association (CREA) and identifies CREA's Data Distribution Facility (DDF®)
September 25 2026 06:39:42
Toronto Regional Real Estate Board
Homelife/miracle Realty Ltd