
4 - 30 Mia Drive Hamilton, Ontario L9B 0K1

$2,925 Monthly
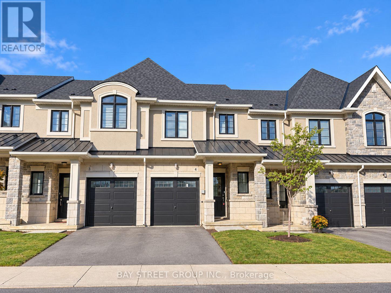
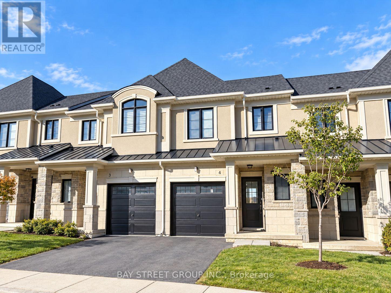
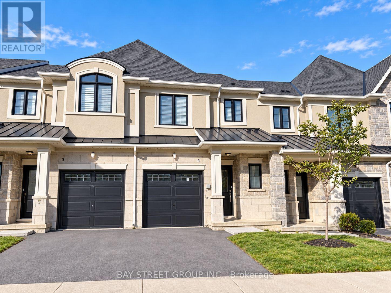
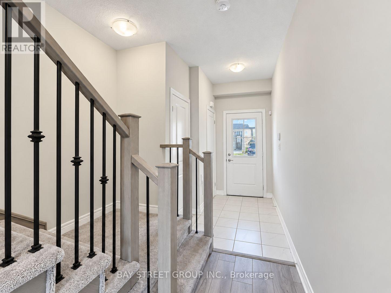
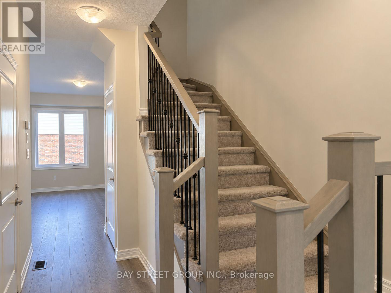
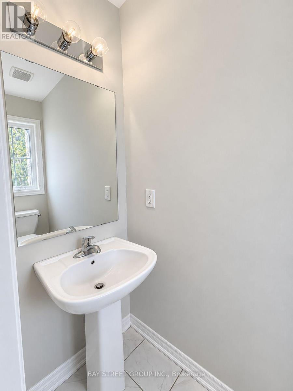
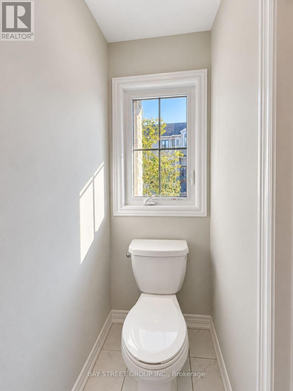
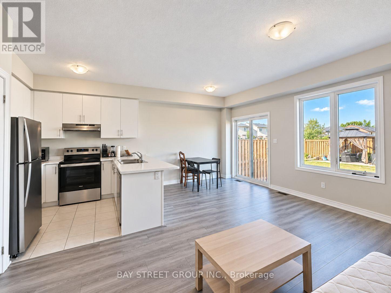
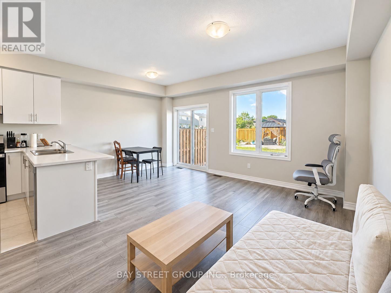
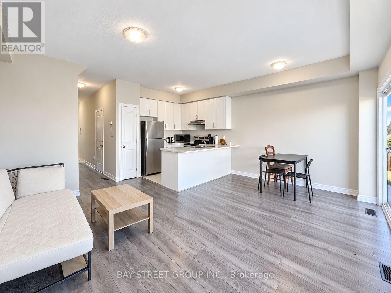
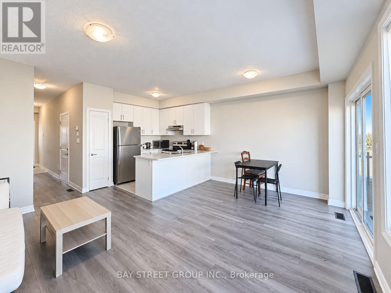
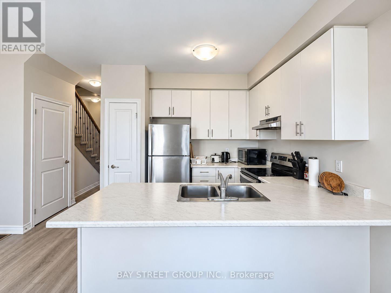
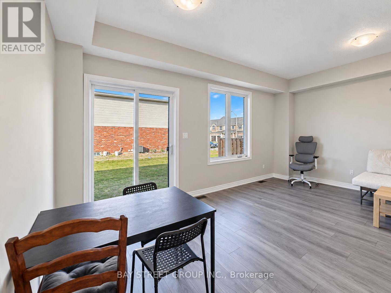
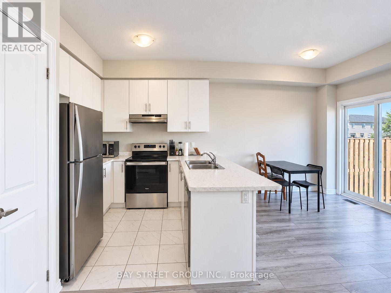
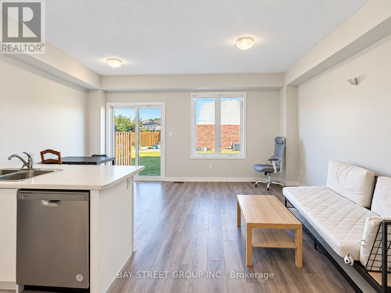
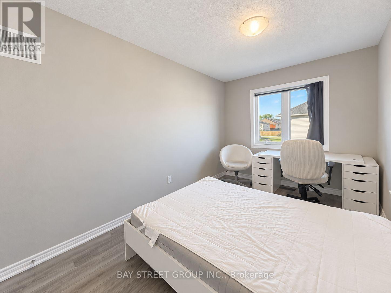
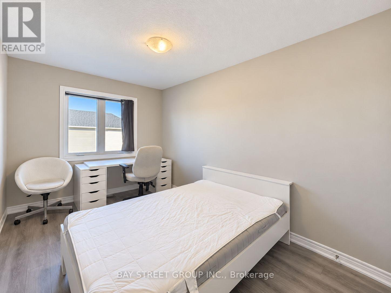
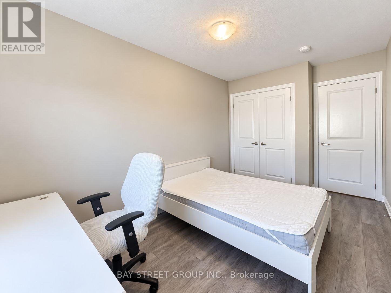
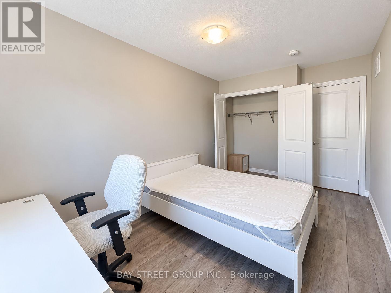
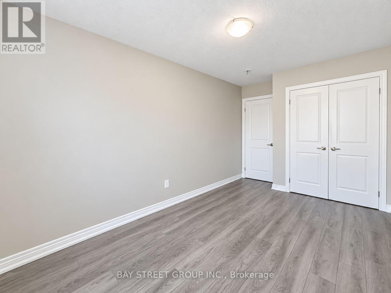
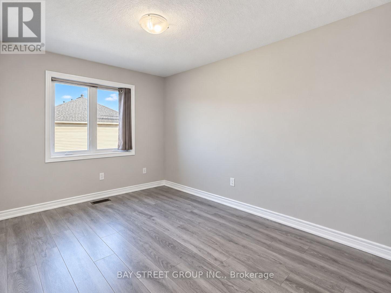
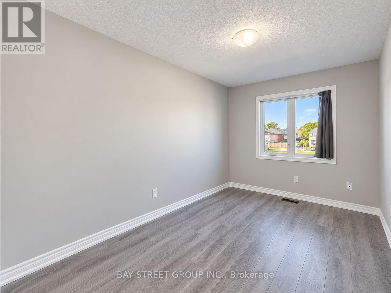
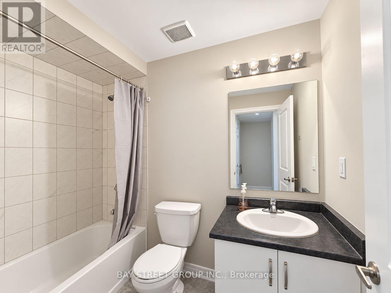
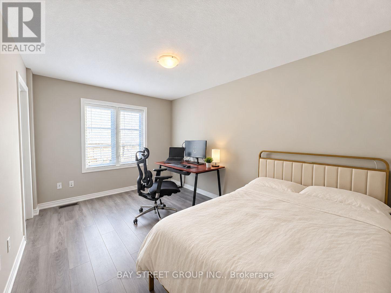
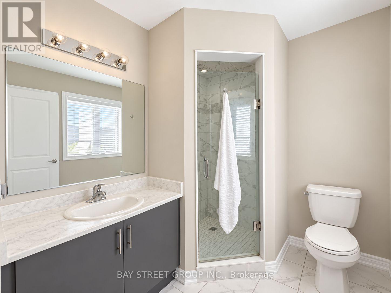
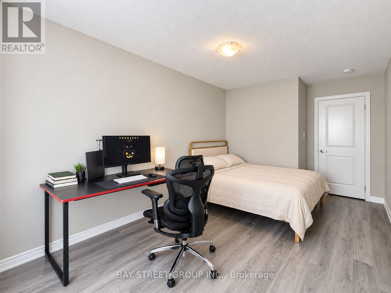
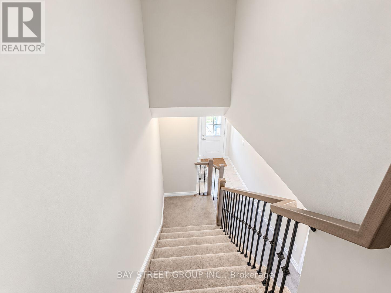
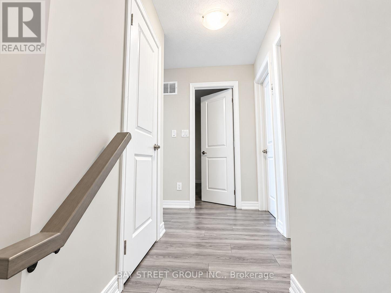
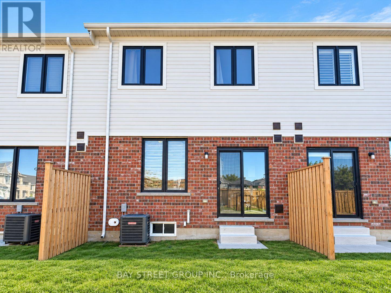
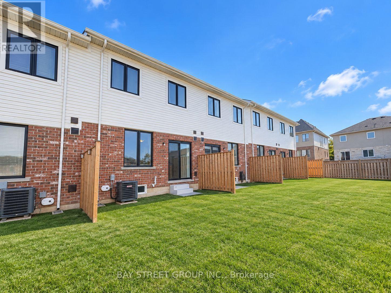
Welcome to Unit 4 at 30 Mia Drive , a stylish 2023-built townhouse located in Hamilton Mountain's desirable Ryckmans community.This well-designed home features a bright open-concept layout with 9-foot ceilings, creating a spacious and modern feel throughout. The gourmet kitchen is equipped with quartz countertops and offers an ideal space for everyday living and entertaining.The second level includes three comfortable bedrooms, including a generous primary suite complete with a private ensuite and walk-in closet.Enjoy the convenience of a peaceful residential setting with nearby parks, schools, shopping, restaurants, and everyday amenities along the Upper James and Rymal Road corridors. Commuters will appreciate the quick access to the Lincoln M. Alexander Parkway (LINC), providing convenient connections across Hamilton and to major highway routes.An excellent opportunity to enjoy modern townhouse living in a convenient Hamilton Mountain location. (id:56248)
Property Details
| MLS® Number | X13829580 |
| Property Type | Single Family |
| Community Name | Ryckmans |
| Amenities Near By | Park, Schools |
| Community Features | Pets Not Allowed |
| Equipment Type | Water Heater |
| Parking Space Total | 2 |
| Rental Equipment Type | Water Heater |
Building
| Bathroom Total | 3 |
| Bedrooms Above Ground | 3 |
| Bedrooms Total | 3 |
| Age | 0 To 5 Years |
| Appliances | Dishwasher, Dryer, Stove, Washer, Refrigerator |
| Basement Development | Unfinished |
| Basement Type | N/a (unfinished) |
| Cooling Type | Central Air Conditioning |
| Exterior Finish | Brick, Stucco |
| Half Bath Total | 1 |
| Heating Fuel | Natural Gas |
| Heating Type | Forced Air |
| Stories Total | 2 |
| Size Interior | 1,200 - 1,399 Sqft |
| Type | Row / Townhouse |
Parking
| Garage |
Land
| Acreage | No |
| Land Amenities | Park, Schools |
Rooms
| Level | Type | Length | Width | Dimensions |
|---|---|---|---|---|
| Second Level | Primary Bedroom | 4.72 m | 3.05 m | 4.72 m x 3.05 m |
| Second Level | Bedroom 2 | 4.17 m | 2.74 m | 4.17 m x 2.74 m |
| Second Level | Bedroom 3 | 4.17 m | 2.67 m | 4.17 m x 2.67 m |
| Main Level | Great Room | 4.72 m | 3.05 m | 4.72 m x 3.05 m |
| Main Level | Dining Room | 3.35 m | 2.44 m | 3.35 m x 2.44 m |
| Main Level | Kitchen | 2.59 m | 2.44 m | 2.59 m x 2.44 m |
https://www.realtor.ca/real-estate/30329300/4-30-mia-drive-hamilton-ryckmans-ryckmans
Interested?


The trademarks REALTOR®, REALTORS®, and the REALTOR® logo are controlled by The Canadian Real Estate Association (CREA) and identify real estate professionals who are members of CREA. The trademarks MLS®, Multiple Listing Service® and the associated logos are owned by The Canadian Real Estate Association (CREA) and identify the quality of services provided by real estate professionals who are members of CREA. The trademark DDF® is owned by The Canadian Real Estate Association (CREA) and identifies CREA's Data Distribution Facility (DDF®)
September 25 2026 06:39:42
Toronto Regional Real Estate Board
Bay Street Group Inc.