
3 - 39 Kay Crescent Guelph, Ontario N1L 0N5

$4,990 Monthly
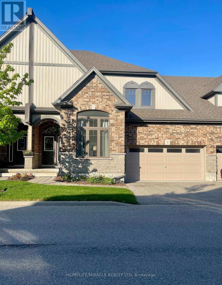
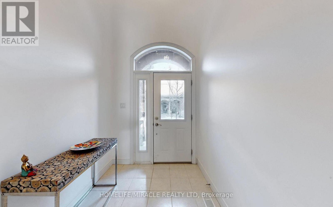
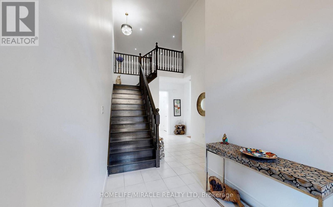
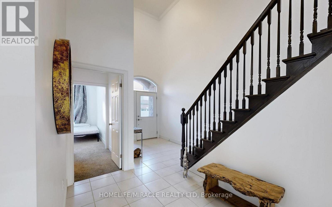
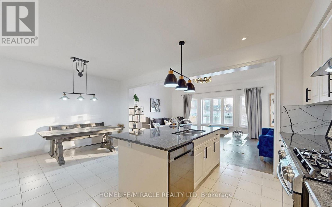
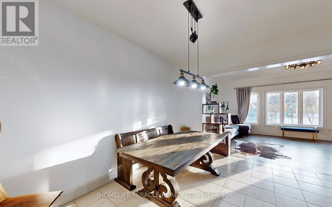
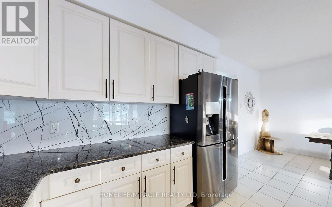
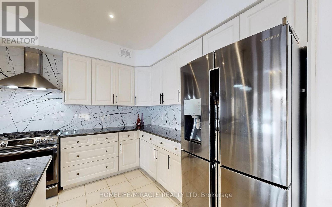
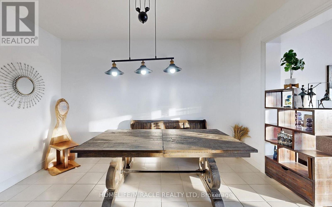
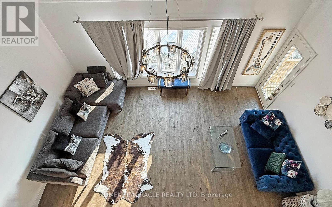
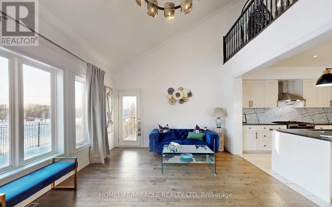
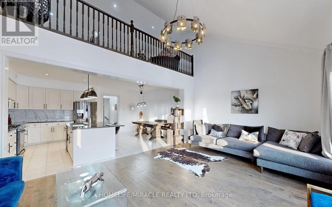
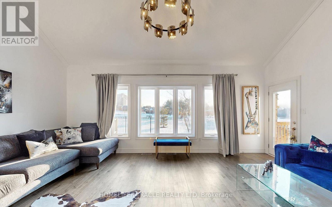
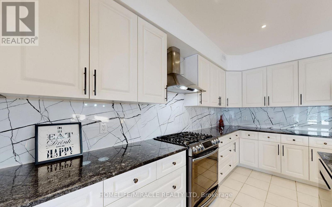
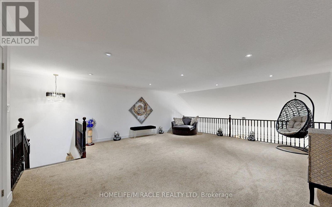
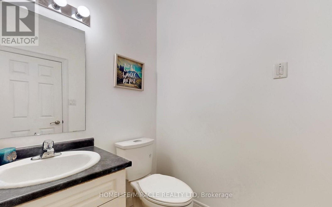
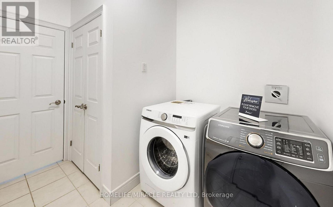
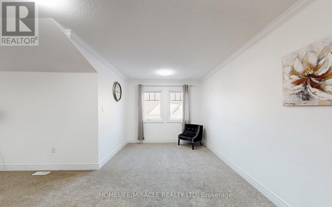
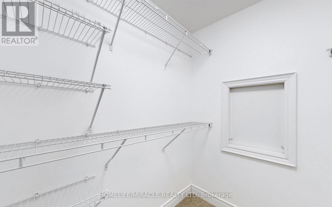
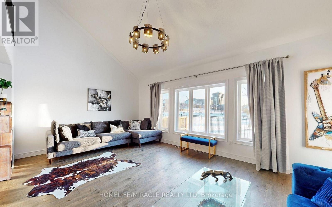
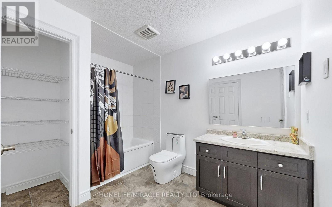
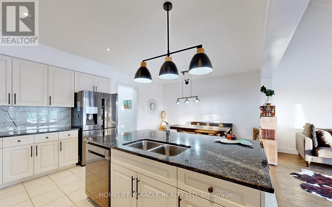
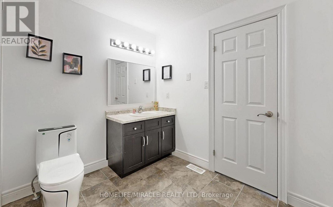
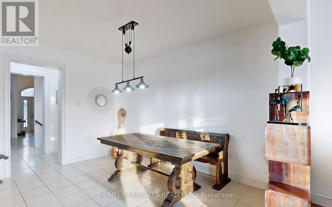
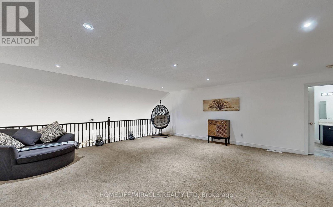
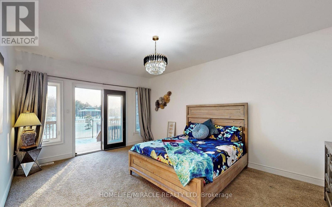
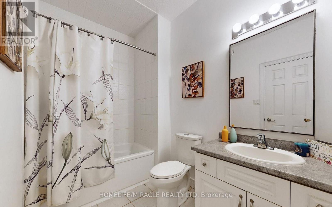
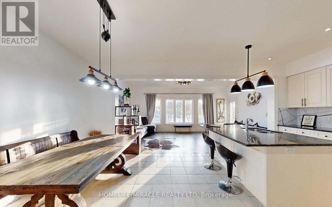
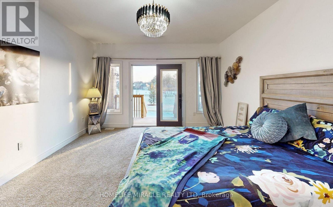
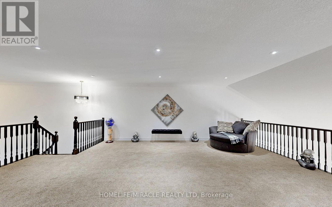
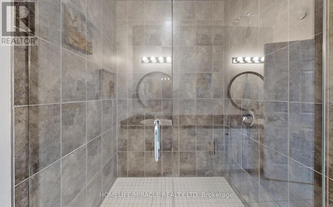
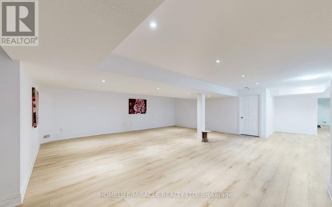
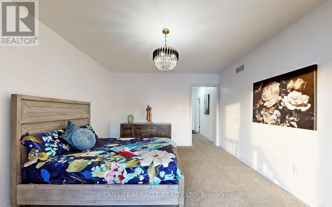
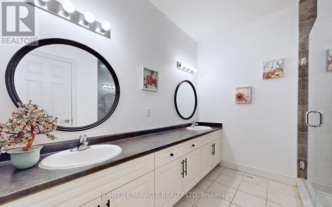
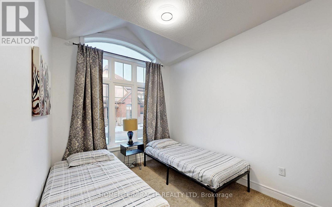
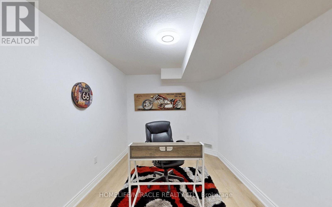
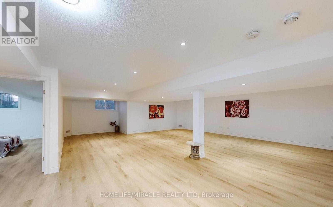
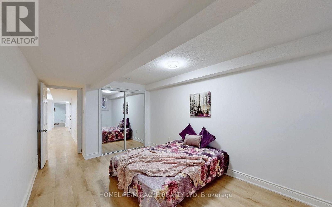
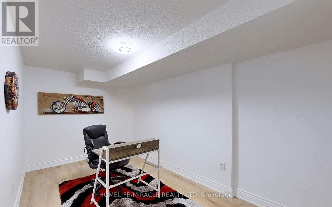
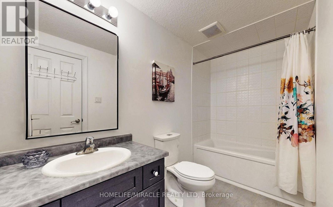
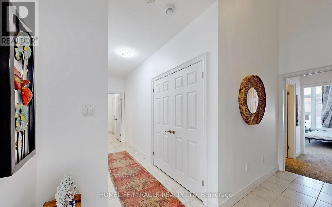
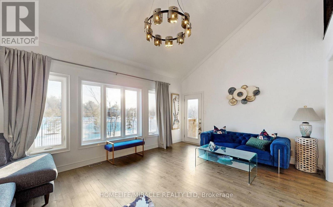
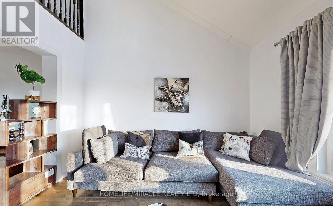
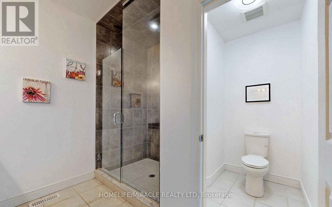
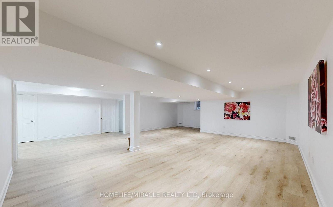
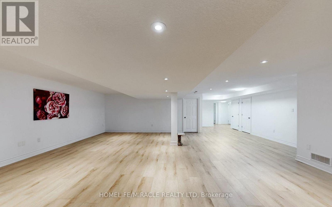
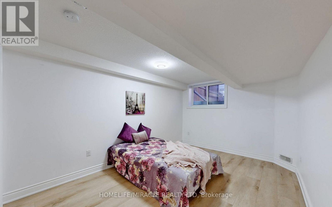
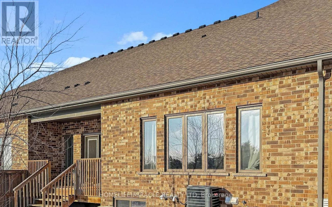
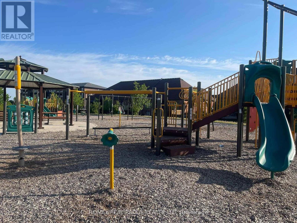
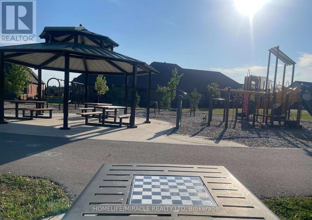
Welcome To This Stunning Sun-Filled Luxury Bungaloft In The Highly Sought-After Pineridge/Westminster Woods Community, Ideally Backing Onto The Tranquil Green Space Of Dallan Park. Offering Over 4,066 Sq. Ft. Of Beautifully Finished Living Space, This Exceptional Home Features A Thoughtfully Designed Layout Perfect For Families And Multi-Generational Living. The Grand Foyer With Soaring Ceilings And Open Oak Staircase Welcomes You Into An Expansive, Light-Filled Interior. The Gourmet Kitchen Showcases White Cabinetry, Stylish Backsplash, Pantry, And A Striking Black Granite Island Overlooking The Open-Concept Dining And Living Areas With Builder-Installed Pot Lights. The Main Floor Offers Two Spacious Bedrooms With Ensuites, Including A Luxurious Primary Retreat With Walk-In Closet, Spa-Inspired Ensuite, Separate Toilet Area, And Conveniently Located Laundry. Both The Living Room And Primary Bedroom Walk Out To A Covered Courtyard Overlooking The Private Fenced Backyard And Beautiful Park Views. The Upper-Level Loft Features A Guest Suite With Sitting Area, Walk-In Closet, Semi-Ensuite Bath, And Built-In Linen Storage. The Builder-Finished Basement Provides Incredible Additional Living Space With A Grand Recreation Room, Fourth Bedroom, Full Bathroom, Separate Study, Cold Room, Utility Room, And Additional Unfinished Space With Rough-In Potential. Extensively Upgraded With Fresh Paint, Designer Chandeliers, Updated Flooring, Backsplash, Doors, And More. Enjoy Four Parking Spaces, A Private Fenced Backyard, Peaceful Park Views, And Snow Removal Included. Located In A Desirable Guelph Community Close To Parks, Schools, Shopping, Amenities, And Convenient Transportation. A Rare Opportunity To Lease A Spacious And Luxurious Home Offering Comfort, Privacy, And Exceptional Living Space. *Available For Immediate Occupancy* (id:56248)
Property Details
| MLS® Number | X13829480 |
| Property Type | Single Family |
| Community Name | Pineridge/Westminster Woods |
| Amenities Near By | Park, Place Of Worship, Public Transit, Schools |
| Community Features | Pets Allowed With Restrictions |
| Features | Sump Pump |
| Parking Space Total | 4 |
Building
| Bathroom Total | 5 |
| Bedrooms Above Ground | 3 |
| Bedrooms Below Ground | 2 |
| Bedrooms Total | 5 |
| Age | 6 To 10 Years |
| Appliances | Garage Door Opener Remote(s), Water Softener, Dishwasher, Dryer, Hood Fan, Stove, Washer, Window Coverings, Refrigerator |
| Basement Development | Finished |
| Basement Type | N/a (finished) |
| Cooling Type | Central Air Conditioning |
| Exterior Finish | Brick |
| Flooring Type | Ceramic, Vinyl |
| Half Bath Total | 1 |
| Heating Fuel | Natural Gas |
| Heating Type | Forced Air |
| Stories Total | 2 |
| Size Interior | 2,500 - 2,749 Sqft |
| Type | Row / Townhouse |
Parking
| Attached Garage | |
| Garage |
Land
| Acreage | No |
| Land Amenities | Park, Place Of Worship, Public Transit, Schools |
Rooms
| Level | Type | Length | Width | Dimensions |
|---|---|---|---|---|
| Second Level | Loft | 6.24 m | 5.91 m | 6.24 m x 5.91 m |
| Second Level | Bedroom 3 | 5.39 m | 3.04 m | 5.39 m x 3.04 m |
| Second Level | Sitting Room | 2.89 m | 2.13 m | 2.89 m x 2.13 m |
| Basement | Study | Measurements not available | ||
| Basement | Utility Room | Measurements not available | ||
| Basement | Recreational, Games Room | Measurements not available | ||
| Basement | Bedroom 4 | Measurements not available | ||
| Main Level | Kitchen | 3.04 m | 4.14 m | 3.04 m x 4.14 m |
| Main Level | Dining Room | 3.29 m | 4.14 m | 3.29 m x 4.14 m |
| Main Level | Primary Bedroom | 4.08 m | 5.09 m | 4.08 m x 5.09 m |
| Main Level | Bedroom 2 | 2.77 m | 3.32 m | 2.77 m x 3.32 m |
| Main Level | Great Room | 6.37 m | 3.96 m | 6.37 m x 3.96 m |
Interested?


The trademarks REALTOR®, REALTORS®, and the REALTOR® logo are controlled by The Canadian Real Estate Association (CREA) and identify real estate professionals who are members of CREA. The trademarks MLS®, Multiple Listing Service® and the associated logos are owned by The Canadian Real Estate Association (CREA) and identify the quality of services provided by real estate professionals who are members of CREA. The trademark DDF® is owned by The Canadian Real Estate Association (CREA) and identifies CREA's Data Distribution Facility (DDF®)
September 25 2026 06:39:41
Toronto Regional Real Estate Board
Homelife/miracle Realty Ltd