
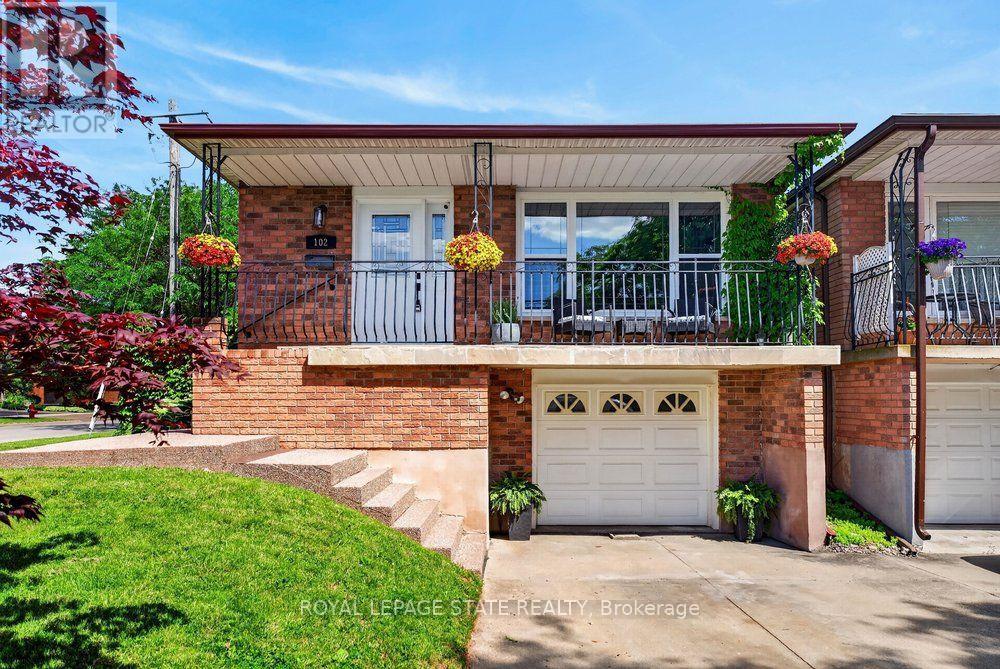
102 Birchlawn Drive
Hamilton, Ontario
Welcome to 102 Birchlawn Drive, a well-maintained home in Stoney Creek's sought-after Cherry Heights neighbourhood. Offering 3+1 bedrooms and 2 full bathrooms, this updated home provides a functional layout ideal for families, first-time buyers, or those seeking added space for extended family. The main level features generous living and dining rooms, a bright kitchen with newer appliances, cook top/fridge/hood range 2026. Three comfortable bedrooms with one bedroom giving you access into a backyard oasis, and a 4-piece bath. The fully finished lower level offers excellent in-law suite potential with a separate entrance, full kitchen, additional bedroom, 4-piece bath/laundry, and a spacious recreation room complete with gas fireplace. Outside, enjoy a private, fully fenced and landscaped backyard with deck, gazebo, and hot tub-ideal for relaxing or entertaining. Attached garage with inside entry plus parking for three vehicles. Conveniently located near parks, schools, shopping, transit, and easy Highway access. A wonderful opportunity to settle into a welcoming neighbourhood and make this beautiful home your own! (id:56248)
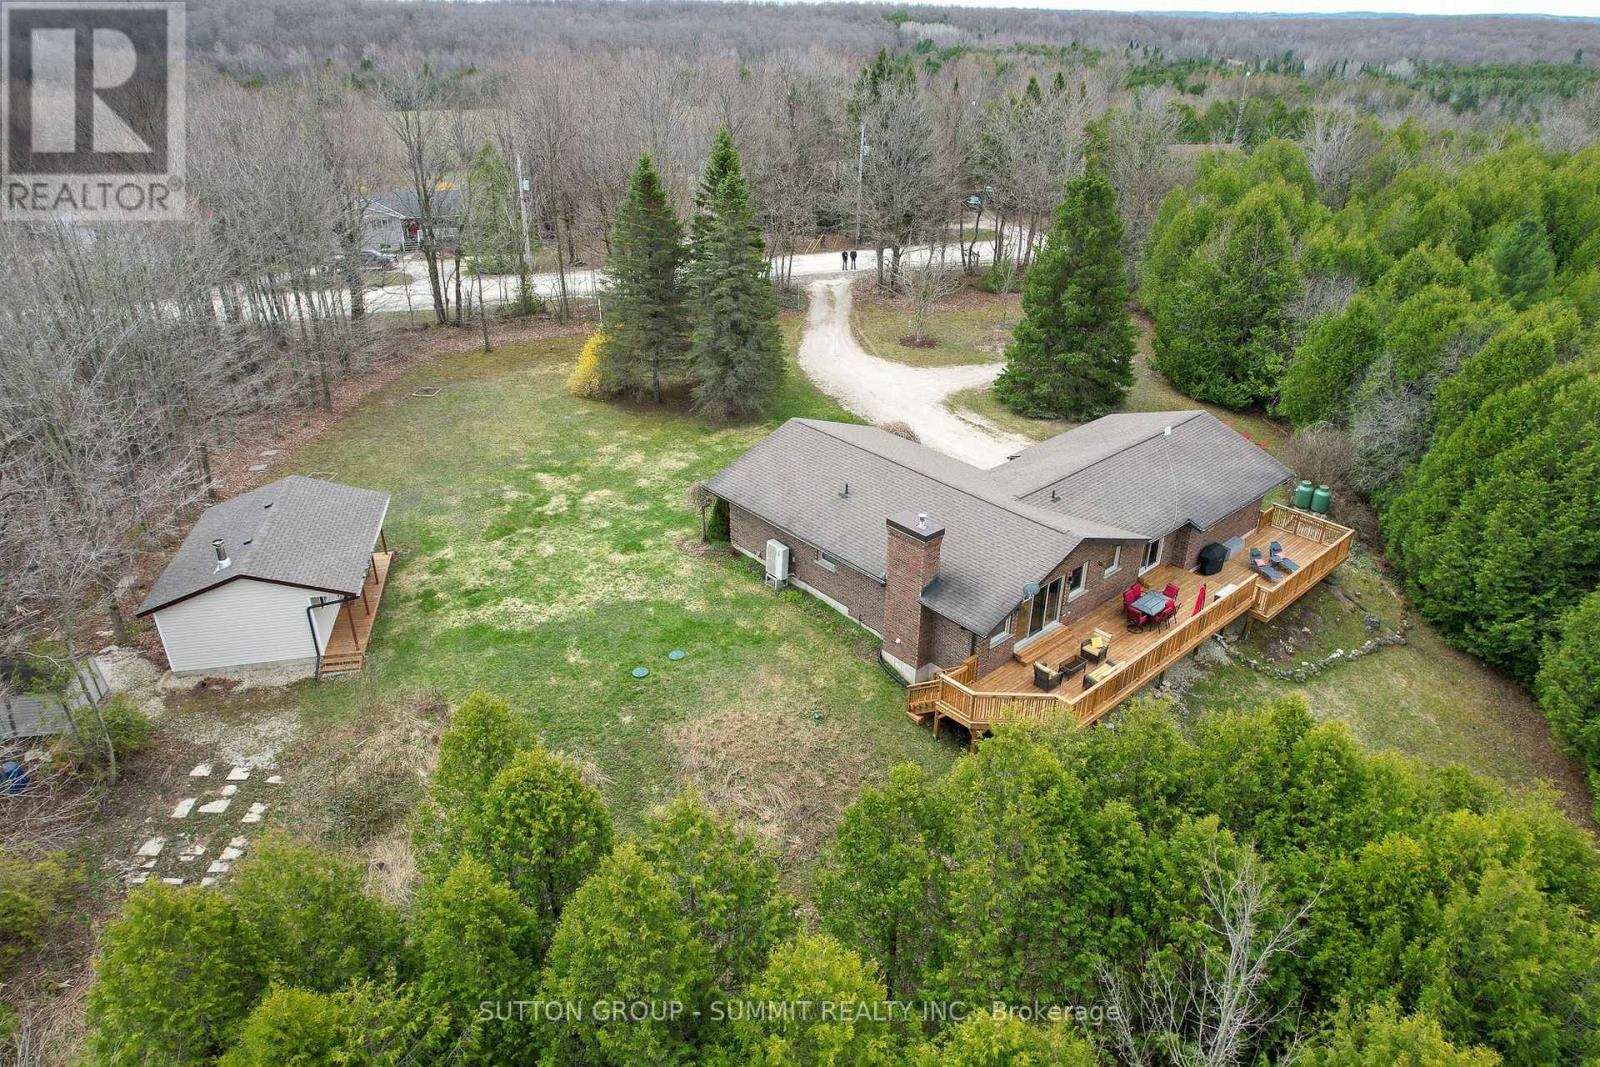
447223 10th Concession
Grey Highlands, Ontario
A Private Four-Season Escape In The Heart of Grey Highlands. Discover Comfort, Privacy, & Year-Round Adventure In This Charming 1,400 sq. ft. Bungalow Set On More Than 1.3 Acres of Beautifully Treed Land in Flesherton. This Exceptional Kept Home Offers Three Spacious Bedrooms, & Rec Room Ideal For Families or Weekend Guests. A Large Attached Garage w/Direct Access Provides Excellent Year Round Storage & Everyday Convenience. The Bright, Open Kitchen Overlooks The Expansive Backyard & Impressive 950 sq. ft. North-Facing Wooden Deck (2025),Perfect For Outdoor Dining, Relaxing, & Weekend Entertaining. Enjoy Peaceful Mornings,Star-filled Nights, & Even the Occasional Northern Lights. Outdoor Wiring Is Already In Place For a Future Hot Tub Installation On The Deck. The Living Room Features Large Scenic Windows, A Walkout To The Deck, & a WETT-Certified Pacific Tru-North Wood-Burning Insert (2022), Creating A Warm & Inviting Atmosphere In Every Season. A Fully Renovated Separate Bunkie (2025), Boosting An Additional 350 sq. ft. With A Wood-Burning Stove Offers Flexible Space ForAdditional Guests, Gaming, Studio, Or A Private Retreat. A Nearby Four-Season Shed Adds Practical Storage For Tools and Lawn Equipment. The Partially Finished Basement Includes A Spacious Recreation Room With An Electric Fireplace, Laundry area, & Ample Storage. Additional Features Include an Excalibur UV Water Filtration System with Water Softener (2023), a 20 kW Briggs & Stratton Stand by Generator (2023) With Two Owned Propane Tanks, & A Four-Camera Security System. Outside, Enjoy A Large Sun-Filled Lawn, Mature Evergreens, Parking For Up To Eight Vehicles, And A Stone Firepit, Perfect For Relaxing Evenings Under The Stars. Located Minutes To Flesherton, Markdale, and Kimberley, and Under 30 minutes to Blue Mountain, Collingwood, and Georgian Bay, with Easy Access to Hiking, Skiing, Golf, and the Bruce Trail. A perfect Full-Time Home or Weekend Retreat Offering The Best of Four-Season Living. (id:56248)
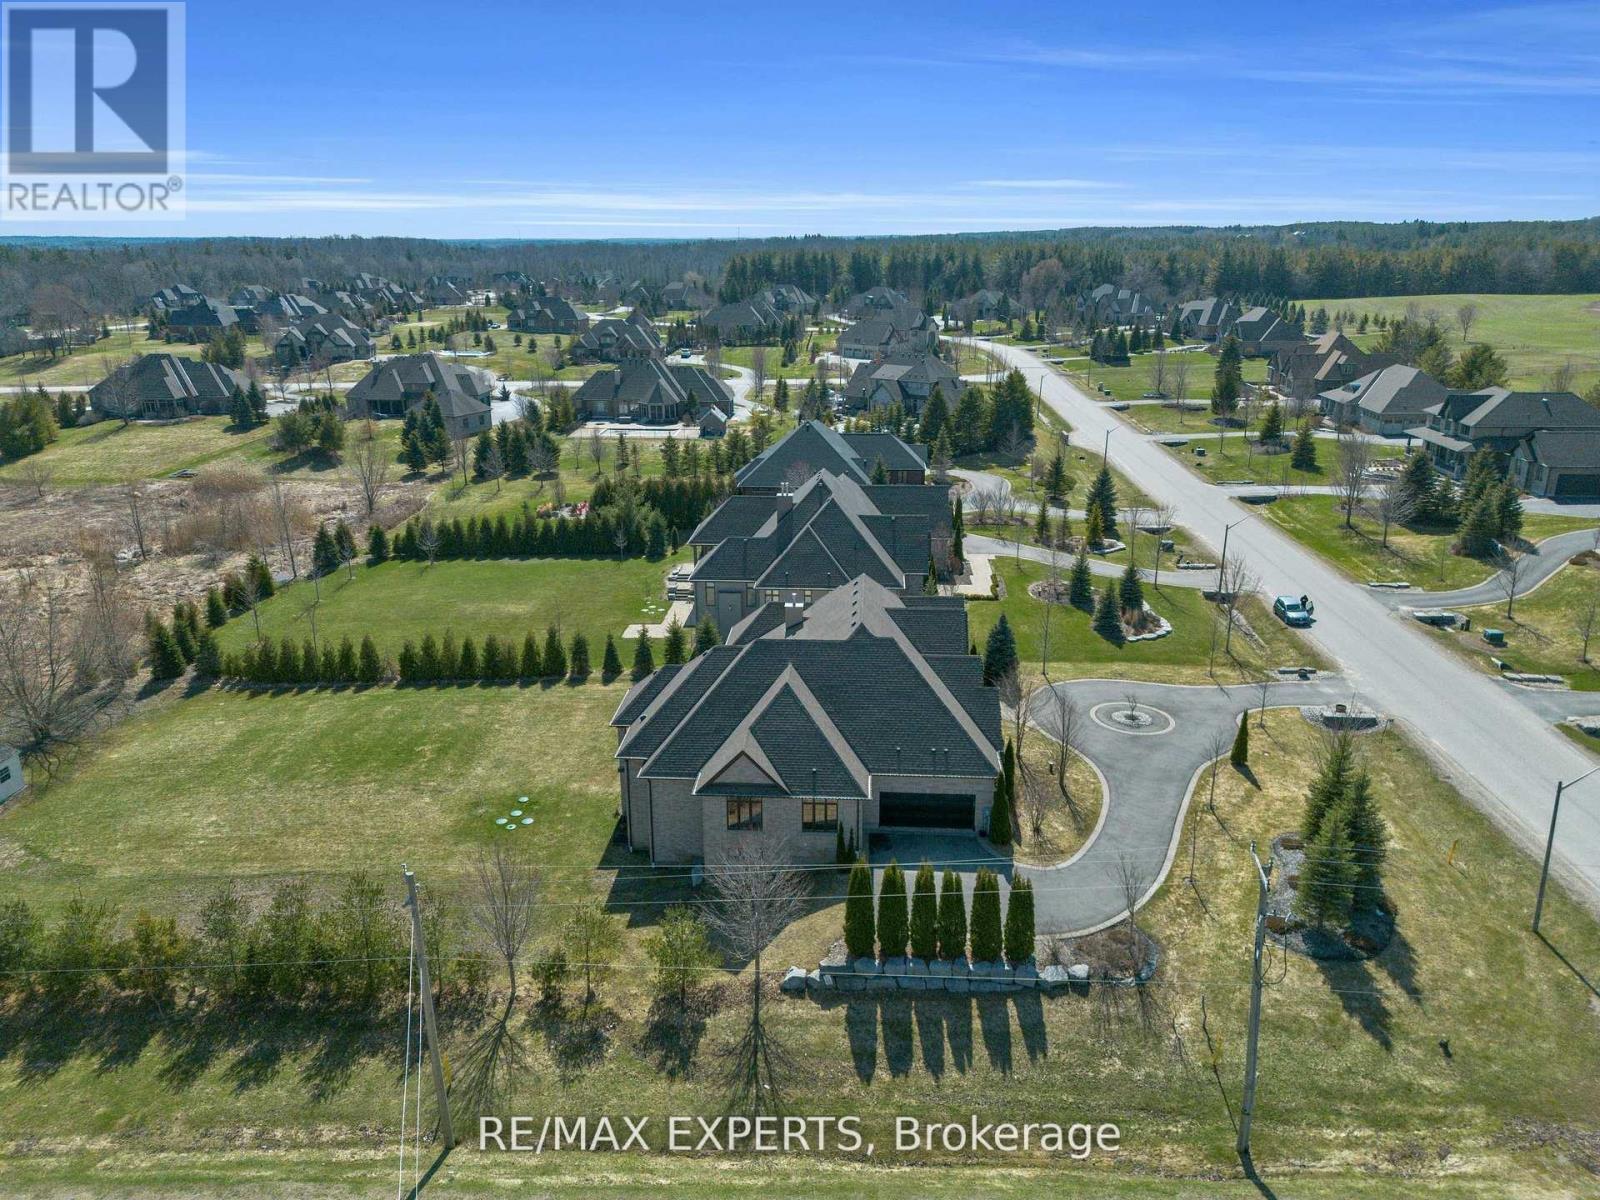
10 Old Ruby Lane
Puslinch, Ontario
Nestled on a coveted corner lot in the exclusive Audrey Meadows enclave of Puslinch, 10 Old Ruby Lane welcomes you with a grand entrance and sweeping circular driveway. Every detail of this special Charleston Bungalow was crafted with timeless elegance. Step inside: mosaic inlays gleam beneath hardwood, a sitting room waits to your right, formal dining to your left. The great room rises with coffered ceilings, abundant light, and a gas fireplace framed by custom built-ins. A chef's kitchen with granite countertops, pro-grade appliances and oversized pantry, flows to a covered patio and your private 1 acre+ retreat, with environmentally protected land right behind it. Three spacious east-wing bedrooms share a 5-piece bath with soaker tub; the west wing offers your primary sanctuary with built-in cabinetry, designer walk-in and spa-like ensuite. Main floor laundry opens to the double garage. Downstairs, a finished walk-out basement delivers 4 more bedrooms, 2 bathrooms, dining room with a walk-out to your backyard retreat and a generous rec room! This isn't just a home, it's a lifestyle! Corner-lot privacy meets family-friendly Puslinch's best: Fletcher Creek trails, lake views, top schools, golf, and farm-to-table dining - all under ten minutes. No city grind. Just room to breathe with every convenience at your door! (id:56248)
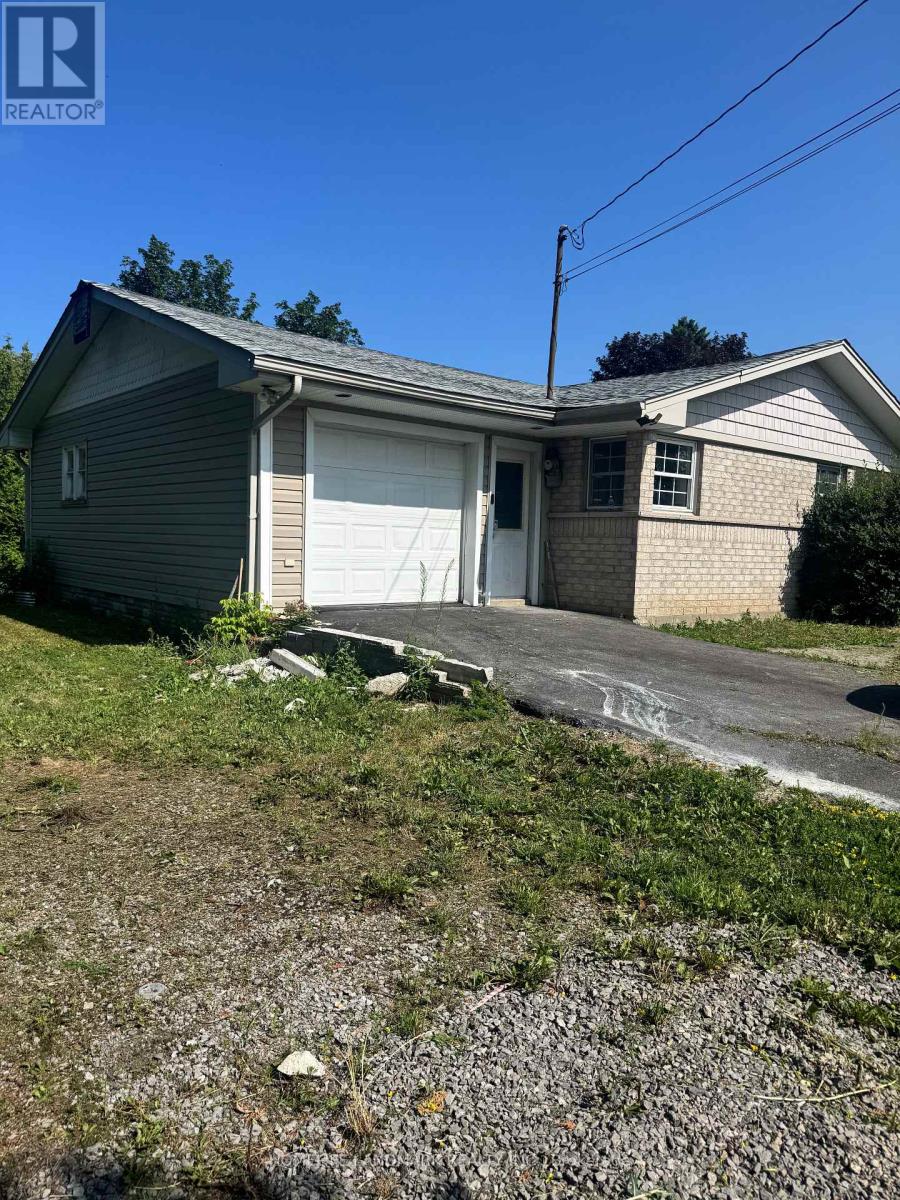
4045 Hwy 35 (Basement) Road
Kawartha Lakes, Ontario
Beautiful Basement Apartment With Sep. Entrance, Right On Hwy 35, Tenant Pays 35% of Utilities. (id:56248)
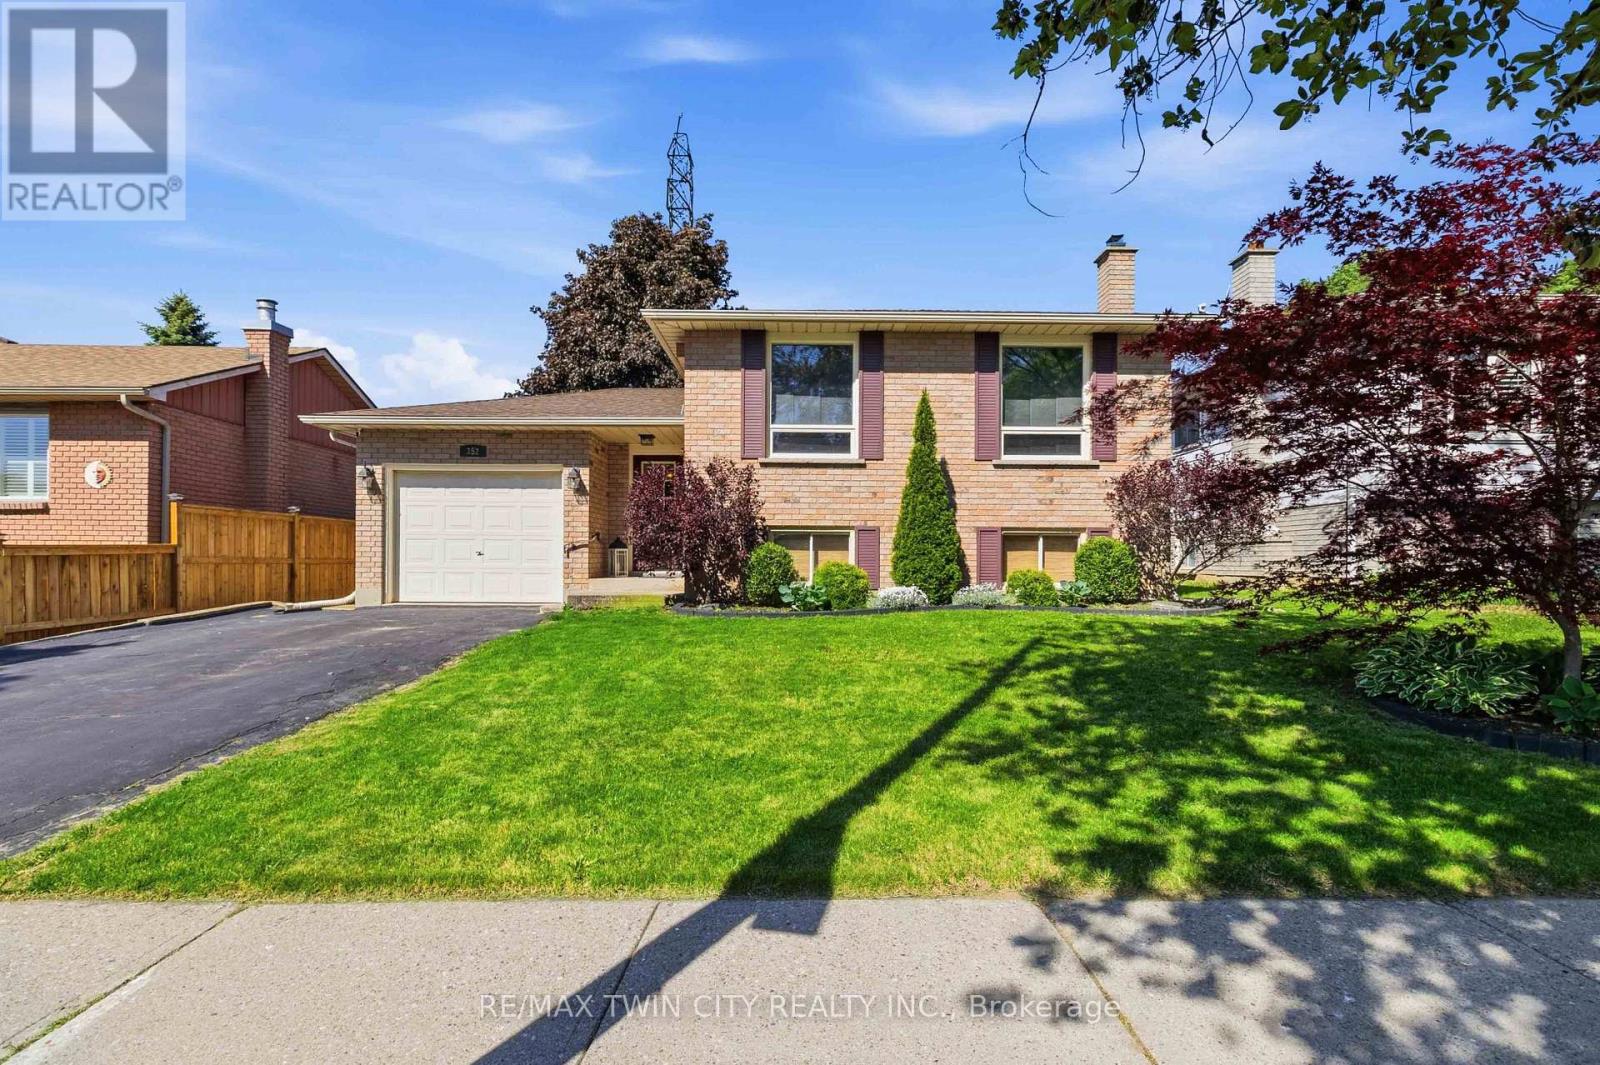
352 Brantwood Park Road
Brantford, Ontario
Welcome to this raised ranch located in the highly sought-after Lynden Hills neighbourhood, offering the perfect blend of comfort, functionality, and family-friendly living. The upper level features a warm and inviting living and dining room complete with a cozy gas fireplace, custom blinds and large bright windows that fill the space with natural light. The kitchen offers solid wood cabinetry, ample storage, ideal for entertaining or everyday meal prep. A spacious primary bedroom, second bedroom, and a well-appointed 4-piece bathroom complete the main floor. The lower level provides the perfect space for relaxing with family and creating lasting memories, highlighted by a second gas fireplace for added warmth and charm. Two additional bedrooms offer flexibility for teenagers, guest accommodations, or home office space, while a convenient 3-piece bathroom adds extra functionality. Enjoy direct access to the fully fenced backyard through the foyer, where you'll find a patio and storage shed, perfect for outdoor entertaining and summer enjoyment. Enjoy gardening with raised garden beds featuring strawberries, rhubarb, raspberries, and blackberries that return year after year. Additional updates include a new furnace and air conditioner in 2022, along with a new roof in 2016. Conveniently located close to excellent schools, shopping, and highway access, this home is ideal for growing families and commuters alike. (id:56248)
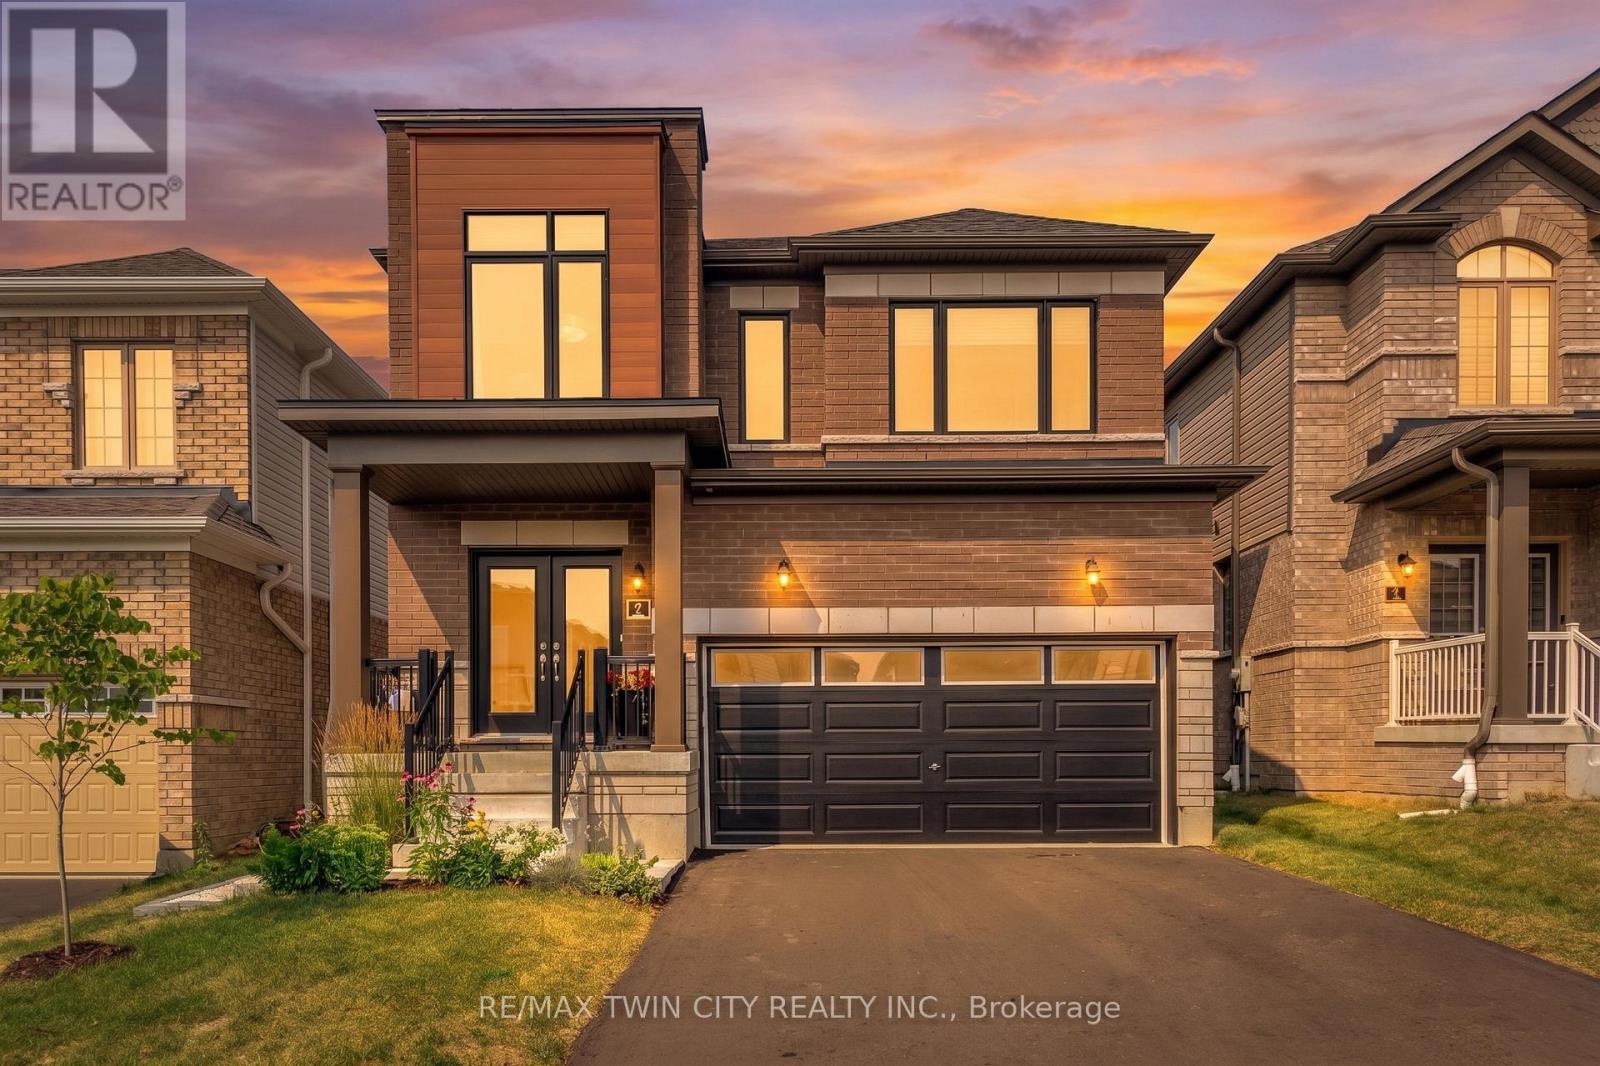
7 Mears Road
Brant, Ontario
Welcome to 7 Mears Road, a beautifully appointed home in the charming community of Paris, offering generous living spaces, thoughtful upgrades, & exceptional functionality. The main level features 9' ceilings and an open-concept layout with an oversized living room flowing into the upgraded kitchen, complete with quartz countertops, undermount sink, porcelain tile flooring, and ample cabinetry. The spacious dining area leads through a glass sliding door to the fully fenced backyard, featuring a 12' x 14' wood deck added in 2026, vinyl-clad storage shed added in 2025, and natural gas BBQ hookup-perfect for outdoor dining and entertaining. Builder oak hardwood flooring and staircase, upgraded millwork, updated LED lighting, and a convenient mudroom off the double-car garage provide both style & practicality. The mudroom offers added storage for coats and shoes, while a main-floor powder room adds convenience. Upstairs, you'll find 3 generously sized bedrooms plus a versatile den, along with a large dedicated laundry room featuring additional storage, and a stainless steel sink. The spacious primary suite is a true retreat with a large walk-in closet, and additional full-size closet & luxurious 5-piece ensuite, complete with upgraded vanity, linen tower, quartz countertop, undermount sinks, & porcelain tile finishes. The nearly 1,000 sq. ft. unfinished basement offers endless potential for additional living space, home gym, office, or guest suite. Additional upgrades include closet organizers throughout, added storage in the mudroom, office, den, and laundry, in-ground irrigation in the front lawn, water softener, 200-amp electrical upgrade with whole-home surge protection, garage door opener, EV charger rough-in, and updated LED lighting. A thoughtfully designed home offering space, storage, and an impressive list of updates in one of Paris' sought-after communities. Being minutes to trails, amenities, downtown, and highway access, come see why 7 Mears impresses. (id:56248)
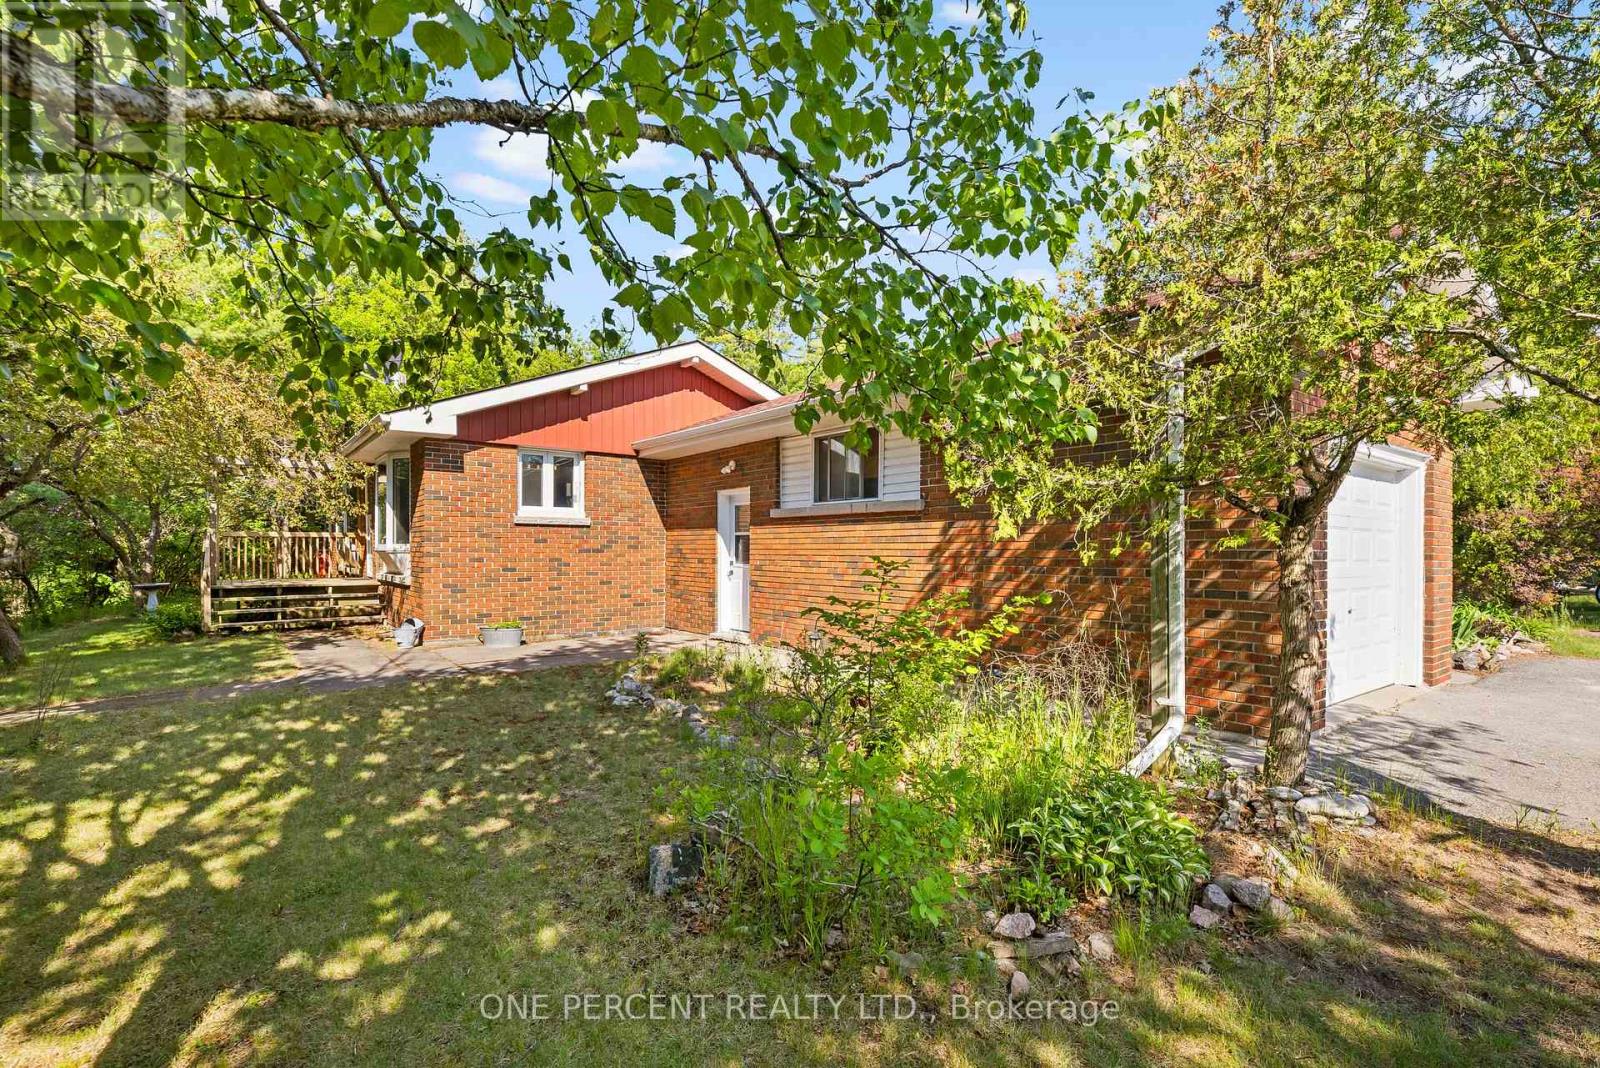
178 Fiddick Road
Cramahe, Ontario
Welcome to your private country retreat! Nestled on over 2 acres of beautifully maintained property, this exceptional 3-bedroom, 2-bathroom home offers the perfect blend of modern comfort, outdoor enjoyment, and rural tranquility. Step inside to discover a bright and inviting layout designed for everyday living and entertaining. The updated kitchen is the heart of the home, featuring stunning quartz countertops that combine timeless style with lasting durability. Spacious principal rooms and large windows fill the home with natural light while showcasing picturesque views of the surrounding landscape. Enjoy year-round comfort with an energy-efficient heat pump system, providing reliable heating and cooling through every season. Added value comes from owned hot water tanks, eliminating monthly rental fees and helping reduce ongoing household expenses. Outside, you'll find the lifestyle you've been searching for. The expansive 2+ acre property offers endless possibilities for recreation, gardening, future projects, or simply enjoying the privacy and space that only country living can provide. Spend summer days relaxing in the above-ground pool, hosting family gatherings, or unwinding while taking in the peaceful surroundings. Whether you're looking for a family home, a country escape, or a property with room to grow, this home delivers a rare combination of space, comfort, and value. Conveniently located while still offering the serenity of rural living, this is an opportunity you won't want to miss. Experience the best of country living with over 2 acres of land, 3 bedrooms, 2 bathrooms, quartz countertops, a heat pump system, owned hot water tanks, and an above-ground pool-all in one outstanding property. (id:56248)
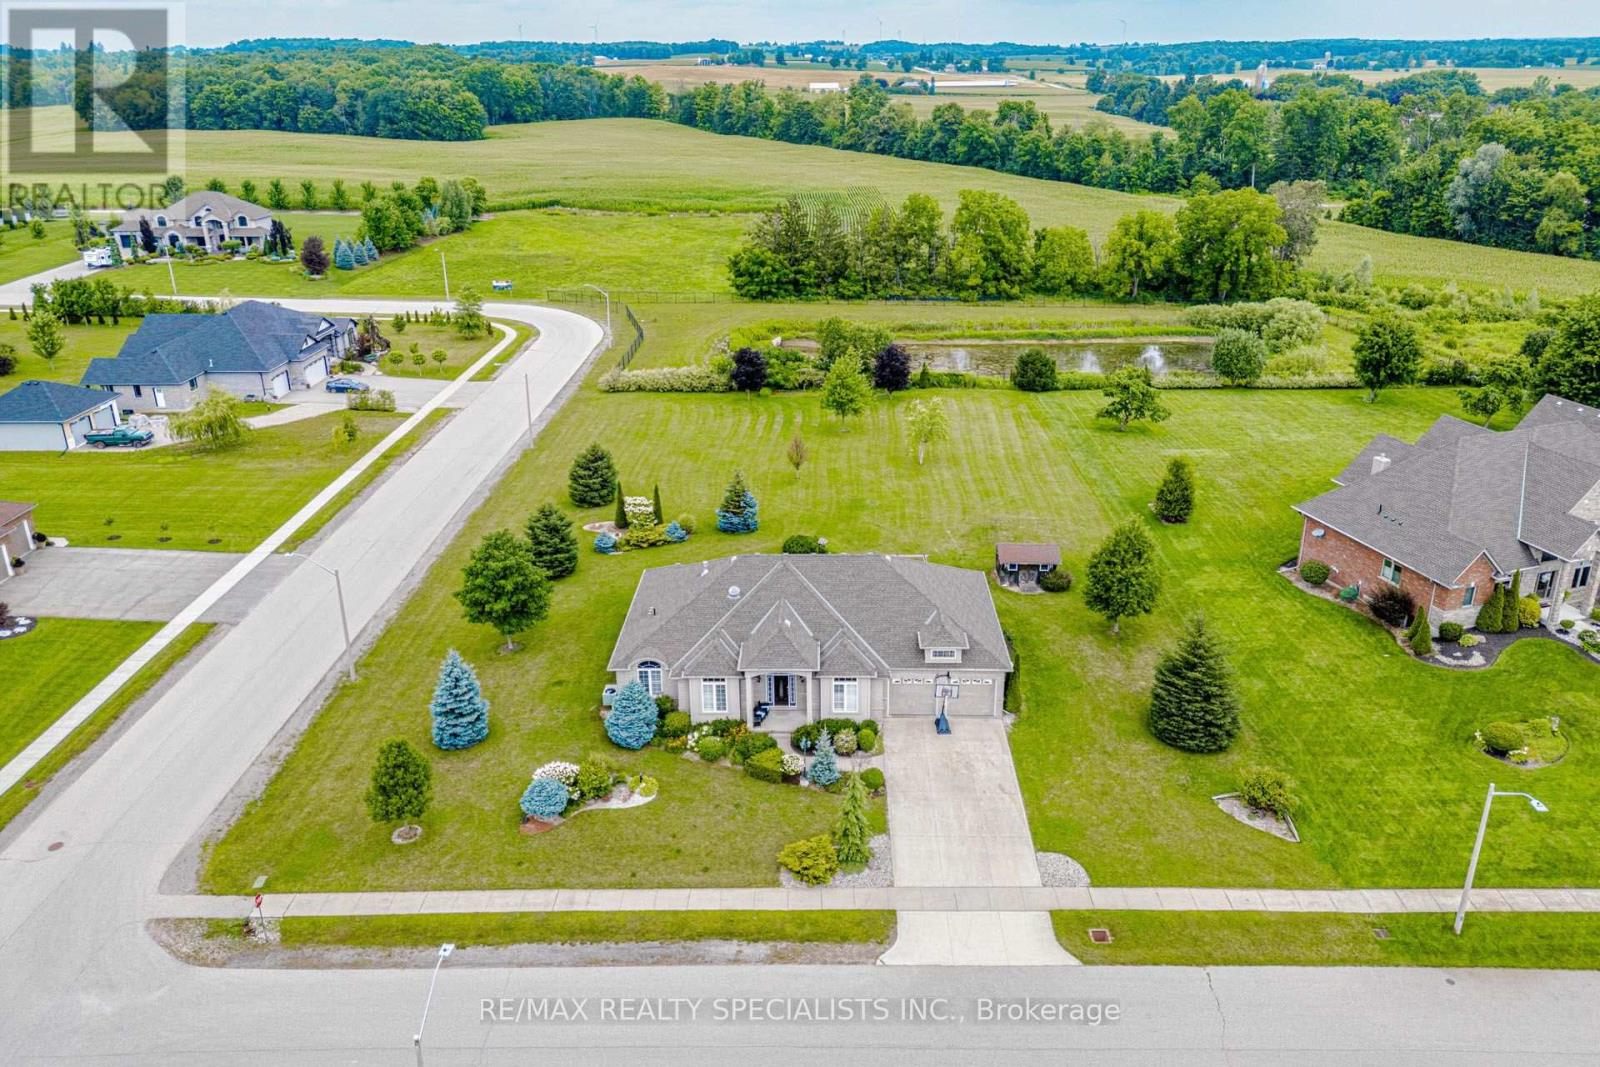
7 Snyder Court
Norwich, Ontario
BRICK & STUCCO BUNGALOW, BUILT IN 2010 ON ONE ONE ACRE LOT & BACKING ON OPEN FIELDS IN GREAT NEIBHOURHOOD ON QUIET CUL-DE-SAC. THREE SPACIOUIS BEDRROOMS ON MAIN LEVEL -ONE BEDROOM IN BASEMENT, LIVING RM & DINING RM COMBINED, FAMILY ROOM WITH FIREPLACE, BREAKFAST AREA COMBINED WITH KITCHEN, MAIN FLOOR LAUNDRY, ENJOY COUNTRY LIFE. BEUTIFUL LANDSCAPING. 22KW GENERATOR FOR BACK UP. R/I WASHROOM IN BASEMENT. OPEN STAIRWELL TO THE BASEMENT. PARTIALLY FINISHED BASEMENT. 657 SQ FEET GARAGE AREA WITH THREE GARAGE DOORS. (id:56248)
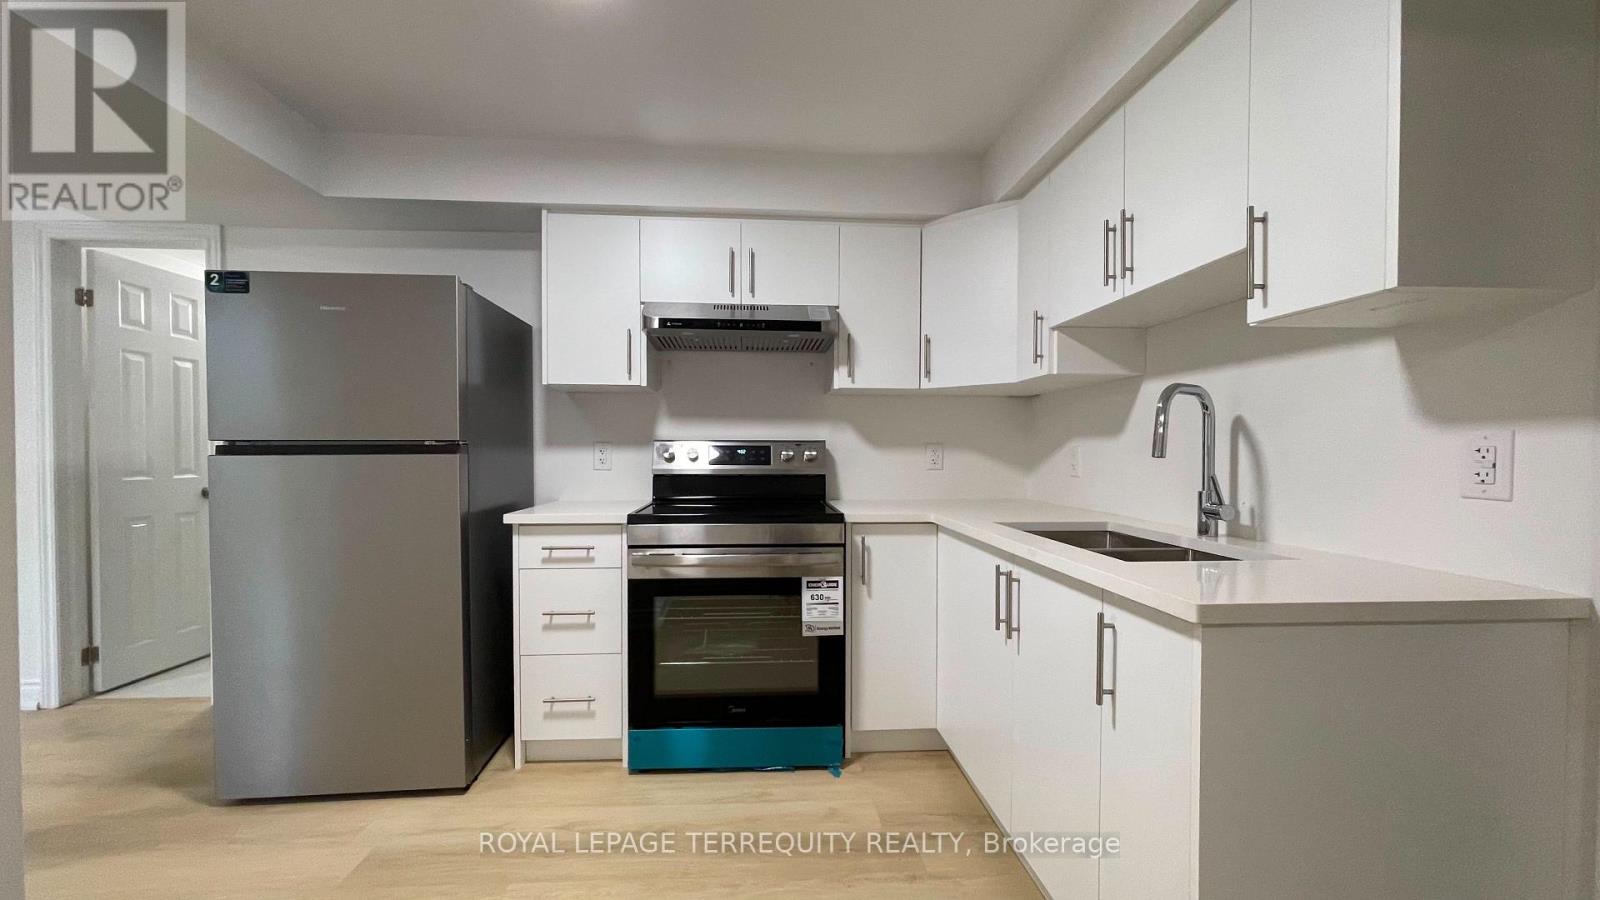
138 Cranston Avenue
Cambridge, Ontario
Welcome to 138 Cranston Avenue, Unit B, Cambridge, a stunning brand-new, never-lived-in legal basement apartment offering modern comfort and exceptional convenience in the highly desirable North Galt neighbourhood. Fully renovated in 2026, this spacious 2-bedroom, 1-bathroom suite features a bright, open concept layout with a separate entrance and large windows that fill the home with natural light. Enjoy a contemporary kitchen equipped with brand-new stainless steel appliances, stylish finishes throughout, and the convenience of on-site laundry. This unit also includes 1 dedicated parking space, making everyday living easy and comfortable. Located in a quiet, family-friendly community, you'll be just minutes from schools, parks, scenic walking trails, shopping, public transit, and quick access to Highway 401, perfect for commuters. A rare opportunity to lease a beautifully finished, move-in-ready home in one of Cambridge's most sought-after neighbourhoods. Don't miss your chance to be the very first to call this exceptional property home! (id:56248)
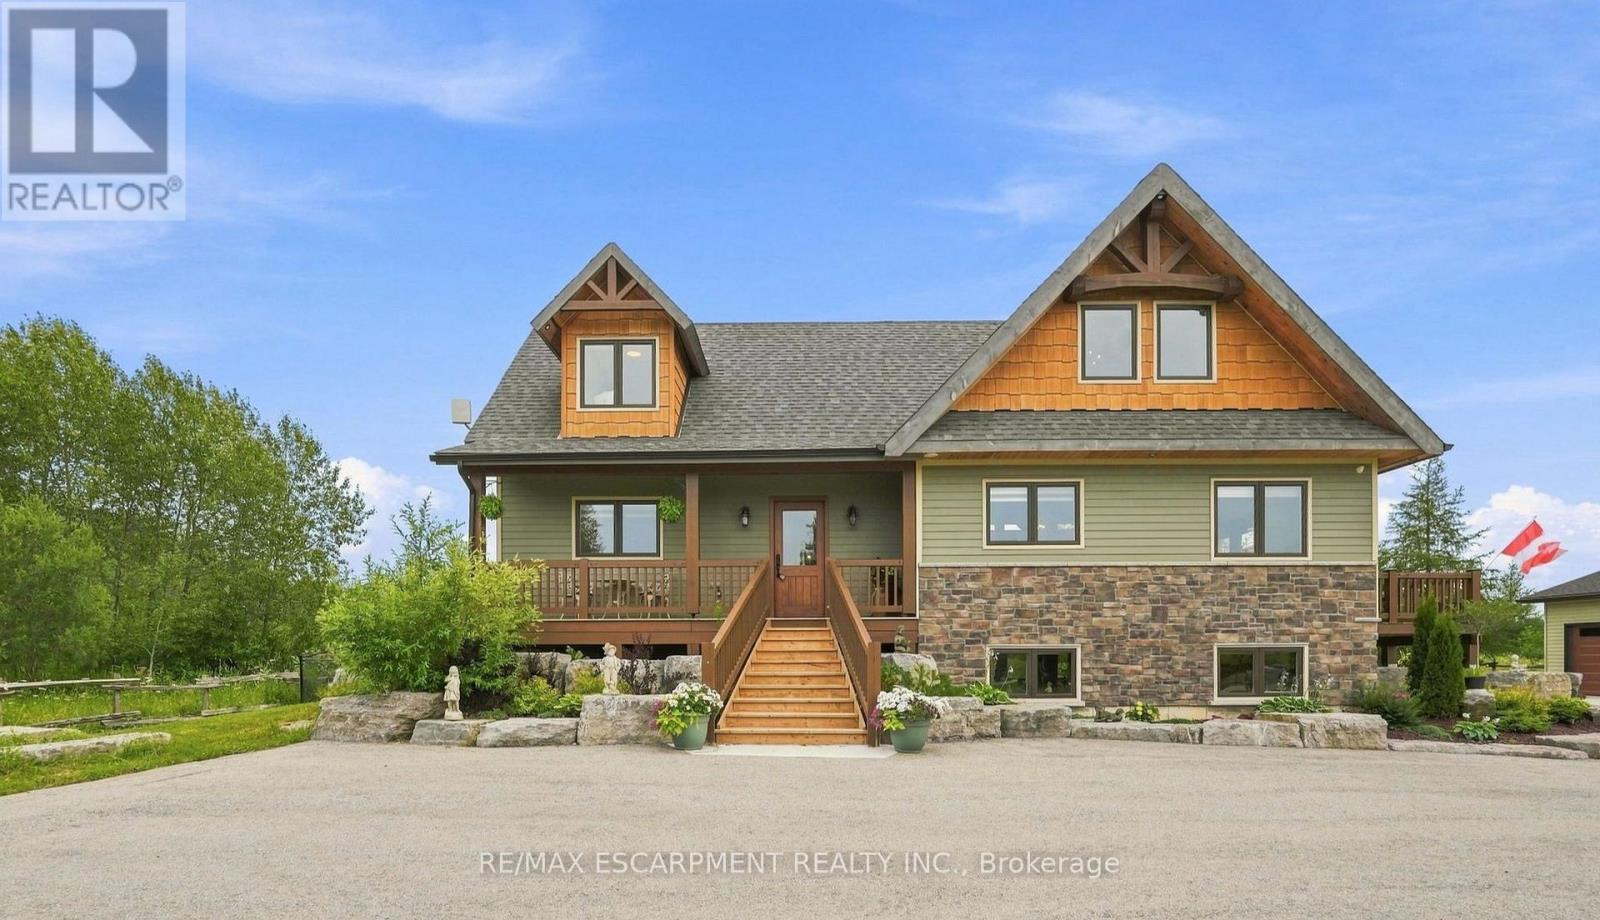
124288 Southgate Road 12
Southgate, Ontario
Custom timber frame retreat on 5.5+ acres. Welcome home to this stunning 2022-built timber framed masterpiece, set on just over 5.5 private acres. From the moment you arrive, quality craftsmanship and thoughtful design are evident throughout. Step inside to a spectacular great room featuring soaring vaulted ceilings, a dramatic floor-to-ceiling stone fireplace, and a full wall of windows that flood the space with natural light and frame views of nature. The large eat-in kitchen is both beautiful and functional, boasting stone countertops, stainless steel appliances, and ample space for family gatherings. The main floor primary bedroom offers a private retreat with a full ensuite bath, ideal for one-level living. Upstairs, a great loft area overlooks the great room below, perfect for a home office, reading nook, or additional living space, and provides access to two more spacious bedrooms. The fully finished lower level extends your living space with a second stone fireplace, heated floors, high ceilings, and large windows that bring in abundant natural light, ideal for a family room, home theatre, or guest suite. Car enthusiasts, hobbyists, and tradespeople will love the impressive 24' x 36' three-car garage/workshop, offering endless possibilities for storage, projects, or toys. This exceptional three-bedroom timber frame home combines rustic elegance with modern comfort; all set on a private acreage offering room to breathe. A rare opportunity you won't want to miss. RSA. (id:56248)
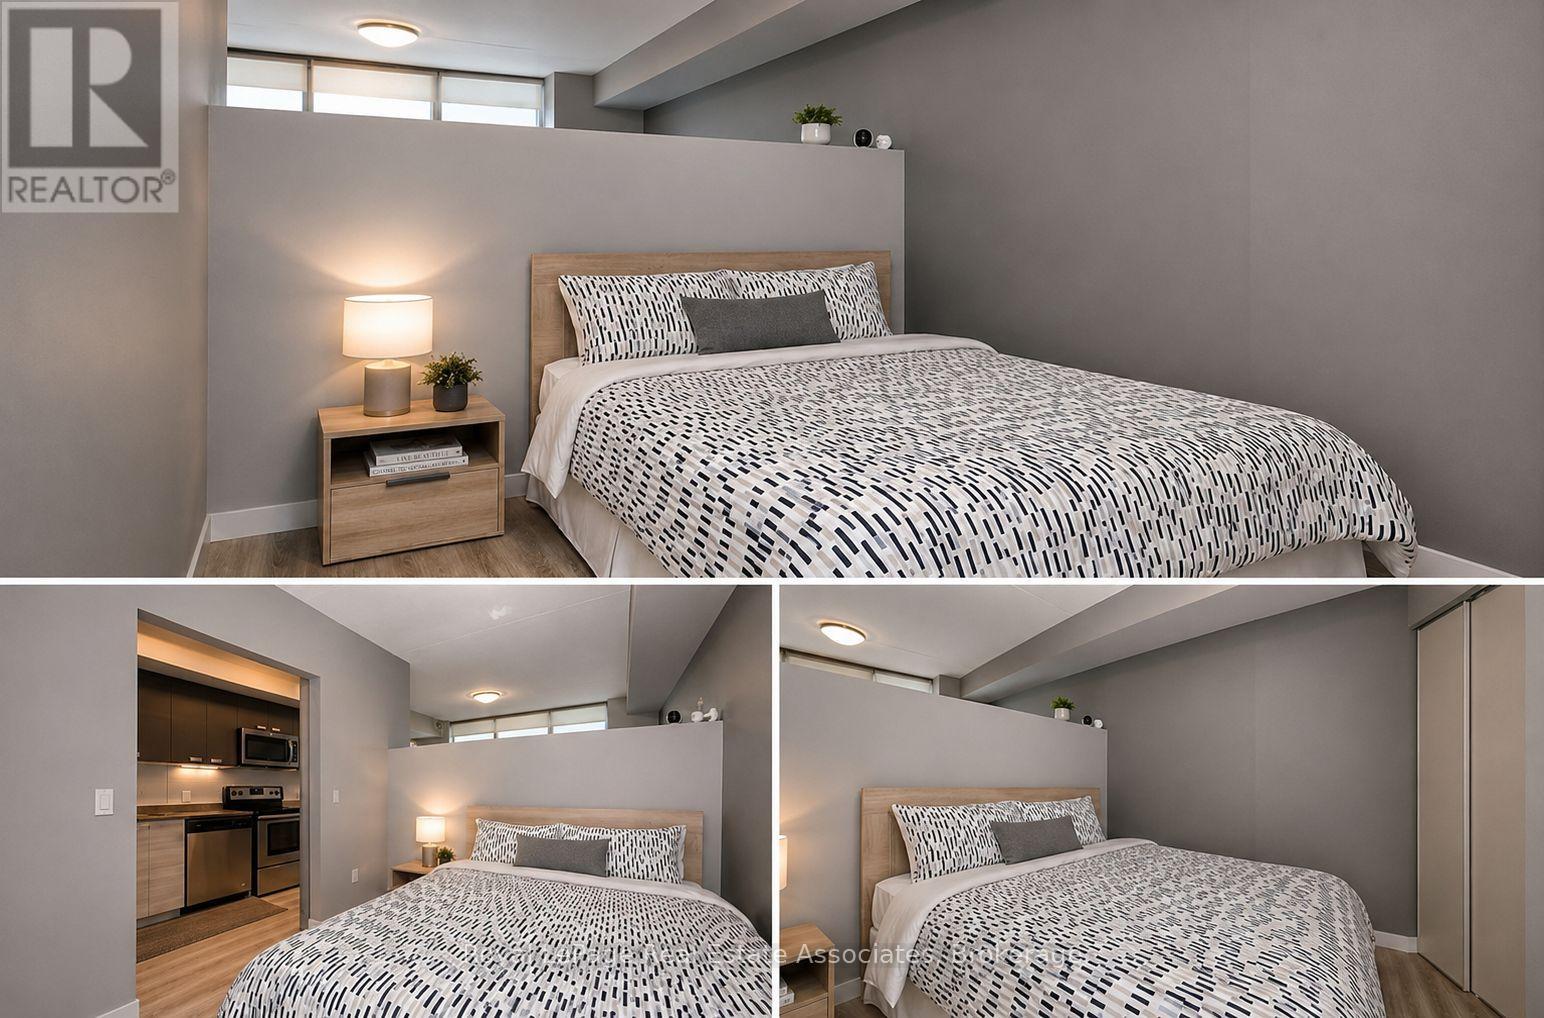
319 - 250 Albert Street
Waterloo, Ontario
Prime Waterloo Lease Opportunity! This well-maintained 1-bedroom, 1-bathroom unit offers a Featuring a modern kitchen, spacious living and dining area, in-suite laundry, and a private bright and functional open-concept layout in one of Waterloo's most sought-after locations. Featuring a modern kitchen, spacious living and dining area, in-suite laundry, and a private balcony, this unit provides both comfort and convenience. Ideally located just steps from the University of Waterloo and Wilfrid Laurier University, with easy access to public transit, shopping, restaurants, parks, and other everyday amenities. Perfect for students, young professionals, or anyone looking to enjoy a vibrant and convenient lifestyle in the heart of Waterloo. Move-in ready-don't miss this fantastic leasing opportunity! (id:56248)
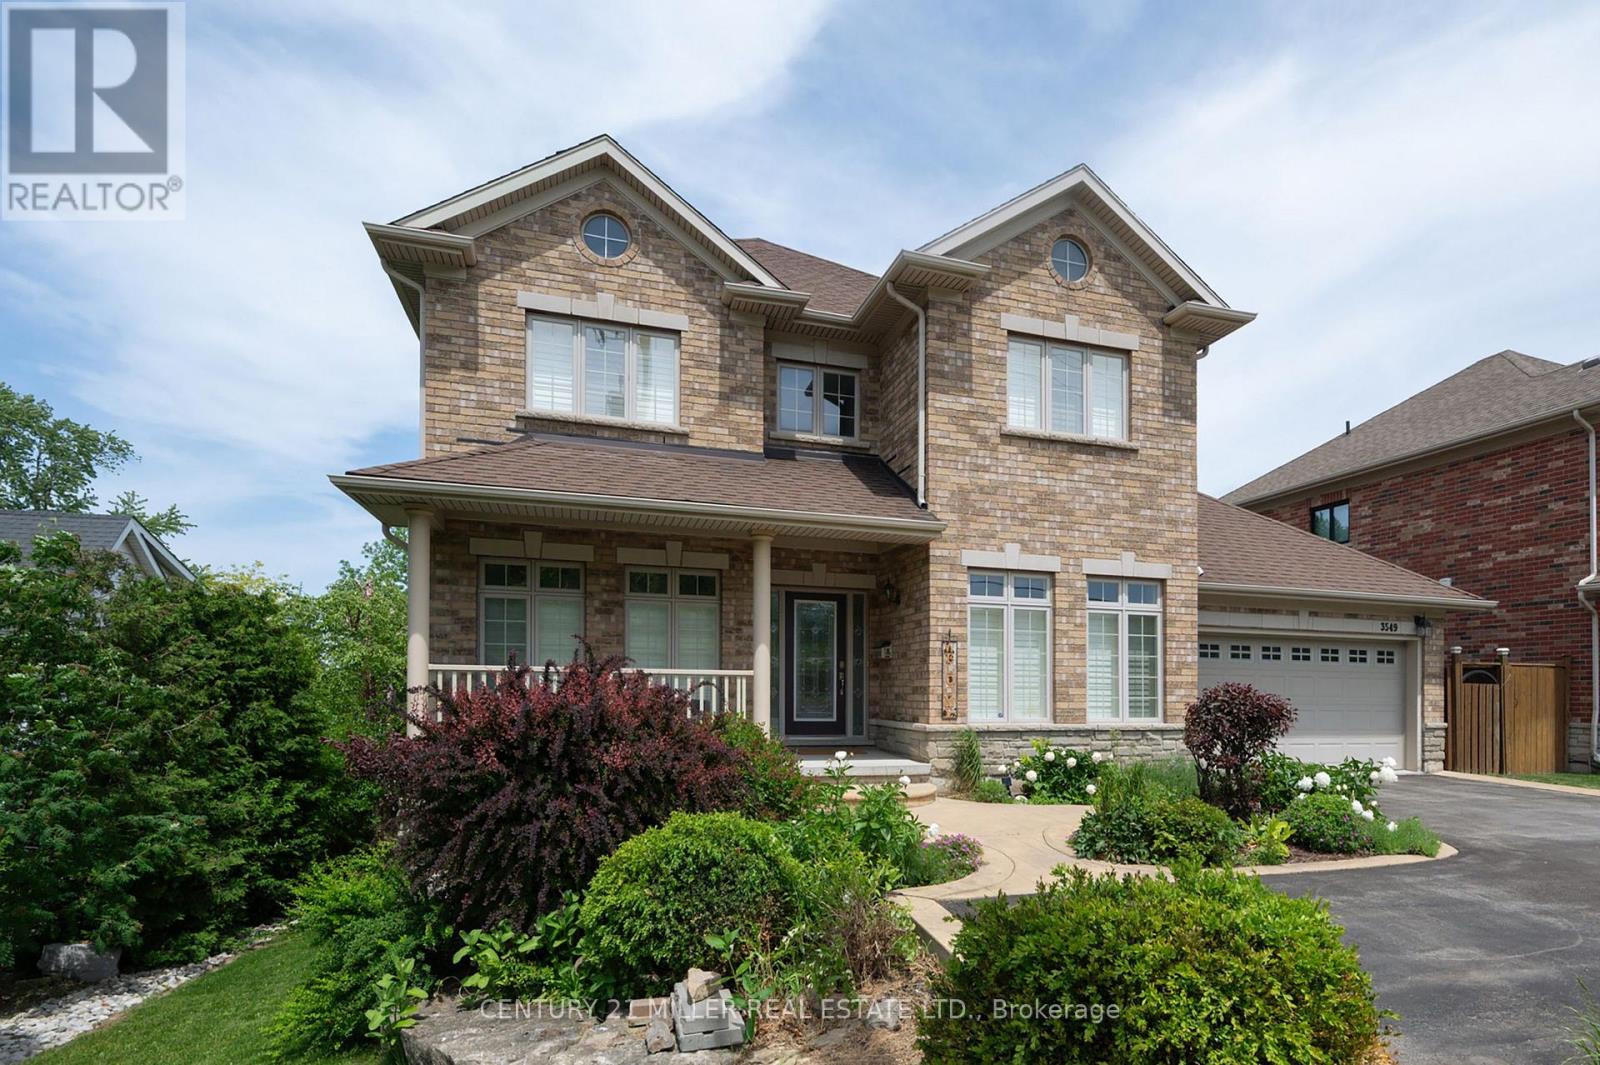
3549 King Street
Lincoln, Ontario
Exceptional four-bedroom executive residence, impeccably appointed and truly move-in ready. An ideal balance of luxury, comfort, and location, this home is perfectly suited for growing families. The bright, open-concept main level is designed for effortless living and entertaining, featuring a seamless flow of well-proportioned spaces filled with natural light. Step outside to enjoy your morning coffee on the covered deck, where elevated views overlook the beautifully landscaped grounds. Fully finished lower level extends the living space and features a walk-out at grade to a private, fully fenced backyard complete with a pool-an inviting retreat. Situated in the heart of Vineland, this property is surrounded by a community rich in history and natural beauty. Originally settled by Mennonites from Pennsylvania and known as Orange Center, Vineland was officially named in 1894 and flourished with the establishment of the Vineland Experimental Farm. t remains a cornerstone of tender fruit farming and winemaking within the Niagara Region, celebrated for its vineyards, farms, and boutique wineries. Directly across from the home lies Kacaba Vineyards Winery, set on prime grape-growing acreage along the Niagara Escarpment Bench. The escarpment's dramatic landscape offers breathtaking scenery, year-round hiking, and sweeping views across the lake on clear days, extending all the way to the Toronto skyline. The winery's picturesque entrance, framed by Niagara ledge rock and sugar maples, exemplifies the charm of this remarkable setting. Renowned dining further enhances the appeal, with Lincoln's Restaurant Pearl Morissette earning two Michelin Stars along with the prestigious Michelin Green Star for sustainable gastronomy. This sought-after destination underscores the area's reputation as one of the most desirable and preserved locations on the Niagara Escarpment. Can be leased fully furnished for $6,000/month and can be leased short term. (id:56248)