
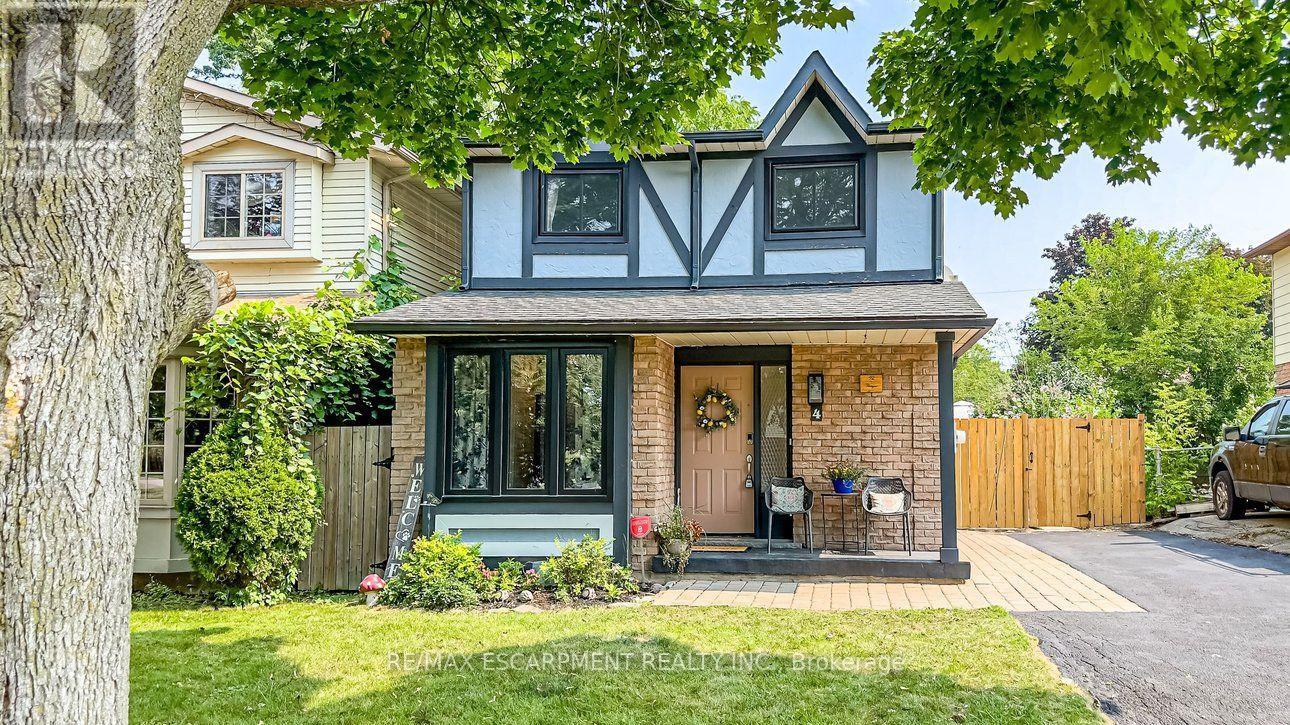
4 Balmoral Court
Haldimand, Ontario
Definitely one of the best values in Caledonia! Meticulously maintained, fully updated, and professionally freshly painted throughout. The main level features a newer kitchen (2018) with quartz countertops, a dining area, and a massive family room with sliding doors opening to an impressive deck and fully fenced backyard. Upstairs, the huge primary suite boasts a walk-in closet and modern 4-piece ensuite bath . The surprise, a recently finished basement (2025) is ideal for a home theatre and family gatherings. Key updates include most windows (2020-2022)and A/C (2021). Sought after and unbeatable location for families situated directly across from an exceptional community park featuring a recreation centre with a brand-new pickleball court, a skate park, kids playground, basketball court, and baseball field. Walking distance to top schools, local shopping, and scenic Grand River trails. Move-in ready. Nothing to do but enjoy! (id:56248)
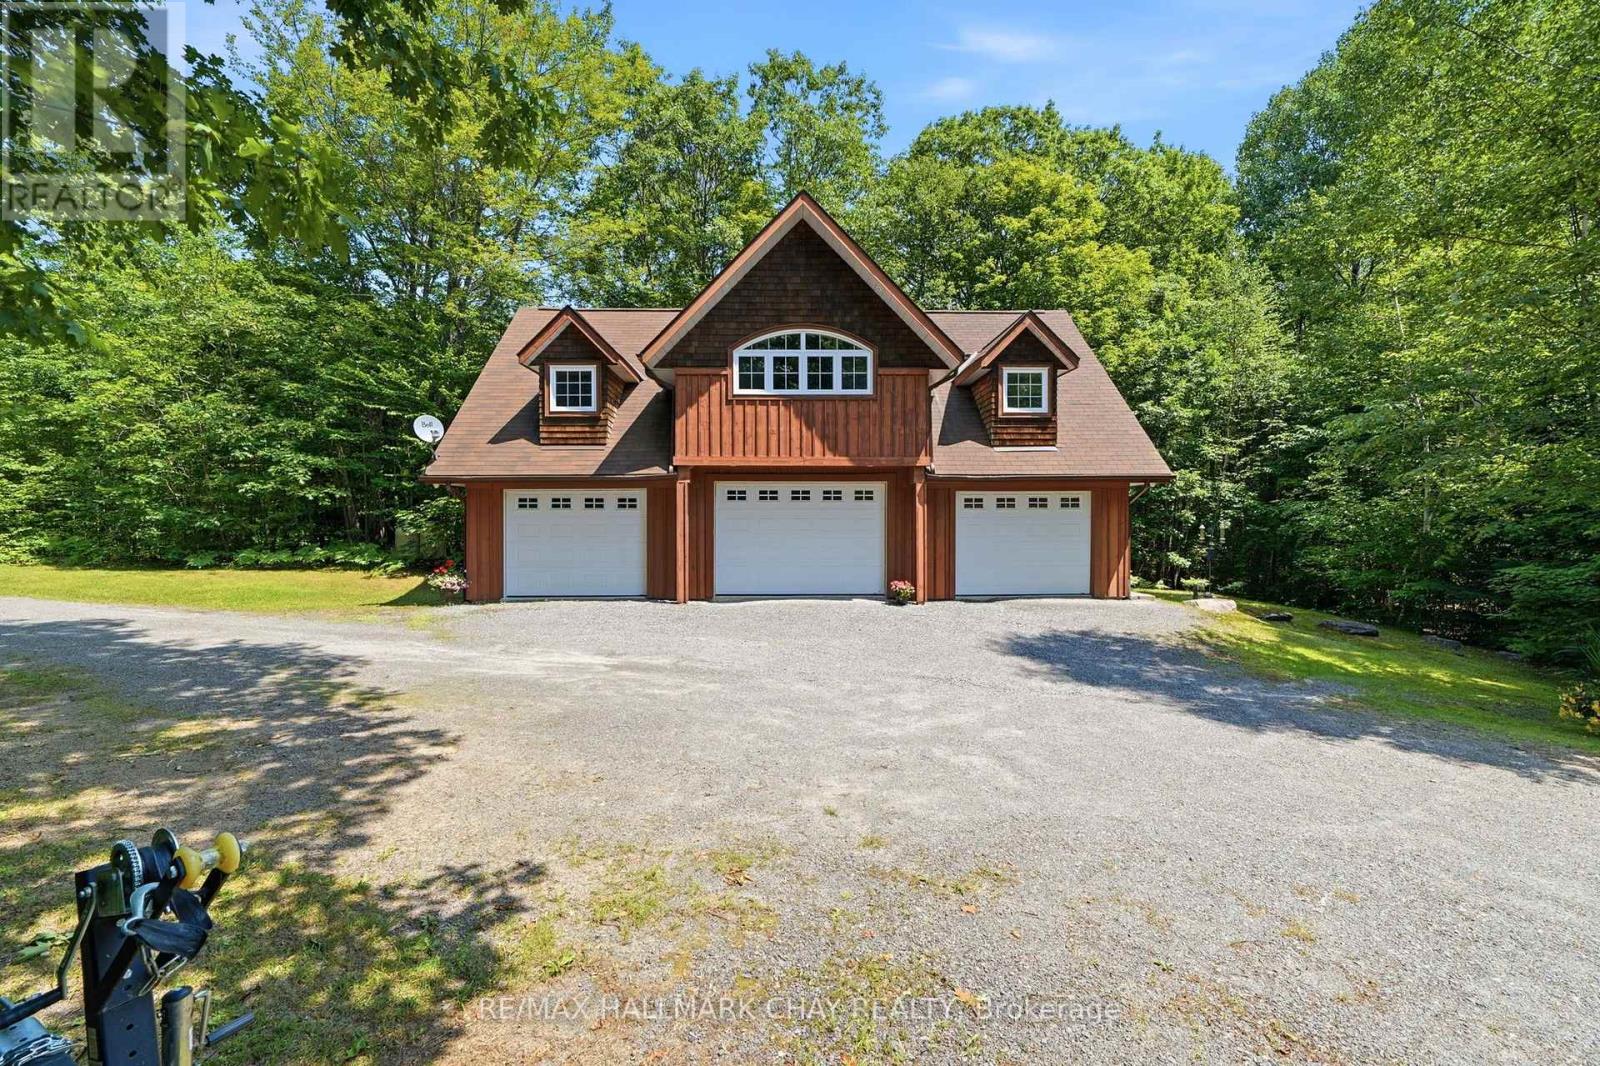
50 Price Point Road
Lake Of Bays, Ontario
Welcome to 50 Price Point Road in breathtaking Lake of Bays! Nestled on 22 serene acres, this magnificent rural property features dramatic granite outcroppings, a lush hardwood forest, private trails, and abundant wildlife. Enjoy complete seclusion with reliable four-season road access, just 9 minutes to quaint Baysville and 15 minutes to Huntsville's vibrant dining, shops, and pristine waterways. A prime, cleared building site has already passed township pre-consultation with no concerns, giving you a massive head start on your dream estate. Property boasts a beautifully maintained custom carriage house built by respected builder Attainable Solutions. The main level offers a spacious kitchen and dining area. The second floor features an airy living room with soaring cathedral ceilings, 2 bedrooms, and a 3-piece bath. Heated by an efficient propane radiant system and backed up by a full-home Kohler generator, comfort is assured year-round. Located just a short walk to Lake of Bays with a former tennis court ready to be restored. A rare Muskoka gem offering unmatched privacy, quality, and opportunity! (id:56248)

64 Westbury Crescent
Cambridge, Ontario
**OPENHOUSE WEDNESDAY 5-7PM** Easily Duplexed with a Separate IN LAW SUITE or Mortgage helper! Beautifully renovated from top to bottom, this exceptional 5 bedroom, 3 full bathroom backsplit offers incredible flexibility for families, multigenerational living, or rental income. The main home features high end white oak engineered hardwood flooring, a custom front entry with built in bench, and a stunning kitchen with granite countertops, centre island, and newer stainless steel appliances. The bright living room flows into a separate dining room, perfect for entertaining. Upstairs offers three spacious bedrooms and a beautifully renovated bathroom with double sinks. Just a few steps down to the next level featuring a large family room with wet bar, electric fireplace, plus an additional bedroom or home office and a gorgeous renovated three piece bathroom with a tiled standup shower. Walkout through your sliding doors to a multi level deck overlooking a private treed backyard with hot tub! The separate one bedroom suite was fully renovated in 2020 and includes its own private outside entrance, full kitchen, 4 pce bathroom, and private patio, offering excellent income potential or space for extended family. The heated double car garage, built in 2020, features 10 foot ceilings, hydro, natural gas, making it ideal for vehicles, storage, or a workshop. Parking for up to 8 vehicles and located on a quiet mature crescent close to excellent schools, parks, shopping, and convenient highway access. This one is next level and won't last long! Shows AAA! (id:56248)
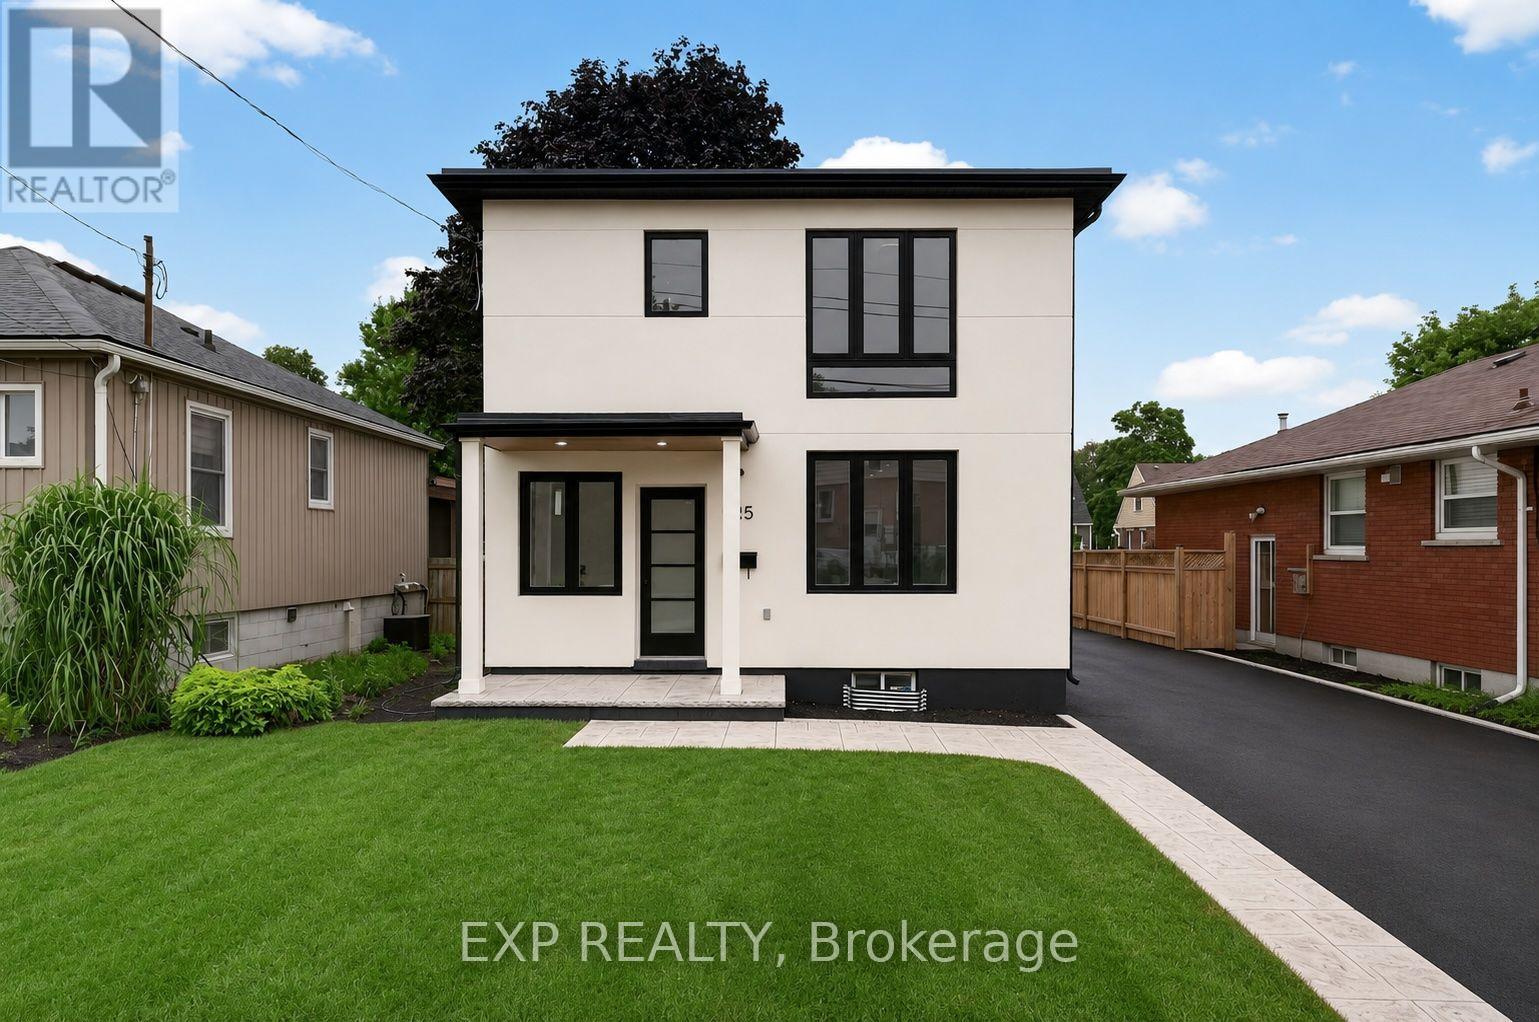
325 Queensdale Avenue E
Hamilton, Ontario
Welcome to this turnkey home, meticulously rebuilt from the studs through a permitted renovation and thoughtfully redesigned with customquality finishes throughout. Situated on a generous 38' x 112' lot, this exceptional residence offers 1,392 sq. ft. above grade plus 597 sq. ft. ofbeautifully finished basement space, delivering nearly 2,000 sq. ft. of finished living space. Step inside to a bright, open-concept layout featuringwide-plank flooring, oversized windows, designer lighting, and premium finishes throughout. The stunning kitchen is the heart of the home,showcasing quartz countertops, custom cabinetry, sleek black fixtures, a spacious walk-in pantry, and an oversized island perfect forentertaining. The upper level offers 3 generously sized bedrooms, including a beautiful primary retreat with a spa-inspired ensuite featuring adouble vanity, oversized glass shower, and elegant designer finishes. A second full bathroom and the convenience of upstairs laundry completethe level. The finished basement provides flexible living space ideal for a family room, home office, gym, or playroom. With 2.5 bathrooms,thoughtfully designed living spaces, and quality craftsmanship throughout, every detail has been carefully considered. Outside, enjoy a fullyfenced backyard with a large stamped concrete patio, mature tree, and plenty of space for family gatherings or relaxing outdoors. Completingthe home's impressive curb appeal, the new driveway will be professionally paved prior to closing. Offering the quality, style, and peace of mindof an extensively rebuilt home in a mature neighbourhood, this truly move-in-ready property is a rare opportunity you won't want to miss. (id:56248)
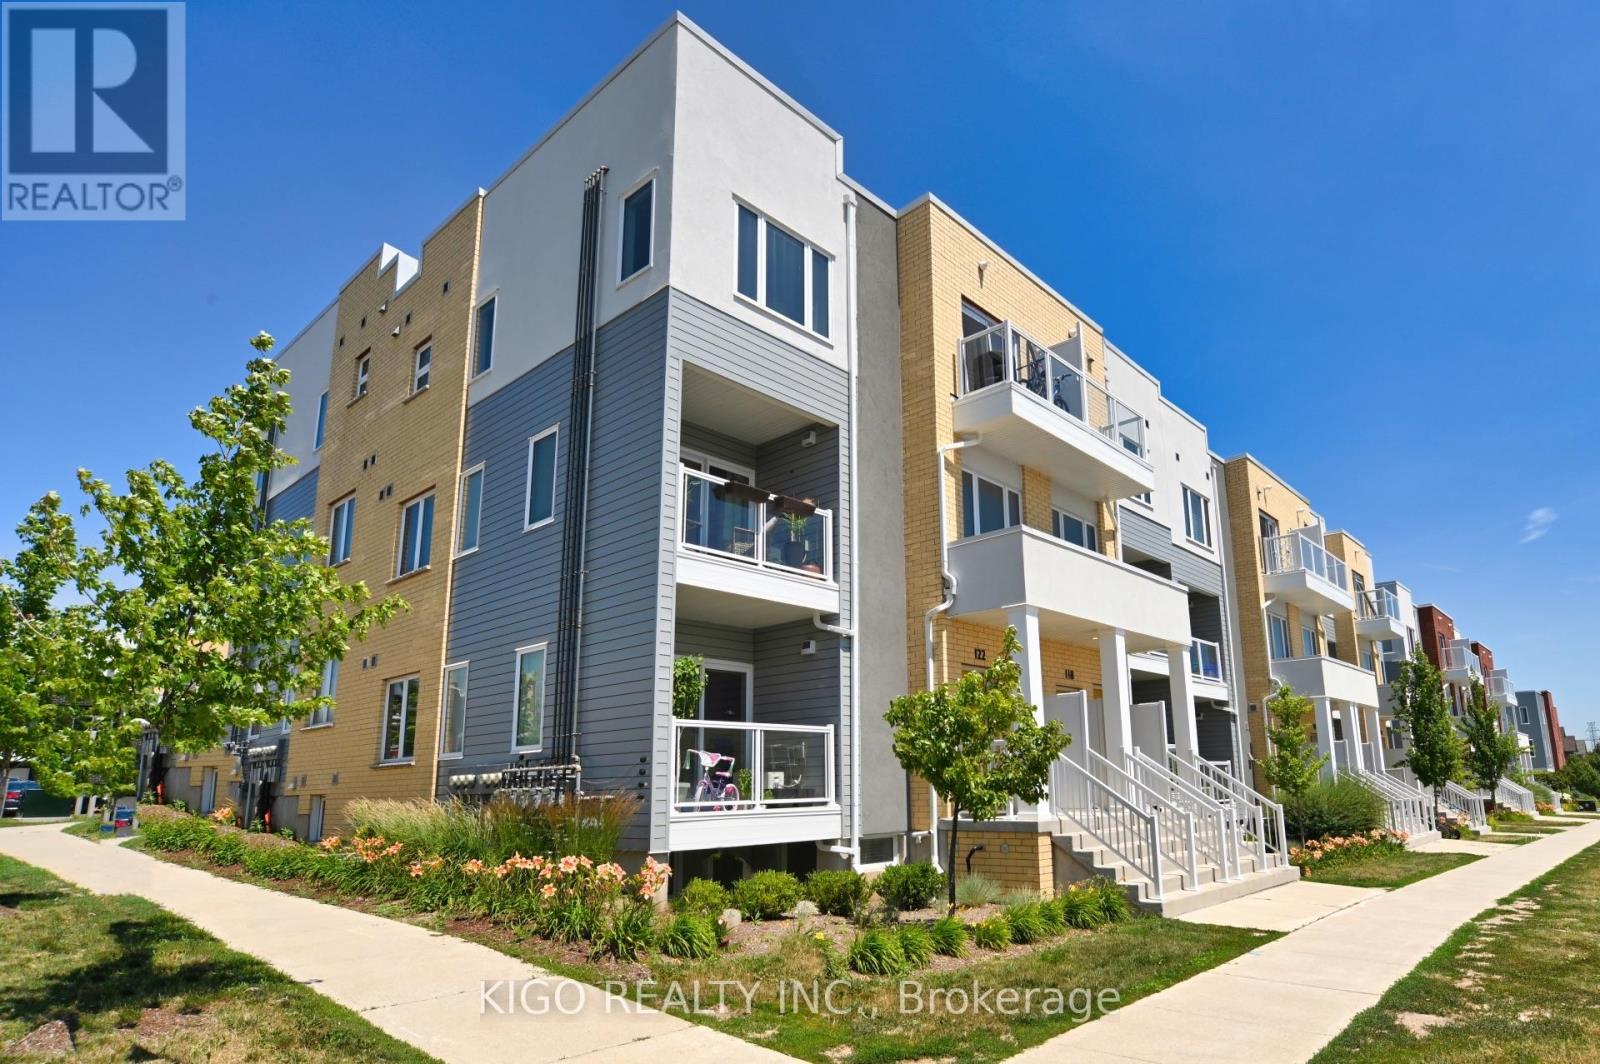
120 Seabrook Drive
Kitchener, Ontario
Welcome to this bright and spacious **corner-unit townhouse** in the highly sought-after **Huron Park** community, offering over **1,400 sq. ft.** of stylish, upgraded living space.Thoughtfully designed for modern living, this home features **2 spacious bedrooms, 2.5 bathrooms**, and a versatile **main-floor den/flex space** that's perfect as a home office, playroom, or guest area. The open-concept main floor is filled with natural light and showcases a contemporary kitchen with **quartz countertops, stainless steel appliances, an extended island with breakfast bar**, and a seamless flow into the living and dining areas. Step out onto the private balcony-an ideal spot to enjoy your morning coffee or unwind after a long day.Upstairs, the generous primary suite offers a **walk-in closet** and a private **ensuite with a standing glass shower stall**, while the second bedroom also features access to a **private balcony**. Convenient upper-level laundry and an additional full bathroom complete the second floor.This home includes **one parking space**, and **internet**, providing exceptional value and convenience.Ideally located just steps from **Jean Steckle Public School**, **RBJ Schlegel Park**, walking trails, and green spaces, you'll also enjoy quick access to shopping, restaurants, downtown Kitchener, and major highways including **Highways 7/8 and 401**.Whether you're a **young professional couple or a growing family**, this move-in-ready home offers the perfect blend of style, comfort, and an unbeatable location. (id:56248)
913040 7th Line Ehs Line
Mono, Ontario
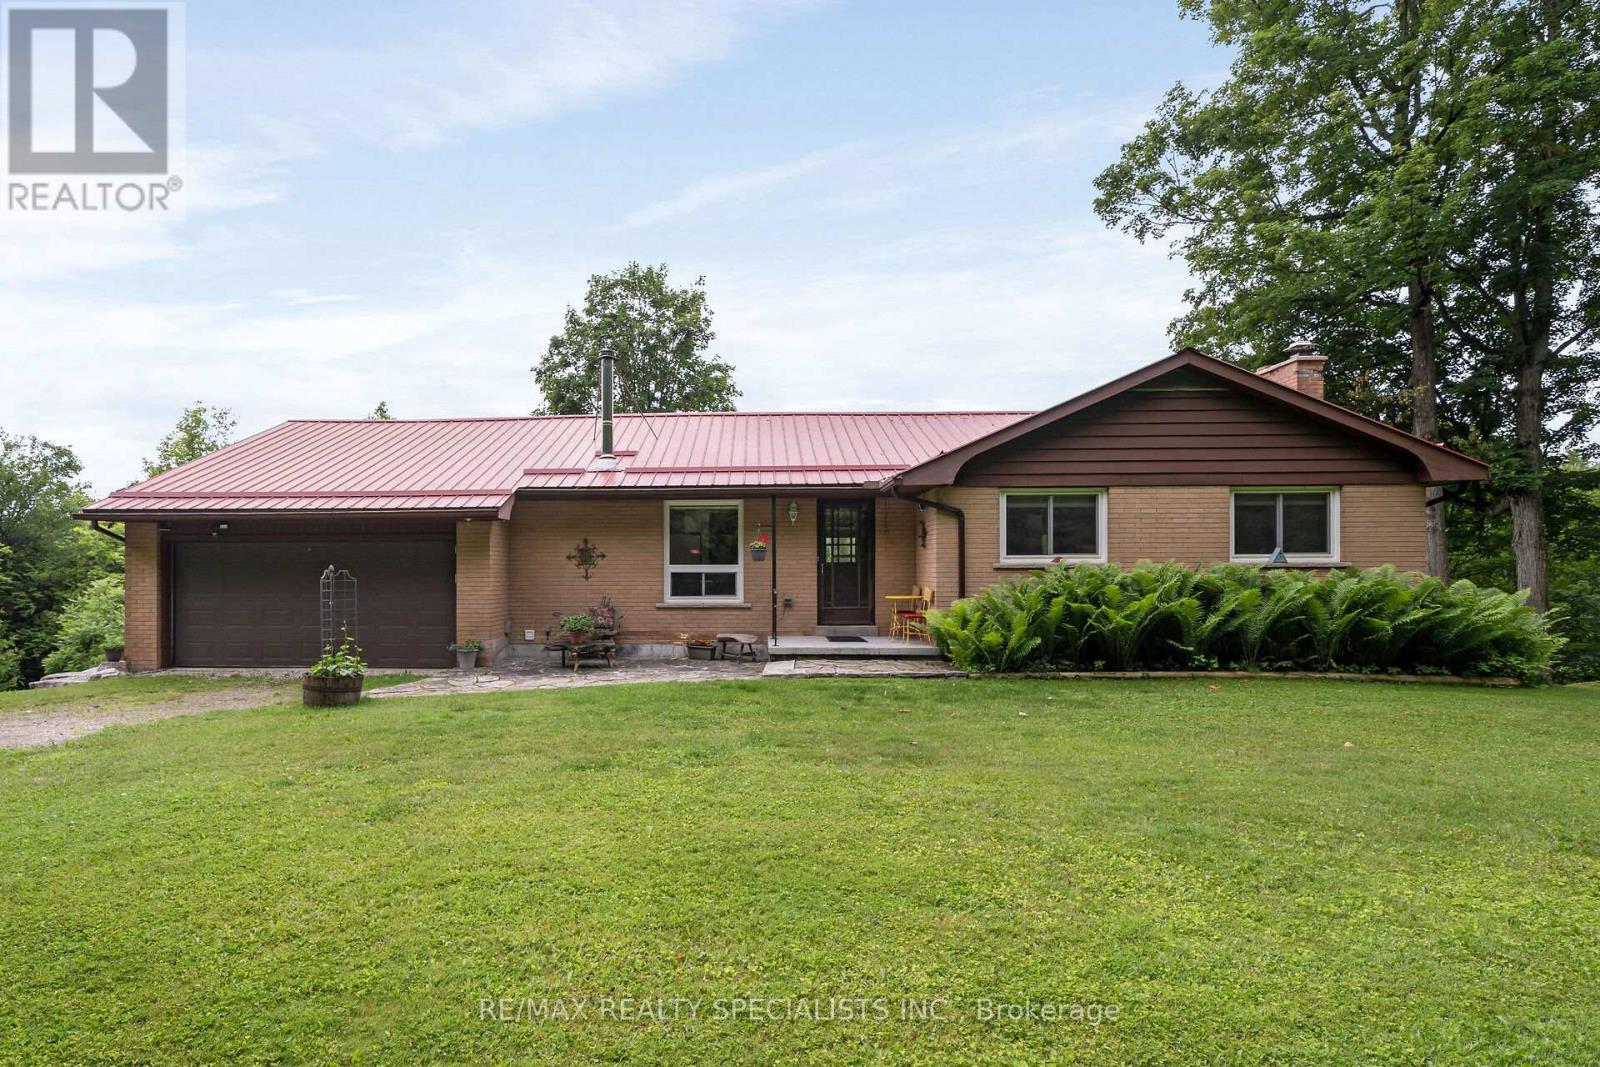
Move-in ready brick bungalow on over 10 picturesque acres in Mono, just north of Caledon and minutes to Orangeville, major highways, shopping, and restaurants. Offering approximately 2,800 sq. ft. of finished living space, this solid, lovingly maintained, 3+1 bedroom custom home showcases timeless craftsmanship and a clean interior that provides the perfect backdrop for today's modern design vision. A full-size attached two-car garage offers ample space for vehicles and storage. The open-concept living and dining area is filled with natural light from expansive picture windows, while clean architectural lines and hardwood floors create a warm, inviting atmosphere. Relax in the sunroom with stunning southeast views or step onto the composite deck overlooking the breathtaking Humber River Valley. The finished walkout basement features above-grade windows and a separate entrance, offering excellent flexibility for guests, extended family, or multigenerational living. Designed for year-round comfort and efficiency, this home includes a cozy wood stove for supplemental heat, owned solar panels, a durable metal roof, and the benefit of an applied-for conservation tax incentive to help keep property taxes low. Enjoy exceptional privacy with mature trees, open space, a separate workshop, storage shed, and established trails leading through the property to the Humber River, where peaceful seating areas invite quiet reflection and a true connection with nature. In close proximity to conservation lands, hiking trails, golf courses, ski hills, and renowned horse country, this exceptional property offers abundant wildlife, spectacular views, and the serenity of country living without sacrificing everyday convenience. A rare opportunity to own a private country retreat in one of Mono's most sought-after locations. (id:56248)

85 Gill Road
Lambton Shores, Ontario
Experience modern upscale living with this exceptional custom waterfront estate in the heart of Grand Bend. Set along the river, you'll enjoy the best of both worlds-peaceful waterfront living with a quick boat ride to the sandy shores of Lake Huron and Ontarios best sunsets. This bungaloft commands attention with exceptional curb appeal, sophisticated stone accents, a grand covered front porch, and an interlock driveway.Inside, find over 5,000 sq ft of luxury finished space with an open design and 7.5" White Oak floors. The great room boasts soaring 19-foot ceilings and a stone gas fireplace. The gourmet kitchen features leathered granite, a massive centre island, a 48" SubZero fridge, a 36" WOLF dual fuel range and two Bosch dishwashers. The main-floor primary suite offers a shiplap tray ceiling, walk-in closet, deck access, and a spa ensuite with radiant heated floors and a standalone Neptune tub. The upper loft includes a custom writing table and two guest suites with private walk-in closets and heated-floor ensuites. The lower level is an entertainer's dream with 9-foot ceilings, radiant in-floor heating, a secondary kitchen/wet bar, a second gas fireplace, a shiplap feature wall, and glass sliding doors leading to the gym area. The lower level also features two bedrooms (including a custom built-in bunk room), each with their own ensuite privileges. There is also an abundance of unfinished storage area.Step outside into a private waterfront paradise boasting 90 feet of coveted river frontageA 66-foot permanent dock equipped with dual aluminum stairs, dedicated hydro, and a canoe rack. Enjoy the spectacular covered composite deck complete with a ceiling fan, a custom sunshade, and a hot tub. The oversized two-car garage features durable Trusscore walls, epoxy flooring, a motorized canoe/kayak lift, and direct lower-level access. Have peace of mind with a Generac whole-home generator. Steps to Grand Bend's famous Main Street amenities, dining, and the beach. (id:56248)
1771 Mickleborough Drive W
London North, Ontario
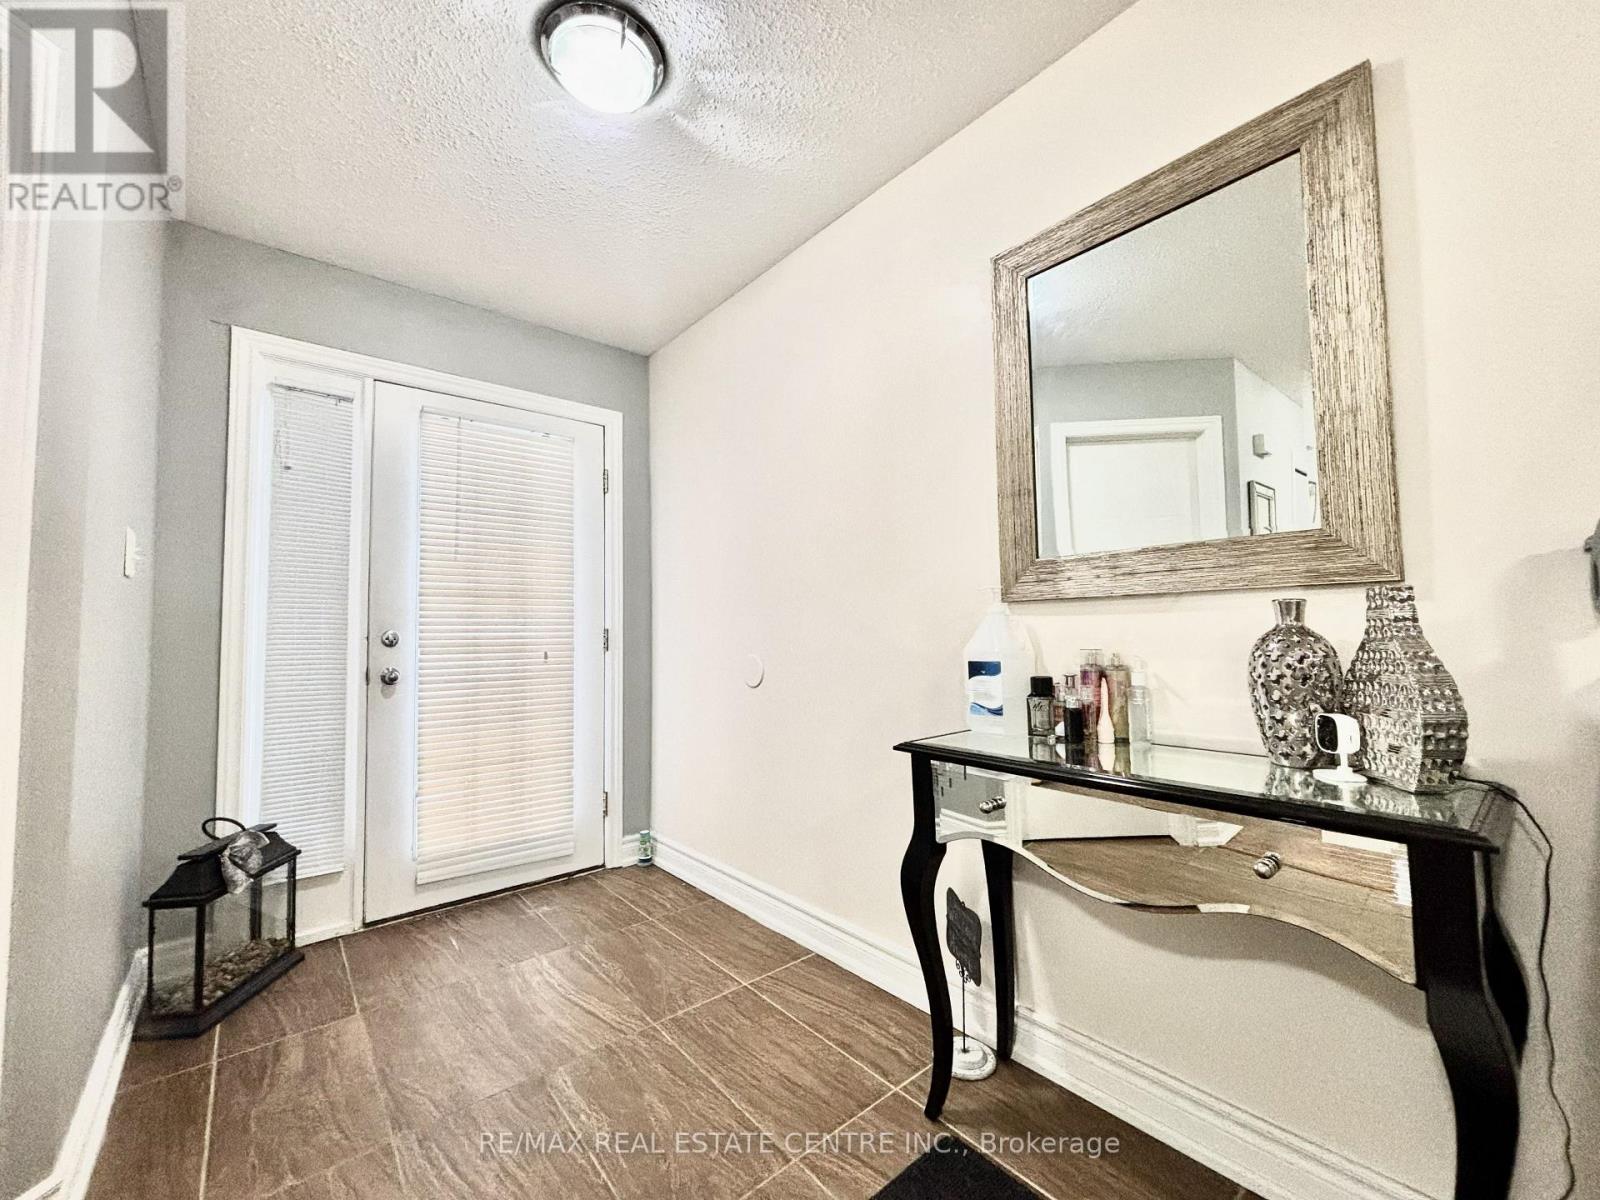
Beautiful, Pristine and Updated Wellington Model built by Kenmore Homes Approx 2200 sq feet+ 800 sq feet of finished lower level., Double car Garage and parking for 4 cars. Main floor updated floors with living, dining, Huge eat in Kitchen with cozy Family room, Walk out to patio very private yard and sundeck with Canopy. Second floor 4 very spacious bedrooms with all hardwood, Master with en suite. Fully finished basement with huge rec room that can be used for business or renting. Fireplace,2 bedrooms and full bathroom. Close to all amenities, close to hospital, university and shopping area. Motivated Seller (id:56248)

152 Bean Street
Minto, Ontario
TO BE BUILT - Welcome to the HASTINGS model, a thoughtfully designed bungalow offering affordable, low maintenance living without compromising on comfort or style. Pricing reflects the newly announced HST rebates, making this an excellent opportunity for downsizers, first time buyers, or anyone looking to simplify their lifestyle. This functional 2 bedroom layout features bright open concept living with 9' ceilings, upgraded cabinetry, stone countertops, breakfast bar seating, main floor laundry, and a spacious primary suite with walk in closet and private ensuite. The front bedroom offers flexible use as a guest room, office, or den. The basement includes an egress window and bathroom rough in with the option to have the lower level finished for additional living space if desired. BONUS FEATURES INCLUDED: central air conditioning, paved asphalt driveway, garage door opener, holiday receptacle, perennial garden and walkway, sodded yard, stone countertops in kitchen and bathrooms, and more. Ask about available lots, included features, and additional floor plans. Model Home located at 122 Bean Street. Photos shown are artist concepts or completed models on other lots and may not be exactly as shown. (id:56248)
21 Dorchester Terrace
Hamilton, Ontario
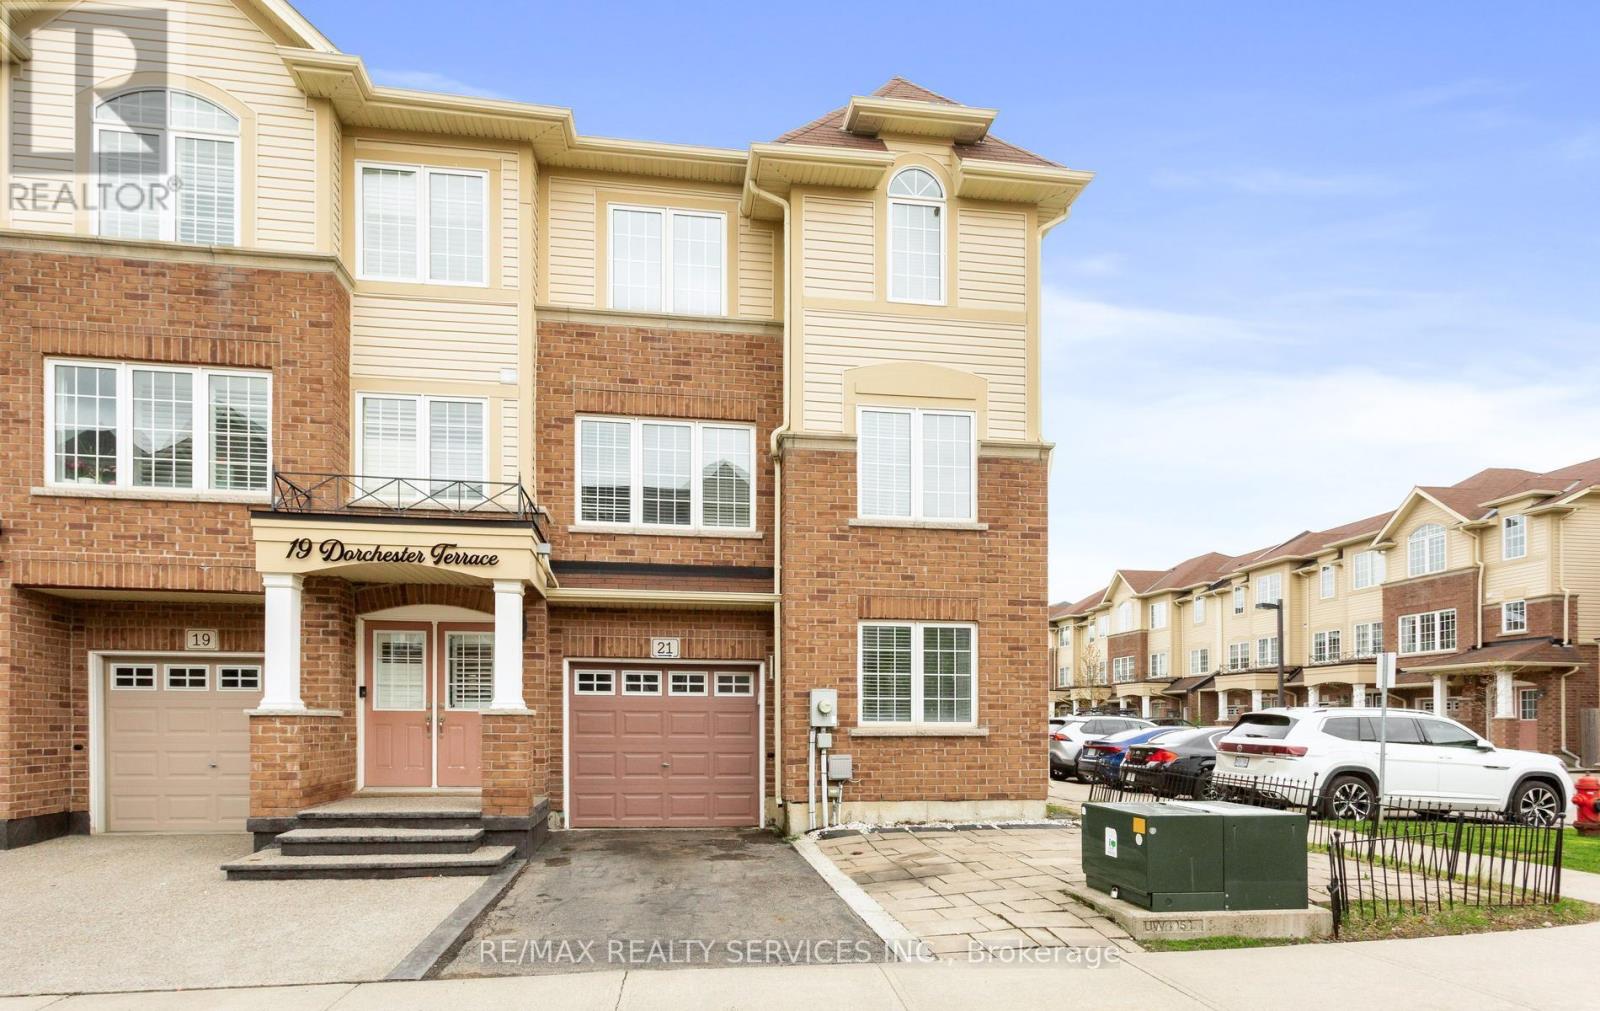
This impressive corner-unit townhome offers stylish living filled with natural light in one of the area's most highly sought-after communities, where 4-bedroom layouts are rarely available. Featuring 4 bedrooms, 3 full washrooms, and a convenient powder room, this beautifully maintained home combines comfort, functionality, and modern finishes throughout. The main level features an adequately sized fourth bedroom alongside a versatile recreation room with walkout to the patio and direct access to a 4-piece washroom - ideal for guests, extended family, or a private home office setup. Elegant piano-style hardwood stairs lead to the upper levels, adding warmth and character to the home. The second level showcases a bright open-concept layout with a stunning great room featuring satin-finished hardwood flooring, pot lights, and an abundance of windows that fill the space with natural light. The modern eat-in kitchen is complete with stainless steel appliances and walkout to a private deck, perfect for entertaining or everyday enjoyment. The third level offers 3 additional bedrooms, including a spacious primary retreat with walk-in closet and 4-piece ensuite bath, along with the added convenience of 3rd floor laundry. Laminate flooring throughout the upper and lower levels enhances the home's modern appeal while maintaining a completely carpet-free interior. The extended driveway finished with patio stones allows parking for 2 vehicles outside in addition to the garage. Ideally located close to major highways, shopping, schools, parks, transit, and everyday amenities. Beautifully maintained, vacant, and ready for you to move in and enjoy immediate occupancy. (id:56248)
101 - 121 King Street E
Hamilton, Ontario
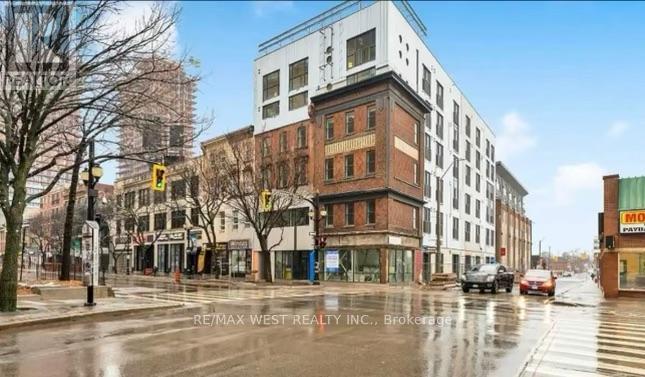
Experience modern urban living at Gore Park Lofts, a stylishly restored building in the heart of downtown Hamilton. This spacious corner unit offers both character and comfort, perfectly positioned in a vibrant neighbourhood with an exceptional walk score-placing dining, shopping, and entertainment just steps from your door. Walking distance to the GO Station and having close proximity to HWY 403. Close proximity to universities and colleges (McMaster). Enjoy the natural beauty of the Lakeshore, nearby parks, and scenic bike trails. Discover the perfect balance of urban energy and outdoor living at Gore Park Lofts. (id:56248)

102 Thackeray Way
Minto, Ontario
Welcome to Maitland Meadows, where modern design meets small town comfort. This brand new Woodgate model offers the perfect upgrade for young professionals or growing families who want more breathing room without the noise that usually comes with semi-detached living. These homes are only connected at the garage wall, giving you the privacy and quiet you've been craving. Inside, you get that fresh, contemporary style everyone wants today. Bright, open spaces, thoughtful upgrades already included so move in day is truly turn key. Outside, you'll love the peaceful neighbourhood vibe: safe, quiet streets, friendly neighbours, and farmland sunsets you'll never get tired of. Commuting is easy with larger centres about an hour away, and you'll enjoy all the small town essentials - fibre optic internet, natural gas heat, and full municipal services. Quick closing is available so you can start your next chapter sooner. If you're looking for an affordable new build with style, space, and zero hassle, this is the one. Additional perks include: Oversized garage with man door and opener, paved driveway, fully sodded yard, soft close cabinetry, central air conditioning, Tarion Warranty and survey all included in the price. (id:56248)