
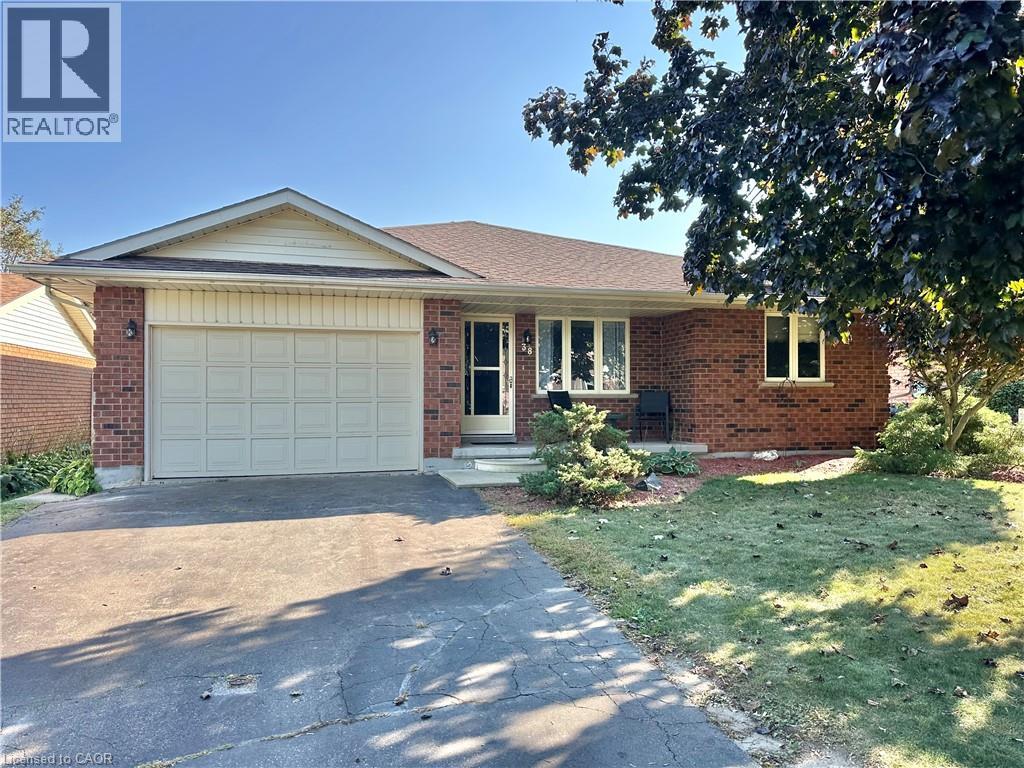
38 Mann Avenue
Simcoe, Ontario
Welcome to 38 Mann Avenue. This attractive solid brick home with an attached garage offers a fantastic opportunity to create a space that truly reflects your style. It is tucked away in a very desirable neighborhood close to main highways, schools, park area and shopping. This property features a functional main-floor layout with 2 bedrooms, 2 bathrooms, a spacious kitchen with a breakfast nook, separate dining room, and a convenient main-floor laundry. The fenced backyard and large deck provides a great area for outdoor entertaining and enjoyment. The partially finished basement expands the possibilities with a comfortable family room, bonus room nearing completion, and an additional 3 pc. bathroom featuring a tiled shower and glassed doors. Whether you're looking for additional living space, a home office, hobby area, or future recreation space, there's plenty of room in the basement to finish and make it your own. The home does need windows and a little TLC. Additional highlights include newer shingles, and the timeless durability of brick construction. With a little TLC and your personal vision, this home offers an excellent opportunity to unlock its full potential. A great option for buyers looking for space, a desirable location, and the chance to add value over time . Don't miss the opportunity to see what this home has to offer at this great price! (id:56248)
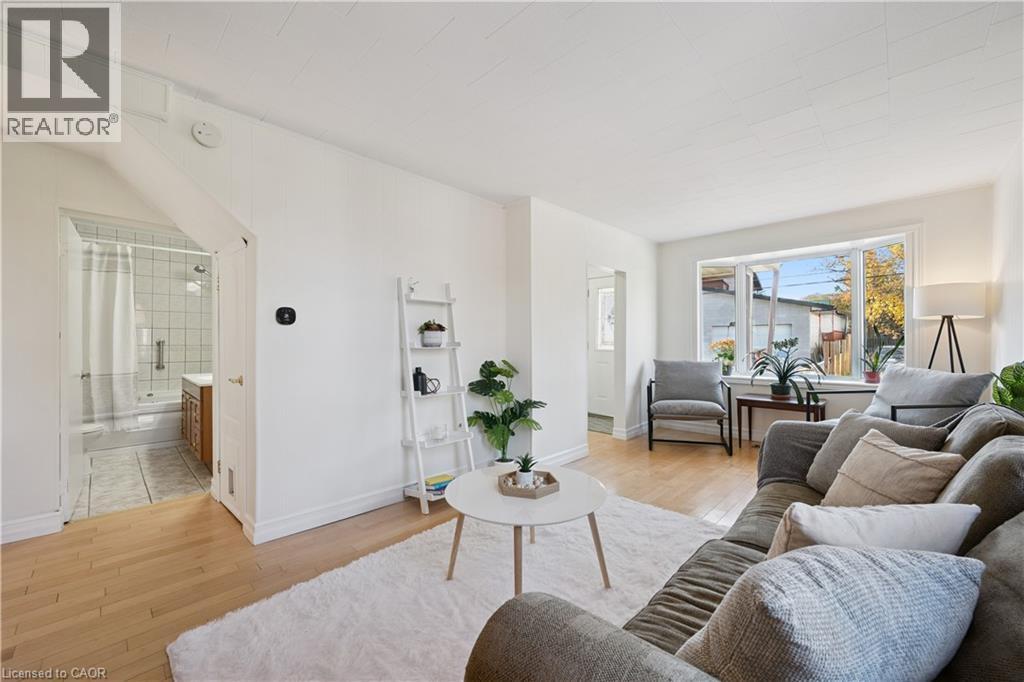
31 Jane Street
Guelph, Ontario
Located just two blocks from prestigious St. George's Park, this charming home enjoys an exceptional location in one of Guelph's most desirable neighbourhoods. Set on an oversized 42' x 119' lot, the property offers plenty of outdoor space, a detached garage, a massive deck, and an abundance of privacy-perfect for relaxing or entertaining. The main floor features a spacious eat-in kitchen and a generous living room highlighted by a large bay window, ideal for plant lovers and natural light enthusiasts. A versatile main-floor bedroom or home office, along with a convenient 4-piece bathroom, offers flexibility for a variety of living arrangements. Upstairs, you'll find two additional bedrooms, including a spacious primary bedroom, as well as a 3-piece bathroom. With parking for more than five vehicles, this property offers exceptional convenience. Enjoy a short walk to downtown Guelph, with easy access to shopping, fitness facilities, two blocks to English and French immersion public schools and a high school, all while coming home to the peace and quiet of a charming quiet residential street. An outstanding opportunity to enjoy space, privacy, and an unbeatable location in the heart of Guelph! (id:56248)
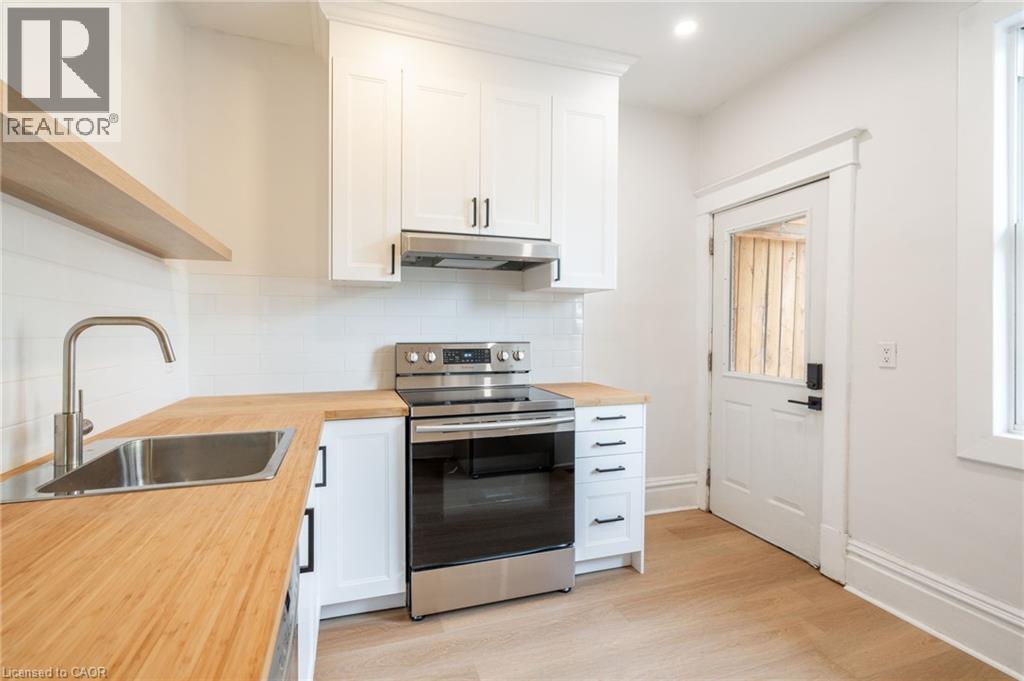
48 Burris Street Unit# 1
Hamilton, Ontario
Welcome to Unit 1 at 48 Burris! This beautifully renovated two-storey apartment blends modern updates with timeless character. Offering 993 sq ft of bright, open living space, it features two large bedrooms, one full bathroom, and a huge living/dining area that’s perfect for both relaxing and entertaining. Enjoy the best of both worlds with a brand new modern colour palette, updated finishes, and thoughtful details like coffered ceilings that add charm and style. The unit also features in-suite laundry, a private separate entrance, and tons of natural light throughout. With its spacious layout, pet-friendly policy, and walkable location near parks, transit, and shopping, this one checks all the boxes. Book your showing today and see why this home stands out! (id:56248)
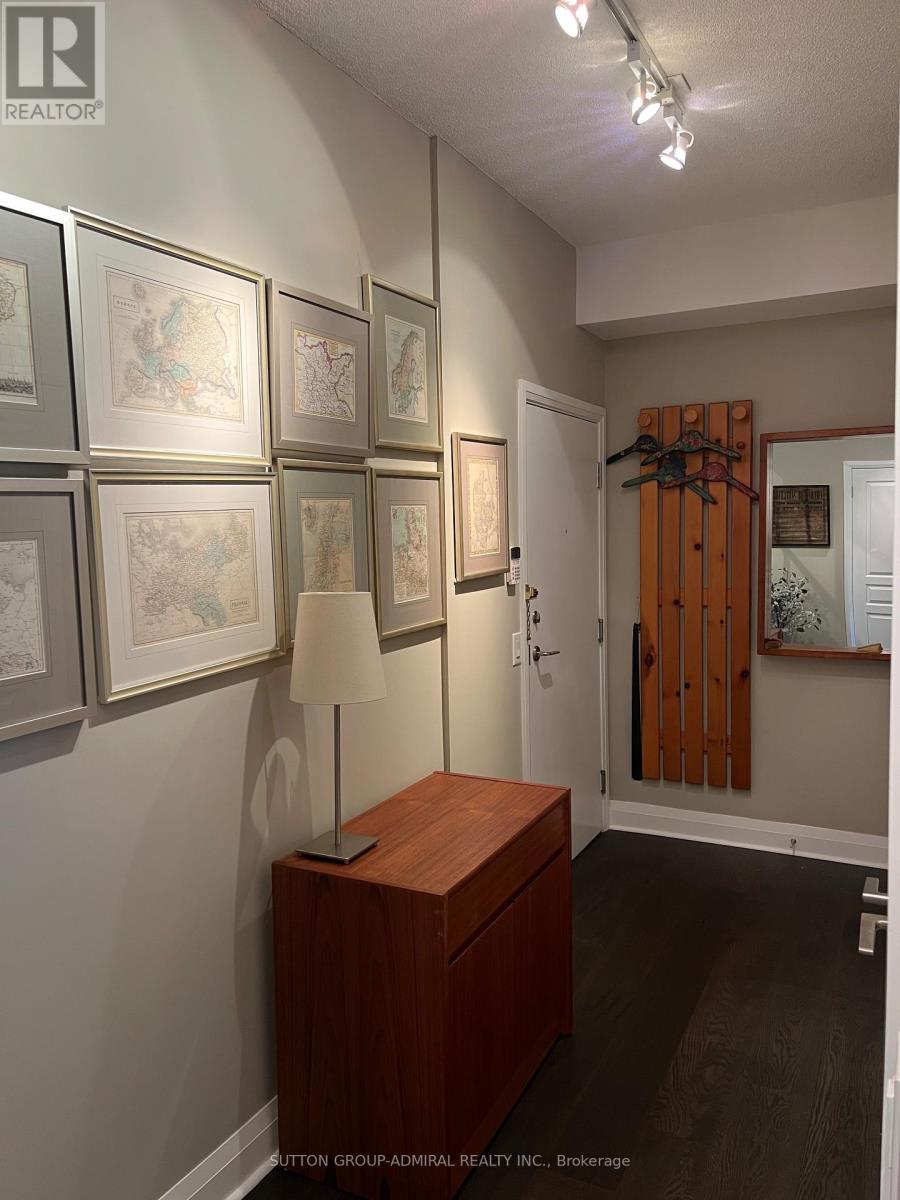
1108 - 1 Hurontario Street
Mississauga, Ontario
Unit 1108 at the premium Northshore Condos offers the perfect blend of luxury and space to elevate your 1 bedroom living experience. This corner unit is intentionally laid out to deliver on views, comfort, privacy and the absorption of natural light. it delivers a living and sleeping area away from the front entrance, 9 feet ceilings, window walls spanning on two sides of the unit with views of the lake, a separate kitchen area and two separate access points to the balcony- one from the living room/den and the other from the bedroom. The layout of this 1+den is truly unique and well coveted. At 914 sq ft of living space this 1+den, 1.5 bath is anything but typical. Building location is a Mississauga commuters paradise with the Port Credit Go a block away and the Hurontario LRT on the horizon. Living here is a short walk to waterfront trails, parks, Port Credit shops and restaurants and vibrancy of the area. You're in the heart of it all. Building amenities are bar none- roof top terrace, gym, bbq area, party room and visitor parking. Parking and Locker is owned. Probate complete. (id:56248)
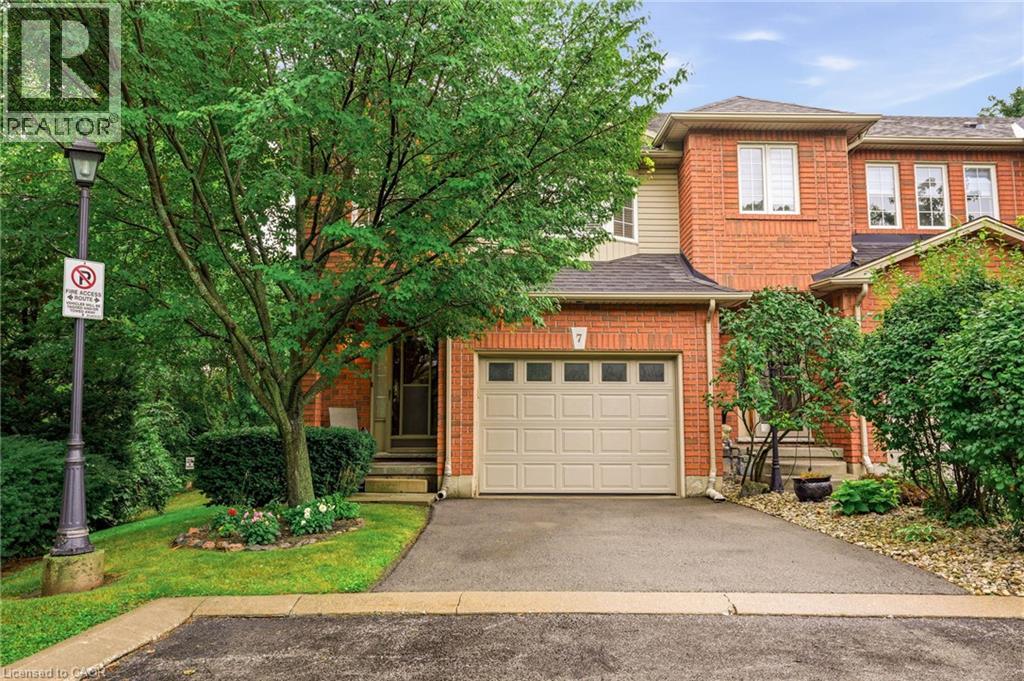
348 Highland Road W Unit# 7
Stoney Creek, Ontario
Rarely Offered End-Unit Townhome Overlooking Serene Woodlands! Welcome to this exceptionally unique and beautifully maintained 3-bedroom end-unit townhome, offering a bright, sunny and inviting layout that truly stands apart. Featuring an impressive five bay windows throughout, this home is filled with natural light and offers a wonderful sense of space and character. Enjoy the privacy and tranquility of a peaceful setting with no neighbours in front or behind, and step outside to your oversized private deck overlooking the serene woodlands — the perfect spot to relax, entertain or enjoy your morning coffee surrounded by nature. The home offers 2.5 bathrooms, including a renovated primary bedroom ensuite (2020), and the warmth and ambiance of two gas fireplaces. The lower level features a spacious recreation room, convenient 2-piece bathroom, laundry area and oversized window that bring in plenty of natural light. A generous entryway adds to the home's welcoming appeal. Additional highlights include updated appliances throughout, a renovated ensuite (2020), a deck built in 2020 and refreshed in 2026, and a new heat pump and air conditioning system installed in 2025. Ideally situated close to shopping, transit, schools, parks, trails and a recreation centre, this home is also within walking distance of the beautiful Eramosa and Felker Falls Conservation Areas, offering wonderful opportunities to enjoy nature right at your doorstep. Visitor parking adds extra convenience for family and friends. A truly special opportunity to own a distinctive, sun-filled townhome in a quiet, private and nature-inspired setting. Beautifully cared for and full of charm, this is a home you won't want to miss! (id:56248)
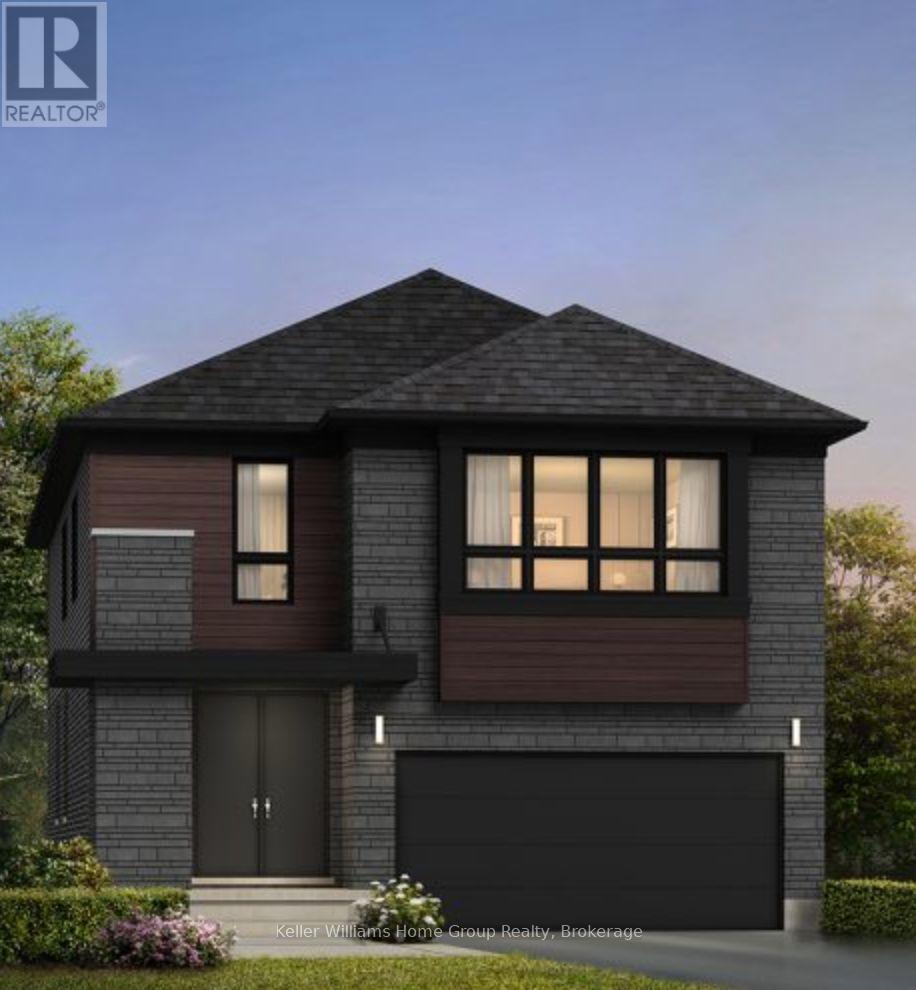
39 Nicholas Way
Guelph, Ontario
Meet The Aurora with Bonus Room by Terra View Homes, a stunning 2,645 sq. ft. net-zero ready home coming to Guelph's sought-after NiMa Trails community! Set on a desirable walkout lot, this home combines modern design, upscale finishes, and room for the whole family. Make a statement from the moment you arrive with impressive 8' double front doors featuring sandblasted glass, and an insulated garage with frosted glass panels. Inside, 10' ceilings on main floor, 8' interior doors, and hardwood flooring create a bright, open feel. The Great Room is made for entertaining, featuring a 74" electric fireplace and a 12' bi-parting sliding door leading to a spacious deck with sleek glass railings. The kitchen is a standout, complete with a custom quartz island and breakfast bar, upgraded cabinetry with crown moulding, LED valance lighting, pot-and-pan drawers, a chimney hood fan, and a walk-in pantry tucked behind a frosted glass pocket door. Hardwood stairs with wrought iron pickets lead to the upper level, where hardwood flooring continues through the hallway and versatile Bonus Room - perfect for a family lounge, home office, or kids' retreat. The dedicated laundry room adds everyday convenience, while the bathrooms deliver a polished, contemporary feel with quartz countertops, double sinks in the main and ensuite bathrooms, matte black hardware, and a custom glass shower in the primary ensuite. Looking for extra space down the road? The walkout basement offers excellent in-law suite potential, with direct backyard access, a four-panel garden door, a large window, and key rough-ins already in place. With thoughtful details throughout and plenty of flexibility for the future, 39 Nicholas Way is more than a house, it's the perfect place to call home! (id:56248)
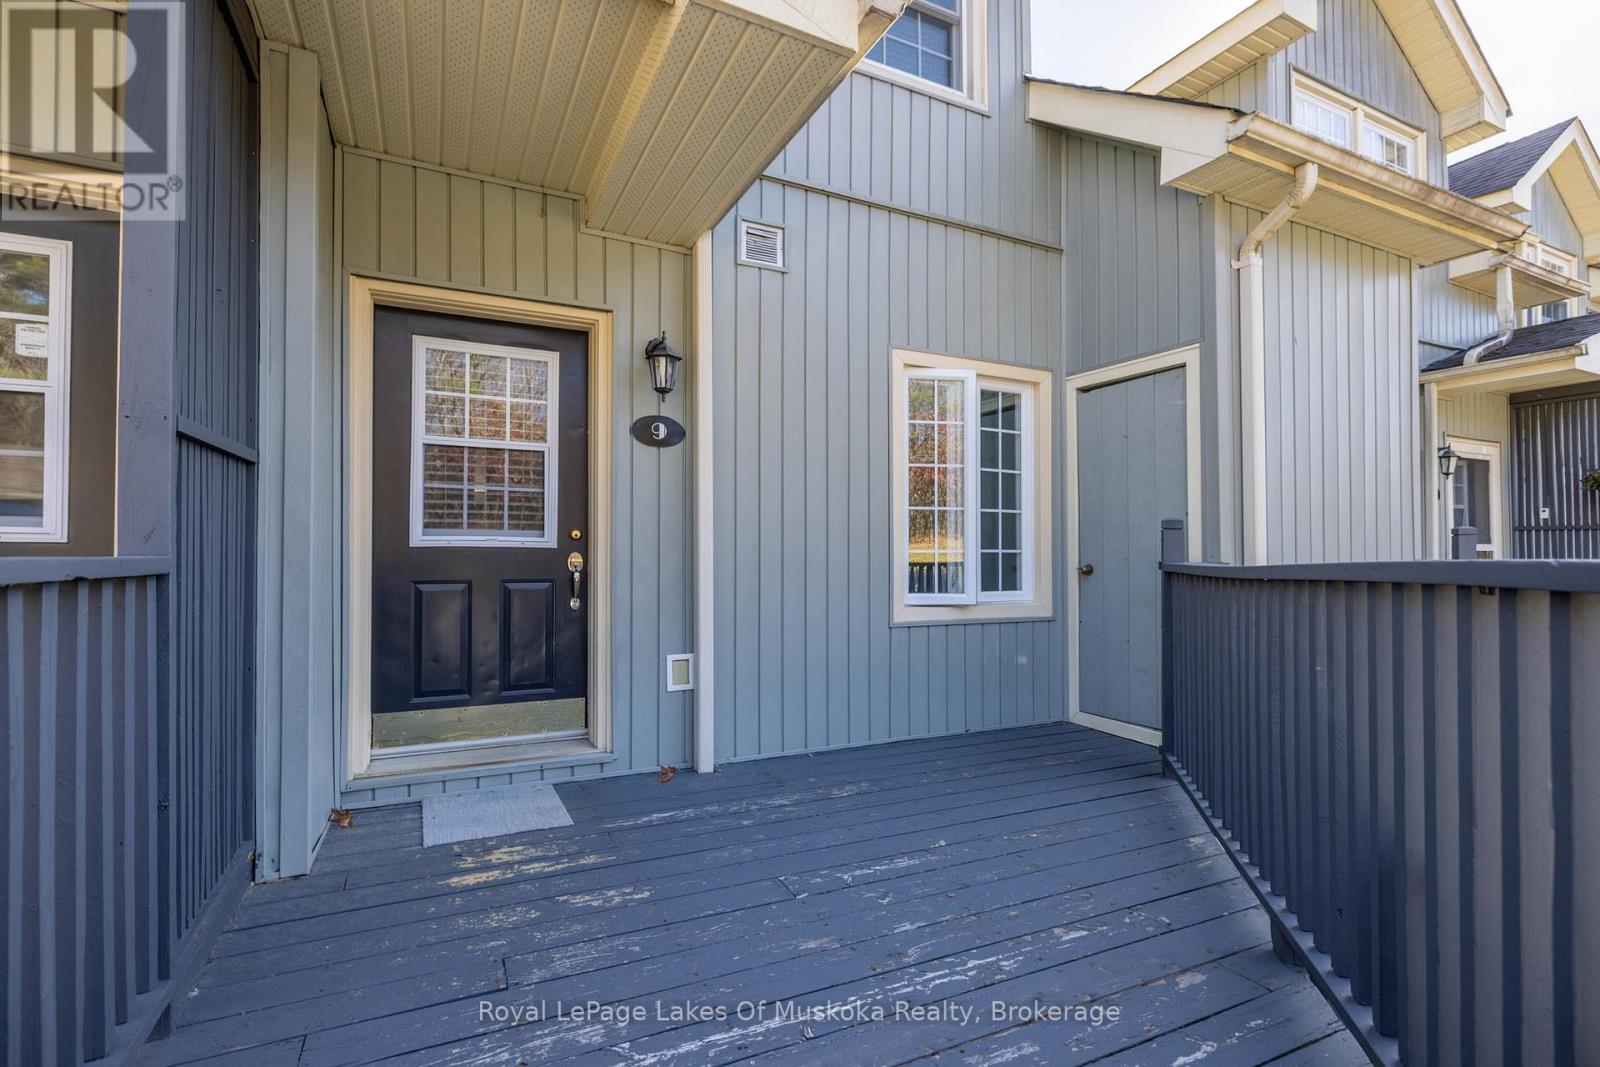
9 - 44 King William Street
Huntsville, Ontario
Nestled in the heart of town, this spacious two-storey townhouse condo features a bright, spacious living and dining area ideal for relaxation and entertaining, The eat-in kitchen offers plenty of room for creating delicious meals. Upstairs, you'll find two generously sized bedrooms. Modern amenities such as fibre optic internet, and municipal water/sewer services ensure a seamless and reliable living experience. Enjoy the low-maintenance lifestyle this condo provides, allowing you more time to explore the vibrant community around you. With local amenities, all within easy reach. Ideal for anyone seeking a convenient, low-maintenance lifestyle in the heart of Huntsville. (id:56248)
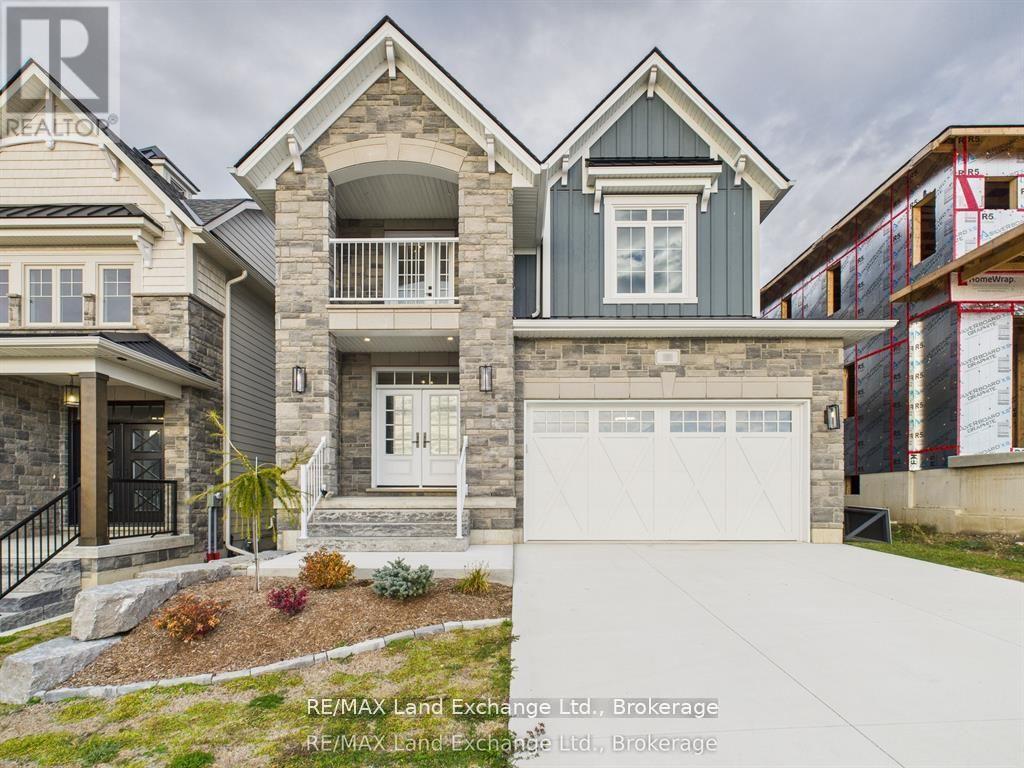
106 Inverness Street N
Kincardine, Ontario
Welcome to The Mira at Seashore, an exciting new lakeside community in Kincardine. Crafted by Beisel Contracting, this beautifully designed two-storey home offers four bedrooms, three bathrooms, and 2,388 square feet of thoughtfully curated living space, with construction set to begin soon.Ideally located just steps from the sandy beaches of Lake Huron, Kincardine Golf & Country Club, the KIPP Trails to Inverhuron, and downtown shopping, The Mira offers an exceptional blend of luxury, comfort, and lakeside living. The heart of the home is a stunning open-concept kitchen, living, and dining area, featuring custom Acacia Fine Cabinetry and Engineered hardwood & tile flooring. The inviting breakfast nook opens onto an impressive 29' x 10' covered rear loggia overlooking the backyard, with direct access to the My Seashore boardwalk, connecting you to scenic trails, parks, and the beautiful sandy beaches of Lake Huron. The upper level features four spacious bedrooms, a private ensuite, a four-piece bathroom, convenient second-floor laundry, and a covered north-facing balcony-perfect for enjoying the sunshine and fresh lakeside air. Throughout Seashore, homes are thoughtfully designed to embrace natural light and outdoor living. Sun-filled balconies invite you outdoors, while welcoming porches, elegant porticos, gracious columns, and distinctive rooflines create timeless architectural appeal. Set within this master-planned community, The Mira is part of a streetscape destined to be both distinctive and memorable. Discover the lifestyle you've been dreaming of at Seashore. Contact us today to arrange your personal viewing and learn more about this exceptional new home. It's not to late to take advantage of the Ontario Enhance New Housing Rebate but time will run out! (id:56248)
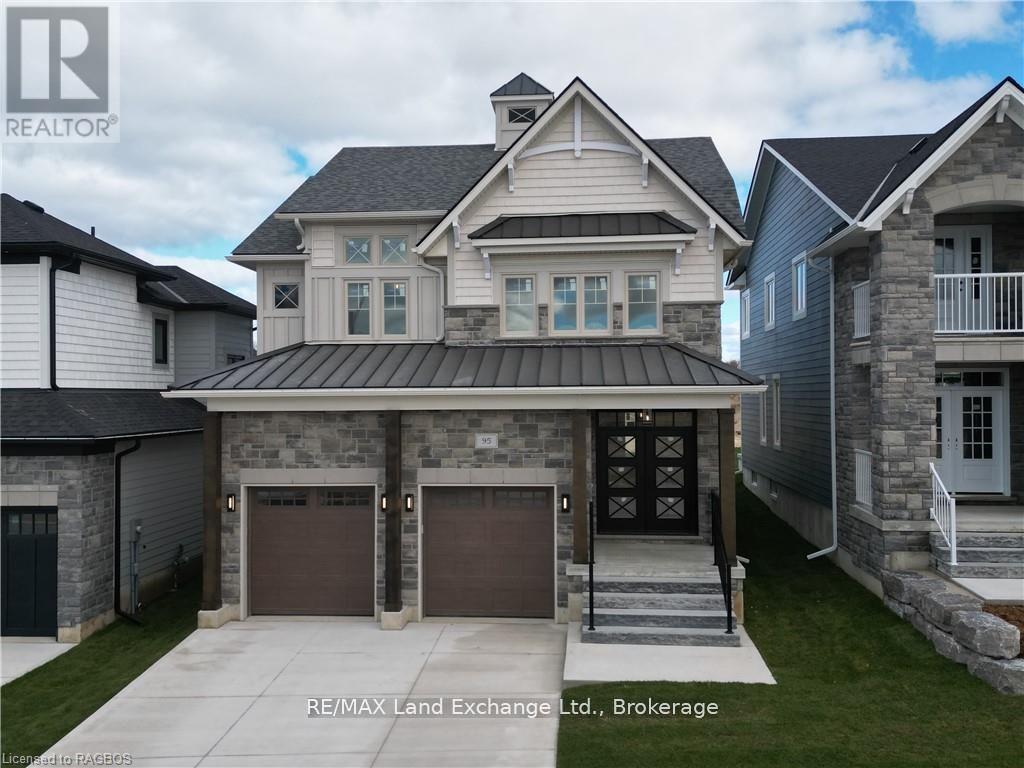
110 Inverness Street N
Kincardine, Ontario
Welcome to "The Brooke", a beautifully crafted two-storey home by Beisel Contracting, located in Seashore, Kincardine's newest lakeside community starting construction soon. Offering 2193 square feet of thoughtfully designed living space, this elegant three-bedroom, three-bathroom home blends timeless architectural charm with modern comfort, all just steps from the sandy shores of Lake Huron. Enjoy an exceptional location close to the Kincardine Golf & Country Club, KIPP Trails leading toward Inverhuron, and the shops and amenities of downtown Kincardine. At the heart of the home, the spacious kitchen, living and dining area creates a welcoming open-concept great room, perfect for everyday living and entertaining. Custom Acacia cabinetry and engineered flooring & tile add warmth and sophistication, while the dining area opens onto a generous covered rear loggia overlooking the backyard with direct access to the My Seashore boardwalk, connecting you to scenic trails, parks, and the beautiful sandy beaches of Lake Huron. Upstairs, three inviting bedrooms are complemented by a charming computer alcove, a private ensuite, an additional full bathroom and convenient second-floor laundry. The lower level offers exciting potential, with space for a large recreation room and an additional full bathroom. Throughout Seashore, thoughtful architectural details create a distinctive streetscape. Light-filled interiors, sun-catching balconies, welcoming porches, natural gracious columns and striking rooflines give each home a sense of character and enduring appeal. It's not to late to take advantage of the Ontario Enhance New Housing Rebate but time will run out! (id:56248)
172 York Road
Guelph, Ontario
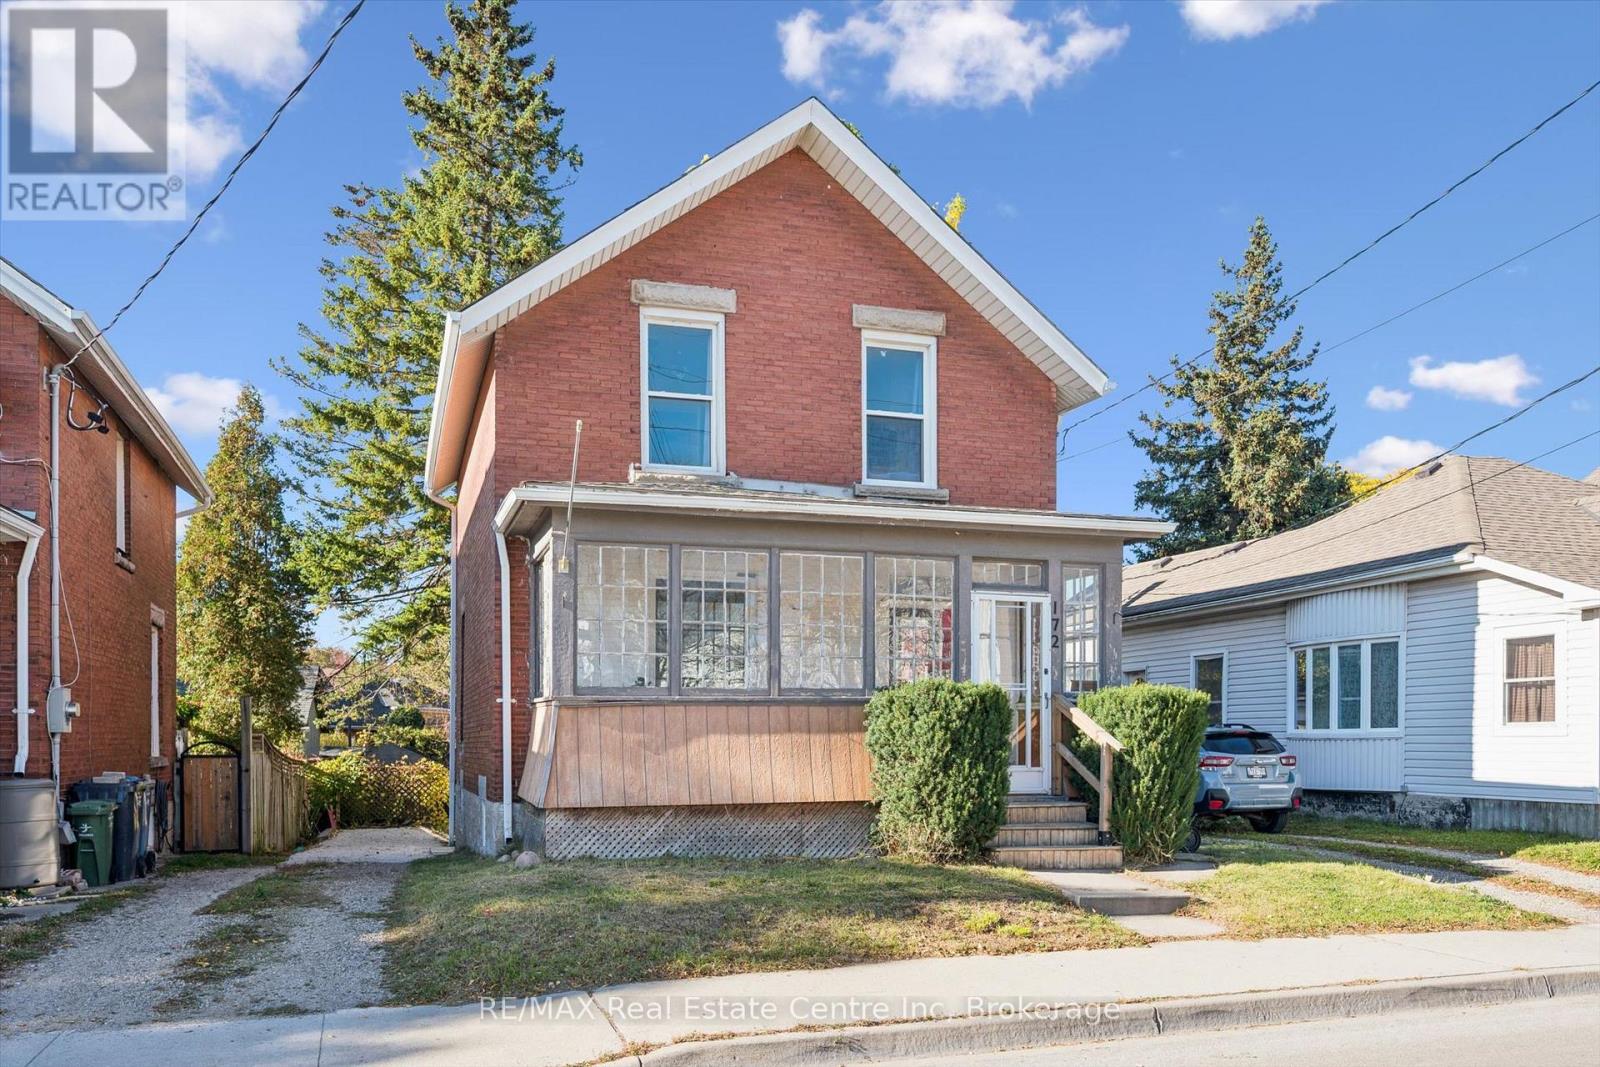
Welcome to 172 York Road - Downtown Guelph Living at Its Best!Enjoy the best of downtown living in this classic two-storey, three-bedroom redbrick home, ideally located just a short stroll from downtown Guelph. Explore the farmers' market, local restaurants, nightlife, and the city's scenic riverfront trails. Outdoor enthusiasts will love the nearby Eramosa and Speed River trails for walking, hiking and cycling, along with opportunities for kayaking and canoeing. The Guelph Lake Conservation Area and GORBA mountain bike trails offer even more ways to enjoy the outdoors, while Rockwood Conservation Area is just over 10 minutes away via Highway 7. Commuting to Toronto is also convenient with easy access to the highway.The spacious, private backyard offers plenty of room for gardening, entertaining, or simply relaxing with family and friends. With parking for up to five vehicles, there's plenty of space for both residents and guests.Numerous recent updates add comfort and peace of mind, including a newer furnace and central air conditioning, thermostat, owned hot water heater, eavestroughs, downspouts, soffit and fascia, basement windows, and improved wall and attic insulation. The roof was replaced in 2018.A wonderful opportunity to enjoy classic redbrick charm, generous outdoor space, and an exceptional location close to everything that makes Guelph such a desirable place to call home! (id:56248)
10 Bright Lane
Guelph, Ontario
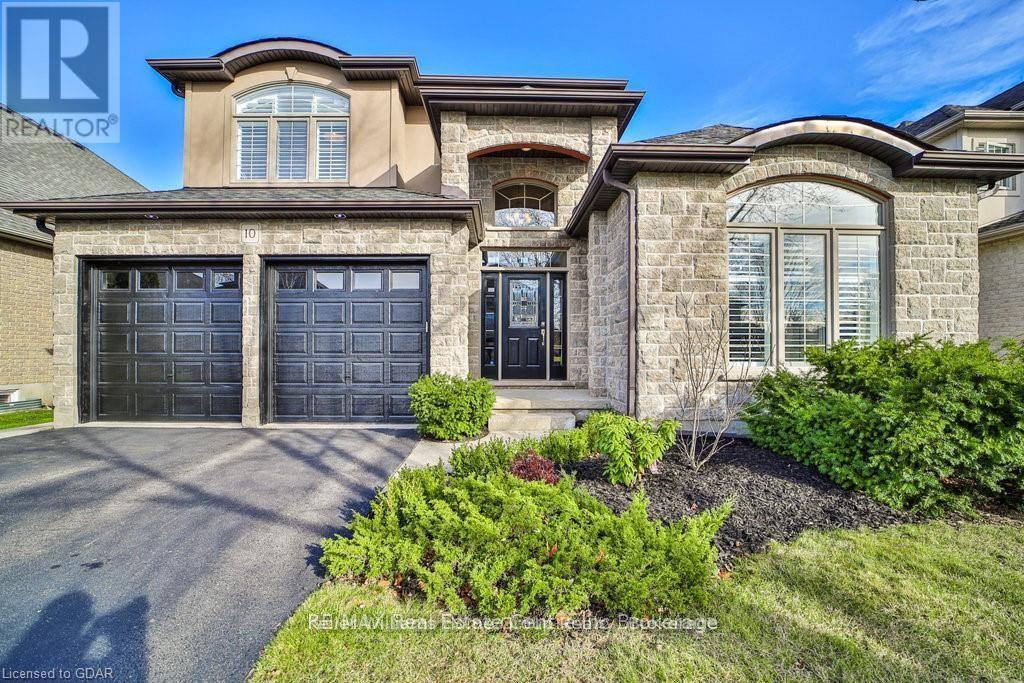
Welcome to 10 Bright Lane!!! A Luxurious Family Retreat in Guelphs Prestigious Pineridge/Westminster Woods Community Located in one of Guelphs most desirable neighbourhoods. This home is a true modern masterpiece that combines style, function, and an abundance of luxury. Offering four spacious bedrooms, ensuring every family member enjoys the ultimate in comfort and privacy, the home has been thoughtfully renovated and meticulously maintained, featuring three elegant bathrooms, each designed with modern finishes, Every step reveals thoughtful design, from beautiful hardwood flooring that graces the living and dining areas to the harmonious layout extending to the second floor. The kitchen, a masterful designed, stands as the centerpiece of the home with a large center island and an expansive eating area, illuminated by chic lights. This space is perfectly crafted for culinary creations and engaging conversation. The adjacent living room, beneath soaring cathedral ceilings and anchored by a cozy fireplace, promises warmth and relaxation for family and guests. The main-level primary suite is a testament to luxury, featuring a beautifully designed bedroom with an elegant accent wall. It is private sanctuary, with a fully furnished walk-in closet that boasts an expansive wardrobe complete with accessories a dream come true for organization and style. The luxurious 3-piece ensuite features a relaxing bathtub and separate shower, offering a serene retreat for ultimate comfort. The main floor is not just about aesthetic charm; Convenience meets sophistication with the inclusion of a well-appointed laundry room, offering direct access to the garage for everyday ease.Downstairs, the fully finished basement offers a recreation space like no other. Designed with both enjoyment and functionality in mind, it includes a dedicated children's playground area ideal for young ones to play and explore. (id:56248)
357 Hunter Street W Unit# 22
Hamilton, Ontario
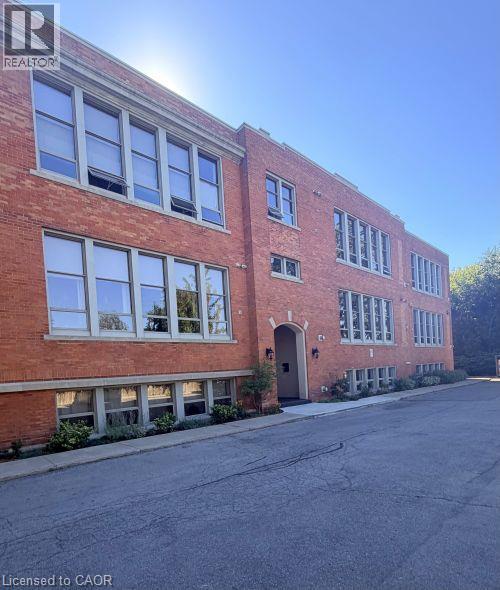
Welcome to Allenby Lofts in sought-after Kirkendall! This bright and spacious one-bedroom, second-floor end unit is full of authentic loft character, featuring soaring ceilings, exposed brick and ductwork, hardwood flooring and oversized windows that flood the space with natural light. Open concept living, dining and kitchen area offers plenty of room to entertain, with a gas fireplace adding warmth to the living space. The kitchen features modern cabinetry, granite countertops, stainless steel appliances and a centre island. The spacious bedroom continues the loft aesthetic and offers ensuite privileges to the 4-piece bathroom, along with top of the line sliding barn-style doors. Convenient in-suite laundry and two surface parking spaces Enjoy the character of this historic building along with mature landscaping, pedestrian walkways and a rooftop patio. (id:56248)