

3 - 427 Geneva Street
St. Catharines, Ontario
Welcome to 9 Princeton Common. This two-story home with garage. 3 Bedrooms, 4 bathrooms. Nestled on a quiet private road in the highly sought-after Princeton Commons community. Combining modern design with effortless functionality, this home is ideal for professionals, couples, and young families looking for a space that is both sophisticated and comfortable. A charming covered porch welcomes you into a bright, open-concept main floor filled with natural light. Warm hardwood flooring, an elegant electric fireplace, and a beautifully appointed designer kitchen create the perfect setting for everyday living and entertaining. The kitchen features quartz countertops, black stainless steel appliances, and crisp white cabinetry, offering timeless style and practicality. Upstairs, the spacious primary suite provides a relaxing retreat complete with a walk-in closet and a spa-inspired ensuite featuring a glass-tiled shower. Convenient second-floor laundry adds ease to your daily routine. The finished lower level expands your living space with a generous recreation room with an electric fireplace-perfect for movie nights- and a home gym,. Basement bathroom and potential space for a future fourth bedroom provide added versatility. Step outside to enjoy a private, fully fenced backyard designed for low-maintenance living. Surrounded by mature greenery and featuring a charming herb garden, it's the perfect place to relax, entertain, or enjoy fresh ingredients right from your own backyard. Located on a peaceful private road with no through traffic and visitor parking nearby. Just minutes from shopping, parks, top-rated schools, major highway access, and the waterfront charm of Port Dalhousie. (id:56248)
Upper - 4 Markwood Drive
Kitchener, Ontario
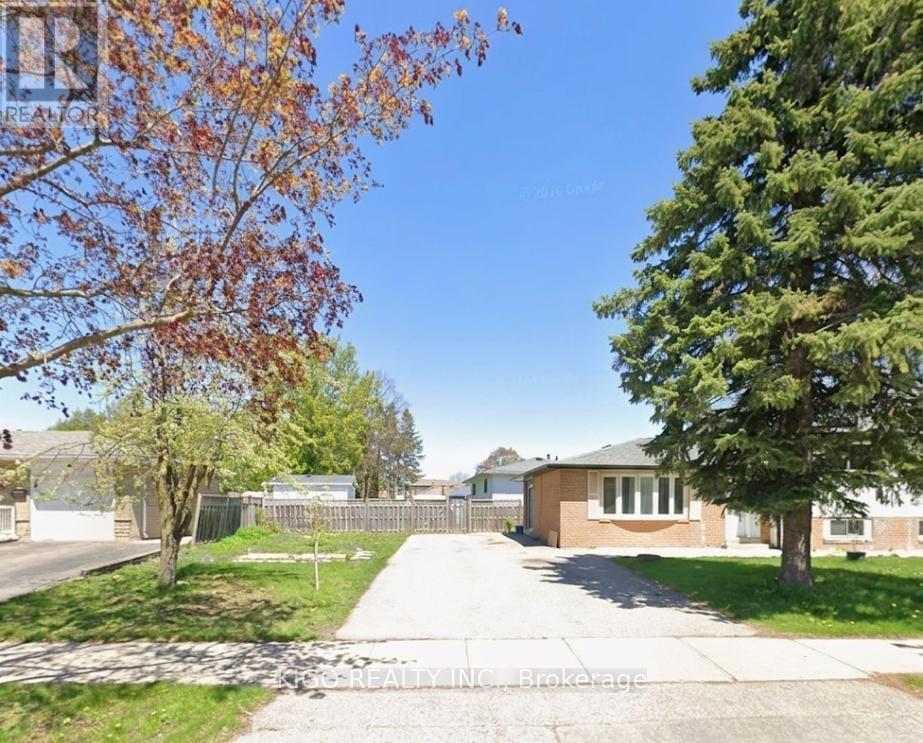
**PICS FOR REF ONLY. THE UNIT IS CURRENTLY TENANTED**Welcome to this well-maintained detached home in a desirable Kitchener neighbourhood! This spacious unit offers 3 generous bedrooms, 1.5 bathrooms, and a bright, functional layout that's perfect for families or professionals. Enjoy the convenience of a private entrance, separate laundry, and exclusive use of 3-4 parking spaces. Located close to schools, parks, shopping, public transit, and major highways, this home offers the perfect blend of comfort and convenience. Don't miss this fantastic leasing opportunity! The tenant pays RENT PLUS 75% of the Utilities (Gas, Water and Hydro). Both tenants are responsible for lawn maintenance and snow removal. Upper unit has exclusive use of the right lane of the driveway for parking. (id:56248)
Lower - 4 Markwood Drive
Kitchener, Ontario
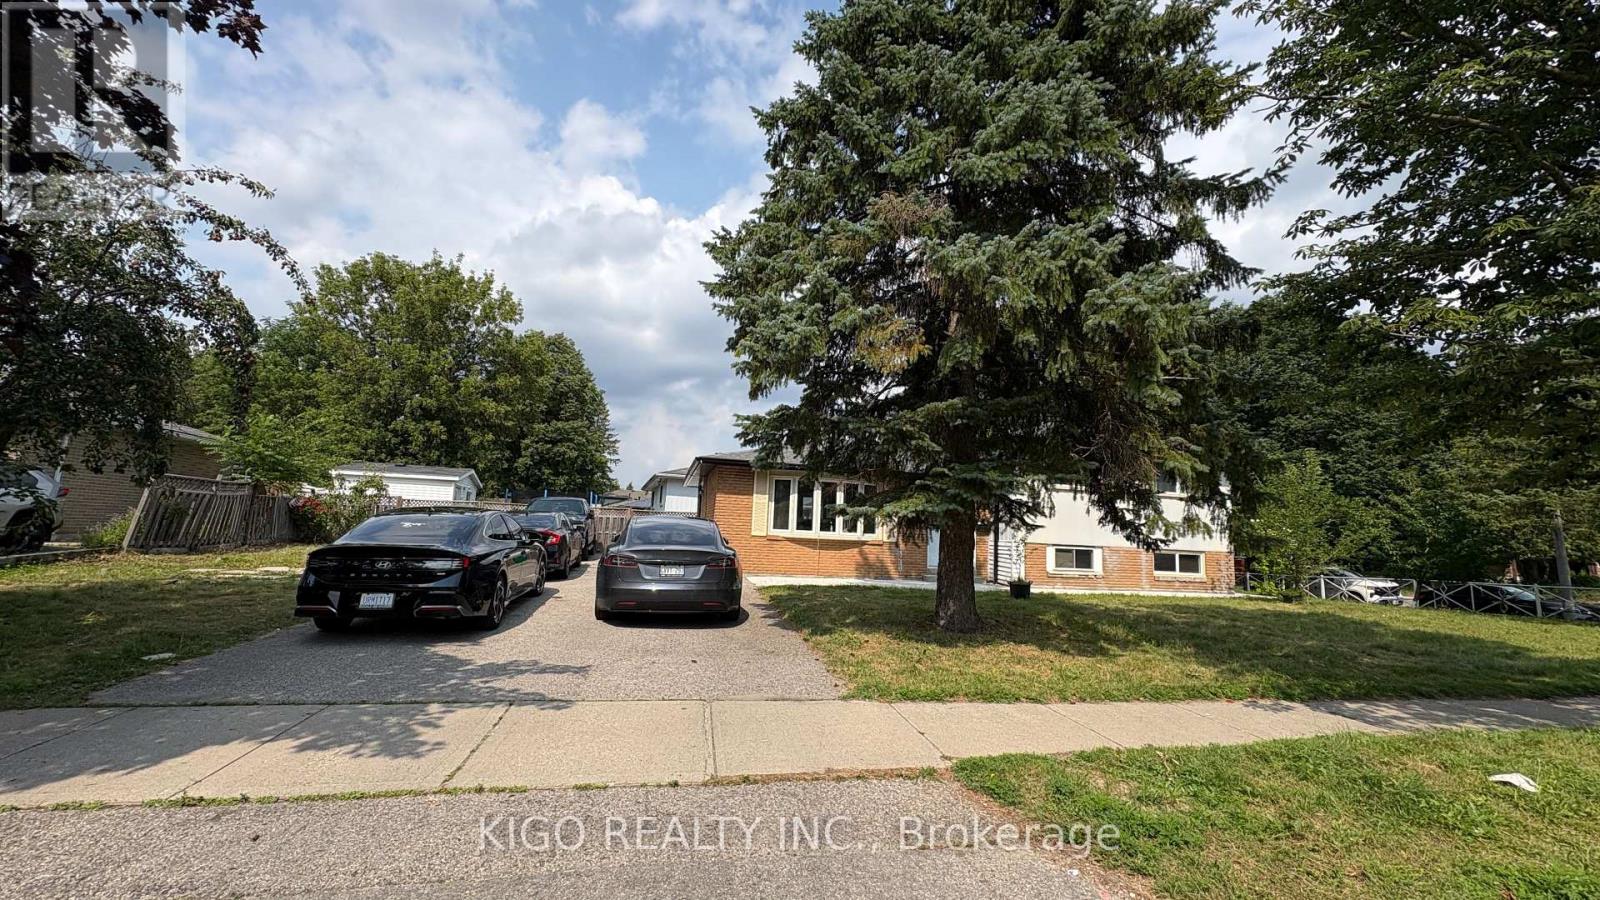
**PICS FOR REF ONLY. THE UNIT IS CURRENTLY TENANTED.** Welcome to the furnished 1-bedroom, 1-bathroom basement apartment with its own private entrance, offering comfort, privacy, and convenience. This bright and well-appointed unit features a spacious bedroom, a living area, a fully equipped kitchen, separate in-suite laundry, and two dedicated parking spaces. Ideal for a single professional or couple seeking a move-in-ready home in a great Kitchener location, close to schools, groceries, plazas, shopping, transit, parks, and all essential amenities. Don't miss this fantastic leasing opportunity! (id:56248)
11 - 68 Cedar Street
Brant, Ontario
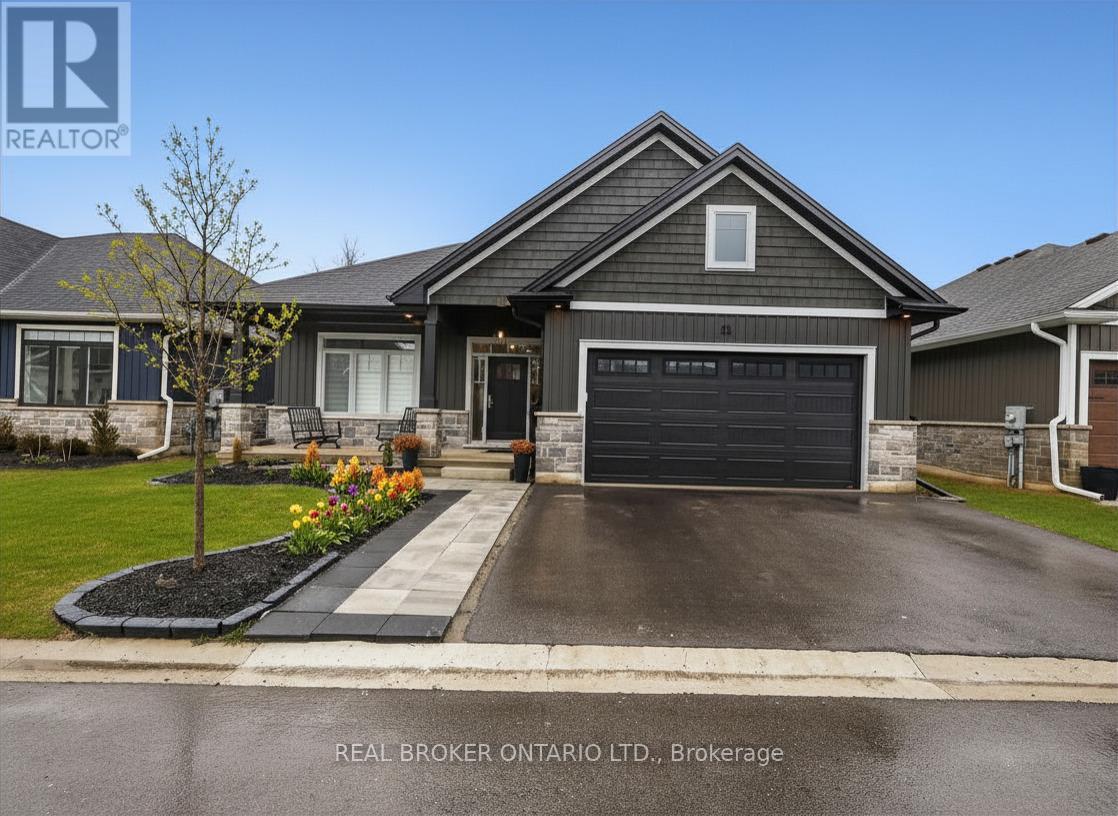
Welcome to 11-68 Cedar Street, Paris - a stunning, nearly new bungaloft offering the perfect blend of modern elegance and an unbeatable location in one of Paris' most sought-after communities. Built in 2023 as part of Pinevest Homes' Cedarlane collection, this beautifully designed home features 3 bedrooms, 3 full bathrooms, and approximately 1,985 sq ft of finished living space - ideal for families or professionals seeking low-maintenance luxury. From the moment you step inside the spacious foyer, you'll appreciate the refined finishes and bright open-concept layout designed for effortless everyday living and entertaining. The gourmet kitchen is a true showpiece, featuring stainless steel appliances, a gas stove with double oven functionality, quartz countertops, custom cabinetry, and a stunning 9-foot extended island made for gathering. The main floor offers two well-appointed bedrooms, including a serene primary retreat filled with natural light, complete with a walk-in closet with custom organization and a beautifully appointed 3-piece ensuite. Upstairs, a private loft-style bedroom and full 4-piece bathroom create the perfect guest suite, home office, or additional family retreat. The unfinished basement boasts impressive 9-foot ceilings, large windows, and a bathroom rough-in, offering endless potential for future living space. Additional highlights include oak staircases to both levels, extended cabinetry in the ensuite and laundry, and an owned water softener. Located just minutes from downtown Paris and only 4 minutes to Highway 403, this home delivers exceptional convenience in a quiet, desirable neighbourhood close to parks, shopping, and dining. This is more than a home - it's where your next chapter begins. (id:56248)
121 Ivy Drive
Georgian Bluffs, Ontario
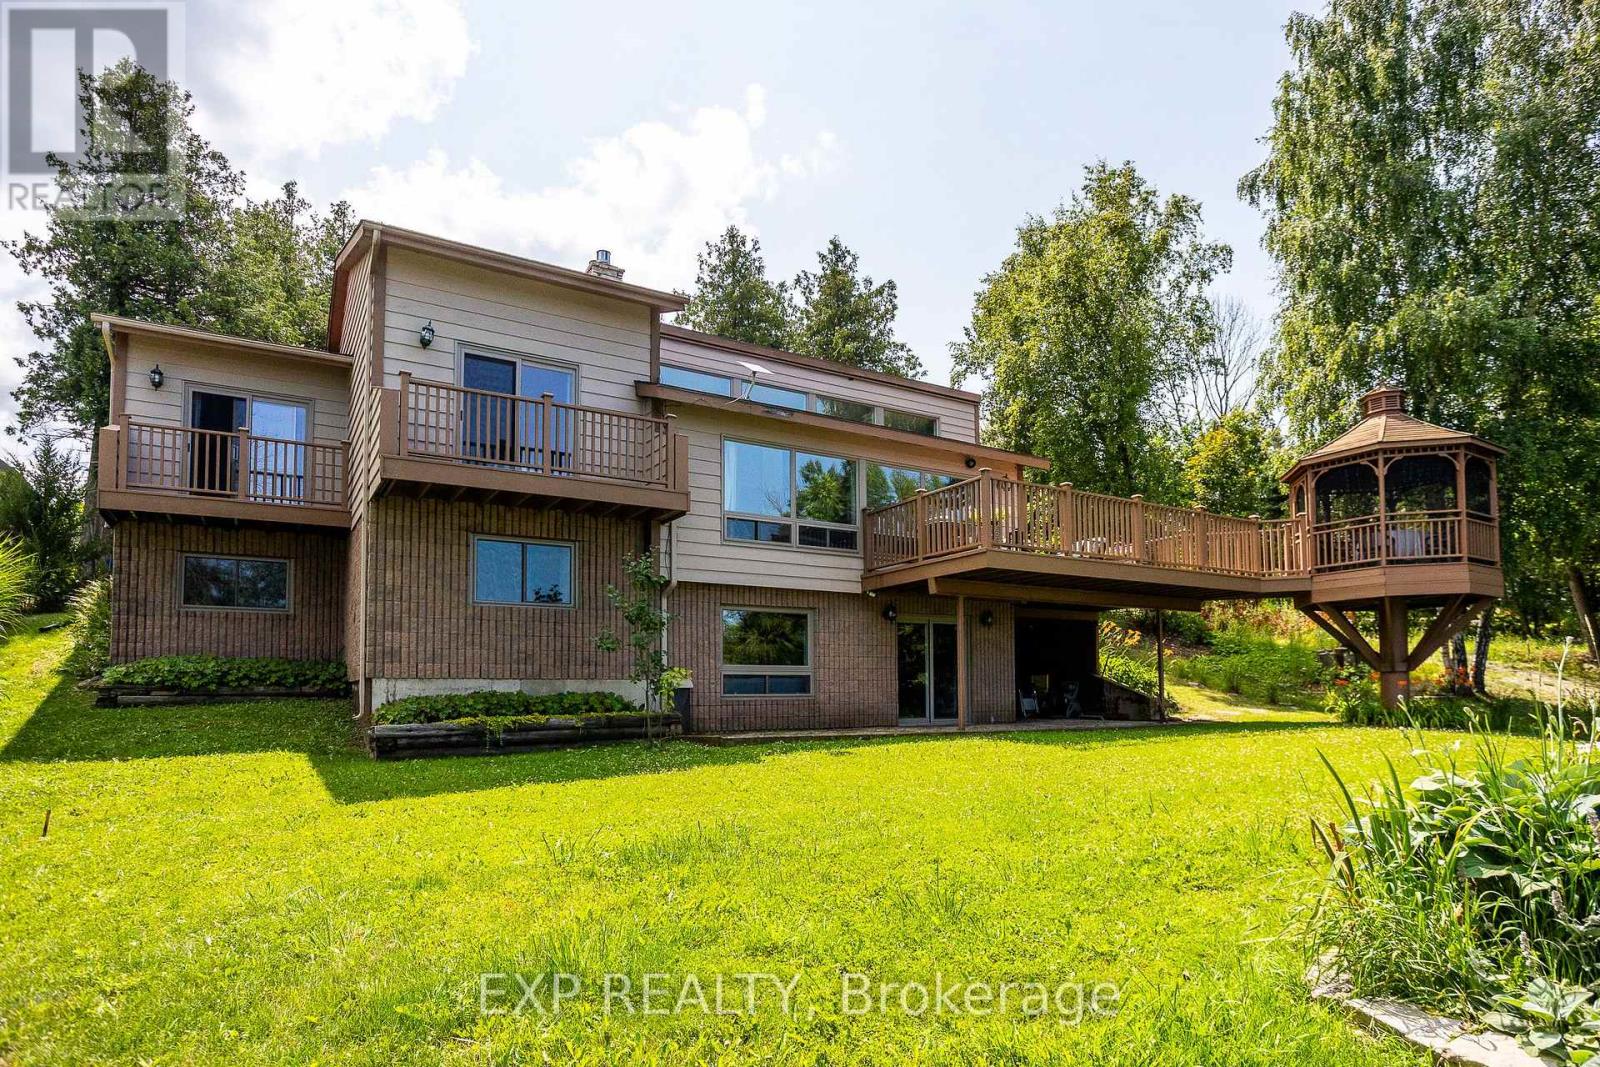
Embrace exquisite waterfront living on the shores of Georgian Bay in Georgian Bluffs. Featuring over 2,300 sq. ft. of versatile, view-filled living space, this year-round haven is perfectly tailored for effortless family gatherings or a sought-after income property. The home has been updated throughout with newer Van Dolder windows, maximizing natural light and energy efficiency. The main floor features 3 bedrooms with 1 bath, while the lower level offers an additional 3 bedrooms with 1 bath w/ expansive glass offering a front-row seat to spectacular water views, and a walkout patio designed for effortless indoor-outdoor entertaining. Beyond the patio lies a breathtaking outdoor paradise designed for pure relaxation and effortless entertainment. Step down to your expansive waterfront deck or gather under the custom-engineered gazebo as the sun dips below the horizon. Spend crisp evenings unwinding around the crackling fire pit, or step directly onto your private shoreline to launch your kayak, paddleboard, or canoe into the crystal-clear waters. From every vantage point, you'll be captivated by sweeping, elevated panoramas looking out across the expanse of Georgian Bay toward the majestic contours of White Cloud Island, Griffith Island, and the iconic Niagara Escarpment. For boaters, world-class water access awaits with the public boat launch and dock at Big Bay just minutes down the road. This prime coastal retreat offers unmatched four-season adventure right at your doorstep-from hiking the historic Bruce Trail and golfing at Cobble Beach Golf Resort or Wiarton Bluffs, to exploring local snowmobile trails and carving slopes at Blue Mountain Resort. Perfectly positioned for seamless travel, this world-class escape is just a scenic 2-hour drive from Kitchener, Guelph, or Orangeville, and roughly 3 hours from London or Toronto Pearson International Airport. (id:56248)
16 Huntley Street
Hamilton, Ontario
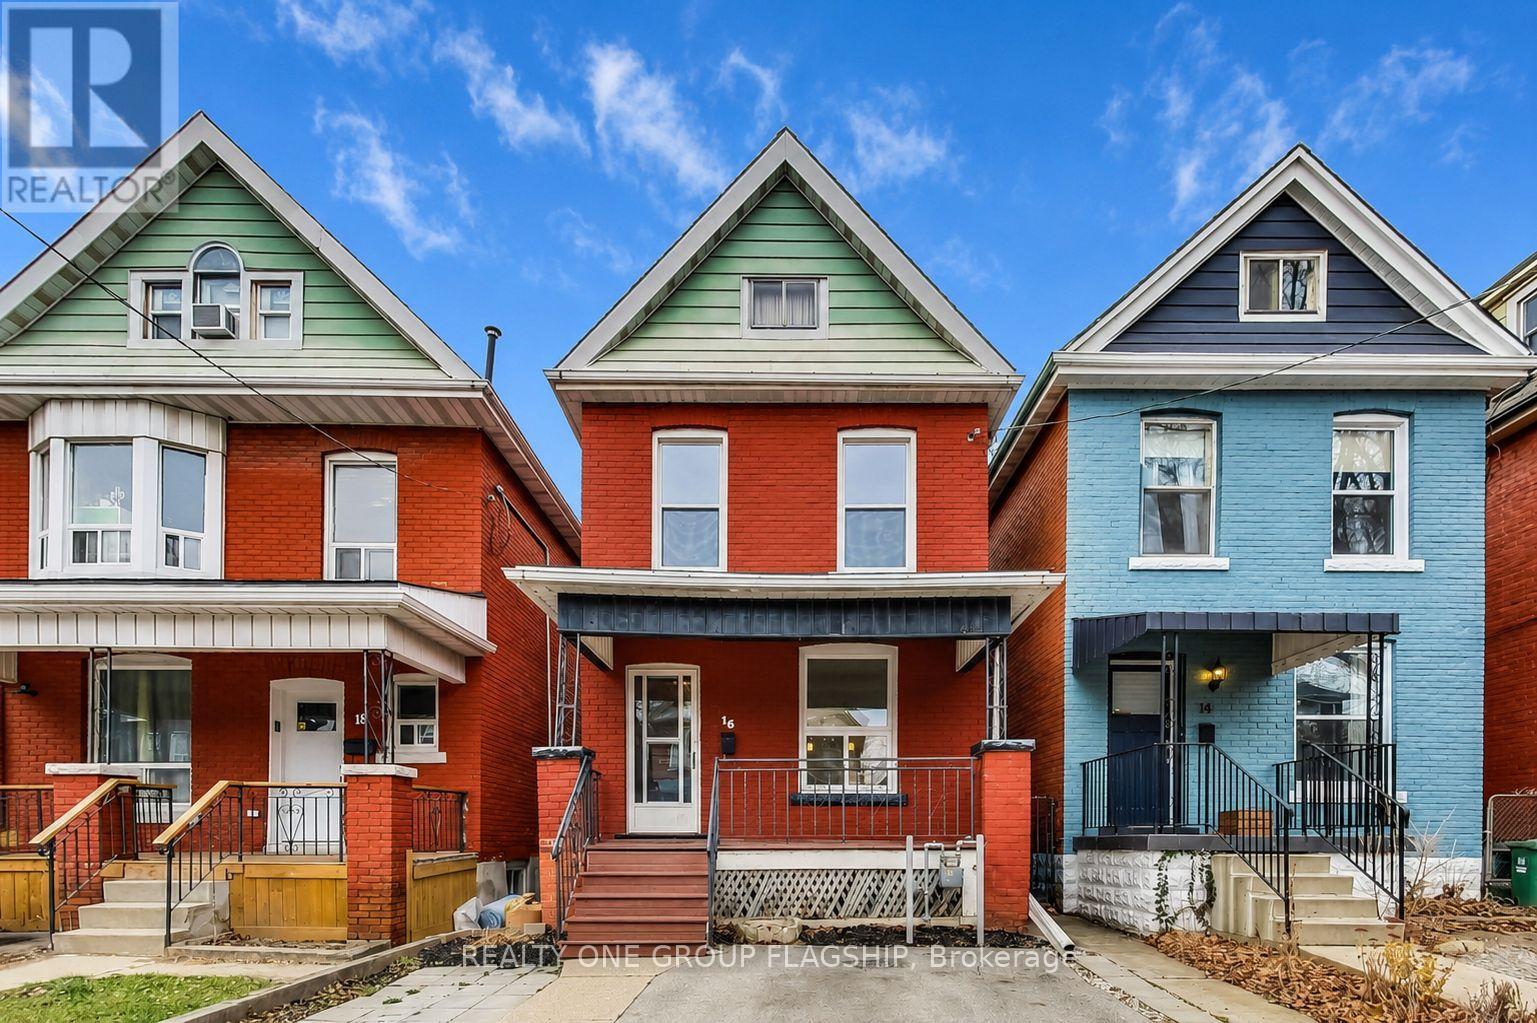
Welcome to Huntley Street! This is a lovely 2 storey, 3 bedroom, detached solid brick family home on a quiet tree lined cul de sac and is steps away from Cathy Wever Elementary School, Cathedral High School, Norman Pinky Lewis Recreation Centre, and numerous parks. The home was has been updated throughout, with new flooring, new kitchen cabinets and counters, new stainless steel appliances, and fresh paint. There are 3 good sized bedrooms with a 4 pc bathroom on the second floor. The main floor features a large kitchen with tons of storage and a built in breakfast bar, overlooking the dining room and separate living room as well as a 2 pc powder room. Walk out onto the back porch which leads to a private backyard complete with garden shed. Lots of additional storage space in the clean and dry basement. Private front pad parking and a quiet street in a great neighbourhood. (id:56248)
110 Monck Square
Laurentian Hills, Ontario
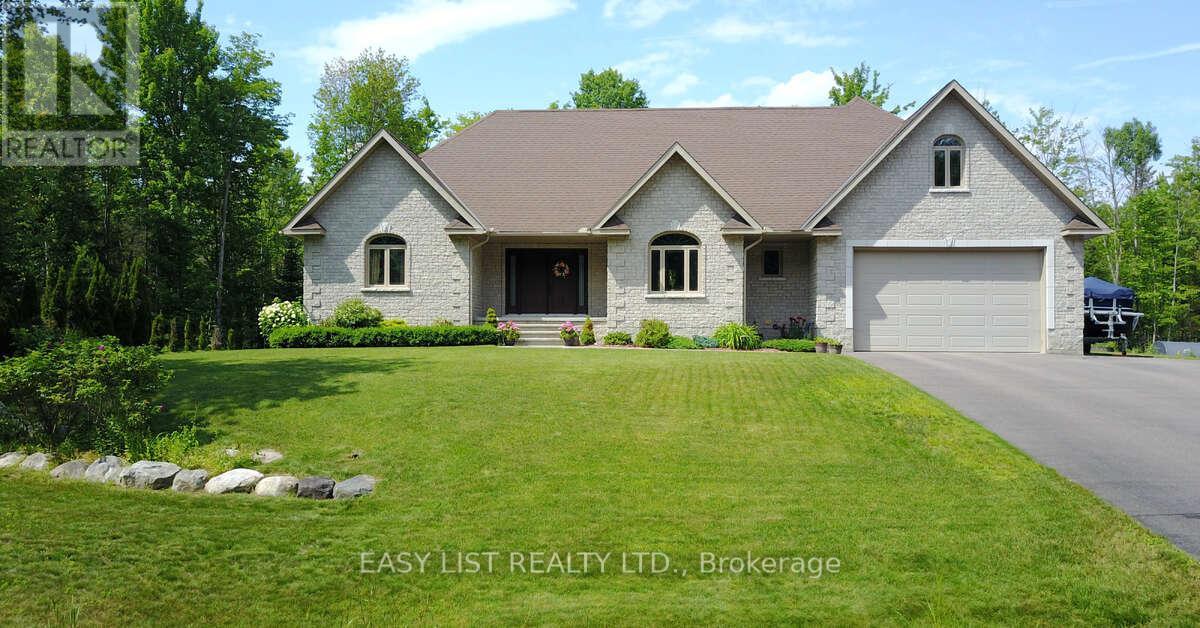
Visit the REALTOR website for further information about this Listing. Welcome to this stunning 2,800 sq. ft. custom built home, thoughtfully designed for all your family needs. Nestled in a quiet subdivision, this fully stone exterior 5-bedroom property offers the perfect blend of privacy, comfort, and modern style, all set on a generous 1-acre lot. Inside, the open concept main floor features hard wood flooring, a spacious kitchen with granite countertops, ample cabinetry, and a bright dining area ideal for hosting gatherings. The living room impresses with soaring ceilings and a cozy gas fireplace, creating an inviting space to relax. The expansive primary suite on the main level includes a walk-in closet and a luxurious 4-piece ensuite, complete with a whirlpool tub and a large glass walk-in shower. Step outside to your own private backyard oasis, featuring a large deck, well maintained landscaping, established shrub and perennial flower gardens, stamped concrete patio, and second lower patio with fire pit perfect for outdoor entertaining or quiet evenings at home. Additional highlights include an in-ground sprinkler system and a whole home distributed audio system for added convenience and enjoyment. Large two car garage with high ceilings for storage, separate work bench area with a side utility garage door for easy access for utility equipment. Located within walking distance of local playgrounds, ice rink, and ball diamond, this home is ideal for active families. Outdoor enthusiasts will love the nearby snowmobile, cycling, snowshoeing, and cross-country ski trails. Conveniently situated just minutes from Highway 17 and close to Deep River, Chalk River, Petawawa, and the Ottawa River, where you can enjoy boating, scenic beaches and waterfront recreation. This exceptional property truly offers the perfect balance of lifestyle, location, and luxury. (id:56248)
254 Naseby Street
Trent Hills, Ontario
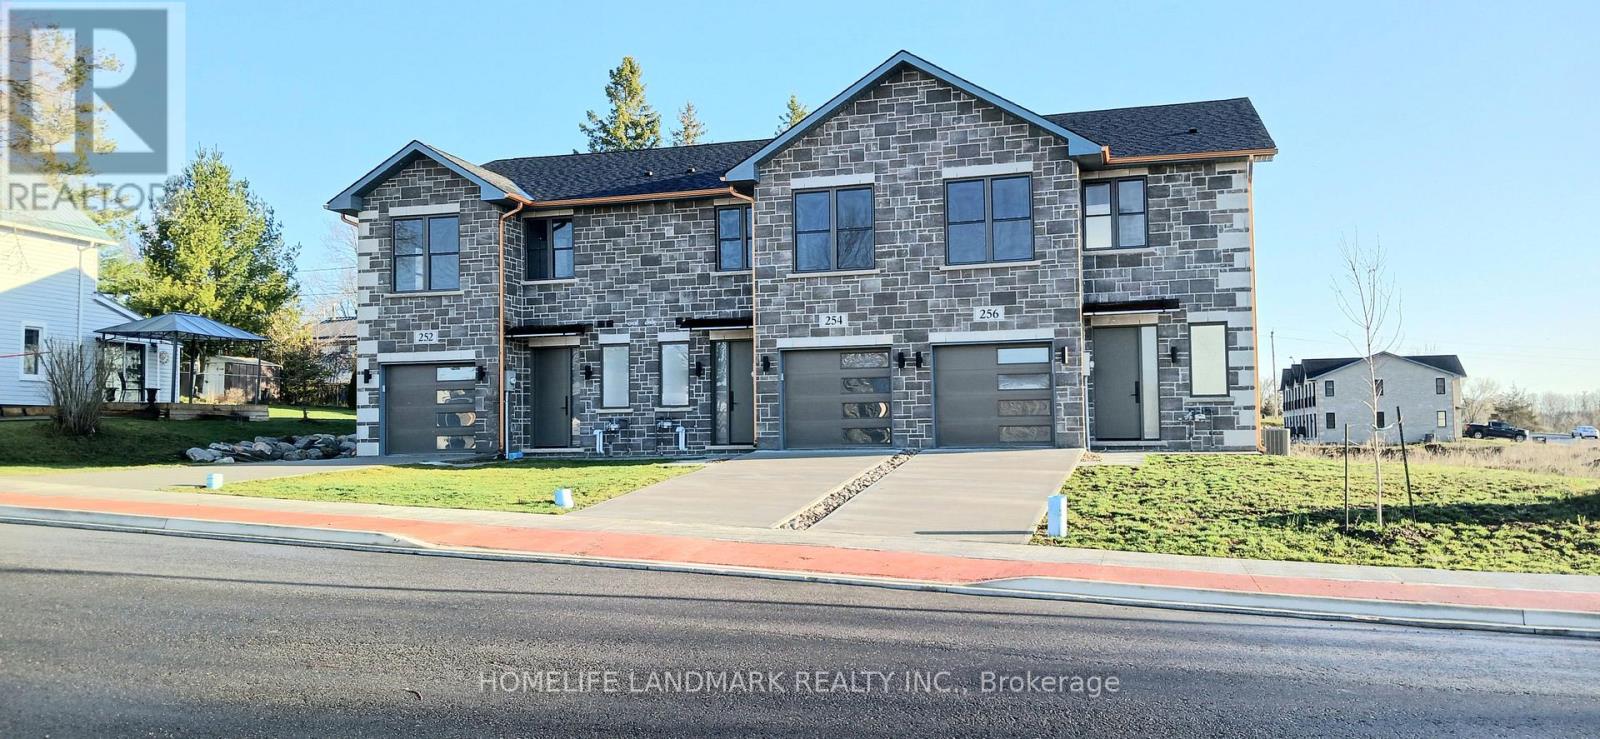
One-of-a-kind design, freehold townhouse in Campbellford! This new home has 3 modern finished bedrooms & 4 washrooms. No maintenance fee, municipal services: water, sewage, and garbage collection. Main & second floor make 1587 sq ft space plus 900 sq ft fully finished basement. Open concept kitchen with quartz countertop, 3 ft x 8ft breakfast island. Red oak stairs throughout three floors. Large glass curbless showers with linear drains. Insulated Concrete Form (ICF) foundation walls are the best value for moisture, sound, and insulation. Natural gas heating, central air conditioning. Minutes to shopping amenities, hospital care center, and new Sunny Life Wellness & Recreation Centre. Please note this is a new home; tax & legal description have not been assigned yet. All measurements are approximate and subject to change without notice. This is a new home to be finished. Model home is available to show, please book today! Pictures on MLS are existing finished homes; finished home may vary. Please note HST is additional to the purchase price; the buyer may qualify for a rebate. **EXTRAS** AC, fridge, dryer, washer, microwave, stove, dishwasher, water heater, and EV charger included. 200-amp services. 7 years Tarion new home warranty. Take advantage of the new rule NO HST (may be subject to qualification). DO NOT miss this opportunity, and it will not last long! (id:56248)
116 - 575 Woodward Avenue
Hamilton, Ontario
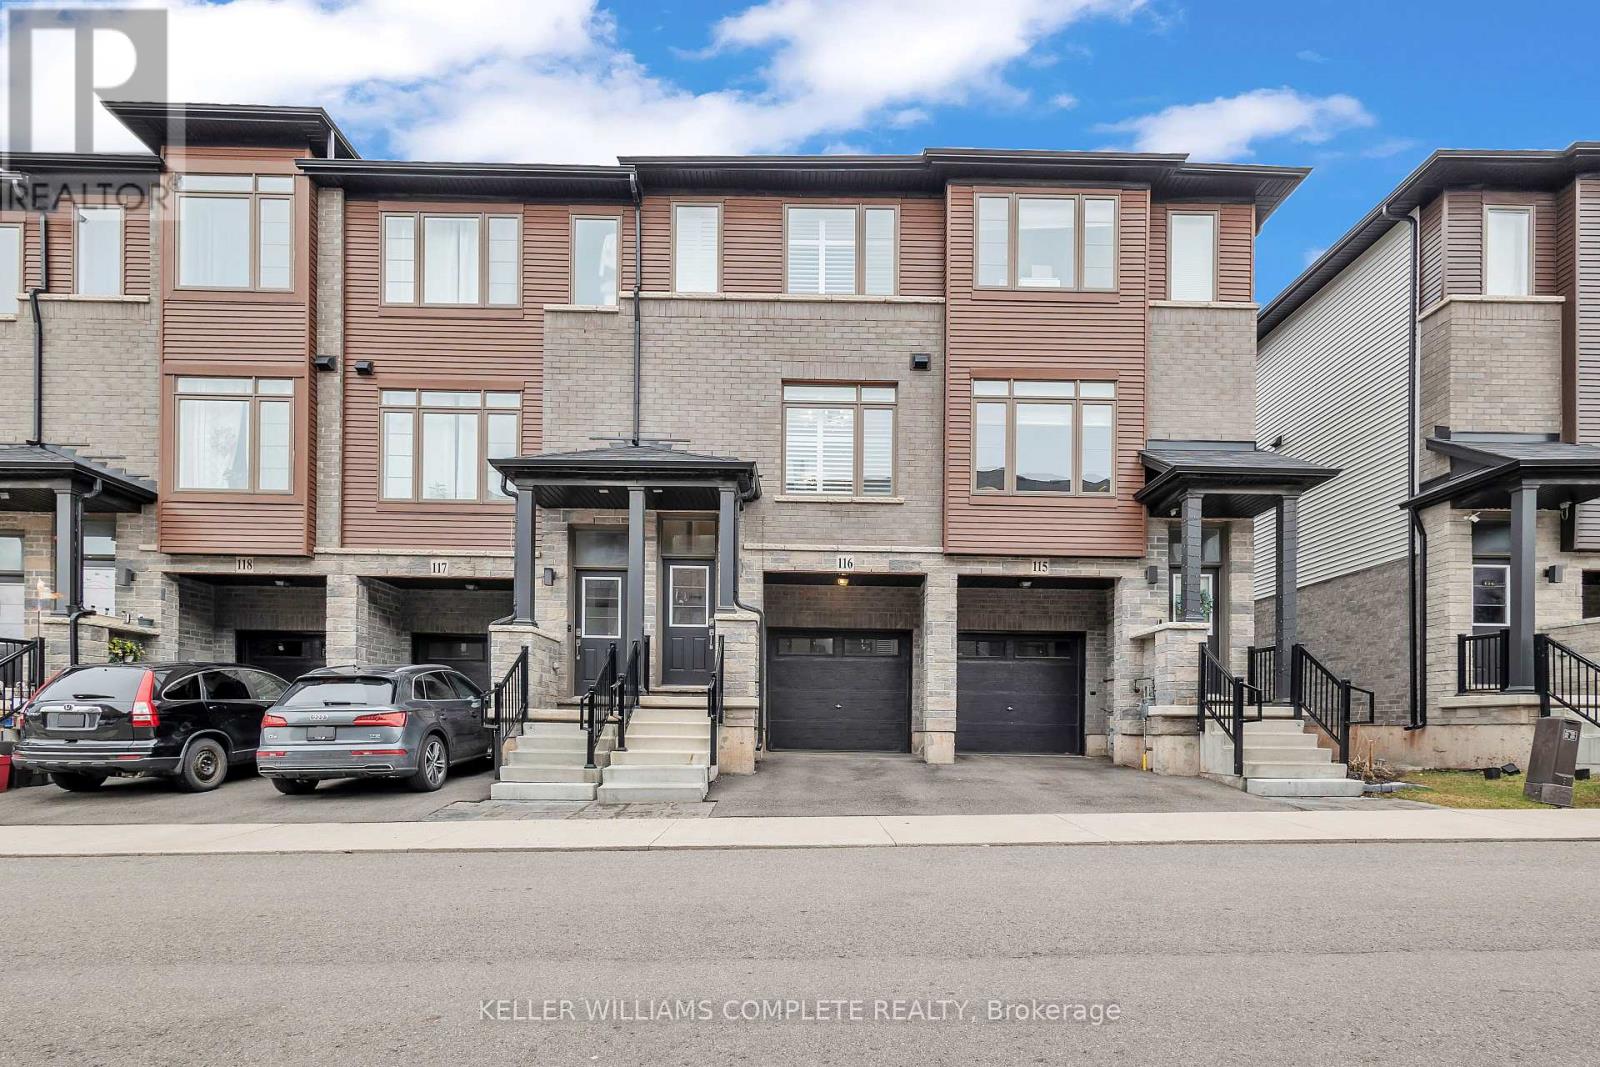
Welcome to this stunning 3-bedroom condo townhouse built by Losani Homes, an award-winning builder known for quality craftsmanship and thoughtful design. Located in a highly desirable Hamilton neighborhood, this home offers the perfect blend of modern finishes and everyday functionality. Step inside to a bright, open-concept layout featuring laminate flooring throughout, complemented by elegant maple hardwood stairs. The upgraded kitchen is designed for both style and convenience, showcasing quartz countertops, a sleek backsplash, and a waterline to the fridge-perfect for modern living. Upstairs, you'll find three bedrooms, including a well-appointed primary retreat complete with a walk-in closet and a private 3-piece ensuite featuring a glass stand-up shower. A 4-piece bathroom in the hallway provides added comfort for family and guests. This home has been thoughtfully upgraded with California shutters throughout, freshly painted interiors (2025), and an automatic garage door opener for added convenience. Step out to your backyard deck, already equipped with a gas line-ideal for summer BBQs and entertaining. Additional highlights include an EV charger, making this home future-ready for electric vehicle owners. Perfect for families, first-time buyers, or investors, this move-in ready home offers exceptional value in a prime location close to parks, schools, shopping, major highways, and transit. Don't miss out on this perfect opportunity of home ownership! (id:56248)
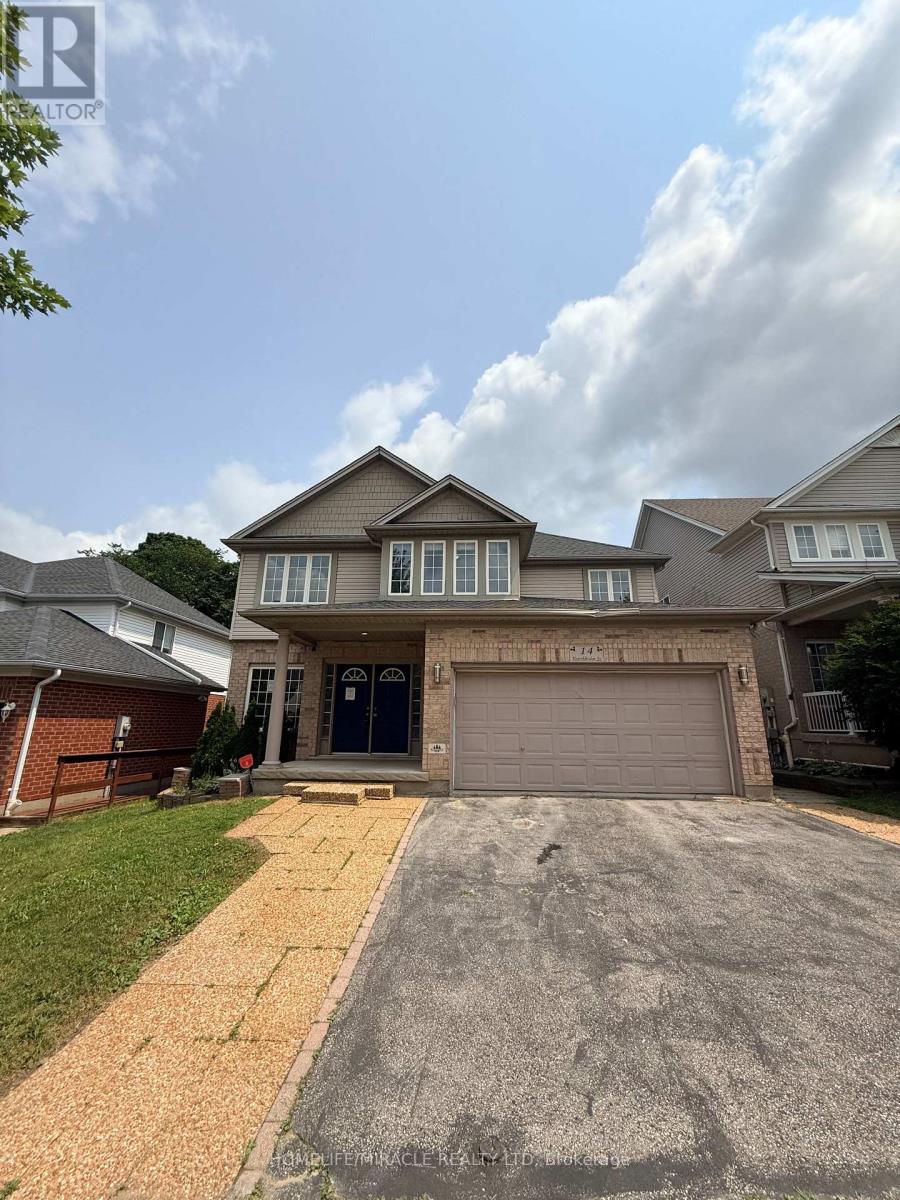
14 Hearthbridge Street
Kitchener, Ontario
Welcome to 14 Hearthbridge Street, an impressive family home in Kitchener's desirable Doon/Pioneer Park community. Ideally located on a quiet street just minutes from Highway 401, this home offers convenient access to schools, parks, walking trails, Cambridge, Waterloo, and everyday amenities.With over 4,300 sq. ft. of finished living space, this spacious residence features 5+2 bedrooms and 4 bathrooms, including a fully finished walkout basement with excellent in-law or income potential. The bright, open-concept main floor showcases 9-foot ceilings, hardwood flooring, formal living and dining rooms, a spacious family room, and a beautifully updated kitchen with quartz countertops, a large centre island, and walkout to the deck overlooking peaceful greenspace.Upstairs offers five generous bedrooms, including a luxurious primary suite with a spa-inspired 5-piece ensuite. The walkout basement includes two additional bedrooms, a full kitchen, a large recreation area, a 3-piece bath, and ample storage, making it ideal for extended family or rental opportunities.Backing onto scenic walking trails, this exceptional home combines space, privacy, and an unbeatable location for today's growing family. (id:56248)
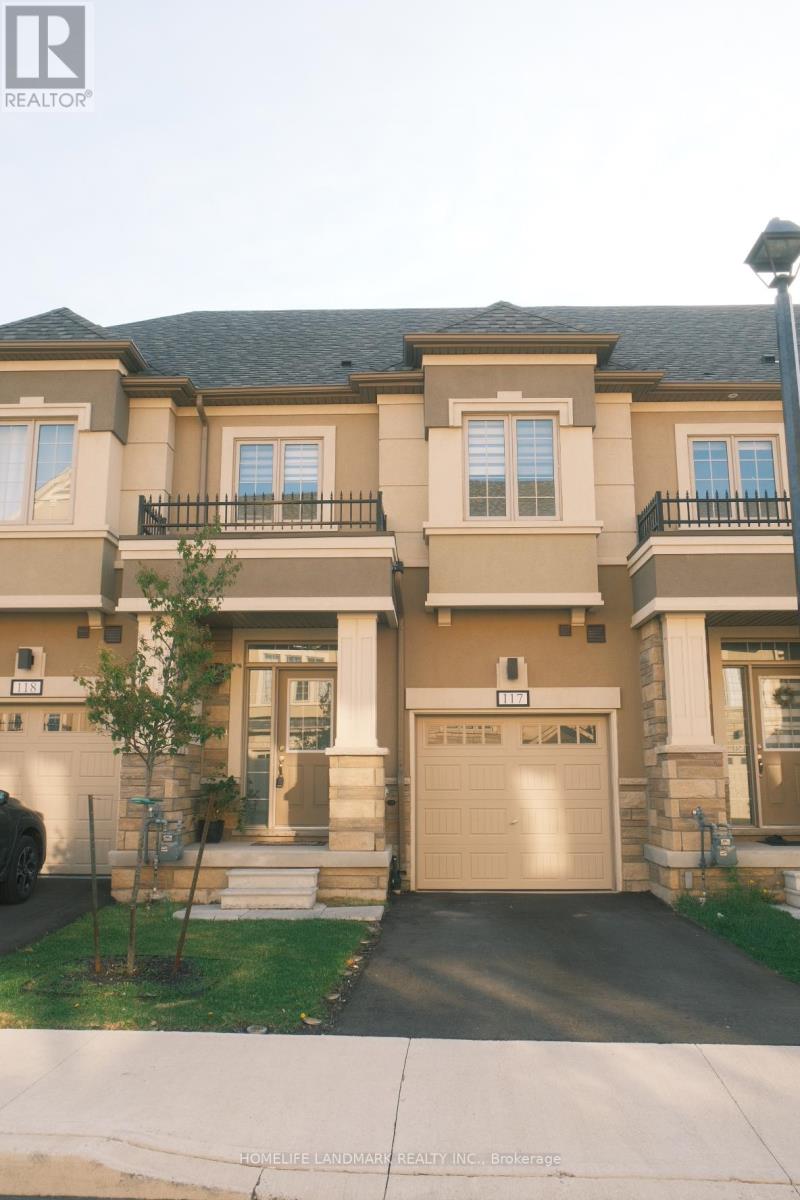
117 - 305 Garner Road W
Hamilton, Ontario
***LOW PROPERTY TAXES**CONVENIENT AND DESIRABLE LOCATION**FAMILY FRIENDLY NEIGHBOURHOOD**TWO YEAR NEW HOME - NO UPKEEP**PET FREE**OWNER OCCUPIED*** Rarely offered and beautifully maintained Freehold Townhome located in one of Ancaster's most sought-after family-friendly TreeScapes Community. Just 2 years old, this bright and modern home offers an outstanding combination of style, comfort, and convenience. Professionally designed with premium selection of features, this home boasts generous sized 3 bedrooms and 3 bathrooms. With tall 9 ft ceilings, open-concept main floor is perfect for both everyday living and entertaining, showcasing elegant hardwood flooring throughout the living and dining areas, with stylish tile flooring in the kitchen and breakfast area. Expansive windows throughout the home fills the space with natural light, creating a warm and airy atmosphere. The modern kitchen is enhanced with glistening quartz countertops and it flows seamlessly into the dining and breakfast area, with a walk-out patio door leading to a private deck and stairs down to a grassy backyard. Adding to the home's appeal is the convenience of upper-level laundry, a built-in car garage with additional driveway parking, and a large unfinished basement, offering sump pump, and a washroom rough-in, offering endless possibilities for future customization and added living space. Situated in a newly developed and highly desirable neighbourhood, this rare opportunity places you just minutes from highways, shopping, luxurious golf courses, excellent schools, parks, and everyday amenities. With its stunning curb appeal, bright contemporary interior, and move-in ready condition, this immaculate townhouse is not to be missed. (id:56248)
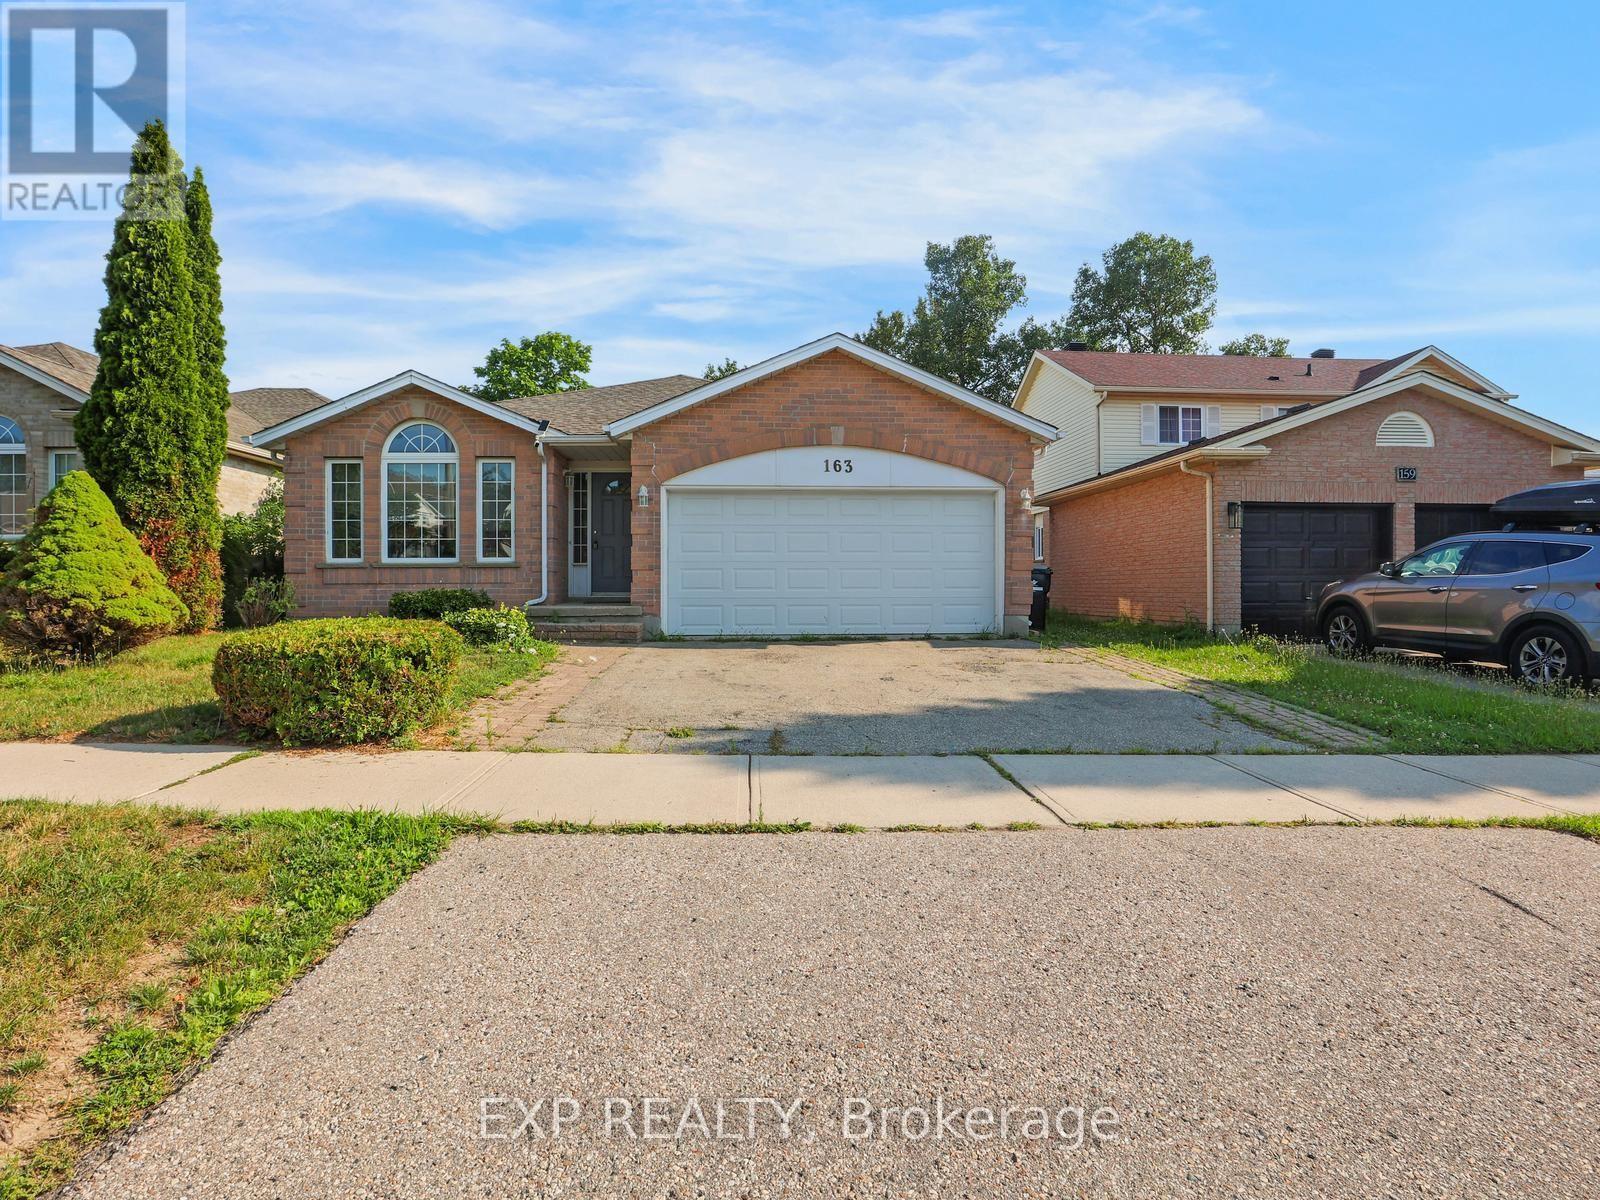
163 Daimler Drive
Kitchener, Ontario
5 Elite Reasons Why You'll Love 163 Daimler Drive In Highly Desirable Lackner Woods! 1. Rare Multi-Generational Layout. Offering Approximately 2,642 Sq. Ft. Of Finished Living Space, This Beautifully Maintained 3-Level Backsplit Features 4 Spacious Bedrooms And 3 Bathrooms, Including A Rare Main Floor Bedroom With A Full Bathroom, Making It Ideal For Aging Parents, Extended Family, Overnight Guests Or A Private Home Office. 2. Move-In Ready & Carpet-Free. Enjoy The Convenience Of A Carpet-Free Home Featuring Gleaming Hardwood Flooring On The Main Level And Quality Laminate Flooring Throughout The Upper And Lower Levels. Recent Updates Include Fresh Paint, Stylish New Light Fixtures, Elegant Oak Staircase, Solid Oak Kitchen Cabinets, Freshly Stained Wood Deck, 50-Year Roof Shingles (2015) And Central A/C (2021), Allowing You To Move In With Complete Peace Of Mind. 3. Bright, Spacious & Functional. Designed With Family Living In Mind, This Home Offers Generous Principal Rooms, Multiple Living Areas And A Practical Backsplit Layout That Provides Privacy, Flexibility And Plenty Of Space For Entertaining, Working From Home Or Everyday Family Life. Large Windows Fill The Home With Natural Light, Creating A Warm And Inviting Atmosphere Throughout. 4. Prime Lackner Woods Location. Live In One Of Kitchener's Most Sought-After Family Neighbourhoods Surrounded By Excellent Schools, Parks, Scenic Walking Trails, Chicopee Ski & Summer Resort, The Grand River, Shopping, Restaurants, Community Centres, Public Transit And Every Daily Convenience. Enjoy Quick Access To Highways 401, 7 & 8 For Effortless Commuting To Waterloo, Cambridge, Guelph And The GTA. 5. The Complete Family Package. Combining Exceptional Space, A Versatile Layout, Quality Updates, Carpet-Free Living And An Unbeatable Location, This Home Is The Perfect Choice For Growing Or Multi-Generational Families. Homes Like This Rarely Become Available In Lackner Woods. Don't Miss This Exceptional Opportunity! (id:56248)