
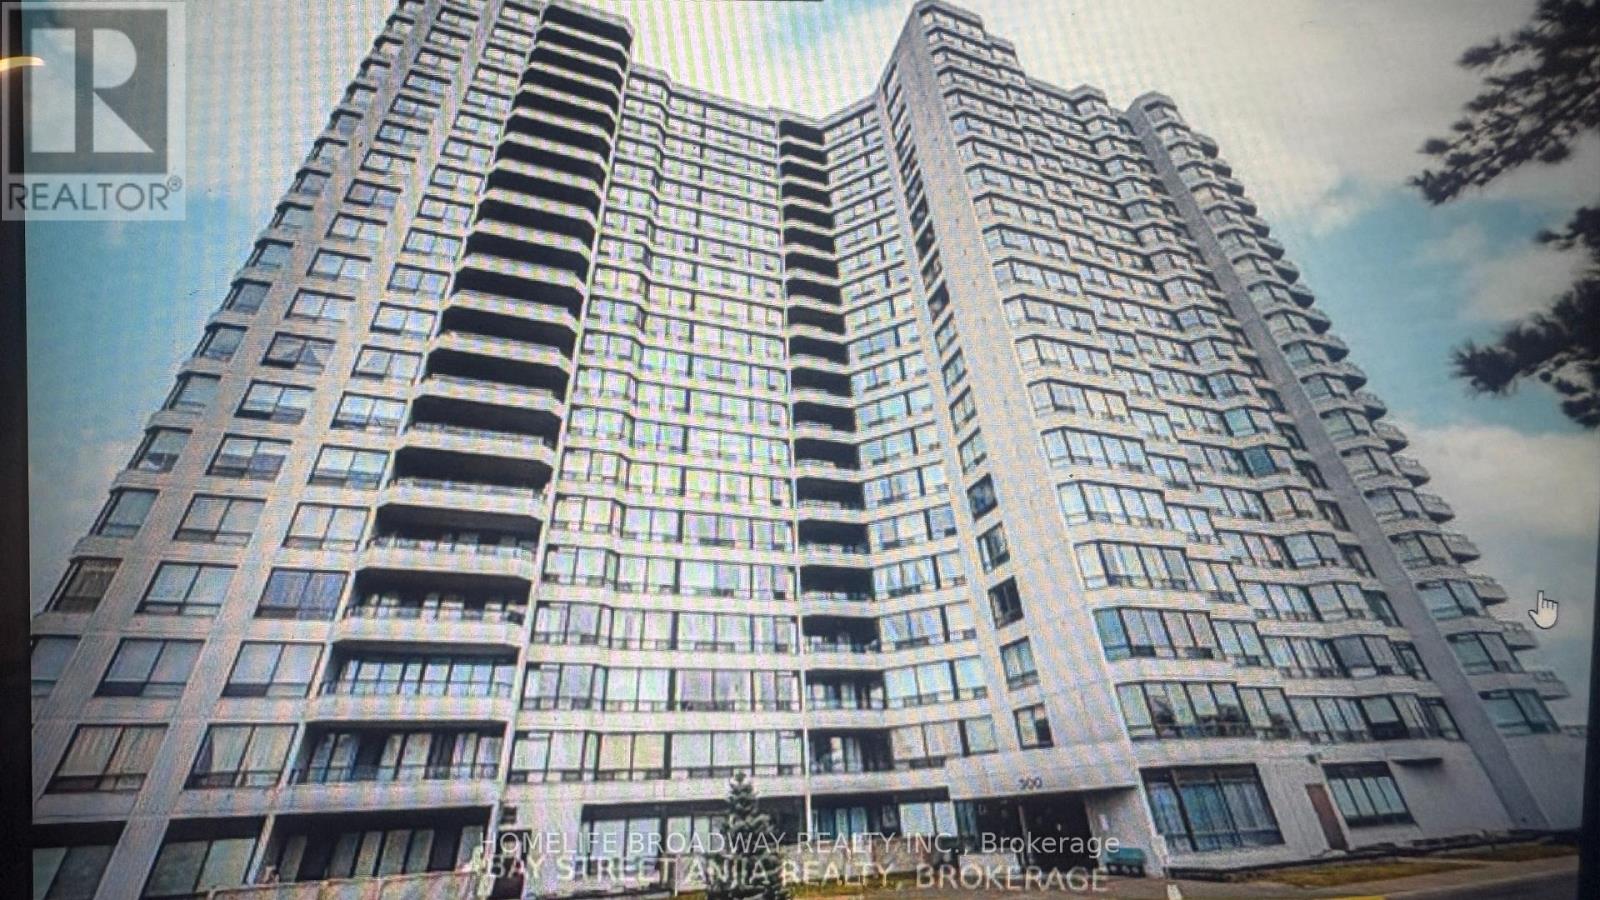
1506 - 300 Alton Towers Circle
Toronto, Ontario
Clean bright unit on high floor. Clear view with lots of sunlight. Well maintained unit available for immediate occupancy. Owner will freshly paint the unit. One parking spot and one locker. (id:56248)
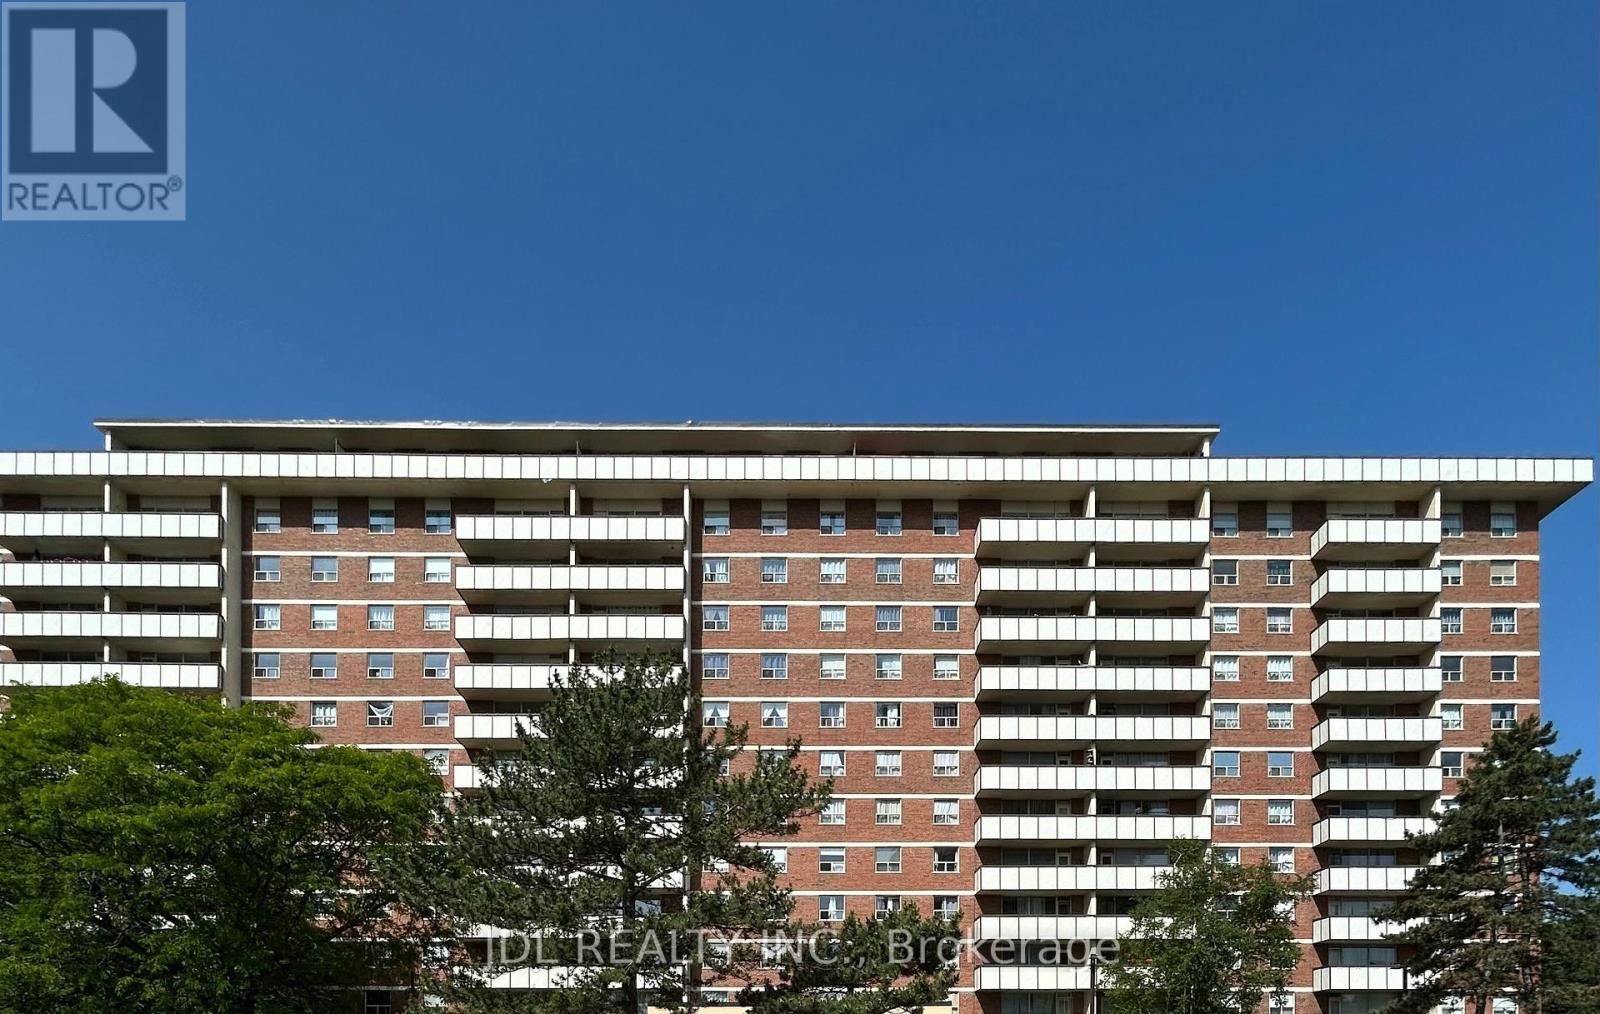
#707 Bedroom A - 505 Cummer Ave Avenue
Toronto, Ontario
-- All Utilities/Internet/Furniture Inclusive! Best Deal! Very Bright! Well Furnished! Unique Location! Walking To All Amenities! Swimming Pool, Gym, Shopping Center, TTC, Bank, School, Restaurant, Etc.shared bath/kitchen. Optional parking/extra fee $85 to the building management. Thank you very much! (id:56248)
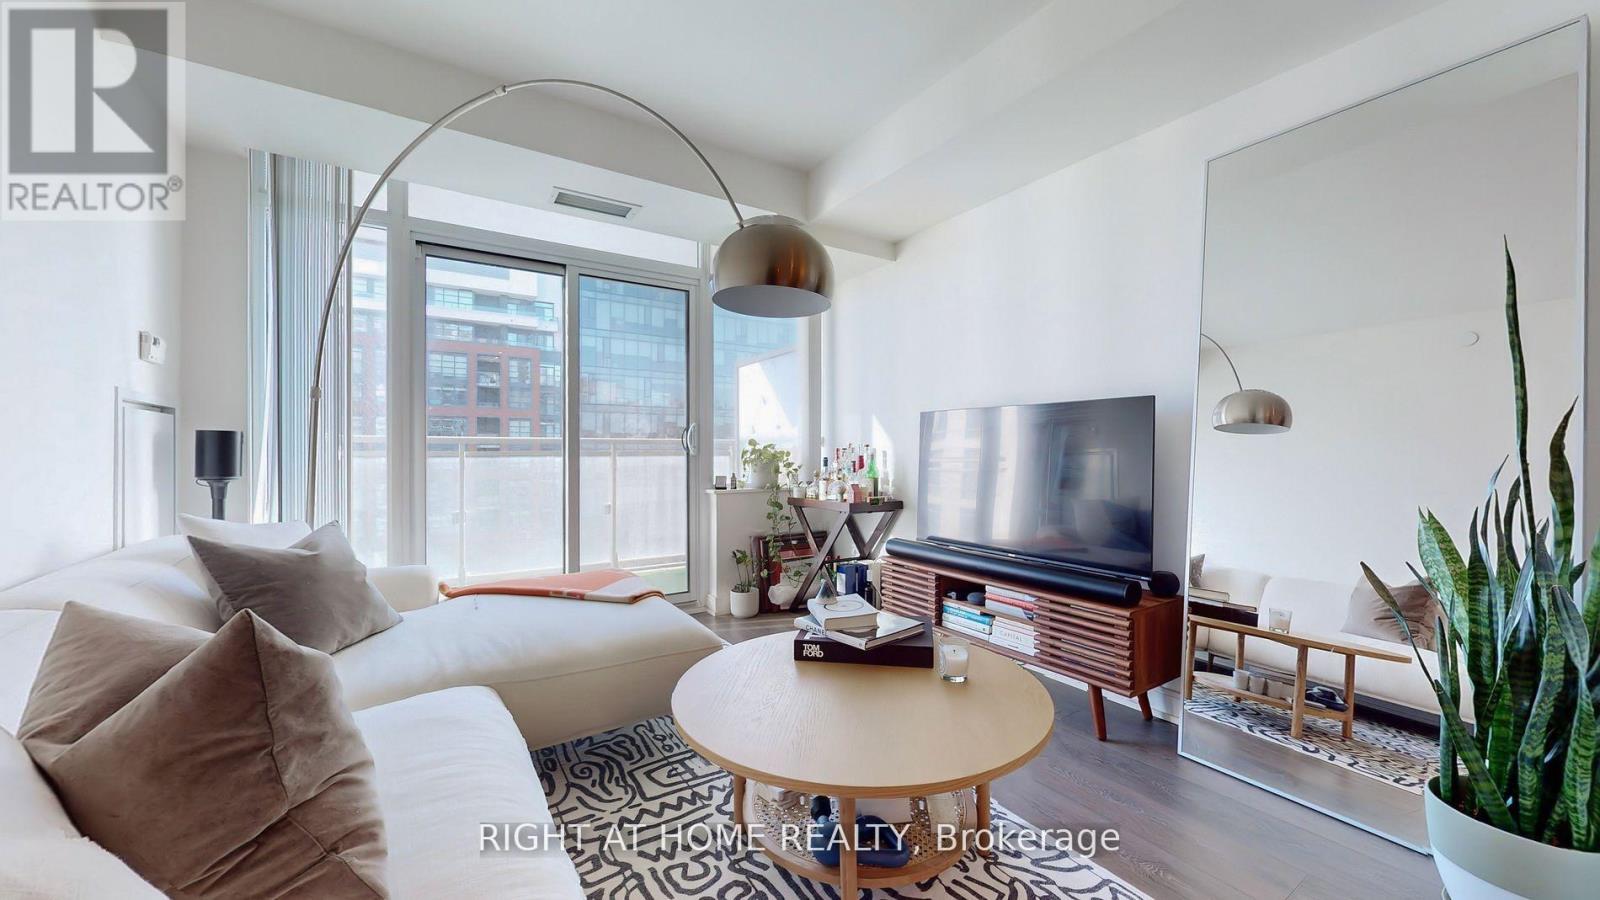
1223 - 525 Adelaide Street W
Toronto, Ontario
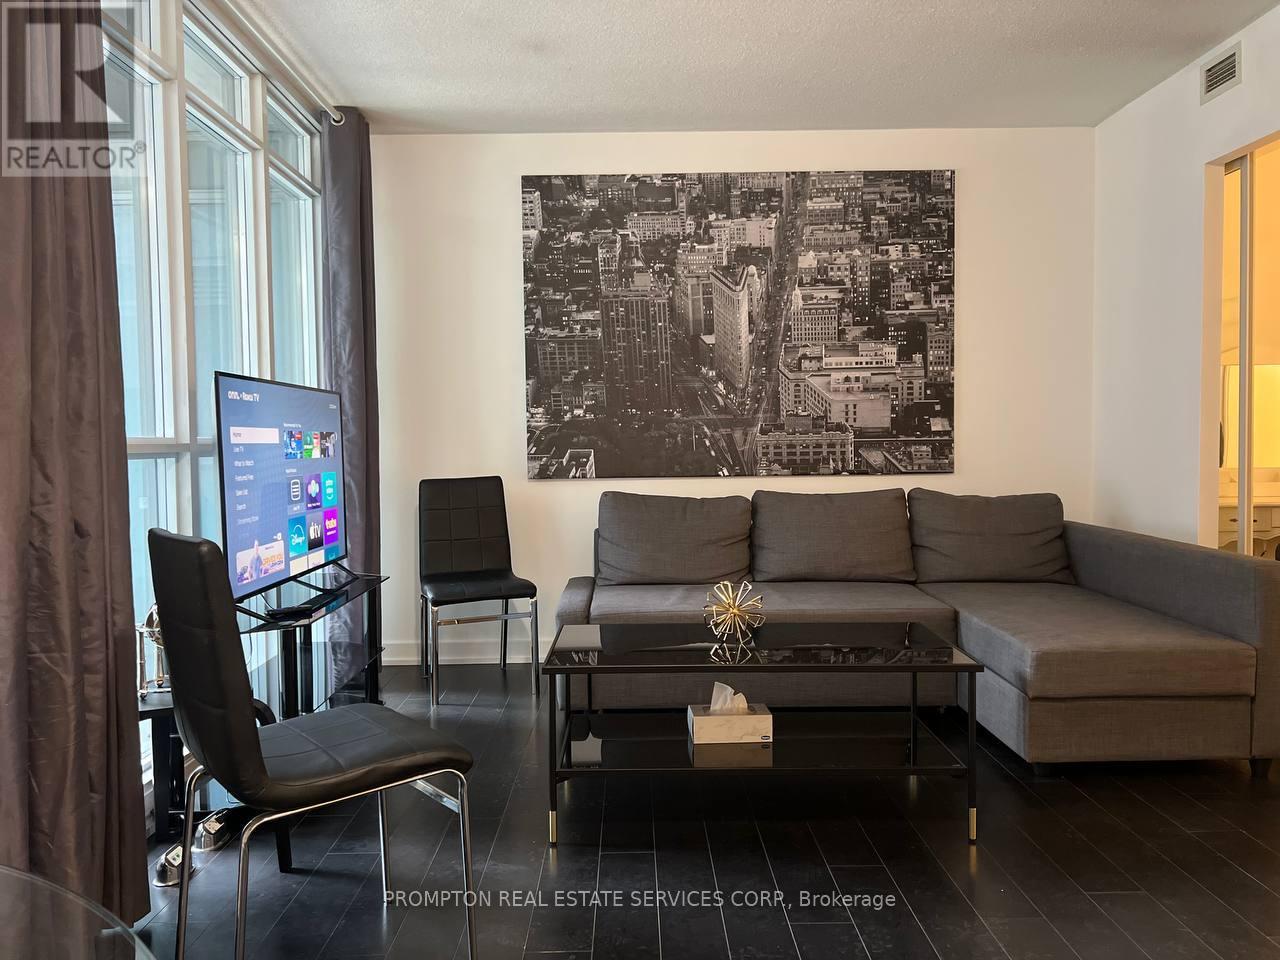
Looking for the perfect urban retreat? This beautiful furnished 1-bedroom plus den condo offers the ideal blend of comfort and convenience. With 2 full bathrooms, its perfect for singles, couples, or those working from home who need a dedicated space for an office or extra guest room. Professionally painted and cleaned, laminate floors through out, granite countertops, stainless steel appliances, and a private walk-out balcony from the living room. Resort style amenities incl: full time concierge, gym, rooftop deck, party room, and visitor parking. Just bring your bags and enjoy a stress free move! **EXTRAS** Fully furnished, all existing light fixtures and window coverings. All existing stainless steel appliances and storage locker. (id:56248)
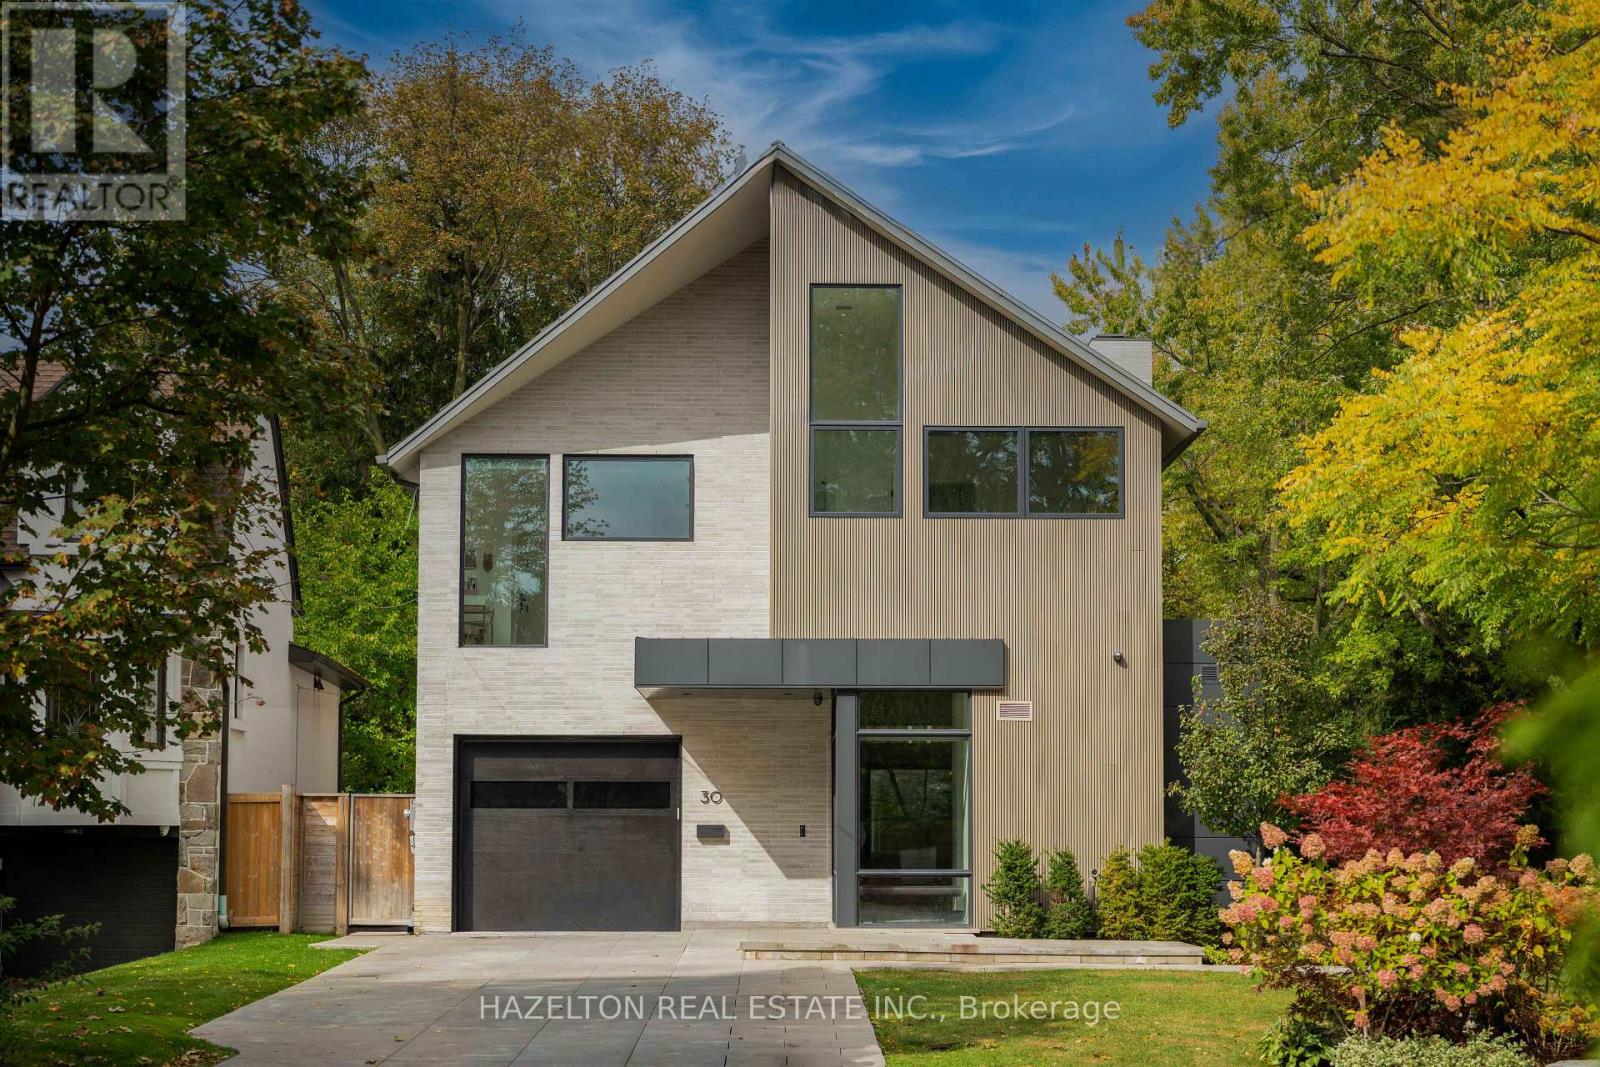
30 Harley Avenue
Toronto, Ontario
An extraordinary custom residence in Toronto's prestigious Cricket Club enclave, 30 Harley Avenue is a masterful collaboration of architecture, design and craftsmanship. Completed in 2022 on a 46' lot, this distinguished home showcases architecture by SMPL Design Studio, exceptional construction and interiors by acclaimed, award-winning OE Design, and landscape architecture by Tom Hook of B+H Architects. Offering 4+2 bedrooms, five bathrooms & nearly 4,800 sq. ft. of beautifully finished living space, every detail reflects an uncompromising commitment to quality.A striking architectural presence gives way to sophisticated, light-filled interiors defined by soaring 11' ceilings, dramatic floor-to-ceiling sliding glass, 7" North American ash hardwood, exquisite natural stone and bespoke millwork throughout. Designed for both grand entertaining and effortless everyday living, the principal rooms offer exceptional scale, warmth and seamless indoor-outdoor connection.At the heart of the home, a spectacular custom Nima kitchen features a statement stone island seating six, an integrated Wolf gas cooktop w/bespoke stone apron and matching hood, 2 Sub-Zero refrigerators, 2 Miele dishwashers and a suite of Fisher & Paykel appliances. An expansive hidden butler's pantry and temperature-controlled wine room elevate the entertaining experience.The serene primary retreat features vaulted ceilings, beautifully integrated cabinetry, a custom dressing area & a luxurious ensuite w/ steam shower. Heated floors grace all 5 bathrooms. A generous second-floor office with custom built-ins and adjoining sitting room offers exceptional versatility.The fully finished lower level, w/ radiant in-floor heating throughout, includes 2 additional bedrooms, a spacious rec room, home gym, bathroom and beautifully appointed laundry room. Outdoors, thoughtfully designed entertaining spaces feature a gas fireplace & custom granite-clad grill island. (id:56248)
731 - 15 Iceboat Terrace
Toronto, Ontario
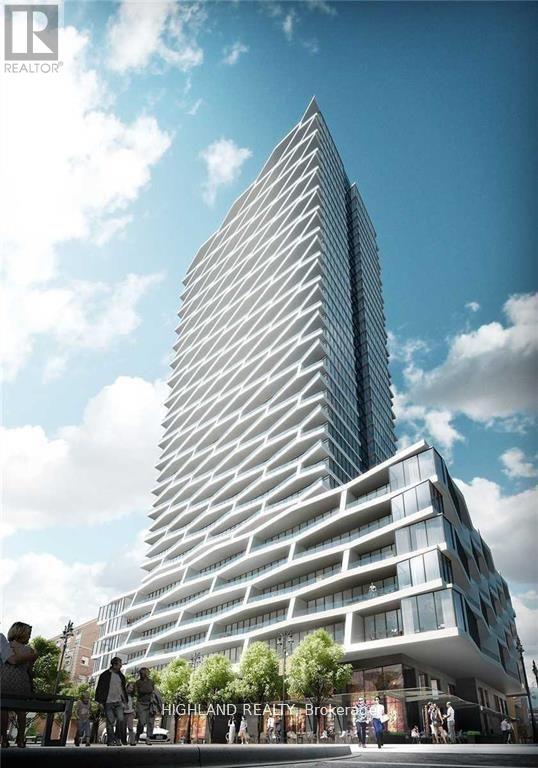
Live In The Heart Of Downtown And Walk To Work! Cozy Two Bedroom Plus Den Suite In Iconic Parade Featuring An Open And Functional Floor Plan.One parking included.new painting and partial renovated. the large primary bedroom can accommodate king size bed. The Den can also putdown a bed. LARGE SPACE Suitable for familys who want to WFH. Access To Amazing Amenities: Exercises Room, Indoor Pool And Steam Room, Dance/Yoga Studio, Squash Court, Courtyard And Outdoor Terrance With Bbq, 32nd Floor Party Room/Lounge More. Visitor Parking ,24 Hour Concierge. Enjoy A Seamless Transition And Live With Ease In A Professional Managed Unit; (id:56248)
818 - 85 Wood Street
Toronto, Ontario
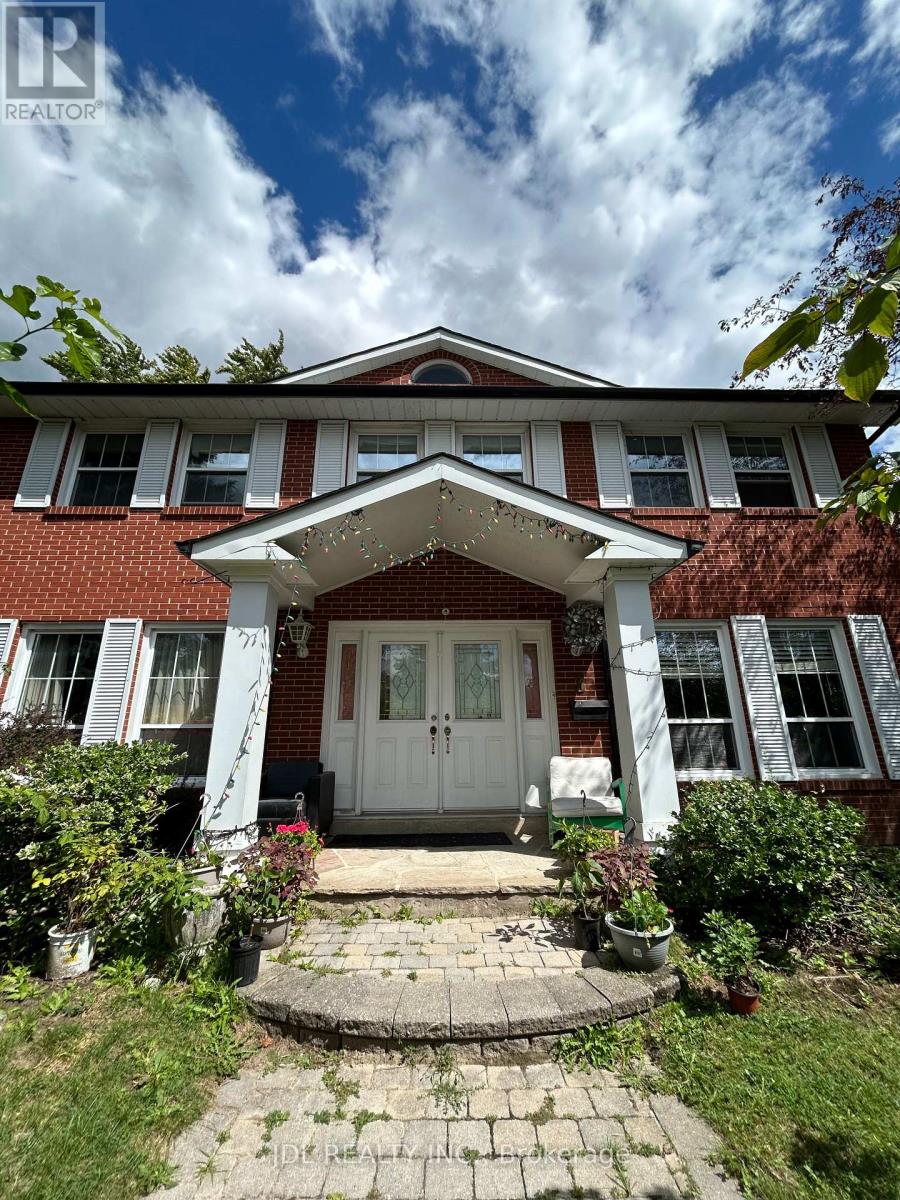
**Location, Location, Location !**Bright & Spacious 2 Bedroom, 2 Bath +Den+ Balcony *** Den Has A Door And Can Be Used For 3rd Bedroom or office**Open Concept, Modern Kitchen Walkout to a Large Balcony**Unobstructed Stunning Clear View.**Quality Luxurious Features & Finishes Including A Gourmet Kitchen W/Integrated Appliances, Granite Counter & Laminate Flooring Throughout. **2 Minutes Walk To Ttc Subway, **Minutes Walk To Ryerson, U Of T. Right Across Loblaws And Maple Leaf Garden. Steps To Dundas Square, Eaton Square and Much More! Students or New Comer Are Considerable! 1 Parking and 1 Locker Included! (id:56248)
One Bedroom A 2nd Floor - 3 Butterfield Dr Drive
Toronto, Ontario
All Utilities/Internet/Furniture Inclusive! Best Deal! Must See! Very Spacious! Really Bright! Well Furnished! Free Internet! Unique Location! Very Close To All Amenities! Universities, Schools, Shopping Malls, Banks, Restaurants, Supermarkets, Parks, TTC, Subway, etc.shared bath. Thanks A Lot! (id:56248)
4010 - 395 Bloor Street E
Toronto, Ontario
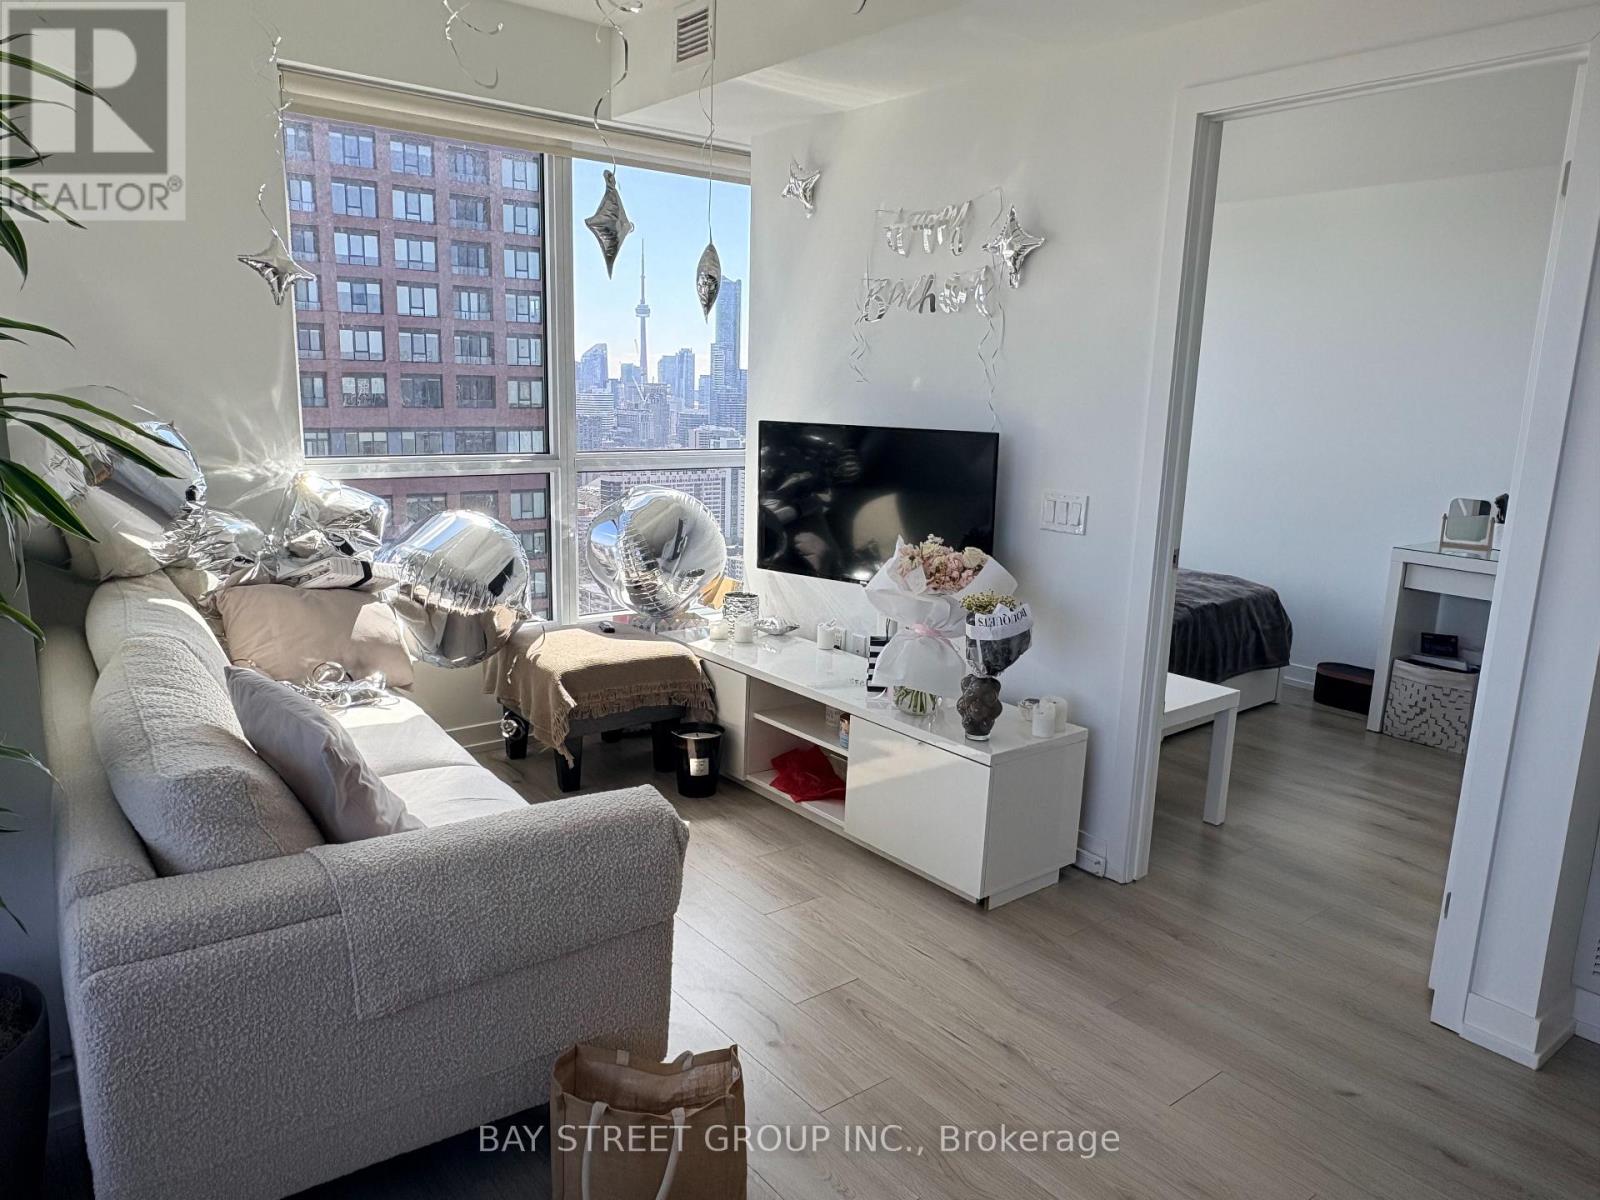
Step into a home where every sunrise feels like a private showing of Toronto's most iconic skyline. This rare southeast-facing suite stands out as one of the best-value lake view layouts in the entire building. Floor-to-ceiling windows flood the space with natural light throughout the day, offering unobstructed, panoramic views that stretch from the CN Tower to the glittering downtown skyline and the endless blue of Lake Ontario. The thoughtfully designed split-bedroom layout places two generously sized bedrooms at the southeast corners of the unit, ensuring both privacy and functionality for everyday living. One bedroom captures a picture-perfect view of the CN Tower alongside the lake, while the other opens to a breathtaking, uninterrupted waterfront vista-waking up here feels like being on vacation every single day. This is more than just a home-it's a daily experience of light, space, and scenery. Adding to the practicality, the suite also features a dedicated laundry area with additional storage space, enhancing both convenience and organization. Unbeatable in location, the building offers 1 Mins walk to Sherbourne Subway Station, placing the pulse of the city right at your doorstep. Just moments away are the vibrant Yonge-Bloor corridor, the University of Toronto, and the upscale charm of Yorkville. Surrounded by shops, restaurants, and every urban convenience, this residence perfectly balances dynamic city living with a serene, scenic retreat above it all. (id:56248)
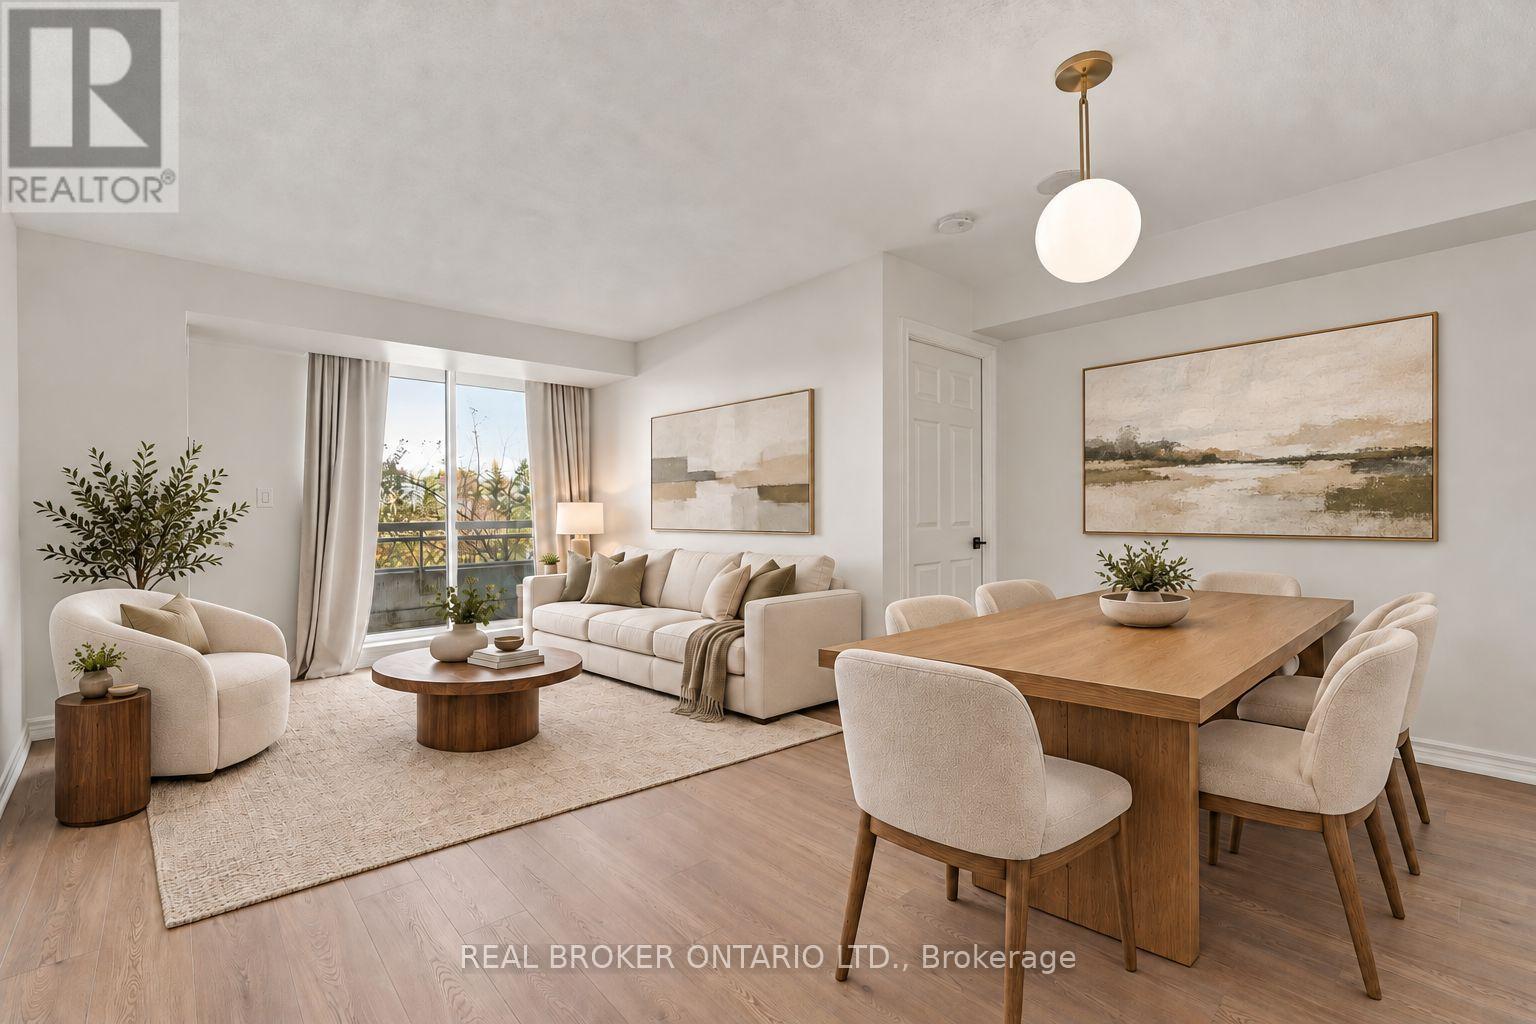
205 - 1700 Eglinton Avenue E
Toronto, Ontario
Plenty of space, easy access to the city & all utilities included! This renovated 2 bedroom, 2 bathroom condo at 1700 Eglinton Avenue East offers 850+ square ft. of living space, underground parking, a locker & all the amenities you could want. Freshly painted with new flooring throughout, this beautifully updated unit is move-in ready. The spacious, practical layout accommodates full-sized furniture with plenty of room for both living & dining. The kitchen features all new stainless steel appliances, quartz counters & plenty of storage. The large primary bedroom features a large walk-in closet & its own ensuite. Steps from the Eglinton LRT & minutes from the DVP, you have easy access to Midtown & Downtown Toronto. Building amenities include 24 hour concierge, gym, a swimming pool, sauna, tennis court. A convenience store, pharmacy & dental office on the ground floor & nearby Golden Mile make every day living that much more convenient. A great option for anyone who wants space & the convenience of condo living without living downtown. Parking, Locker as well as well as heat, hydro & water are all included in your monthly rent! (id:56248)
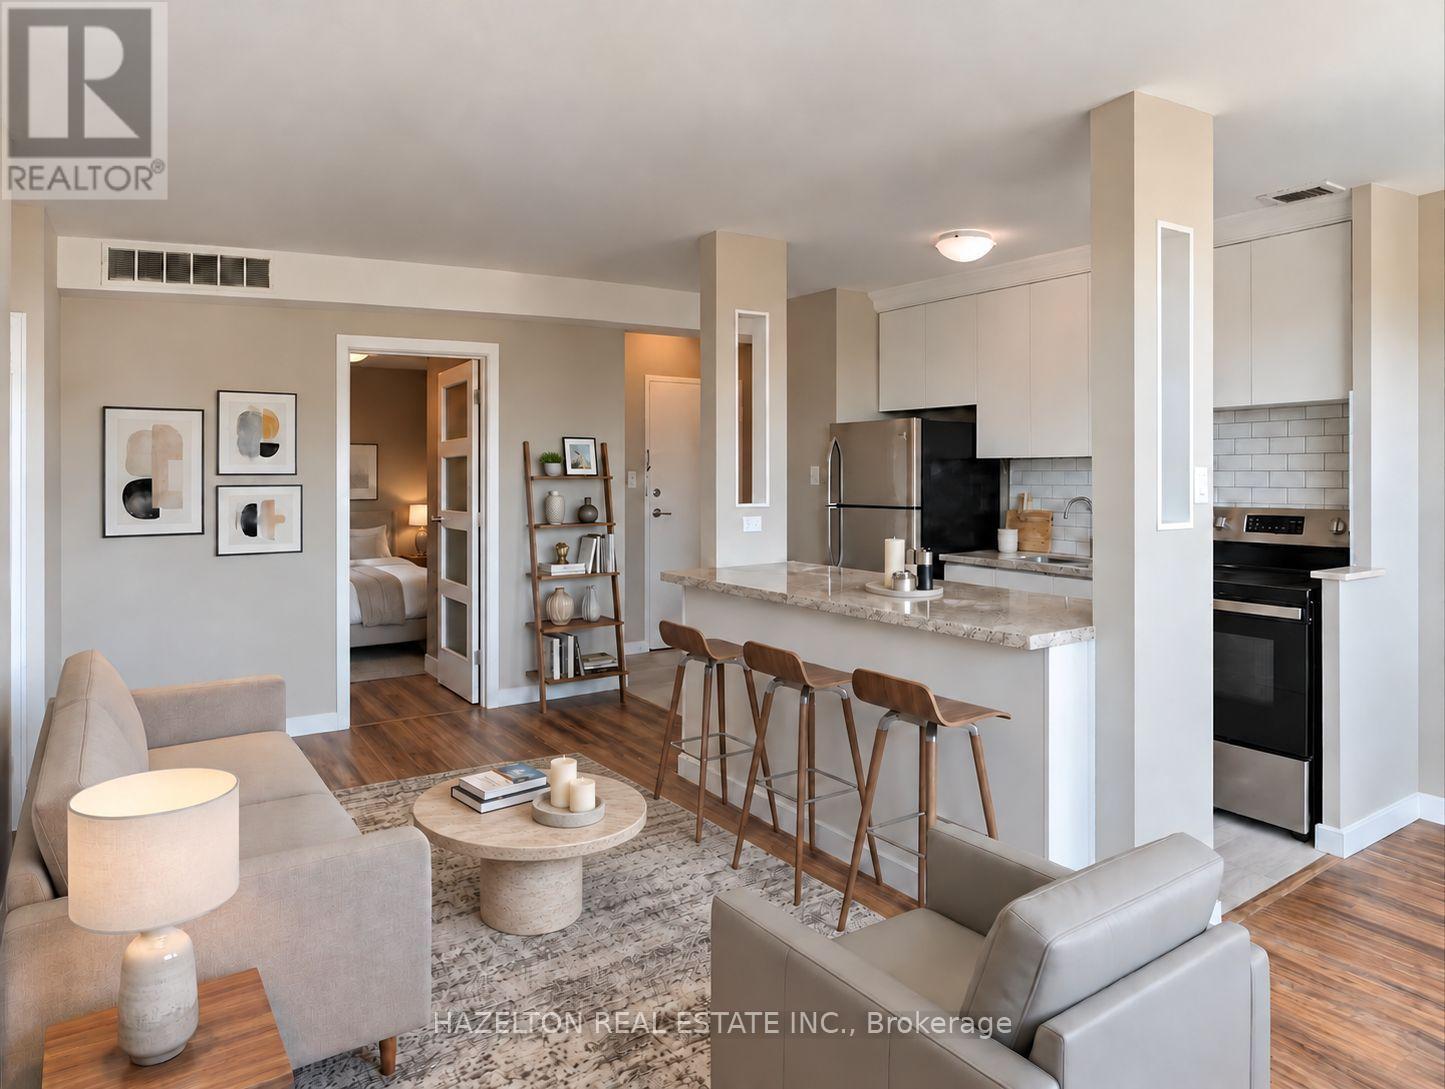
809 - 206 St George Street
Toronto, Ontario
LIMITED-TIME OFFER: Receive one month rent free! This bright and spacious two-bedroom, two-bathroom residence offers a fabulous open-concept layout all framed by spectacular greenery and city views. The oversized primary bedroom includes a three-piece ensuite and his-and-hers closets, providing exceptional space and storage. Set on a quiet, tree-lined street in the heart of the Annex, one of Toronto's most sought-after neighbourhoods, this home is just steps from Yorkville, Bloor Street shopping and dining, St. George subway station, U of T, schools, parks and everyday conveniences. Some photos have been virtually staged. (id:56248)
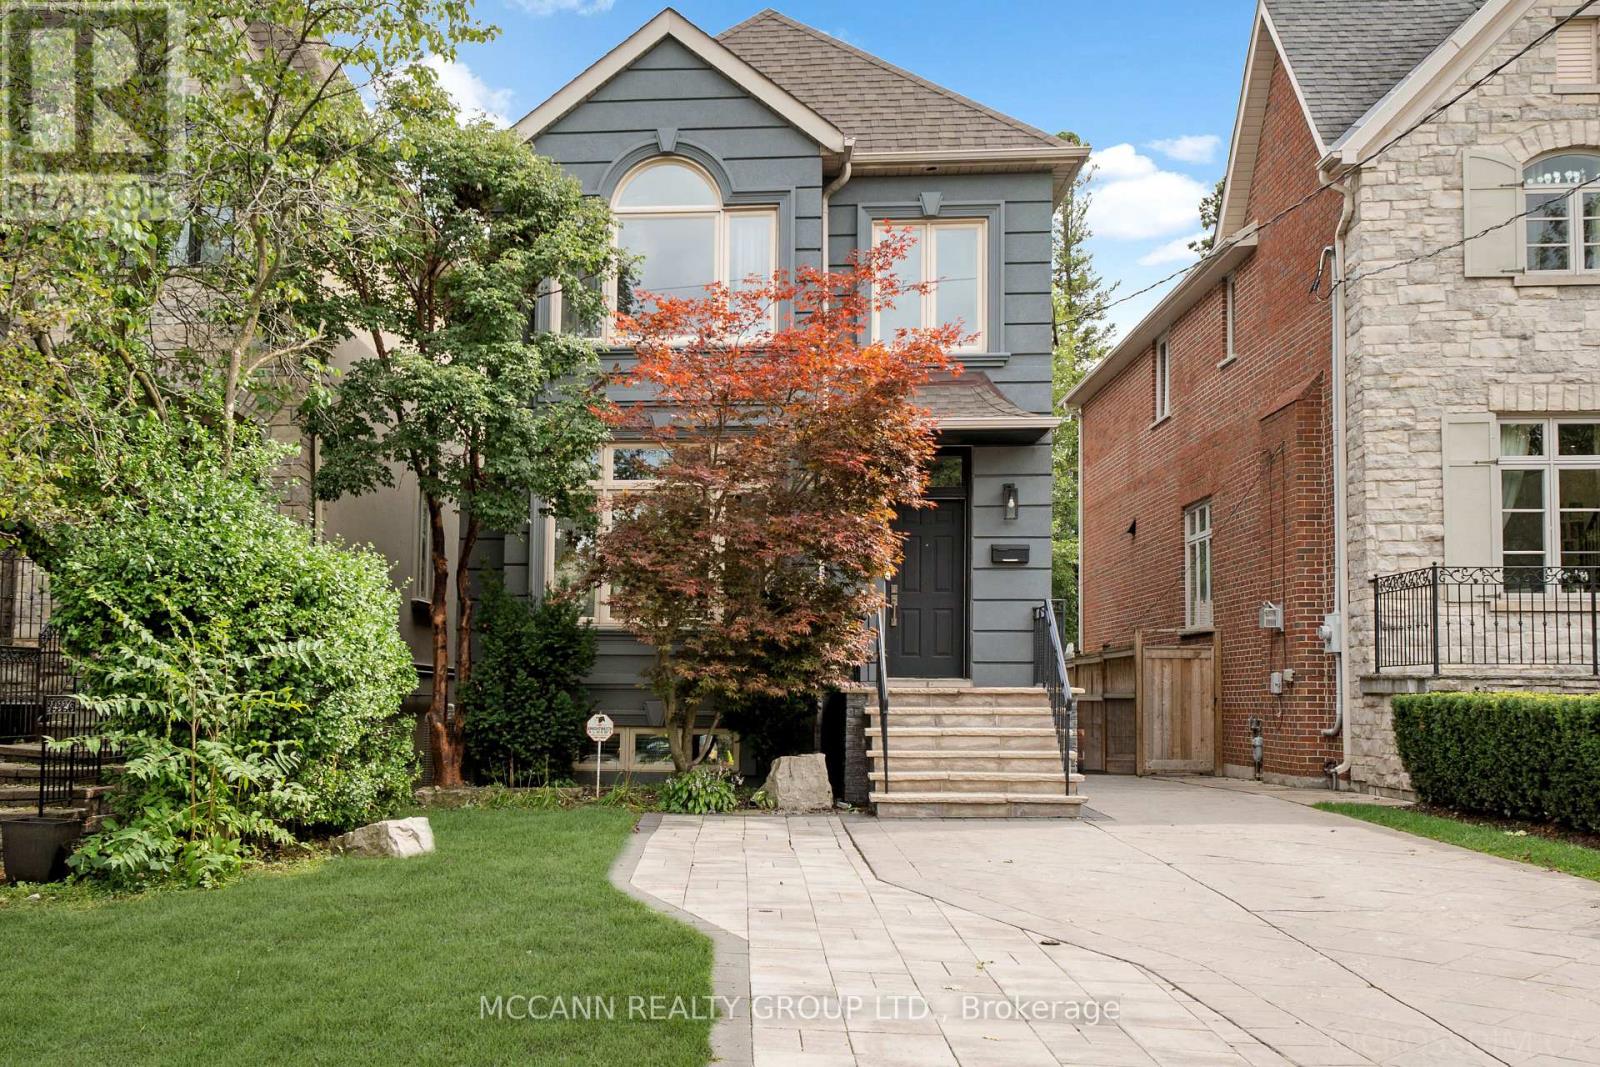
75 Haddington Avenue
Toronto, Ontario
Welcome to 75 Haddington Ave, a gorgeous 3+1 bedroom home in the heart of Bedford Park. The spacious living room features a large picture window, hardwood floors, and a seamless connection to the dining room. The dining room offers crown moulding, hardwood floors, and large windows, creating an inviting space for entertaining. The kitchen features an eat-in centre island, stainless steel appliances, painted cabinetry (2023), hardwood floors, and opens to the family room. The family room offers a gas fireplace, oversized windows, built-in entertainment centre, and walkout to the back deck. A convenient main floor powder room completes the level. The second level features a spacious primary bedroom with vaulted ceilings, built-in desk, large windows with California shutters, and double closets. The luxurious 7-piece ensuite includes a large soaking tub, double sinks, and separate shower. Two additional bedrooms feature hardwood floors, double closets, and large windows. A 4-piece bathroom with tub/shower completes the second floor. The finished basement offers a large recreation room with broadloom, windows, and pot lights. An additional spacious bedroom on the lower level features a closet and windows. A 4-piece bathroom with tub/shower and a laundry room with ceramic floors and a laundry sink complete the lower level. The newly refinished back patio (2026) is perfect for entertaining, with a grass and garden area just steps away. Recent upgrades include exterior stucco (2021), refinished detached garage (2022), front porch (2021), and added interlocking on the driveway. Ideally located just steps to Avenue Road, TTC, shops, and restaurants, with access to the highly regarded Armour Heights Public School and Lawrence Park Collegiate Institute school districts. Seller is a RREA (id:56248)
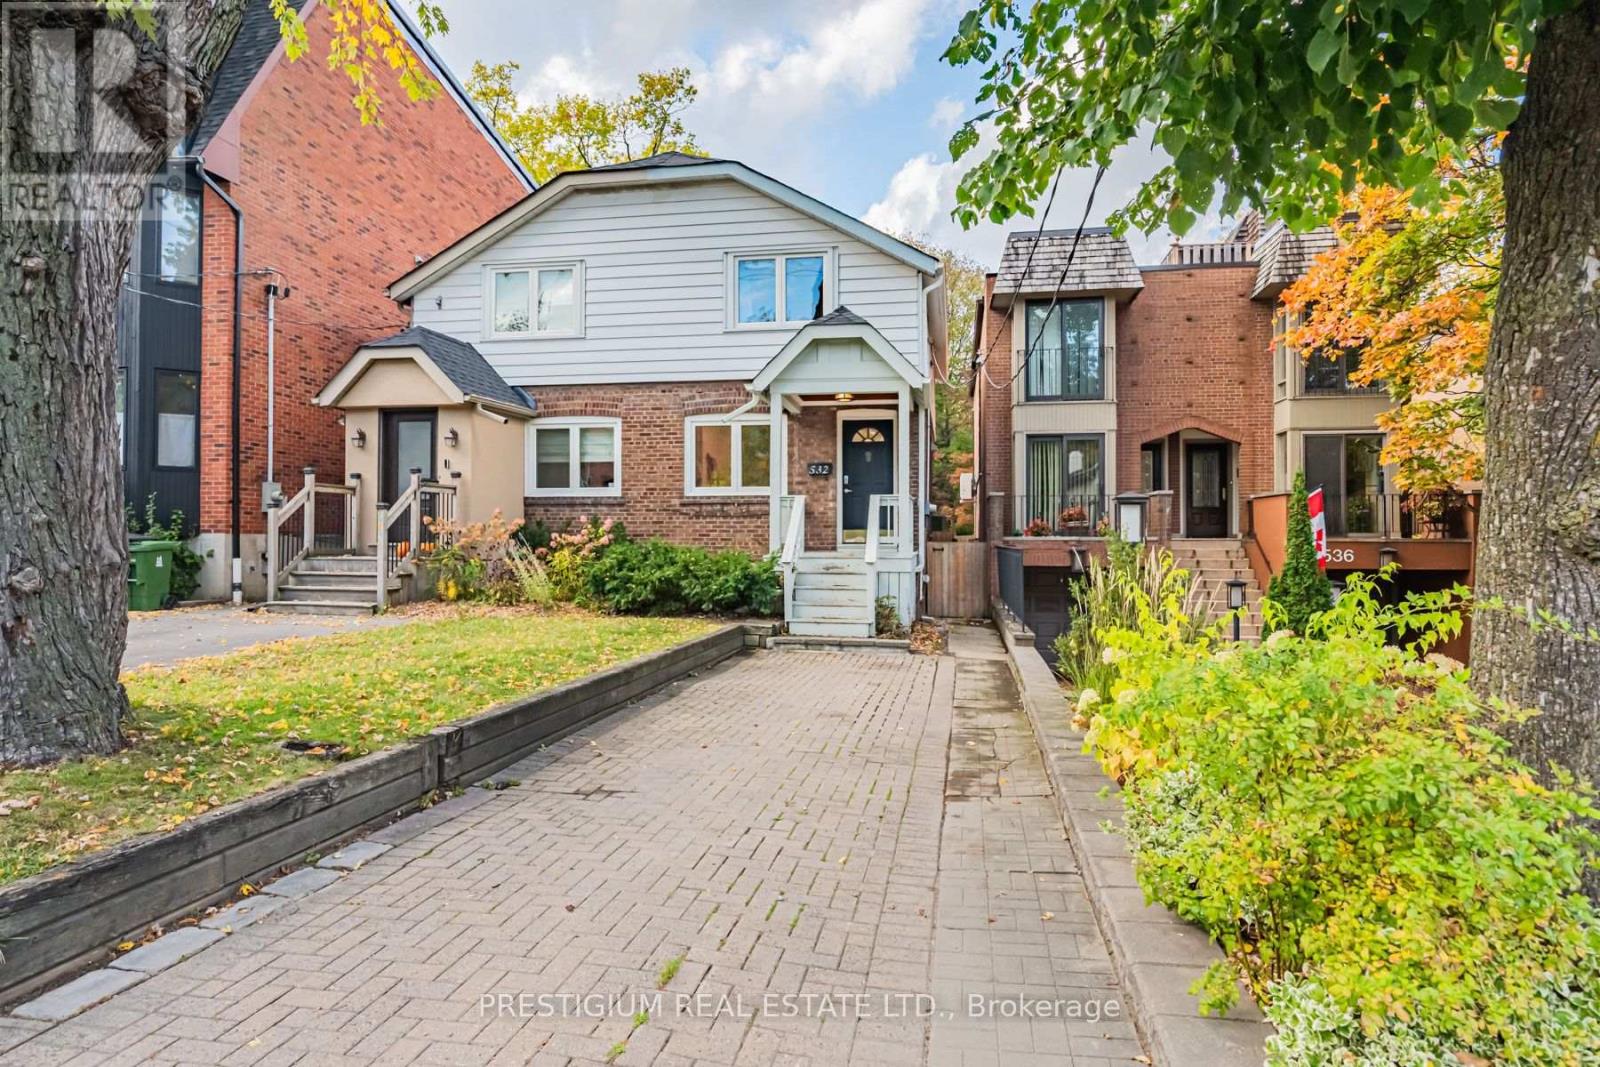
532 Merton Street
Toronto, Ontario
Rare Midtown Gem, Classic Character & Modern Elegance on an Extraordinary 176 FT Deep Lot! Perfectly positioned in highly sought-after Mount Pleasant East, this charming home seamlessly pairs timeless architectural soul with thoughtful modern upgrades. Designed for stylish, low-maintenance living, the main floor showcases a bright, sun-filled layout featuring a newly renovated gourmet kitchen complete with sleek cabinetry and premium finishes.Upstairs, find two cozy, light-filled bedrooms and a full 4-piece bathroom. The fully finished basement adds exceptional flexible living space, boasting a newly renovated layout with a full bathroom, a dedicated bedroom/home office, and a rare separate entrance-offering immense versatility for a private guest suite, work-from-home setup, or potential rental income.Step outside into your own private sanctuary: an extraordinarily deep 176.66 ft lot providing an expansive backyard oasis rarely found in midtown Toronto-ideal for summer dining, garden enthusiasts, or future outdoor enhancement. Enjoy the incredible convenience of a rare private driveway with 2-car parking.Unbeatable location just steps to the famous Kay Gardner Beltline Trail, pristine parks, Davisville Subway Station, top-ranked schools, and the vibrant shops and bistros along Yonge & Bayview. Move right in and experience effortless city living with unlimited outdoor freedom! (id:56248)