
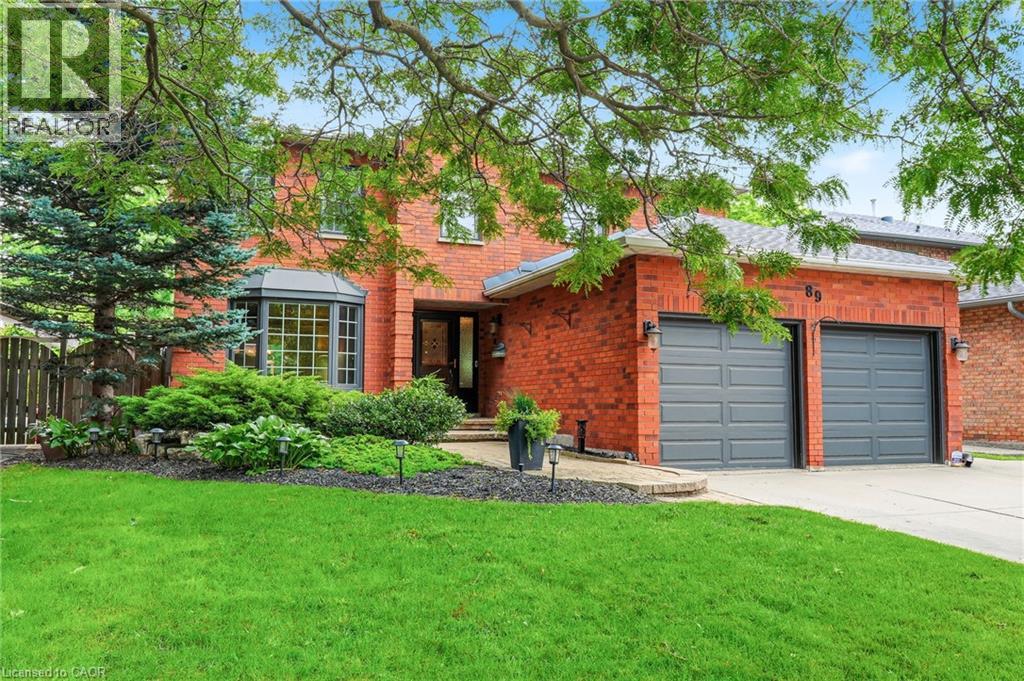
89 Waldie Road
Oakville, Ontario
Life is better by the lake! This classic 4-bedroom, 2-storey home offers a rare combination of space, privacy & location on a quiet, family-friendly street in Bronte's Samuel Curtis Estates-moments from South Shell Park, Bronte Beach, Bronte Harbour, waterfront trails, parks & the shops & restaurants that give this pocket its character. Step through the front door to a layout built for real life: an open living & dining room for everyday flow & entertaining, a double car garage with easy inside access through the laundry/mudroom, 3 full bathrooms + a main floor powder room, a kitchen equipped to do the heavy lifting, with a Dacor 6-burner gas cooktop, wall ovens & warming drawer for easy entertaining, plus a new LG stainless steel fridge. a fully finished basement & a bright family room anchored by a gas fireplace & oversized windows that frame the backyard in every season. That backyard is the real draw. A private, tree-lined lot with an in-ground pool featuring a natural stone waterfall plus a stunning natural stone patio - the kind of space that turns an ordinary Tuesday into a reason to stay home. Long summer barbecues, quiet mornings with coffee before the day starts, evening swims once the sun goes down - this yard was built to be lived in, not just looked at. Upstairs, the primary suite makes a statement with an impressive double door entry, his & hers closets & a large 5-piece ensuite - a true retreat at the end of the day. 3 additional generous bedrooms give every member of the family their own space, while the finished lower level adds room to grow - a rec room, home gym, office, playroom or guest suite, whatever the next stage of life calls for. Set within sought-after school catchments & a short distance to Bronte's cafes, shops & restaurants, this is a rare chance to put down roots in one of Oakville's most desirable lakeside communities - where the lake isn't just nearby, it's part of how you live every single day. (id:56248)
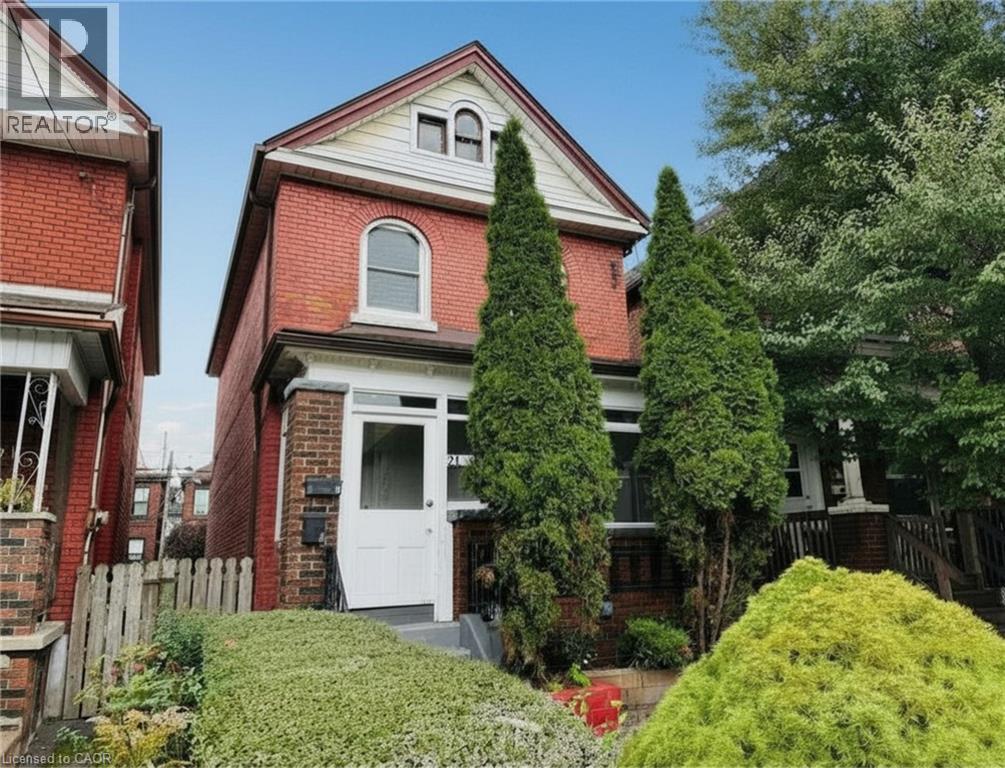
24 Somerset Avenue
Hamilton, Ontario
Welcome to 24 Somerset Avenue in Hamilton, a well-maintained **Legal Duplex** offering two self-contained units with the flexibility to be used as a single-family home or as an income-generating multi-family property. Whether you're a first-time buyer, investor, or looking for a home that can accommodate extended family, this versatile property offers exceptional value and endless possibilities. The main-floor unit features new carpeting, a bright kitchen equipped with a new refrigerator and stove, two spacious bedrooms, and an updated 4-piece bathroom downstairs. This unit also enjoys access to the backyard and basement, providing additional storage and outdoor living space. The upper-level unit offers new carpeting throughout, a functional kitchen with a new refrigerator and stove, one bedroom, an updated 4-piece bathroom, and a versatile living room that can easily be used as a second bedroom, home office, or additional living space. Numerous updates have been completed over the years, including the roof (2015), 100-amp electrical panel (2015), furnace (2020), central air conditioning (2020), owned hot water tank (2022), second-floor front windows (2025), and remaining windows (2010). All major mechanical components are owned, with no rental contracts to assume. The property also features parking for two vehicles and is conveniently located close to Hamilton Stadium, parks, schools, shopping, restaurants, and public transit, with easy access to major routes. Whether you choose to occupy the entire home as a spacious single-family residence, live in one unit while generating rental income from the other, or maintain it as a legal duplex investment property, 24 Somerset Avenue offers outstanding flexibility in a convenient Hamilton location. (id:56248)
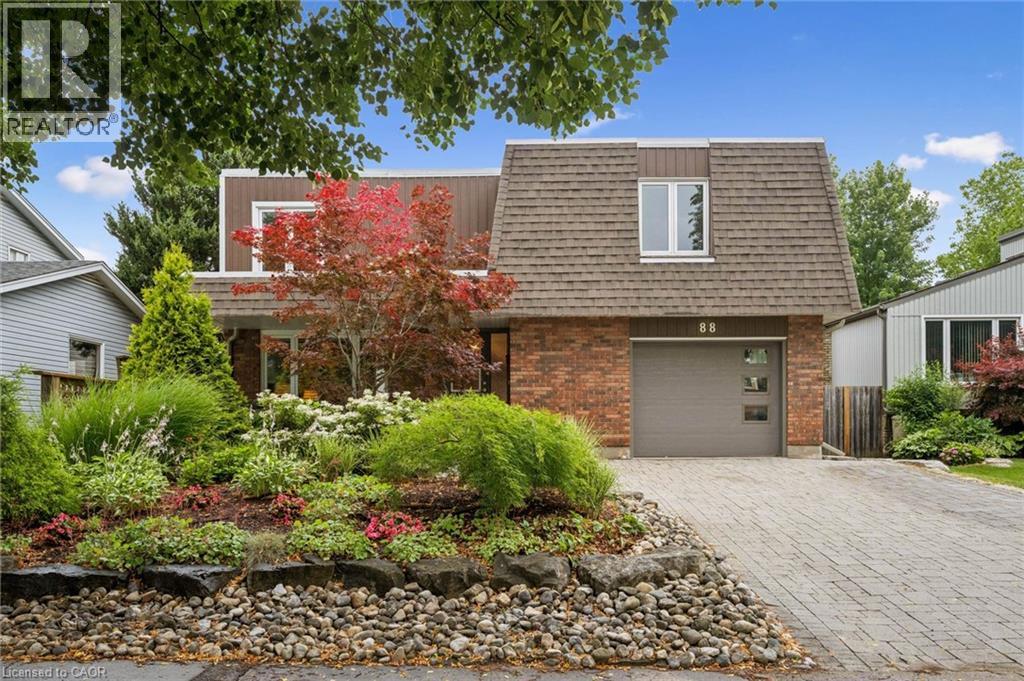
88 Manor Drive
Kitchener, Ontario
Welcome to Chicopee Hills and 88 Manor Drive in Kitchener. This mature, tree lined street lies within 5 minutes of accessing the 401 highway for those that need to commute. When you are home, you are surrounded by parklands, trail systems, local schools, Fairview Park Mall, fine dining and of course, Chicopee Ski and Tennis Club. The five level fully finished split level home provides ample space for the family to spread out in. The top floor features three large bedrooms with the primary hosting a half bath en-suite. New flooring has just been installed in two of the bedrooms. Down one level is the entertainment zone with your kitchen, dining and family rooms with panoramic view overlooking the lush mature landscaping. For summer nights, we also have a 3 season sun room access on this level and a walk out from the kitchen to an elevated deck. To the main floor where we have a large foyer with a convenient 2pc bath and private living room for the kids to hang out in. There is a double closet in the foyer for storage & coats and a direct entry to the oversized garage. The lower level is the fun zone complete with bar and indoor hot tub! Enjoy a relaxing spa night in the winter without having to tip toe through the snow to do so! The utility room here also houses the laundry room. The final level, the basement, has a 16 X 15 ft rec room which could be a fantastic games room for billiards, card table, darts or shuffle board, the choice is yours. Outside the property has been professionally landscape using various species to continuously bloom year round. Accented with armour stone, wrapped in a paving stone drive and walkway leading to the covered front porch, this is a home you'll be proud to walk into at the end every day. Retreat to your back yard oasis where neighbours seemingly disappear! The privacy here truly must be seen to be appreciated so join us this weekend Sat & Sun from 2 to 4 pm or call your Realtor now, and book your private viewing. (id:56248)
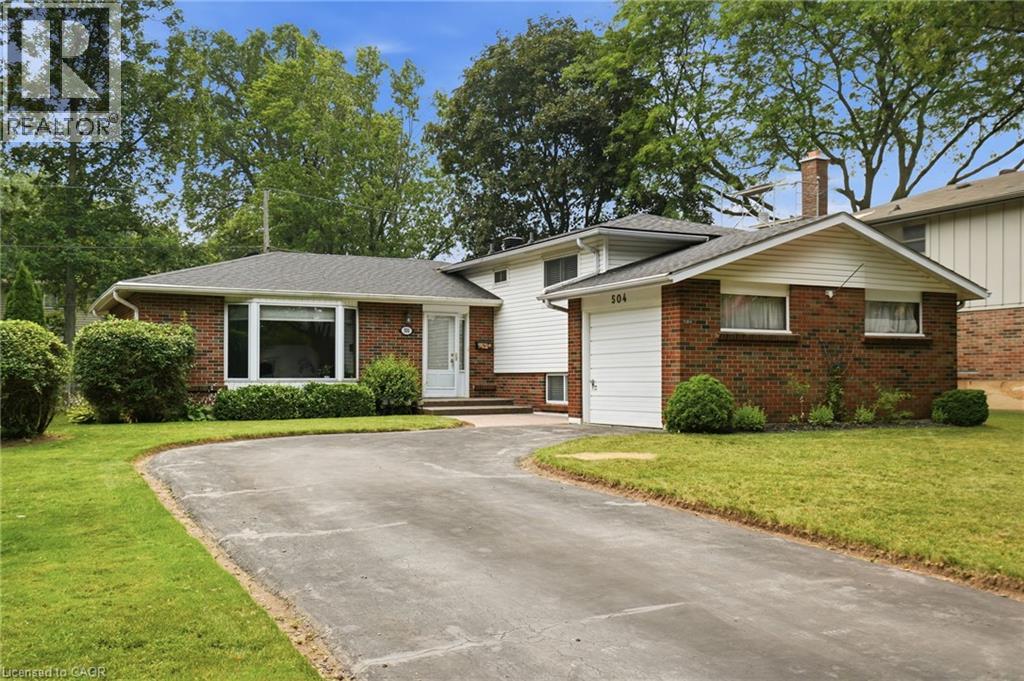
504 Kenmarr Crescent
Burlington, Ontario
Welcome to this lovingly maintained family home on one of Burlington's most desirable streets in Pinedale. Offering four spacious bedrooms and two full bathrooms, this inviting home provides plenty of room for growing families. The spacious living and dining room flow seamlessly together, creating an inviting space for everyday living and entertaining, while the eat-in kitchen features sliding doors that open directly to the backyard for easy indoor-outdoor enjoyment. The finished lower level features a spacious recreation room and a convenient pantry, adding valuable living space and storage. Set on a generous lot, the property includes a single-car garage, a private backyard with a wooden deck, and beautiful green space—perfect for relaxing or entertaining. Ideally located just minutes from the GO Train, major highways, and vibrant downtown Burlington, you'll enjoy easy access to shopping, dining, parks, and the waterfront in this established, family-friendly neighbourhood. This is your opportunity to own a wonderful home in a sought-after Burlington location! Don’t be TOO LATE*! *REG TM. RSA. (id:56248)
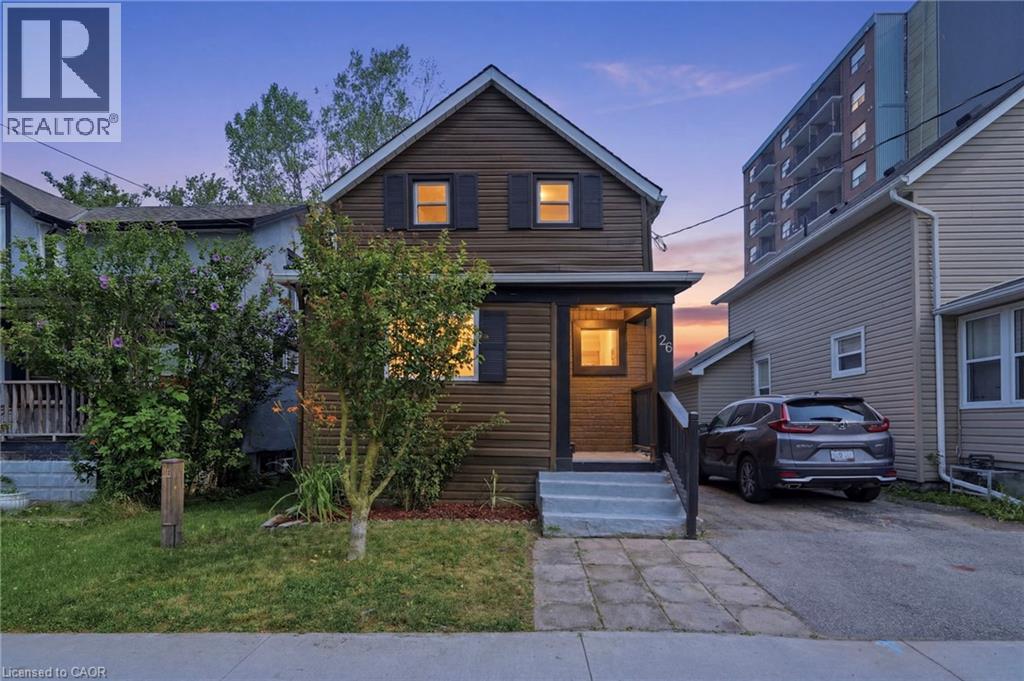
26 State Street
Welland, Ontario
Welcome to this beautifully renovated and stylish updated three-bedroom, two-bathroom detached two-storey family home, ideally situated on a quiet, child-friendly cul-de-sac in Central Welland's highly desirable State Street neighbourhood. This move in ready, turnkey home offers the perfect blend of style, comfort and convenience with modern finishes and contemporary design throughout. The bright open-concept main floor features soaring ceilings, elegant LED pot lighting, and large sun-filled windows that create a warm and inviting atmosphere. The stunning updated kitchen showcases quartz countertops, stainless steel appliances, and direct access to the oversized rear deck and fully fenced backyard, making it the perfect space for outdoor entertaining, summer barbecues, and family gatherings. Upstairs you'll find three spacious bedrooms and beautifully updated bathrooms with stylish modern finishes, while a convenient two-piece powder room on the main floor adds everyday functionality. Recent improvements include the roof, private deck, fencing, and numerous interior updates, providing peace of mind and making this a truly turnkey opportunity. Located just steps from the Welland Canal, parks, walking trails, schools, shopping, restaurants, public transit, and everyday amenities, this home also offers the convenience of being within walking distance to downtown Welland. Ideal for first-time home buyers, growing families, professionals, or investors seeking a fully renovated home in one of Welland's most desirable locations. (id:56248)
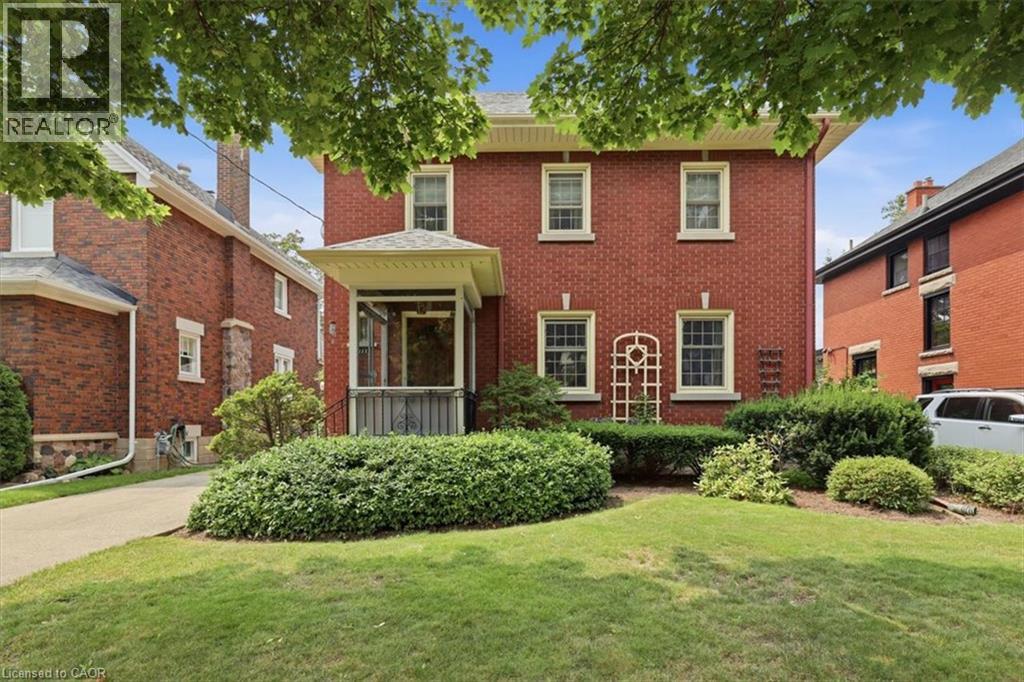
111 Filbert Street
Kitchener, Ontario
Stop the car! The street appeal of this timeless East Ward home will take your breath away! Are you a fan of Century homes on large lots with incredible woodwork frozen in time? Then this home has to be #1 on your viewing list. This home offers 3 generous sized bedrooms on the upper level PLUS a staircase up to a finished attic space. Here you will find a quiet retreat (17' x 14') that can be expanded into the unfinished storage area. The upper level also offers a large 4 piece bathroom with a tub/shower combo with attractive ceramic tile finish. The Primary bedroom gives you a cheater ensuite door into this bathroom and a walkout to an unfinished elevated room that could make a fantastic walk-in closet! Let's wander around the main floor. The exposed original oak hardwood floors, the gumwood trims, baseboard and doors are original and stunning. Are you a fan of etched glass pocket French doors? We have 3 of them in pristine condition. Personally, I'm in love with the swinging Butler's Pantry door giving access between the kitchen and the spacious formal dining room. Your kitchen features wooden cabinetry, a unique 1 piece L-shaped stainless steel countertop and a double sink with a Pantry faucet! Do you work from home? You will immediately see the benefit of the 12' x 6' den at the rear of the home. It has a separate side entry door making it perfect if you have a need for clients to visit your office. There is a full basement where you will find a recreation room, a 2 piece bathroom, a large utility/boiler room and great storage space. Here are just some of the updates and extras that you will enjoy. All windows (except for the basement) have been replaced with era appropriate vinyl windows finished with muntins. The Viessmann hot water boiler was replaced in 2017, garage door (2018), roof shingles (2018), electric meter and 100 amp breaker panel (2009) and an extra long, concrete driveway with an oversized single car garage with opener! (id:56248)
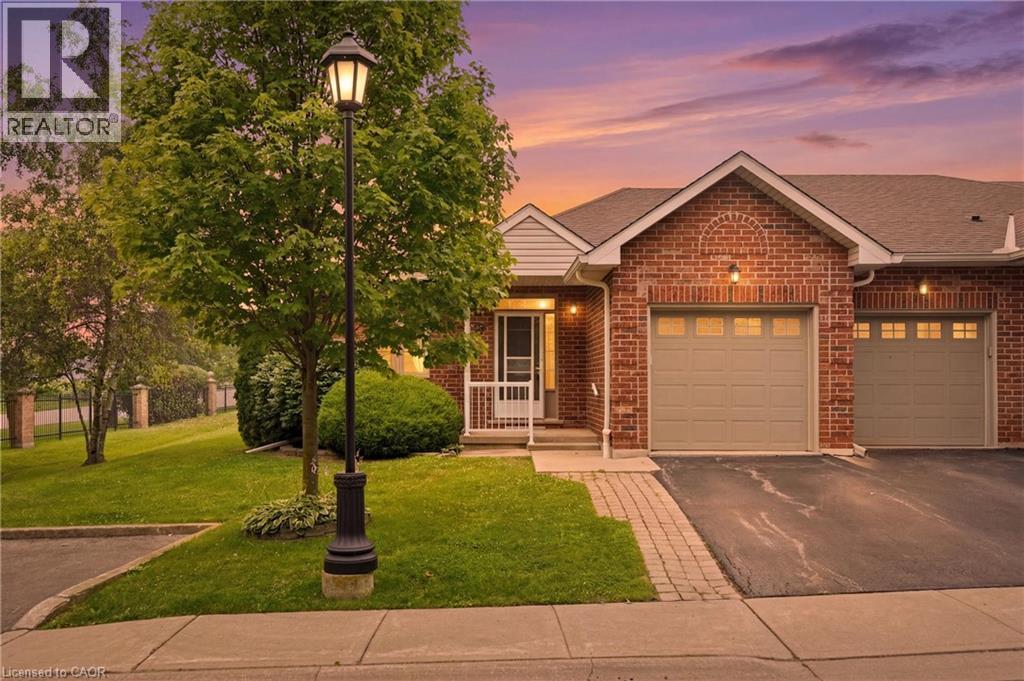
98 Sunibel Drive E
Glanbrook, Ontario
Welcome to this beautifully maintained end-unit condo townhome in the highly sought-after Twenty Place adult lifestyle community in Mount Hope. Offering 1+1 bedrooms, 2 full bathrooms, and a fully finished basement, this move-in-ready home combines comfort, functionality and low-maintenance living. The bright main floor features brand-new flooring (July 2026), fresh paint (July 2026), a spacious living room with a cozy gas fireplace, convenient main floor laundry with a brand-new washer and dryer (2026), a functional kitchen and separate dining area. The fully finished lower level offers a generous second bedroom, full bathroom, large recreation room and ample storage , ideal for guests, a home office or hobby space. Furnace and air conditioner are currently rentals and will be paid out by the seller on closing. Enjoy the exceptional amenities, beautifully maintained grounds and welcoming community atmosphere that Twenty Place is known for, all just minutes from shopping, restaurants, golf courses, parks and major highways. Move-in ready and thoughtfully updated, this home offers an exceptional opportunity to enjoy carefree adult lifestyle living (id:56248)
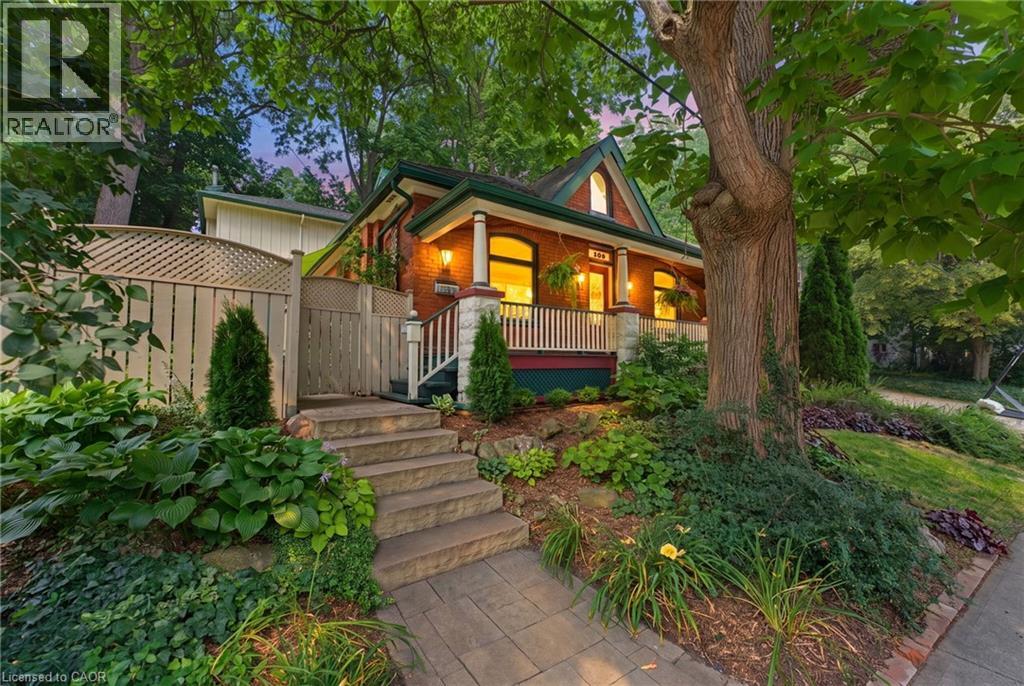
109 Victoria Street
Dundas, Ontario
Welcome to one of Dundas' most charming hidden gems, nestled in the heart of the sought-after Heritage District on the quiet end of Victoria St. Set on an impressive 60x132ft lot beneath a canopy of mature trees, this beautifully preserved century home seamlessly blends timeless character with the comfort and functionality that today's families crave. Originally built in 1905, with a thoughtfully designed two-storey addition completed in 1997, this is a rare opportunity to own an historic Dundas home that offers both authentic architectural charm and modern living. From the moment you arrive, you'll appreciate the peaceful surroundings and the inviting front porch. Inside, the home showcases the craftsmanship that makes century homes so special, including original hardwood, rich wood trim, transom windows, pocket doors, and a traditional floor plan. The main floor features a versatile bedroom currently used as an office, complete with built ins, alongside a full bathroom with clawfoot tub. The spacious rear addition creates the ideal family gathering space in the open kitchen and great room, which offers large windows overlooking both the courtyard patio with its pond, and the perennial gardens out back. With its cozy fireplace, it's the perfect area to enjoy every season. One of the home's delightful features remains intact - two staircases to the second floor, one directly to the generous primary retreat with dormer windows and a two-piece ensuite. The back staircase leads to the two additional bedrooms and 3pc bathroom with a glass shower stall and marble countertops, offering flexibility for growing families. In the hallway connecting all three bedrooms is a convenient laundry space. The basement level offers abundant storage and a practical workshop. Outside, the exceptional property features a tiered backyard with multiple levels and seating areas surrounded by mature trees, side drive and small garage. Don't miss out! (id:56248)
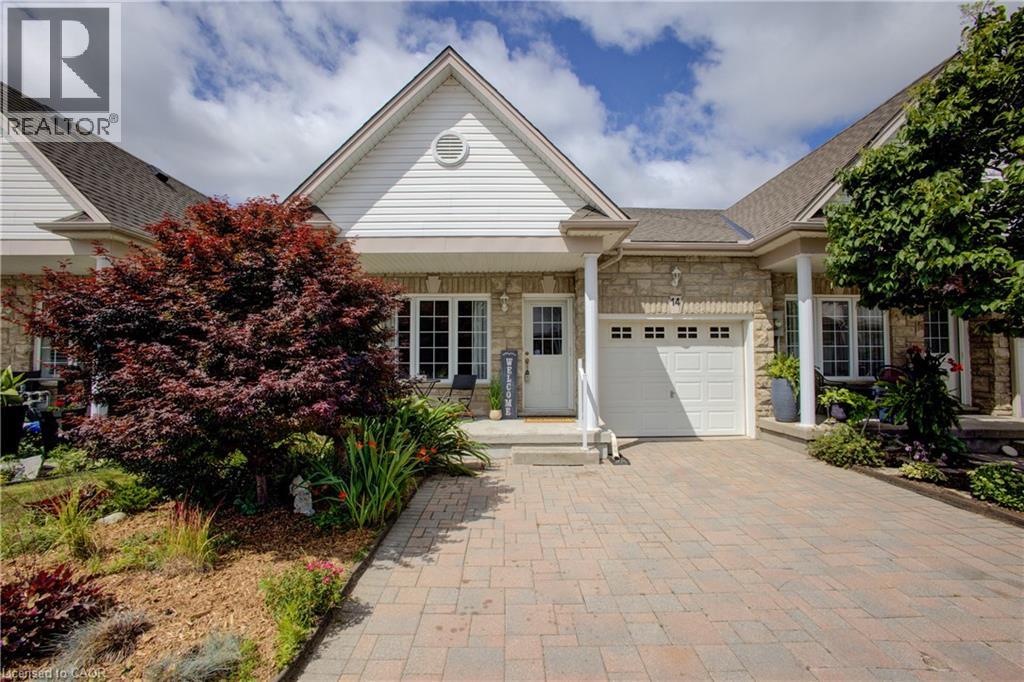
690 Block Line Road Unit# 14
Kitchener, Ontario
Welcome to this beautifully maintained bungalow nestled in a highly sought after community in Laurentian Hills. Offering the perfect combination of low maintenance living and modern comfort, this home is ideal for downsizers, retirees, or anyone looking to enjoy the ease of one floor living. Step inside to a bright, open concept layout designed for comfortable everyday living and effortless entertaining. The spacious eat-in kitchen features an island, ample cabinetry, a dining area leading into the living room with patio doors to a private deck, perfect for enjoying your morning coffee or summer barbecues. Relax on the charming covered front porch and take in the peaceful surroundings. The thoughtfully designed floor plan offers two generous bedrooms, including a spacious primary retreat complete with a walk in closet and private 4 piece ensuite. The second bedroom also features its own walk in closet with easy access to the main floor 4piece bath, making it ideal for guests or family. Main floor laundry adds to the home's everyday convenience. A full, unfinished basement provides endless possibilities to create the space you've always wanted, whether it's a recreation room, additional bedrooms, home gym or hobby area. Additional highlights include a single car garage, double wide driveway and plenty of visitor parking within the complex. Located in an exceptionally well maintained community close to scenic walking trails, parks, shopping, restaurants and all the amenities Laurentian Hills has to offer. This is a wonderful opportunity to enjoy carefree bungalow living in a fantastic location. Don't miss your chance to call this beautiful home your own. (id:56248)
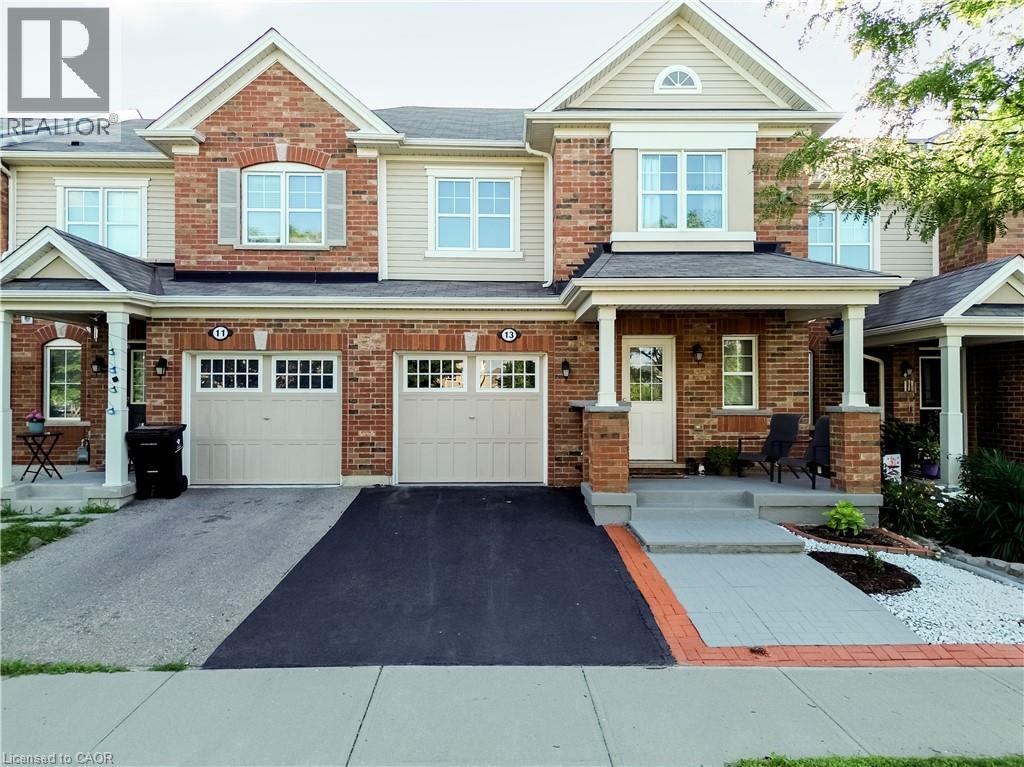
13 Arbourview Crescent
Kitchener, Ontario
Welcome to your new home sweet home! This charming property offers the perfect blend of comfort, convenience, and modern living in one of Kitchener's fastest-growing communities. Step inside to an inviting open-concept main floor designed for both entertaining and everyday family living, where the bright and spacious living area flows seamlessly into the dining space and kitchen. Featuring 3 bedrooms and 2.5 bathrooms, including a convenient cheater ensuite, this home offers plenty of space for the whole family. The primary bedroom includes a large walk-in closet, while the unfinished basement with a bathroom rough-in provides endless potential to create additional living space tailored to your needs. Enjoy an unbeatable location with grocery stores, restaurants, shopping plazas, and the Kitchener Farmers' Market all nearby, plus public transit just a 2-minute walk away. Commuters will appreciate quick access to Highways 401 and 7/8, with Highway 401 approximately 10 minutes away, while the Google Waterloo office, Waterloo's downtown core, and GO Transit are all within about 15 minutes. Outdoor enthusiasts will love being within walking distance of RBJ Schlegel Park, featuring soccer fields, a cricket pitch, splash pad, sand play area, and more, along with the nearby Cowan Park Sportsplex & Recreation Centre and the new indoor recreation facility opening soon. Families will also appreciate the close proximity to the new Oak Creek Public School. Located in a rapidly growing neighbourhood with outstanding amenities, recreation, and everyday conveniences at your doorstep, this home is an exceptional opportunity to enjoy a connected lifestyle in one of Kitchener's most desirable communities. (id:56248)
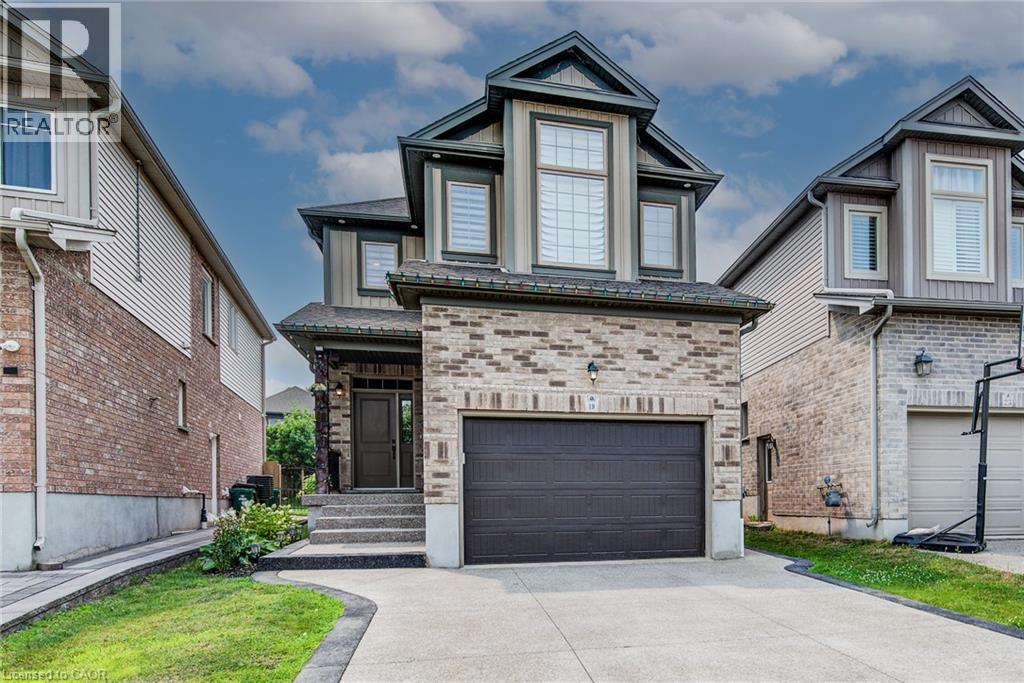
19 Springcreek Street
Kitchener, Ontario
Stunning 4-bedroom, 4-bathroom luxury home built by Kenmore Homes, ideally located in the highly desirable Lackner Woods community. This beautifully designed property features a legal duplex setup, offering exceptional flexibility for multi-generational living or potential rental income. The home showcases spacious, well-appointed living areas with abundant natural light, 9' main floor ceilings, and an open-concept layout enhanced by maple hardwood and porcelain flooring throughout.The upgraded kitchen is a true highlight, featuring high maple cabinetry, granite countertops, an elegant backsplash, and stainless steel appliances—perfect for both everyday living and entertaining.The bright greatroom showcases large windows and rich maple hardwood flooring. The second floor boasts a generous primary bedroom complete with a walk-in closet and a luxurious ensuite bath, along with two additional large bedrooms, a 4-piece bath and convenient upper-level laundry. Legal one bedroom, one bathroom basement with seprate side entrance for extra income. Additional features include a separate side entrance to the basement, pot lights, air exchanger, fenced back yard, water softener, and central air. Situated in a family-friendly neighbourhood close to parks, schools, trails, Fairview Mall, and Chicopee Ski Hill, with easy access to Cambridge, Guelph, Waterloo, and Highway 401. A rare opportunity to own a versatile, upgraded, and income-generating home in one of the area's most sought-after locations. (id:56248)
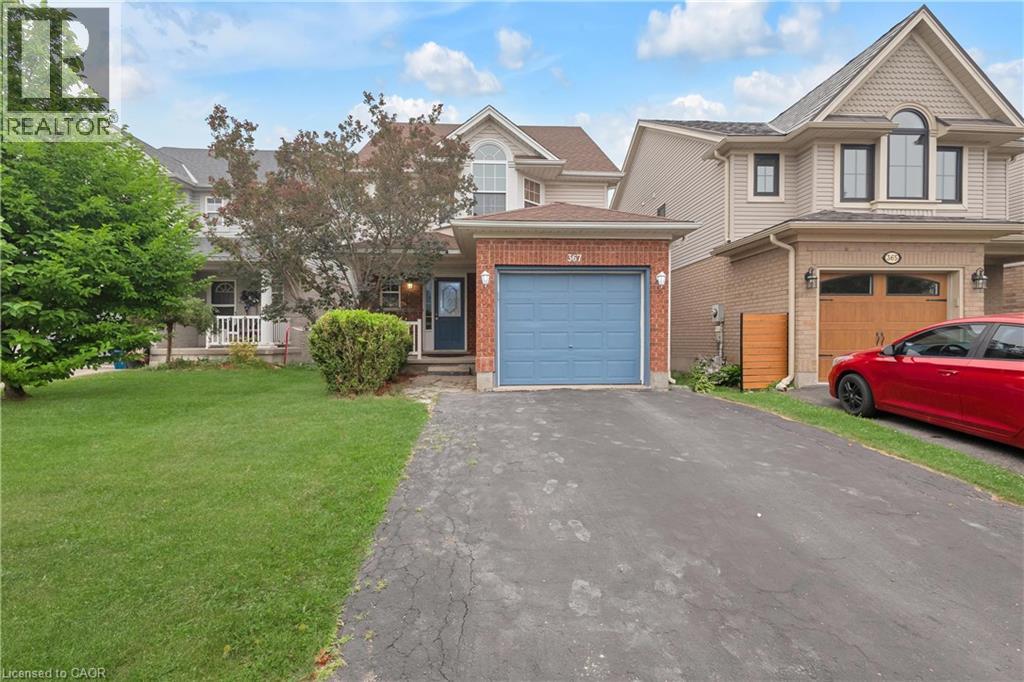
367 Havendale Crescent
Waterloo, Ontario
Top School District Alert! Welcome to 367 Havendale Crescent—a beautifully updated home nestled in the highly sought-after, family-friendly community of Laurelwood. This home boasts over 2,000 sq. ft. of finished living space with brand-new flooring on the main level and a stylish carpet-free design throughout. Featuring 3 spacious bedrooms and 4 bathrooms, including a primary suite with a private ensuite, this home is perfectly suited for young families looking for comfort and convenience. The fully finished basement offers even more living space, complete with an additional room, a modern 3-piece bathroom, and plenty of room for recreation and storage. Step outside to your deep, fully fenced backyard—with no rear neighbours, you’ll enjoy added privacy and the perfect setting for summer BBQs, entertaining, or simply relaxing with family and friends. Location is everything! Walk to top-rated schools (Laurelwood PS, Laurel Heights SS, St. Nicholas CC), the local library, grocery stores (Sobey’s, Food Basics), and catch Bus 13 directly to UW/WLU and shopping areas. The YMCA is just a short stroll away, offering swimming, basketball courts, fitness programs, childcare, and year-round family activities. Nature lovers will appreciate being steps from Laurel Creek Conservation Area, with scenic trails, birdwatching, canoeing, fishing, and peaceful escapes into nature just outside your door. This is more than a house—it’s the perfect place to call HOME. (id:56248)