
731 - 15 Iceboat Terrace Toronto, Ontario M5V 4A5


$3,300 Monthly
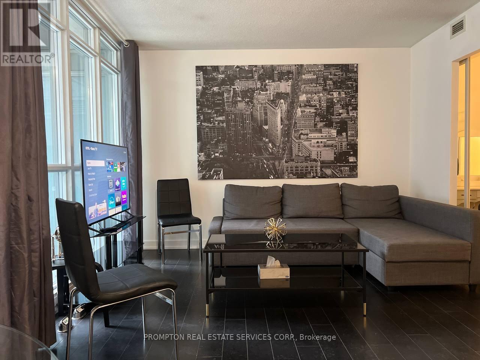
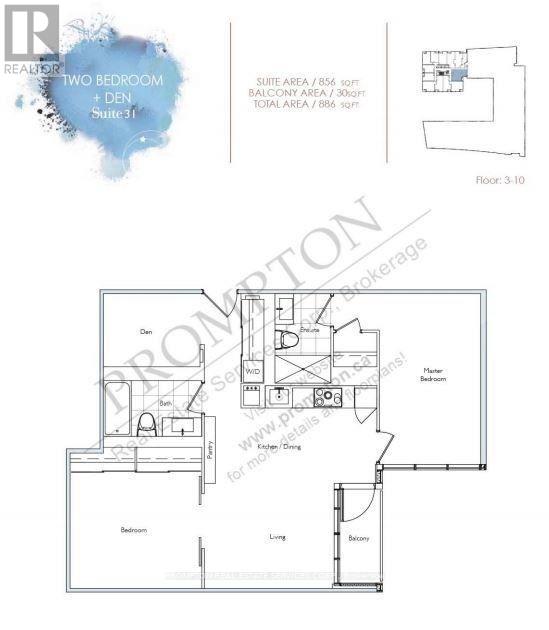
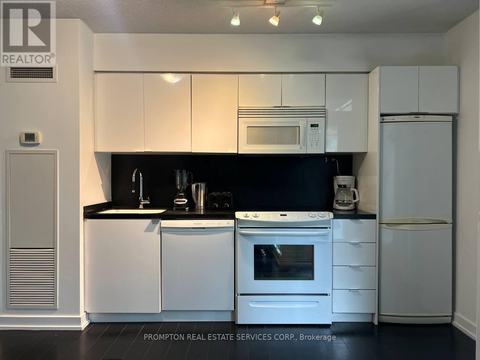
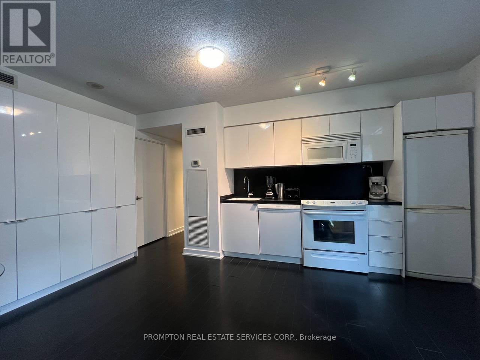
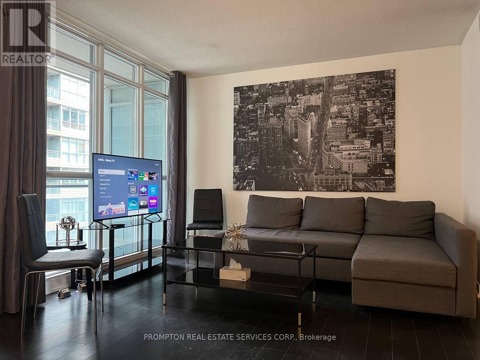
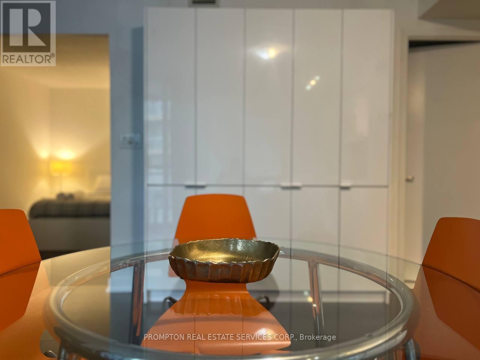
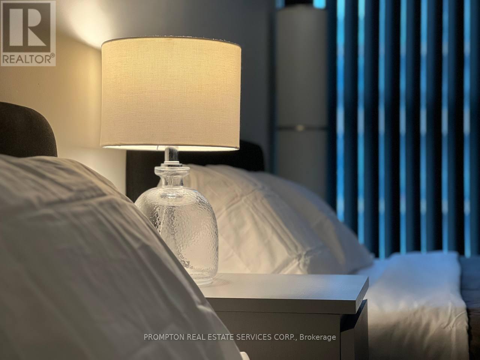
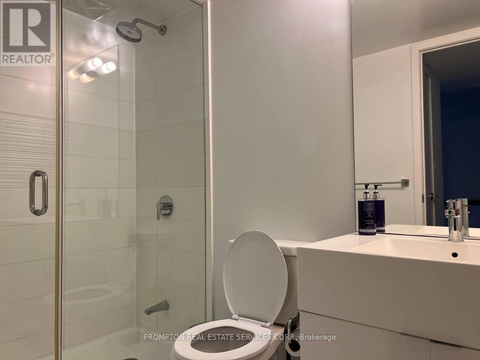
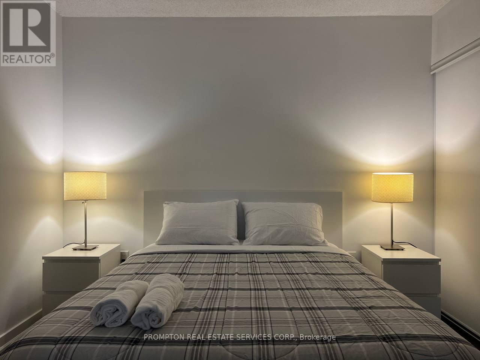
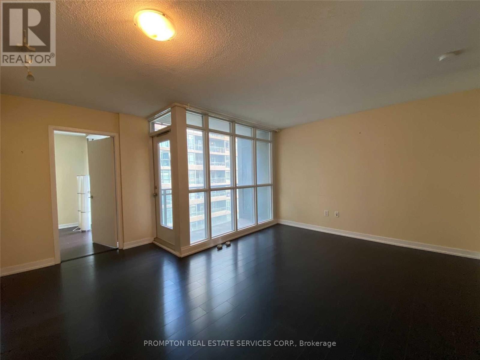
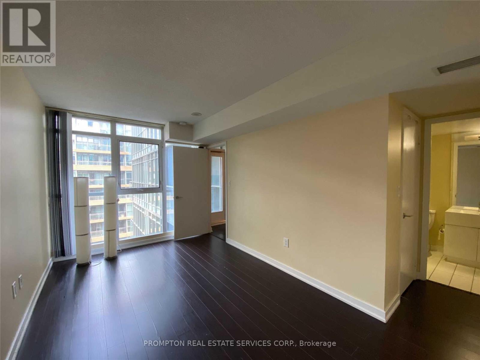
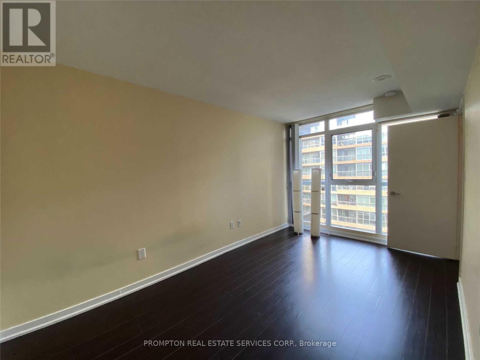
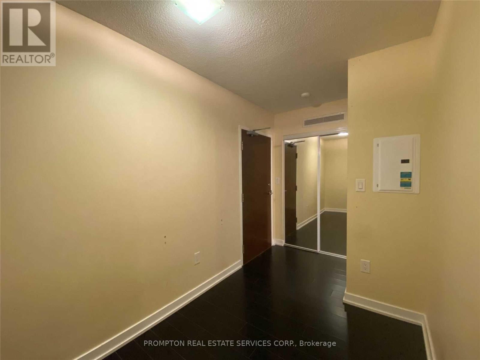
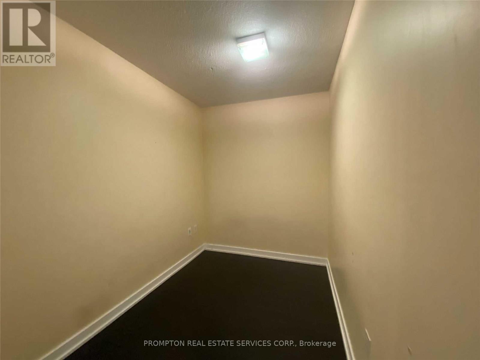
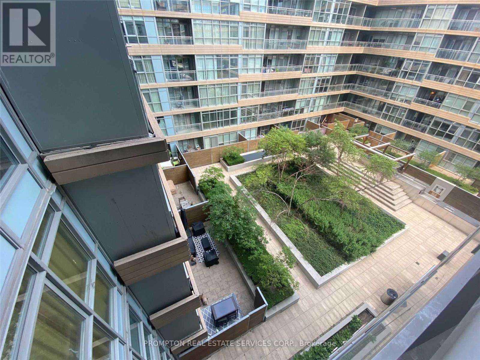
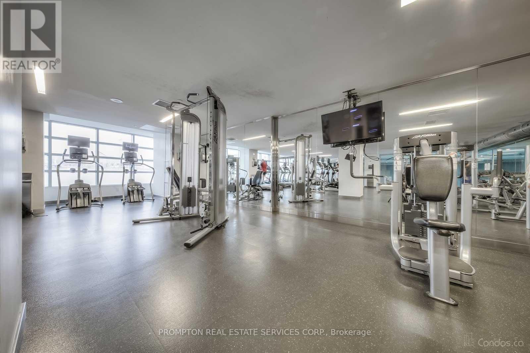
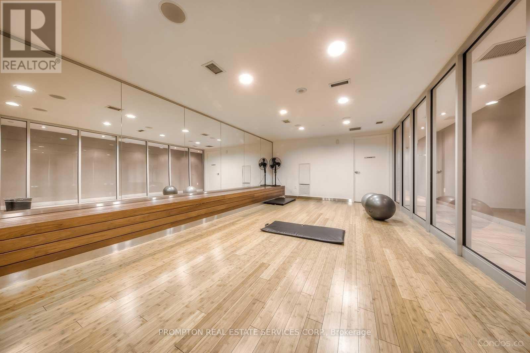
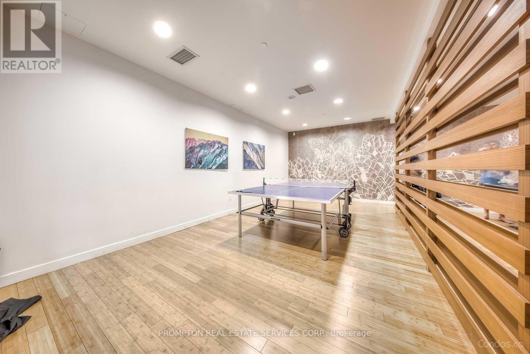
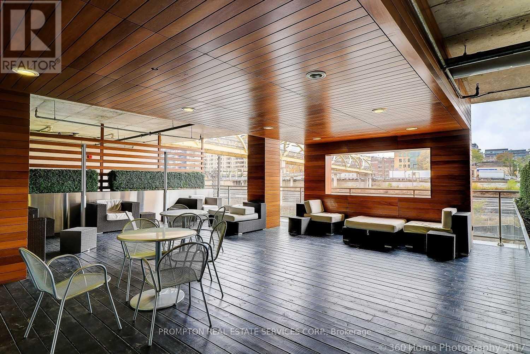
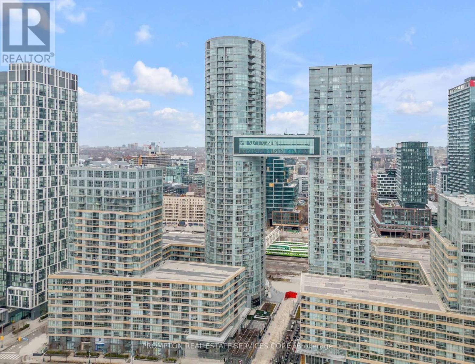
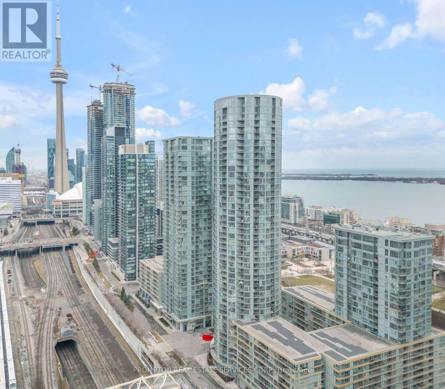
Live In The Heart Of Downtown And Walk To Work! Cozy Two Bedroom Plus Den Suite In Iconic Parade Featuring An Open And Functional Floor Plan.One parking included.new painting and partial renovated. the large primary bedroom can accommodate king size bed. The Den can also putdown a bed. LARGE SPACE Suitable for familys who want to WFH. Access To Amazing Amenities: Exercises Room, Indoor Pool And Steam Room, Dance/Yoga Studio, Squash Court, Courtyard And Outdoor Terrance With Bbq, 32nd Floor Party Room/Lounge More. Visitor Parking ,24 Hour Concierge. Enjoy A Seamless Transition And Live With Ease In A Professional Managed Unit; (id:56248)
Property Details
| MLS® Number | C14041394 |
| Property Type | Single Family |
| Community Name | Waterfront Communities C1 |
| Amenities Near By | Park |
| Community Features | Pets Not Allowed |
| Features | Balcony, Carpet Free |
| Parking Space Total | 1 |
| Pool Type | Indoor Pool |
Building
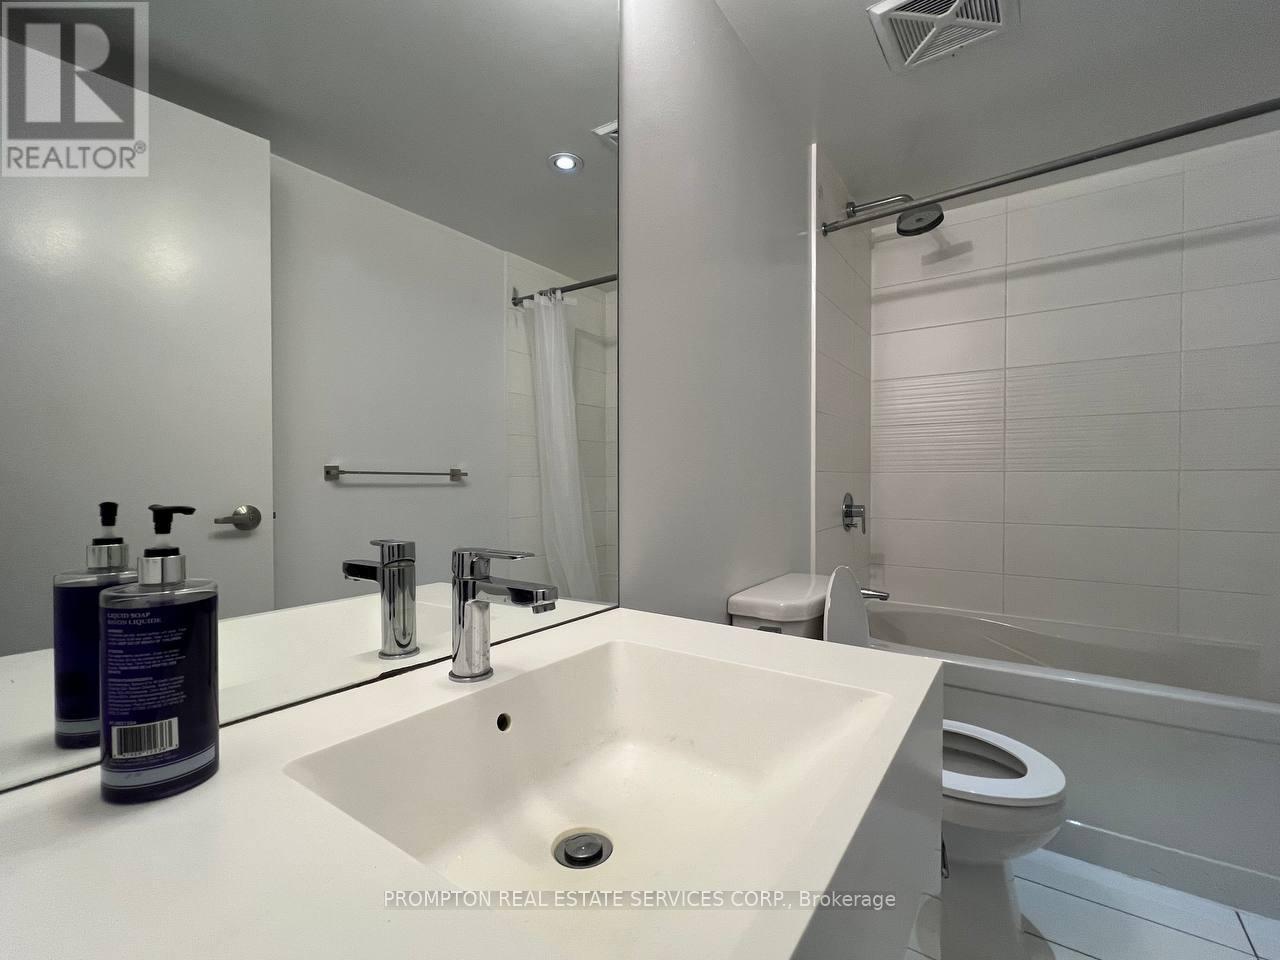
| Bathroom Total | 2 |
| Bedrooms Above Ground | 2 |
| Bedrooms Below Ground | 1 |
| Bedrooms Total | 3 |
| Amenities | Security/concierge, Exercise Centre, Party Room, Recreation Centre |
| Basement Type | None |
| Cooling Type | Central Air Conditioning |
| Exterior Finish | Concrete |
| Flooring Type | Laminate |
| Heating Fuel | Natural Gas |
| Heating Type | Forced Air |
| Size Interior | 800 - 899 Sqft |
| Type | Apartment |
Parking
| Underground | |
| Garage |
Land
| Acreage | No |
| Land Amenities | Park |
Rooms
| Level | Type | Length | Width | Dimensions |
|---|---|---|---|---|
| Ground Level | Living Room | 5.5 m | 4.7 m | 5.5 m x 4.7 m |
| Ground Level | Dining Room | 5.5 m | 4.7 m | 5.5 m x 4.7 m |
| Ground Level | Kitchen | 5.5 m | 4.7 m | 5.5 m x 4.7 m |
| Ground Level | Primary Bedroom | 4.75 m | 2.77 m | 4.75 m x 2.77 m |
| Ground Level | Bedroom 2 | 3.6 m | 3.8 m | 3.6 m x 3.8 m |
| Ground Level | Den | 2.6 m | 2 m | 2.6 m x 2 m |
Interested?


The trademarks REALTOR®, REALTORS®, and the REALTOR® logo are controlled by The Canadian Real Estate Association (CREA) and identify real estate professionals who are members of CREA. The trademarks MLS®, Multiple Listing Service® and the associated logos are owned by The Canadian Real Estate Association (CREA) and identify the quality of services provided by real estate professionals who are members of CREA. The trademark DDF® is owned by The Canadian Real Estate Association (CREA) and identifies CREA's Data Distribution Facility (DDF®)
October 15 2026 11:57:37
Toronto Regional Real Estate Board
Prompton Real Estate Services Corp.