
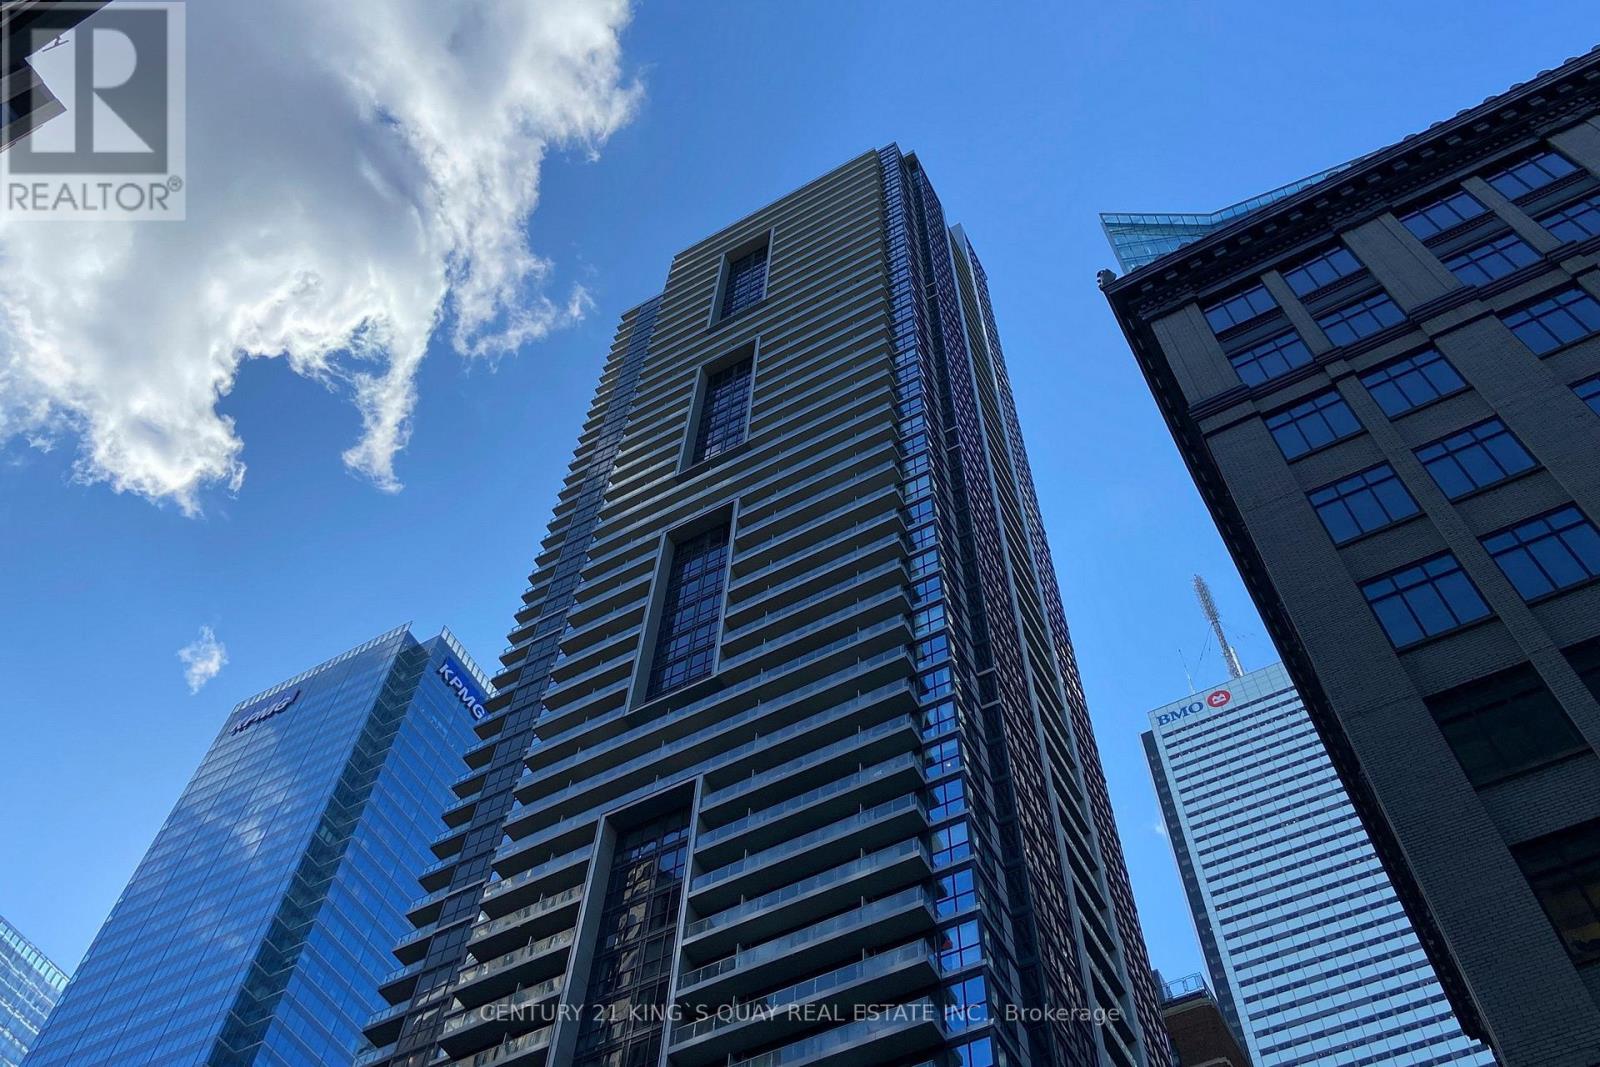
1409 - 70 Temperance Street
Toronto, Ontario
1 Bedroom + Den Condo At Indx Condos. Den With A Sliding Door, Can Be use as 2nd Bedroom. Open Balcony . In The Heart Of Financial District. Walk Score: 100, Steps To Path, Subway, City Hall, Eaton Centre, Restaurants & More.Tons Of High End Amenities & 24 Hrs Concierge. Direct Underground Access To P A T H. (id:56248)
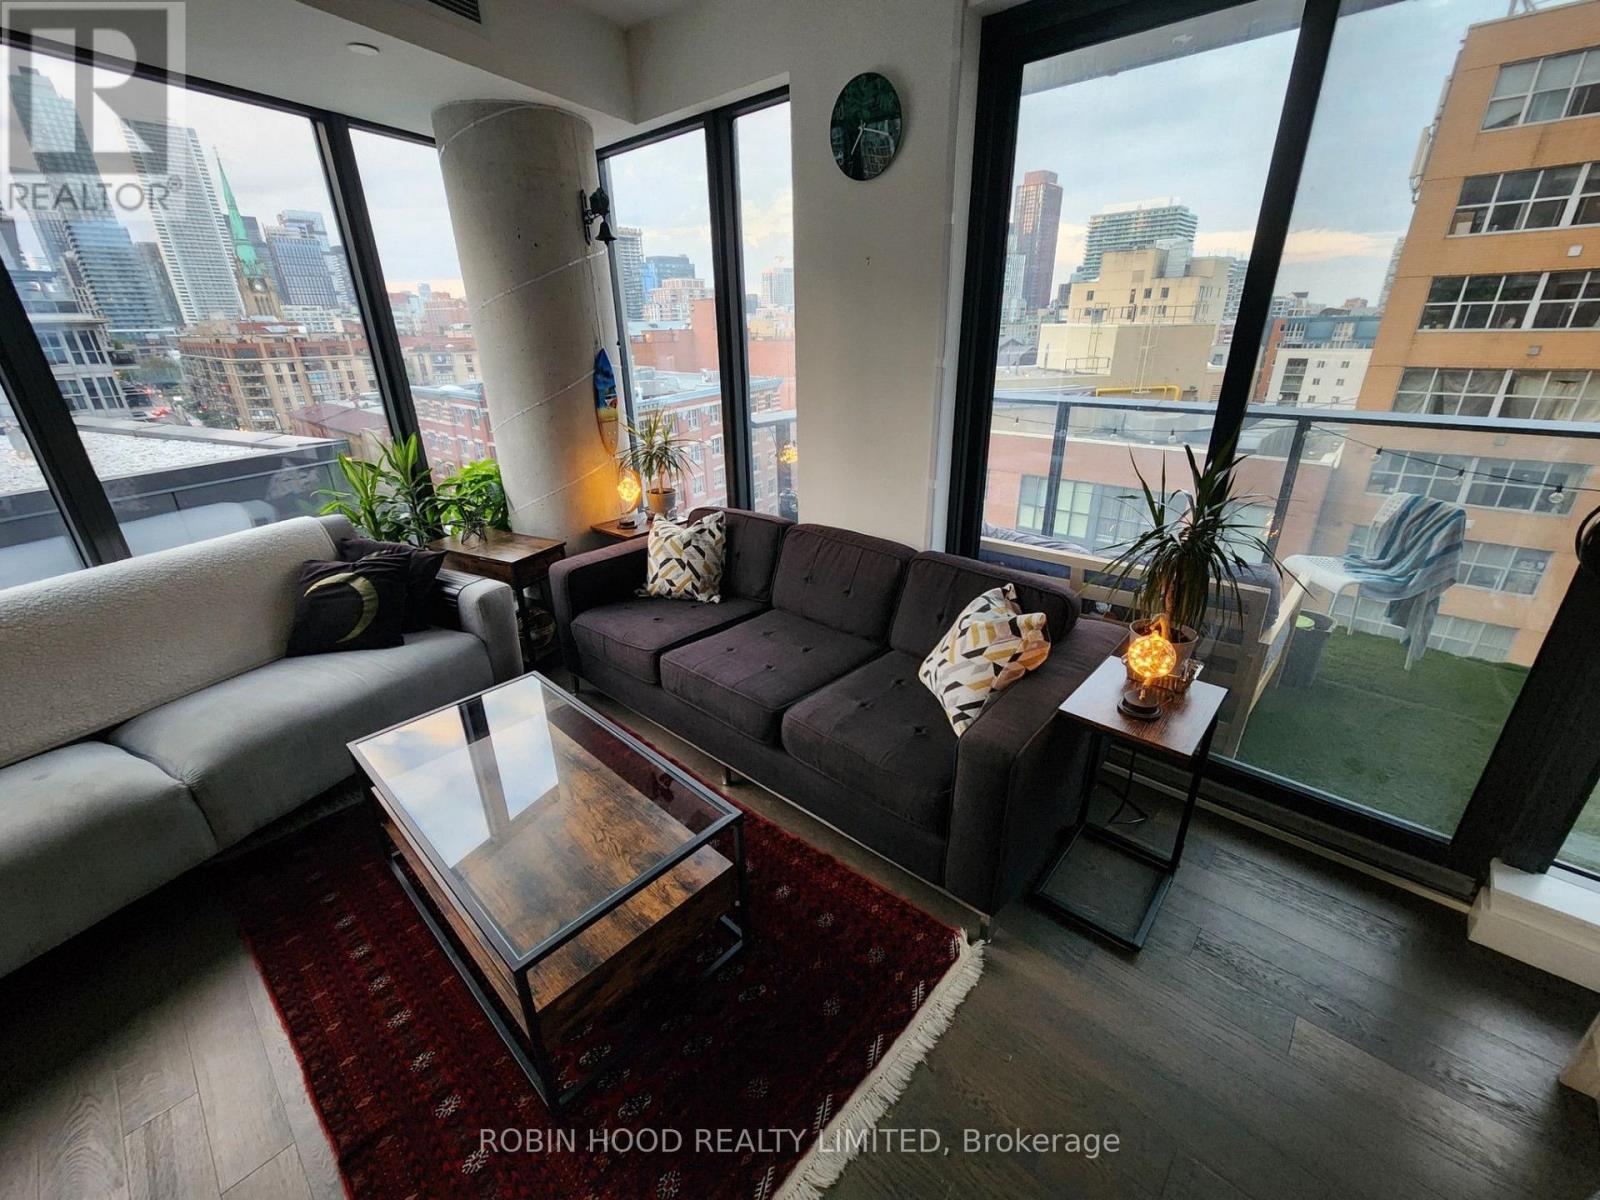
910 - 2a Church Street
Toronto, Ontario
*** Additional Listing Details - Click Brochure Link *** Luxury 2 Bed 2 Bath Condo W. Parking And All Utilities Included [Water, Electricity, Internet & Gas For Stove] Adjacent To Toronto's Historic St. Lawrence Market And Centrally Located Union Station. Walking Distance To Many Of Downtown Toronto's Biggest Attractions Including The Cn Tower, Distillery District And Connections To The Toronto Islands. Walk In To A Gorgeous, Followed By The Main Queen-Sized Bed Bedroom With Ensuite 3-piece Tub Bathroom, Large Closet, TV And Desk With A Beautiful View Of The Lake And St. Jame Church. Followed By The Main (Guest) 3-piece Stand-Up Shower Bathroom Of The Unit Which Is Across From The Second Queen Sized Bedroom With Drawer Chest, Closet, TV, And Monitor Equipped Desk. Then Laundry Room And Living Room Featuring 100" Projector Screen Ideal For Popcorn Movie Night Amidst The Beautiful City Light And Balcony For A Lake View. (id:56248)
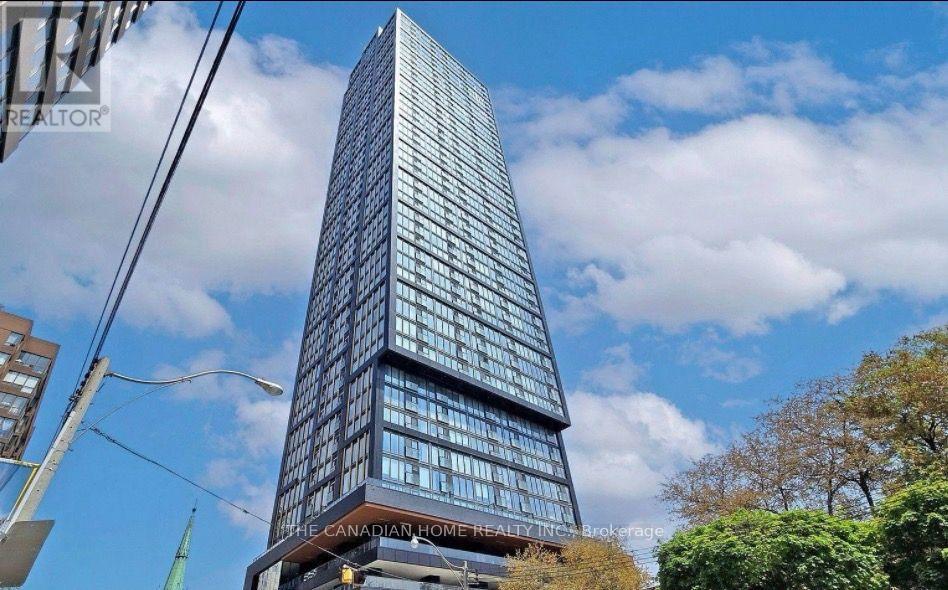
3107 - 319 Jarvis Street W
Toronto, Ontario
Welcome to Prime Condos, where luxury living meets unbeatable downtown convenience. Bewelcomed by the opulent Versace inspired lobby, setting the tone for elegance and sophistication throughout the building. This stunning 2bedroom, 2bath suite features floor to ceiling windows that flood the space with natural light and showcase fantastic city views. The primary bedroom includes a 4piece ensuite, while the modern kitchen is equipped with essential appliances for everyday comfort. A rare downtown advantage. Residents enjoy exceptional amenities, including a 6,500 sq ft fitness club, indoor & outdoor yoga studios, co-working spaces, rooftop BBQs, sun lounge, and 24hour concierge. Steps to Toronto Metropolitan University, walking distance to CF Toronto Eaton Center, and close to College & Dundas subway stations, restaurants, shopping, hospitals, and transit-truly at the center of it all. (id:56248)
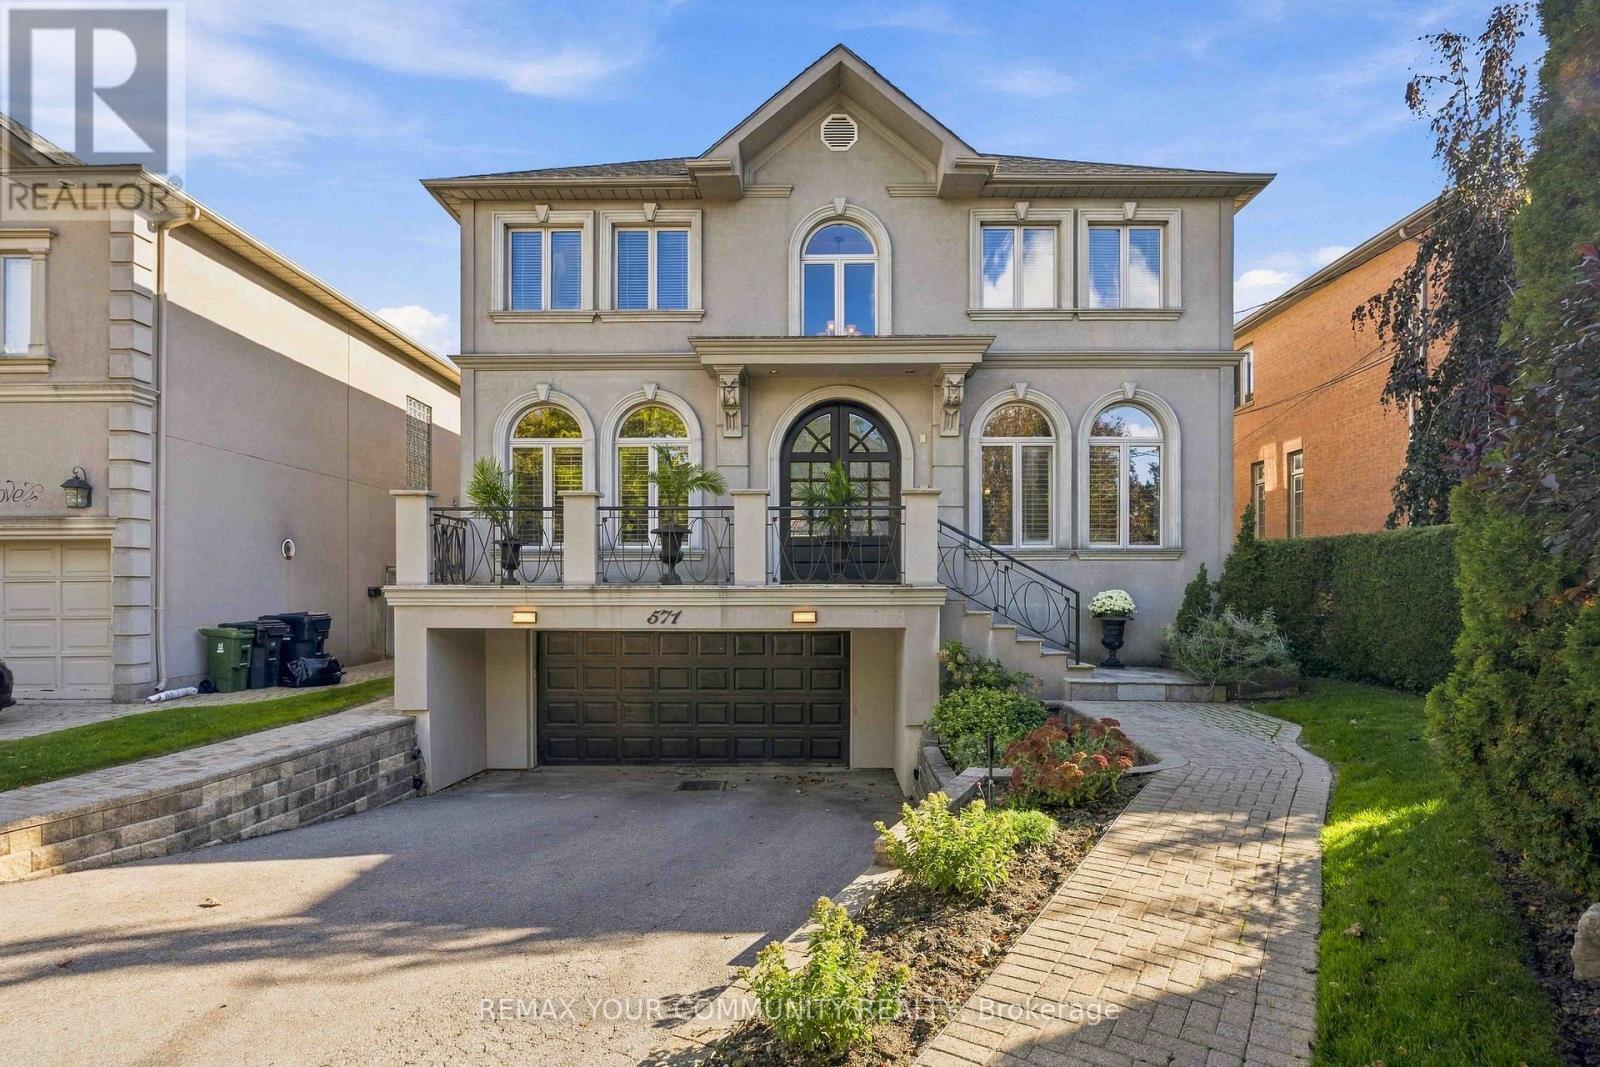
571 Old Orchard Grove
Toronto, Ontario
Welcome to this exceptional custom-built family residence, perfectly situated on a rare 50 x 151 ft lot in highly sought-after Bedford Park. Offering 4744 sq. ft. of beautifully finished living space, this impressive home combines timeless elegance, refined comfort, and generous space. The inviting open-concept main floor features 10-ft ceilings and elegant maple and oak diagonal hardwood floors with detailed framing. A spacious main-floor office provides the ideal setting for working from home. At the heart of the home is a grand kitchen and breakfast area, featuring granite countertops and a picturesque view overlooking the entire backyard. The adjoining family room offers a warm and welcoming atmosphere, complete with a gas fireplace and limestone mantle. The generously proportioned primary bedroom provides a private retreat with walk-outs to a large balcony, spacious enough to accommodate a table and chairs-perfect for enjoying your morning coffee or relaxing outdoors. The south-facing backyard is an entertainer's dream, featuring a beautiful in-ground pool, extensive landscaping, and full fencing for privacy. The professionally landscaped front and rear yards create a wonderful setting for both everyday enjoyment and summer entertaining. The fully finished basement, with a separate side entrance, offers remarkable versatility. It includes a bedroom, recreation room, great room, three-piece washroom, and above-grade windows, making it ideal for a potential live-in suite, extended family accommodation, or additional recreational space. Enjoy the convenience of easy access to Highway 401, while being located in the Ledbury Public School catchment and close to the vibrant shops, restaurants, and cafés along Avenue Road. A rare opportunity to own a substantial custom-built home on an exceptional lot in one of Toronto's most desirable neighbourhoods. Open House Sat & Sun 2-4pm. (id:56248)
217 - 161 Roehampton Avenue
Toronto, Ontario
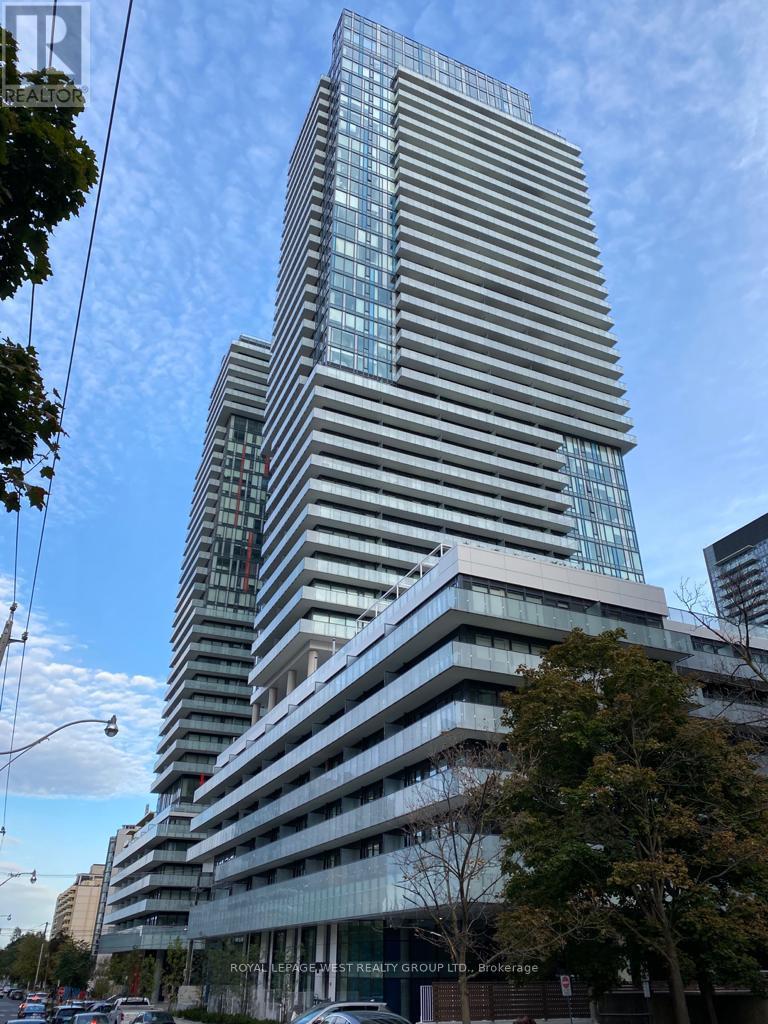
Experience Modern Urban Living In This Stylish 1 Bedroom Plus Den Suite Located On The Second Level With Direct Stair Access For Added Convenience. This Functional Layout Offers Approximately 500 Sq Ft Of Well-Designed Space Plus A Spacious Open Balcony Facing South, Perfect For Relaxing Or Entertaining. Enjoy 9 Ft Exposed Concrete Ceilings Providing A Loft-Like Feel, Floor-To-Ceiling Windows Allowing For An Abundance Of Natural Light, Upgraded Laminate Flooring, Modern Light Fixtures, Quartz Countertops, Backsplash, And Built-In European Appliances. The Den Offers Flexibility For A Home Office Or Guest Space. Located Steps From Yonge & Eglinton, You Are Surrounded By Shops, Restaurants, Transit, Entertainment And Daily Conveniences. Enjoy The Vibrant Neighbourhood With A High Walk Score. Ideal For Professionals Or Couples Seeking The Best Of City Living. (id:56248)
5200 No 2 Side Road
Milton, Ontario
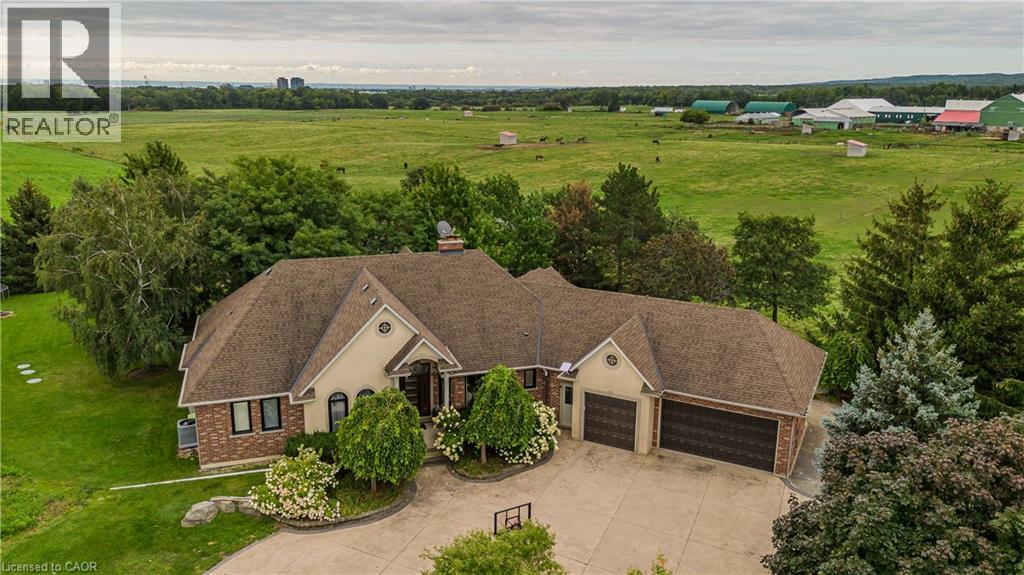
Set on 1.86 private acres with sweeping Niagara Escarpment views, 5200 No. 2 Side Rd is an exceptional country estate offering approx. 4,900 sf of finished living space, 5 beds, 3 full & 2 half baths and a fully self-contained walkout lower level. A gated entrance, expansive stamped-concrete drive, oversized 3-car garage & mature landscaping introduce this impressive property with resort-style grounds. The outdoor setting is truly special. A large inground pool is surrounded by generous patio space and spectacular views, while a custom Dutch handcrafted timber & natural-stone gazebo creates the ultimate entertaining space with a wood-burning fireplace, built-in sink, gas burners & BBQ area. Across the pool, a matching pool house/bunkie features a kitchenette, 2-pc bath & loft. Inside, generous principal rooms, expansive windows & quality finishes create a warm, welcoming atmosphere. The vaulted living room is anchored by a striking stone fireplace, while the spacious dining area is ideal for entertaining. The showpiece chef’s kitchen features marble counters, extensive cabinetry, large island, Wolf gas range, Miele appliances & wine fridge. A wood-burning fireplace adds warmth, while the breakfast area and covered patio create an easy connection outdoors. The primary retreat offers a W/I closet & 5-pc ensuite. 2 additional bedrooms, full bath, powder rm & laundry complete the main level. The bright walkout lower level functions as a complete 2nd residence, ideal for multi-generational living, extended family or guests. It offers a full kitchen & dining area, expansive rec rm, 2 bedrooms, full bath, laundry, cold rm, storage, garage access & private walkout. A rare property on the border of North Burlington and Milton combining incredible privacy, breathtaking views, exceptional outdoor living and two complete living spaces under one roof - all while remaining just minutes from everyday amenities, shopping, dining, major highways and DT Burlington. (id:56248)
164 Strachan Street
Stratford, Ontario
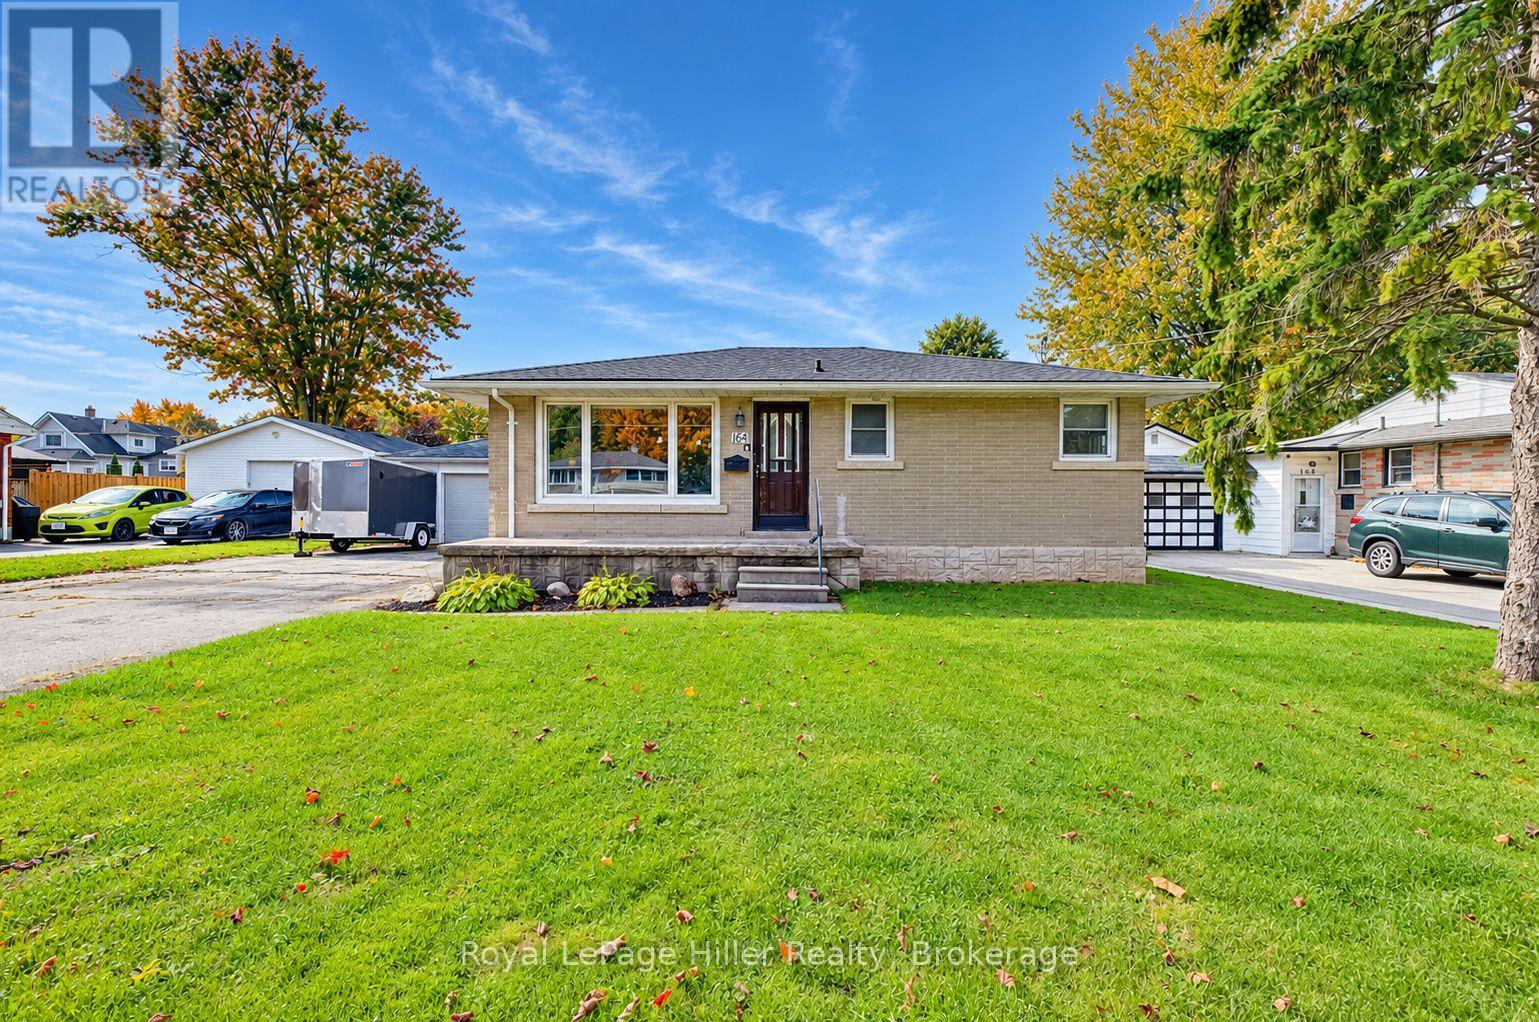
Welcome to 164 Strachan Street ! This inviting 2-bedroom, 2-bathroom bungalow offers comfortable living with versatile spaces inside and out. The open-concept main floor features an updated kitchen, a dedicated dining space and a welcoming living area, perfect for everyday living and entertaining. Two generous main-floor bedrooms and a three-piece bathroom fully updated in 2022 add to the home's appeal. The four-season room features a cozy natural gas fireplace, creating an inviting space to relax year-round. Downstairs, a comfy recreation room, second three-piece bathroom, Laundry, and additional storage provide added functionality. Step outside to enjoy the large fully fenced backyard with a covered pergola built 2023 and natural gas BBQ hookup, perfect for summer evenings. The detached 20x24 foot detached garage offers plenty of room for parking, hobbies or storage, complemented by a private asphalt driveway with parking for four vehicles. Additional features include a new Roof replaced in 2023, an owned water softener installed in 2025, central air 2008, central vacuum, washer and dryer updated in 2020. A welcoming bungalow with plenty to offer. Call your Realtor to book a showing today! (id:56248)
701 - 65 East Liberty Street
Toronto, Ontario
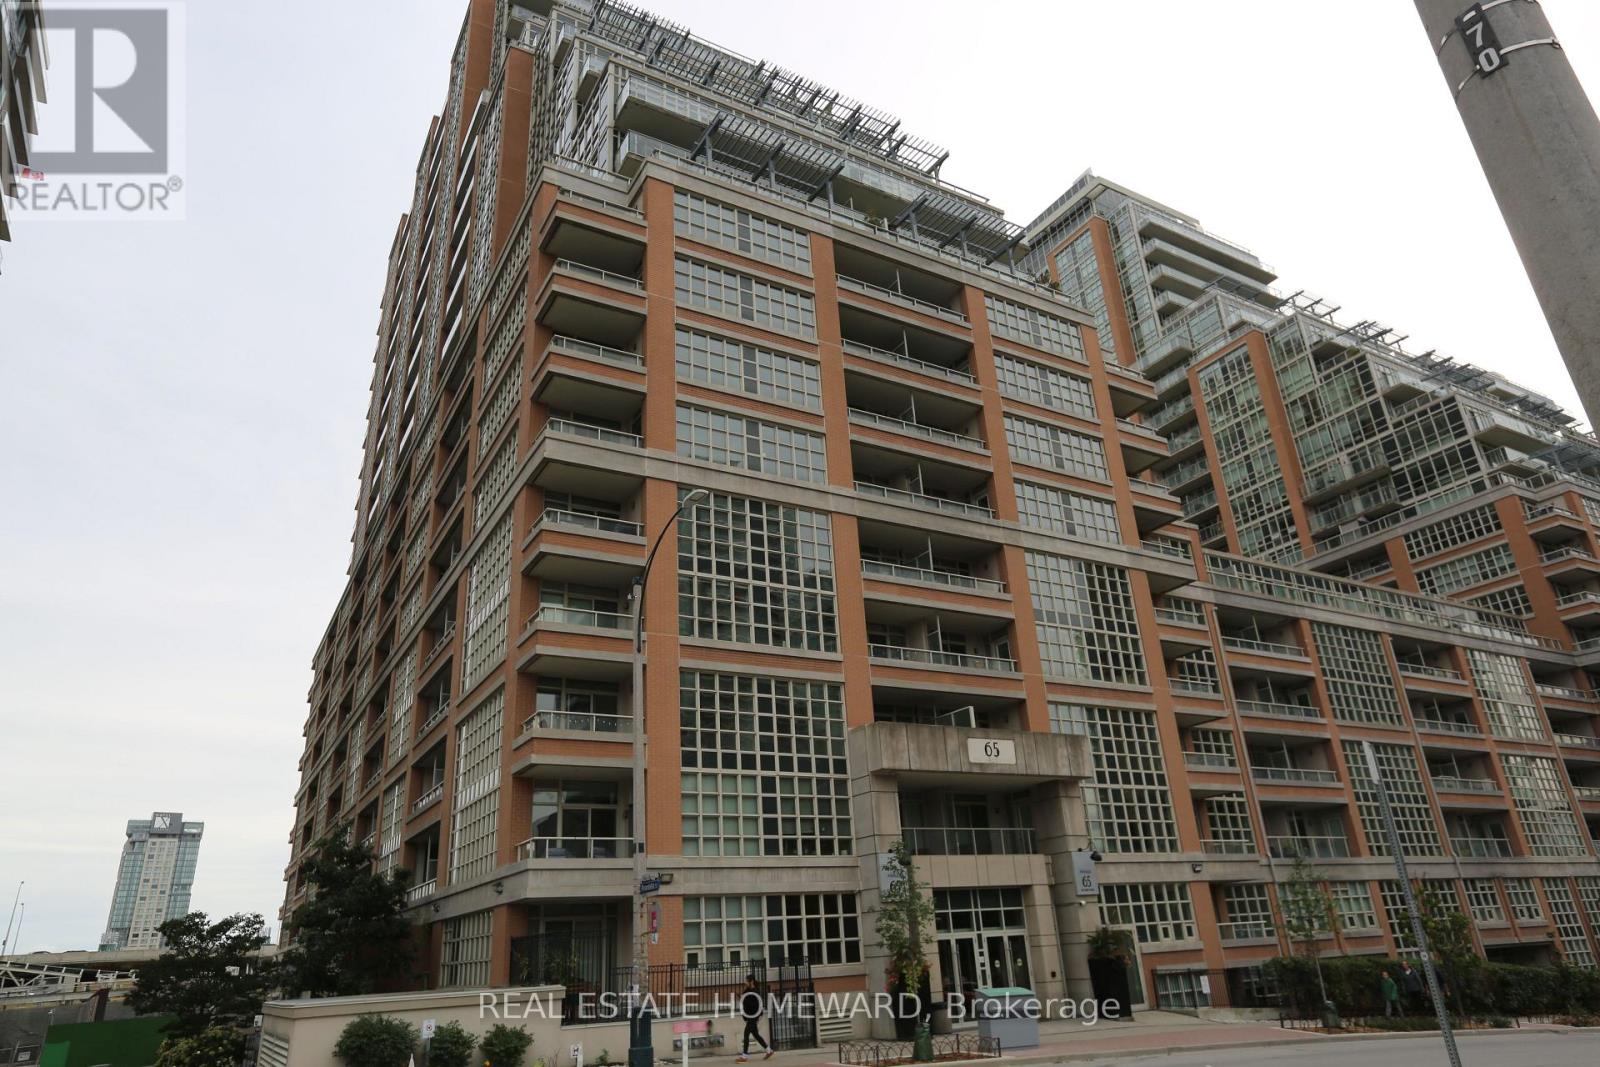
Much Sought after Liberty Village! Bright & Spacious 2 bedroom+ den (Can be used as 3rd Bedroom) 2 Baths, large Balcony, Open Concept Kitchen, S/S Appliances, Laminate flooring, Freshly decorated throughout, Steps to restaurants, Shops, Entertainment, Grocery, LCBO, Lake & much more. Required are 1st & Last, Satisfactory & Income Verification, Insurance, No Smokers! $250 refundable key deposit, singlekey.com report to accompany all offers (id:56248)
524 Brunswick Street
Stratford, Ontario
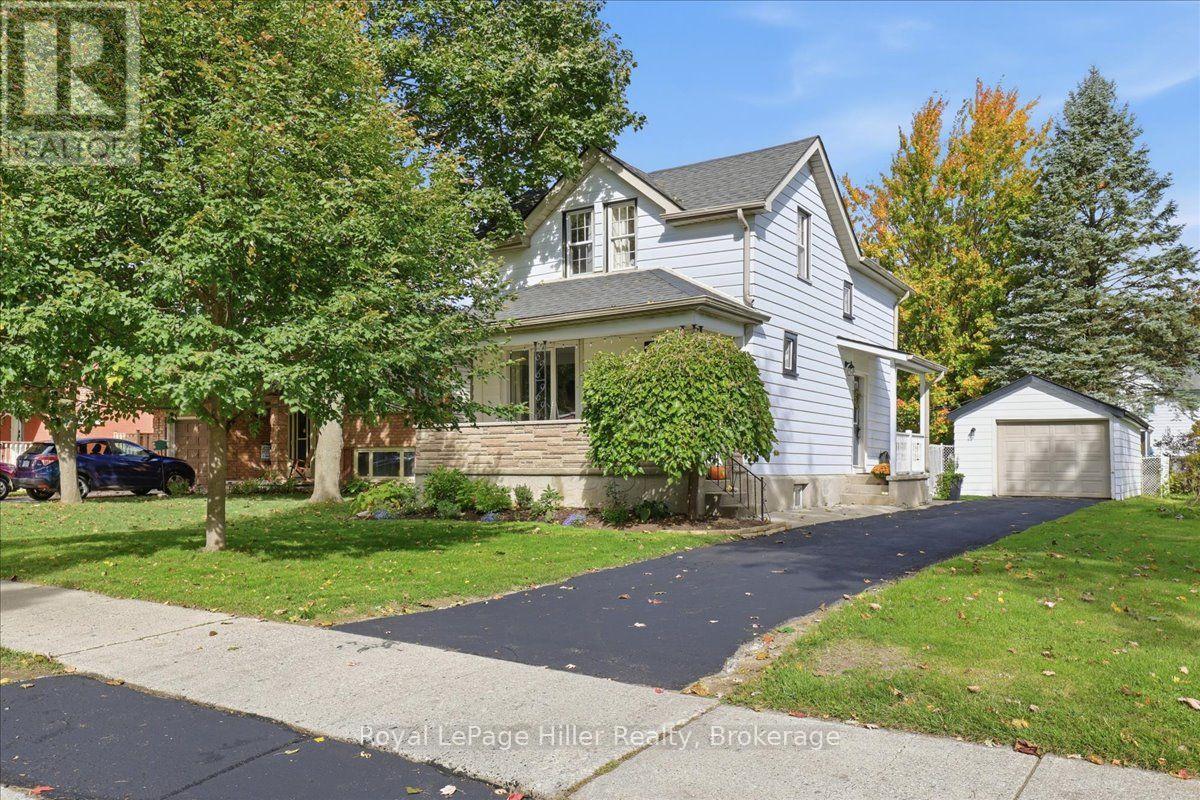
A warm welcome inside and a backyard worth staying home for! An inviting porch sets the tone for this charming home, where tasteful décor and comfortable spaces make it easy to feel at home. The spacious living room offers room to relax or enjoy time with friends, while the large eat-in kitchen is perfect for cooking, catching up and gathering around the table. Upstairs, 3 bedrooms and a full bathroom provide a comfortable retreat at the end of the day. A second main floor bathroom adds convenience, while the clean, functional unfinished basement provides practical storage space. Outside, the generous yard offers space to garden, play or simply unwind, with a thoughtfully created firepit area ready for relaxed evenings and good company. Updates include the furnace and house roof in 2019, along with the garage roof in 2021. Set in a quiet area close to shopping, everyday amenities and a bus route, this home brings together comfort, convenience and outdoor enjoyment. Come for a look, picture yourself settling in. (id:56248)
1 - 490 Brock Avenue
Toronto, Ontario
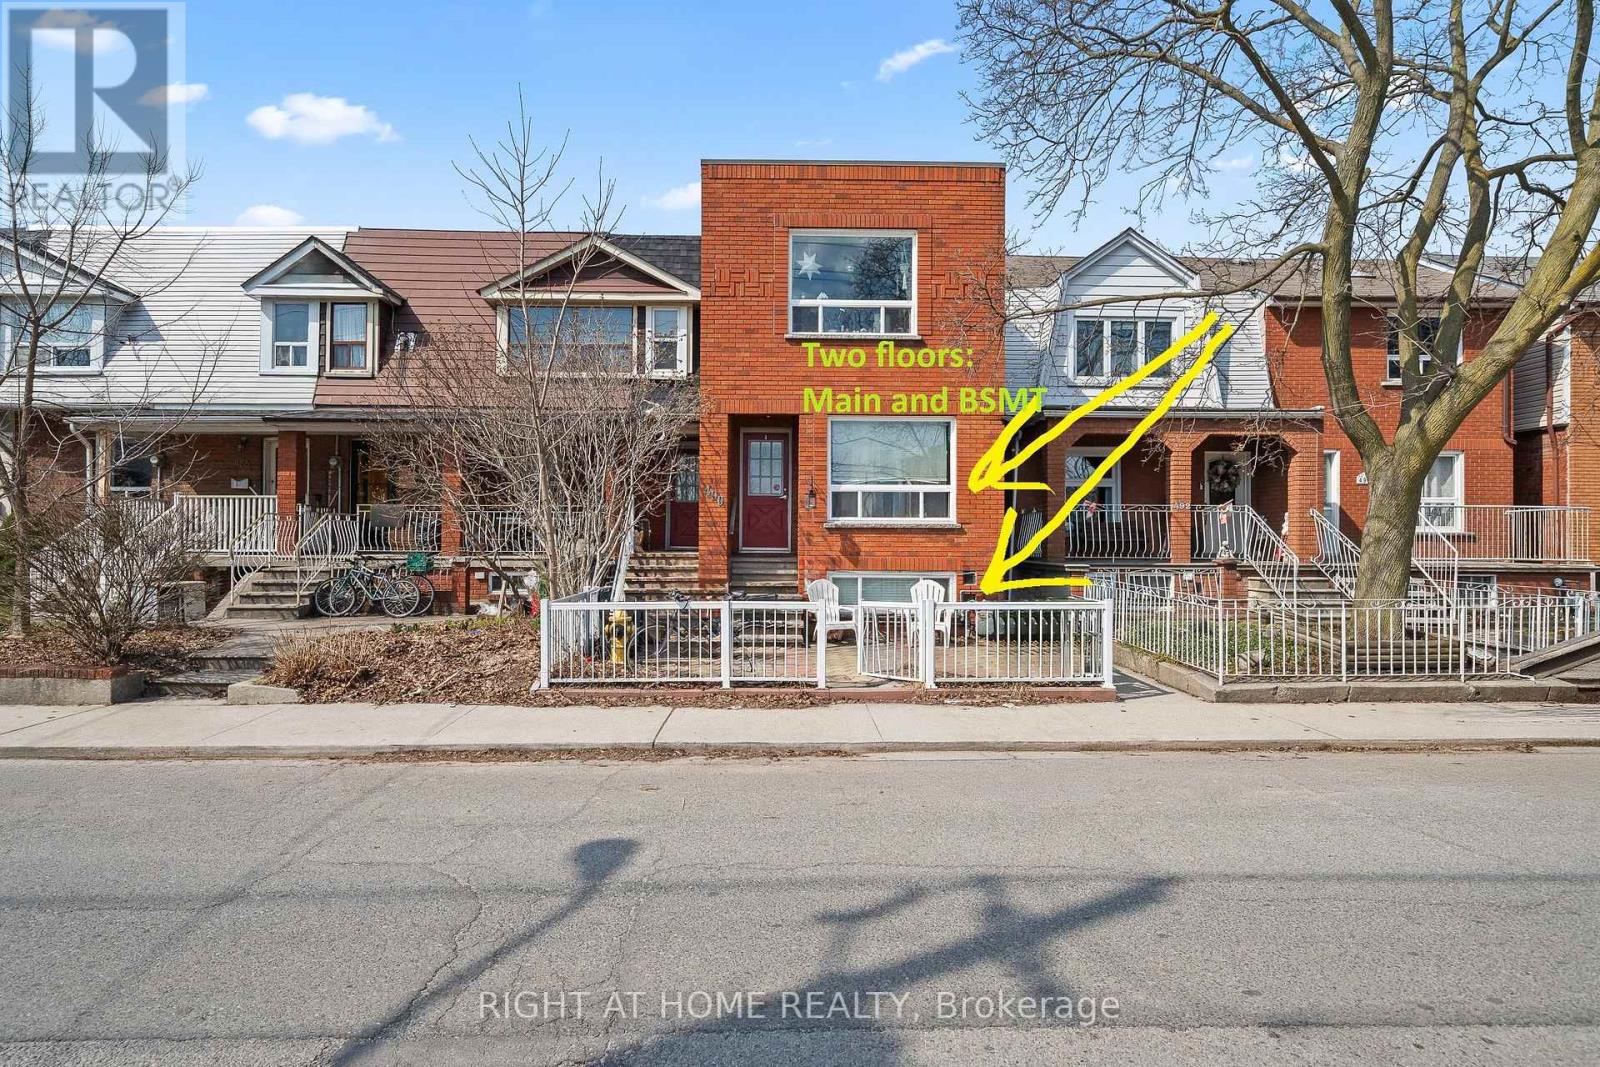
A spacious three-bedroom apartment set across two levels, main floor and basement, in a well-maintained legal fourplex in one of Toronto's most convenient west-end neighbourhoods.The thoughtfully laid-out unit offers three spacious bedrooms and two bathrooms, providing plenty of room for a family, professionals sharing, or anyone looking for more space than a typical apartment. The main living areas are complemented by a functional kitchen featuring granite countertops and stainless-steel appliances, while the convenience of a private washer and dryer and central air conditioning adds to comfortable everyday living.Residents also have access to the backyard, offering a welcome outdoor space in the city.The location is a major highlight. The property is approximately a 7-minute walk to both Dufferin and Lansdowne subway stations, providing easy access across Toronto. You're also just steps from Dufferin Mall for shopping, groceries and everyday essentials, while nearby Dufferin Grove Park offers green space, recreational facilities and a strong community atmosphere. Heat and water is included in the price. (id:56248)

Ph807 - 39 Jarvis Street
Toronto, Ontario
Truly Exceptional! A Rare Opportunity! Sun-Filled 2 Bedroom | 2.5 Bath Condo 1218 sq. ft. + approx. 350 sq. ft. Terrace. This multi-level condo offers a unique" Townhouse in the Sky" layout with open living spaces, private outdoor areas, perfect for relaxing and/or entertaining, and great views of the St Lawrence Market.Open-concept kitchen, dining and living room with a gas fireplace; welcoming foyer featuring a substantial entry closet, pantry, 2-piece bath and a small balcony - all on the main level. The upper level features the Primary bedroom with ensuite spa-like bathroom (soaker tub and separate shower) and 10-foot built-in closet. Plus a 2nd Bedroom with Double Closet; En-suite Laundry,A 4-Piece Bathroom and linen closet. A spiral staircase leads to your very own private, furnished Rooftop Terrace.High Quality Improvements and Updates Throughout include: Gas Fireplace, New Kitchen, Both HVAC Units Replaced, Custom Blinds with Remotes; IPE Terrace Decking; Renovated Bathrooms. ** See Schedule C for Full List of Inclusions.**103-unit Boutique Building with 24-hour Concierge, On-Site Management, and a High Owner-Occupancy Rate. Building amenities include Visitor Parking, A Well-Equipped Gym, Community Room, Trash/recycling/compost Rooms on each floor, and a Building Rooftop/Garden with 360 Degrees of Outstanding City Views.Located in the Historic Heart of Downtown, Anchored by St. Lawrence Market (1803) WalkersParadise with a 100 Walk Score Near: 4 large grocery stores, Union Station, Parks, Restaurants,Schools and Shopping +++ (id:56248)
5205 - 8 Wellesley Street W
Toronto, Ontario
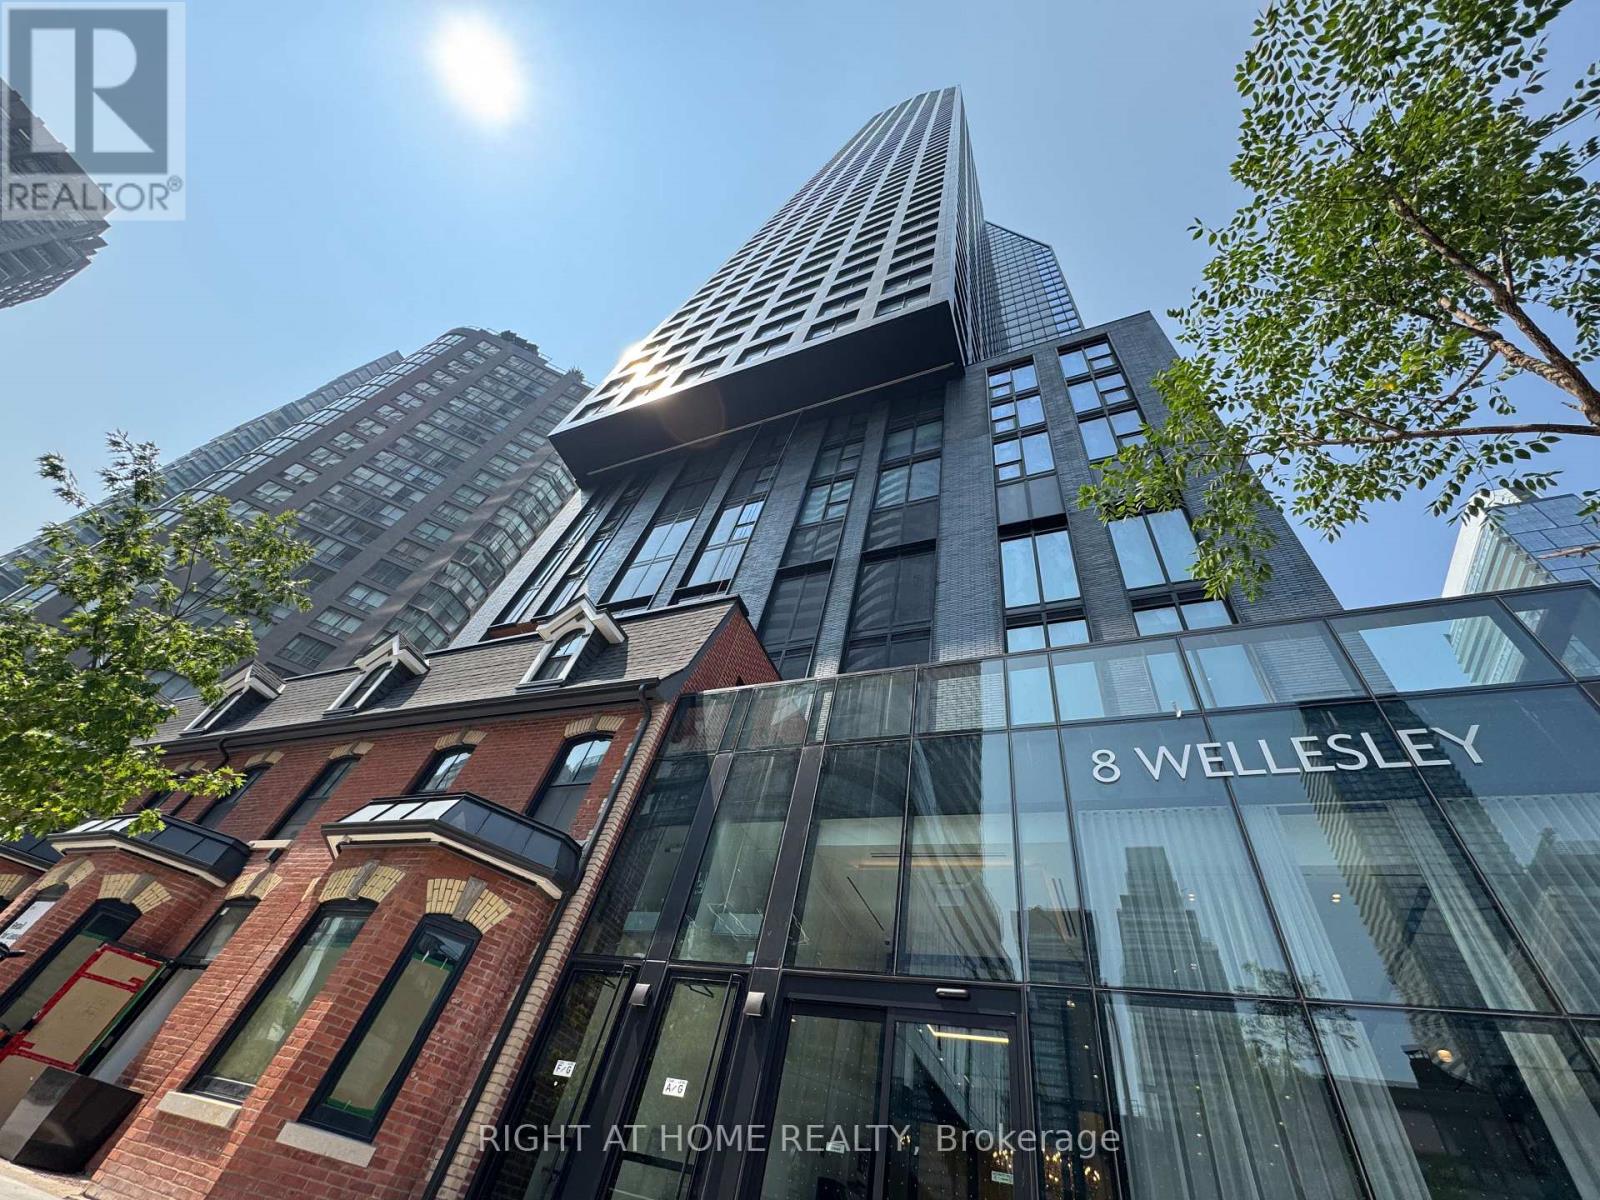
Experience elevated downtown living in this nearly new 1-year-old condo perched on the 52nd floor, offering breathtaking panoramic city views and abundant natural light through floor to ceiling windows. Beautifully finished with contemporary design. Ideally situated in the heart of downtown Toronto, you'll enjoy unbeatable convenience just steps from Yorkville, two subway lines, University of Toronto, major hospitals, world-class shopping, acclaimed restaurants, and countless urban amenities. Residents have access to over 21,000 sq. ft. of exceptional resort-inspired amenities, including a state-of-the-art 6,300 sq. ft. fitness club, stylish co-working lounges, beautifully designed outdoor spaces, a pet spa, and much more. An outstanding opportunity for professionals, students, investors, or anyone seeking sophisticated city living in one of Toronto's most sought-after locations. A must-see! (id:56248)