
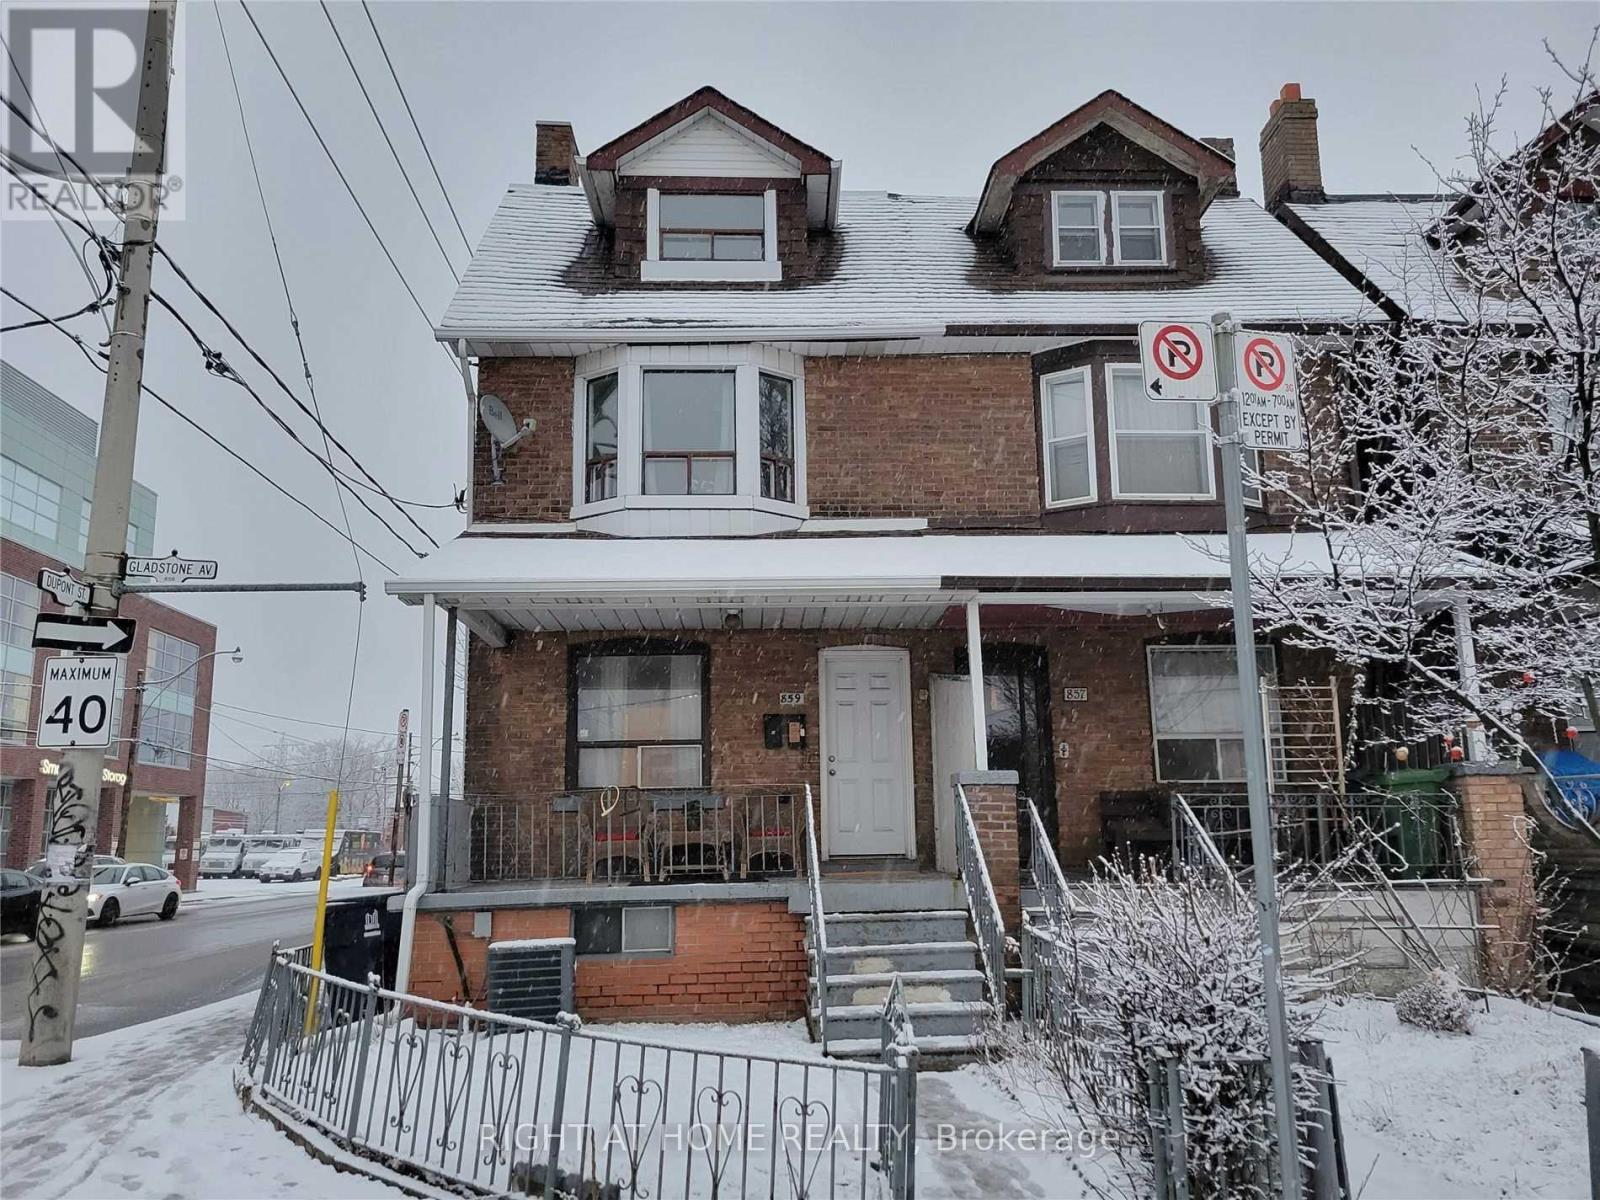
Unit A - 859 Gladstone Avenue
Toronto, Ontario
3 Large Bedrooms (Living Room Can Be Used As 4th Bedroom), 1 Washroom, New Kitchen & Ensuite Front-Load Washer & Dryer. 1 Min Walk To Dufferin & Dupont Ttc Bus Stop.12 Mins Walk To Dufferin Subway. 1 Min Walk To Galleria Mall Including Grocery Store. Apartment Is The Entire 2nd & 3rd Floors Of A Legal 2-Unit Semi-Detached House. A Private Entrance, Access To A East-Facing Rooftop Deck - Perfect For Outdoor Entertaining In The Warmer Months. Tenant Responsible For Paying 60% Of All Utilities ($370/mth) + Base Rent. A Private Entrance, Ensuite Laundry. Ss Appliances, Smooth-Top Stove, Dishwasher & Quartz Counters, Pot Lights. Light Fixtures, Window Coverings. (id:56248)
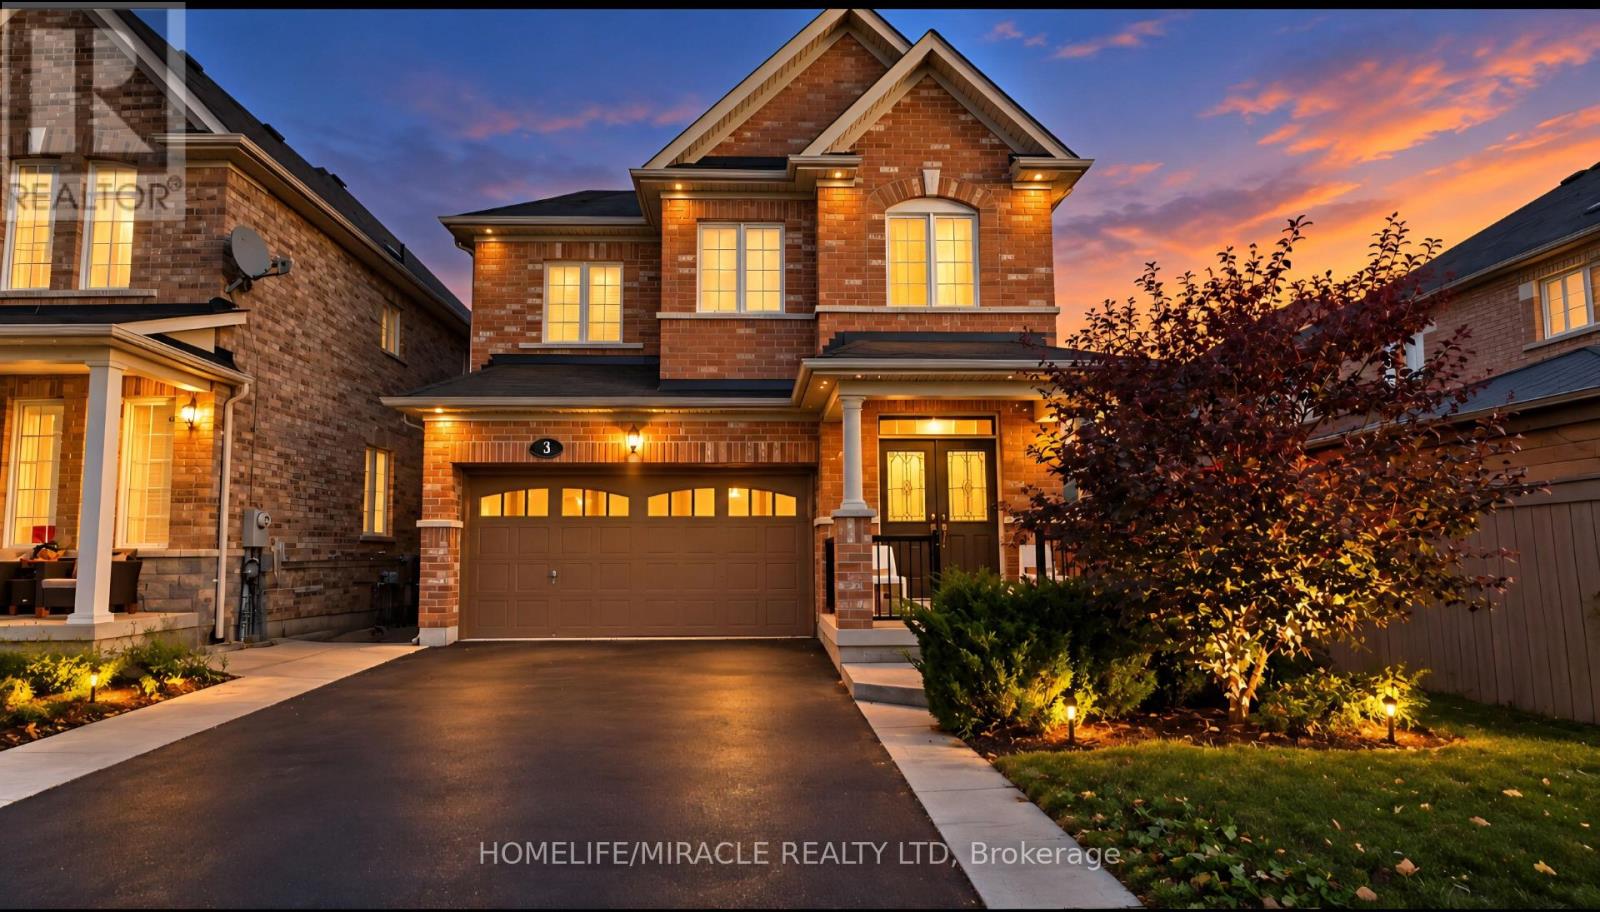
3 Addiscott Street
Brampton, Ontario
Welcome to this Beautifully Appointed, Move-In Ready Executive Home! This stunning 4-bedroom, 3-bathroom residence offers the perfect combination of elegance, comfort, and functionality. Featuring a thoughtfully designed layout, this home boasts beautiful hardwood flooring on the main level and an exquisite two-way fireplace that adds warmth and sophistication to the living spaces.The spacious, modern kitchen features stainless steel appliances, a generous eat-in area, and a walkout to the backyard deck, perfect for entertaining and family gatherings. Enjoy the privacy of a fully fenced backyard with concrete finishing, offering a wonderful outdoor retreat.Upstairs, the expansive primary bedroom features a walk-in closet and a luxurious 5-piece ensuite. Three additional generously sized bedrooms offer ample space, with custom closet organizers in three of the home's bedrooms for added convenience.Ideally situated in a family-friendly neighbourhood, this home is within walking distance of elementary, middle, and high schools, beautiful parks, and just steps from public transit. Easy highway access makes commuting a breeze. (id:56248)
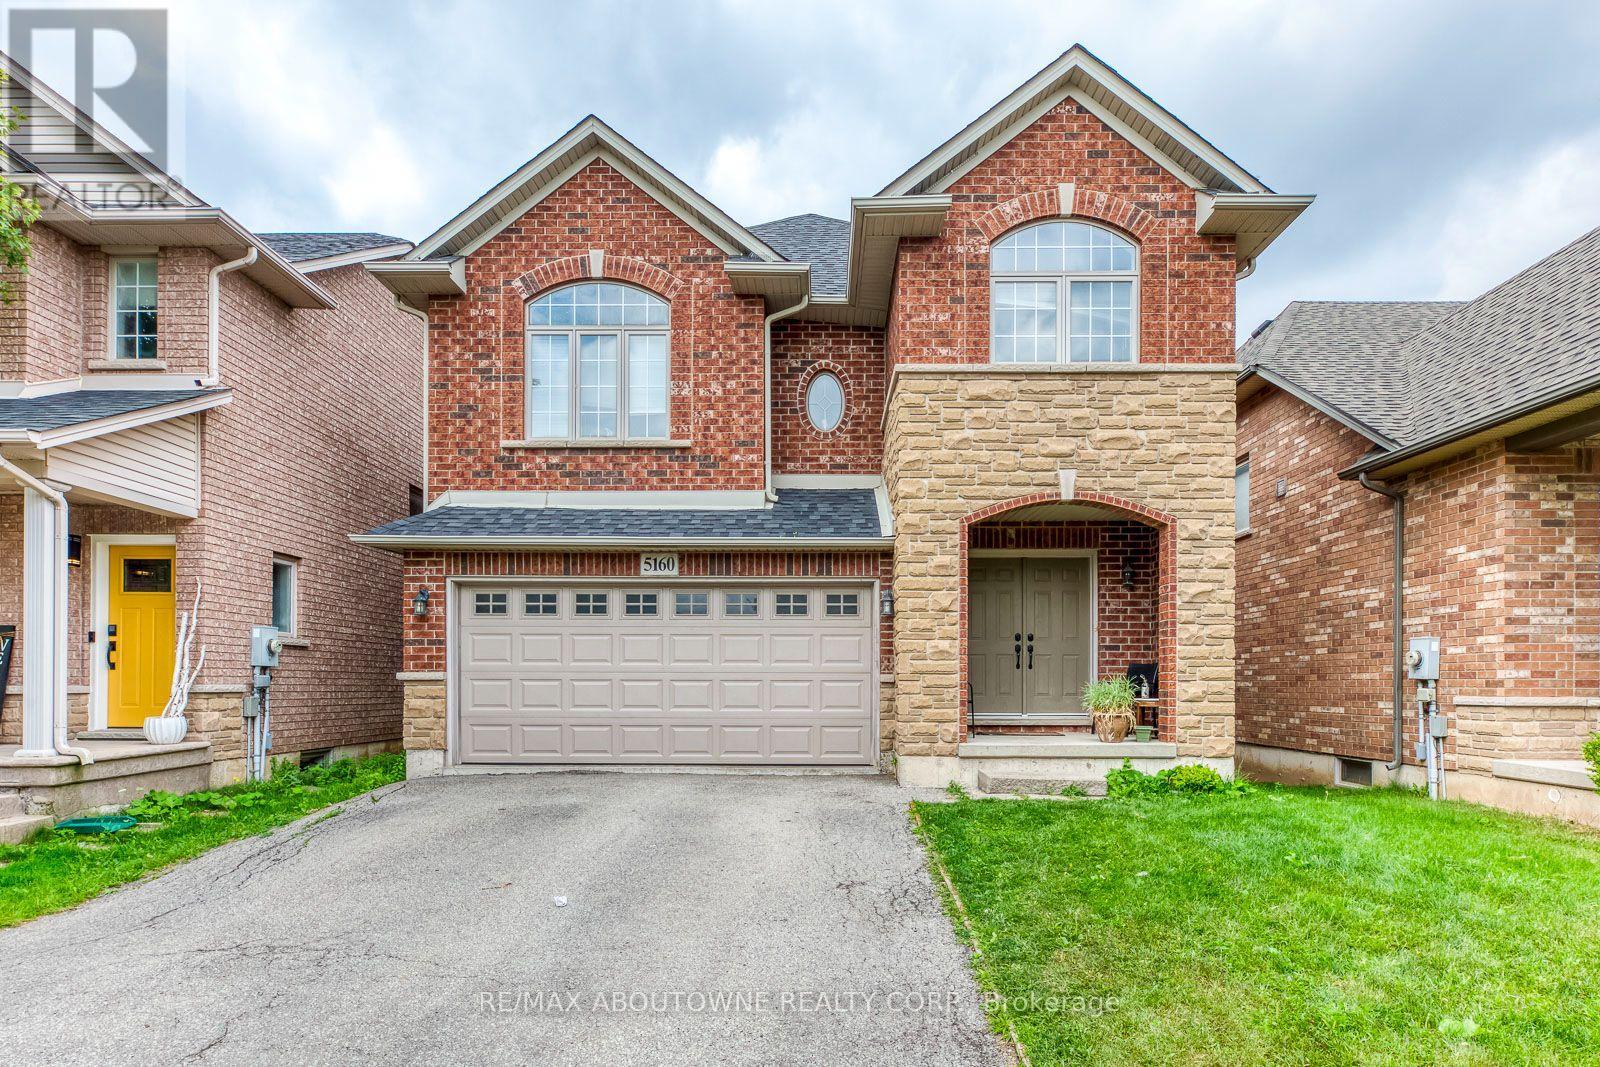
5160 Bird Boulevard
Burlington, Ontario
Beautiful Detached Home for Lease in Burlington! This inviting 3-bedroom, 3-bathroom home features a bright, open-concept layout, an upgraded kitchen with walkout to backyard, and upgraded flooring throughout. Perfect for comfortable everyday living and entertaining. Ideally located close to shopping, parks, schools, and everyday amenities. Don't miss this opportunity to lease a fantastic Burlington home! Book your private showing today and make this beautiful property your next home. (id:56248)
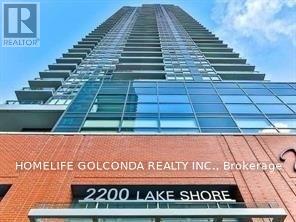
1106 - 2200 Lake Shore Boulevard W
Toronto, Ontario
Beautiful north-facing 1-bedroom condo in the sought-after Westlake community in the heart of Mimico! Ideally located just steps to transit, parks, and the waterfront, with easy access to major highways and approximately 10 minutes to downtown Toronto by car. Features 9-foot ceilings, a walk-in closet, a modern kitchen with stainless steel appliances and quartz countertops, and laminate flooring throughout. Enjoy exceptional building amenities, including 24-hour concierge, indoor swimming pool, fitness centre, squash court, party room, theatre, and media room. An ideal blend of comfort, convenience, and urban living! (id:56248)
1121 - 3100 Keele Street
Toronto, Ontario
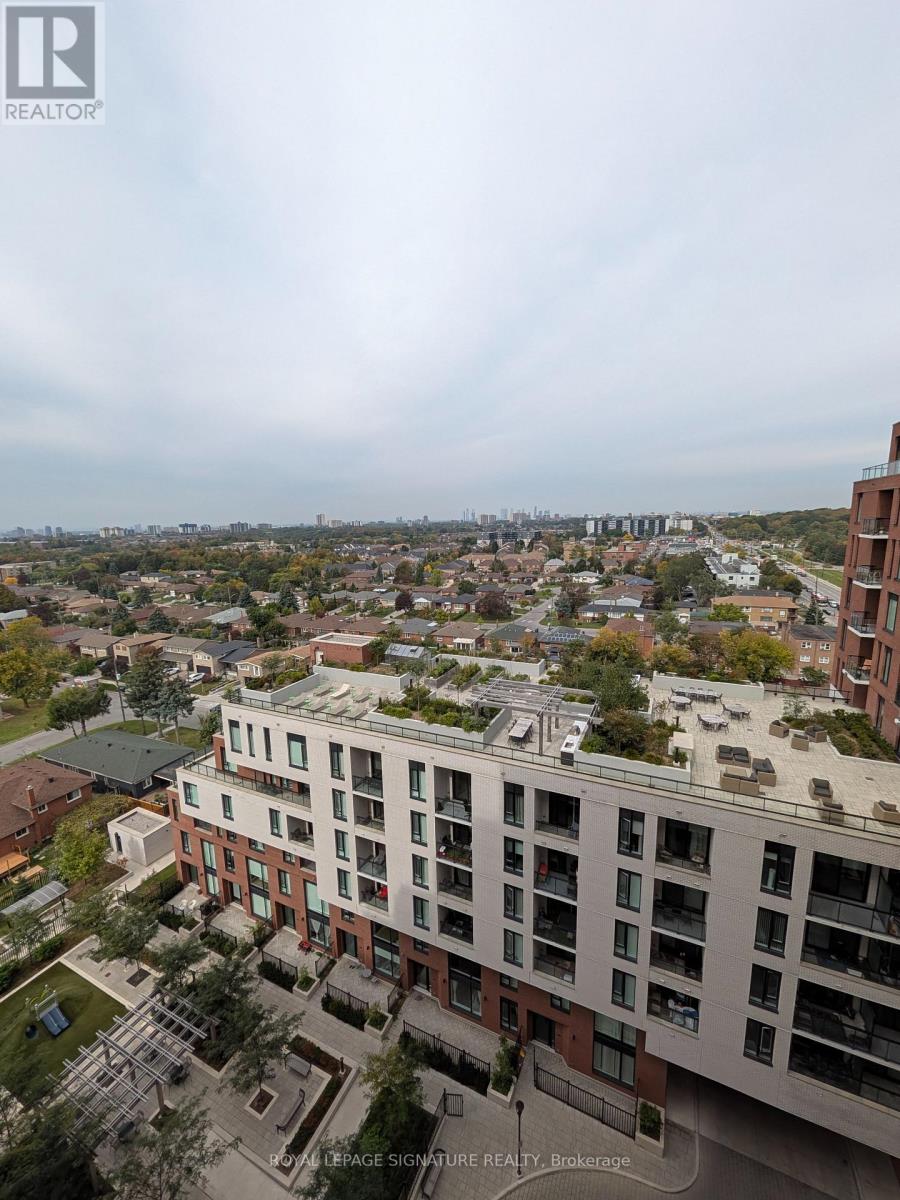
Welcome to The Keeley at 3100 Keele Street, where contemporary mid-rise sophistication harmonizes with expansive natural landscapes across North York's highly accessible Downsview-Roding-CFB community. This impeccably kept one-bedroom, one-bathroom features a clean open-concept layout accented by smooth flat ceilings, neutral paint tones, and expansive floor-to-ceiling windows that capture an abundance of natural light.Walk directly out from the primary living area onto your private open balcony with bright southern exposure, for a morning roast coffee, catching afternoon sun, or unwinding in the fresh air after a demanding shift. The integrated kitchen is equipped with durable cabinetry, sleek stainless steel appliances, practical prep counters, and clean contemporary hardware that makes daily meal prep seamless. Complementing the suite is a spotless three-piece bathroom outfitted with clean fixtures, a modern vanity, and a tiled walk-in shower stall, alongside the everyday utility of private in-suite stacked laundry. Elevating the home's practicality, this lease package includes one designated, secure underground parking space on level P2 (stall #149) as well as one owned private storage locker on level P2 (unit #117), providing complete peace of mind for vehicle protection and supplementary household organization. Residents benefit from twenty-four-hour concierge and security service in the grand lobby, complete with controlled-entry access for complete reassurance. Daily essentials and medical facilities are within immediate reach. (id:56248)
630 Mockridge Terrace
Milton, Ontario
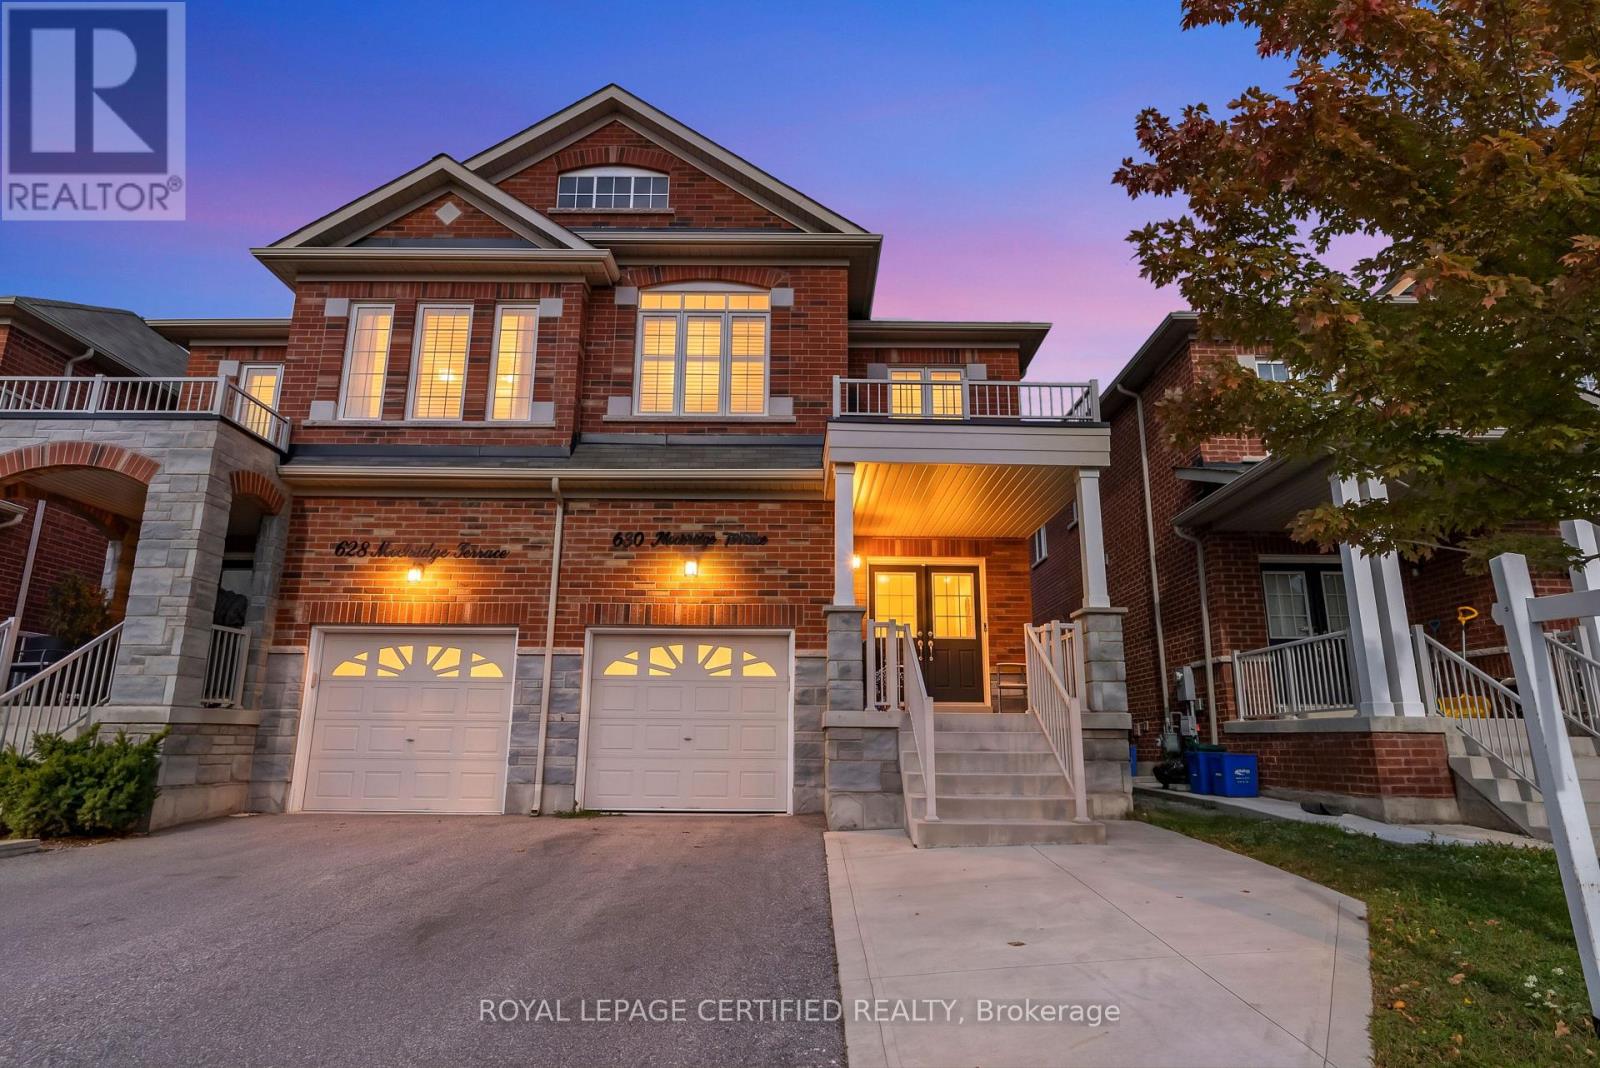
Stunning 4-bedroom, 4-bathroom semi-detached home offering modern living space. Featuring a bright open-concept layout, upgraded kitchen with stainless steel appliances, spacious bedrooms, and a primary suite with walk-in closet and ensuite. The professionally finished basement includes a rec room and full bathroom with potential for an in-law suite. Ideally located near parks, schools, trails, Milton Velodrome, GO Station, and Highways 401, 407 & 403. (id:56248)
78 Grouse Lane
Brampton, Ontario
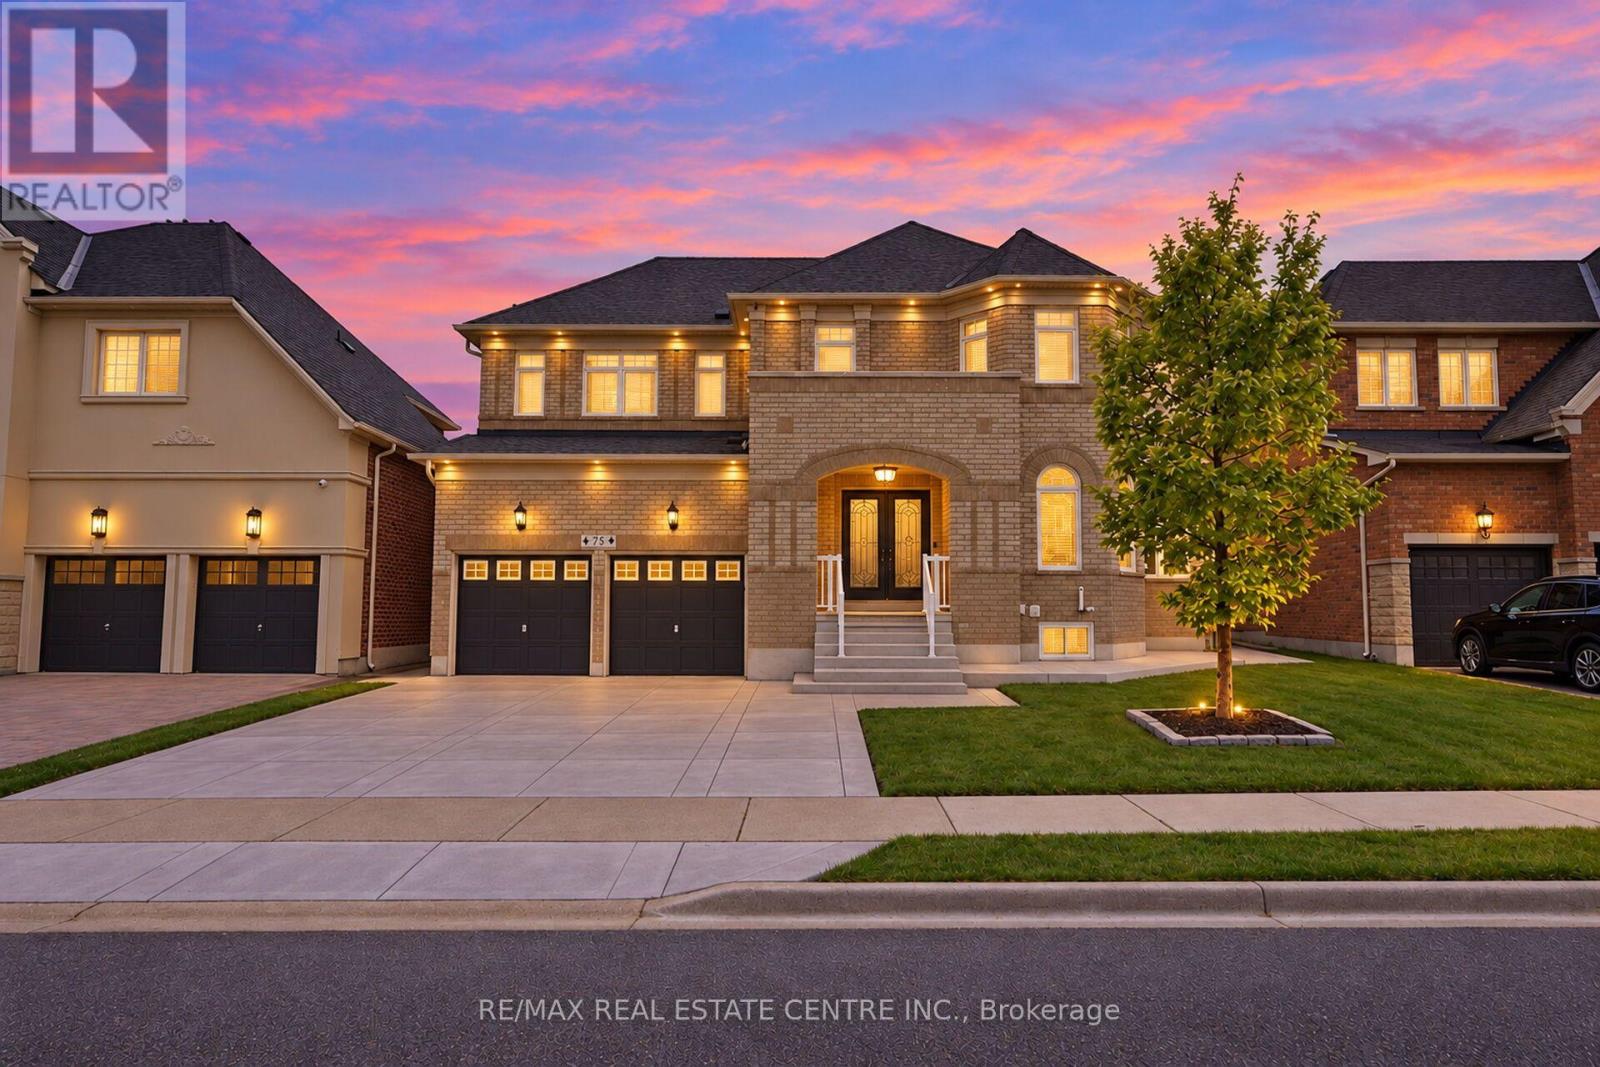
Welcome To 78 Grouse Lane! Over $150,000 Recently Invested In Renovations & Upgrades! This Stunning Home Offers 4+2 Bedrooms, 5 Washrooms And A Newly Built ***LEGAL SECOND DWELLING*** Impressive Double-door Entry Leads To A Spacious Main Floor Featuring 9 Ft Ceilings, Upgraded Light Fixtures, Pot Lights, Separate Family Room With Gas Fireplace, Combined Living/dining Area And An Open Library. Huge Eat-in Kitchen Featuring A Center Island, Breakfast Bar, Newly Upgraded Backsplash, Pantry, S/s Appliances And Walkout To The Backyard! Upstairs Offers A Huge Primary Bedroom With Walk-in Closet And A Newly Renovated Luxurious 5-piece Spa-like Ensuite Featuring A Freestanding Tub, Custom Lighting And Floor-to-ceiling Tiles! Second Bedroom Features A Large Closet And Private 4-piece Ensuite, While 2 Additional Bedrooms, Another Fully Renovated Washroom And A Spacious Loft Complete The Upper Level. The Newly Built Legal Basement Apartment (2026) Offers 2 Bedrooms, 1 Washroom Perfect For Extended Family Or Rental Income! Upgrades Include Roof (2022), Furnace & A/C (2024), Fresh Paint, Security Cameras And New Concrete Driveway With Extensions (2026) Around The House! Enjoy The Beautifully Landscaped Backyard Featuring A Spacious Deck, Premium Turf, Pergola/gazebo, Shed, Fountain And Exterior Pot Lights! Prime Location Close To Schools, Parks, Shopping, Transit And Major Highways (407/401), Bordering Mississauga! A Perfect Combination Of Luxury, Space & Income Potential! (id:56248)
1107 - 220 Forum Drive
Mississauga, Ontario
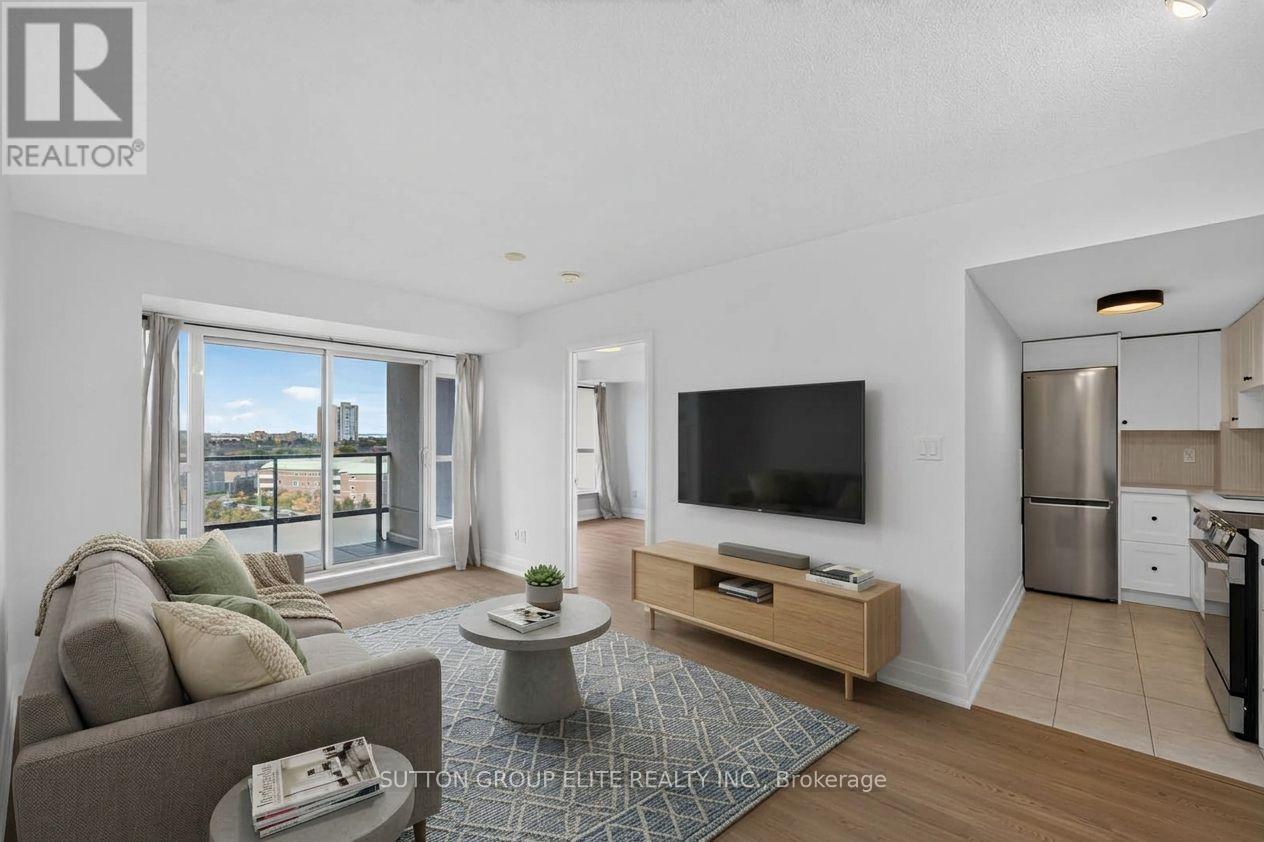
Newly Renovated & Move-In Ready in Central Mississauga! This stunning unit offers a bright, modern, open-concept split-bedroom layout with thoughtful updates throughout. Enjoy brand new vinyl flooring in the living, dining, and both bedrooms, complemented by fresh paint throughout the entire unit. The brand new kitchen features sleek quartz countertops and backsplash, along with a new stainless steel refrigerator, stove, & microwave. The spacious living and dining areas are filled with natural light from large windows and walk out to a good-sized balcony showcasing an unobstructed view-perfect for enjoying your morning coffee or relaxing at the end of the day. The generous primary bedroom offers a large closet and 4-piece ensuite, while the spacious second bedroom features its own closet & large window. Convenient ensuite laundry, upgraded light fixtures, and new pot lights in both showers add to the functionality and modern appeal. This unit also includes 2 side-by-side owned parking spaces and a storage locker. Well-maintained building with excellent amenities. Ideally located with quick access to Square One, major highways, public transit, shopping, restaurants, parks, LRT, and all that Mississauga has to offer. A wonderful opportunity to enjoy stylish, turnkey living in a highly convenient location! (id:56248)
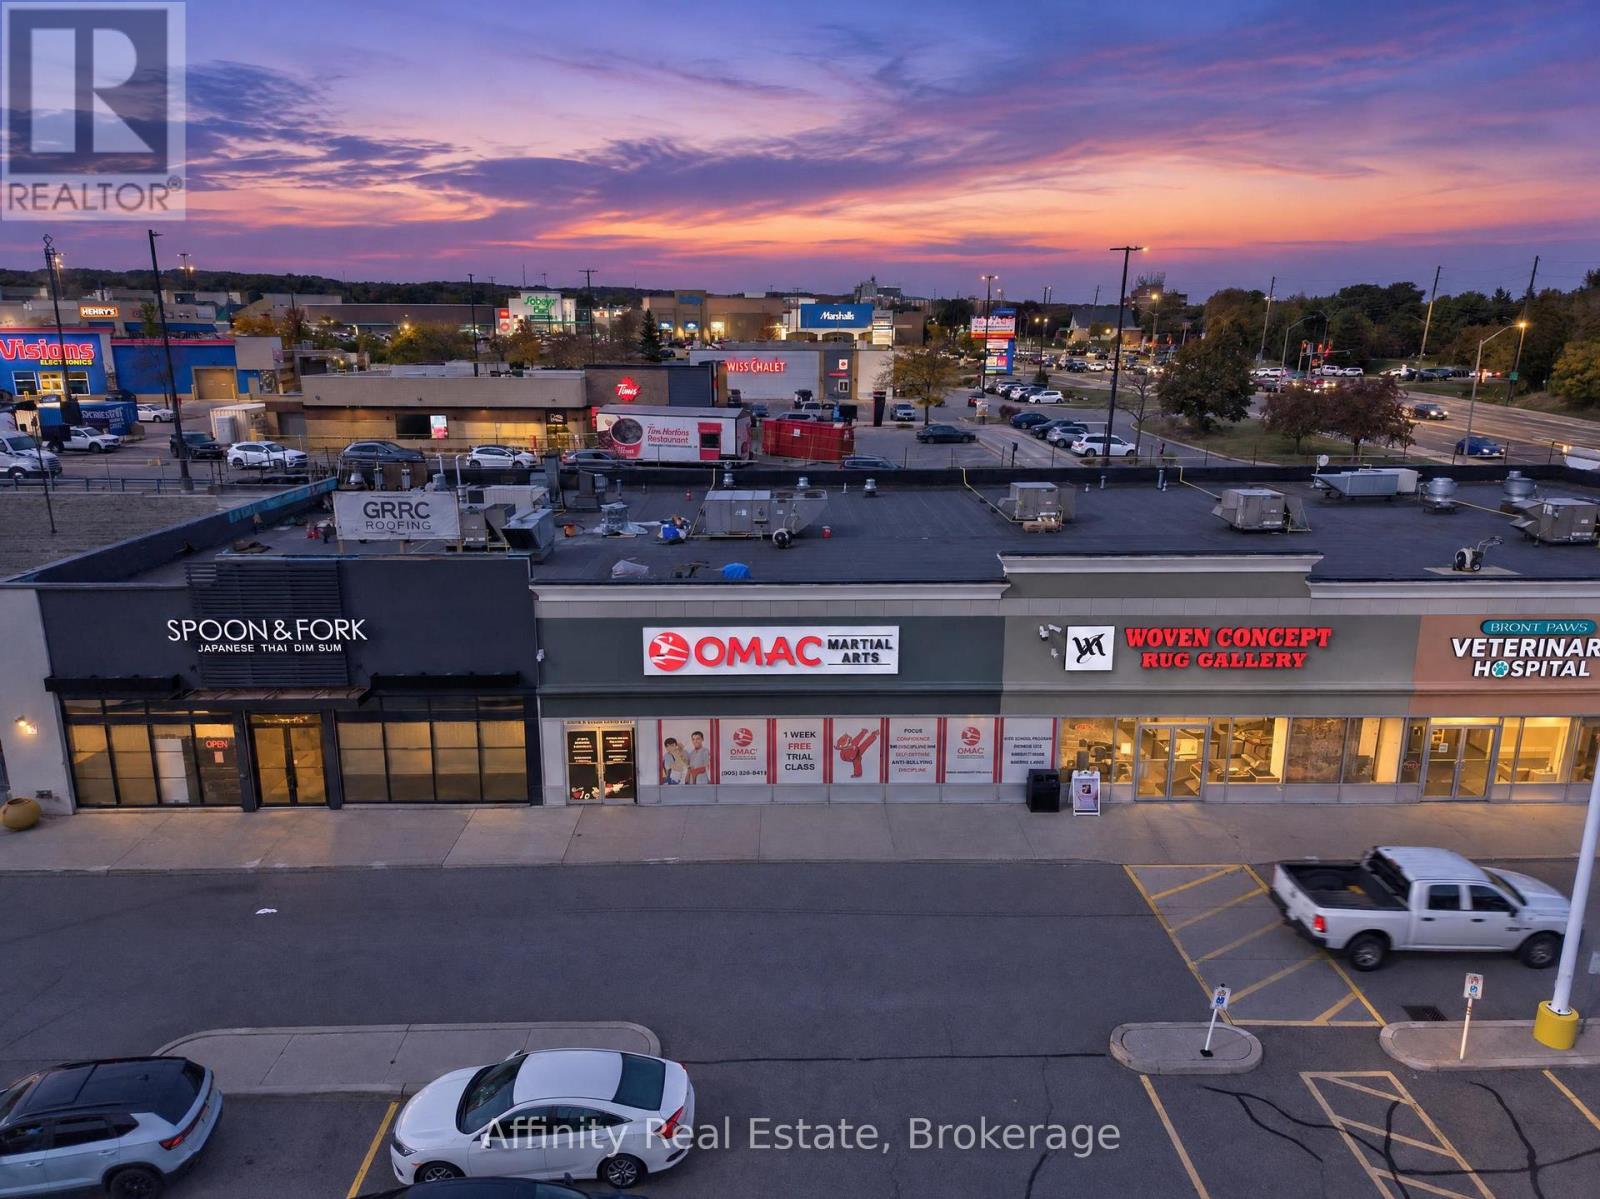
B4 - 1200 Brant Street
Burlington, Ontario
EXCEPTIONAL BUSINESS OPPORTUNITY - ESTABLISHED OMAC MARTIAL ARTS FRANCHISE AT BRANT POWER CENTRE, BURLINGTON! An outstanding opportunity to own and operate an established OMAC Martial Arts franchise in the highly desirable Brant Power Centre. Strategically located in a well-positioned inline unit with excellent visibility, ample parking, and convenient access to Highways 407, 403, and the QEW, this turnkey business offers an established presence in a thriving commercial area. The approximately 4,075 sq. ft. facility features a lease in place until July 31, 2035, an experienced staff team, and a strong after-school program providing student pick-up from 14 schools using four vans, with potential for further growth within existing transportation capacity. Founded by Grand Master Hyung Chul Kim, a pioneer of North American Taekwondo, OMAC Martial Arts brings over 50 years of experience, brand recognition, and a proven commitment to building confidence, discipline, and lifelong success. Multiple revenue streams include after-school programs, children's and adult martial arts classes, seasonal camps, and birthday parties. Benefit from an established franchise system offering corporate training, operational guidance, and ongoing marketing support. Ideal for an entrepreneur, martial arts practitioner, or investor seeking an established business with recurring program revenue and growth potential. Ongoing franchise fees include a 6% royalty on gross sales and a 3% marketing fee. A rare opportunity to join a respected brand with a long-standing legacy, an established customer base, and a strategic location. Don't miss this opportunity to become part of the OMAC Martial Arts family! (id:56248)
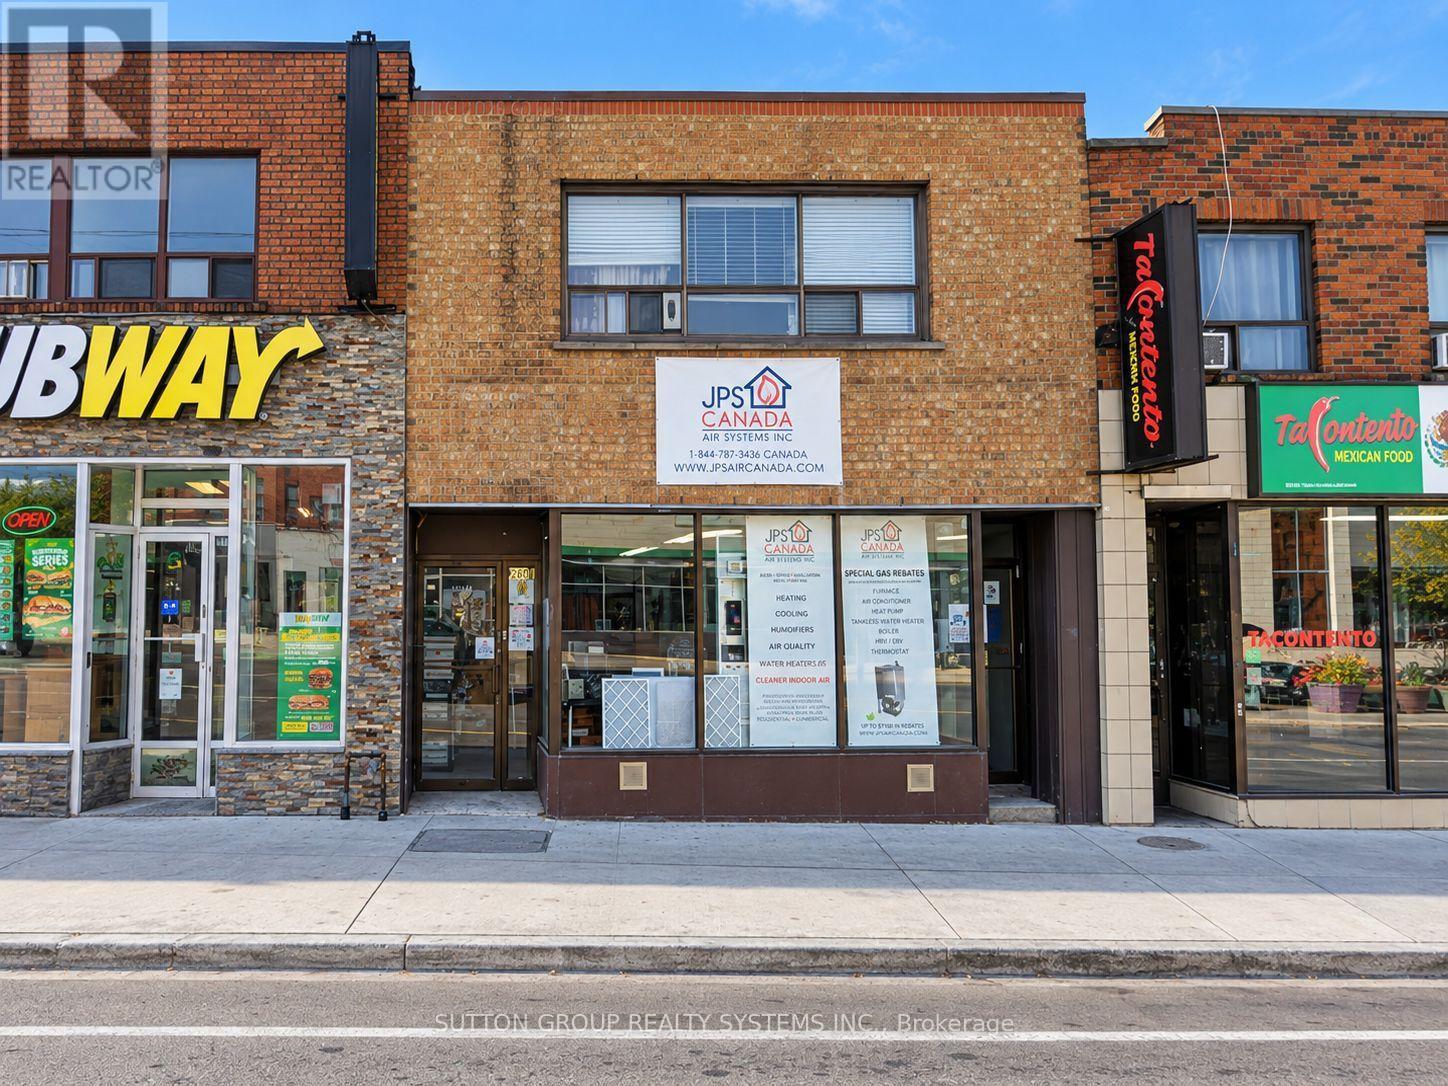
#1- 2nd Floor Front Apart - 2601 Eglinton Avenue W
Toronto, Ontario
Welcome home to this bright and spacious two-bedroom apartment offering approximately 900 sq. ft. of comfortable living space. The inviting open-concept living and dining area features laminate flooring and a large window that fills the room with natural light.The kitchen offers ceramic flooring, track lighting and granite countertops, creating a practical and welcoming space for everyday living. Both bedrooms are generously sized and feature laminate flooring, windows and ample closet space, including a large mirrored closet in the second bedroom.Ideally located on Eglinton Avenue West, Steps to Lrt, shopping, restaurants and everyday conveniences. A laundromat is conveniently located directly across the street.Heat and water are included in the rent. Hydro is Extra (id:56248)
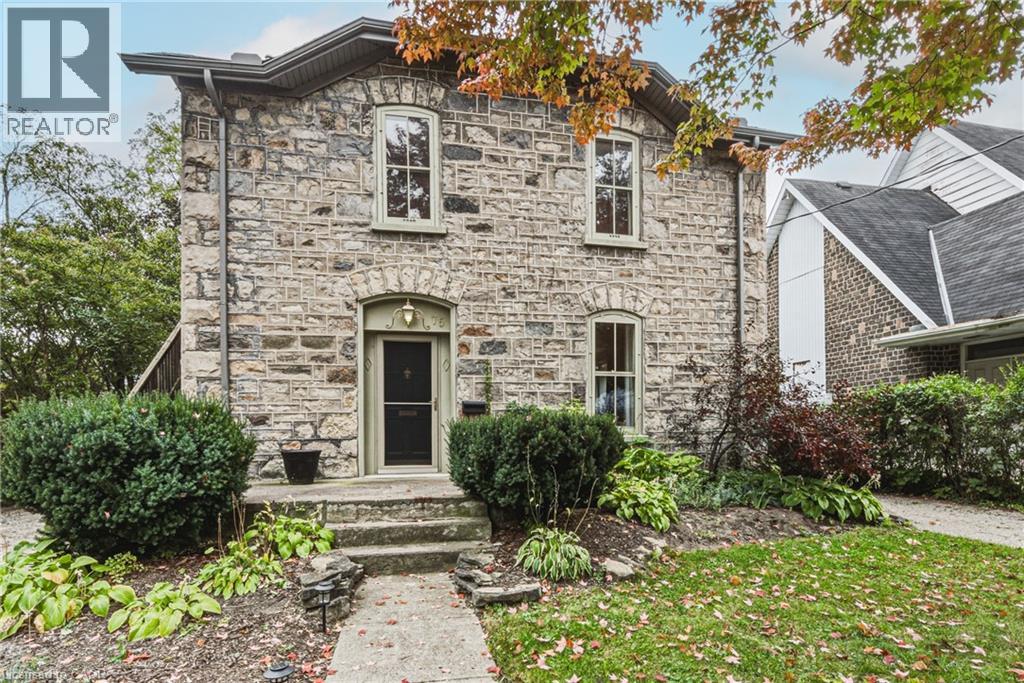
75 Pollock Avenue
Cambridge, Ontario
Built in 1888 and standing beautifully for nearly 140 years, 75 Pollock Avenue is a remarkable home where history, character and thoughtful updates come together. Its impressive granite exterior hints at the craftsmanship of another era, while inside, care has been taken to preserve the warmth and architectural character that make a home of this vintage so special. Today, this distinctive property offers two spacious, self-contained living spaces, each with its own personality and wonderful outdoor area. The main-floor unit is generous in scale, featuring a large living room with gas fireplace, formal dining room, beautifully updated kitchen, spacious bedroom and ensuite bathroom plus an additional bathroom for guests. A full basement provides dedicated laundry, utilities and additional storage, while a private deck extends the living space outdoors for summer dining and entertaining. The upper unit is equally inviting, with a comfortable living room, separate dining room, bedroom with separate office area and an exceptionally spacious bathroom/laundry combination. Its large private deck feels like an outdoor living space of its own. A peaceful place to dine, relax and enjoy the surrounding mature trees. The backyard is a gardener’s dream, it offers established gardens, two sheds and a hidden courtyard tucked away from view. The perfect setting for evenings gathered around the fire. There's an abundance of parking, two driveways, one on each side of the home enough to accommodate 4-5 cars. Set on a beautiful tree-lined street surrounded by historically significant homes, this is more than a stately historic gem,. It is a piece of Cambridge history that has stood the test of time, offering the character and craftsmanship of 1888 together with the comfort and versatility of today. Homes like this simply aren’t built anymore. This home is listed as historically significant however it's not on the registry. Kitchen renovated in 2022. Furnace 2019. (id:56248)
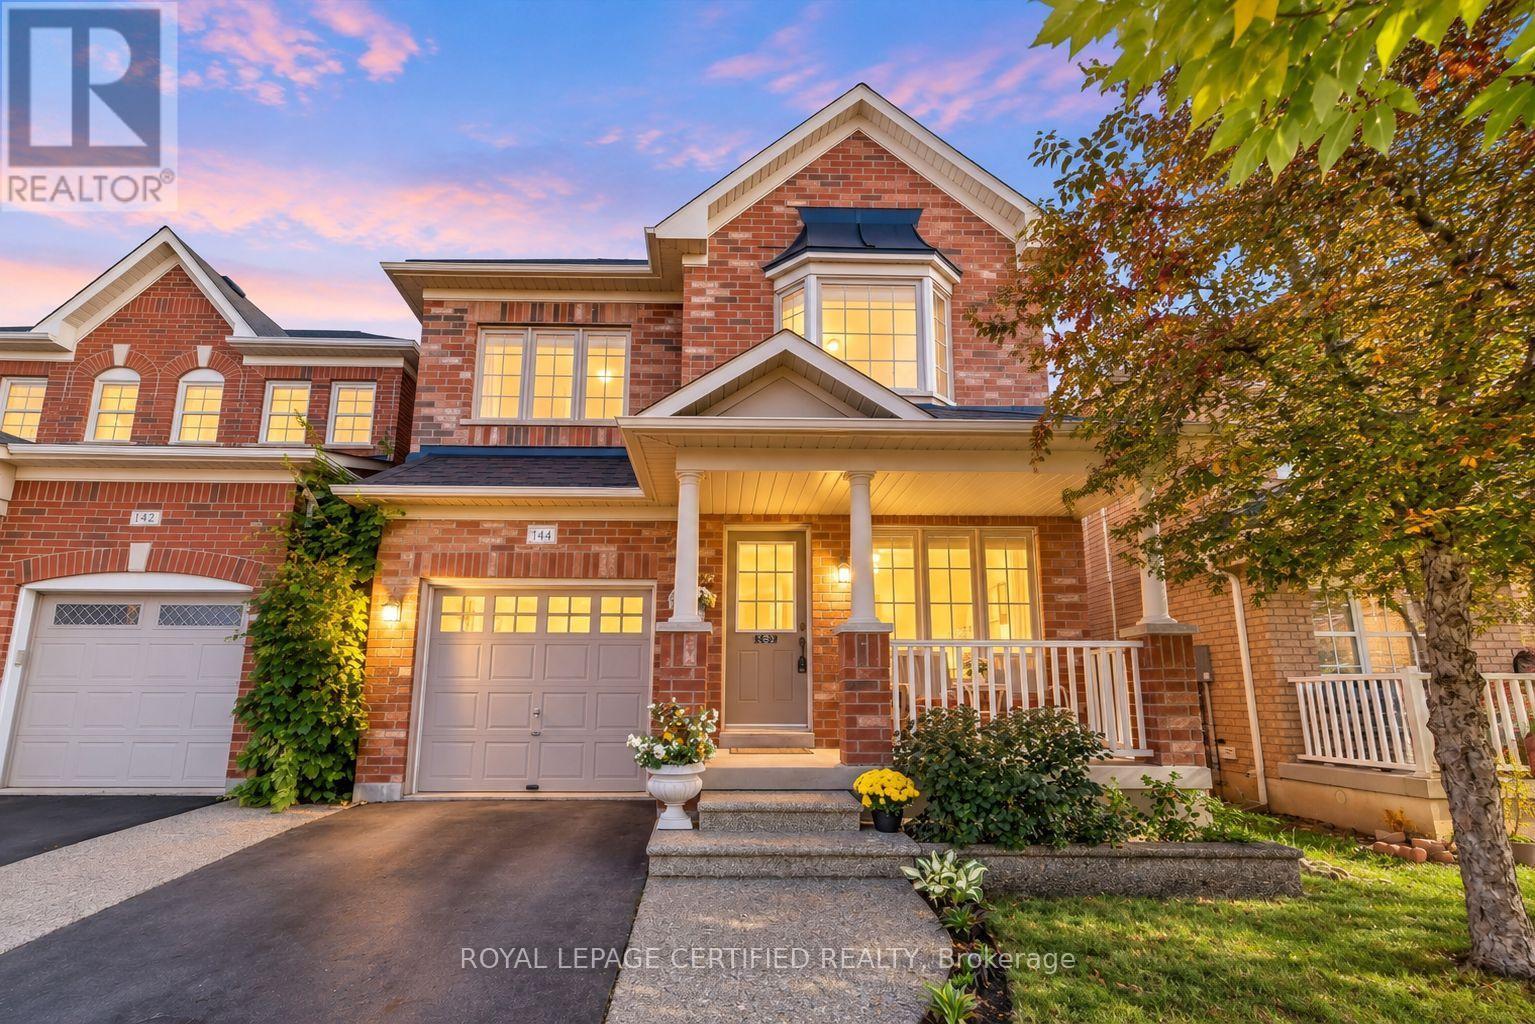
144 Mccready Drive
Milton, Ontario
Welcome to this beautifully maintained, original-owner home in one of Milton's most desirable family-friendly neighbourhoods. Featuring a bright, spacious layout and thoughtful upgrades throughout, this property is ideal for growing families seeking comfort, style and convenience. Highlights include professionally landscaped front and rear yards, a new roof (2021), and a new sump pump (2026) with a transferable warranty. ** This is a linked property.** (id:56248)