

264 Britannia Avenue
Hamilton, Ontario
Welcome to 264 Britannia Avenue, a fully renovated, move-in-ready home in Hamilton's sought-after Homeside neighbourhood! This property has been updated top to bottom, featuring a renovated kitchen, refreshed bathrooms, new flooring, and fresh paint throughout. The main floor offers a comfortable bedroom, while upstairs you'll find a huge primary bedroom all to itself. The lower level impresses with two additional bedrooms, a full bathroom, a kitchenette, a second living room, its own laundry, and a private separate entrance. Perfect in-law or multi-generational potential for the right buyer. Major systems have been well maintained, including an upgraded 180-amp electrical panel (2016), and a newer roof (approx. 2022). The front porch received new fencing and railing just last summer. Set on a corner lot with a driveway and a detached garage with its own dedicated power, this home also comes with a hot tub, available to negotiate. Close to schools, shopping, and transit, a rare opportunity in this price point (id:56248)
805 Rockway Drive
Kitchener, Ontario
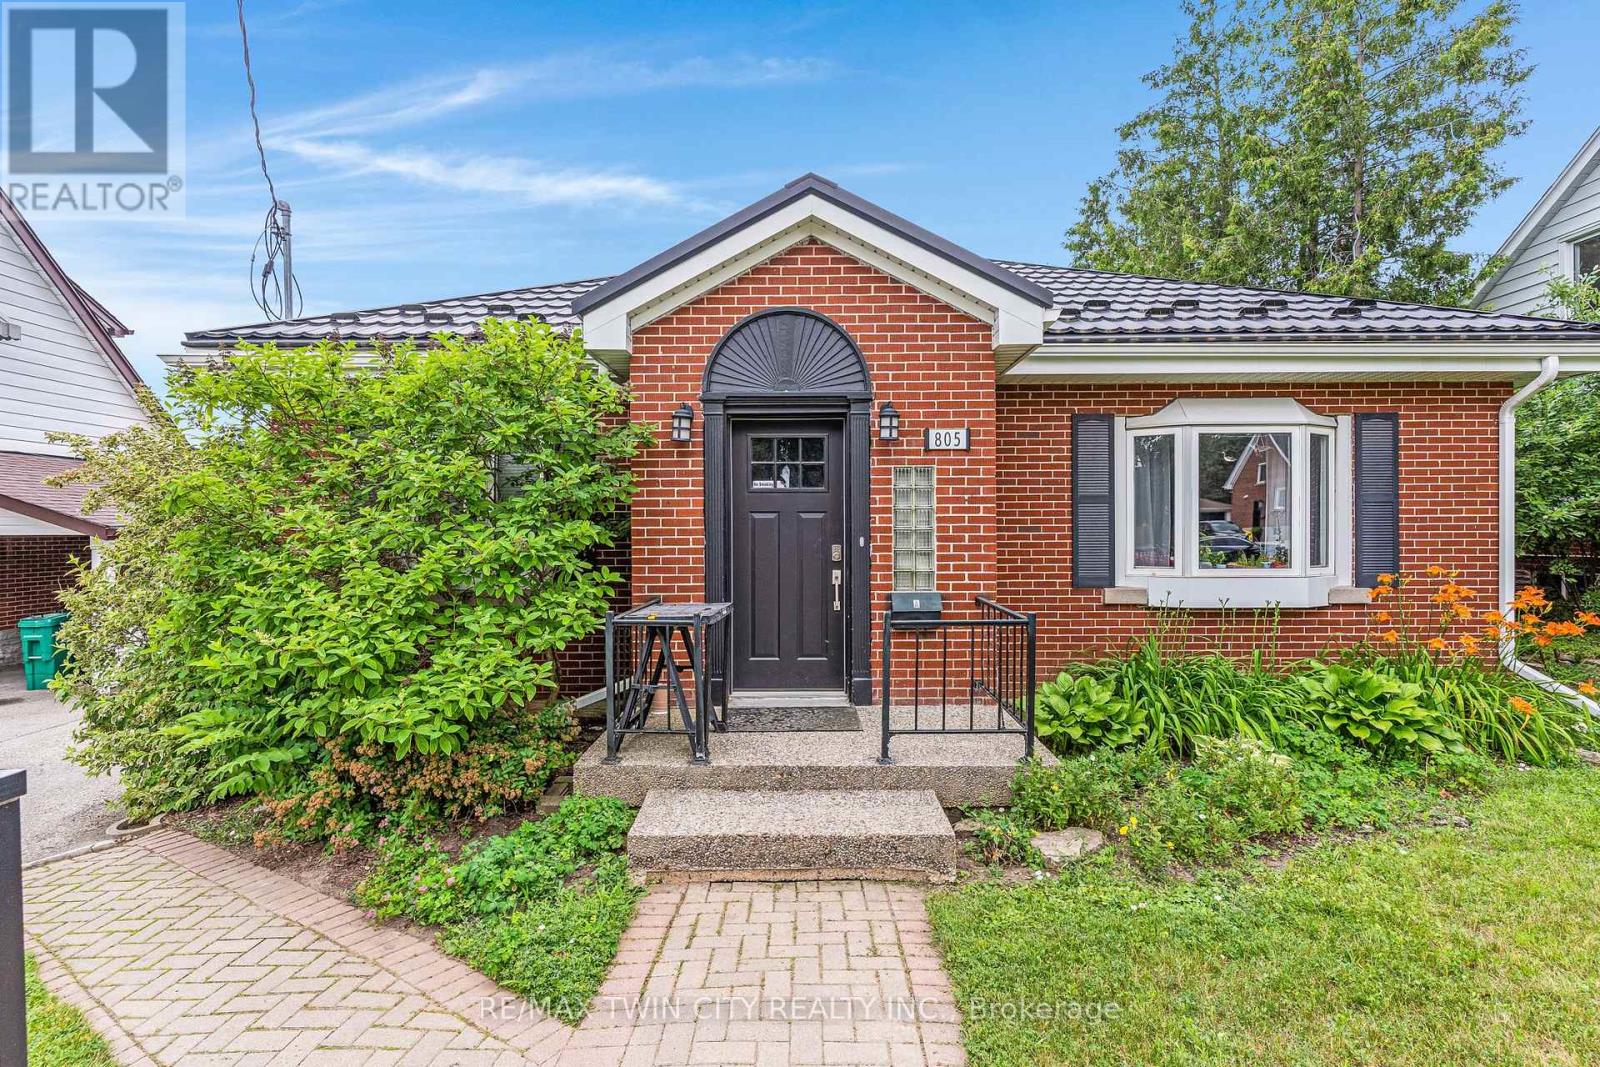
Amazing turnkey investment opportunity with this fully renovated legal duplex located in the desirable Rockway Gardens area of Kitchener.Whether you're an investor looking for a strong income property or a homeowner wanting a mortgage helper, this property offers flexibility,quality, & long-term value. The duplex features a 3-bedroom, 1-bathroom upper unit & a 1-bedroom + Den, 1-bathroom lower unit. Each unit hasseparate parking, separate utilities, its own storage locker, private laundry, & its own fully fenced backyard space with a deck, providing excellentprivacy for tenants. Completely gutted & renovated in 2022, this property was rebuilt with long-term durability in mind. No expense was sparedduring the renovation, & the home is topped with a steel roof for added peace of mind. The upper unit features luxury vinyl flooring throughout, amodern kitchen with granite countertops, a 4-piece bathroom, 3 bedrooms with a spacious primary bedroom with a large walk-in closet, & itsown laundry room. The lower unit also features luxury vinyl flooring throughout, a kitchen with granite countertops, a den with a built-in desk thatis ideal for a home office or study area, a bedroom, private laundry, & a 3-piece bathroom with heated floors. The furnace, hot water systems,water softeners, electrical panels, & utility equipment are conveniently located in a common utility room for easy access & maintenance.Outside, the property includes 3 surface parking spots, a 1-car garage, 2 private storage lockers, & separate fully fenced backyard spaces foreach unit, making it an attractive option for tenants. Located in the sought-after Rockway Gardens neighbourhood, this property is minutes fromRockway Golf Course, parks, schools, walking trails, Fairview Park Mall, grocery stores, restaurants, public transit, & the ION LRT. Commuters willappreciate the quick access to Highway 7/8 & Highway 401. (id:56248)
805 Rockway Drive
Kitchener, Ontario
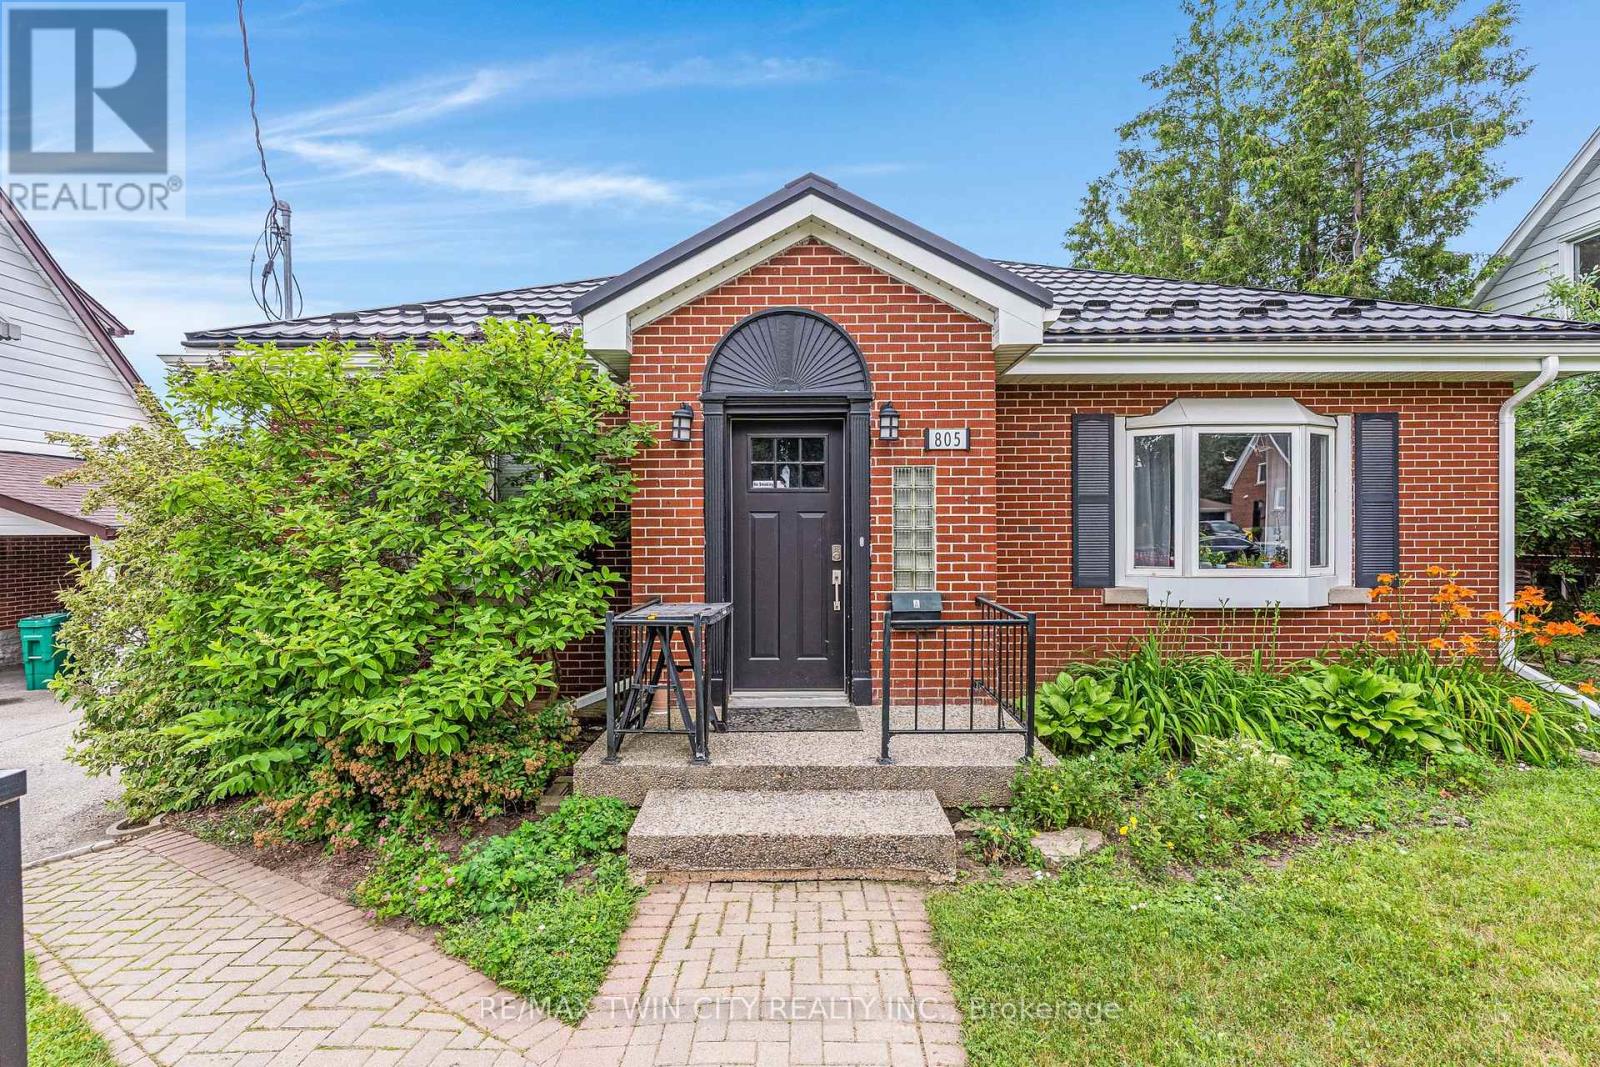
Amazing turnkey investment opportunity with this fully renovated legal duplex located in the desirable Rockway Gardens area of Kitchener.Whether you're an investor looking for a strong income property or a homeowner wanting a mortgage helper, this property offers flexibility,quality, & long-term value. The duplex features a 3-bedroom, 1-bathroom upper unit & a 1-bedroom + Den, 1-bathroom lower unit. Each unit hasseparate parking, separate utilities, its own storage locker, private laundry, & its own fully fenced backyard space with a deck, providing excellentprivacy for tenants. Completely gutted & renovated in 2022, this property was rebuilt with long-term durability in mind. No expense was sparedduring the renovation, & the home is topped with a steel roof for added peace of mind. The upper unit features luxury vinyl flooring throughout, amodern kitchen with granite countertops, a 4-piece bathroom, 3 bedrooms with a spacious primary bedroom with a large walk-in closet, & itsown laundry room. The lower unit also features luxury vinyl flooring throughout, a kitchen with granite countertops, a den with a built-in desk thatis ideal for a home office or study area, a bedroom, private laundry, & a 3-piece bathroom with heated floors. The furnace, hot water systems,water softeners, electrical panels, & utility equipment are conveniently located in a common utility room for easy access & maintenance.Outside, the property includes 3 surface parking spots, a 1-car garage, 2 private storage lockers, & separate fully fenced backyard spaces foreach unit, making it an attractive option for tenants. Located in the sought-after Rockway Gardens neighbourhood, this property is minutes fromRockway Golf Course, parks, schools, walking trails, Fairview Park Mall, grocery stores, restaurants, public transit, & the ION LRT. Commuters willappreciate the quick access to Highway 7/8 & Highway 401. (id:56248)
33 Jackson Crescent
Listowel, Ontario
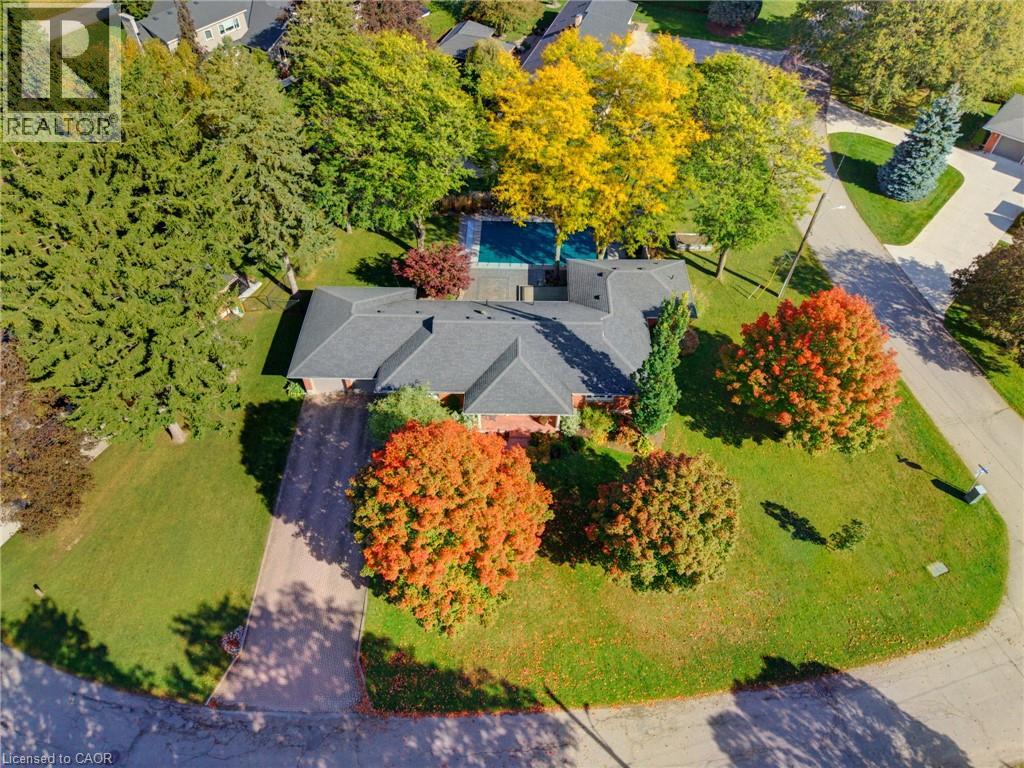
A rare opportunity to call the highly coveted Jacksonville Park neighbourhood of Listowel home! Nestled on a beautifully landscaped corner lot surrounded by mature trees, parks, and a welcoming, community-minded neighbourhood, this stunning 2,500 sq. ft. bungalow offers the perfect blend of space, style, comfort, and location. Thoughtfully updated throughout, the home welcomes you with a bright, expansive open-concept kitchen and living area featuring quartz countertops, built-in appliances, and plenty of room for entertaining. Tucked privately away, the spacious primary suite offers a beautiful ensuite, while two additional bedrooms and a 4-piece bathroom await just down the hall. Convenient main-floor laundry adds to the ease of bungalow living. Downstairs, the fully finished lower level provides even more room to spread out, featuring a generous recreation room, fourth bedroom, and another beautifully refinished bathroom. Step outside to your own backyard oasis! Spend summer afternoons relaxing or entertaining on the expansive deck and patio, or take a refreshing dip in the heated, in-ground saltwater pool, complete with a deep end and diving board. Gorgeous landscaping, mature trees, a stamped concrete walkway and front porch, a long double-wide driveway, and an attached two-car garage complete this exceptional property. Jacksonville Park is one of Listowel's most sought-after neighbourhoods, and places like this don't come along often! An incredible home in an unbeatable setting, ready for its next family to enjoy. Contact your favourite REALTOR® today to book your private showing! (id:56248)
159 Highgate Heights
Stoney Creek, Ontario
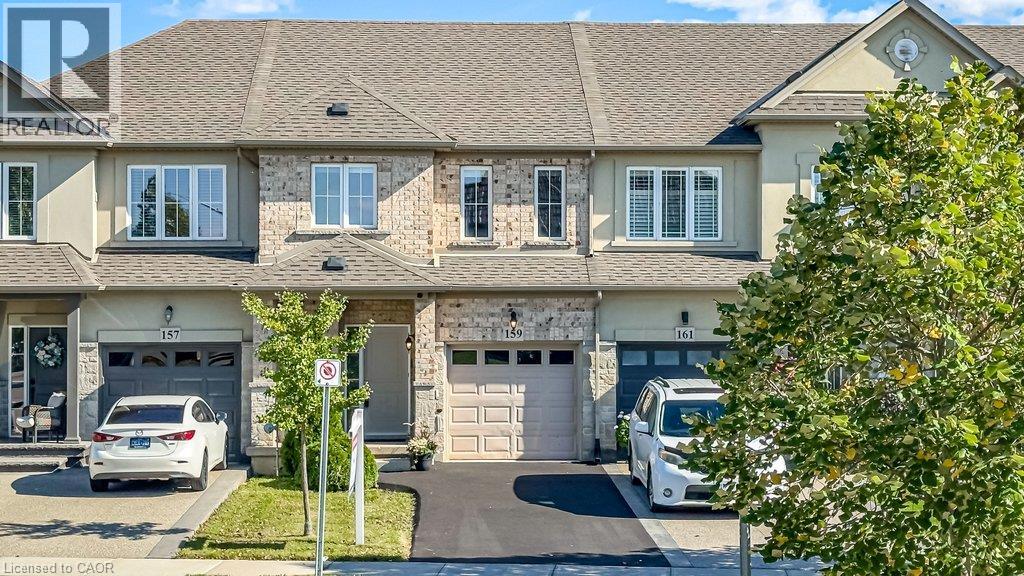
Welcome to 159 Highgate Heights. This 3 bed, 2.5 bath home is fully freehold with no condo or road fees, and no rear neighbours! The main floor has an open living and dining area, hardwood floors, inside entry from the garage and a kitchen with plenty of workspace and storage. Sliding doors off the living room lead to the deck for convenient entertaining. The yard backs onto mature trees, giving you a level of privacy that’s hard to find in townhomes today. Upstairs, the oversized primary bedroom features a walk-in closet and ensuite with large walk-in shower. There are two additional generously sized bedrooms, a second full bathroom and an open loft that works well as an office or extra sitting area. The basement is unfinished, giving you plenty of storage and the option to finish it in the future. The location puts you steps from Fortinos, with Walmart, restaurants, shopping and everyday amenities all close by, along with quick access to the Linc and Red Hill. This block of townhomes are rarely offered on the market, don't miss your opportunity to join the neighbourhood. (id:56248)
703 Davidson Lane
Mcnab/braeside, Ontario
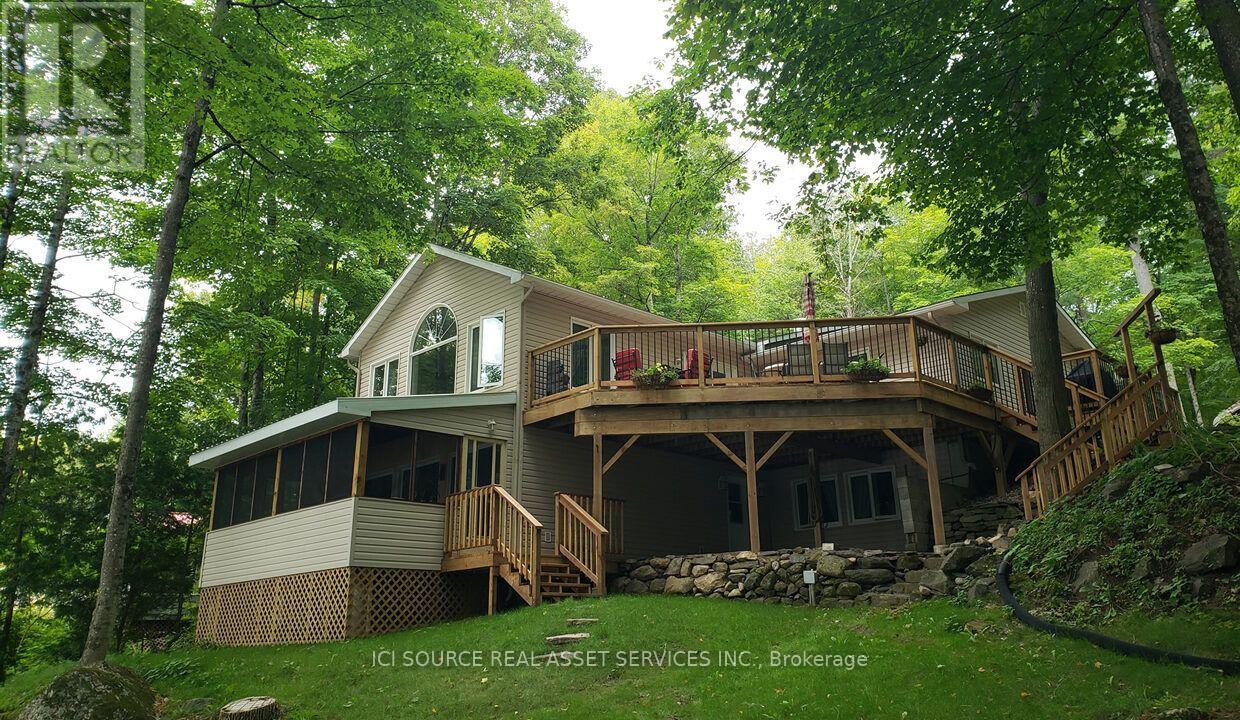
Truly Turnkey (extensively renovated and move-in ready) Waterfront Walkout Bungalow. EnerGuide Reno Upgrade Assessment report Jun 2024 upgrades: Attic insulation R60, 6 re-glassed (Liv) plus 6 new windows (Din/REC/Bdrms) and 3 unit AC/Heat Pump (report, permits and warranties available). Nestled on a quiet private road and backing onto the breathtaking Madawaska River, this immaculate, Walkout Bungalow offers breathtaking panoramic river views on a beautifully treed and landscaped 0.79 acre lot with 100ft shoreline (12ft sandy beach], an unbeatable setting for family living. The 1312sqft Main level features huge Living room with vaulted ceilings, French patio doors and large casement windows along with beautifully updated Kitchen that flows seamlessly into spacious Dining room, a generous Primary with her walk-in and his 2-tier closets, adjoining 4pc Bath and Flex room.The fully developed 1040sqft Walkout Basement (excluded Utility/Laundry & Screen Porch) is ideal for entertaining with ample new windows providing abundant natural light, a spacious REC room with wood stove, in-floor heat in Bath, and 3 more generous Bedrooms.Step out onto Entry and pentagonal Side decks for BBQs, or wonder down to water's edge to paddle board, kayak, fish off dock, deck or just relax around deep smokeless fire pit to enjoy spectacular sunsets. *For Additional Property Details Click The Brochure Icon Below* (id:56248)
234 Montrose Street S
Cambridge, Ontario
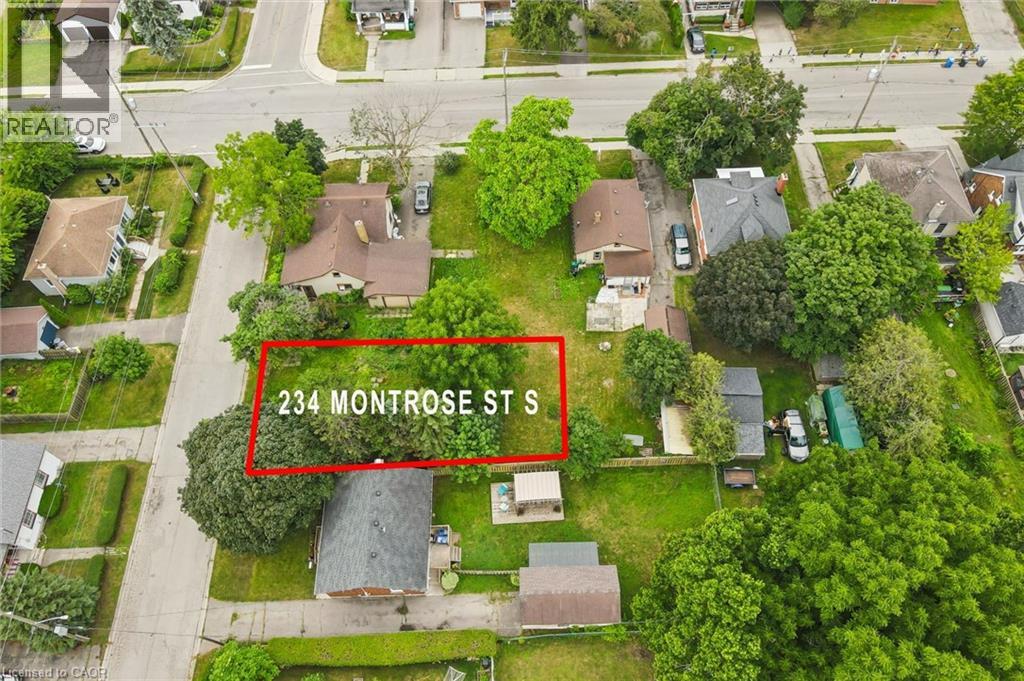
An opportunity to build on Montrose Street S! This vacant residential lot offers approximately 39 feet of frontage and 91 feet of depth in Preston, Cambridge. Enjoy the convenience of nearby Downtown Preston, local parks, shops and restaurants, along with access to Highway 401. Bring your ideas for a custom home or explore the lot’s potential for a residential building project. There may be potential for up to three residential units, subject to the proposed design, zoning requirements and City approvals. An illustrative home rendering from an HCRA-licensed builder is available upon request. (id:56248)
1271 Hamilton Street
Cambridge, Ontario
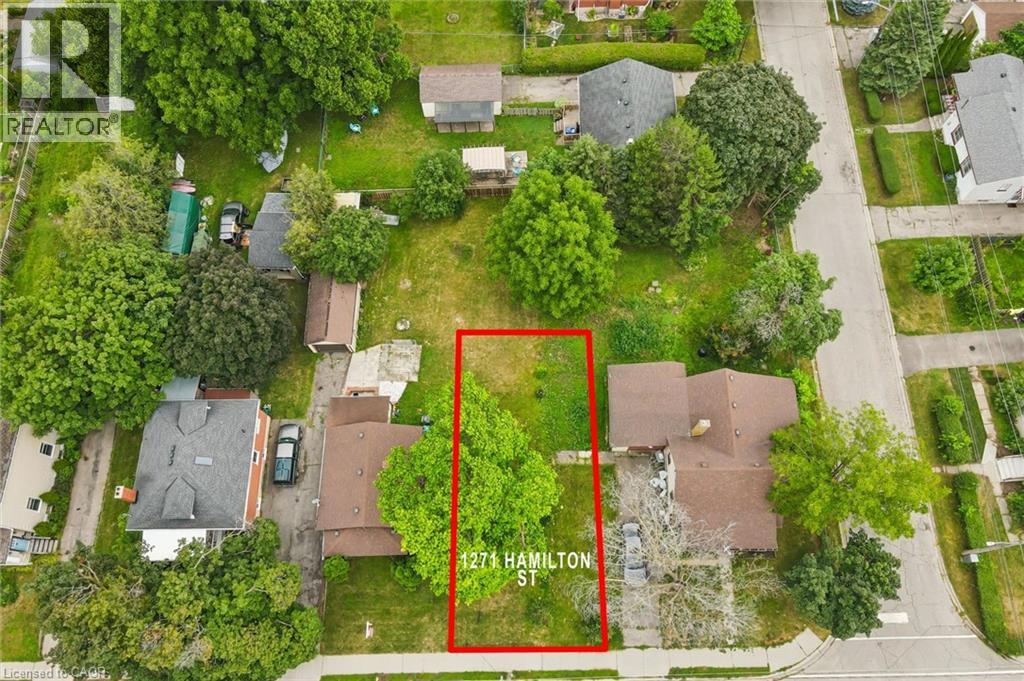
Build your next chapter in Preston! This vacant residential lot at 1271 Hamilton Street offers approximately 39 feet of frontage and 80 feet of depth in an established neighbourhood. Downtown Preston’s shops, restaurants, parks and everyday amenities are close by, with Highway 401 a short drive away. Whether you’re planning a home for yourself or exploring a building project, this lot offers a chance to create something that suits your goals. There may be potential for up to three residential units, subject to the proposed design, zoning requirements and City approvals. An illustrative home rendering from an HCRA-licensed builder is available upon request. (id:56248)
1435 Falkenburg Road
Muskoka Lakes, Ontario
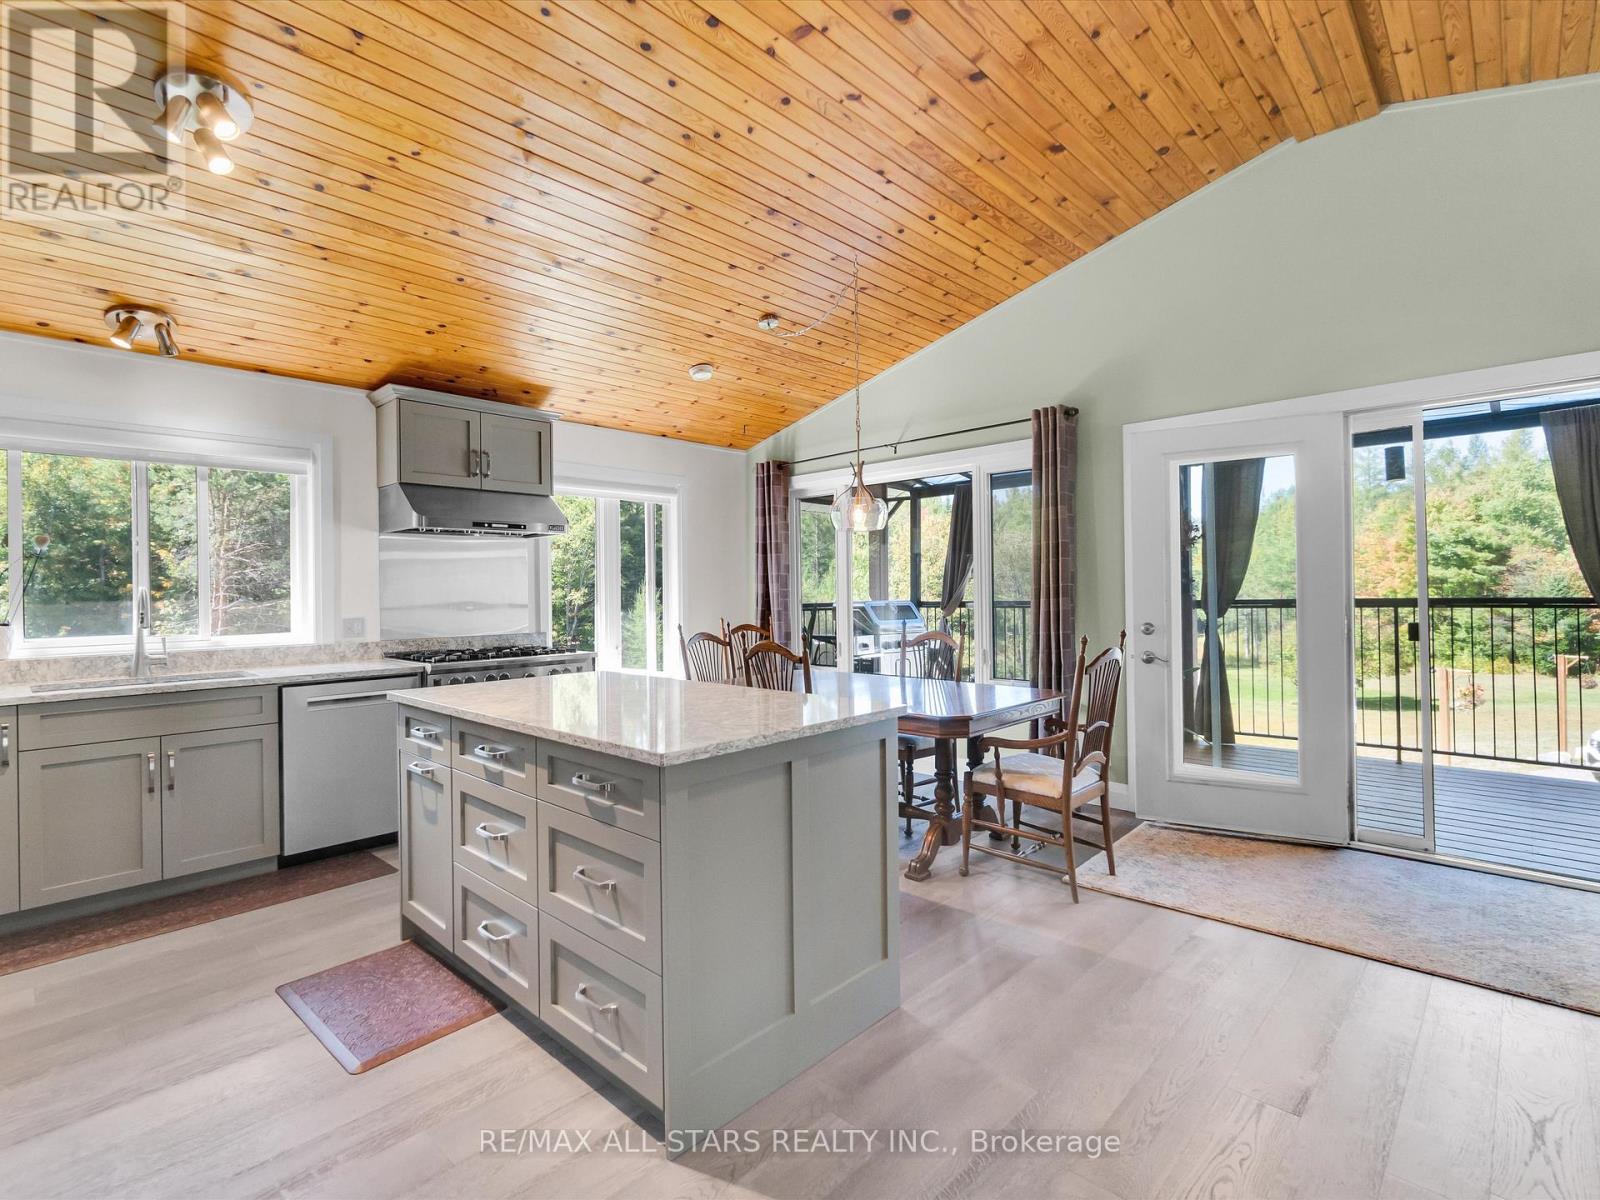
Meticulously maintained home north of Bracebridge, just 10 minutes from Hwy 11. Sixty four wooded acres of mature forest, exposed Canadian Shield, and scenic walking trails, this property offers unmatched privacy, natural ponds, and abundant wildlife under zero-light-pollution night skies. The custom ~2,200 sq.ft. main residence (built in 2002 with 2x6 construction) has been flawlessly updated. It boasts a lifetime steel roof, a screened Muskoka room, a scenic upper balcony, and a recently renovated chef's kitchen and modern baths. Efficient, clean in-floor heating and high-efficiency heat pumps provide accessory heat and on demand AC for year round comfort. A substantial 1,200 sq.ft. heated accessory building features a 600 sq. ft 2 car garage/shop with radiant in-floor heat, supplemented by radiant wood, and a 2-piece bathroom. Within this structure is a completely separate, elegant, two-level in-law suite complete with a full kitchen, 3-piece bath, and a loft bedroom with a Juliette balcony-perfect for multi-generational living or guests. Turn-Key Infrastructure featuring 200-amp service (split 100A/100A), a 24kW Generac whole-home backup generator, and high-speed Starlink internet. A rare blend of utility, luxury, and character in a stunning Muskoka setting is sure to please the entire family. Owners have done substantial updates and upgrades in the past 3-4 years. This excellent property is serviced by a high volume well providing 0/0 water tests and a modern septic system. Property is minutes to Milford Bay, Huckleberry Rock Lookout Point and Baycliffe Park(boat launch, picnic area, washrooms etc.) Make sure this one is on your showing list! You won't be disappointed. (id:56248)
805 Rockway Drive
Kitchener, Ontario
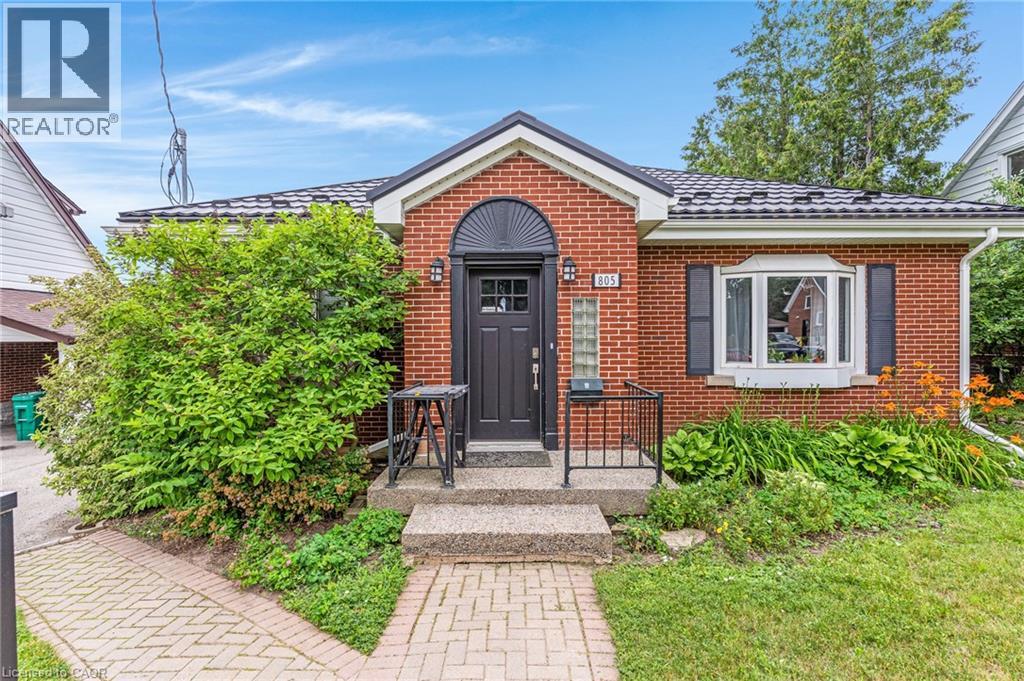
Amazing turnkey investment opportunity with this fully renovated legal duplex located in the desirable Rockway Gardens area of Kitchener. Whether you're an investor looking for a strong income property or a homeowner wanting a mortgage helper, this property offers flexibility, quality, & long-term value. The duplex features a 3-bedroom, 1-bathroom upper unit & a 1-bedroom + Den, 1-bathroom lower unit. Each unit has separate parking, separate utilities, its own storage locker, private laundry, & its own fully fenced backyard space with a deck, providing excellent privacy for tenants. Completely gutted & renovated in 2022, this property was rebuilt with long-term durability in mind. No expense was spared during the renovation, & the home is topped with a steel roof for added peace of mind. The upper unit features luxury vinyl flooring throughout, a modern kitchen with granite countertops, a 4-piece bathroom, 3 bedrooms with a spacious primary bedroom with a large walk-in closet, & its own laundry room. The lower unit also features luxury vinyl flooring throughout, a kitchen with granite countertops, a den with a built-in desk that is ideal for a home office or study area, a bedroom, private laundry, & a 3-piece bathroom with heated floors. The furnace, hot water systems, water softeners, electrical panels, & utility equipment are conveniently located in a common utility room for easy access & maintenance. Outside, the property includes 3 surface parking spots, a 1-car garage, 2 private storage lockers, & separate fully fenced backyard spaces for each unit, making it an attractive option for tenants. Located in the sought-after Rockway Gardens neighbourhood, this property is minutes from Rockway Golf Course, parks, schools, walking trails, Fairview Park Mall, grocery stores, restaurants, public transit, & the ION LRT. Commuters will appreciate the quick access to Highway 7/8 & Highway 401. (id:56248)
805 Rockway Drive
Kitchener, Ontario
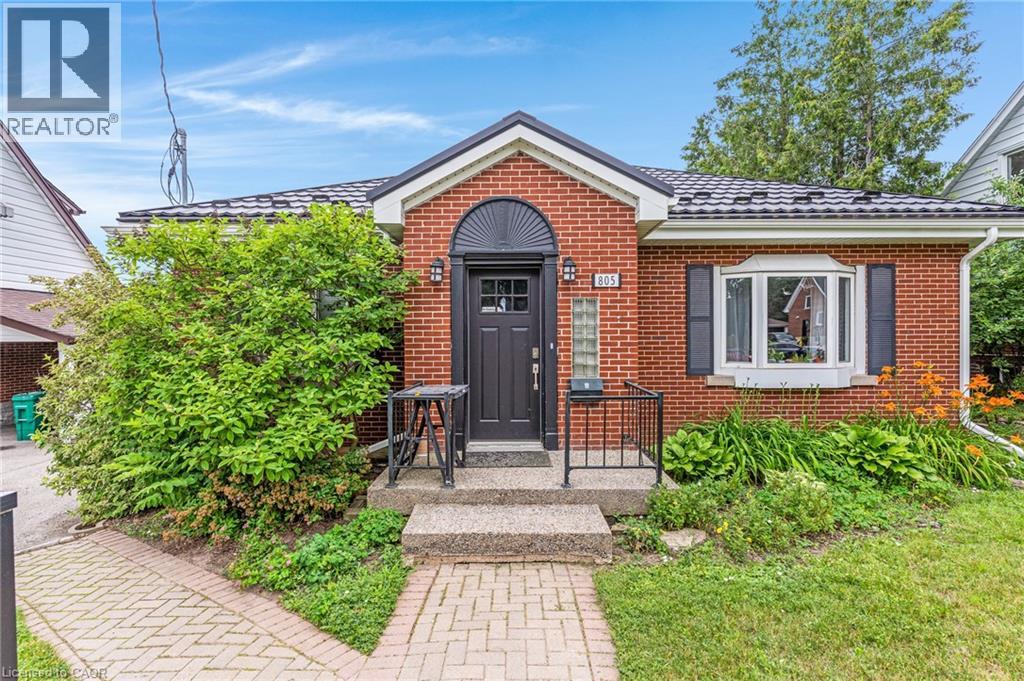
Amazing turnkey investment opportunity with this fully renovated legal duplex located in the desirable Rockway Gardens area of Kitchener. Whether you're an investor looking for a strong income property or a homeowner wanting a mortgage helper, this property offers flexibility, quality, & long-term value. The duplex features a 3-bedroom, 1-bathroom upper unit & a 1-bedroom + Den, 1-bathroom lower unit. Each unit has separate parking, separate utilities, its own storage locker, private laundry, & its own fully fenced backyard space with a deck, providing excellent privacy for tenants. Completely gutted & renovated in 2022, this property was rebuilt with long-term durability in mind. No expense was spared during the renovation, & the home is topped with a steel roof for added peace of mind. The upper unit features luxury vinyl flooring throughout, a modern kitchen with granite countertops, a 4-piece bathroom, 3 bedrooms with a spacious primary bedroom with a large walk-in closet, & its own laundry room. The lower unit also features luxury vinyl flooring throughout, a kitchen with granite countertops, a den with a built-in desk that is ideal for a home office or study area, a bedroom, private laundry, & a 3-piece bathroom with heated floors. The furnace, hot water systems, water softeners, electrical panels, & utility equipment are conveniently located in a common utility room for easy access & maintenance. Outside, the property includes 3 surface parking spots, a 1-car garage, 2 private storage lockers, & separate fully fenced backyard spaces for each unit, making it an attractive option for tenants. Located in the sought-after Rockway Gardens neighbourhood, this property is minutes from Rockway Golf Course, parks, schools, walking trails, Fairview Park Mall, grocery stores, restaurants, public transit, & the ION LRT. Commuters will appreciate the quick access to Highway 7/8 & Highway 401. (id:56248)
87 - 19 London Green Court
Toronto, Ontario
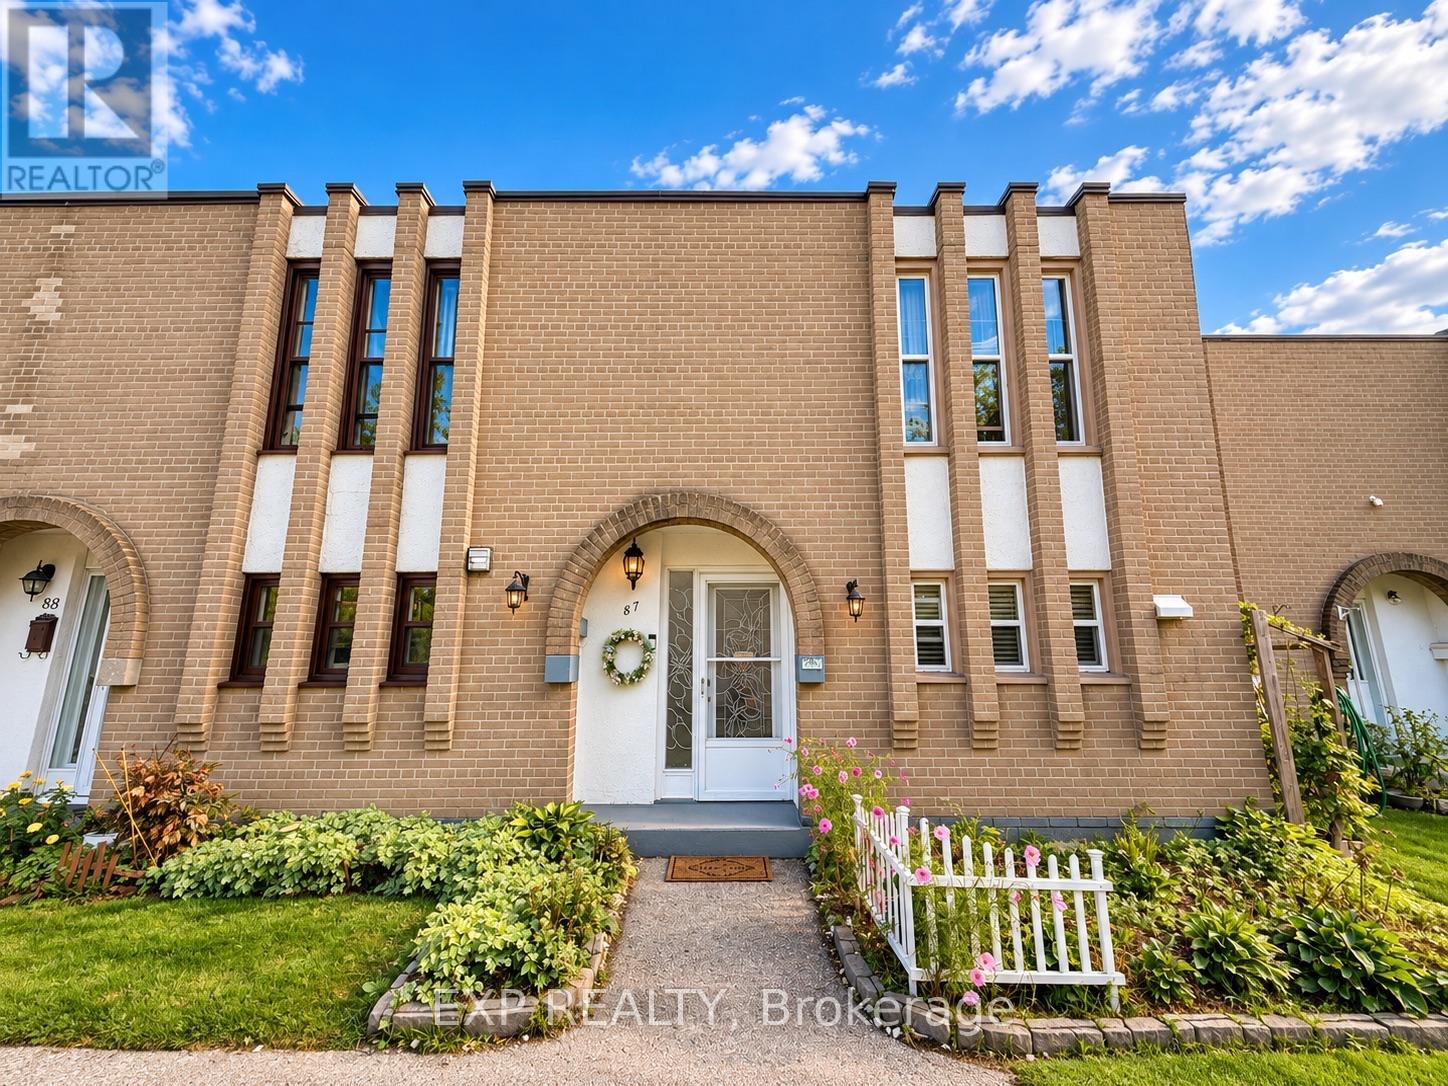
Looking for room for your growing family at a price that makes owning in Toronto possible? Welcome to #87-19 London Green Court - a lovingly updated and renovated, move-in-ready home offering 1,278 sq.ft. of comfortable living space, a private terrace for your family overlooking a beautiful lush green ravine. No neighbours behind. Opportunity for gardening and growing your own veggies. Large windows fill the open-concept living and dining area with natural light, giving you a welcoming space for family dinners, homework at the table and evenings together. Walk out to your private terrace and enjoy morning coffee, a place to relax after work or catching up with friends. With the updates and renovations already done for you, there's no additional money for you to spend. You can move in and start enjoying your home from day one. Whether you're buying your first property or looking for more room for your family, this home brings together space, thoughtful improvements and everyday convenience at an incredible Toronto price. Schools, parks, shopping and restaurants are close by, with convenient access to TTC transit, Finch West Subway station and Highways 400 and 401. York University is just a short drive away. Make time to see this one in person, you will be happy you did. (id:56248)