
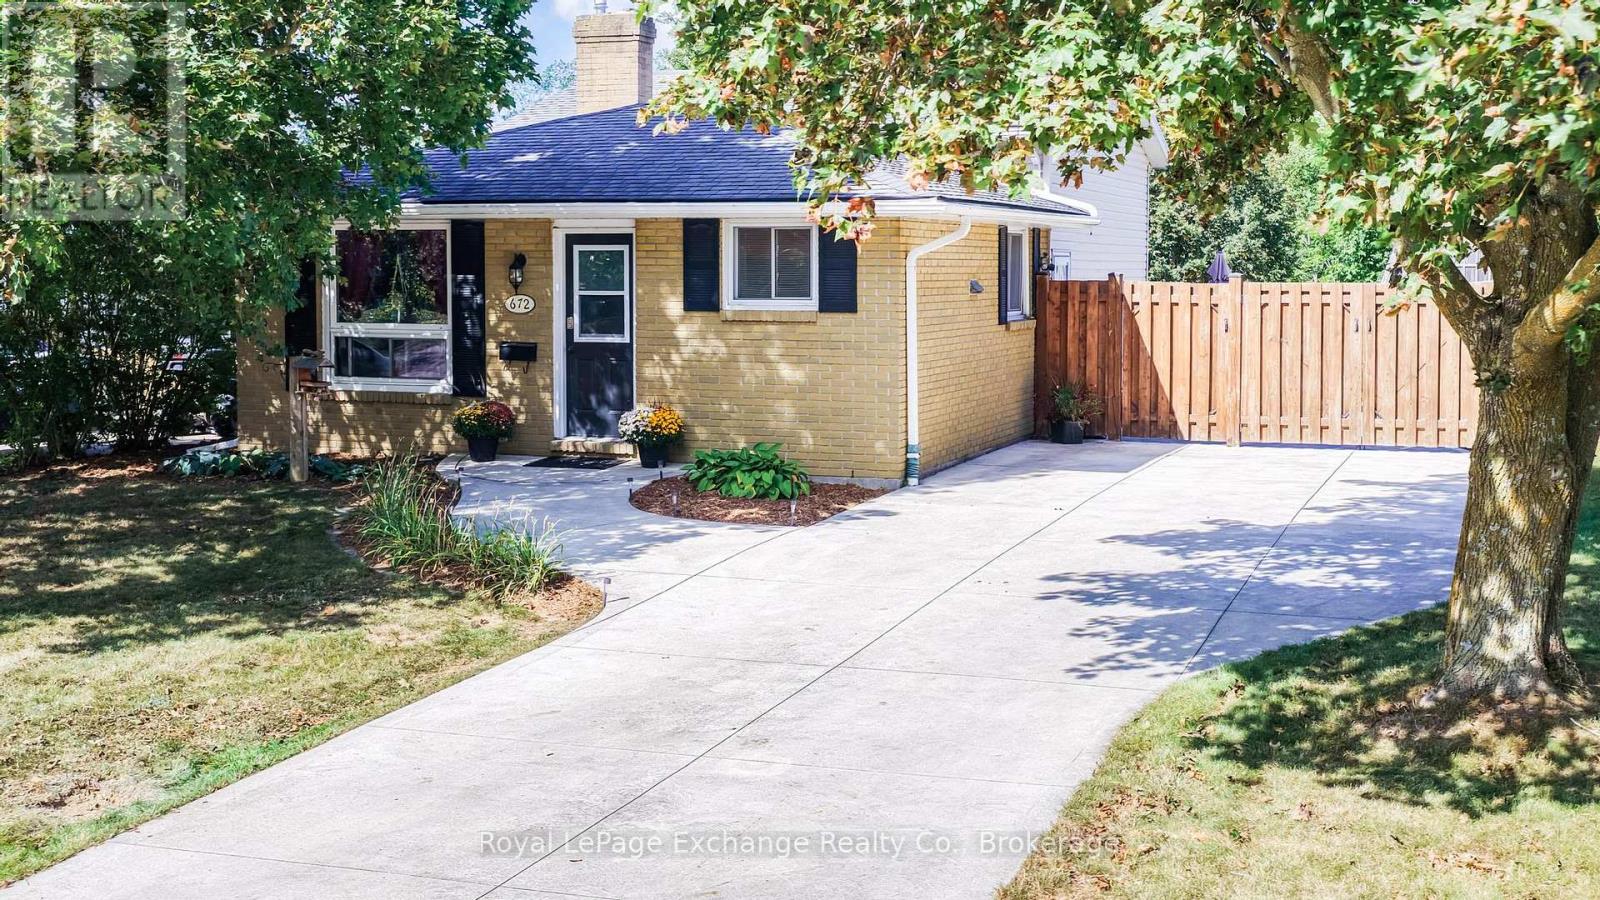
672 Palmateer Drive
Kincardine, Ontario
Welcome to this inviting home, perfectly suited for first-time buyers and young families looking for a property with plenty of potential. Located on a quiet, mature, tree-lined street, this home offers beautiful seasonal views and an exceptional location backing directly onto Helliwell Park and Kincardine's fantastic trail system. Enjoy the convenience of having nature and recreation right outside your back door, with easy access to schools, downtown, walking trails, and neighbourhood adventures for the whole family. The upper level features three comfortable bedrooms and a generous 4-piece bathroom, creating a practical and easy-flowing layout. The open-concept kitchen is the heart of the home, offering a centre island, ample cabinetry, dishwasher, and updated lighting. An inviting space where the family can gather for meals, homework, and everyday living. Downstairs, a warm gas fireplace and large windows fill the spacious recreation room with natural light, creating the perfect place to relax, entertain, or enjoy family movie nights. A separate side entrance provides added convenience, allowing everyone to come in from the outdoors and head directly into the large laundry area. Especially handy during those snowy winter months. With the generous lower-level space, there is also excellent potential to add a fourth bedroom or second bathroom to suit your family's changing needs. Step outside to enjoy a beautiful concrete driveway with parking for up to four vehicles. The fully fenced backyard offers a convenient gate leading directly to the park and trail system, while the large concrete patio provides the perfect setting for BBQs, entertaining, or simply soaking up the sunshine in your own private outdoor space. With its fantastic location, versatile layout, and room to grow, this home offers an exciting opportunity for a young family, retirement couple, or savvy investor. Come see the possibilities for yourself; book your personal viewing today! (id:56248)
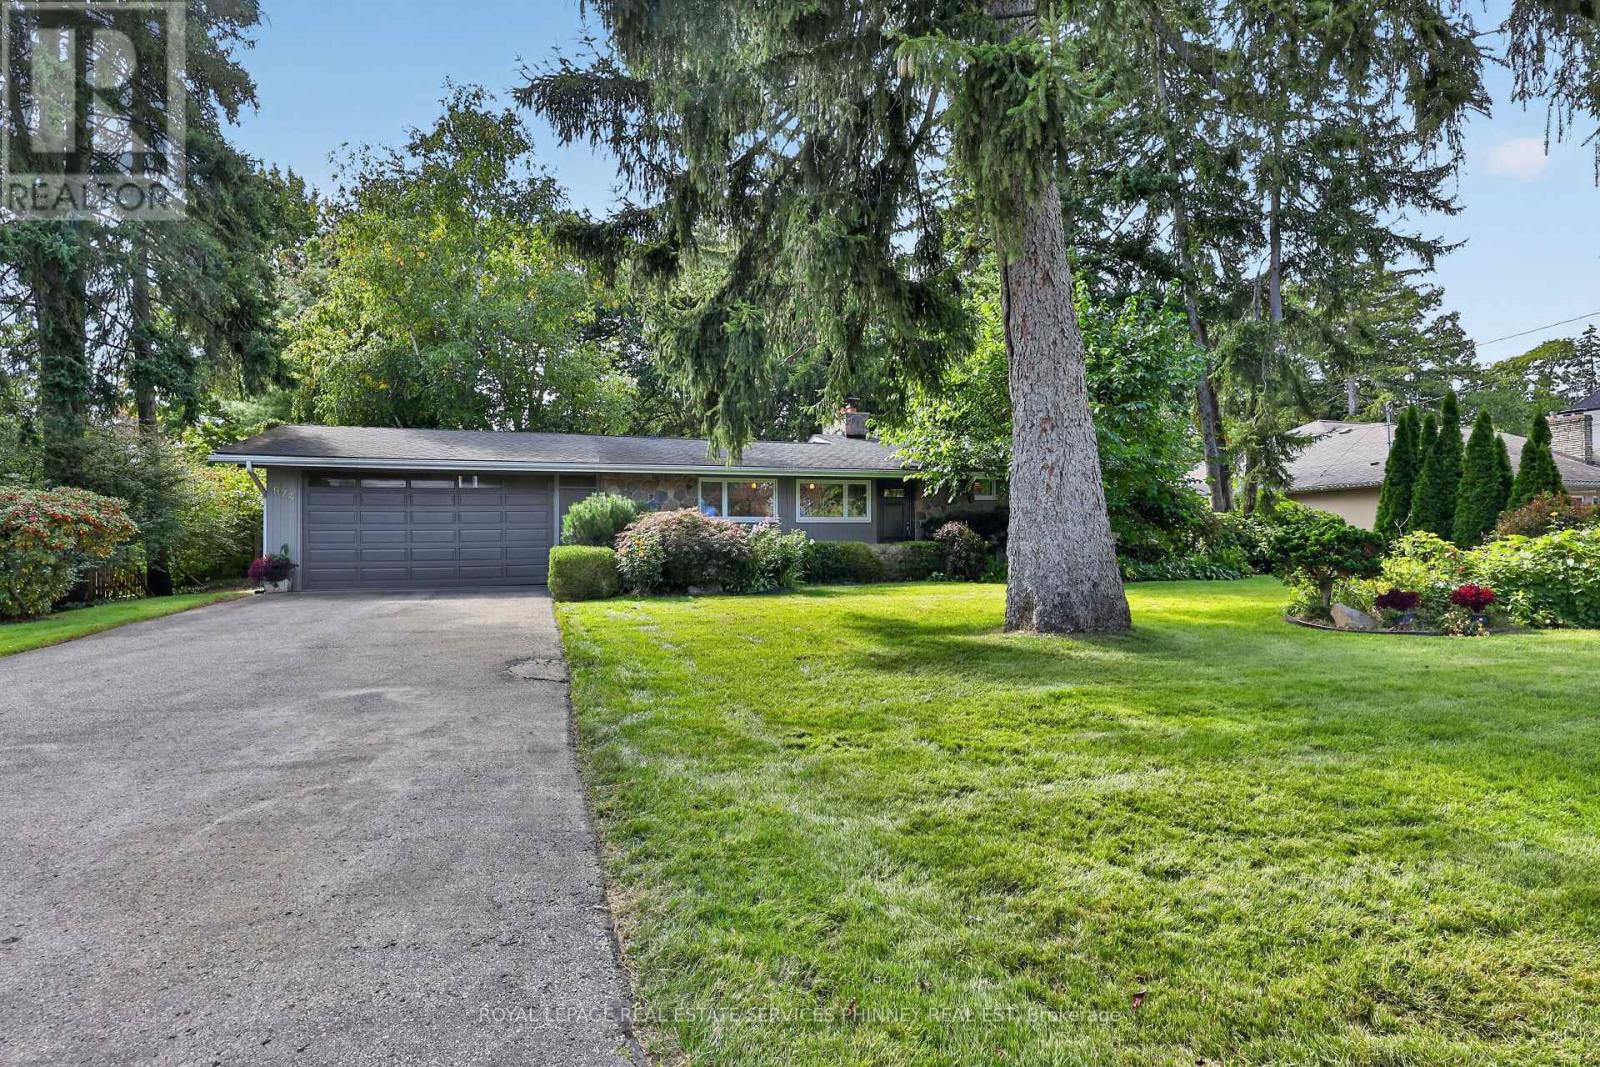
974 Owenwood Drive
Mississauga, Ontario
Fabulous Mid Century Modern sidesplit in desirable Rattray Marsh enclave on 100 ft frontage , a short walk to Lake Ontario, Jack Darling Park, Rattray nature trail systems and a dog park. A short walk to Owenwood Public School offering a lifestyle where the kids can come home for lunch or bring friends for play dates! Enjoy high cathedral ceilings in open concept living & dining rms, a floor-to-ceiling stone fireplace and picture windows overlooking the magnificent grounds w/ sprinkler system, a saltwater pool, beautiful Rhododendron bushes, and tall mature trees, patios that all add to the ambiance of the backyard. Enjoy an updated eat-in Kitchen, mudroom (could be another laundry) and powder room. A separate entrance leads to a finished lower level with Recreation room w/ fireplace, built-ins and a full bath & current laundry. New broadloom throughout upper bedrooms and large updated bath. This is a great home to live comfortably now, and also leave open the idea of building later, with lots of new builds in the area allowing great future opportunity!. (id:56248)
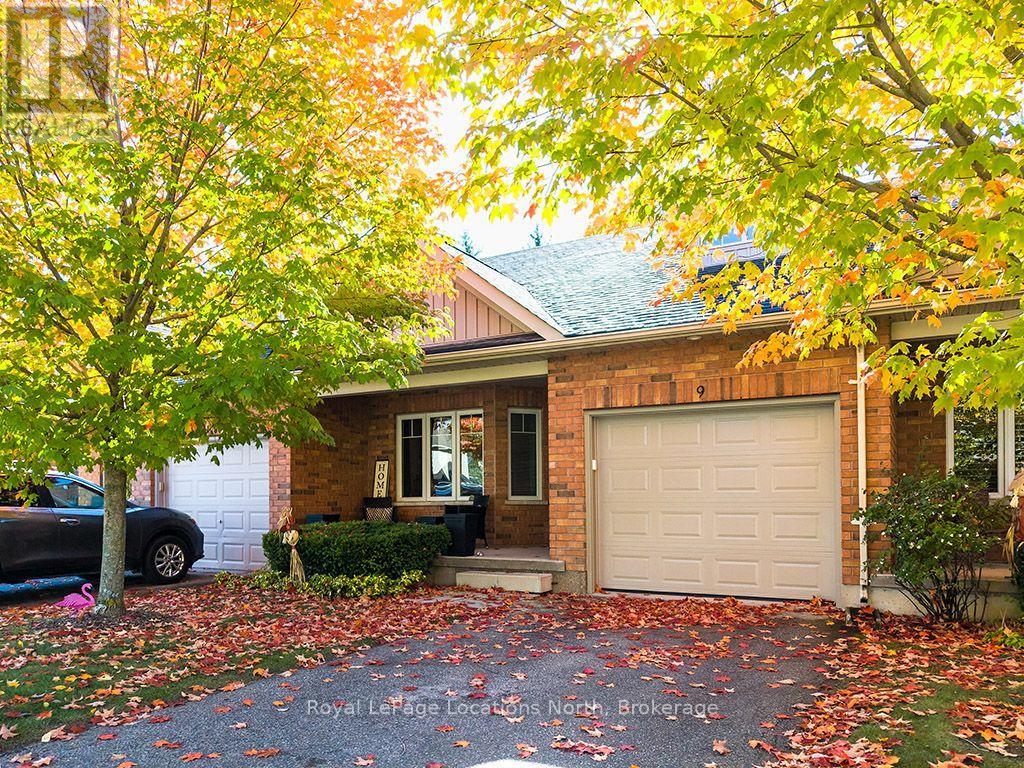
9 Russett Drive
Meaford, Ontario
Welcome to 9 Russett Drive, a beautifully maintained bungaloft in Meaford's desirable Gates of Kent community, offering comfortable, low-maintenance living and a wonderful sense of community. With approximately 1,526 sq. ft. of above-grade living space, this inviting 2-bedroom, 2-bathroom home combines the convenience of main-floor living with the flexibility of additional space upstairs. The bright, welcoming main level features a spacious living room with walkout to a private patio, a separate dining area and a generous kitchen with ample cabinetry and pantry storage. Recent improvements include a new Bosch stove and dishwasher, new Samsung refrigerator and updated flooring throughout, excluding the kitchen and bathrooms. The home is completely carpet-free, offering a fresh, contemporary feel and easy maintenance. The main-floor primary bedroom features a spacious 5-piece ensuite, while convenient main-floor laundry adds to the home's practical layout. Upstairs, a second bedroom, 4-piece bathroom and generous family room provide an ideal retreat for visiting family and friends, a home office or additional entertaining space. Additional highlights include an attached garage with a new garage door and remote, hot water on demand, and plenty of storage in the easily accessible crawl space. Residents of Gates of Kent enjoy access to a lovely community centre featuring a gym, library and spacious meeting and gathering area. With numerous organized social activities, it's a wonderful place to connect with neighbours, pursue interests and enjoy an active community lifestyle. Conveniently located close to downtown Meaford's shops, restaurants, waterfront and everyday amenities, this attractive home offers the perfect combination of comfort, convenience and community. Whether downsizing or simply seeking a more carefree lifestyle, 9 Russett Drive is a wonderful place to call home. (id:56248)
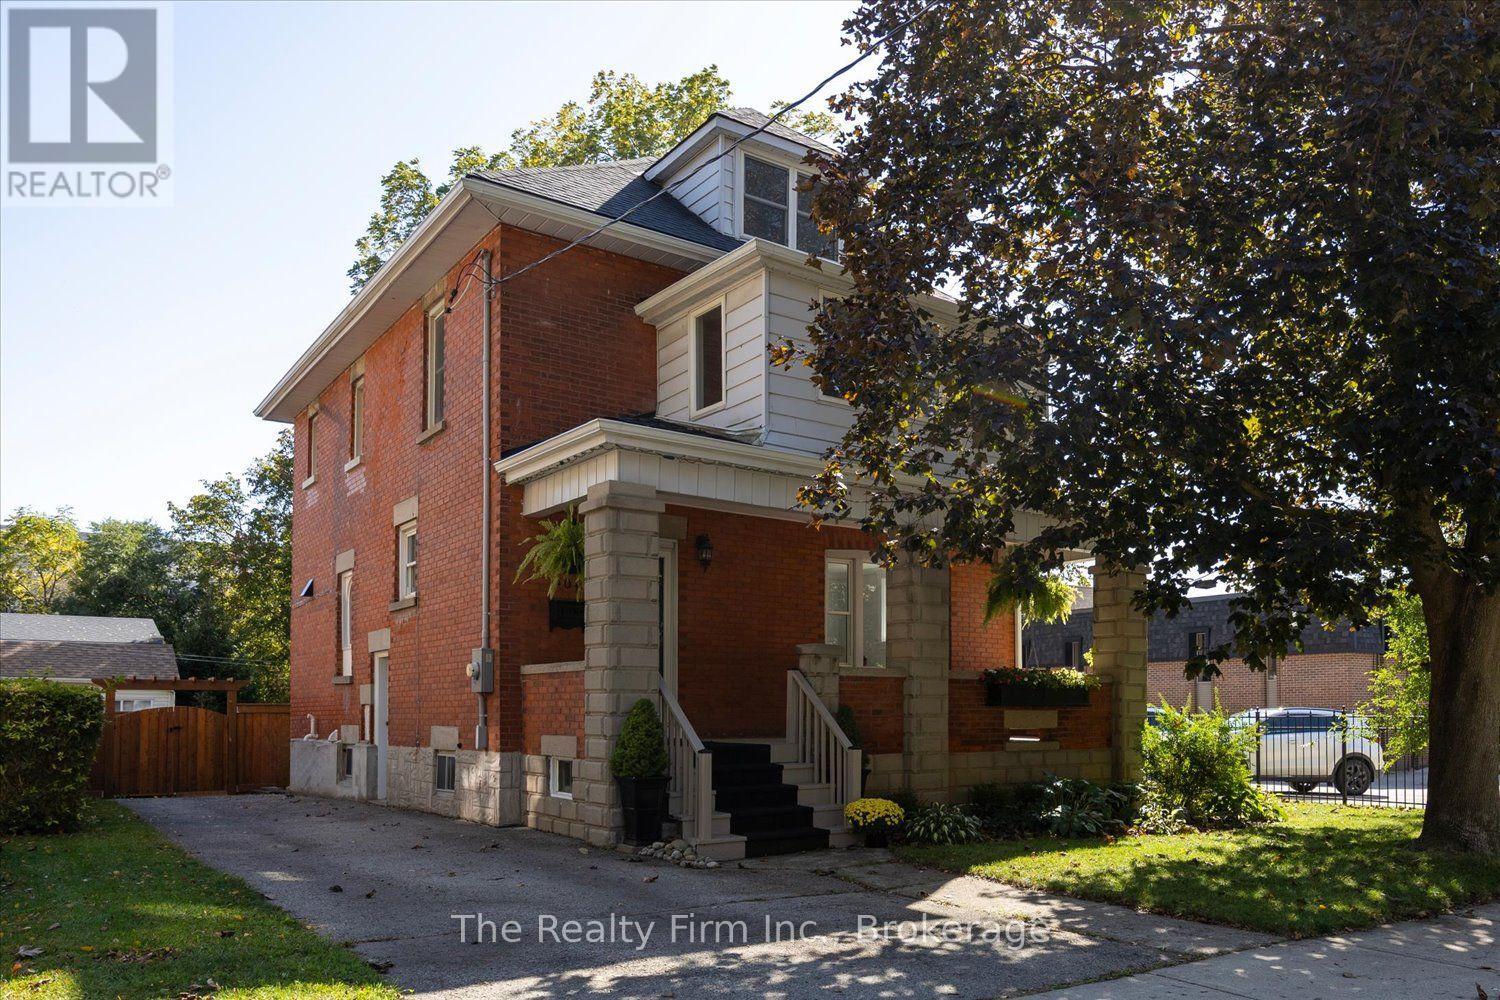
101 St Vincent Street N
Stratford, Ontario
Welcome to this impressive 2.5 storey red brick home nestled in Stratford's desirable Avon Ward! This impressive gem blends classic character with exceptional updates. The welcoming foyer features stunning red brick flooring laid in a herringbone pattern. Throughout the interior, engineered American white oak hardwood flooring adds warmth and classic beauty, complemented by modern light fixtures that bring a fresh, contemporary touch. The extensively renovated kitchen is a true showpiece, boasting quartz countertops and a striking La Cornue 5-burner gas range with double electric convection ovens. The main floor 2-piece bath features an antique early 19th-century Quebec pine console with marble flooring. With 4 bedrooms and 3 sunrooms, there is plenty of space to relax, entertain or create your own special retreat. The walk-up attic provides additional versatility with a family room and separate storage room. The spacious basement provides additional storage and separate storage area. The fully fenced yard with raised deck offers room to garden, entertain and enjoy outdoor living. A rare blend of historic charm, distinctive details, and impressive kitchen finishes, this is a home you won't want to miss! (id:56248)

101 - 151 La Rose Avenue E
Toronto, Ontario
Welcome to this approx 600sqft spacious, sunny, and bright unit located in a desirable central Etobicoke neighbourhood. Conveniently located within walking distance to the future Eglinton Crosstown LRT, TTC, shopping plazas, parks, schools, places of worship. Providing excellent access to transportation and surrounding neighbourhoods. The unit features a large private balcony, offering a great outdoor space to relax and enjoy the sunshine. This is a very affordable co-op building, with maintenance fees that include heat, hydro, water, and property taxes, making it an excellent value for buyers looking for affordability and convenience. Parking is available for an additional $40/month. Don't miss this opportunity to own an affordable home in a well-connected Etobicoke location! (id:56248)
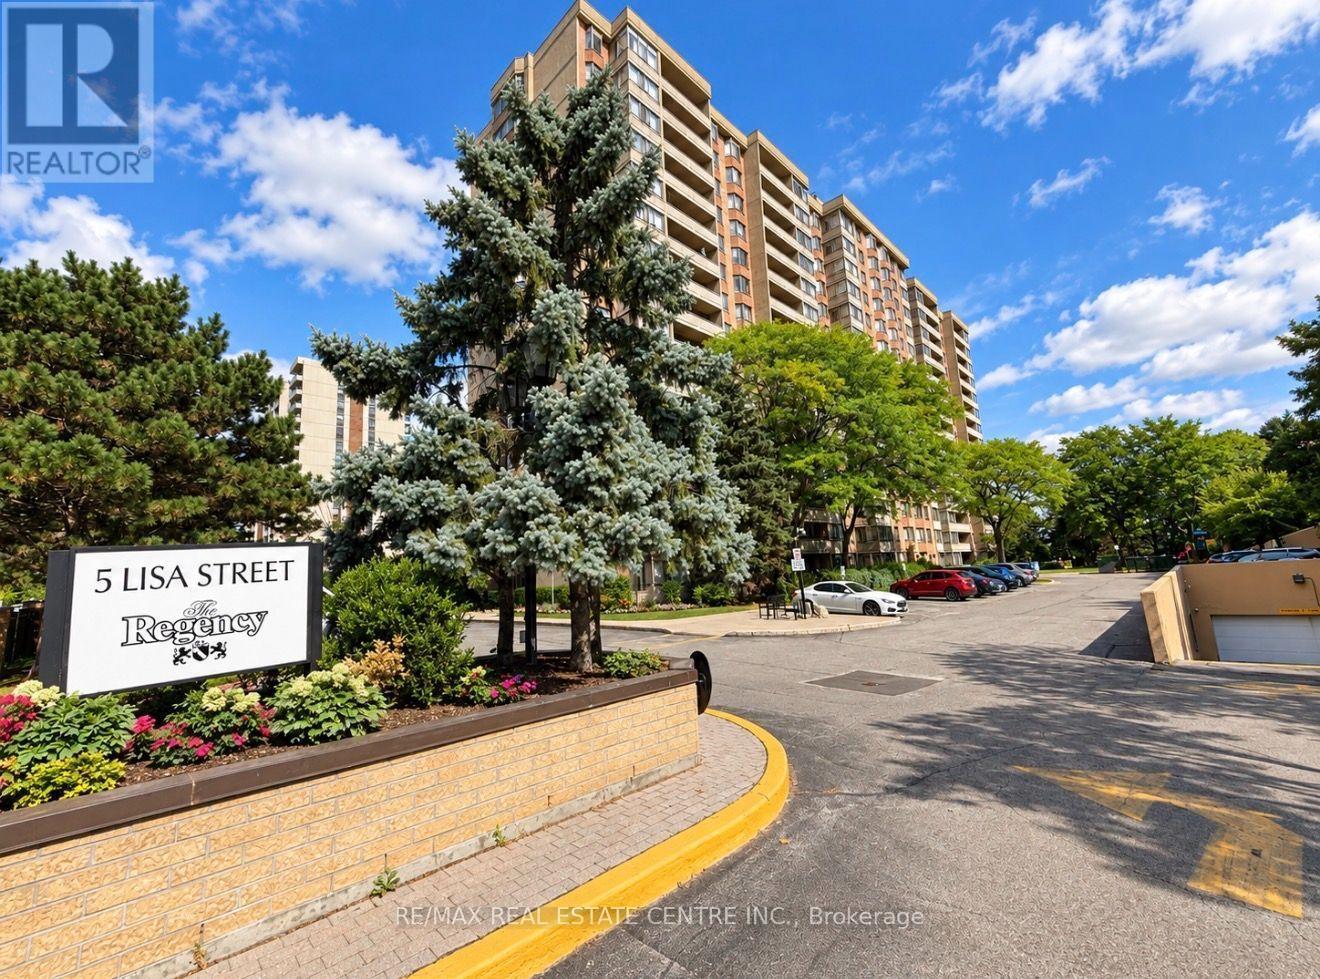
910 - 5 Lisa Street
Brampton, Ontario
Huge Price Correction Oct 6th! At the time of the correction this unit is the largest and lowest priced in the building.Fantastic price for the extra large unit! Looking For A Condo That Doesn't Feel Like A Condo? Welcome To Unit 910 At 5 Lisa Street, Located In The Well-Maintained Regency Building. This Impressive Corner Suite Offers Approximately 1,458 Sq. Ft. Of Bright Spacious Living-Providing The Room And Comfort You Might Expect From A Bungalow, With The Convenience Of Condominium Living.Filled With Natural Light And Offering Expansive Views, This Generously Sized Suite Features Three Bedrooms, Two Full Bathrooms, A Bright Solarium, Separate Living And Dining Areas, An Up-Dated Eat-In Kitchen, With Ample Storage, And Convenient In-Suite Laundry. The Spacious Primary Bedroom Includes Its Own Ensuite Bathroom, And Walk In Closet. Parquet Flooring Runs Throughout Much Of The Principle Living Areas And Third Bedroom, With Tile Flooring In The Kitchen And Bathrooms. With Its Functional Layout And Generous Room Sizes, There Is Plenty Of Space For Families, Downsizers, Or Anyone Who Simply Doesn't Want To Compromise On Space. The Regency Offers An Impressive Selection Of Amenities, Including 24-Hour Concierge Service,A Fitness Room, Library, Billiards Room, Party Room, Indoor Basketball Court, Outdoor Tennis Court That Doubles As A Ball-Hockey Surface, Children's Play Area, And An Outdoor Inground Pool For Summer Enjoyment. The Beautifully Maintained Courtyard Also Provides Plenty Of Seating To Relax In The Sunshine Or Beneath The Mature Tree Canopy.Spacious, Bright, And Move-In Ready, Unit 910 Offers An Exceptional Opportunity To Enjoy Comfortable Condo Living Without Sacrificing The Space You've Become Accustomed To. Simply Move In And Enjoy! Offers Welcome At Any Time! *Pics have been virtually enhanced and/or virtually staged using AI* (id:56248)
584 Forestwood Crescent
Burlington, Ontario
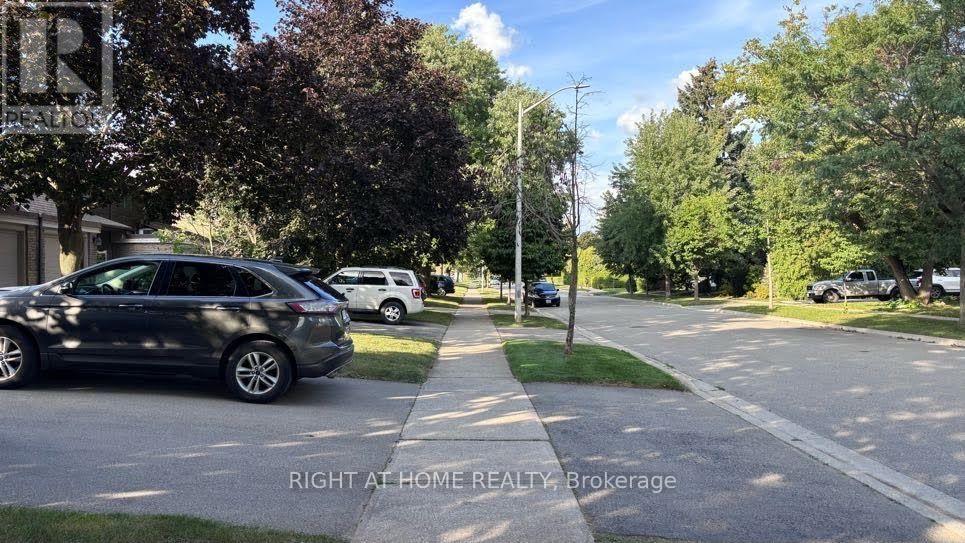
Beautifully renovated 1-bedroom basement suite in a quiet Burlington townhouse community (HCC #9). Bright open-concept living & dining room with LVP flooring. Spa-quality bathroom - walk-in shower, marble mosaic floor, rainfall + handheld fixture, wood-grain vanity. Brand new white shaker kitchen with dishwasher, stove & fridge. In-suite stacked washer/dryer (brand new). Bedroom with natural light. All-inclusive $1,600/mo - hydro, heat & internet included. Private lock & key. No pets. Single occupancy. Available Oct 1, 2026. Street parking in area (City of Burlington permit req'd). Near Alleby GO, McMaster University, Oxford College of Arts and Business, Brock University, etc. (id:56248)
234 Montrose Street S
Cambridge, Ontario

An opportunity to build on Montrose Street S! This vacant residential lot offers approximately 39 feet of frontage and 91 feet of depth in Preston, Cambridge. Enjoy the convenience of nearby Downtown Preston, local parks, shops and restaurants, along with access to Highway 401.Bring your ideas for a custom home or explore the lot's potential for a residential building project. There may be potential for up to three residential units, subject to the proposed design, zoning requirements and City approvals. An illustrative home rendering from an HCRA-licensed builder is available upon request. (id:56248)
286 Balmy Beach Road N
Georgian Bluffs, Ontario
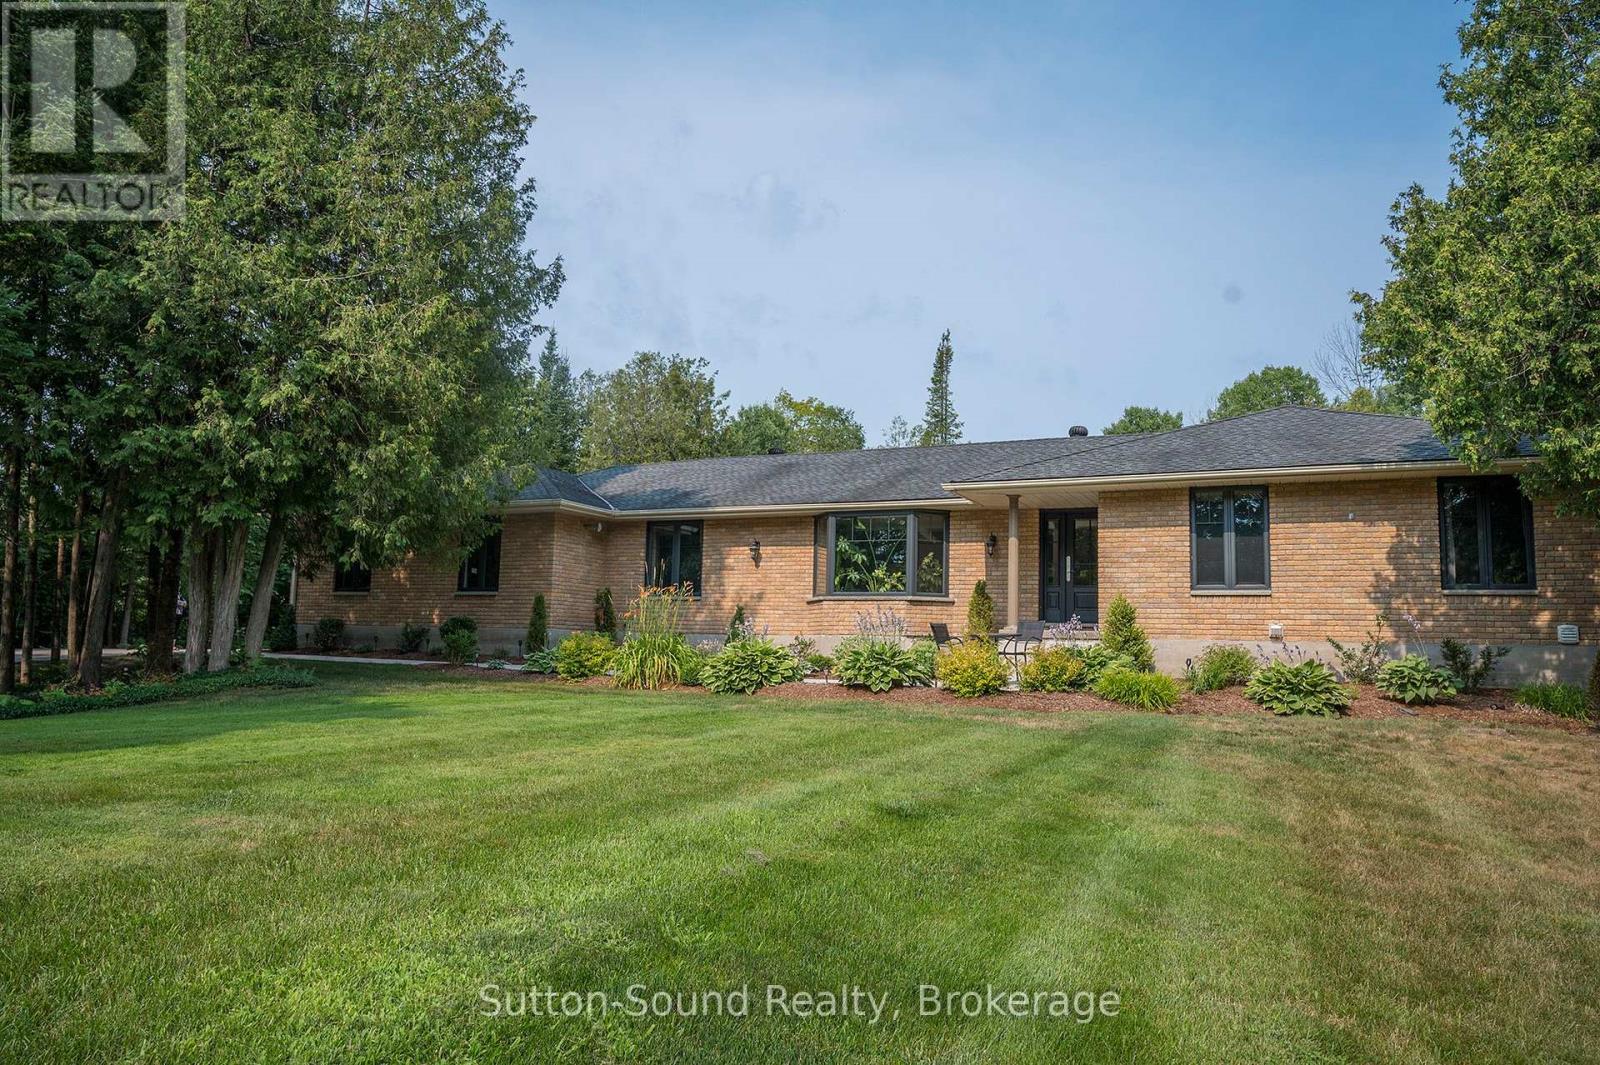
Discover refined living in this beautifully renovated bungalow, where timeless design, exceptional craftsmanship, and thoughtfully curated spaces create an extraordinary place to call home. A grand foyer welcomes you into the heart of the home, where an impressive, oversized chef's kitchen flows into a warm and inviting gathering room, highlighted by a stunning fireplace overlooking the backyard. Step outside to your own private outdoor featuring a newer composite deck with sleek metal railings, a built-in hot tub, and space for entertaining, dining, or simply unwinding in comfort. Every inch of this home has been tastefully updated from the main floor to the fully finished lower level, showcasing quality finishes and modern sophistication. With everyday living in mind, the spacious mudroom features built-in cubbies and abundant storage before leading into the laundry room. The primary suite offers a peaceful escape, complete with a private ensuite. Two additional spacious bedrooms and a beautifully finished four-piece bath providing comfort and style for the entire family. The living and dining room complete the main level, offering refined spaces for both intimate gatherings and formal entertaining. The lower level extends the home's luxurious lifestyle with an expansive family and media room featuring a quaint bar area. The fitness room provides the convenience of exercising at home, while the spa-inspired bathroom offers a luxurious walk-in shower and a private water closet creating a true retreat. The garage is an extension of the home, designed as the ultimate workshop or private man cave. Perfectly balancing luxury, comfort, and everyday functionality, this exceptional home located near the waters of Georgian Bay, offers a rare opportunity to enjoy living in one of the area's most desirable locations. From the beautifully landscaped outdoor oasis to the impeccably finished interior, every detail has been thoughtfully designed to elevate your lifestyle. (id:56248)
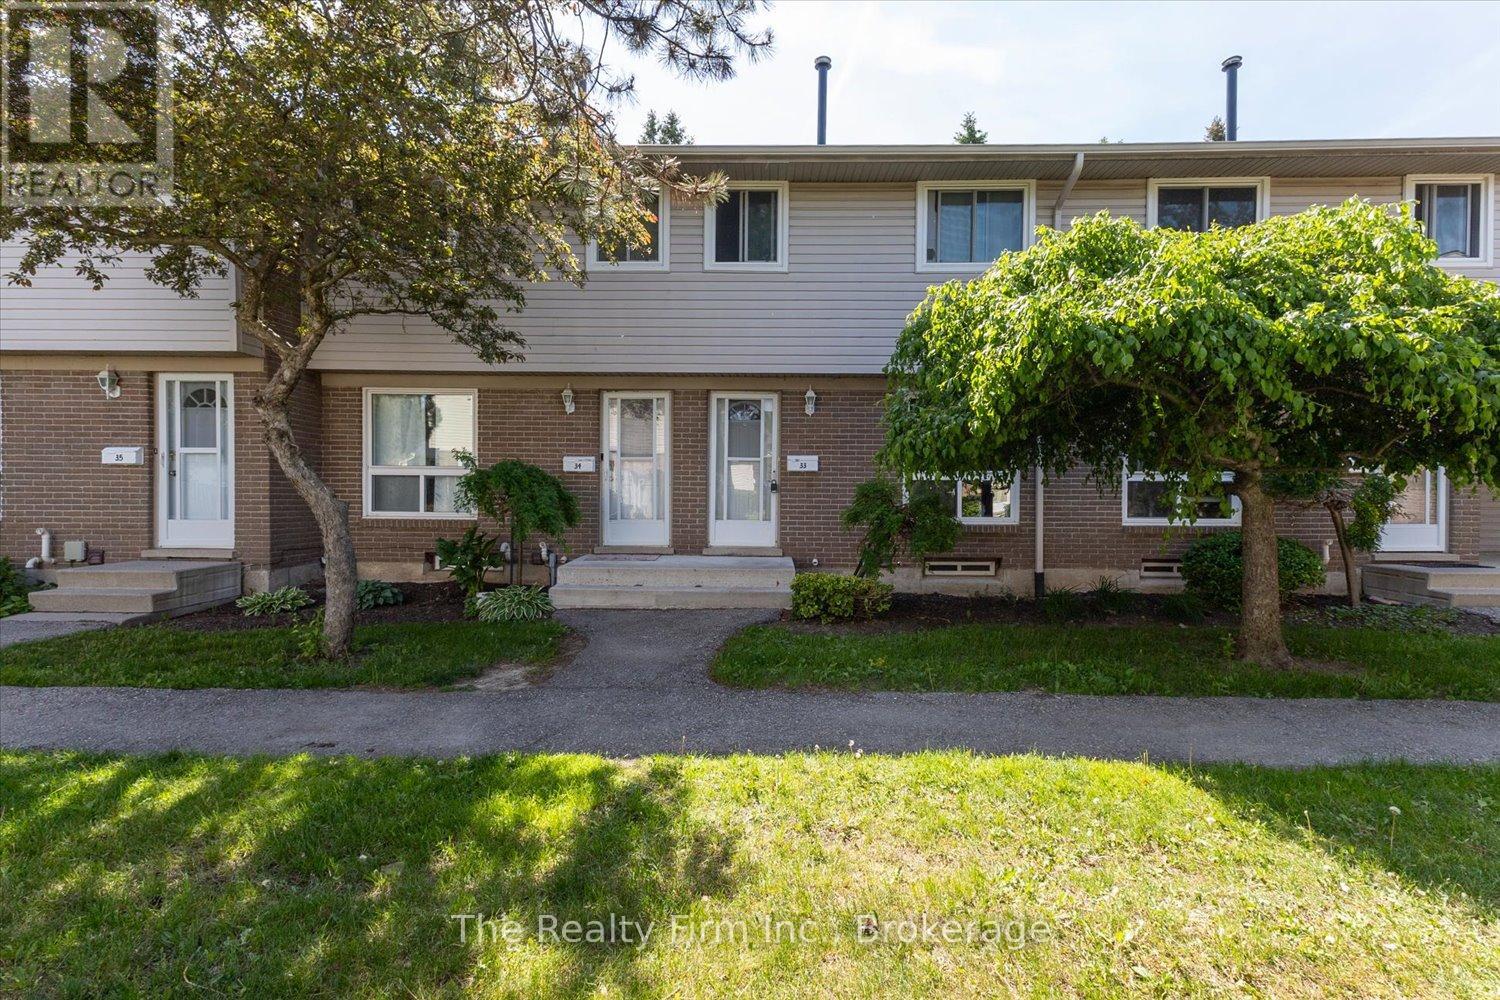
33 - 88 Avonwood Drive
Stratford, Ontario
Looking for an affordable home and a chance to add your own style? This 3-level condo townhouse offers a great opportunity for first-time buyers, investors, or handy homeowners. The unit is nestled in a quiet courtyard of the complex. The main floor features a living room, dining area and kitchen. The second floor offers 3 bedrooms and 4pc bathroom. The basement adds extra space with a rec room and utility/laundry area. Step outside the living room to your private fenced yard with patio that is perfect for relaxing. Condo fees are $405.51/month and include water & sewer, lawn maintenance, snow removal, garbage removal, and common elements. Furnace & central air replaced in 2020. Conveniently located close to shopping and everyday amenities. (id:56248)

15 Orchard Drive
Stratford, Ontario
New Home with, BRAND NEW PRICE! With Ontario's HST rebate now in place, owning your dream home is more attainable than ever. Located in Stratford's premier new community - this custom stone & brick home displays exquisite design and modern sophistication. Offering main-floor living, the open-concept layout features a designer kitchen, dining, and living area that leads through sliding glass doors to a covered rear porch and concrete patio. The main floor showcases two bedrooms, a private office, a luxurious primary suite with a walk-in closet, spa-like ensuite, and main floor bathroom. The partially finished basement includes a full 4 piece bathroom, with the option to finish even more living space with a rec room, and additional bedroom. Ready for occupancy, this home offers exceptional craftsmanship and modern comfort in a peaceful Stratford setting. (id:56248)
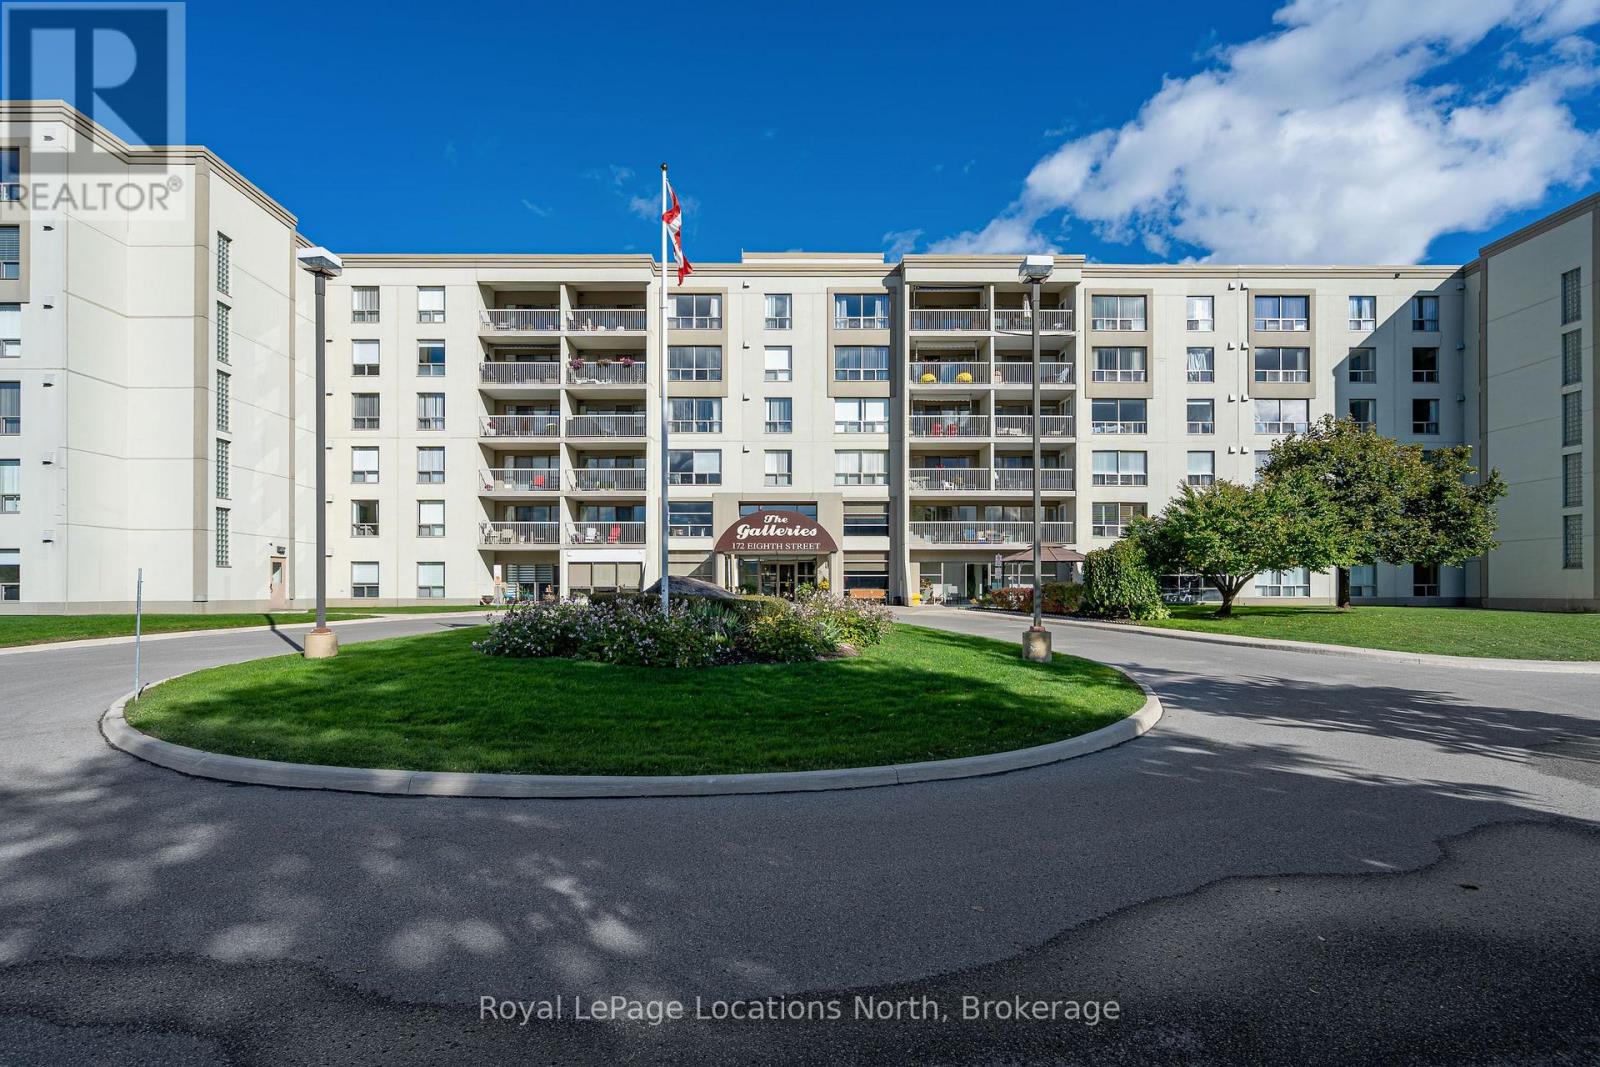
410 - 172 Eighth Street
Collingwood, Ontario
Beautifully renovated and filled with natural light, this spacious 2-bedroom, 2-bathroom condo at The Galleries offers an easy, comfortable lifestyle in a welcoming Collingwood community. With approximately 1,227 sq. ft. of well-planned living space, the suite feels generous and inviting with a layout that provides both openness and privacy. The renovated kitchen is fresh and stylish, while updated bathrooms add to the move-in-ready feel of the home. The bright living and dining space extends outdoors to a large covered balcony. With its east-facing exposure, it is a lovely place to watch the sunrise and enjoy your morning coffee. The primary bedroom is a wonderful retreat with its own ensuite, walk-in closet and direct access to the balcony. A spacious second bedroom and full bathroom are ideal for overnight guests, while a separate in-suite laundry room adds everyday convenience. Life at The Galleries offers more than just a beautiful condo. Secure entry with a concierge services provide comfort and peace of mind, while shared amenities make it easy to stay active and connected. Residents can enjoy the fitness and social room, with a guest suite available when family come to visit. Condo fees include heat, air conditioning and water. With a heated underground parking space, storage locker, visitor parking and easy access to downtown Collingwood, this is a wonderful opportunity to enjoy a low-maintenance lifestyle with space, amenities and a lovely sense of community. (id:56248)