
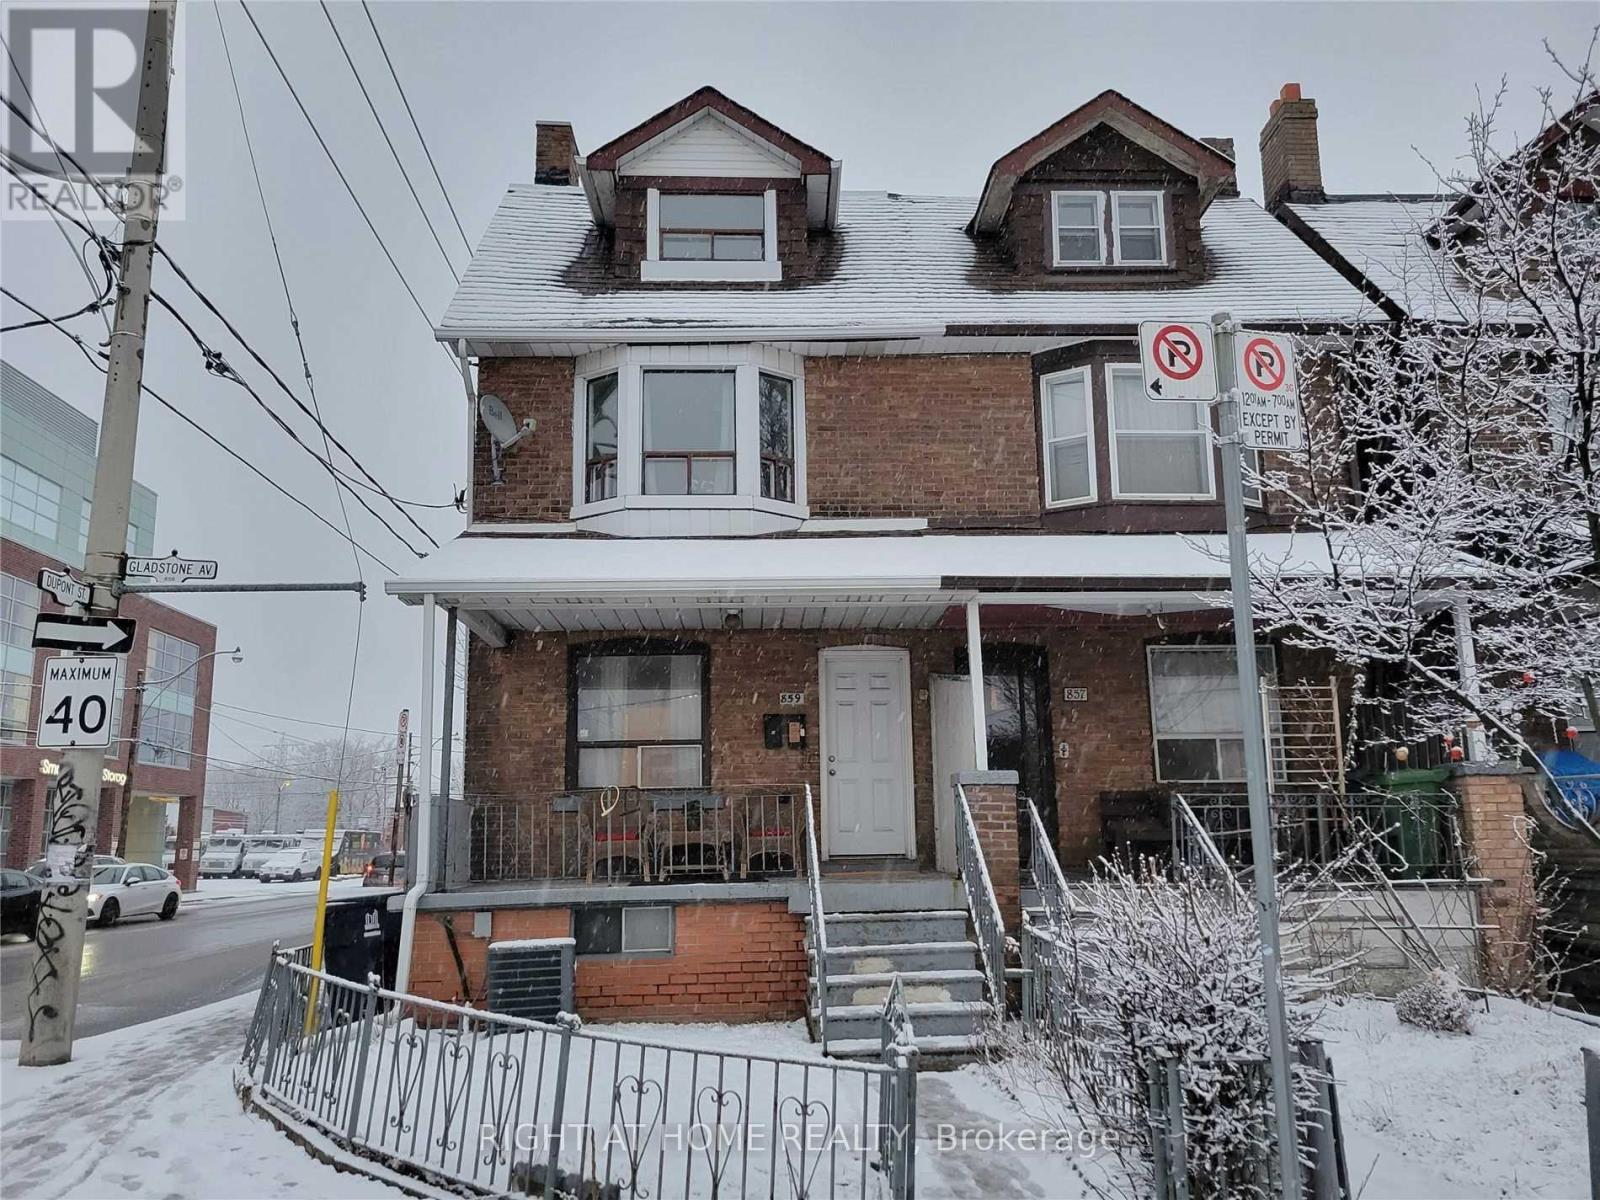
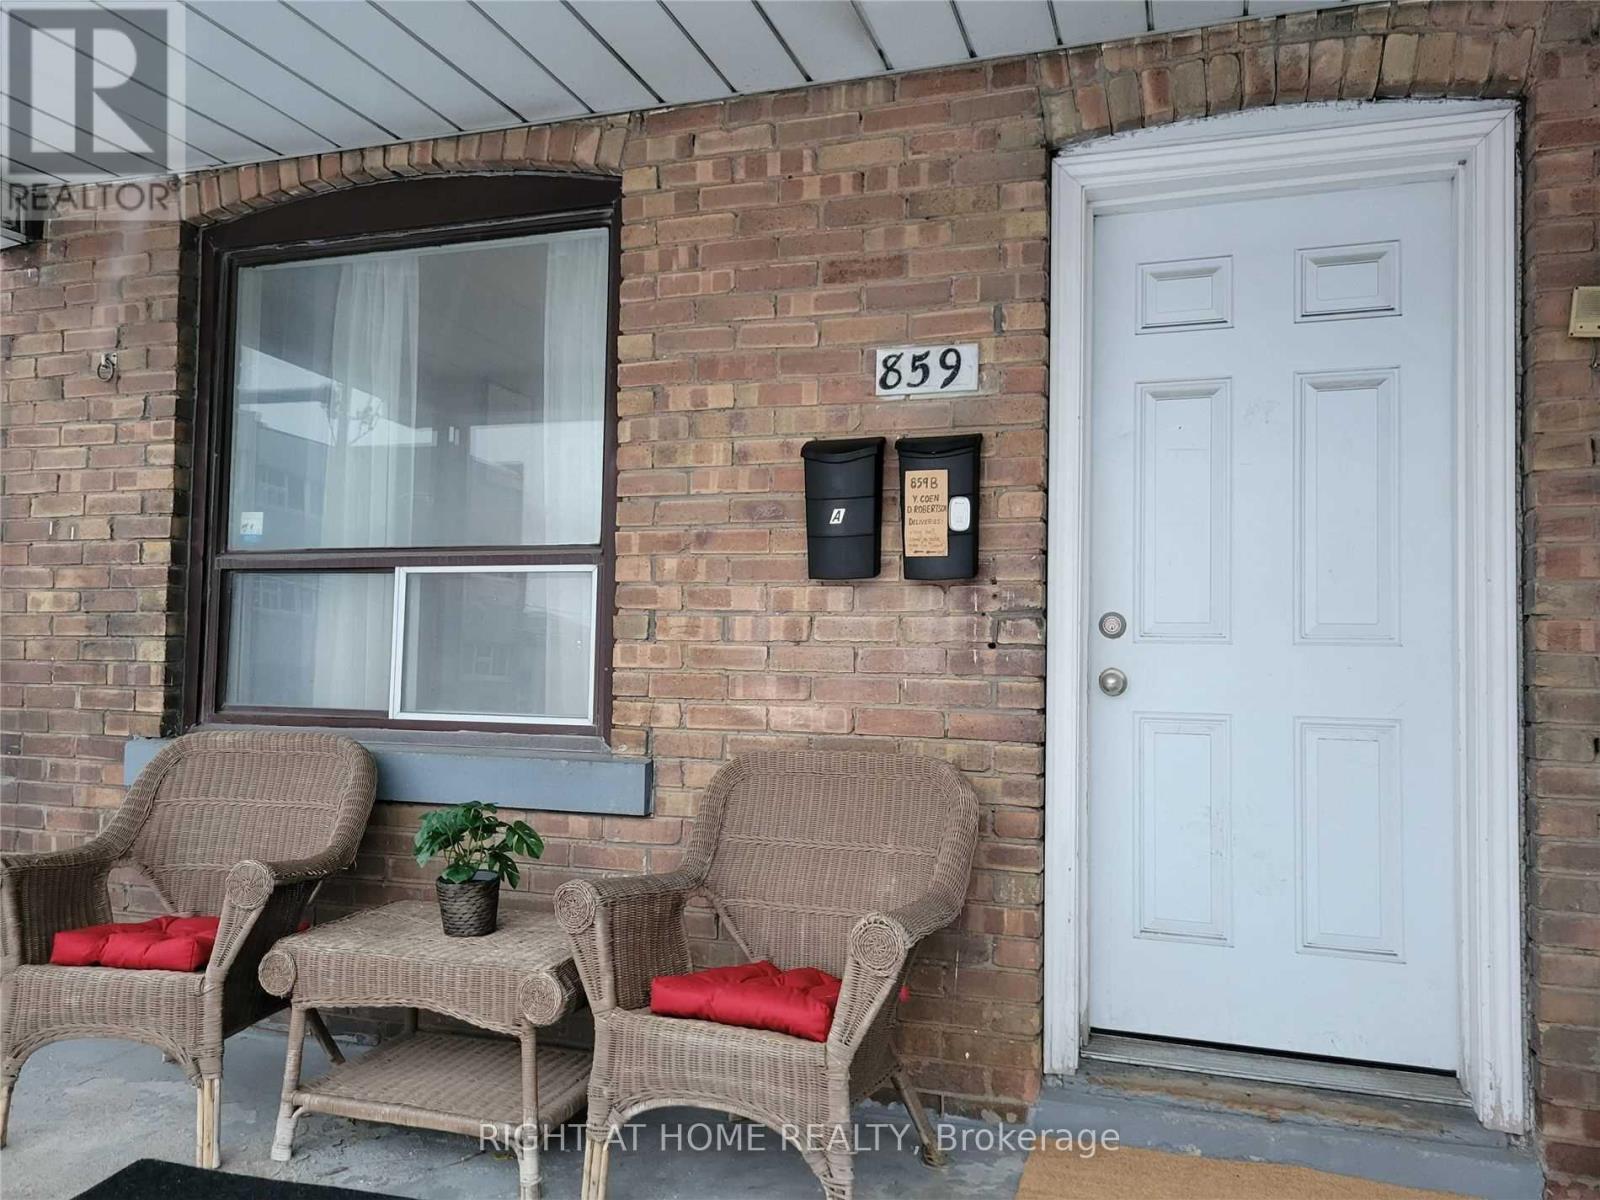
Unit A - 859 Gladstone Avenue Toronto, Ontario M6H 3J7

$2,930 Monthly
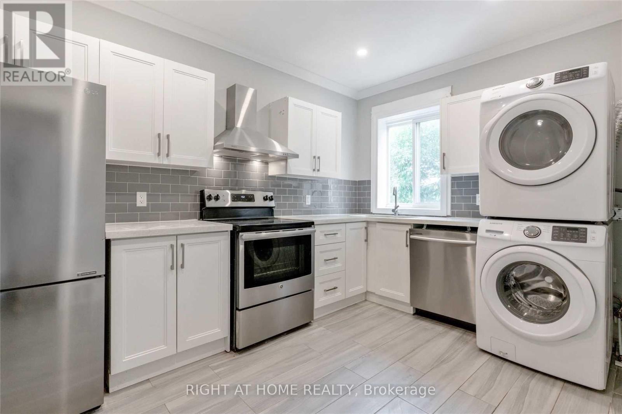
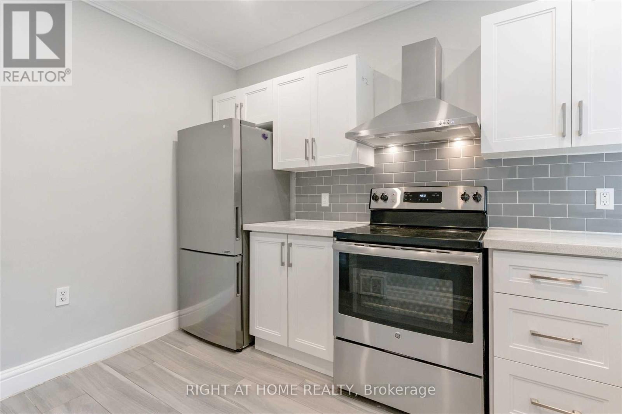
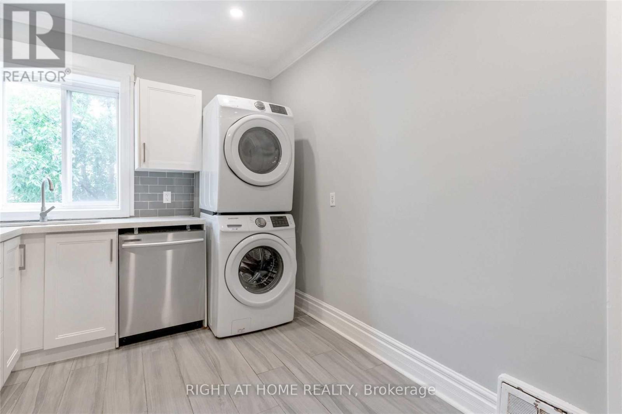
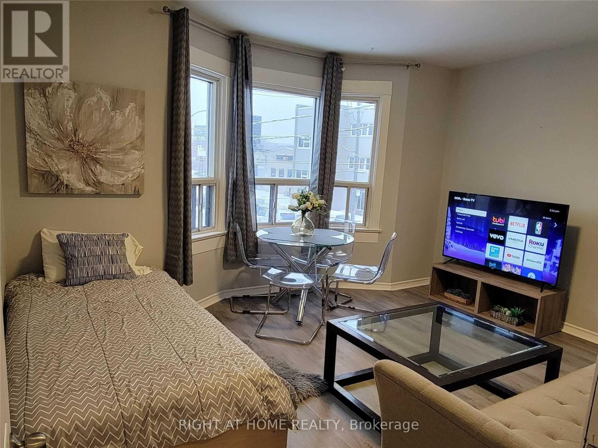
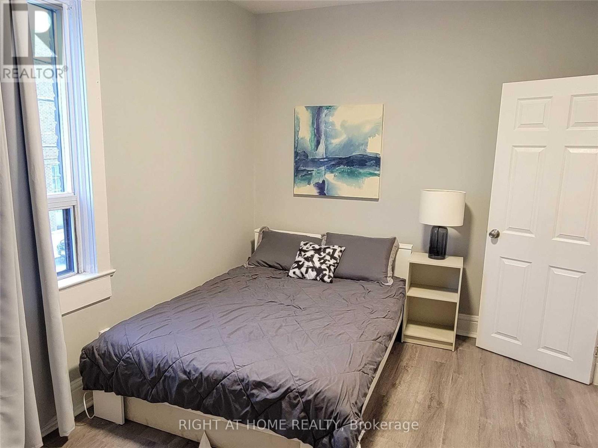
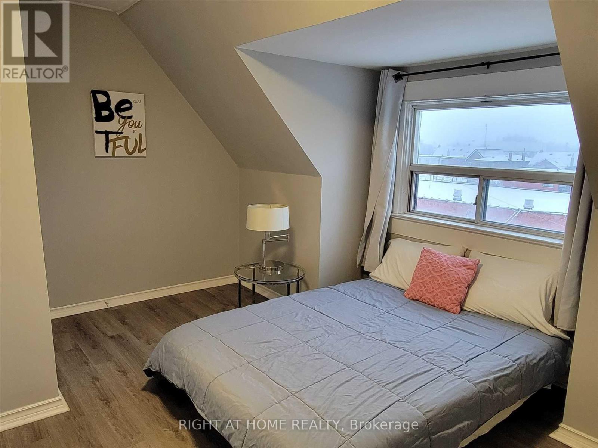
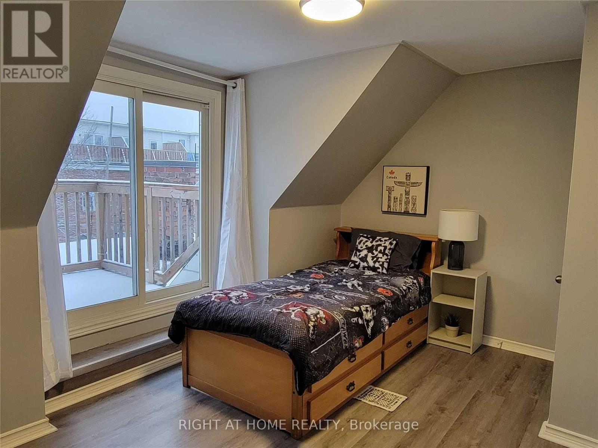
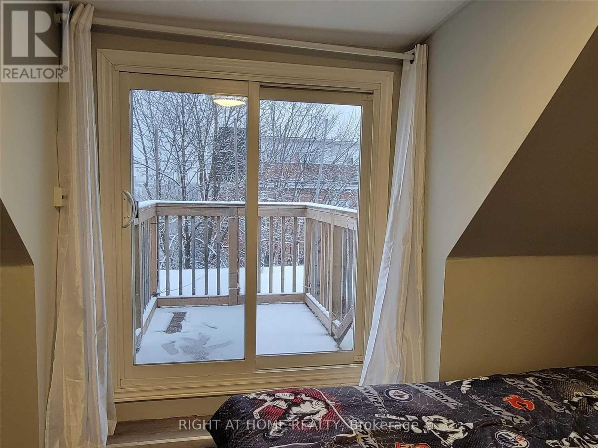
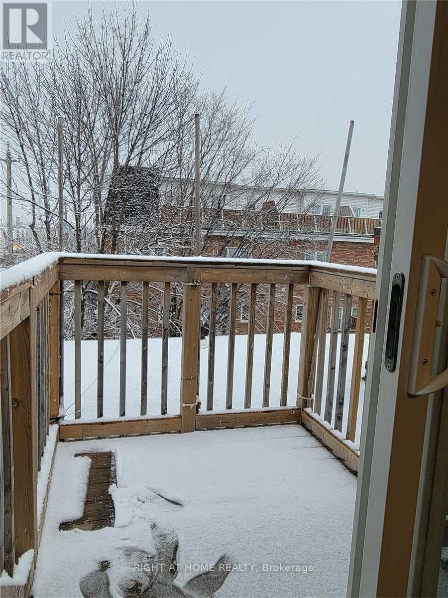
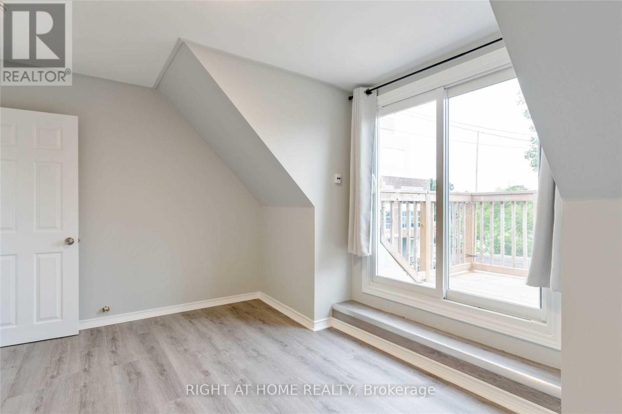
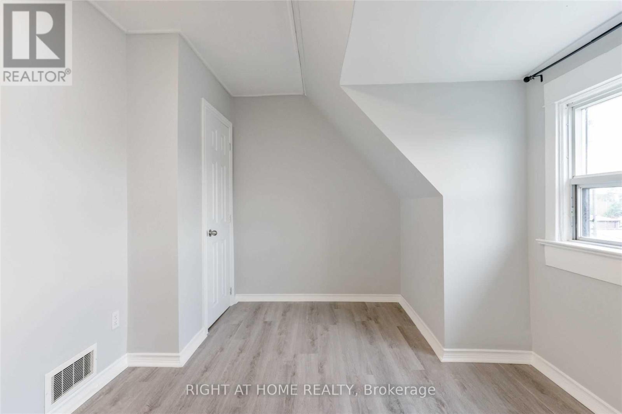
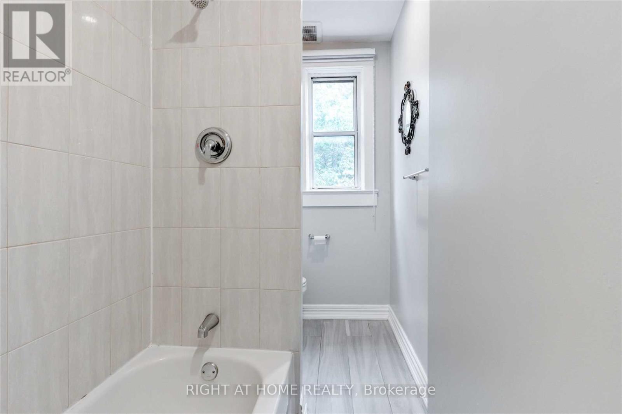
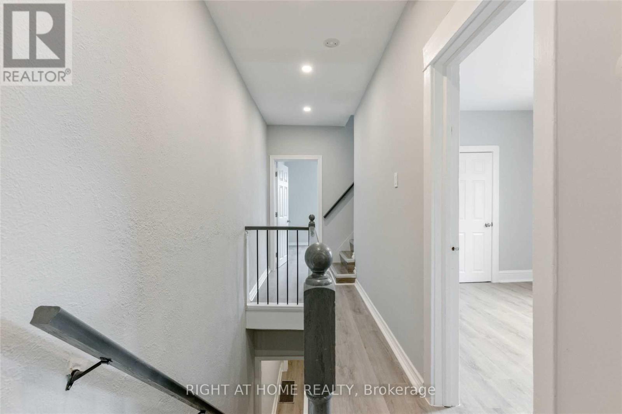
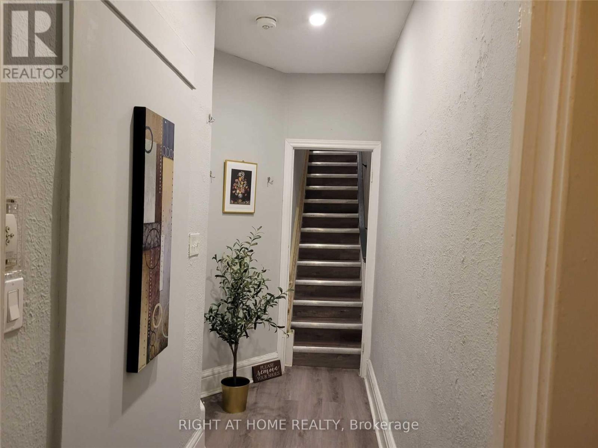
3 Large Bedrooms (Living Room Can Be Used As 4th Bedroom), 1 Washroom, New Kitchen & Ensuite Front-Load Washer & Dryer. 1 Min Walk To Dufferin & Dupont Ttc Bus Stop.12 Mins Walk To Dufferin Subway. 1 Min Walk To Galleria Mall Including Grocery Store. Apartment Is The Entire 2nd & 3rd Floors Of A Legal 2-Unit Semi-Detached House. A Private Entrance, Access To A East-Facing Rooftop Deck - Perfect For Outdoor Entertaining In The Warmer Months. Tenant Responsible For Paying 60% Of All Utilities ($370/mth) + Base Rent. A Private Entrance, Ensuite Laundry. Ss Appliances, Smooth-Top Stove, Dishwasher & Quartz Counters, Pot Lights. Light Fixtures, Window Coverings. (id:56248)
Property Details
| MLS® Number | W14030072 |
| Property Type | Multi-family |
| Community Name | Dovercourt-Wallace Emerson-Junction |
| Features | Carpet Free, In Suite Laundry |
Building
| Bathroom Total | 1 |
| Bedrooms Above Ground | 3 |
| Bedrooms Total | 3 |
| Appliances | Dishwasher, Dryer, Hood Fan, Stove, Washer, Refrigerator |
| Basement Type | None |
| Cooling Type | Central Air Conditioning |
| Exterior Finish | Brick |
| Foundation Type | Concrete |
| Heating Fuel | Natural Gas |
| Heating Type | Forced Air |
| Stories Total | 3 |
| Size Interior | 1,500 - 2,000 Sqft |
| Type | Duplex |
| Utility Water | Municipal Water |
Parking
| No Garage |
Land
| Acreage | No |
| Sewer | Sanitary Sewer |
| Size Depth | 100 M |
| Size Frontage | 15.83 M |
| Size Irregular | 15.8 X 100 M |
| Size Total Text | 15.8 X 100 M |
Utilities
| Cable | Available |
| Electricity | Available |
| Sewer | Available |
Interested?


The trademarks REALTOR®, REALTORS®, and the REALTOR® logo are controlled by The Canadian Real Estate Association (CREA) and identify real estate professionals who are members of CREA. The trademarks MLS®, Multiple Listing Service® and the associated logos are owned by The Canadian Real Estate Association (CREA) and identify the quality of services provided by real estate professionals who are members of CREA. The trademark DDF® is owned by The Canadian Real Estate Association (CREA) and identifies CREA's Data Distribution Facility (DDF®)
October 14 2026 12:59:39
Toronto Regional Real Estate Board
Right At Home Realty