
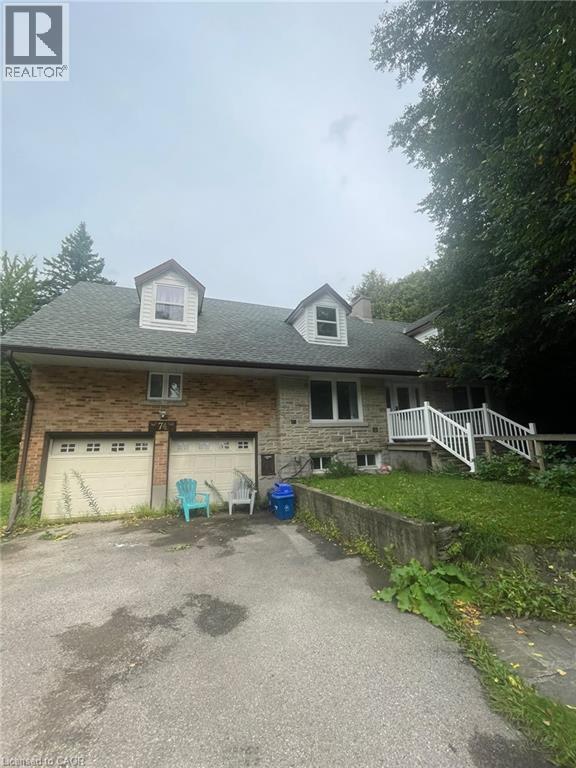
74 Mcdougall Road Unit# Basement
Waterloo, Ontario
74 McDougall Rd, Waterloo Welcome to this comfortable 1-bedroom, 1-bathroom basement unit offering approximately 800 square feet of living space in a convenient Waterloo location. Featuring a functional layout, this home is well suited for a professional, couple, or individual seeking a comfortable and conveniently located residence. The unit features central air conditioning, central heating, and in-suite laundry for year-round comfort and convenience. The driveway provides parking for up to 3 cars, with an additional 3 parking spaces available. The tenant pays 25% of the total building utilities, with average utilities for the whole building approximately $600 per month. Conveniently located close to shopping, restaurants, schools, parks, public transit, and major commuter routes, this property offers easy access to everyday amenities and services. Property Features: • Basement Unit • 1 Bedroom • 1 Full Bathroom • Approximately 800 Sq Ft • Driveway Parking for 3 Cars + 3 Additional Spaces • In-Suite Laundry • Central Air Conditioning • Central Heating • Tenant Pays 25% of Utilities • Average Building Utilities: Approximately $600/Month Available September 7th. (id:56248)
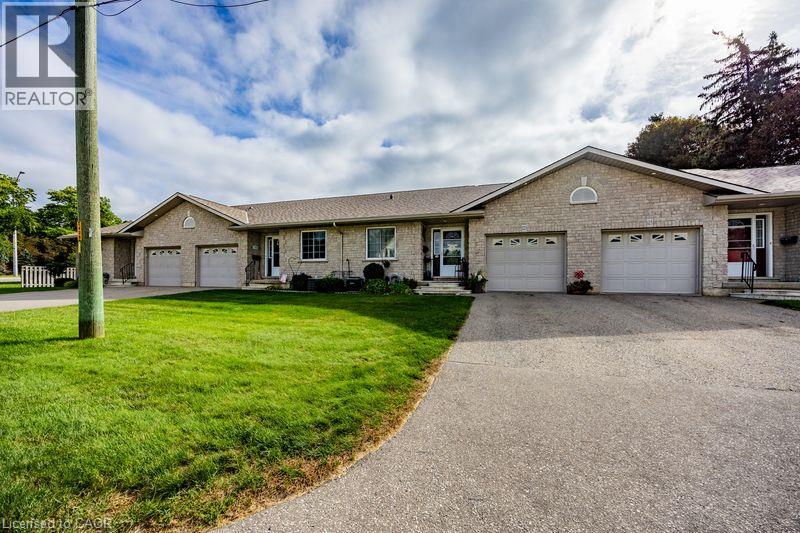
123 Mill Street
Delhi, Ontario
NO CONDO FEES!! Welcome home to 123 Mill Street! This charming 2-bedroom, 2-bathroom townhouse offers comfortable main-floor living with no condo fees, making it an excellent opportunity for first-time buyers, downsizers, or anyone looking for a low-maintenance home. The main floor features a spacious eat-in kitchen, a generously sized primary bedroom with ensuite privilege, a second bedroom, and a bright, inviting living room complete with a corner fireplace. Patio doors lead directly to the deck and patio area, creating a wonderful space for relaxing or entertaining outdoors. Downstairs, you’ll find a large recreation room, a versatile office space, a 3-piece bathroom, and plenty of additional storage. Recent updates add to the home’s appeal, including new shingles and A/C, plus a furnace upgrade within the last two years. Kitchen and bathroom flooring and countertops have also been updated, and several appliances have been replaced recently. With a functional layout, thoughtful updates, ample living space, and no condo fees, this home is ready for its next chapter. Don’t miss your opportunity to make 123 Mill Street home! Call today to book your private viewing. (id:56248)
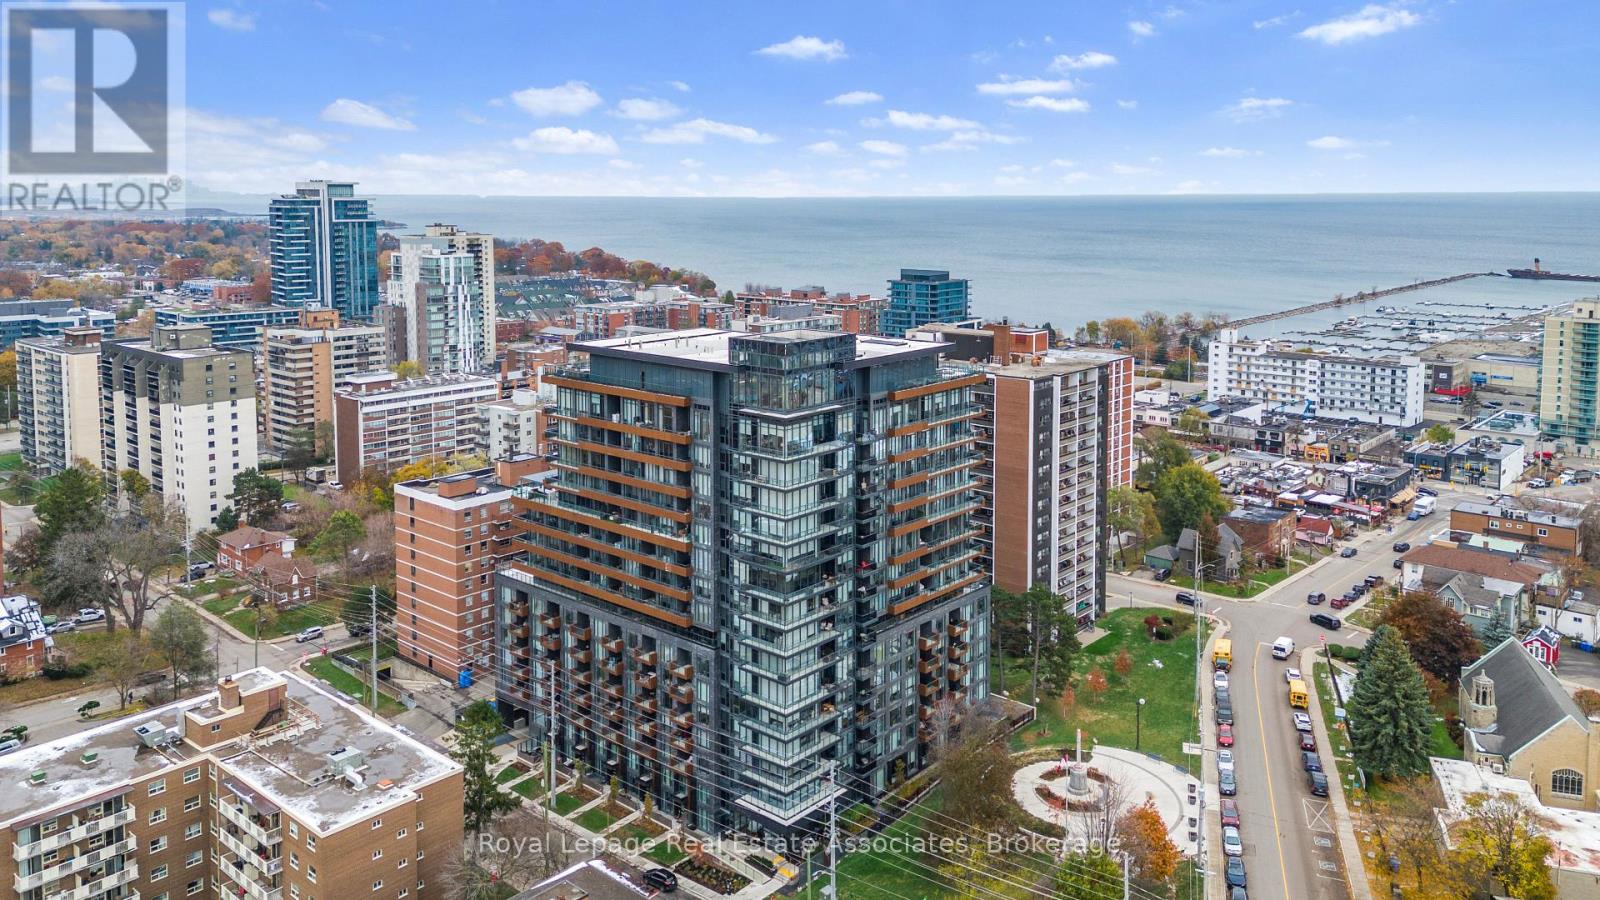
805 - 21 Park Street E
Mississauga, Ontario
Boutique Luxury in the Heart of Port Credit! This exceptional 2-bedroom + den, 3-bath suite combines modern luxury with unmistakable lakeside charm. Enjoy west-facing views, a bright open-concept layout, smart-home technology, keyless entry, and a versatile den ideal for a home office or guest space. Step outside to your private balcony and take in views of Lake Ontario and the Credit River - with front-row enjoyment of Port Credit's vibrant festival atmosphere. Just steps from waterfront trails, cafés, acclaimed restaurants, and all that Port Credit has to offer. A short 4-minute walk to Port Credit GO Station and minutes to the QEW, providing easy access to downtown Toronto and beyond. Enjoy peace of mind with 24-hour concierge service and secure underground parking with license plate recognition. Resort-style amenities include a state-of-the-art fitness & yoga studio, co-working lounge, guest suite, party room, games room, media room, pet spa, car wash, EV charging, and outdoor terrace with BBQs and fire pit lounge. Suite features include: 1 indoor parking space, 1 locker, Rogers High Speed Internet & TV with 2 cable boxes included in maintenance fees (approx. $150/month value), custom automatic blinds, blackout blind in primary bedroom, Culligan pure water system, and upgraded electrical boxes for ceiling fans and lighting. Port Credit is more than a place to live - it's a lifestyle. Experience luxury, convenience, and waterfront living at TANU. (id:56248)
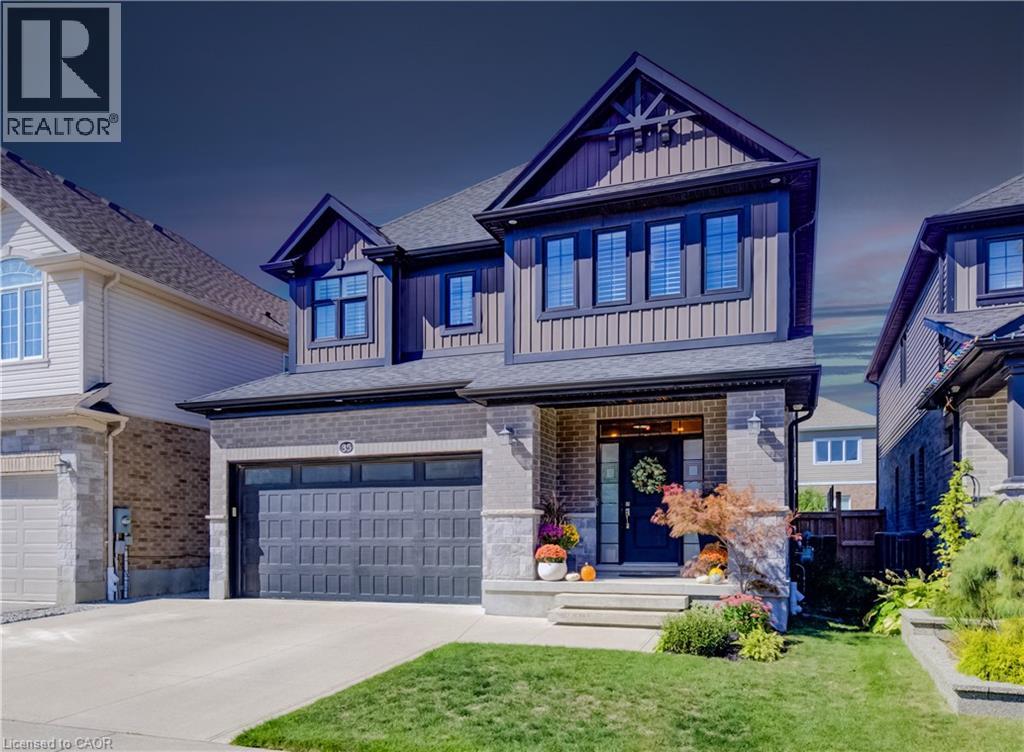
35 Greyhawk Street
Kitchener, Ontario
35 Greyhawk street presents a beautifully finished and carefully maintained three-bedroom, three-and-a-half-bathroom home in the welcoming, family-friendly Bridgeport North neighbourhood. From the moment you arrive, the thoughtful details and immaculate condition make it feel ready to enjoy. Inside, custom lighting creates a warm, inviting glow throughout, while the high-end kitchen stands out with its walk-in pantry, built-in appliances, and plenty of pot lights. Custom built-ins add both style and everyday practicality. The main floor also includes convenient laundry and a spacious mudroom right off the attached double-car garage, which features two extra 20-amp services for added flexibility. Step outside from the main living areas onto a private, fully fenced backyard complete with a deck, pergola, and storage shed; perfect for quiet evenings, weekend barbecues, or simply enjoying the outdoors. The private driveway offers triple-wide parking, making arrivals and departures easy. Upstairs you’ll find three generously sized bedrooms, each with its own walk-in closet. The primary bedroom includes an ensuite with a soaker tub with access through to a huge walk-in closet, while a stylish full family bathroom and a couple of handy storage spaces serve the rest of the floor. The fully finished basement adds even more living space with a large recreation room that easily accommodates a home gym, plus a three-piece bathroom and even more flexible storage space. Efficient systems, including a tankless water heater and HRV, help keep the home comfortable and running smoothly year-round. Located just steps from the trails at Kiwanis Park and only about 10 minutes from both Uptown Waterloo and Downtown Kitchener, this home combines a peaceful residential setting with easy access to the best of the region. A wonderful place to settle in and make your own. (id:56248)
133 Braemar Crescent
Stratford, Ontario
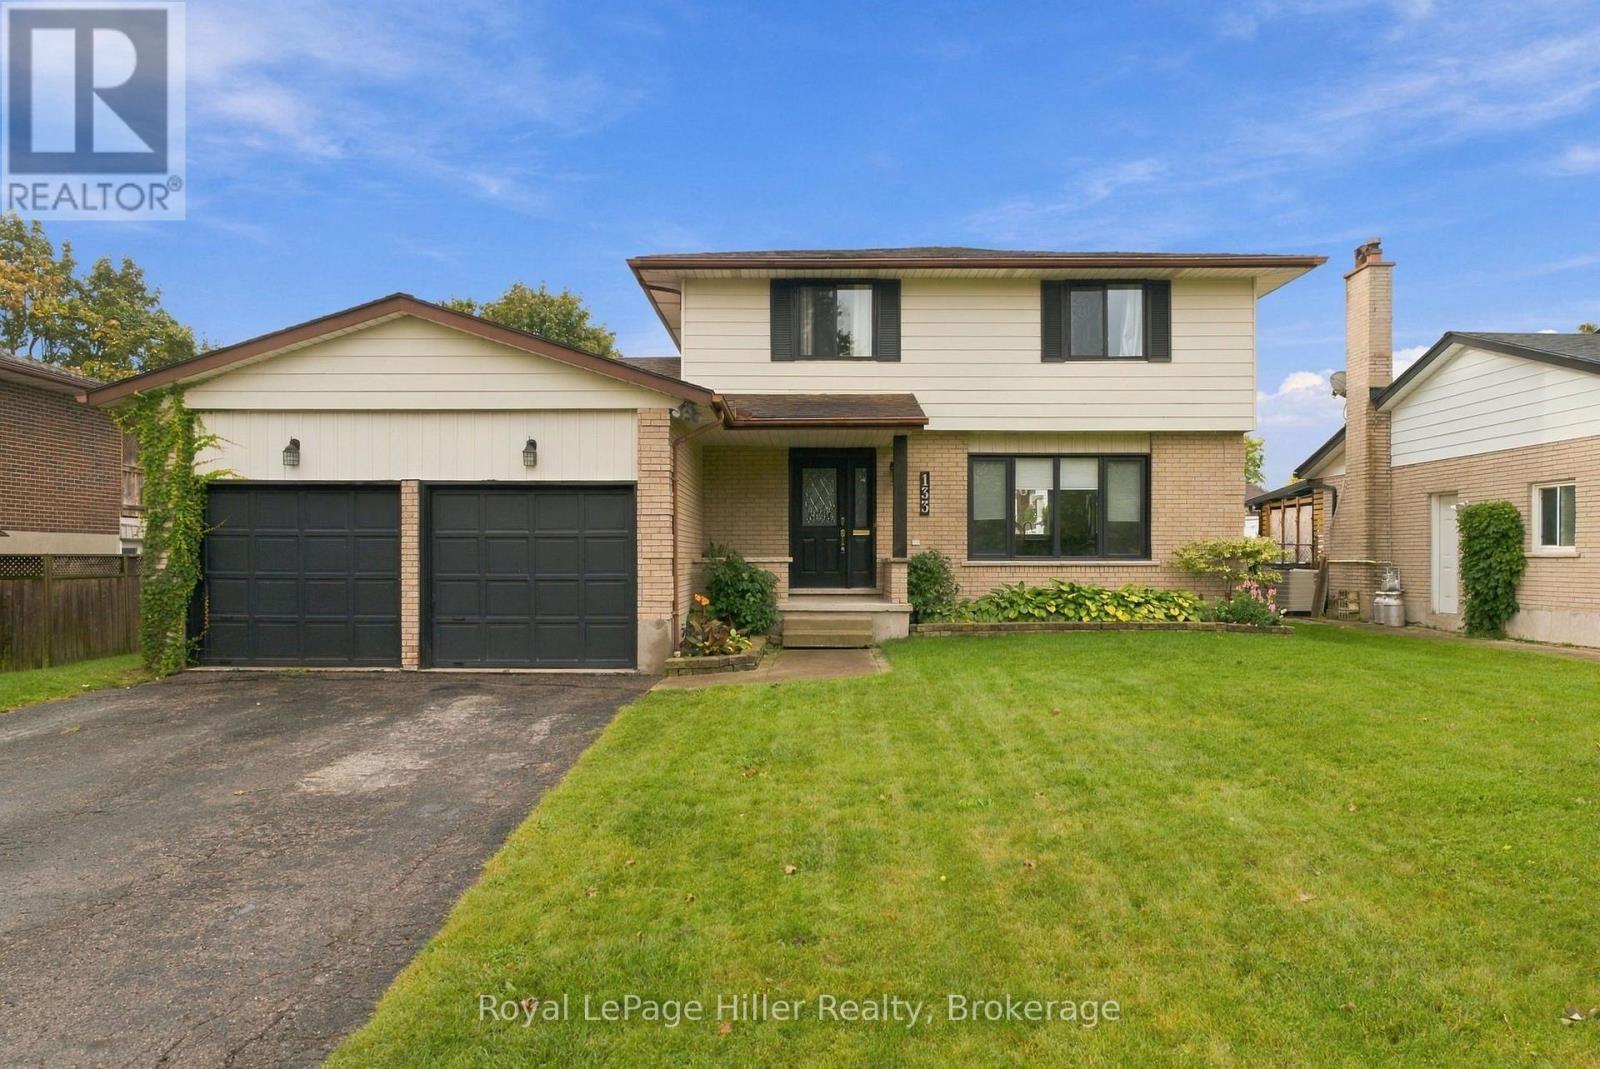
If you are looking for a home where you can move in, settle in and raise your family, this one is definitely worth a look! Located in a great family friendly neighbourhood close to both elementary and high schools, this 3 bedroom, 3 bathroom two storey home has plenty of room for everyone. The main floor gives you a living room, family room and an open concept kitchen and dining area, so there is lots of space whether you are enjoying a quiet night at home or having family and friends over. There is also a main floor laundry, mudroom and powder room which makes everyday life just a little easier. Need more space? The finished basement has a recreation room, games room and plenty of storage, giving the kids or the adults their own space to hang out. And then there is the backyard! You have a deck, above ground pool and an insulated workshop with electricity. This could be the perfect man cave, woman cave, hobby room or workshop. Whatever you need the extra space for, you have it here. There is a double car driveway and double garage, so parking is not an issue either. This is a home that has room for a family to grow, enjoy and make memories. It is ready for the next family to move in, unpack and make it their own! (id:56248)
28 Robinson Street N Unit# 101
Grimsby, Ontario
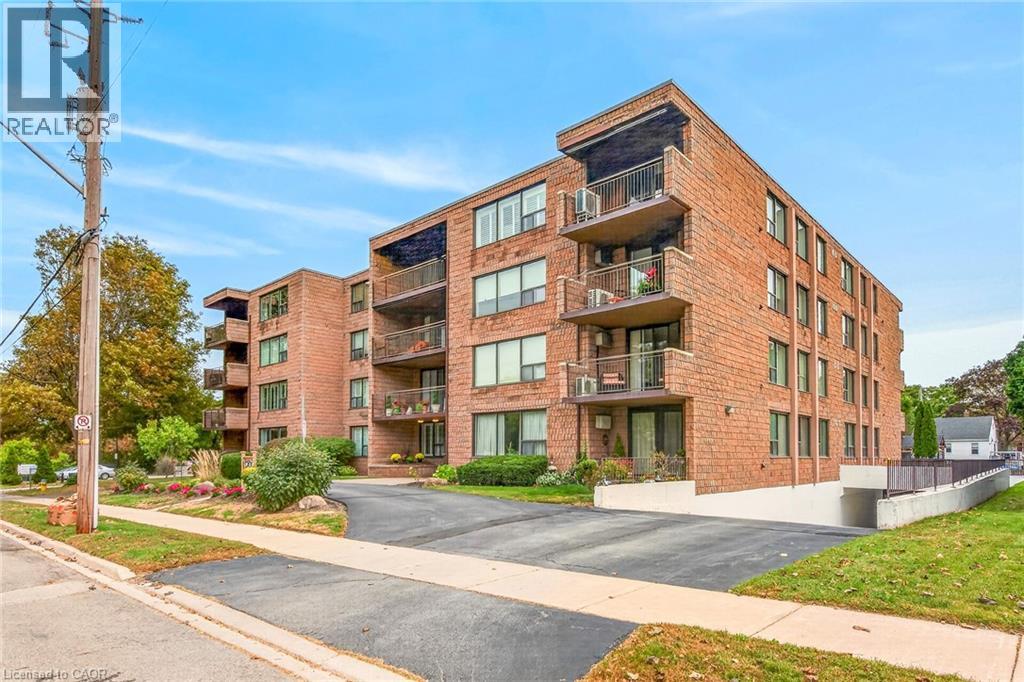
Welcome to unit 101 at 28 Robinson St N conveniently located in the heart of Grimsby. This main floor unit is spotless and has been meticulously updated so consider it move-in ready! This is a large 3 bedroom (1bedroom currently used as a den), 1.5 bath apartment with a lovely outdoor terrace, tons of storage and a handy utility room off the foyer. The flooring is new, new interior doors, new kitchen island, backsplash & coutertops, new light fixtures including pot lighting, new California Shutters throughout and freshly painted. A new HVAC system has been installed 2026. It is walking distance to most shops, dining, and other amenities in town. The newly built West Lincoln Memorial Hospital is minutes away. One exclusive parking space is located in the underground garage along with a private storage unit. (id:56248)
28 Oxford Street
Guelph, Ontario
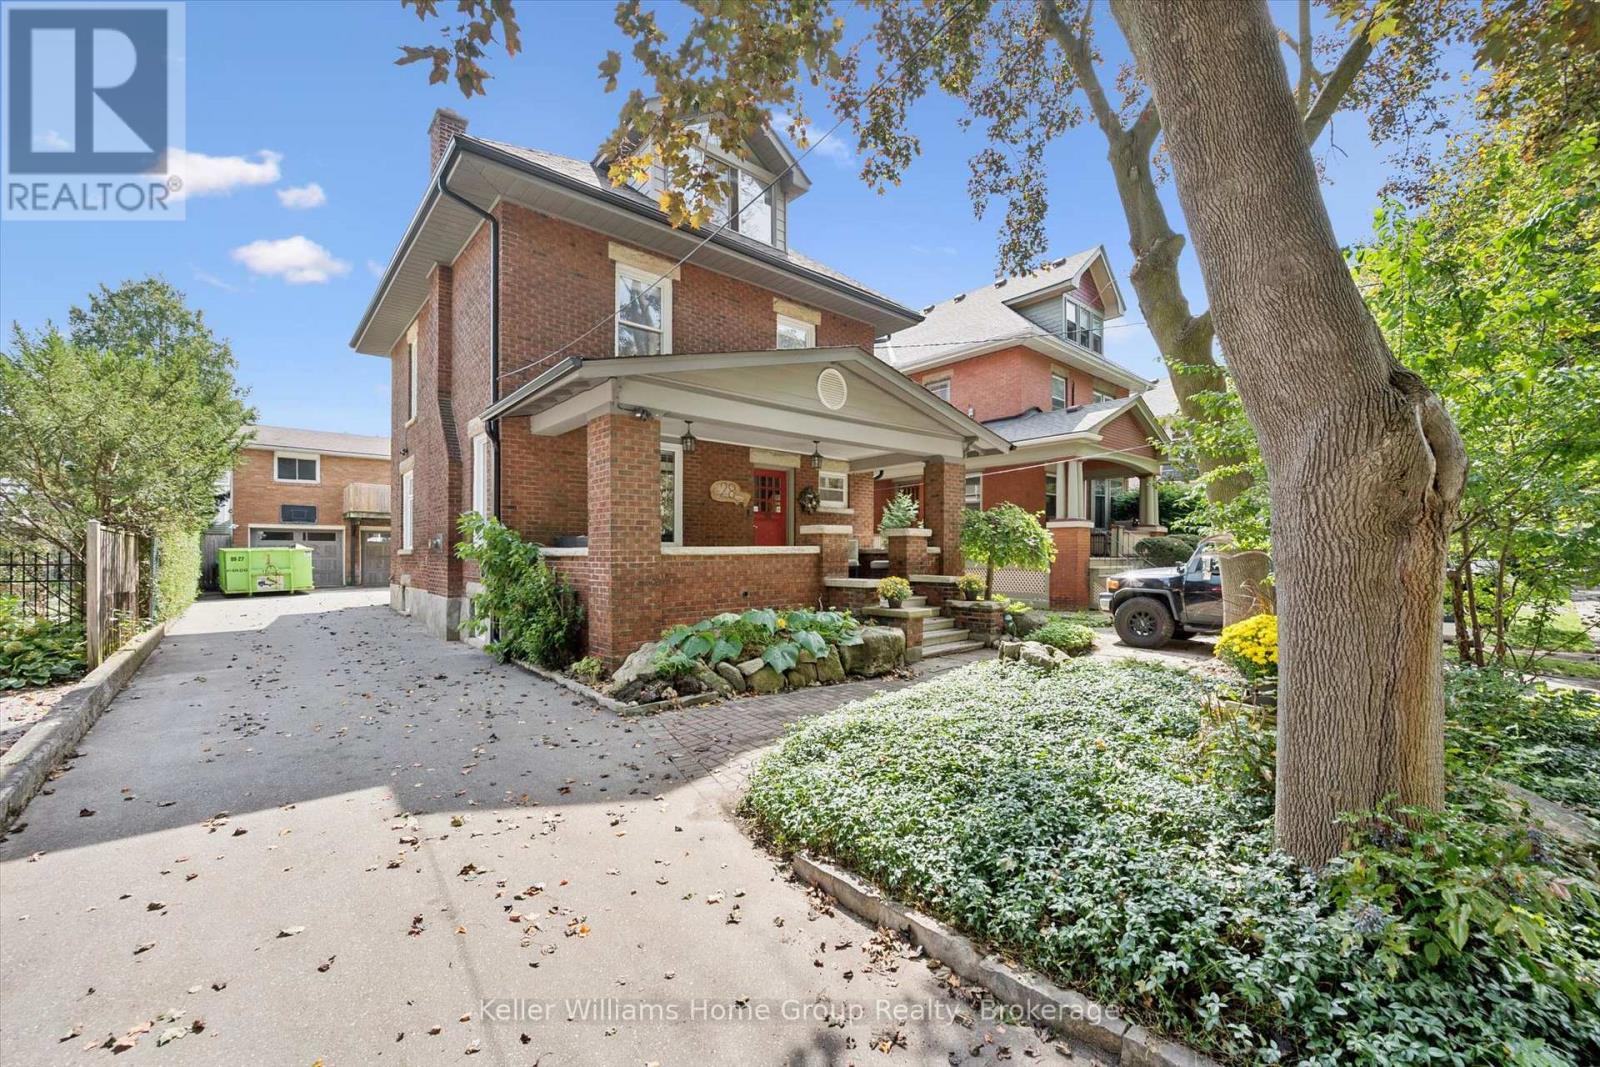
Timeless Character Meets Incredible Income Potential in Downtown Guelph! Welcome to this beautiful century home, ideally situated on one of downtown Guelph's most sought-after streets. Full of charm, character, and opportunity, this exceptional property offers a rare combination of classic architecture, versatile living space, and impressive income potential. The detached garage is a standout feature, offering a legal two-bedroom apartment above-perfect for generating additional rental income, hosting extended family, or creating a comfortable multi-generational living arrangement. Inside the main home, the spacious layout is complemented by a separate entrance to the large basement, offering excellent potential for additional living space, a home office, recreation area, or future development opportunities. Upstairs, the loft provides even more possibilities, with plenty of space and potential to create a stunning primary retreat, studio, office, or additional living area tailored to your needs. Step outside and discover a beautiful backyard that feels like your own private retreat in the heart of the city. Gather with friends and family around the wood-fired pizza oven, enjoy summer evenings outdoors, and make the most of this wonderfully inviting space. Located just moments from the best of downtown Guelph, this is a rare opportunity to own a character-filled home in an exceptional location, with the added benefit of a legal secondary dwelling and plenty of future potential. A truly special property where historic charm, flexibility, income potential, and downtown living come together. (id:56248)
677 Garafraxa Street N
West Grey, Ontario
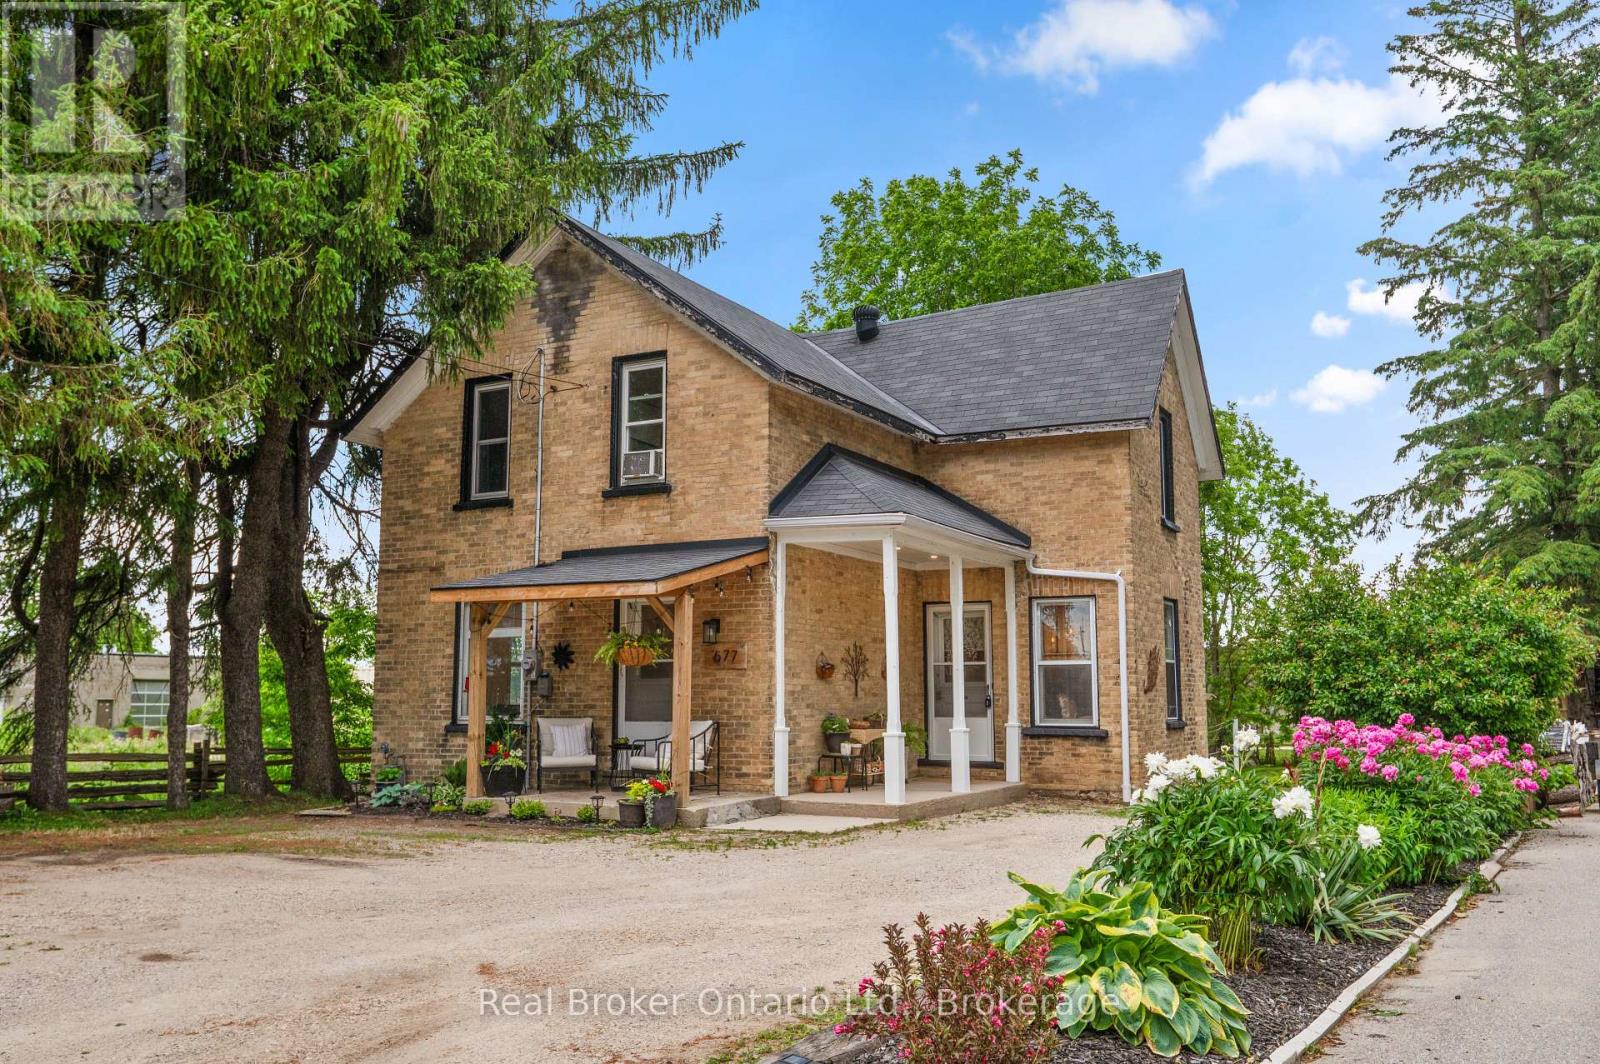
Beautifully maintained century home, full of character, charm, and thoughtful updates throughout. From the moment you enter, you're welcomed by the original staircase and wood floors that set the tone for the home's timeless appeal.The main level offers a wonderful blend of comfort and versatility, with a spacious and inviting layout that feels instantly welcoming. One of the home's standout features is the private rear addition, complete with its own entrance and a conveniently located bathroom just steps away. This flexible space is ideal for a main floor bedroom, home office, studio, guest suite, or even a quiet retreat of your own. Upstairs, you'll find three bedrooms and a fully renovated bathroom, continuing the home's blend of character and modern function. A long list of recent improvements adds confidence and peace of mind, including a brand-new furnace in 2026, some windows replaced in 2025, updated electrical, newer water heater in 2022, main floor lighting updates, and more. Outside, the property truly shines. The oversized 50ft x 216ft lot offers an unexpectedly large and private yard, complete with manicured gardens, two storage sheds, a clothesline, and directly backing onto a local walking track for that peaceful country feel right in town. (id:56248)
301 Sea Ray Avenue
Innisfil, Ontario
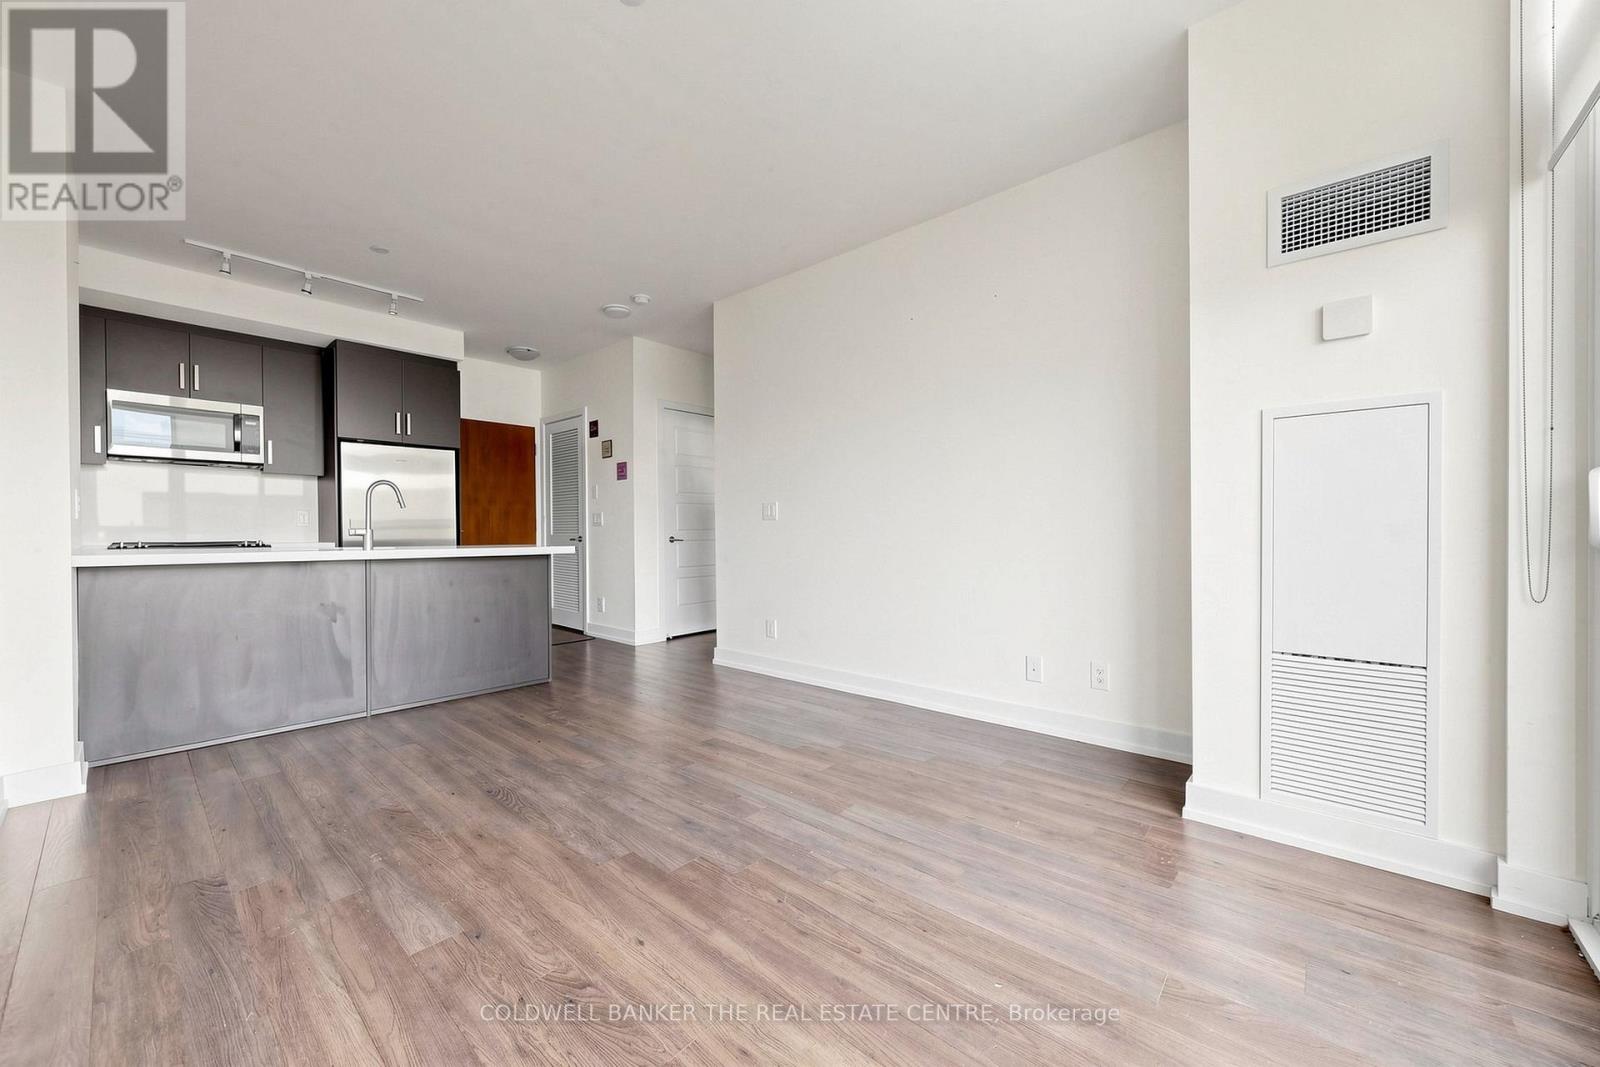
Welcome to Friday Harbour! This is your chance to enter this summer, waterfront, resort-style living community at a very attractive price point! It's eastern exposure, combined with floor to ceiling windows, provides loads of natural light to start your day. Enjoy your morning coffee on the balcony before your beach day begins! The open concept main area includes a kitchen boasting an eat-in breakfast bar, stylish cabinetry and seamless entry to the main common area which extends right outside onto the east facing balcony. The bedroom offers ample room to be finished to your taste. This suite comes complete with a stylish 4-piece bathroom and a full sized laundry closet as well. Located just steps from all that Friday Harbour has to offer, the location of this within the community is fabulous. The marina, shops, restaurants, the beach, biking, hiking trails, golf...all just steps from your door. This suite also offers exclusive use of its own rooftop patio with BBQ access. (id:56248)
360 William Graham Drive
Aurora, Ontario
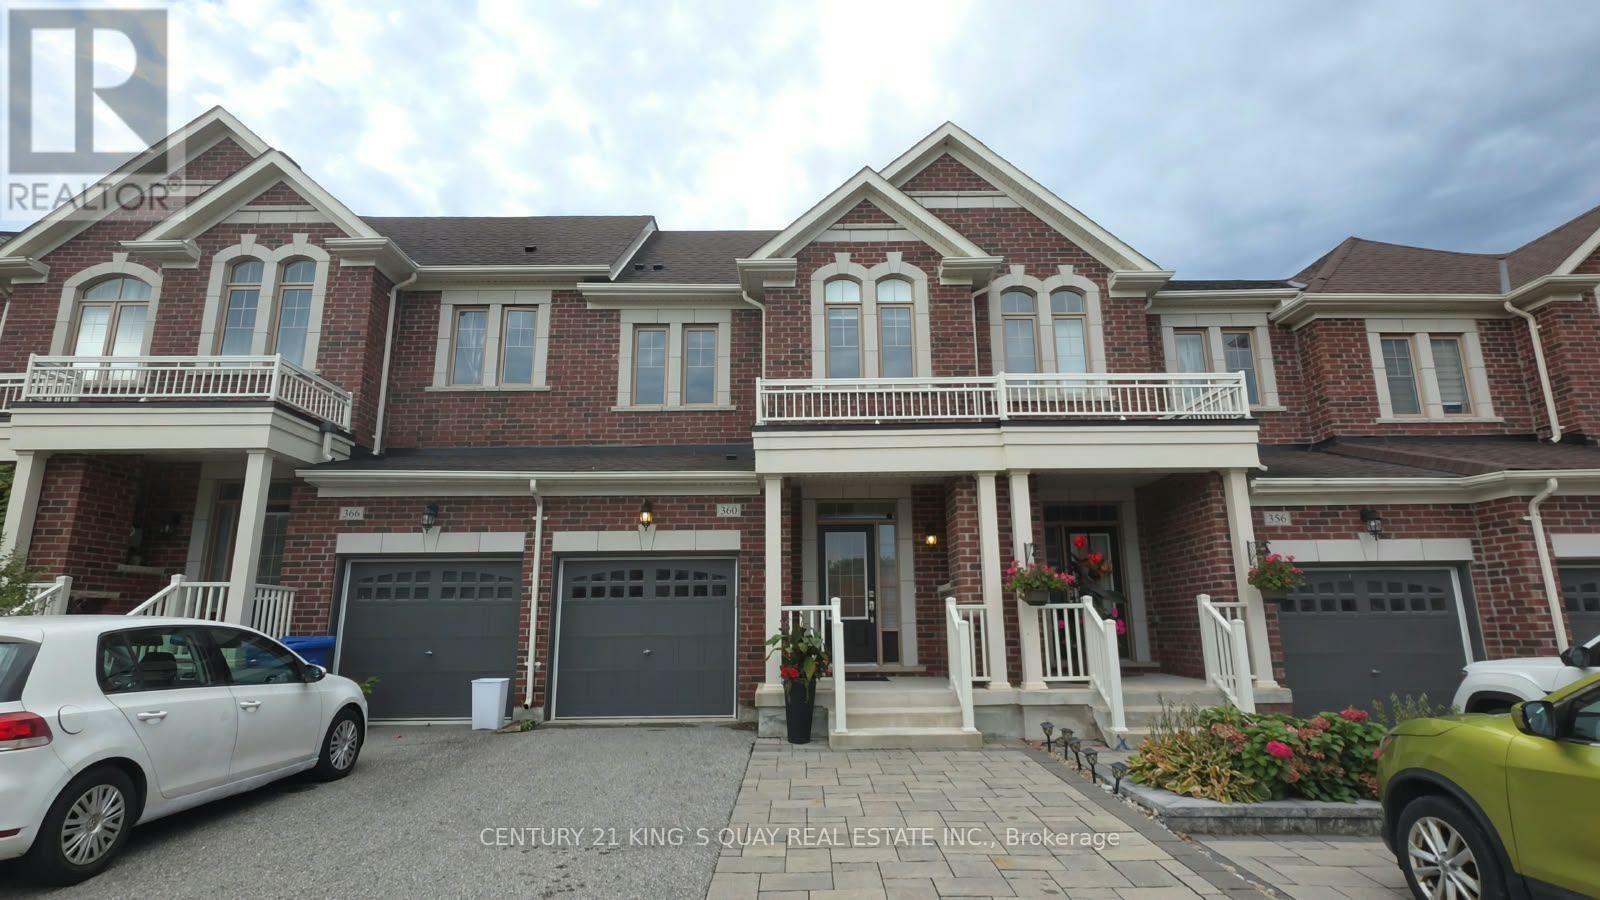
Welcome to a rare opportunity where modern living meets nature, privacy, and convenience! This beautifully designed 3+1 bedroom townhouse offers a bright and spacious open-concept main floor, perfect for both everyday living and entertaining. Large windows fill the home with natural light while showcasing the peaceful ravine setting a rare feature that provides exceptional privacy and a relaxing backdrop you'll enjoy year-round. What truly sets this home apart is the versatile third-floor den. Whether you need a private home office, guest room, reading lounge, or personal retreat, this flexible space adapts effortlessly to your lifestyle. Step outside onto your own private balcony overlooking the ravine-the perfect place to enjoy your morning coffee, unwind after a long day, or simply take in the tranquil views surrounded by nature. With 3+1 bedrooms, functional living spaces, an open-concept layout, rare ravine views, and multiple areas to work, relax, and entertain, this home offers the space and flexibility today's buyers are looking for. Enjoy the best of both worlds: peaceful ravine-side living with remarkable privacy, while still being conveniently located close to everyday amenities, shopping, schools, parks, transit, and major routes. A truly special townhouse that combines lifestyle, location, and nature-this is one you won't want to miss! (id:56248)
67 Freeman Williams Street
Markham, Ontario
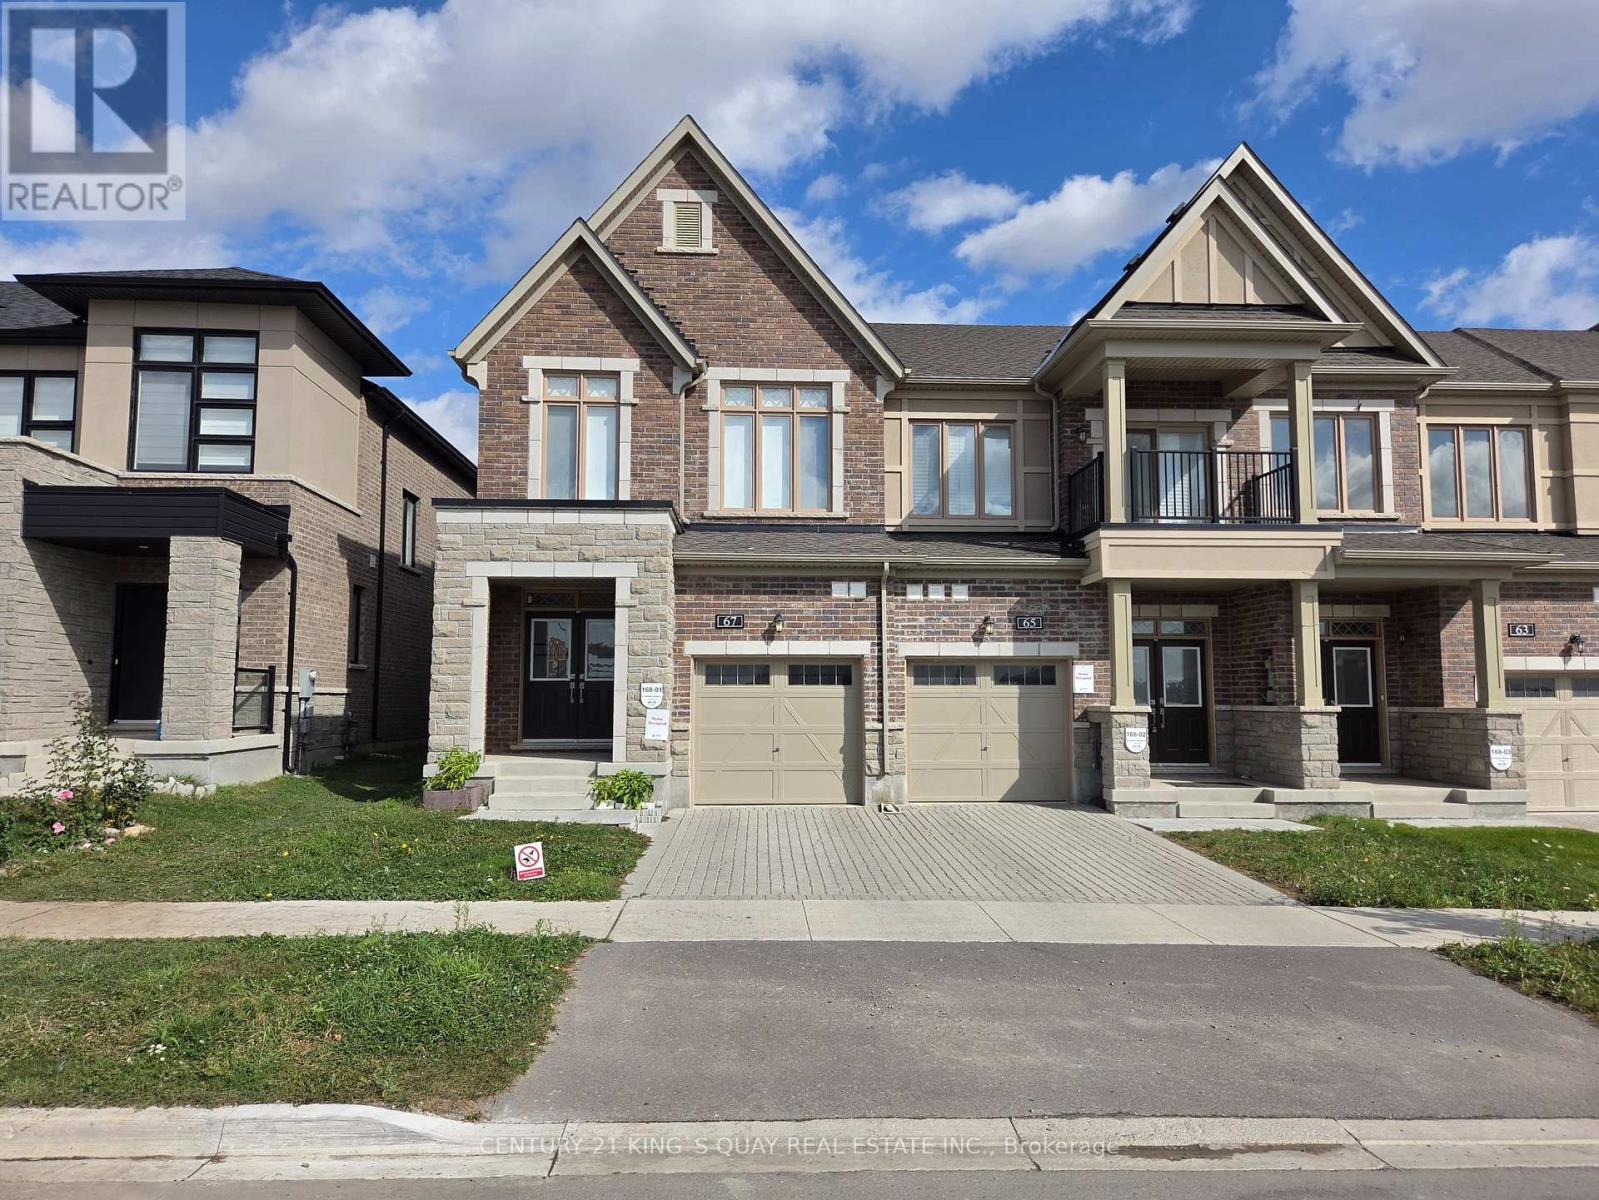
Stunning Bright & Spacious Freehold End Unit Townhome Located In The Highly Demand Angus Glen Community. Premium Lot Corner Unit Paired with Large Windows And Functional Open Concept Layout Features Over 2000 Sqft Living Space, Which Allows You To Enjoy Brightness On Every Corners Inside. 9 Feet Smooth Ceilings On Main Floor Level With Modem Hardwood Floor Throughout. Upgraded Modern Kitchen With Stone Countertop, Large Central Island And Stainless Steel Appliances. Upgraded 9 Feet Smooth Ceilings On Second Floor With 3 Generously Sized Bedrooms And 2 Bathrooms With Stone Countertop. Builder Finished 8 Feet Ceilings Basement With Upgraded Large Above Ground Windows Offers Additional Recreation Room With 4 Pc Bathroom And Storage Space. Steps To Pierre Elliott Trudeau High School, Parks, Restaurants, Minutes to Angus Glen Community Centre And Golf Club, Markville Mall, Supermarkets, Hwy 404 & 407. All Amenities You Need Nearby! (id:56248)
101 - 2 Raymerville Drive
Markham, Ontario
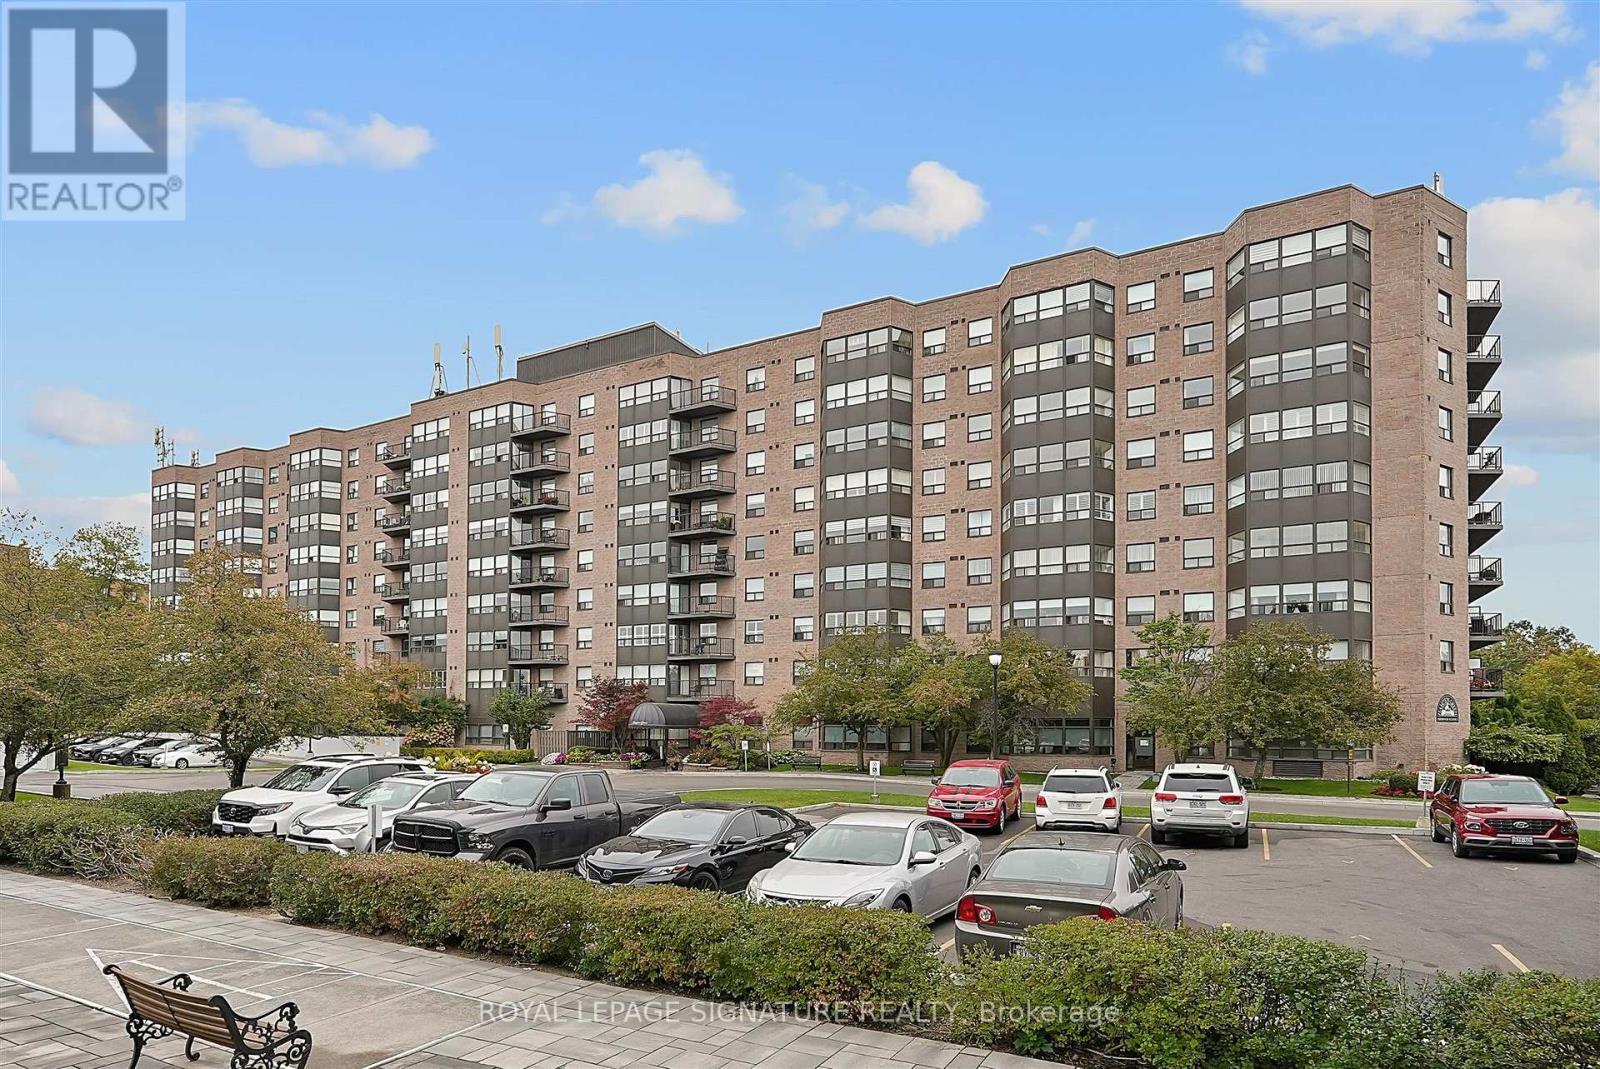
How convenient is this? York Region Transit stops right at your front door! There's downsizing, and then there's smart sizing. Welcome to a rarely offered ground-floor suite at Hampton Green, featuring a private west-facing terrace surrounded by greenery. With generous living space, easy access to shops, services, and transit, this is smart sizing done right. Offering over 1,100-sf of well-maintained living space, this 2-bedroom, 2-bathroom suite features a functional layout with plenty of room to live comfortably and space for full-sized furniture. The kitchen offers a breakfast bar, plenty of cabinetry, and convenient storage beneath the breakfast bar. The primary bedroom features two closets, including a walk-in with organizers, along with a 4-piece ensuite with tub. The second bedroom is conveniently located across from the second full bathroom with a separate shower. A separate laundry room with additional storage space helps keep things organized. Enjoy the ease of ground-floor living with direct access to your own outdoor space - perfect for morning coffee, relaxing outdoors, or creating your own private oasis. Hampton Green is a warm, community-oriented building with an extensive range of amenities, including an indoor pool, sauna, gym, tennis court, billiards room, library, party room, and visitor parking. And when it comes to convenience, it's hard to beat: York Region Transit stops right at the building, with Loblaws, CF Markville, restaurants, and everyday amenities all close by. Even better - parking and a locker are included, while maintenance fees cover heat, hydro, water, cable TV, and internet - helping keep day-to-day living simple and stress-free. A rare opportunity to enjoy the space of a larger home with the ease of condo living - comfortable, well-located, and designed to make downsizing feel like an upgrade. (id:56248)
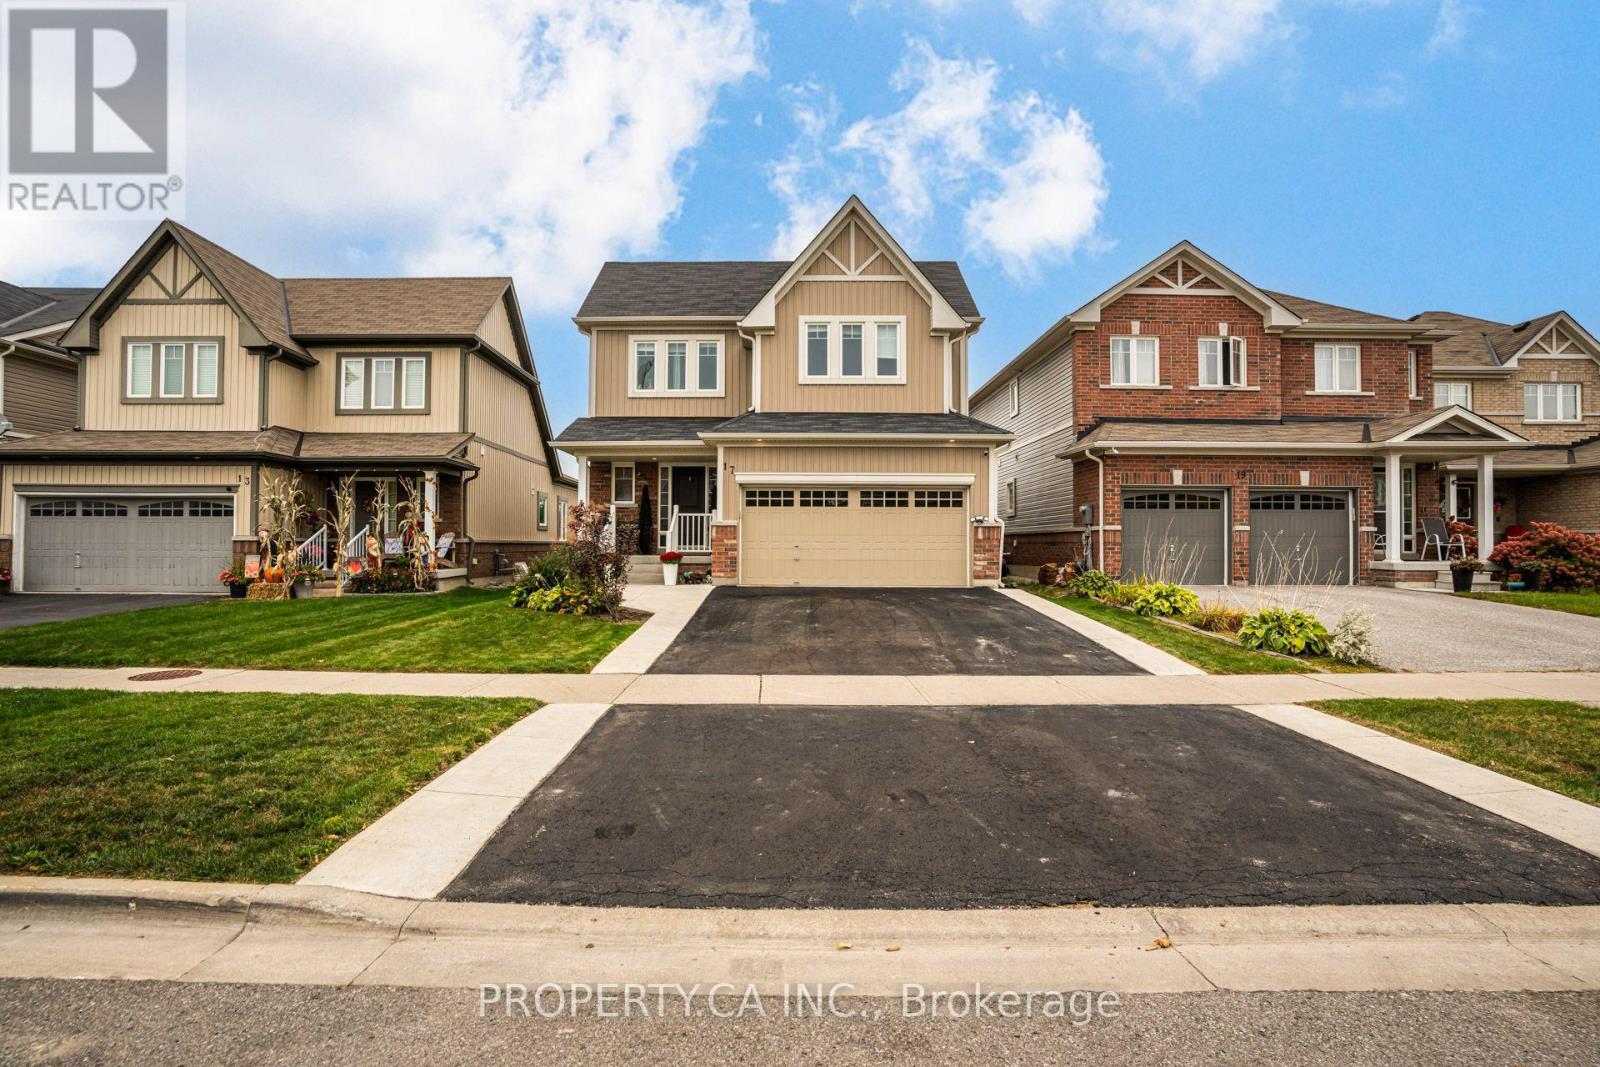
17 Jones Street
New Tecumseth, Ontario
Welcome to 17 Jones Street! This beautifully updated 2-storey home features a main-floor primary bedroom, rare open-concept living and a spacious 1,300 sq. ft. finished basement offering plenty of room for a family room, home office, gym and entertaining. Recent updates include a renovated main bathroom, new deck, concrete landscaping, custom walk-in closets, new washer and dryer, and a renovated garage with dedicated tool storage. With 3 bedrooms, 3 bathrooms and ample parking, this home offers the perfect blend of comfort, functionality and modern updates. Enjoy a welcoming New Tecumseth community with parks, schools, local amenities and a nearby recreation centre. Move-in ready and ready to welcome you home! (id:56248)
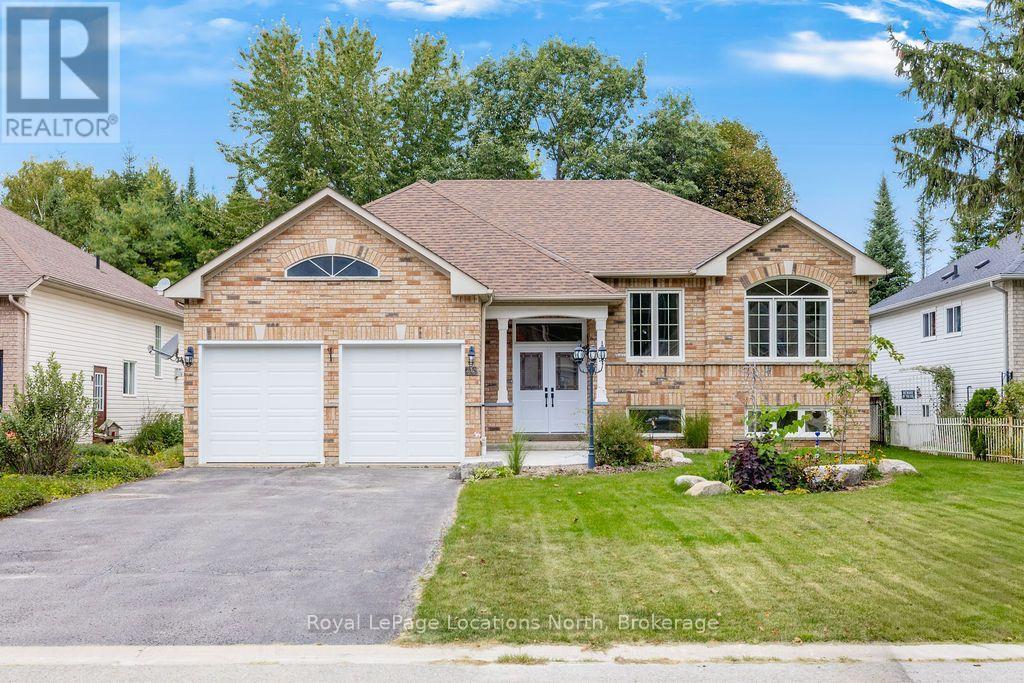
45 Bush Crescent
Wasaga Beach, Ontario
Welcome to this beautifully updated 2+1 bedroom, 2.5 bathroom home tucked away on a large, fully fenced lot at the back of the subdivision, offering a peaceful and private setting. A welcoming landscaped front yard and walkway lead into a well-maintained home with thoughtful updates and a functional layout designed for comfortable everyday living. The generous front entrance provides a warm welcome and convenient inside entry through the laundry room. The main level features a bright open-concept eat-in kitchen and living room with a walkout to the deck overlooking the backyard. The separate dining room offers an ideal space for family meals and entertaining. The primary bedroom features an expanded window overlooking the backyard, a walk-in closet, double-door wall closet and updated 4-piece ensuite. A second bedroom and 4-piece main bathroom complete the main level. The finished basement adds valuable living space with a large third bedroom, 2-piece powder room, recreation room with built-in shelving and loads of storage. Numerous updates throughout the home include all new windows and doors, new flooring throughout the main floor and stairs, added insulation, updated ensuite, updated basement bathroom vanity, washer and dryer, A/C heat pump, sump pump, owned hot water heater, front walkway and landscaping. Outside, enjoy the privacy of the fully fenced lot and spacious deck with awning, creating a great space to relax and enjoy the backyard. A wonderful opportunity for those looking for a move-in-ready home with a quiet setting, generous living space and extensive updates. (id:56248)
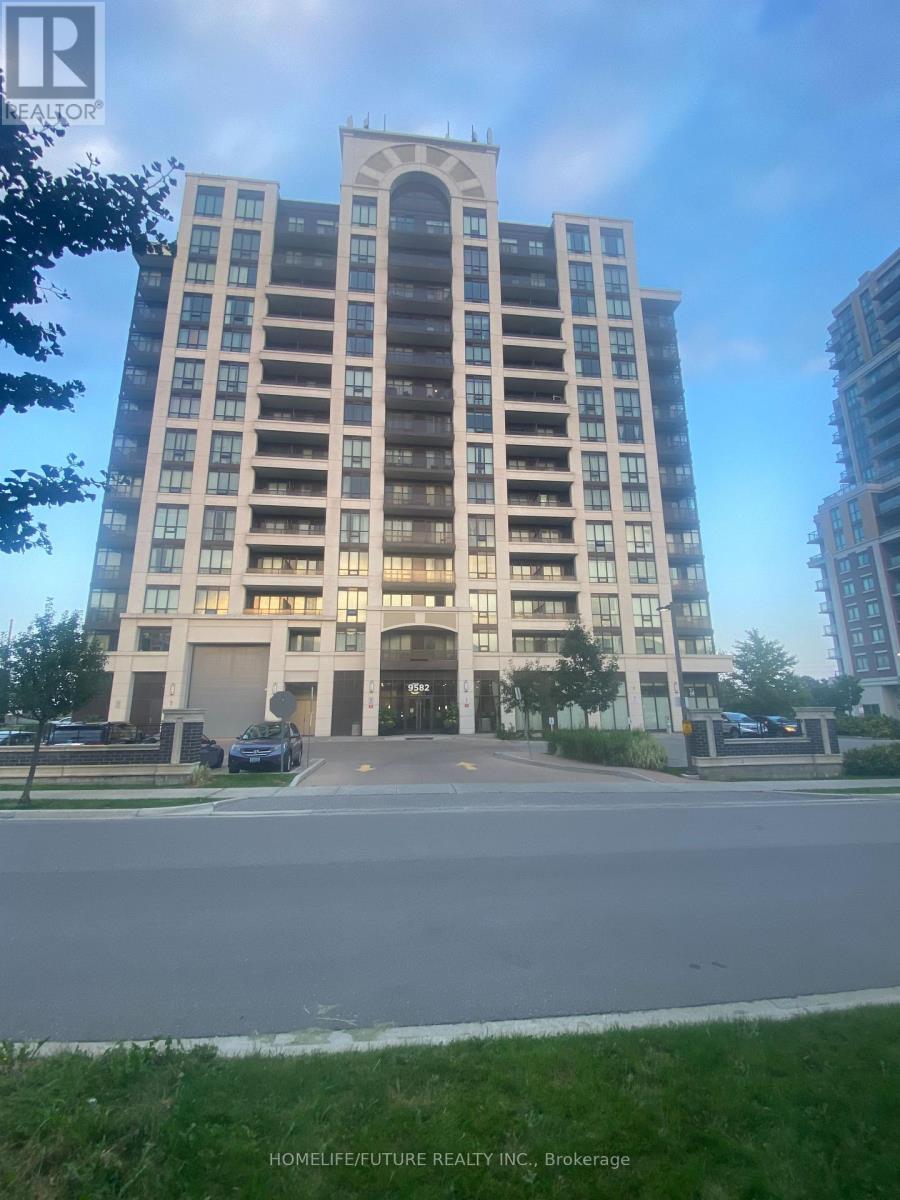
501 - 9582 Markham Road
Markham, Ontario
Unobstructed View, 9ft Ceiling With Open Concept Style, Lot Of Natural Light, High Demand Area In Markham. Walk To Mount Joy GO Station, Minutes To Top Ranking Schools, Shopping Centre, Restaurant, Community Centre And Hospital. Option To Rent The Unit With Below Furnished. Or Vacant Unit. Furnished With Sofa, Dining Table/Chairs, Office Table & Chairs, PC Monitor, Portable Laptop Table, Smart TV, Queen Bed, Box + Mattress, Side Table, Side Lamp Rack, Tower Fan. (id:56248)

Bsmt - 179 Chelsea Crescent
Bradford West Gwillimbury, Ontario
Spacious basement suite in a modern Bradford neighbourhood. Situated on a quiet, family-friendly street, this well-maintained basement unit features a private separate entrance and an expansive living area with a functional, open layout. It also features a cold room and a separate storage closet. Conveniently located just minutes from Highway 400, the Bradford GO Station, local shopping, dining, and neighbourhood parks, this home offers comfort and easy commuting. Tenant to pay 1/3 of utilities. (id:56248)
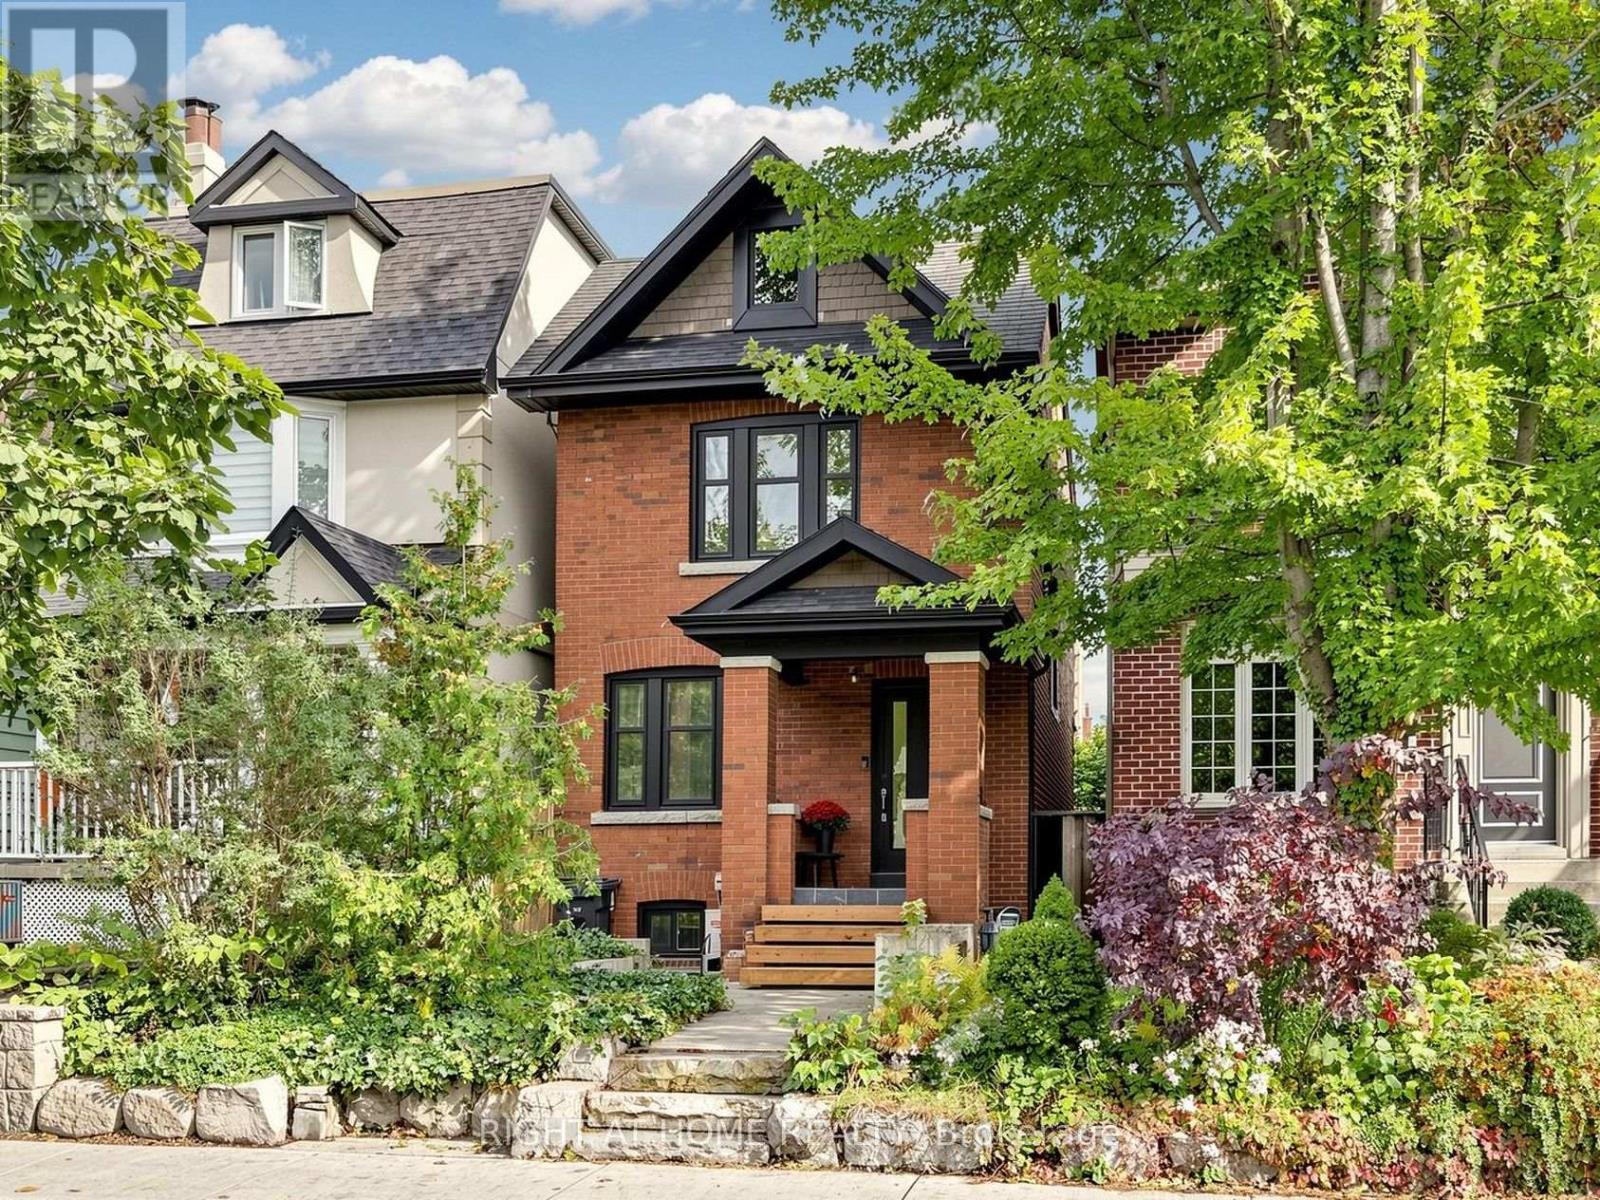
813 Carlaw Avenue
Toronto, Ontario
Detached Home Steps to the Danforth & Withrow Park! Welcome to this charming detached home ideally positioned in one of Toronto's most vibrant east-end neighbourhoods. Enjoy the best of both worlds with the Danforth right at your doorstep and the tree-lined streets, parks and character of nearby Riverdale and Withrow Park just moments away. This inviting home offers a spacious main-floor family room, two bathrooms and a finished basement with excellent additional living space. The primary bedroom features a connected lower-level room, perfect for a home office, dressing room or even a nursery. Step outside to a backyard surrounded by mature flowering trees and a peaceful pond, creating a private urban oasis. Two-car laneway parking adds exceptional convenience. Just minutes to the subway, Withrow Park, Danforth shops, restaurants, cafes and everyday amenities. A great opportunity to lease a special home in an unbeatable location. Located in the Jackman Avenue Junior Public School catchment. (id:56248)
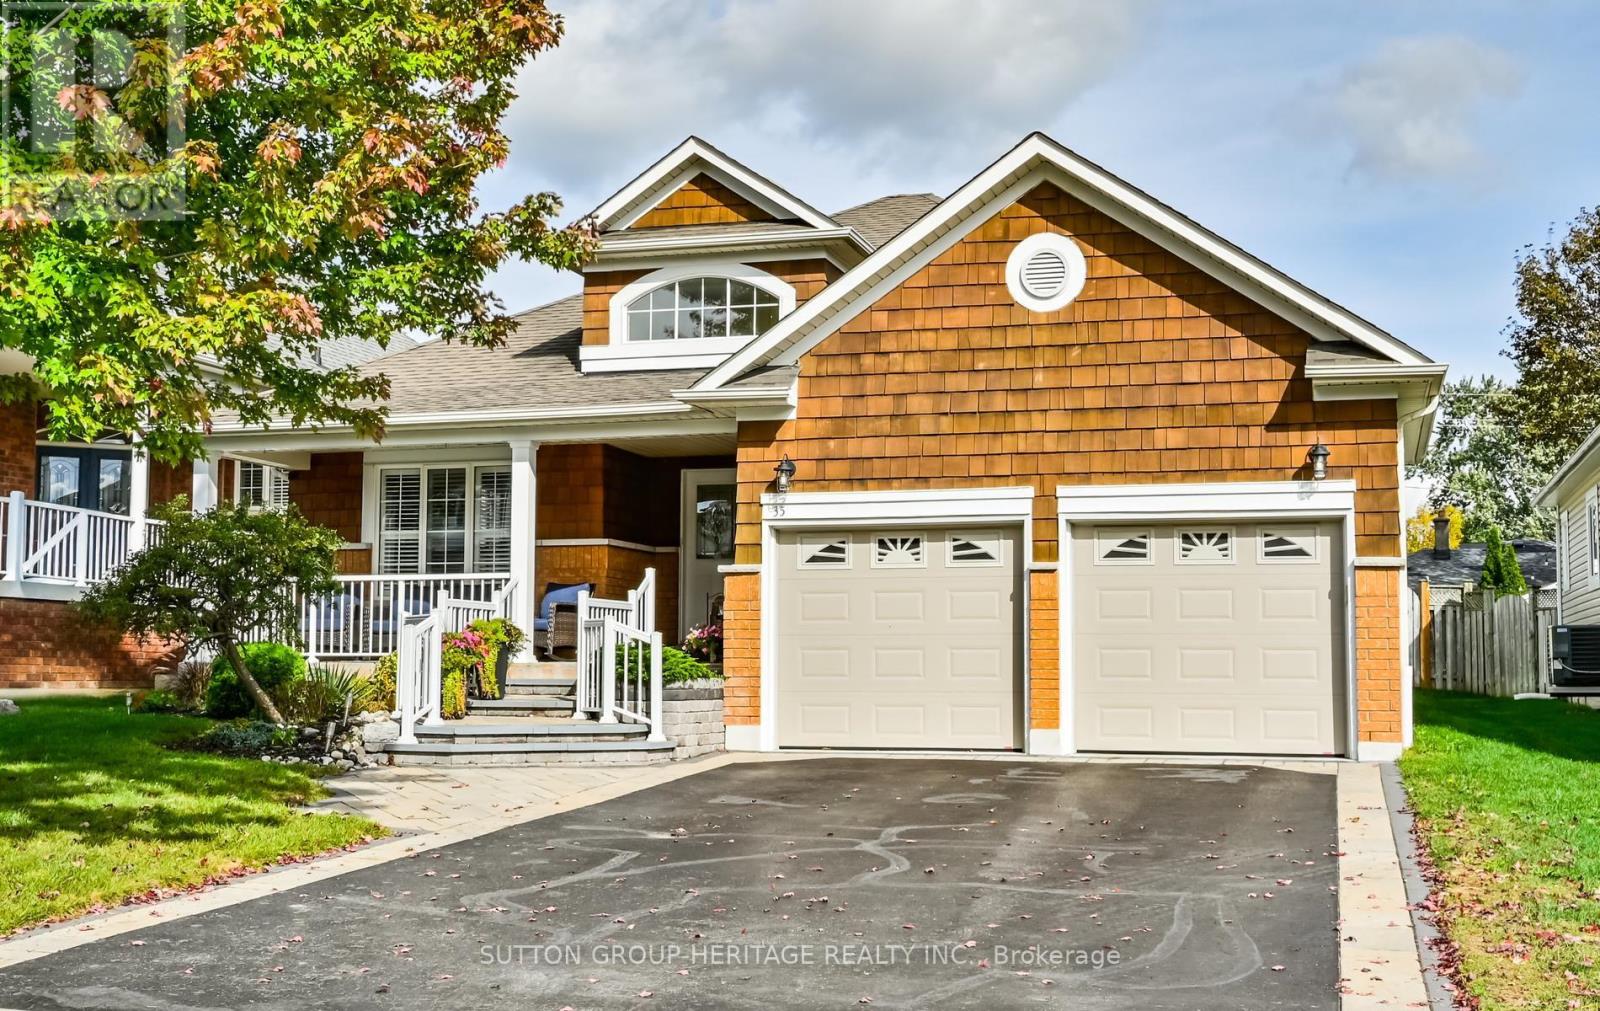
35 Kimberly Drive
Whitby, Ontario
Desirable Brooklin! Beautiful Fernbrook built bungalow on a wide tree-lined street with no sidewalk to shovel! Great for families or empty nesters alike. 9' ceilings & hardwood floors. 3+1 bedrooms; 3 baths. Cathedral ceilings in both kitchen and primary bdrm. Premium 50' x 114' lot. Professionally landscaped front and back with an inground sprinkler system. Main floor laundry and interior access to garage. Professionally finished basement with a large Recreation room including wet bar. Small area for a "cozy reading retreat". To top it off there's a 4th bedroom and 4pc bath and still plenty of storage space left over. Walk to schools, library & community centre plus downtown Brooklin with shops and restaurants. Park at top of street with new playground equipment. Home to brand new Fieldgate Sports Complex. Access to Transit, GO bus, Hwy 407& free 412 & 418 to 401. Be part of growing community but a village at heart. (id:56248)
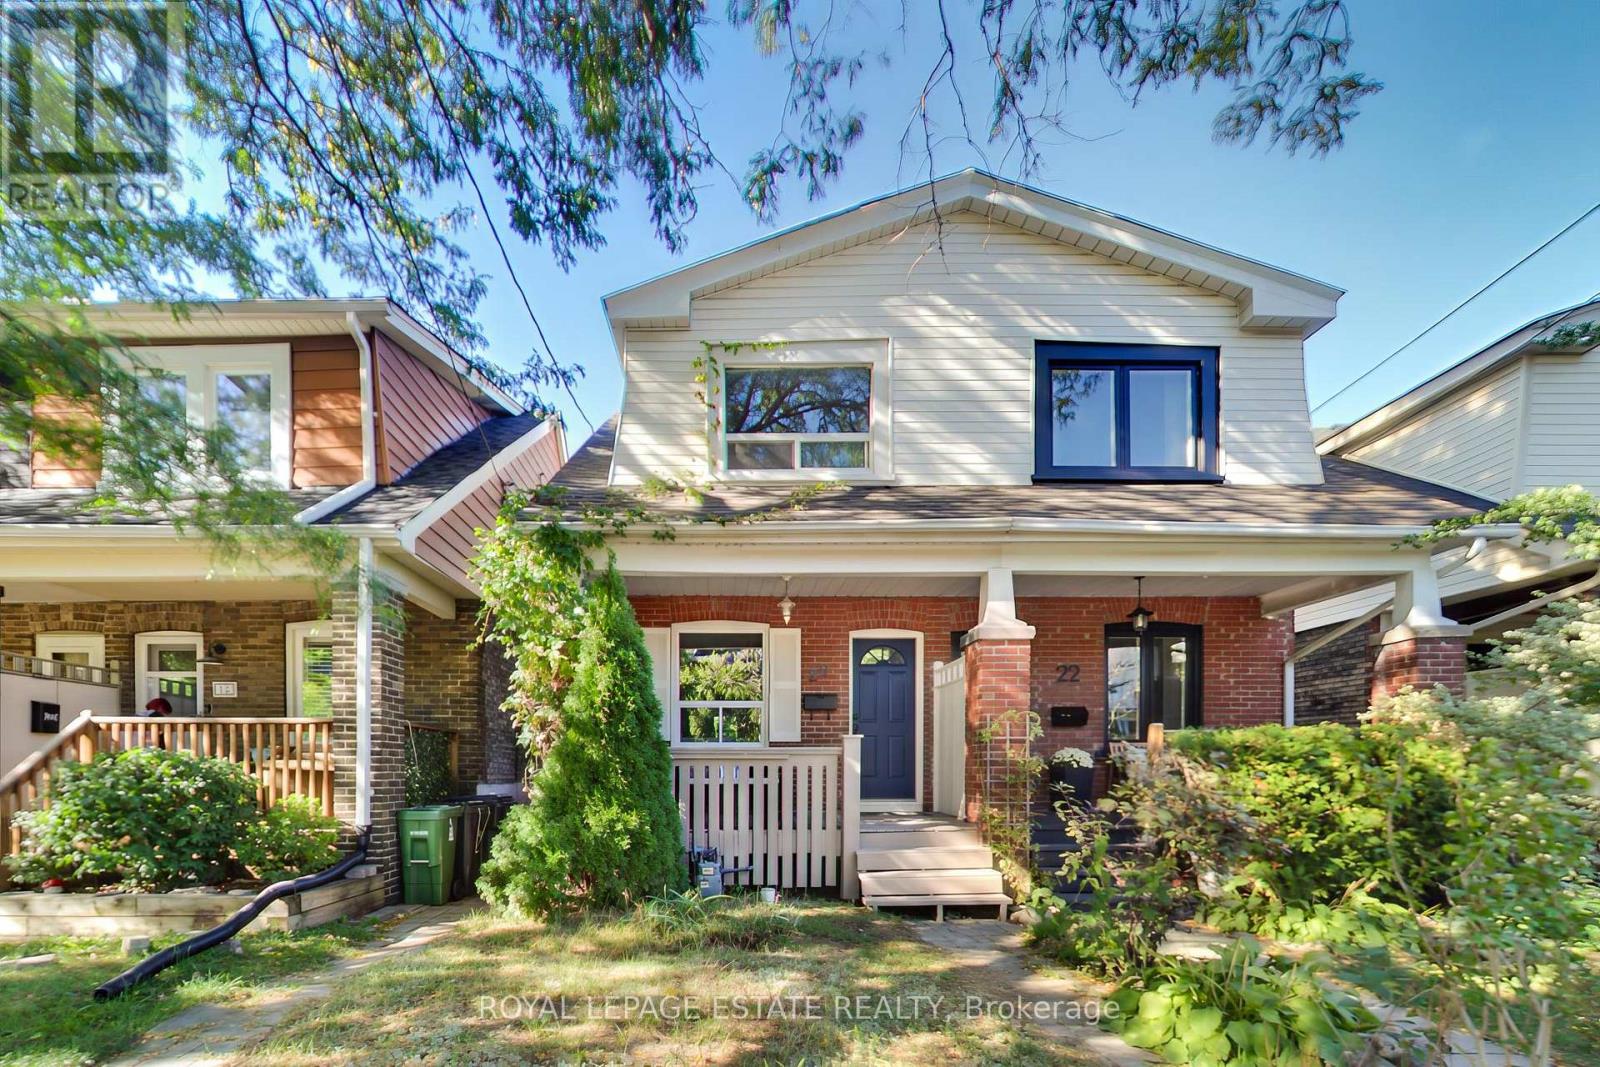
20 Stephenson Avenue
Toronto, Ontario
A three bedroom semi-detached in quick walking distance to subway (8-10 mins walk) and Go Train (7 mins walk)! With some finishing touches, this could be a great family home in a vibrant east-end community. Large principal rooms, one parking spot via laneway, and a newly renovated bathroom on the second floor. Walk to schools, parks, groceries, restaurants, shops and cafes. (id:56248)
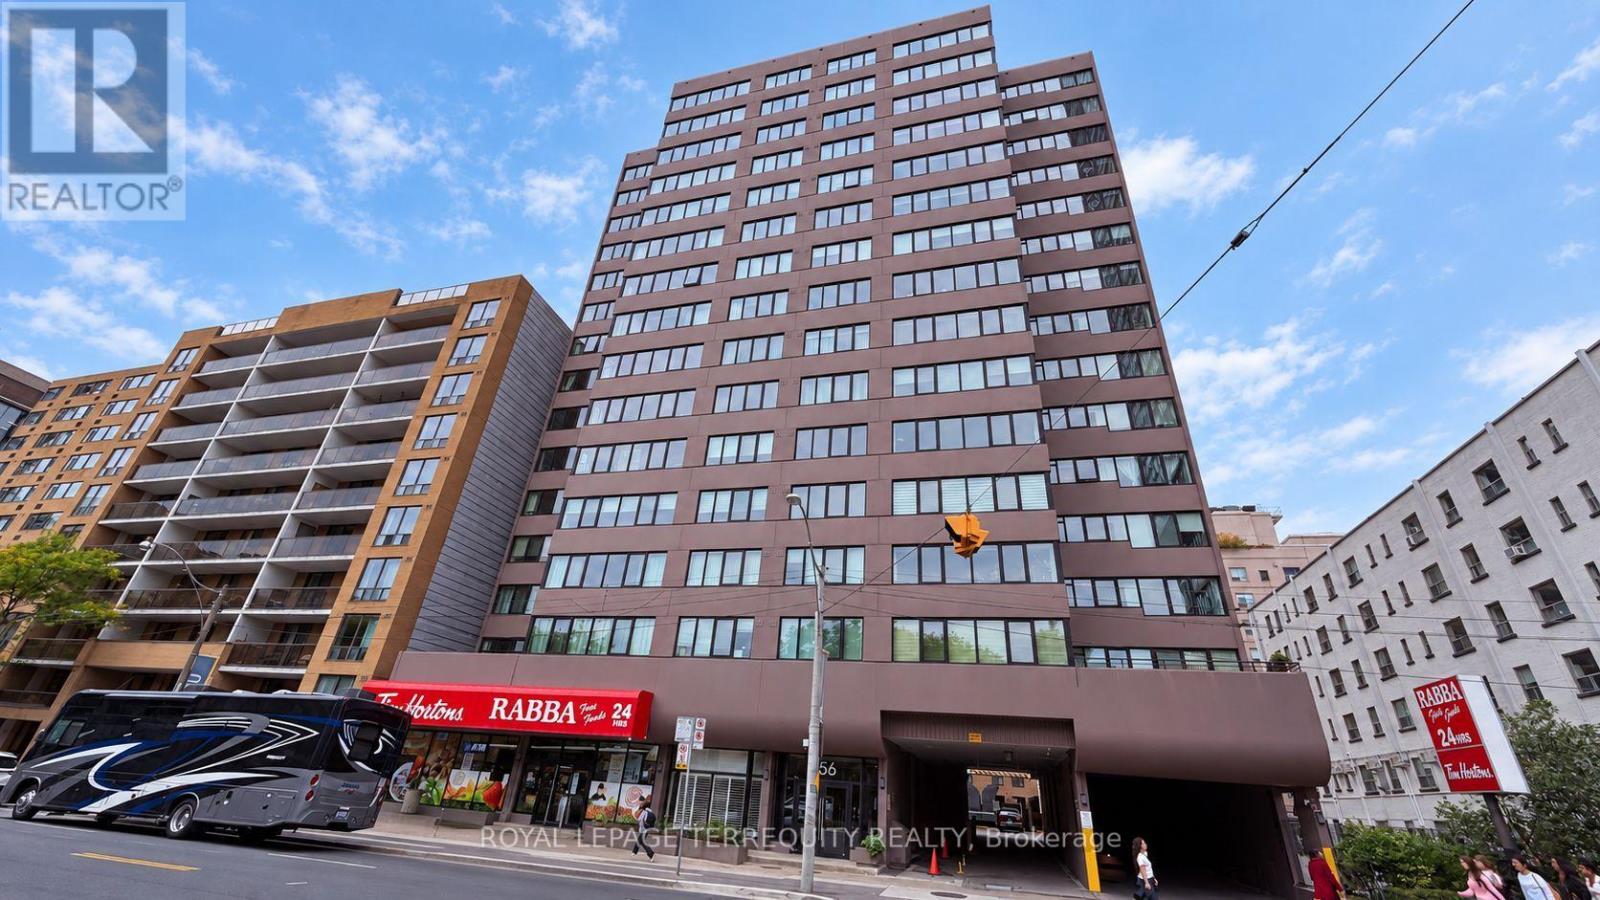
14c - 256 Jarvis Street
Toronto, Ontario
Welcome home to 256 Jarvis Street, where generous living space, thoughtful design, and downtown convenience come together beautifully. Freshly painted and move-in ready, this bright and inviting split two-bedroom + bonus room suite offers a comfortable layout with plenty of room to settle in and make it your own. Set within an intimate boutique residence with just four suites per floor, the building offers a welcome sense of privacy while keeping you connected to everything the city has to offer. Large East facing windows fill the suite with natural light, while luxury vinyl laminate plank flooring, modern finishes, stainless steel appliances, and ensuite laundry & storage room make everyday living easy and comfortable. Located between Gerrard and Dundas Street East, you'll have an incredible variety of shops, restaurants, cafés, entertainment, and everyday essentials close to home. Metro and Loblaws are within walking distance, along with plenty of neighbourhood favorites for coffee, brunch, dinner, or drinks. Massey Hall and some of downtown Toronto's best entertainment are also nearby, making it easy to enjoy the city whenever the mood strikes. When you're ready to unwind, head upstairs to the rooftop lounge and take in the skyline views. Landscaped gardens, BBQs, comfortable seating, and sun loungers create a relaxing outdoor retreat that's equally suited to quiet evenings or gathering with friends. Residents also have access to a fully equipped fitness centre. Getting around is just as convenient, with Dundas Station, TTC streetcars, bike lanes, the Gardiner Expressway, and the Don Valley Parkway all easily accessible. Bright, spacious, welcoming, and wonderfully connected, this is a downtown home that gives you the convivence of city living without sacrificing the space to truly feel at home. (id:56248)
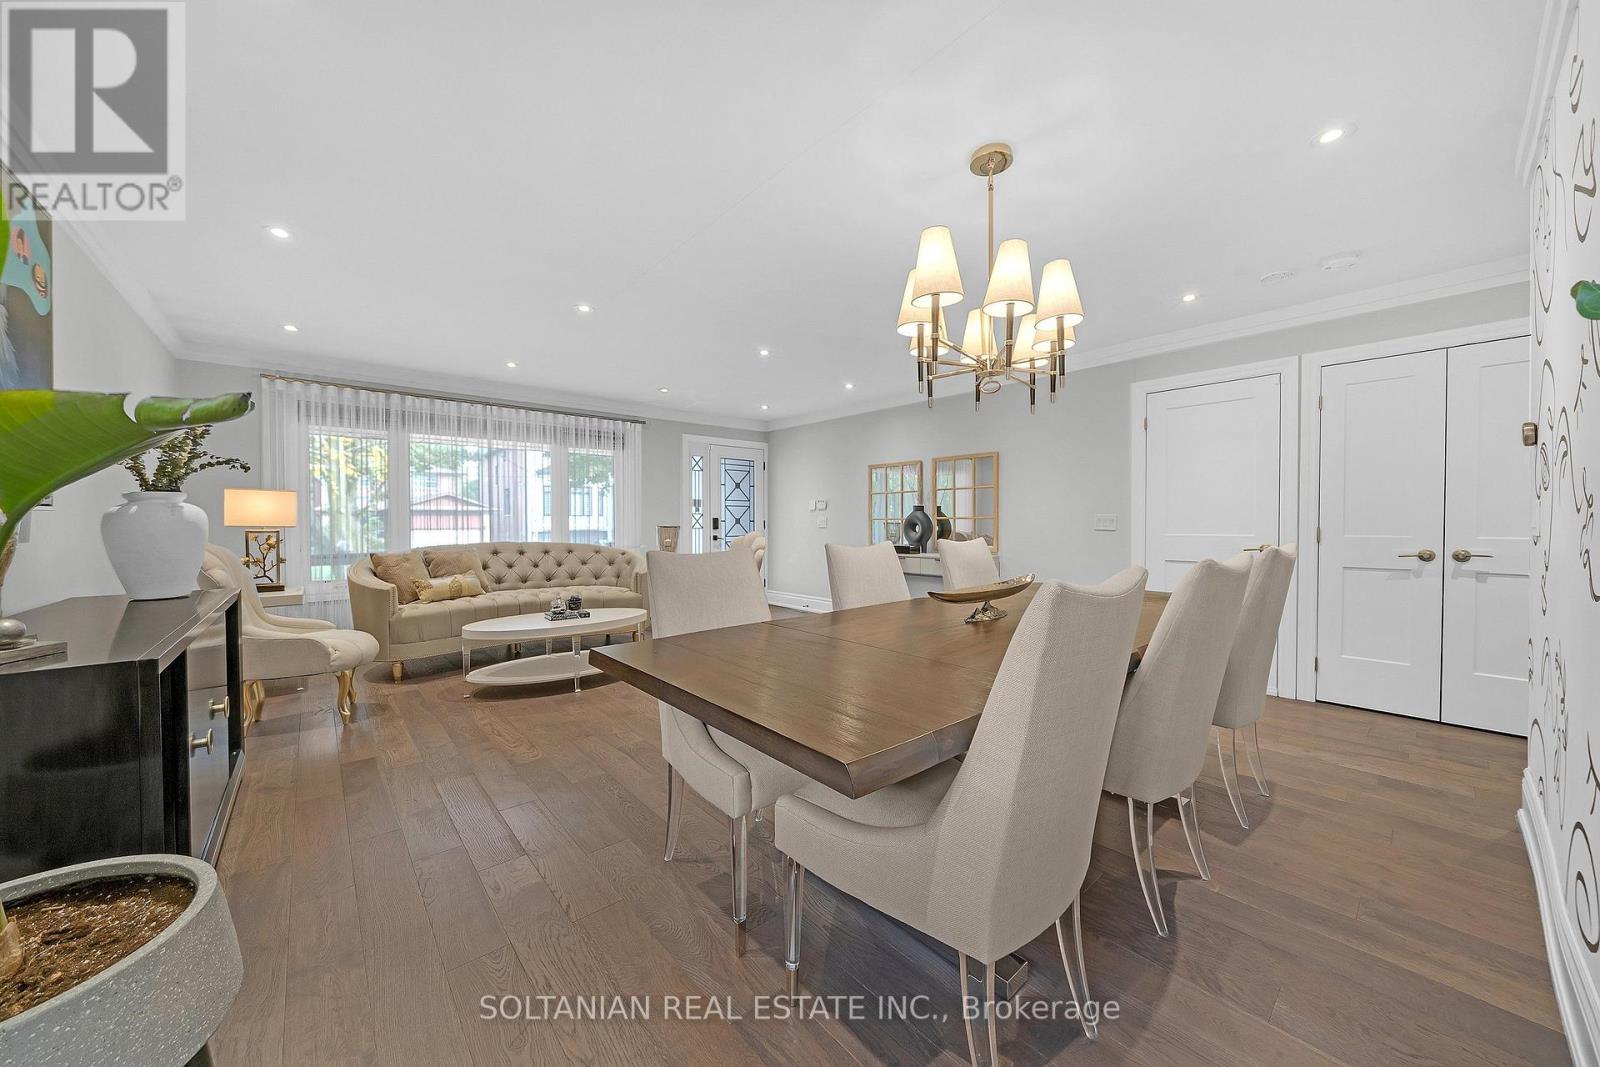
33 Madawaska Avenue
Toronto, Ontario
**Investment Opportunity in Prime Location With Possible Potential Future Mid Rise Development*Yonge Street, North Secondary Plan For Hi/Mid Rise Development**Opportunity for Investors and Developers to purchase lot in a prime location. The Location Is Truly Unbeatable, & Is Just Steps Away From Everything You Need**An exceptional, fully renovated, oversized bungalow that feels like a newer home from the moment you step inside Set on a generous south lot, this move-in-ready residence offers impressive space, contemporary finishes and thoughtful attention to detail. The entirely redone main level features a bright, open-concept layout, newer engineered hardwood flooring and halogen lighting throughout. The stunning newer custom kitchen showcases newer countertops, a newer backsplash, a newer pot filler, beautifully finished cabinetry and newer, top-of-the-line stainless steel Jenn-Air appliances. An adjoining dining area with a custom built-in bar creates an elegant setting for entertaining. Renovated washrooms include a primary ensuite and powder room with heated floors for added comfort. A newer deck and beautifully interlocked backyard provide an inviting outdoor retreat for dining, entertaining and relaxing. The beautifully finished in-law basement apartment features a separate entrance, kitchen, three-piece washroom and dedicated laundry, offering excellent flexibility for extended family. Laundry facilities on both levels add everyday convenience. Extensive upgrades include a water filtration system, tankless water heater, newer air conditioning, newer roof shingles, four Google cameras, a Google Hub and additional garage storage. Ideally located just a short walk from Yonge Street, public transit, shops, restaurants and everyday amenities. Beautifully transformed with quality upgrades throughout, this outstanding home delivers the space, comfort and fresh feel buyers are looking for. (id:56248)
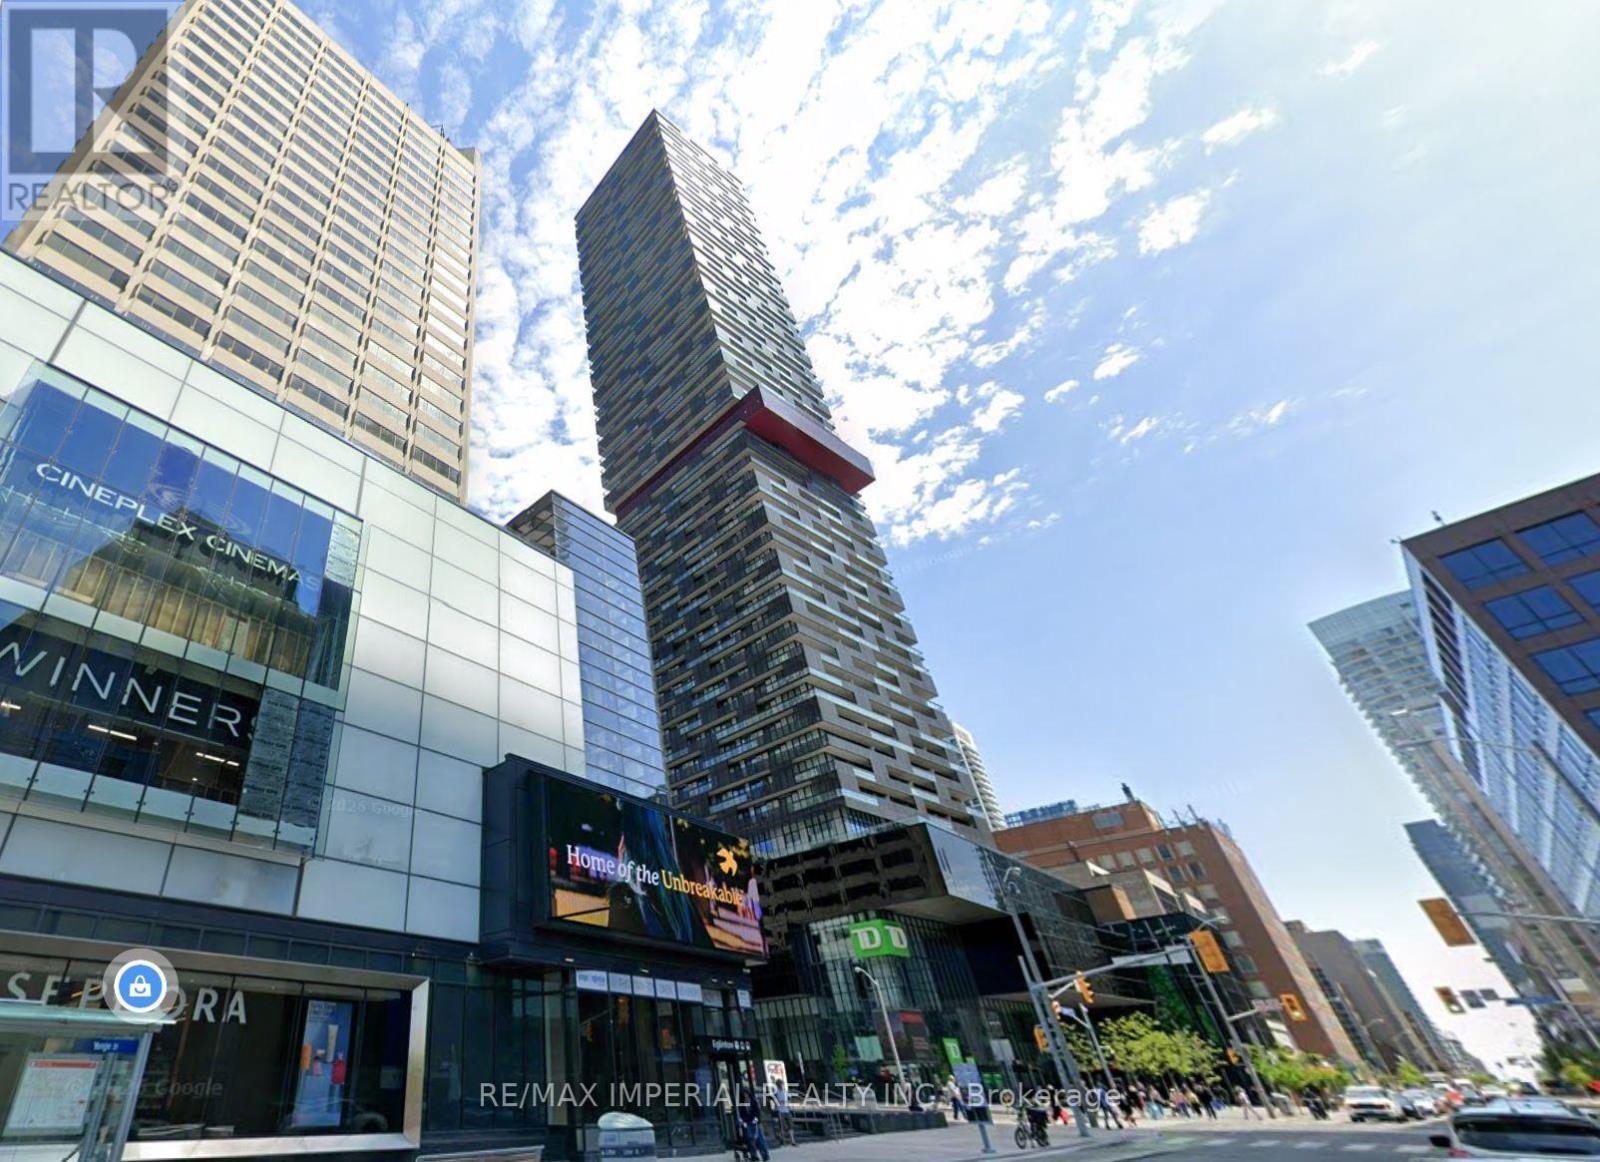
609 - 8 Eglinton Avenue E
Toronto, Ontario
Condo at Yonge & Eglinton! This modern open concept 1-bedroom plus a den suite features soaring 9-ft ceilings, floor-to-ceiling windows, and a spacious private balcony, The contemporary kitchen is equipped with built-in stainless steel appliances and quartz countertops. Enjoy unbeatable transit access, just steps to the TTC subway, the Crosstown LRT, and everything Yonge & Eglinton has to offer. Walk to shopping centres, movie theatres, restaurants, cafes, and a wide variety of entertainment. Experience exceptional hotel-style amenities, including 24/7 concierge, a stunning cantilevered glass pool, fitness centre, yoga studio, party room, and more. Ideal for young professionals seeking a vibrant urban lifestyle in one of Toronto's premier neighborhoods. A perfect place to live and a wonderful condo to call home! Pictures taken prior to current tenant. (id:56248)
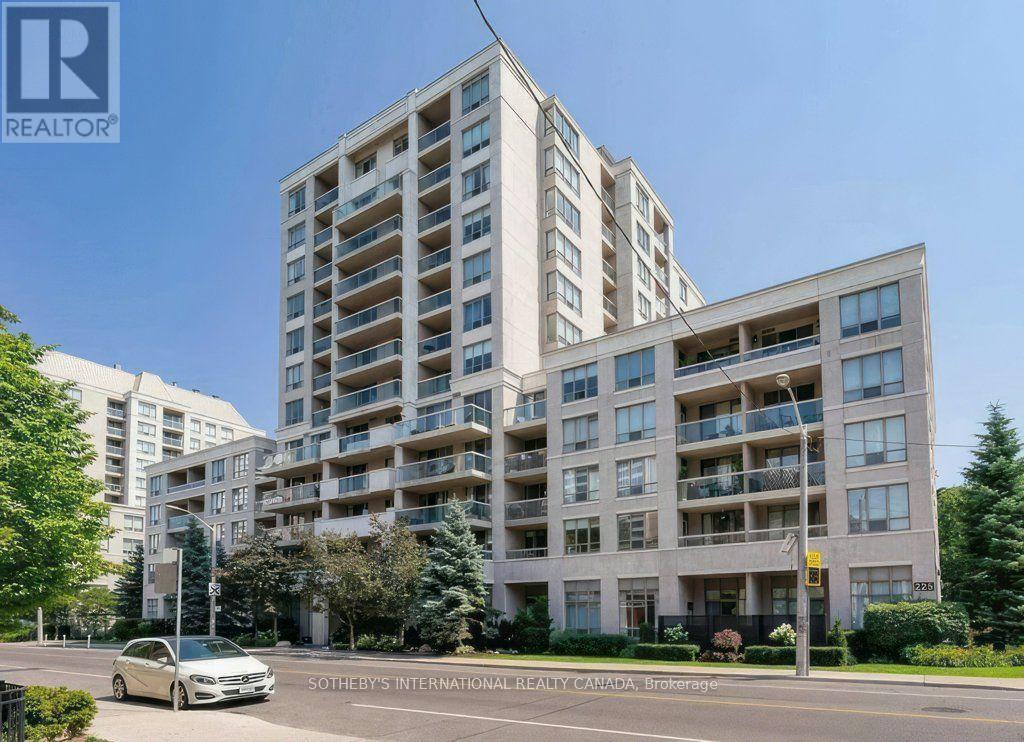
219 - 225 Merton Street
Toronto, Ontario
Rarely available and truly spacious 2-bedroom suite in a pet-friendly building with south exposure over the Kay Gardiner BeltlineTrail. Take the stairs to the beautifully appointed courtyard with a communal barbecue and secured gate leading directly onto the Beltline. Follow the Beltline through the Mount Pleasant Cemetery to the Moore Park Ravine all the way to The Brickworks. An open concept Living and Dining Area are perfect for entertaining family and friends. An expansive Primary Suite will easily accommodates a King-sized bed. Enjoy the walk-in closet with newly installed closet organizers. A bright and inviting galley kitchen has Caesarstone countertops and a newly refitted pantry and adjustable shelves. The 2nd bedroom doubles as a Den with south exposure. Suite 219 is gently lived in and impeccably maintained. Your parking space is directly outside the Level A elevator lobby. Enjoy the expansive and well-equipped fitness centre and the recently renovated event space overlooking the courtyard and the Beltline. RIO III is a quintessential vertical village in a boutique building of only 124 suites with an exceptional sense of community. Outstanding property management with 'best-in-class' onsite manager. 10 minutes to Davisville TTC, shops and great restaurants along Yonge Street and Mount Pleasant Road. (id:56248)
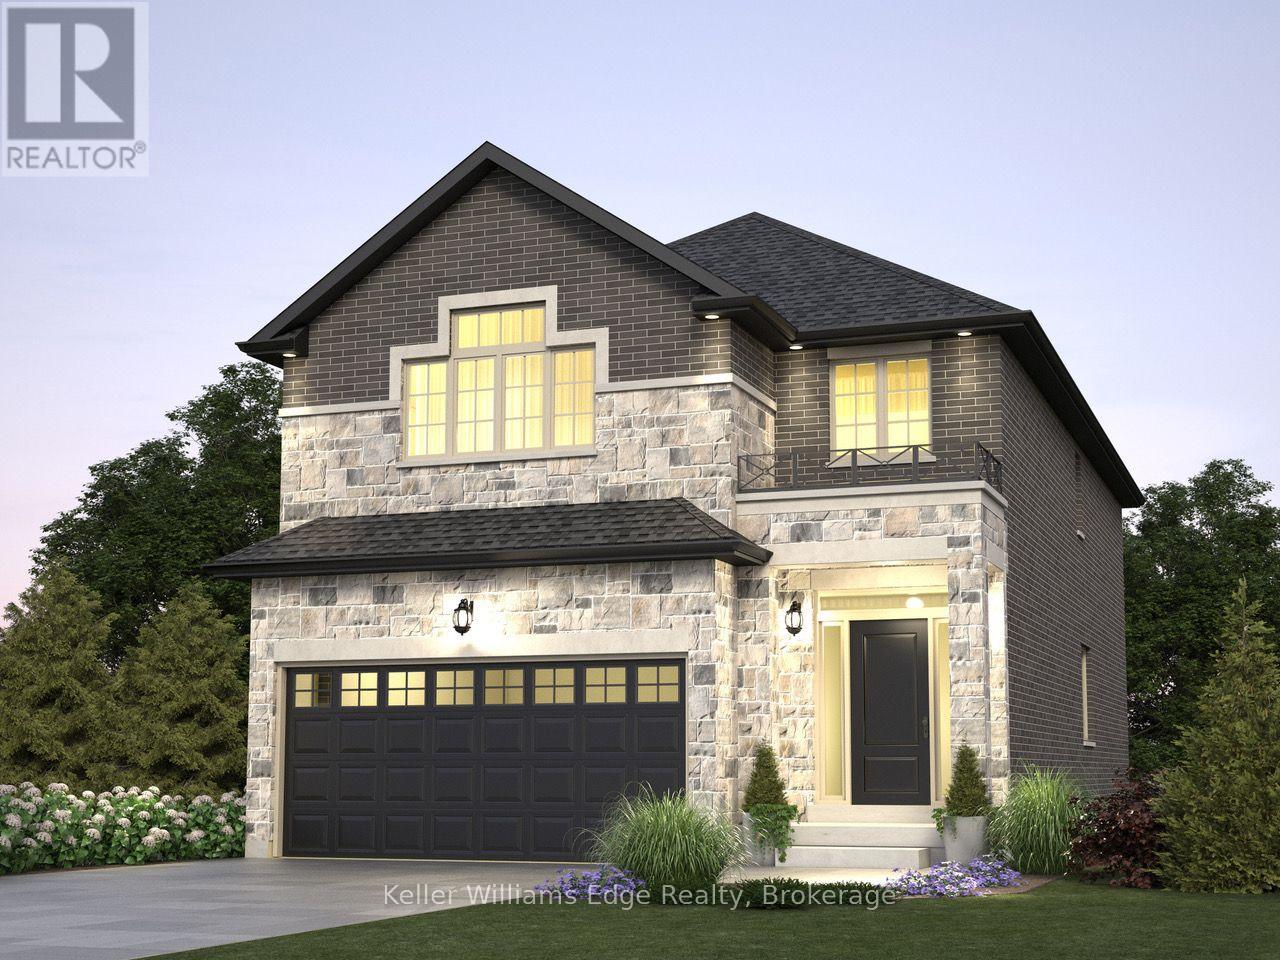
85 Pike Creek Drive
Haldimand, Ontario
Imagine Coming Home to Practical Luxury in High Valley Estates Welcome to your brand-new sanctuary in Cayuga - where modern comfort meets small-town charm. Step through the front door and feel the difference of a home designed around how your family actually lives. Every square foot of this brand-new 2-storey residence has been carefully considered: from the warm, light-filled principal rooms where you'll relax with a quiet glass of wine after a long day, to the spacious, functional kitchen where weekend mornings begin with family laughter and easy conversations. It just feels like home! Nestled in the peaceful, family-friendly enclave of High Valley Estates, this home offers a rare blend of safety, community, and sophisticated design. What You'll Love About Living Here: 4 Generously Sized Bedrooms: Your primary suite becomes a peaceful retreat, while the additional bedrooms offer your family or guests their own beautiful, private spaces to grow. 3 Full Bathrooms: Designed to eliminate morning rushes-enjoy seamless access across all living and sleeping levels. Purpose-Built Living Spaces: Thoughtfully proportioned layouts that maximize room sizes, high ceilings, storage, and natural light without an inch of wasted space. Smart Financial Advantage: Qualify under the new build program with No Tax applicable, giving you significant upfront savings to invest into your family's future. A Neighborhood to Put Down Roots: Located in a quiet, tight-knit community steps from schools, parks, and scenic walks along the Grand River-the kind of place where neighbors know your name and kids play safely outside. Get instant access to floor plans, elevation and size options, site details and finish choices. Reserve a time for a site visit that fits your schedule to begin creating your brand-new home in High Valley Estates! THIS IS HOUSE IS TO BE BUILT. OPTIONS TO MAKE CHANGES EXIST PRIOR TO BUILD. (id:56248)
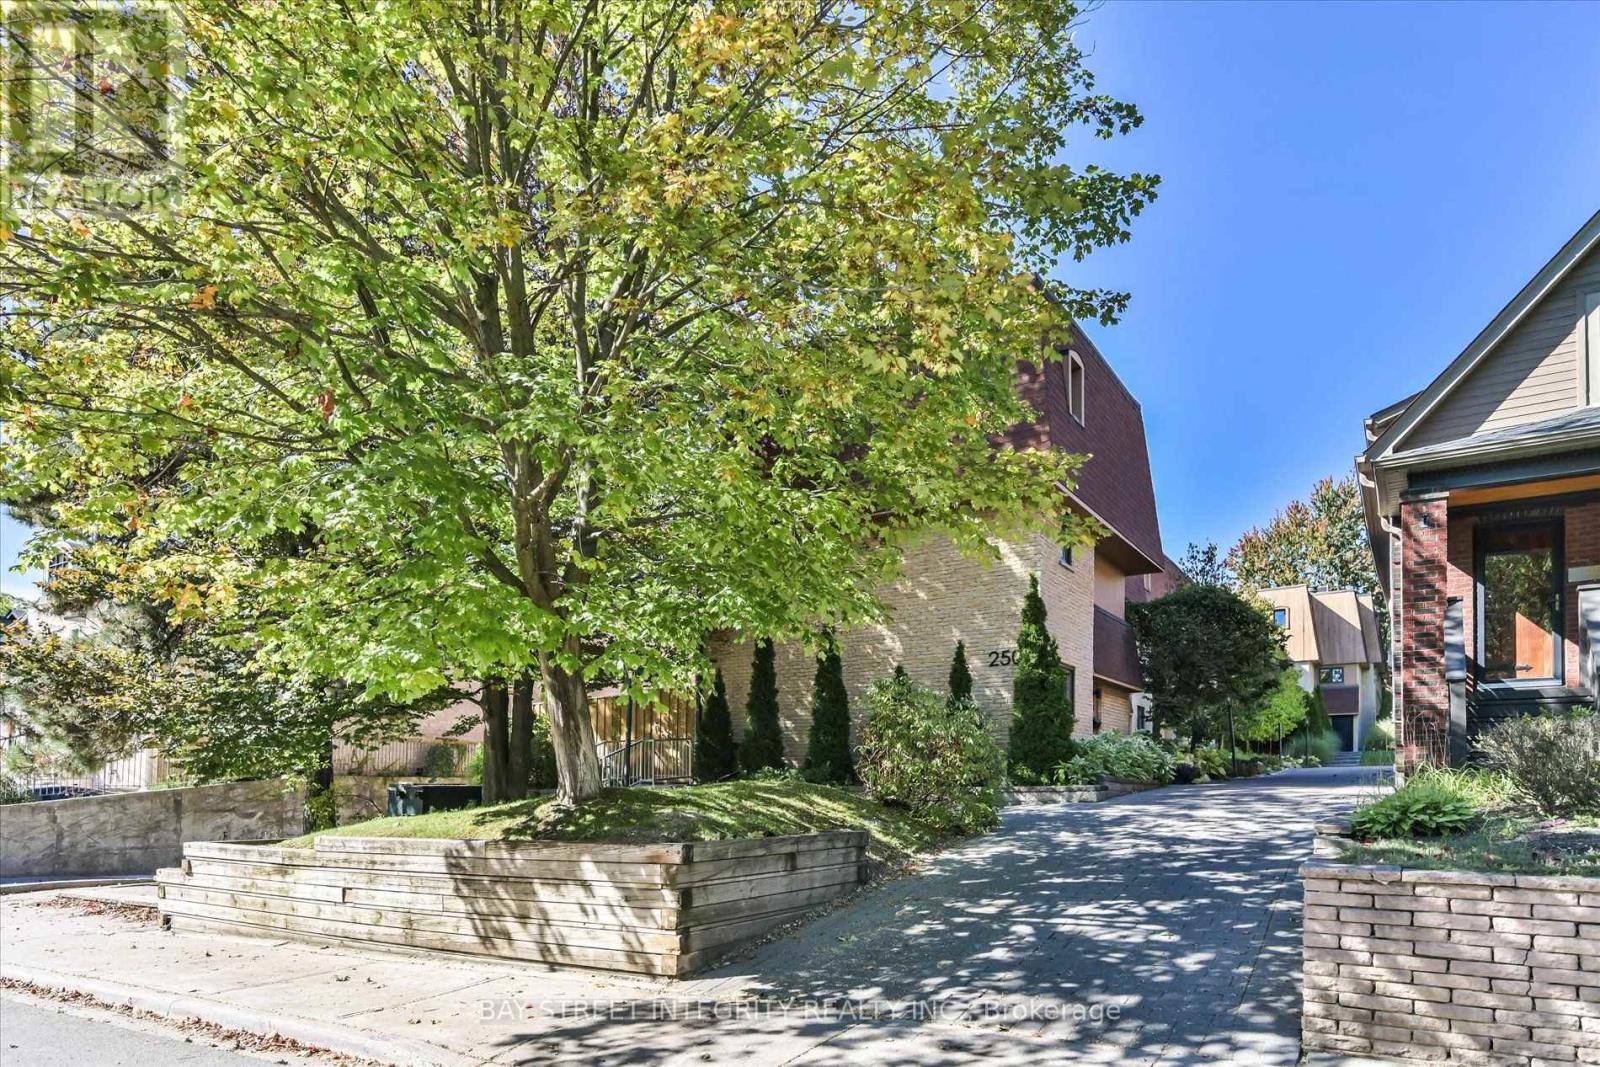
7 - 250 Erskine Avenue
Toronto, Ontario
Welcome To 250 Erskine Ave #7, A Beautifully Maintained Condo Townhouse Nestled In The Highly Desirable Mount Pleasant Community. This Bright And Inviting Home Features A Functional Layout Designed For Comfortable Family Living. The Main Floor Offers A Spacious Living Room With Large Windows Overlooking The Private Backyard, Filling The Space With Natural Light. The Modern Open-Concept Kitchen Is Equipped With A Full Set Of Stainless Steel Appliances, An Extended Centre Island That Doubles As A Breakfast Bar, And Flows Seamlessly Into The Dining Area With A Walk-Out To The Backyard. The Second And Third Floors Offer Three Spacious Bedrooms. The Primary Retreat Features Floor-To-Ceiling Windows, A Private Walk-Out Balcony, A 4-Piece Ensuite, And A Versatile Nook Perfect For A Home Office Or Reading Corner. The Finished Basement Provides Additional Living Space With A Large Recreation Room, Double Mirrored Closet, And A Convenient 2-Piece Bathroom, Making It Ideal As A Home Gym, Guest Suite, Or Entertainment Area. Step Outside To Enjoy A Tranquil, Ravine-Like Backyard, An Exceptional Outdoor Retreat Perfect For Morning Coffee, Summer BBQs, And Relaxing Evenings. Ideally Located Minutes From Top-Rated Schools (John Fisher Junior Public School), Parks, Public Transit, Grocery Stores, Yorkdale Shopping Centre, CF Shops At Don Mills, Sunnybrook Health Sciences Centre, York University Glendon Campus, And Highway 401, This Exceptional Home Offers The Perfect Balance Of Style, Comfort, And Everyday Convenience. (id:56248)
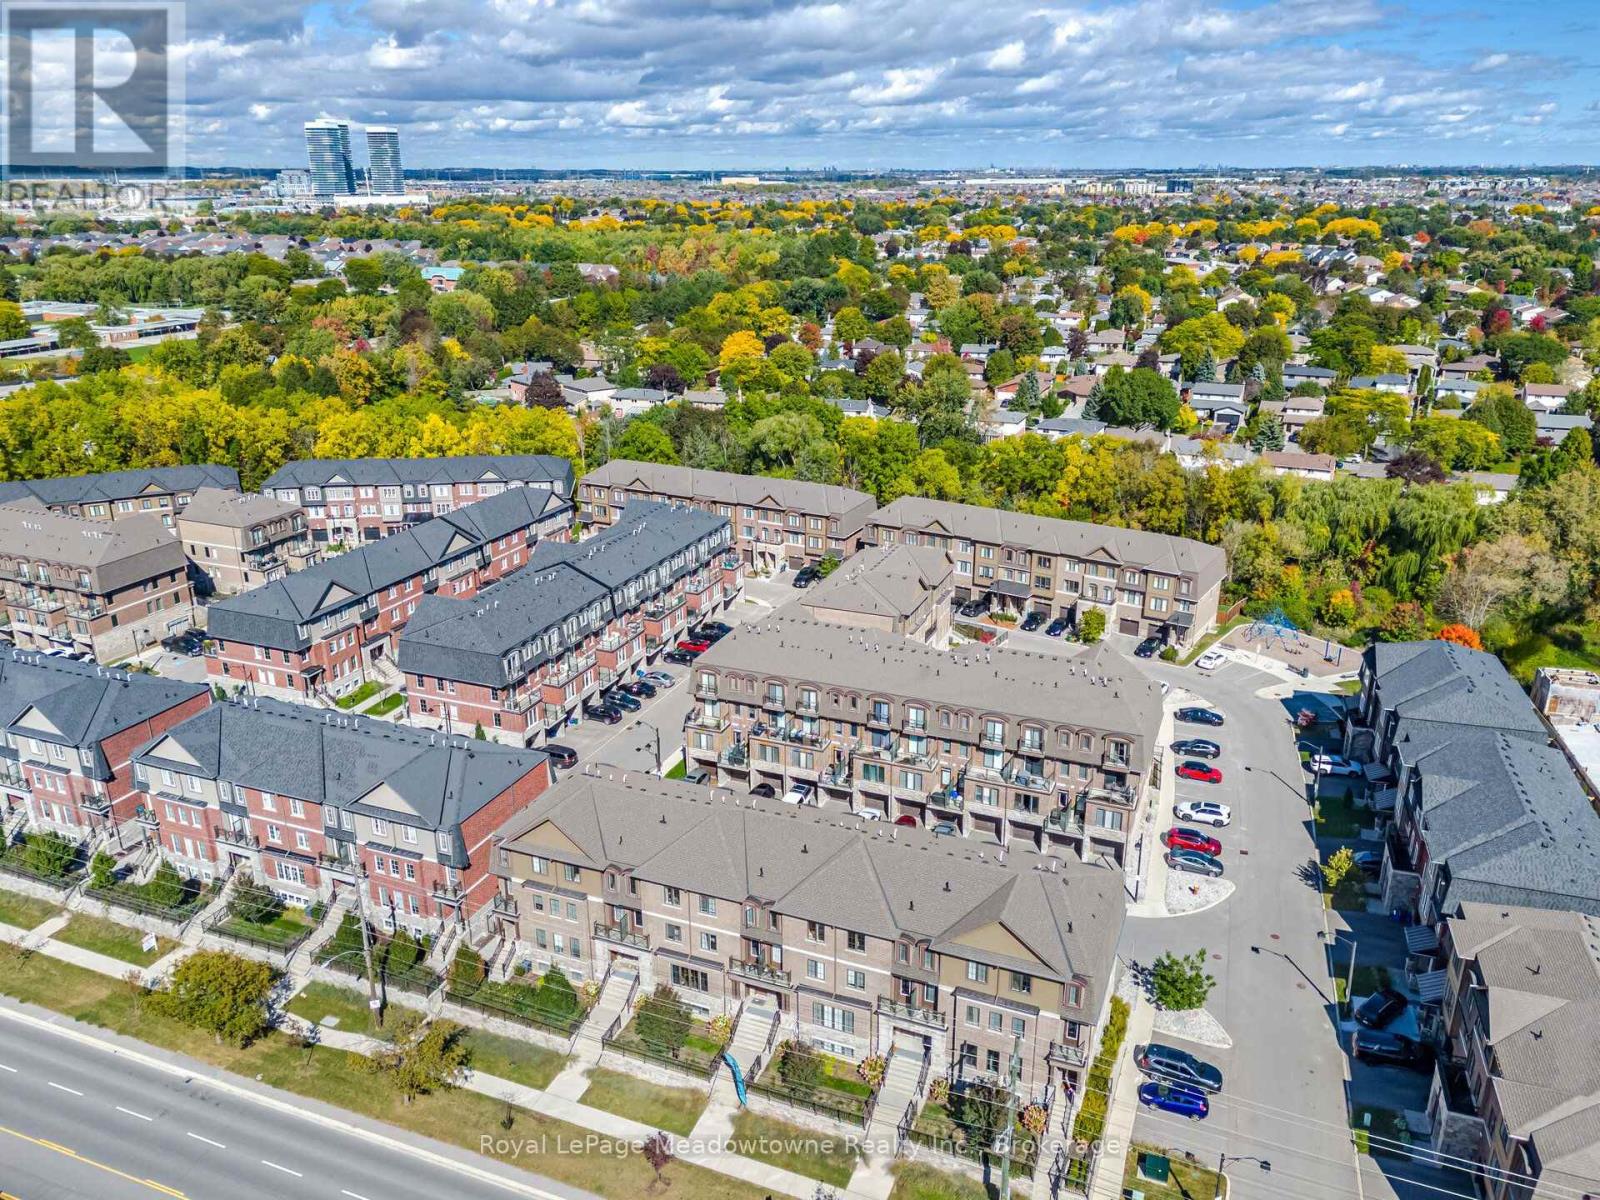
55 - 445 Ontario Street S
Milton, Ontario
Welcome to the Bucci "Mayfair" Model. This is a pet-free, smoke-free home. Open concept design with 9 foot ceilings, a modern kitchen equipped with upgraded quartz counter top on the large centre island with bar and seating extension, stainless steel appliances, reverse osmosis system, built-in cabinets, pot lights, custom black out blinds, engineered hardwood with warm tones and walk-out to private terrace/balcony. The second floor has a spacious family room offering flexible lounge, office or space for a home gym with a second private terrace. Tucked away on the third floor for ultimate privacy are the sleeping quarters. The large primary bedroom has a juliette balcony, walk-in closet and private 4 piece ensuite bathroom. There are two additional bedrooms and a separate full bathroom with tub and shower. The Custom black out blinds and wood flooring can be found throughout this home. The basement level features a bonus space suitable for storage or possibly a home office. This is along side the attached single garage with inside entry and a remote garage door opener. Tandem to the garage is a private outdoor parking space for a total of two parking spaces just for you! Laundry is located on the second level and there is a brand new owned water softener. Conveniently located near essential amenities, great schools, places of worship, the Sports Centre, Kelso Conservation Area and more. Transit options are excellent with local bus routes running right outside. The Milton GO station is just minutes away and there is quick direct access to both Highway 401 and 407 fortraveling across the GTA. This home is beautifully maintained and won't last long so come see it soon! (id:56248)
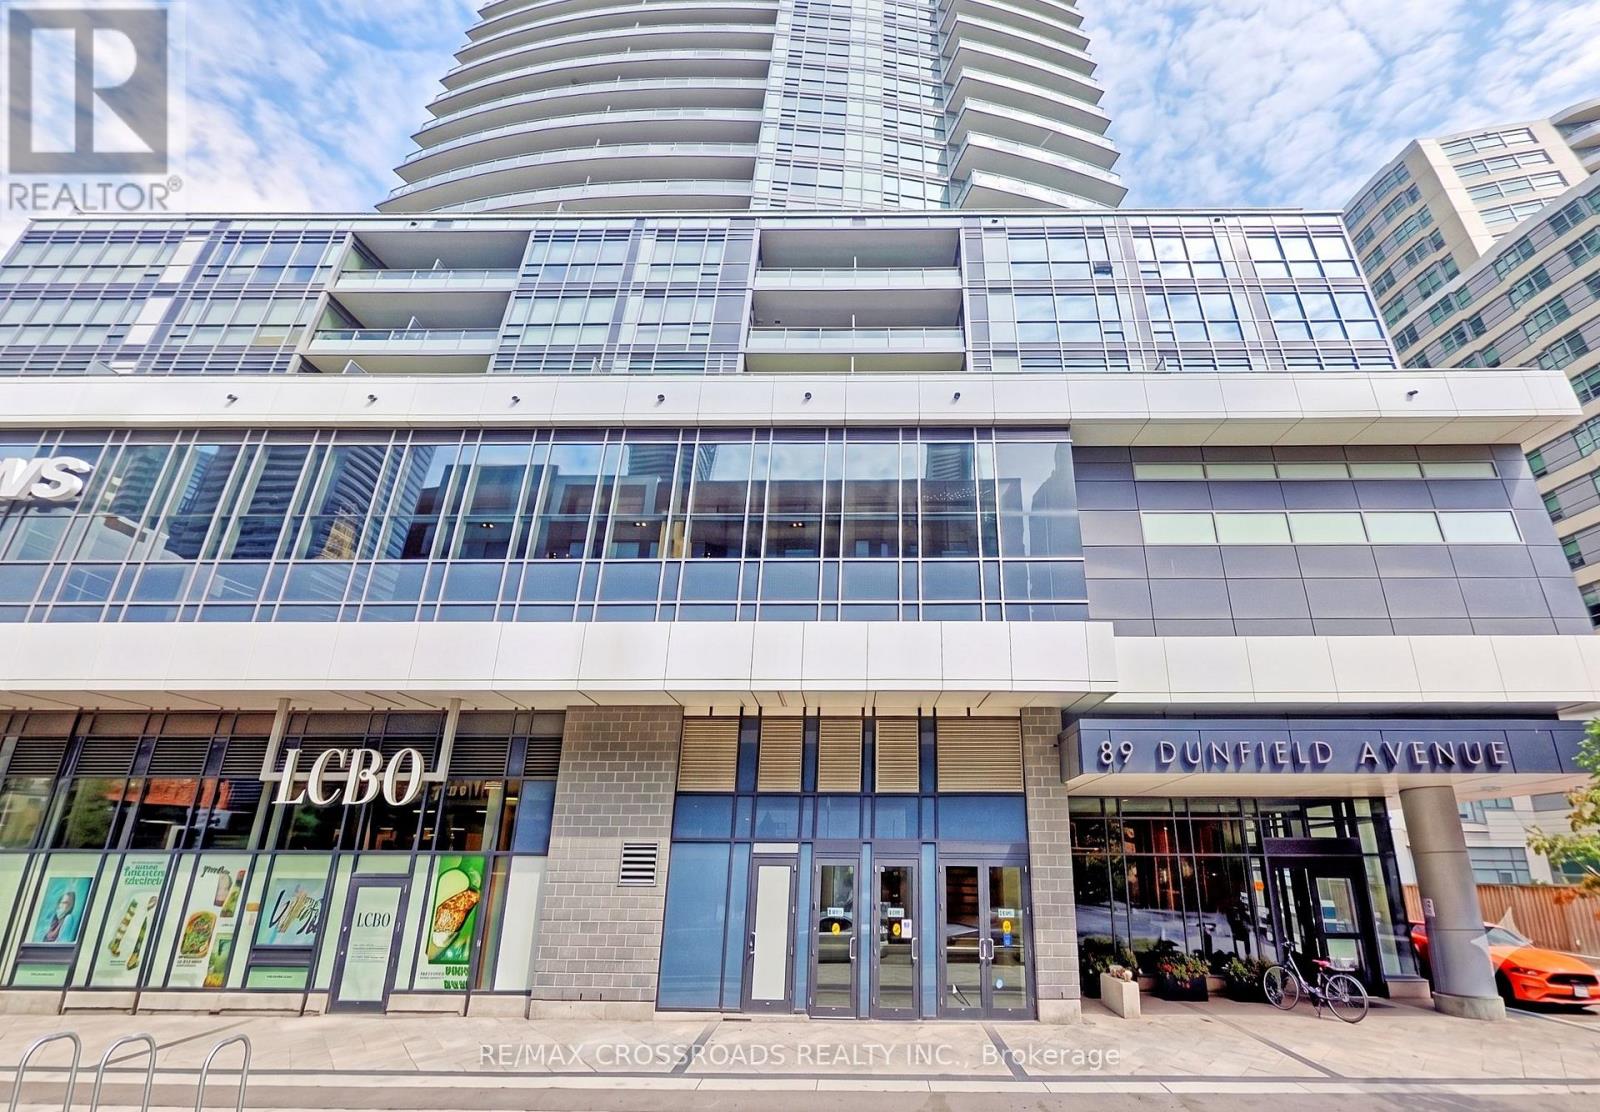
2202 - 89 Dunfield Avenue
Toronto, Ontario
Discover this exceptionally bright, open-concept corner suite, thoughtfully designed to offer the ultimate blend of style, comfort, and convenience. Floor-to-ceiling windows wrap the spacious living area, filling the home with abundance of natural sunlight and framing breathtaking, unobstructed views.Step out onto the expansive, large balcony-perfect for relaxing or entertaining while taking in the city skyline. The smart layout seamlessly connects the living, dining, and kitchen spaces, offering maximum functional living space. Complete with full-sized appliances, a dedicated locker, and prime parking, this home is meticulously maintained and truly move-in ready.Unmatched daily convenience with Loblaws and LCBO located directly within the building complex! Enjoy effortless transit access, just steps to the Eglinton Subway station, the new Eglinton Crosstown LRT, vibrant cafes, top restaurants, and boutique shopping. (id:56248)
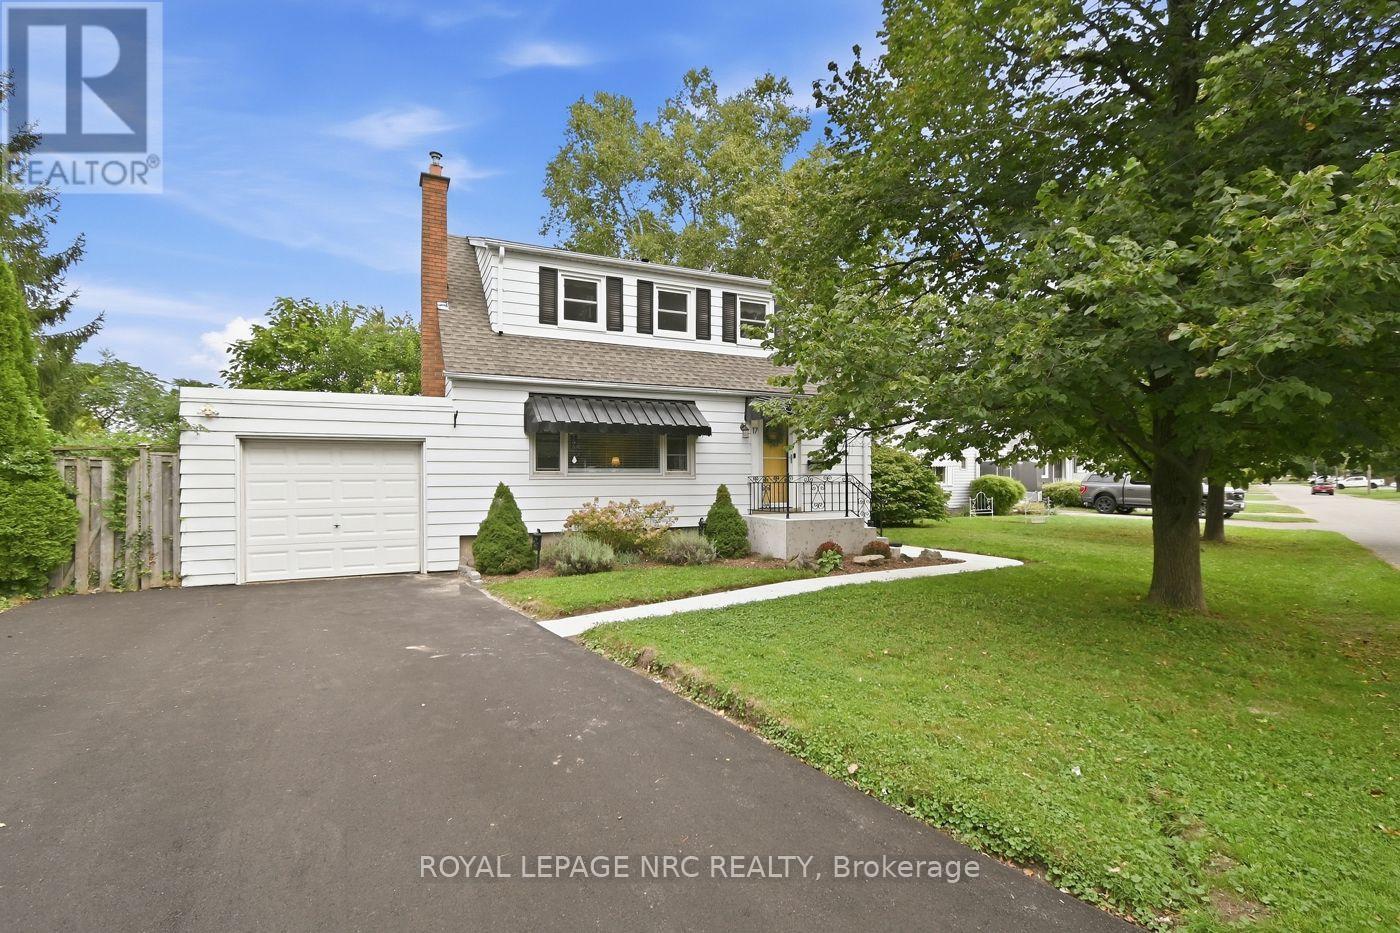
17 Winston Road
St. Catharines, Ontario
Versatile Living with Exceptional In-Law Potential! Welcome to this gorgeous, carpet-free 1-storey home, offering charming curb appeal, thoughtful updates and incredible versatility. Featuring 3+1 bedrooms and 2 full baths, this bright, spacious layout includes a welcoming Living Room with decorative fireplace mantel and a main-floor bedroom or a home office/Den. The lower level offers a second kitchen, additional bedroom and full bath, creating an excellent setup for extended family or a private guest suite. Step outside to a fully fenced backyard with a spacious patio, perfect for summer barbecues and entertaining. An attached single garage and double driveway provide convenient parking. Ideally located in a highly walkable neighbourhood, just steps to the QEW, major shopping, medical clinics, schools and parks. Meticulously maintained and updated over the years, this move-in-ready home blends comfort, convenience and flexibility for today's lifestyle! Updates incl. Furnace '26, HWT '25, Central Air '23. (id:56248)
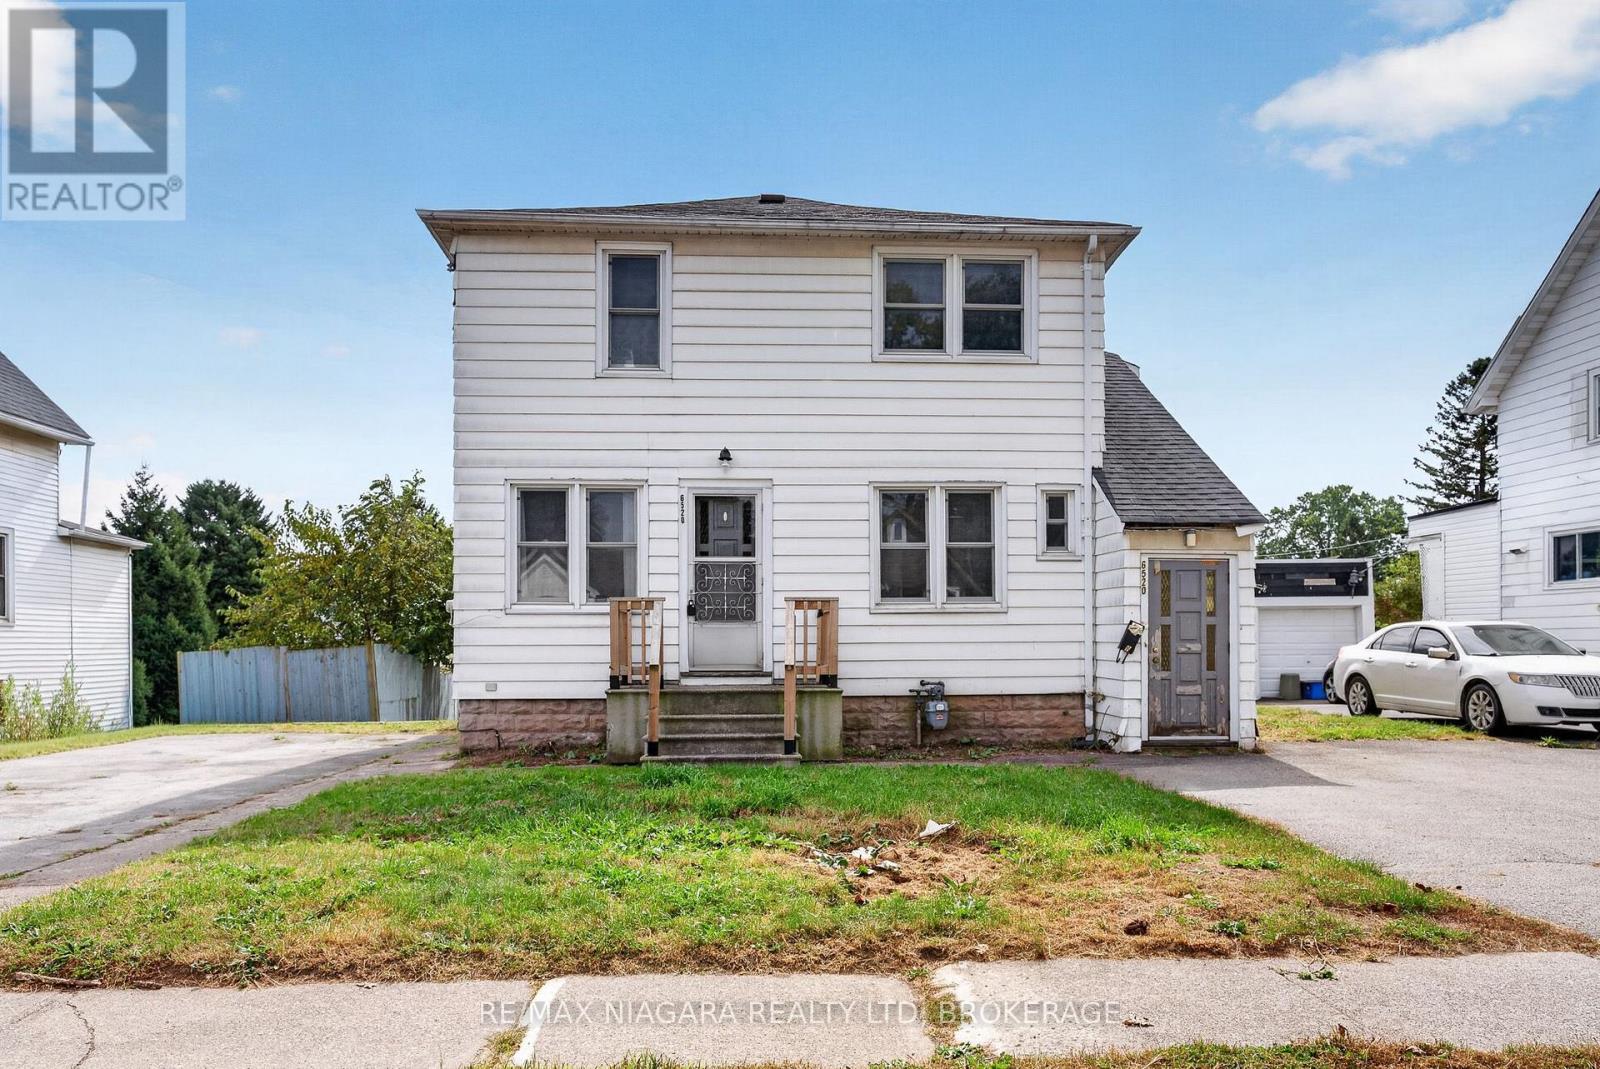
6520 Barker Street
Niagara Falls, Ontario
A smart opportunity in a sought-after Niagara Falls neighbourhood! This detached legal duplex offers two spacious, self-contained 2-bedroom units, separate entrances, designated parking and two separate hydro meters. Best of all, both units are vacant, giving the new owner the flexibility to set their own rents, choose their tenants, or move into one unit and rent the other.The main-floor unit offers a spacious and comfortable layout with two bedrooms, a large kitchen and a full 4-piece bathroom. Its private entrance and designated parking create a true sense of independence for the unit.Upstairs, the second unit is another nicely laid-out 2-bedroom apartment complete with its own 4-piece bathroom, separate entrance and designated parking. With two similarly sized units, this property lends itself beautifully to a traditional duplex investment or an owner-occupied setup.The basement is accessed separately from the rear of the home, making it ideal for common laundry facilities, additional storage or workshop space without requiring access through either apartment. Outside, the property sits on a large lot with plenty of parking, including designated spaces for each unit.Located in a sought-after residential neighbourhood in central Niagara Falls, this property is within walking distance of everyday amenities including groceries, shopping, schools and public transportation. Whether you're looking to expand your investment portfolio or offset your mortgage by living in one unit while renting the other, this is a versatile property with plenty of possibilities. Both units should get approximately $1800 plus hydro. Listing agents are able to help provide tenants prior to closing. (id:56248)
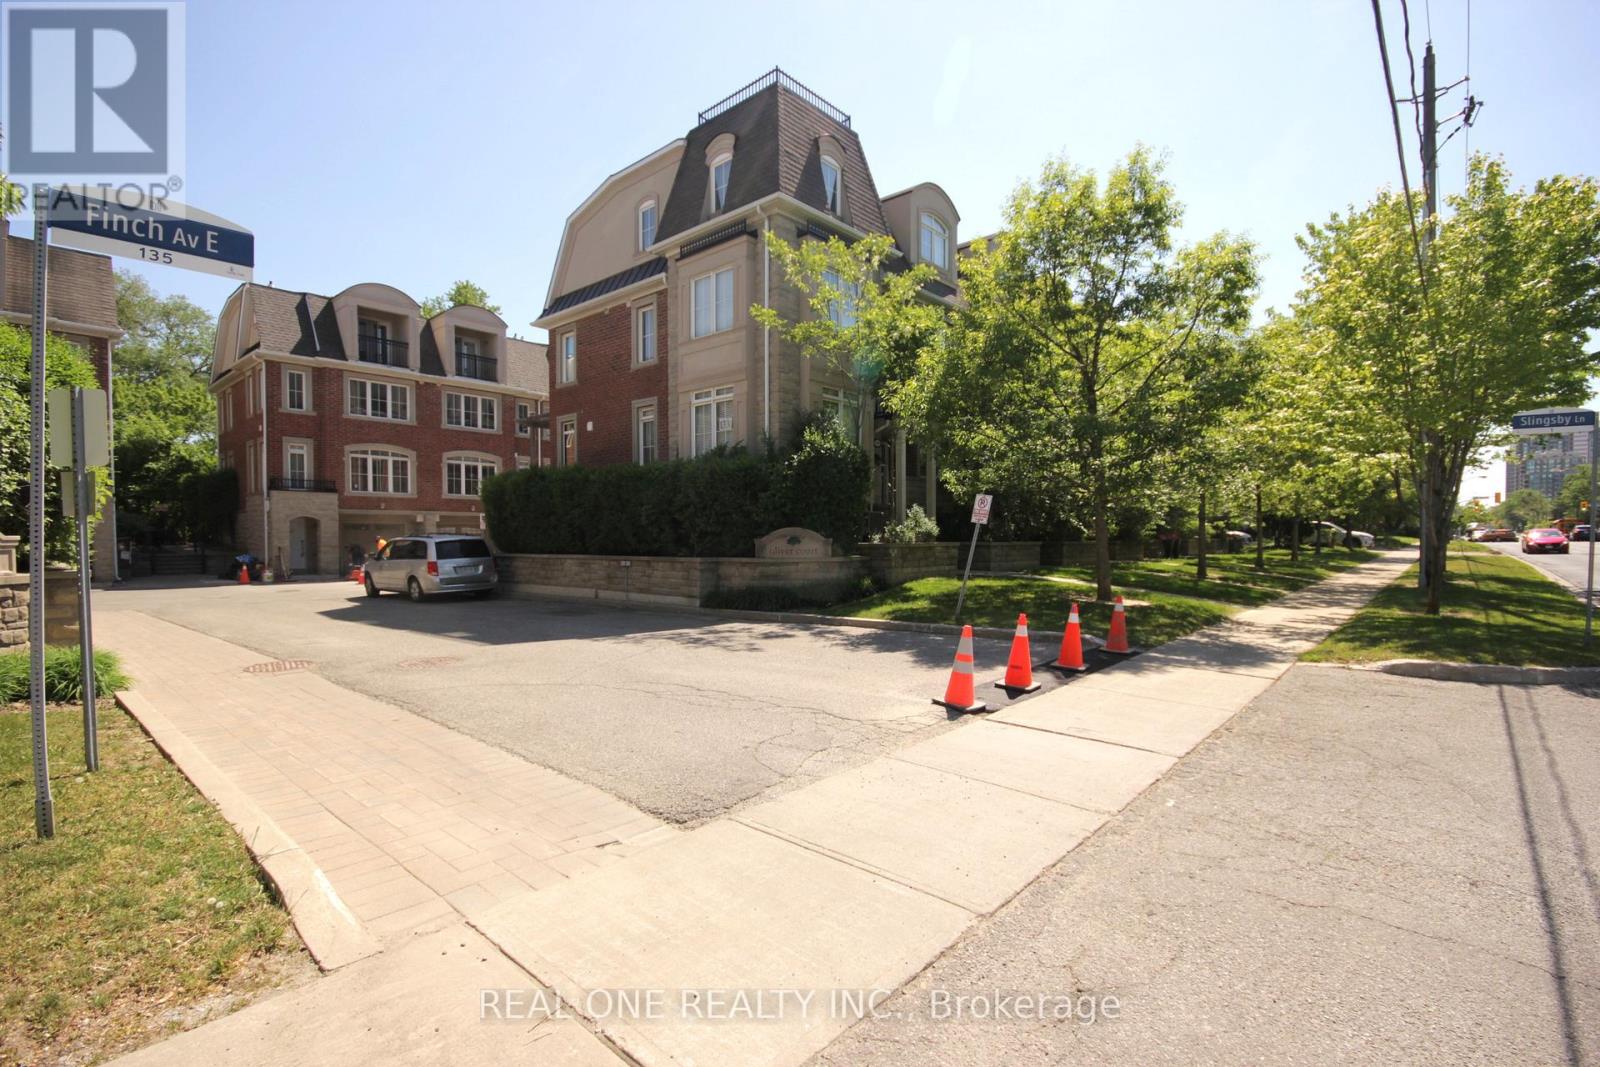
7 Slingsby Lane
Toronto, Ontario
3 Bedrooms + 4 Bathrooms Townhome Located in a Quiet Street Within Walking Distance To The Finch Subway And Go Bus Terminal. 24 Hour Ttc On Front, Beautiful, Specious and Bright Unit Layouts Bring You Comfort And Ease Of Single Family Lifestyle. Each Bedroom Has Ensuite Bathroom** 2 Parking Space. (id:56248)
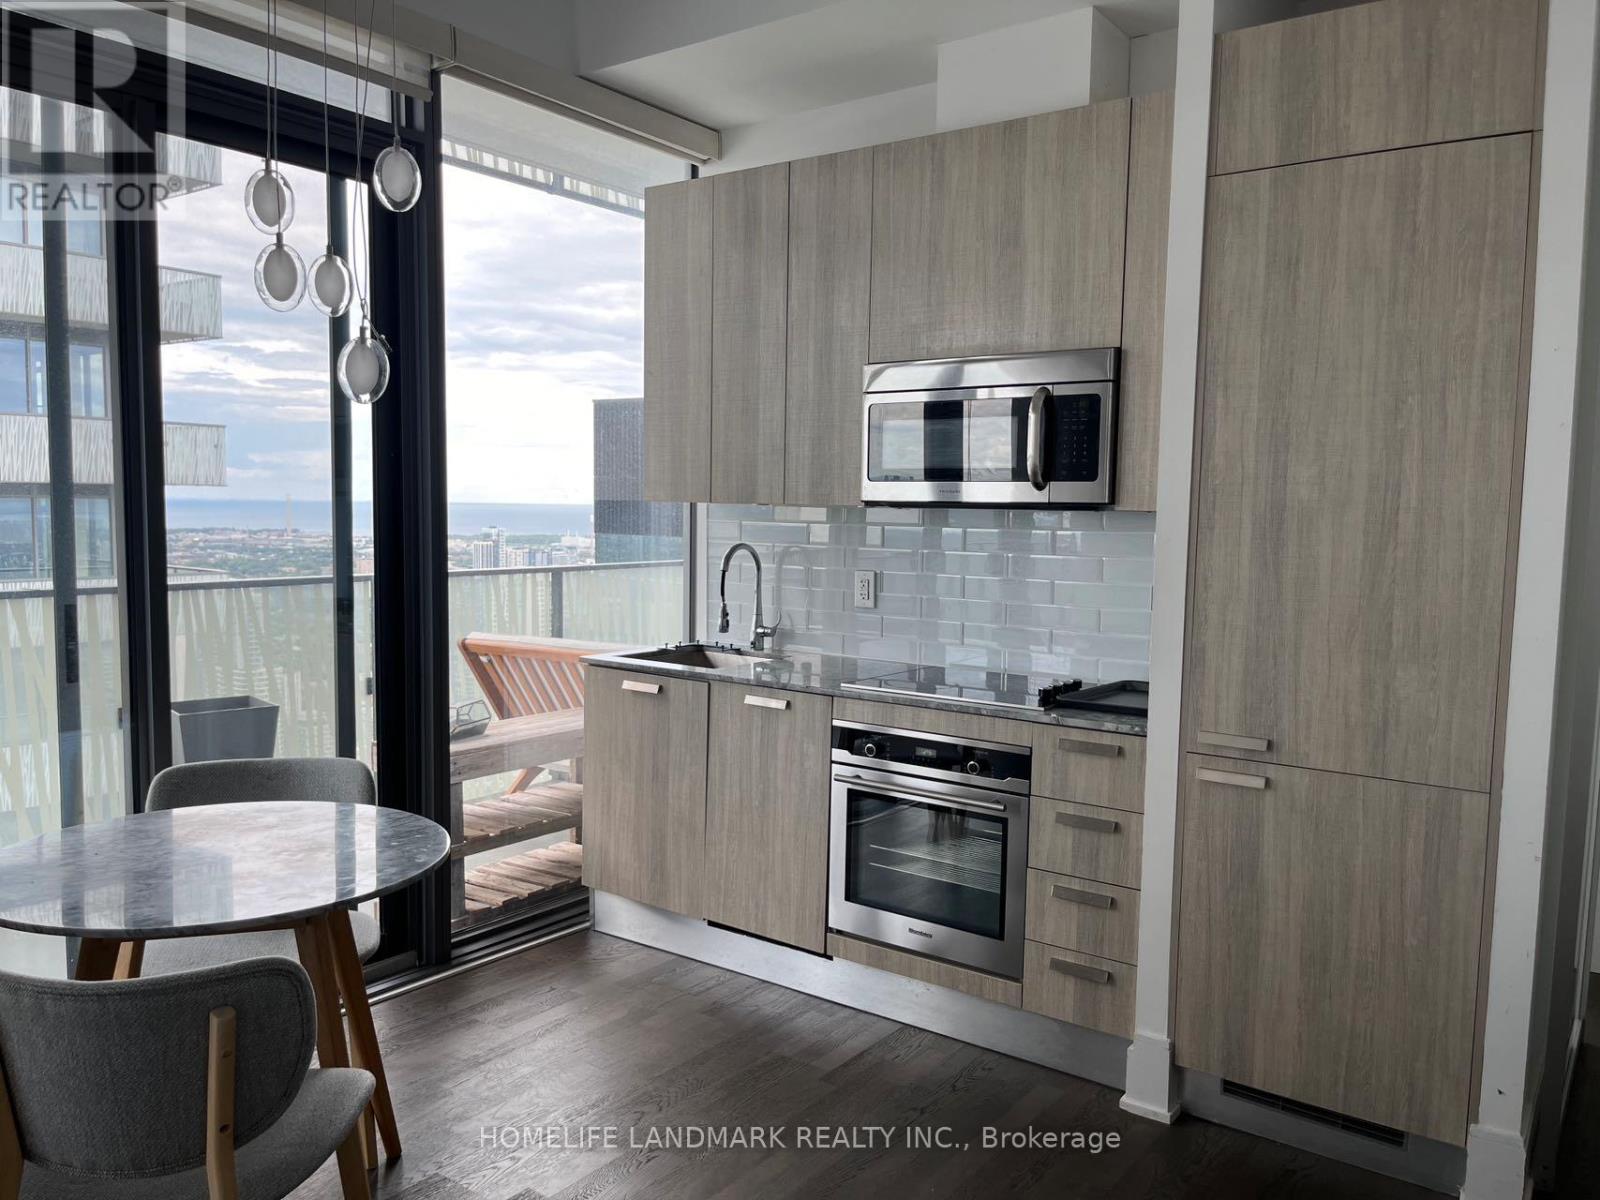
5301 - 42 Charles Street
Toronto, Ontario
Luxurious Casa Ii Condo At Yonge/Bloor. Condos Designed By Award-Winning Architects. Close To U Of T, Steps To Subway Station, Yonge St Shopping, Restaurants, Schools. Rarely Found Den With Large Windows, Can Be Used As 2nd Bedroom; 20Ft Lobby, State Of The Art Amenities Including Fully Equipped Gym, Rooftop Lounge, And Outdoor Infinity Pool. (id:56248)
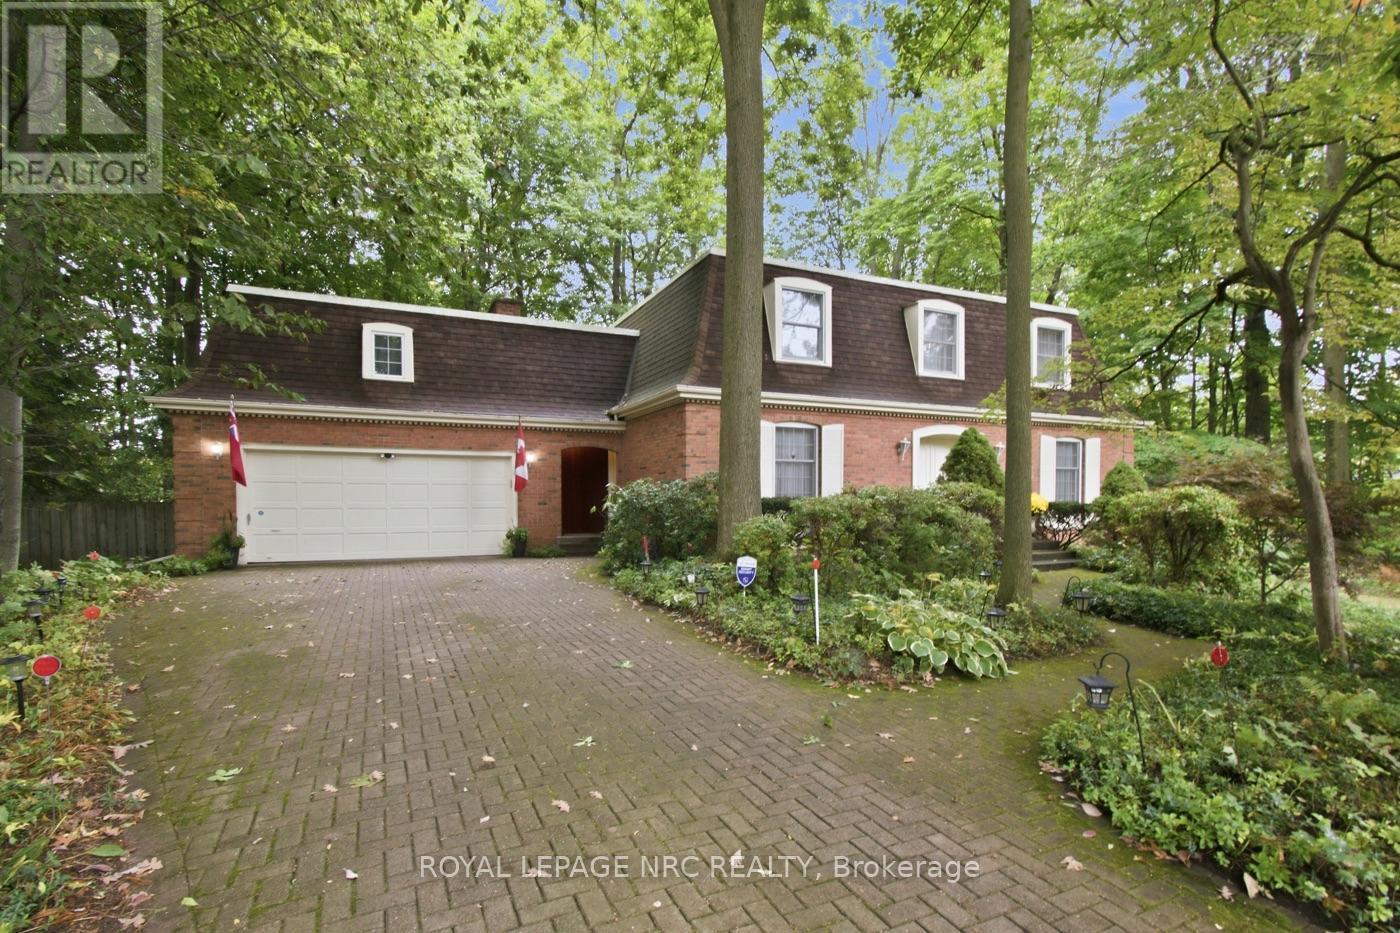
53 Stella Street
Pelham, Ontario
Let's go back to a time when Fonthill was a small village and grand homes were built on generous, beautifully treed properties. Set on one of the area's long-established prestigious addresses, this wonderful Grande Dame offers a rare combination of elegance, warmth and privacy. The exceptionally large, mature lot creates a wonderful sense of seclusion, with towering trees and lush surroundings that make it feel like your own private retreat.Inside, there is an abundance of living space across two floors, enhanced by an incredible four-season sunroom where walls of windows bring the outdoors in. Settle in with your morning coffee, curl up with a book or simply sit amongst the trees and enjoy the serenity of this very special property.The main floor offers a layout with wonderful character and versatility. In addition to the gracious formal living room, there is a spacious den with a gas fireplace-a cozy gathering place for family and friends. The generous eat-in kitchen provides plenty of room for everyday family meals, while the separate formal dining room is ready for holidays and special occasions. Just off the front hall, a spacious office provides an ideal work-from-home setting or could easily serve another purpose to suit your lifestyle.Upstairs, you'll find four well-sized bedrooms, including a lovely primary suite complete with its own ensuite. Storage is plentiful throughout the home, and the expansive basement offers even more space to make your own-imagine a recreation room, exercise area, games room or hobby space, with a dedicated workshop already waiting for your projects.Homes with this combination of history, presence, space and privacy are becoming increasingly difficult to find in Fonthill. A grand home, an established neighbourhood and a premium mature lot-this is the kind of property that has been special for generations and is ready to begin its next chapter. (id:56248)
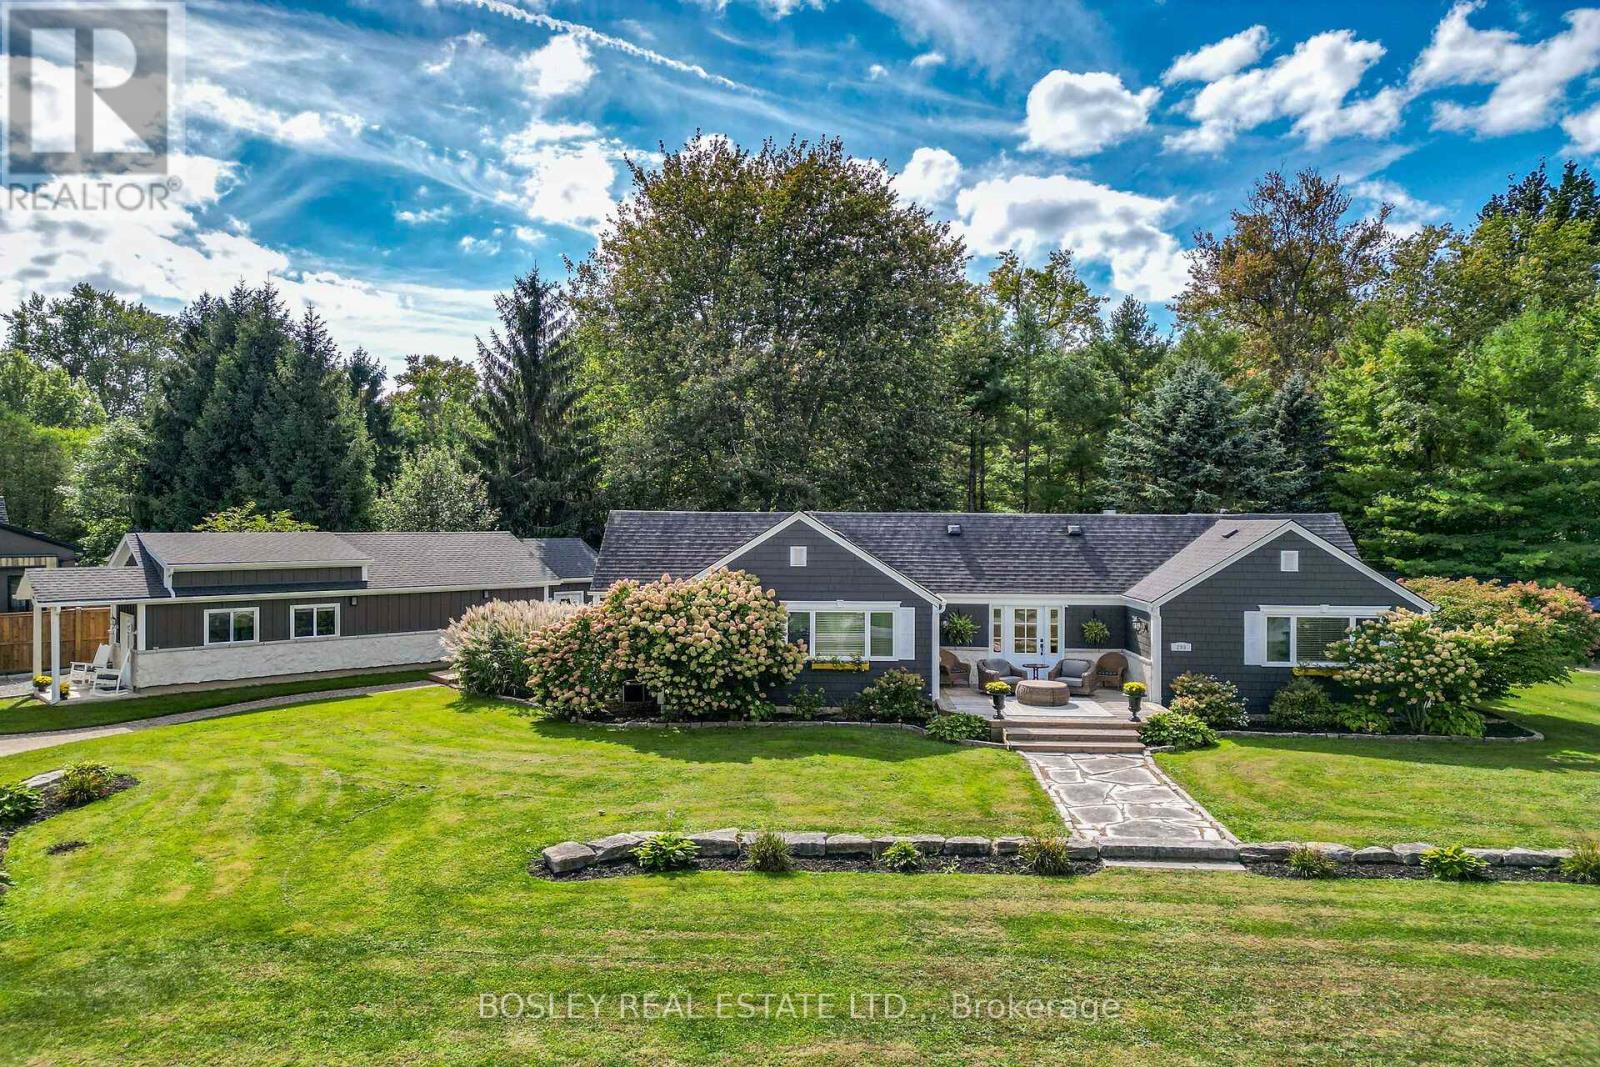
299 Cherry Hill Boulevard S
Fort Erie, Ontario
Welcome to one of Crystal Beach's most cherished and recognizable Sider Brothers luxury built homes.Tucked away on a quiet circle in the desirable Bay Beach location and directly across from a beautiful park, this sprawling ranch bungalow offers a truly exceptional Crystal Beach, year round lifestyle. Situated on four plus lots, this property provides an extraordinary sense of space, privacy and tranquility. Just steps from the sandy shores of Crystal Beach, and within walking distance to local shops and restaurants.The home's impressive curb appeal is immediately apparent, with a beautifully landscaped property, mature trees, a circular driveway and a spectacular 68' deck - the perfect place to relax with your morning coffee or enjoy warm summer evenings with family and friends.Inside, this bright and spacious home offers three main-floor bedrooms, 2 full baths, including a private ensuite in the primary bedroom. A spacious dining room provides plenty of room for entertaining, while the inviting living room offers a gas fireplace and expansive patio doors with views of a beautifully treed yard, filled with natural beauty and wildlife. One of the property's most exceptional features is the brand-new, 950 square foot garage, designed specifically with the automotive enthusiast in mind. This impressive garage is fully equipped with electricity, heating and a generous workout area. Step outside and enjoy the private hot tub, outdoor shower and flagstone firepit. A large additional Amish built bunkie featuring a 3 piece bath, and sleeping area provides additional space for guests, hobbies or she-shed. With its rare four plus -lot setting, spectacular new garage, beautiful porch, mature landscaping and enviable location, Paradise Point is much more than a home - it is a beloved Crystal Beach landmark and a truly special place to call home (id:56248)
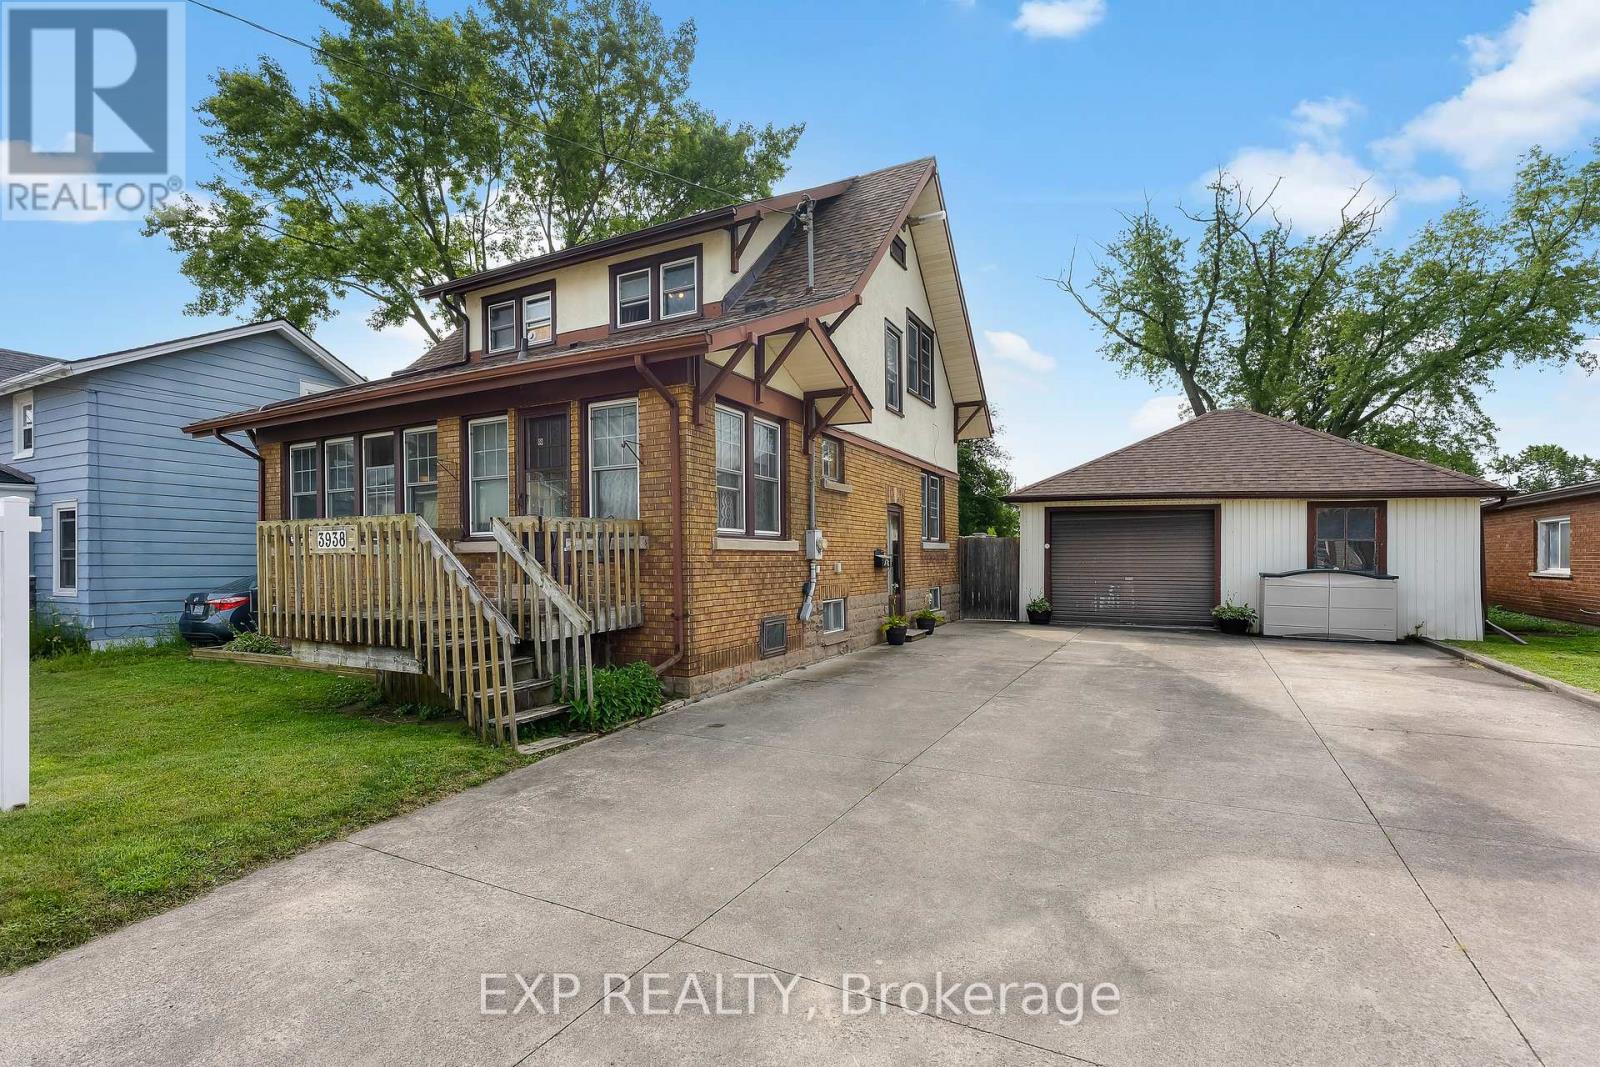
3938 Main Street
Niagara Falls, Ontario
Experience the charm of historic Chippawa in this beautifully maintained 3-bedroom, 2-bath home on a generous lot in one of Niagara Falls' most established communities. Inside, the inviting main floor features a warm living room with gas fireplace, an updated kitchen with granite countertops, backsplash and added pantry storage, plus functional living spaces that work just as well for everyday life as they do for entertaining. One of the home's standout features is the heated three-season room attached to the garage - the perfect spot to relax, entertain or enjoy your morning coffee well into the cooler months. The home has been meticulously cared for over the years, with updates including roof shingles on both the home and garage, a renovated upper bathroom, widened concrete driveway, upper rear deck, eavestroughs with gutter guards, screen doors and more. The furnace has also been professionally serviced annually, reflecting the level of care that has gone into maintaining the property. Located just minutes from the Welland River, Chippawa Boat Launch, parks, schools, golf courses, restaurants and the heart of the Village of Chippawa, you get the quieter neighbourhood feel Chippawa is known for while still being close to everything Niagara Falls has to offer. If you've been looking for a well-kept, move-in-ready home with character, a great lot and a location that's tough to beat, this one deserves a look. (id:56248)

30 Hillhurst Boulevard
Toronto, Ontario
Offer Date is Scheduled. Luxury, Location, and Convenience Come Together in This Exceptional Lawrence Park South Townhome. One of Only Seven Custom Residences, This Turnkey Home Features 10 Foot Ceilings on the Main Floor, a Private Four Stop Elevator With Direct Access From the Garage, Hardwood Floors, Designer Finishes, and a Chef-inspired Kitchen Complete With Premium Miele Appliances and a Waterfall Quartz Island. Filled With Natural Light and Thoughtfully Designed for Effortless Living, This Home Offers the Perfect Blend of Sophistication and Functionality. Walk to Some of Toronto's Top Rated Schools, Including John Ross Robertson Ps, Glenview Sps, and Lawrence Park Cl, as Well as Parks, Cafés, Boutique Shopping, Restaurants, and Transit. Just Minutes From Yonge Street, Avenue Road, and the Vibrant Upper Village.offering the Space and Feel of a Detached Home With the Ease of Low-maintenance Luxury Living, This is a Rare Opportunity to Own in One of Toronto's Most Prestigious and Family Friendly Neighbourhoods. $500 Outdoor monthly maintenance fee. (id:56248)
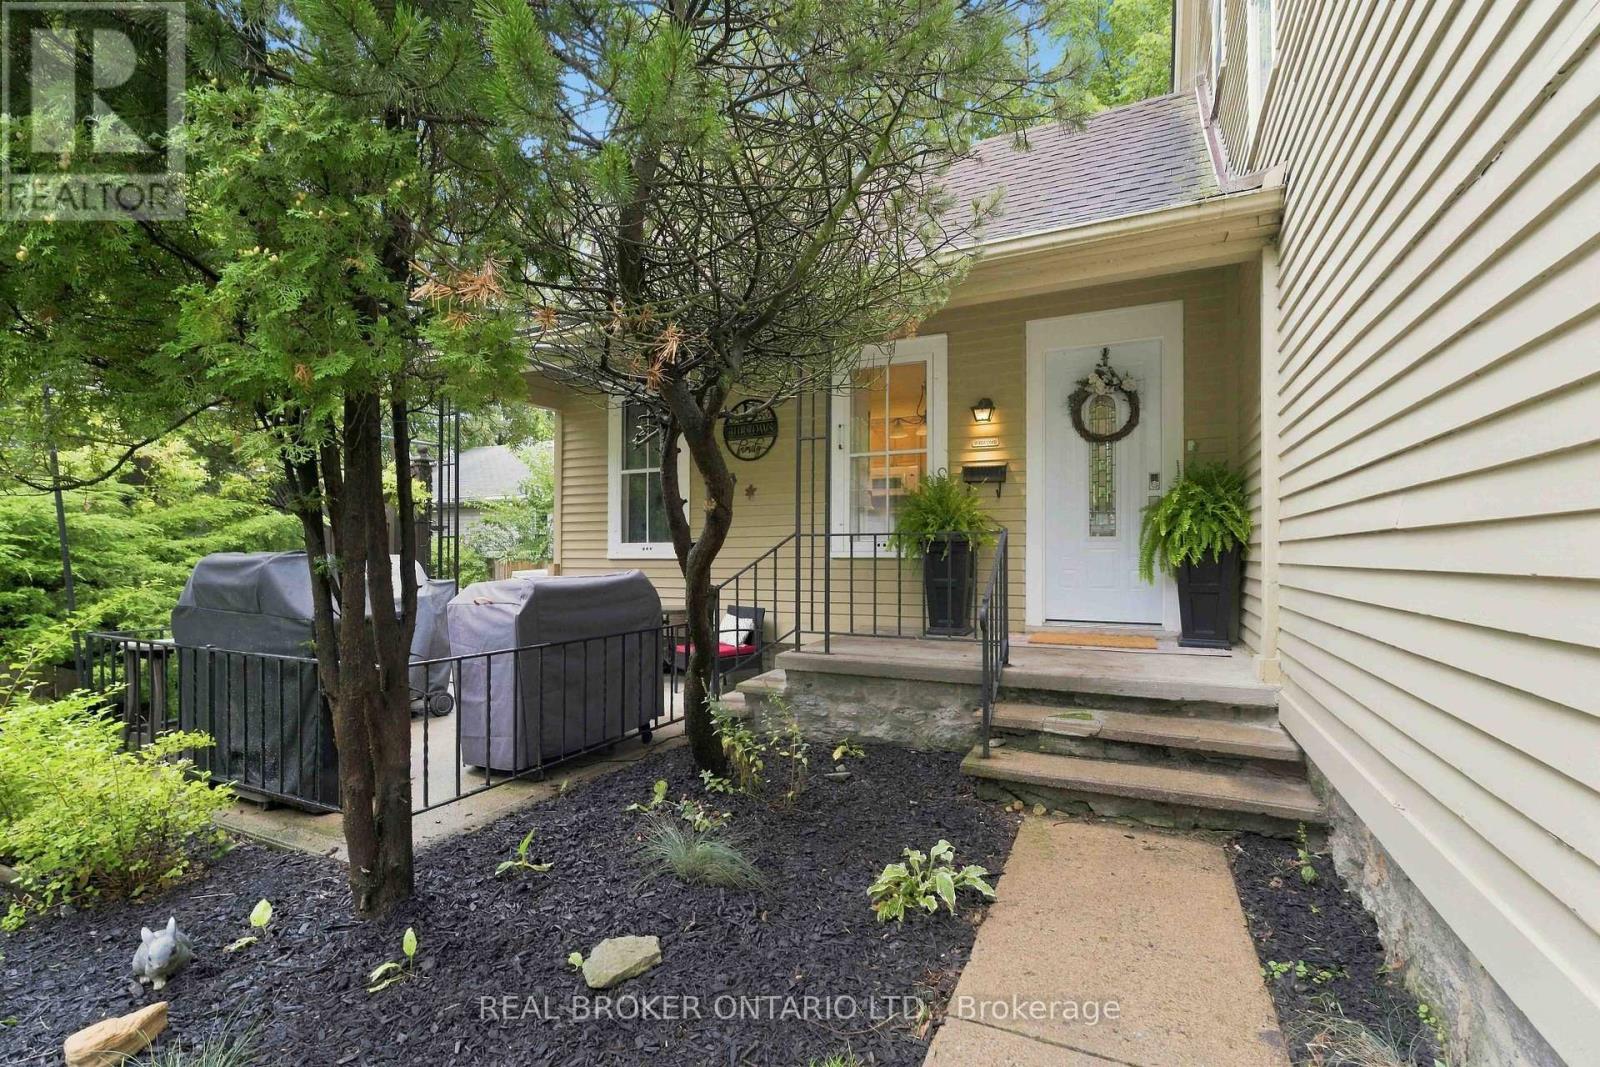
53 Archange Street
Fort Erie, Ontario
Welcome to 53 Archange Street, Fort Erie! This beautiful century home is full of charm, character and history, sitting proudly on a corner lot in a fantastic location just minutes from the picturesque Niagara River. Offering 4 bedrooms, 2 bathrooms and two levels of living space, this is a home that truly has a personality of its own. From the soaring ceilings and oversized windows to the beautiful staircase and timeless details throughout, the character of this home is something you simply don't find in newer construction. The main floor features a cozy galley-style kitchen with a convenient two-seat breakfast bar, a classic dining room perfect for family dinners and entertaining, and a bright living room highlighted by a beautiful bay window. A main-floor bedroom and bathroom add wonderful flexibility for guests, family members or anyone looking for convenient one-level living. Upstairs you'll find three additional bedrooms and a full 4-piece bathroom, giving everyone their own space. Outside, the corner lot offers several areas to enjoy, whether you're relaxing on the side patio, entertaining friends or simply enjoying your morning coffee. Recent updates include a newer refrigerator, newer dishwasher, second-floor flooring, furnace and hot water on demand, all completed in 2022. Located just a short stroll from the Niagara River and nearby trails, you'll have easy access to walking, cycling and outdoor activities, while shopping and everyday amenities are close by. With convenient access to the QEW, Niagara Falls, Toronto and the Peace Bridge to the USA, the location is hard to beat. If you're looking for a home with genuine character, great space and a location that puts you close to everything, 53 Archange Street is one you need to see. Come walk through the door and experience the charm for yourself - this is a century home you won't want to miss! (id:56248)
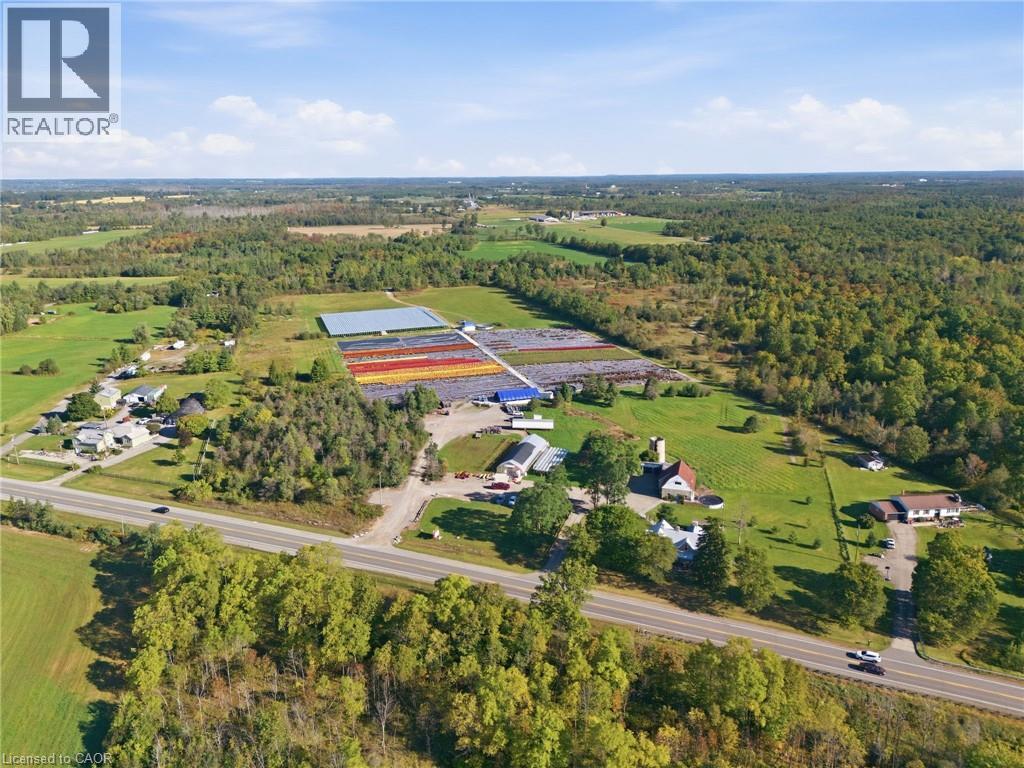
1058 Highway 8
Dundas, Ontario
A rare opportunity to own 27 acres of beautiful countryside with exceptional versatility and established infrastructure. Centrally located between Cambridge, Guelph, Hamilton and Brantford, this unique property offers the space and functionality to enjoy a country lifestyle while remaining conveniently close to several major centres. Currently operated as a seasonal garden centre, the property offers a wonderful foundation for those looking to continue an existing agricultural use or create something of their own. The land provides ample room for gardening, recreation, hobbies and enjoying the outdoors. A number of valuable outbuildings and improvements add to the property’s appeal, including a barn with 100-amp service, three additional bays with hydro and a double-bay garage. The barn offers generous interior space that could accommodate large gatherings, storage, workshops and a variety of other uses. Nestled within the acreage is a beautifully renovated farmhouse that preserves the character of its original construction while offering modern comfort. Exposed brick and beams, 9-foot ceilings, skylights and a curved banister staircase showcase the home’s timeless charm. The residence features 5 bedrooms, 2.5 bathrooms, an updated kitchen with quartz countertops and stainless-steel appliances, main floor laundry, heated flooring and a wood-burning fireplace and stove. Extensive updates include new electrical, 200-amp service in the home, updated plumbing, new lighting, a durable steel roof, new two main-level windows and new front entrance door in the main room. Outside, enjoy an above-ground pool with deck, a hot tub, a patio and the privacy and freedom that come with 27 acres. With its combination of open land, established garden centre, multiple outbuildings and a character-filled farmhouse, this is a property that offers an uncommon level of space and opportunity. A country property with room to grow, create and enjoy for years to come. (id:56248)
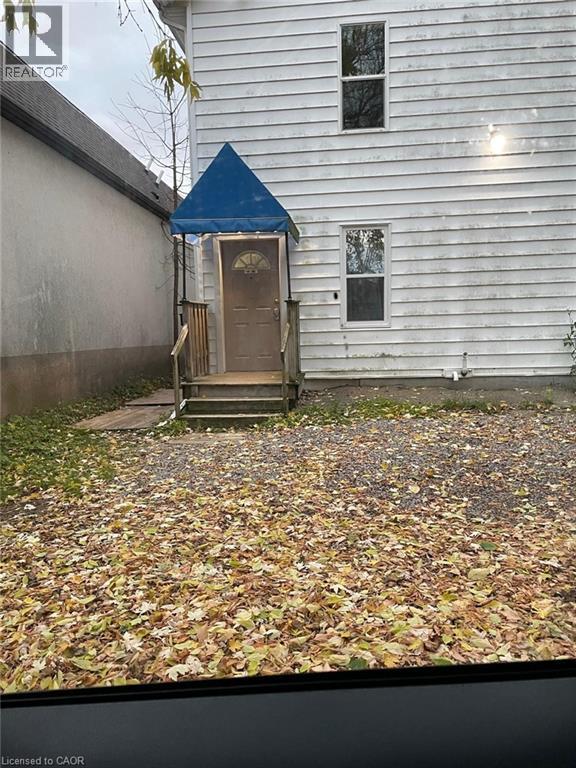
567 Woolwich Street Unit# 6
Guelph, Ontario
567 Woolwich St Unit 6, Guelph Welcome to this comfortable 1-bedroom, 1-bathroom unit offering approximately 400 square feet of functional living space in a convenient Guelph location. Featuring a practical layout, this unit is well suited for a professional, couple, or individual seeking a comfortable and conveniently located home. The unit features central air conditioning, central heating, and in-suite laundry for year-round comfort and convenience. One parking space is included. Conveniently located close to shopping, restaurants, schools, parks, public transit, and major commuter routes, this property offers easy access to everyday amenities and services. Property Features: • 1 Bedroom • 1 Full Bathroom • Approximately 400 Sq Ft • 1 Parking Space Included • In-Suite Laundry • Central Air Conditioning • Central Heating Available November 1st. (id:56248)
84 Market Street Unit# 102
Brantford, Ontario
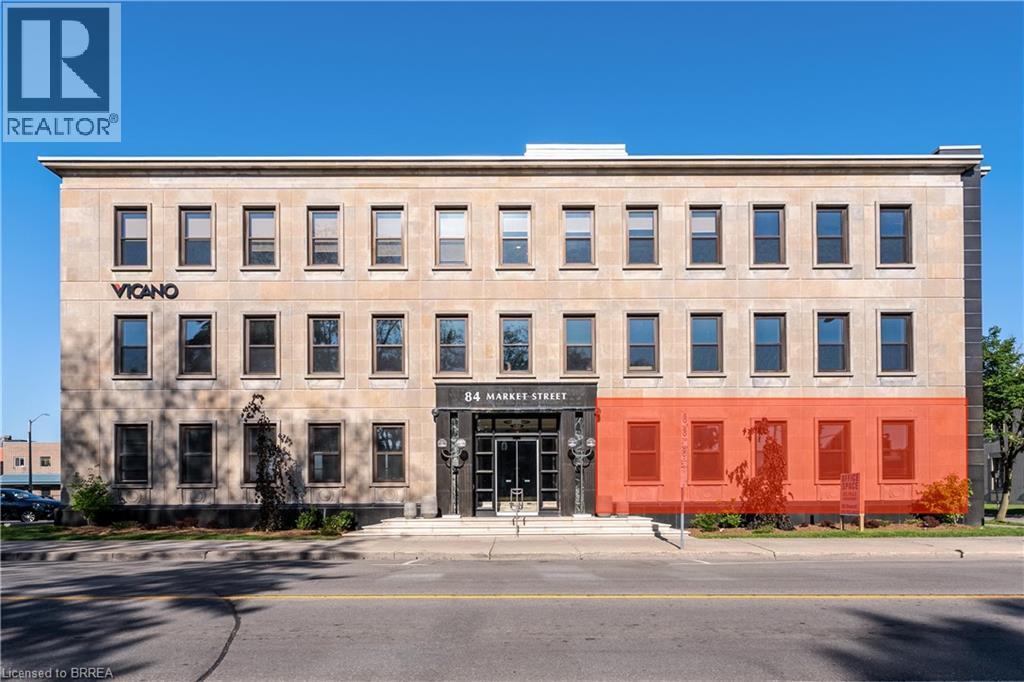
The Historical Foresters building. Three storey Neo Classical office building with strong presence. Completely modernized & renovated through out. Suite sizes 3,187 sf and 4,918 sf. Elevator access to all 4 levels. Shell office suites ready for your finishes. Adaptable floor plan with mix of private offices, multiple meeting rooms and open bull pen areas. Parking stalls on site with ample street parking and municipal lot. (id:56248)
11 Fassett Avenue
Hamilton, Ontario
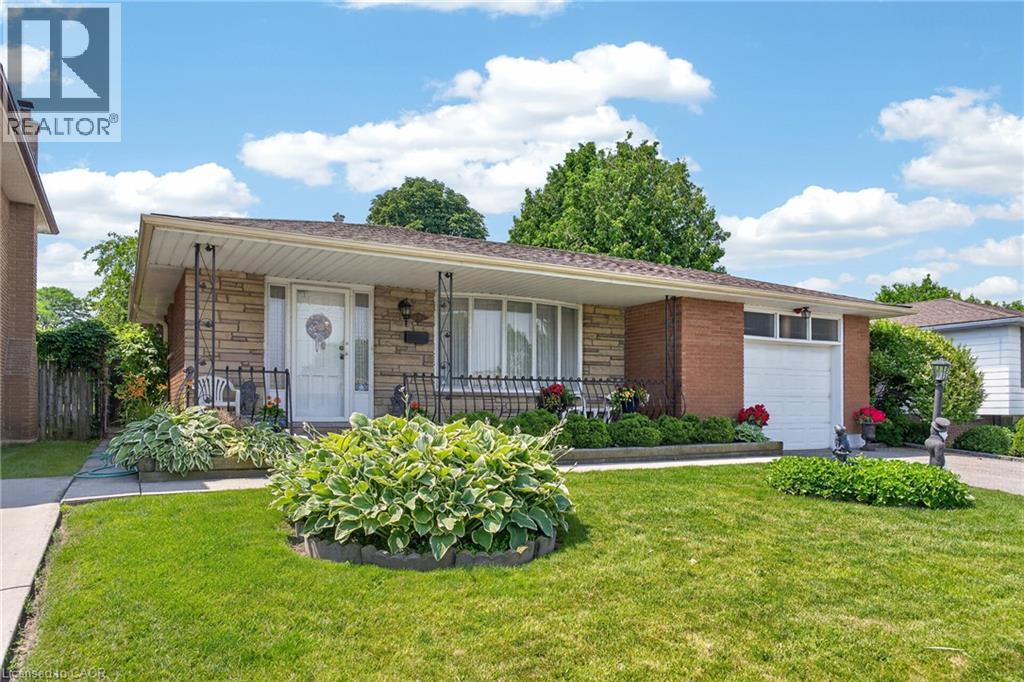
Wlecome to 11 Fassett Ave. Pride of ownership is well showcased in this 4 level backsplit. This solid well-kept home, has gleaming hardwood floors in the living and dining rooms and 3 decent sized bedrooms. The sliding door from the dining room opens to a covered porch and to the beautiful backyard. The lower level has a large family room with a gas fireplace, den and full bath. Basement level has a second eat in kitchen, rec room and laundry room with a stand up shower and with an entrance to the garage, has the possibility of an in-law suite. All on a premium sized lot! Conveniently located on the west mountain is less than 5 minutes away from the Lincoln Alexander Parkway. Close to all amenities including shopping, schools and more. Sellers are willing to leave most of the furniture. (id:56248)
208 Carlton Street
St. Catharines, Ontario
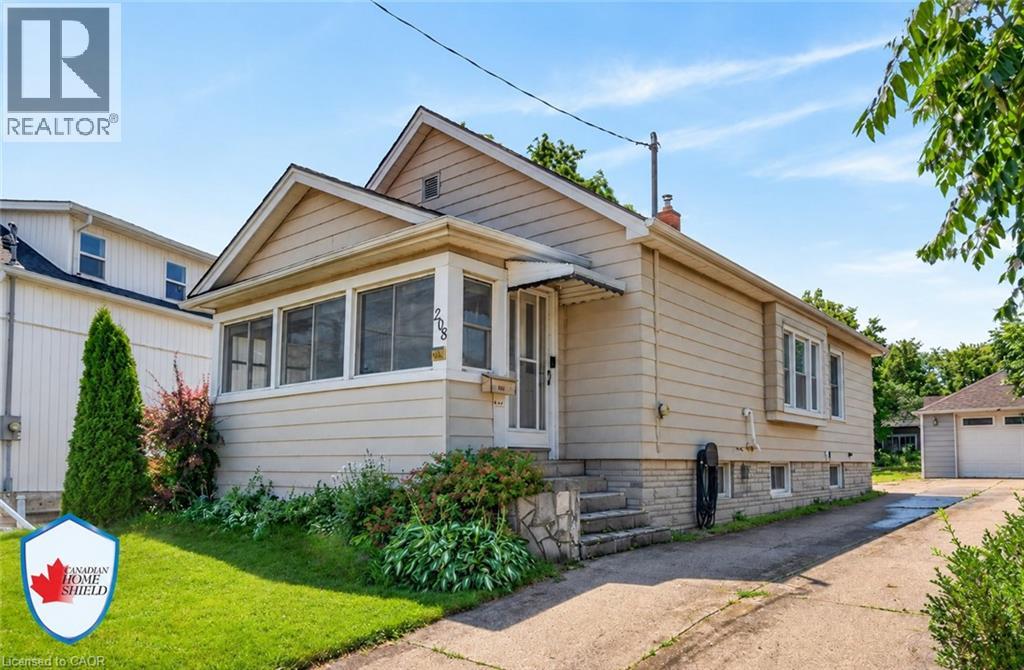
Welcome to 208 Carlton Street, a spacious 2 bedroom, 2 bathroom bungalow on a larger lot (45x188) in a convenient central location. This home offers an updated kitchen with a pass-through to the dining room. The living room leads to an enclosed front porch, the Primary bedroom is ample sized - a 3 PC bathroom with updated shower and a guest bedroom complete the main floor with updated windows and hardwood flooring throughout. The lower level has a 2 PC bathroom that can easily be updated to a 3 PC bath. The huge dream garage (41x14) is excellent for home based business, hobbyists, handyman and comes with a 75000 BTU Furnace! 82 Foot concrete driveway with parking space in the rear. Upgrades to this home throughout the years: Roof (2014), Attic Insulation/Furnace/Water-heater/AC (2019), Main floor bath (2025), windows (approx 2016), garage roof (2018), updated basement bathroom (2024), breaker electrical panel with surge protection (2020). (id:56248)
16718 Caledon King Townline N
Caledon, Ontario
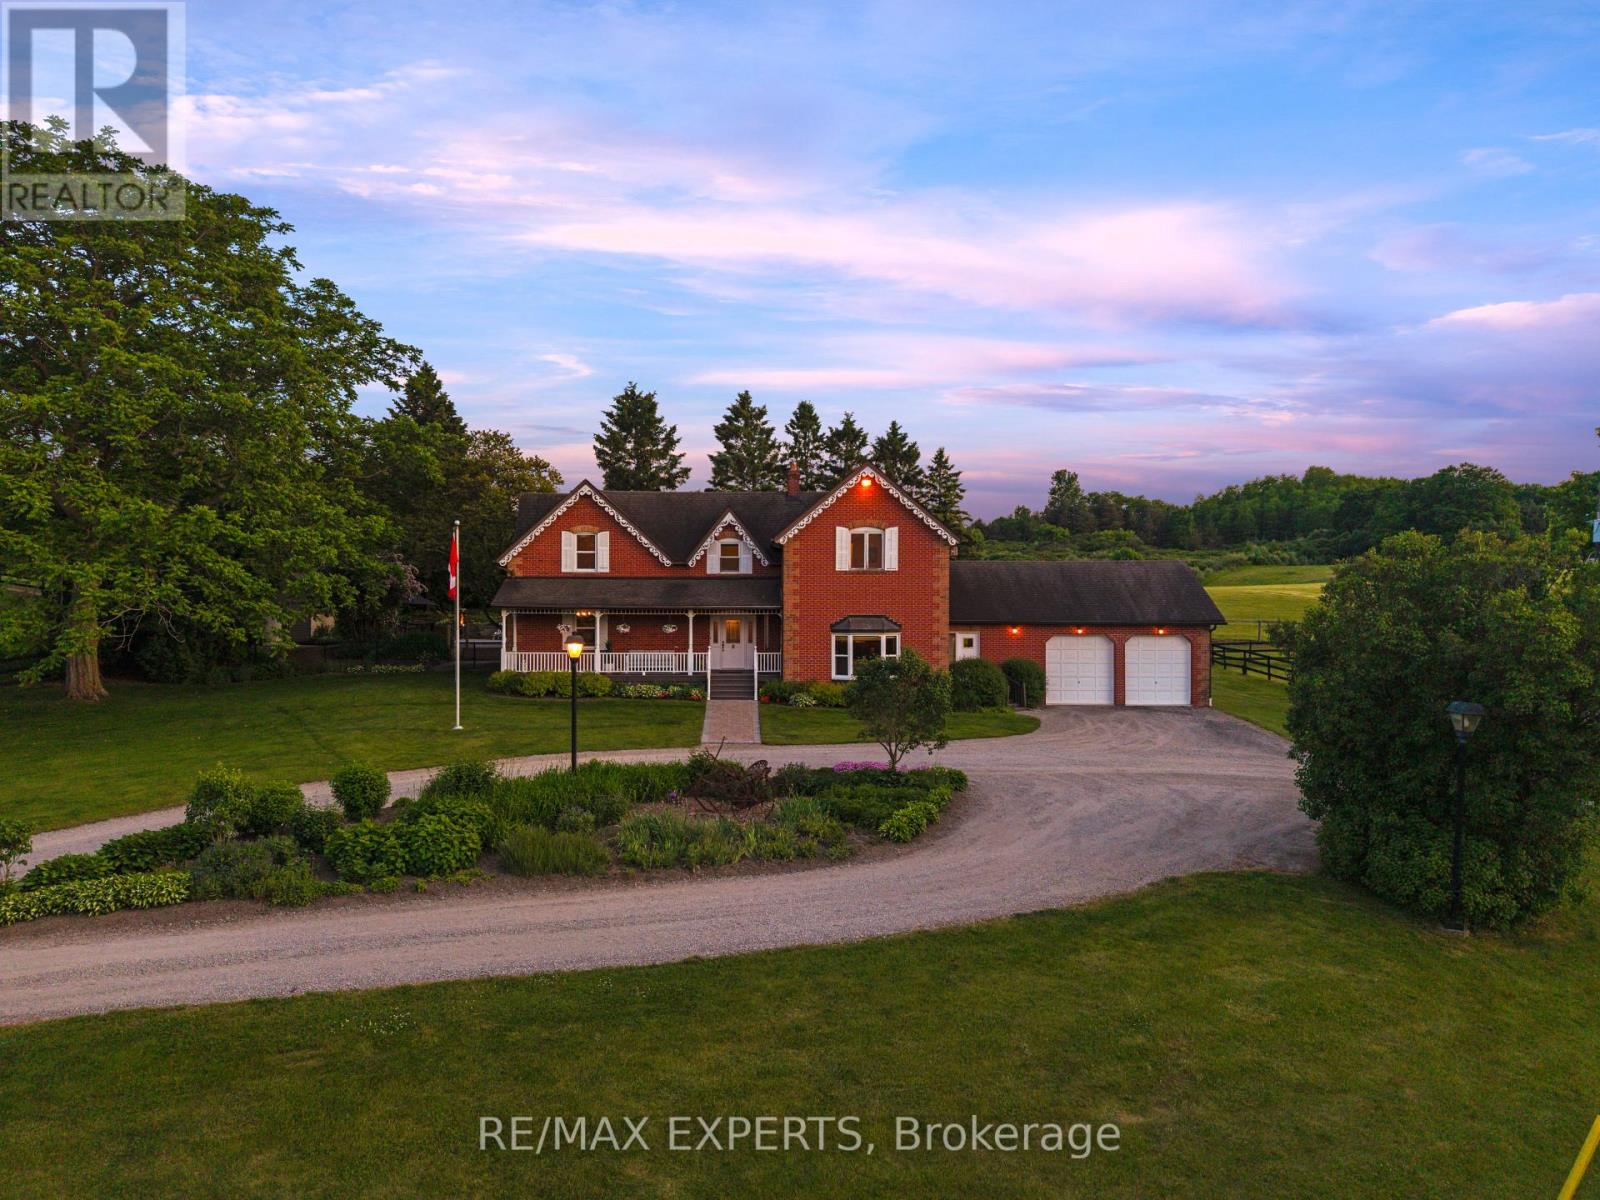
A Rare Gated Country Estate Set On Just Under 25 Acres, Where Privacy, Natural Beauty And Exceptional Versatility Come Together. From The Moment You Enter The Gates, A Long Private Drive Leads You Through Mature Trees And Park-Like Surroundings Toward A Residence Completely Hidden From The Road, Creating An Extraordinary Sense Of Seclusion And Escape. Ideally Located Just Minutes From Bolton, Tottenham And Schomberg, This Impressive 5-Bedroom Home Offers Generous Principal Rooms, Abundant Natural Light And Exceptional Space For Family Living And Entertaining. Outdoors, Enjoy Your Own Private Retreat With An In-Ground Pool, Two Scenic Ponds And Expansive Grounds Ideal For Relaxing, Entertaining And Enjoying The Countryside. Equestrian Features Include A 6-Stall Barn And Paddocks, While The Approx. 1,200 Sq. Ft. Workshop Offers Outstanding Flexibility For Car Collectors, Hobbyists, Contractors, Storage Or A Home-Based Business. This Unique Property Delivers The Freedom And Privacy Of Country Living While Remaining Within Convenient Reach Of Surrounding Communities And The GTA. Whether Envisioned As A Luxury Family Estate, Equestrian Property, Hobby Farm Or Private Country Retreat, Opportunities Of This Scale And Character Are Increasingly Difficult To Find. From The Gated Entrance And Hidden Residence To The Pool, Ponds, Barn, Paddocks And Workshop, This Is A Truly Special Estate That Must Be Experienced In Person. (id:56248)
18 Bayview Road S
Magnetawan, Ontario
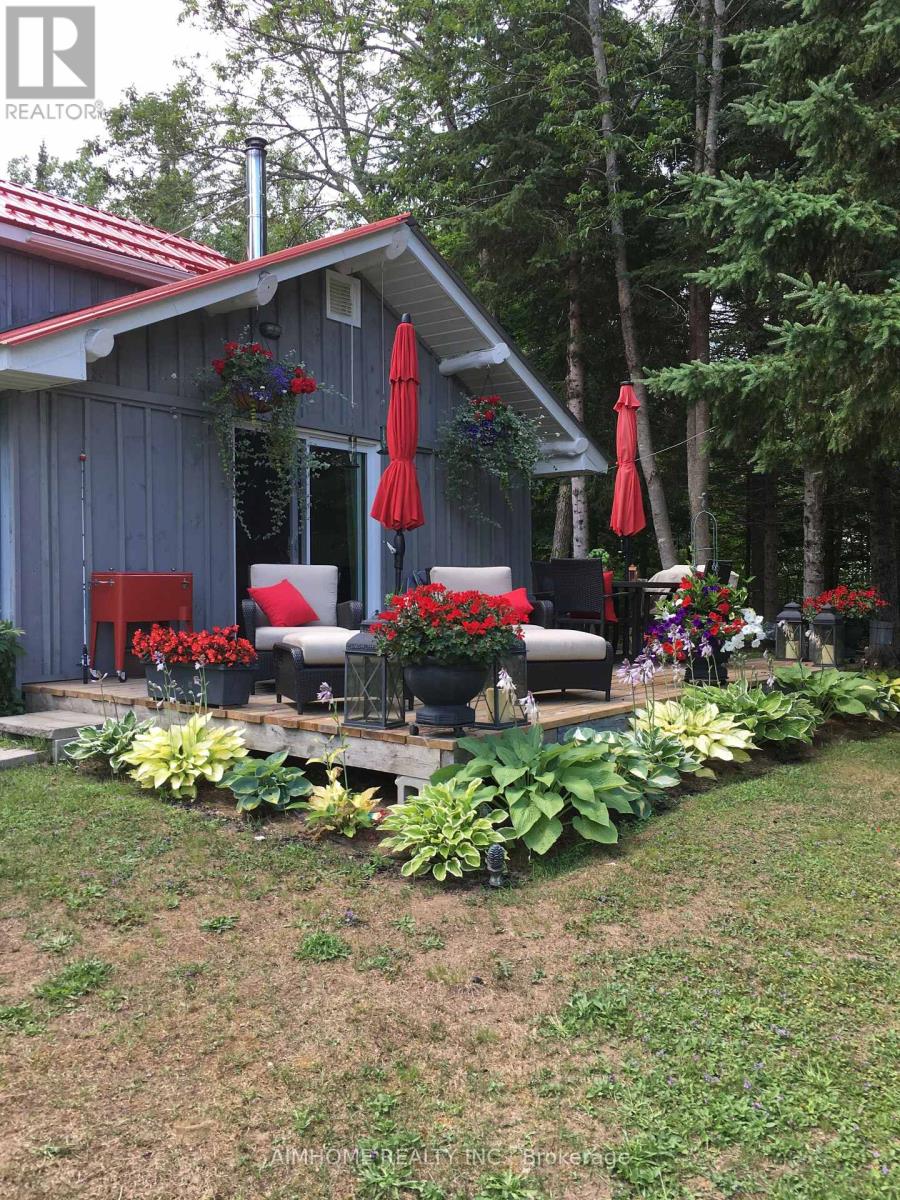
A rare opportunity to own a substantial stretch of Ahmic Lake shoreline. With over 200 feet of lakefront, the property offers room to enjoy the water, create multiple outdoor living areas and experience this( 34-km lake from a broad private shoreline setting. More shoreline creates flexibility for waterfront enjoyment, dock configuration and outdoor living, subject to approvals. DIRECT WATERFRONT LIFESTYLE Step from the lawn toward the lake for boating, swimming, fishing, relaxing and enjoying changing seasons. SPACE & PRIVACY A wider waterfront envelope can provide greater separation between outdoor activity areas WATERFRONT LIVING PRIVATE SETTING FOUR-SEASON Interior / living spaces Three bedrooms Dining area Comfortable TV / seating area Kitchen and principal living areas Outdoor enjoyment, Ahmic Lake waterfront Private dock area BBQ / entertaining space Mature landscaping Dedicated vegetable garden 4-season features Winterized home Furnace Airtight wood stove Satellite ready Internet ready Location Hwy. 124 Magnetawan Hwy. 400 access Parry Sound Local schools Place to Relax, Entertain & Enjoy the Lake The outdoor living area provides a natural extension of the home, with room for relaxing, dining and entertaining. The lakefront setting offers opportunities for boating, swimming, fishing and enjoying the changing seasons. A Cozy Ahmic Lake Retreat Enjoy the character and charm of a lakeside property with a beautifully landscaped setting, outdoor entertaining areas and direct access to the water. The property offers a relaxed cottage-country lifestyle while remaining within convenient reach of local services and major routes. Ahmic Lake waterfront with private dock area 3 bedrooms - ideal for family and guests Dedicated space for a vegetable garden BBQ / outdoor entertaining area Winterized home with furnace and airtight wood stove Satellite & Internet ready DRILLED WELL 250FT DEEP (NEW PUMP 185 FT ) WELL INSULATED SO COOL DURING SUMMER MONTHS ! (id:56248)
81 De Rose Avenue
Caledon, Ontario
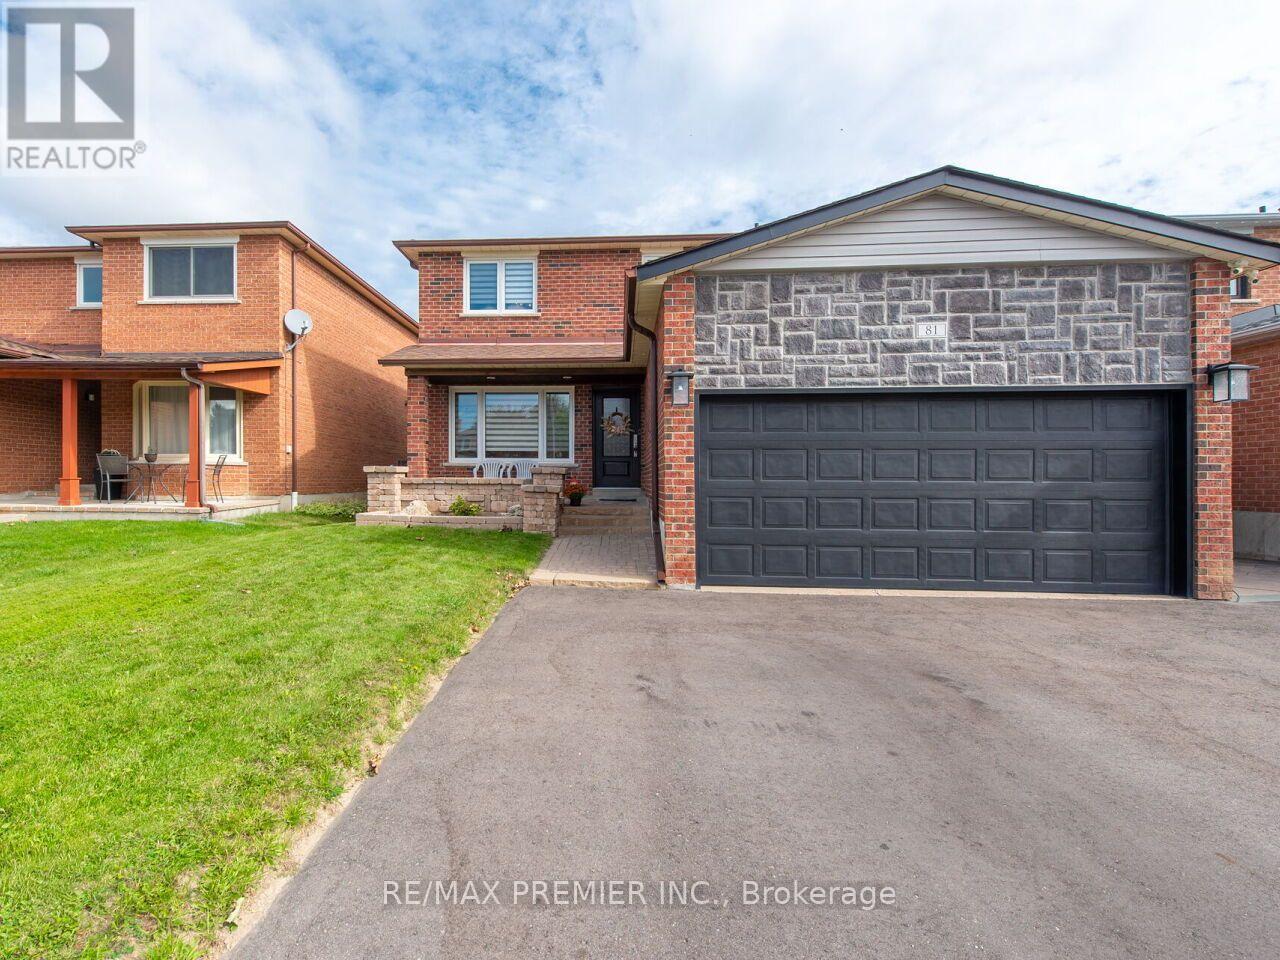
Welcome to 81 De Rose Avenue, Bolton! Located in a desirable residential community, this inviting home offers the perfect blend of comfortable living, neighbourhood charm and convenient access to everything Bolton and Caledon have to offer. Step inside to discover a warm and welcoming interior with thoughtfully designed living spaces ideal for everyday family life and entertaining. The home offers well-proportioned rooms, comfortable bedrooms and versatile living areas that provide plenty of flexibility for today's lifestyle. The kitchen provides a practical gathering space for preparing meals and spending time with family and friends, while the adjoining living and dining areas create a comfortable flow throughout the home. Natural light adds to the bright and inviting atmosphere. Outside, enjoy valuable outdoor space for relaxing, entertaining and making the most of the seasons. Set on De Rose Avenue, the property is situated in an established neighbourhood with a welcoming community atmosphere. Enjoy the many amenities Bolton has to offer, including shopping, restaurants, schools, parks, recreation and community services. The surrounding Caledon area is also known for its scenic landscapes, trails and abundant green space, offering a wonderful balance between community living and access to nature. Whether you're looking for a place to call home or an opportunity in an established Bolton neighbourhood, 81 De Rose Avenue offers an excellent opportunity to enjoy the lifestyle and convenience of this sought-after Caledon community. (id:56248)
12 Laxis Avenue
Toronto, Ontario
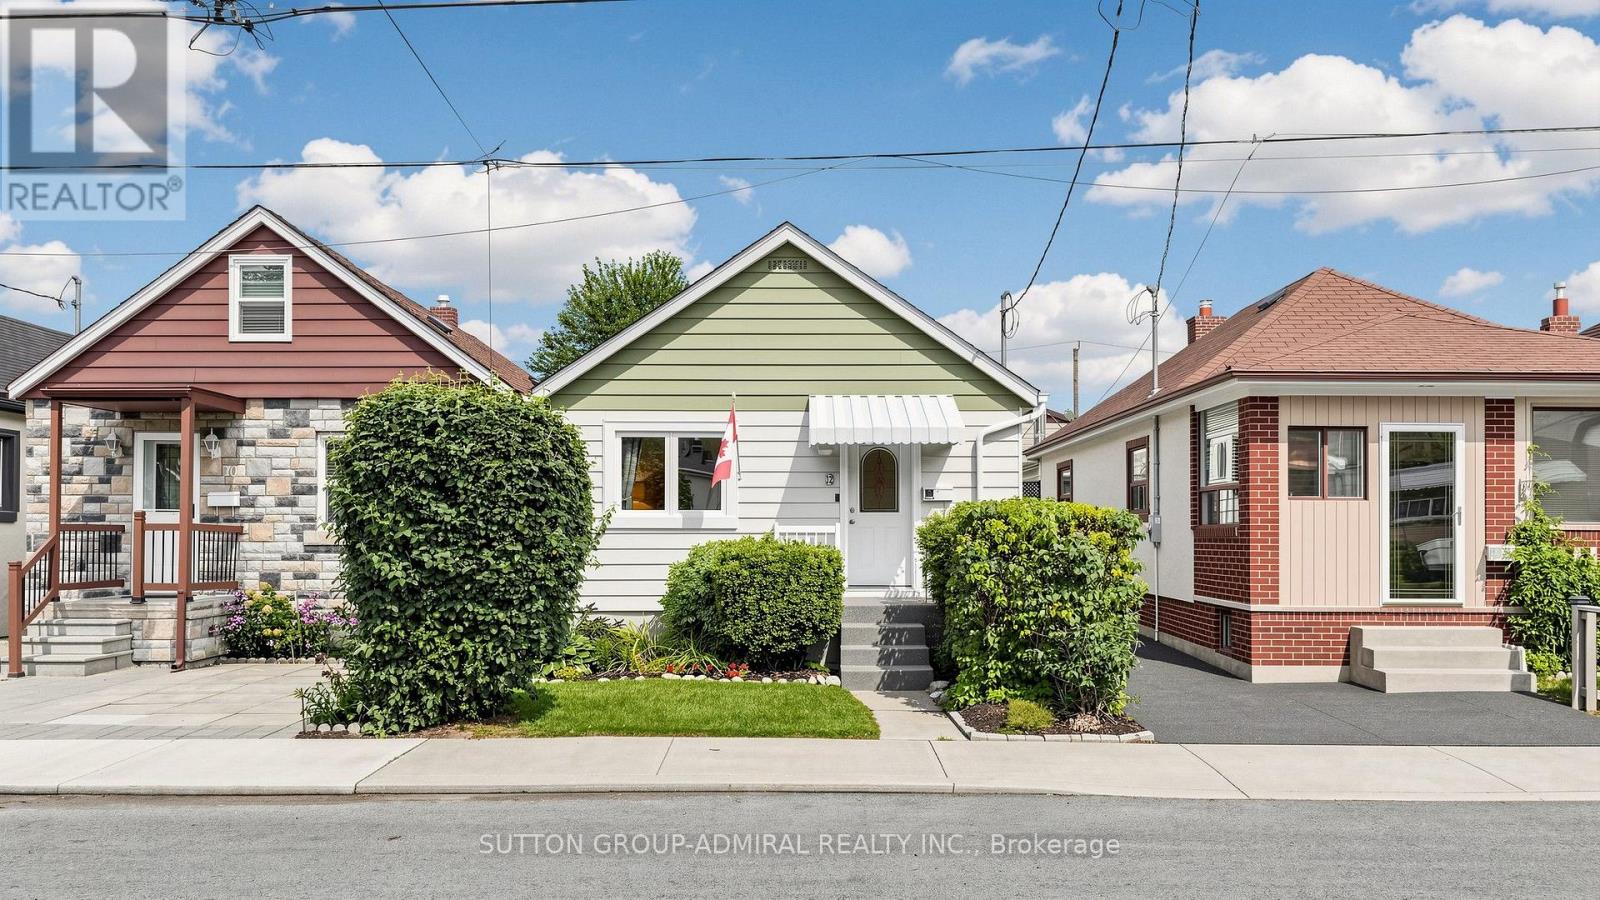
This beautifully renovated Raised Bungalow is proof that big personality can come in a perfectly sized package. Offering over 800 sq.ft. of thoughtfully designed main-floor living space, this home has been transformed from a traditional 3-bedroom layout into a bright, open-concept 2-bedroom design with a spacious family room overlooking the backyard. Engineered wood flooring and fresh neutral paint throughout, keeps the entire home bright, warm and inviting. The spacious primary bedroom adds a stylish touch with its striking wood-slat accent wall.The renovated kitchen is ready to impress, featuring quartz countertops, sleek cabinetry and top-line stainless steel appliances. The stunning Zen-inspired main bathroom feels more boutique hotel than bungalow.Step outside and you may never want to leave. The fully fenced, private backyard is surrounded by lush greenery and features a pond, storage shed, lounging area and BBQ space - perfect for quiet evenings with friends, family dinners, backyard parties or putting that green thumb to work.The unfinished basement is currently used for storage and an art studio but, pardon the pun, it's the perfect canvas to create whatever your family needs next.Major systems have been updated, including the roof and windows, helping make this home truly turnkey.Located on a quiet, family-friendly street within walking distance of Humber trails and their abundance of nature and wildlife. Enjoy outstanding transit access with the Mount Dennis LRT, GO/UP Express, TTC routes and future subway connectivity nearby, plus easy access to parks, schools, shopping and everyday essentials.This house isn't cute as a button - it's the whole jacket. (id:56248)
10 Blyth Dale Road
Toronto, Ontario
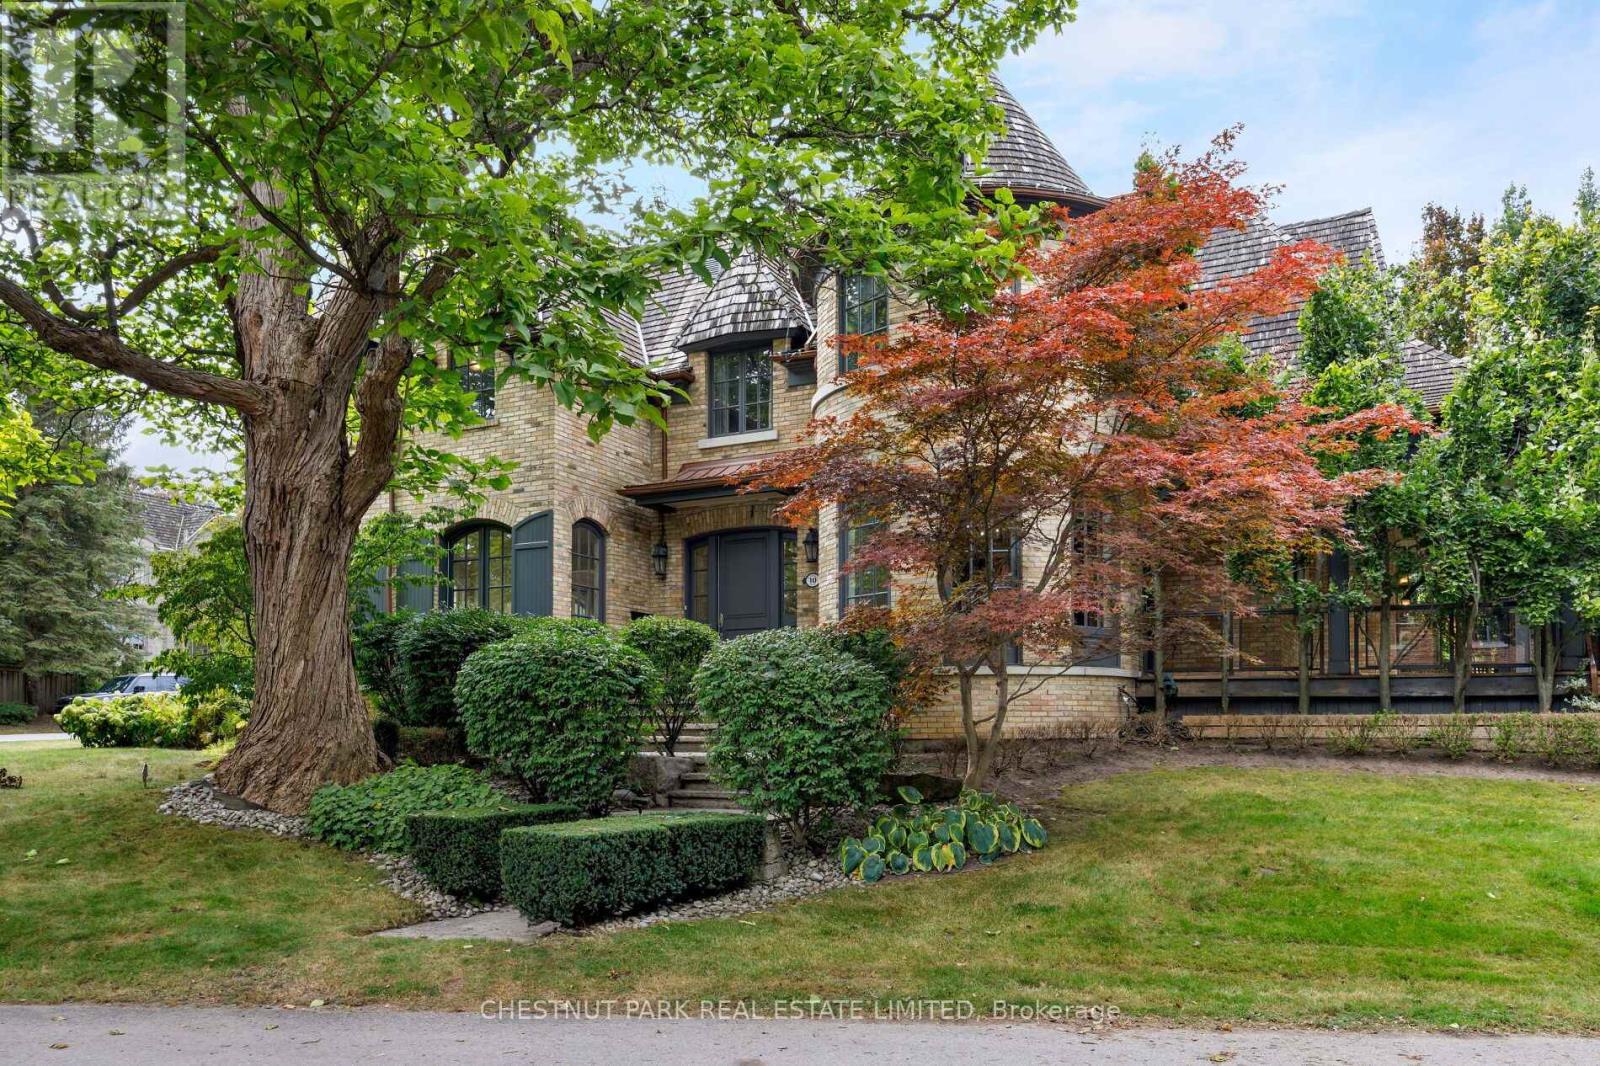
Tucked into one of Lawrence Park's quietest and most coveted enclaves, 10 Blyth Dale Road offers a rare combination of privacy, space, and timeless architecture. Just three streets share this exclusive cul-de-sac south of Blythwood, surrounded on all sides by the mature green expanse of Sherwood Park. It is the kind of setting families wait years for. The French Norman-inspired residence commands a sprawling 90 x 144 ft lot, its classic façade framed by a gracious wraparound veranda. It is the perfect vantage point for quiet mornings, long summer evenings, and watching the seasons change. Inside, approximately 6,730 sq ft of living space unfolds with elegance and ease. A grand foyer and magnificent staircase set the tone from the moment you arrive, while soaring ceiling heights lend a light-filled sense of scale throughout. Five bedrooms and five bathrooms provide generous accommodation for growing families and visiting guests alike. The primary suite is a true private retreat, complete with a sitting room, two walk-in closets, and a spa-like ensuite designed for relaxation at the end of the day. With Sherwood Park's ravine trails at your doorstep and the best of Lawrence Park close at hand, this is a home that delivers both tranquility and prestige in equal measure. (id:56248)
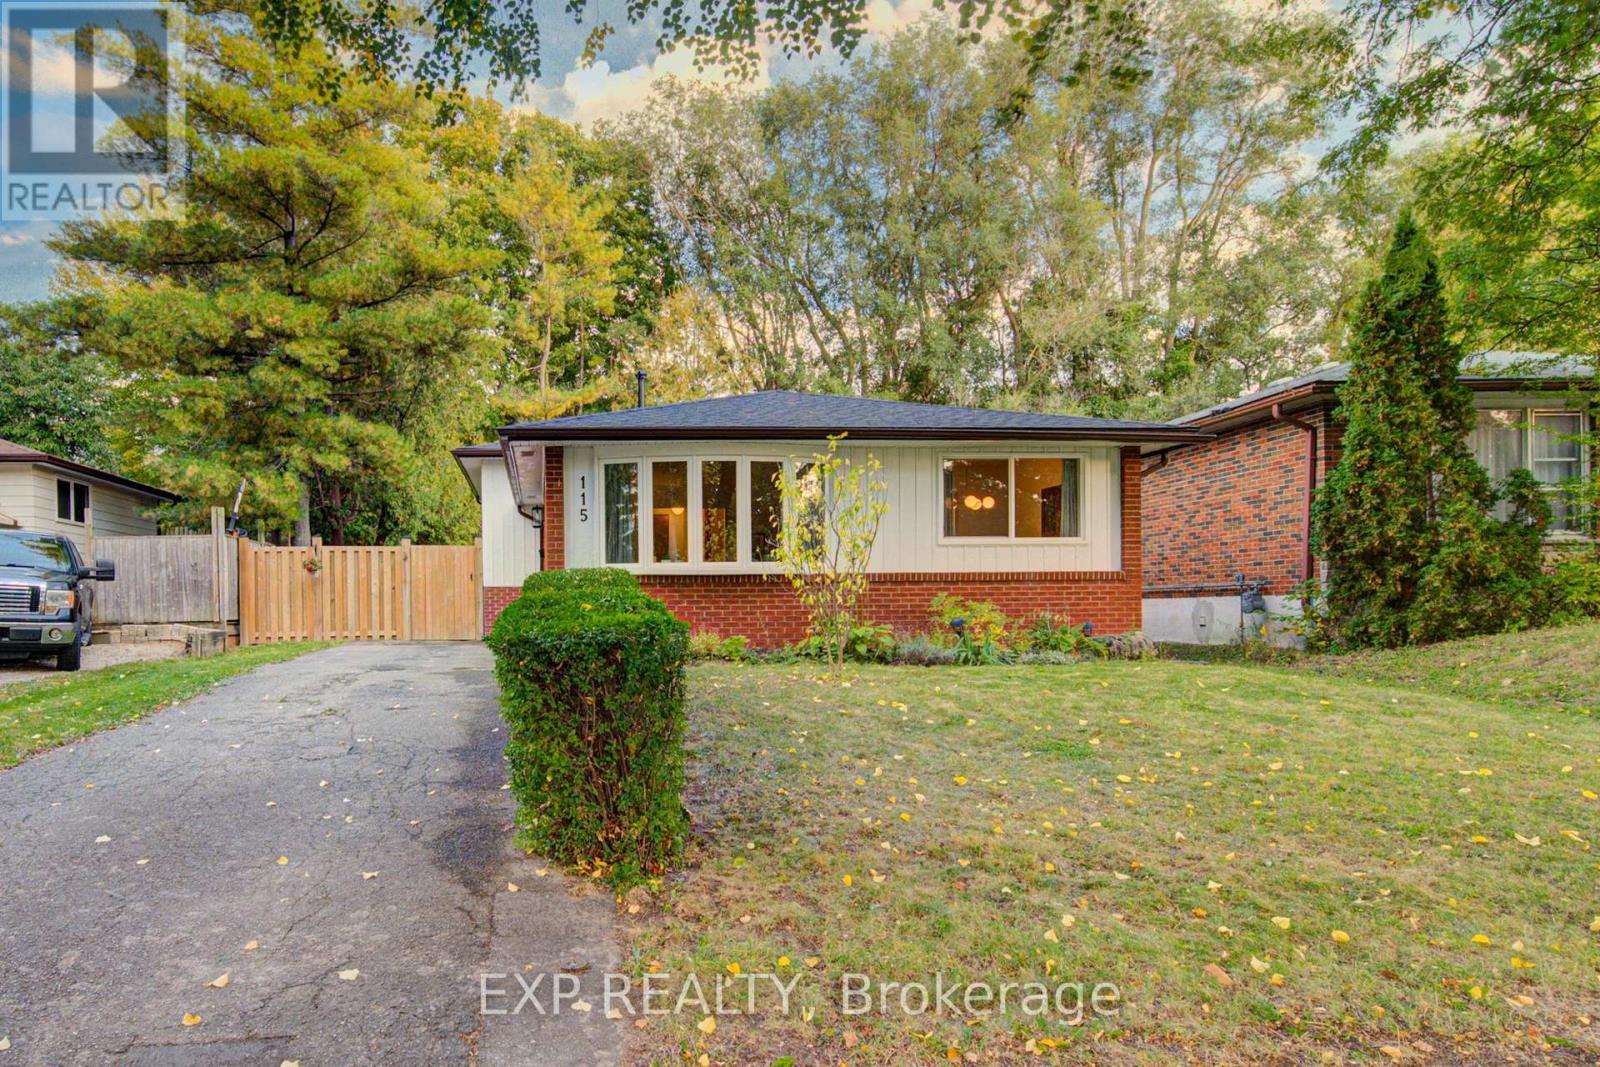
115 Chopin Drive
Kitchener, Ontario
Welcome to 115 Chopin Drive, a beautifully updated 3-bedroom, 2-bathroom backsplit offering over 1,500 sq. ft. of finished living space in Kitchener's desirable Victoria Hills neighbourhood. The main level features beautiful engineered hardwood flooring throughout the living and dining areas, complemented by large windows that fill the open-concept space with natural light. The updated kitchen is bright and welcoming, featuring warm cabinetry, quartz countertops, tiled backsplash, and stainless steel appliances. Upstairs, you'll find three comfortable bedrooms, all with engineered hardwood flooring, along with a newly renovated bathroom complete with his-and-hers sinks. The lower level offers even more living space with a large, newly renovated recreation room featuring modern laminate flooring and pot lights, plus a stylishly updated bathroom, ideal for family gatherings, entertaining, a home office, or additional living space. Step outside to a fenced backyard offering a private outdoor setting for relaxing, gardening, or enjoying time with family and friends. Other updates include new roof as of 2024 as well as A/C and furnace replaced in 2021. Conveniently located close to schools, parks, shopping, restaurants, public transit, and everyday amenities. A.R. Kaufman Public School is nearby, while Victoria Hills Community Centre and local green spaces provide additional recreational options. The home also offers easy access to major roads, making commuting throughout Kitchener-Waterloo convenient. With its thoughtful updates, functional layout, and central location, 115 Chopin Drive offers a comfortable place to call home. (id:56248)
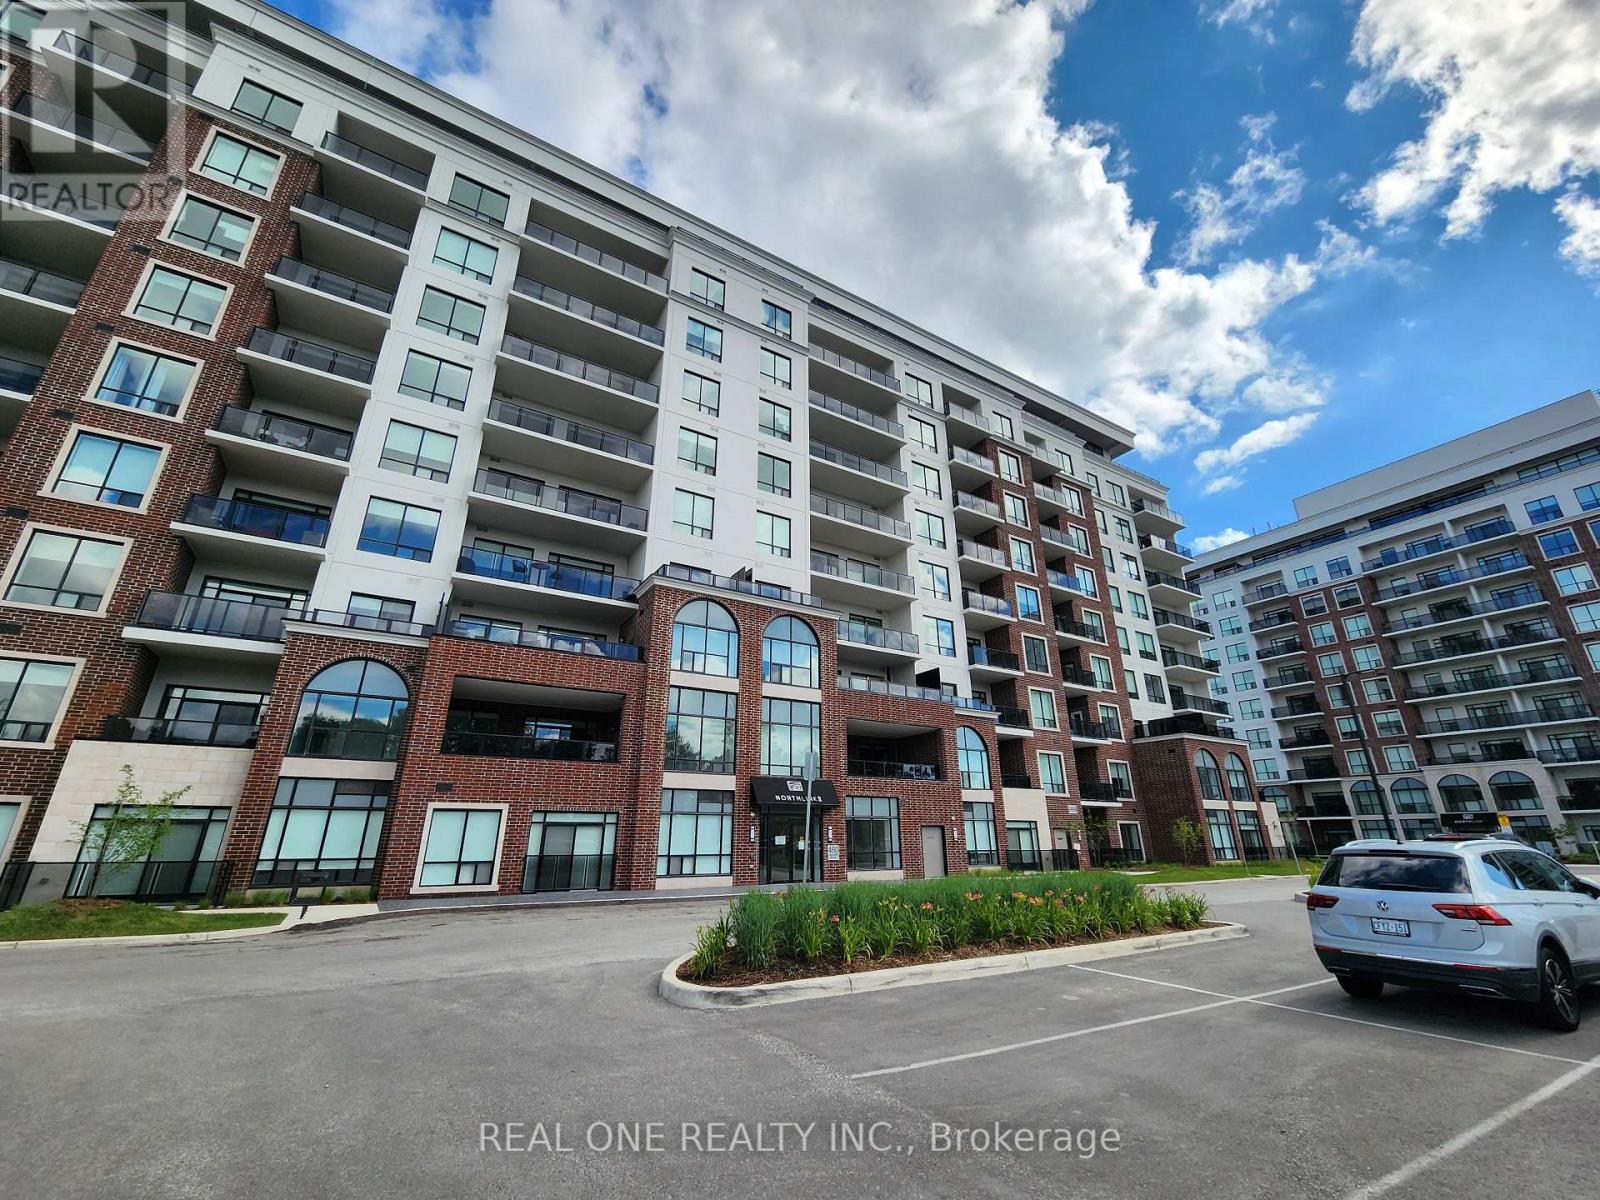
906 - 480 Callaway Road
London North, Ontario
Gorgeous Corner Unit at NorthLink II by TRICAR off Sunningdale and Golf Club featuring 2 Bedrooms and a separate Den with French Door that works as a perfect home office ( or used as third Bedroom) , 1570+150+50 Sqf., 2 full bathroom, and Laundry with 2 Underground parking spots and a Storage Locker. This is ACCESSIBLE / BARIER FREE suite. High ceilings with engineered hardwood and pot lights. Spacious living room with chic electric fireplace and Dining room. Beautiful kitchen features modern fine cabinetry, upgraded quartz countertops and elegant backsplash with ceramic floors in all wet areas. Contemporary S/S Kitchen Exhaust Fan. Sun-filled spacious Living with floor-to-ceiling door opens to a large balcony overlooking the yard area, golf course, breath-taking scenic view from Spring to Winter . Lexury amenities such as: Party Room with kitchen, Fitness room, golf simulator, residence lounge, guest suite, security system, billiards room and outdoor tennis/ pickal ball courts with ample visitor parking. Close to CF Masonville Place, University Hospital, and Western University; Many restaurants and shopping with transit public transportation in the area. Building offers energy efficient central heating and cooling with programmable thermostat in each unit. Central Humidity Controled for Comfirt living quality; Much more (id:56248)