
45 Bush Crescent Wasaga Beach, Ontario L9Z 1N1

$749,000
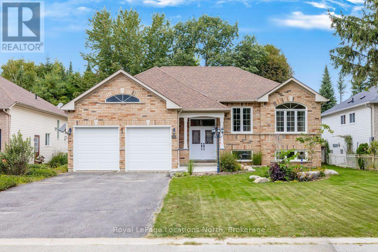
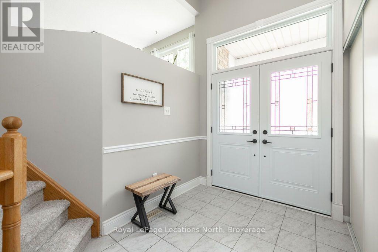
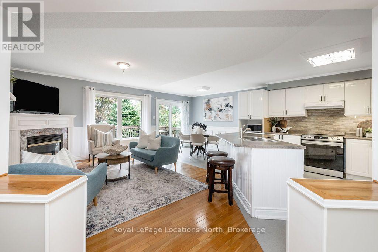
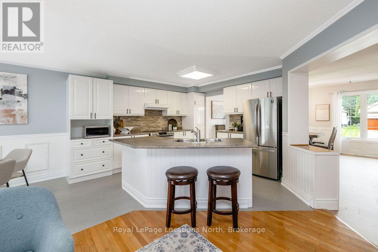
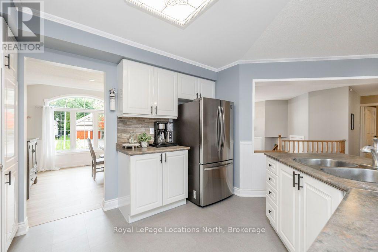
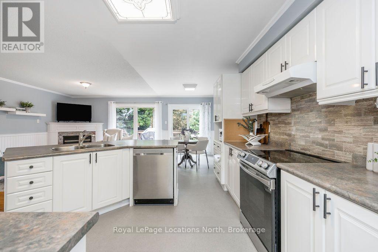
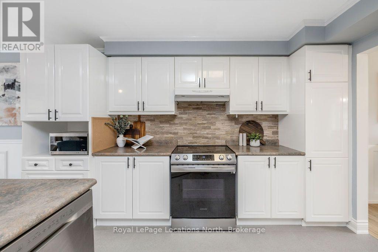
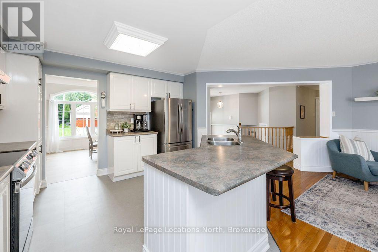
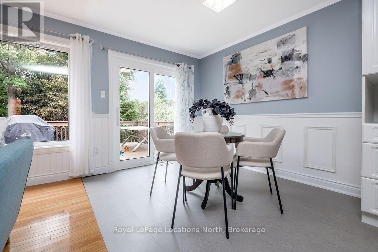
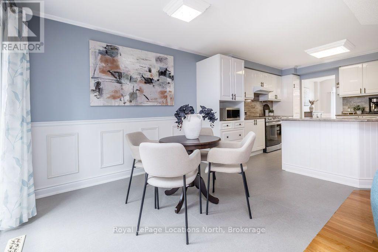
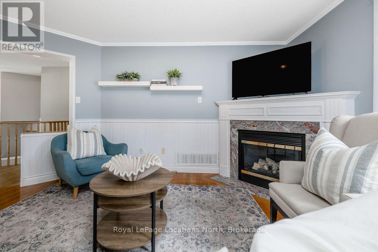
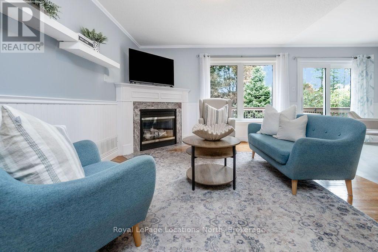
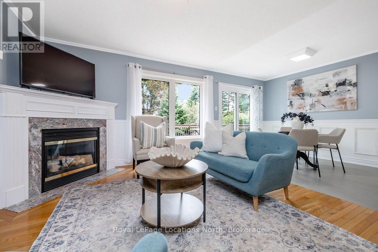
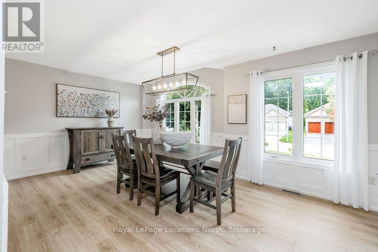
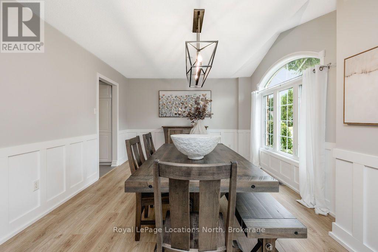
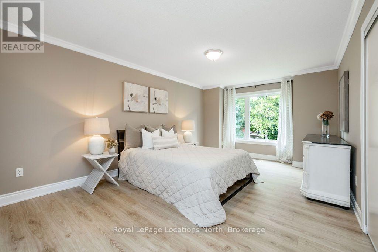
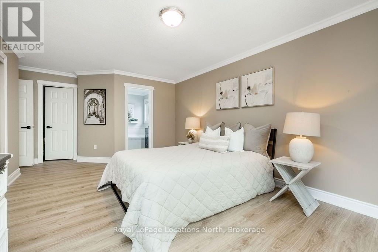
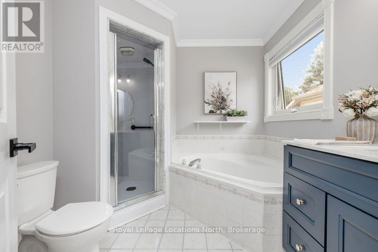
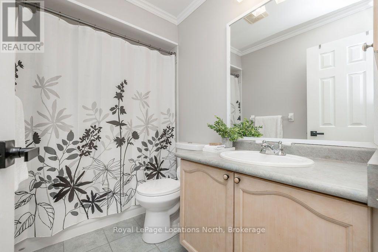
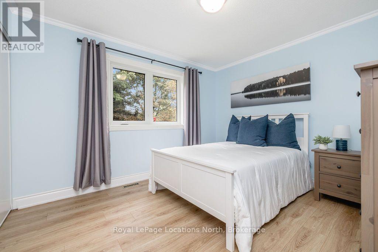
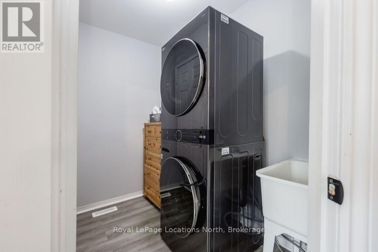
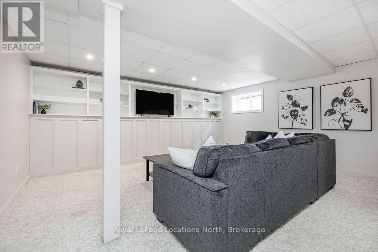
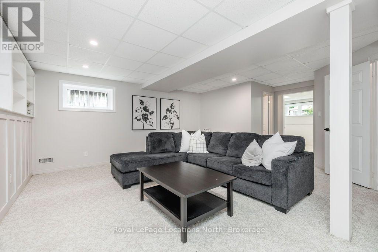
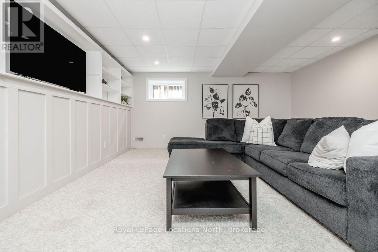
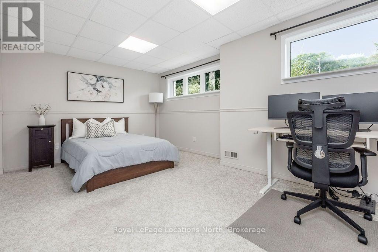
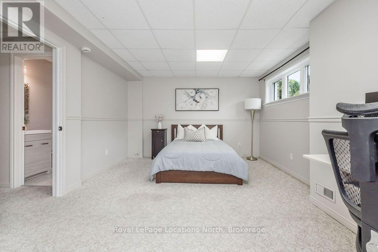
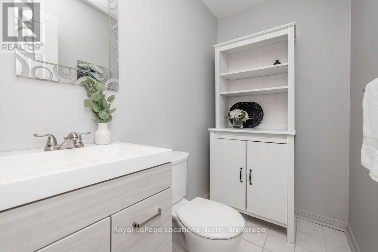
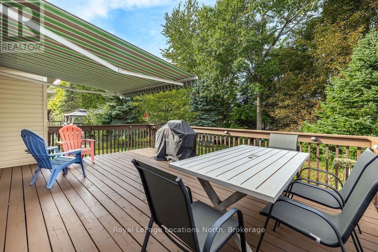
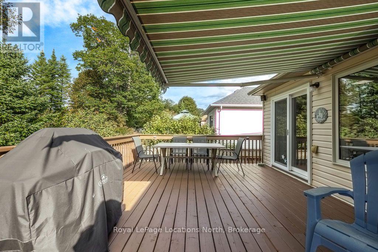
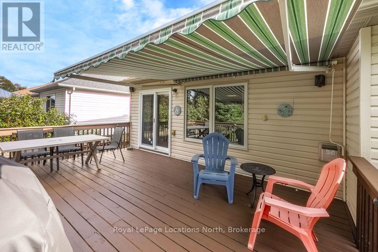
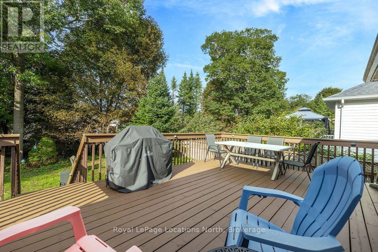
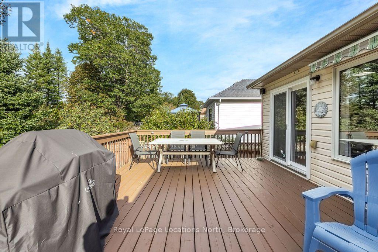
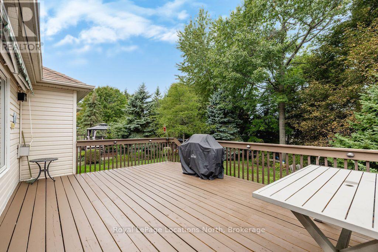
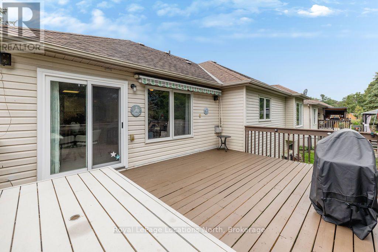
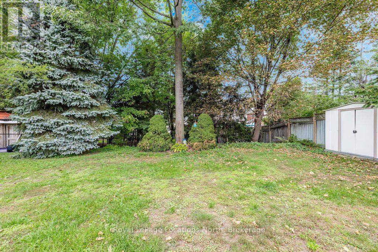
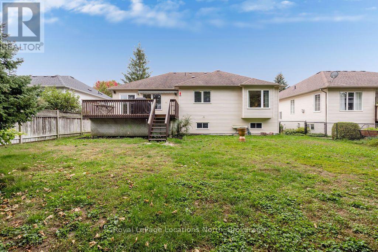
Welcome to this beautifully updated 2+1 bedroom, 2.5 bathroom home tucked away on a large, fully fenced lot at the back of the subdivision, offering a peaceful and private setting. A welcoming landscaped front yard and walkway lead into a well-maintained home with thoughtful updates and a functional layout designed for comfortable everyday living. The generous front entrance provides a warm welcome and convenient inside entry through the laundry room. The main level features a bright open-concept eat-in kitchen and living room with a walkout to the deck overlooking the backyard. The separate dining room offers an ideal space for family meals and entertaining. The primary bedroom features an expanded window overlooking the backyard, a walk-in closet, double-door wall closet and updated 4-piece ensuite. A second bedroom and 4-piece main bathroom complete the main level. The finished basement adds valuable living space with a large third bedroom, 2-piece powder room, recreation room with built-in shelving and loads of storage. Numerous updates throughout the home include all new windows and doors, new flooring throughout the main floor and stairs, added insulation, updated ensuite, updated basement bathroom vanity, washer and dryer, A/C heat pump, sump pump, owned hot water heater, front walkway and landscaping. Outside, enjoy the privacy of the fully fenced lot and spacious deck with awning, creating a great space to relax and enjoy the backyard. A wonderful opportunity for those looking for a move-in-ready home with a quiet setting, generous living space and extensive updates. (id:56248)
Open House
This property has open houses!
11:00 am
Ends at:1:00 pm
Property Details
| MLS® Number | S13861260 |
| Property Type | Single Family |
| Community Name | Wasaga Beach |
| Features | Level, Sump Pump |
| Parking Space Total | 6 |
| Structure | Deck, Shed |
Building
| Bathroom Total | 3 |
| Bedrooms Above Ground | 2 |
| Bedrooms Below Ground | 1 |
| Bedrooms Total | 3 |
| Age | 16 To 30 Years |
| Amenities | Fireplace(s) |
| Appliances | Garage Door Opener Remote(s), Water Heater, Water Meter, Dishwasher, Dryer, Garage Door Opener, Stove, Washer, Window Coverings, Refrigerator |
| Architectural Style | Raised Bungalow |
| Basement Development | Finished |
| Basement Type | Full (finished) |
| Construction Style Attachment | Detached |
| Exterior Finish | Vinyl Siding, Brick Facing |
| Fire Protection | Smoke Detectors |
| Fireplace Present | Yes |
| Fireplace Total | 1 |
| Flooring Type | Hardwood, Tile, Carpeted, Vinyl, Laminate |
| Foundation Type | Poured Concrete |
| Half Bath Total | 1 |
| Heating Fuel | Natural Gas |
| Heating Type | Forced Air |
| Stories Total | 1 |
| Size Interior | 1,500 - 2,000 Sqft |
| Type | House |
| Utility Water | Municipal Water |
Parking
| Attached Garage | |
| Garage |
Land
| Acreage | No |
| Fence Type | Fully Fenced, Fenced Yard |
| Sewer | Sanitary Sewer |
| Size Depth | 150 Ft ,10 In |
| Size Frontage | 60 Ft |
| Size Irregular | 60 X 150.9 Ft |
| Size Total Text | 60 X 150.9 Ft|under 1/2 Acre |
Rooms
| Level | Type | Length | Width | Dimensions |
|---|---|---|---|---|
| Basement | Recreational, Games Room | 5.53 m | 6.73 m | 5.53 m x 6.73 m |
| Basement | Bedroom | 5.45 m | 3.85 m | 5.45 m x 3.85 m |
| Basement | Bathroom | 2.13 m | 1.34 m | 2.13 m x 1.34 m |
| Main Level | Living Room | 5.92 m | 2.52 m | 5.92 m x 2.52 m |
| Main Level | Foyer | 2.68 m | 3.55 m | 2.68 m x 3.55 m |
| Main Level | Kitchen | 3.14 m | 3.9 m | 3.14 m x 3.9 m |
| Main Level | Eating Area | 3.63 m | 2.51 m | 3.63 m x 2.51 m |
| Main Level | Dining Room | 5.78 m | 3.66 m | 5.78 m x 3.66 m |
| Main Level | Primary Bedroom | 4.34 m | 6.21 m | 4.34 m x 6.21 m |
| Main Level | Bedroom | 3.65 m | 3.3 m | 3.65 m x 3.3 m |
| Main Level | Bathroom | 2.57 m | 1.57 m | 2.57 m x 1.57 m |
| Main Level | Bathroom | 2.77 m | 2.57 m | 2.77 m x 2.57 m |
| Main Level | Laundry Room | 2.47 m | 1.67 m | 2.47 m x 1.67 m |
Utilities
| Cable | Installed |
| Electricity | Installed |
| Sewer | Installed |
https://www.realtor.ca/real-estate/30364058/45-bush-crescent-wasaga-beach-wasaga-beach
Interested?


The trademarks REALTOR®, REALTORS®, and the REALTOR® logo are controlled by The Canadian Real Estate Association (CREA) and identify real estate professionals who are members of CREA. The trademarks MLS®, Multiple Listing Service® and the associated logos are owned by The Canadian Real Estate Association (CREA) and identify the quality of services provided by real estate professionals who are members of CREA. The trademark DDF® is owned by The Canadian Real Estate Association (CREA) and identifies CREA's Data Distribution Facility (DDF®)
October 05 2026 03:58:12
The Lakelands Association of REALTORS®
Royal LePage Locations North