
35 Kimberly Drive Whitby, Ontario L1M 1K5

$969,900
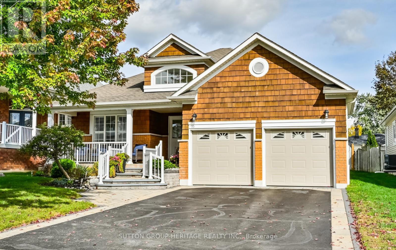
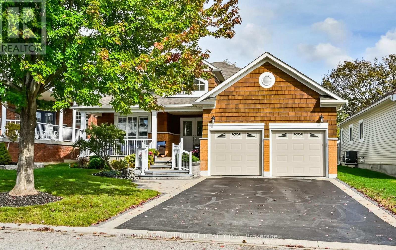
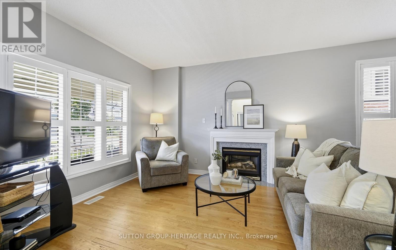
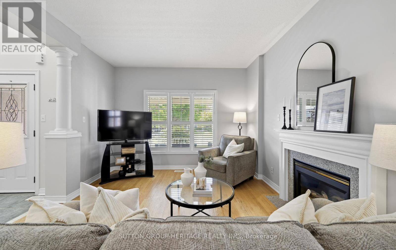
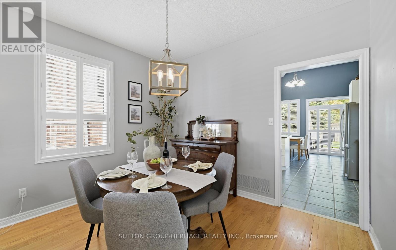
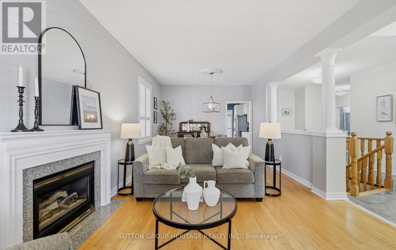
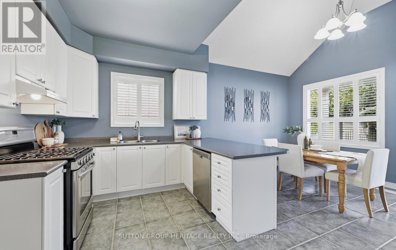
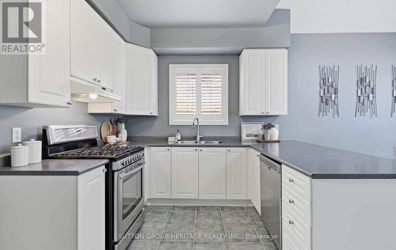
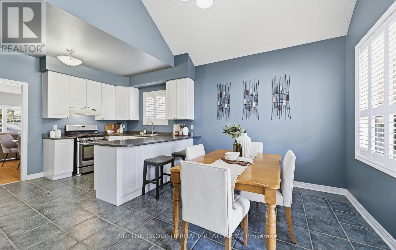
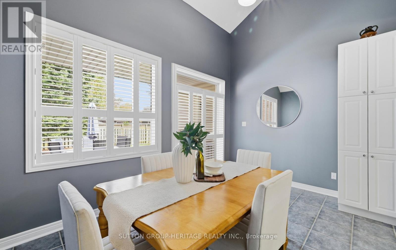
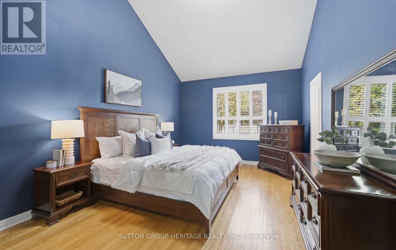
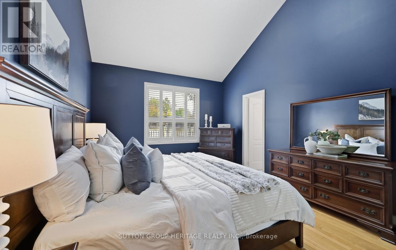
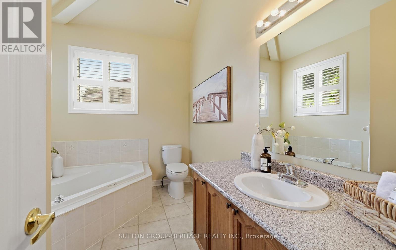
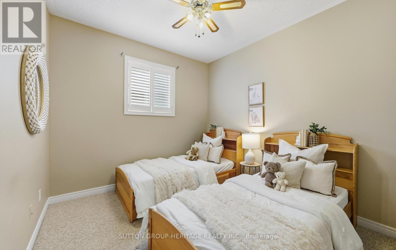
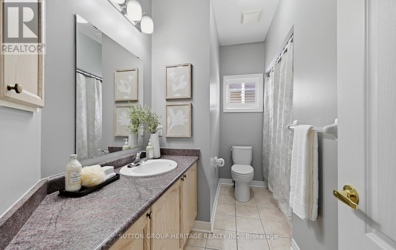
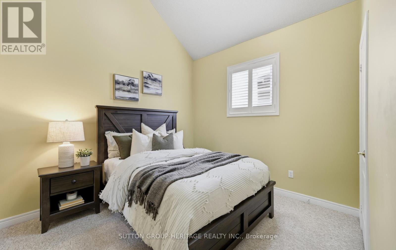
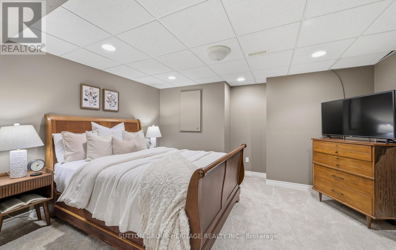
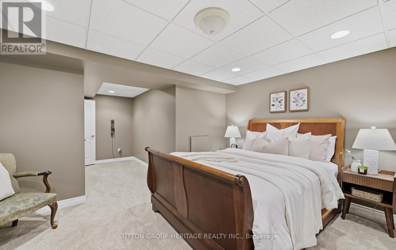
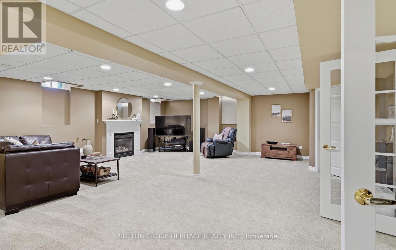
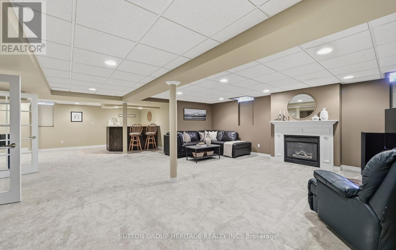
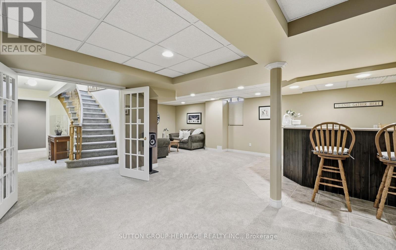
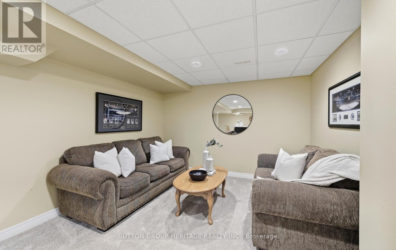
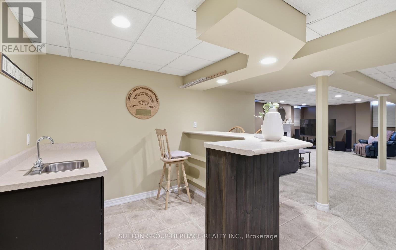
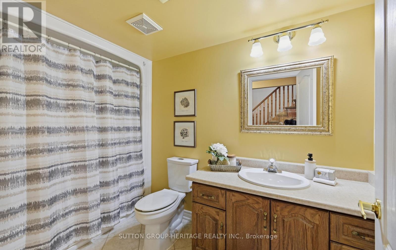
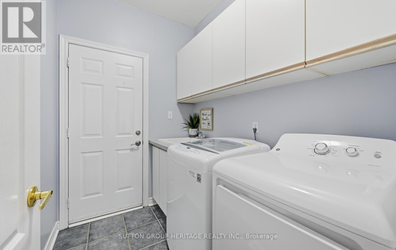
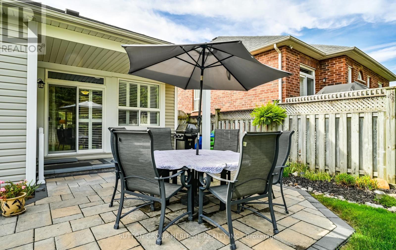
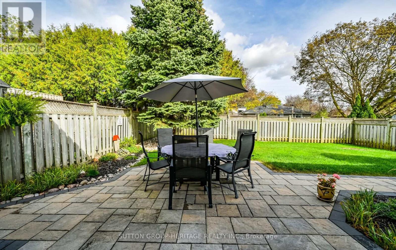
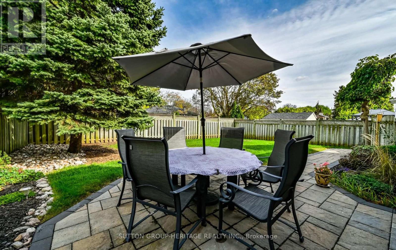
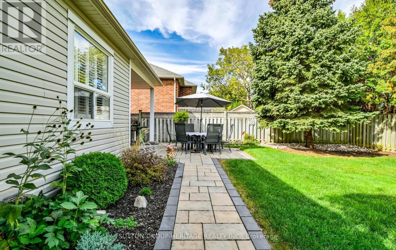
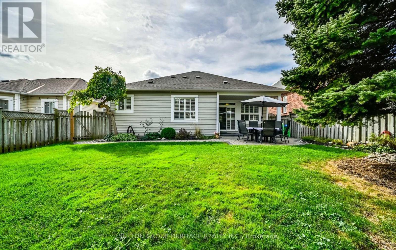
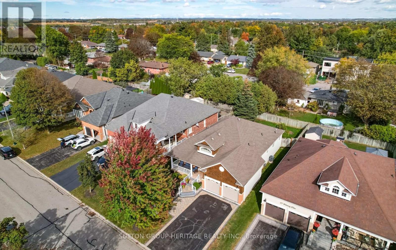
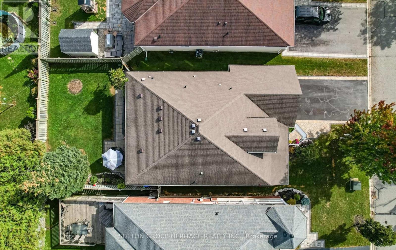
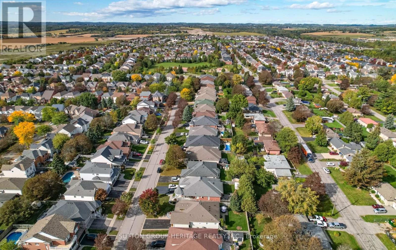
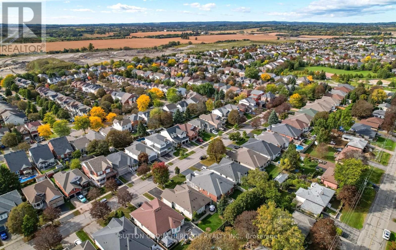
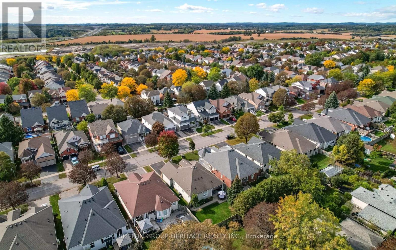
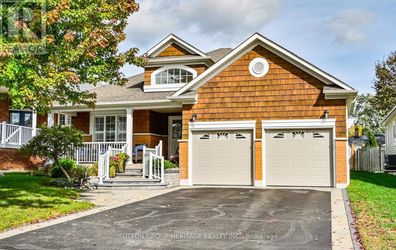
Desirable Brooklin! Beautiful Fernbrook built bungalow on a wide tree-lined street with no sidewalk to shovel! Great for families or empty nesters alike. 9' ceilings & hardwood floors. 3+1 bedrooms; 3 baths. Cathedral ceilings in both kitchen and primary bdrm. Premium 50' x 114' lot. Professionally landscaped front and back with an inground sprinkler system. Main floor laundry and interior access to garage. Professionally finished basement with a large Recreation room including wet bar. Small area for a "cozy reading retreat". To top it off there's a 4th bedroom and 4pc bath and still plenty of storage space left over. Walk to schools, library & community centre plus downtown Brooklin with shops and restaurants. Park at top of street with new playground equipment. Home to brand new Fieldgate Sports Complex. Access to Transit, GO bus, Hwy 407& free 412 & 418 to 401. Be part of growing community but a village at heart. (id:56248)
Property Details
| MLS® Number | E13861330 |
| Property Type | Single Family |
| Community Name | Brooklin |
| Amenities Near By | Golf Nearby, Park, Public Transit |
| Equipment Type | Water Heater |
| Features | Conservation/green Belt |
| Parking Space Total | 6 |
| Rental Equipment Type | Water Heater |
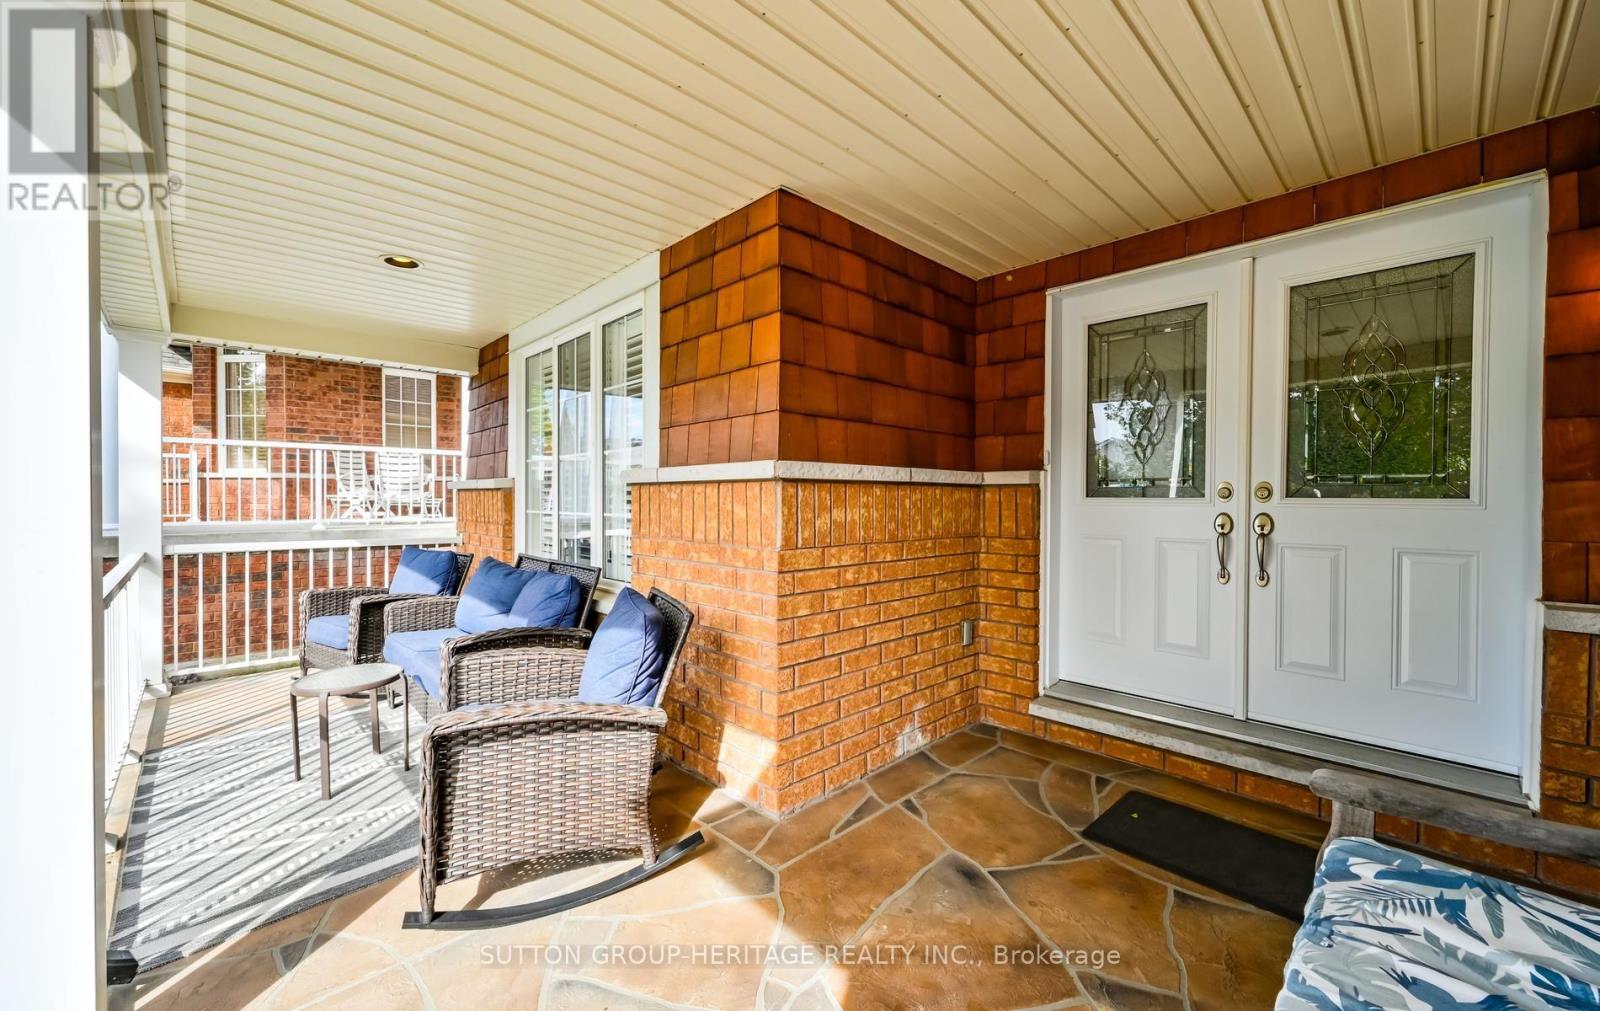
| Structure | Patio(s), Porch |
Building
| Bathroom Total | 3 |
| Bedrooms Above Ground | 3 |
| Bedrooms Below Ground | 1 |
| Bedrooms Total | 4 |
| Amenities | Fireplace(s) |
| Appliances | Water Heater, Central Vacuum, Dishwasher, Dryer, Range, Washer, Window Coverings, Refrigerator |
| Architectural Style | Bungalow |
| Basement Development | Finished |
| Basement Type | N/a (finished) |
| Construction Style Attachment | Detached |
| Cooling Type | Central Air Conditioning |
| Exterior Finish | Brick, Cedar Siding |
| Fire Protection | Smoke Detectors |
| Fireplace Present | Yes |
| Flooring Type | Hardwood, Ceramic, Carpeted |
| Foundation Type | Poured Concrete |
| Heating Fuel | Natural Gas |
| Heating Type | Forced Air |
| Stories Total | 1 |
| Size Interior | 1,500 - 2,000 Sqft |
| Type | House |
| Utility Water | Municipal Water |
Parking
| Attached Garage | |
| Garage |
Land
| Acreage | No |
| Fence Type | Fenced Yard |
| Land Amenities | Golf Nearby, Park, Public Transit |
| Landscape Features | Landscaped, Lawn Sprinkler |
| Sewer | Sanitary Sewer |
| Size Depth | 114 Ft ,9 In |
| Size Frontage | 50 Ft |
| Size Irregular | 50 X 114.8 Ft |
| Size Total Text | 50 X 114.8 Ft |
Rooms
| Level | Type | Length | Width | Dimensions |
|---|---|---|---|---|
| Lower Level | Recreational, Games Room | 14.57 m | 9.27 m | 14.57 m x 9.27 m |
| Lower Level | Bedroom 4 | 4.25 m | 3.17 m | 4.25 m x 3.17 m |
| Main Level | Living Room | 6.73 m | 3.71 m | 6.73 m x 3.71 m |
| Main Level | Dining Room | 6.73 m | 3.49 m | 6.73 m x 3.49 m |
| Main Level | Kitchen | 360 m | 302 m | 360 m x 302 m |
| Main Level | Eating Area | 4.25 m | 2.91 m | 4.25 m x 2.91 m |
| Main Level | Primary Bedroom | 5.35 m | 3.76 m | 5.35 m x 3.76 m |
| Main Level | Bedroom 2 | 3.23 m | 3.02 m | 3.23 m x 3.02 m |
| Main Level | Bedroom 3 | 3.16 m | 3.01 m | 3.16 m x 3.01 m |
https://www.realtor.ca/real-estate/30364045/35-kimberly-drive-whitby-brooklin-brooklin
Interested?


The trademarks REALTOR®, REALTORS®, and the REALTOR® logo are controlled by The Canadian Real Estate Association (CREA) and identify real estate professionals who are members of CREA. The trademarks MLS®, Multiple Listing Service® and the associated logos are owned by The Canadian Real Estate Association (CREA) and identify the quality of services provided by real estate professionals who are members of CREA. The trademark DDF® is owned by The Canadian Real Estate Association (CREA) and identifies CREA's Data Distribution Facility (DDF®)
October 05 2026 03:56:24
Toronto Regional Real Estate Board
Sutton Group-Heritage Realty Inc.