
14c - 256 Jarvis Street Toronto, Ontario M5B 2J4

$3,950 Monthly
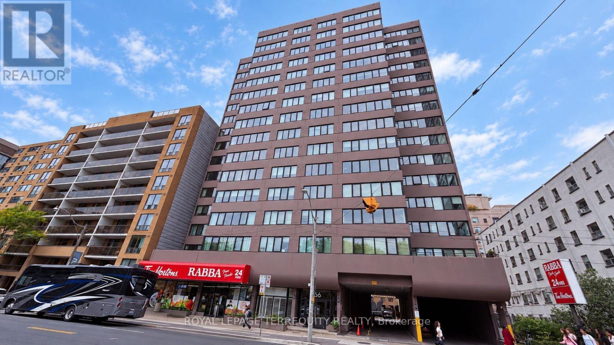
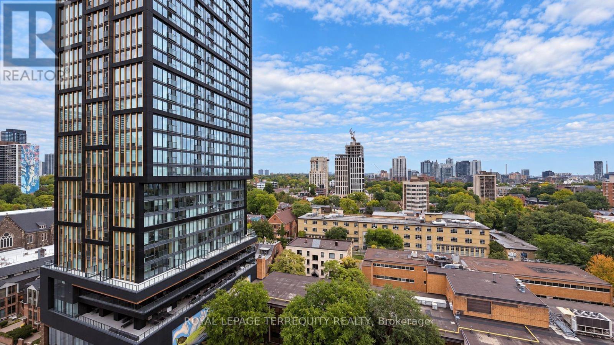
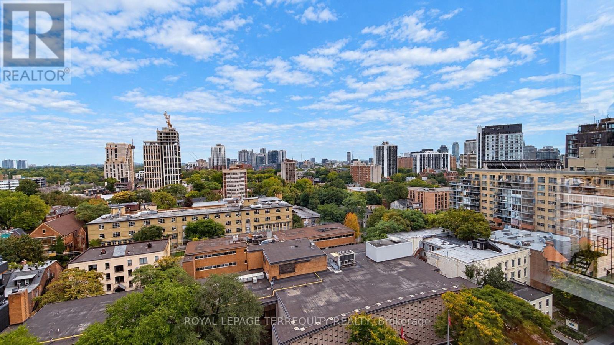
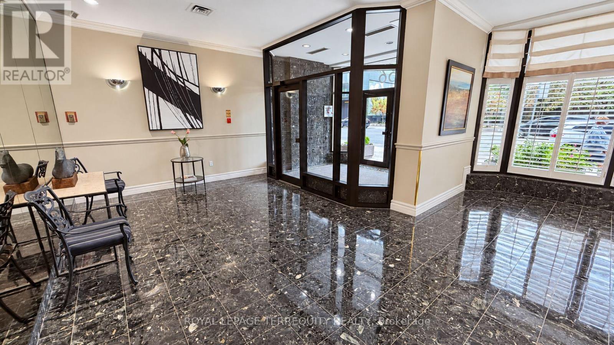
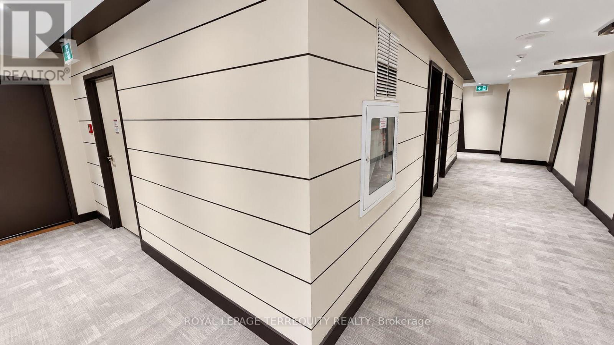
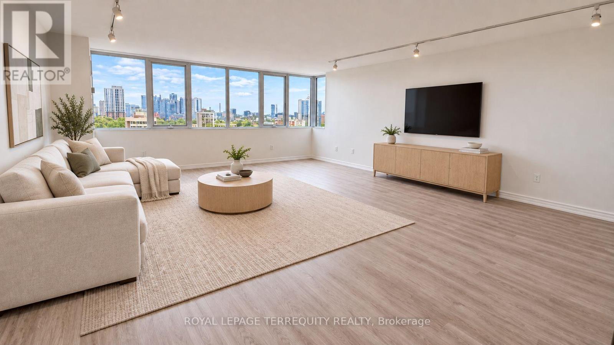
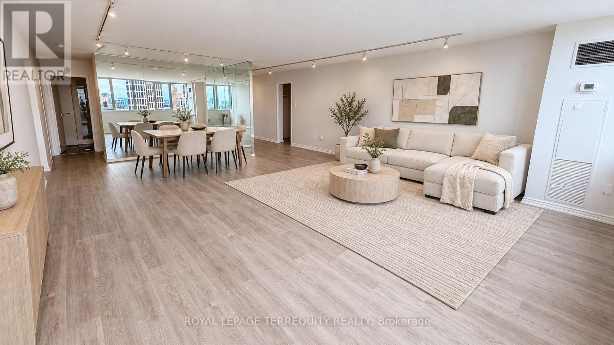
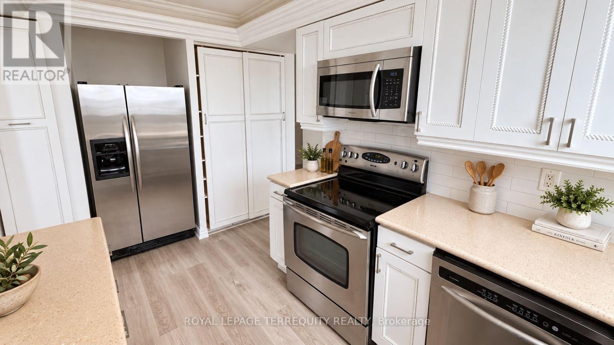
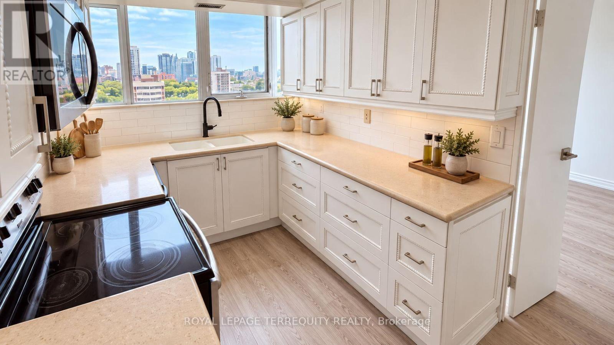
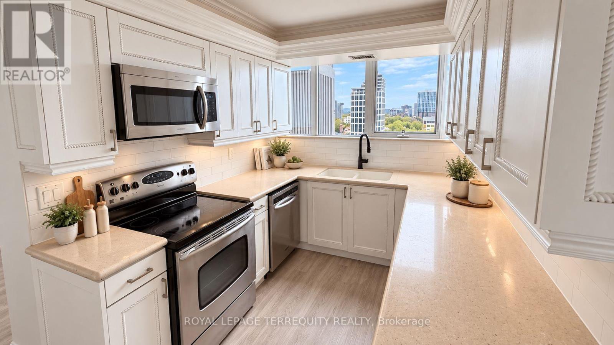
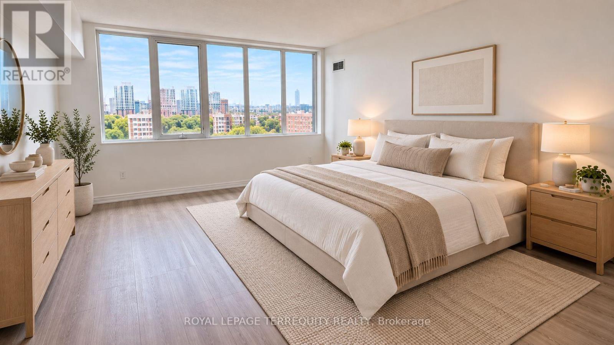
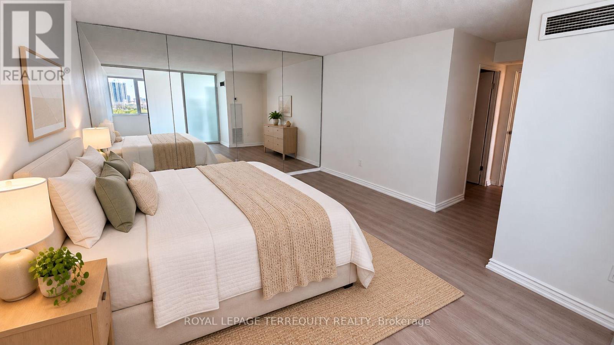
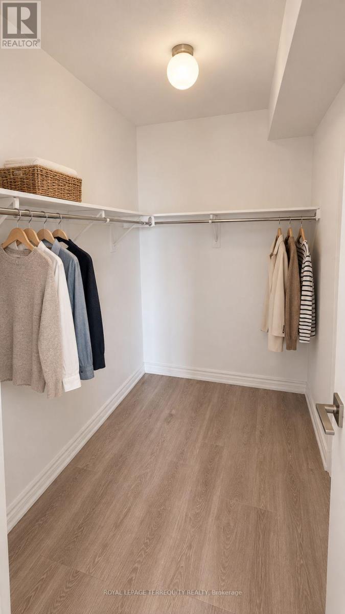
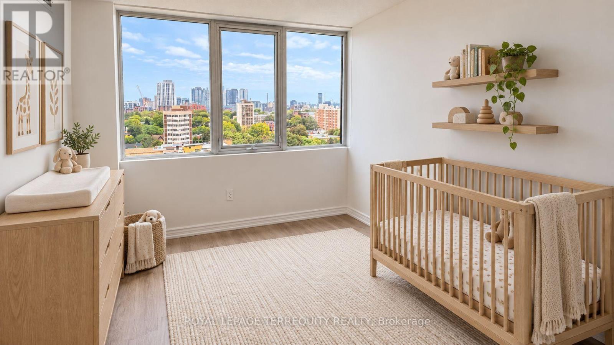
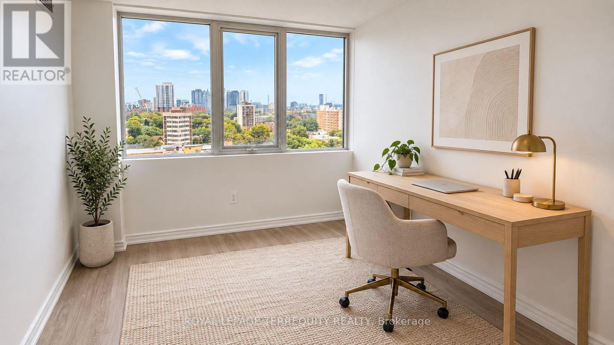
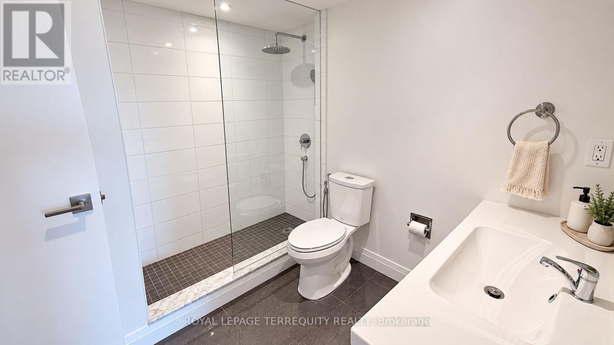
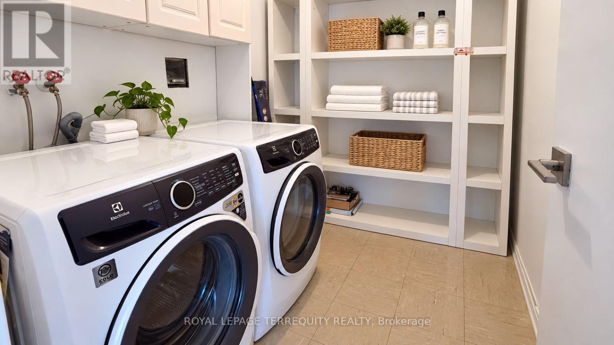
Welcome home to 256 Jarvis Street, where generous living space, thoughtful design, and downtown convenience come together beautifully. Freshly painted and move-in ready, this bright and inviting split two-bedroom + bonus room suite offers a comfortable layout with plenty of room to settle in and make it your own. Set within an intimate boutique residence with just four suites per floor, the building offers a welcome sense of privacy while keeping you connected to everything the city has to offer. Large East facing windows fill the suite with natural light, while luxury vinyl laminate plank flooring, modern finishes, stainless steel appliances, and ensuite laundry & storage room make everyday living easy and comfortable. Located between Gerrard and Dundas Street East, you'll have an incredible variety of shops, restaurants, cafés, entertainment, and everyday essentials close to home. Metro and Loblaws are within walking distance, along with plenty of neighbourhood favorites for coffee, brunch, dinner, or drinks. Massey Hall and some of downtown Toronto's best entertainment are also nearby, making it easy to enjoy the city whenever the mood strikes. When you're ready to unwind, head upstairs to the rooftop lounge and take in the skyline views. Landscaped gardens, BBQs, comfortable seating, and sun loungers create a relaxing outdoor retreat that's equally suited to quiet evenings or gathering with friends. Residents also have access to a fully equipped fitness centre. Getting around is just as convenient, with Dundas Station, TTC streetcars, bike lanes, the Gardiner Expressway, and the Don Valley Parkway all easily accessible. Bright, spacious, welcoming, and wonderfully connected, this is a downtown home that gives you the convivence of city living without sacrificing the space to truly feel at home. (id:56248)
Property Details
| MLS® Number | C13861266 |
| Property Type | Single Family |
| Community Name | Church-Yonge Corridor |
| Community Features | Pets Allowed With Restrictions |
| Features | Carpet Free |
| Parking Space Total | 1 |
| View Type | City View |
Building
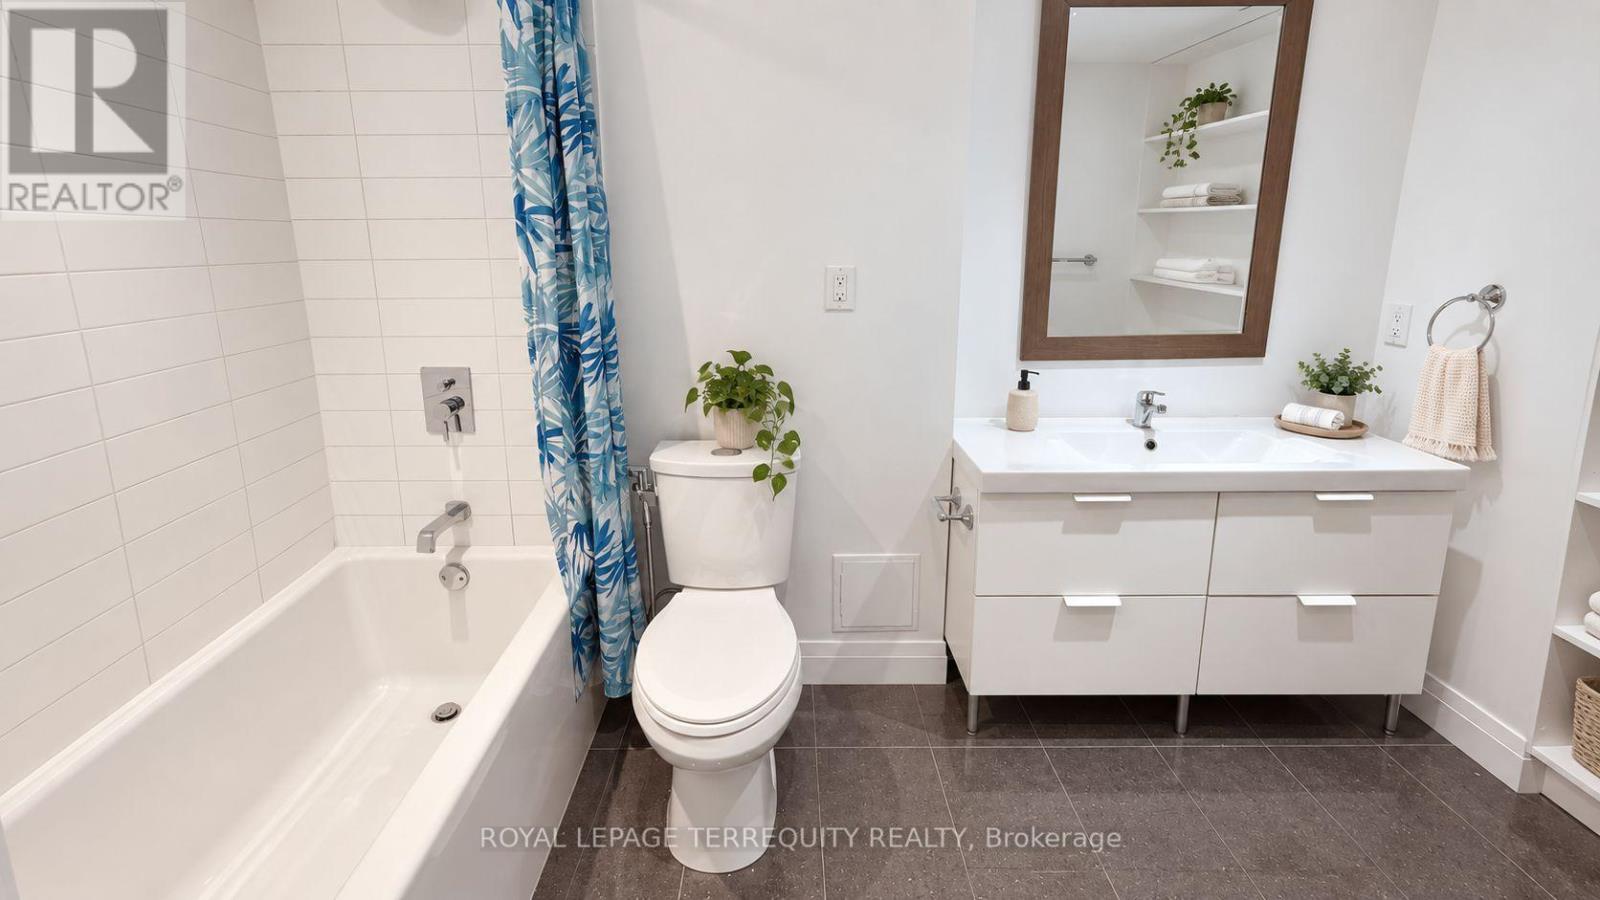
| Bathroom Total | 2 |
| Bedrooms Above Ground | 2 |
| Bedrooms Below Ground | 1 |
| Bedrooms Total | 3 |
| Amenities | Exercise Centre, Recreation Centre, Sauna, Visitor Parking, Separate Heating Controls |
| Appliances | Dishwasher, Dryer, Microwave, Range, Washer, Window Coverings, Refrigerator |
| Basement Type | None |
| Cooling Type | Central Air Conditioning |
| Exterior Finish | Brick |
| Flooring Type | Vinyl, Laminate |
| Foundation Type | Poured Concrete |
| Heating Fuel | Natural Gas |
| Heating Type | Forced Air |
| Size Interior | 1,600 - 1,799 Sqft |
| Type | Apartment |
Parking
| No Garage |
Land
| Acreage | No |
Rooms
| Level | Type | Length | Width | Dimensions |
|---|---|---|---|---|
| Flat | Living Room | 7.27 m | 5.58 m | 7.27 m x 5.58 m |
| Flat | Den | 3.23 m | 2.83 m | 3.23 m x 2.83 m |
| Flat | Kitchen | 4.44 m | 2.77 m | 4.44 m x 2.77 m |
| Flat | Laundry Room | 2.64 m | 1.83 m | 2.64 m x 1.83 m |
| Flat | Primary Bedroom | 5 m | 3.93 m | 5 m x 3.93 m |
| Flat | Bedroom 2 | 5.7 m | 4.56 m | 5.7 m x 4.56 m |
Interested?


The trademarks REALTOR®, REALTORS®, and the REALTOR® logo are controlled by The Canadian Real Estate Association (CREA) and identify real estate professionals who are members of CREA. The trademarks MLS®, Multiple Listing Service® and the associated logos are owned by The Canadian Real Estate Association (CREA) and identify the quality of services provided by real estate professionals who are members of CREA. The trademark DDF® is owned by The Canadian Real Estate Association (CREA) and identifies CREA's Data Distribution Facility (DDF®)
October 05 2026 03:55:13
Toronto Regional Real Estate Board
Royal LePage Terrequity Realty