
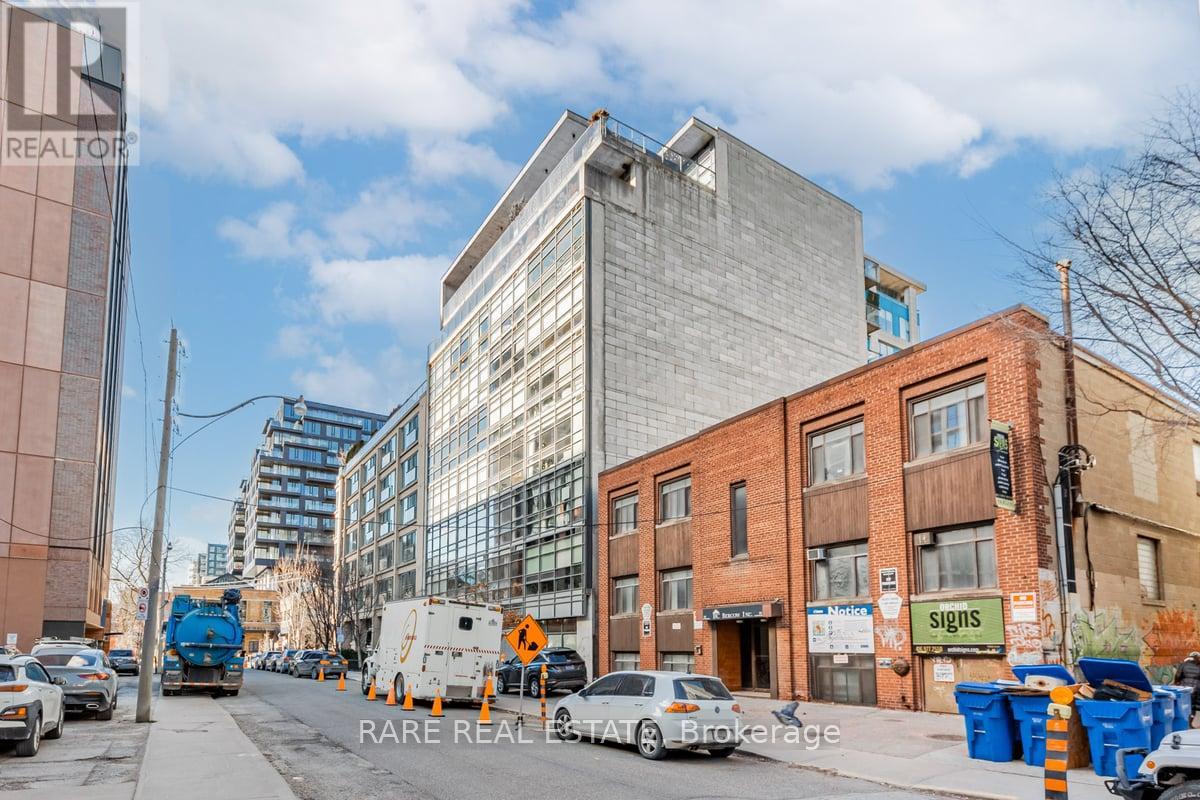
302 - 42 Camden Street
Toronto, Ontario
Welcome To Zen Lofts, A Beautiful Boutique Building Nestled On Desirable Street In The Fashion District/Downtown Toronto, Featuring Only 35 Units And Rarely Available! Perfect For The Urban Dweller, This Unit Offers Open-Concept Living With Lofty Concrete Ceilings, Providing A Cool and Modern Vibe For Its Owner. Cook In Style In Your Spacious Kitchen, Open to Your Light-Filled Living/Dining Area That Boasts Floor-To-Ceiling Warehouse-Style Windows With A Sliding Door Walkout To Your Large Personal Terrace, Where BBQs Are Allowed, Transforming It Into An Extended Living Space For Entertaining, Relaxing, And Enjoying! Your Primary Bedroom Has A Large Closet And Natural Light, Sharing The Same Ambiance Featured Throughout, Plus A 4-Piece Bathroom And In-Suite Laundry To Complete The Space. Zen Lofts Is Pet-Friendly With A Dog Park Just Across The Street, Steps To The Newly Opened Waterworks Food Hall, 1 Minute Away From Ace Hotel, 3 Minutes To The Spadina Streetcar, The Vibrant Energy Of Queen St W, And Tons More As You're Surrounded By Everything Offered In This Incredible City. Must Be Seen -- This Unit Won't Last Long!! (id:56248)
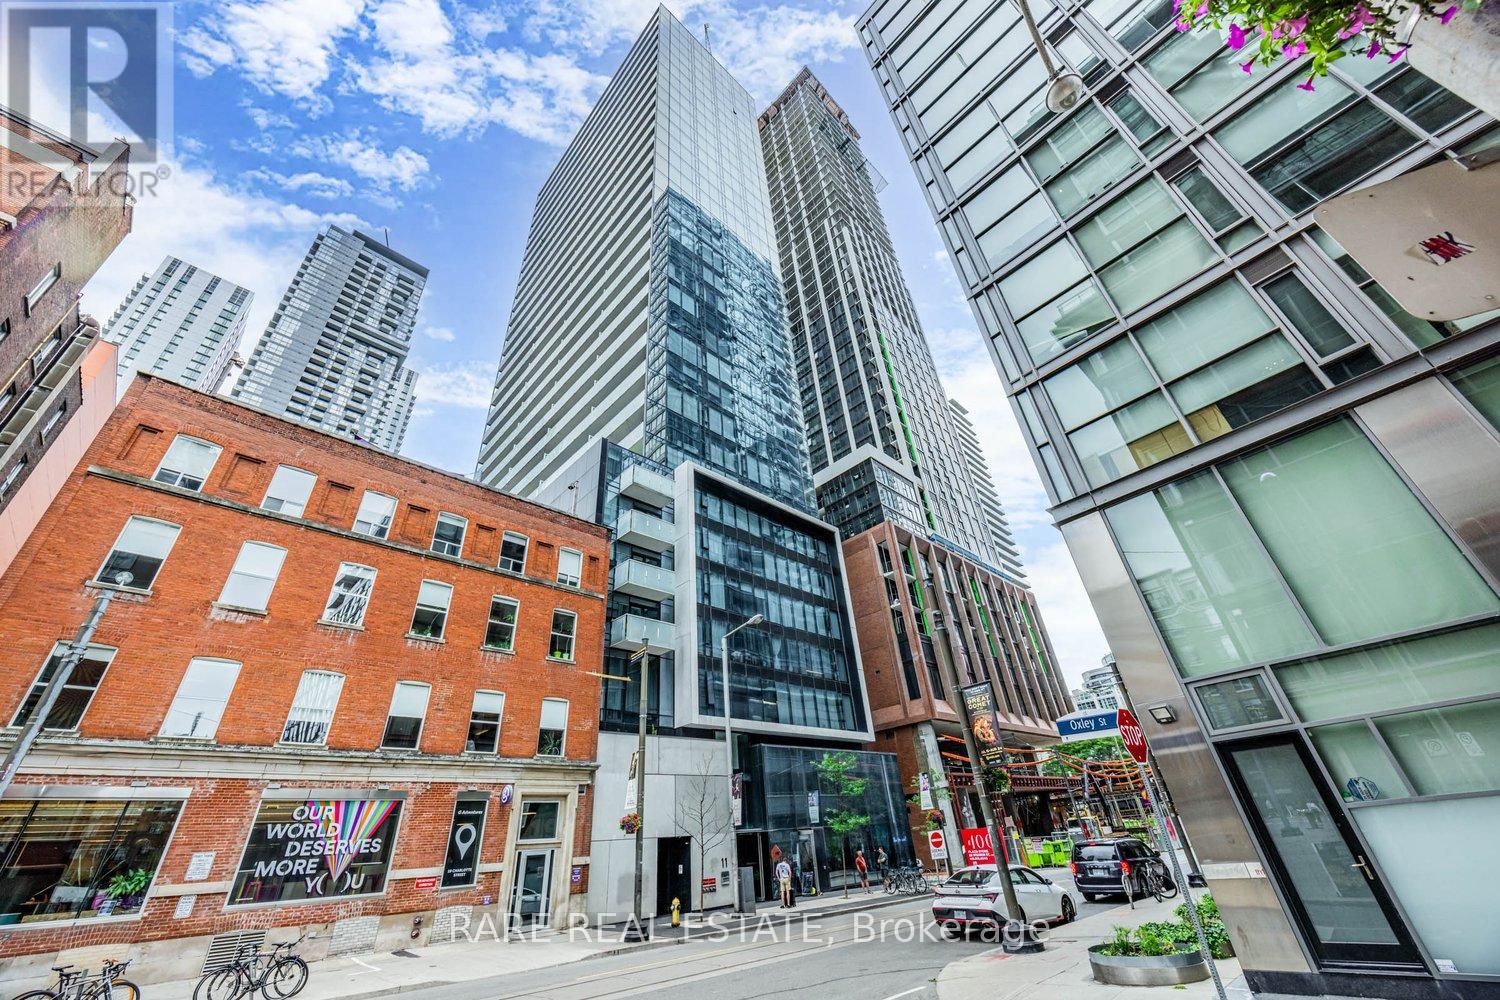
2404 - 11 Charlotte Street
Toronto, Ontario
Welcome to King Charlotte Condos in the heart of Torontos vibrant Entertainment District! This modern 1-bedroom suite on the 24th floor combines sleek design with unbeatable location, perfect for professionals, first-time buyers, or investors seeking strong rental appeal.The open-concept layout maximizes functionality, with floor-to-ceiling windows that fill the space with natural light and offer sweeping city views. The contemporary kitchen features stainless steel appliances, stone countertops, and a stylish backsplash, flowing seamlessly into the living area for effortless entertaining or cozy nights in. The bedroom is thoughtfully designed with room for a queen bed and storage, while the spa-inspired bathroom includes premium fixtures and finishes. In-suite laundry and efficient heating/cooling systems add everyday convenience.Residents of King Charlotte enjoy exceptional building amenities, including a rooftop outdoor pool with stunning skyline views, a well-equipped fitness centre, party room, concierge service, and secure entry. Maintenance fees cover essentials, and annual property taxes are reasonable.Situated at King & Spadina, this address places you steps from the city's best dining, nightlife, theatres, shopping, and transit. With a near-perfect Walk Score, everything you need is at your doorstep.Whether you're searching for a stylish home in the core or a high-demand investment property, this condo delivers the ultimate downtown lifestyle in one of Torontos most sought-after neighbourhoods. (id:56248)
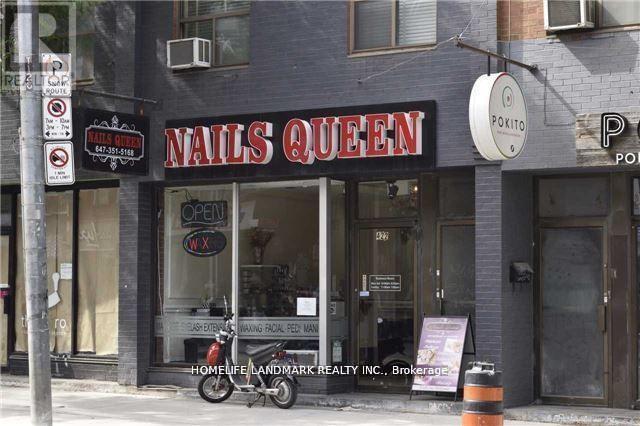
422 Queen Street W
Toronto, Ontario
Queen St West Of Spadina Ave. Ground Floor About 1,000 Sq Ft, 2nd Floor About 700 Sq Ft(Vacant Now). 2 Car Parking Spaces At Rear. (id:56248)
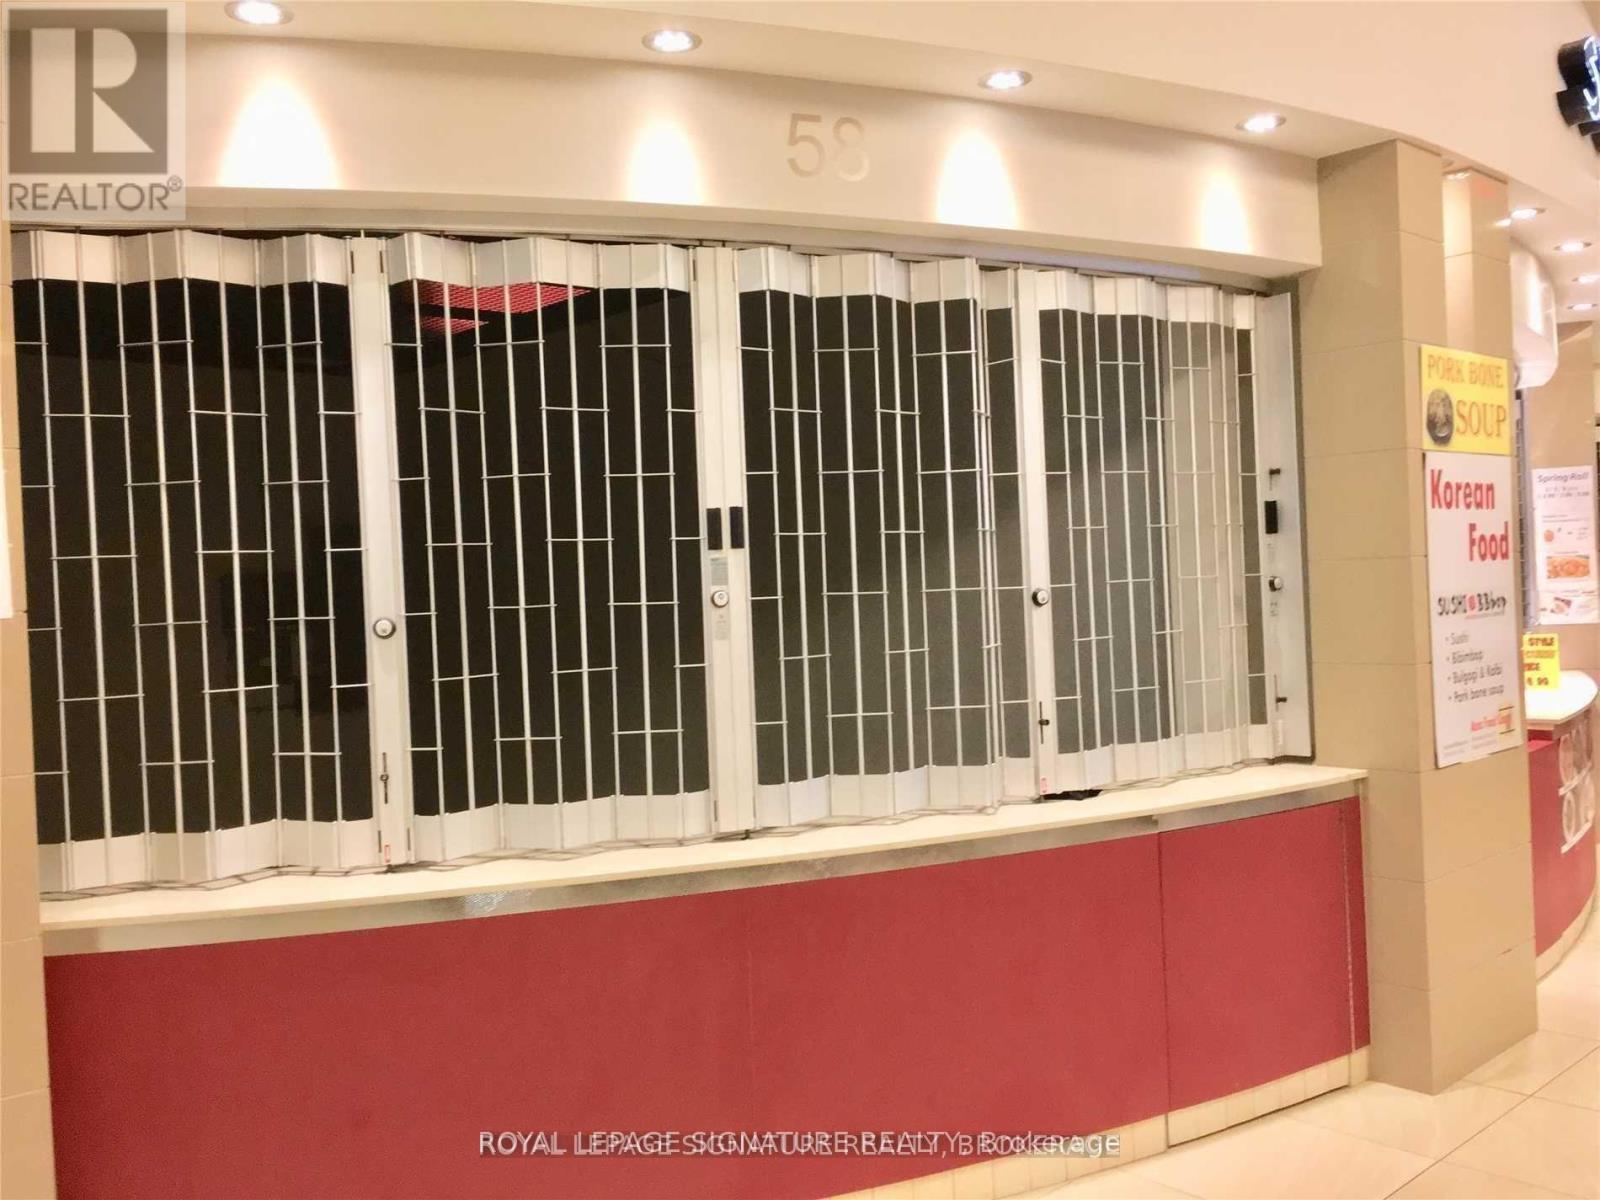
58 - 384 Yonge Street
Toronto, Ontario
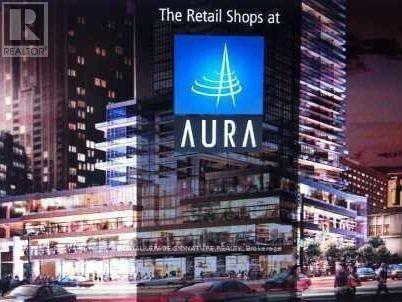
Best Located On Yonge St *Great Exposure*No Exclusive Right In This Mall **Approx.35,000 Sq.Ft. Indoor Retail Shopping Mall **Located In The Concourse Level Under The 78 Storey Luxury Residential Condo With Ikea, Major Banks & Other Retails Above **Direct Access/Connect To College Park Subway **Mall Hrs Is 7 Days As Per Subway Hrs *Long Terms Are Welcome *Unit Is Brand New As-Is Condition * Tenant Responsible For All Applications & Renovations Costs **EXTRAS** Gross Lease (Including Property Taxes & Condo Maintenance Fees) *Tenant To Pay All Utilities: Hydro & Water If Connected Inside The Unit *Tenant To Buy Liabilities Insurance *See Attachments For Floor Plans (id:56248)
98 - 384 Yonge Street
Toronto, Ontario
2nd Unit Next To The Entry Hallway To The Subway, Wide Store Front, Great Exposure. High Pedestrian Traffic. All Residents To/From Subway Will Pass By This Hallway Everyday. Approx. 35,000 Sf Of Retail Spaces Under This 78 Storey-Tallest Residential Building In Canada W/Future Connection To P.A.T.H. *Future Mall Hrs Will Be 7 Days As Subway Hrs *Act Fast Before It's Gone *Set Up Your Own Business & Secure The Lowest Rent Now **EXTRAS** *Net Lease W/Option To Renew *Tenant To Pay Rent, Utilities, Tmi + Hst *Estimated Cam Fees $12.69/Sf/Gross/Yr, Estimated Property Taxes $14.07/Sf/Gross/Yr *Rent Will Be Negotiable To Triple A Tenant *Brand New As-Is Condition. (id:56248)
504 - 1670 Bayview Avenue
Toronto, Ontario
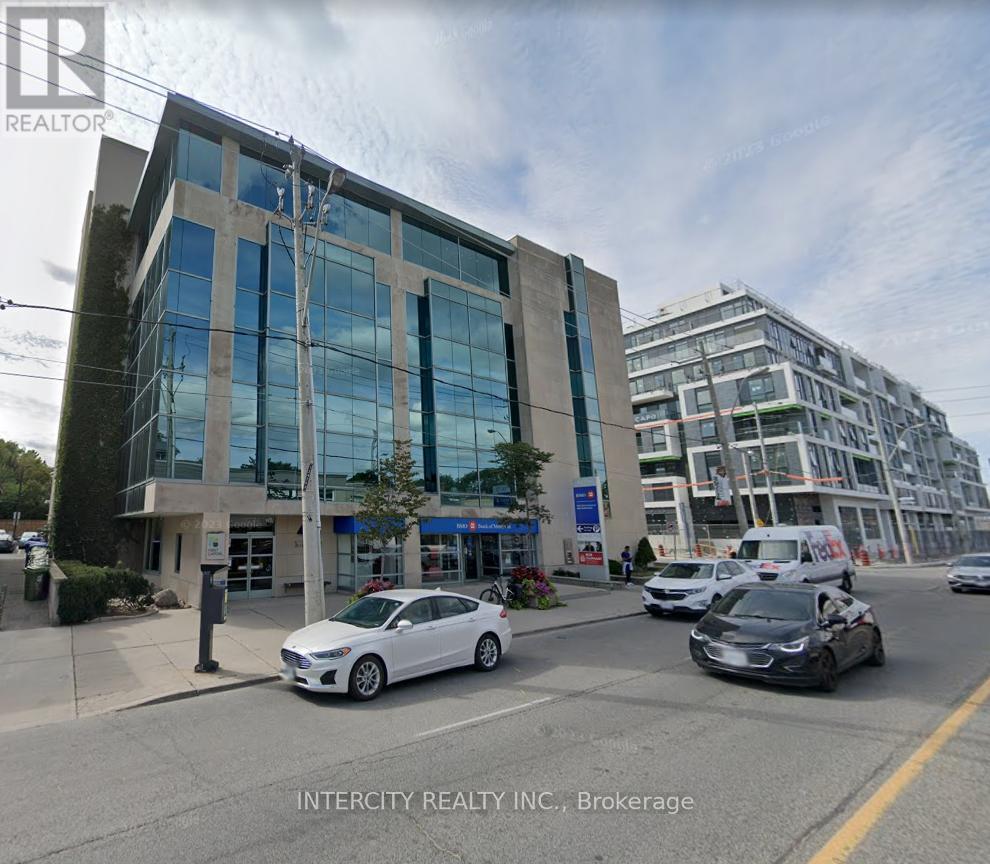
Incredible Location For Your Business! Situated Northeast Of Downtown Toronto And Located In One Of Toronto's Most Popular Neighbourhoods, Leaside. Modern Low-Rise Office Tower That Is Home To The Bank Of Montreal And Offers Medical And Professional Office Space. 5 Minute Walk To The Future Leaside Station On The Eglinton Crosstown Lrt Line. **EXTRAS** Move In Ready Space, Various Sizes Available (id:56248)
61 Highland Crescent
Toronto, Ontario
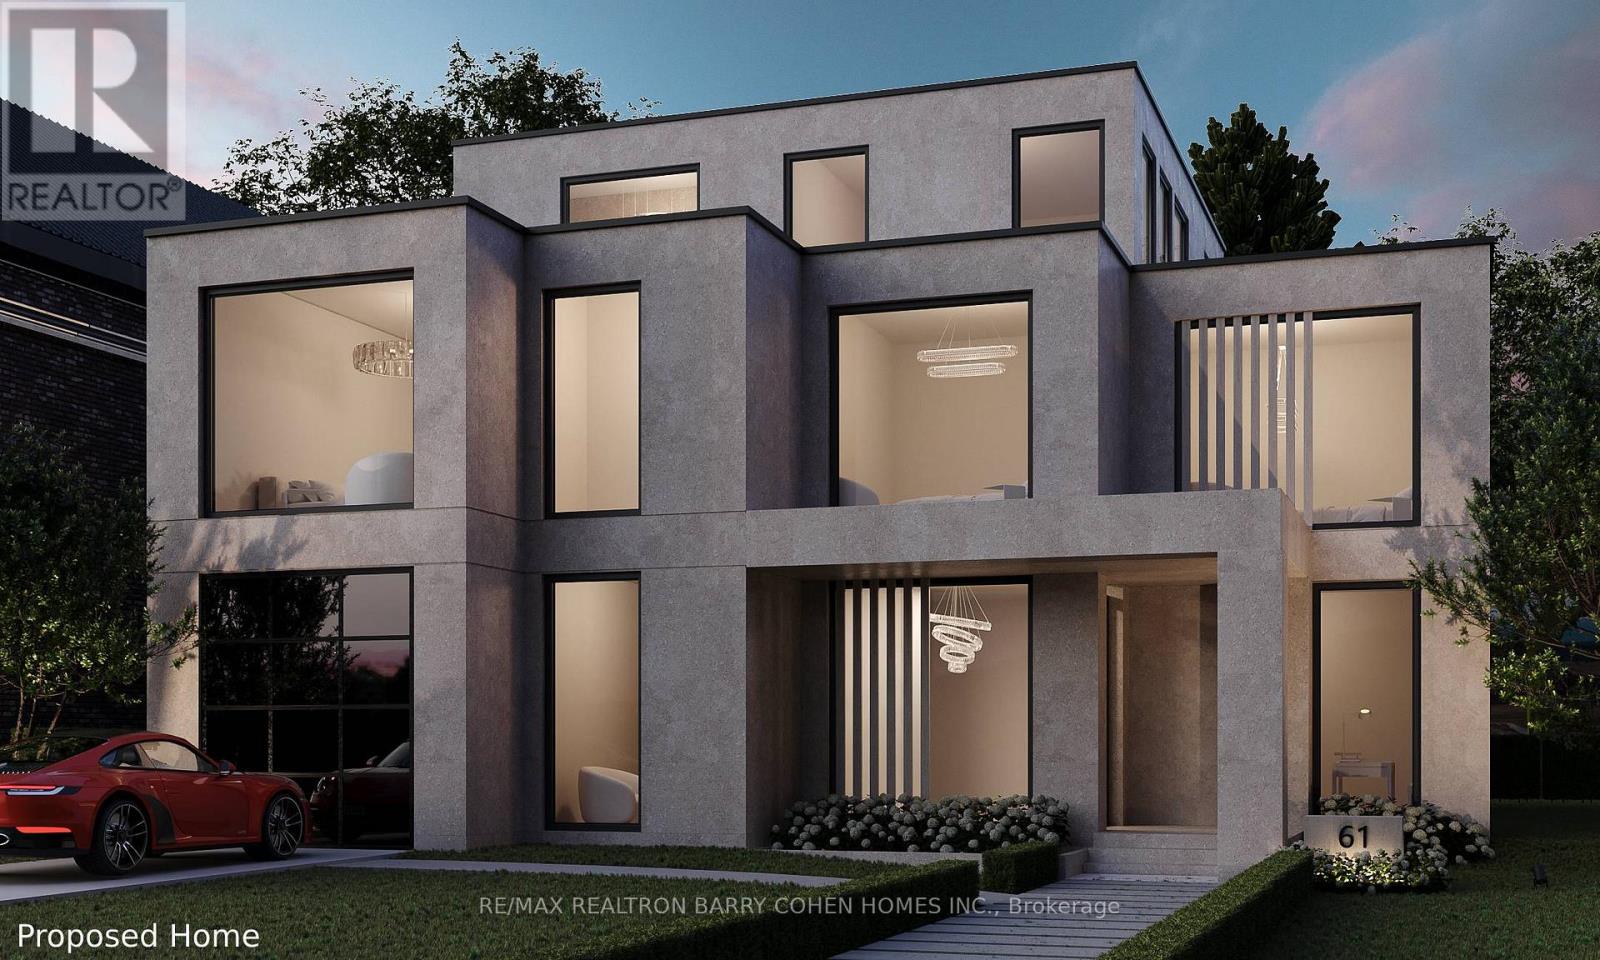
"The Doll House". An Abundance Of Exterior Character. Update Or Enjoy The Outstanding Ravine Lot Build Available On Breathtaking And Private 545 Foot Deep Ravine Vista. Lorne Rose Architect Modern Elevations Vision And 4,819sf GFA Floor-Plan With A Three Storey Home Attached As Well As His Two Storey Design, Both Attached. Stable Top Of Slope Already Determined By TRCA. Required Variance Naturally Subject To All Governing Bodies. Build Your Own Dream Vision On This Lush Setting Offering Southern Exposure Against Multimillion Dollar Residences Within This Exclusive Bayview Ridge-Highland-Hedgewood Enclave. (id:56248)
2920 - 55 Avenue Road
Toronto, Ontario
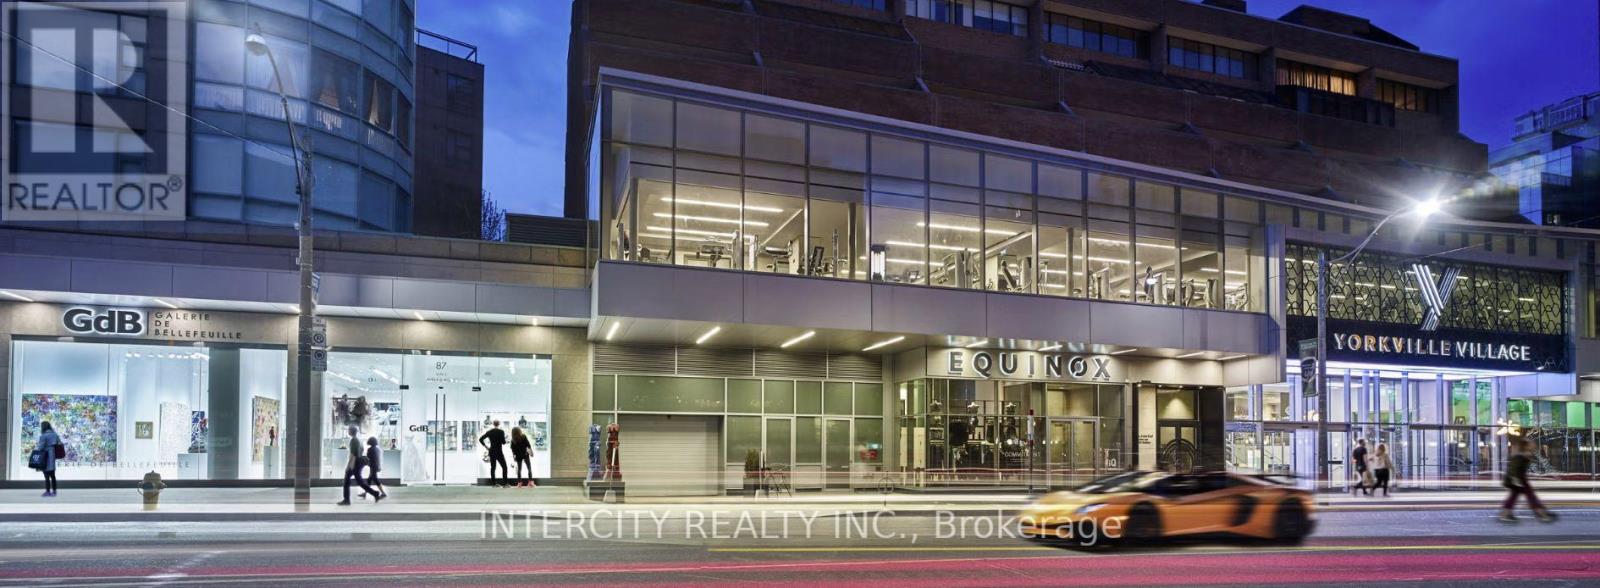
Yorkville Village is a luxury modern lifestyle destination. Anchored by Whole Foods and Equinox, it features top names in food, fitness, fashion, and art. This upscale centre is home to luxury retailers, galleries, and premier fitness facilities. (id:56248)
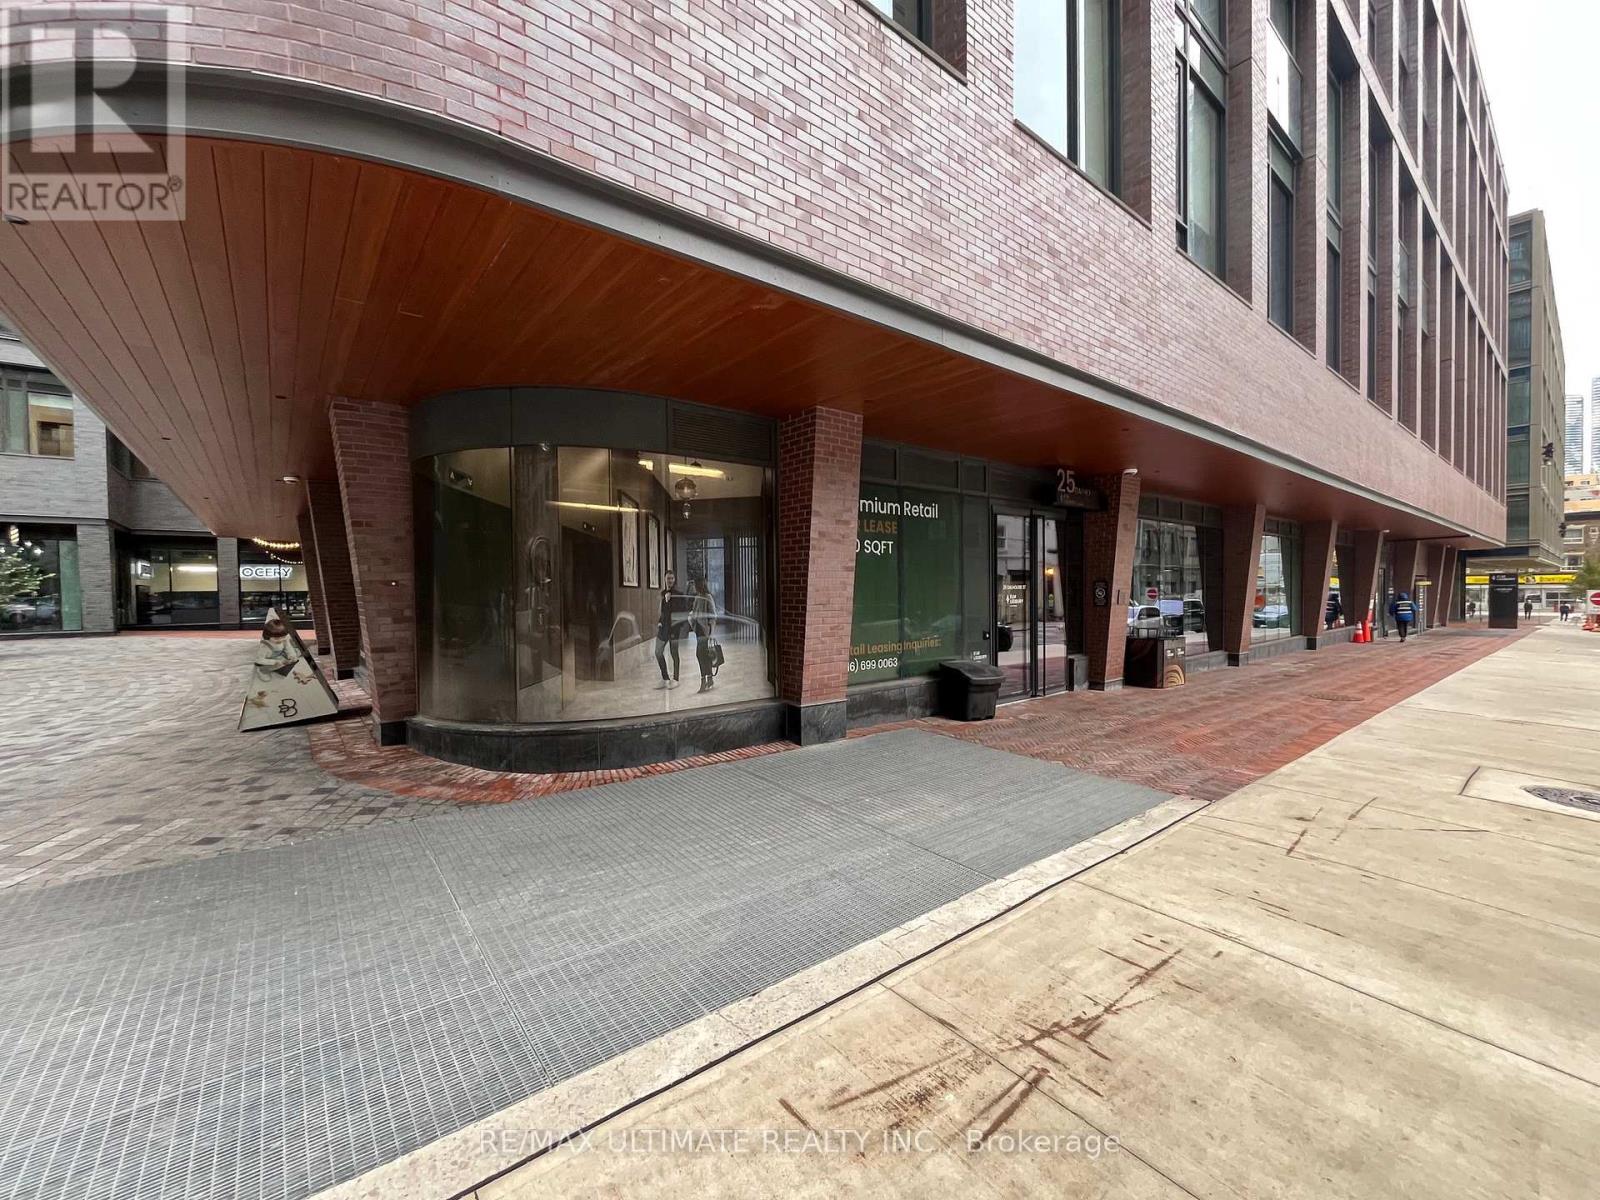
3 - 25 Dalhousie Street
Toronto, Ontario
25 Mutual Street, Unit 3, is home to Elm-Ledbury, developed by Fitztrovia. A luxury two-tower residential development located on Queen Street East between Dalhousie and Mutual Street. There are over 540 rental units within and offer high-end amenities. The retail opportunity is 803 SF in size. Well suited for food and beverage, boutique fitness, nail/hair salon and a variety of complementary commercial uses designed to activate the streetscape. Floor to ceiling windows provides lots of natural light and great exposure. (id:56248)
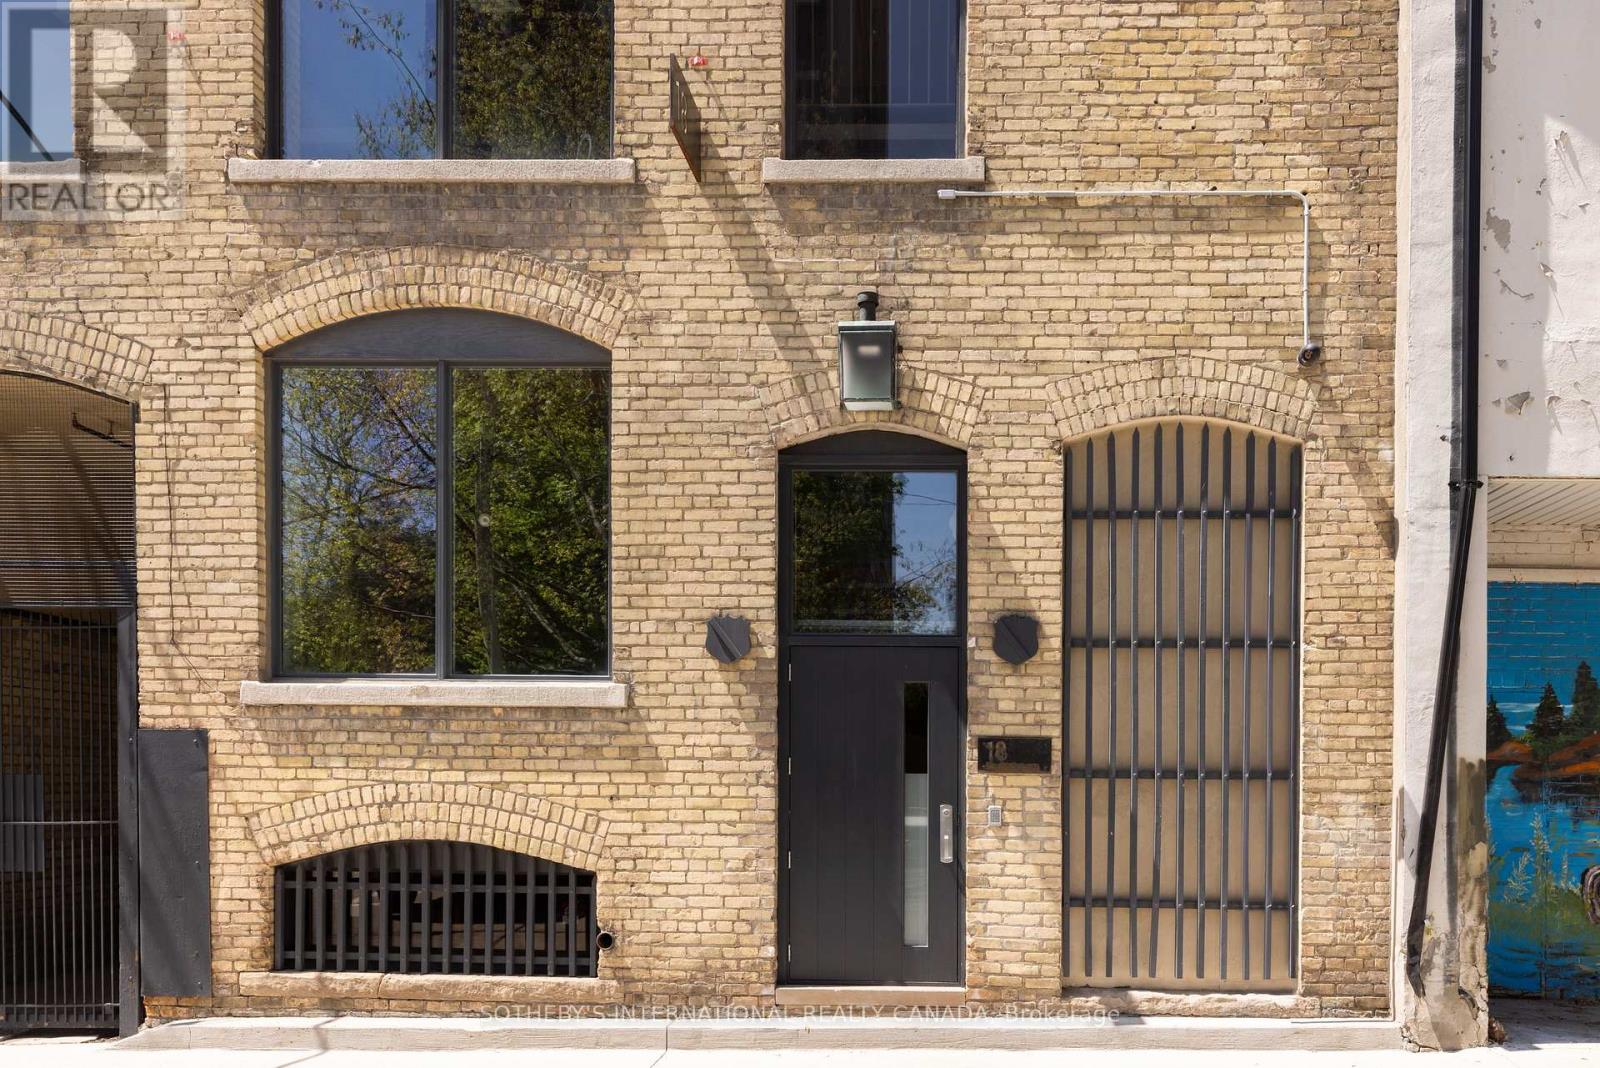
18 Gloucester Lane
Toronto, Ontario
Tucked discreetly behind Yonge Street, 18 Gloucester Lane is a building of rare architectural character and meaningful cultural history. Built in 1912 and thoughtfully modernized, this five-storey buff brick building remains one of Toronto's most evocative and understated landmarks, offering discretion, cultural provenance and centrality. Behind its timeless façade lies over 9,700 sq ft of space shaped by exposed brick and beam, arched windows and generous industrial proportions. For over four decades, the building was the production headquarters for Norman Jewison - one of Canada's most internationally acclaimed filmmakers. From within these walls, major cinematic works were developed, produced and edited. And the building continues to carry that quiet sense of intention and purpose. Once production workspaces, the lower four floors now function as self-contained modernized offices with kitchenettes, washrooms and elevator access on each level, operating seamlessly as a boutique investment. Above, the building's essence reveals itself in the fifth-floor penthouse residence - Jewison's former pied-à-terre. Retaining its cinematic atmosphere, the main level features a generous living salon area, anchored by a herringbone brick fireplace, an open office, a full kitchen, and a concealed private office. A hidden staircase leads to a half-storey, where the bedroom, dressing room and bathroom form a private retreat. Positioned within the Historic Yonge Street Heritage Conservation District, 18 Gloucester Lane invites stewardship. Its architecture, history and placement within the city's cultural fabric offer the chance to continue a legacy of meaning and significance. The building's scale, discretion and location invite more possibilities: continue as a boutique investment property, adapt to a private family office or foundation, a design studio or gallery, or a fully integrated live/work private residence. A building shaped by its past, ready for its next chapter. (id:56248)

1530 Bayview Ave Avenue
Toronto, Ontario
Turnkey Business Opportunity in Prime Leaside Location! Rare opportunity to own a wellestablished Baskin Robbins ice cream franchise in one of Toronto's most desirable neighbourhoods - Bayview & Millwood! This vibrant retail strip is surrounded by high-income households, schools, parks, and constant pedestrian traffic, offering exceptional exposure and consistent sales. Franchise: Baskin Robbins- world's #1 ice cream brand Fully equipped with all chattels and fixtures. Longstanding local following and repeat customers, Street parking and nearby municipal lots. Comprehensive franchise training provided, easy-to-run business (id:56248)
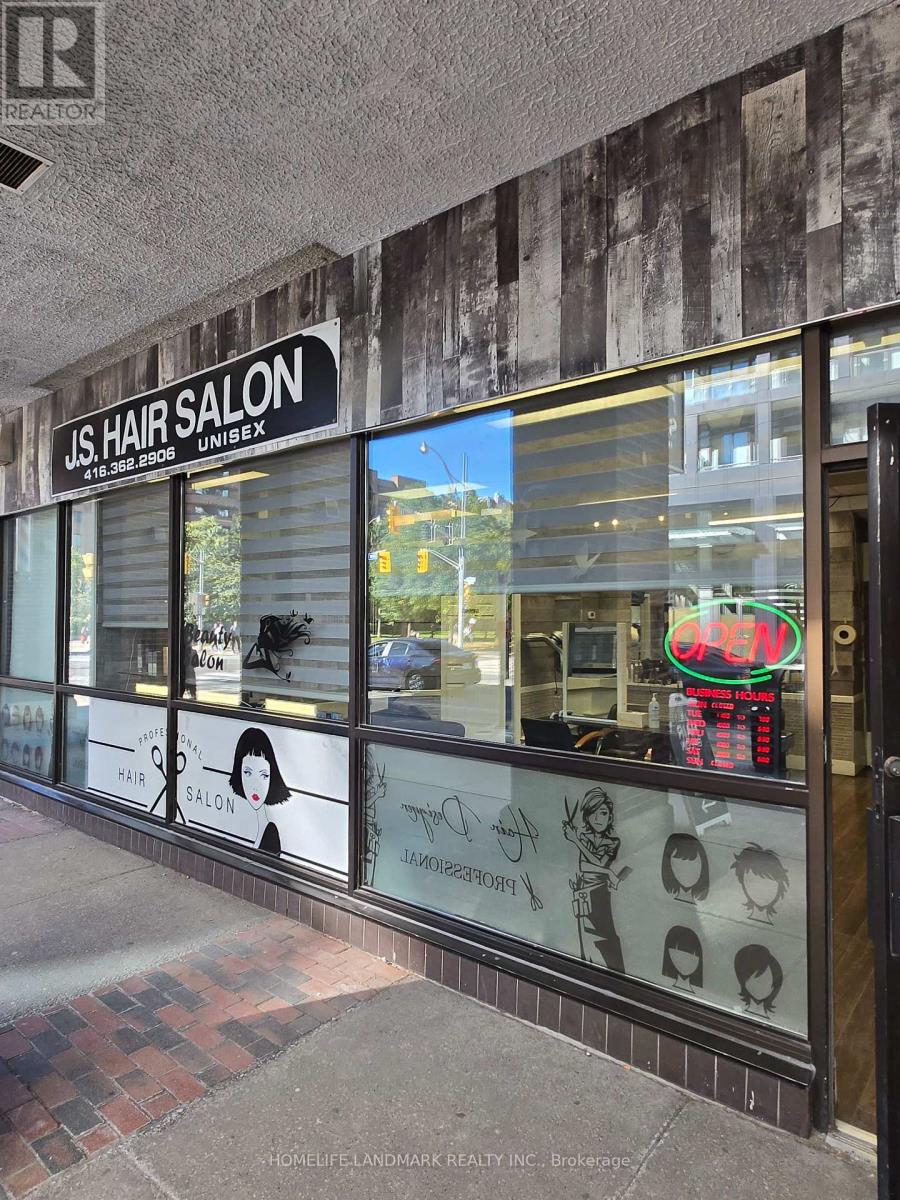
120 Lower Sherbourne Street
Toronto, Ontario
Discover a fantastic opportunity to own a well-established and highly successful hair salon in the heart of downtown Toronto's St. Lawrence community. This beautifully maintained, cozy, and inviting salon has been operating at the same location for 30 years, with the current owner proudly running it for more than 12 years. Now, as the owner retires, this beloved business is ready for its next chapter. Perfectly situated just a short walk from the St. Lawrence Market, the salon enjoys prime street-level exposure on Lower Sherbourne Street, offering exceptional visibility and consistent foot traffic. The surrounding area is bustling with residential and commercial activities, including two new condominium towers with 1,500+ units nearby and even more developments underway creating a tremendous opportunity to grow an already loyal client base. The salon currently serves over 400 loyal clients built over decades of exceptional service, with the outgoing owner willing to personally introduce and refer clientele to the new owner, ensuring a smooth transition and continued success. The space offers flexibility for additional services such as spa or nail treatments, with significant potential for revenue growth through extended hours or added services. Monthly lease: Only $2,200/month + TMI $100/month. Lease term: 3 years remaining with easy renewal for a proper candidate. 1 Parking space included, additional parking available at extra cost. Don't miss your chance to make this proven, thriving business your own. (id:56248)
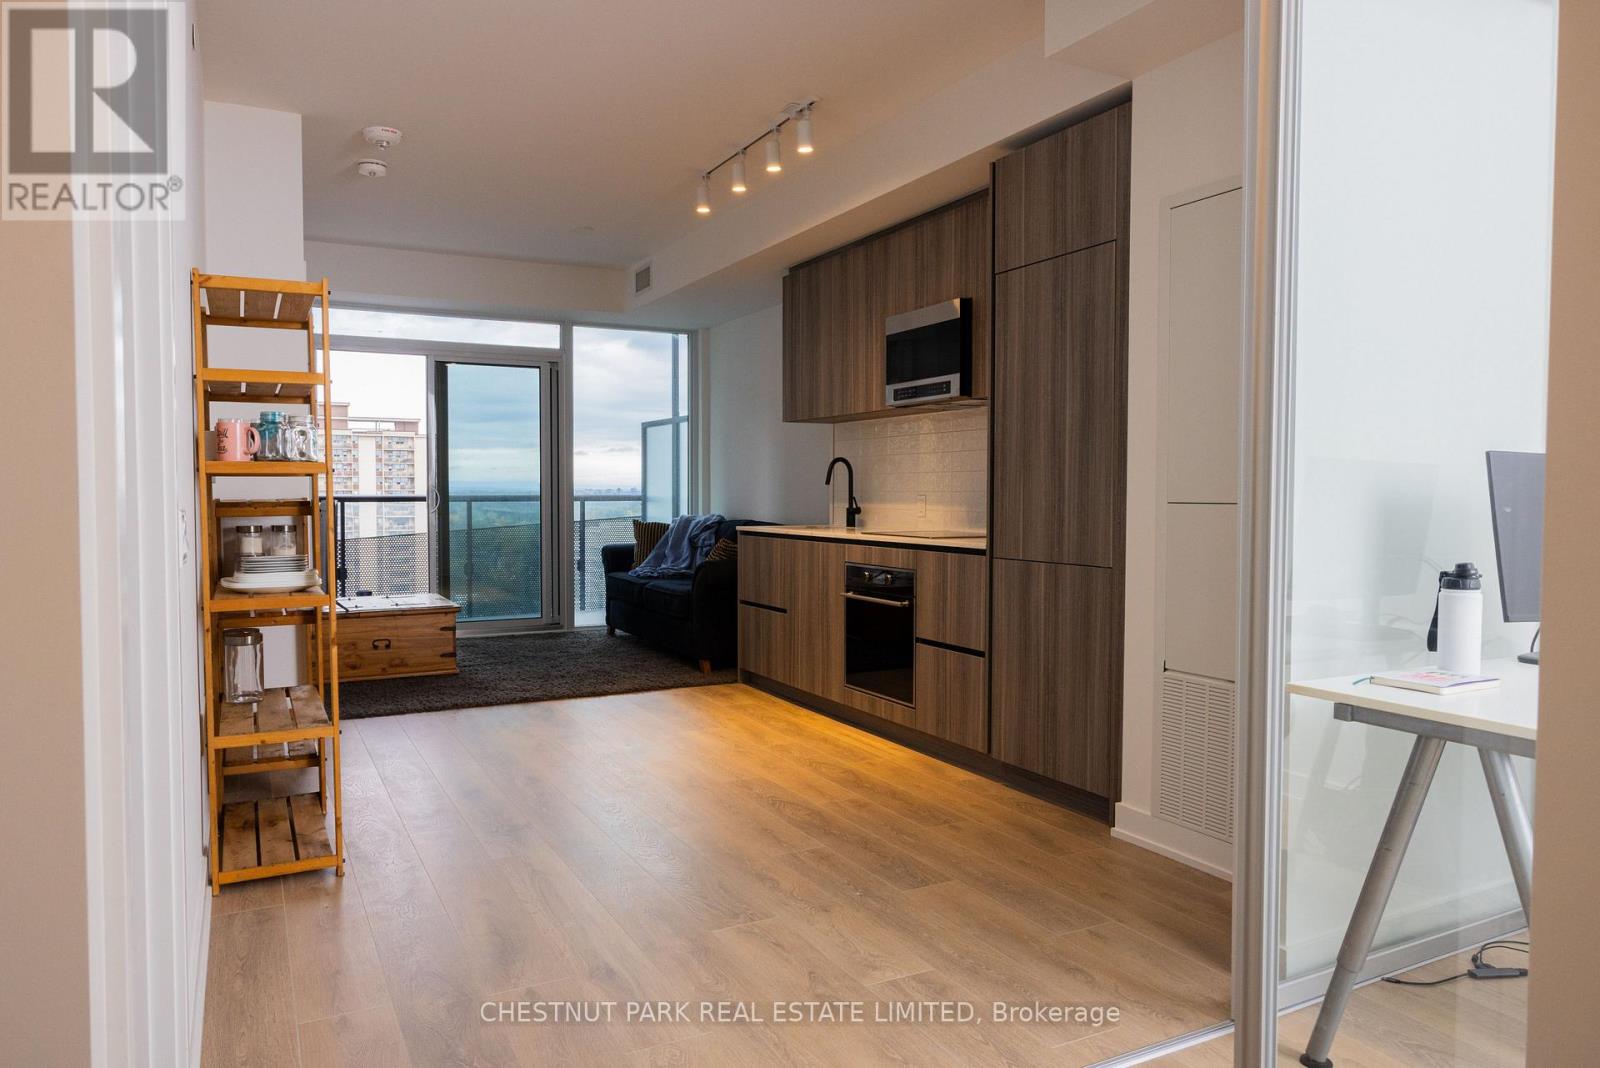
1807 - 117 Broadway Avenue
Toronto, Ontario
Welcome to 117 Broadway Avenue! Recently completed and in the heart of Yonge and Eglinton. Open concept, beautiful natural light. Northern exposure with incredible views. This brand new suite is 628 sq ft with an incredible 116 sq ft terrace. 9 ft ceilings, European style kitchen (quartz counter tops), wide plank flooring, with parking and locker. Seller agent over $20k in upgrades! (floors, countertops, bathrooms). Two subway lines, incredible restaurants and wonderful parks close by. This state-of-the-art building features 24-hour concierge, rooftop terrace, yoga and meditation studio, spa, outdoor theatre, pet spa, fire pits, art studio, guest suite, outdoor pool, sauna and an incredible gym. The Line 5 is also equipped with outdoor barbeques, party room and outdoor lounge area. Private party room and meeting room. (id:56248)
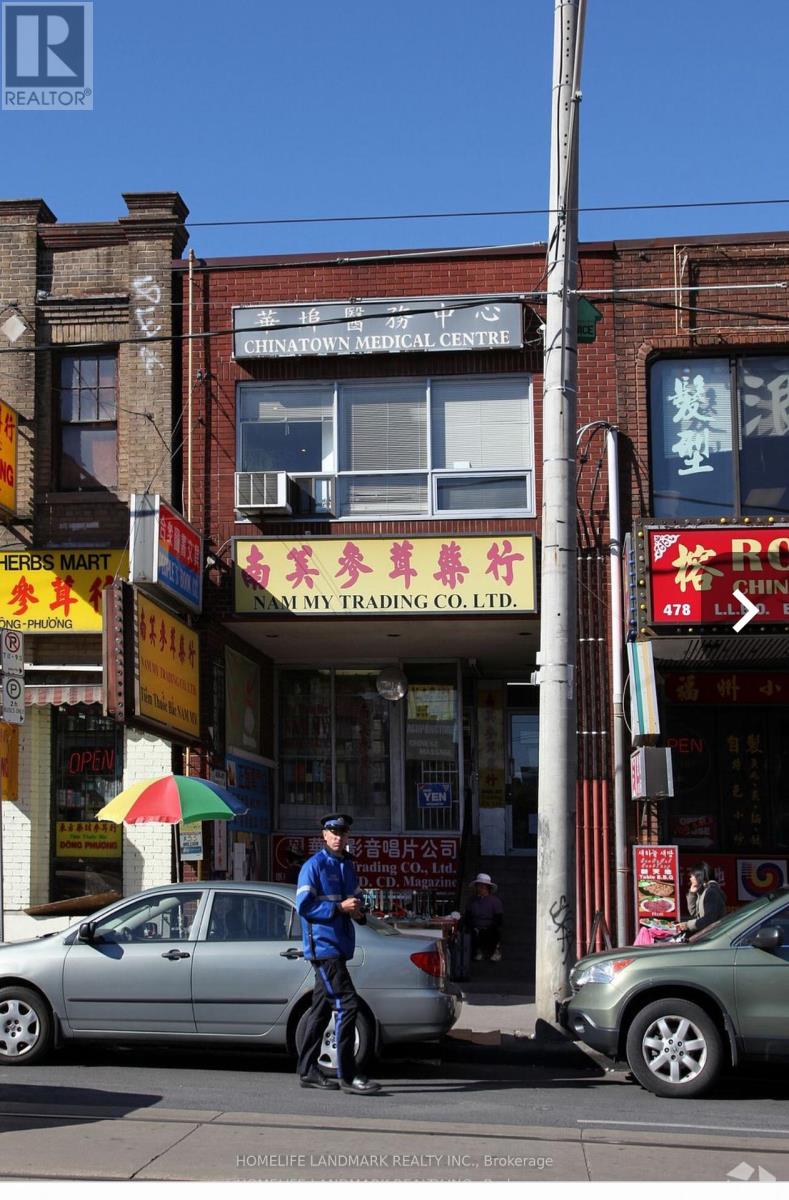
480 Dundas Street W
Toronto, Ontario
Rarely found money making business right at the core of china town (spadina/dundas), retail store of chinese herbs,649 lotto and related services set up by the same owner over 10 years ago, walk-in and built-up clientele, extreme high traffic commercial street, steady sales with high profit margin. Great potential for experienced operator with chinese traditional herbs and by hiring a in-house chinese therapist for much more extra income. (id:56248)
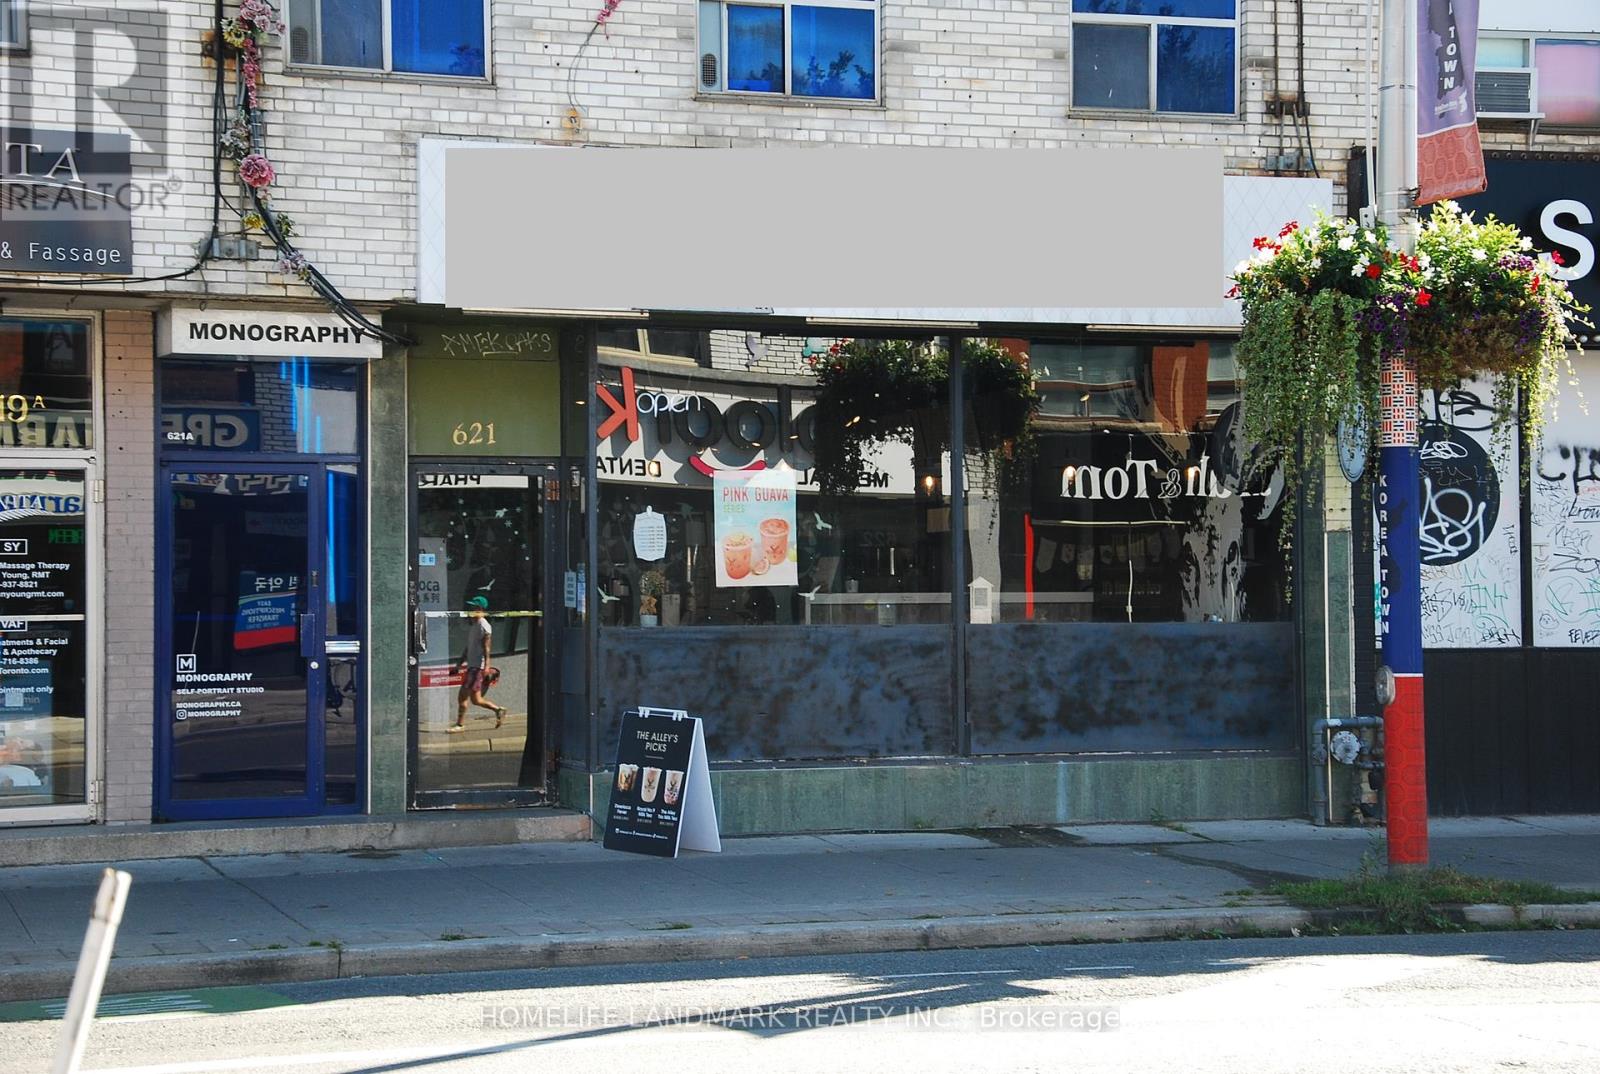
621 Bloor Street W
Toronto, Ontario
Established brand turnkey bubble tea shop for sale. Perfectly situated in high-traffic Koreatown at Christie and Bloor St W surrounded by schools, offices, and retail. With a loyal customer base and strong social media following. This business offers immediate revenue and growth potential. Key Features: Fully equipped with modern tea brewing systems, sealing machines, and POS setup. Stylish interior with seating, vibrant branding, and Instagram-worthy aesthetics. Diverse menu including milk teas, fruit teas, slushes, and seasonal specials. Efficient layout designed for high-volume service and delivery integration. Trained staff and streamlined operations for smooth transition. Profitable with consistent daily foot traffic and strong delivery app presence. Excellent reviews and repeat customers. Room to expand menu or add merchandise, snacks, or catering services. Ideal for first-time entrepreneurs or seasoned operators looking to grow. Included in Sale: All equipment and inventory. Lease transfer with landlord approval. Training and support during handover period. This is a rare chance to own a beloved established brand with everything in place. Whether you're passionate about bubble tea or seeking a smart investment, this shop is ready to go from day one. Full Basement for washrooms and storage double the amount of square footage. Current lease runs to Jan 15, 2029 with 5 yr option to renew to Jan 15, 2034. Rent info in attachment. (id:56248)
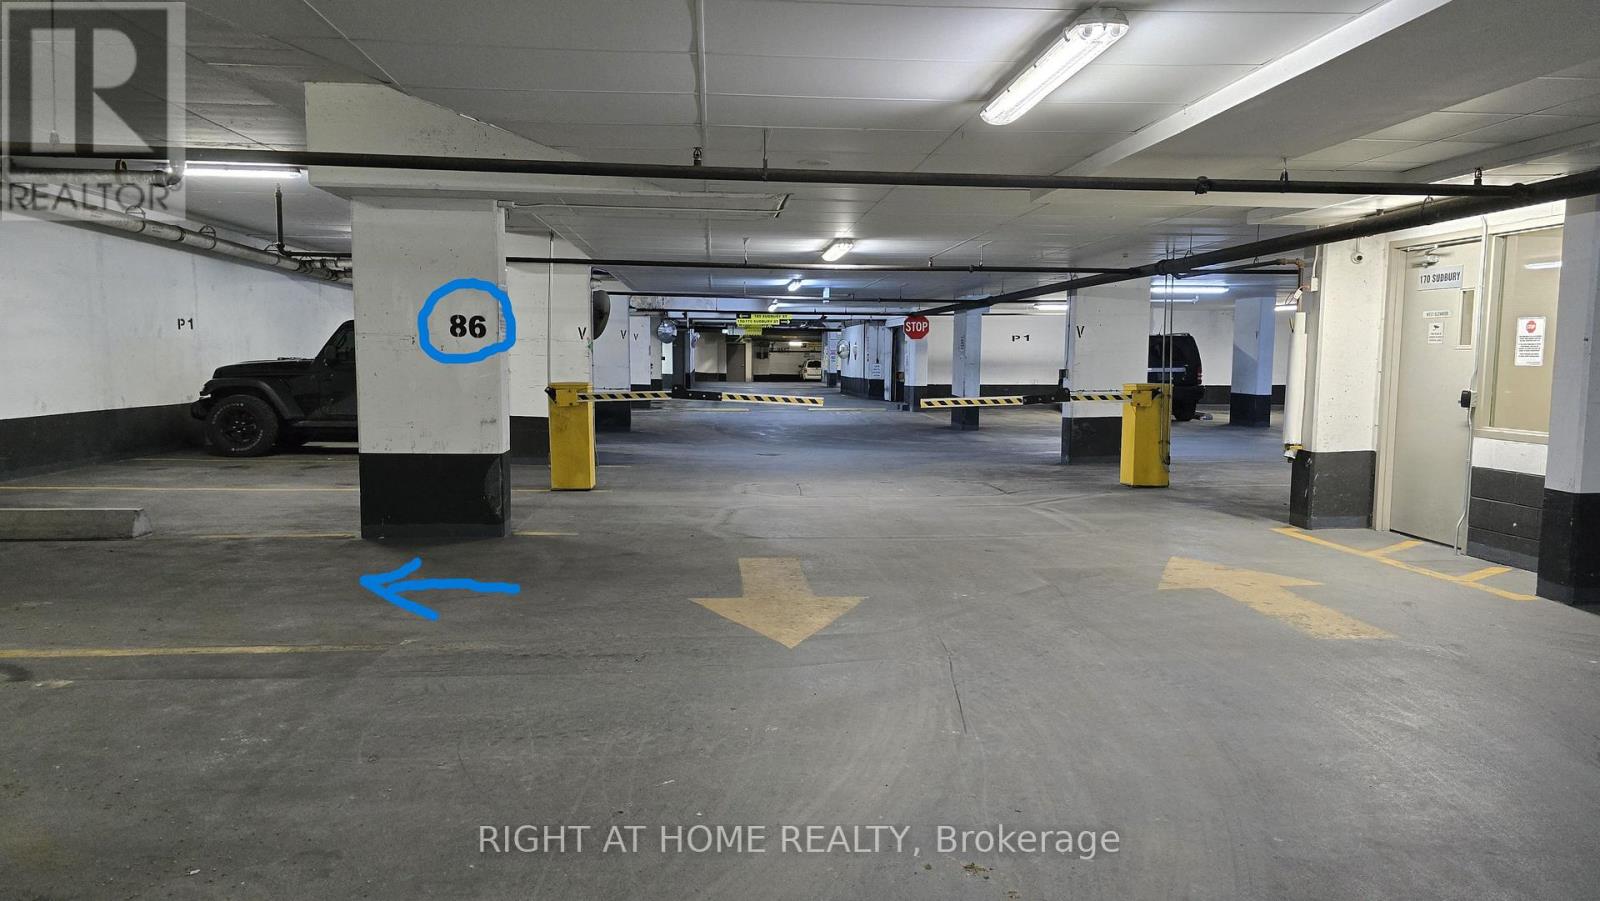
170 Sudbury Street
Toronto, Ontario
Very versatile parking spot easily accessible from 4 buildings: 170/150 Sudbury St, 68 Abell St, and 36 Lisgar St. Easy access through P1 underground level. Unit owner of any of these buildings may own this parking spot and put it on the title. (id:56248)

Truck - 510 Yonge Street
Toronto, Ontario
Food truck for sale!! 2007 Ford, 300k km. Newly renovated, the vehicle comes with commercial exhaust hood, wok, fryer, refrigerator, sink, generators. All chattels included. Can be converted to serve other cuisines. (id:56248)
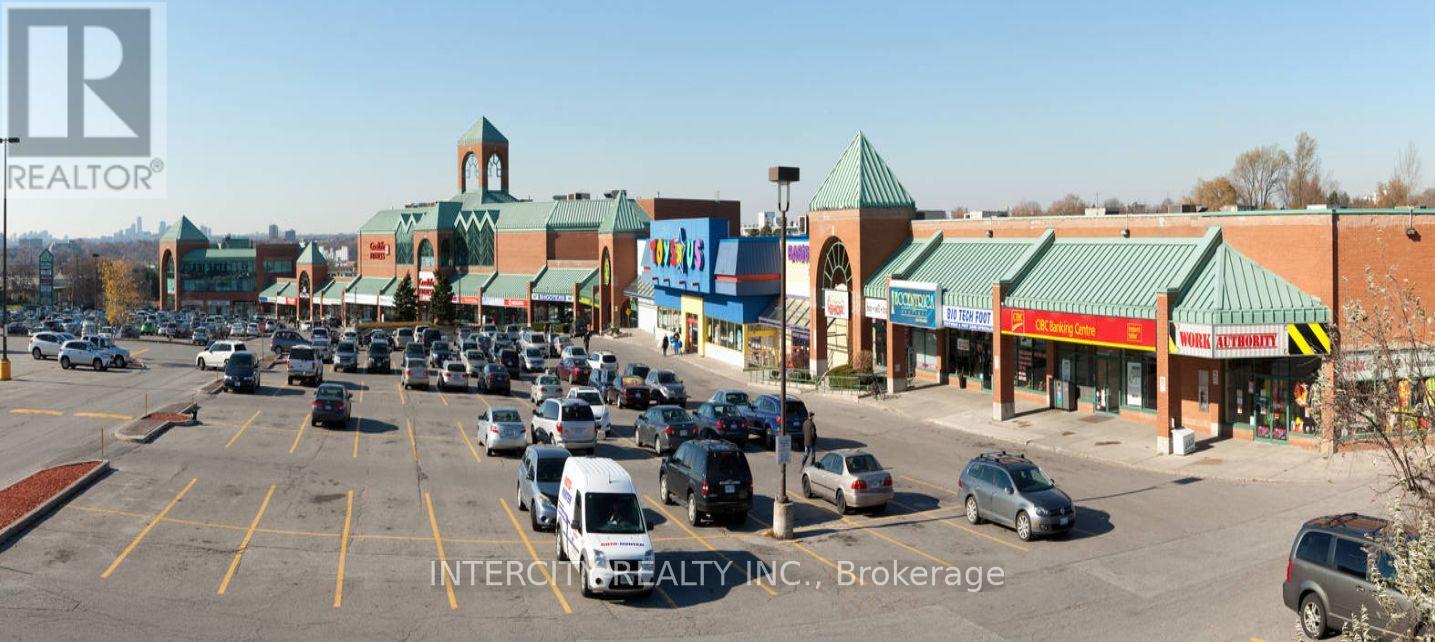
210 - 1448 - 1450 Lawrence Avenue E
Toronto, Ontario
Ideal office location for your next office with close proximity to Hwy 401 & D.V.P. Located at Victoria Park and Lawrence in well known Victoria Terrace Shopping Centre, Medical Uses Welcome. Amenities Nearby Include Goodlife Fitness, Dollarama, No Frills, Toys-R-Us, Restaurants and More! **EXTRAS** Built Out Suite! Utilities are Extra. * Deposit Cheque To Be Certified. 1st & Last Months' Deposit Required. Please Provide Credit Check, Financials, Credit Application & I.D. W/ L.O.I.* (id:56248)
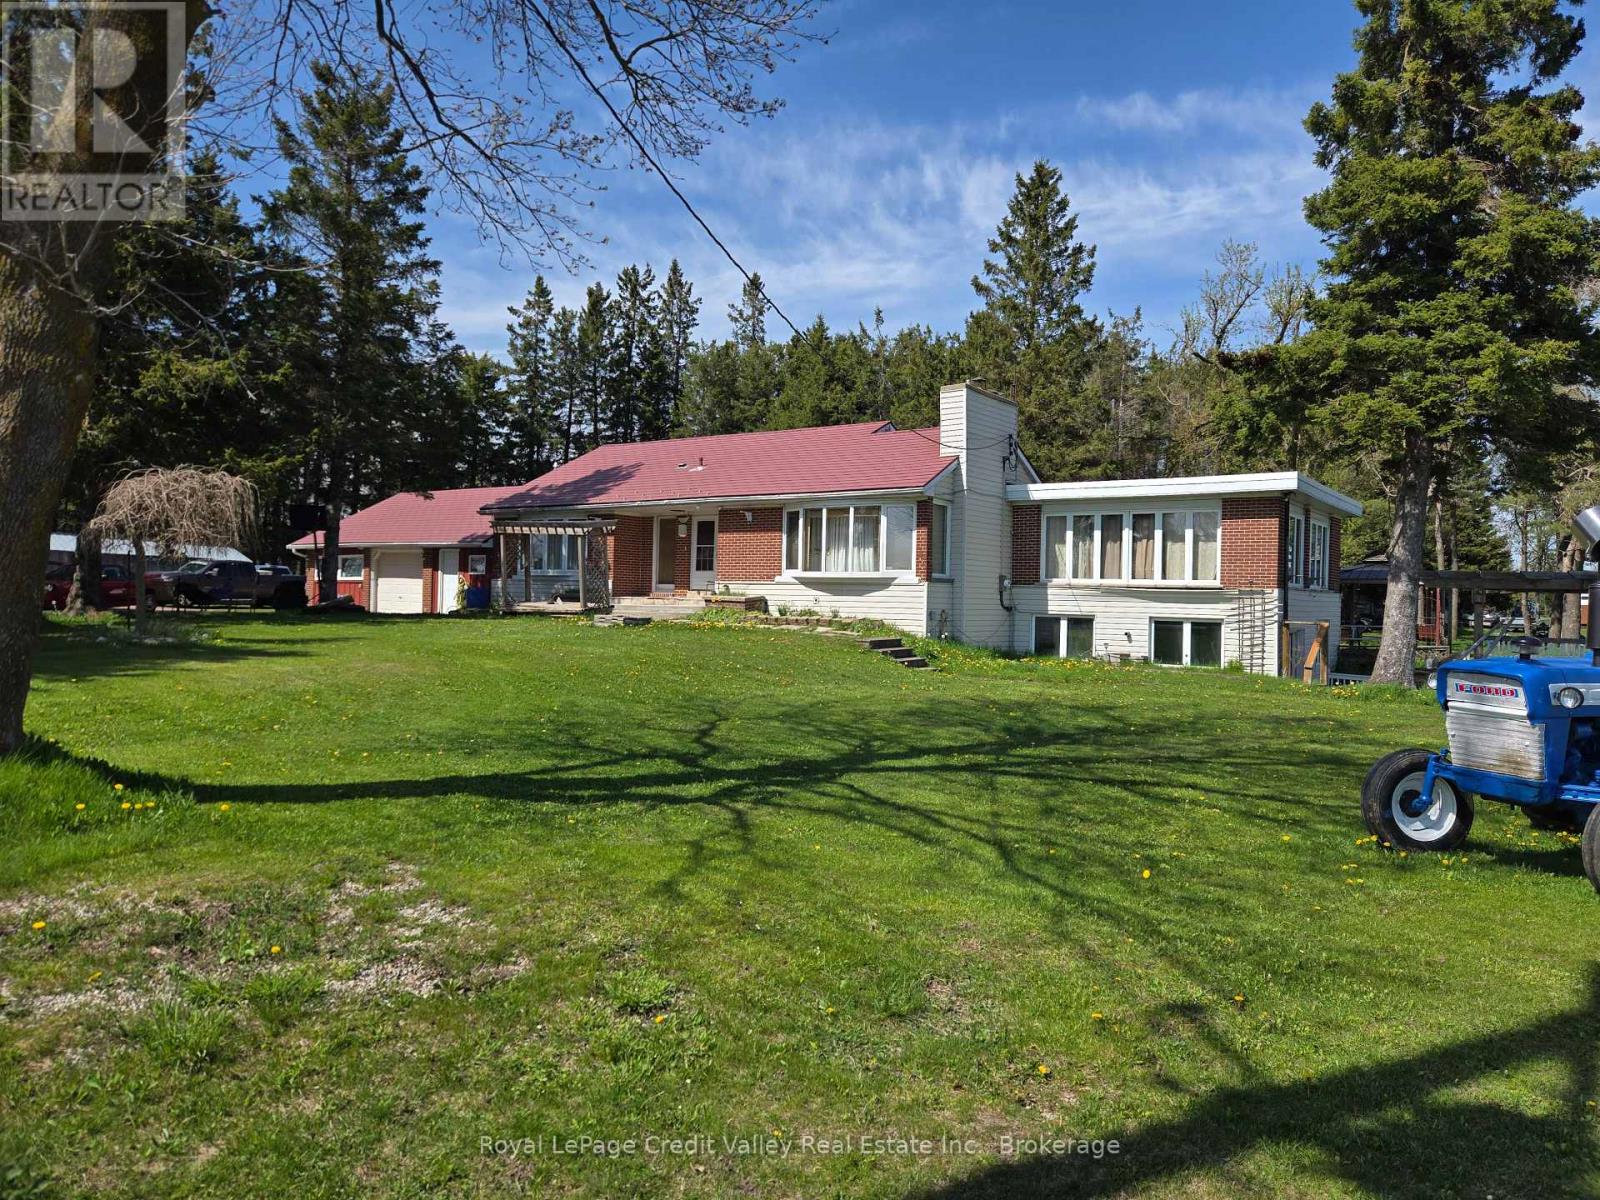
159123 Highway 10
Melancthon, Ontario
Country living with future upside! Rare 3.4-acre property on Hwy 10 offering privacy, space, and incredible long-term potential just minutes from the booming growth of Dundalk. This bright raised bungalow features 3+1 bedrooms, walk-out basement with above-grade windows, multiple living spaces, hot tub patio, pond access, and 2 separate entrances off Hwy 10. Upgrades include heated floors, updated bathrooms, flagstone fireplace, hardwood flooring, whirlpool ensuite, and aluminum roof with transferable warranty. Walk to Tim Hortons, Foodland, McDonald's, and other town amenities while enjoying the feel of cottage living every single day. "Don't wait to buy land... buy land and wait." (id:56248)
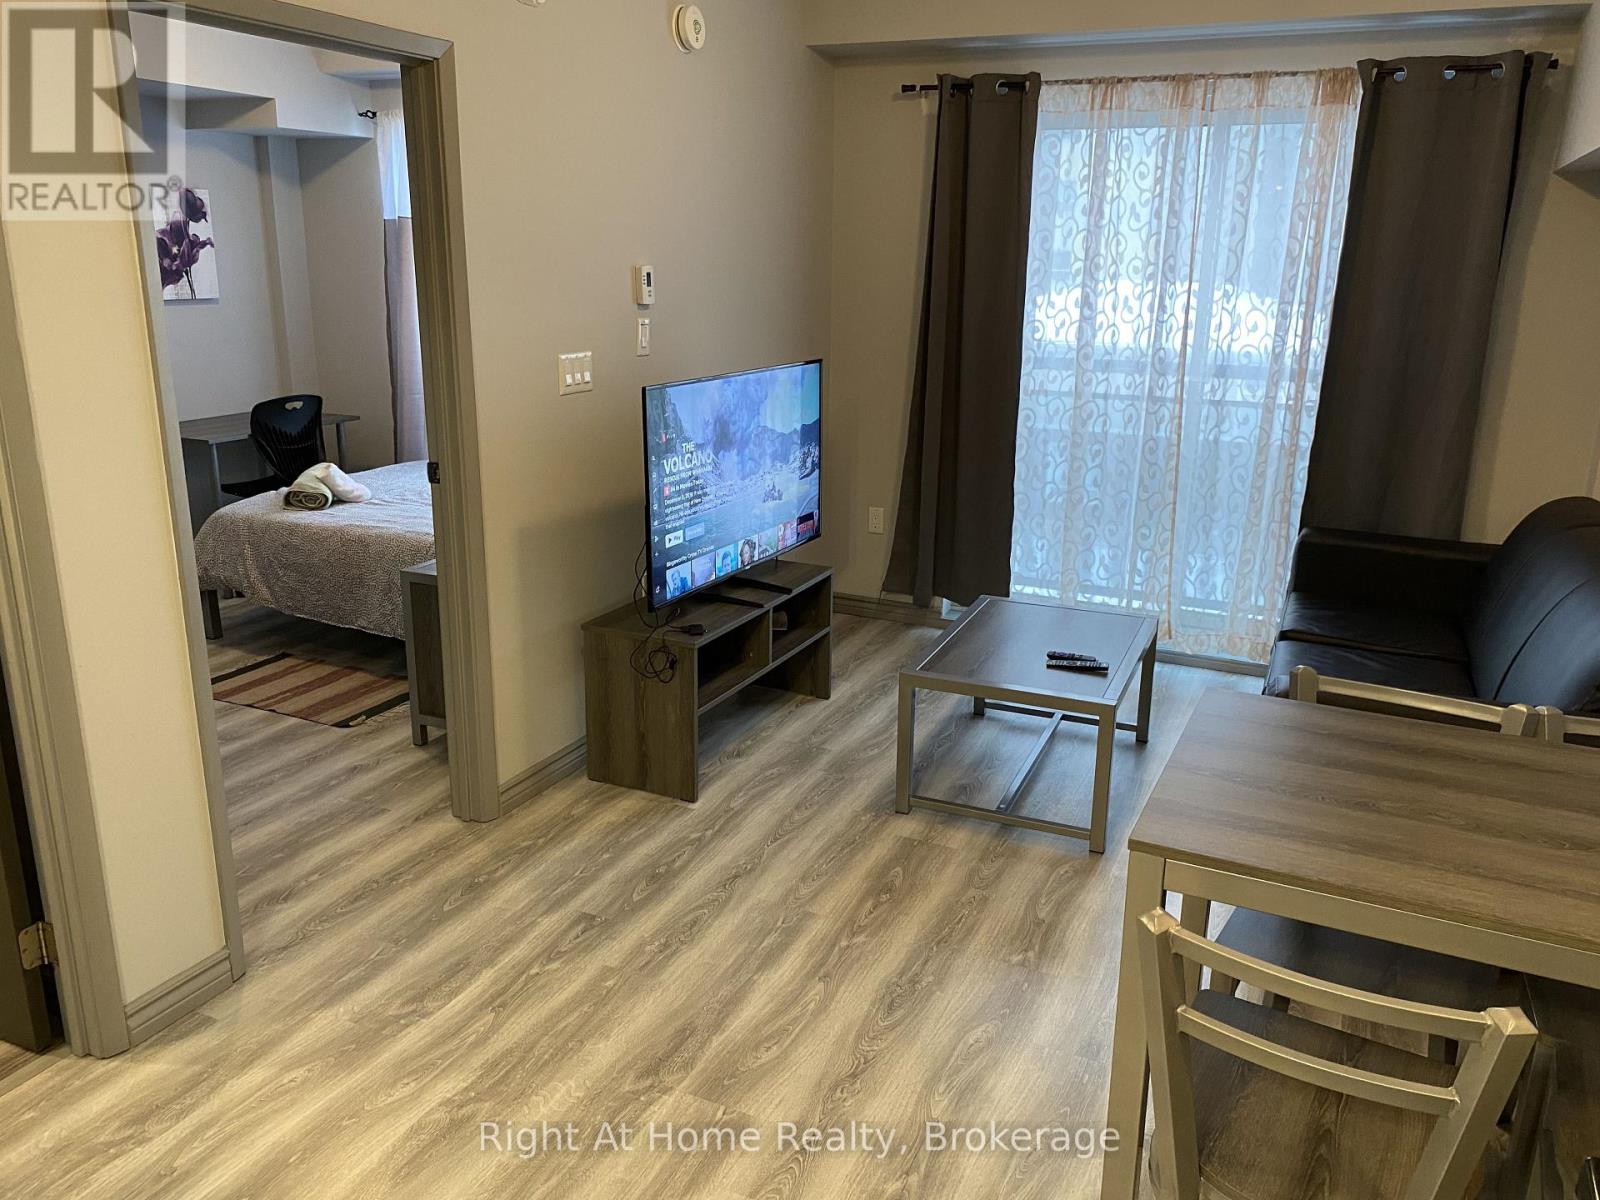
F202 - 275 Larch Street
Waterloo, Ontario
Ideal for university parents and investors. Vacant possession available. Situated just minutes from Wilfrid Laurier University and the University of Waterloo, and close to ION/LRT transit and Highway 7/8, this property ensures convenient access to all essentials. This one-bedroom and one-full bathroom condo is fully furnished and features stainless steel kitchen appliances, carpet-free living spaces, a Juliette balcony and an open-concept living area as well as a private in-suite laundry. Additional valuable amenities include commercial softener and hot water tank in the building so no need to pay for any rental equipment that other buildings might charge unit owners. As well as Internet, water, and heat included in the condo fees only hydro is extra. (id:56248)
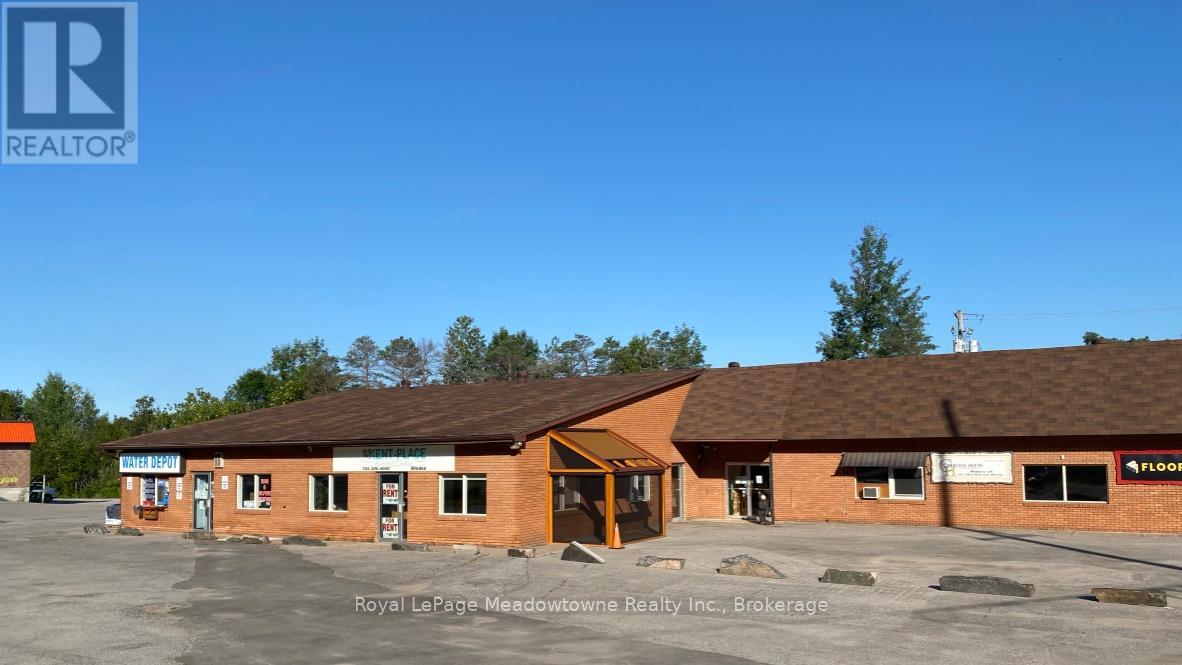
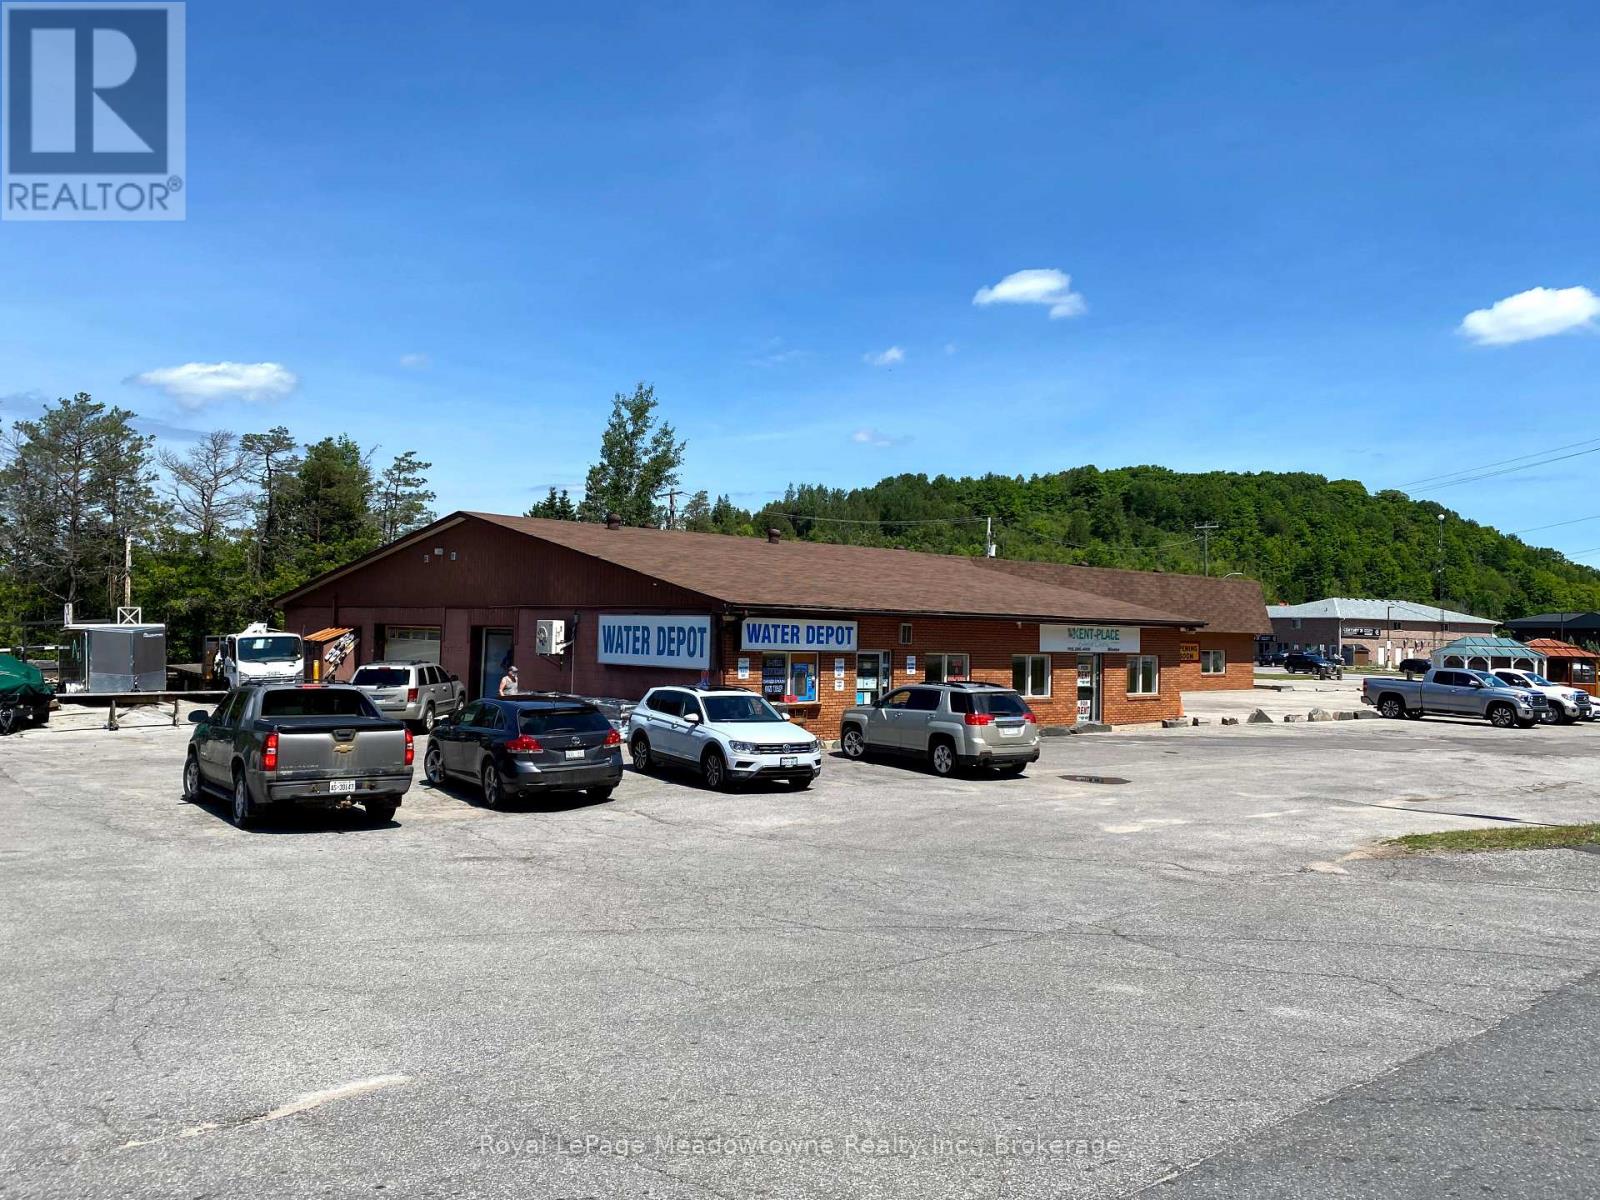
3 - 5 Bobcaygeon Road
Minden Hills, Ontario
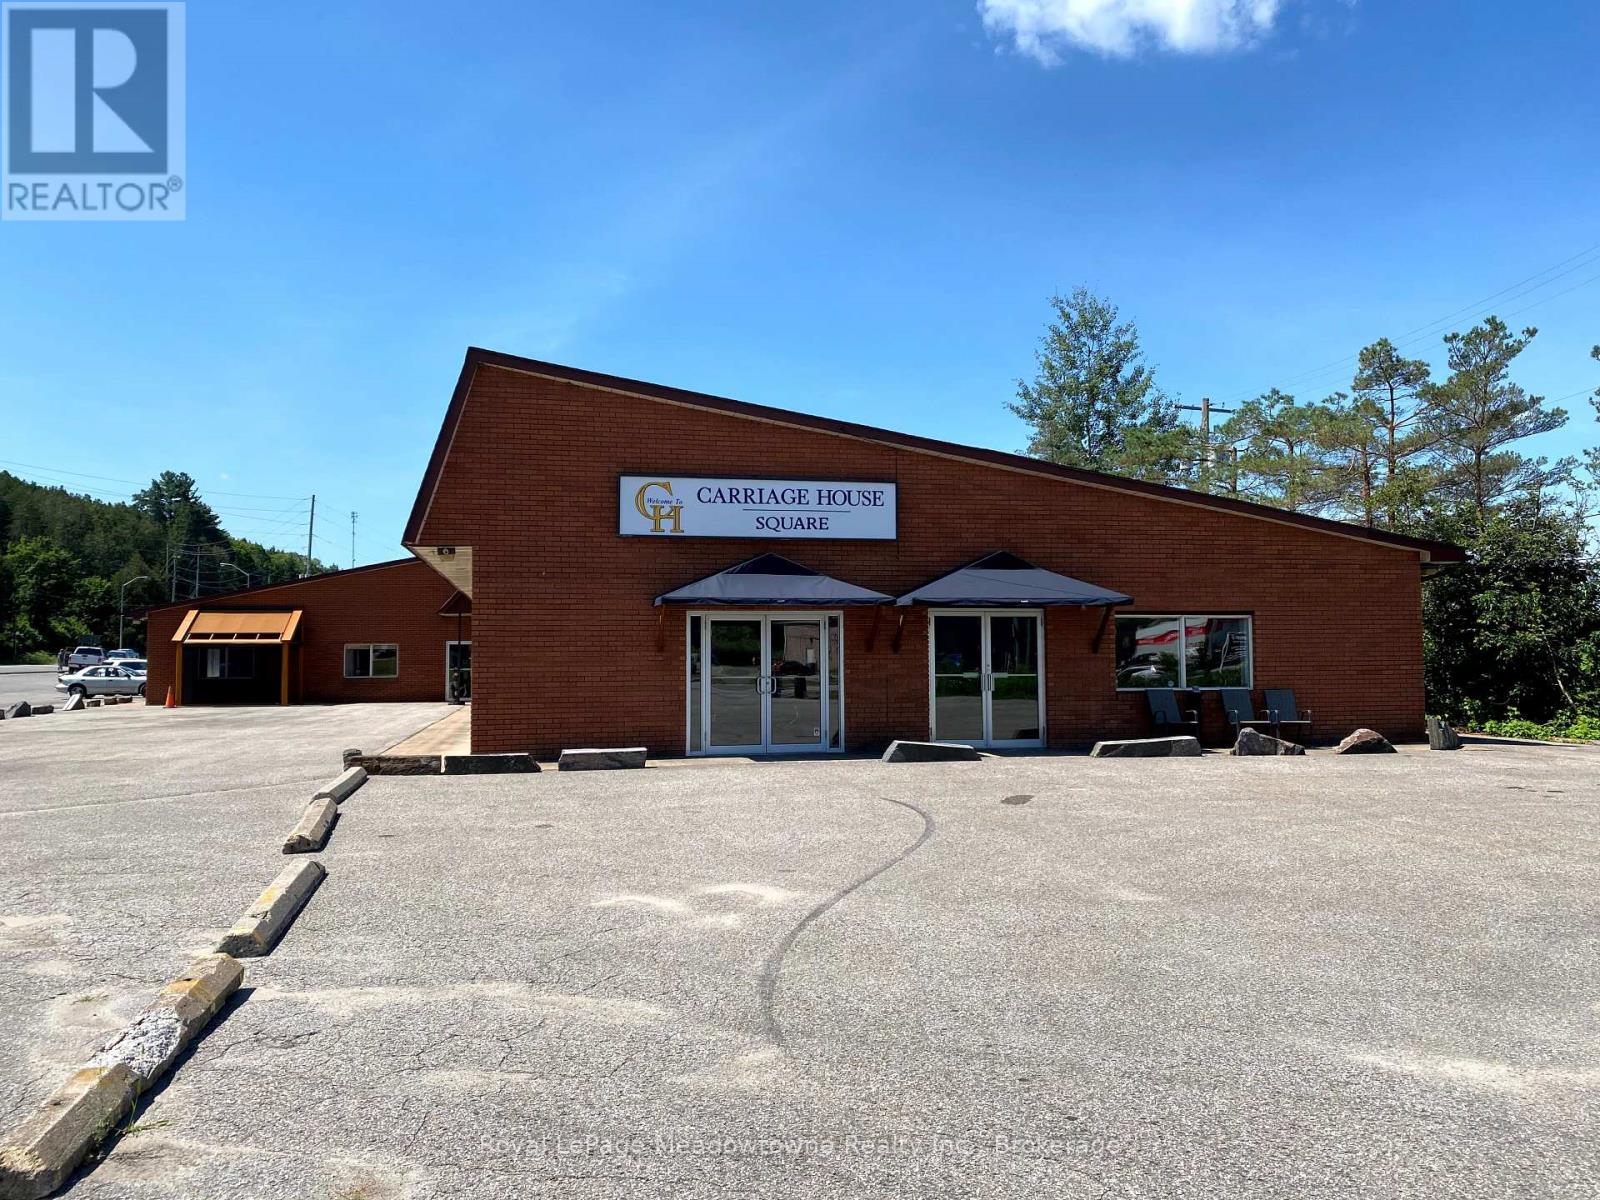
Presenting 5 Bobcaygeon Road, Unit #3 - a fully equipped dental office with exposure on the busiest highway in Haliburton County. Currently set up with 3 private offices, plus an x-ray room, reception area, and 2 private washrooms - this is a turn-key opportunity in the booming Haliburton Highlands. (id:56248)
2 - 5 Bobcaygeon Road
Minden Hills, Ontario
Presenting 5 Bobcaygeon Road, Unit #2 - 4200sf of mixed-use space with exposure on the busiest highway in Haliburton County. Currently set up as a light manufacturing facility with office and retail space - the potential uses are broad as the building has C1 (highway commercial)zoning. Ample parking, town water and sewers. Could be combined with adjacent units in the building for a fully customized unit. (id:56248)
1 - 5 Bobcaygeon Road
Minden Hills, Ontario
Presenting 5 Bobcaygeon Road, Unit #1 - 2900sf of retail space with exposure on the busiest highway in Haliburton County. The potential uses are broad as the building has C1 (highway commercial) zoning. Ample parking, town water and sewer. Could be combined with adjacent units in the building for a fully customized unit. (id:56248)
808 Bell Boulevard W
Belleville, Ontario
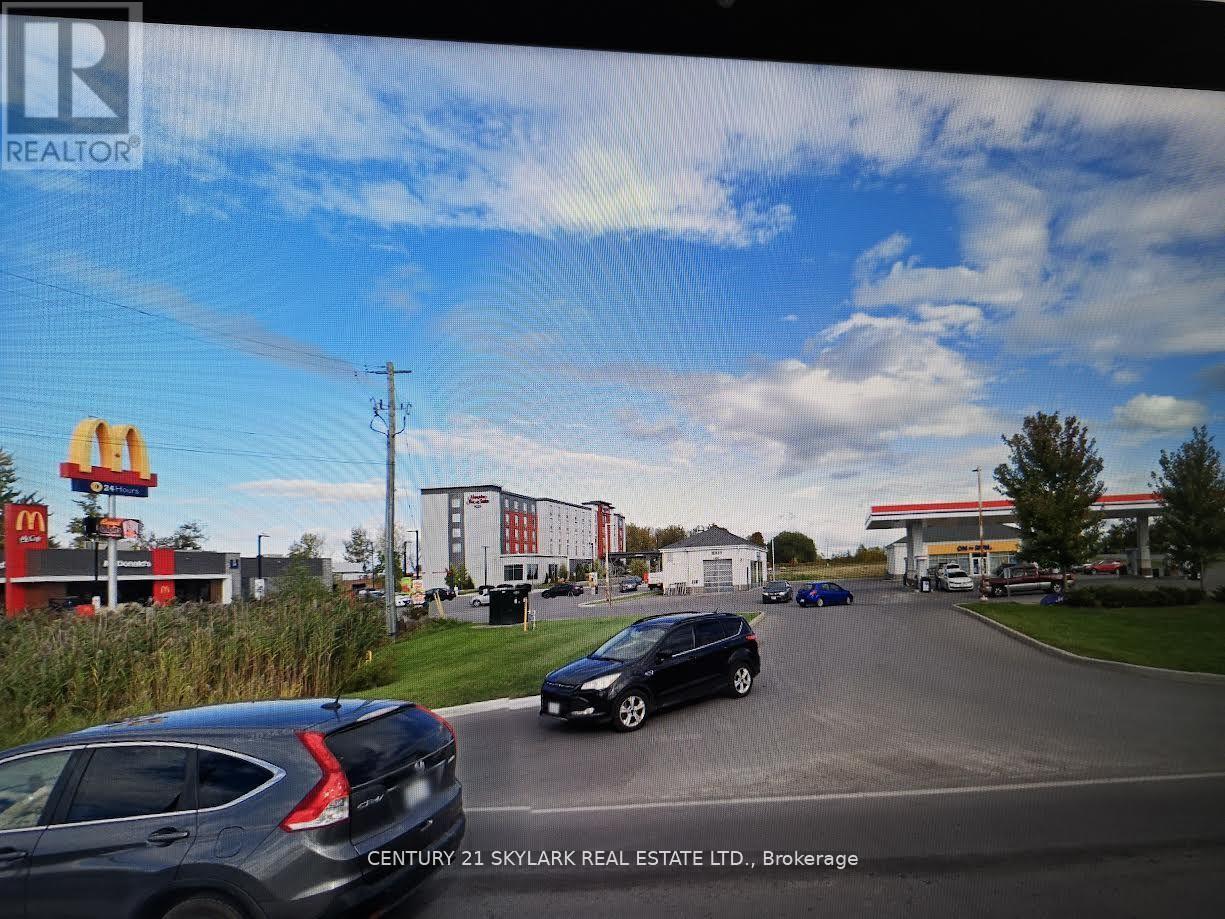
GAS STATION, CONVENIENCE STORE AND CARWASH CORNER LOT. NET NET NET LEASE $180K A YEAR. PROPERTY IS 9 YEAR OLD.LEASED TO MAJOR COMPANY. REMAINING LEASE $180 K A YEAR FOR 2 YEARS' OPTION $185K A YEAR 5 YEAR LEFT . (id:56248)