
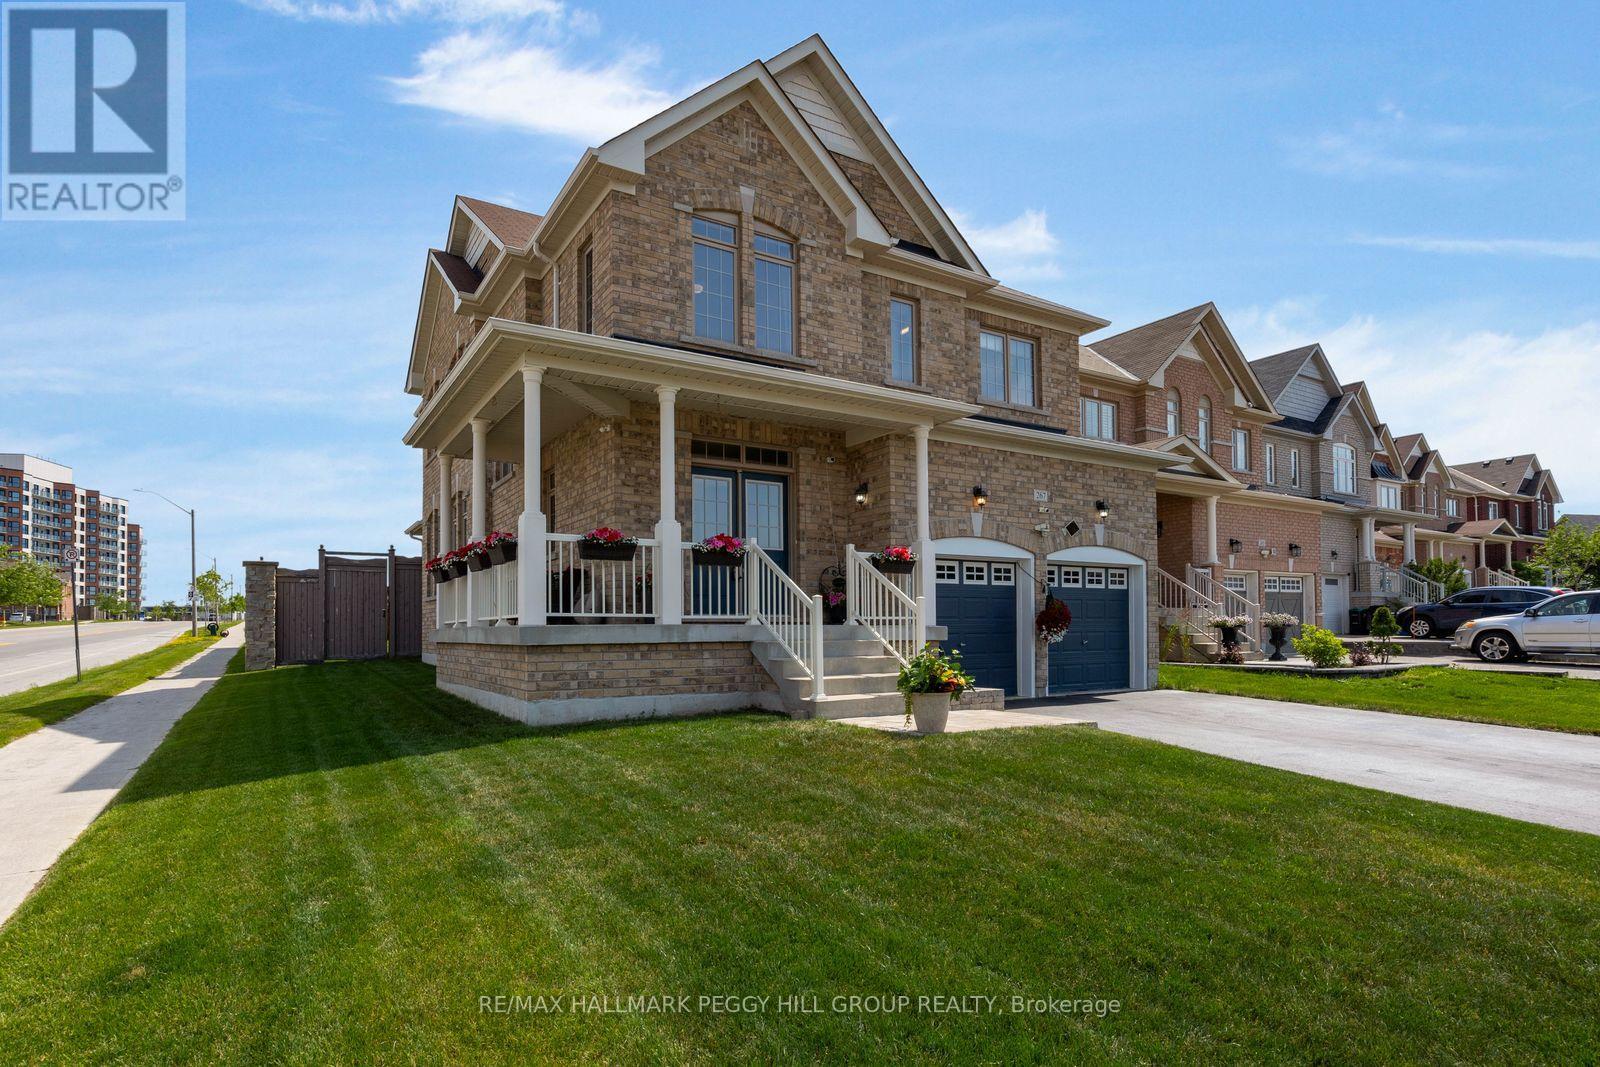
267 Kozlov Street
Barrie, Ontario
CORNER LOT, BEAUTIFULLY KEPT & OVER 2,500 SQ FT ABOVE GRADE JUST STEPS FROM EVERYDAY AMENITIES! Every room tells the same story here: this home has been genuinely cared for. Set on a landscaped 43 x 121 ft corner lot, the brick exterior, covered front porch, double door entry and attached double garage create an impressive streetscape, while the fully fenced backyard invites you to spend every sunny afternoon on the deck beneath the hard-top gazebo, with raised garden beds and a garden shed. Over 2,500 square feet above grade means you'll never find yourself wishing for one more room, and with the full unfinished basement still waiting for your ideas, there's still room for this home to grow with you. Hardwood floors, high ceilings, and timeless neutral finishes carry throughout a layout that feels open without sacrificing the comfort of defined spaces, giving the living room, dining room, and kitchen their own distinct feel. The kitchen is finished with dark cabinetry, pantry storage, quartz counters with a matching quartz backsplash, stainless steel appliances, a large centre island, a walkout to the backyard and a built-in coffee bar area. The large living room gives everyone room to settle in, while the equally spacious formal dining room is ready for holiday dinners, milestone celebrations or Sunday family meals. Main-floor laundry with an interior entry from the garage keeps daily routines running smoothly. The upper level features an oversized primary bedroom with a walk-in closet and spacious 5-piece ensuite, plus a second bedroom with its own 4-piece ensuite and two additional bedrooms connected by a shared 4-piece ensuite. Kozlov Park, a Catholic school, RioCan Georgian Mall, Walmart, LCBO, restaurants, banking and everyday shopping are all within about a 15-minute walk, making it easy to leave the car at home more often. (id:56248)
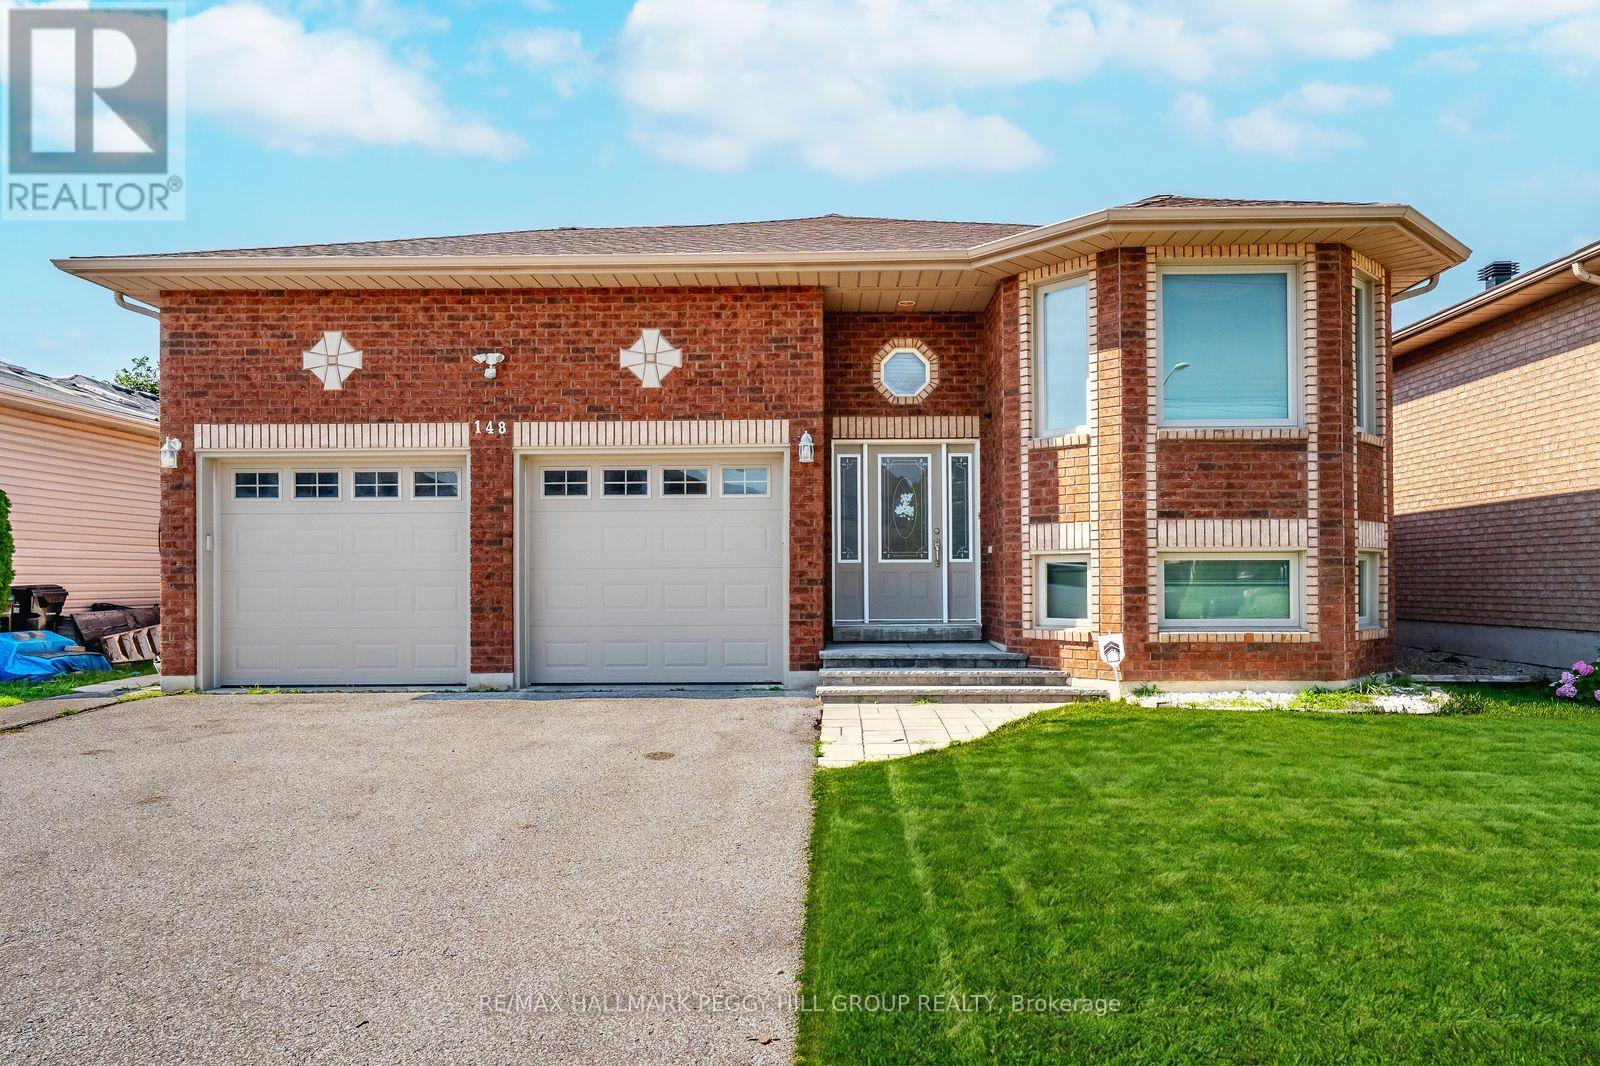
Lower - 148 Livingstone Street E
Barrie, Ontario
BRIGHT TWO-BEDROOM UNIT WITH IN-SUITE LAUNDRY, A SHARED BACKYARD & A WALKABLE LOCATION! This two-bedroom basement unit for lease at 148 Livingstone Street East offers approximately 900 sq ft with generous windows that bring in natural light throughout. Pot lights and easy-care flooring create a comfortable setting, while the kitchen includes a fridge, stove, dishwasher and microwave, along with ample cabinetry and counter space. Both bedrooms feature double closets, complemented by a 4-piece bathroom and additional storage throughout the unit. A separate side entrance provides independent access, while in-suite laundry and shared use of the fenced backyard add valuable everyday perks. Walk to Georgian Mall, East Bayfield Community Centre/Park, the Barrie Sports Dome, restaurants, shopping and many nearby amenities. Available for immediate occupancy. Utilities are extra. (id:56248)
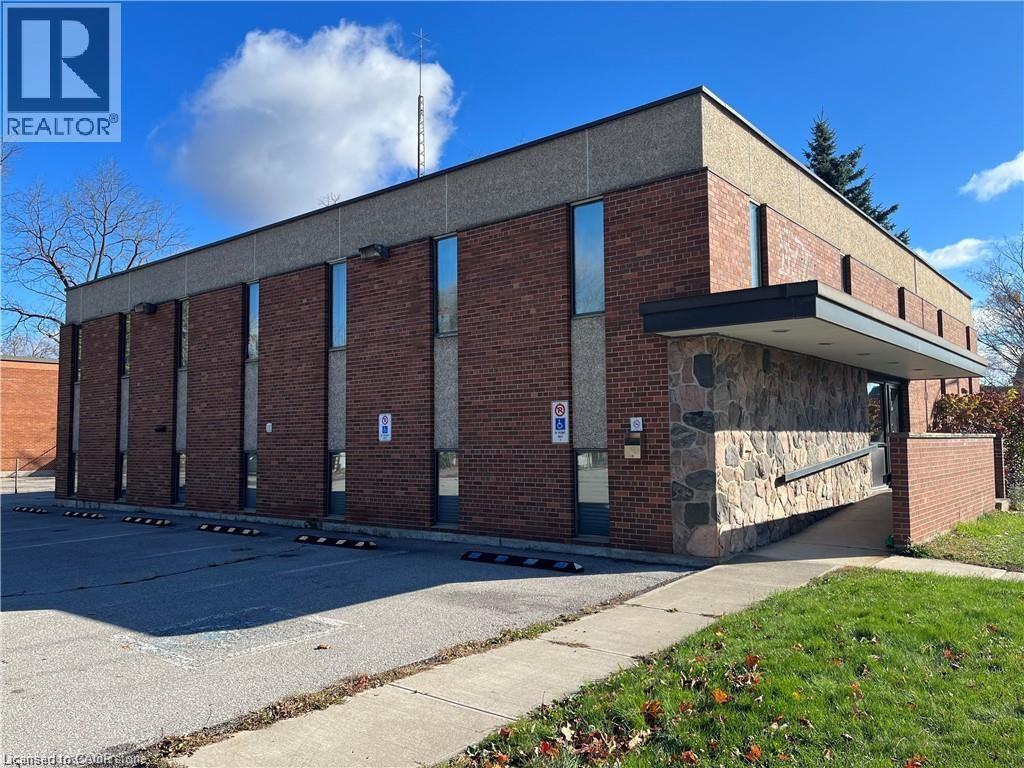
111 Broad Street E
Dunnville, Ontario
Former municipal building. New flat roof 2025. Main reception area, includes safe, open staircase, terrazzo flooring, brick and field stone feature walls. Upper level has 5 offices, board room, event room, waiting area and storage. Lower level has 5 offices, board room/mixed use space and several storage spaces. 5 washrooms, and parking for 10 cars, wheelchair accessible with automatic doors, and elevator/lift system. Natural gas forced air heat and central air. Zoned Commercial Downtown. Square footage of 7,293 reflects total of upper, main reception and lower floors. (id:56248)
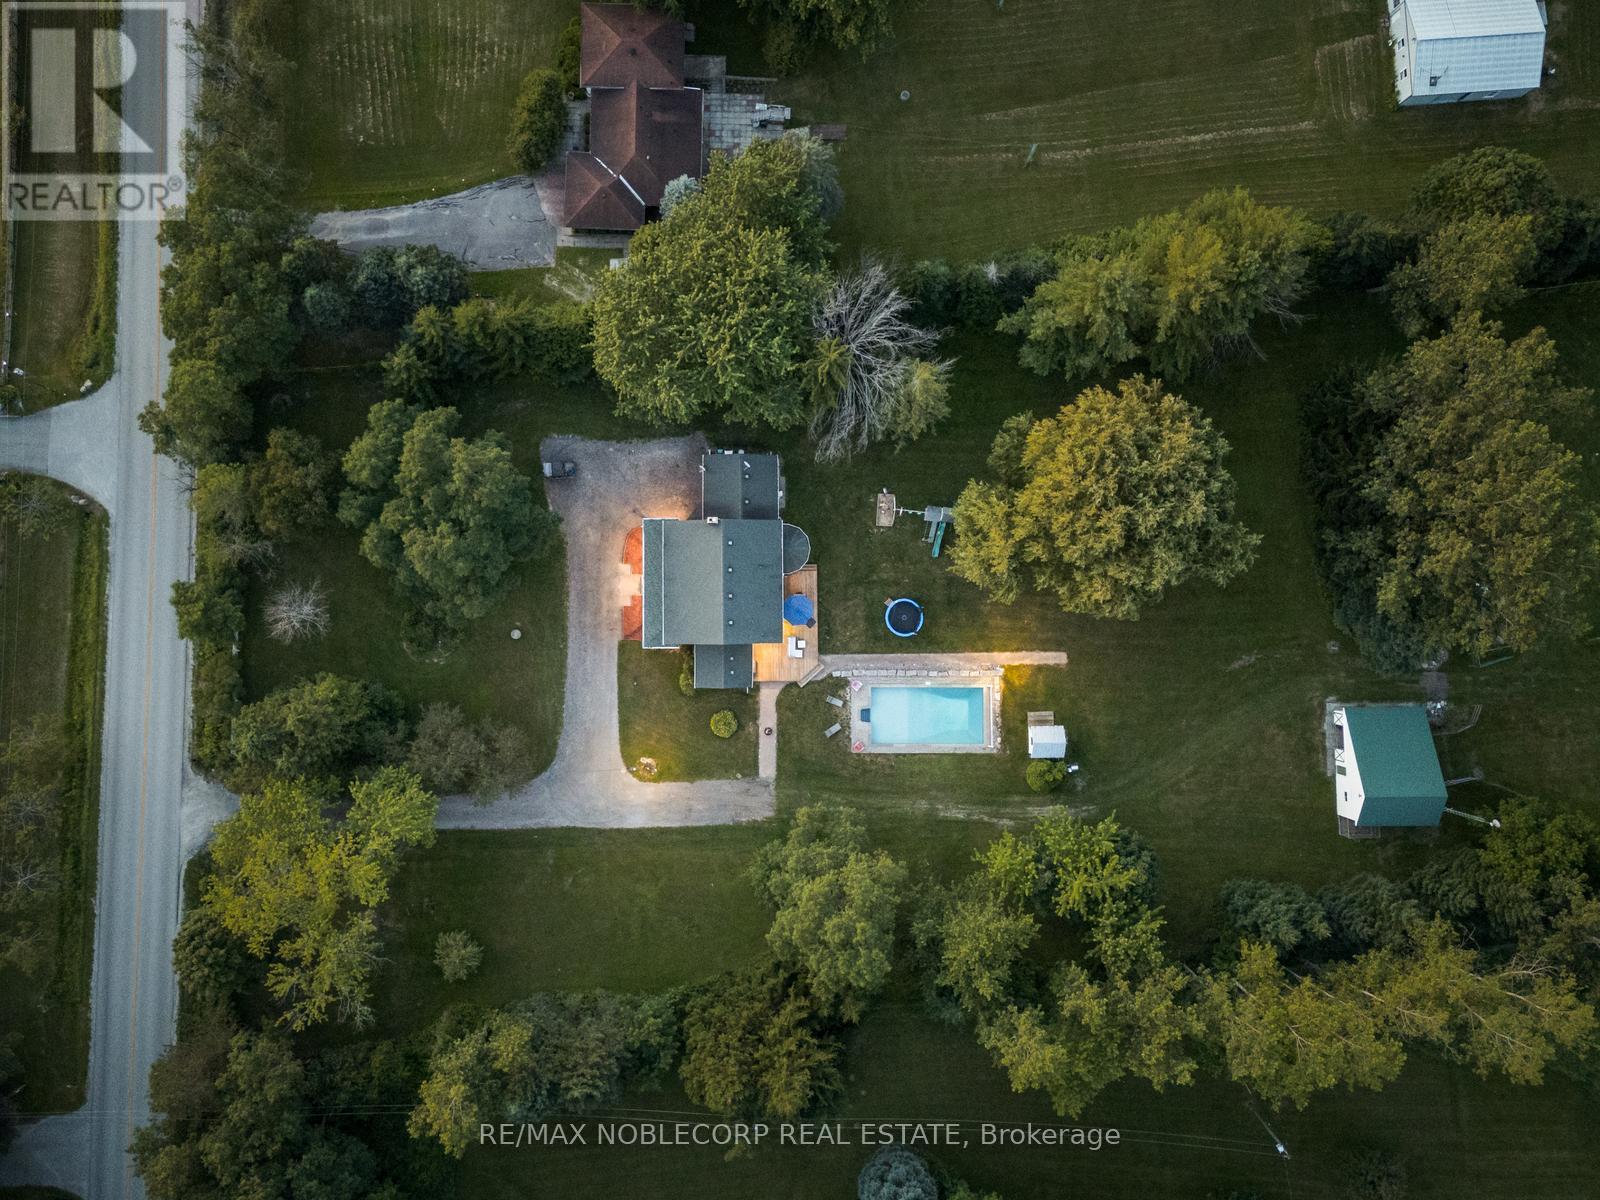
2037 15th Side Road
New Tecumseth, Ontario
Escape The City And Discover The Perfect Blend Of Refined Country Living And Peaceful Natural Surroundings On This Exceptional 7.13-Acre Property. Ideal For Hobbyists, Equestrian Enthusiasts, Or Those Seeking Privacy And Tranquillity. This Beautifully Maintained Estate Offers Timeless Charm With Thoughtful Modern Updates Throughout. Features Include An 18' x 36' In-Ground Pool Surrounded By Armour Stone And Lush Landscaping, A 3-Stall Barn With Electricity And Water, 4 Paddocks, And A Feed Room With Loft Access. The Home Is Serviced By Both A Bored Well And A 386' Drilled Well With An Extensive Water Treatment System Including Iron Filtration, Reverse Osmosis, UV Purification, And A Water Softener. Inside, Enjoy A Grand Staircase With Rough-Cut Wood Steps, Solid Oak Flooring, A Wood-Burning Fireplace, A Formal Dining Room, And A Main Floor Office. The Upper Level, Fully Redone in 2020, Features 4 Spacious Bedrooms, A Custom Reading Nook With Built-ins, Updated Bathrooms, And A Spacious Primary Suite With A Renovated 3-Piece Ensuite. Conveniently Located Minutes To Hwy 9, Tottenham, Beeton, And Hwy 400. (id:56248)
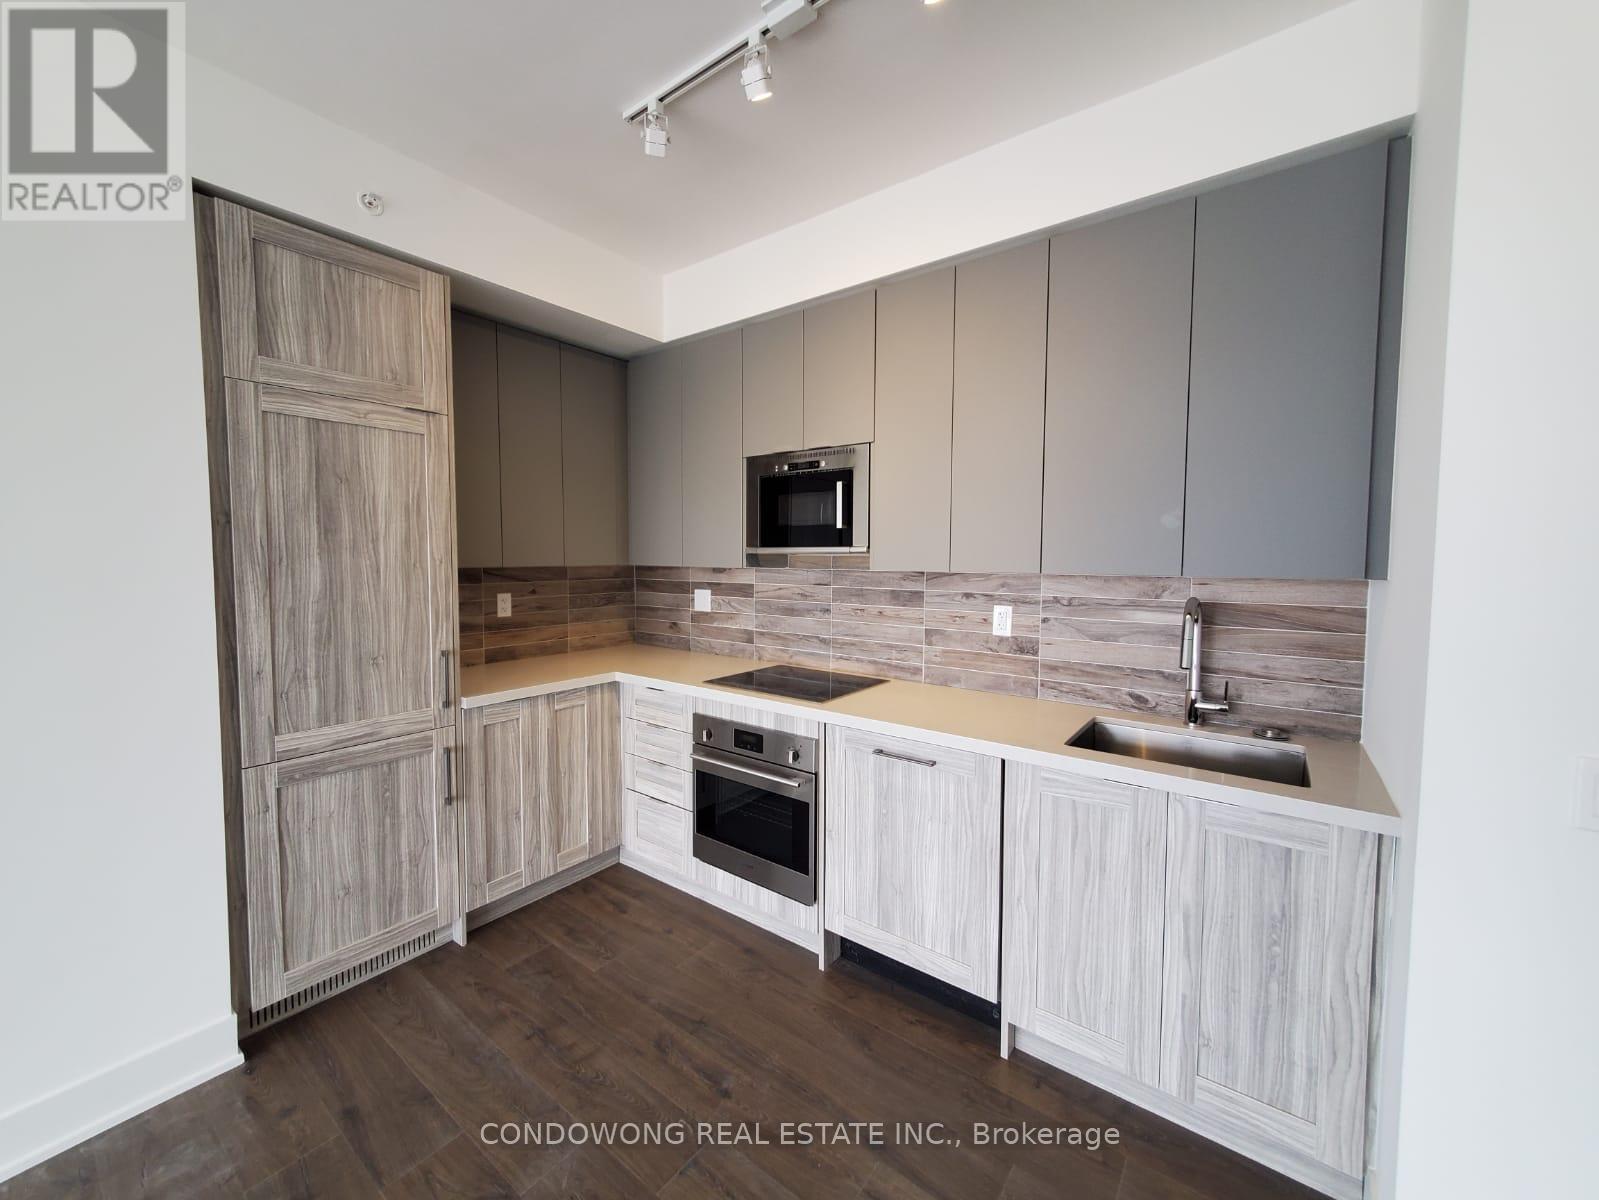
1608 - 2916 Highway 7
Vaughan, Ontario
Prime VMC location for lease at 2916 Highway 7! Bright and spacious 2-bed + den suite featuring a smart open floor plan, floor-to-ceiling windows, modern finishes, and a chef's kitchen with stone counters & S/S appliances. Features 2 full-sized bedrooms plus a distinct den perfect for a remote work-from-home setup. Walk to VMC Subway Station for a quick commute to York University or Downtown Toronto! Steps to local shopping, dining, parks, and minutes to Hwy 400/407. Top-tier building amenities feature an indoor pool, luxury gym, party rooms, and 24/7 concierge. Ideal for young professionals, small families, or roommates. A must-see! (id:56248)
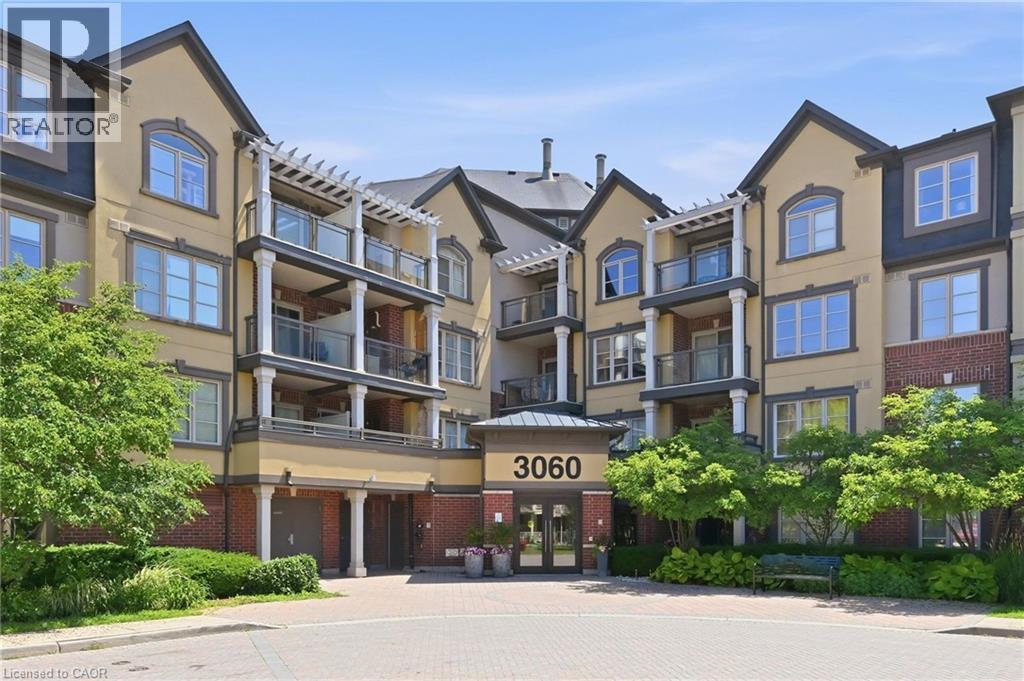
3060 Rotary Way Unit# 303
Burlington, Ontario
Spotless bright 1 bedroom Mattamy-built unit in quiet complex, perfectly situated in Alton Village. The front foyer welcomes you to an open concept floor plan with upgraded cork flooring. The Kitchen features plenty of cabinets and counter space, with stainless steel appliances and an oversized breakfast bar area. The Dining and Living areas provide many lifestyle opportunities, with enough room to include a home office workspace. Patio doors lead to a private balcony overlooking the courtyard with perfect sunset views. The spacious primary Bedroom includes a walk-in closet. Laundry is located in it's own utility room with extra storage space. The 4 piece Bathroom features neutral decor. Unit includes one underground parking space and locker. Perfect for first time home buyers, downsizers or professionals, ready to move in! (id:56248)
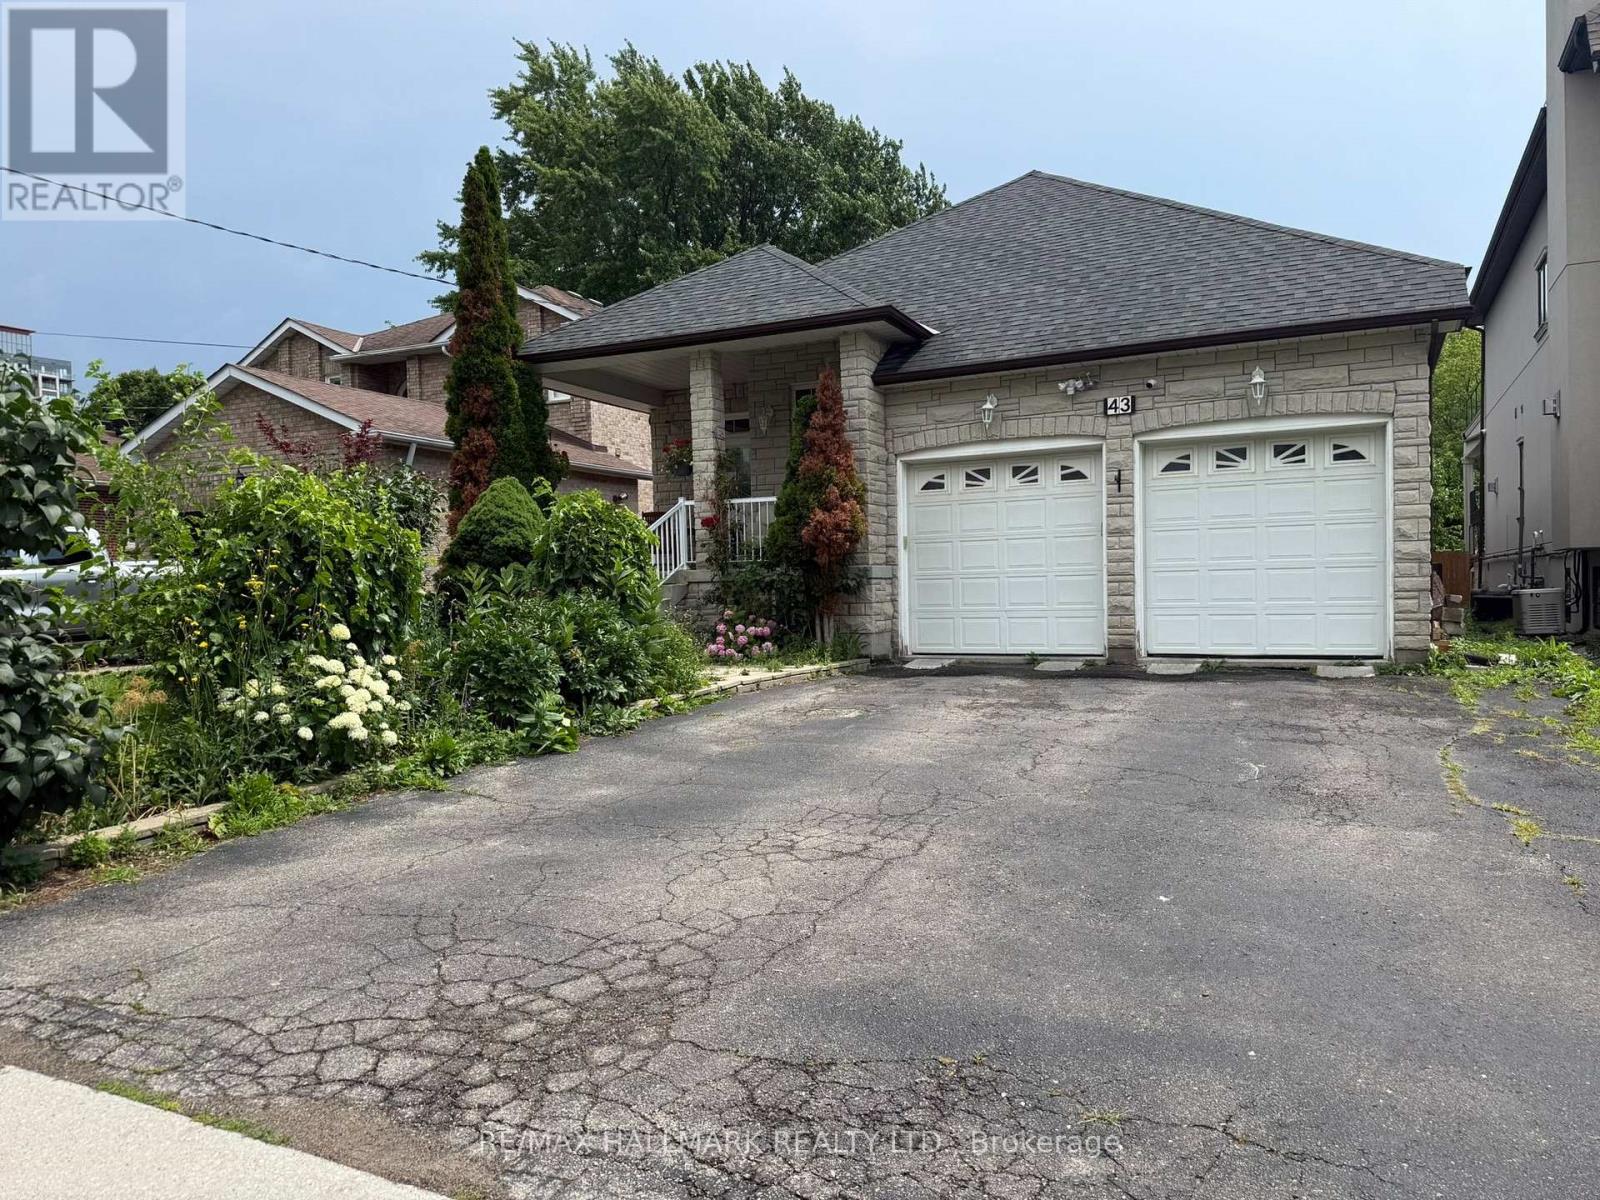
43 Oak Avenue
Richmond Hill, Ontario
Great Opportunity to Lease a Brand New Renovated 2-Bedroom, 2-Bath Suite in Prestigious South Richvale! Featuring a Functional Open-Concept Layout With Soaring Ceilings, Modern Finishes, and an Abundance of Natural Light, This Home Offers Comfortable and Stylish Living. The Open Concept Kitchen is Equipped with Stainless Steel Appliances Blends with the Spacious Living and Dining area, Making it Ideal for Everyday Living and Entertaining. Additional Features Include Laminate Flooring Throughout, Pot Lights, Two Generously Sized Bedrooms with Double Closets, Two Modern Bathrooms, an Enclosed Foyer/Mudroom with built-in, and the Convenience of In-Suite Private Laundry and 1 Parking. Situated in one of Richmond Hill's most Desirable Neighbourhoods, this Exceptional Home is just Steps to Parks, Top-Rated Schools, Public Transit, Shopping, Restaurants, and all Essential Amenities, with Easy Access to Major Highways. A Fantastic Opportunity to Enjoy a Brand New Move-In ready Home in a Prime Location. (id:56248)
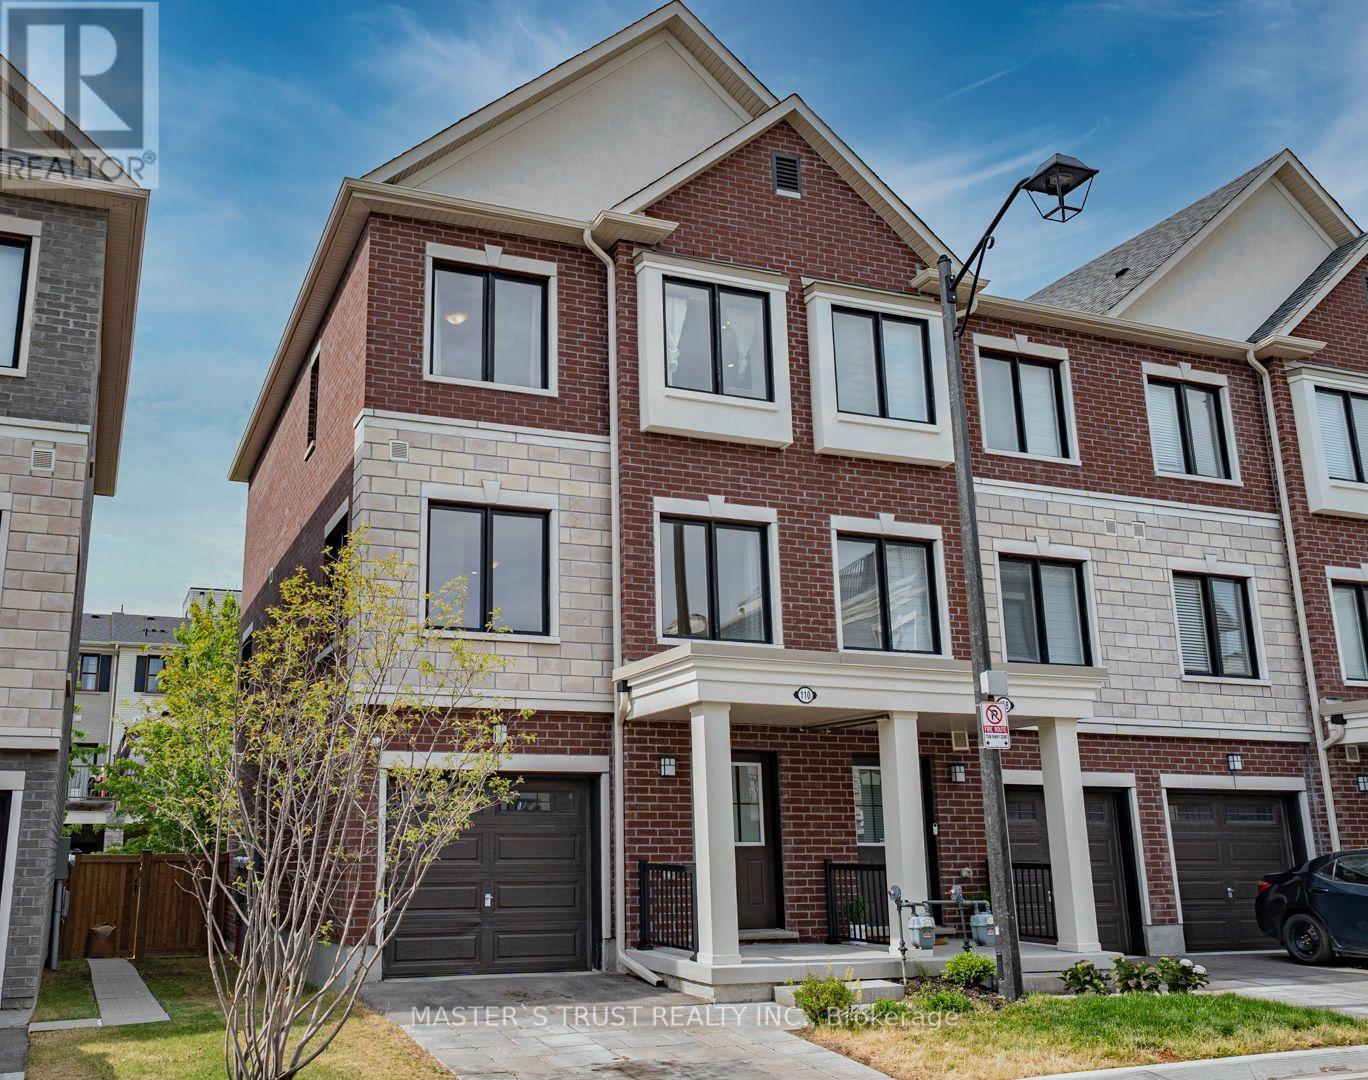
110 Covington Crescent
Whitchurch-Stouffville, Ontario
This Two Years-New Home. In The Heart Of Stouffville. Sun-Drenched 1876 Sq Ft Corner Unit Townhouse Like Semi-Detached. The Functional Layout Includes Direct Access To Garage With Extra Storage. The Open-Concept Unit A Stunning Kitchen Complete With A Large Center Island, Full-Size Stainless Steel Appliances, Quartz Countertop And Backsplash. The Primary Bedroom Features A Walk-In Closet And 4-Piece Ensuite. Interior Upgrades Include Premium Oak Laminate Flooring Through-Out, Oak Staircases, 9 ft Smooth Ceilings, Pot Lights, Security Camera & BBQ Gas Pipe Connect to Back Yard. The Unobstructed South-Facing Direction, Large Windows & Open Concept Layout Brings Lots of Natural Light into the Home. Visitor Parking Is Conveniently! This Home Is Within Walking Distance To Schools, Shopping, Dining, Grocery Stores, Parks & Trails. Mins To Go Train, Golf And Many More Amenities!! (id:56248)
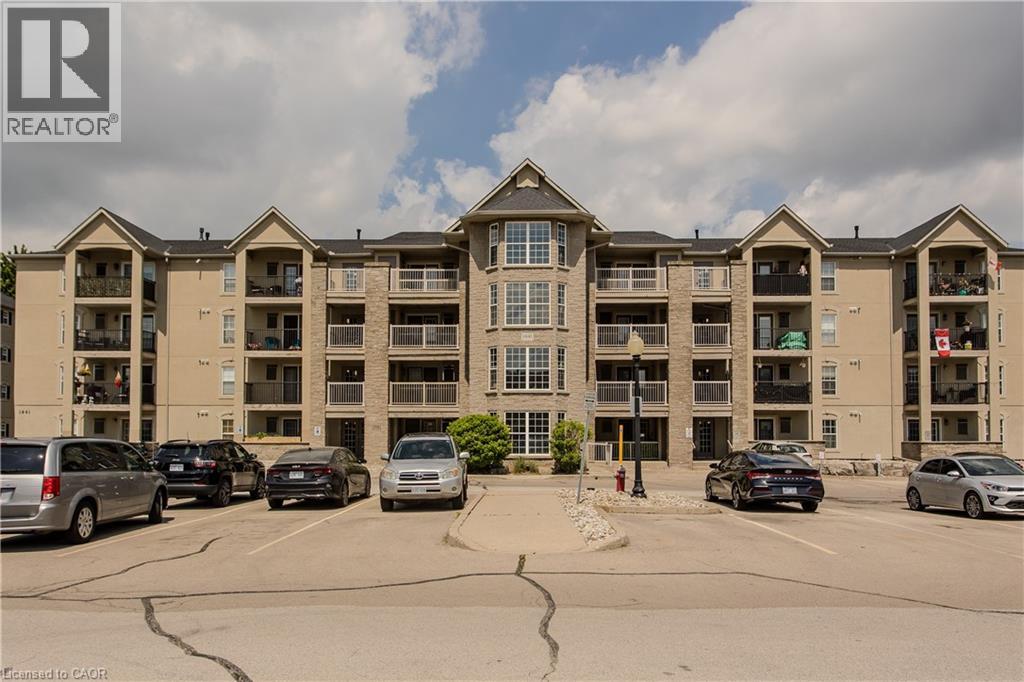
1441 Walker's Line Unit# 306
Burlington, Ontario
Beautiful 1 bedroom plus den (1+1) offering open-concept living with newer hand-scraped laminate flooring throughout! Tastefully updated and move-in ready. The bright kitchen features a breakfast bar and opens seamlessly to the living room, perfect for entertaining. A good-size primary bedroom and a versatile den that works beautifully as a home office, second living space, or guest room. Enjoy the convenience of in-suite laundry with a stackable washer/dryer, a new high efficiency HVAC system, and newer water heater. A fabulous location for commuters, first-time buyers, downsizers, and investors alike! Close to the QEW, Highway 407, and GO Transit, with shopping, dining, and everyday amenities just a walk away. You're also near parks, trails, a library, recreation centre, pickleball courts, and grocery stores, offering an ideal blend of comfort, convenience, and long-term value. This unit includes one underground parking space and a storage locker, so you'll have everything you need right at your fingertips. The building offers abundant visitor parking and a separate amenities building for residents to enjoy, complete with a gym and party room to enhance your lifestyle and social opportunities. BBQs are permitted on the balcony. Love to entertain or simply enjoy an easy, well-connected lifestyle? This move-in-ready condo delivers on every front. Book your showing today! (id:56248)
6 - 517 Kingston Road
Toronto, Ontario
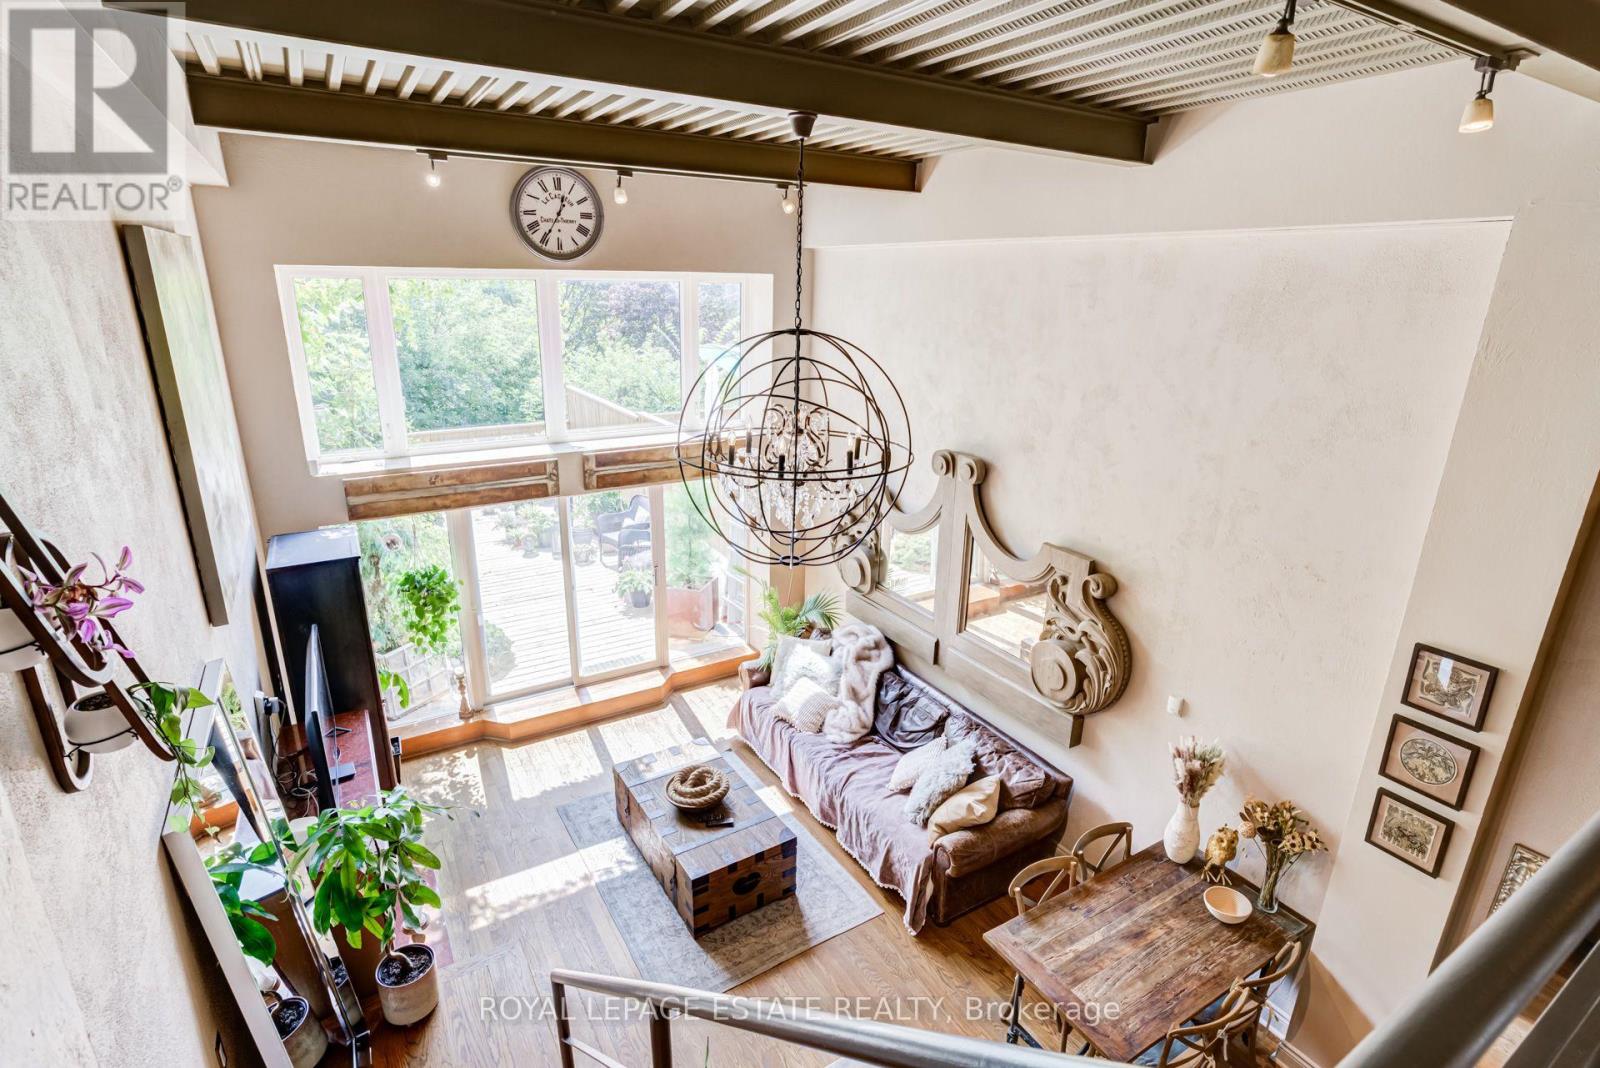
Nestled in the heart of The Beaches and just a short walk to the lake, this end-unit two-storey condo loft offers an expansive open-concept layout with soaring high ceilings and a massive south-facing private terrace. Floor-to-ceiling windows flood the home with natural light, opening directly from the living area onto an exceptionally private terrace complete with BBQ and water hookups-perfect for outdoor relaxation and entertaining. Designed for maximum privacy, the two bedrooms feature their own ensuite bathrooms and are thoughtfully separated across two floors; the main floor features a wall to wall closets and a three-piece bathroom with a built-in Murphy bed, that easily transitions into a home office, guest suite, or yoga/meditation room. The second floor features a large closet, laundry facilities and a four-piece bath with Jacuzzi. This property is fully furnished with Restoration Hardware pieces and top-of-the-line appliances, this turn-key residence is remarkably well-planned, offering the convenience of walk-up access with no elevator waits, an in-suite storage room, and a secure open-air parking garage with remote entry and an adjacent storage locker. Perfectly positioned steps from Kingston Road Village, everyday commuting is effortless with quick transit options to Main Street station or the Kingston Road streetcar right outside your door-come see it for yourself! *Other = Terrace Dimensions. (id:56248)
602 - 1250 Bridletowne Circle
Toronto, Ontario
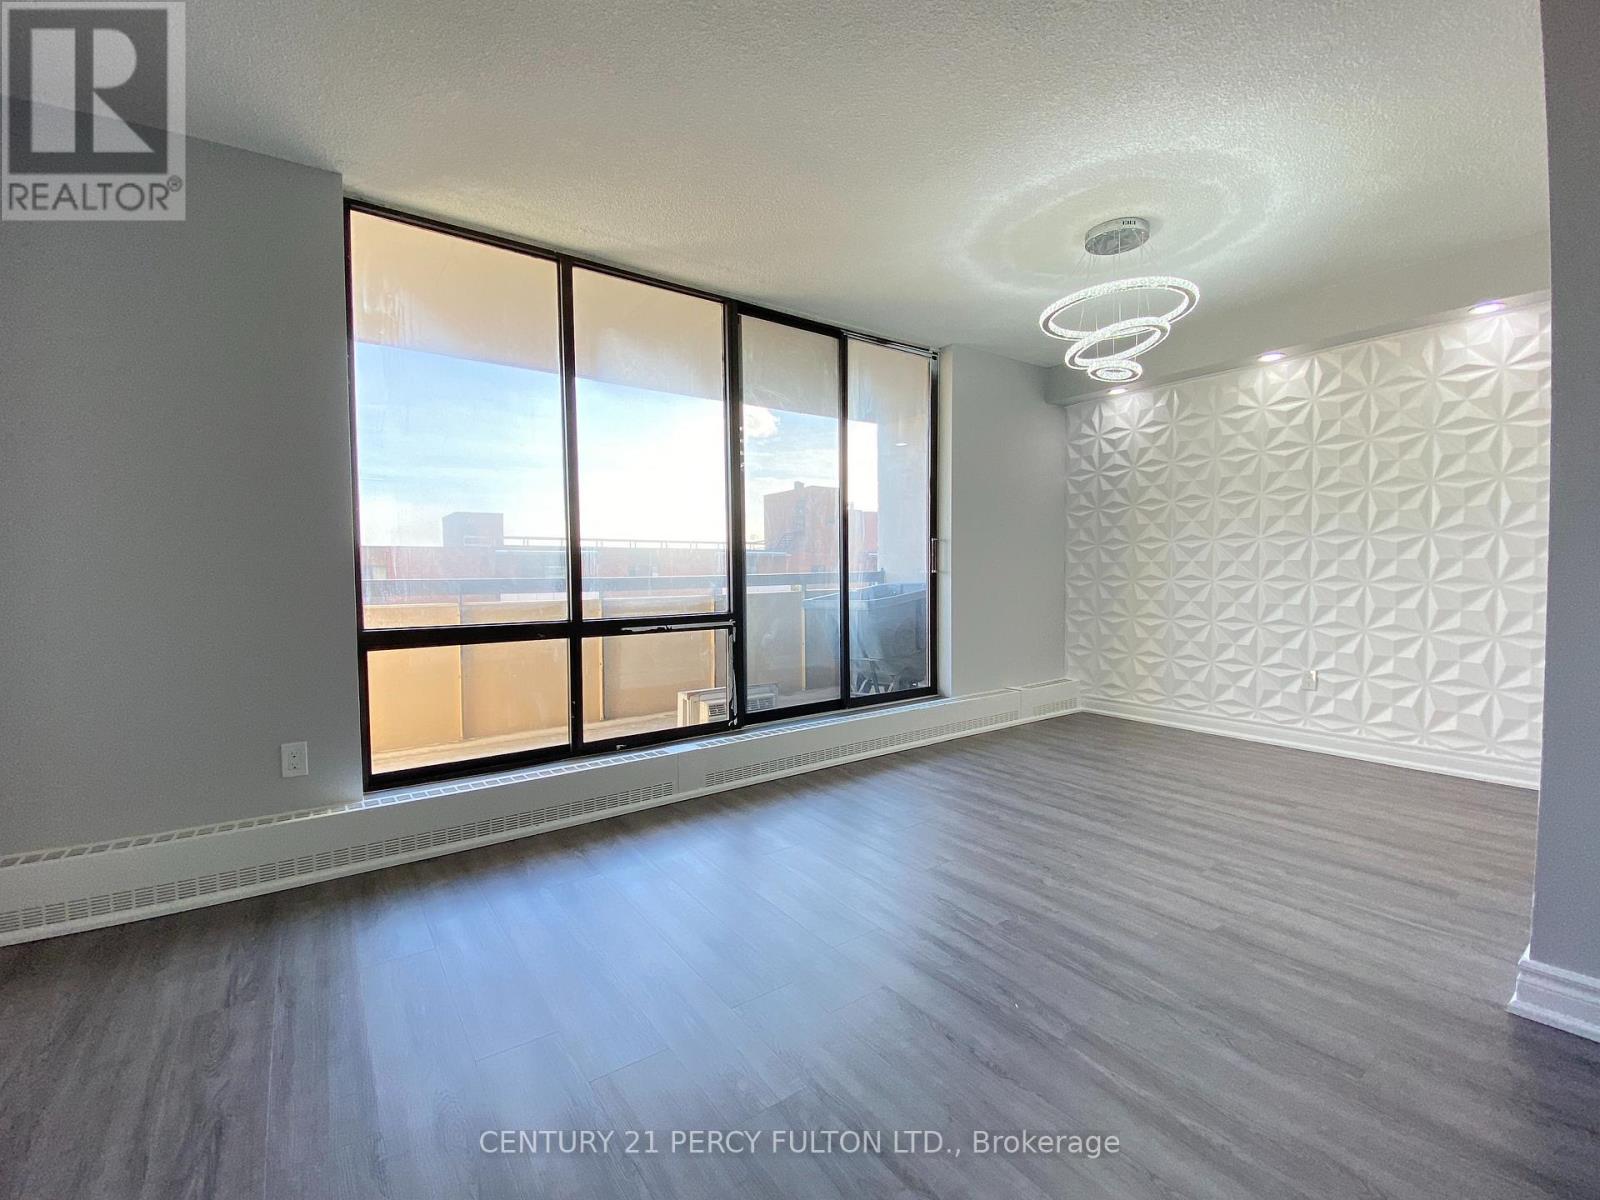
Welcome to this spacious and beautifully updated 2-bedroom condo offering 920 sq. ft. of comfortable, modern living in a convenient Scarborough location. Freshly painted and move-in ready, this bright and inviting suite offers an impressive combination of space, style and convenience. The modern kitchen features stainless steel appliances, quartz countertops and plenty of workspace, along with a large walk-in pantry/storage room providing valuable extra space for groceries, small appliances and everyday essentials. The open-concept living and dining areas are filled with natural light from floor-to-ceiling windows and walk out to a large open balcony-perfect for enjoying your morning coffee or relaxing at the end of the day. Both bedrooms are generously sized, with a functional layout that makes excellent use of the suite's 920 sq. ft. Enjoy the added value and convenience of heat, hydro and water all included in the monthly rent, helping you to manage and more included with your home. Ideally located near Warden Ave. & Finch Ave. E., you're close to shopping, restaurants, parks, schools and TTC transit, with convenient access to major routes throughout Scarborough and the GTA.A bright, spacious and modern condo unit in a well-connected neighbourhood, ready for you to move in and make it home. (id:56248)
3705 Service Road N
Beamsville, Ontario
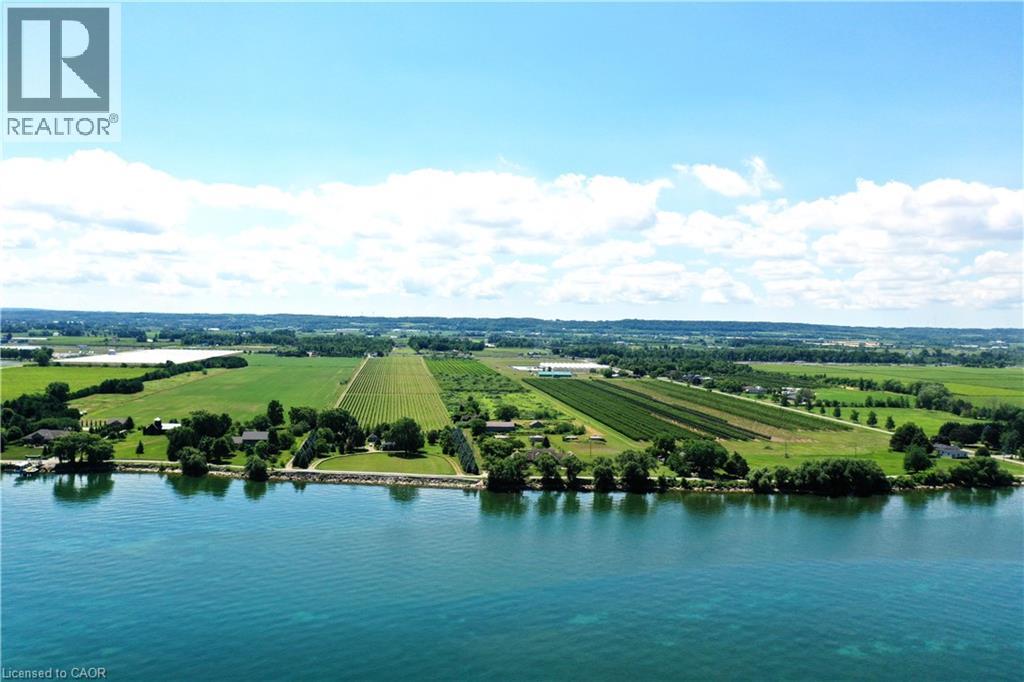
One of Niagara's most strategically positioned vineyard properties, this exceptional 26-acre offering features productive vineyard acreage, outstanding QEW exposure, proximity to Lake Ontario, excellent transportation links, and access to three-phase hydro and natural gas along the road frontage. Situated in the heart of Niagara's renowned wine country, the property stretches from N Service Road toward Lakeshore Road and enjoys picturesque lake views. The surrounding area is home to established wineries, tourism attractions, thriving agricultural enterprises, and major growth corridors. Currently planted with quality grapevines, the property also includes seasonal worker accommodation. Conveniently located within easy reach of Hamilton, St. Catharines, Niagara Falls, the GTA, and U.S. border crossings. Municipal planning documents indicate a proposed future tourism corridor generally parallel to Lakeshore Road. Subject to municipal approvals and implementation, this initiative may enhance accessibility and create additional opportunities for the property. Ongoing infrastructure improvements and significant nearby development activity further contribute to the area's long-term appeal and strategic significance within Niagara's evolving growth corridor. The availability of three-phase hydro and natural gas at the frontage presents attractive possibilities for greenhouse operations and other agricultural ventures. An outstanding opportunity for vineyard operators, greenhouse growers, agri-business investors, estate winery concepts, agri-tourism enterprises, hospitality-related uses, or those seeking a premier agricultural holding in one of Ontario's most desirable farming regions. Vendor financing may be available to qualified purchasers. (id:56248)