
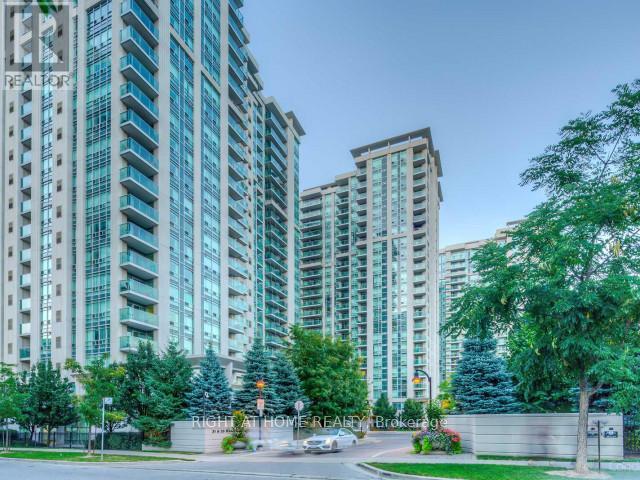
2305 - 35 Bales Avenue
Toronto, Ontario
Welcome to your sun-drenched sanctuary high above the city at 35 Bales Ave. This highly coveted, Menkes-built corner unit delivers the ultimate urban luxury: time and convenience. The brilliantly designed layout features split bedrooms for maximum privacy, oversized closets, and massive floor-to-ceiling windows that flood the space with natural light. Skip the commute stress with the Yonge/Sheppard subway and Highway 401 just steps from your door. When you aren't out enjoying the neighborhood's premium dining, Whole Foods, and cafes, indulge in resort-style building amenities including an indoor pool, fitness center, guest suites, and 24/7 concierge. A flawless blend of lifestyle, location, and smart design! (id:56248)
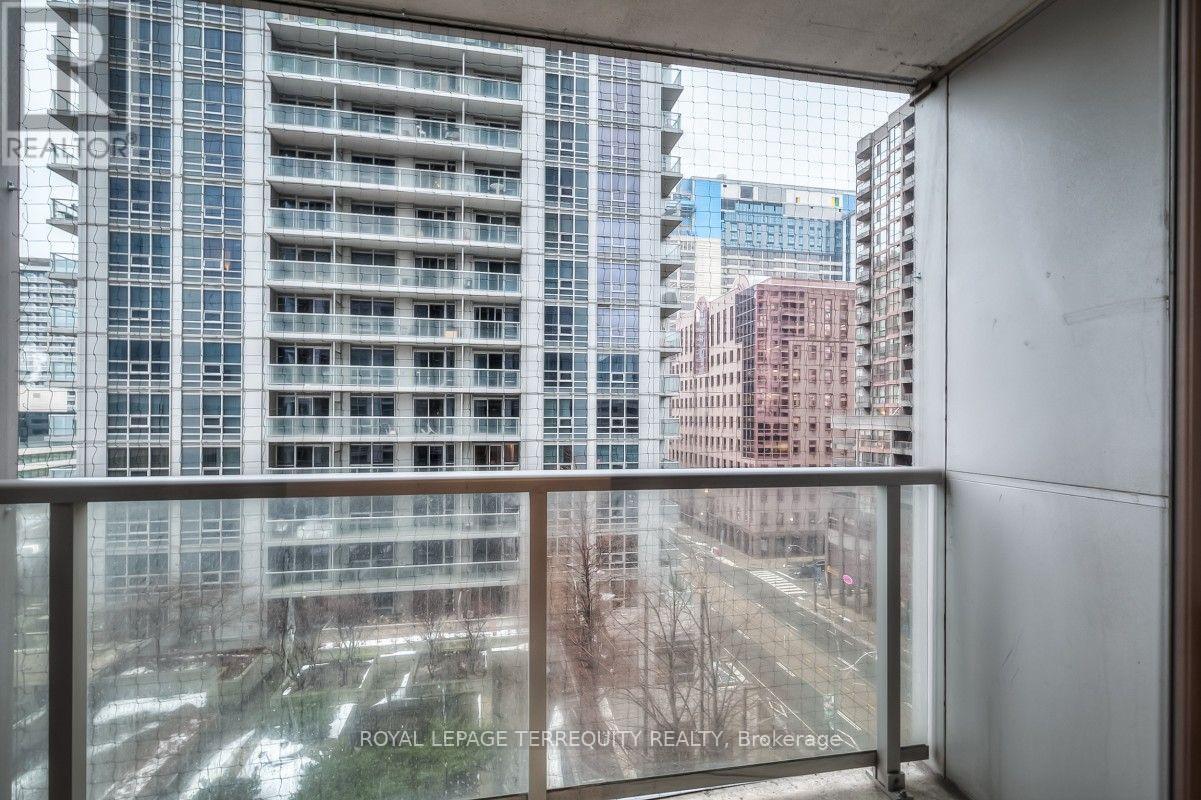
708 - 763 Bay Street
Toronto, Ontario
Welcome to The Residences of College Park! This clean and bright 1-bedroom, approximately 600 sq.ft. luxury suite offers 9-ft ceilings, large windows, abundant natural light, a private balcony, and unobstructed east-facing city and lake views. Enjoy exceptional downtown living with direct access to the subway and College Park shops, plus groceries, restaurants, and everyday conveniences just steps away. Minutes to U of T, TMU, Eaton Centre, hospitals, the Financial and Entertainment Districts, and Dundas Square. Outstanding building amenities include 24-hour concierge, indoor pool, fitness centre, sauna, and virtual golf. Includes 1 parking space and 1 locker. (id:56248)
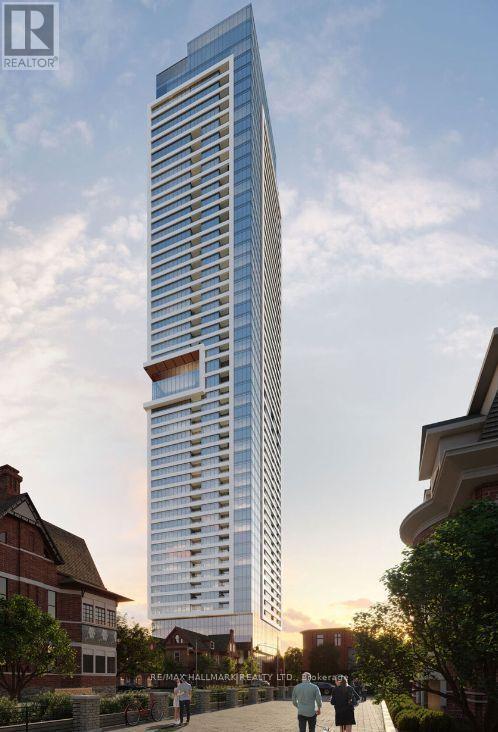
3505 - 609 Sherbourne Street
Toronto, Ontario
Beautiful Brand-New 1 Bedroom + Den Suite At The Prestigious BURKE Condominium! Offering A Thoughtfully Designed Layout, Abundant Natural Light And Impressive City/ Green Views, This Suite Is The Perfect Blend Of Style, Comfort And Functionality. The Bright, Open-Concept Kitchen Features Built-In Appliances, Quartz Countertops And Backsplash, And Ample Storage, The Spacious Living/ Dining Area Includes A Walk-Out To Balcony With Breathtaking Views Overlooking Green Space and City. The Versatile Open-Concept Den Provides The Perfect Space For A Home Office. The Bright And Inviting Bedroom Features An Oversized Window With Spectacular Views And A Generous Closet. A Stylish 3-Piece Bathroom With A Large Glass-Enclosed Shower And Convenient Ensuite Laundry Complete This Beautiful Suite. Residents Enjoy An Impressive Collection Of Amenities, Including 24-Hour Concierge, Café Lounge, State-Of-The-Art Fitness Centre, Co-Working Spaces And Meeting Rooms, Chef's Kitchen And Private Dining Room, Games Room, Theatre Room And Music Room. The Games Room Opens Onto A Beautifully Landscaped Outdoor Terrace With BBQ And Dining Areas. Ideally Located In The Heart Of Downtown, Just Steps From Rosedale Village, Shops, Restaurants And Cafés, ROM, Theatres, Parks And The Rosedale Ravine Lands. Convenient Access To Sherbourne And Castle Frank Subway Stations, TTC Bus And Streetcar Routes, Aprox 15 Minutes To Union Station. Enjoy Quick Access To U Of T, TMU And George Brown College, Plus 5-Minute Drive To DVP. An Exceptional Opportunity For Students, Professionals Or Anyone Looking To Enjoy Sophisticated Downtown Living In A Vibrant And Highly Connected Neighbourhood! (id:56248)
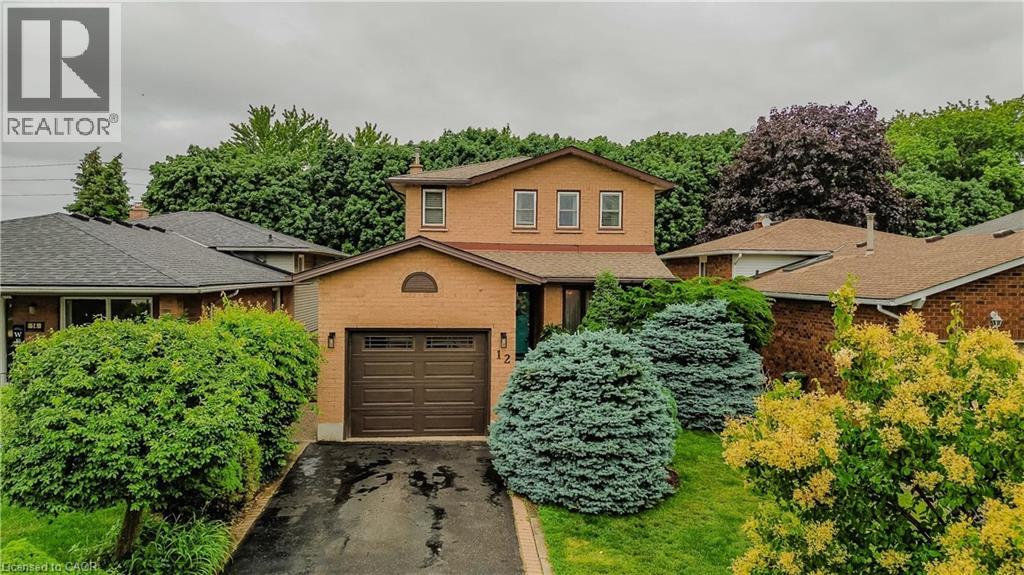
12 Branthaven Drive
Stoney Creek, Ontario
Welcome to 12 Branthaven Drive, a well-maintained 2-storey family home offering 3 bedrooms, 3 bathrooms, and 1858 sf of finished living space in a desirable Stoney Creek neighbourhood. Set on a private, fully fenced lot surrounded by mature trees and backing onto green space, this home offers a peaceful backyard retreat complete with a walk-down deck, gazebo area, gas BBQ hookup, and plenty of space for outdoor entertaining. Parking for up to 3 vehicles provides added convenience. Ideally located close to schools, parks, shopping, dining, and nearby conservation areas with scenic walking trails, this is an exceptional opportunity for families seeking both comfort and lifestyle. The foyer opens to bright principal living spaces highlighted by hardwood flooring and large windows. The living room provides a comfortable setting for everyday living, while the separate dining area is ideal for family gatherings and entertaining. The eat-in kitchen features a white subway tile backsplash, stainless steel appliances, ample cabinetry, and generous prep space. Open to the kitchen, the family room showcases a gas fireplace and walkout access to the backyard. A convenient 2pc bathroom completes the main level. Upstairs, a spacious primary suite serves as a private retreat with 3pc ensuite featuring a separate shower. Two additional bedrooms are well-sized and share a 4pc bathroom, one has a walk-in closet. The lower level offers excellent flexibility with laundry and abundant space for future living areas, recreation, fitness equipment, hobbies, or storage. Combining a functional family layout, private outdoor space, and a convenient location close to everyday amenities and nature trails, this Stoney Creek home is ready for its next chapter. (id:56248)

B29 - 108 Finch Avenue W
Toronto, Ontario
Welcome to this beautifully updated 2-storey stacked condo townhouse in the sought-after Chelsea Gate community at Yonge & Finch. This rare ground-level layout offers direct street access interior facing and access with ease. Enjoy hardwood flooring throughout both levels, a fully renovated kitchen (2024) with quartz countertops and custom cabinetry, and pot lights throughout. No rental equipment - high-efficiency water heater (2022) is fully owned. Direct indoor access to underground parking and garbage room - no stepping outside, even in winter. Just minutes walk to Finch Subway, with Edithvale Community Centre and bus stop directly across the street. Includes 1 parking spot. An exceptional opportunity for first-time buyers, families, professionals, or investors in one of North York's most connected neighbourhoods. (id:56248)
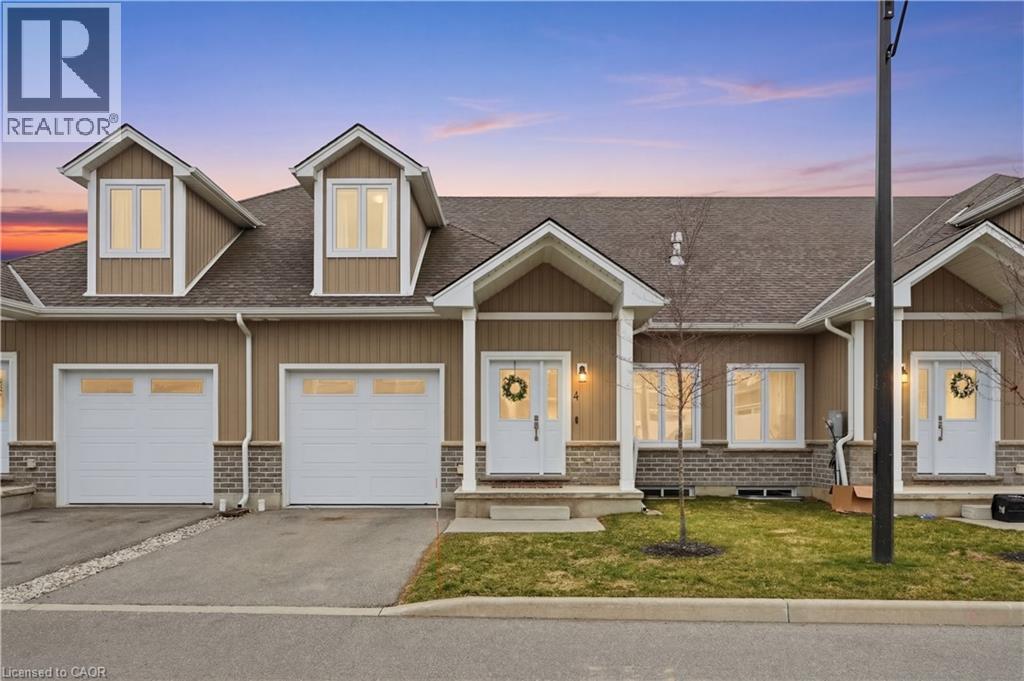
744 Nelson Street W Unit# 4
Port Dover, Ontario
Welcome to 744 Nelson St., Port Dover. This stunning Bungaloft townhome seamlessly blends modern design with everyday comfort. Offering 3 bedrooms plus loft and 2+1 baths across 1,820 sq ft, this home delivers the perfect balance of style and functionality. The open concept main living space welcomes you with soaring vaulted ceilings, abundant natural light, and a beautiful gas fireplace framed by a custom accent wall that creates a warm and inviting focal point. The high end kitchen is designed for both everyday living and entertaining, featuring a large island, stainless steel appliances, additional cabinetry, quartz countertops, and extensive pot lighting. The main floor primary bedroom with private ensuite offers convenient main level living, while the cozy loft overlooking the living area provides the perfect space for a home office, reading nook, or additional lounge area for family and guests. Enjoy the peaceful charm of Port Dover living, where quiet surroundings and beautiful sunsets are part of everyday life. Located just minutes from the town centre, shops, restaurants, wineries, and the beach, you will enjoy both tranquility and convenience. Ideal for downsizers, young families, or anyone looking to escape the hustle of the city while still enjoying modern comforts. The 974 sq ft unfinished basement offers excellent potential for additional living space with impressive ceiling height and large windows. (id:56248)
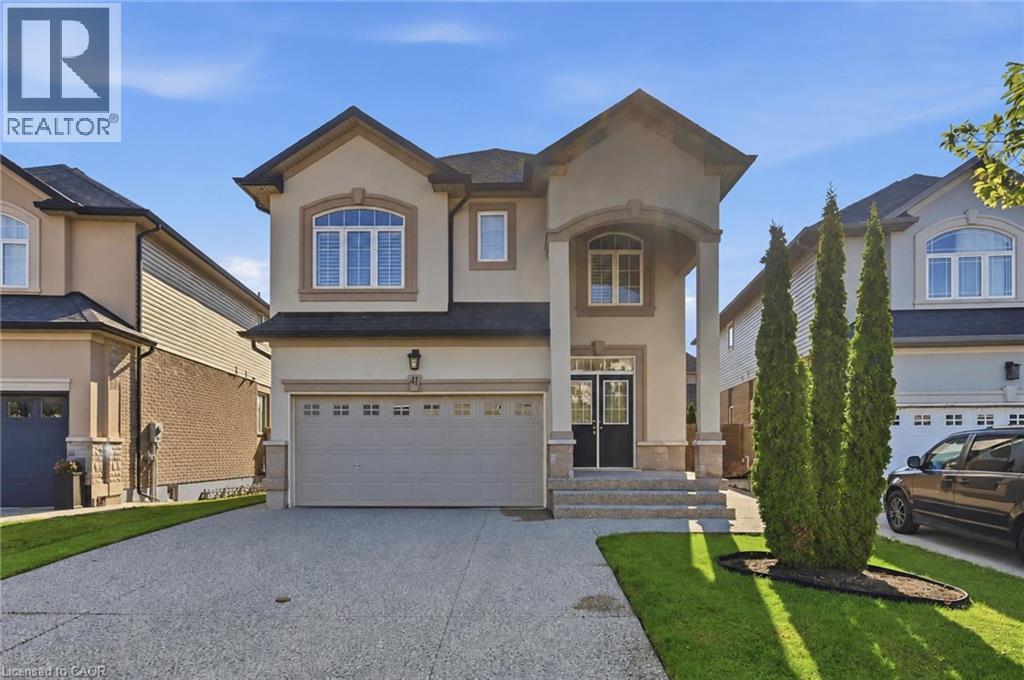
41 Aquasanta Crescent
Hamilton, Ontario
Welcome to 41 Aquasanta Crescent! This stunning 9-year-old home is situated on a premium pie-shaped lot in one of Hamilton Mountain's most sought-after neighbourhoods. Boasting 2,136 sq. ft. of luxury living space, this impressive 2-storey home showcases a striking stone and stucco exterior, a covered front porch, and an exposed aggregate driveway. Inside, the open-concept main level features rich hardwood flooring, pot lights, and a chef-inspired kitchen with quartz countertops, a large island, stainless steel appliances, and abundant cabinetry. The open layout flows past the 2-piece bath, through the spacious family room to the sunlit dinette, and out to the beautifully landscaped backyard, complete with a deck, gazebo, and shed—perfect for entertaining or relaxing. Upstairs offers three generous bedrooms, a versatile loft, convenient upper-level laundry, and two full bathrooms, including a spacious primary retreat with multiple walk-in closets and a private ensuite. The approximately 900 sq. ft. unfinished basement provides endless possibilities for future living space, a home gym, or exceptional storage. Ideally located just steps from parks and minutes to excellent schools, shopping, restaurants, Mohawk College, major highways, and everyday amenities, this exceptional home delivers the perfect blend of luxury, comfort, and convenience. (id:56248)
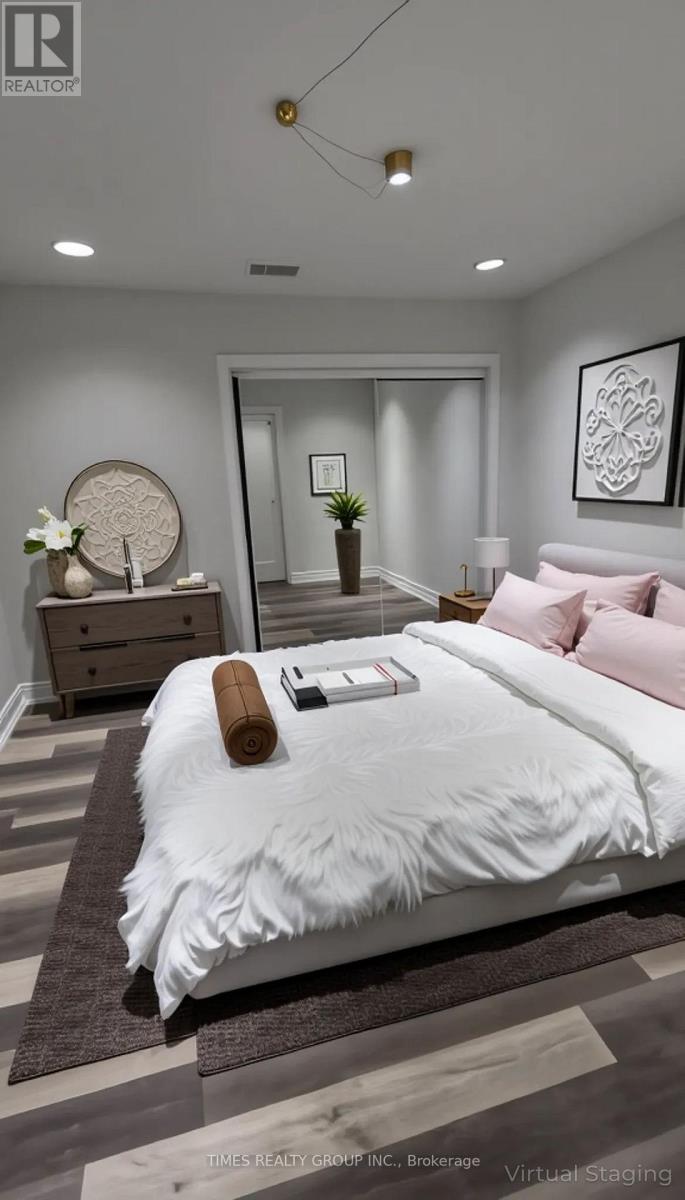
2 - 600 Church Street
Toronto, Ontario
Available October 1! Cute and affordable 1 bed, 1 bath in the heart of the Church and Wellesley village, steps away from Wellesley subway and Yonge Street. Newly renovated with bright east facing windows. Suit a student or professional couple. Utilities included. Entrance from the back of building. Laundromat close by. Parking garage available at $250/mo. Some photos may be virtually staged. (id:56248)
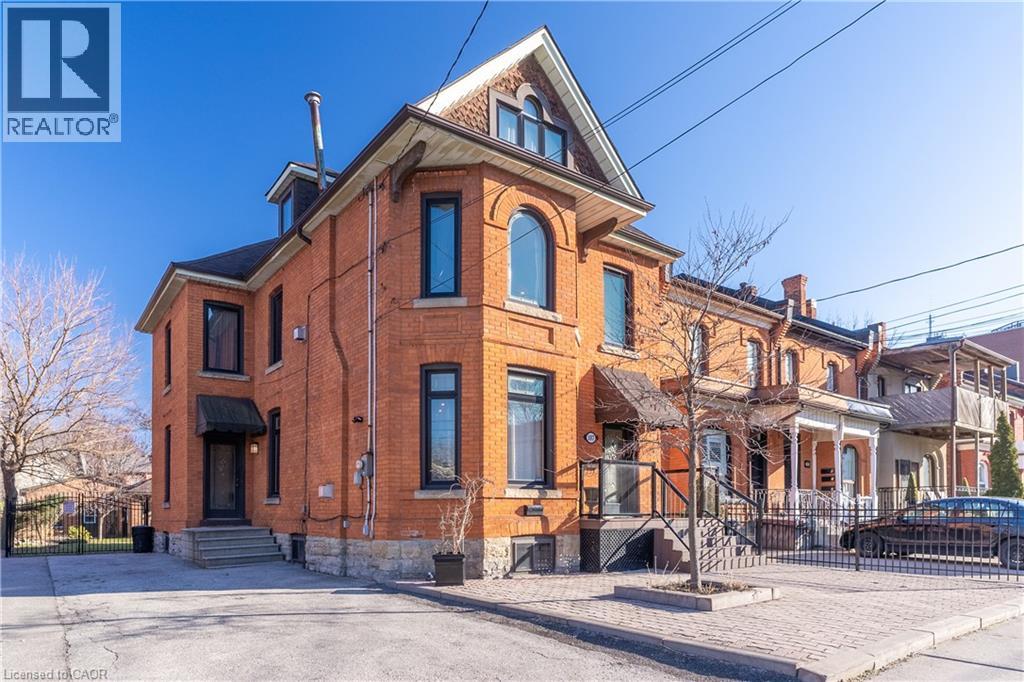
107 Catharine Street S Unit# Main Flr
Hamilton, Ontario
Discover the charm of this restored 1900 character home in the sought-after Corktown neighbourhood. Perfect for professionals that enjoy a walk-able lifestyle and easy commute. This renovated self-contained 1 bedroom main floor unit offers approximately 1050 sq ft features high ceilings, transom windows, hardwood floors, a gas fireplace with restored mantle, renovated eat-in kitchen with stainless steel appliances & granite counters. Front parking, private entry, and back deck overlooking the beautiful large fenced in yard. Located close to restaurants & public transit. No Pets, No Smoking. Utilities are extra. (id:56248)
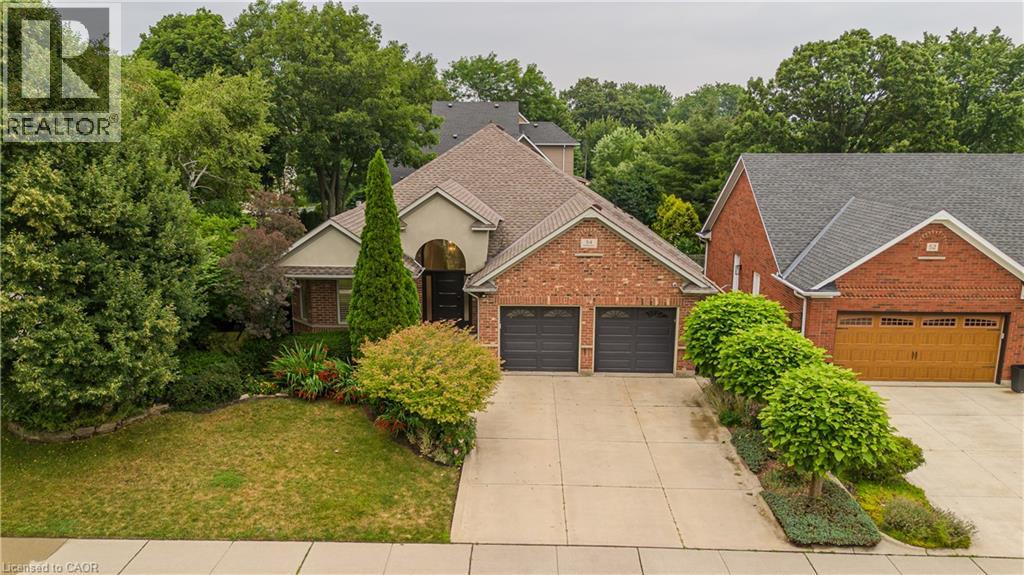
54 Waterwheel Crescent
Waterdown, Ontario
Discover an exceptional bungalow living in the heart of Waterdown, a community known for its charming downtown, parks, scenic trails, and outstanding family-friendly lifestyle. Offering 4 bedrooms, 3 bathrooms, and approximately 3,583 sq ft of finished living space, this beautifully updated home blends timeless design with sophisticated modern finishes. Set on a spectacular property, the private backyard retreat features a tranquil pond, greenhouse, mature landscaping, and expansive outdoor living spaces for relaxing and entertaining. A welcoming foyer opens into an impressive great room, where expansive windows overlook the backyard and a gas fireplace creates a warm focal point. Seamlessly connected to the updated eat-in kitchen, this inviting space is ideal for everyday living and entertaining. The kitchen features abundant cabinetry, a centre island, generous prep space, and a walkout to the side yard. A dedicated home office provides excellent flexibility for today's lifestyle. The spacious primary retreat offers a walk-in closet and beautifully renovated 4pc ensuite with a glass-enclosed shower. an additional bedroom, a 4pc bathroom, and convenient main floor laundry complete the level. The fully finished walkout lower level extends the living space with a spacious recreation room centered around a second fireplace, wet bar, two additional bedrooms, full bathroom, and exceptional storage. A full-size walkout provides direct access to the lower backyard, making this level ideal for guests, recreation, hobbies, or multi-generational living. Step outside and experience a backyard unlike any other. The peaceful pond, greenhouse, mature gardens, and generous outdoor living areas create a private setting to enjoy year-round. Beautifully updated with a sophisticated contemporary aesthetic, exceptional living spaces, and an extraordinary backyard retreat, this remarkable bungalow offers a rare opportunity to enjoy one of Waterdown's most sought-after settings. (id:56248)
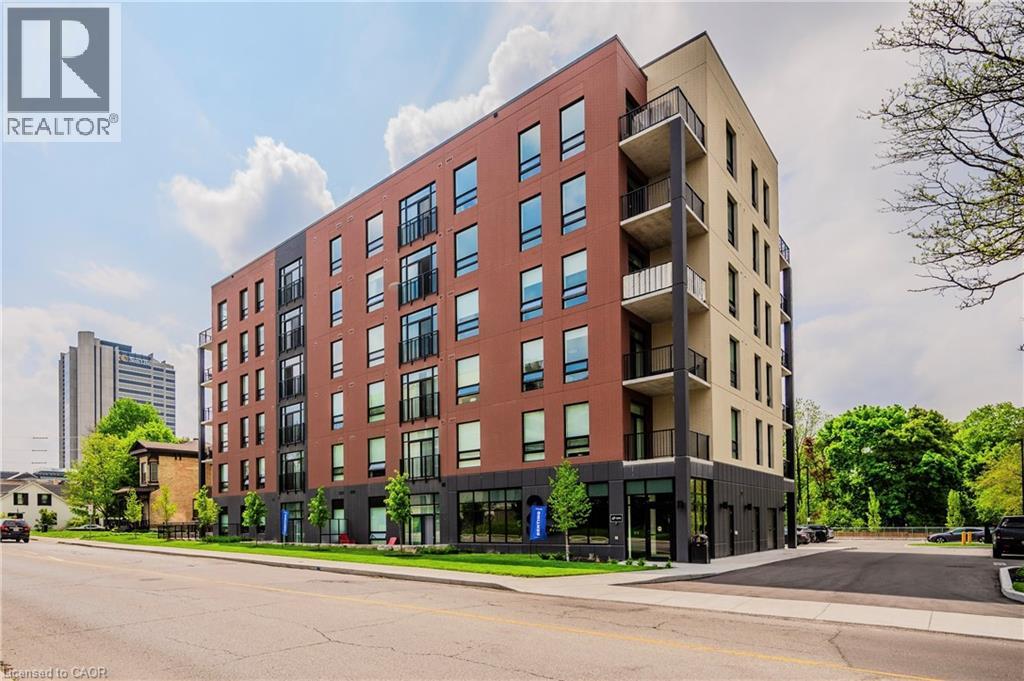
24 Union Street E Unit# 405
Waterloo, Ontario
STRIDE on Union! Welcome to elevated living in Mary Allen, walkable to Uptown Waterloo and Belmont Village. This upscale purpose-built rental building is finished to the highest quality. The 1 bed, 1 bath Willow floor plan features luxury finishes, juliette balcony, and walk-in laundry closet. This suite is outfitted with luxury vinyl plank, pure white quartz countertops in the kitchen, along with white lower cabinetry and wooden style upper cabinetry, anatolia davenport ash tile in the bathrooms, white subway tile, and sleek black hardware throughout. Steps from Mary Allen Park, the Spur Line trail, Vincenzo's boutique grocer, the LRT, LCBO, Grand River Hospital, and all the amazing restaurants and retail you would come to expect: Arabella, Janet Lynn's Bistro, Casa Rugantino, Beertown, and so much more - an amazing opportunity for spacious living in an unbeatable location! Utilities are extra, high-speed Internet included. 1 year free storage locker. 1 parking spot available for $125/month. Available September 1st. Photos are of a similar unit. (id:56248)
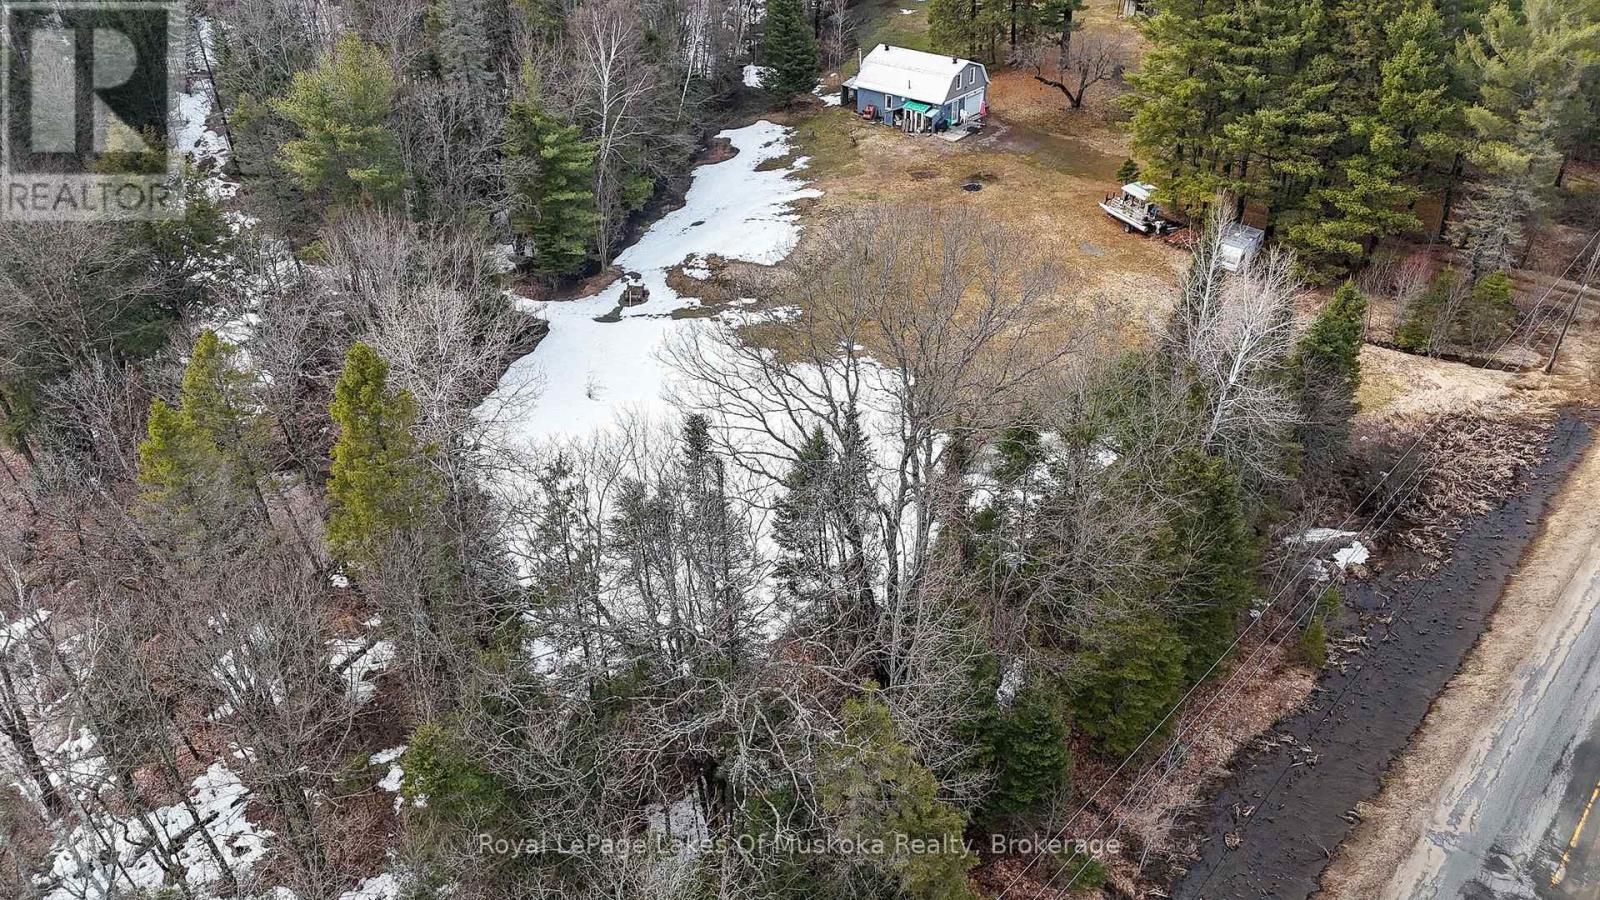
112 510 Highway
Magnetawan, Ontario
Two bedroom, two bath starter home or off water cottage sitting on a beautiful 10+ acre, partially cleared parcel of land boasting pristine and quiet country living and a night sky filled with stars. This home is well set back from the road which is great for kids. Travel down the flat driveway lined with mature trees to a vast open space currently frequented by deer and other wildlife. This property offers a relaxed space with easy access to adventure including a nearby 40 mile waterway offering all day boating, fishing, and watersports as well as smaller, quieter lakes to experience the serenity of a canoe or kayak helping you relax after a long week. Multiple provincial parks nearby offer hiking or x-country skiing trails or take the kids and spend the day at the public beach nearby. This close knit community offers a two country stores for a quick restock of necessities and one of the best public schools in the area within walking distance. Lions Park, also within walking distance, offers public skating in the winter months and hosts the local smelt festival every spring. Ample room for an additional garage if desired. The open area on this property is perfect for a garden or for hosting family and friends and their campers or tents for the annual reunion. Set up a horseshoe pit and play a classic summer game while the bonfire crackles in the background and everyone waits until after the BBQ to cook s'mores or roast marshmallows on a warm summer evening. This property truly has tons of potential and awaits your vision! Home was renovated in the past with R20 insulation on the exterior walls and extra insulation in the ceiling. (id:56248)