
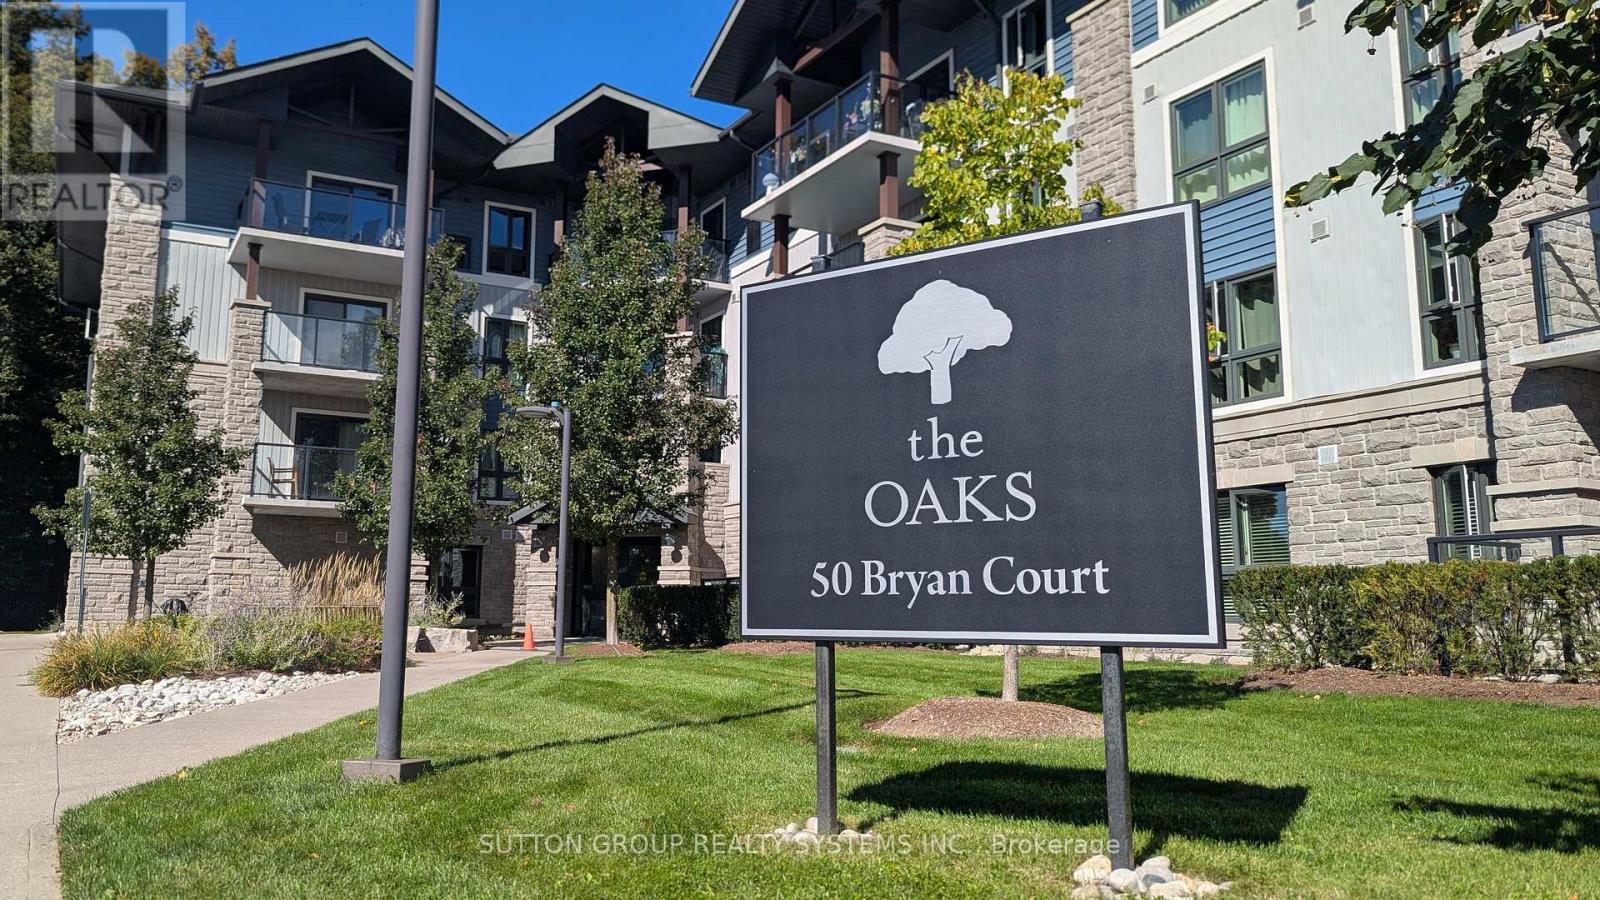
407 - 50 Bryan Court
Kitchener, Ontario
Welcome to "The Oaks," a sought-after mid-rise condominium nestled in Kitchener's desirable Lackner Woods community. This beautifully maintained 4th-floor, 2-bedroom plus den suite offers a rare combination of privacy, comfort, and natural surroundings, complete with a peaceful forest view. Enjoy your morning coffee or unwind at the end of the day on your spacious, covered balcony overlooking Natchez Wood Forest, with the added luxury of no neighbours above you.Inside, pride of ownership is evident throughout. The well-appointed kitchen features an upgraded oversized granite countertop, pendant lighting, and stainless steel appliances. Modern hardwood flooring, a full 4-piece bathroom, in-suite laundry with a newer full-size LG washer and dryer, water softener, and air conditioning add to the home's comfort and convenience. Two owned parking spaces(NOT A TYPO) and a large lower-level storage locker provide exceptional added value.Set within a smoke-free building and surrounded by nature, this home is ideal for professionals, downsizers, retirees, or investors seeking a low-maintenance lifestyle. Enjoy nearby walking trails, grocery shopping, and a community pool, while benefiting from convenient access to Highway 7, the Fairway Road extension, the Expressway, Highway 401, and the Region of Waterloo International Airport. Whether you're looking for a peaceful place to call home or a lock-and-leave retreat, this home offers the best of both worlds. (id:56248)
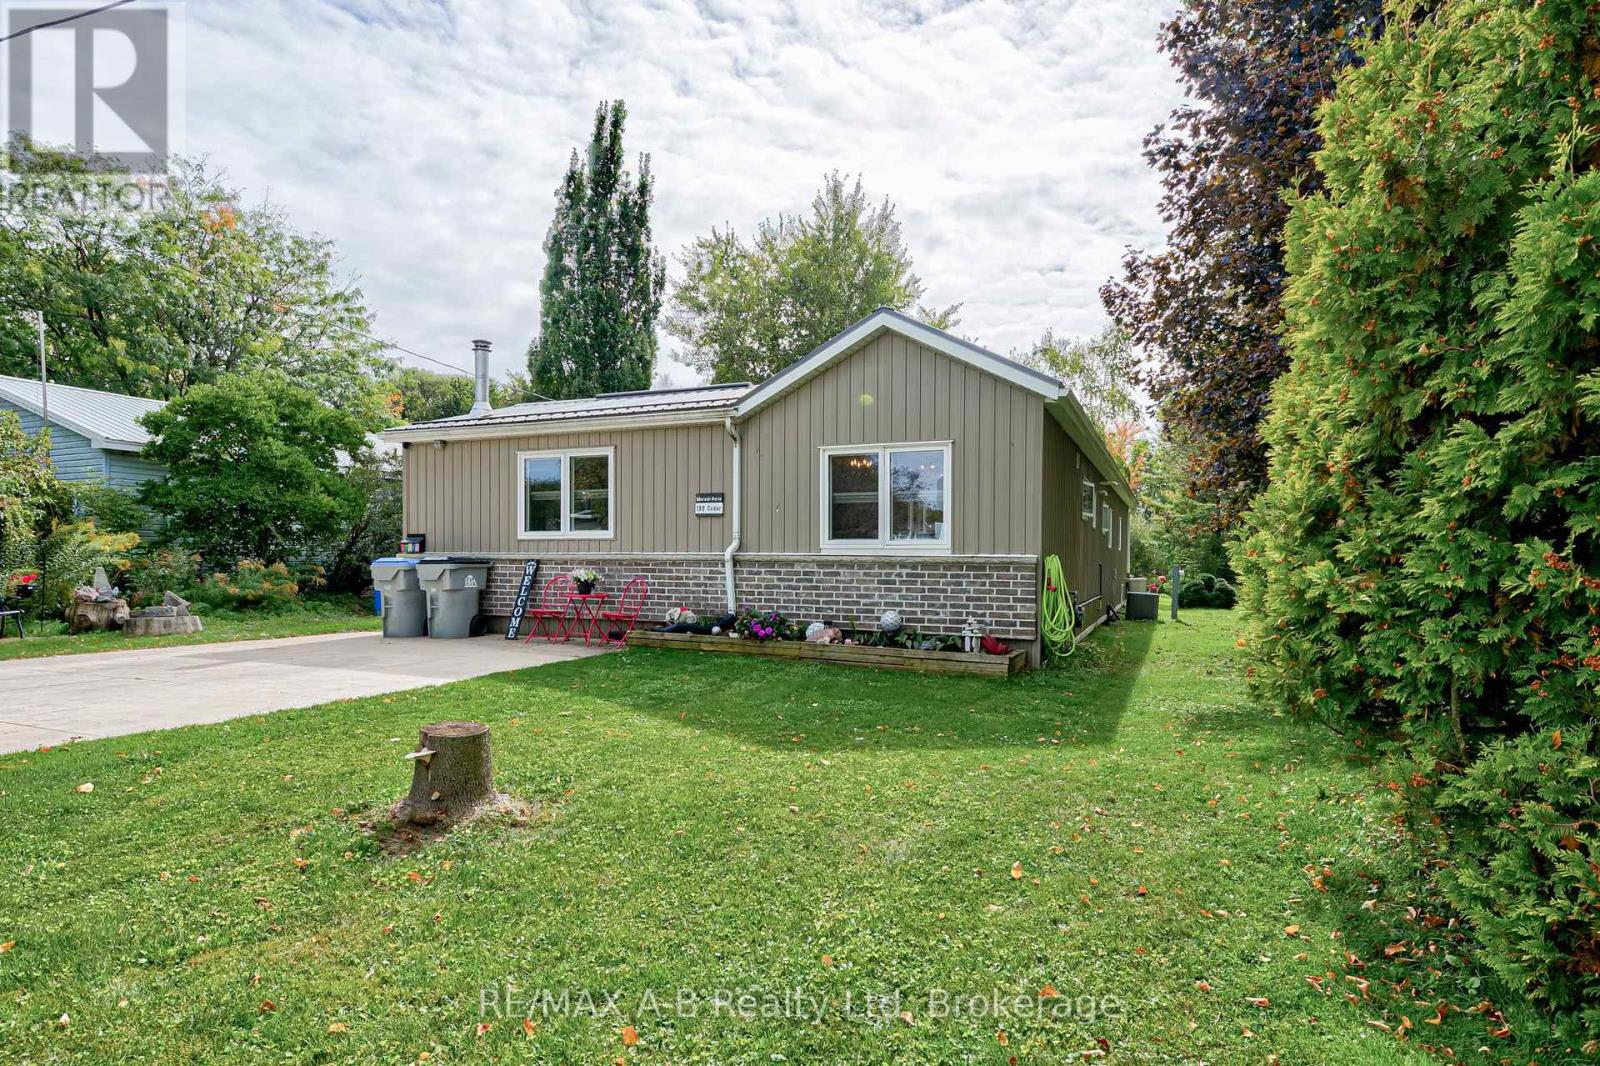
195 Cedar Road
Perth East, Ontario
Turnkey Living in a Peaceful Setting! Nestled in a quiet community ideally located between Stratford and Mitchell, this move-in ready home offers the perfect blend of peaceful living and convenience, just minutes from all amenities. Completely gutted and thoughtfully expanded with two permitted additions, this home delivers approximately 1,356 sq. ft. of beautifully updated, open-concept living space. Interior Highlights: Gourmet Kitchen & Living: Bright open-concept layout featuring sleek granite countertops, perfect for everyday living and entertaining. Modern Comforts: Includes 5 appliances and a cozy wood stove for supplemental heating-with all wood included! Primary Suite Sanctuary: Unwind in the stunning, custom-designed 10' x 16' walk-in closet off the 10' x 16' primary bedroom and a spacious ensuite with integrated main-floor laundry. Private Primary Deck: Step out onto your private deck complete with included deck furniture and TV, overlooking a serene, park-like backyard. Outdoor & Extra Features: Main Outdoor Living: Entertain on the spacious 16' x 20' main deck, fully equipped with included deck furniture and a newer gas BBQ. Hobbyist's Dream: An 8' x 12' shed with hydro, ideal for projects, a workshop, or extra storage. With top-to-bottom upgrades making it feel like a brand-new home, there's nothing left to do but move in and enjoy. Property taxes are included in the $561/monthly fee. Schedule your private showing today! (id:56248)
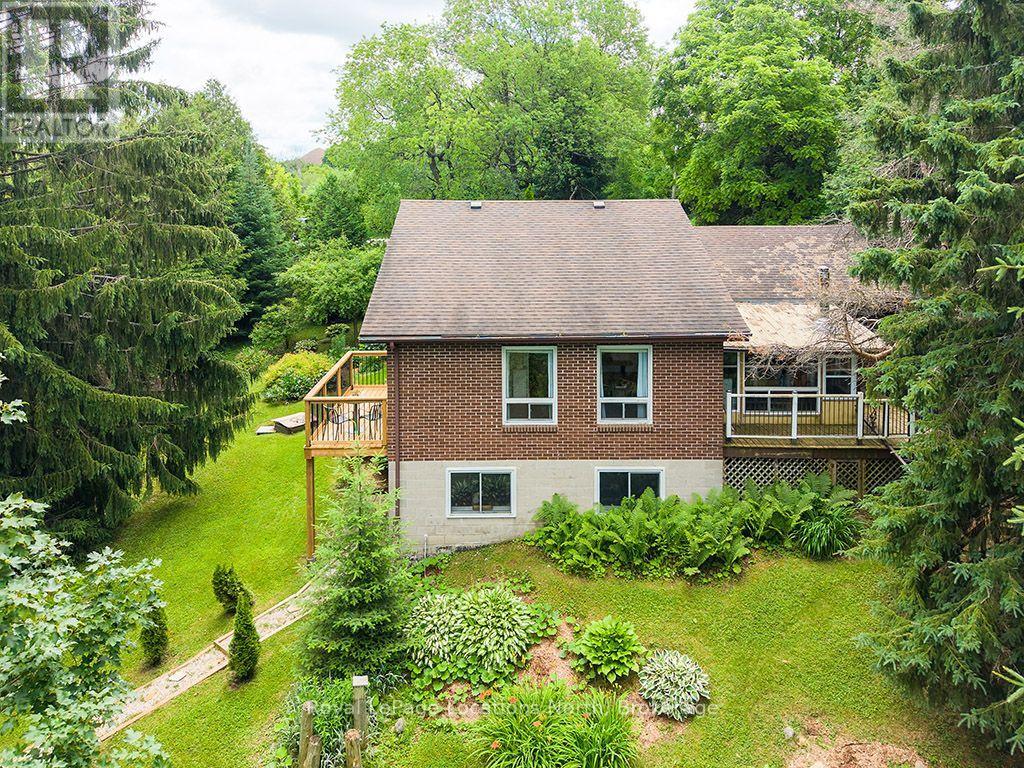
102 Mill Street
Grey Highlands, Ontario
Experience the best of four-season living on this exceptional property, ideally located near Beaver Valley Ski Club, Hogg's Falls, Blue Mountain, Bruce Trail, and Lake Eugenia, . Set on a spectacular, private lot backing onto the Boyne River, this property is surrounded by mature trees, perennial gardens, and a peaceful forest, creating the perfect setting for relaxation and outdoor adventure. Designed for making memories, the property features a children's tree fort, two bunkies for guests or extra recreational space, and expansive grounds to enjoy every season. Inside, the home has been beautifully updated with engineered hardwood flooring throughout the main level, a beautiful new kitchen, fresh paint, upgraded electrical, new pot lights, and stylish light fixtures. The bright, open-concept main floor is ideal for entertaining family and friends. Currently operated as a successful Airbnb, this property also presents an excellent investment opportunity. The walk-out lower level offers flexibility for extended family accommodations or additional rental income potential. Whether you're skiing the slopes of Beaver Valley and Blue Mountain, hiking nearby trails, cycling scenic country roads, paddling, fishing, or spending summer days at Lake Eugenia, this location offers an exceptional four-season lifestyle. Whether you're searching for a full-time residence, a weekend retreat, or an income-generating investment, this unique property in Flesherton delivers the perfect combination of modern updates, natural beauty, and recreational convenience. (id:56248)
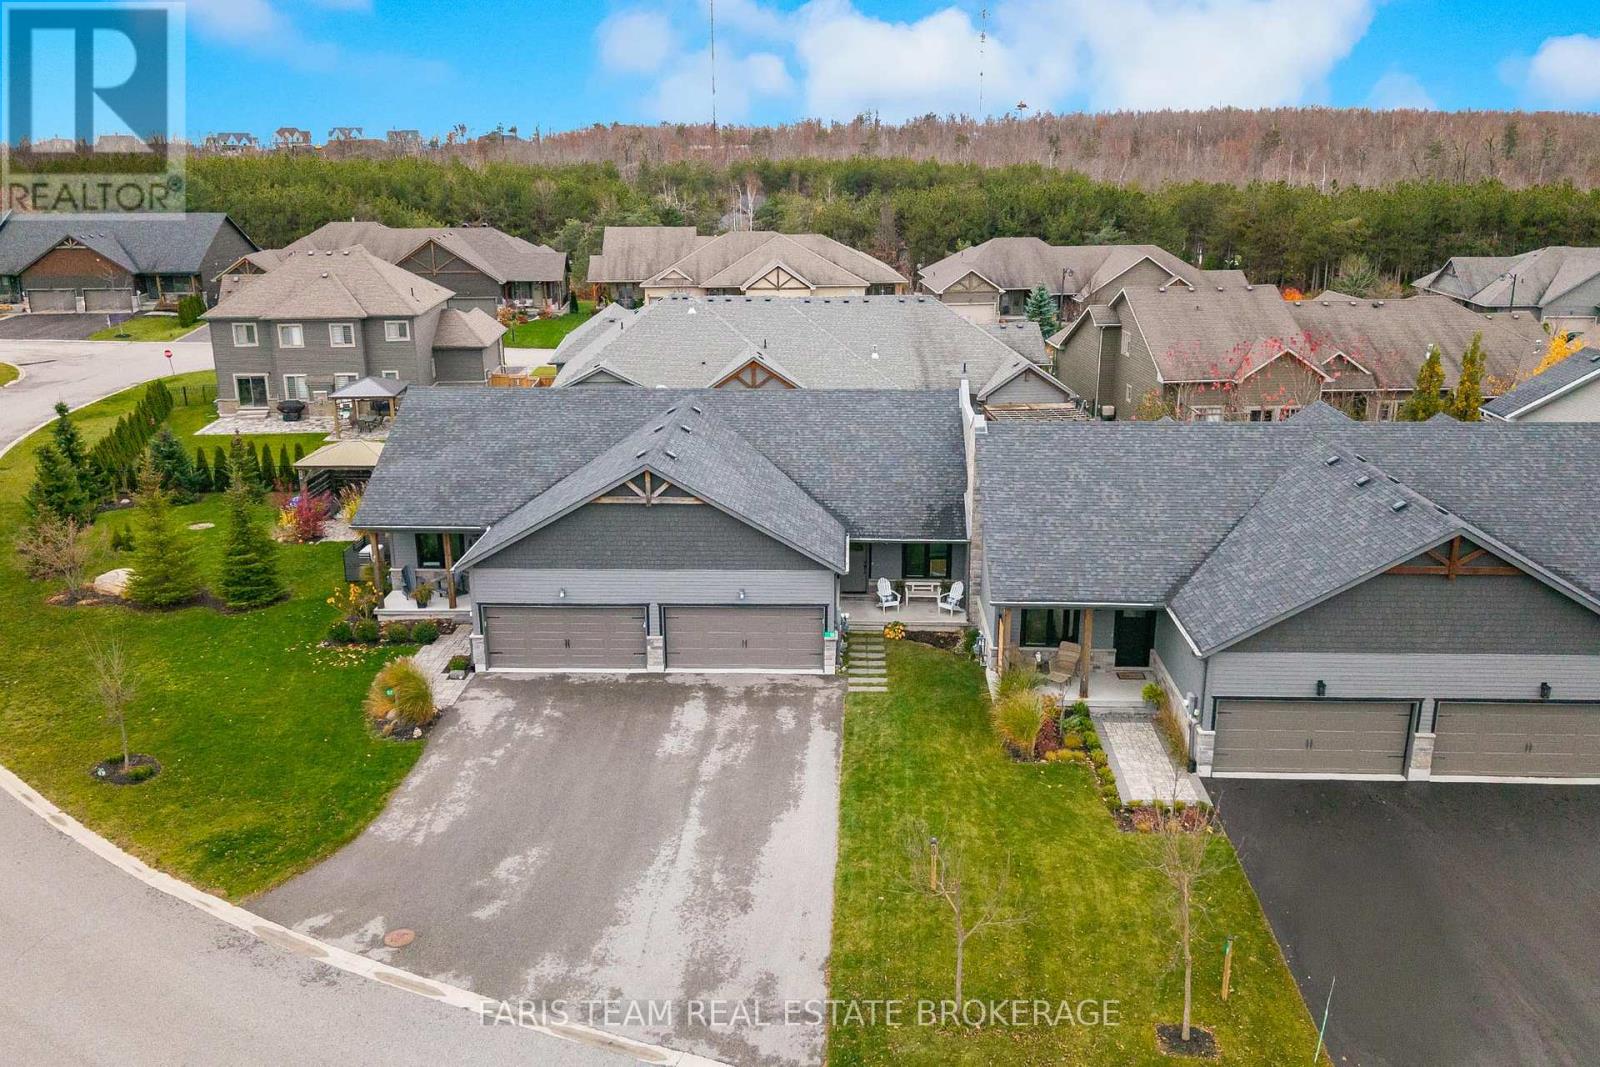
50 Oakmont Avenue
Oro-Medonte, Ontario
Top 5 Reasons You Will Love This Home: 1) Desirable bungalow townhome nestled within the sought-after Horseshoe Highlands neighbourhood, offering an inviting atmosphere, thoughtfully designed living spaces, and the ease of bungalow living in a beautiful community surrounded by nature and year-round recreational opportunities 2) Embrace an exceptional four-season lifestyle with an unbeatable location just steps from the renowned Vettä Nordic Spa, Horseshoe Valley Resort, multiple picturesque golf courses, and the newly established Horseshoe Heights Elementary School, placing relaxation, outdoor adventure, and everyday family conveniences right at your doorstep 3) Step inside to a bright and welcoming main level showcasing a thoughtfully designed open-concept kitchen, dining, and living area, creating a seamless space for everyday living, family gatherings, and effortless entertaining, complemented by two comfortable bedrooms and the added convenience of main level laundry, offering an ideal layout for families, downsizers, or those seeking accessible everyday living 4) Enjoy the incredible versatility of the recently finished basement, providing an abundance of additional living space with two generously sized bedrooms, a spacious family room perfect for movie nights or relaxing with loved ones, and a full bathroom, creating an inviting extension of the home ideal for growing families, overnight guests, or multi-generational living arrangements 5) Become part of the welcoming Horseshoe Highlands community, a vibrant and family-friendly neighbourhood known for its close-knit atmosphere, where neighbours become friends and young families can enjoy a wonderful sense of belonging. 1,164 above grade sq.ft. plus a finished basement. *Please note some images have been virtually staged to show the potential of the home. (id:56248)
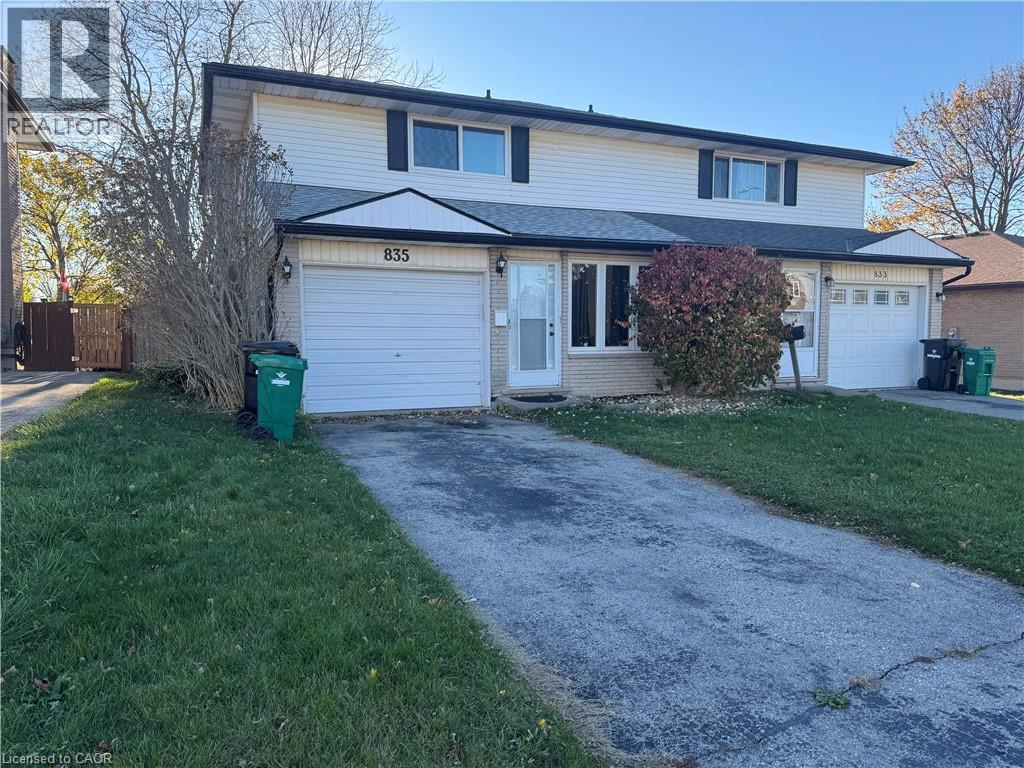
385 Doon Village Road
Kitchener, Ontario
WELCOME TO 385 DOON SOUTH! Beautifully maintained and move-in ready, this spacious SEMI-DETACHED HOME is located in one of Kitchener’s most desirable family-friendly neighbourhoods. FINISHED TOP TO BOTTOM, this home offers 3 BEDROOMS, 3 BATHROOMS, and a FULLY FINISHED BASEMENT, providing plenty of comfortable living space for the entire family. The bright and inviting MAIN FLOOR features generous living and dining areas, a functional kitchen with ample cabinetry, and a convenient 2-piece powder room. LAMINATE FLOORING THROUGHOUT and numerous updates completed over the past few years add to the home’s modern appeal. Upstairs, you’ll find an EXTRA-LARGE PRIMARY BEDROOM WITH WALK-IN CLOSET, two additional spacious bedrooms, and a full 4-piece bathroom. The FULLY FINISHED BASEMENT offers additional living space, a versatile BONUS ROOM ideal for a home office /Bedroom or guest area, a full bathroom, and laundry facilities. Step outside to enjoy a LARGE PRIVATE BACKYARD surrounded by mature trees, perfect for relaxing or entertaining. Complete with a SINGLE-CAR GARAGE PLUS 2 DRIVEWAY PARKING SPACES, offering parking for 3 vehicles. Conveniently located close to SCHOOLS, PARKS, SHOPPING, PUBLIC TRANSIT, CONESTOGA COLLEGE, and with QUICK ACCESS TO HIGHWAY 401. A WONDERFUL OPPORTUNITY TO LEASE A SPACIOUS, WELL-MAINTAINED HOME IN A GREAT KITCHENER LOCATION! (id:56248)
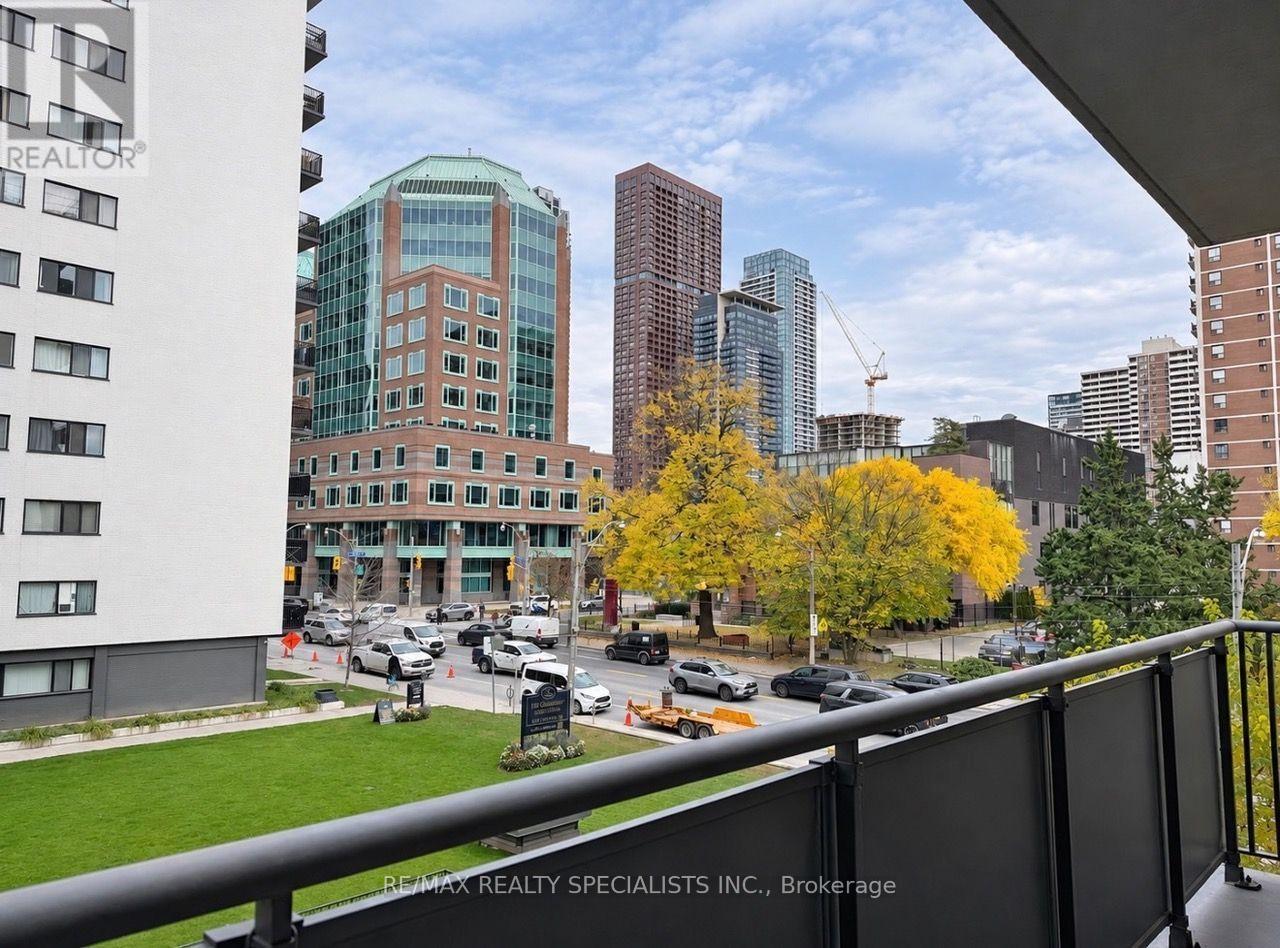
303 - 100 Gloucester Street
Toronto, Ontario
Welcome to 100 Gloucester St. THIS IS NOT A CONDO, BUT APARTMENT BUILDING! Welcome to vibrant downtown living in the heart of Church-Gloucester Village! This beautifully renovated and well-maintained, one-bedroom Apartment includes Parquet floors, SS fridge, stove B/I Microwave, B/I Dishwasher, step-up private Balcony, it's surrounded by restaurants, cafés, boutiques, grocery stores, and nightlife. Just steps to the subway and close to U of T, TMU, the Financial District, and Entertainment District. Enjoy the convenience, energy, and excitement of one of Toronto's most sought-after neighbourhoods. An ideal home for students, professionals, or anyone looking to experience the best of downtown living! (id:56248)
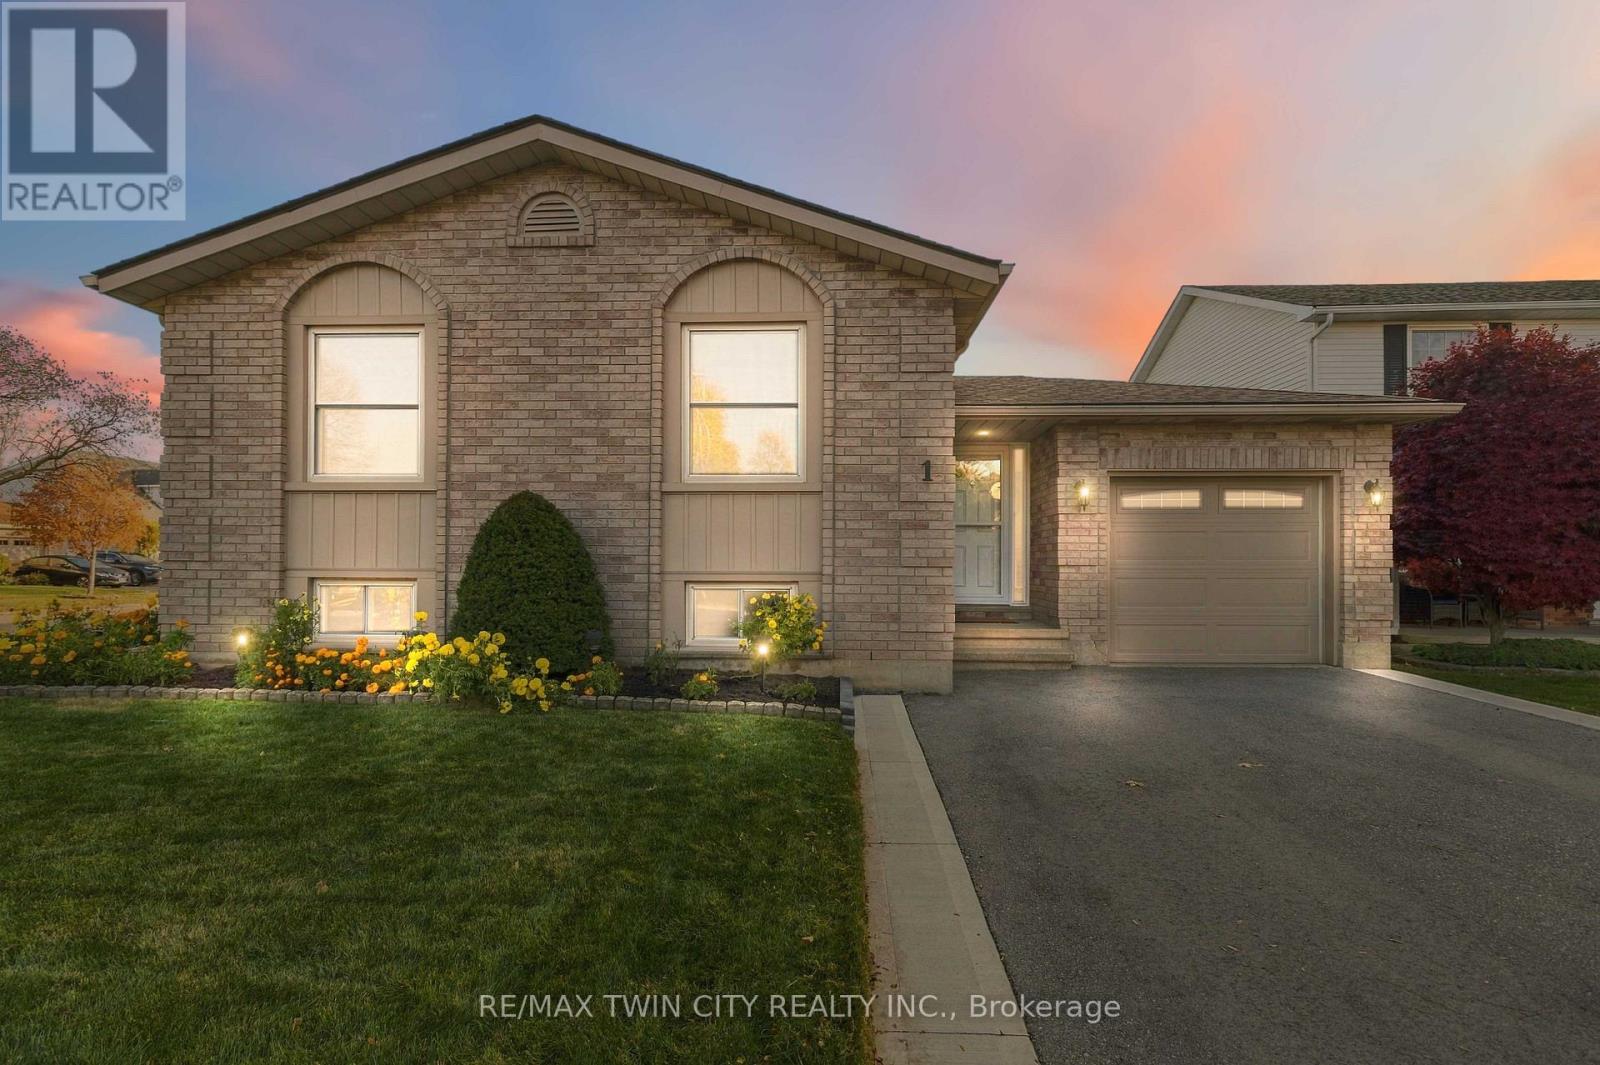
1 Pacer Court
Brantford, Ontario
Welcome to this beautifully maintained, all-brick raised bungalow, tucked away on a quiet court in Brantford's highly desirable Lynden Hills neighbourhood! Built by Dubecki Homes and situated on a spacious corner lot, this inviting property offers generous living spaces, thoughtful updates and a fantastic backyard designed for entertaining. The bright and welcoming main floor features a spacious kitchen, a separate formal dining area and a cozy living room, providing plenty of room for everyday living and family gatherings. Two generously sized bedrooms and a spacious 4-piece bathroom with a skylight complete the main level. Downstairs, the finished lower level offers even more living space, featuring an expansive recreation room with a calming gas fireplace, perfect for family movie nights, along with a third bedroom and an additional 4-piece bathroom. Step outside to a beautifully designed backyard perfect for both entertaining and relaxation! The new composite deck (2025) flows seamlessly into a professionally finished stone patio complete with a gazebo, creating an inviting outdoor space for summer barbecues, dining and gathering with family and friends. When it's time to unwind, retreat to your private hot tub and enjoy a peaceful escape right in your own backyard! Pride of ownership is evident throughout, with numerous valuable updates including a roof replaced by Aucoin Roofing (2018), updated skylights (2018), replacement windows (2014), furnace (2013), new air conditioning (2024), updated upper-level carpeting and a double asphalt driveway (2023). Additional conveniences include an owned water heater, owned water softener and automatic garage door opener. Conveniently located close to schools, parks, shopping and Highway 403 access, this well-maintained home offers spacious living, a beautiful backyard retreat and a fantastic North End location! (id:56248)
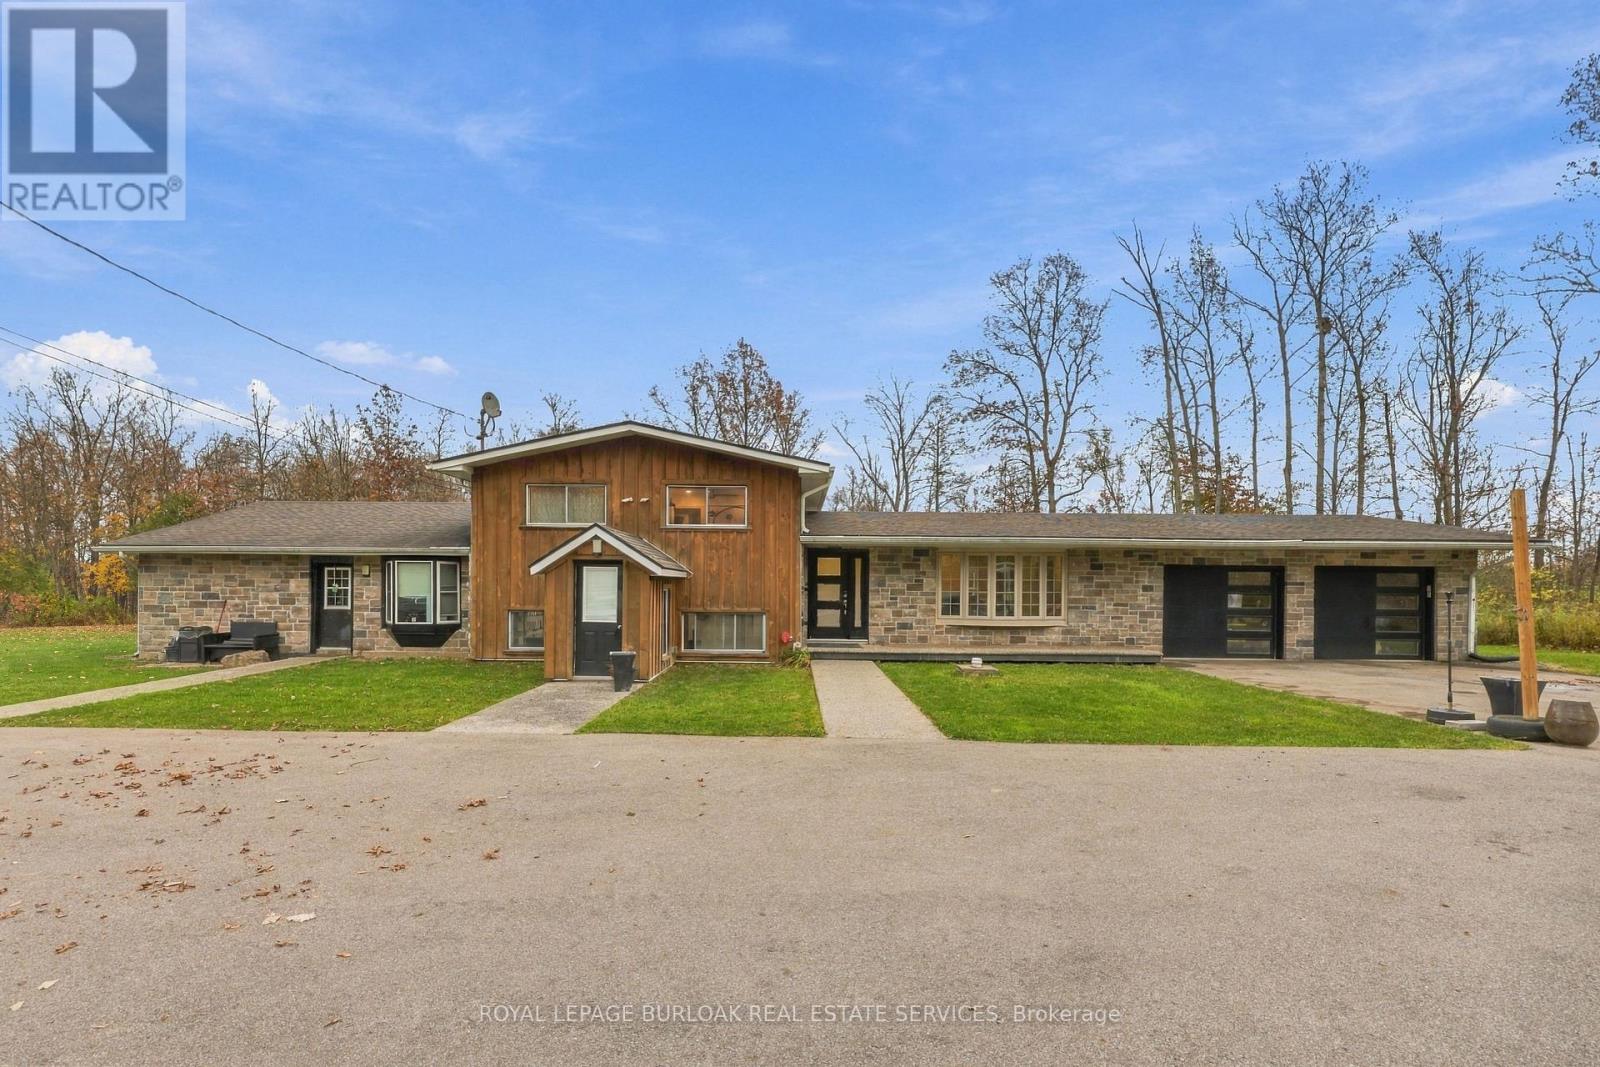
247 Highland Road
Hamilton, Ontario
Welcome to 247 Highland Road E, a 10-acre income-generating oasis on the Stoney Creek Mountain. This side split gives you space, flexibility and privacy in a country setting, just minutes from all amenities. The grand driveway sets the tone as you arrive. Inside, the renovated open-concept kitchen and living area has pot lights, fresh paint and plenty of natural light. The upper level includes three spacious bedrooms and a full 4-piece bathroom. The lower level has its own separate entrance, a versatile open-concept space, new vinyl flooring and fresh paint, with the potential to add another full kitchen. Below that, the basement is a blank canvas that is already framed in and could be converted to 2 additional bedrooms, a rec room or extra storage. This property also includes an additional separate 2-bedroom, 1-bathroom unit with a separate hydro meter which is perfect for income potential or extended family. Outside, you'll find the oversized back deck, fire pit, Outdoor Pavillion, and back house with new vinyl flooring, all surrounded by wildlife and nature with full privacy in the spring/summer/fall all surrounded by a beautiful forest. With parking for 12 vehicles, income potential, and a true country feel just minutes from all needed amenities, this is a rare find. Reach out today for more details. (id:56248)
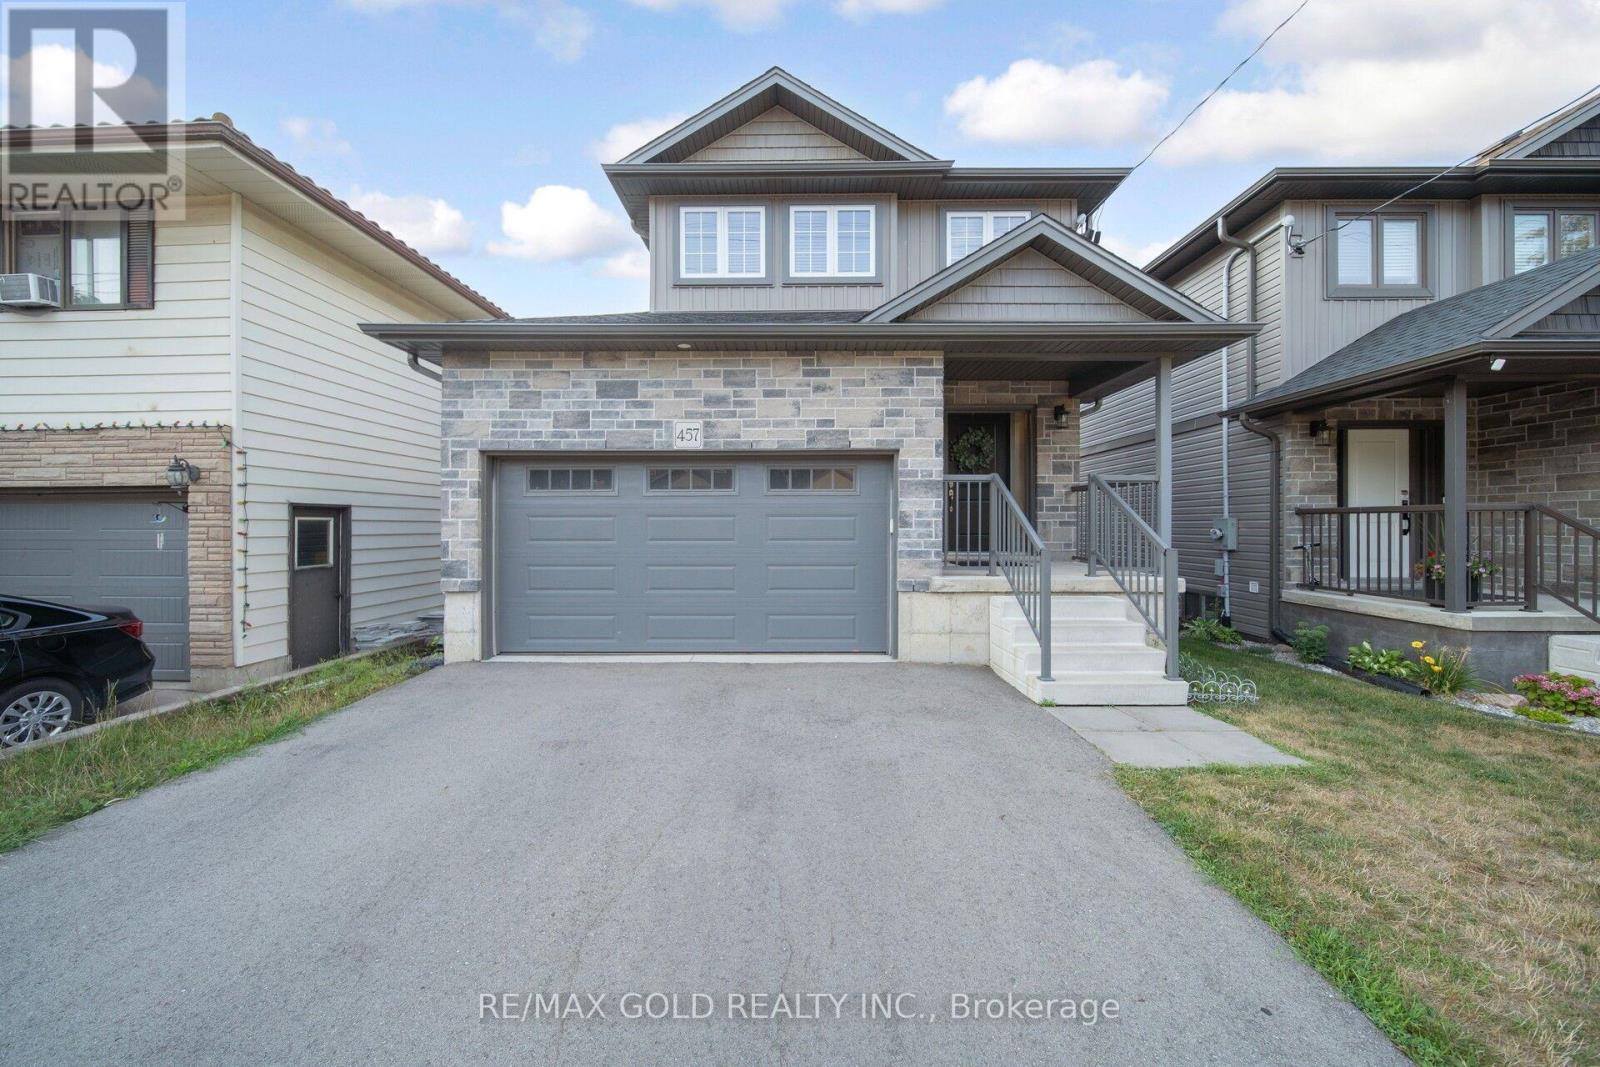
457 Spencer Street
Woodstock, Ontario
Welcome to 457 Spencer, a beautifully upgraded, 2022-built detached home in the heart of sought-after South Woodstock! Featuring 3 spacious bedrooms, 4 bathrooms, approximately 2,119 sq. ft. of total living space, a double-car garage and a fully finished walk-out basement, this home perfectly blends modern elegance with everyday convenience. Ideally located just steps from top-rated schools, parks, recreation centers, colleges, shopping, restaurants and everyday amenities, with quick access to Highway 401 and public transit right at your doorstep! A spacious driveway accommodates up to 4 additional vehicles, while the charming covered front porch offers the perfect spot to enjoy your morning coffee. Step inside to a bright, welcoming foyer leading to an thoughtfully designed open-concept main floor, complete with convenient garage access. Enjoy newer flooring, pot lights and upgraded light fixtures throughout. The chef-inspired kitchen showcases modern cabinetry, quartz countertops, stylish backsplash, stainless steel appliances and a breakfast bar. The adjoining dining area comfortably accommodates a 6-person table, while the expansive living room features an elegant electric fireplace entertainment unit and walk-out access to a stunning deck - perfect for entertaining and soaking up the sunshine. The upper level offers 3 generously sized bedrooms and 2 full 4-piece bathrooms, ideal for growing families. The spacious primary retreat features a walk-in closet with organizers and a private 4-piece ensuite. The fully finished walk-out basement featuring a spacious recreation area, a 3-piece bathroom and a dedicated laundry room concealed behind stylish barn doors. Perfect for extended family, guest accommodations or potential rental income! Step outside to a beautifully upgraded, fully fenced backyard, where premium stamped concrete and artificial turf create a stylish, low-maintenance outdoor retreat perfect for summer gatherings and family enjoyment. (id:56248)
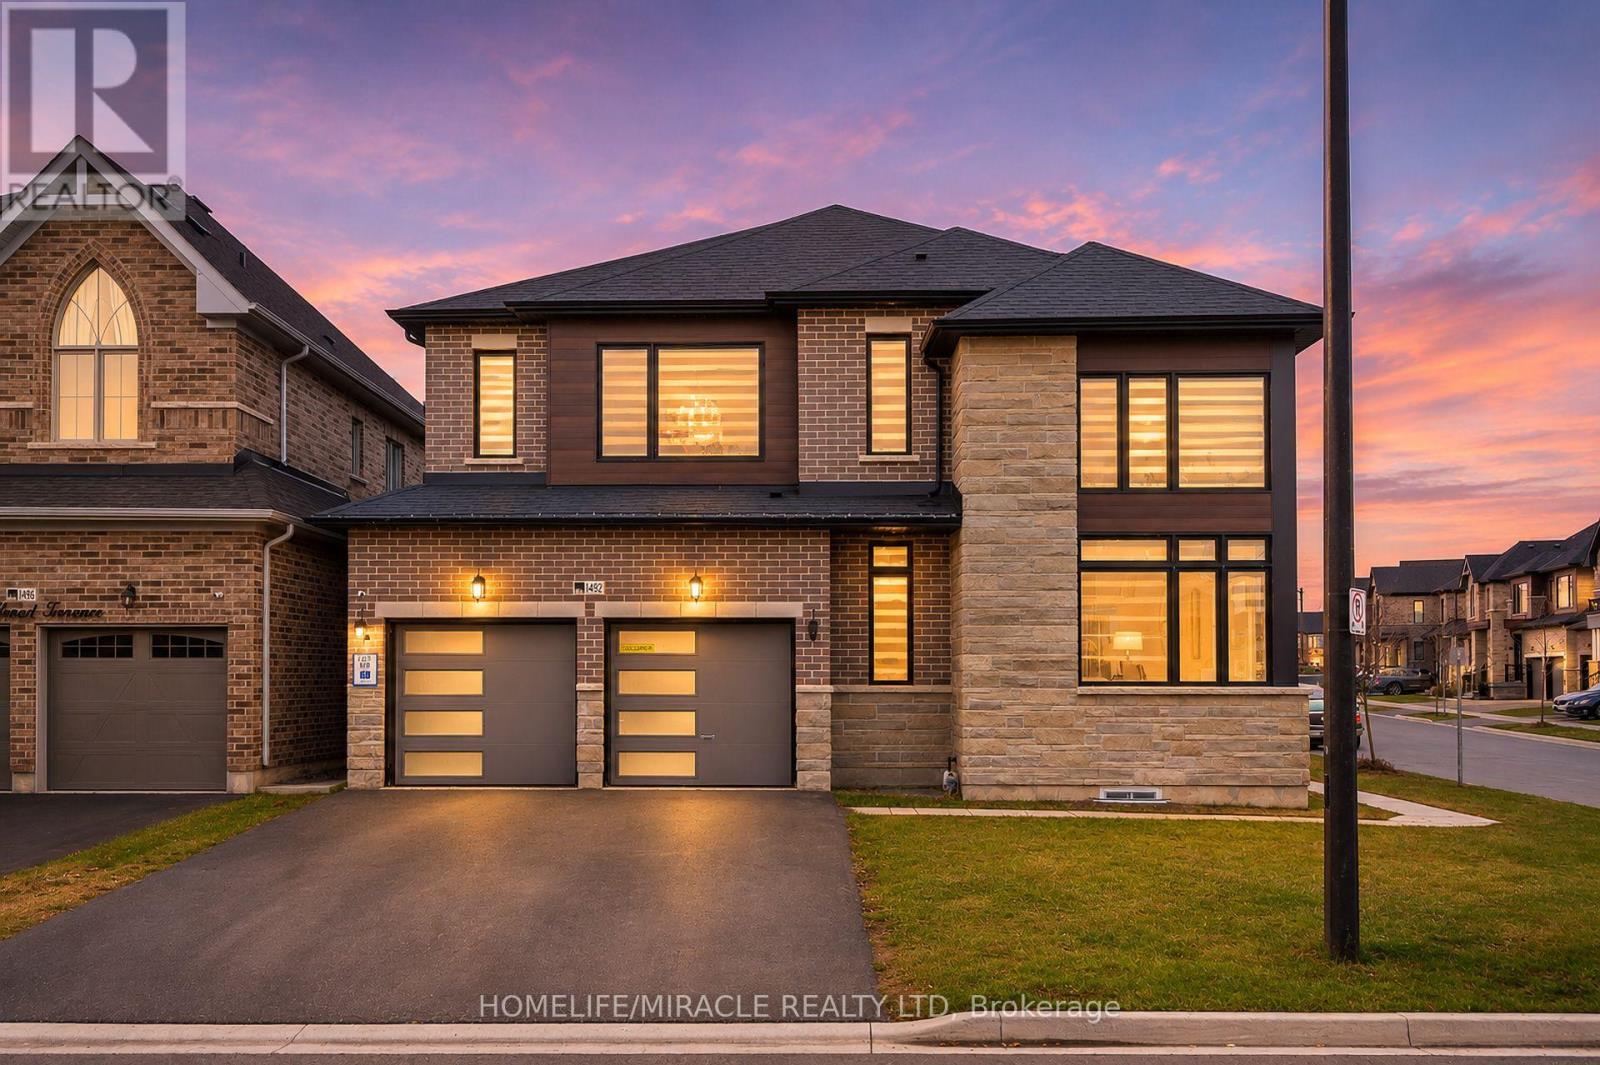
1492 Wellwood Terrace
Milton, Ontario
Beautiful corner-lot detached home in Milton offering over 4,400 sq. ft. of living space, featuring 4 spacious bedrooms and a 2-bedroom legal basement apartment with a separate entrance. Enjoy 9-ft ceilings on the second floor, with 3 bedrooms featuring walk-in closets, a luxurious primary retreat with a 5-piece spa-inspired ensuite and oversized walk-in closet, and the convenience of upper-level laundry. Premium ravine and pond views, $200K+ in upgrades, and exceptional luxury finishes throughout. A truly outstanding family home! (id:56248)
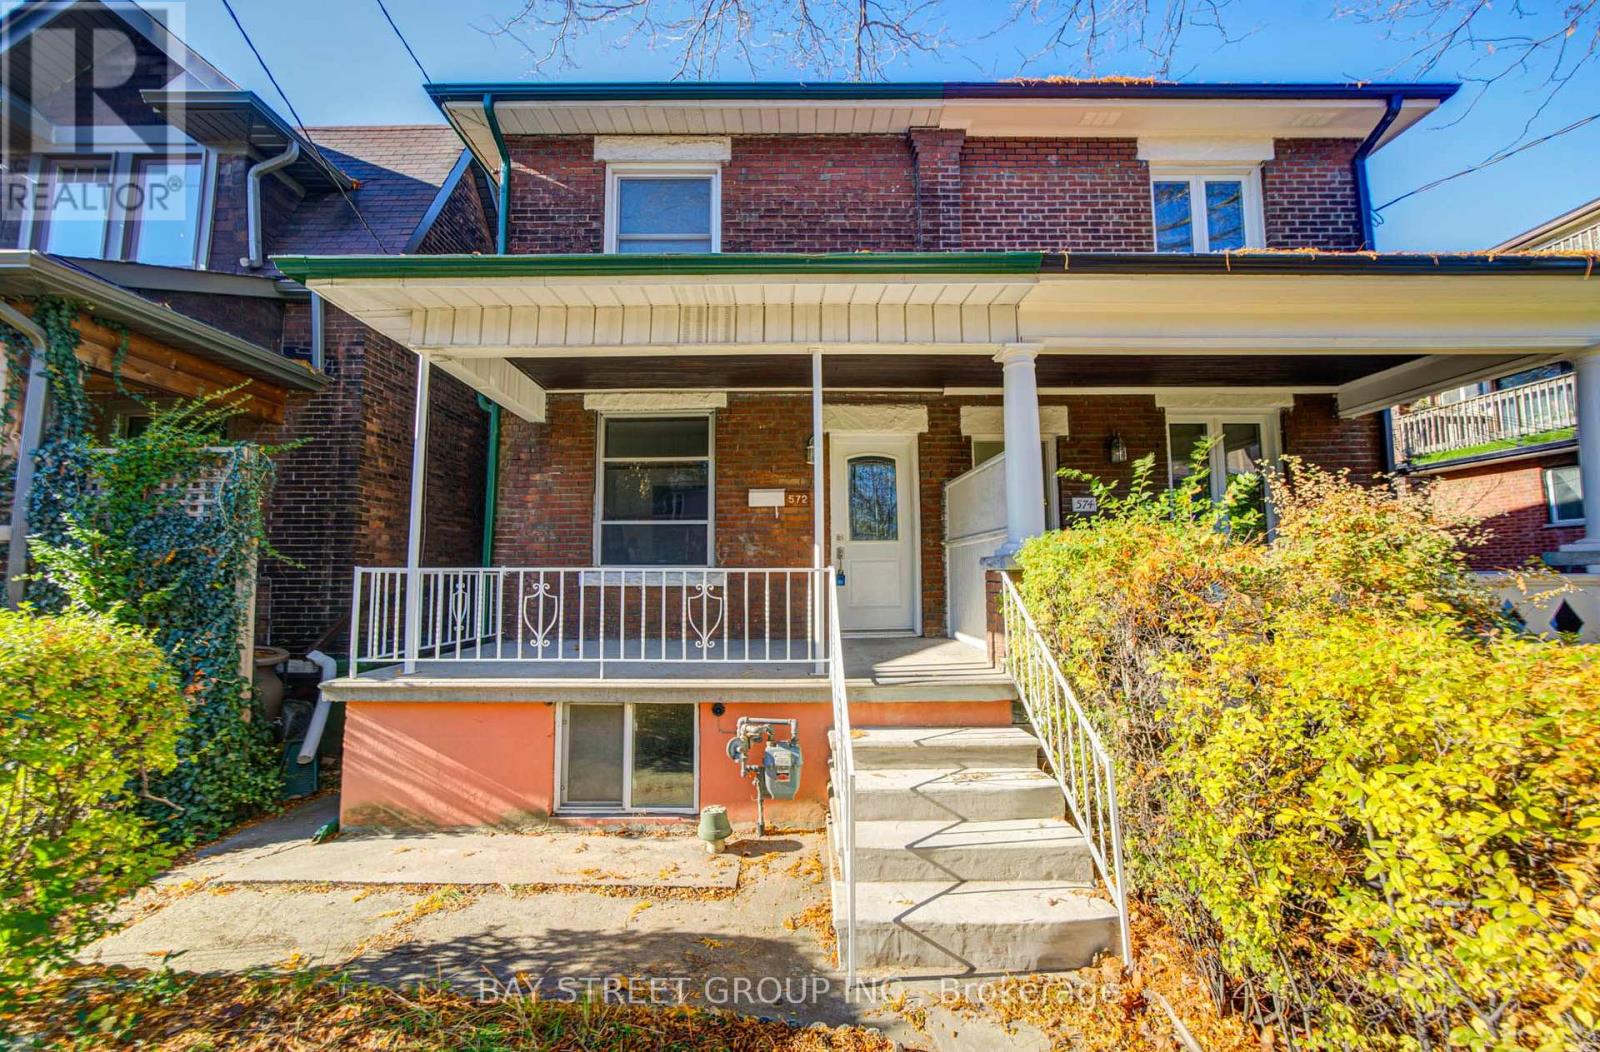
572 Saint Clarens Avenue
Toronto, Ontario
Location, Location! Don't miss this rare opportunity to own a beautifully renovated 3+1 bedroom, 3-bathroom semi-detached home in the highly sought-after Dovercourt-Wallace Emerson-Junction community! Offering 1,391 sq. ft. above grade plus a finished basement, this move-in-ready home features a spacious front porch and a convenient covered 2-car carport. Extensively renovated with numerous upgrades, this home features smooth ceilings throughout, new 5-inch baseboards, and beautiful engineered hardwood flooring on the main floor. The modern, fully renovated kitchen boasts brand-new tile flooring, cabinetry, quartz countertops, sink and faucet, complemented by stylish pot lights. A newly added 2-piece powder room completes the main floor. The second floor and finished basement also feature newly renovated bathrooms. The finished basement offers an additional bedroom, a spacious recreation area, and a newly renovated 3-piece bathroom, providing excellent flexibility for extended family, guests or a home office. Unbeatable Location! Walk Score 87 and Transit Score 94! Just a 1-minute walk to TTC bus service and 450m (approximately a 4-minute walk) to Lansdowne Subway Station. Close to the highly regarded Bloor Collegiate Institute, Dufferin Mall, Galleria, Geary Avenue, popular restaurants, boutique shops and parks. Convenient access to UP Express, GO Transit, major highways and downtown Toronto. Approximately a 20-35 minute drive to popular attractions including the CN Tower, Rogers Centre, CNE and Ontario Place. Simply Move In and Enjoy! Experience the perfect blend of modern upgrades, comfort and convenience in this beautifully renovated home, ideally situated in one of Toronto's vibrant neighbourhoods! (id:56248)
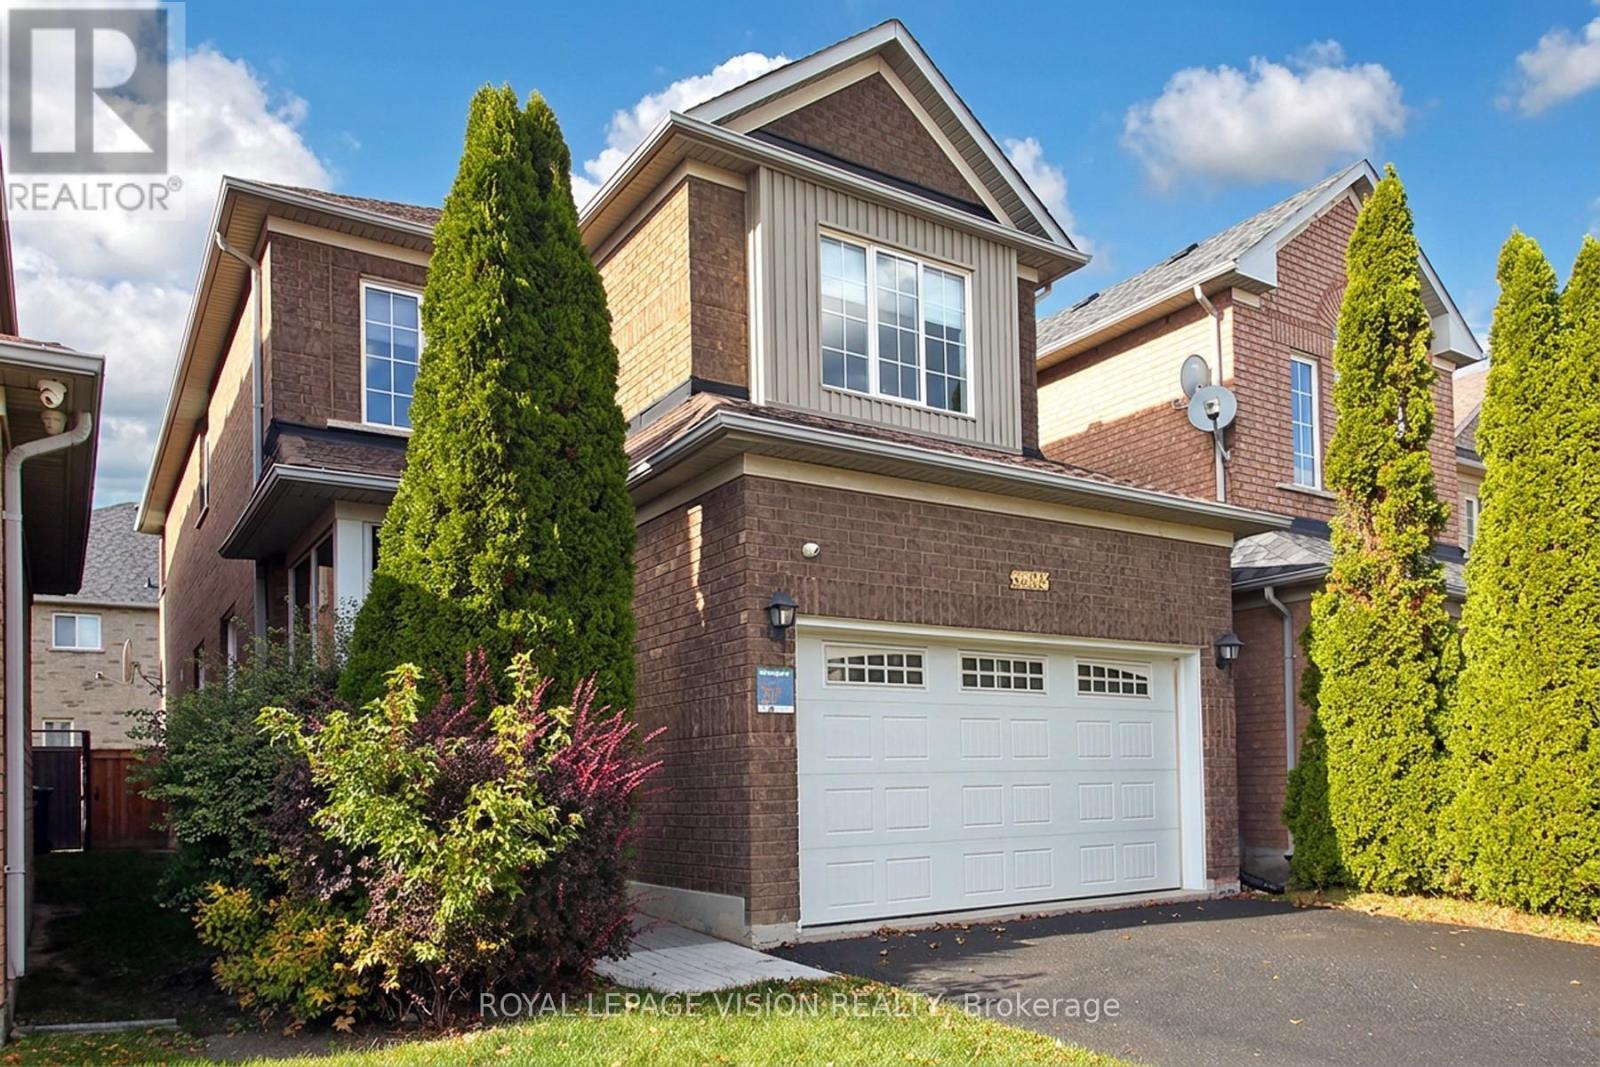
3493 Mcdowell Drive
Mississauga, Ontario
Welcome home! This bright, spacious detached home sits on a 32 x 110 ft(approx) lot and is made for family life. Soaring 9-foot ceilings, pot lights and carpet-free floors create a warm, open feel the moment you walk in.The open-concept kitchen is the heart of the home, with quartz counters, a breakfast bar, gas stove and stainless steel appliances. Step out to your private garden for morning coffee or summer barbecues. Host friends in the generous living and dining rooms, then relax in the separate family room.Upstairs, the primary retreat features a walk-in closet and private ensuite, while three more well-sized bedrooms each offer large closets. The finished basement adds a recreation area, two rooms with closets and a full bathroom, ideal for guests, extended family or a home office, plus a finished cold room and a crawl space for extra storage.Enjoy a double garage, double driveway and roller-shade blinds throughout. You're close to schools, parks, shopping, transit and recreation, with quick access to the 403 and 407.Move-in ready with flexible possession. Come see it for yourself! (id:56248)
158 - 2050 Upper Middle Road
Burlington, Ontario
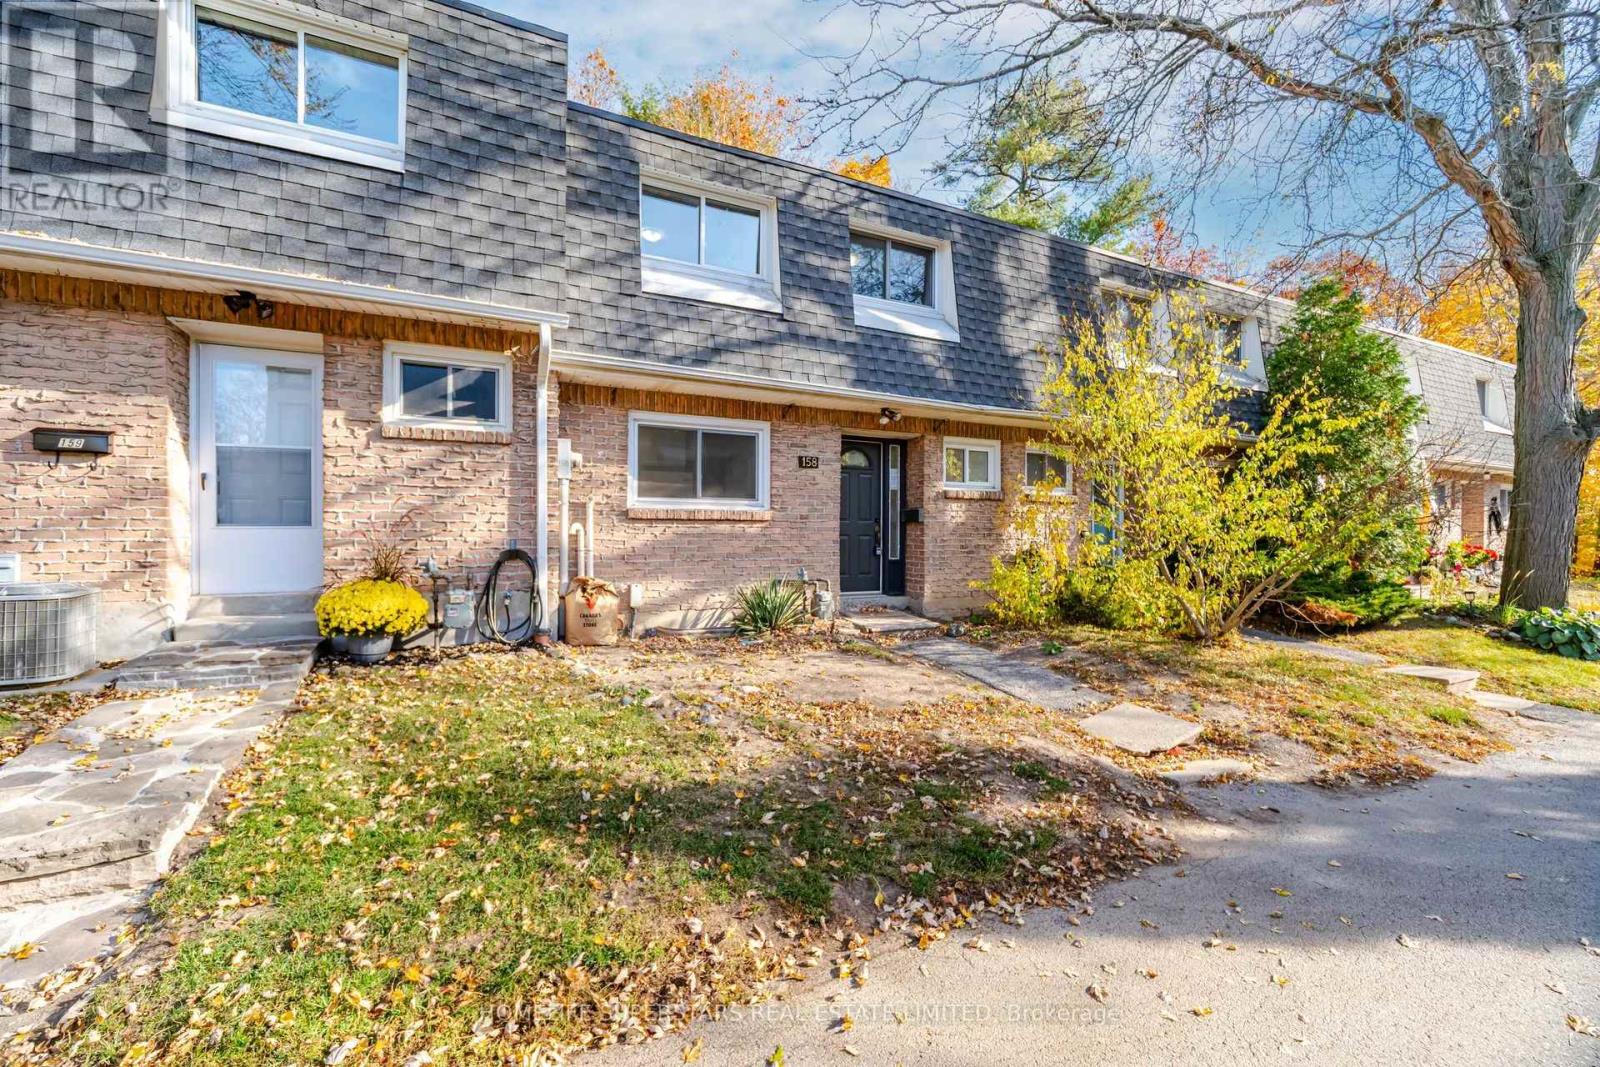
Welcome To 2050 Upper Middle Road #158 - This Townhouse Is Perfect For First Time Buyers Or Downsizers On A Beautiful Ravine Property. This Three Bedroom, 1.5 Bathroom Unit Offers A Separate Dining Room, Cozy Family Room With Walkout To Private Rear Yard. Upstairs You Will Find Three Spacious Bedrooms, Master With Ensuite Privilege, Laminate Flooring Throughout. Close To Shopping, Schools (Paul A. Fisher P.S.), Highway 403 & 407. 2 Parking Spots! with Additional 2 Bedrooms In The Basement For Large Families! Property Sold under Power of Sale and Special Assessment To Be Paid by Seller Depending On Offer. (id:56248)
17 - 935 King Road
Burlington, Ontario
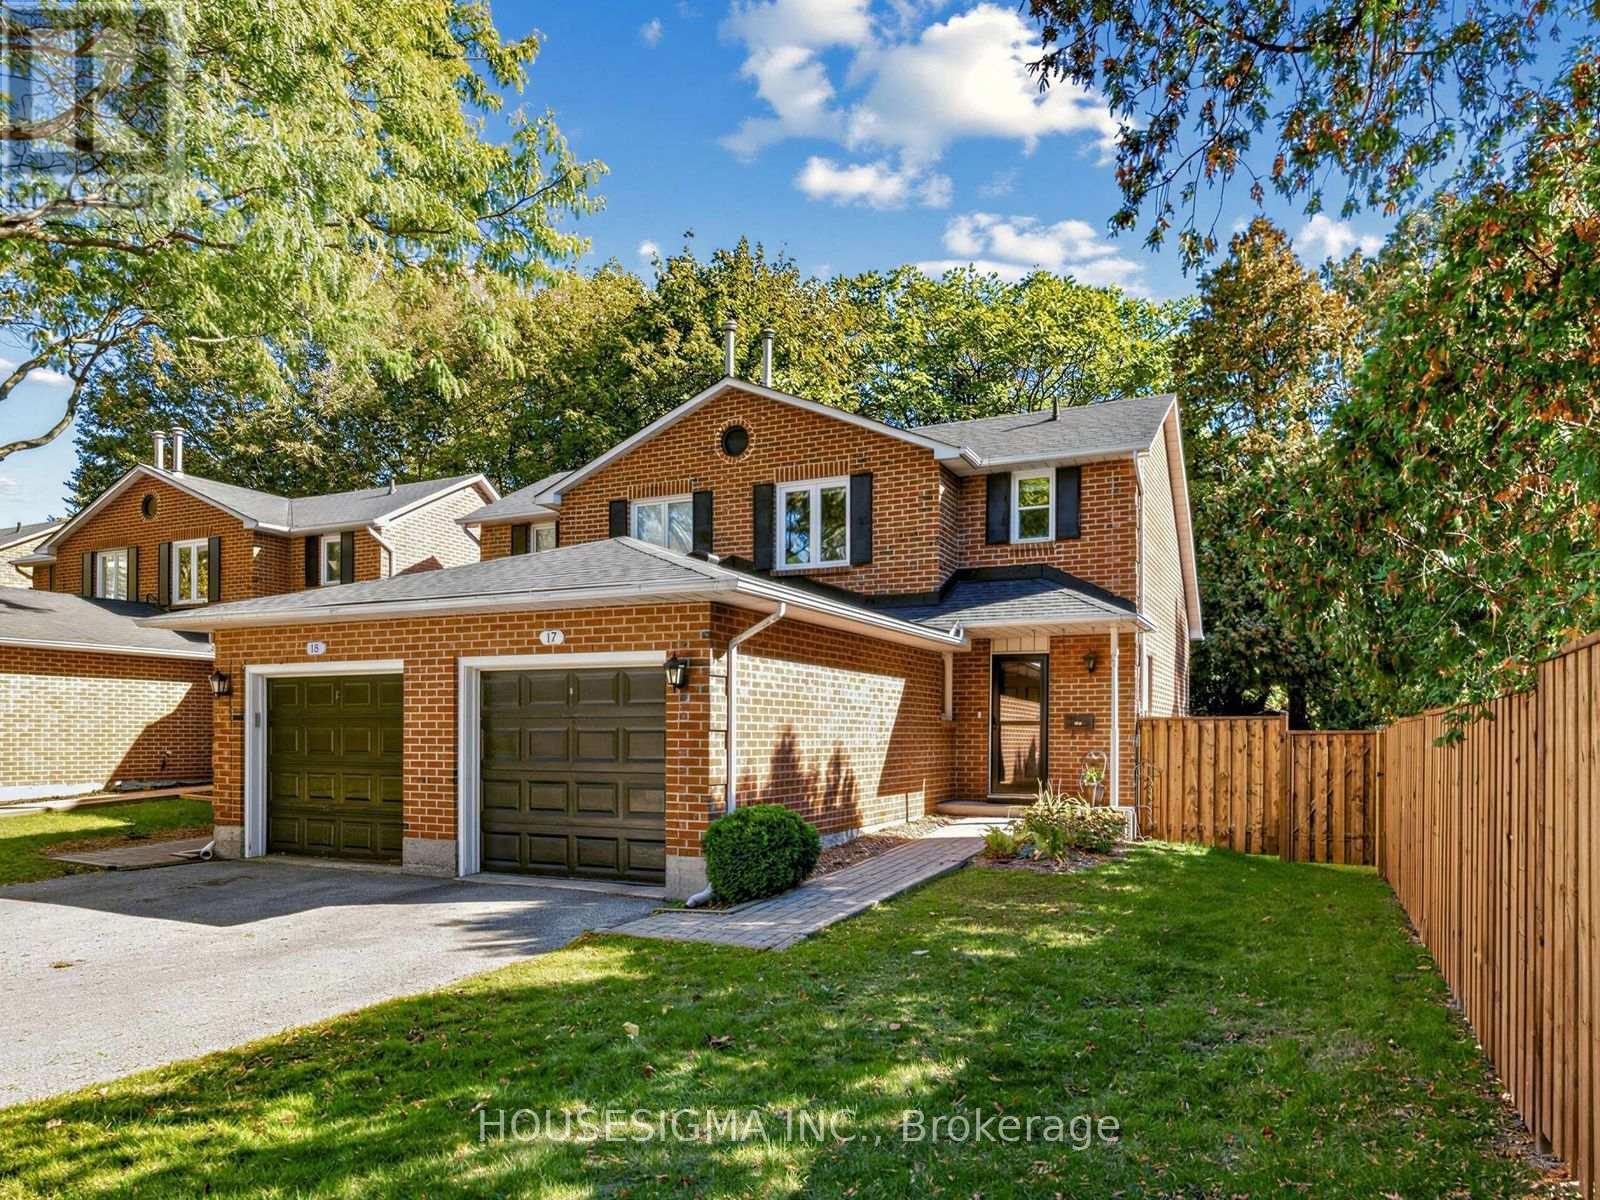
Fall In Love With This Move-In-Ready 1+1 Bedroom, 3-Bathroom Semi-Detached Condo In Burlington's Desirable LaSalle Community! Thousands Spent On Stylish And Thoughtful Upgrades. Offering Approx. 1200 Sq. Ft. Of Total Finished Living Space. The Stunning Modern Kitchen (2023) Offers Abundant Storage, Generous Counter Space, And Comfortable Seating, Perfect For Morning Coffee Or Entertaining. Convenient Main-Floor Powder Room (2023). ALL-New Windows (2025), ALL-New Custom Blinds (2026), Including Blackout Blinds In Primary Bedroom And Basement. Large Updated Deck (2023) Overlooking The Spacious Private Backyard With New Fencing (2026)-An Ideal Setting For Outdoor Dining, Relaxing And Entertaining. Additional Updates Include: Roof (2023), Storm Door (2023), Garage Door Opener (2023), Garage Door Mechanics (2026), And Professional Duct Cleaning (2026). Perfectly Located Near Burlington GO, QEW, Burlington Golf Club, Burlington Beach, Parks, Bike Trails, Groceries, Shopping, IKEA, And More! Fresh, Fun, And Filled With Valuable Upgrades-Easy Burlington Living At Its Best. Come See It Before It's Gone! Additional Inclusions/Exclusions and Upgrades Schedule Attached. (id:56248)
475 Zuest Crescent
Milton, Ontario
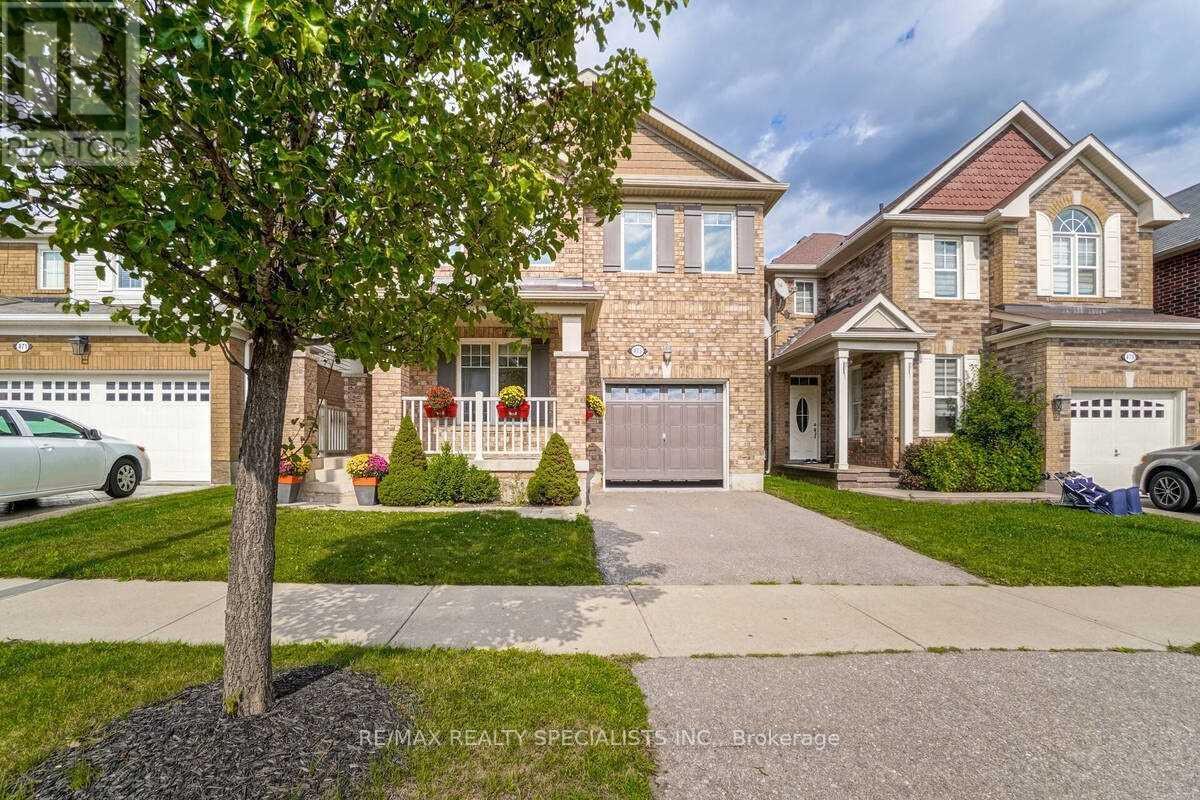
Beautiful 4 Bedrooms Detached House For Lease, Built In 2012, Around 1877 Sqft Of Living Area. The Ground Floor has Formal Den/Office Room Or It Can Be A Living Room. Good Size Dining Area Can Easily Fit 6 Chairs Dining Table. Big Family Room For Spacious Sitting Area And Enjoying The Family Gathering, Open Concept With Breakfast Area Leading You Out To The Backyard Deck For Relaxation Times For Both Kids & Adults. 2nd-Floor Laundry Room. (id:56248)
4891 Adam Court
Beamsville, Ontario
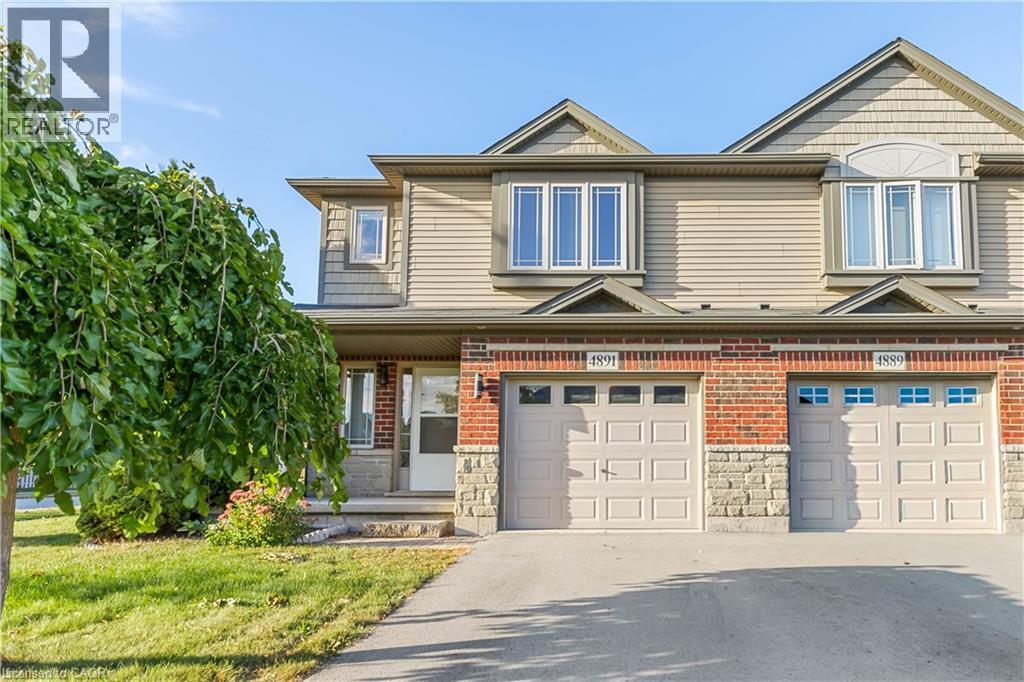
ore space, more privacy and a little more room to breathe. Welcome to this spacious end-unit townhome in a family-friendly Beamsville neighbourhood. Ideally positioned as the first townhome on the street, the property benefits from extra width and outdoor space compared to many neighbouring units, giving it a more open feel inside and out.Step inside to a bright, open-concept main floor designed for both everyday living and entertaining. The spacious kitchen features stainless steel appliances, ample cabinetry and a large centre island with seating, flowing naturally into the dining and living areas. Patio doors bring in plenty of natural light and lead to the fully fenced backyard with mature trees and space to relax, entertain or enjoy summer evenings.Upstairs, the oversized primary bedroom offers plenty of room to unwind, complete with a walk-in closet and private ensuite. Two additional bedrooms, a full bathroom and convenient second-floor laundry make the layout ideal for a busy household. An attached garage and main-floor powder room add even more practicality.Located close to schools, parks, shopping, local wineries and easy QEW access, this home offers the space and convenience of modern living in the heart of Beamsville. (id:56248)
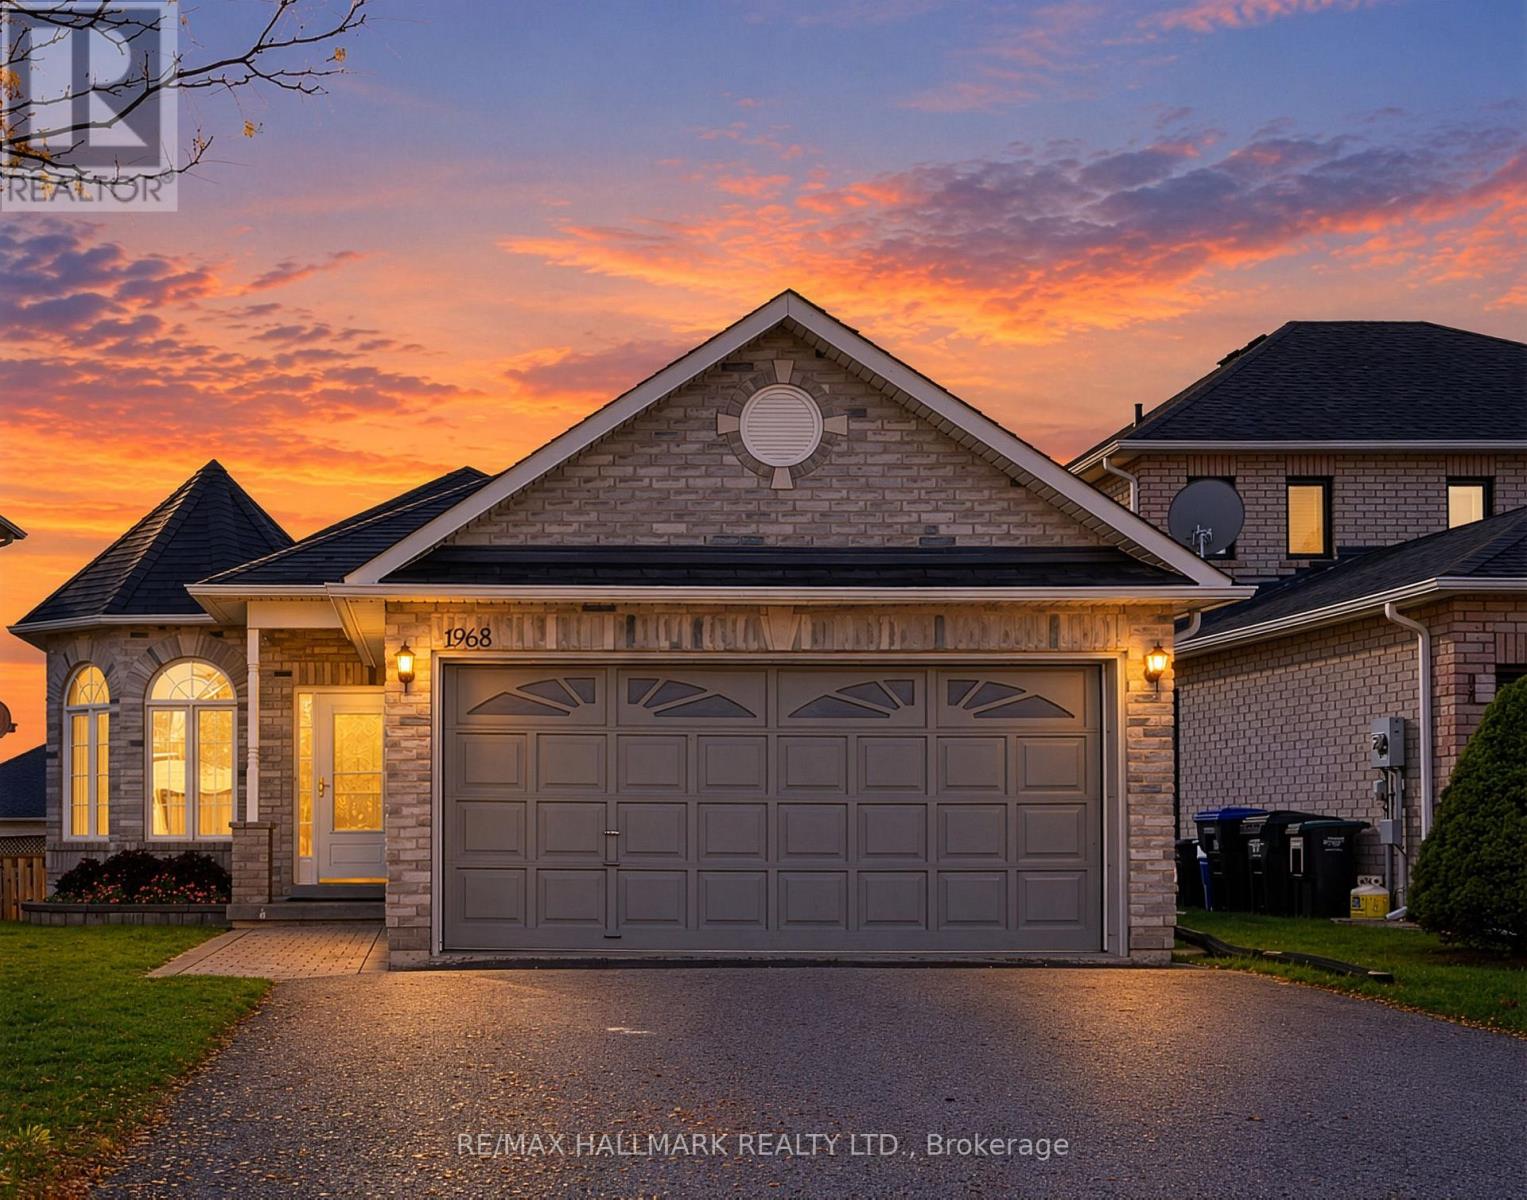
1968 Romina Court
Innisfil, Ontario
Experience refined bungalow living in the heart of Alcona, one of Innisfil's most desirable family-friendly communities, with four-season lakeside leisure, tranquil suburban surroundings, and convenient commuter access that support an effortless lifestyle. This impeccably maintained three-bedroom home offers comfort, convenience, and a setting designed for everyday enjoyment.Upon arrival, you are greeted by a charming exterior with manicured gardens, a welcoming front porch, and a double-wide paved driveway leading to the spacious double-car garage. Step inside to find gleaming hardwood floors, an elegant open-concept living and dining area, and large windows that fill the space with natural light, creating a bright and inviting setting for family gatherings and formal entertaining.The sun-filled, eat-in kitchen features ample cabinetry. The breakfast area overlooks the backyard, offering a seamless transition to the private sun deck-your own serene retreat for morning coffee or evening relaxation, surrounded by mature trees and lush landscaping.The primary suite offers plush broadloom, a 3pc ensuite, and a spacious walk-in closet for everyday comfort. Two additional bedrooms provide flexible accommodation for family or guests, each with generous closet space and easy access to a 4pc bathroom. The main floor laundry room adds convenience and direct access to the double-car garage.The expansive, unfinished basement with impressive 7'7" ceilings offers tremendous potential for a custom lower-level living space, giving you room to create a recreation room, home gym, media lounge, or guest suite tailored to your needs.Embrace the coveted Simcoe lifestyle, with Friday Harbour, Innisfil Beach Park, transit, schools, parks, and Big Cedar Golf & Country Club all just moments away for added convenience and enjoyment. This is an exceptional opportunity to enjoy comfort, convenience, and community in one of Innisfil's finest neighbourhoods. (id:56248)
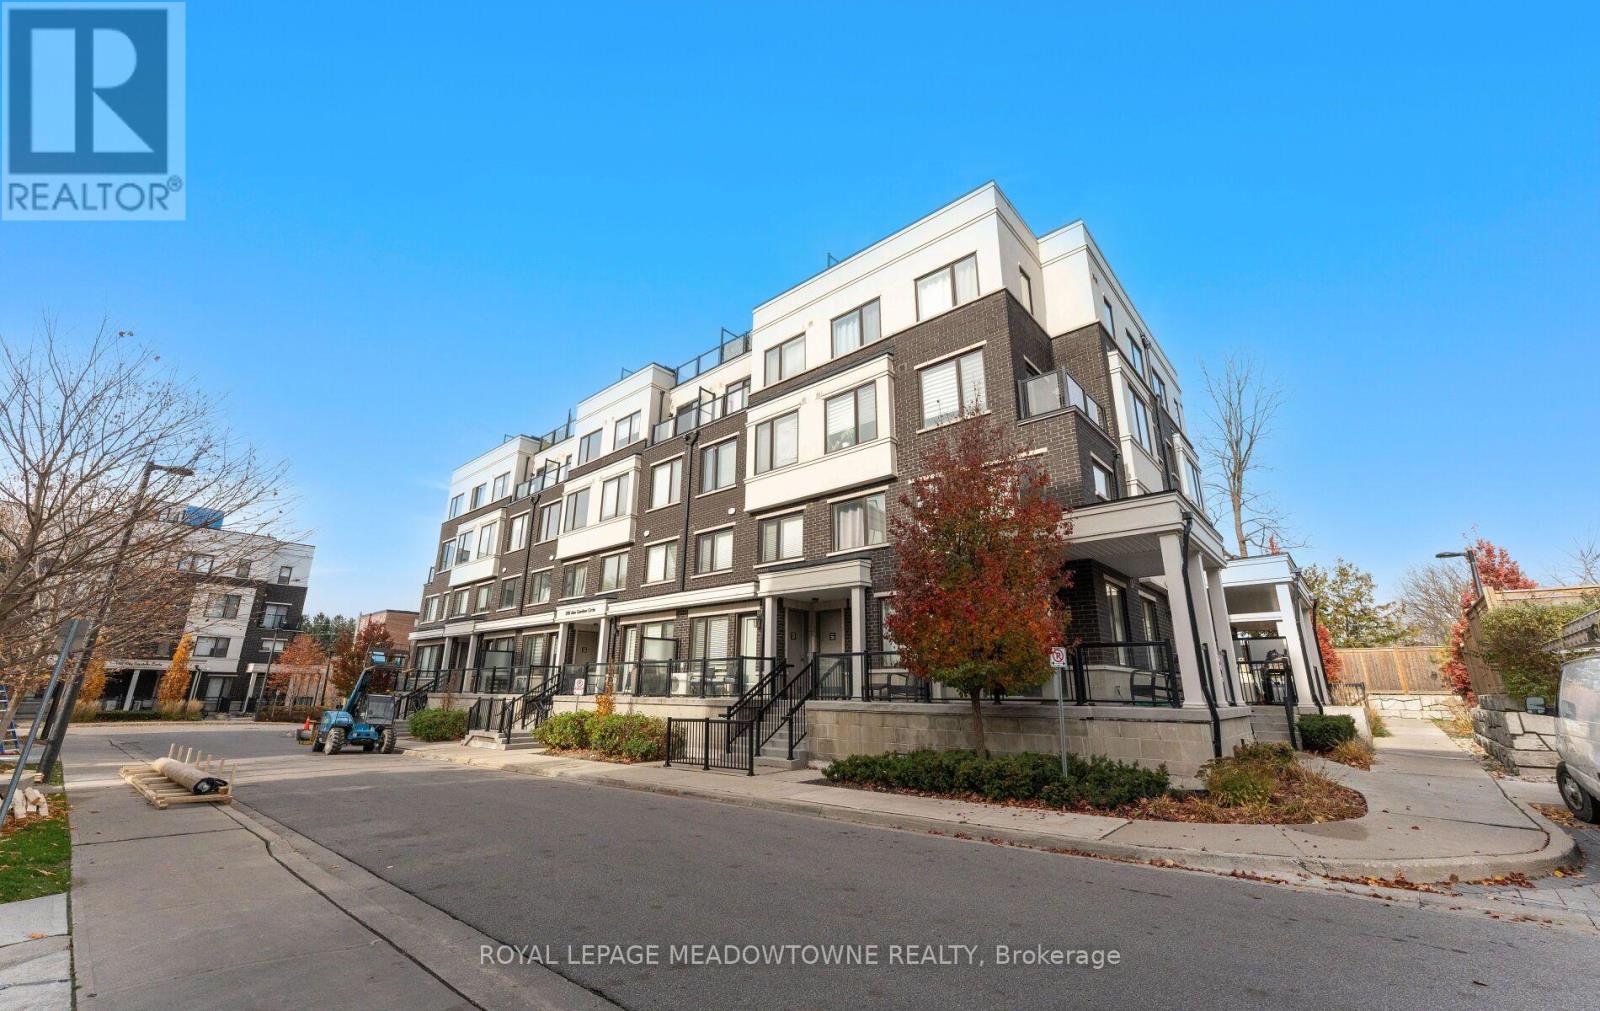
34 - 200 Alex Gardner Circle
Aurora, Ontario
**Luxury Living In The Heart Of Aurora!** Welcome To This Beautifully Designed Townhome By Treasure Hill, Ideally Situated In The Highly Sought-After Yonge & Wellington Neighbourhood! This Bright And Spacious Home Offers The Perfect Blend Of Modern Elegance, Comfort And Convenience! Featuring A Stylish Brick And Stucco Exterior, Open-Concept Layout, Smooth 9-Foot Main Floor Ceilings And Beautiful Havana Oak Laminate Flooring Throughout Most Areas. The Upgraded Kitchen Boasts Quartz Countertops, A Breakfast Bar And Convenient Dining Servery, Perfect For Everyday Living And Entertaining! Generously Sized Bedrooms Include A Spacious Primary Retreat With Ensuite Bath And Convenient Bedroom-Level Laundry. Enjoy A Walkout To Your Front Patio And A Beautiful Rooftop Terrace, Perfect For Outdoor Dining, Entertaining Or Simply Relaxing Under The Stars! Includes Underground Parking. **Location, Location, Location!** Steps To Yonge Street, Aurora GO Station, VIVA Transit, Summerhill Market, Cafes, Restaurants, Shopping, Schools, Parks, Scenic Trails And The Aurora Promenade! Easy Access To Highway 404 Makes Commuting A Breeze. **Luxury, Lifestyle And Location - Welcome Home!** (id:56248)
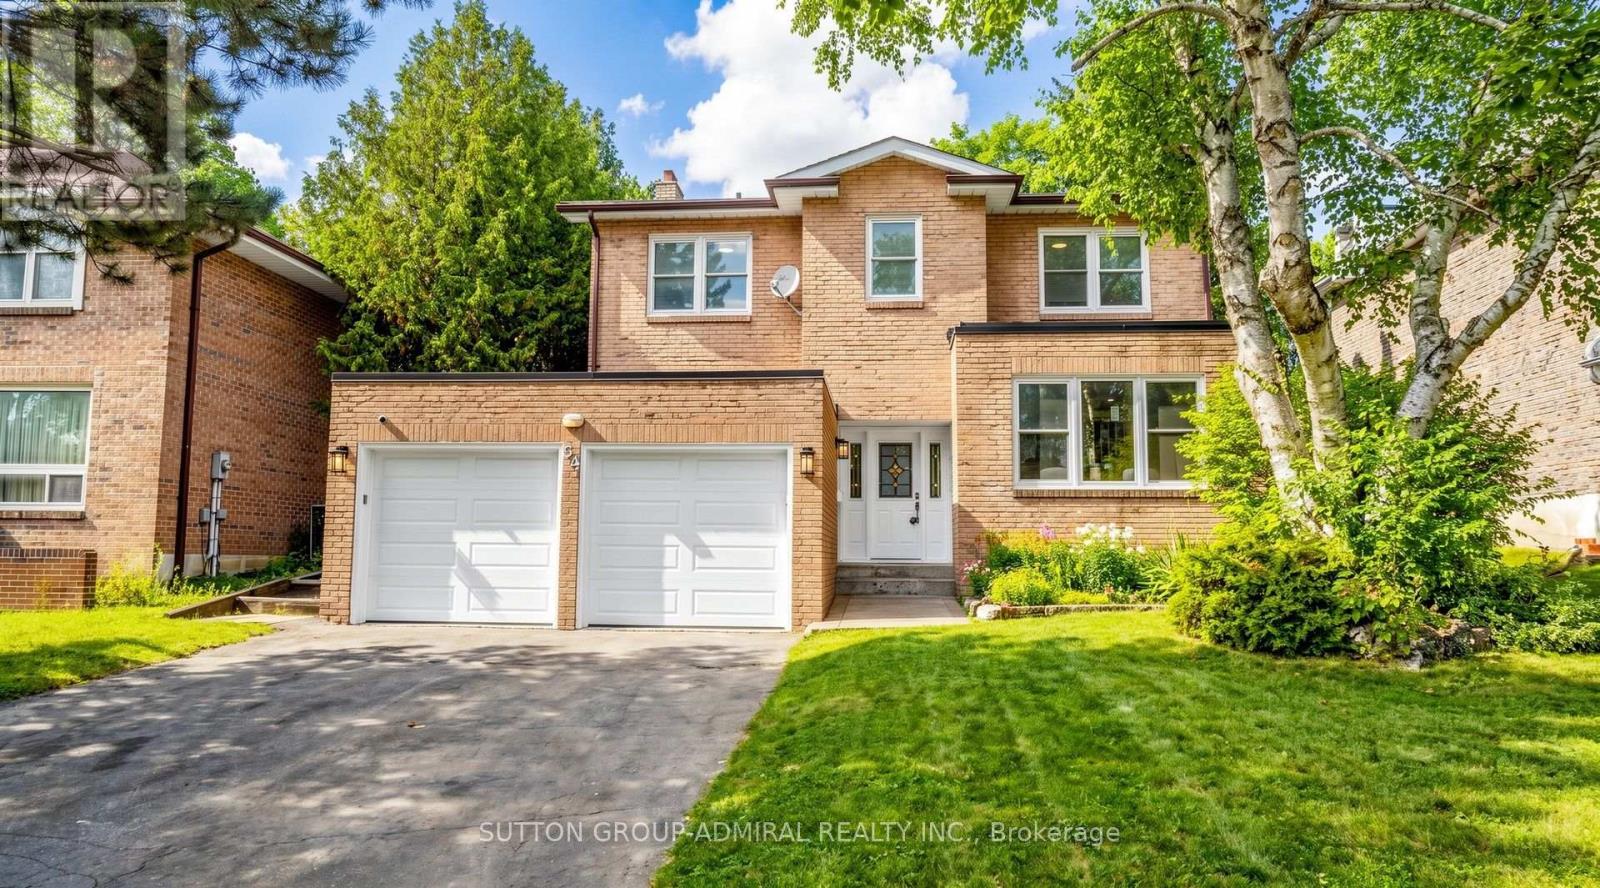
34 Willowbrook Road
Markham, Ontario
*Spectacular 5-Level Backsplit Backing Onto Picturesque Parkland In The Highly Sought-After Aileen-Willowbrook Community! *Enjoy The Rare Privacy Of No Rear Neighbours, Beautiful Clear Views And A Spacious 4+1 Bedroom Layout Designed For Family Living And Entertaining With Privacy On Each Level. Bathed In Glorious Sunshine Through Expansive Windows, This Freshly Painted Home Features A Brand-New Kitchen With Elegant Quartz Countertops, Matching Quartz Backsplash, Stainless Steel Appliances And A Kitchen Sink Overlooking Mature Trees And Tranquil Clear View Green Space*The Bright Breakfast Area Offers A Walkout To The Backyard, While The Inviting Ground-Level Family Room Features A Cozy Fireplace And A Second Walkout To The Garden*Generous Living And Dining Areas Provide Wonderful Spaces For Entertaining & Relaxation* Upstairs, The Primary Bedroom And Second Bedroom Enjoy Breathtaking Treetop And Park Views*Large Walk-In Closets And Abundant Storage Throughout Offer Exceptional Everyday Convenience*Updated Bathroom Vanities Add A Fresh, Modern Touch*A Separate Main-Floor Laundry Room With Its Own Side-Yard Exit Provides Additional Functionality*The Finished Basement Features A Spacious Recreation Area With A Second Fireplace Plus An Additional Bedroom With Its Own Ensuite, Ideal For Guests Or Extended Family*Imagine Morning Coffee Overlooking The Park, Summer Gatherings In Your Private Backyard And Peaceful Evenings Surrounded By Nature*Ideally Situated Near Willowbrook Public School, Highly Ranked Thornlea Secondary School And St. Robert Catholic High School, Parks, Shopping, Transit And Major Commuter Routes For Easy Access Living !*. A Rare Opportunity To Enjoy Space, Privacy And Beautiful Parkside Living In One Of Thornhill's Most Desirable Established Communities!*A Layout With Character!*Bright,Spacious,Prime Location!!!*A MUST SEE!* (id:56248)
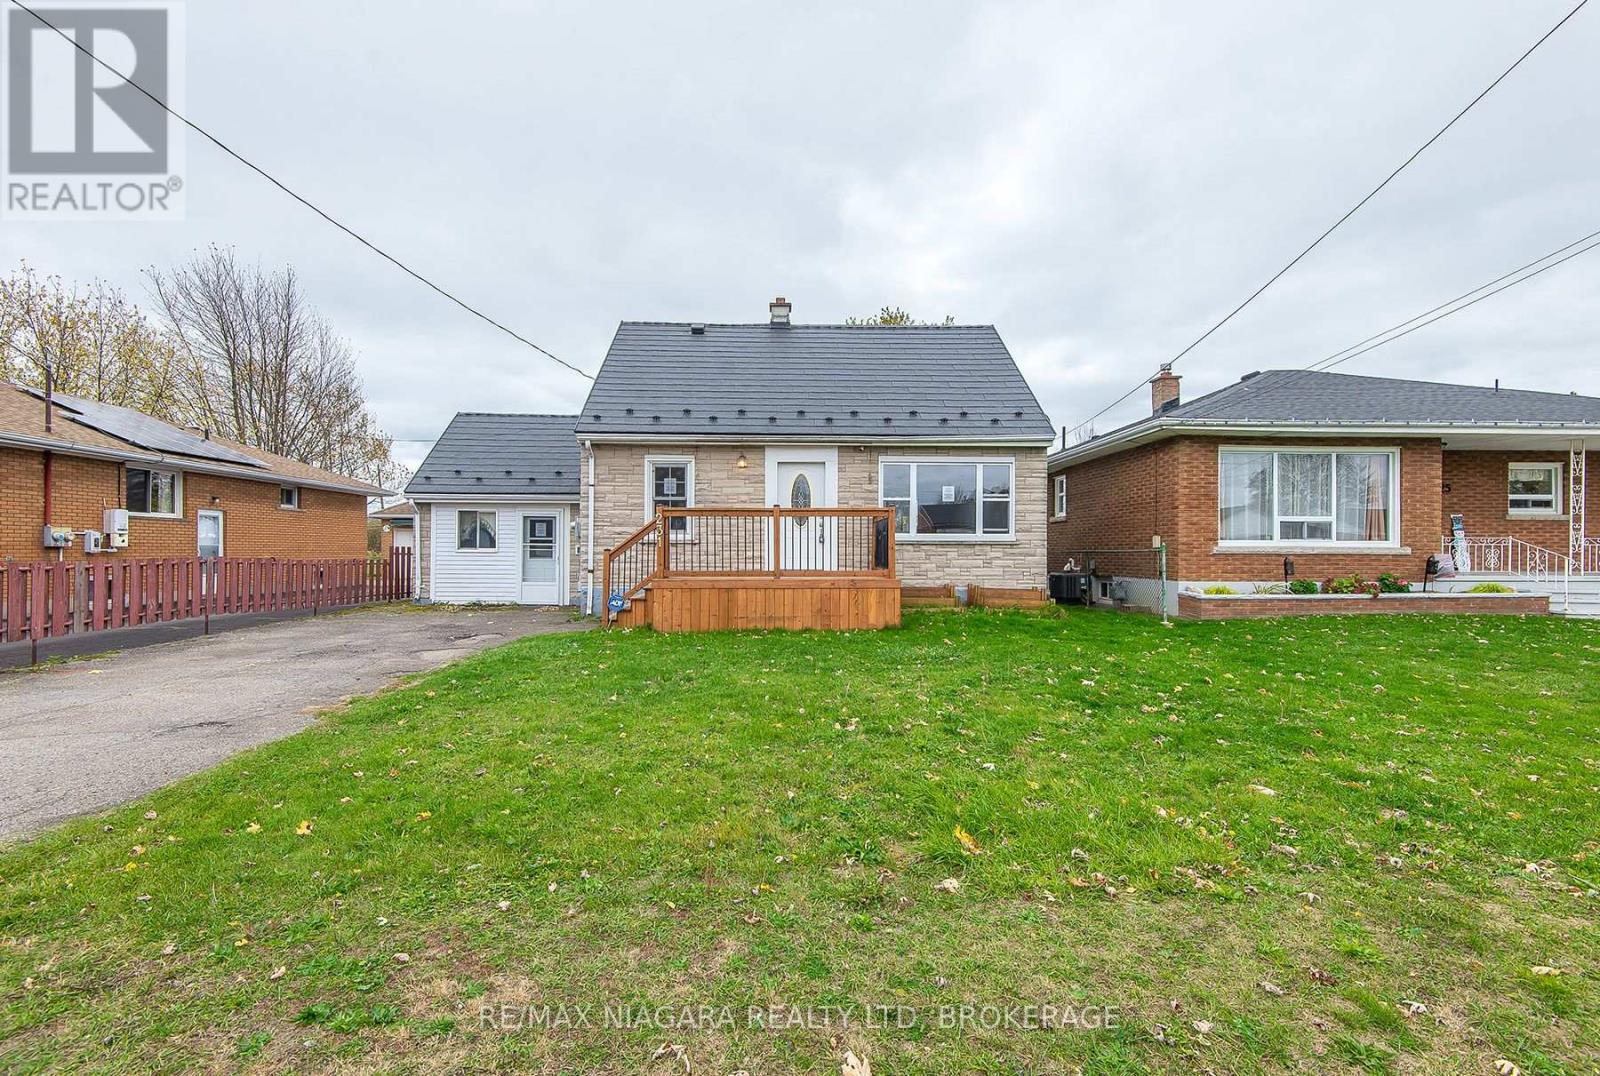
231 Johnston Street
Port Colborne, Ontario
PLEASE SEE ATTACHED SCHEDULE B, C AND D (DISCLOSURE) MUST BE ADDED TO OFFERS Quick possession and no back yard neighbours. 3 bedroom 1.1/2 stucco and siding home looking for your own touches. most windows have been upgraded, newer breaker panel, newer steel roof. garage was in process of being turned into more living space, easily turned back into garage. patio doors of dining room to wood deck. nice size front porch and located at a dead end street. (id:56248)
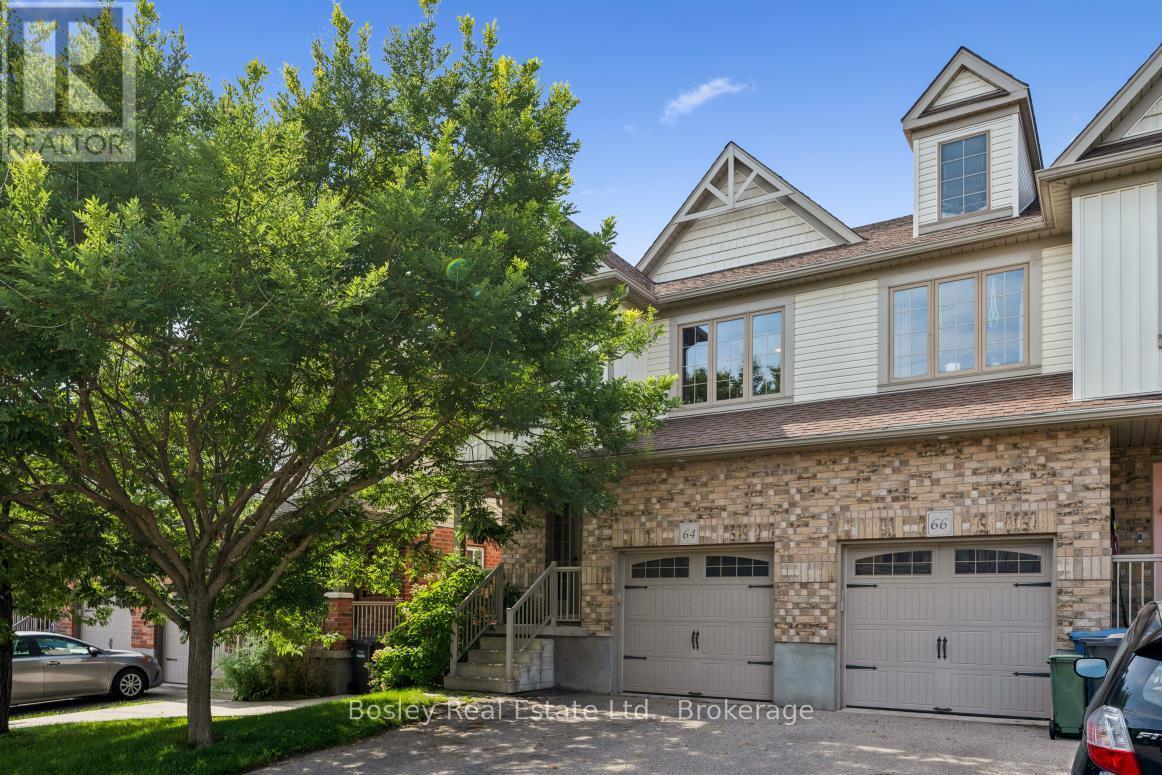
64 Couling Crescent
Guelph, Ontario
Welcome home to 64 Couling Crescent, arguably the most beautiful lease listing currently available. Tucked into Guelph's desirable East End, this inviting semi-detached home offers a wonderful opportunity to enjoy comfortable, stylish living in a fantastic family-friendly neighbourhood. Thoughtfully designed with plenty of room to spread out, it features 3 generous bedrooms, 2 full bathrooms, including a private ensuite, and 2 convenient powder rooms, offering the space, flexibility and everyday comforts you'll appreciate. At the heart of the home is a truly exceptional kitchen - stylishly upgraded in 2018, beautifully appointed and designed for gathering. Featuring a huge granite island, an abundance of storage, top-tier appliances and thoughtful finishes throughout, this is a space you'll love coming home to. Whether it's morning coffee, preparing dinner or entertaining friends, the kitchen is sure to be a favourite gathering spot.The upper-level family loft offers an additional and versatile living space, perfect for movie nights, a home office, a kids' hangout or simply a quiet place to unwind. The finished basement provides even more room to spread out, work, relax or entertain. And then there's the backyard - a private, fully fenced outdoor retreat complete with a charming shed and fantastic covered deck that makes outdoor living enjoyable in every season. Imagine summer dinners, morning coffee, weekend barbecues and relaxing evenings outdoors. Ideally located close to parks, schools, shopping, everyday amenities and convenient routes throughout the city, this home offers an appealing blend of space, style and lifestyle. If you're looking for an entire home that feels welcoming, offers room to live comfortably, and has all the right spaces to enjoy both indoors and out, 64 Couling is a wonderful place to call home. Come and take a closer look! **Please note, this lease is available from Jan 20, 2027. (id:56248)
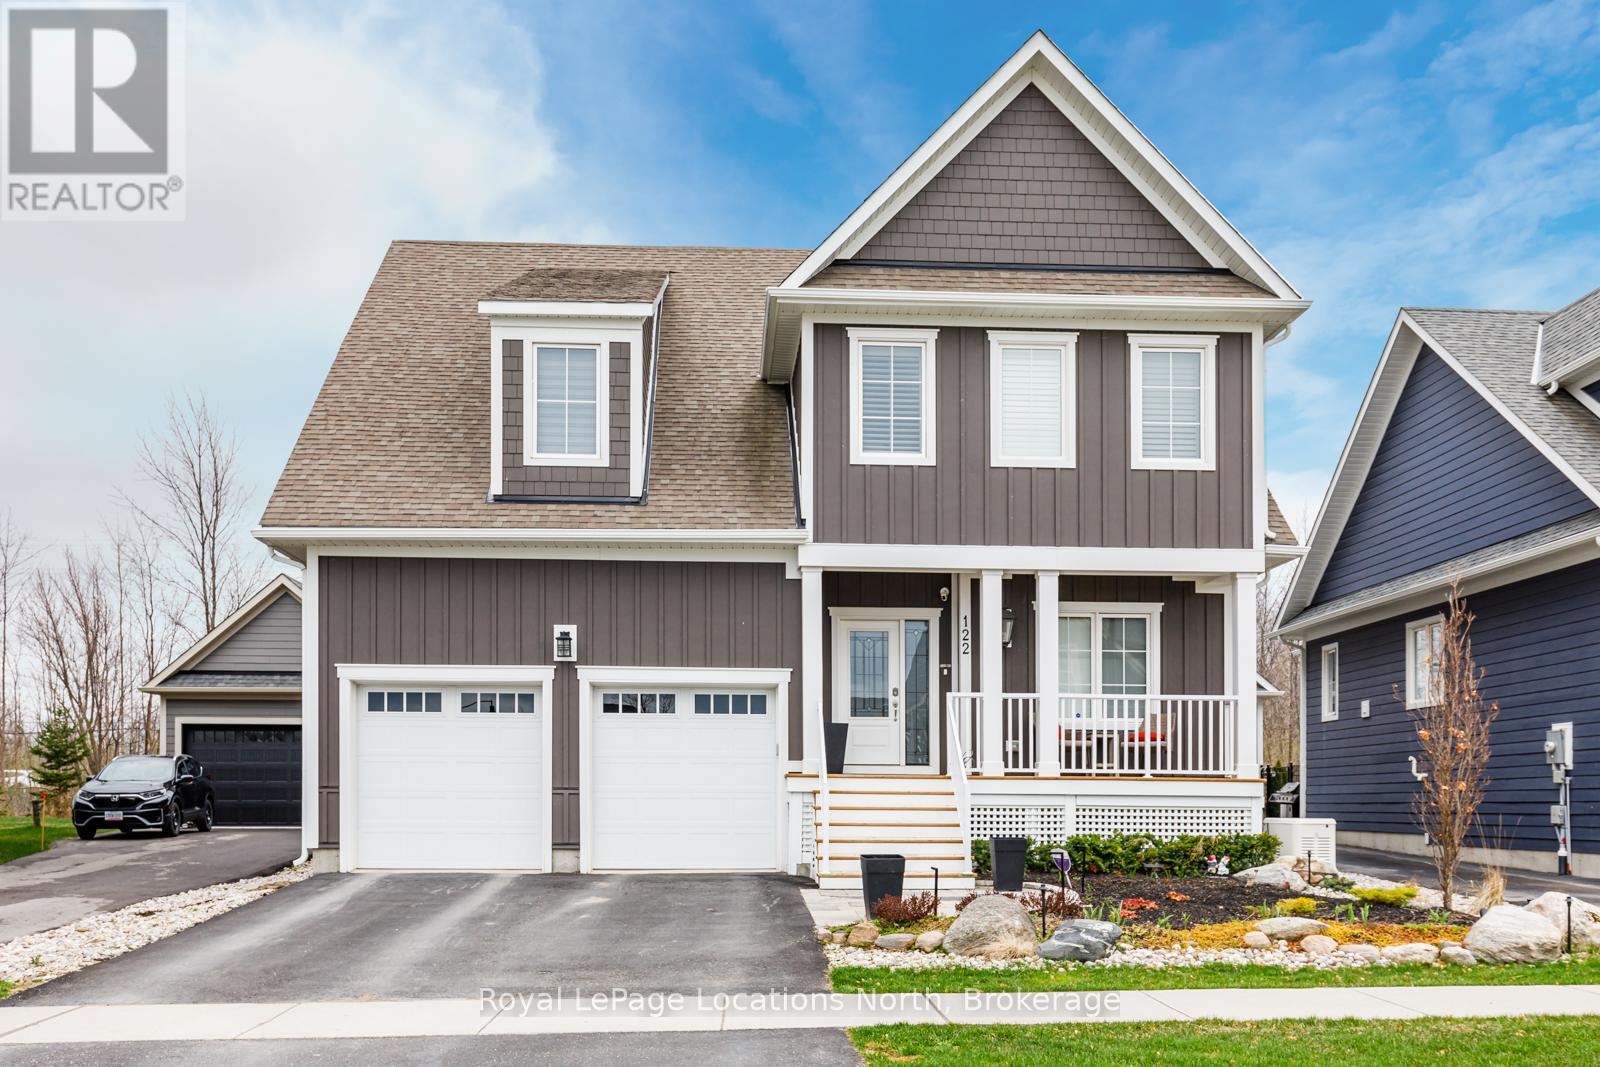
122 Yellow Birch Crescent
Blue Mountains, Ontario
Welcome to Windfall and this stunning 5 bdrm , 5 bath Churchill model with almost 3800 sq. ft. finished. Located with gorgeous views of Blue Mountain. Enter the elegant 2 storey foyer with its beautiful upgraded staircase with wrought iron railings. Walk past the private office/sitting room and separate dining rm and enter the open concept kitchen & great room running across the entire rear of the home overlooking the incredible pool & bush behind. This dream kitchen is loaded with upgrades- soft close drawers, Jenn-Air appliances including a built in microwave, wine fridge & gas stove. The oversized island with its granite counters offers the perfect place to enjoy the kitchen & overlook the family room with its gas fireplace and a walk out to the beautiful covered enclosed porch , barbecue area & pool. The laundry with its Maytag washer/dryer is upgraded with its floor tiles & walls of cabinets and offers an indoor entry to the garage. Upstairs you have 4 bedrooms- 2 are primary bedrooms with their own ensuites both with glass showers & walk in closets with custom built-ins. The main primary has a vaulted ceiling and a jetted tub in the ensuite. The media room is a fabulous addition with its wainscotting & crown moulding. The finished basement offers a spacious living area with an electric fireplace enclosed by a custom wall unit! The large bedroom is perfect for older children or guests with its custom 3 pc bath with glass shower. The fully fenced backyard with its 32 ft. long kidney shaped pool offers an oasis to enjoy all summer. This exquisite home offers 4 season enjoyment with only a 7 minute walk to the south chairlift at Blue Mountains. With no homes behind with forest and many additional trees, you will have year round privacy for relaxing in your own private spa-like area . This home is exquisite and must be seen to be fully appreciated. See list of many more upgrades in documents (id:56248)
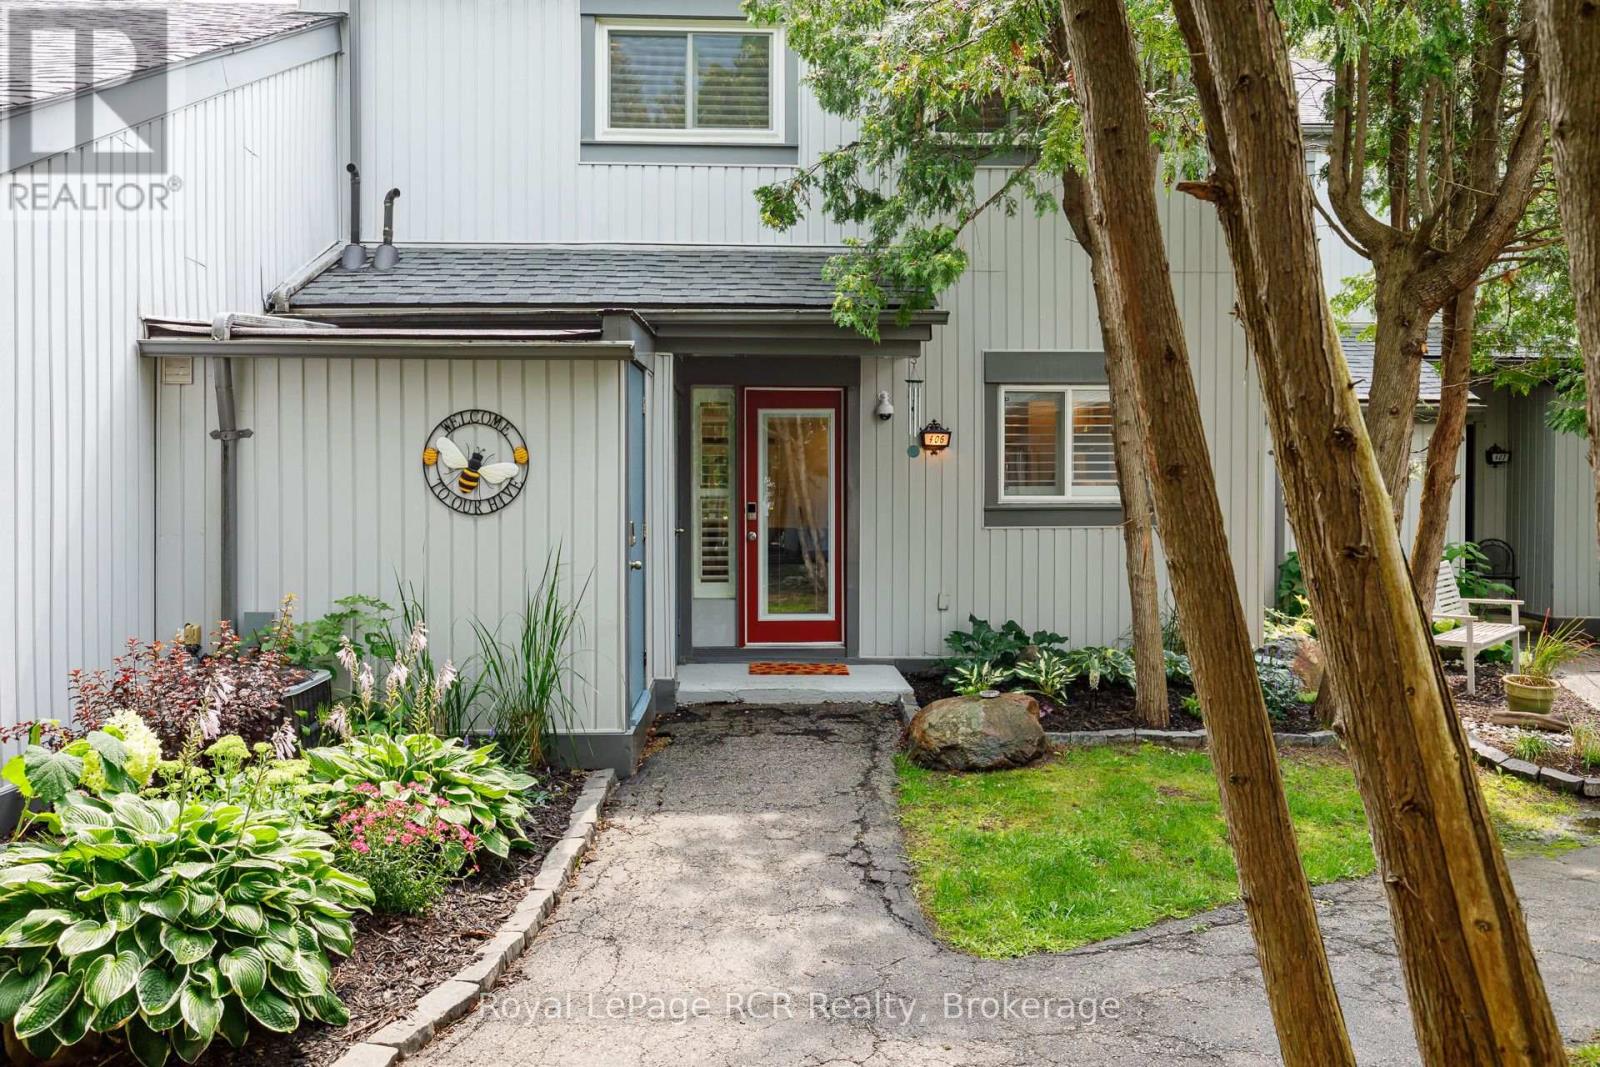
406 - 12 Dawson Drive
Collingwood, Ontario
An absolutely "Turn Key" opportunity in The Meadows in Cranberry Collingwood. You just need the keys and you can move right in! From the well appointed furniture, right down to the cutlery! It doesn't come more move in ready than this! A beautifully and fully updated 3-bedroom, 2.5-bath condo . Set within an intimate enclave of just 12 homes, this spacious 1,500+ sq. ft. home offers the perfect blend of comfort, style, and four-season living. The bright open-concept main floor features a renovated kitchen with quartz counters, island, gas stove, and stainless steel appliances, flowing seamlessly into the dining and living areas with a cozy gas fireplace. Walk out to the private deck overlooking mature trees and the adjacent trail - an ideal spot for morning coffee or entertaining. Upstairs, the generous primary retreat includes an ensuite and a versatile lounge/office space. Originally designed as two bedrooms, the space could easily be converted back to create a fourth bedroom. Two additional bedrooms and a full bath complete the upper level. A main-floor laundry/mudroom, powder room, and two walk-in storage lockers add everyday convenience. Just steps from golf, trails, and Cranberry Mews, with downtown Collingwood and Georgian Bay minutes away and skiing approximately 10 minutes from your door. With dedicated parking and visitor spaces, this is an ideal home or four-season getaway. (id:56248)
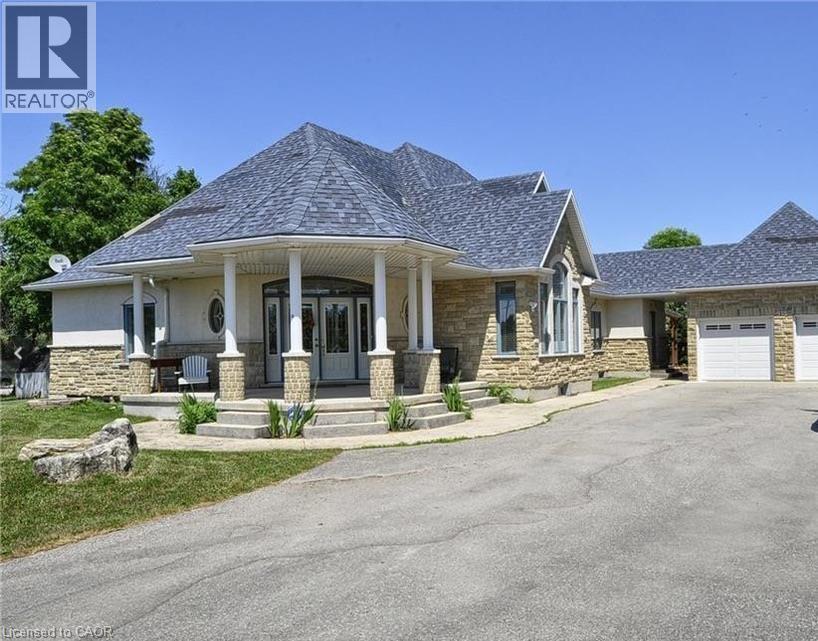
915 Briardean Road
Cambridge, Ontario
Beautiful 5 Bedroom, 3 bathroom home on 1 Acre. Large Primary Bedroom with walk-out to deck, walk-in closet and en-suite. Geothermal heat. Hardwood and ceramic floor throughout. Huge recreation room in basement. Fibre Optics internet. All inclusive including utilities, internet, alarm system. Great location for commutators. Available November 1st. (id:56248)