
1492 Wellwood Terrace Milton, Ontario L9T 1V2

$1,799,000
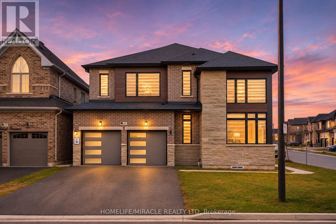
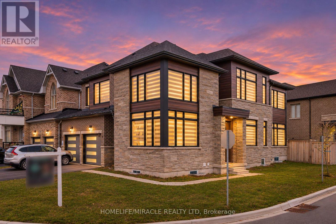
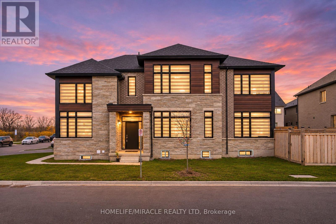
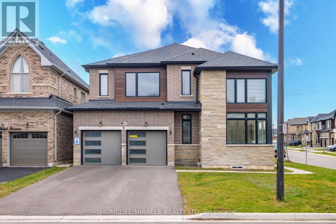
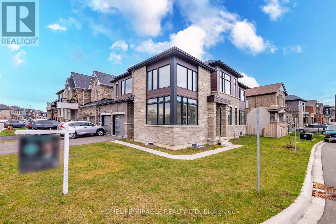
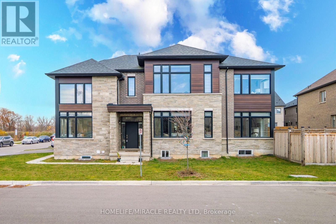
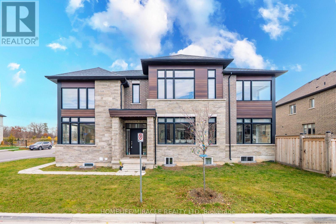
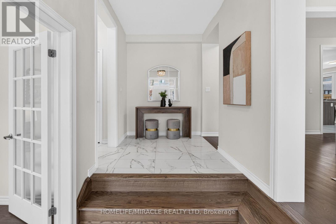
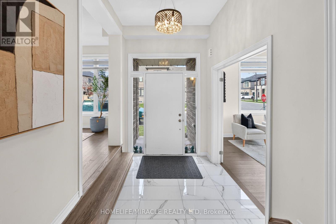
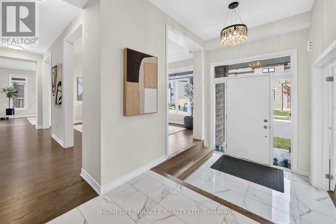
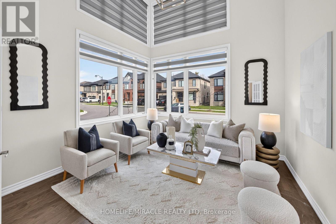
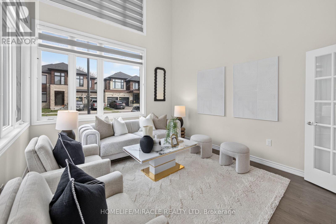
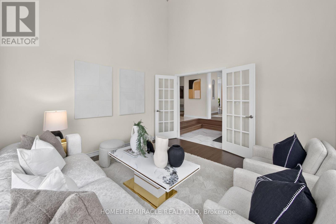
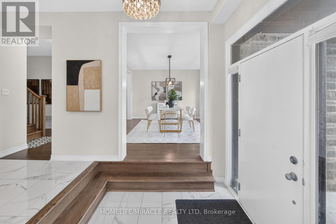
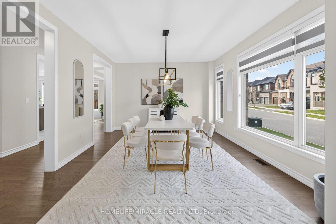
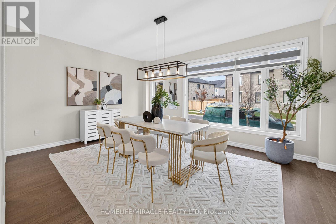
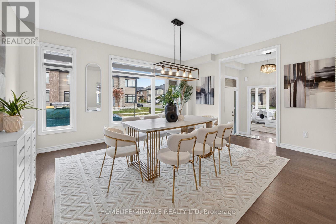
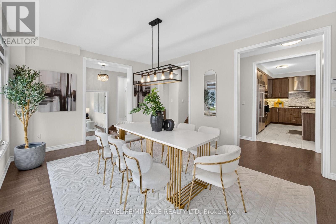
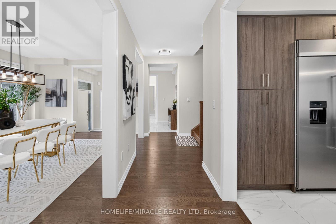
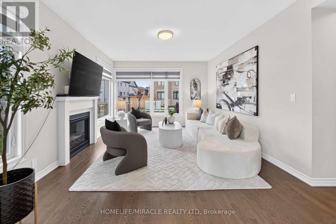
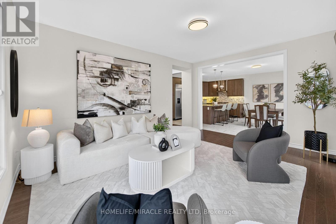
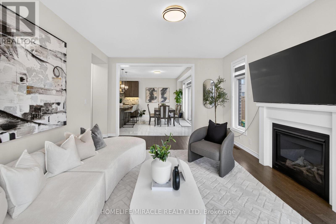
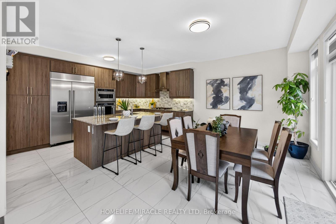
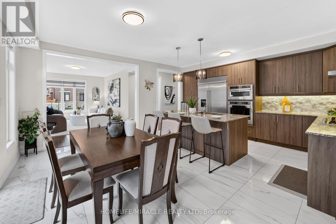
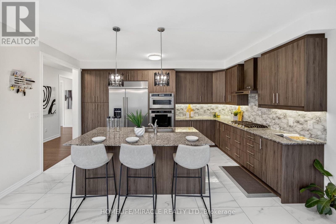
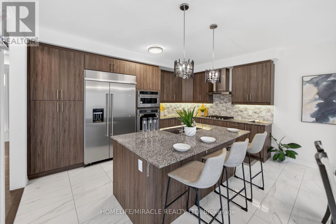
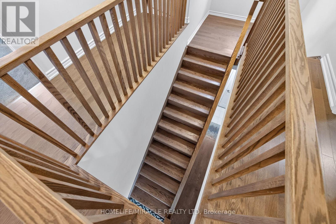
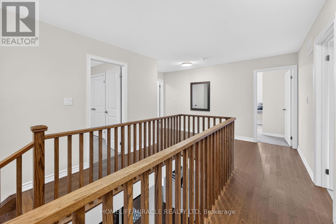
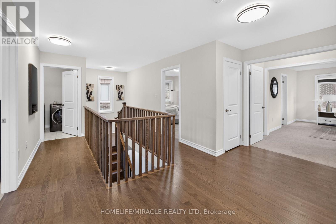
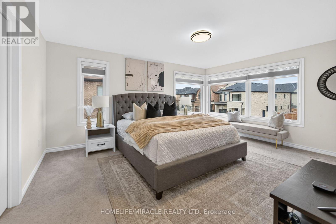
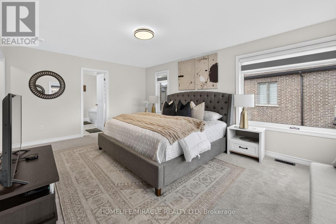
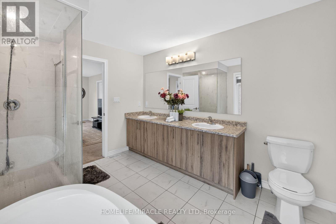
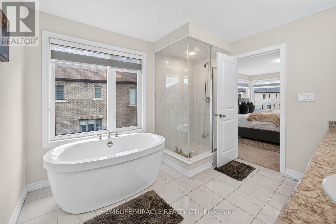
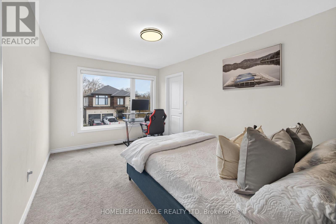
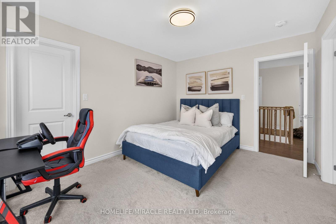
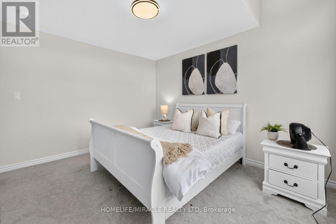
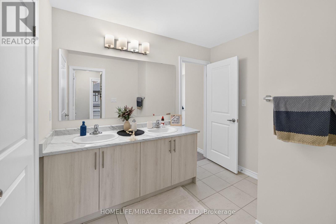
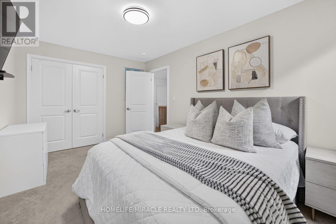
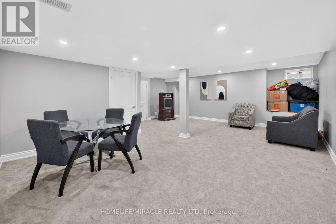
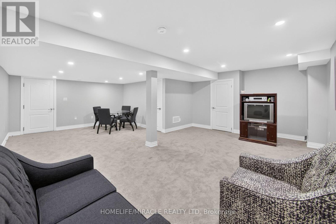
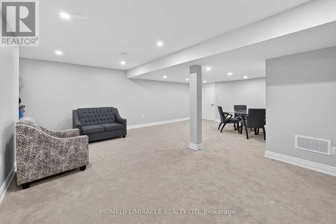
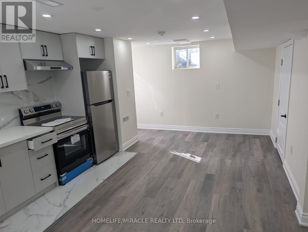
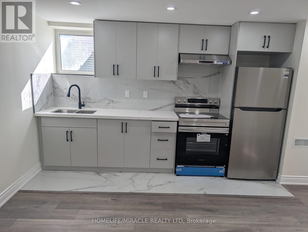
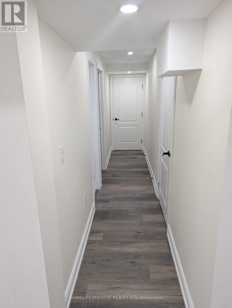
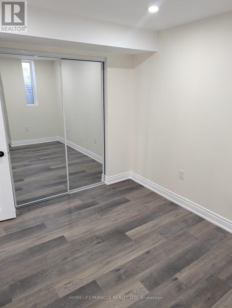
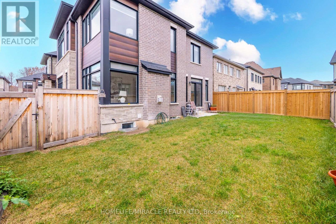
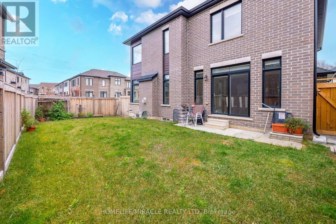
Beautiful corner-lot detached home in Milton offering over 4,400 sq. ft. of living space, featuring 4 spacious bedrooms and a 2-bedroom legal basement apartment with a separate entrance. Enjoy 9-ft ceilings on the second floor, with 3 bedrooms featuring walk-in closets, a luxurious primary retreat with a 5-piece spa-inspired ensuite and oversized walk-in closet, and the convenience of upper-level laundry. Premium ravine and pond views, $200K+ in upgrades, and exceptional luxury finishes throughout. A truly outstanding family home! (id:56248)
Open House
This property has open houses!
2:00 pm
Ends at:4:00 pm
2:00 pm
Ends at:4:00 pm
2:00 pm
Ends at:4:00 pm
Property Details
| MLS® Number | W14173064 |
| Property Type | Single Family |
| Community Name | 1026 - CB Cobban |
| Amenities Near By | Hospital, Park, Public Transit, Schools |
| Equipment Type | Water Heater |
| Features | In-law Suite |
| Parking Space Total | 6 |
| Rental Equipment Type | Water Heater |
| View Type | View Of Water |
Building
| Bathroom Total | 5 |
| Bedrooms Above Ground | 4 |
| Bedrooms Below Ground | 2 |
| Bedrooms Total | 6 |
| Age | 0 To 5 Years |
| Amenities | Fireplace(s) |
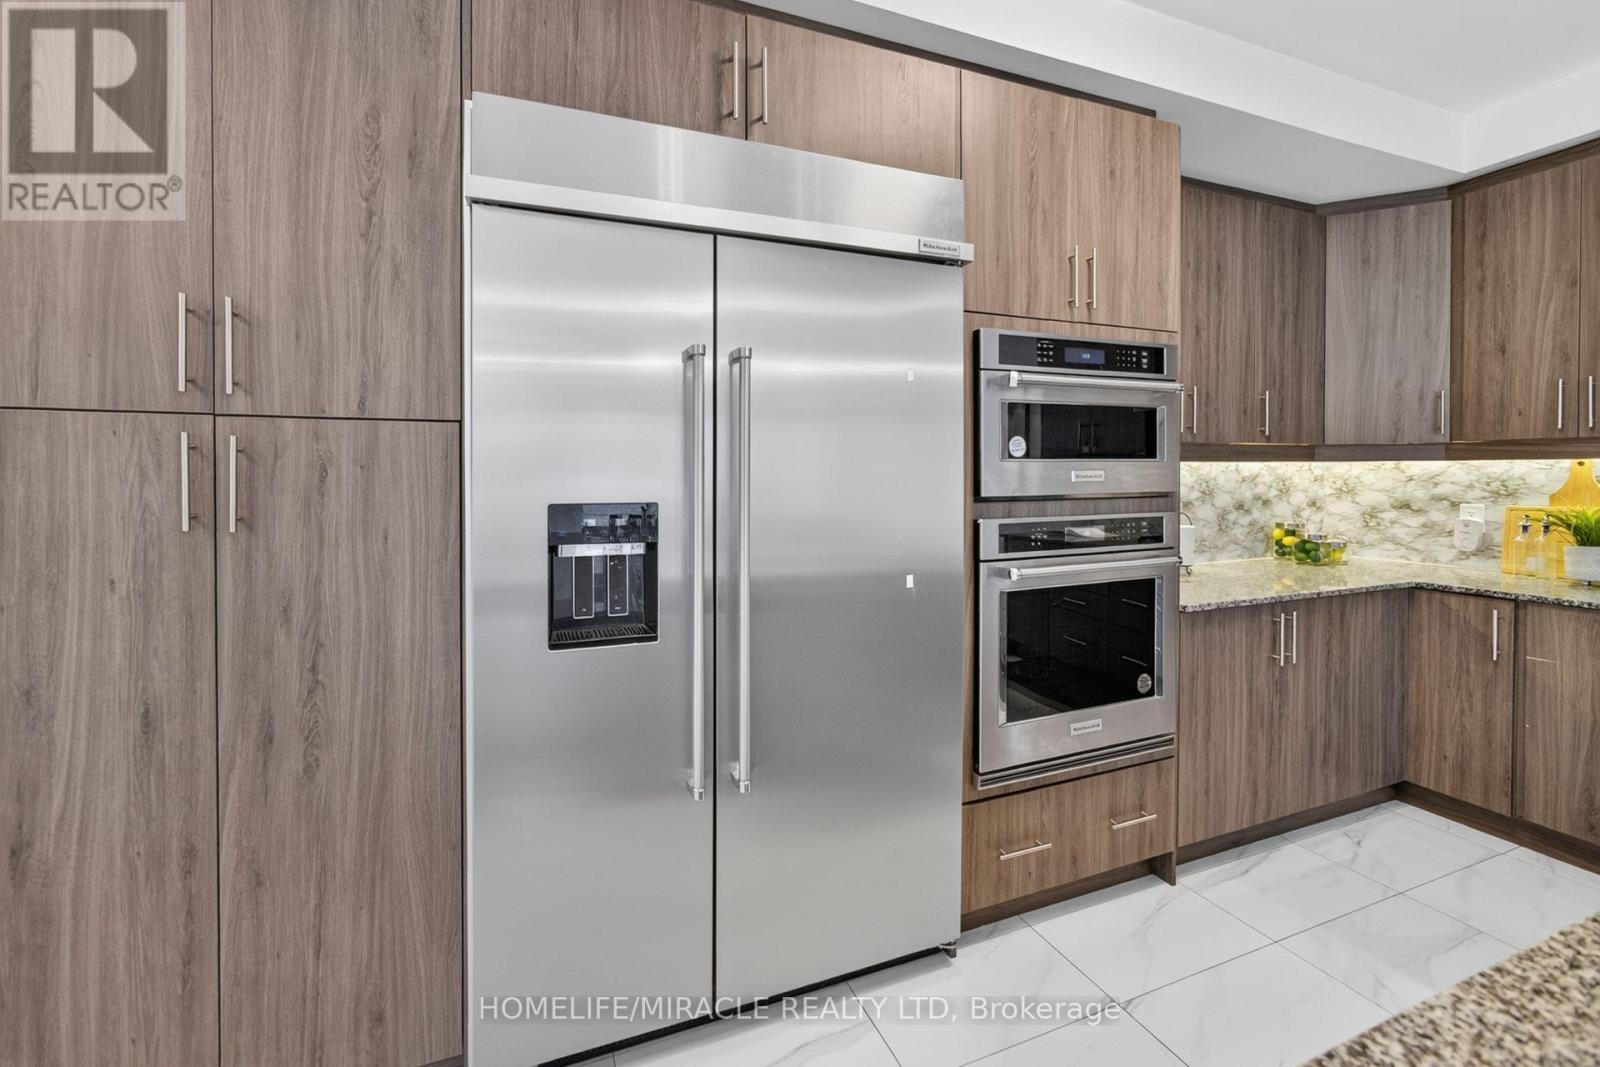
| Appliances | Dryer, Hood Fan, Gas Stove(s), Washer, Window Coverings, Refrigerator |
| Basement Features | Apartment In Basement, Separate Entrance |
| Basement Type | N/a, N/a |
| Construction Style Attachment | Detached |
| Cooling Type | Central Air Conditioning, Air Exchanger |
| Exterior Finish | Brick, Stone |
| Fireplace Present | Yes |
| Fireplace Total | 1 |
| Flooring Type | Hardwood, Carpeted |
| Foundation Type | Poured Concrete |
| Half Bath Total | 1 |
| Heating Fuel | Natural Gas |
| Heating Type | Forced Air |
| Stories Total | 2 |
| Size Interior | 3,000 - 3,500 Sqft |
| Type | House |
| Utility Water | Municipal Water |
Parking
| Attached Garage | |
| Garage |
Land
| Acreage | No |
| Fence Type | Fenced Yard |
| Land Amenities | Hospital, Park, Public Transit, Schools |
| Landscape Features | Landscaped |
| Sewer | Sanitary Sewer |
| Size Depth | 92 Ft ,6 In |
| Size Frontage | 58 Ft ,2 In |
| Size Irregular | 58.2 X 92.5 Ft |
| Size Total Text | 58.2 X 92.5 Ft |
Rooms
| Level | Type | Length | Width | Dimensions |
|---|---|---|---|---|
| Second Level | Primary Bedroom | 5.66 m | 4.45 m | 5.66 m x 4.45 m |
| Second Level | Bedroom 2 | 4.27 m | 3.34 m | 4.27 m x 3.34 m |
| Second Level | Bedroom 3 | 3.95 m | 3.34 m | 3.95 m x 3.34 m |
| Second Level | Bedroom 4 | 3.95 m | 3.34 m | 3.95 m x 3.34 m |
| Basement | Bedroom | 2.34 m | 2.34 m | 2.34 m x 2.34 m |
| Basement | Bedroom | 2.59 m | 2.34 m | 2.59 m x 2.34 m |
| Main Level | Living Room | 3.7 m | 5.48 m | 3.7 m x 5.48 m |
| Main Level | Dining Room | 3.7 m | 5.48 m | 3.7 m x 5.48 m |
| Main Level | Family Room | 3.9 m | 5.48 m | 3.9 m x 5.48 m |
| Main Level | Kitchen | 3.95 m | 2.45 m | 3.95 m x 2.45 m |
| Main Level | Den | 5.94 m | 4.56 m | 5.94 m x 4.56 m |
Utilities
| Cable | Available |
| Electricity | Available |
| Sewer | Available |
https://www.realtor.ca/real-estate/30504949/1492-wellwood-terrace-milton-cb-cobban-1026-cb-cobban
Interested?


The trademarks REALTOR®, REALTORS®, and the REALTOR® logo are controlled by The Canadian Real Estate Association (CREA) and identify real estate professionals who are members of CREA. The trademarks MLS®, Multiple Listing Service® and the associated logos are owned by The Canadian Real Estate Association (CREA) and identify the quality of services provided by real estate professionals who are members of CREA. The trademark DDF® is owned by The Canadian Real Estate Association (CREA) and identifies CREA's Data Distribution Facility (DDF®)
November 12 2026 01:02:23
Toronto Regional Real Estate Board
Homelife/miracle Realty Ltd