
195 Cedar Road Perth East, Ontario N5A 6S6

$399,900
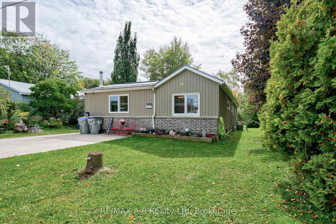
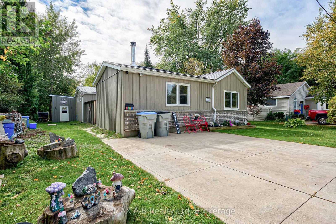
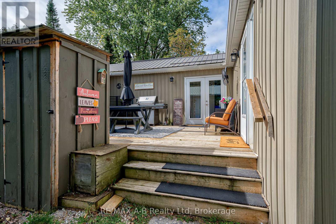
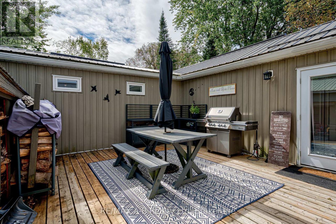
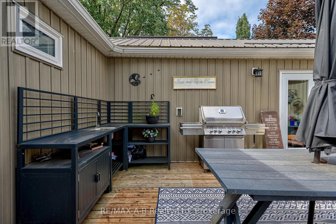
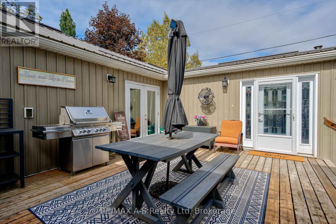
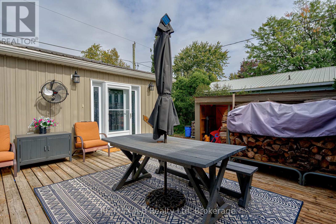
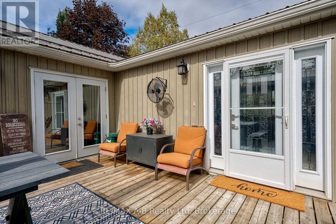
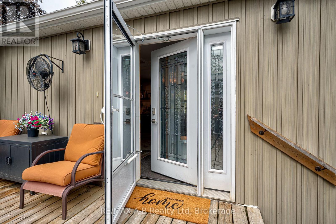
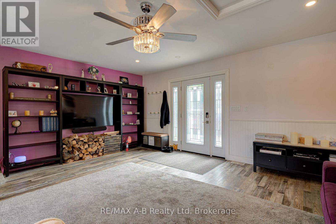
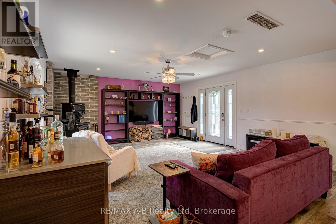
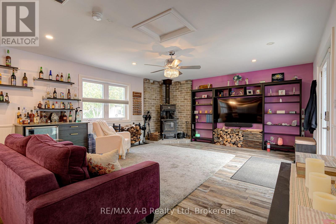
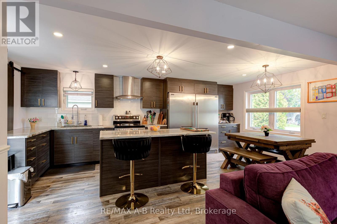
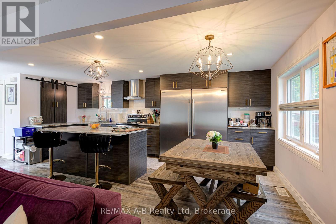
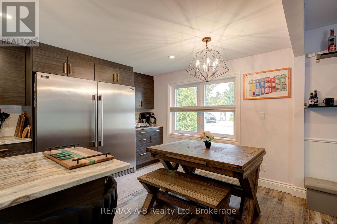
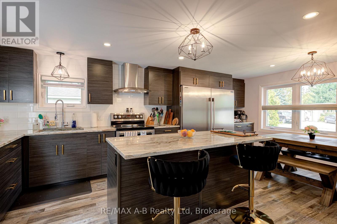
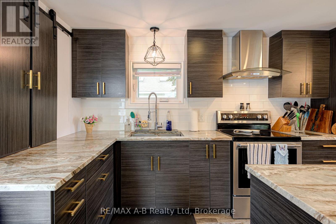
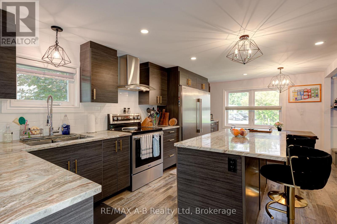
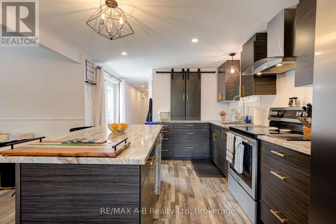
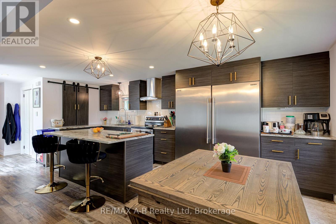
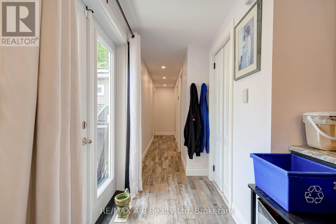
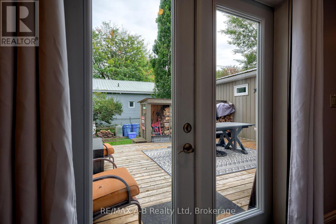
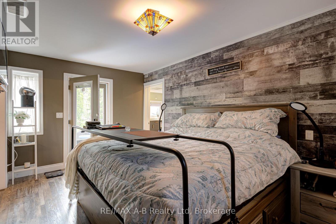
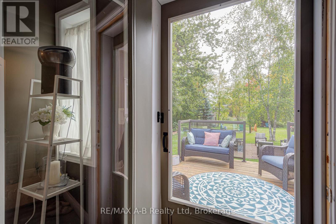
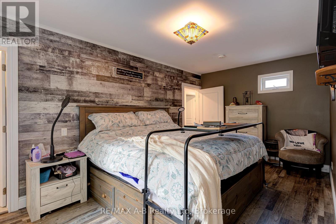
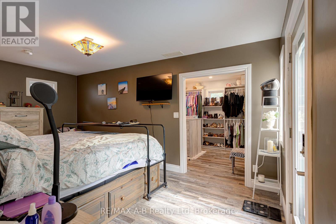
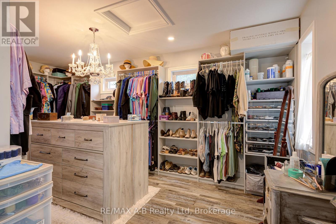
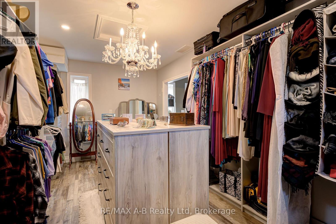
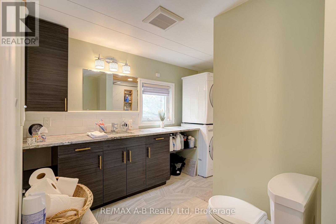
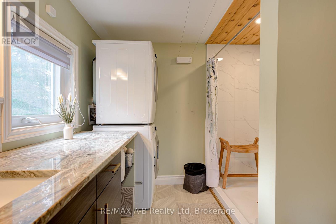
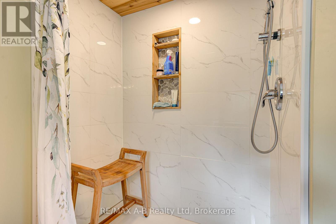
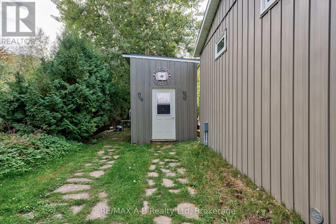
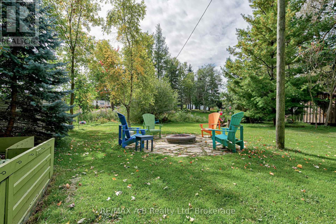
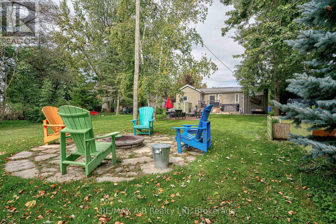
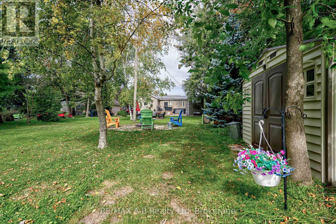
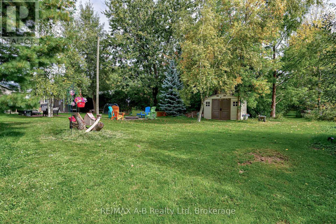
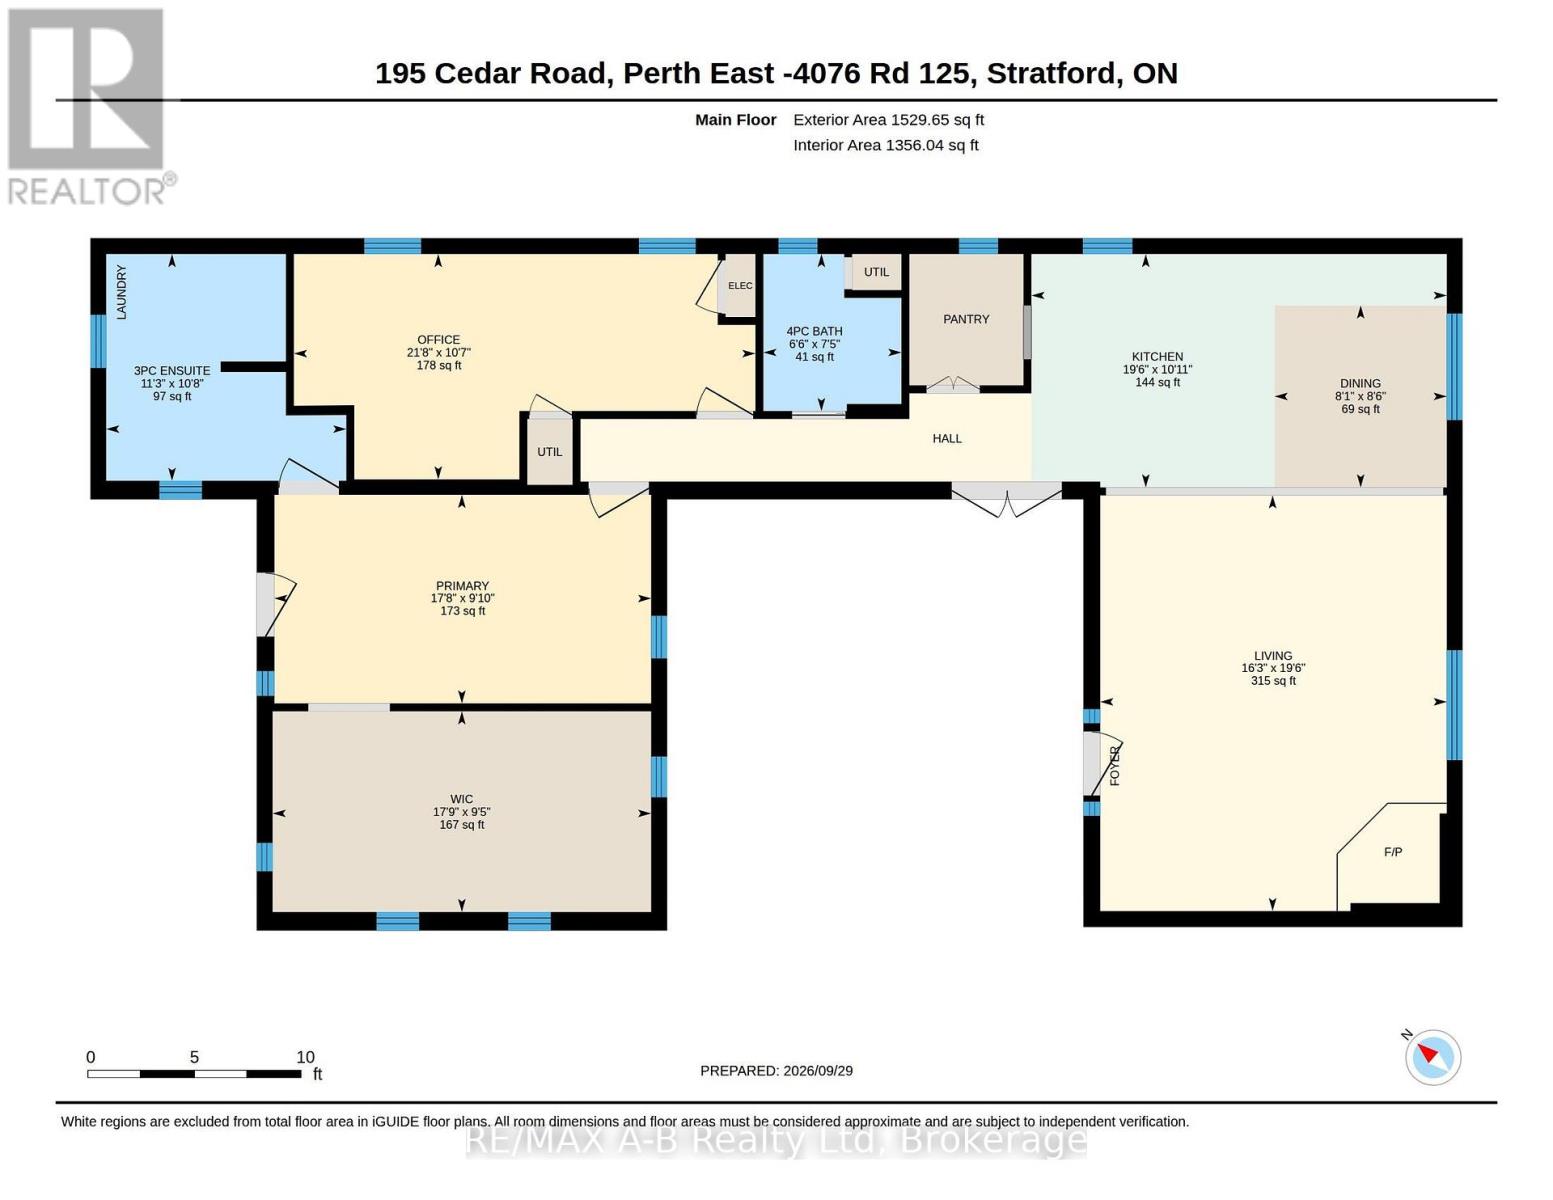
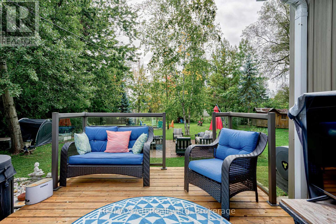
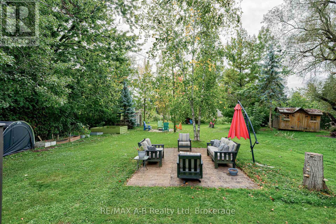
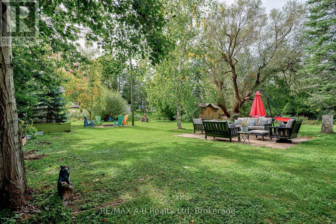
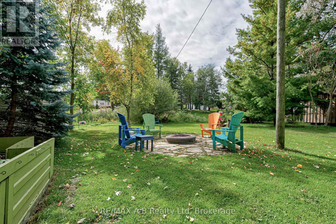
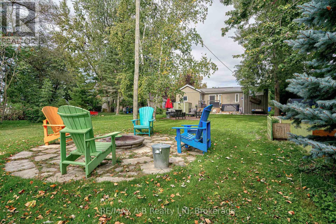
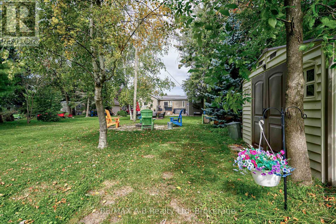
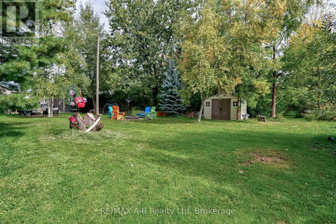
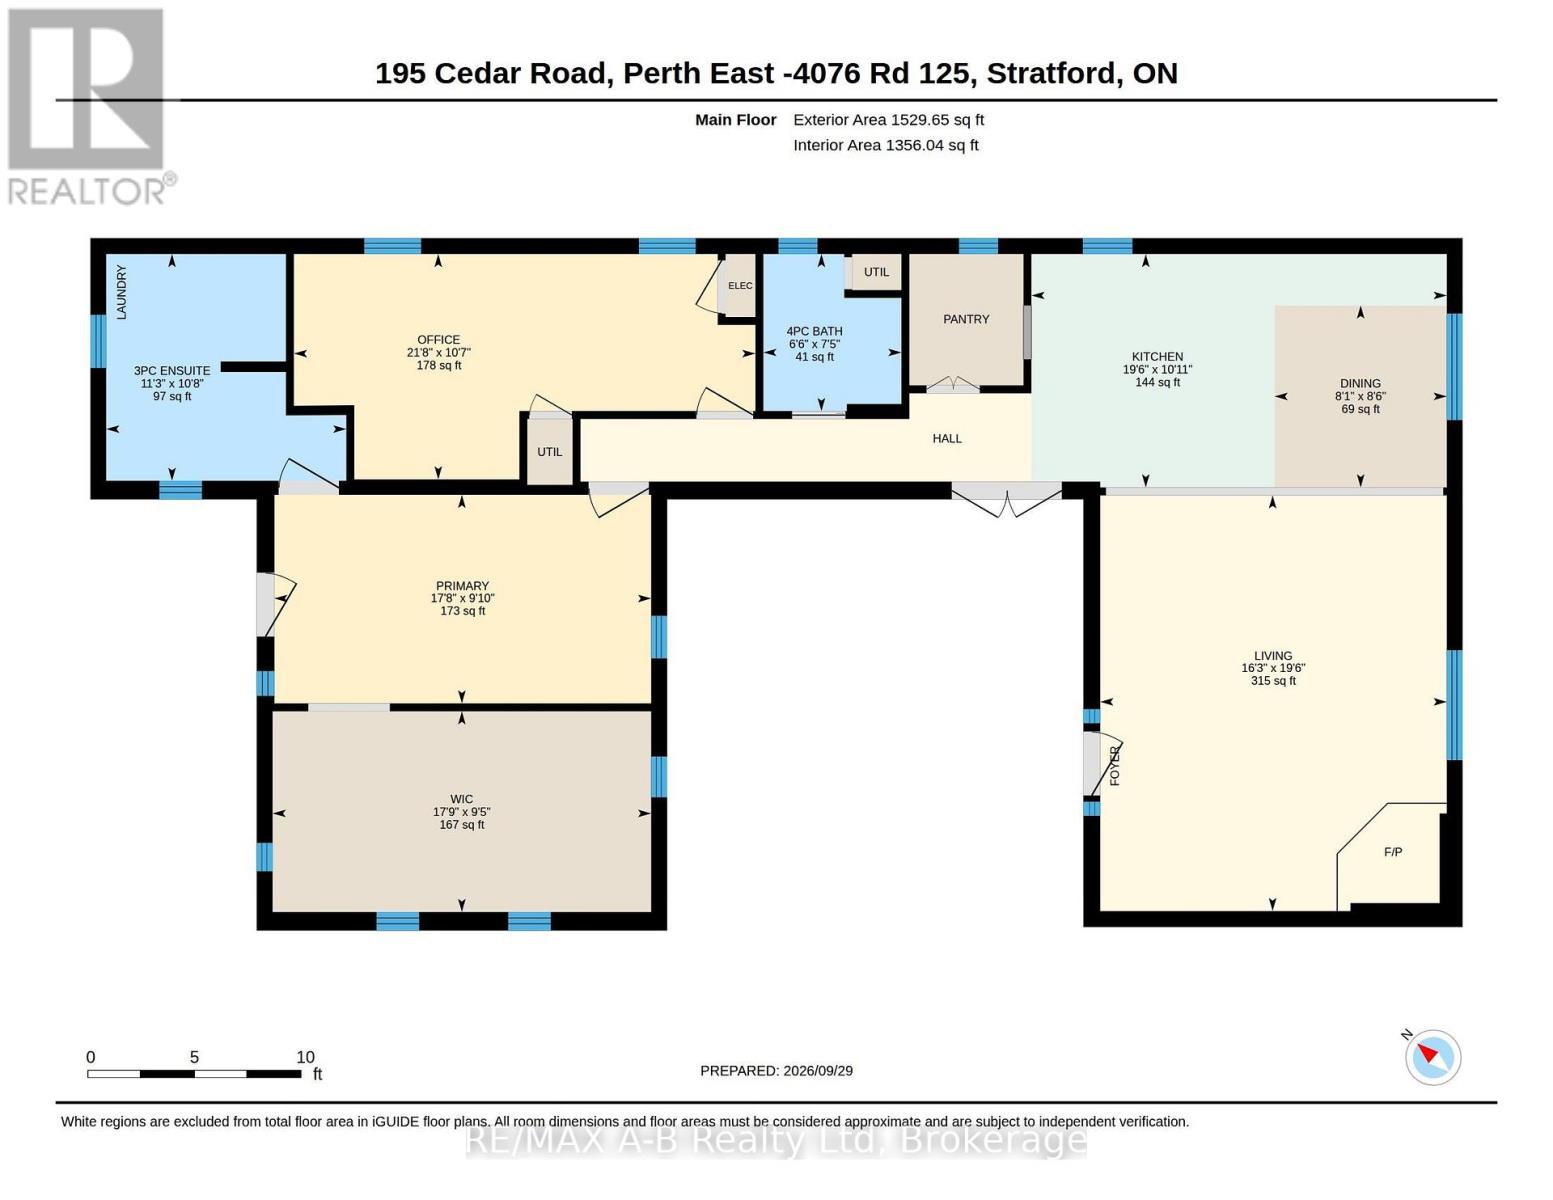
Sipping your morning coffee or relaxing with family or friends on the 16 x 20 main deck...or a beverage on your private deck off the primary bedroom...either is an option here at 195 Cedar Rd in Crystal Lake Mobile Home Court which is 10 minutes to Stratford or 15 minutes to Mitchell! This completely renovated home is sure to impress with a gourmet style kitchen open to the living room where you can nestle up with a book and relax to the crackling of the woodstove which can be an alternative heat source if you choose. The generous primary suite is sure to impress with a 3 piece ensuite bath including integrated laundry. The stunning custom designed 10' x 16' walk in closet is a show stopper and is sure to please. This home offers so much and includes all the appliances. Call your REALTOR today and come check out the truly amazing value which is rare to find!! (id:56248)
Property Details
| MLS® Number | X13832306 |
| Property Type | Single Family |
| Community Name | Crystal Lake |
| Equipment Type | Water Heater - Tankless, Water Heater, Water Softener |
| Features | Backs On Greenbelt, Carpet Free |
| Parking Space Total | 2 |
| Rental Equipment Type | Water Heater - Tankless, Water Heater, Water Softener |
| Structure | Deck |
Building
| Bathroom Total | 2 |
| Bedrooms Above Ground | 2 |
| Bedrooms Total | 2 |
| Appliances | Water Heater - Tankless, Dryer, Washer, Refrigerator |
| Architectural Style | Bungalow |
| Basement Type | None |
| Construction Style Other | Manufactured |
| Cooling Type | Central Air Conditioning |
| Exterior Finish | Vinyl Siding, Brick Facing |
| Fireplace Present | Yes |
| Fireplace Type | Woodstove |
| Foundation Type | Wood/piers, Block |
| Heating Fuel | Natural Gas |
| Heating Type | Forced Air |
| Stories Total | 1 |
| Size Interior | 1,100 - 1,500 Sqft |
| Type | Modular |
Parking
| No Garage |
Land
| Acreage | No |
| Sewer | Septic System |
| Size Depth | 100 Ft |
| Size Frontage | 50 Ft |
| Size Irregular | 50 X 100 Ft |
| Size Total Text | 50 X 100 Ft |
Rooms
| Level | Type | Length | Width | Dimensions |
|---|---|---|---|---|
| Main Level | Living Room | 4.88 m | 6.1 m | 4.88 m x 6.1 m |
| Main Level | Kitchen | 3.35 m | 2.44 m | 3.35 m x 2.44 m |
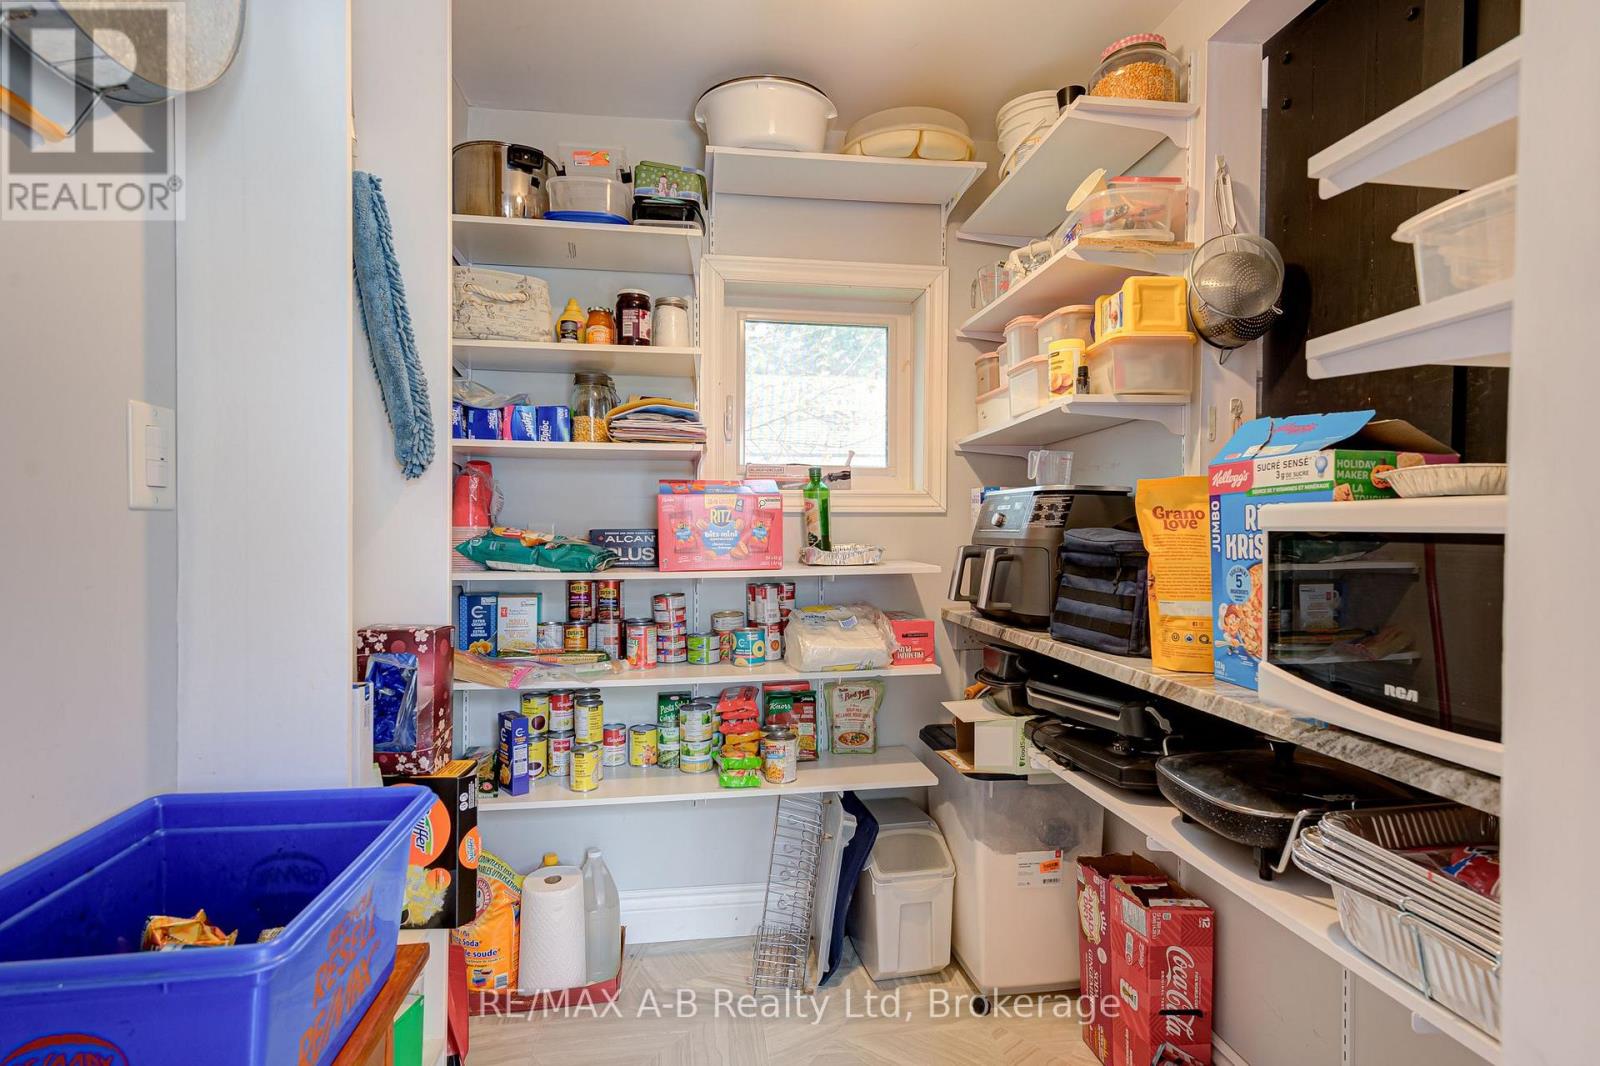
| Main Level | Pantry | 2.44 m | 1.83 m | 2.44 m x 1.83 m |
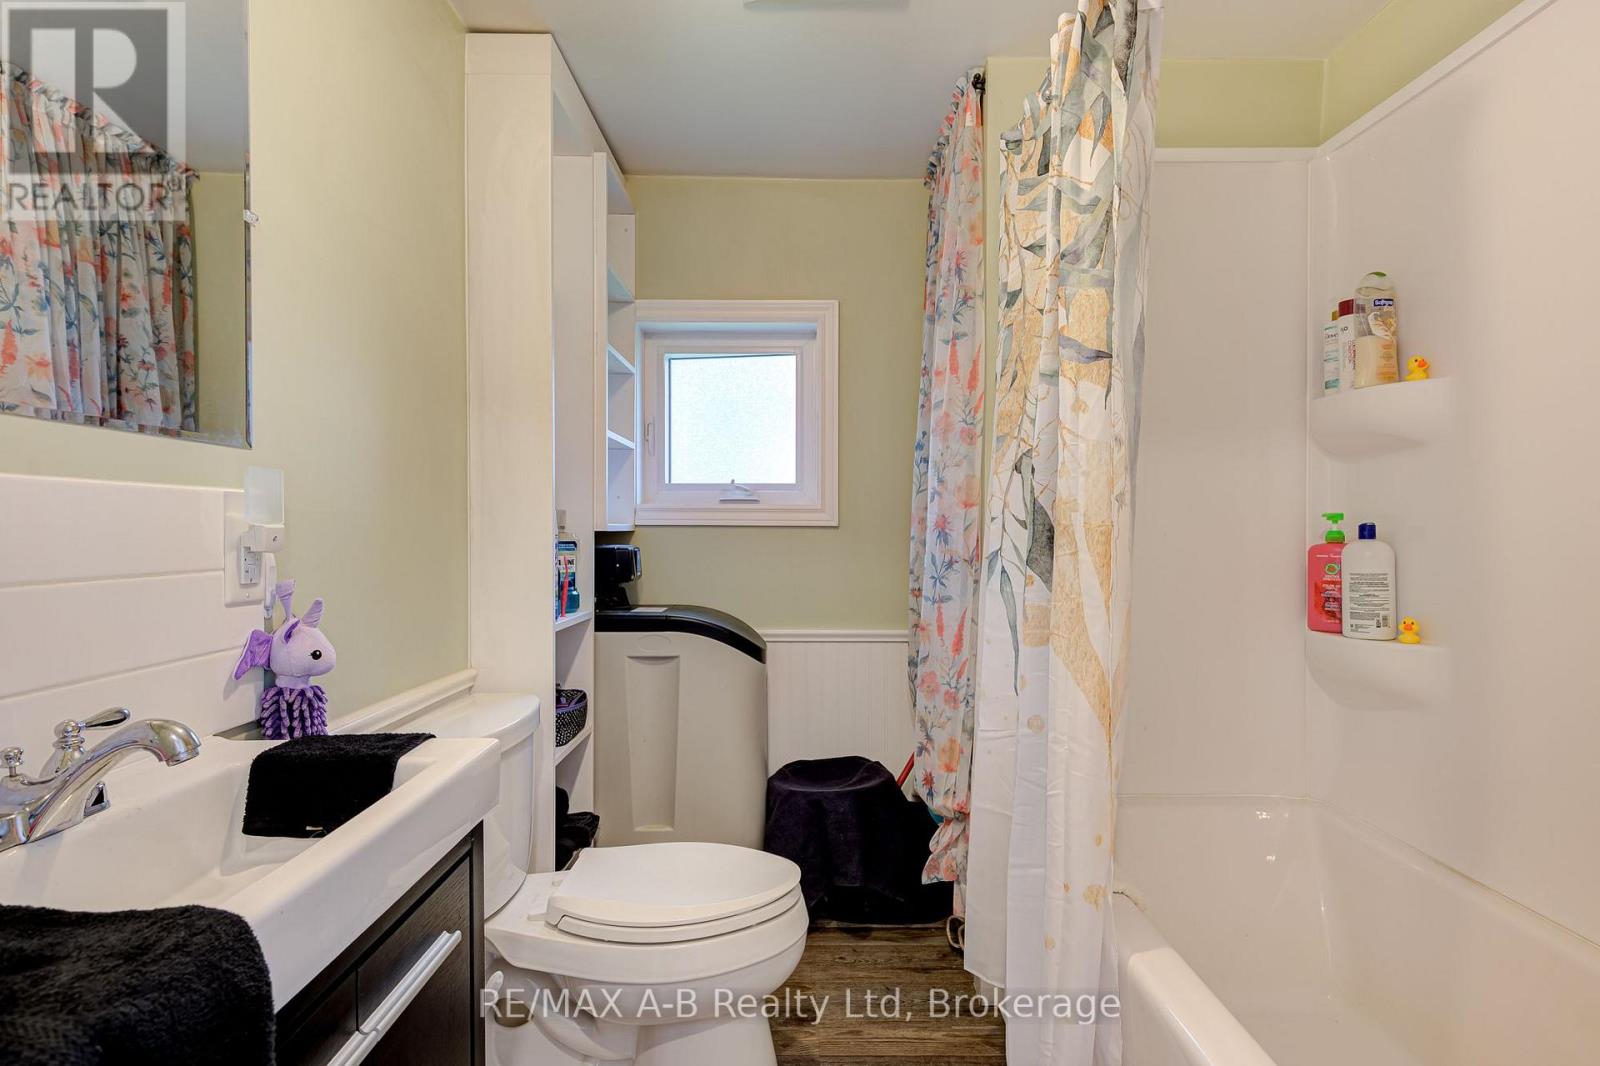
| Main Level | Bathroom | 2.13 m | 2.44 m | 2.13 m x 2.44 m |
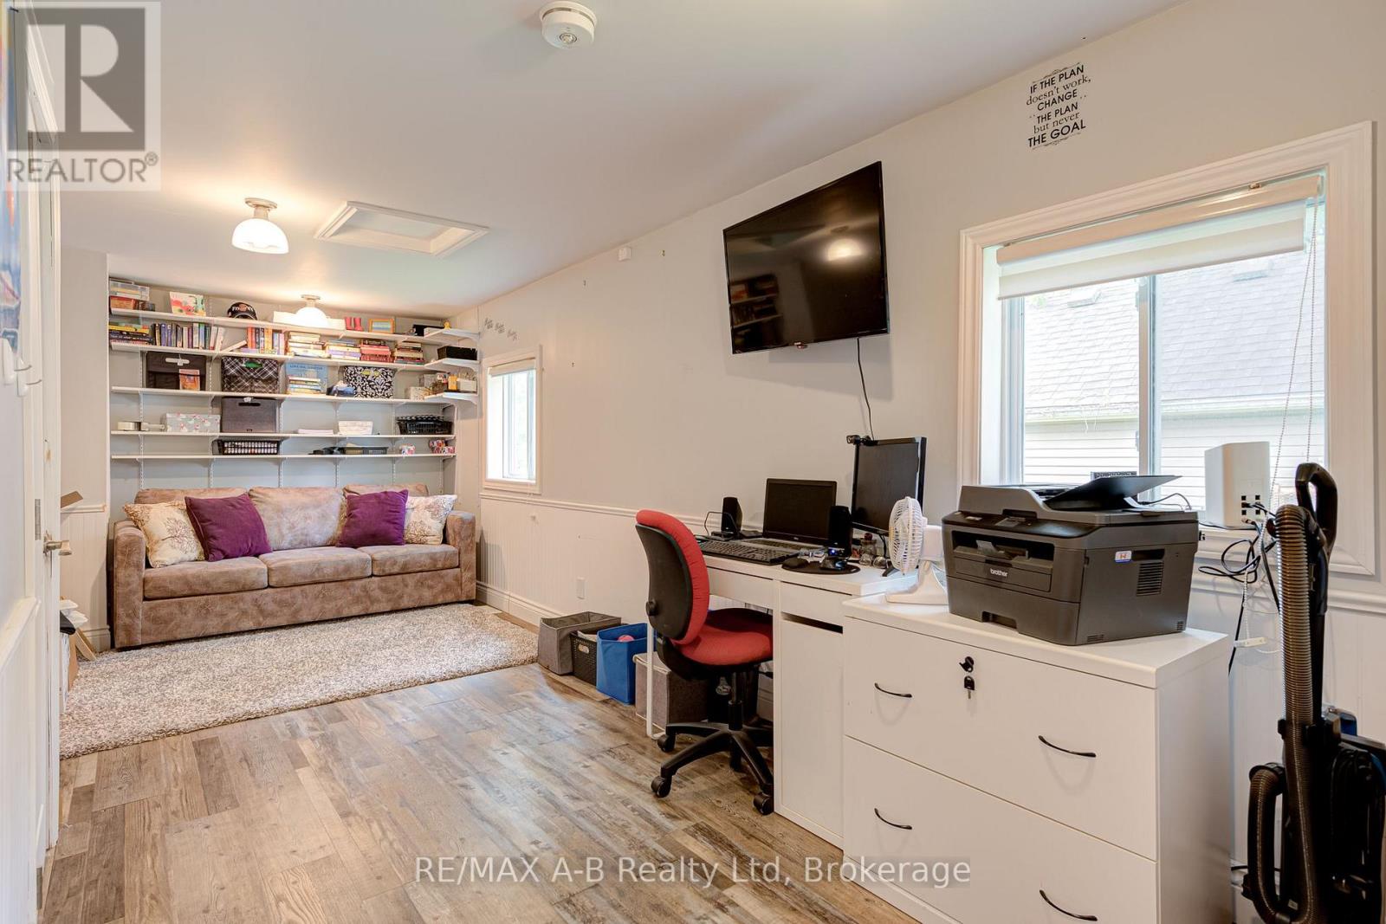
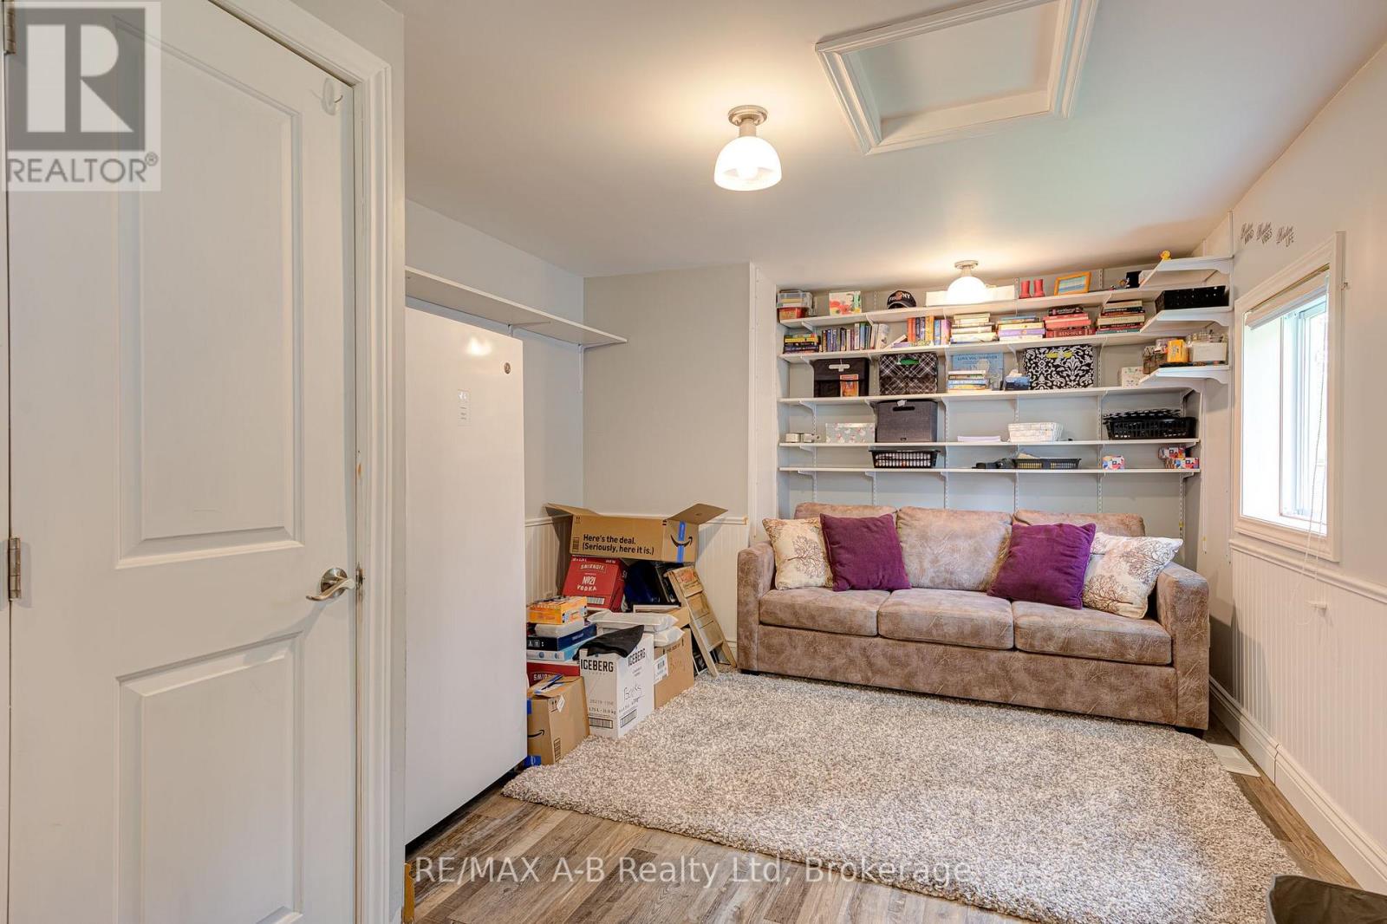
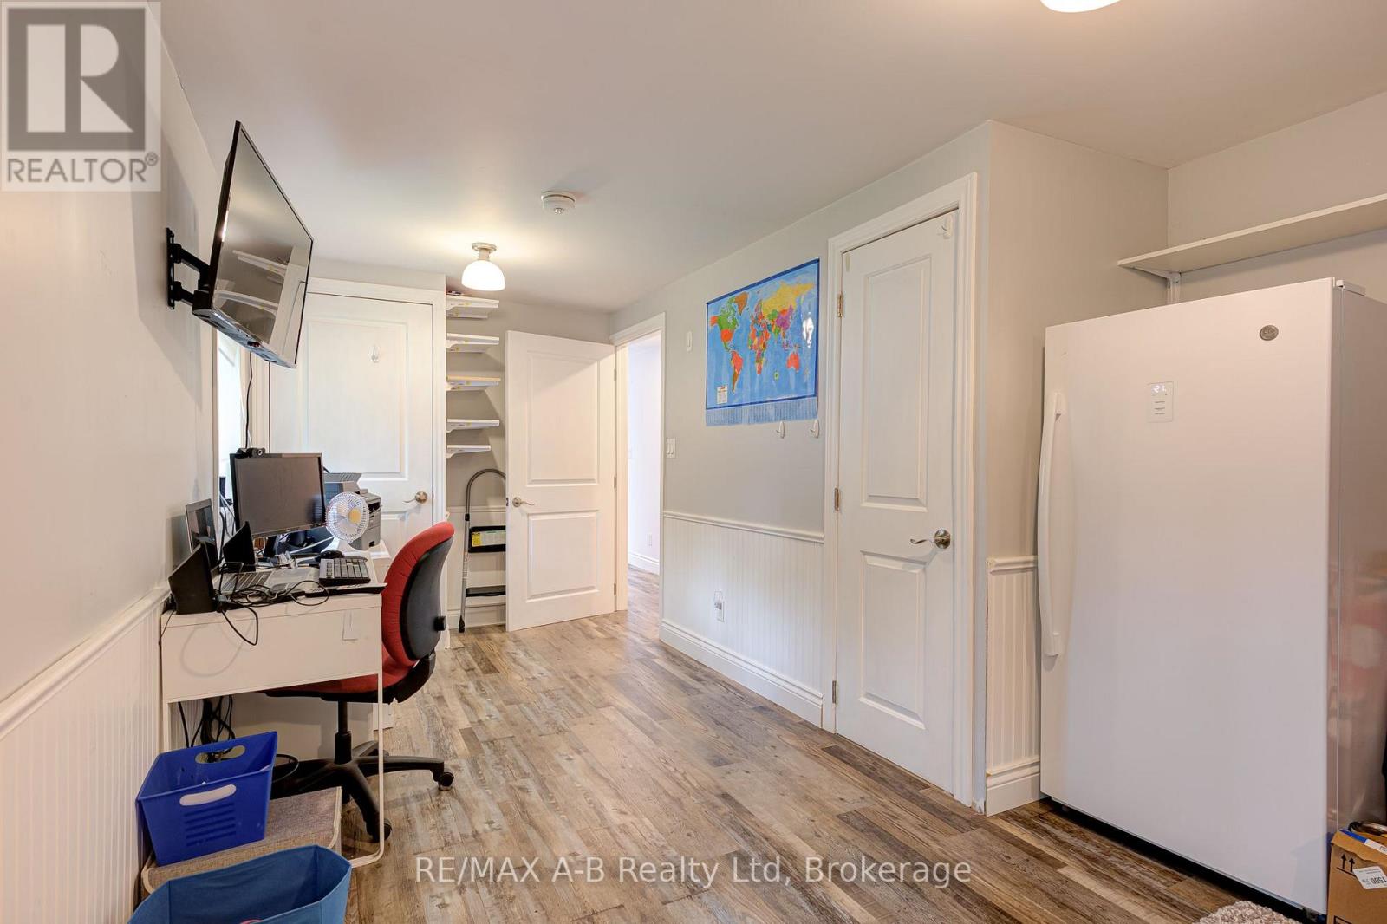
| Main Level | Bedroom 2 | 7.32 m | 2.44 m | 7.32 m x 2.44 m |
| Main Level | Primary Bedroom | 4.88 m | 3.05 m | 4.88 m x 3.05 m |
| Main Level | Dining Room | 2.44 m | 2.44 m | 2.44 m x 2.44 m |
Utilities
| Cable | Available |
| Electricity | Installed |
https://www.realtor.ca/real-estate/30332349/195-cedar-road-perth-east-crystal-lake-crystal-lake
Interested?


The trademarks REALTOR®, REALTORS®, and the REALTOR® logo are controlled by The Canadian Real Estate Association (CREA) and identify real estate professionals who are members of CREA. The trademarks MLS®, Multiple Listing Service® and the associated logos are owned by The Canadian Real Estate Association (CREA) and identify the quality of services provided by real estate professionals who are members of CREA. The trademark DDF® is owned by The Canadian Real Estate Association (CREA) and identifies CREA's Data Distribution Facility (DDF®)
November 12 2026 01:58:41
The Lakelands Association of REALTORS®
RE/MAX A-B Realty Ltd