
915 Briardean Road Cambridge, Ontario N3H 4R6
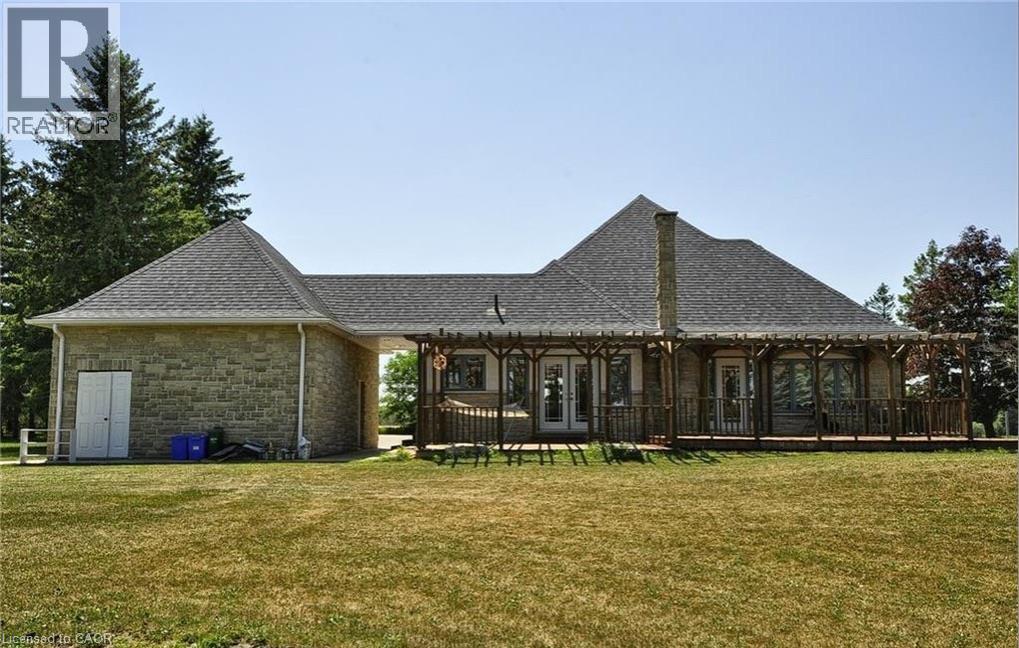

$5,800 Monthly
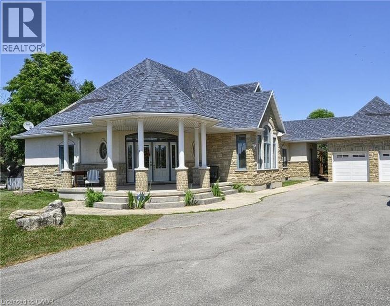
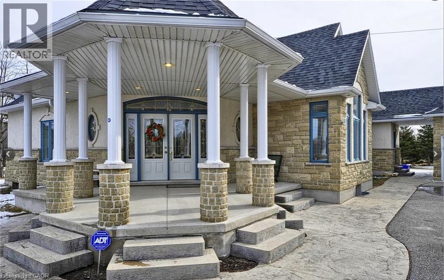
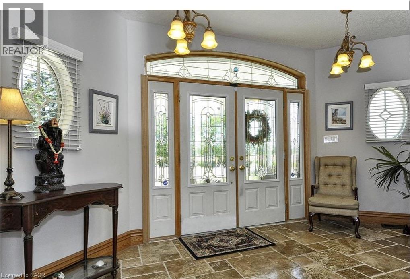
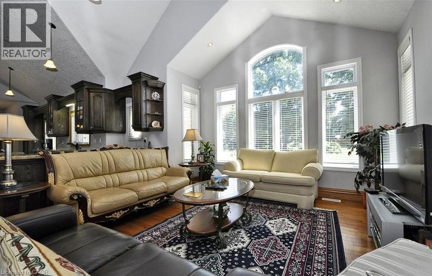
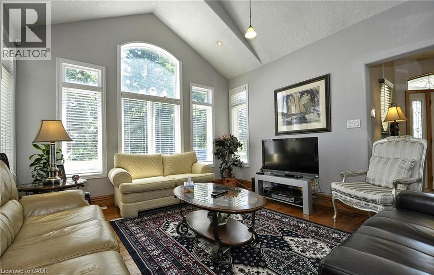
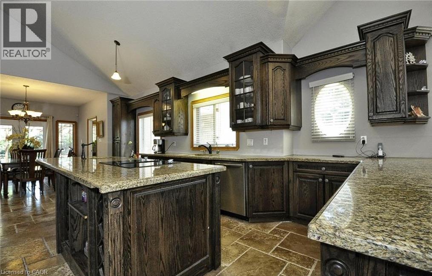
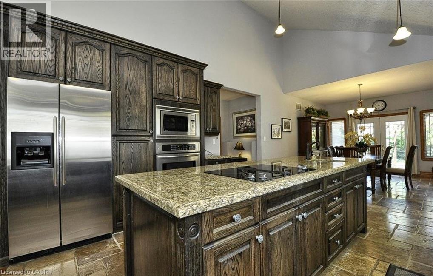
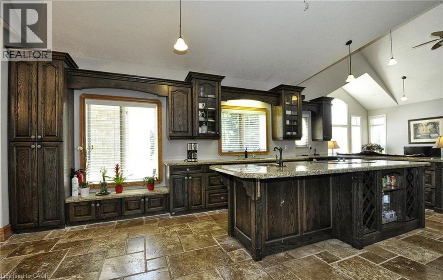
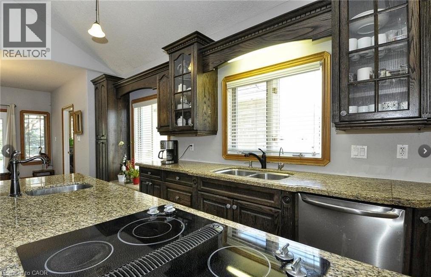
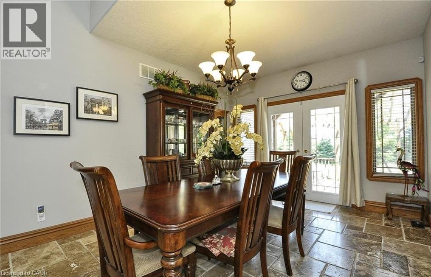
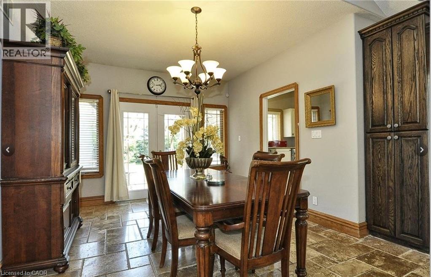
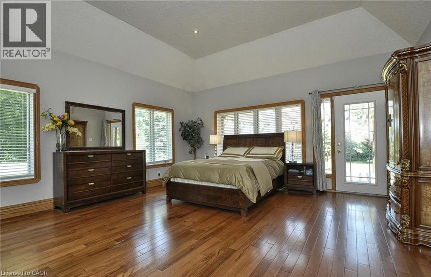
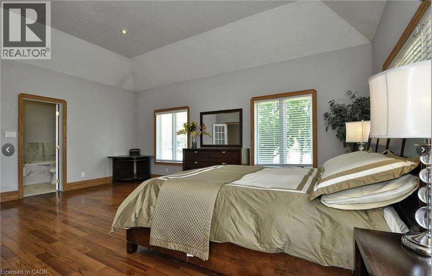
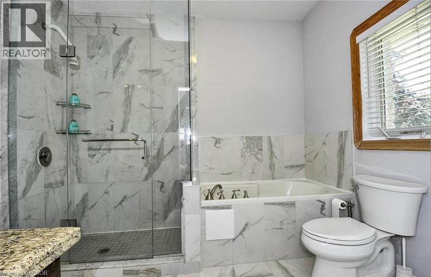
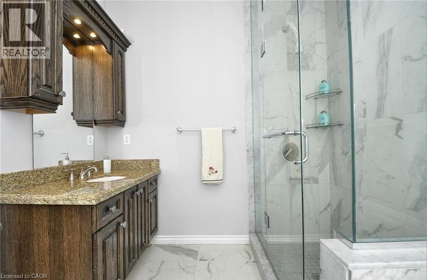
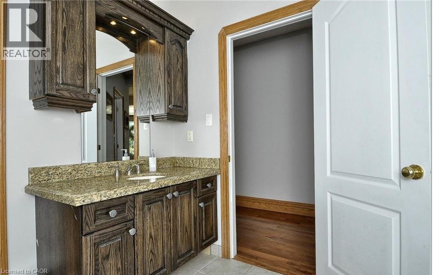
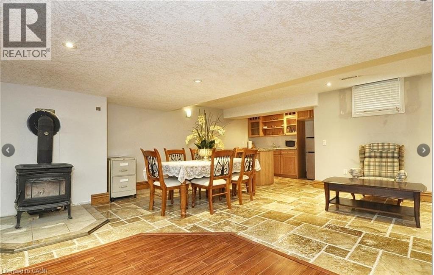
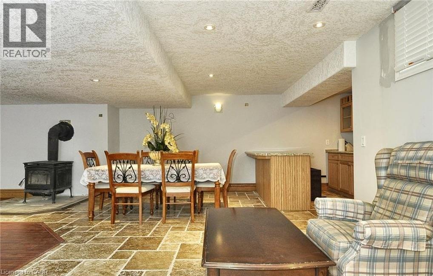
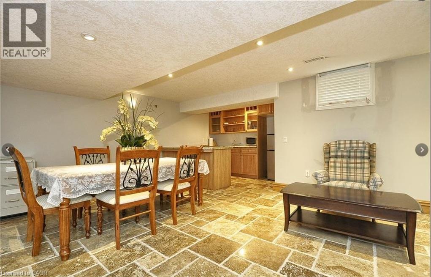
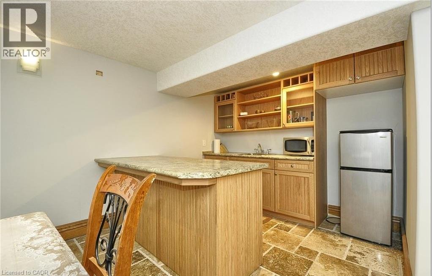
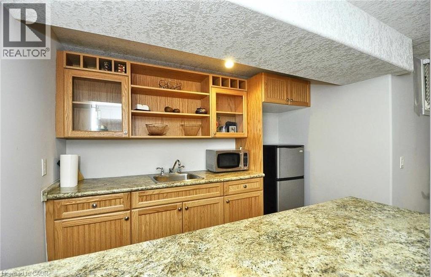
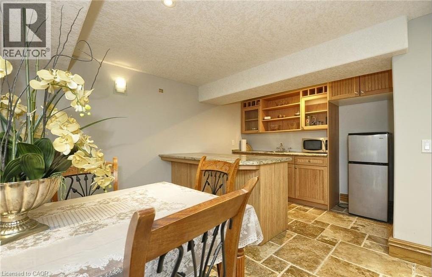
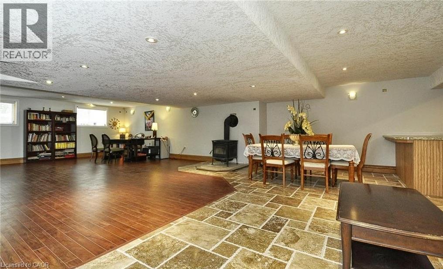
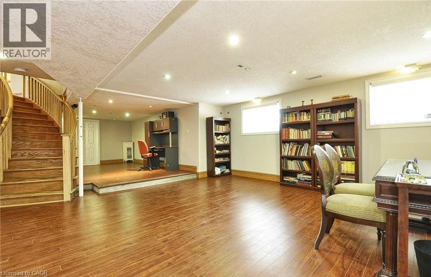
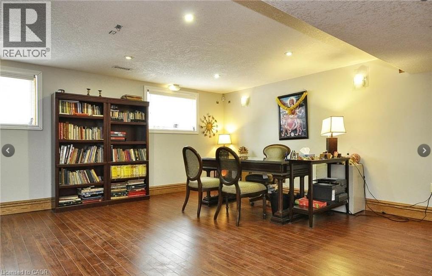
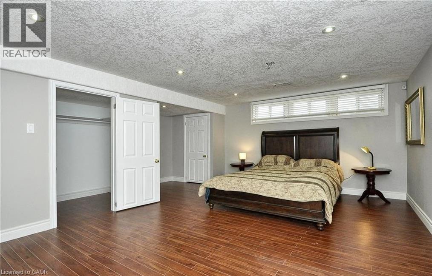
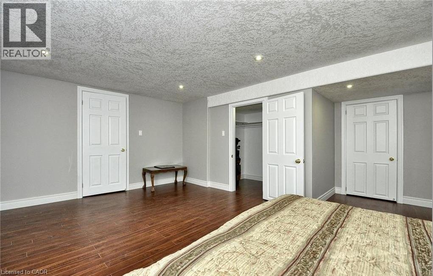
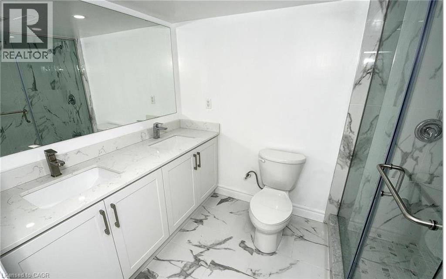
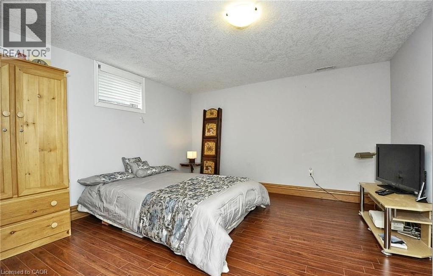
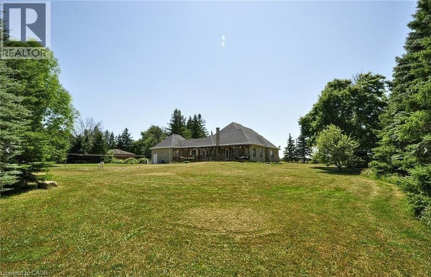
Beautiful 5 Bedroom, 3 bathroom home on 1 Acre. Large Primary Bedroom with walk-out to deck, walk-in closet and en-suite. Geothermal heat. Hardwood and ceramic floor throughout. Huge recreation room in basement. Fibre Optics internet. All inclusive including utilities, internet, alarm system. Great location for commutators. Available November 1st. (id:56248)
Property Details
| MLS® Number | 40864786 |
| Property Type | Single Family |
| Amenities Near By | Shopping |
| Equipment Type | None |
| Features | Paved Driveway |
| Parking Space Total | 10 |
| Rental Equipment Type | None |
Building
| Bathroom Total | 3 |
| Bedrooms Above Ground | 3 |
| Bedrooms Below Ground | 2 |
| Bedrooms Total | 5 |
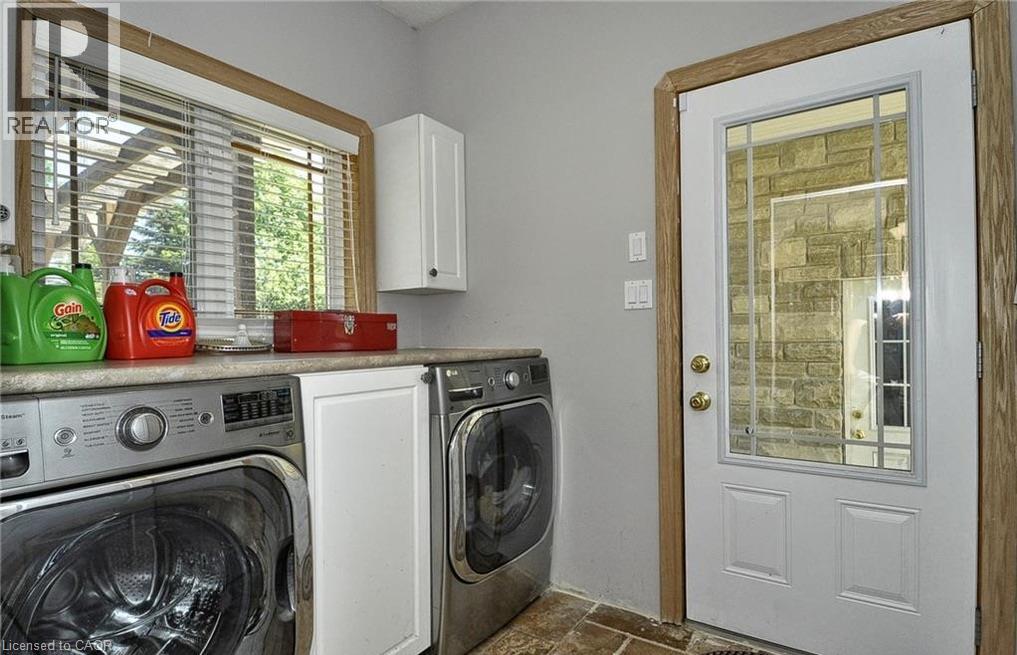
| Appliances | Dishwasher, Dryer, Refrigerator, Stove, Washer |
| Architectural Style | Bungalow |
| Basement Development | Finished |
| Basement Type | Full (finished) |
| Constructed Date | 2011 |
| Construction Style Attachment | Detached |
| Cooling Type | Central Air Conditioning |
| Exterior Finish | Stone, Stucco |
| Foundation Type | Block |
| Heating Type | Other |
| Stories Total | 1 |
| Size Interior | 2,401 Sqft |
| Type | House |
| Utility Water | Municipal Water |
Parking
| Attached Garage |
Land
| Acreage | No |
| Land Amenities | Shopping |
| Sewer | Septic System |
| Size Depth | 180 Ft |
| Size Frontage | 221 Ft |
| Size Total | 0|1/2 - 1.99 Acres |
| Size Total Text | 0|1/2 - 1.99 Acres |
| Zoning Description | Rr1 |
Rooms
| Level | Type | Length | Width | Dimensions |
|---|---|---|---|---|
| Basement | Bonus Room | 4'0'' x 6'0'' | ||
| Basement | Primary Bedroom | 20'0'' x 20'0'' | ||
| Basement | Recreation Room | 30'0'' x 40'0'' | ||
| Basement | 4pc Bathroom | Measurements not available | ||
| Basement | Bedroom | 14'0'' x 12'0'' | ||
| Main Level | 4pc Bathroom | Measurements not available | ||
| Main Level | 4pc Bathroom | Measurements not available | ||
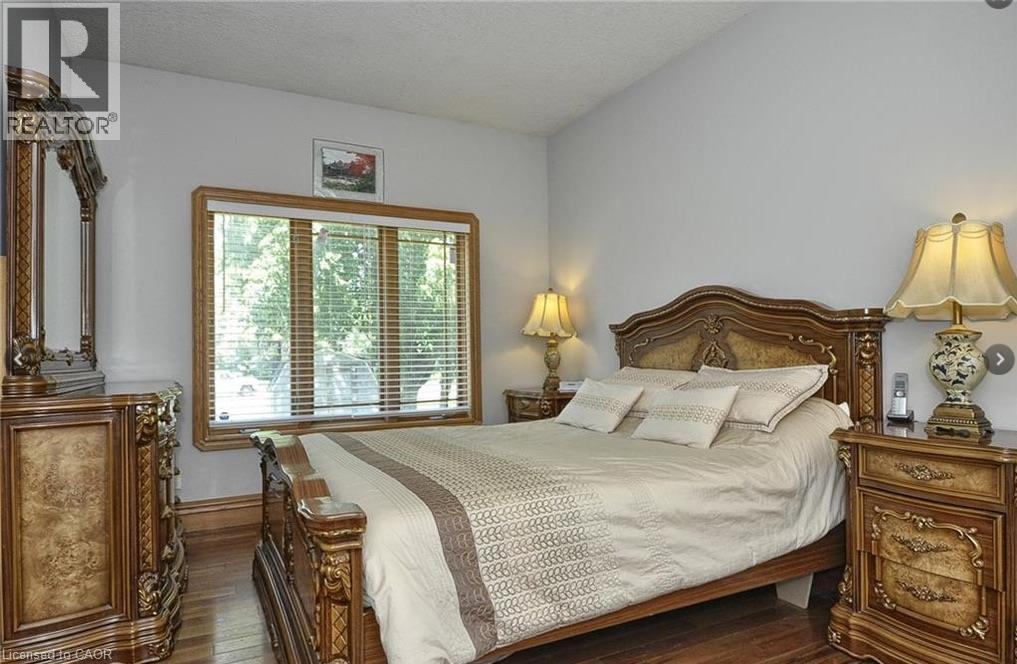
| Main Level | Bedroom | 16'0'' x 15'0'' | ||
| Main Level | Bedroom | 12'0'' x 14'0'' | ||
| Main Level | Primary Bedroom | 20'0'' x 20'0'' | ||
| Main Level | Laundry Room | 7'0'' x 8'0'' | ||
| Main Level | Dining Room | 14'0'' x 16'0'' | ||
| Main Level | Kitchen | 18'0'' x 14'0'' |
https://www.realtor.ca/real-estate/30306889/915-briardean-road-cambridge
Interested?


The trademarks REALTOR®, REALTORS®, and the REALTOR® logo are controlled by The Canadian Real Estate Association (CREA) and identify real estate professionals who are members of CREA. The trademarks MLS®, Multiple Listing Service® and the associated logos are owned by The Canadian Real Estate Association (CREA) and identify the quality of services provided by real estate professionals who are members of CREA. The trademark DDF® is owned by The Canadian Real Estate Association (CREA) and identifies CREA's Data Distribution Facility (DDF®)
September 21 2026 05:44:53
REALTORS® Association of Hamilton-Burlington
Vancor Realty Inc.