
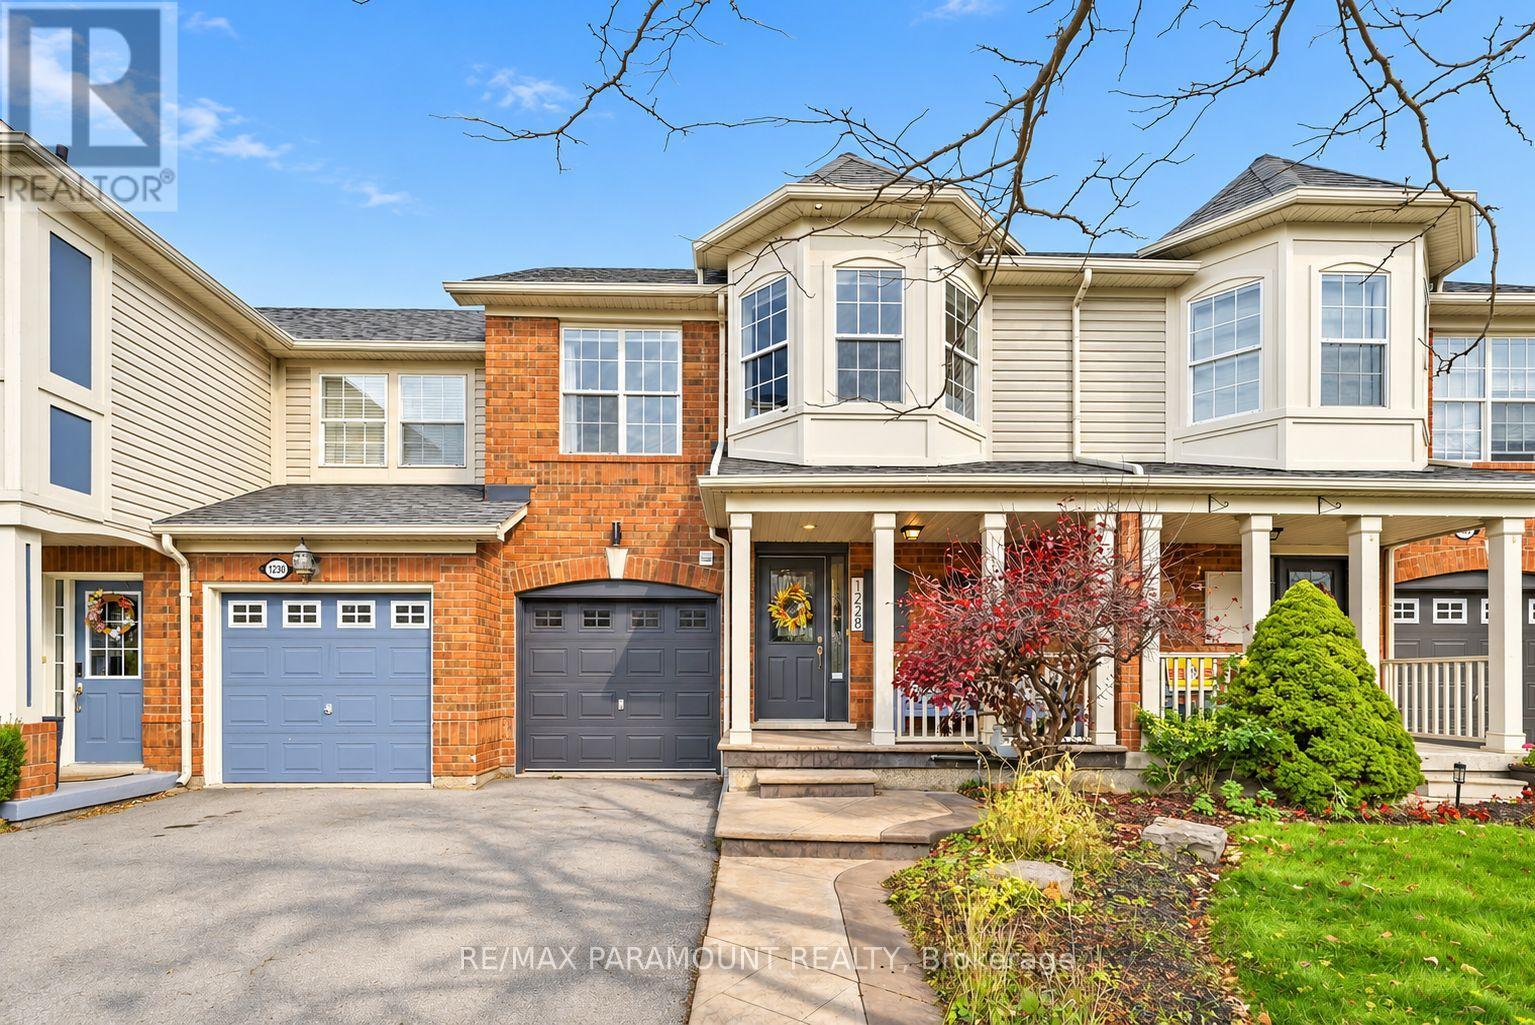
1228 Mcdowell Crescent
Milton, Ontario
Welcome to this beautifully updated freehold townhome, ideally situated on a quiet, low-traffic street in Milton's highly sought-after Beaty neighbourhood! With no rear neighbours, this home offers exceptional privacy, an abundance of natural sunlight, and the convenience of direct access to the park and school grounds right out your back doorstep inside to discover a bright, modern interior featuring stylish updates throughout. The beautifully refreshed kitchen showcases quartz countertops, an updated backsplash and sink, along with a newer microwave and dishwasher. Updated light fixtures, pot lights, and ceiling fans enhance the home's modern appeal, while a refreshed staircase with new carpeting leads to the upper level, featuring updated flooring and a spacious primary bedroom complete with a walk-in closet. A Nest thermostat and convenient interior garage access add to the home's everyday comfort and functionality. The fully finished basement provides valuable additional living space, complete with updated flooring and a beautiful 3-piece bathroom. Whether used as a living room, recreation area, home office, or guest retreat, this versatile space offers endless possibilities. Outside, enjoy the added curb appeal of exterior pot lights and patterned concrete in both the front and backyard, creating stylish, low-maintenance outdoor spaces perfect for relaxing or entertaining. Combining modern finishes, a family-friendly location, exceptional backyard privacy, and the convenience of parks and schools just steps away, this move-in-ready home truly checks all the boxes! (id:56248)
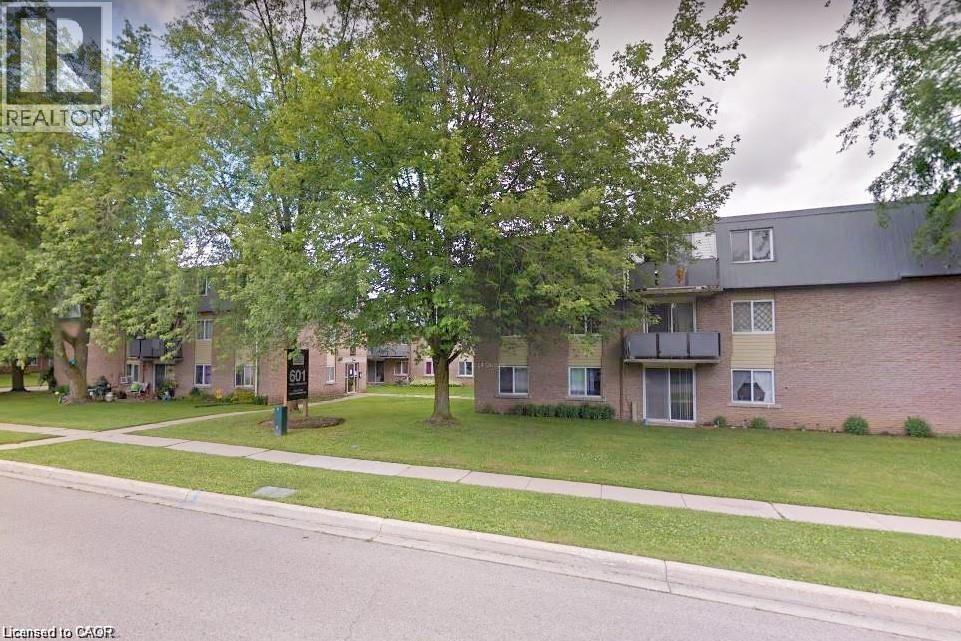
633 Barber Avenue N Unit# 7
Listowel, Ontario
An affordable opportunity to get into the market and build value! Make this 2-bedroom condo your own with a little work and add value over time. The main-floor location offers easy access with no stairs or elevators to deal with, along with ample storage space. Ideal for first-time buyers, retirees, investors, or professionals working remotely or commuting to Kitchener-Waterloo, Guelph, Stratford, or the London area. The unit backs onto green space, a courtyard, and nature trails, while downtown, shopping, and local schools are just a short walk away. Enjoy your private patio on warm summer days, with on-site laundry available. Heat and water are included in the condo fees, with hydro extra. Some photos are virtually staged. (id:56248)
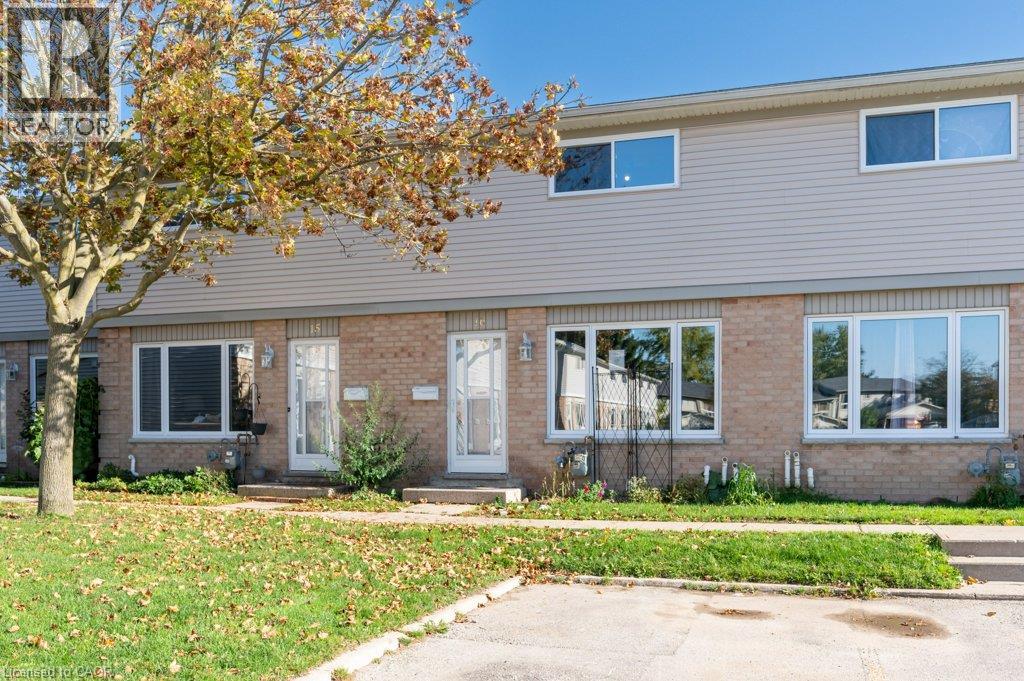
320 Westminister Avenue Unit# 16
London, Ontario
An excellent opportunity for first-time home buyers! This 3-bedroom, 2-bathroom condo townhouse offers plenty of potential for buyers looking to enter the market and make a home their own. The finished walkout basement, raised deck and fenced yard provides extra space both inside and out, provides additional living space. With some updating and a little TLC, this property is a great opportunity to personalize your space and create a home that suits your style. (id:56248)
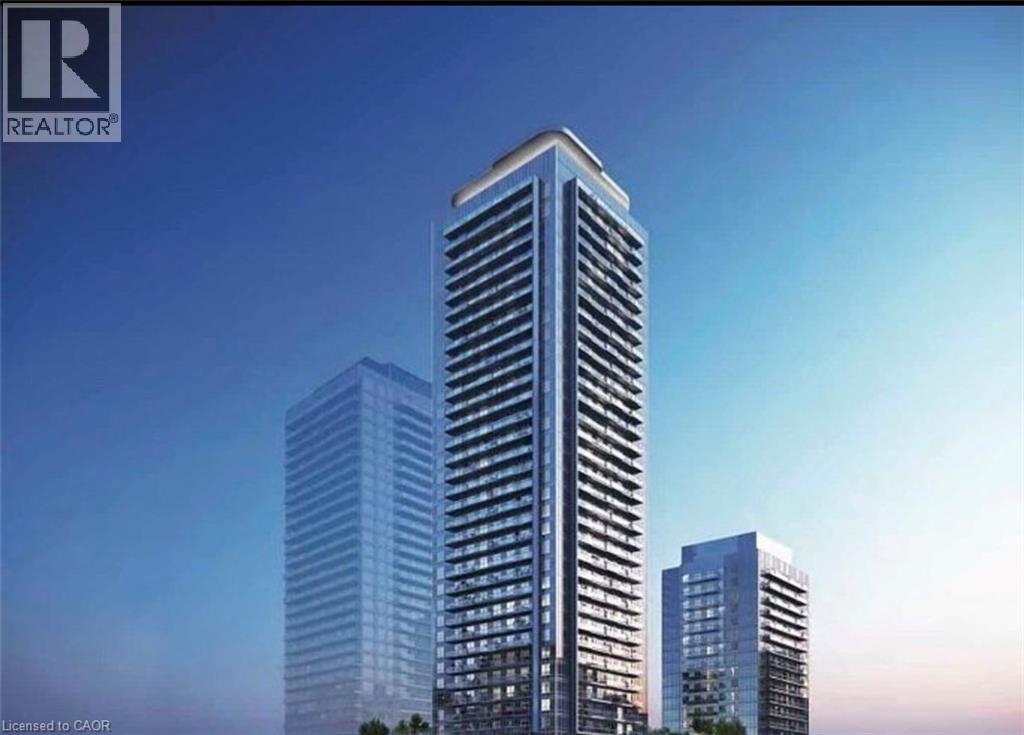
5105 Hurontario Street
Mississauga, Ontario
Spacious And Bright, 1 Bedroom + Den Condo with 2 Bathrooms, 1 Underground Parking.Located in the Heart of Mississauga! This bright and beautifully designed South east-facing unit features 9-foot ceilings and a modern open-concept layout. The versatile den can serve as a second bedroom or a home office. Enjoy a stylish kitchen , built-in stainless steel appliances, and quartz countertops.Conveniently located near public transit, major highways, and just steps from Square One Shopping Centre, grocery stores, restaurants, the Central Library, Living Arts Centre, and Civic Centre.Includes one parking space .Exceptional Building Amenities:Indoor swimming pool, whirlpool, sauna, fully equipped gym, yoga studio, party room, cards room, private entertainment room, sports lounge, and soon-to-open outdoor terrace with gardens and lounge space (id:56248)
101 Golden Eagle Road Unit# 403
Waterloo, Ontario
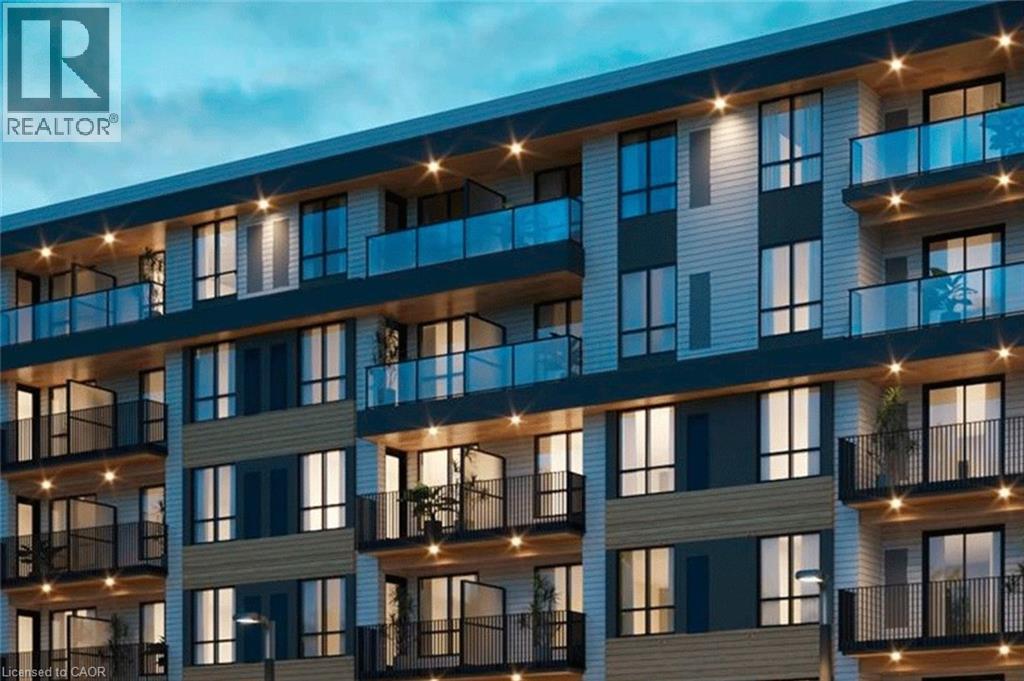
Welcome to The Jake Condos in Waterloo's Lakeshore neighbourhood! This well-designed corner unit features an open-concept kitchen and living area, 9-foot ceilings and a spacious bedroom with windows on two sides, bringing in plenty of natural light. A tucked-away den offers a great spot for a home office, reading nook or additional flex space. One underground parking space and a separate storage locker are also included. The building offers some great amenities, including a contemporary Peloton studio, a welcoming lobby lounge and professionally landscaped grounds. The location makes everyday errands easy, with Sobeys and Starbucks directly across the street, along with restaurants, coffee shops, banks and other conveniences nearby. Public transit, including the LRT and bus routes, is easily accessible, and St. Jacobs Farmers' Market is just a short drive away. Heat, building insurance, maintenance, property taxes, parking and common elements are included in the rent. Tenants are responsible for hydro, water, internet, cable TV and tenant insurance. (id:56248)
4 - 640 Silverbirch Road
Waterloo, Ontario
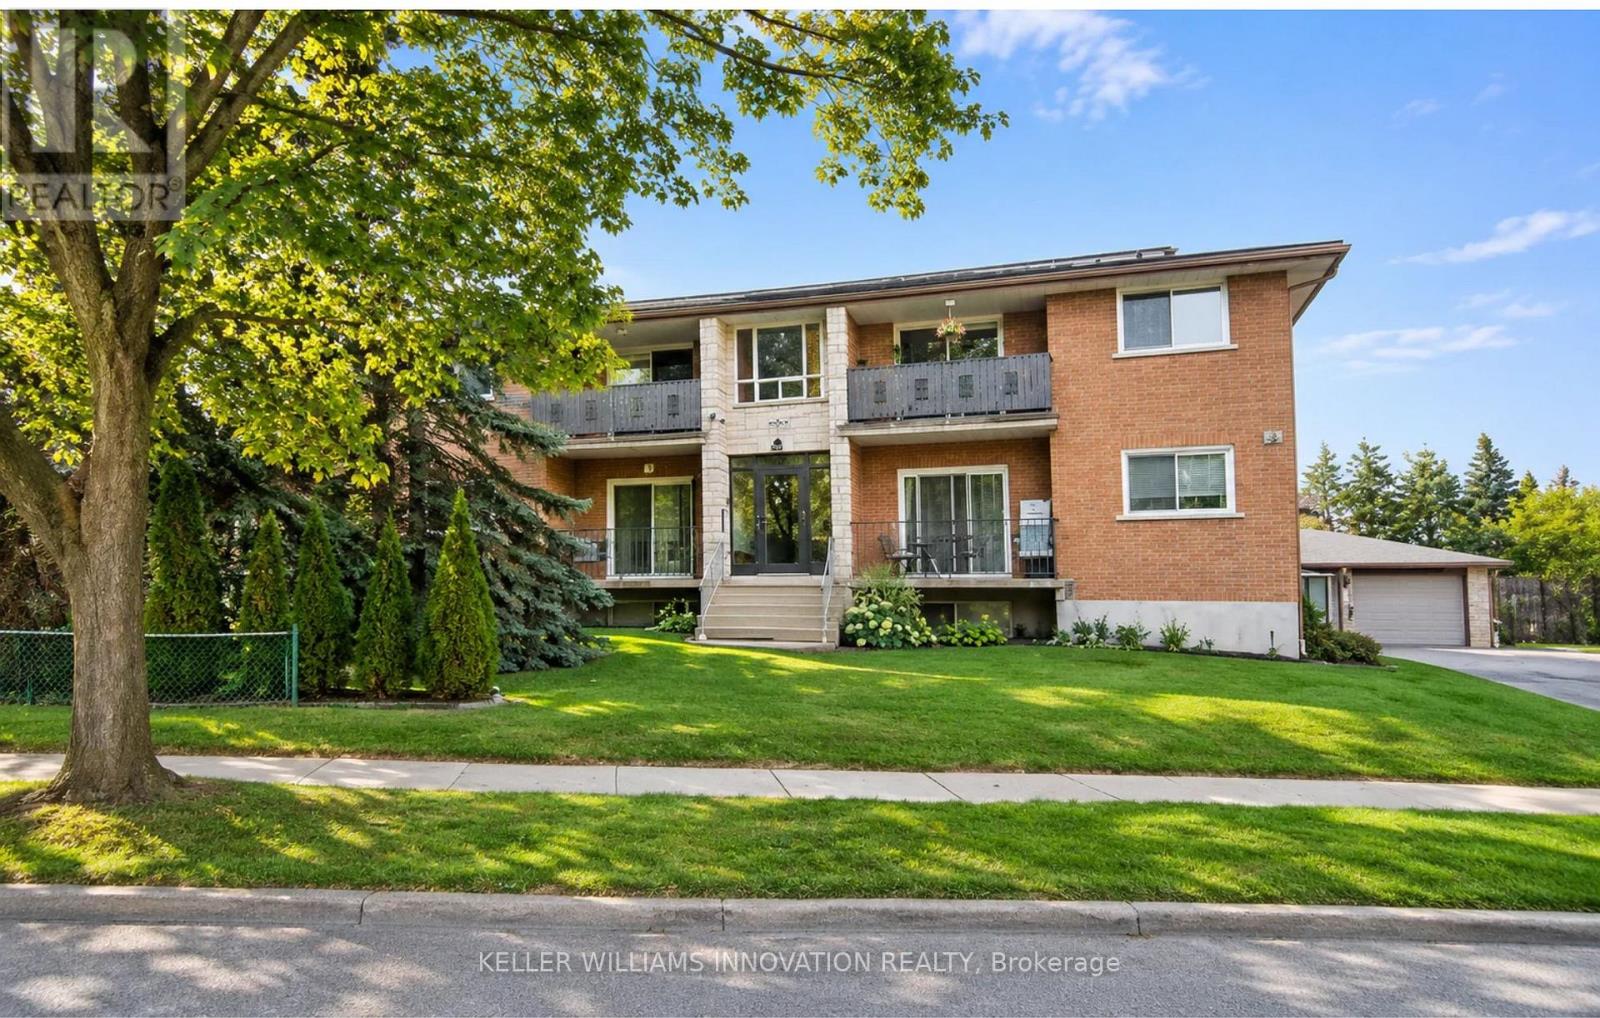
Enjoy the comfort of a smaller, privately owned building in a convenient Waterloo location! This bright 2-bedroom apartment offers a functional layout with a separate living room, dining area, kitchen and private balcony. Located near Northfield Drive, just minutes from Conestoga Mall, the ION LRT, public transit, shopping, restaurants and everyday essentials, making commuting and daily errands easy. This well-managed fourplex reflects the pride of ownership of a landlord who takes care of the property. With long-term tenants and a clean, well-kept building, it offers a welcoming place to call home. One parking space is available, along with electric vehicle charging at the tenant's expense. A great opportunity for anyone looking for comfortable living, convenient transportation and the benefits of a smaller residential building. (id:56248)
406 Jackson Street W
Hamilton, Ontario
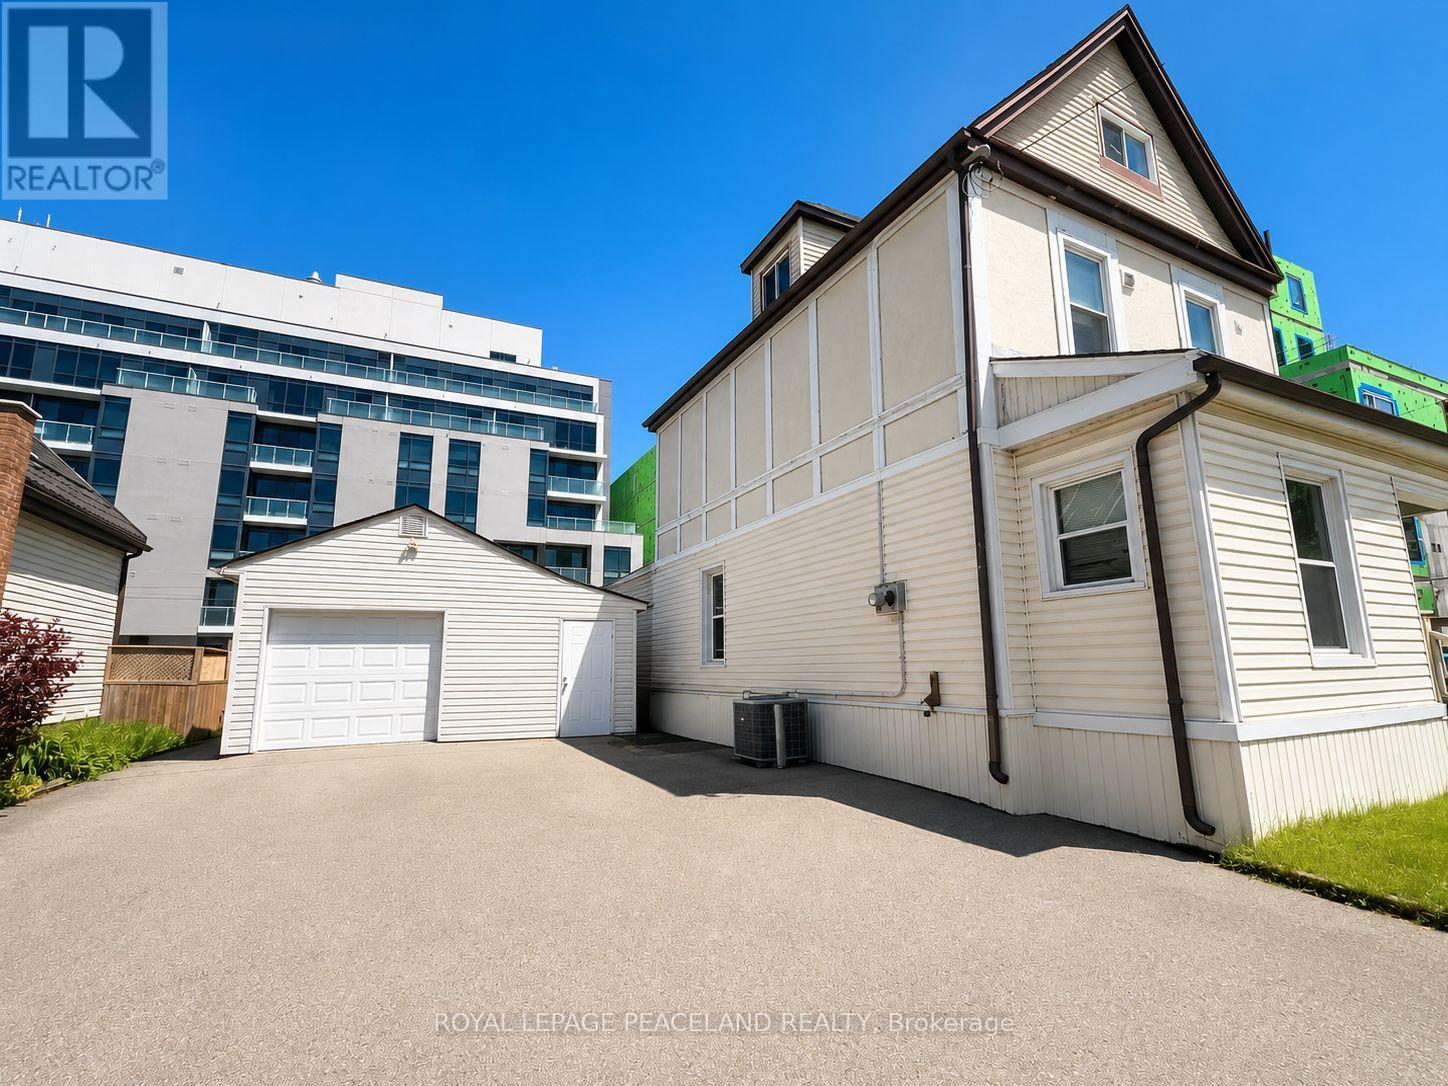
Location! Location! Exceptional opportunity to own a spacious home situated on a premium 50' x 100' lot in a highly convenient and desirable neighborhood. This well-maintained property offers an ideal layout with an owner-occupied main level featuring comfortable living space, while the second level includes accommodations for three lodgers with access to a kitchen, creating excellent flexibility for extended family living or additional income potential. The property also features a garage/storage area. Conveniently located close to schools, parks, shopping, transit, and major amenities, this property combines space, functionality, and investment potential in one outstanding package. (id:56248)
105 - 333 University Avenue
Kingston, Ontario
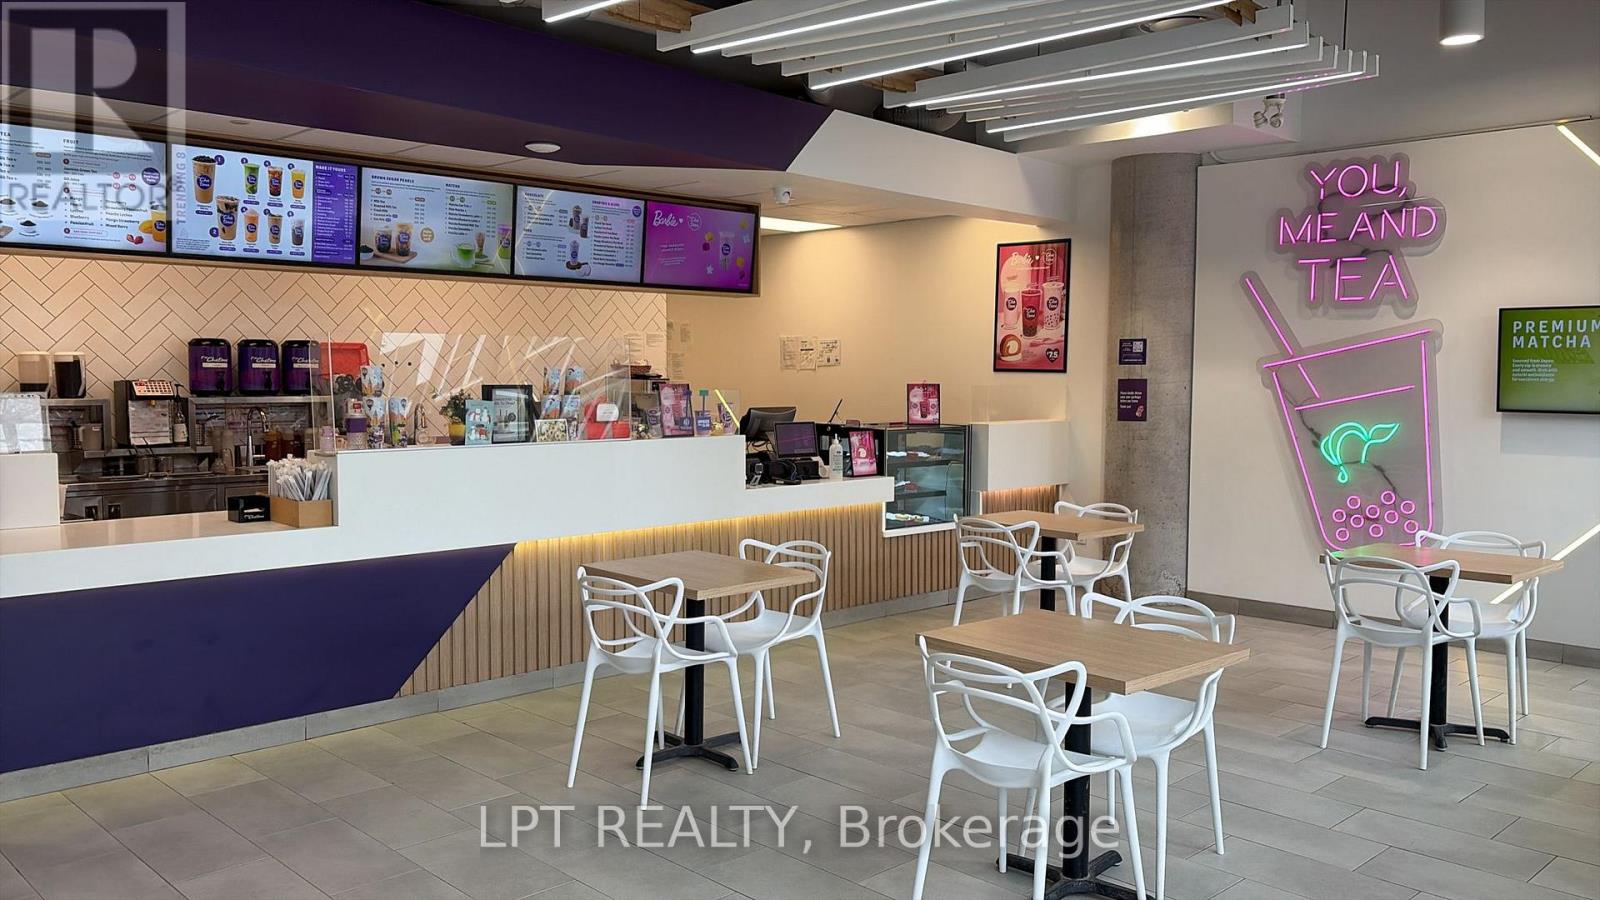
Own a branded Chatime bubble tea business in a prime Kingston location, within walking distance of Queen's University and well positioned to serve the student community.Continue operating under the Chatime brand, subject to franchisor approval, or use the existing buildout to launch your own café or beverage concept with limited renovations. The lease offers a five-year term with two additional five-year renewal options.Improvements along nearby Princess Street could make the area more inviting for pedestrians and create opportunities for outdoor dining. The existing setup and proximity to campus make this an attractive opportunity for an owner-operator looking to enter the Kingston market or expand an existing café brand. (id:56248)
4636 Huron Street S
Niagara Falls, Ontario
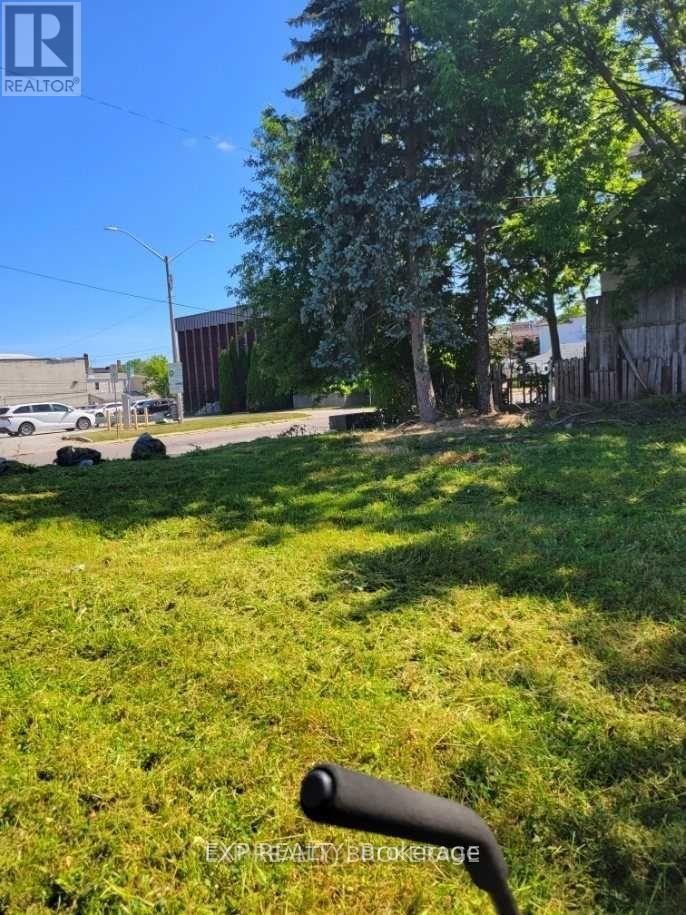
Rarely Offered! Don't Miss This Incredible Opportunity To Own A Large Lot In A Prime Downtown Niagara Falls Location! Whether You're A Builder, Investor, Developer Or Looking To Build Your Custom Dream Home, This Property Offers Exciting Possibilities. Situated In An Established Neighbourhood And Zoned R5 (As Per Available Information), Offering Excellent Potential For Future Development, Subject To Municipal Approvals And Buyer Verification. Conveniently Located Close To Downtown Amenities, Shopping, Restaurants, Schools, Parks, Public Transit And Major Attractions. Opportunities Like This Are Hard To Find! Secure Your Piece Of Niagara Falls And Explore The Possibilities! (id:56248)
12 - 16 Hadati Road
Guelph, Ontario
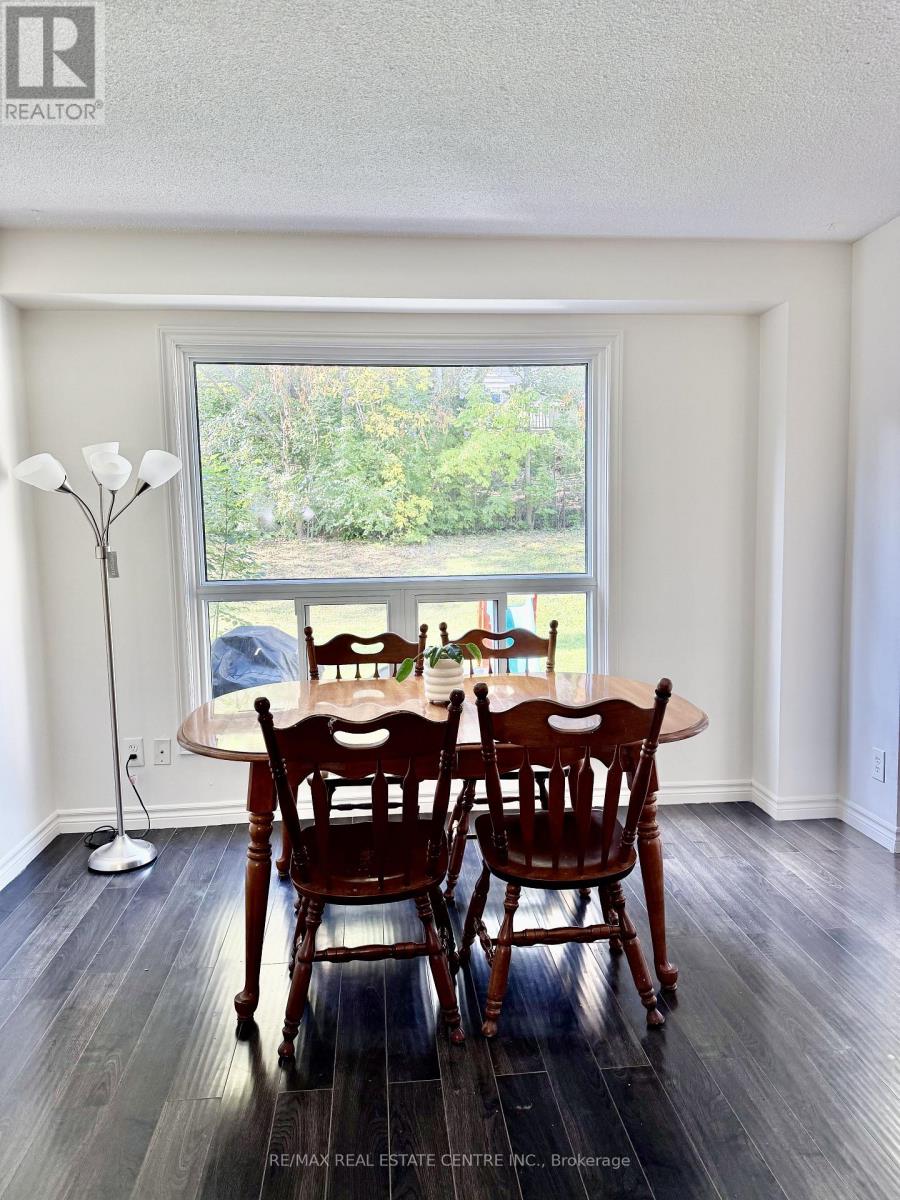
Welcome to this inviting 3-bedroom, 3-bathroom condo townhouse in Guelph's desirable Grange Hill East community! This lovely home offers a bright, functional layout with a spacious living area, a well-appointed kitchen with a breakfast island, and a walkout to a private rear deck overlooking a peaceful green space. The upper level features three comfortable bedrooms, while the finished lower level provides additional living space ideal for a family room, home office or recreation area. Enjoy the convenience of an attached garage and private driveway parking. Ideally located close to parks, schools, shopping, restaurants, cafés and everyday conveniences. Grocery shopping is made easy with nearby Food Basics, Zehrs, FreshCo and Angelino's Fresh Choice Market. Enjoy access to multicultural shopping options, including Ethnic Supermarket, Asian Food Centre, Than Phat Asian Grocer and The Indian Supermarket, offering a variety of Asian, South Asian and international grocery products. Coffee lovers will appreciate the selection of local cafés and coffee shops throughout Guelph. Also conveniently located near Victoria Road Recreation Centre, parks, pharmacies, medical services, and public transit, with easy access to major routes and downtown Guelph. An excellent opportunity for first-time buyers, growing families, or investors looking for comfortable living in a convenient location. Come and discover all that this wonderful neighbourhood has to offer! (id:56248)
110 Brighton Lane
Thorold, Ontario
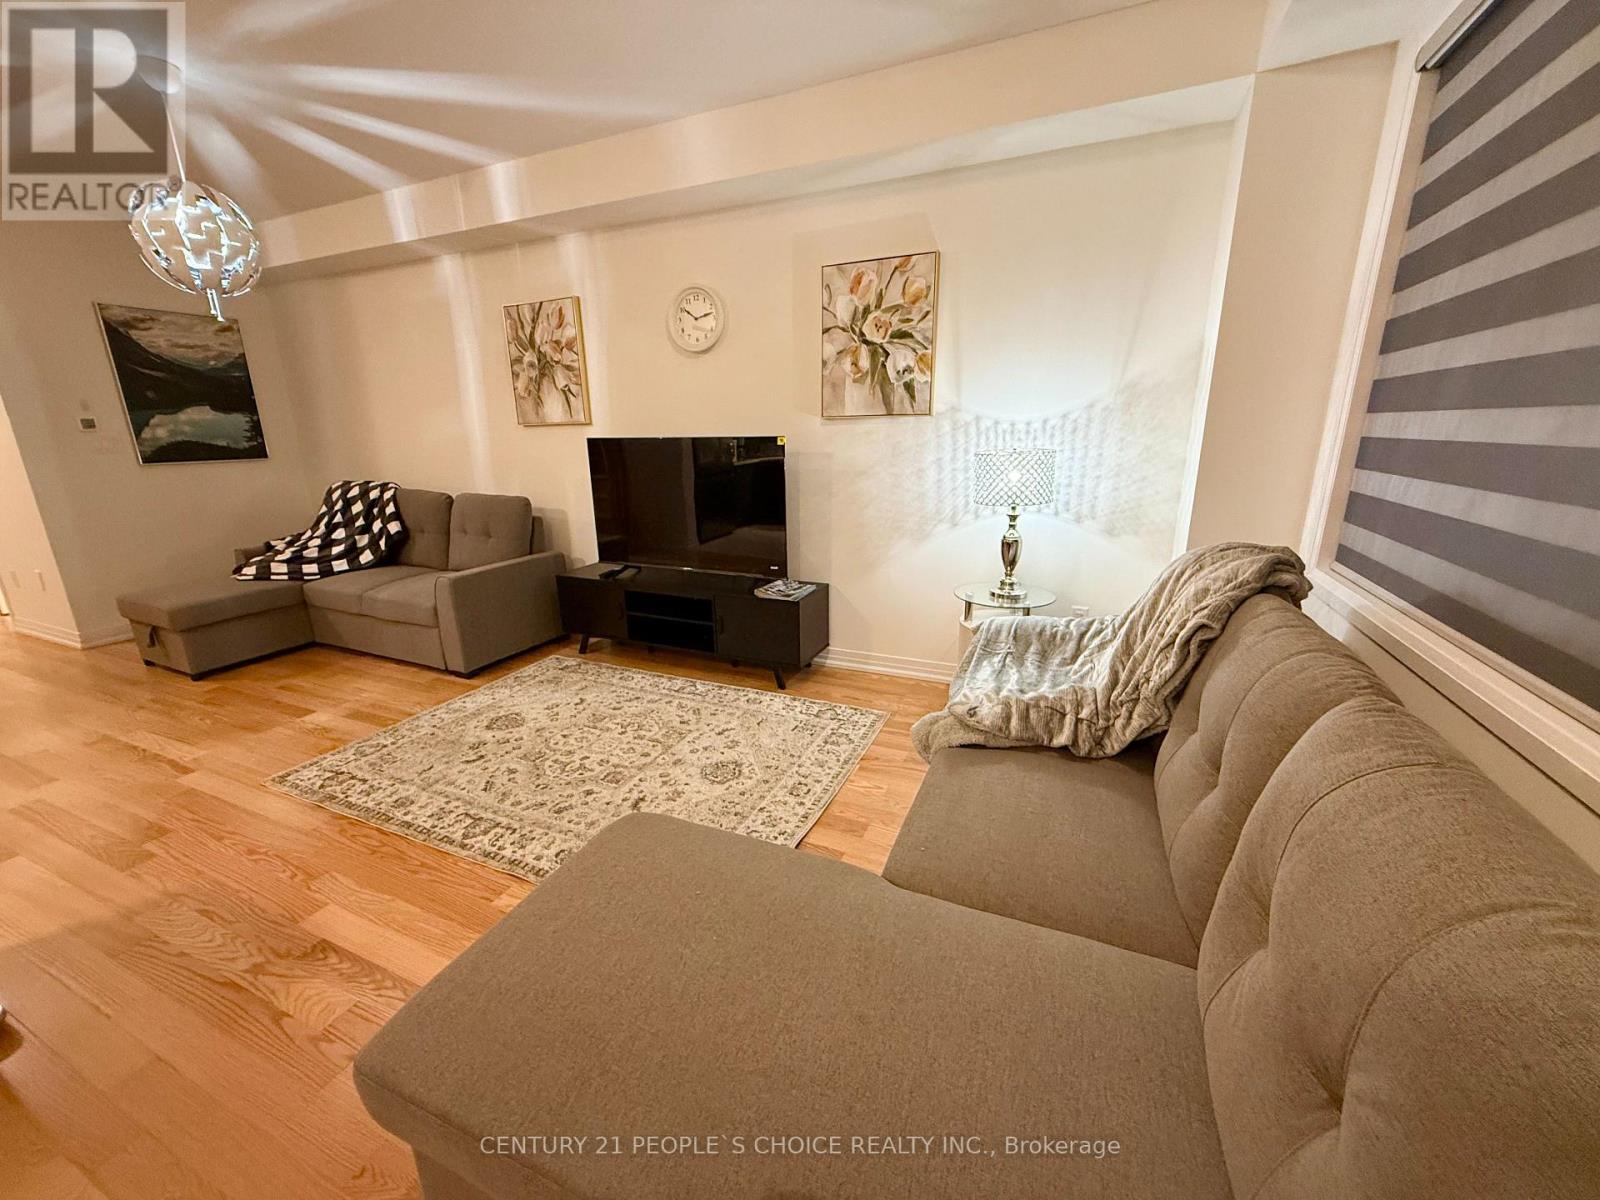
Welcome to this beautiful and spacious end unit townhouse featuring 3 bedrooms, a bright and inviting living room, a modern kitchen, and a dedicated breakfast area. Conveniently located just a 10-minute drive from the breathtaking Niagara Falls, with direct access via Lundy's Lane. Enjoy being minutes away from world-class attractions, entertainment, restaurants, shopping, and everything Niagara Falls has to offer. This townhouse offers the perfect combination of comfort, convenience, and an excellent location. The property can also be made available fully furnished, subject to negotiation. (id:56248)
404 - 448 Burnhamthorpe Road W
Mississauga, Ontario
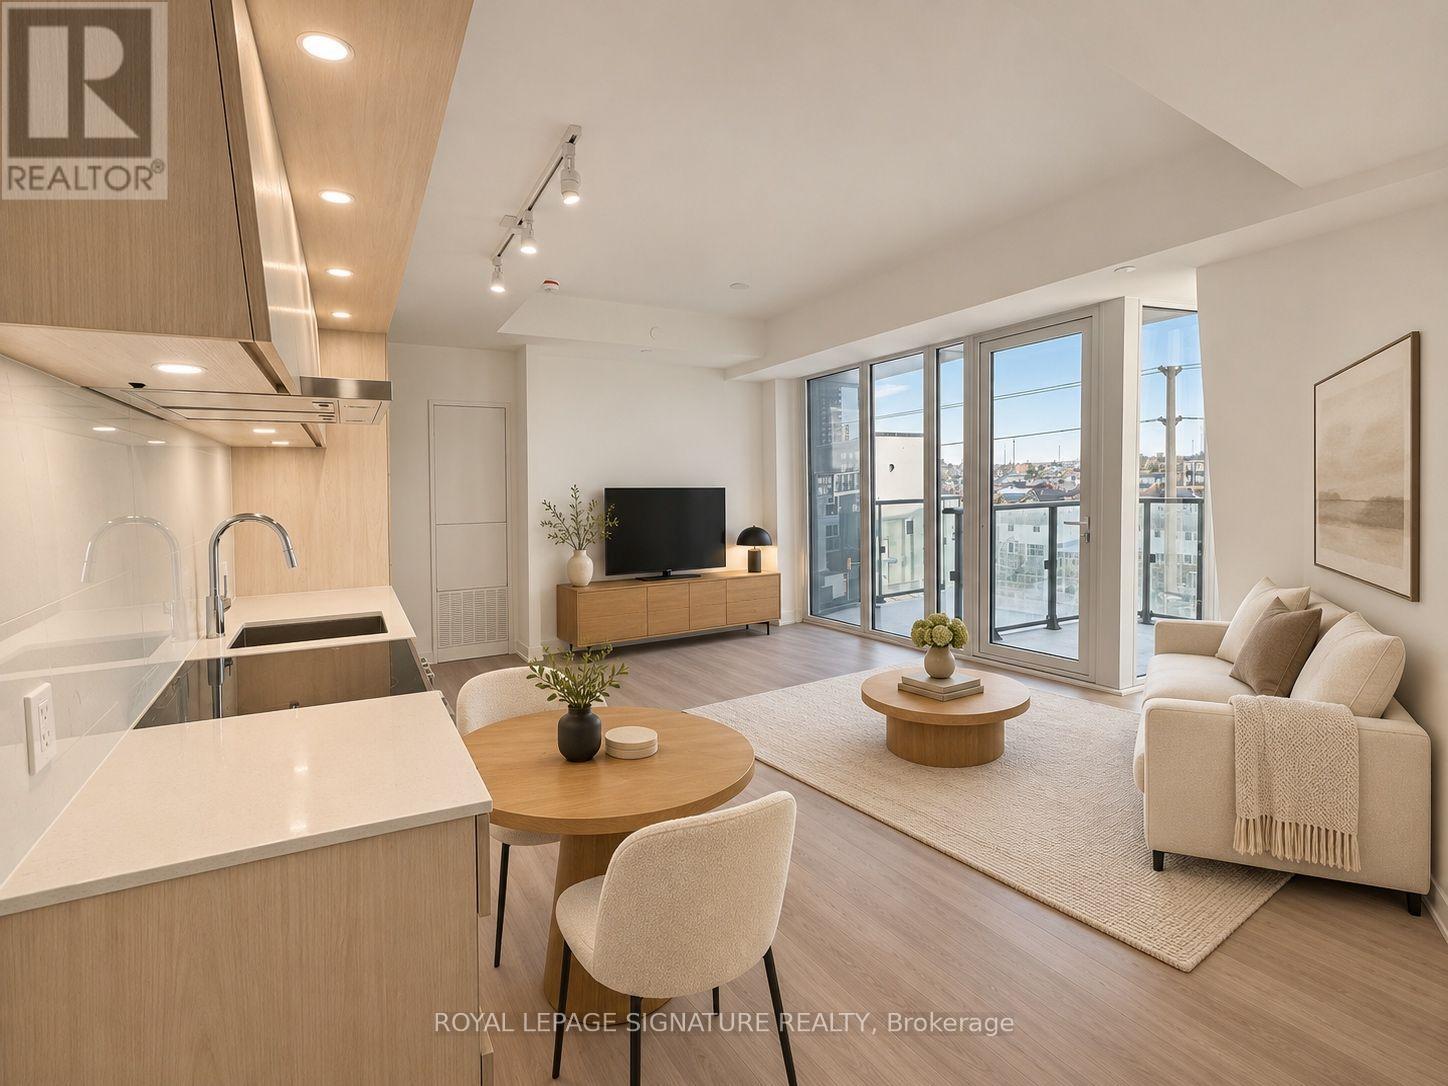
Experience modern condo living in this brand-new 1-bedroom plus flex area, 1 bathroom suite in the heart of Mississauga. Floor-to-ceiling windows fill the space with natural light, highlighting an open-concept layout that connects the living, dining and kitchen areas. The contemporary kitchen features quartz countertops, stainless steel appliances and ample cabinetry, while the den offers flexibility for a home office or additional living space. Enjoy amenities including a fitness centre, party room, outdoor terrace and concierge service. Ideally located steps from Square One, Celebration Square, the YMCA, Sheridan College, the library, restaurants and parks, with schools and public transit nearby and convenient access to Highway 403 and other major highways. Some photos have been virtually staged. (id:56248)
781 Concession Road 2
Haldimand, Ontario
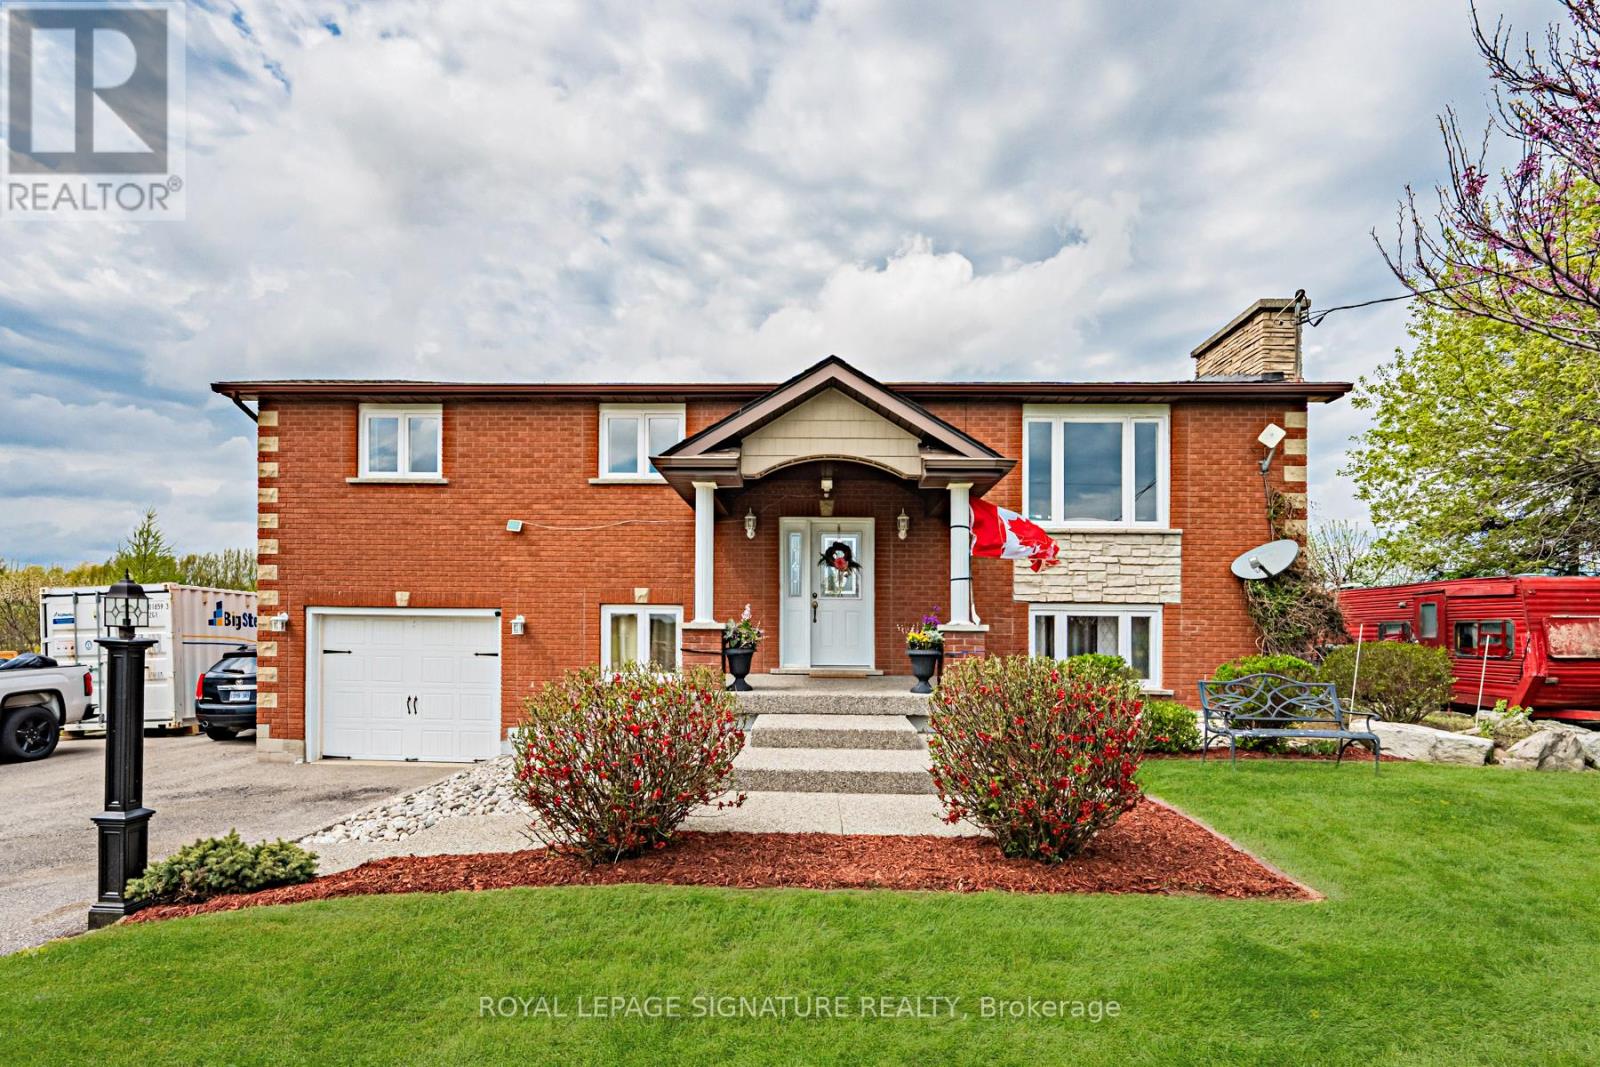
Welcome to your new home! Exceptional value in the heart of Haldimand County - this gorgeous property offers over 2,100 sq ft of finished living space on an incredibly large lot (100x350), bringing family living, weekend hobbies, and a functioning workshop together in one place. Inside, the carpet-free main floor is built for everyday family life and entertaining alike, featuring a separate living and dining room paired with a warm eat-in kitchen that anchors the home. The kitchen walks out to a multi-tiered deck - perfect for entertaining and easy indoor-outdoor flow. Three generous bedrooms sit on the main floor, including the primary with its own 2-piece ensuite, offering convenient single-level living and plenty of room for a growing family. The fully finished lower level adds incredible flexibility - thanks to the raised bungalow design, large above-grade windows flood the space with natural light, giving it the feel of a true second living space rather than a traditional basement. It makes an ideal rec room, in-law setup, or entertainer's lounge, with a bonus bedroom for added functionality. Step outside and the property really comes to life. The 18x32 above ground pool and deck (2021) create the ultimate summer hangout, while the massive 25x42x12 Quonset hut shop is a hobbyist's dream come true - complete with 100A service, 60A welding outlets, a 10,000lb two-post hoist, and a 50,000 BTU propane heater that keeps it usable year-round. The home has been thoughtfully maintained, including a new roof (2023), new front windows upper & lower (2023), water softener and filtration, and under-sink drinking water filtration. Bell Fibre-Optic ready for modern connectivity. Located just a short drive to Hagersville, Cayuga, and Hamilton with easy access to commuter routes, this property delivers the rare combination of rural space, a turnkey family home, and the kind of workshop setup most buyers only dream about. The lifestyle you've been searching for, and more! (id:56248)
208 - 2199 Sixth Line
Oakville, Ontario
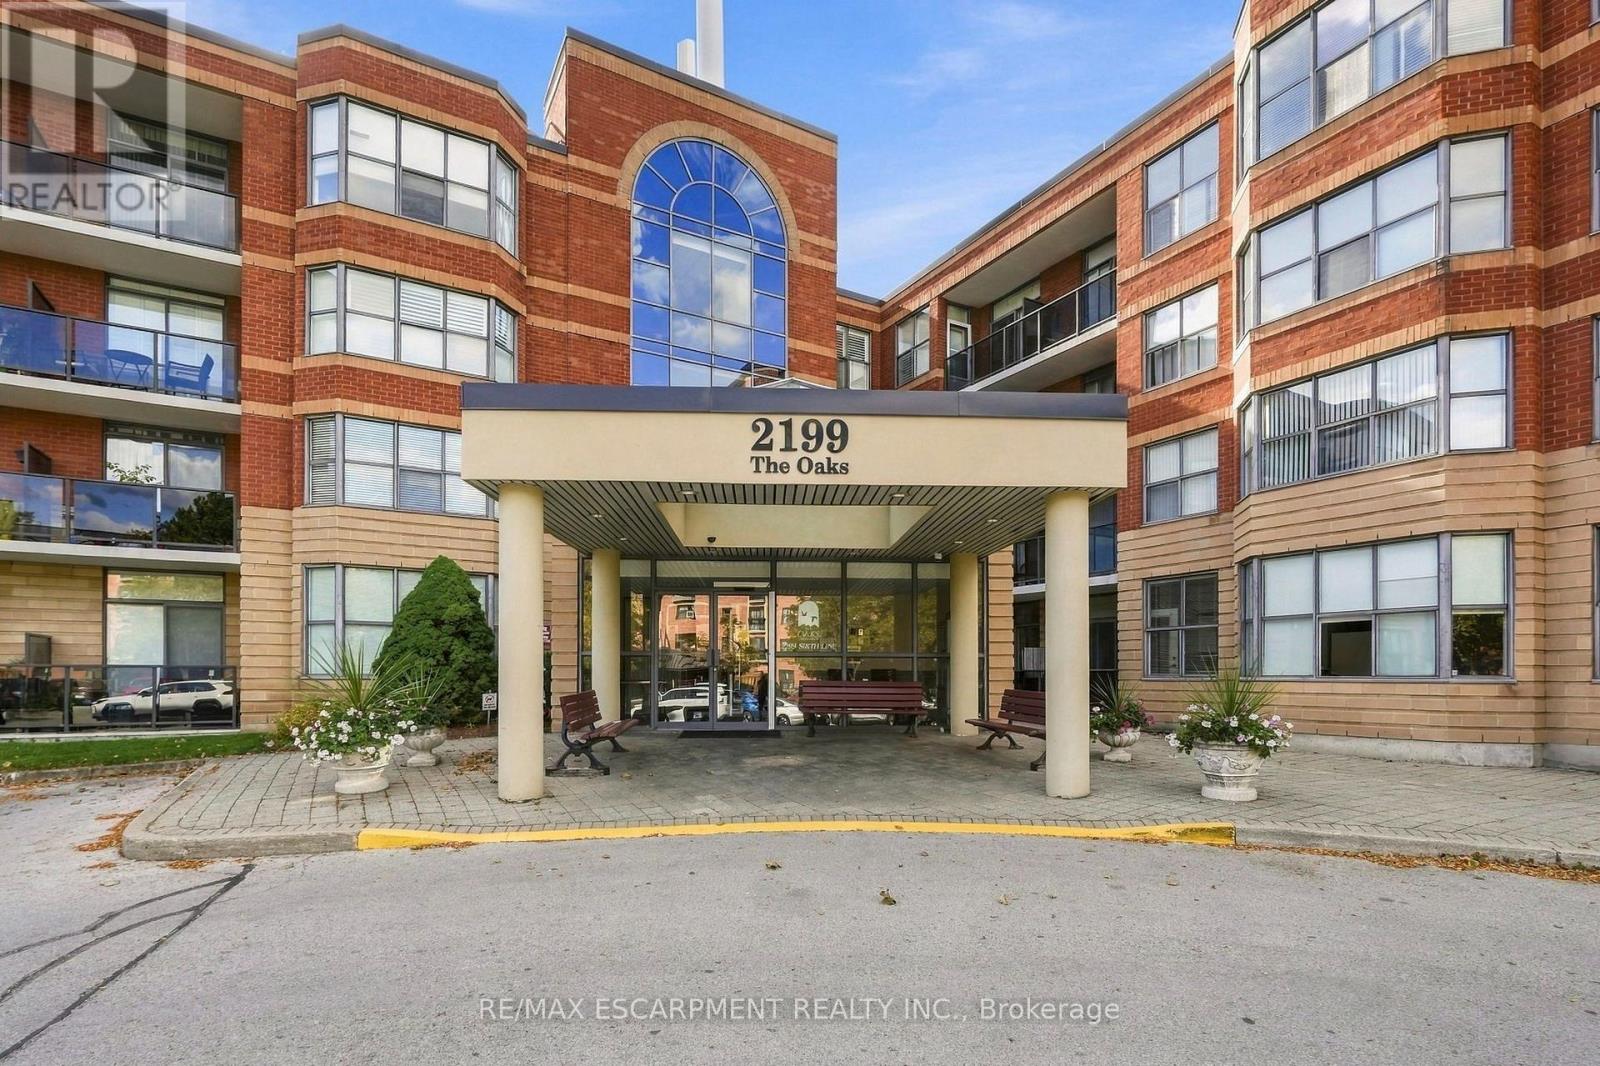
Welcome to this spacious 1,344 sq. ft. condo in The Oaks! Offering a functional layout, generous living spaces and tasteful features throughout, this inviting residence is ideal for those seeking comfort, convenience and a fantastic location. The well-appointed kitchen features an eat-in area, ample cabinetry and generous countertops, providing plenty of space for meal preparation and casual dining. The expansive living and dining areas offer excellent flexibility for entertaining guests or relaxing at home, enhanced by elegant crown moulding and classic California shutters. The primary bedroom is a comfortable retreat, complete with a walk-in closet, private ensuite bathroom and direct access to the large balcony. The second bedroom offers additional space for family, guests or a home office. A renovated three-piece bathroom adds a fresh, modern touch. Enjoy the convenience of in-suite laundry/storage room, along with the added value of two parking spaces-one underground and one surface. A new washer, dryer and dishwasher (September 2026) provide additional peace of mind. Situated in the sought-after River Oaks neighbourhood of Oakville, this home offers an appealing blend of residential tranquility and everyday convenience. Enjoy nearby parks, walking trails, green spaces, shopping, restaurants and essential amenities. The area is well regarded for its family-friendly atmosphere, access to schools, recreational facilities and convenient connections to major roadways and public transit. With Oakville's vibrant amenities and beautiful outdoor spaces close at hand, River Oaks offers a wonderful lifestyle for downsizers, professionals, couples and small families alike. A fantastic opportunity to enjoy spacious condo living in one of Oakville's established and desirable communities! RSA (id:56248)
405 - 448 Burnhamthorpe Road W
Mississauga, Ontario
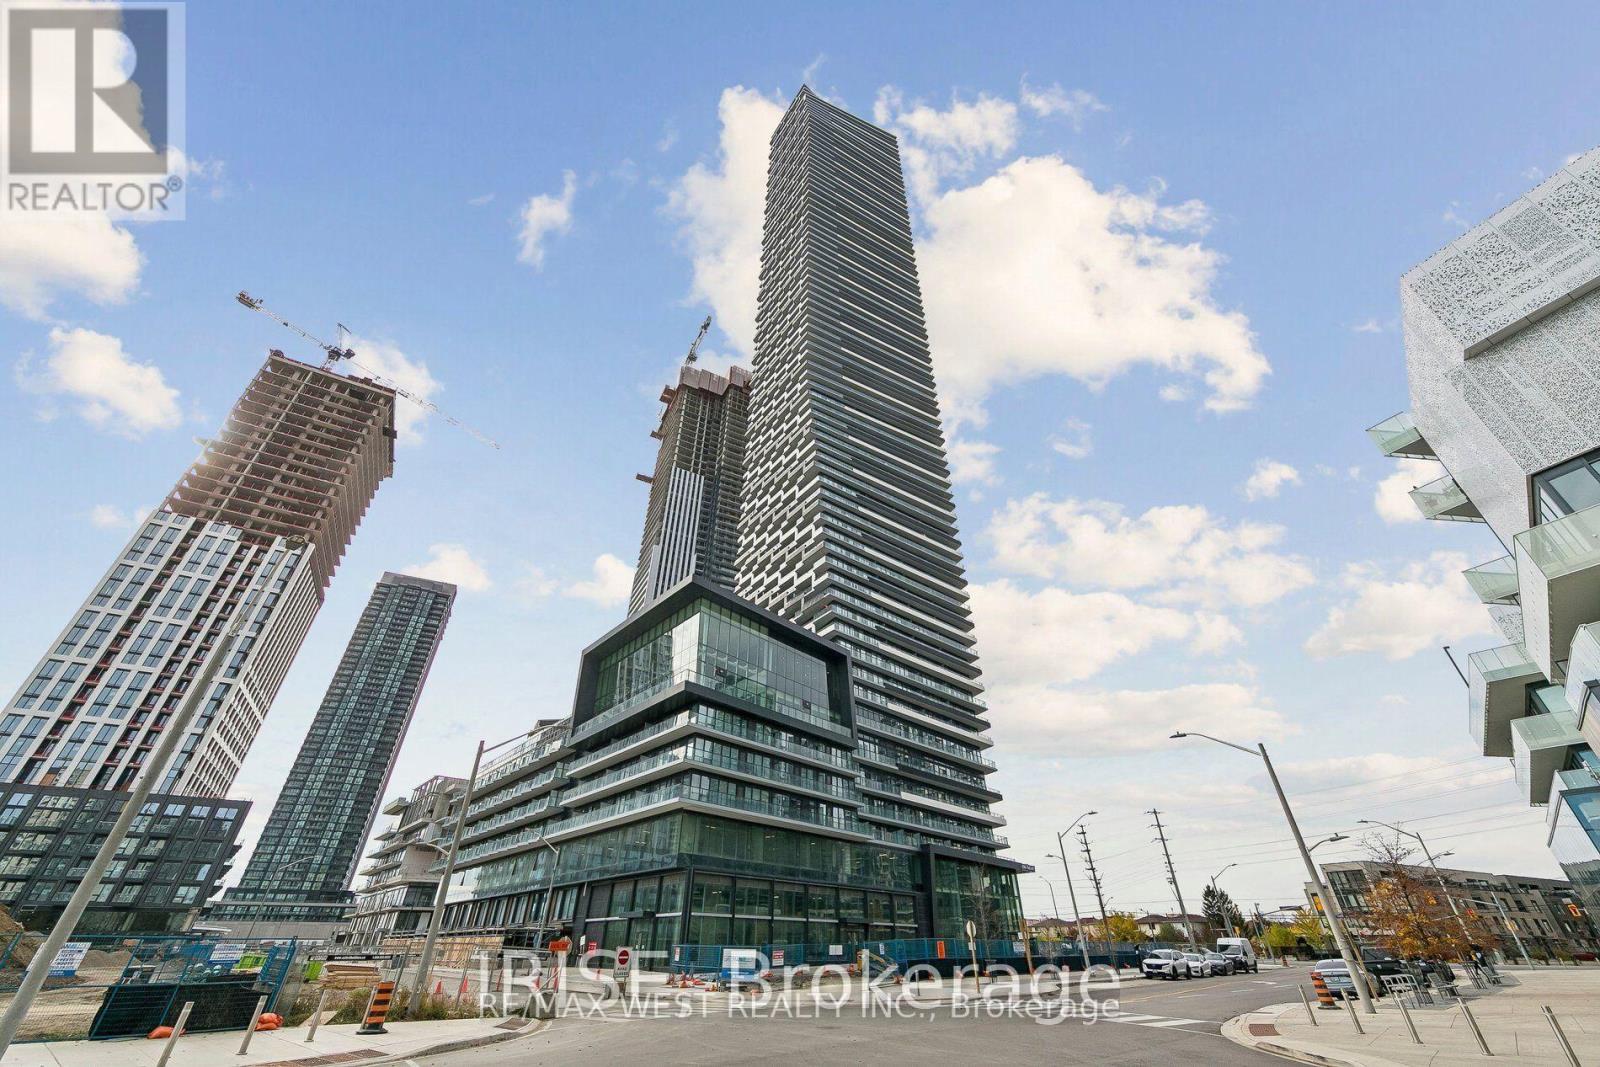
*1 parking and 1 locker included* Welcome to this stunning brand-new residence in the iconic M3 building, the tallest tower in the award-winning M City community. Situated on the 4th floor, this thoughtfully designed suite offers a spacious open-concept layout complemented by 109 sq. ft of private balcony space, showcasing breathtaking south-east views and striking surrounding architecture.Designed with a modern aesthetic, the unit features neutral tones, sleek Laminate flooring, and clean, contemporary finishes throughout. The stylish kitchen is equipped with built-in appliances including a fridge and dishwasher, seamlessly blending form and function.The versatile Den can use as a home office, guest room, or additional living space. The primary bedroom offers a walk-in closet, while ensuite laundry and generous storage solutions provide everyday convenience.This unit includes 1 parking space and 1 storage locker.Enjoy world-class amenities including a saltwater pool, state-of-the-art fitness centre, two-storey glass pavilion, rooftop lounges, dining areas, outdoor terrace with BBQs, sundecks, splash area, 24-hour concierge, and advanced security system.Unbeatable location in Mississauga City Centre-just steps to Square One Shopping Centre, restaurants, cafes, YMCA, Central Library, and Celebration Square. Commuters will appreciate easy access to Hwy 403, QEW, GO Transit, and the upcoming Hurontario LRT. Public transit is right at your doorstep.Ideal for tenants seeking the perfect blend of style, convenience, and urban living. (id:56248)
211 - 5105 Hurontario Street
Mississauga, Ontario
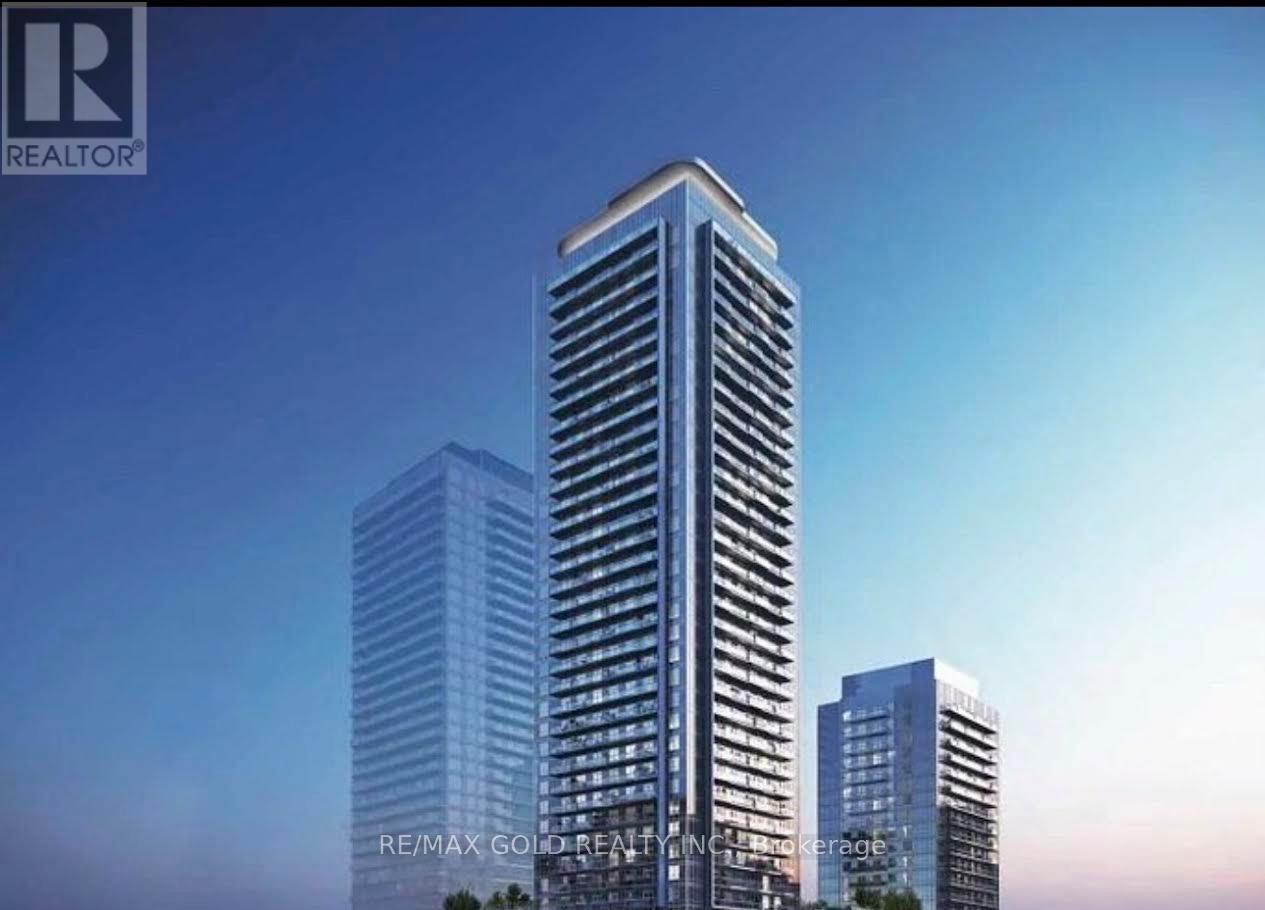
Spacious And Bright, 1 Bedroom + Den Condo with 2 Bathrooms, 1 Underground Parking.Located in the Heart of Mississauga! This bright and beautifully designed South east-facing unit features 9-foot ceilings and a modern open-concept layout. The versatile den can serve as a second bedroom or a home office. Enjoy a stylish kitchen , built-in stainless steel appliances, and quartz countertops.Conveniently located near public transit, major highways, and just steps from Square One Shopping Centre, grocery stores, restaurants, the Central Library, Living Arts Centre, and Civic Centre.Includes one parking space .Exceptional Building Amenities:Indoor swimming pool, whirlpool, sauna, fully equipped gym, yoga studio, party room, cards room, private entertainment room, sports lounge, and soon-to-open outdoor terrace with gardens and lounge space (id:56248)
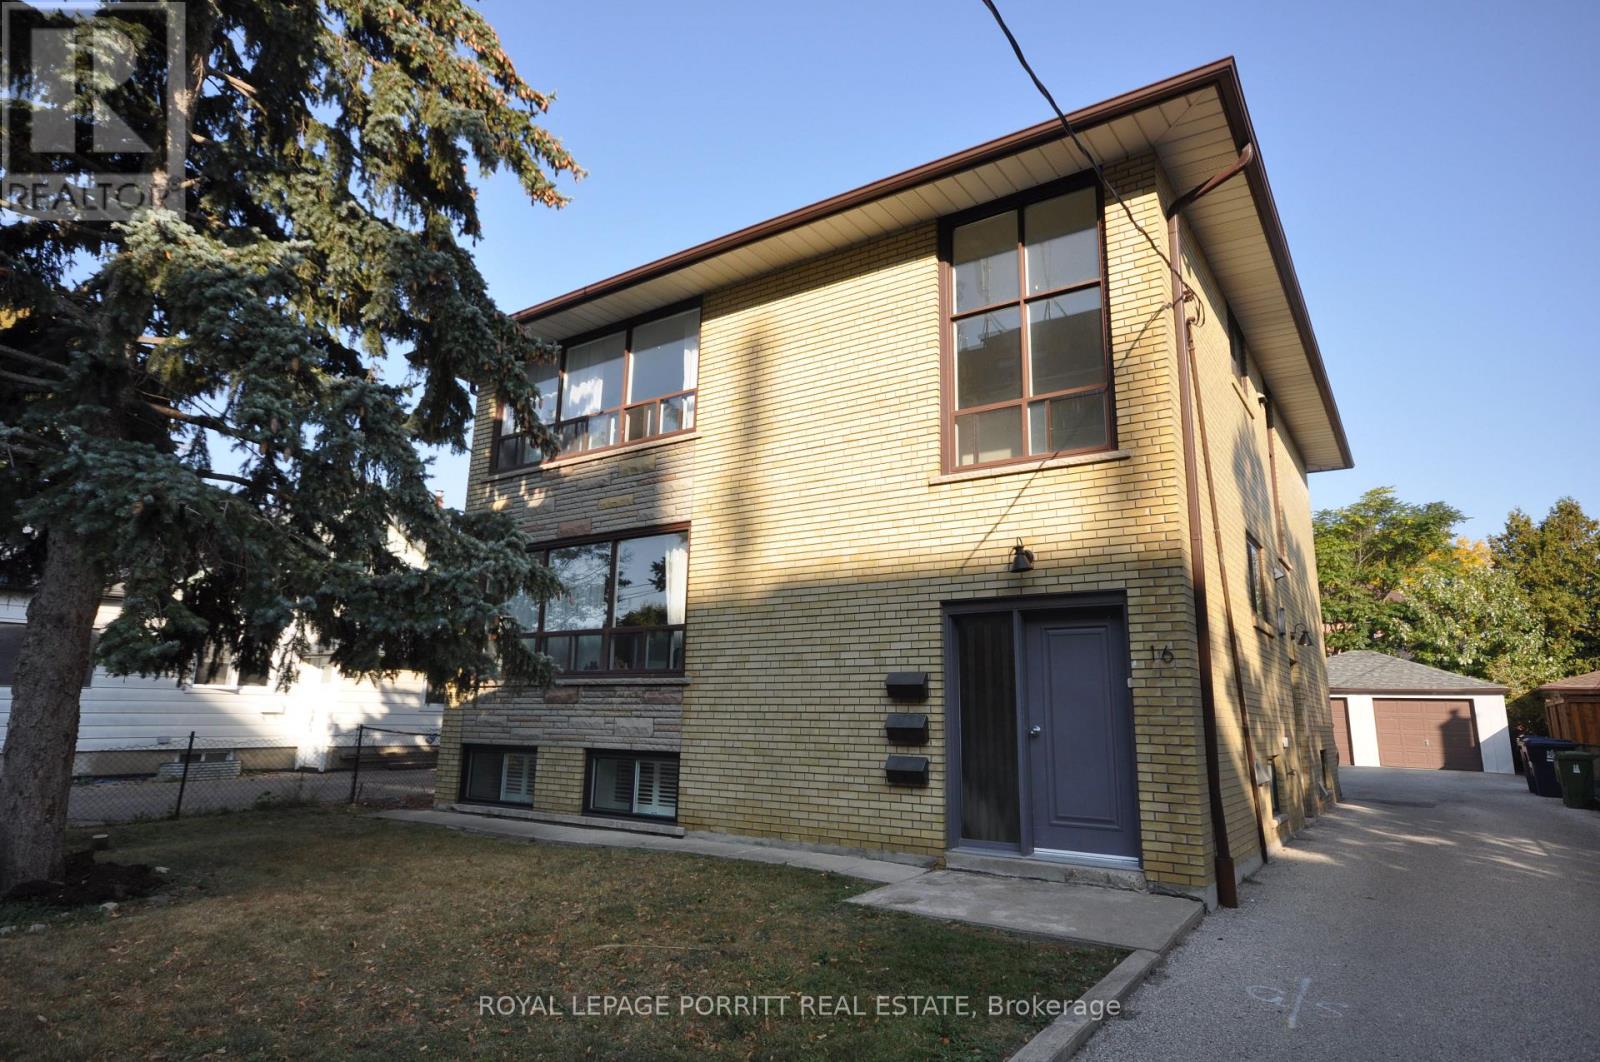
Lower - 16 Fairfield Avenue
Toronto, Ontario
Enjoy comfortable living in this beautifully renovated lower-level one-bedroom apartment in a well-maintained multiplex. Rent includes all utilities!This spacious unit features generously sized principal rooms, high ceilings, and full-size windows that provide plenty of natural light. The apartment also includes one surface parking space for added convenience.Ideally located close to shopping, public transit, parks, and a variety of restaurants, this apartment offers both comfort and convenience in a desirable location.An excellent opportunity to enjoy a bright, spacious, and move-in-ready home! (id:56248)
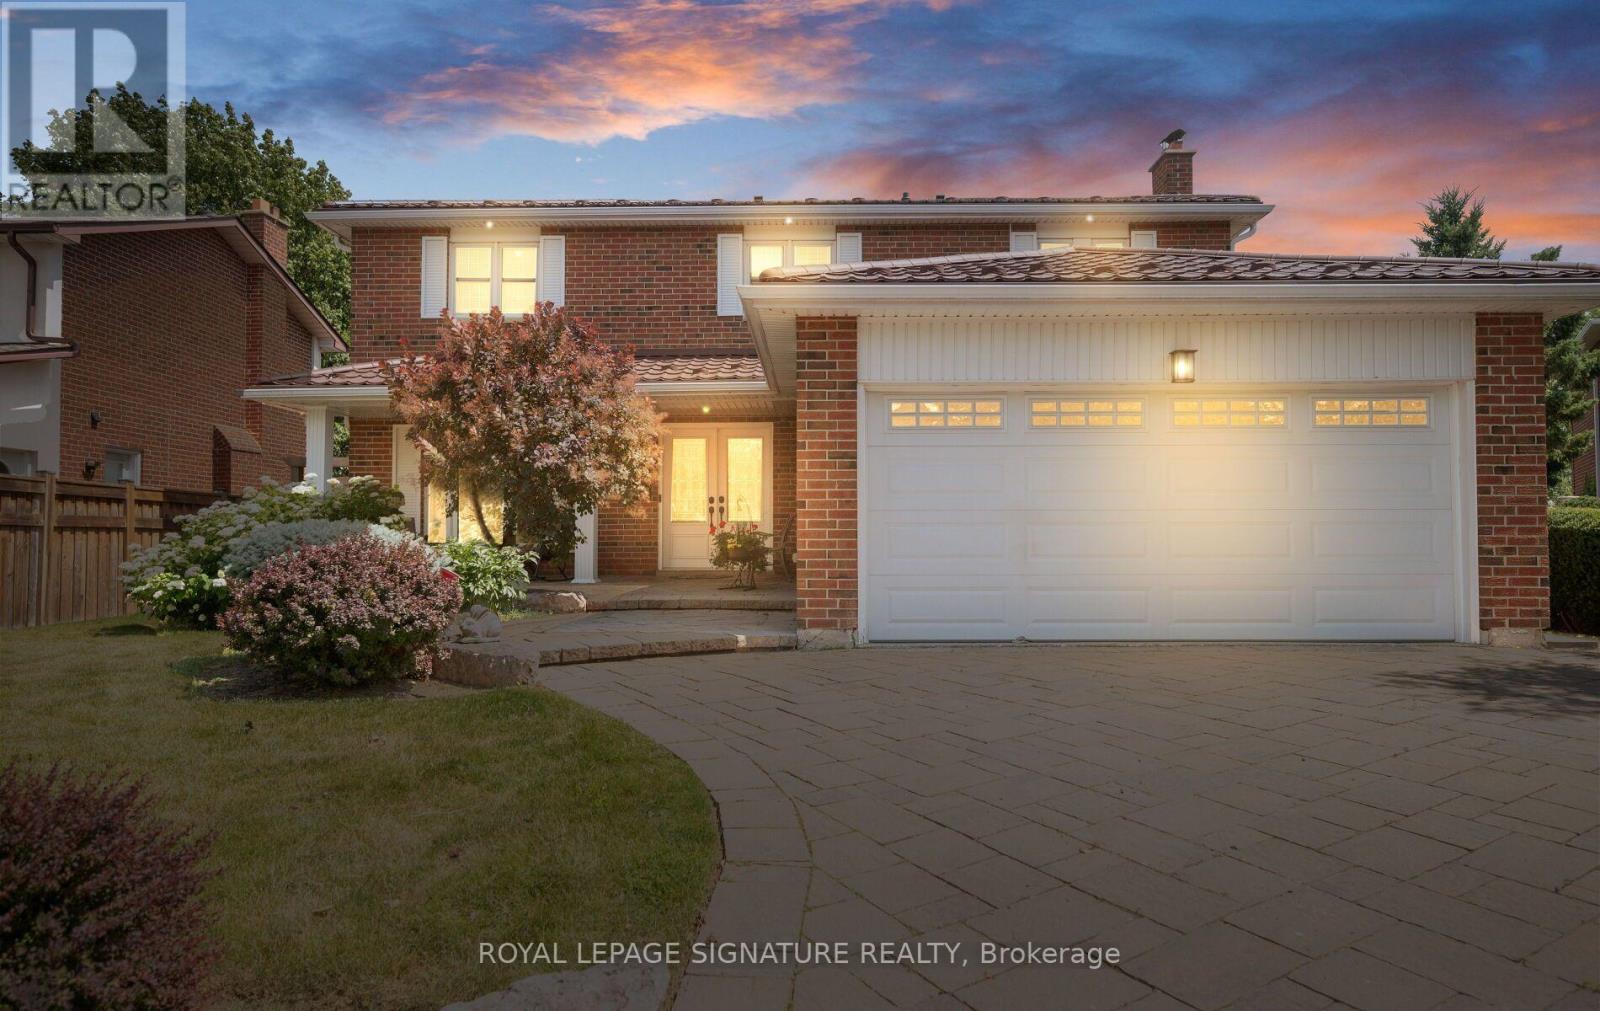
1892 Beechknoll Avenue
Mississauga, Ontario
Welcome to this beautifully maintained 4-bedroom family home in the highly sought-after Rockwood Village community - a great place to call home! Featuring an updated open-concept kitchen perfect for both everyday living and entertaining, this home offers a functional layout with spacious principal rooms and plenty of natural light throughout. Step out from the kitchen onto the newer walkout deck overlooking the large backyard - an ideal space for relaxing, family gatherings, summer BBQs, or simply enjoying the outdoors. The walkout basement offers added potential and convenient access to the backyard. Located in a well-established, family-friendly neighbourhood close to shopping, transit, parks, schools, and major highways, this home combines comfort, convenience, and community all in one. A fantastic opportunity to own in one of Mississauga's most desirable areas! (id:56248)
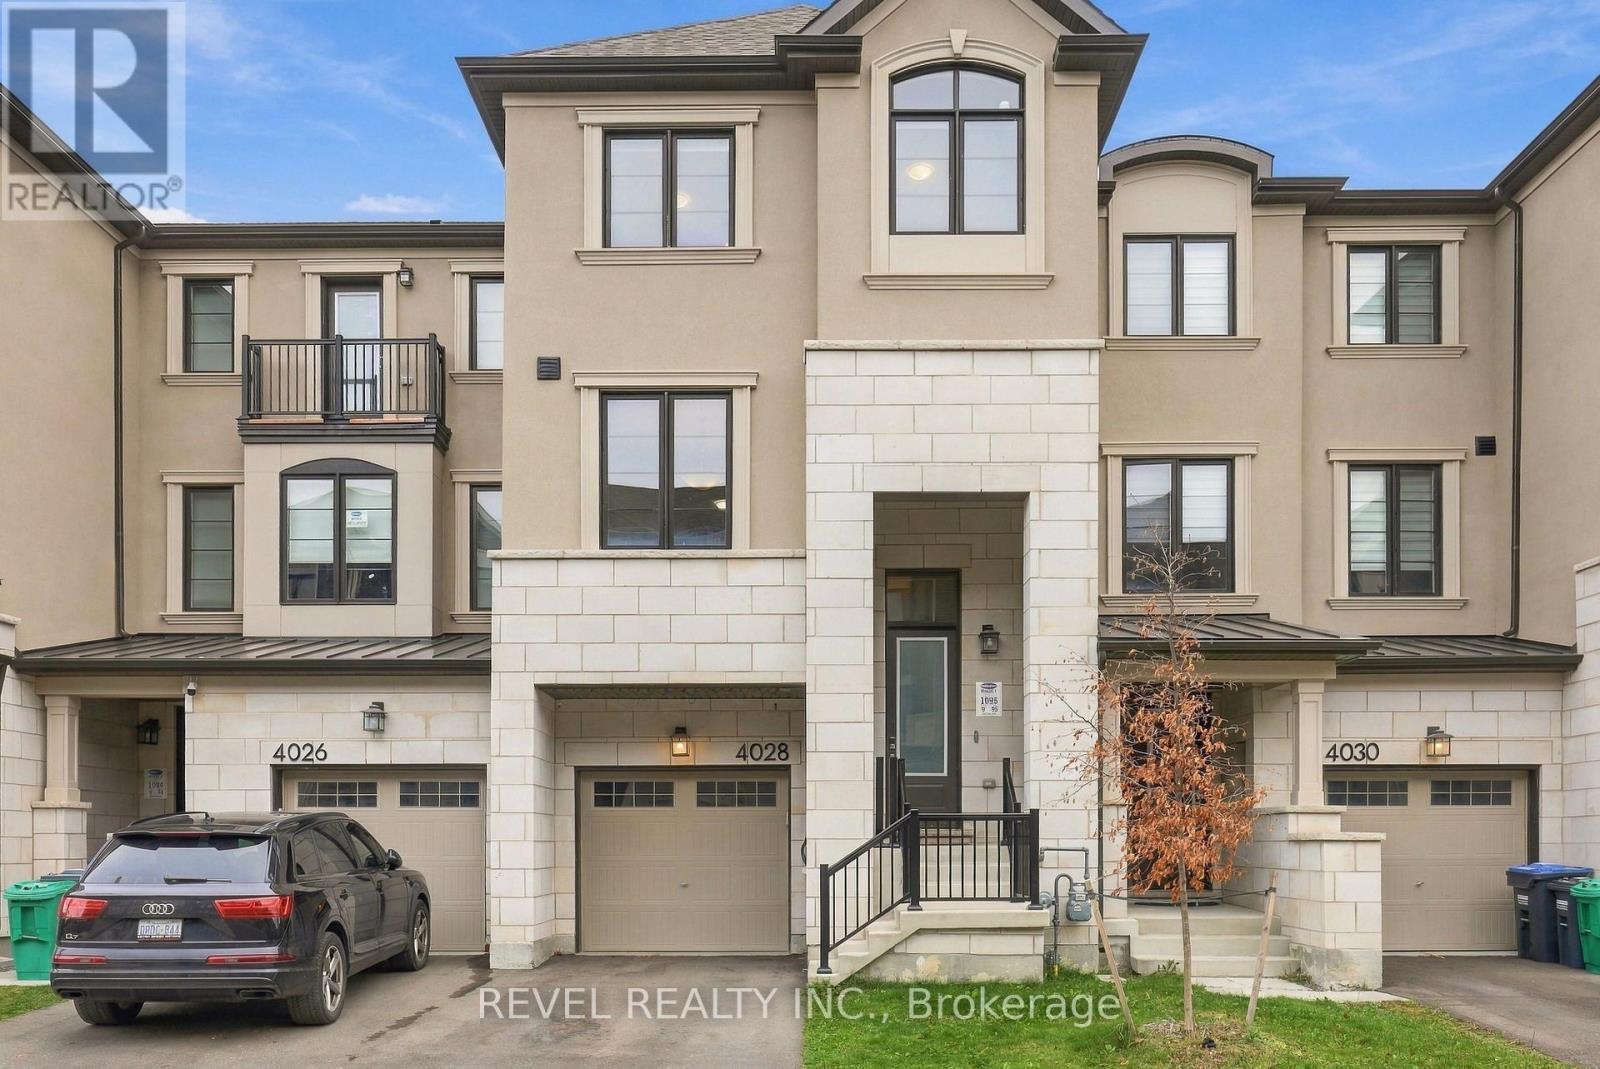
4028 Saida Street
Mississauga, Ontario
Make this 3 year old, beautiful modern 2,153 sq. ft. 3-storey townhome your own! Thoughtfully designed and loaded with premium upgrades, featuring 9' ceilings on two floors, a versatile main-floor office and bedroom with a private ensuite, elegant oak staircase, and hardwood flooring throughout. The beautiful kitchen is complete with a quartz waterfall countertop, granite countertops n bathrooms and upgraded faucets throughout. Equipped with an electric fireplace in built in open shelving in the great room. Every detail has been carefully considered to deliver modern living at its finest. Perfectly situated with easy access to Hwy 403 and 407, top-rated schools, Churchill Meadows Community Centre, Mattamy Sports Park, restaurants, and an array of shopping and retail amenities. (id:56248)
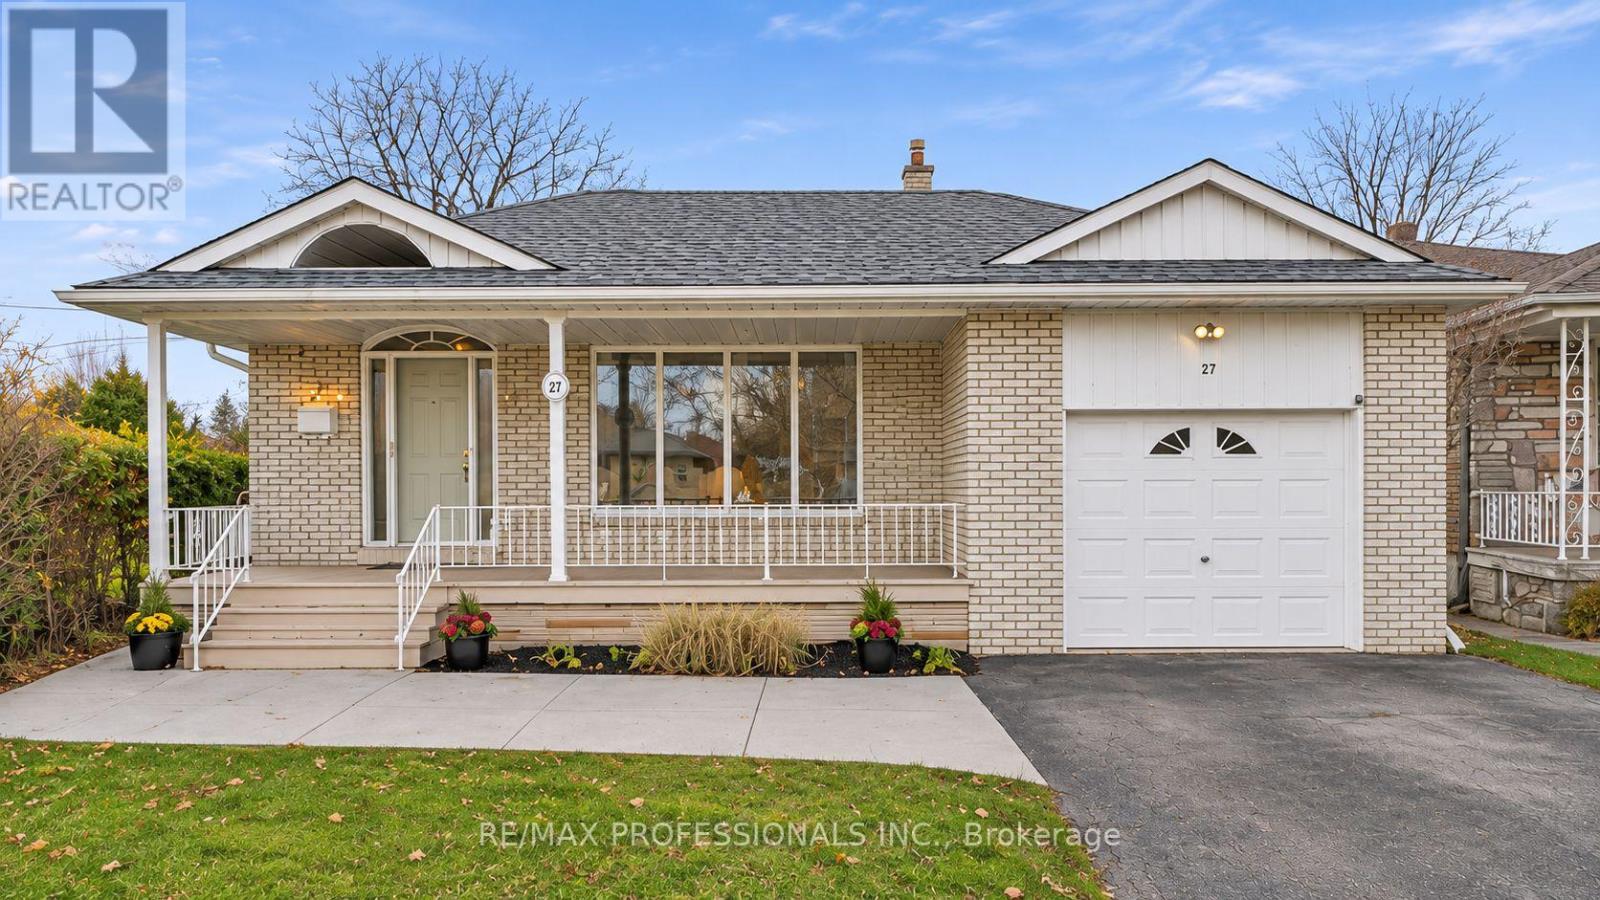
27 Newell Court
Toronto, Ontario
Edenbridge-James Gardens! Spectacular South-Facing, Pool-Sized Lot. Discover this spacious 4-bedroom, four-level backsplit offering over 3,300 sq. ft. of living space! Featuring a very large living room, separate dining room, spacious renovated eat-in kitchen and fabulous main-floor family room addition overlooking the magnificent south facing large pie shape yard with a 84 ft width at rear. Walk out to potential roof top terrace off primary bedroom, finished lower levels provide additional versatile living space. Situated on an extraordinary, fully fenced, private pie-shaped lot, approximately 171 feet deep and widening to an impressive 84 feet across the rear! Enjoy exceptional privacy, all-day sunshine and endless possibilities for outdoor entertaining. Steps to beautiful James Gardens and Humber River parklands, with convenient access to the future Eglinton Crosstown West Extension. A rare opportunity to own an exceptional property in one of Etobicoke's most coveted neighbourhoods! (id:56248)
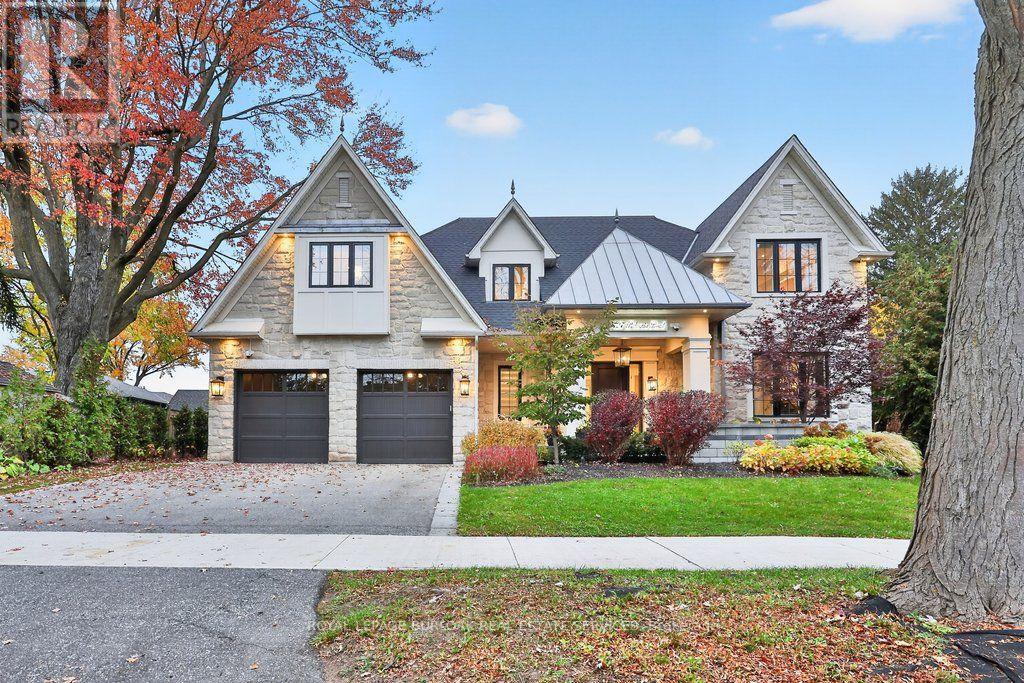
427 Belvenia Road
Burlington, Ontario
Old Hollywood glamour meets modern luxury in this custom-built south Burlington residence, where grand proportions and intricate architectural details unfold across approximately 6,646 sq. ft. of finished living space.An elegant centre hall reveals formal living and dining rooms framed by detailed millwork and gold accents, creating a striking backdrop for intimate dinners and larger celebrations. The kitchen makes its own statement with an illuminated island and built-in coffee machine, supported by a second butler kitchen and walk-in pantry. An adjoining breakfast area and expansive family room overlook the pool, connecting the heart of the home to the outdoors.A custom staircase with ornamental iron railings rises to a skylit upper hallway. The primary suite is a retreat of impressive proportions, featuring a fireplace, two custom walk-in closets and a five-piece ensuite with a freestanding tub, separate shower, heated floors and heated towel rack. Three additional bedrooms include one with its own ensuite and walk-in closet, while second-floor laundry adds everyday ease.The finished lower level brings entertaining home with a substantial bar with an ice maker, recreation room and gas fireplace, complemented by an office and an additional bedroom with its own ensuite, currently used as a gym. A separate walk-up entrance leads outside.A heated saltwater pool with a waterfall anchors the backyard, where covered seating areas and a built-in outdoor kitchen invite afternoons by the water and evenings that linger. A professionally finished basketball court adds room for play.South of New Street, enjoy waterfront walks at Paletta Lakefront Park, recreation at Nelson Park and shopping at Appleby Village, with convenient highway access keeping you connected beyond the neighbourhood. (id:56248)
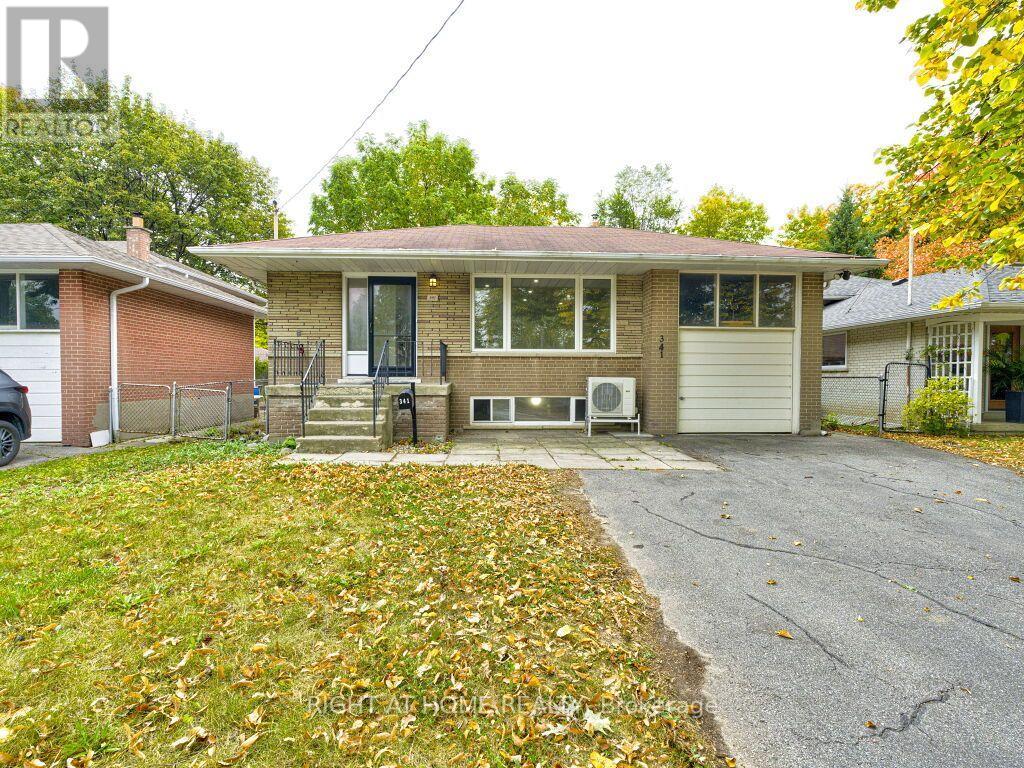
341 Rathburn Road
Toronto, Ontario
Welcome to 341 Rathburn Rd, a spacious and inviting family home ideally situated in one of Etobicoke's sought-after neighbourhoods. The generous layout offers 4+1 bedrooms and 4 washrooms, providing plenty of space for a growing family, guests, or additional living accommodations.The home features large living area, complemented by an oversized front window that welcomes an abundance of natural light.Long Hallway, Leading Up Stairs to 3 Bedrooms and 1 Bath .Down Stairs there is Living area and the Kitchen .Heat Pomp. New Appliances.Separate entrance, offering additional flexibility for extended family, guests, or future living arrangements. One extra room and washroom are Available at the Lower Level.The walk-out to the backyard provides a seamless connection a combination of living space.functionality, outdoor space. This well-maintained home presents an opportunity for families looking for room to grow in a highly connected location.One (1) Car Garage and Parking for up to five vehicles, this Property Offers the Space and Convenience that Many Families are Looking for.Convenient access to major highways, including Highway 427, 401,27 and the QEW. Located near Toronto Pearson International Airport, while Downtown Toronto is a short drive.Close to Parks,Schools,Libraries,Plaza,Sherway Gardens.Public Transportation at the door. (id:56248)
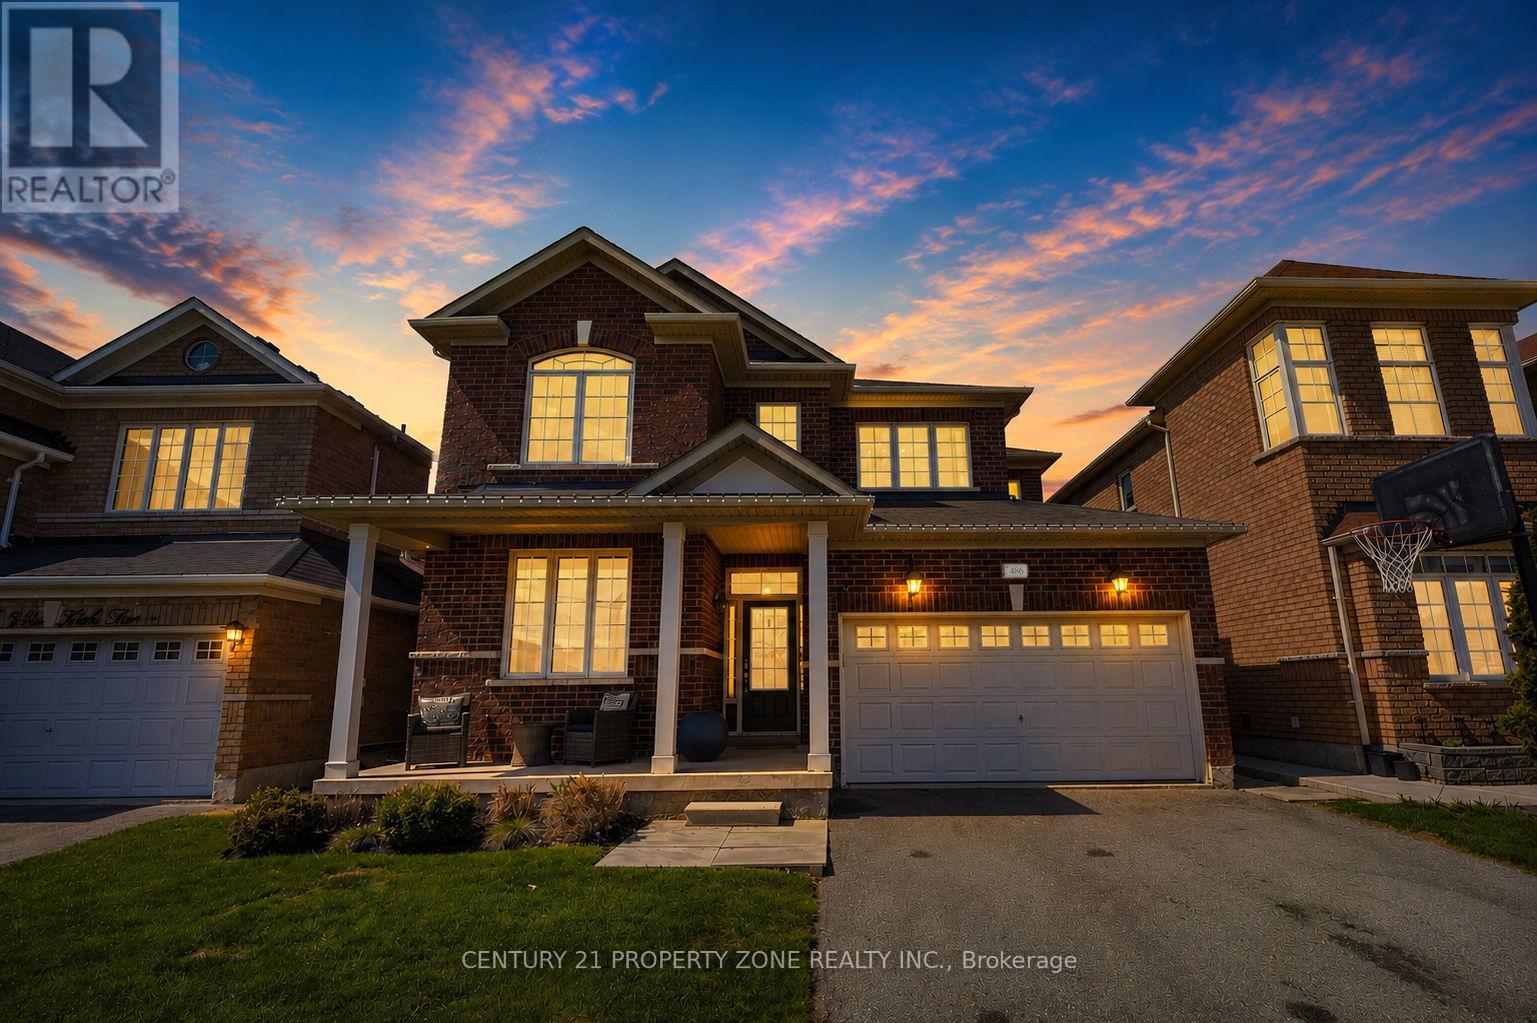
486 Van Kirk Drive
Brampton, Ontario
Welcome to 486 Vankirk Dr! A meticulously upgraded detached home set on a premium 41-ft, park-facing lot in one of Brampton's most desirable neighbourhoods. Showcasing exceptional craftsmanship and thoughtful upgrades throughout, this home offers the perfect blend of luxury, comfort, and functionality.The inviting interior features rich hardwood flooring throughout the main and upper levels, complemented by upgraded lighting fixtures that add elegance to every space. The chef-inspired kitchen is a true showstopper, boasting quartz countertops, upgraded cabinetry, an additional pantry, and premium Kitchen Aid appliances, including a dual-fuel gas range, refrigerator, and dishwasher. The warm and welcoming family room features a stunning custom-built wall unit, creating the perfect setting for everyday living and entertaining.The upper level offers four generously sized bedrooms and 2.5 bathrooms, with upgraded staircase pickets adding a sophisticated finishing touch. The beautifully landscaped backyard is a private outdoor retreat, complete with a covered deck featuring smart lighting, a manicured garden, a concrete pad ready for a shed, and a charming gazebo, all overlooking the peaceful park setting.The fully finished basement with a separate entrance offers excellent versatility, featuring two additional bedrooms and a full bathroom-ideal for extended family or added living space.Additional highlights include a double-car garage, desirable northeast exposure, convenient public transit at your doorstep, and easy access to top-rated schools, grocery stores, everyday amenities, and Highway 410.A rare opportunity to own a beautifully upgraded, park-facing home in an exceptional location. This is one you won't want to miss! (id:56248)
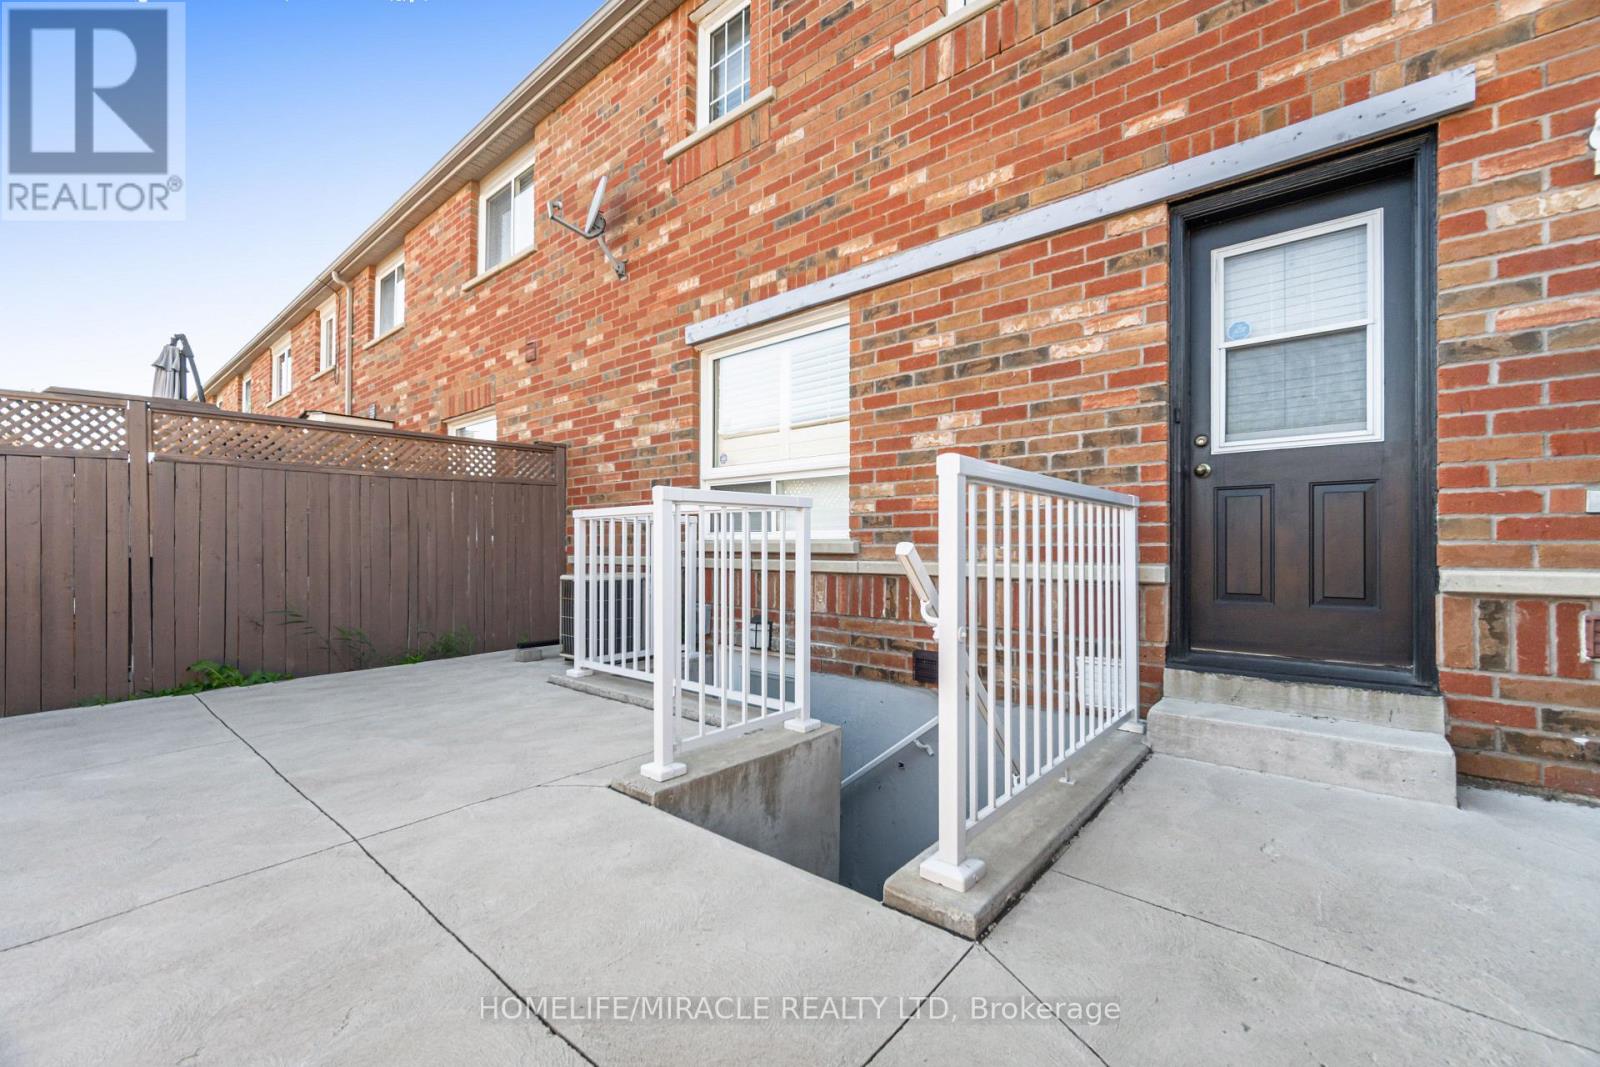
Basement - 3008 Britannia Road W
Mississauga, Ontario
Beautifully Furnished 2-Bedroom Basement in Mississauga - Move-In Ready! Welcome to this beautifully furnished home nestled in one of Mississauga's quietest and most family-friendly neighbourhoods. Located at the end of a peaceful cul-de-sac, this inviting residence offers comfort, privacy, and convenience, just minutes from downtown Mississauga. Enjoy the ease of a fully furnished living space, thoughtfully arranged to make you feel at home from day one. No need to purchase furniture, arrange deliveries, or worry about the hassle and expense of moving bulky items. Simply bring your personal belongings and settle into a comfortable, welcoming space!The bright, open-concept living and dining area is filled with natural light. The home features two generously sized bedrooms, each furnished with a queen-size bed and a twin bed, along with a dedicated workspace-ideal for professionals, students, or small families. Public transit is easily accessible, with major highways, highly rated schools, parks, shopping centres, and essential amenities nearby.Perfect for professionals, students, and small families seeking a peaceful, fully furnished, and well-connected home. Move in, unpack, and feel at home! (id:56248)
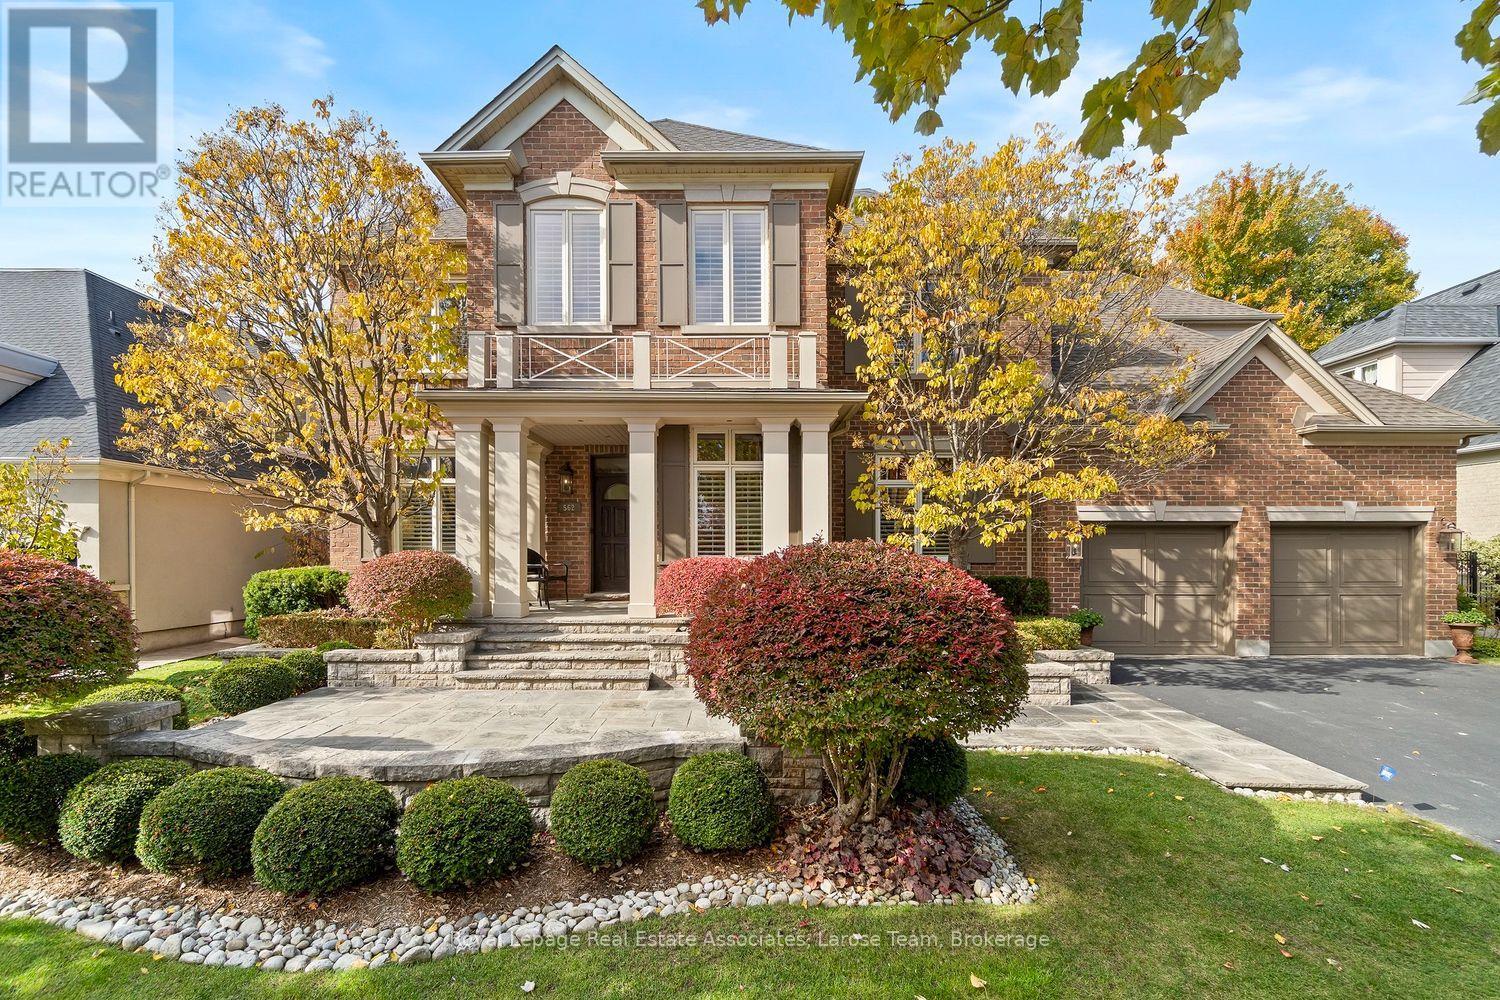
562 Gladwyne Court
Mississauga, Ontario
This exceptional 5 bedroom residence, is quietly set on the most coveted street in the Watercolours community of Lorne Park. This beautiful home is an elegant balance of traditional timeless design and modern luxury, thoughtfully curated for both elevated family living and sophisticated entertaining. Spanning approximately 6,626 sq.ft. of finished living space, the residence is set on a premium treed lot backing onto a private urban forest, creating a rare sense of seclusion in a tranquil, resort-like setting. A grand open staircase anchors the foyer, while 9ft. ceilings, rich hardwood flooring, and meticulous craftsmanship define the interiors. The classic centre-hall floor plan flows effortlessly, offering elegant living/dining rooms and a spectacular great room centred around a dramatic double-sided fireplace, shared with a main-floor office. The chef-inspired kitchen features sleek custom cabinetry, granite countertops, a generous centre island and premium integrated appliances. A walkout from the kitchen leads to the stone patio and spectacular private backyard, with plenty of room for a pool, and ideal for outdoor entertaining or quiet moments surrounded by nature. The upper level with 9 ft. ceilings, boasts five large bedrooms, anchored by a luxurious primary retreat, complete with double door entry, large windows, walk-in closet, and a spa-like five-piece ensuite. Four of the bedrooms are thoughtfully connected by two well-appointed Jack-and-Jill bathrooms, offering convenience for family and guests. The finished lower level provides a large, open and versatile recreation area, craft room, ample storage rooms and a roughed-in bathroom. The spacious tiled garage accommodates three cars! Close to Lorne Park Secondary School, scenic trails, premier golf courses, the Port Credit GO, and vibrant waterfront shops and restaurants in Port Credit, this distinguished residence delivers privacy, prestige, and effortless access to one of the GTA's finest communities. (id:56248)
308 Fern Street
Orangeville, Ontario
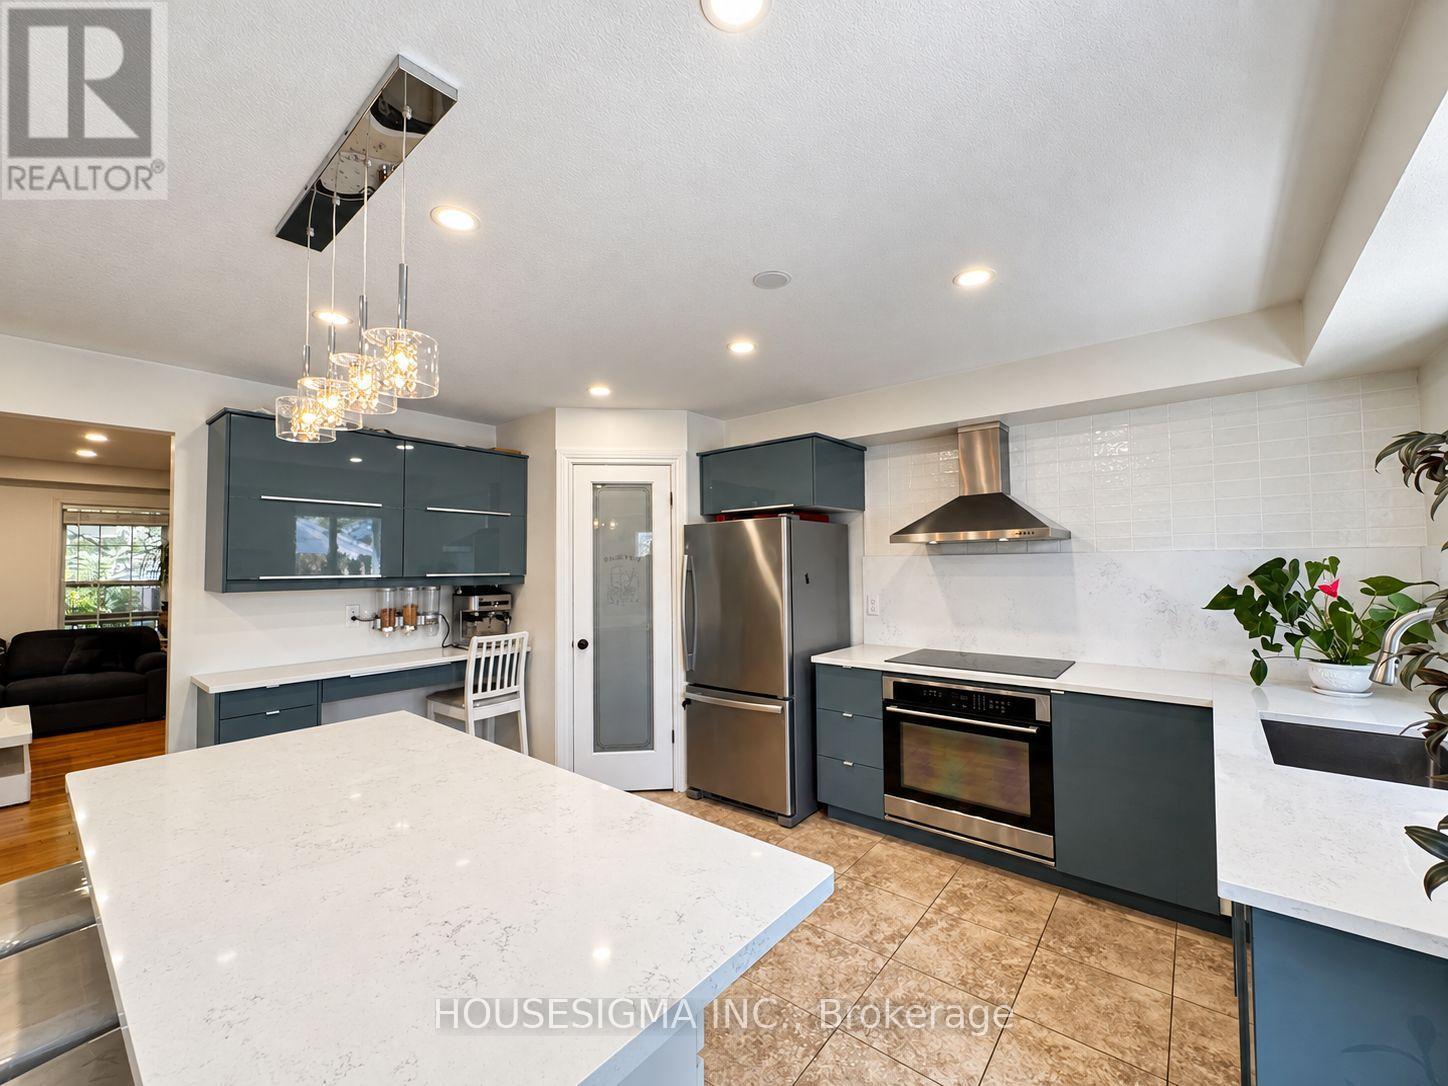
Welcome to 308 Fern - An updated detached home in Orangeville's desirable west end, close to parks, shopping, restaurants and the Alder Recreation Centre. Bright, stylish and thoughtfully improved, this home reflects meaningful investment in both renovations and mechanical updates. The renovated kitchen is the heart of the home and made for entertaining, featuring expansive windows, a huge island with a stone counters, sleek design, abundant cabinetry, a large walk-in pantry and a sunny eating area that flows naturally into the main-level living room. Upstairs offers three well-sized bedrooms, including a spacious primary with a walk-in closet and feature wall, plus an updated 4-piece bathroom. With a bathroom on every level, the large finished lower level adds serious versatility-ideal for a 2nd living room, home office, workout area, hobby space or guest retreat. Hard-surface flooring throughout, a covered front porch and a heat pump/air conditioner add everyday comfort and efficiency. Outside, enjoy a large private fenced yard, complemented by a newer detached 2 car garage. Rear-lane access and a rear overhead garage door provide easy access to the backyard and flexibility for extra parking or a trailer. A move-in-ready west-end home with the updates, space and functionality buyers are looking for. *Some photos have been digitally enhanced/virtually staged* (id:56248)
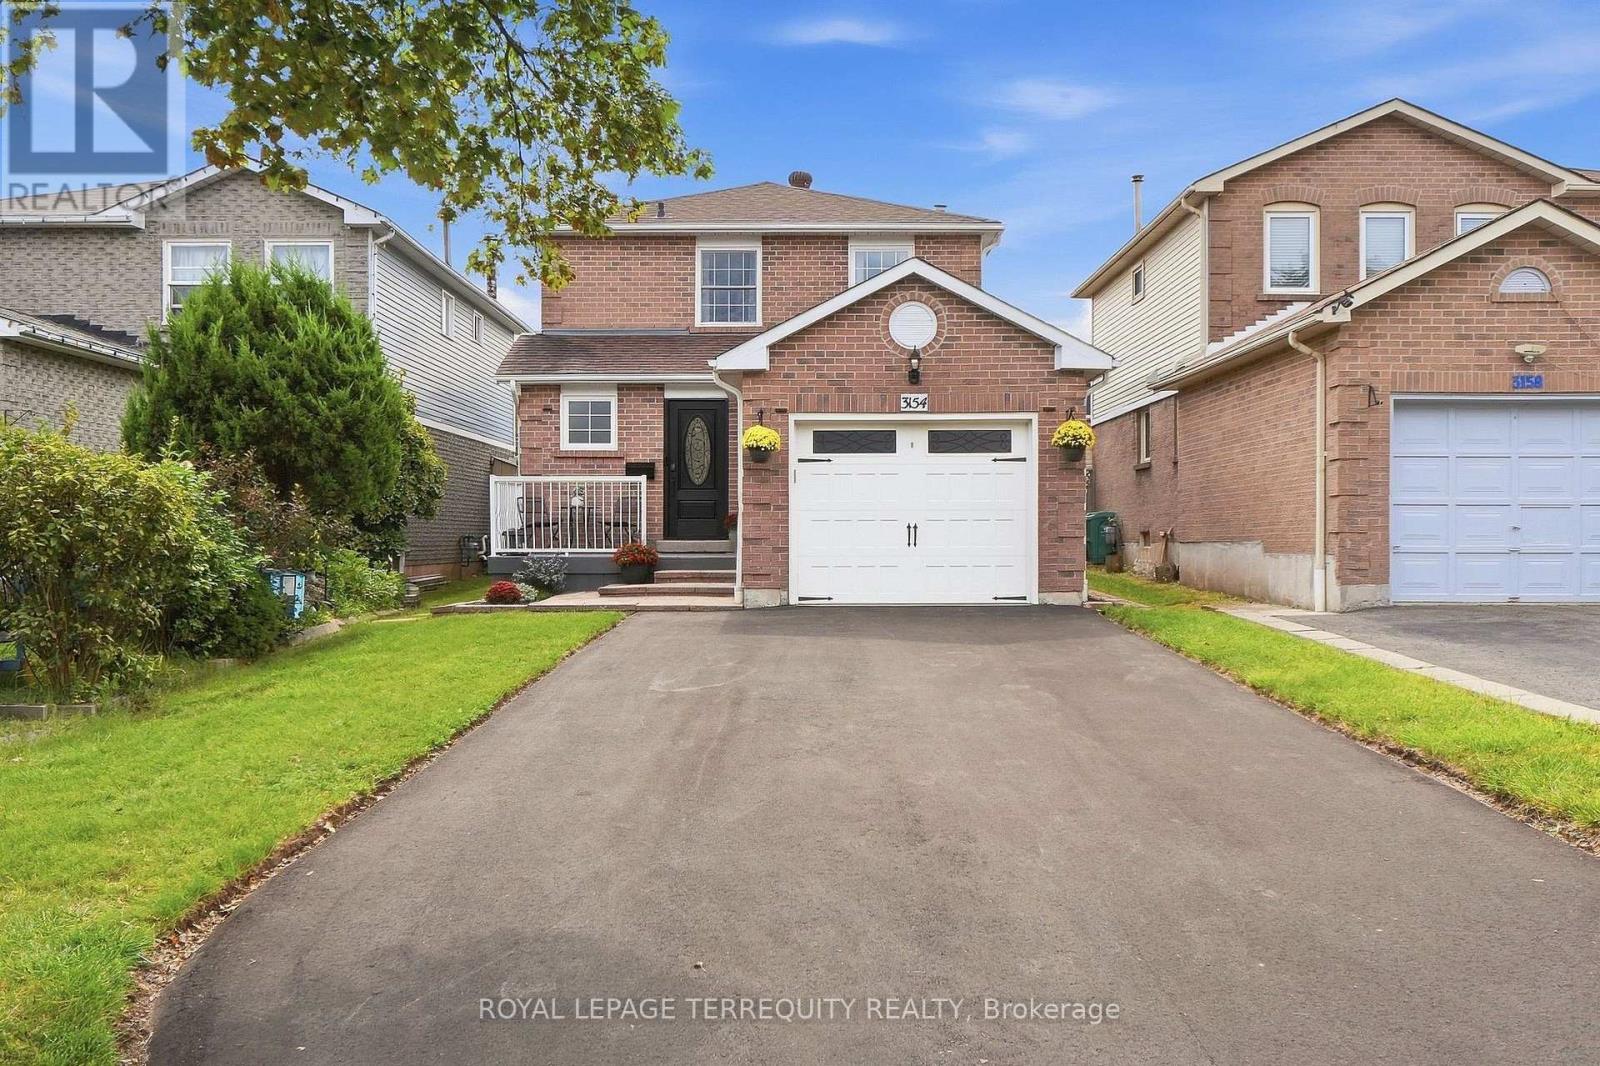
3154 Coldstream Road
Mississauga, Ontario
Welcome to this beautifully updated detached home nestled in the highly sought-after Erin Mills community, a rare find in one of the area's most desirable pockets! This home offers an open-concept main floor featuring spacious living, dining & breakfast areas seamlessly flowing into a stunning kitchen w/ quartz countertops, custom backsplash, stainless steel appliances & a bright window overlooking the backyard. California shutters add a timeless, elegant touch, while brand-new luxury vinyl plank flooring on both the main & 2nd floors brings warmth & modern style to every room, complemented by stylish new light fixtures throughout. Step out from the main floor to your brand-new deck, overlooking a fully fenced backyard, the perfect setting for summer barbecues, kids at play, or quiet evenings outdoors. A brand-new staircase w/ sleek railings leads to the 2nd level, where you'll find 3 generously sized bdrms & an updated bath, offering comfortable space for the whole family to grow. The basement is a true bonus, complete w/ separate entrance, kitchen, bdrm & bath, ideal for a nanny suite, in-law accommodations, or visiting family. Perfect for making family memories, from movie nights to weekend pancakes & birthday parties in the backyard. Additional highlights include a brand-new driveway w/ parking for up to 4 cars, w/ no sidewalk to worry about, & a charming front porch w/ a cozy sitting area, the perfect spot to sip your morning coffee. This meticulously maintained home is truly move-in ready, all that's missing is you! Just mins from top-rated schools, shopping, Costco, Longo's, T&T Supermarket, Credit Valley Hospital & U of T Mississauga, w/ easy access to Hwy 403, 407 & QEW, this is Erin Mills living at its finest. Don't miss this rare opportunity - homes like this don't come around often!" (id:56248)
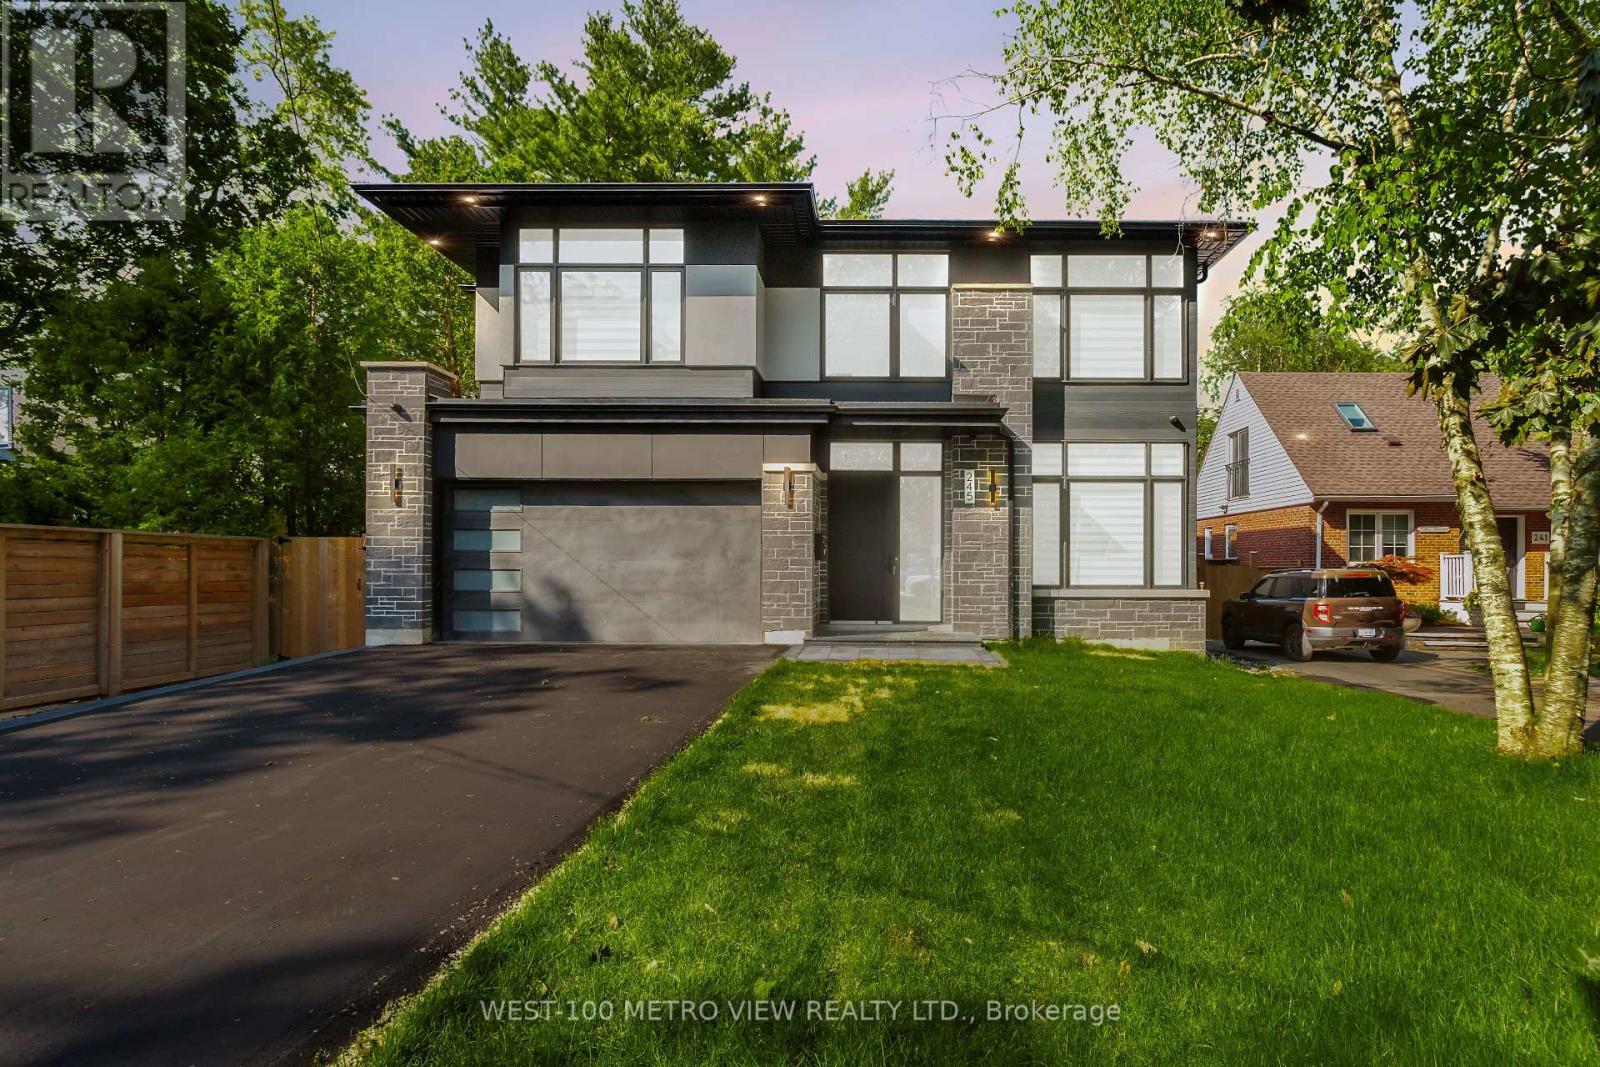
245 Bronte Road
Oakville, Ontario
Fully Furnished Custom Built home rental on a large Lot In Bronte West. 55 X 180 Lot.! Long Driveway Fits 4 Cars. Nicely Landscaped Large Front Yard! Finished Basement with walk up.Close To Bronte Go, Public And Catholic Schools, Highways, Lake, Shops & Restaurants (id:56248)
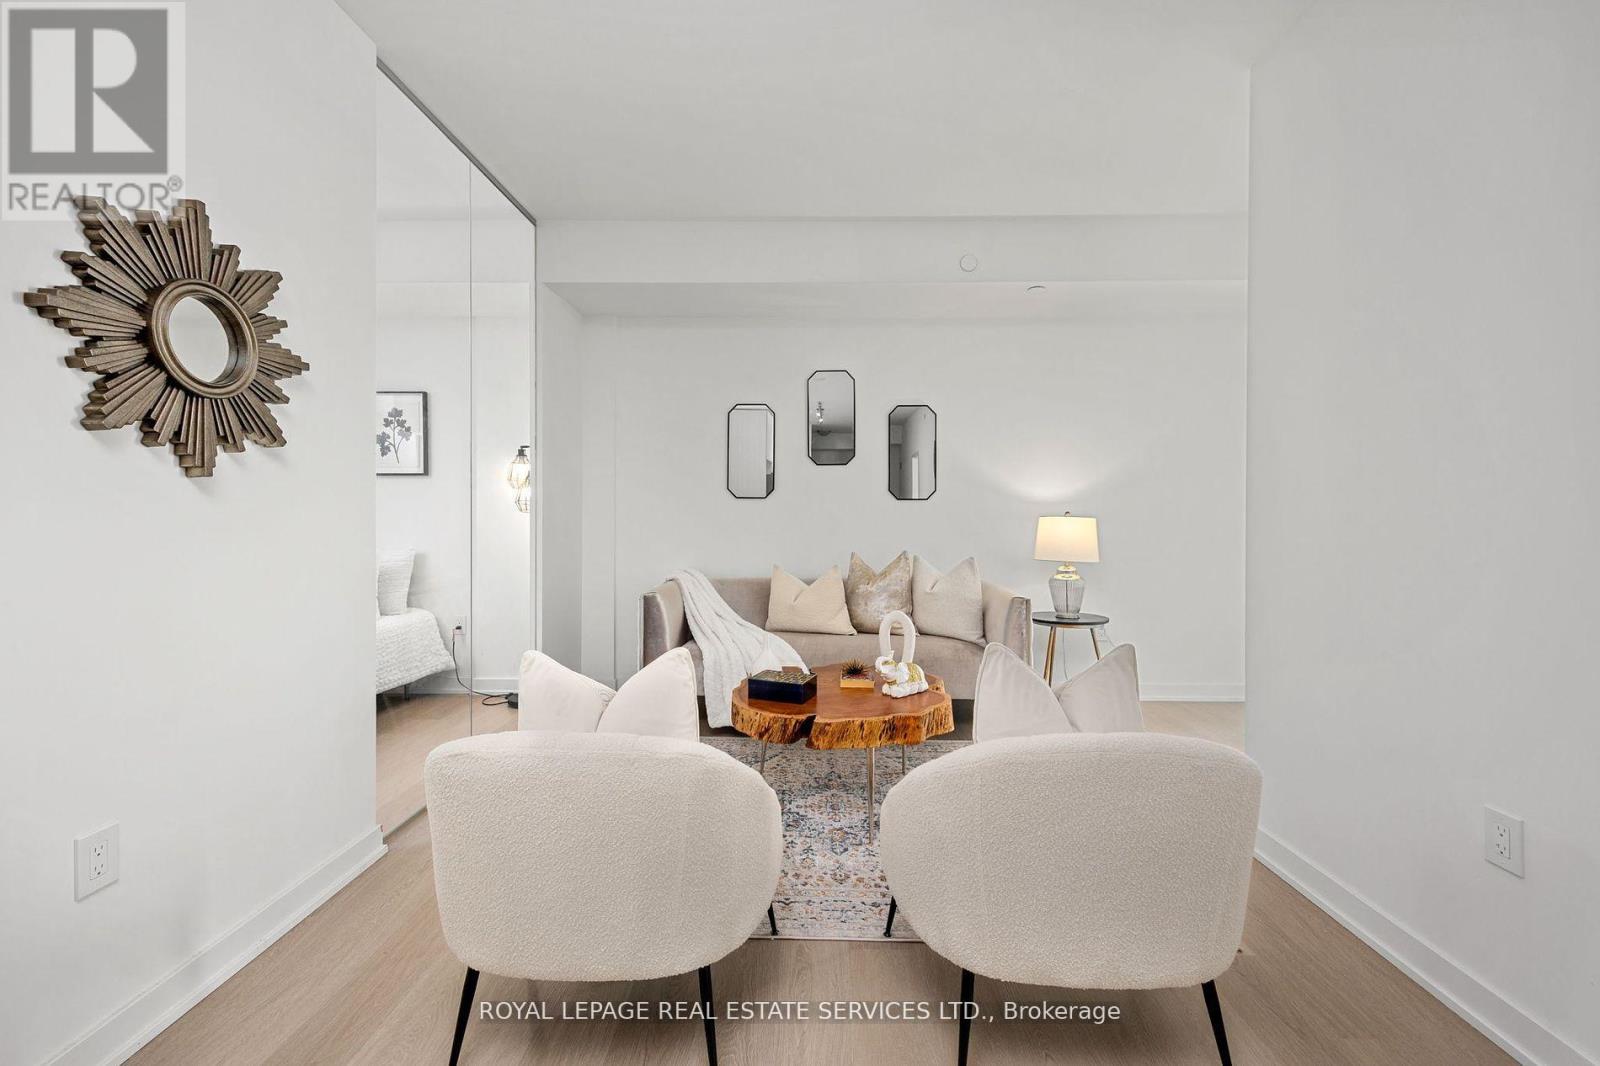
608 - 859 The Queensway
Toronto, Ontario
REBATE ELIGIBLE!! Step into this brand-new 1,057 sq. ft. 2-bedroom + 2 den, 2-bathroom condo in Toronto's vibrant West End, where modern comfort and everyday coziness blend seamlessly. As you enter, you're greeted by soaring 9-foot ceilings and an open-concept layout bathed in natural light from expansive floor-to-ceiling southwest-facing windows. Warm vinyl flooring flows throughout, leading into a sleek, contemporary kitchen with stainless steel appliances and porcelain tile finishes, a perfect setting for both daily living and weekend entertaining. The spacious living and dining area is ideal for cozy evenings or entertaining friends. At the same time, the two versatile dens offer incredible flexibility, suitable for home offices, guest rooms, or creative studios. The private primary suite offers a tranquil escape, complemented by a well-appointed second bedroom for family or guests. Beyond your suite, enjoy premium building amenities including a modern kitchen lounge, private dining room, children's play area, full gym, outdoor cabanas, BBQ stations, and a relaxing social lounge. Perfectly situated on The Queensway, you'll be steps from Sherway Gardens, Costco, Sobeys, Cineplex Odeon, and a wide selection of restaurants and entertainment. With public transit, Highway 427, and the QEW at your doorstep, this residence delivers the perfect blend of lifestyle and convenience. (id:56248)
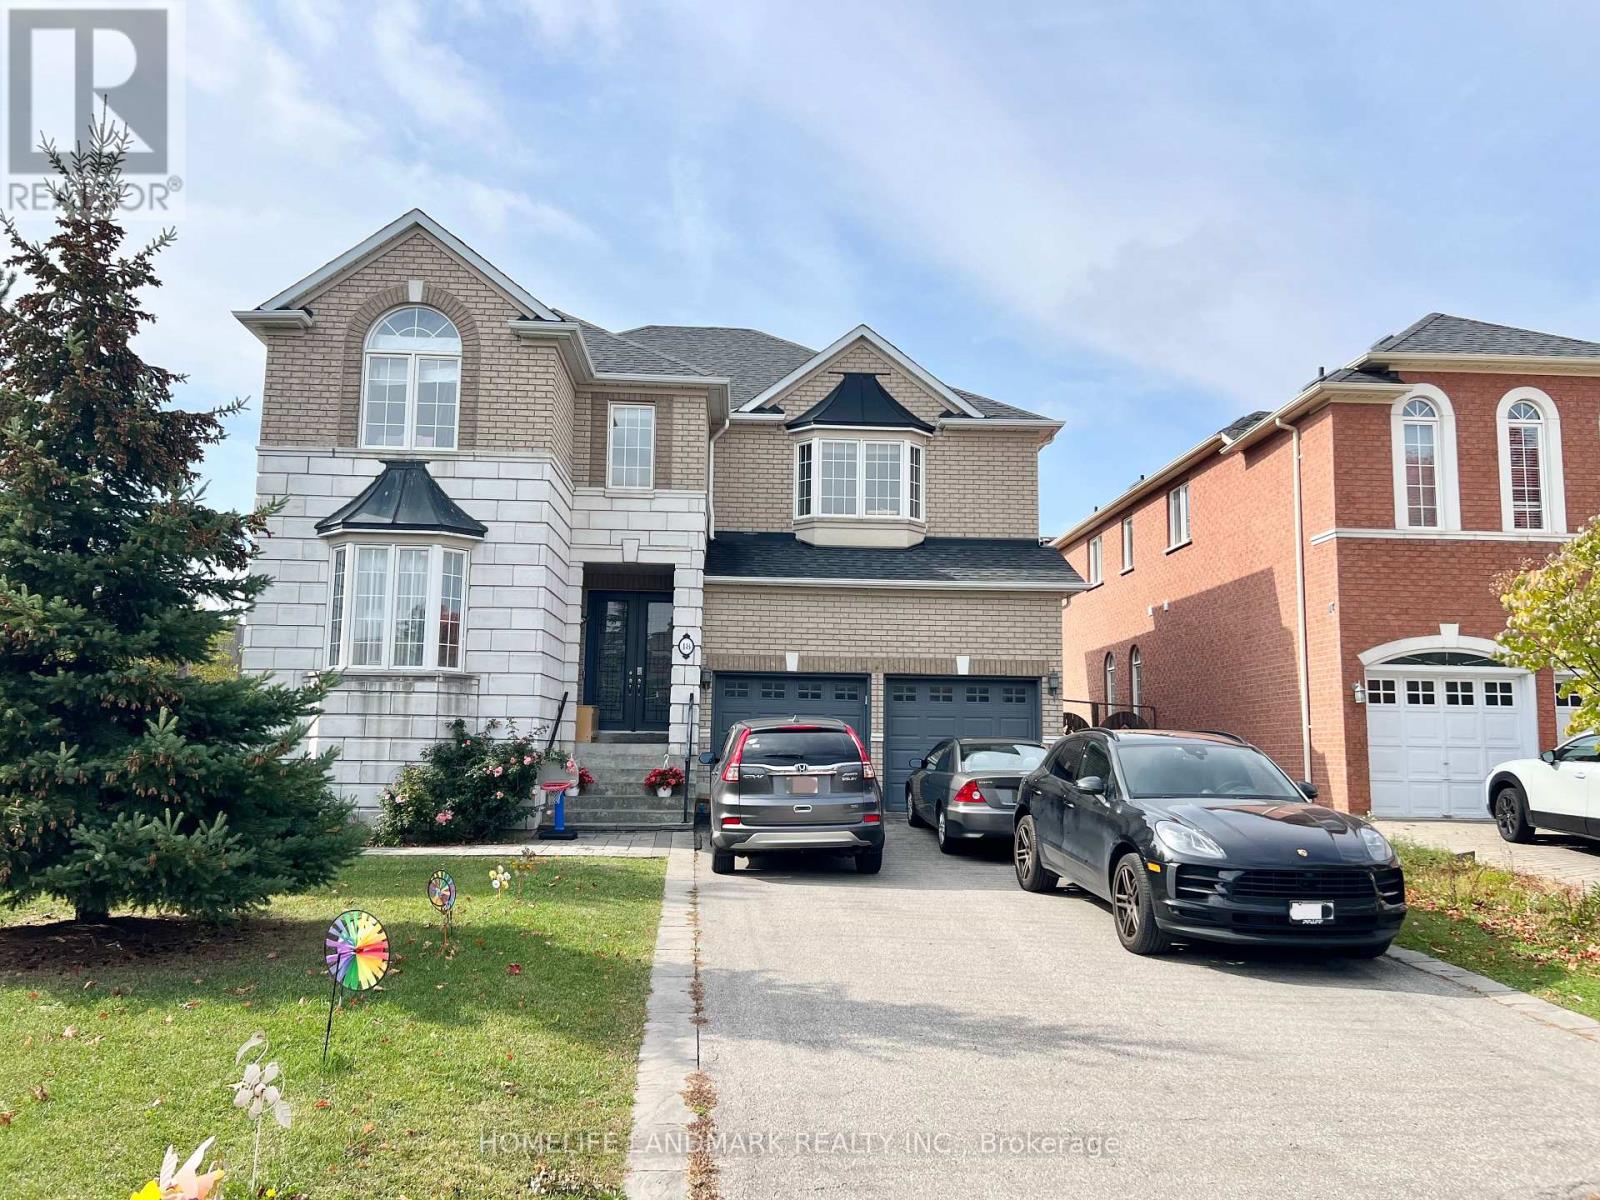
Unknown Address
,
Video Available By Click Virtual Tour. ** Perfectly situated within walking distance to the prestigious Bayview Secondary (IB Program) and Silver Stream PS (Gifted Program). // Walk-Up Basement with 2 Bedrooms for Lease // Separate Entrance from backyard. Basement proudly features its own bathroom, kitchen, and laundry. No sharing required with the upstairs // Experience modern living in this professionally renovated 2-bedroom walk-up basement with separate entrance. This bright unit features newly kitchen, a sleek contemporary bathroom, and a dedicated storage room. // High-speed internet included. // Steps to Walmart and dining, with easy GO Station access. // Includes driveway parking space. (id:56248)
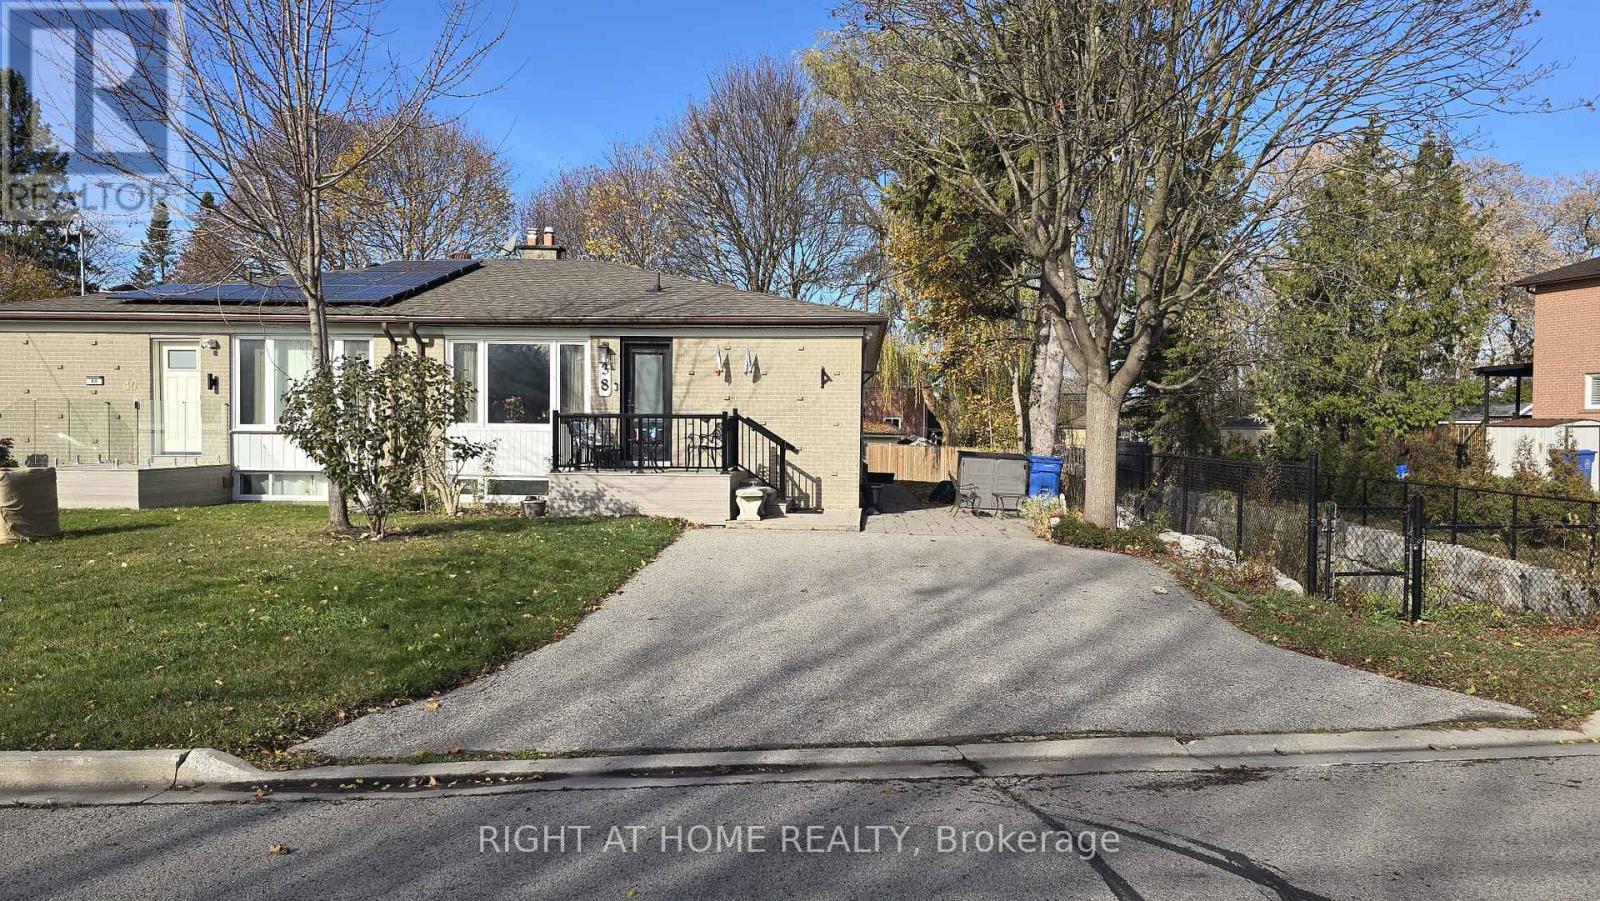
38 Davis Road
Aurora, Ontario
*Newly renovated 2-bedroom lower unit* + parking spot + ALL utilities (heat, hydro, water) included in rent! Open concept living/dining area. Laminate/vinyl flooring thru'out and carpet free. Porcelain flooring in kitchen and washroom! Walking distance to Yonge St, family-friendly neighbourhood, close to all amenities, park, schools, shopping, transportation, and all major routes. Owner lives on main floor. (id:56248)
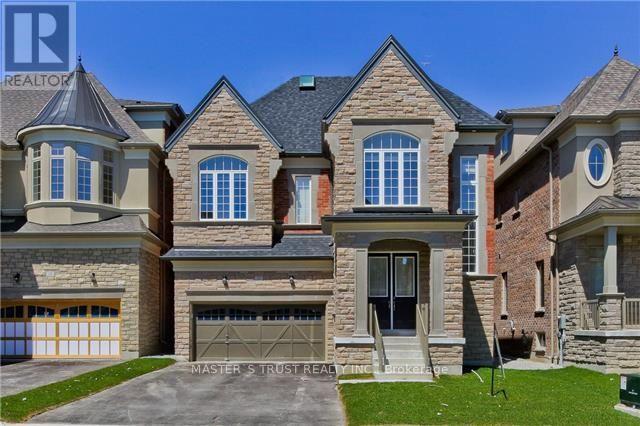
20 Mario Avenue
Markham, Ontario
High Demand Area Of Cachet For Lease, Double Garage, Over 4000 Sqft New Bright Detached House, Entrance Foyer Open To Above. 10 Ft Ceiling On Main Floor, 9 Ft On 2nd &Loft, Basement 9 Ft. 4 Bedroom With Own Suits. The Master Bedroom On The Third Floor Is Locked, Walk To Public School&Park, School Bus To High School. Minutes To 404, Plaza, T&T Supermarket, Public Transit Stop At Cross-Street, Close To All Amenities. Don't Miss The Chance To Live In This Great Neighborhood (id:56248)
2412 - 21 Meadowdale Road S
Vaughan, Ontario
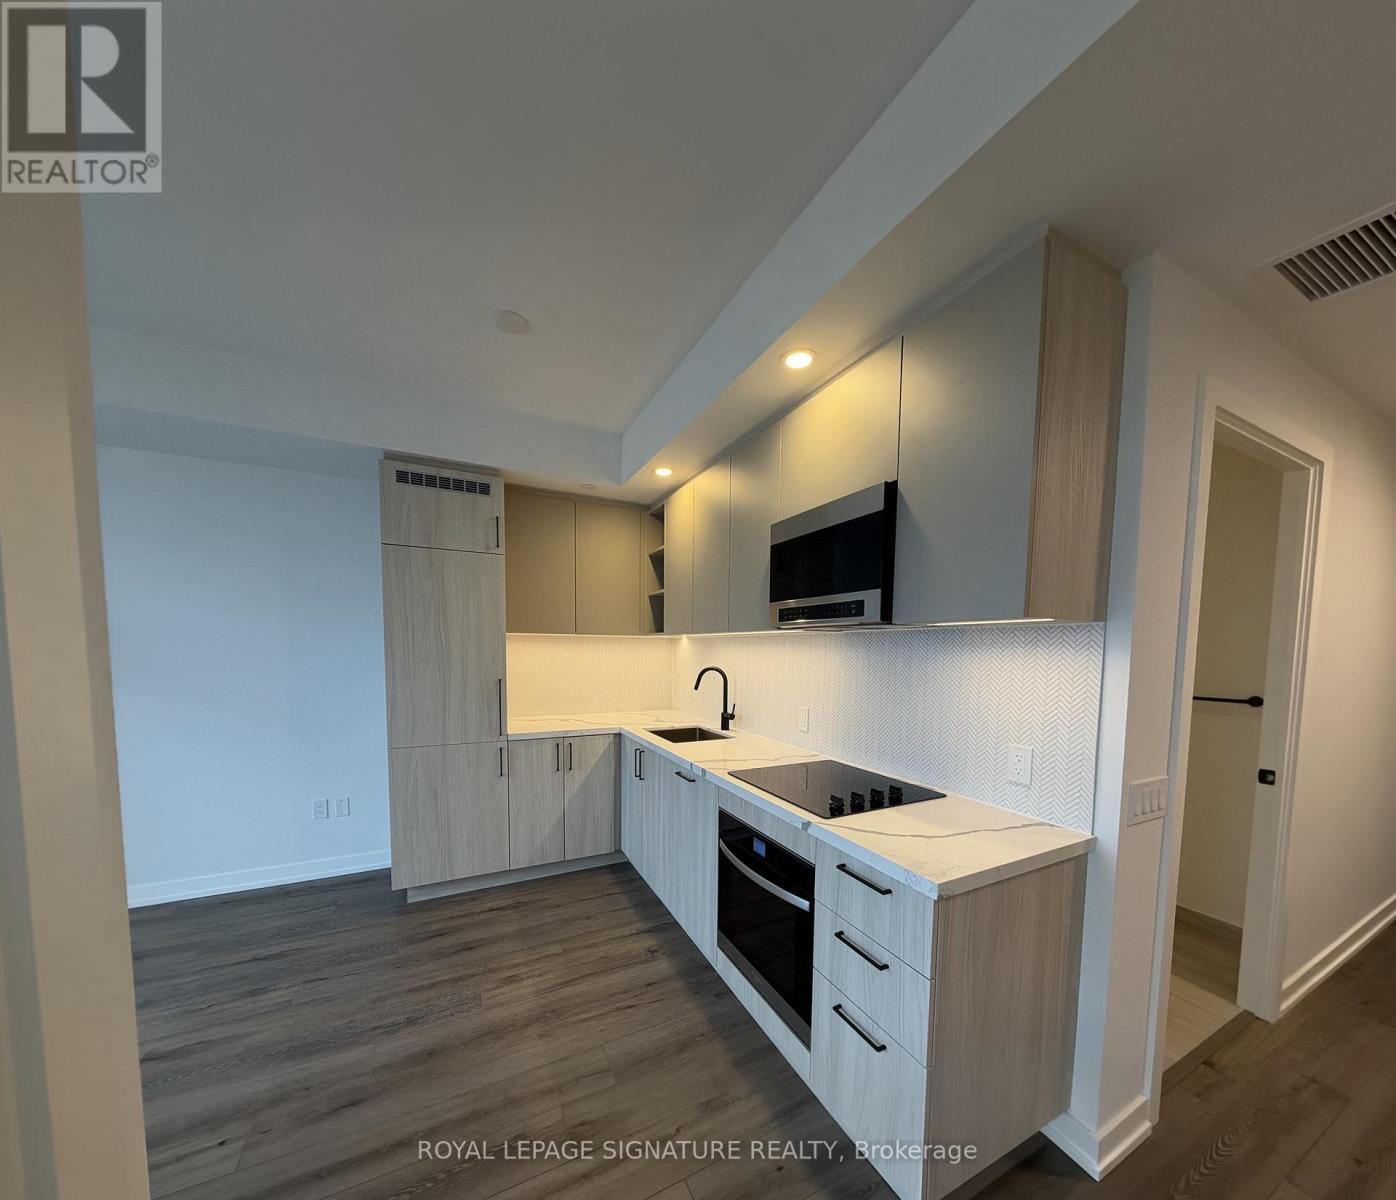
Brand New One ( 1 ) Bedroom With South Exposure at The Vincent, Vaughan Metropolitan Centre. 518 Sq Ft of Living Space Plus 40 Sq Ft South Facing Balcony. Sunlight Through the Day. Kitchen Opens Into the Living Room. Work Nook With Room for an Office Desk, Ideal for Working From Home. Steps to VMC Subway Station, Direct Ride Downtown. Quick Access to Hwy 7, 400 and 407. Minutes to York University, Vaughan Mills, IKEA, Cineplex, Restaurants, Cafes, Shopping and Everyday Conveniences. Building Amenities: Outdoor Pool, Fitness Centre, Yoga Studio, Golf Simulator, Co Working Spaces, Party Lounge, Children's Indoor and Outdoor Play Areas, Pet Wash Station, 24 Hour Concierge. Fresh Space in a New Community at Vaughan Metropolitan Centre. (id:56248)
1008 - 38 Andre De Grasse Street
Markham, Ontario
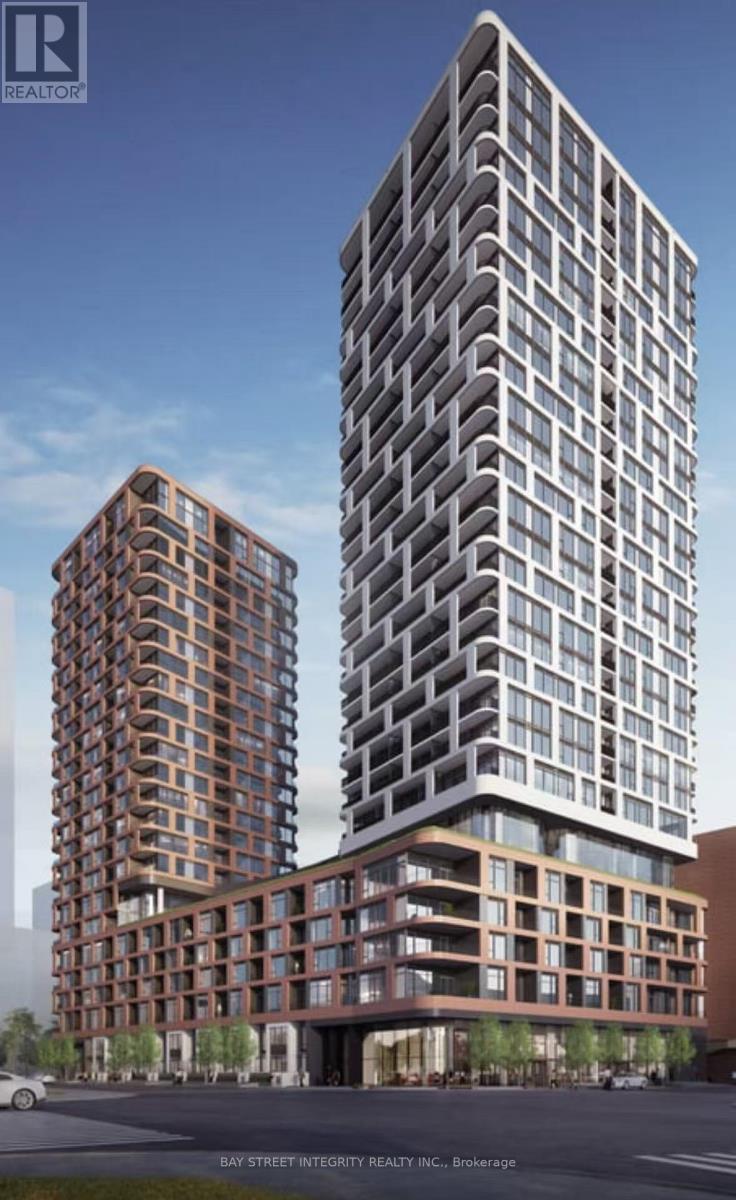
Brand New Luxury One Bedroom Suite at Gallery Tower D in the Heart of Downtown Markham! Boasting 552sqf of bright, carpet-free living space with an unobstructed south-facing panoramic view. This thoughtfully designed open concept unit features 9ft ceilings, expansive floor-to-ceiling windows, a walk-out open balcony, and sleek flooring throughout. The modern kitchen is equipped with granite countertops and built-in appliances, plus convenient in-suite laundry. Residents enjoy access to building amenities including a gym, party/meeting room, and visitor parking. Unbeatable location steps to York University Markham Campus, Viva Transit, GO Station, Cineplex VIP, GoodLife Fitness, dining, and shopping, with effortless access to Hwys 404 & 407. (id:56248)
18 Holloway Road
Markham, Ontario
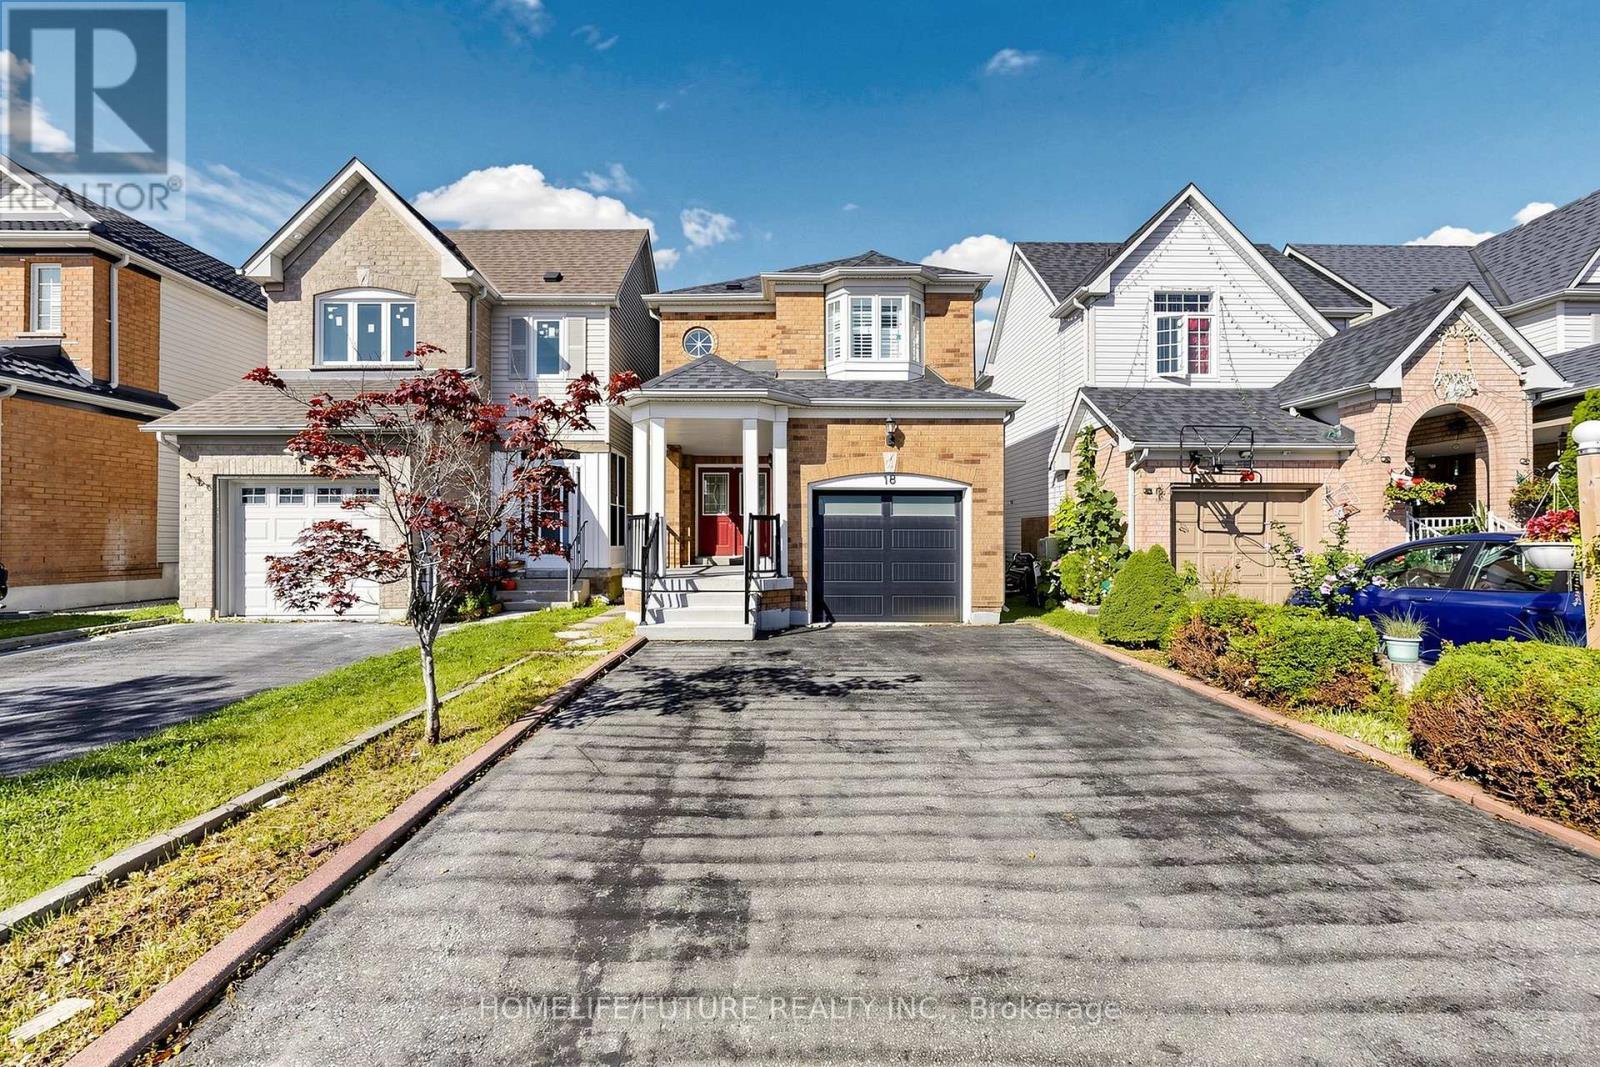
Beautiful 3+1 Bedroom Detached Home Featuring A Fully Finished Basement, Oak Stairs From Main To Second Floor, And A Modern Eat-In Kitchen With Granite Countertop, Stainless Steel Appliances, Stylish Backsplash, And Pot Lights. Enjoy A Spacious Backyard With A Deck, Perfect For Outdoor Entertaining And Relaxation. Conveniently Located Close To Major Highways, Schools, Public Transit, Parks, And Variety Of Shopping Stores And Everyday Amenities. A Wonderful Family-Friendly Home In A Desirable And Convenient Location. Don't Miss This Opportunity. Please Check It Out. ** This is a linked property.** (id:56248)
391 Athabasca Common
Oakville, Ontario
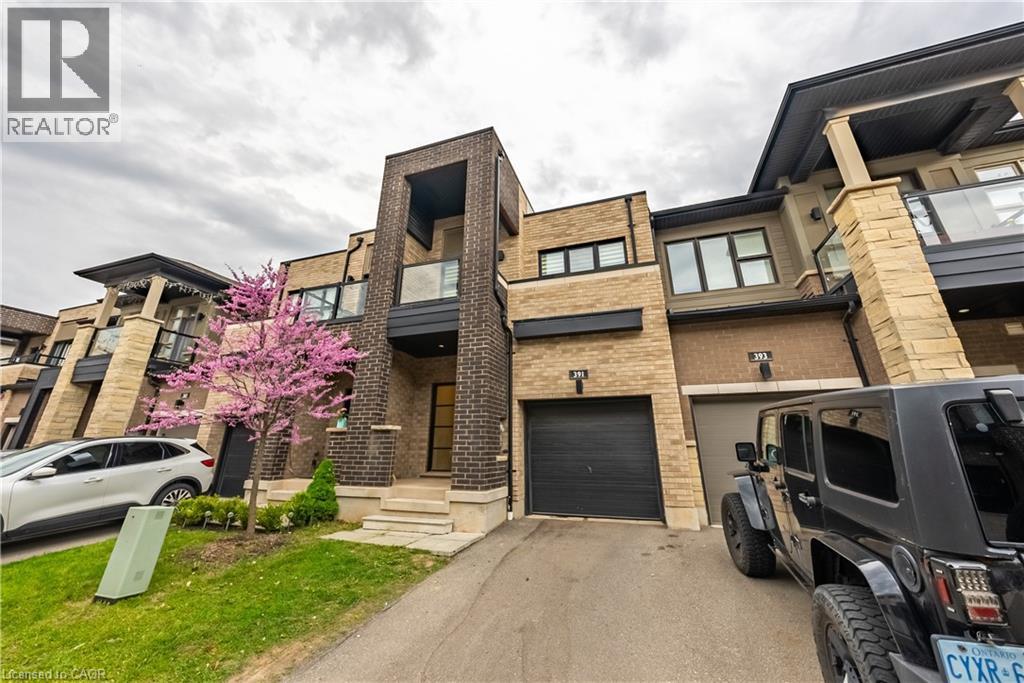
Gorgeous 2 Storey Freehold Town-Home, Sun Drenched South Facing Beautiful Home In Most Convenient Location In Oakville. 3 Bedroom, 3 Bathroom, Finished Basement, Upgrades Dark Hardwood Floor and Sheer Zebra Shades Blinders, One Of A Kind Modern Design Layout. Open Concept Delightful Living & Dining Area, Gourmet Kitchen With Granite Counters, Island, Backsplash, Breakfast Bar & S/S Appliances And Sliding Door to The Backyard, Large Mudroom With Access To The Garage, Master Retreat With Luxury Ensuite Includes Sleek Freestanding Soaking Bathtub, Glass Enclosed Shower & Large Vanity & Walk-In Closet. Private 2nd Bedroom With Walk--Out To Glass Panelled Balcony, 9Ft Ceilings, Large Rec. Room, Rough-In Bathroom and Lots Storage Space in The Basement. Close To A++ Schools, Community Centre, Parks, Restaurants, Major Shops, Trails, Quick Access Hwy 407 & 403, QEW And Go Transit, Move-In Ready!! (id:56248)
22 John Smith Street
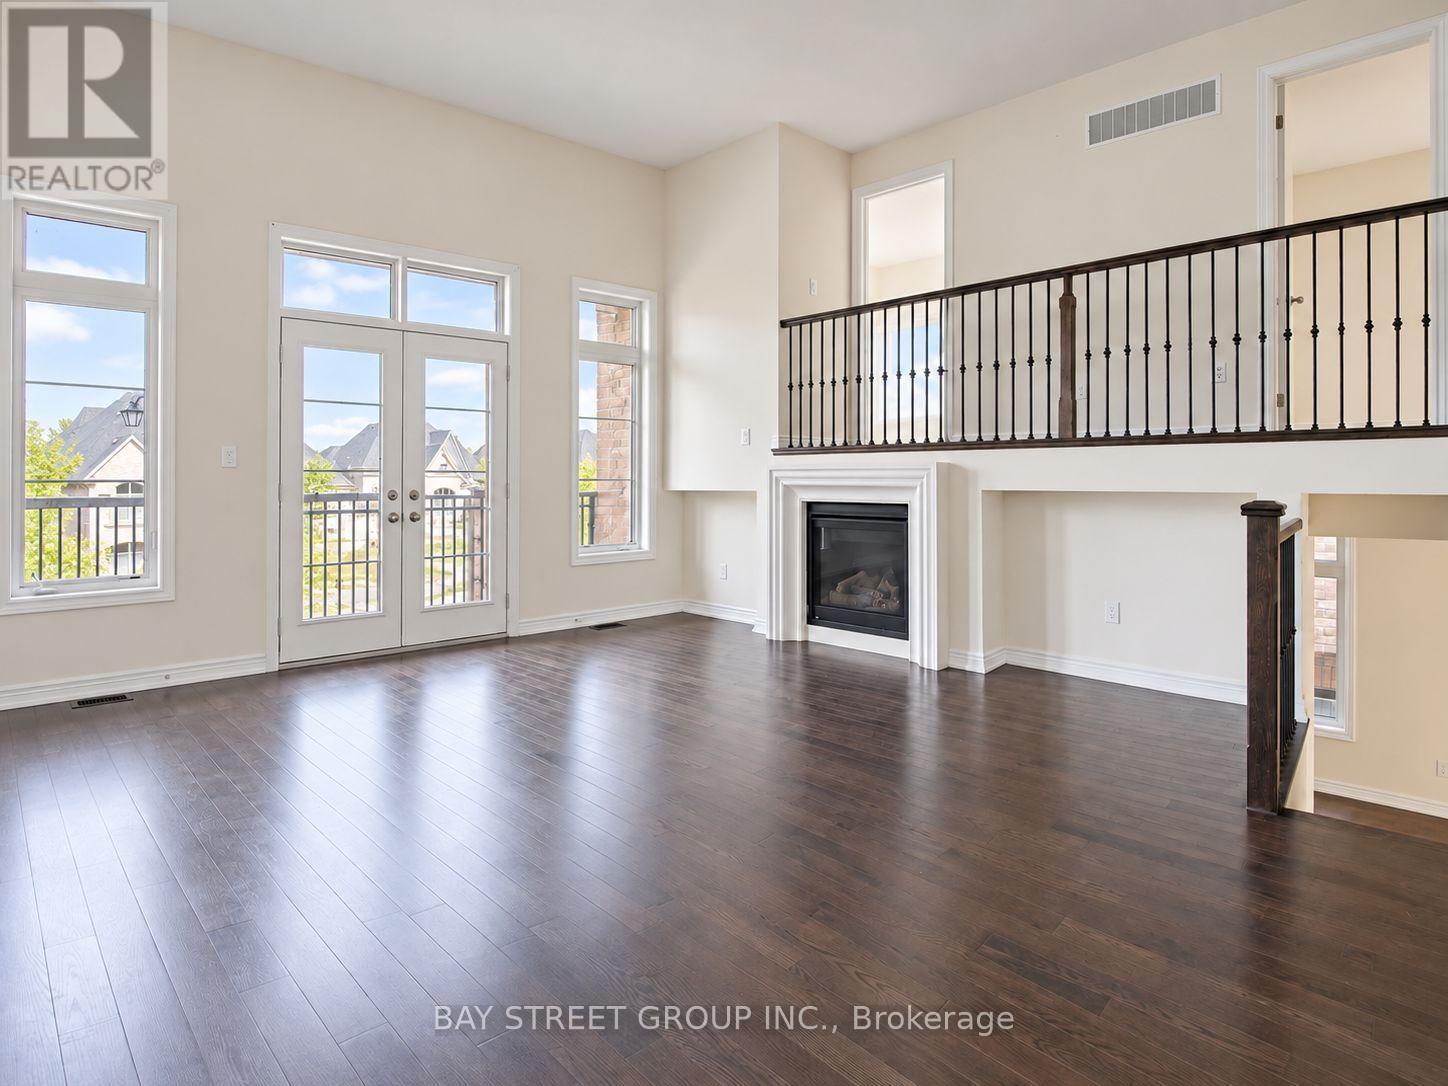
East Gwillimbury, Ontario
***Check Out the Virtual Tour!*** Welcome to this beautifully designed home offering an impressive 3,451 sq. ft. of bright & functional living space! Situated on a premium 135-ft deep lot with a fully fenced backyard, offering exceptional privacy and plenty of space for kids & outdoor entertaining. The thoughtfully designed layout features 4 spacious bedrooms, convenient 2nd-floor laundry, and a stunning Great Room with soaring 12-ft ceilings. Smooth ceilings & hardwood flooring throughout create a modern and elegant feel. Steps to Yonge St and minutes to Hwy 404/400, GO Station, Costco, Upper Canada Mall, LA Fitness, Walmart, restaurants, shopping & more. A rare combination of space, privacy & convenience location! (id:56248)
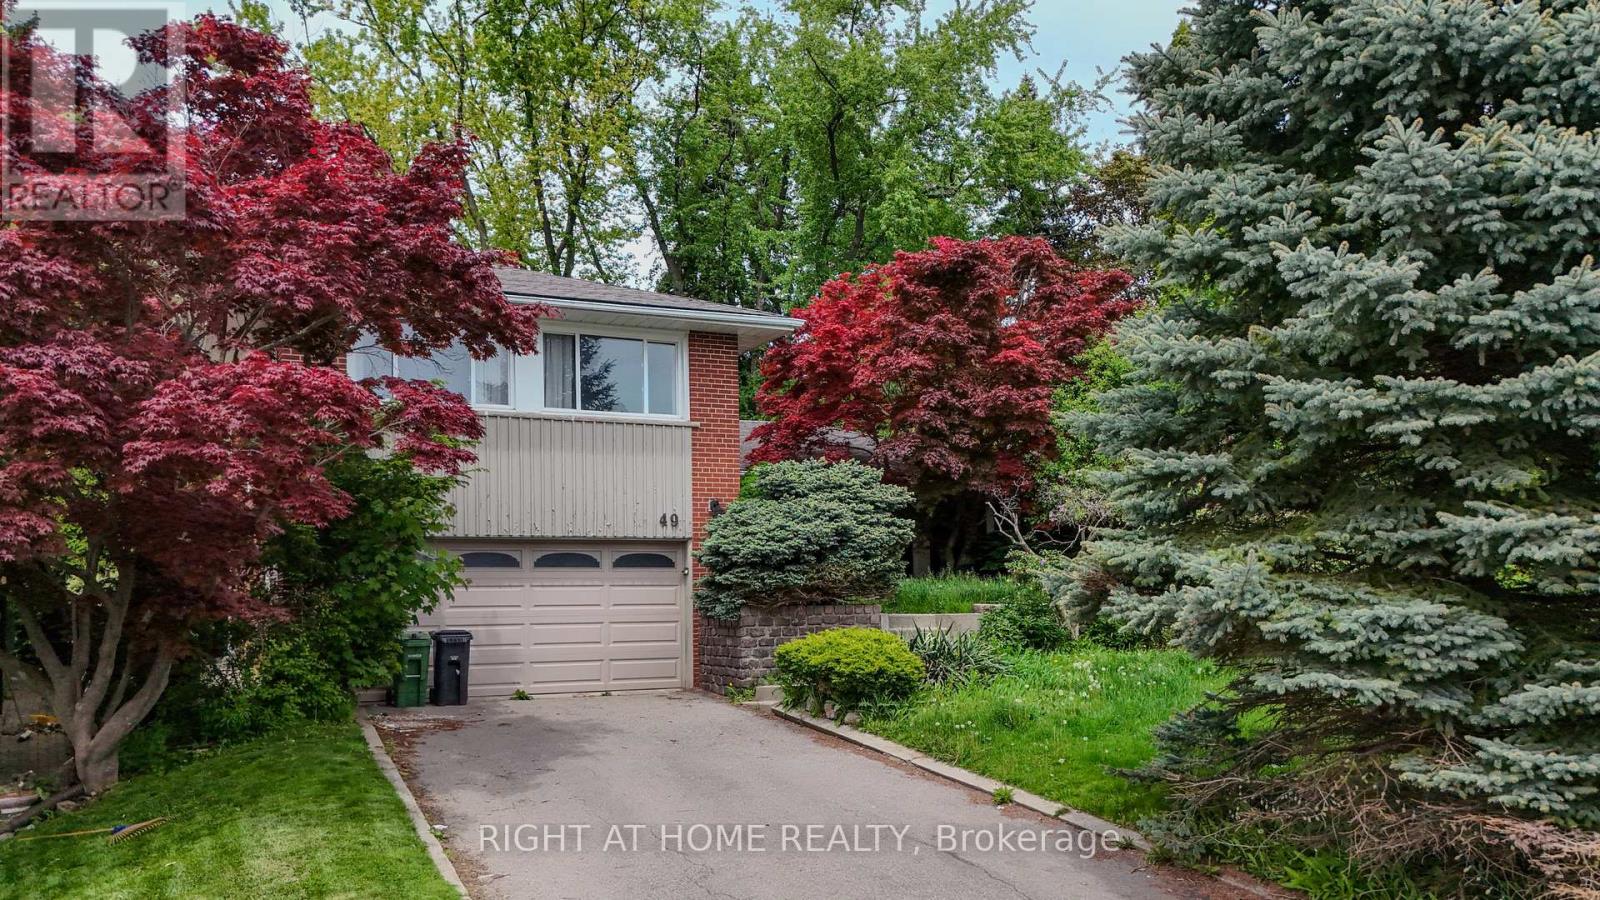
49 Larabee Crescent
Toronto, Ontario
Beautifully appointed and exceptionally spacious four-level sidesplit, ideally positioned backing onto the picturesque Laurentide Park in the prestigious and coveted Donalda Golf & Country Club neighborhood. Oversized windows flood the home with natural light while capturing spectacular panoramic views, creating a seamless connection between indoor and outdoor living. Elegant hardwood flooring, tastefully updated kitchen and bathrooms, and a separate private primary bedroom wing overlooking the tranquil, secluded garden add to the home's distinctive appeal. The generously sized principal rooms provide an ideal setting for sophisticated entertaining and comfortable family living. A rare and remarkable offering in an exceptional location. (id:56248)
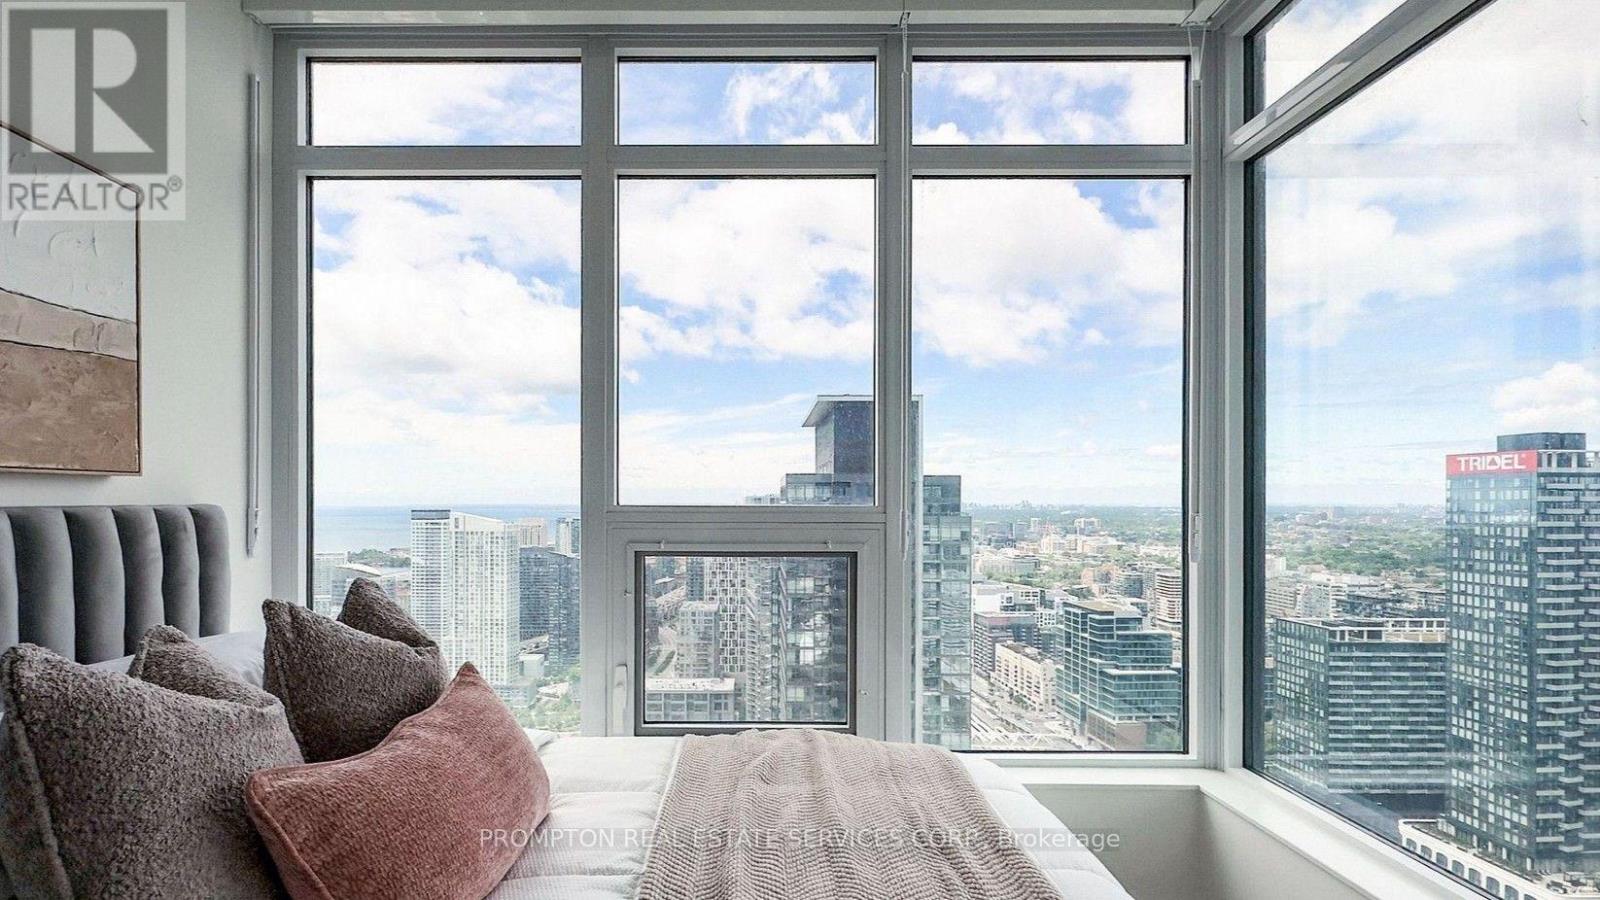
4903 - 3 Concord Cityplace Way
Toronto, Ontario
Welcome to Concord Canada House at 3 Concord CityPlace Way! This stunning fully furnished 2-bedroom, 2-bathroom suite offers approx. 740 sq. ft. of thoughtfully designed living space with a bright northwest exposure showcasing sweeping city and lake views. Featuring high-end Miele appliances, modern finishes, and a functional split-bedroom layout, this residence blends comfort and style. Enjoy access to great amenities in one of downtown Toronto's most iconic developments - steps to transit, waterfront trails, and the best of the Entertainment District. Move-in ready and beautifully appointed! (id:56248)
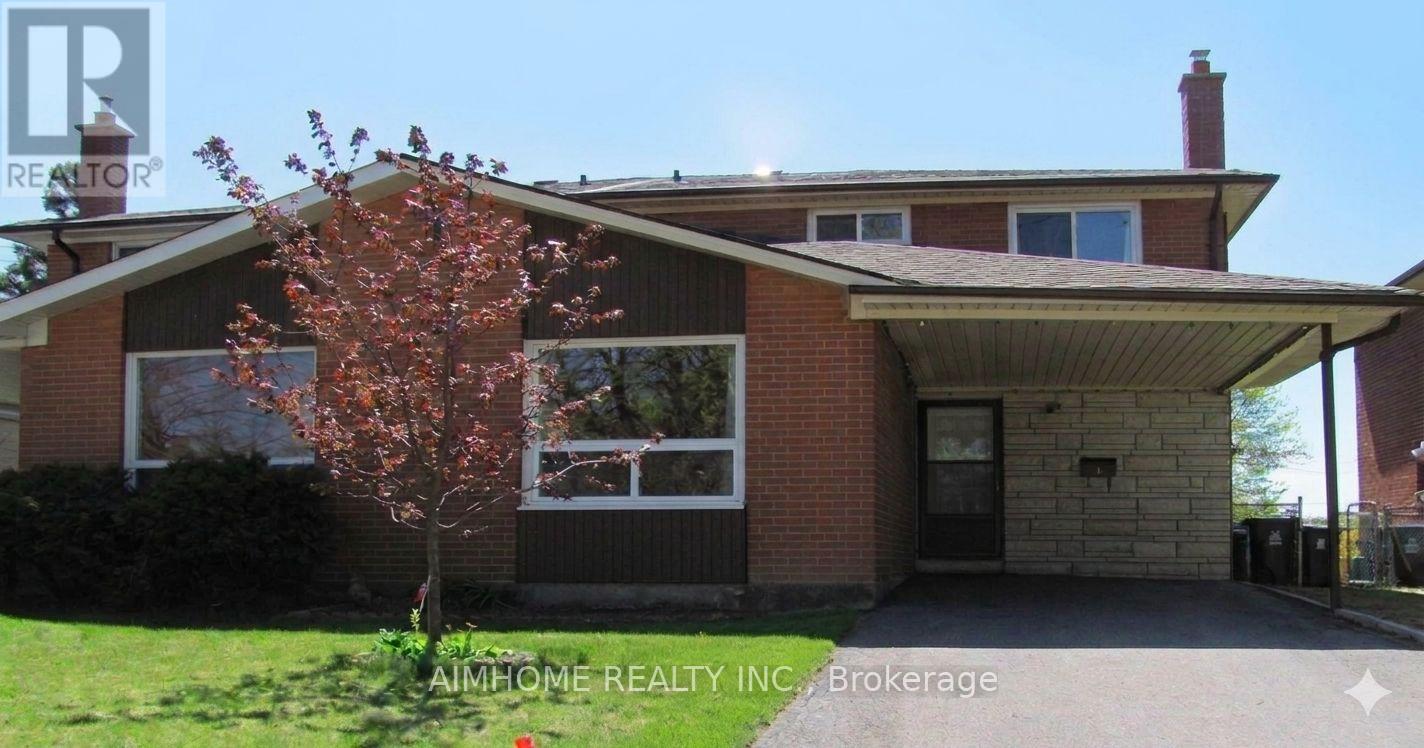
5 Reiber Crescent
Toronto, Ontario
Newly Renovated Home Nested in Prestigious North York Bayview Woods Neighborhood! Bright And Spacious With 4 Bed Rooms. Open Concept Kitchen. Great Schools Are Nearby (Zion Heights And A.Y Jason, CMCC And Seneca College). Walking To Go Station, Community Center, Many Delicious Restaurants, Supermarkets, Library, 3 TTC Routes, Don Valley Ravine/Parks. A Few Minutes Driving To Access 401,404, Finch Subway And Sheppard Subway, Fairview Mall, Bayview Village. (id:56248)
1901 - 15 David Salomon Drive
Toronto, Ontario
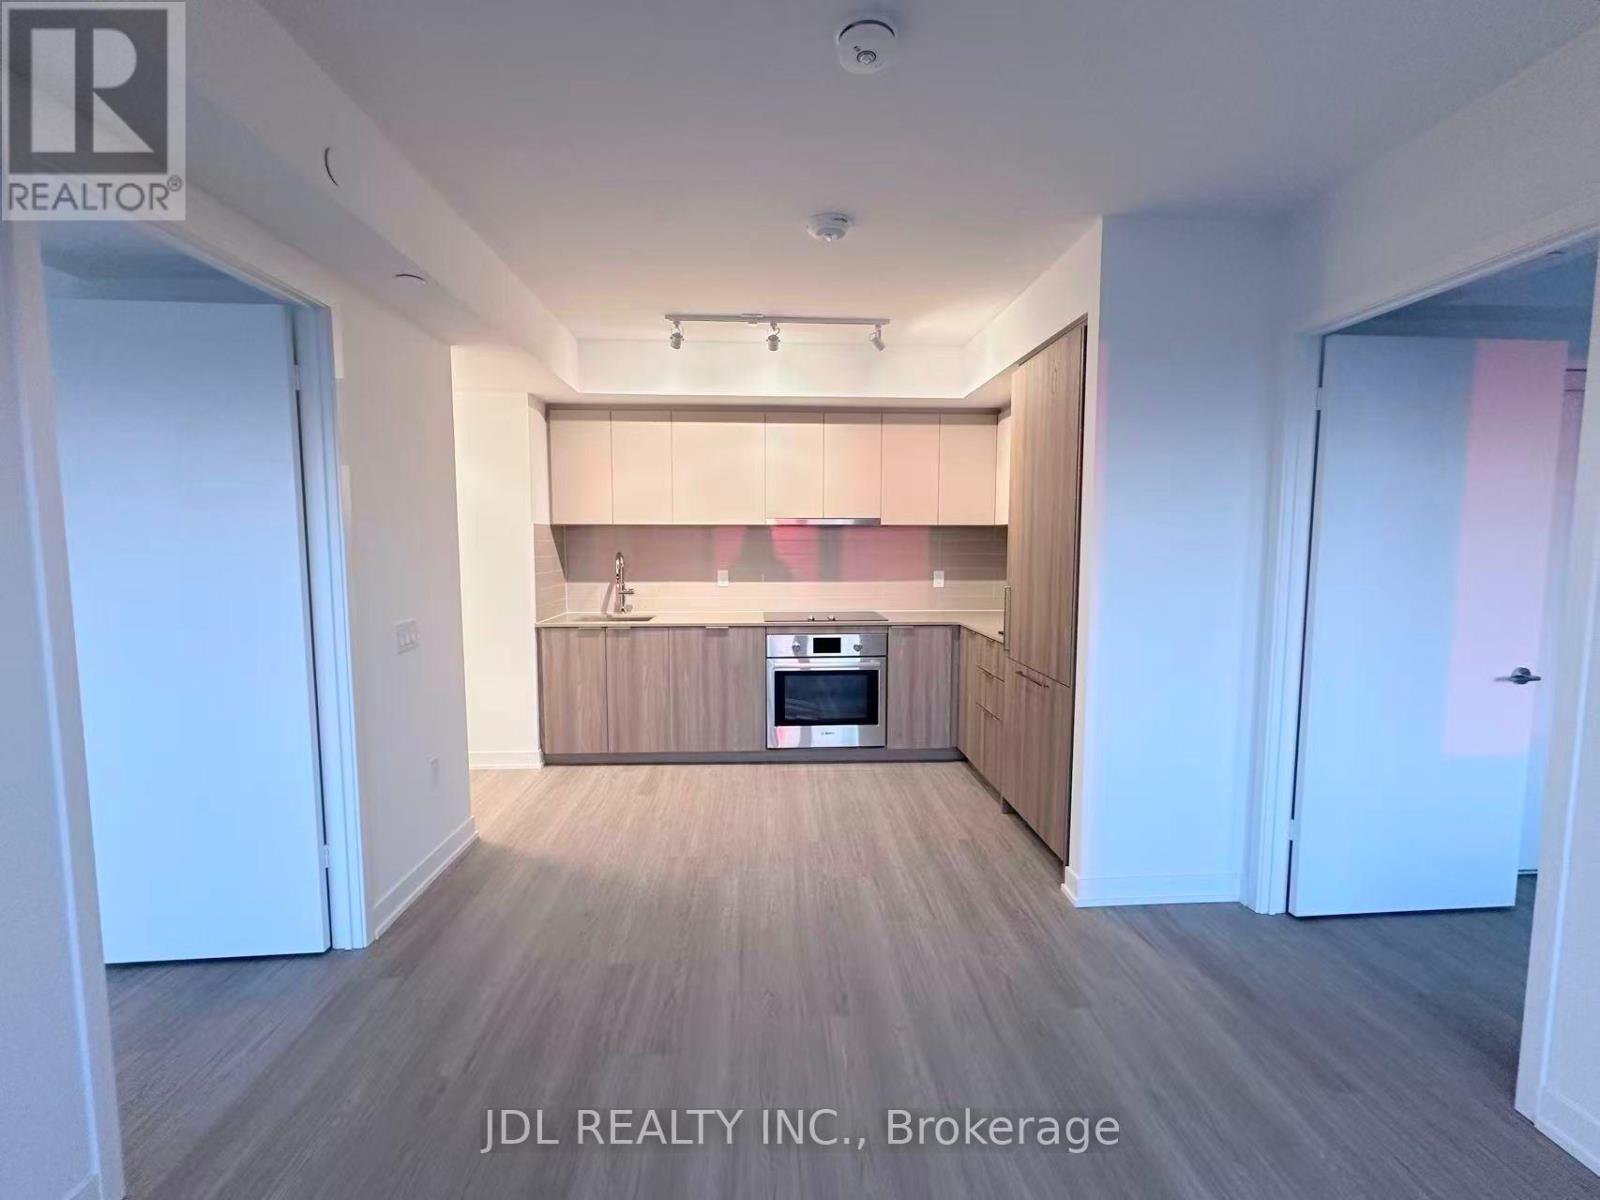
Brand New & Never Lived In! Be the First to Enjoy This Beautiful Unit Featuring a Desirable West-Facing Exposure with Unobstructed Views. Thoughtfully Designed Split-Bedroom Layout with Two Separate Bedrooms for Added Privacy. Spacious Primary Bedroom Features a Private 3-Piece Ensuite Bathroom. Bright and Inviting Living Space. Move-In Ready with Flexible Occupancy, Move In Anytime! Internet Included! (id:56248)
505 - 8 Eglinton Avenue E
Toronto, Ontario
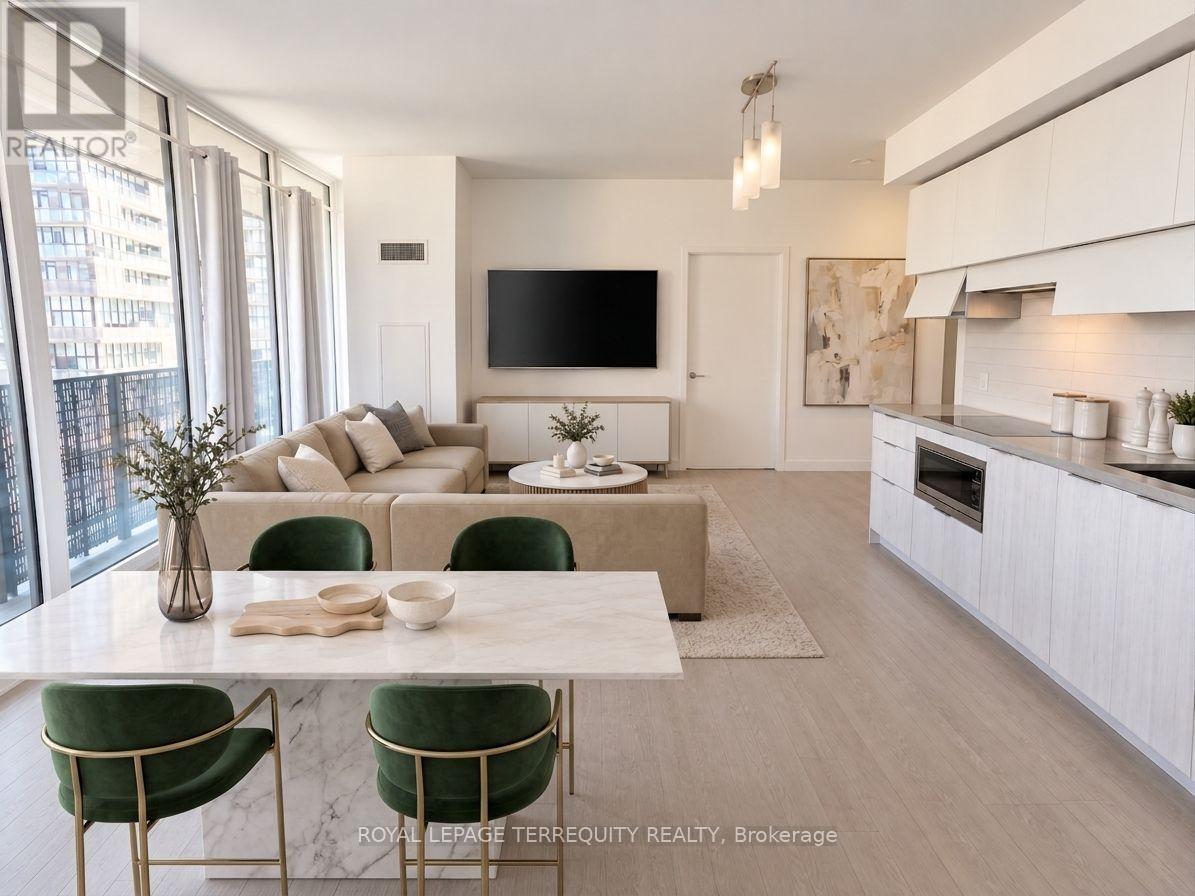
Experience elevated urban living at E Condos, right in the dynamic heart of MIDTOWN Toronto at Yonge & Eglinton. This sunlit, contemporary CORNER residence features 2 bedrooms, 2 full bathrooms, and a smart open-concept layout tailored for effortless modern living. Soak in the natural light with soaring 9-FOOT CEILINGS, sleek laminate flooring throughout, and an expansive 257 sq. ft. WRAP-AROUND BALCONY ideal for both unwinding and entertaining. The modern kitchen is appointed with quartz countertops, seamless integrated appliances, and streamlined cabinetry. Experience unbeatable transit convenience with DIRECT UNDERGROUND ACCESS to the TTC subway and immediate proximity to the EGLINTON CROSSTOWN LRT, putting the entire city within easy reach. Step outside to a dynamic neighbourhood packed with top-rated restaurants, cafes, boutiques, grocers, theatres, parks, schools, places of worship, and daily essentials. Building residents enjoy premier amenities including an indoor SWIMMING POOL, state-of-the-art fitness centre, yoga studio, party room, 24 HR concierge, communal BBQs, private meeting spaces, and more. A standout opportunity to own in one of Toronto's most coveted urban hubs. See floor plan attached. (id:56248)
216 - 38 Monte Kwinter Court
Toronto, Ontario
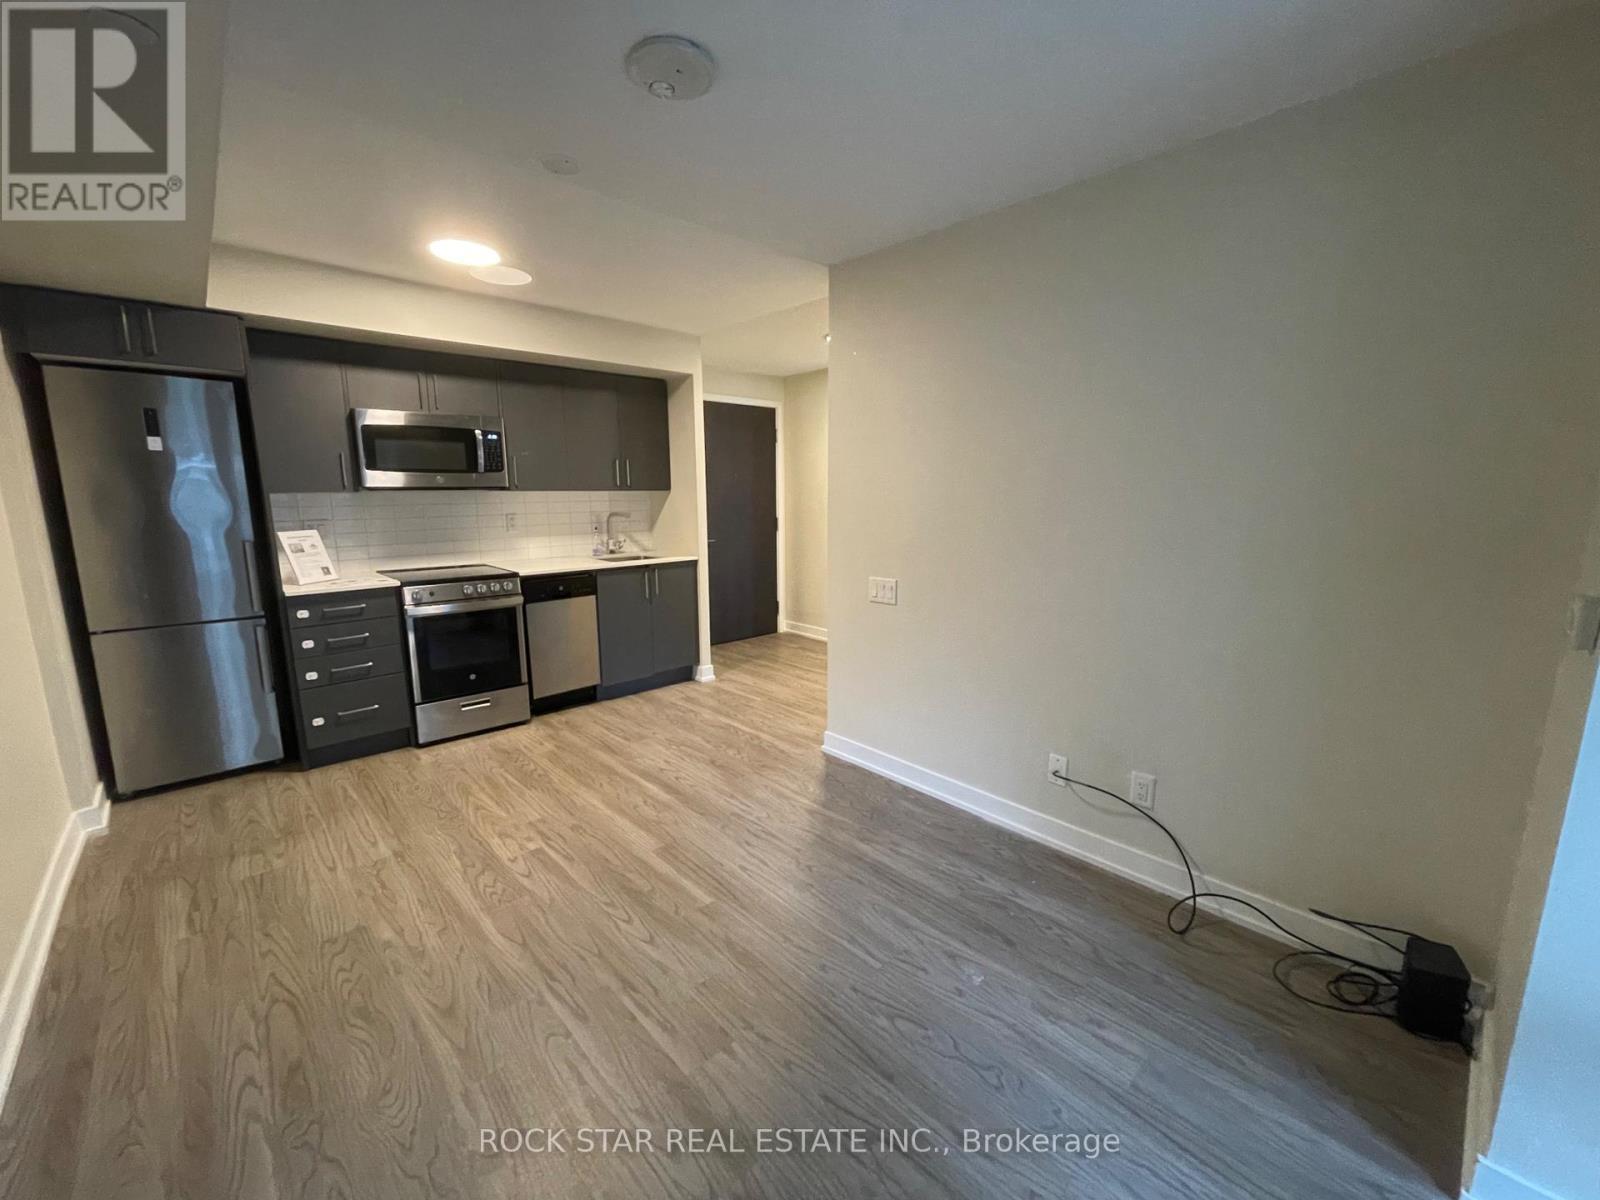
If you're looking for a modern 2-bedroom condo with easy access to transit, this might be a good fit. Located at 38 Monte Kwinter Court, just steps from Wilson Subway Station, this condo makes getting around Toronto simple. Whether you're commuting downtown, heading to Yorkdale Shopping Centre (just one subway stop away), or connecting to Highway 401, everything is conveniently close. The unit features an open-concept living and dining area, a private balcony, laminate flooring, and a modern kitchen with quartz countertops and stainless steel appliances. You'll also have your own ensuite laundry. The building offers a 24-hour concierge, gym, party room, outdoor BBQ and lounge area, boardroom, and daycare facilities.Included in the rent: 1 parking space (additional parking may be available for rent) Storage locker, Internet, Utilities are extra and paid by the tenant. The unit is rented unfurnished. A video walk through is available. (id:56248)
326 - 3 Concord Cityplace Way
Toronto, Ontario
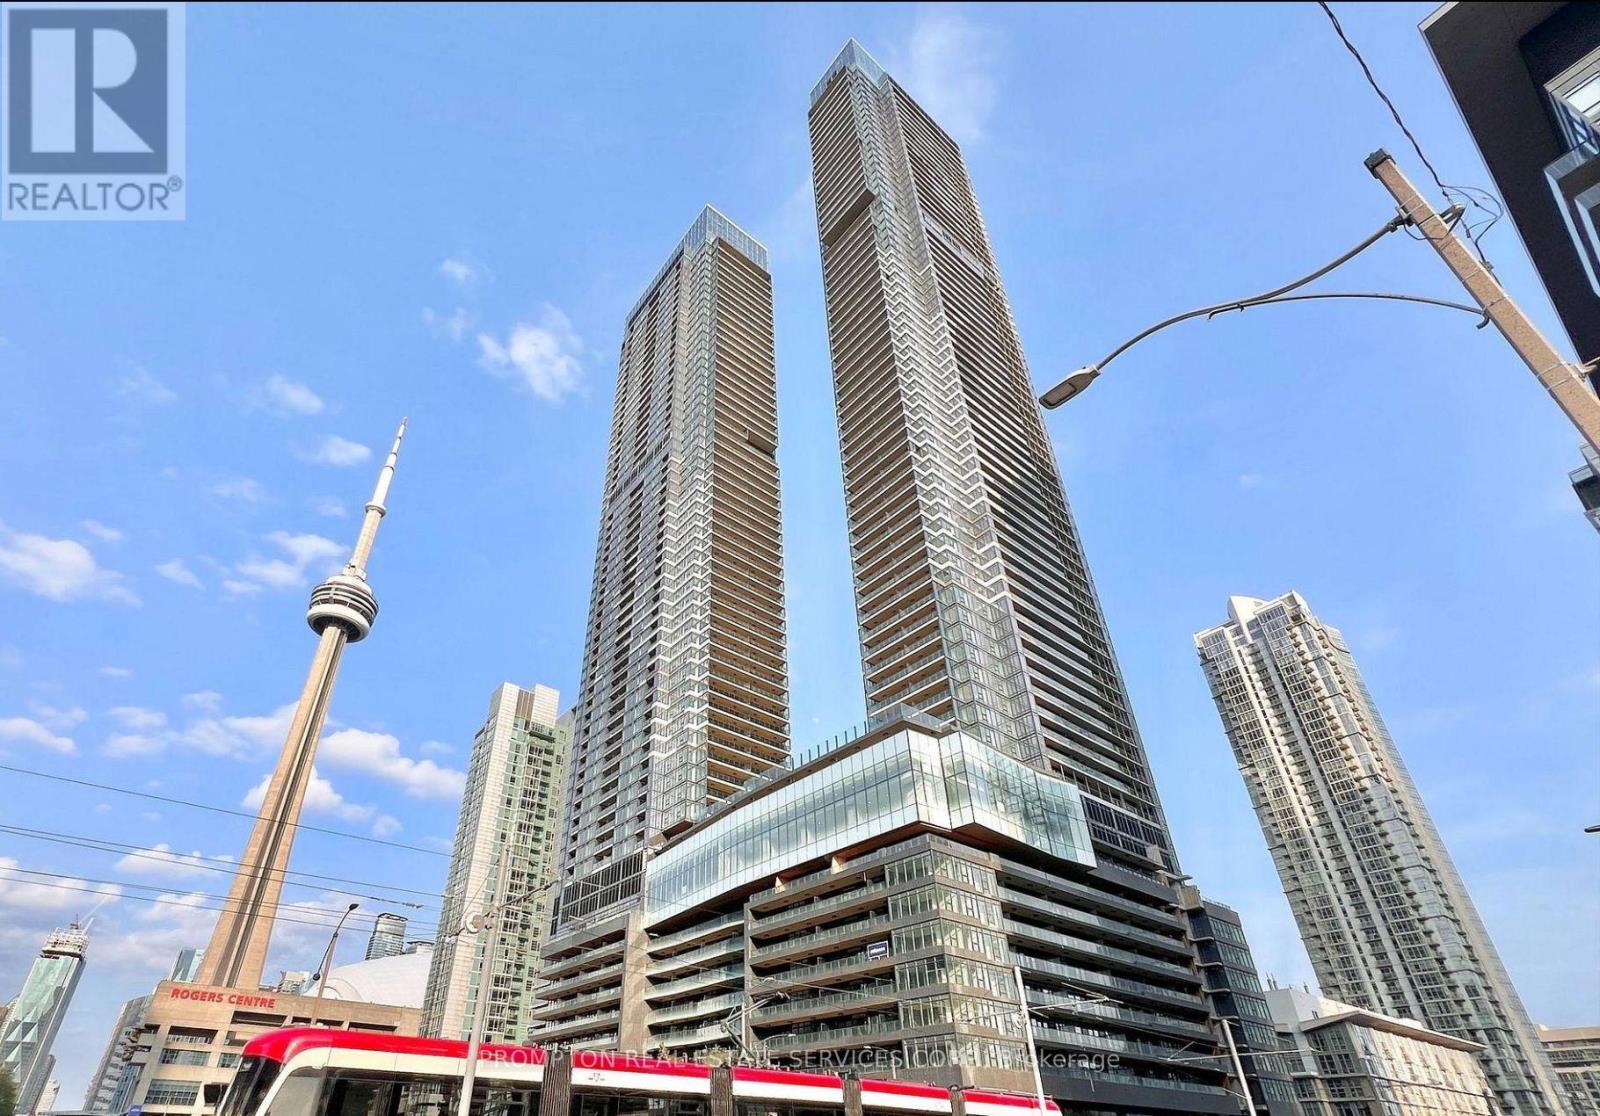
Luxury Condo at Concord Canada House! Welcome to this West-facing 1 Bed + Den, 2 Bath unit in one of Toronto's newest landmark buildings. Enjoy 660 sq.ft. of well-designed interior space plus a 101 sq.ft. The Flexiable Den with a sliding door is ideal for a home office or guest area. Heated balcony for year-round use. Features include Miele appliances, modern finishes, and floor-to-ceiling windows. Unmatched building amenities: 82nd floor Sky Lounge, Sky Gym, Indoor Pool, Ice Skating Rink, Touchless Car Wash & more. *** Amenities will be available on later date. Prime downtown location Steps to CN Tower, Rogers Centre, Scotiabank Arena, Union Station, Financial District, Waterfront, Restaurants, Shopping & Entertainment. Move in Right Away. Experience Luxury living in the heart of the city! Some photos have been virtually staged for illustrative pirposes. Furniture, decor, and furnishings and may not reflect the property's current condition. (id:56248)
1508 - 57 St Joseph Street
Toronto, Ontario
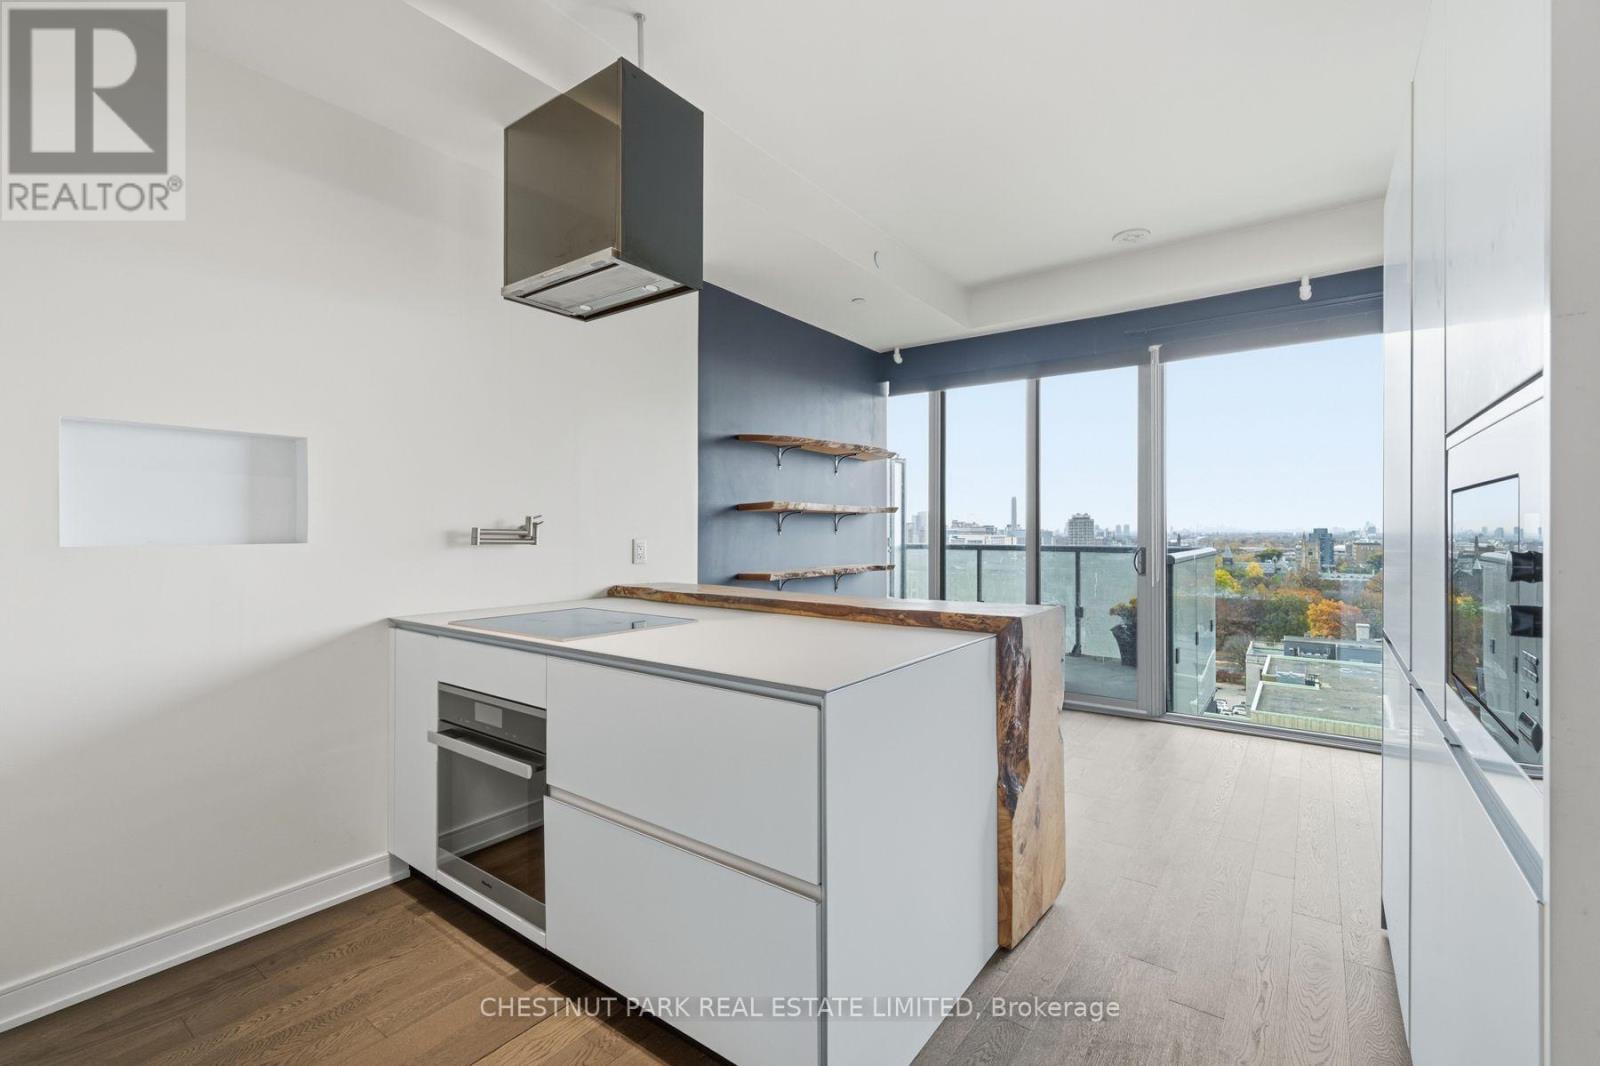
Not your typical downtown condo. Set on the distinctive 15th floor of 1000 Bay, this approximately 1,020 sq. ft. residence offers a thoughtfully designed 2+1 bedroom, two-bathroom layout, two west-facing balconies totalling approximately 166 sq. ft., and beautiful open views with spectacular sunsets. At its heart is an exceptional custom Valcucine kitchen from Italy, featuring the innovative New Logica system, frosted tempered-glass countertops, integrated storage and a full suite of Miele appliances, including an induction cooktop and steam oven. Custom live-edge woodwork by Urban Tree Salvage and thoughtfully designed built-in closets add warmth, character and functionality. The layout offers an added sense of privacy. Parking and locker included. Enjoy a rooftop outdoor pool, terrace, gym and inviting amenities, all just moments from Yorkville, the University of Toronto and the best of downtown living. A genuinely distinctive home for those who appreciate considered design and something beyond the ordinary. (id:56248)
385 Doon Village Road
Kitchener, Ontario
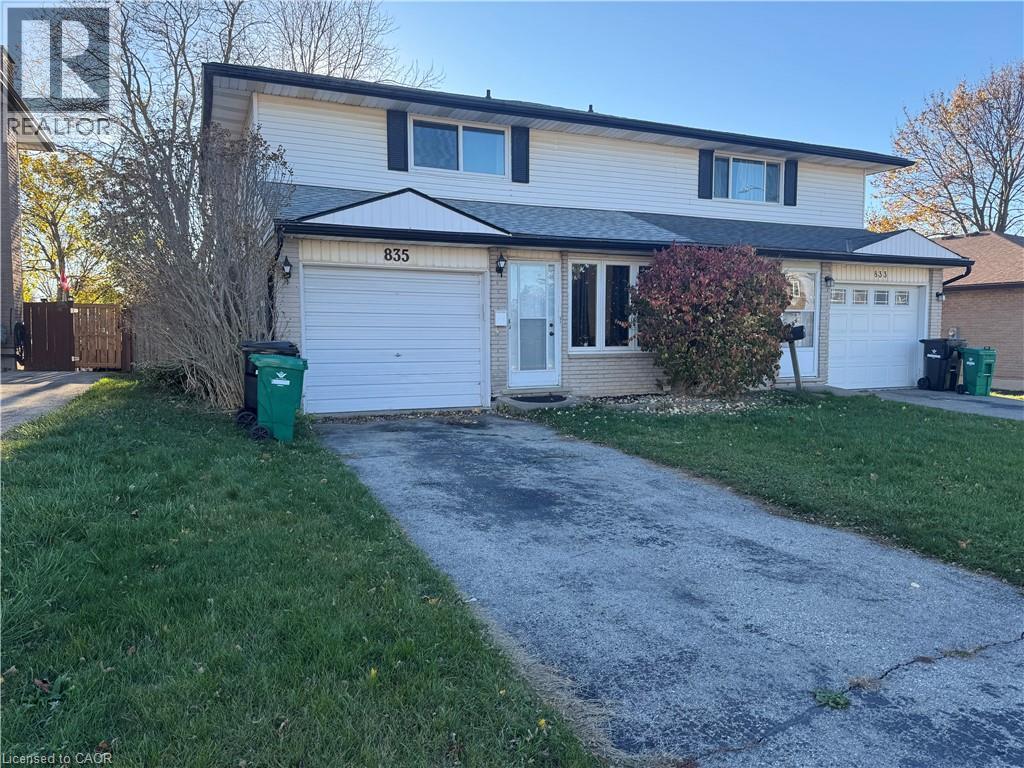
WELCOME TO 385 DOON SOUTH! Beautifully maintained and move-in ready, this spacious SEMI-DETACHED HOME is located in one of Kitchener’s most desirable family-friendly neighbourhoods. FINISHED TOP TO BOTTOM, this home offers 3 BEDROOMS, 3 BATHROOMS, and a FULLY FINISHED BASEMENT, providing plenty of comfortable living space for the entire family. The bright and inviting MAIN FLOOR features generous living and dining areas, a functional kitchen with ample cabinetry, and a convenient 2-piece powder room. LAMINATE FLOORING THROUGHOUT and numerous updates completed over the past few years add to the home’s modern appeal. Upstairs, you’ll find an EXTRA-LARGE PRIMARY BEDROOM WITH WALK-IN CLOSET, two additional spacious bedrooms, and a full 4-piece bathroom. The FULLY FINISHED BASEMENT offers additional living space, a versatile BONUS ROOM ideal for a home office /Bedroom or guest area, a full bathroom, and laundry facilities. Step outside to enjoy a LARGE PRIVATE BACKYARD surrounded by mature trees, perfect for relaxing or entertaining. Complete with a SINGLE-CAR GARAGE PLUS 2 DRIVEWAY PARKING SPACES, offering parking for 3 vehicles. Conveniently located close to SCHOOLS, PARKS, SHOPPING, PUBLIC TRANSIT, CONESTOGA COLLEGE, and with QUICK ACCESS TO HIGHWAY 401. A WONDERFUL OPPORTUNITY TO LEASE A SPACIOUS, WELL-MAINTAINED HOME IN A GREAT KITCHENER LOCATION! (id:56248)
2109 - 10 Yonge Street
Toronto, Ontario
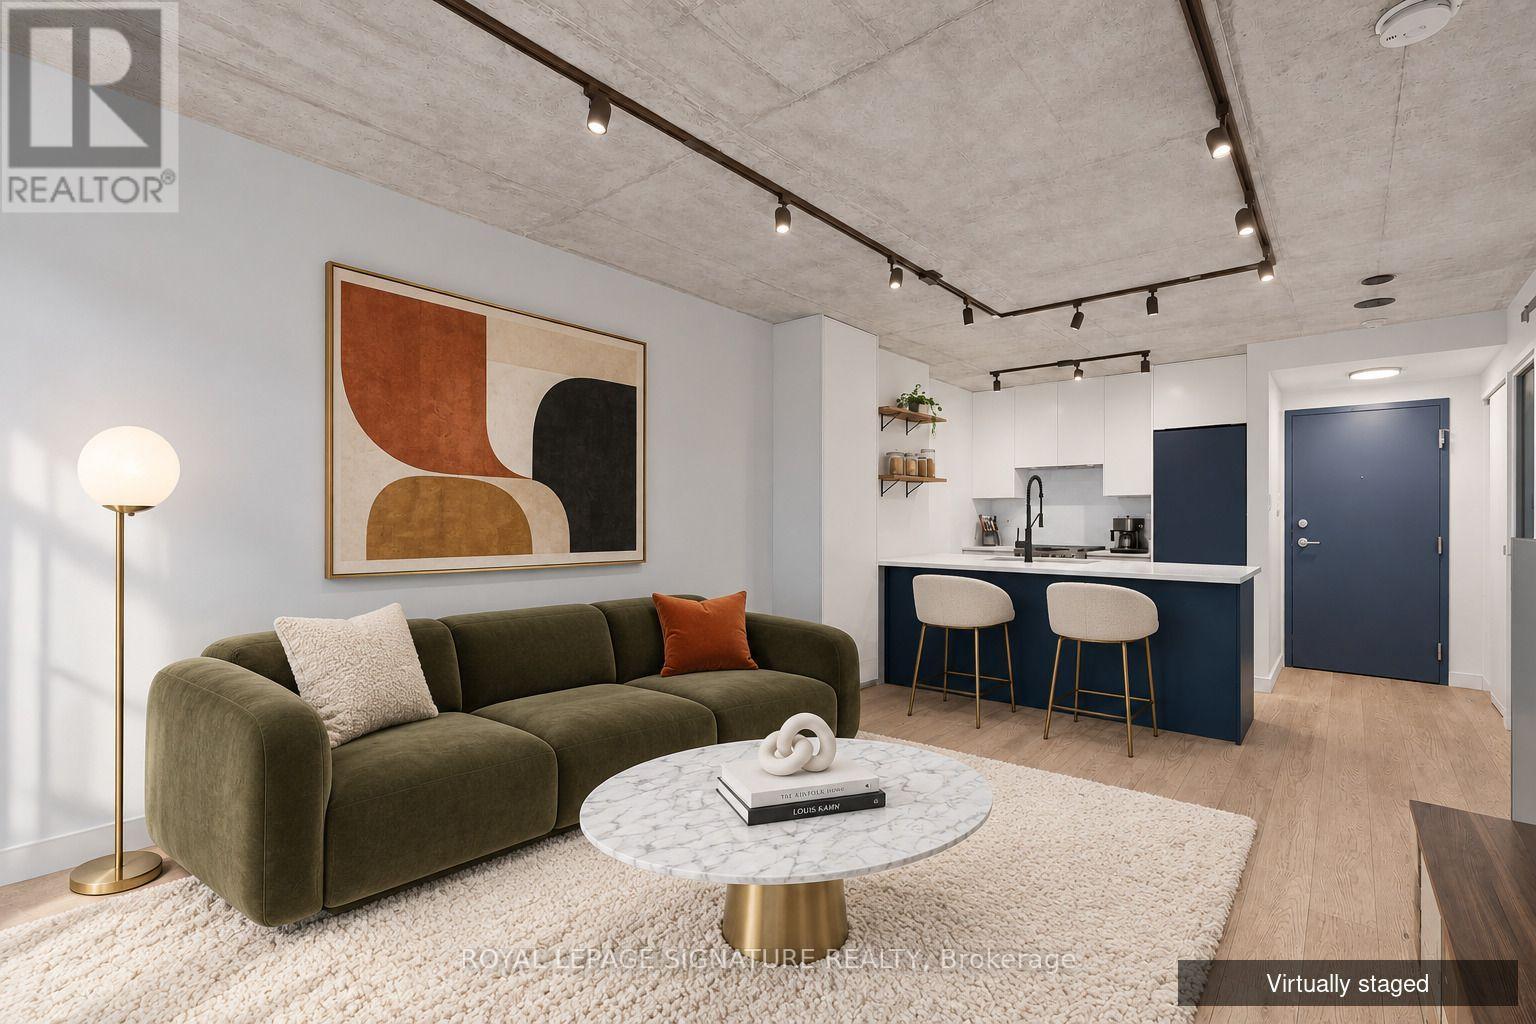
Welcome to this renovated one-bedroom suite in the heart of downtown Toronto, where style, comfort and convenience come together. Updated top to bottom in 2020, this unit offers approximately 540 sq. ft. of bright, open-concept living space with laminate flooring throughout and a smart, functional layout that works for everyday living and entertaining alike. The renovation includes all-new appliances, a refreshed bathroom with modern fixtures, an updated bedroom area, and a dedicated office nook, perfect for working from home without giving up living space. Residents enjoy an exceptional collection of amenities, including a rooftop garden, two swimming pools, a fully equipped fitness centre, guest suites and 24-hour concierge. One parking space and a private storage locker complete this impressive offering in one of Toronto's most vibrant neighbourhoods. Simply move in and enjoy. (id:56248)
2811 - 2 Anndale Drive
Toronto, Ontario
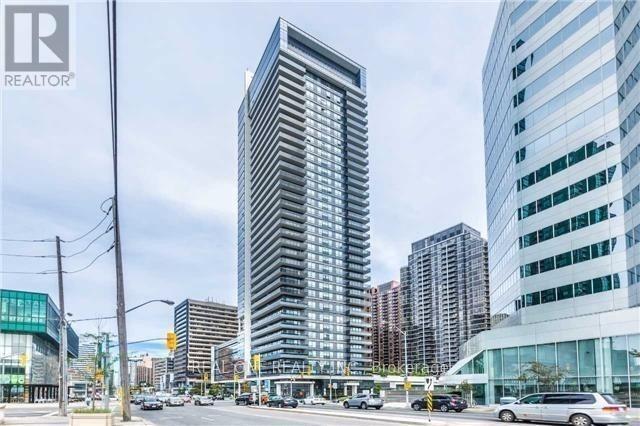
One Of The Best Locations In The City! Tridel Hullmark Centre Split 2 Bdrm, 2 Bath, Laminate Floor Thru Out, 9 Feet Ceiling, Bright, Spacious, Model Kitchen. Direct Access To 2 Subway Lines (Yonge & Sheppard), Short Walk To Fine Restaurants, Supermarket, Lcbo, Banks, Ttc. Close To Hwy 401. 24 Hrs Concierge, Pool, Fitness & Yoga Room, Outdoor Cabanas & Lounge And More.. (id:56248)