
12 - 16 Hadati Road Guelph, Ontario N1E 6M2

$3,000 Monthly
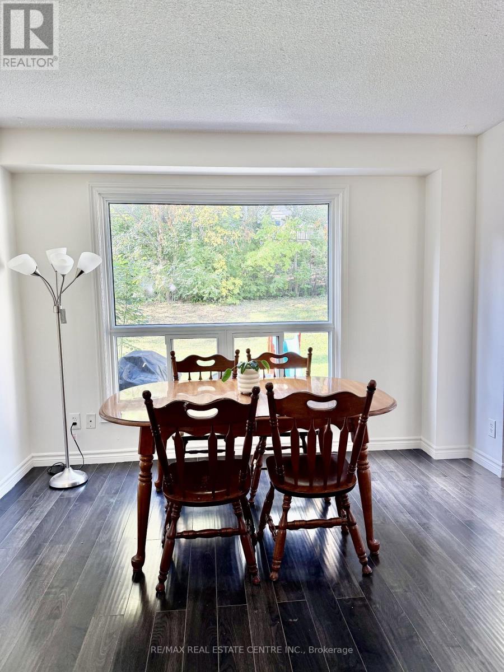
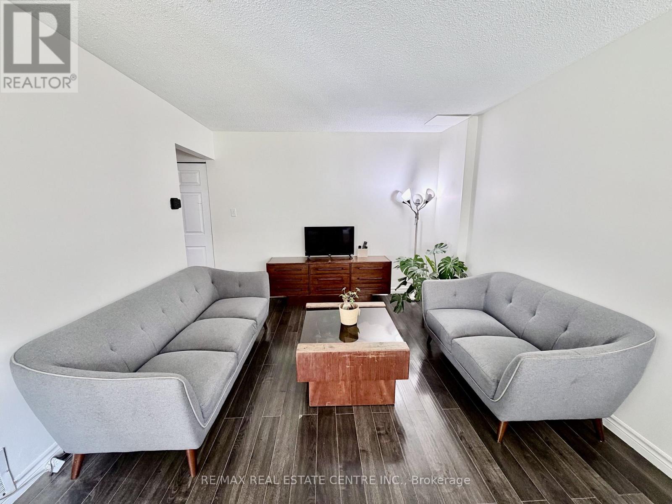
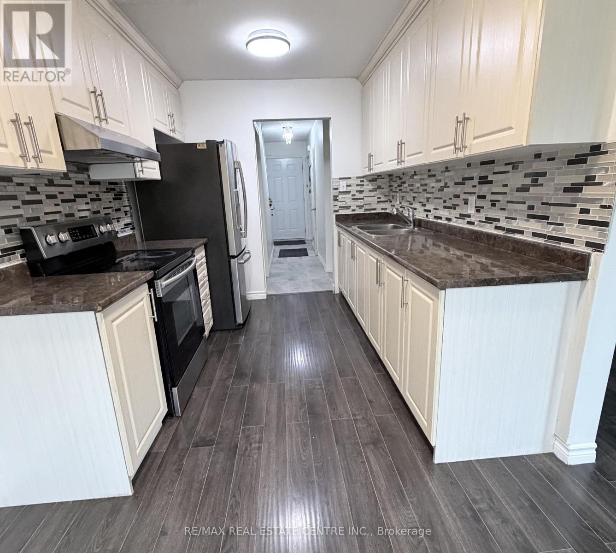
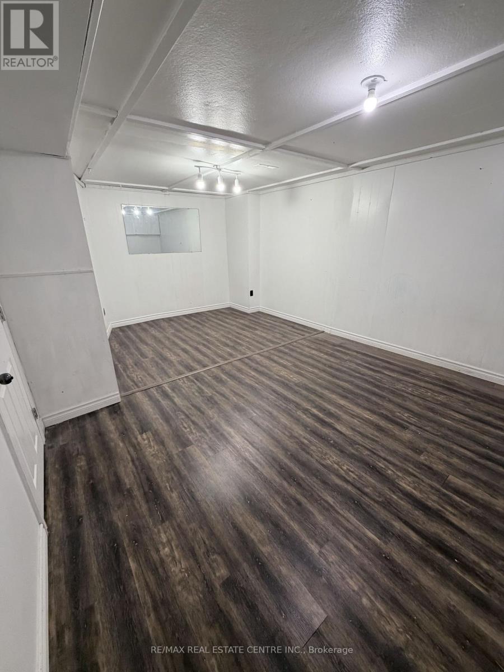
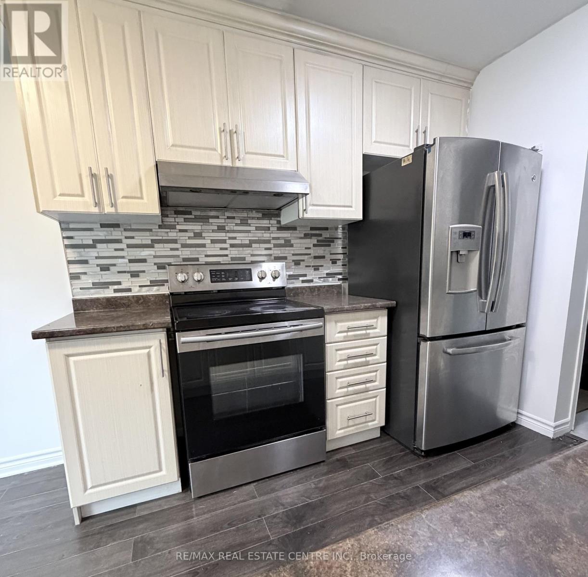
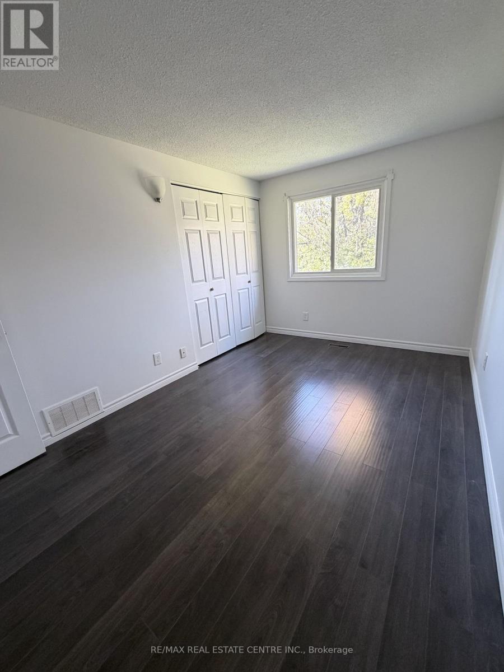
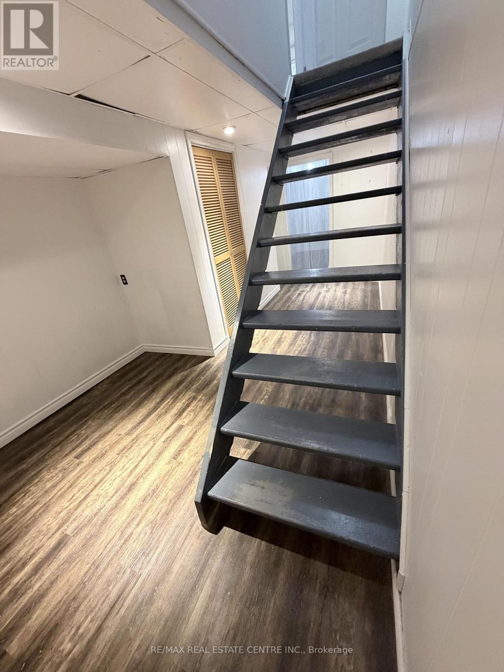
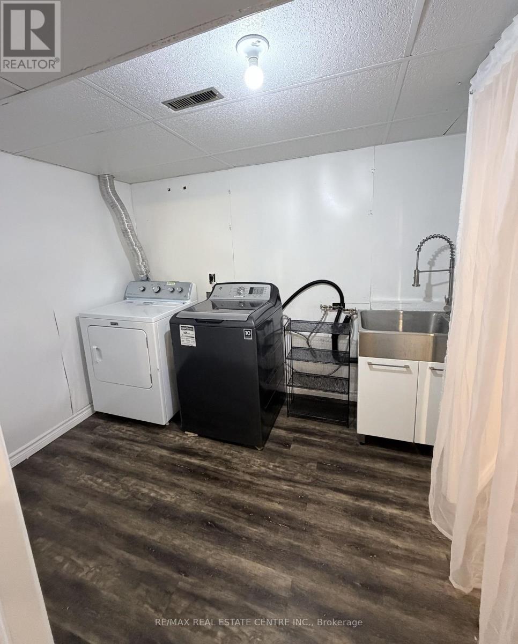
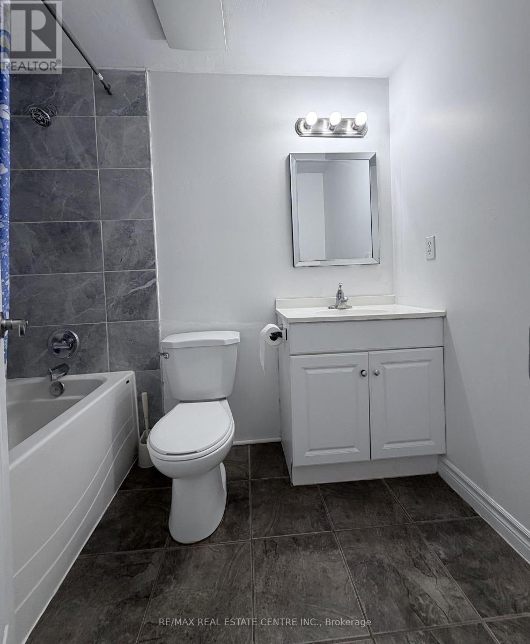
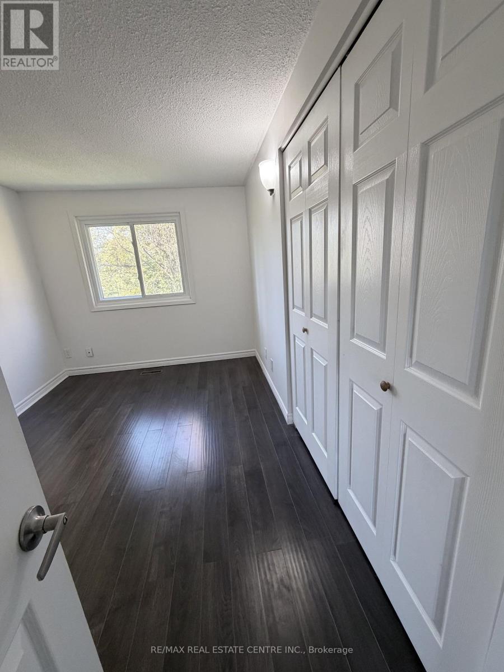
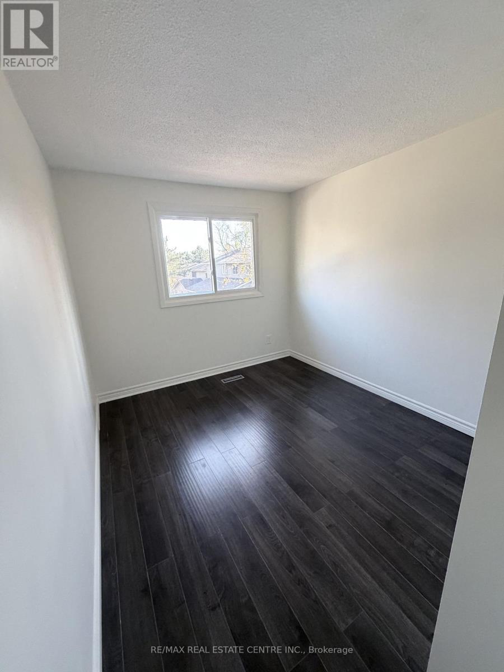
Welcome to this inviting 3-bedroom, 3-bathroom condo townhouse in Guelph's desirable Grange Hill East community! This lovely home offers a bright, functional layout with a spacious living area, a well-appointed kitchen with a breakfast island, and a walkout to a private rear deck overlooking a peaceful green space. The upper level features three comfortable bedrooms, while the finished lower level provides additional living space ideal for a family room, home office or recreation area. Enjoy the convenience of an attached garage and private driveway parking. Ideally located close to parks, schools, shopping, restaurants, cafés and everyday conveniences. Grocery shopping is made easy with nearby Food Basics, Zehrs, FreshCo and Angelino's Fresh Choice Market. Enjoy access to multicultural shopping options, including Ethnic Supermarket, Asian Food Centre, Than Phat Asian Grocer and The Indian Supermarket, offering a variety of Asian, South Asian and international grocery products. Coffee lovers will appreciate the selection of local cafés and coffee shops throughout Guelph. Also conveniently located near Victoria Road Recreation Centre, parks, pharmacies, medical services, and public transit, with easy access to major routes and downtown Guelph. An excellent opportunity for first-time buyers, growing families, or investors looking for comfortable living in a convenient location. Come and discover all that this wonderful neighbourhood has to offer! (id:56248)
Property Details
| MLS® Number | X14180370 |
| Property Type | Single Family |
| Community Name | Grange Road |
| Community Features | Pets Allowed With Restrictions |
| Features | Carpet Free |
| Parking Space Total | 2 |
Building
| Bathroom Total | 2 |
| Bedrooms Above Ground | 3 |
| Bedrooms Total | 3 |
| Appliances | Stove, Refrigerator |
| Basement Development | Finished |
| Basement Type | N/a (finished) |
| Cooling Type | Central Air Conditioning |
| Exterior Finish | Brick Facing |
| Half Bath Total | 1 |
| Heating Fuel | Natural Gas |
| Heating Type | Forced Air |
| Stories Total | 2 |
| Size Interior | 1,000 - 1,199 Sqft |
| Type | Row / Townhouse |
Parking
| Attached Garage | |
| Garage |
Land
| Acreage | No |
Rooms
| Level | Type | Length | Width | Dimensions |
|---|---|---|---|---|
| Second Level | Bedroom 2 | 3.34 m | 2.62 m | 3.34 m x 2.62 m |
| Second Level | Bedroom 3 | 3.61 m | 4.78 m | 3.61 m x 4.78 m |
| Second Level | Bedroom 4 | 3.6 m | 1.57 m | 3.6 m x 1.57 m |
| Second Level | Bathroom | 2.41 m | 5.68 m | 2.41 m x 5.68 m |
| Basement | Utility Room | 4.2 m | 1.17 m | 4.2 m x 1.17 m |
| Main Level | Living Room | 5.56 m | 3.25 m | 5.56 m x 3.25 m |
| Main Level | Kitchen | 4.35 m | 2.57 m | 4.35 m x 2.57 m |
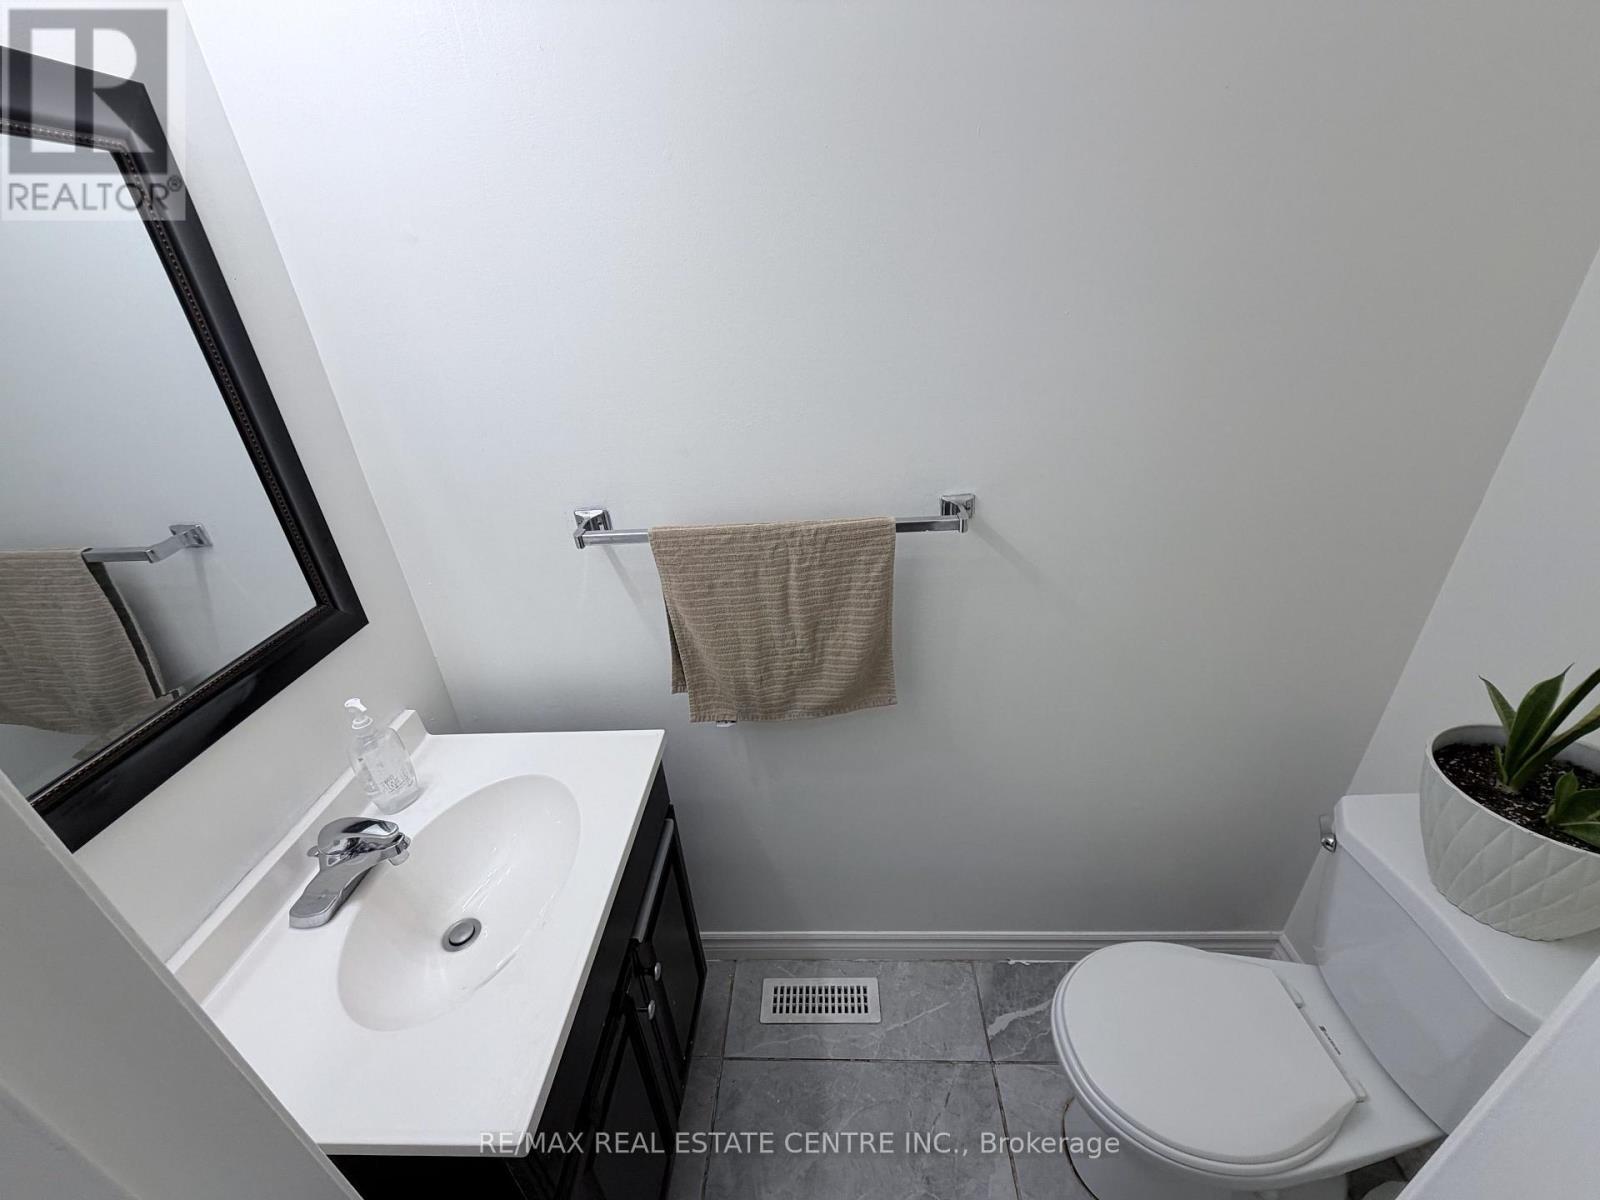
| Main Level | Bathroom | 1.88 m | 0.94 m | 1.88 m x 0.94 m |
| Main Level | Bedroom | 3.34 m | 2.62 m | 3.34 m x 2.62 m |
https://www.realtor.ca/real-estate/30513018/12-16-hadati-road-guelph-grange-road-grange-road
Interested?


The trademarks REALTOR®, REALTORS®, and the REALTOR® logo are controlled by The Canadian Real Estate Association (CREA) and identify real estate professionals who are members of CREA. The trademarks MLS®, Multiple Listing Service® and the associated logos are owned by The Canadian Real Estate Association (CREA) and identify the quality of services provided by real estate professionals who are members of CREA. The trademark DDF® is owned by The Canadian Real Estate Association (CREA) and identifies CREA's Data Distribution Facility (DDF®)
November 14 2026 02:36:43
Toronto Regional Real Estate Board
RE/MAX Real Estate Centre Inc.