
1008 - 38 Andre De Grasse Street Markham, Ontario L6G 0H8

$2,080 Monthly
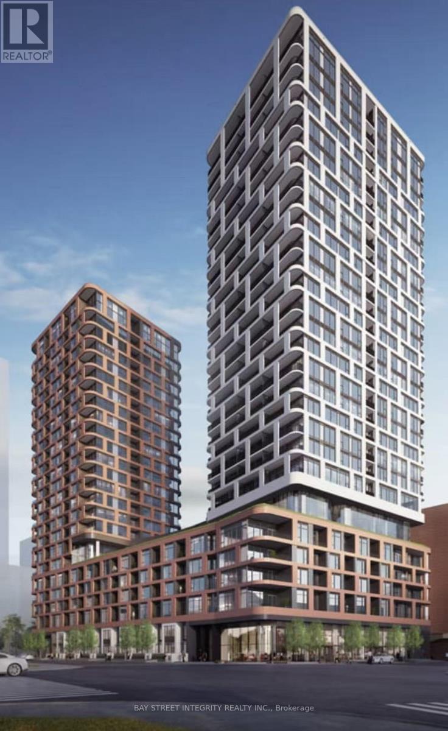
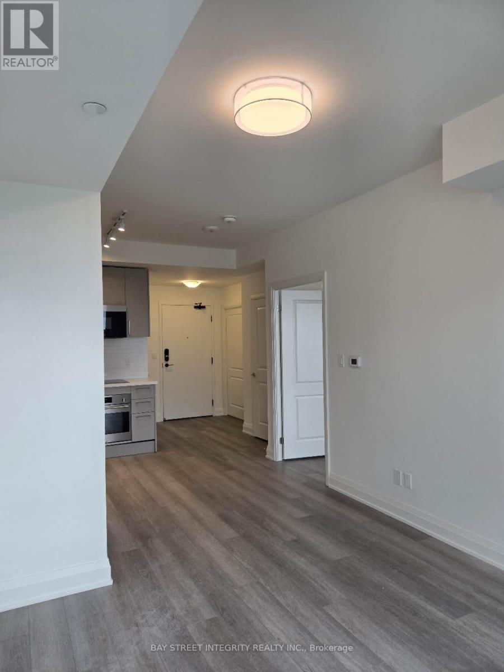
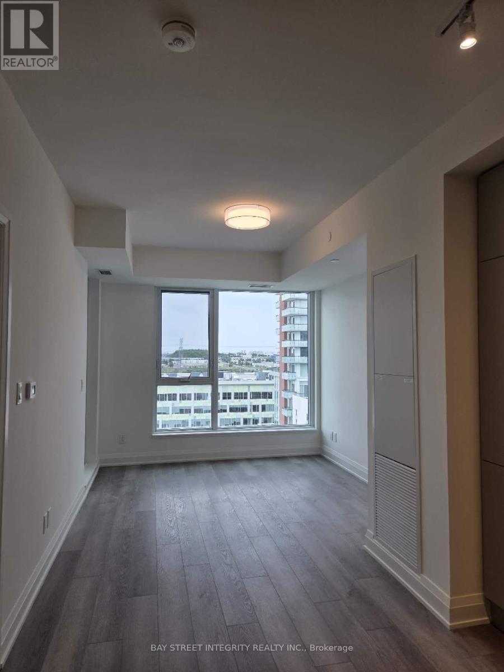
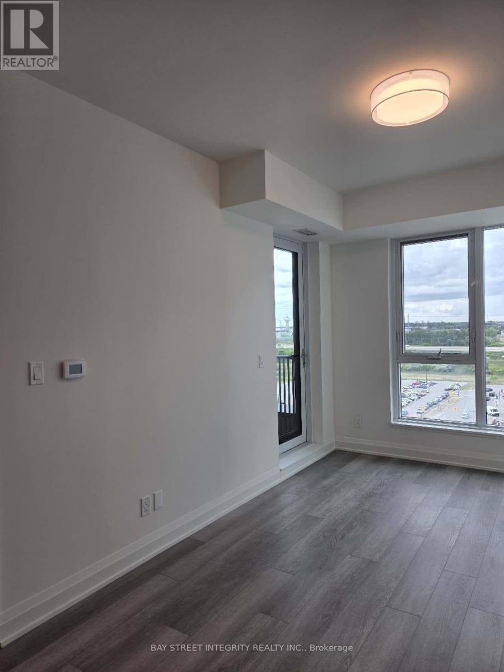
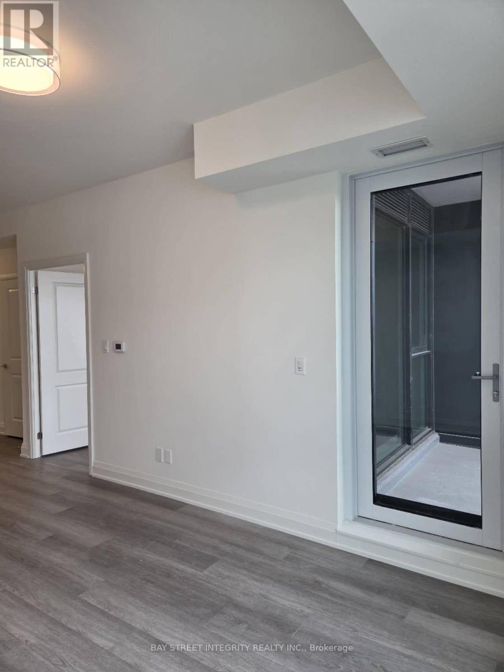
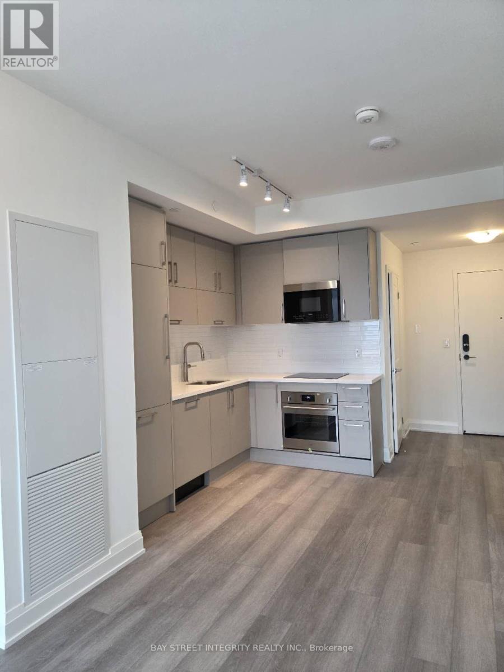
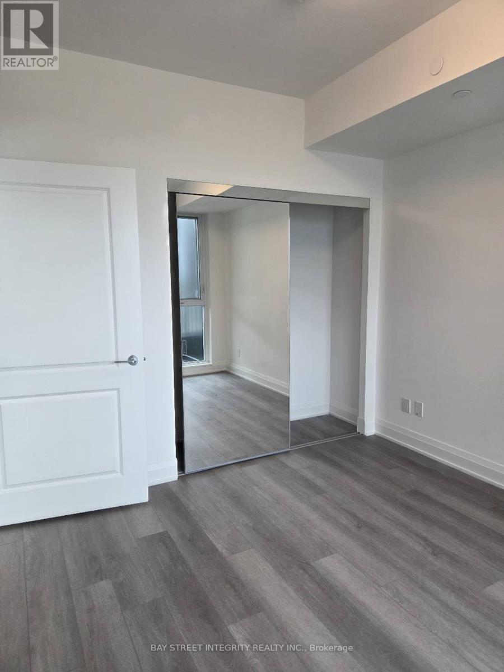
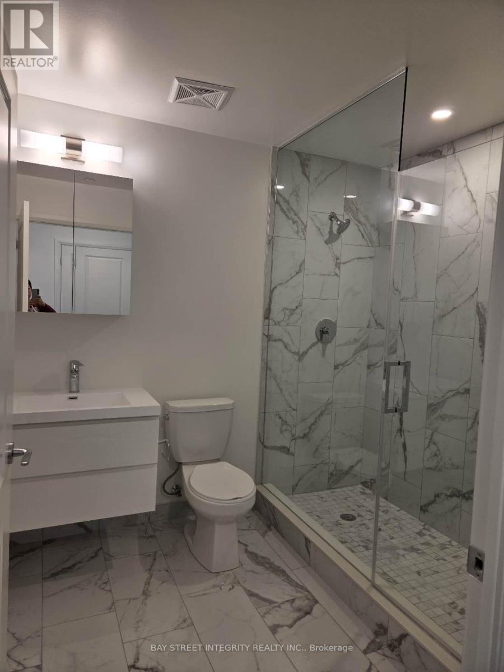
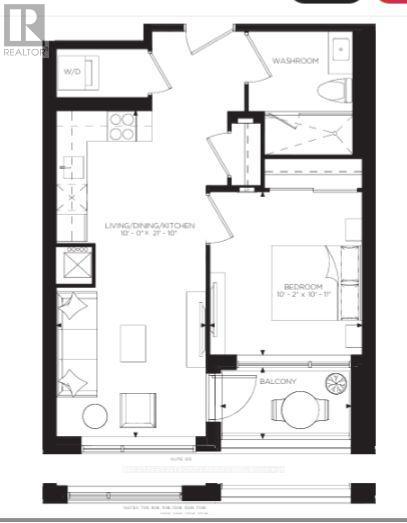
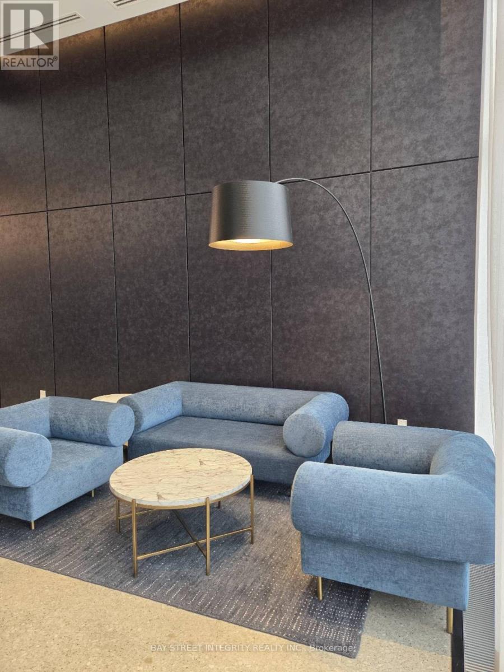
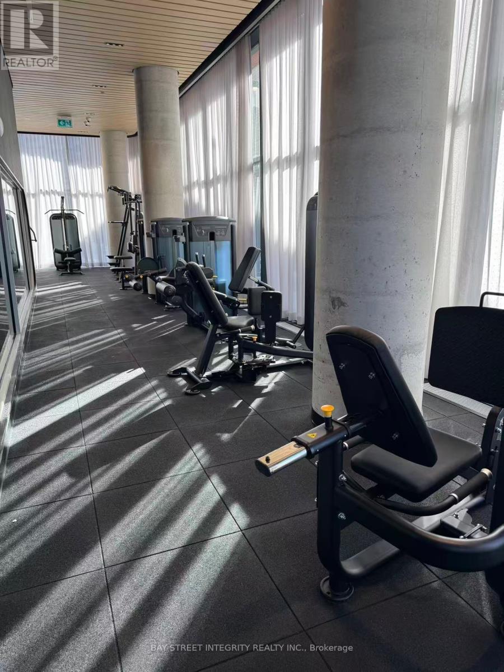
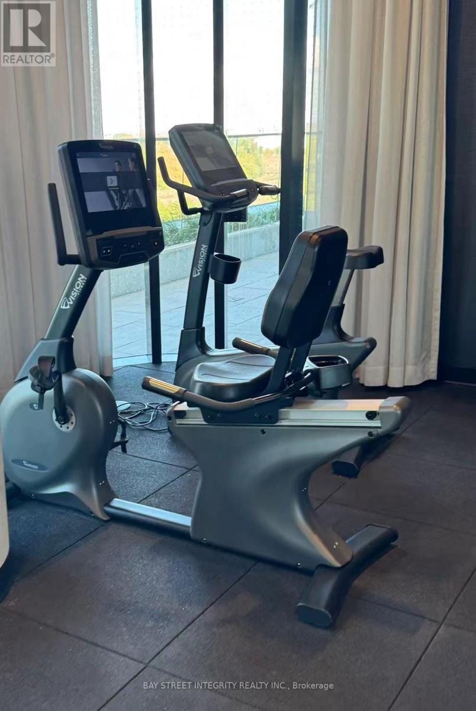
Brand New Luxury One Bedroom Suite at Gallery Tower D in the Heart of Downtown Markham! Boasting 552sqf of bright, carpet-free living space with an unobstructed south-facing panoramic view. This thoughtfully designed open concept unit features 9ft ceilings, expansive floor-to-ceiling windows, a walk-out open balcony, and sleek flooring throughout. The modern kitchen is equipped with granite countertops and built-in appliances, plus convenient in-suite laundry. Residents enjoy access to building amenities including a gym, party/meeting room, and visitor parking. Unbeatable location steps to York University Markham Campus, Viva Transit, GO Station, Cineplex VIP, GoodLife Fitness, dining, and shopping, with effortless access to Hwys 404 & 407. (id:56248)
Property Details
| MLS® Number | N14180480 |
| Property Type | Single Family |
| Community Name | Unionville |
| Community Features | Pets Not Allowed |
| Features | Balcony, Carpet Free |
Building
| Bathroom Total | 1 |
| Bedrooms Above Ground | 1 |
| Bedrooms Total | 1 |
| Age | 0 To 5 Years |
| Amenities | Exercise Centre, Party Room, Visitor Parking |
| Appliances | Oven - Built-in, Range, Dishwasher, Dryer, Microwave, Oven, Hood Fan, Washer, Window Coverings, Refrigerator |
| Basement Type | None |
| Cooling Type | Central Air Conditioning |
| Exterior Finish | Concrete |
| Flooring Type | Laminate |
| Heating Fuel | Natural Gas |
| Heating Type | Forced Air |
| Size Interior | 500 - 599 Sqft |
| Type | Apartment |
Parking
| No Garage |
Land
| Acreage | No |
Rooms
| Level | Type | Length | Width | Dimensions |
|---|---|---|---|---|
| Flat | Living Room | 6.65 m | 3.05 m | 6.65 m x 3.05 m |
| Flat | Dining Room | 6.65 m | 3.05 m | 6.65 m x 3.05 m |
| Flat | Kitchen | 6.65 m | 3.05 m | 6.65 m x 3.05 m |
| Flat | Bedroom | 3.2 m | 3.1 m | 3.2 m x 3.1 m |
Interested?


The trademarks REALTOR®, REALTORS®, and the REALTOR® logo are controlled by The Canadian Real Estate Association (CREA) and identify real estate professionals who are members of CREA. The trademarks MLS®, Multiple Listing Service® and the associated logos are owned by The Canadian Real Estate Association (CREA) and identify the quality of services provided by real estate professionals who are members of CREA. The trademark DDF® is owned by The Canadian Real Estate Association (CREA) and identifies CREA's Data Distribution Facility (DDF®)
November 14 2026 02:31:52
Toronto Regional Real Estate Board
Bay Street Integrity Realty Inc.