
49 Larabee Crescent Toronto, Ontario M3A 3E6

$4,900 Monthly
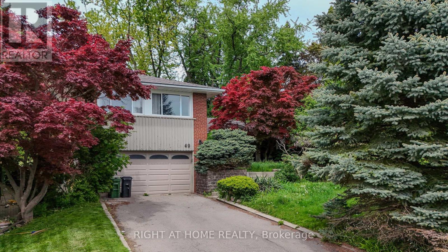
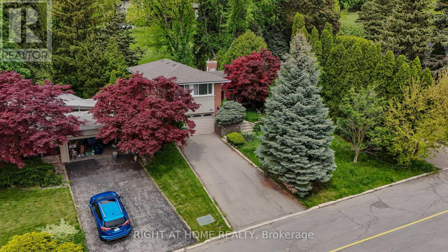
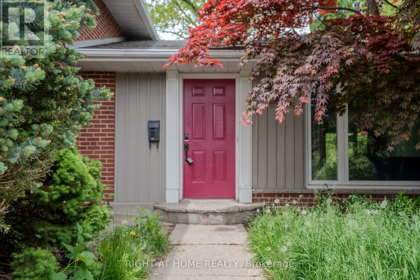
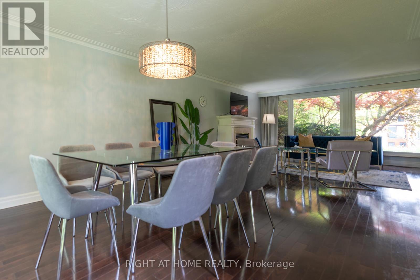
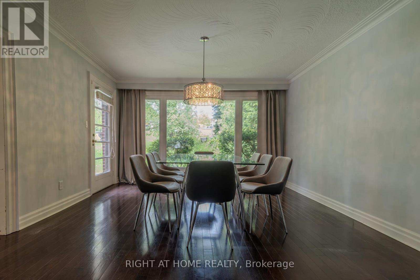
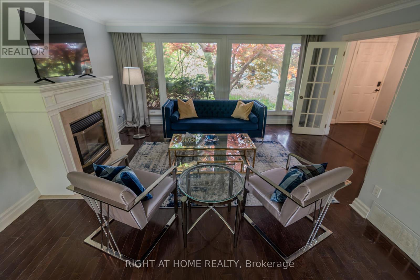
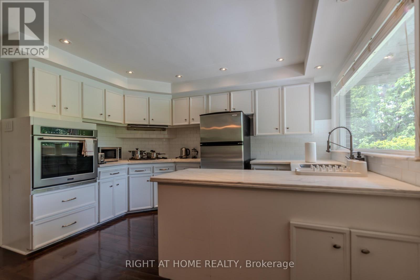
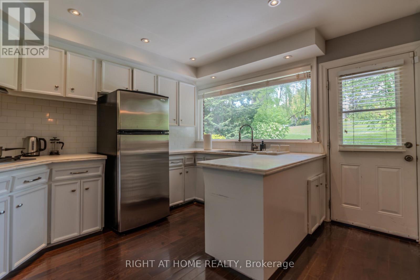
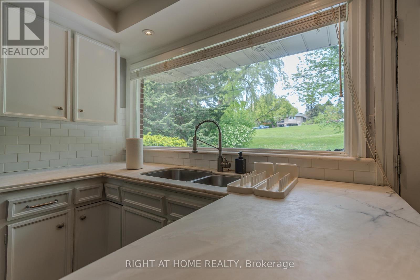
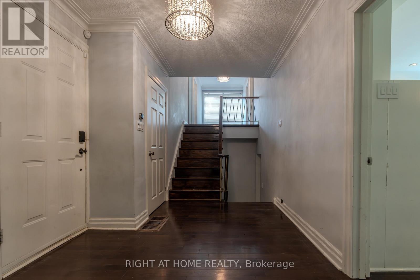
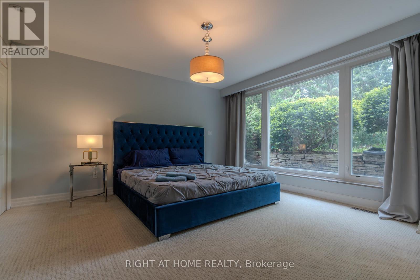
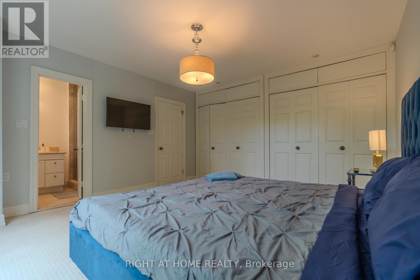
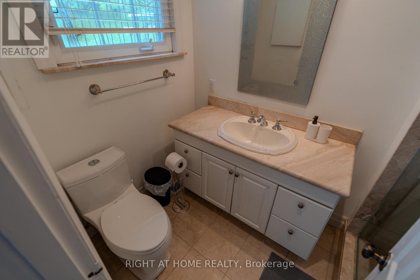
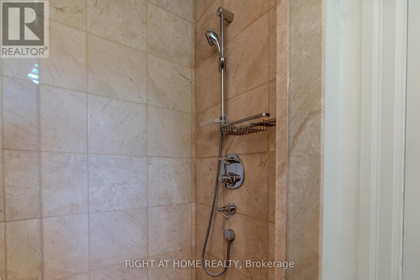
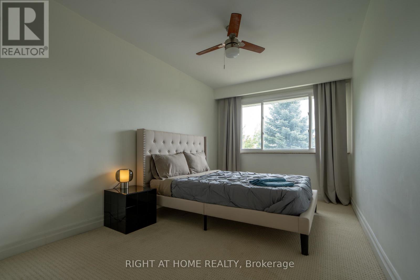
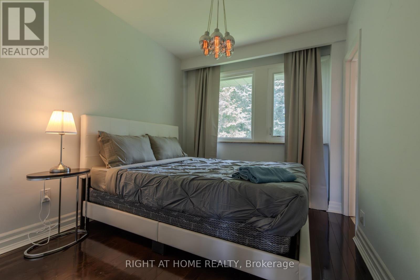
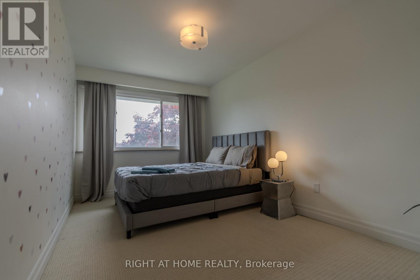
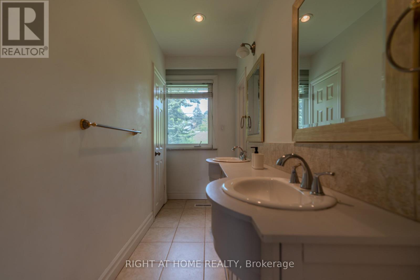
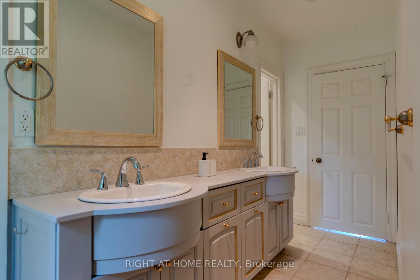
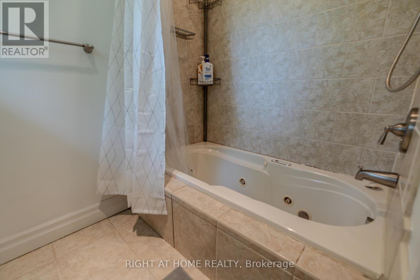
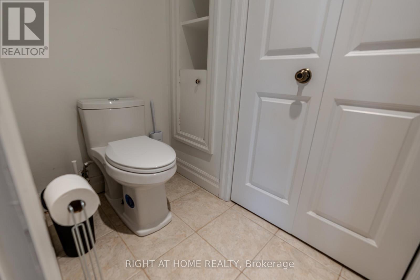
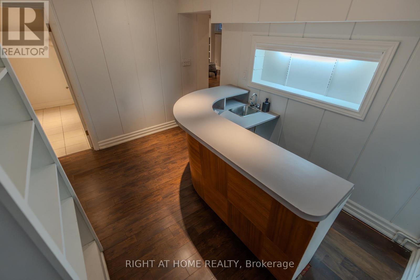
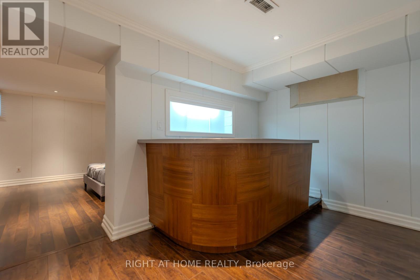
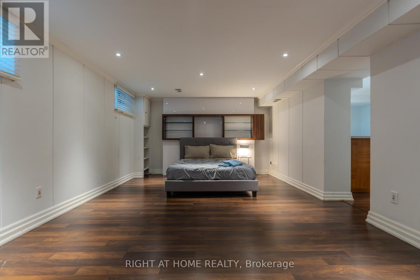
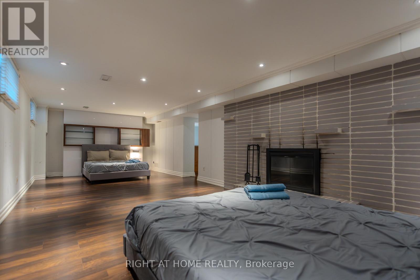
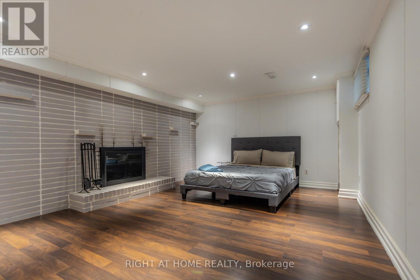
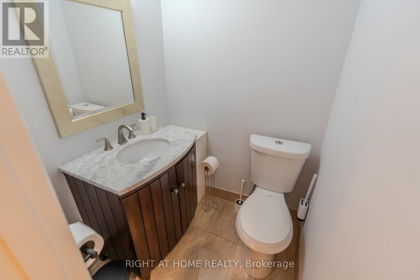
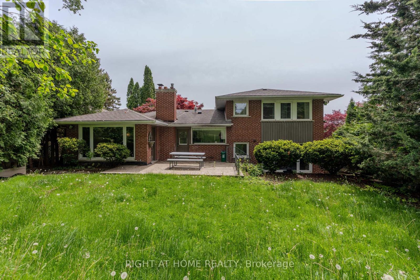
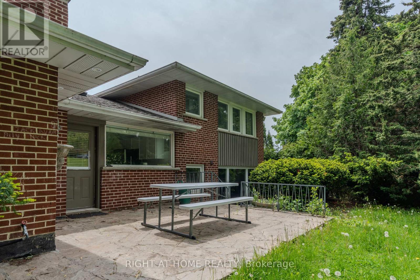
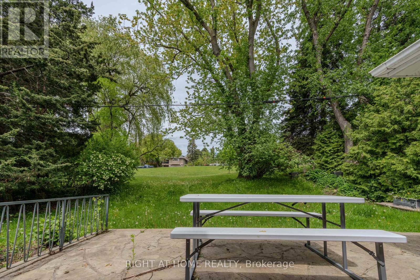
Beautifully appointed and exceptionally spacious four-level sidesplit, ideally positioned backing onto the picturesque Laurentide Park in the prestigious and coveted Donalda Golf & Country Club neighborhood. Oversized windows flood the home with natural light while capturing spectacular panoramic views, creating a seamless connection between indoor and outdoor living. Elegant hardwood flooring, tastefully updated kitchen and bathrooms, and a separate private primary bedroom wing overlooking the tranquil, secluded garden add to the home's distinctive appeal. The generously sized principal rooms provide an ideal setting for sophisticated entertaining and comfortable family living. A rare and remarkable offering in an exceptional location. (id:56248)
Property Details
| MLS® Number | C14180482 |
| Property Type | Single Family |
| Neigbourhood | Parkway West |
| Community Name | Parkwoods-Donalda |
| Amenities Near By | Golf Nearby, Park, Schools |
| Features | Wooded Area |
| Parking Space Total | 4 |
Building
| Bathroom Total | 3 |
| Bedrooms Above Ground | 4 |
| Bedrooms Total | 4 |
| Basement Development | Finished |
| Basement Type | N/a (finished) |
| Construction Style Attachment | Detached |
| Construction Style Split Level | Sidesplit |
| Cooling Type | Central Air Conditioning |
| Exterior Finish | Brick |
| Fireplace Present | Yes |
| Flooring Type | Hardwood, Carpeted |
| Foundation Type | Concrete |
| Half Bath Total | 1 |
| Heating Fuel | Natural Gas |
| Heating Type | Forced Air |
| Size Interior | 1,500 - 2,000 Sqft |
| Type | House |
| Utility Water | Municipal Water |
Parking
| Garage |
Land
| Acreage | No |
| Land Amenities | Golf Nearby, Park, Schools |
| Sewer | Sanitary Sewer |
Rooms
| Level | Type | Length | Width | Dimensions |
|---|---|---|---|---|
| Basement | Recreational, Games Room | 3.84 m | 8.88 m | 3.84 m x 8.88 m |
| Basement | Laundry Room | 4.46 m | 2.7 m | 4.46 m x 2.7 m |
| Lower Level | Primary Bedroom | 4.32 m | 4.01 m | 4.32 m x 4.01 m |
| Main Level | Living Room | 5.08 m | 4.98 m | 5.08 m x 4.98 m |
| Main Level | Dining Room | 3.99 m | 4.1 m | 3.99 m x 4.1 m |
| Main Level | Kitchen | 4.57 m | 3.82 m | 4.57 m x 3.82 m |
| Upper Level | Bedroom | 2.64 m | 3.16 m | 2.64 m x 3.16 m |
| Upper Level | Bedroom | 2.81 m | 4.5 m | 2.81 m x 4.5 m |
| Upper Level | Bedroom | 2.79 m | 4.5 m | 2.79 m x 4.5 m |
Interested?


The trademarks REALTOR®, REALTORS®, and the REALTOR® logo are controlled by The Canadian Real Estate Association (CREA) and identify real estate professionals who are members of CREA. The trademarks MLS®, Multiple Listing Service® and the associated logos are owned by The Canadian Real Estate Association (CREA) and identify the quality of services provided by real estate professionals who are members of CREA. The trademark DDF® is owned by The Canadian Real Estate Association (CREA) and identifies CREA's Data Distribution Facility (DDF®)
November 14 2026 02:29:22
Toronto Regional Real Estate Board
Right At Home Realty