
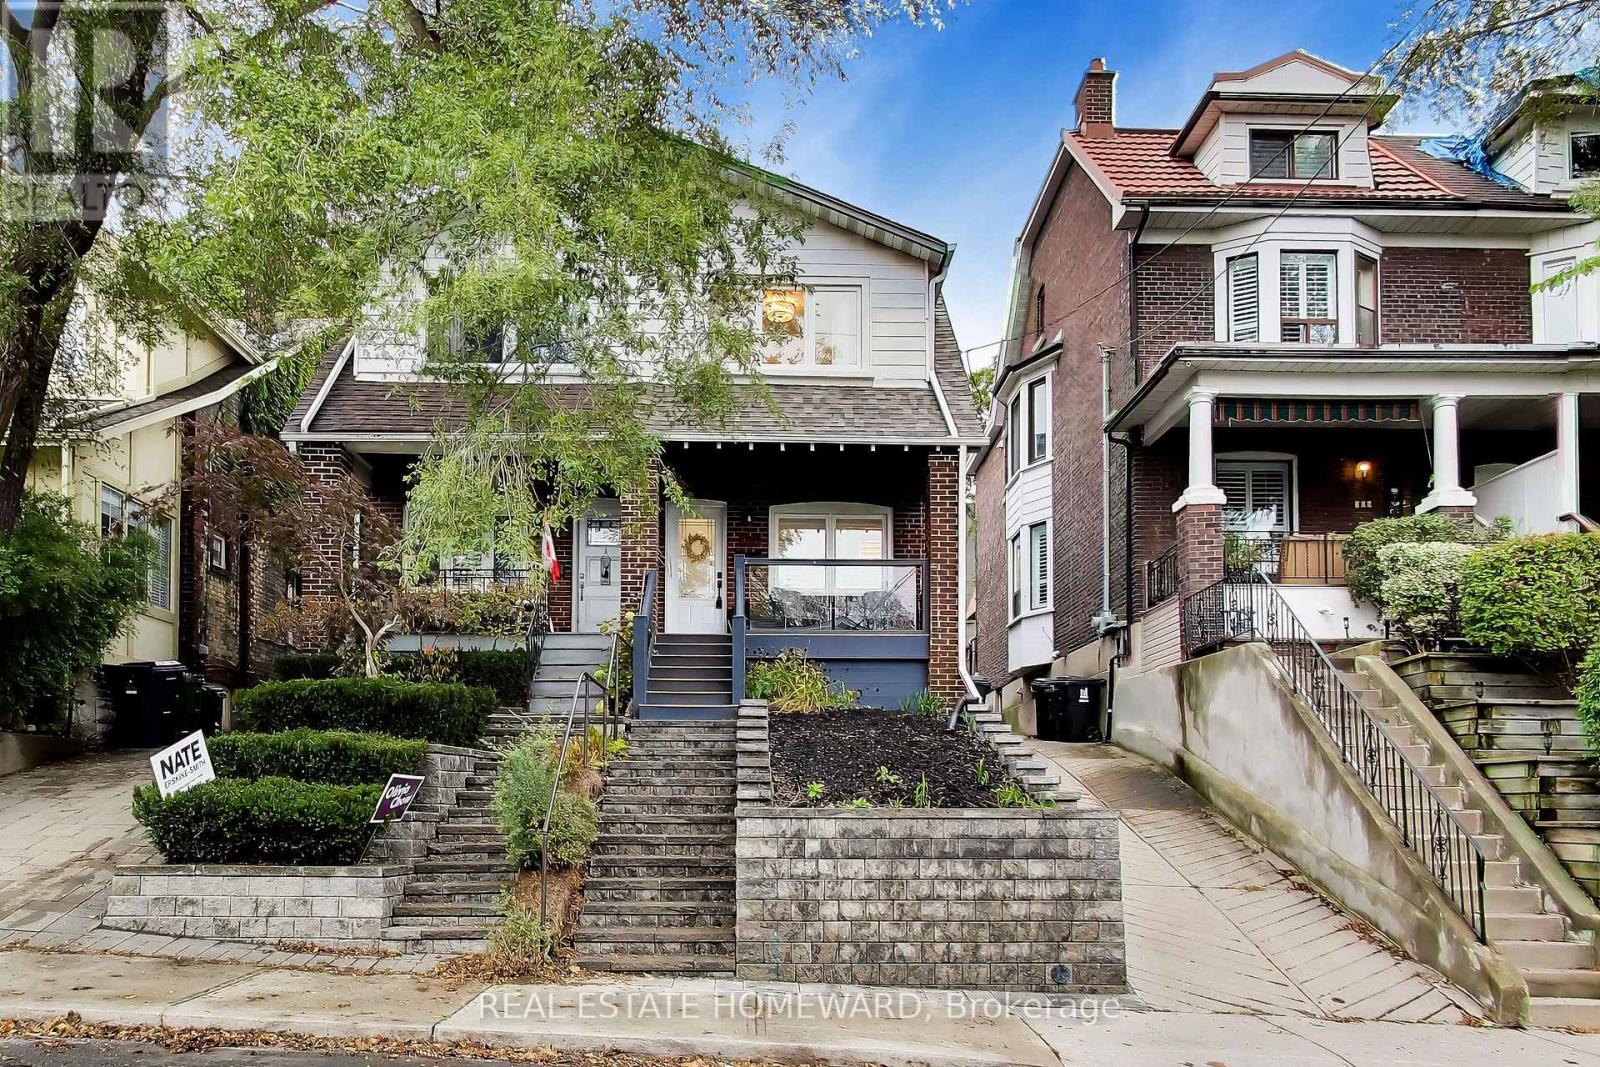
163 Glenmount Park Road
Toronto, Ontario
Welcome to 163 Glenmount Park, a Beautiful 3-Bedroom Home In The Upper Beaches. Open Concept Living And Dining Room with Fireplace & Potlights. Large Picture Windows Overlooking Beautiful Tree-Lined Street. Bright Kitchen With Sky-Light, Eat-In Breakfast Area, And Views Of Back Yard. Heated Floor In Second Floor Bathroom. Sit On The Relaxing Large Front Porch, Or BBQ & Entertain in The Rear Yard. The Versatile Lower Level Features An Additional Bedroom/Rec Room, Updated Bathroom, And Tons Of Storage Space. *Schools, Dog Parks, Streetcar, GoTrain, Shopping Are All Just Minutes Away - Amazing Location! Storage Shed in Backyard Is Perfect For Bikes & Seasonal Items. **This Home Is An Absolute Must-See!!! (id:56248)
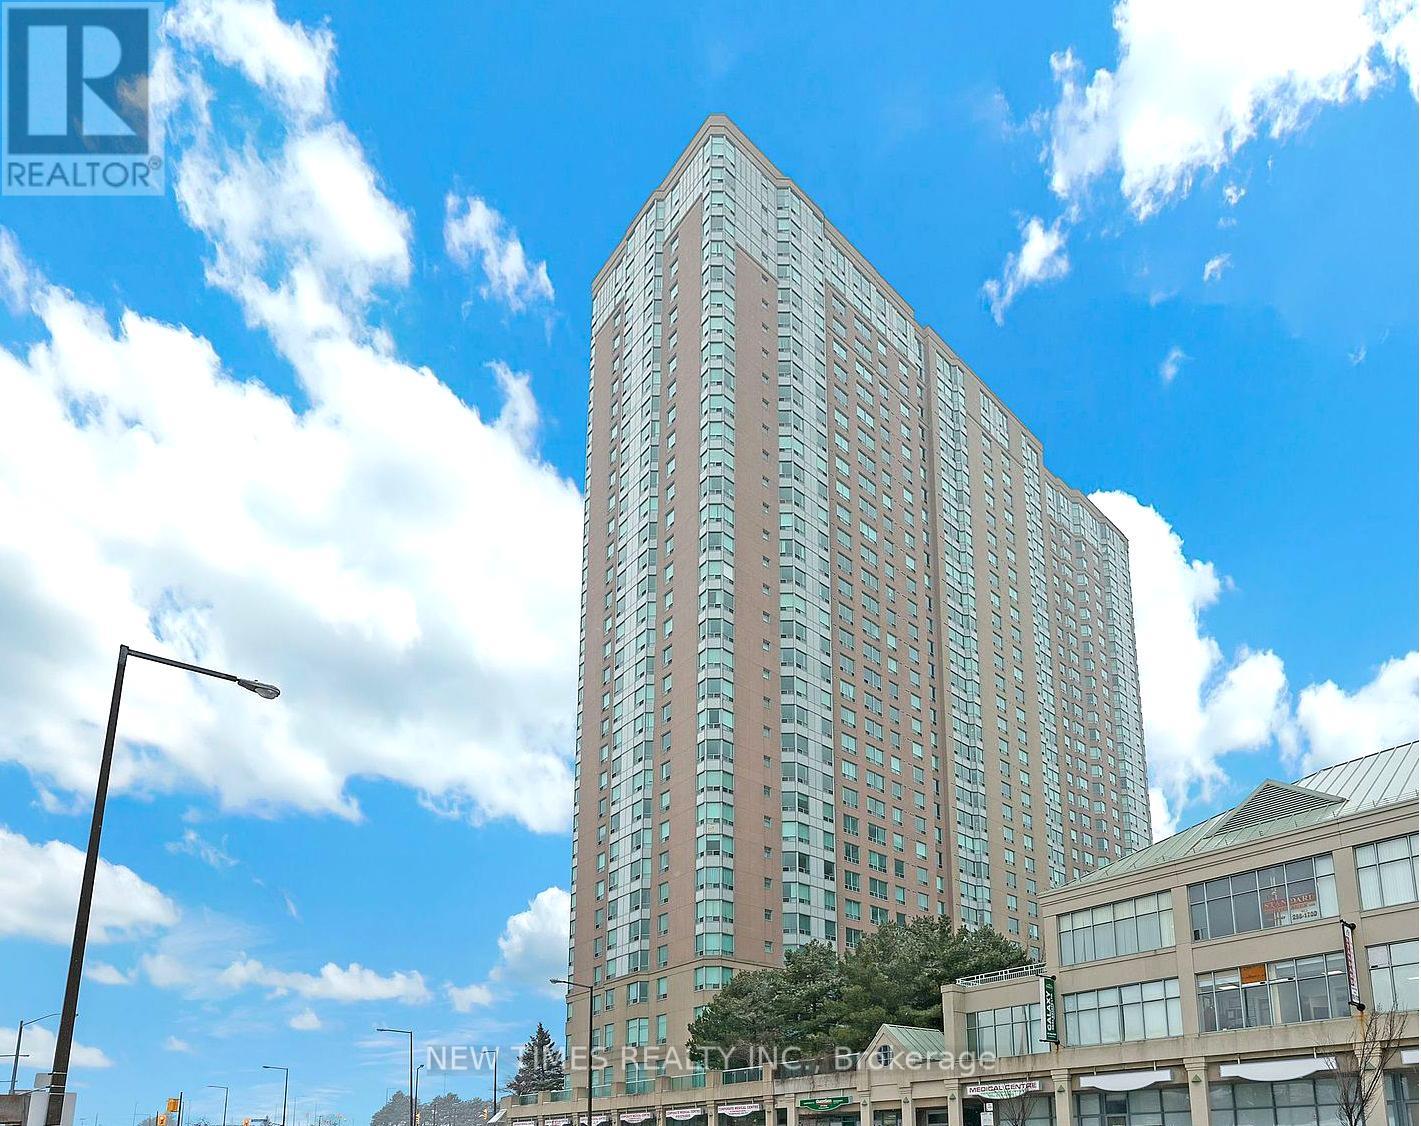
529 - 68 Corporate Drive
Toronto, Ontario
Furniture can be provided upon request! Spacious primary bedroom with a private ensuite bathroom available for rent in a 2-bedroom condo. The kitchen and living room are shared with a male roommate who is a University of Toronto student. Conveniently located with TTC transit at your doorstep, easy access to Highway 401, nearby transit connections, and just steps from Scarborough Town Centre. Ideal for students attending the University of Toronto Scarborough Campus (UTSC).This luxurious, well-maintained Tridel-built condo offers excellent amenities, including indoor and outdoor swimming pools, a fully equipped fitness and recreation center, a bowling alley, table tennis, tennis and racquetball courts, a library, and more! (id:56248)
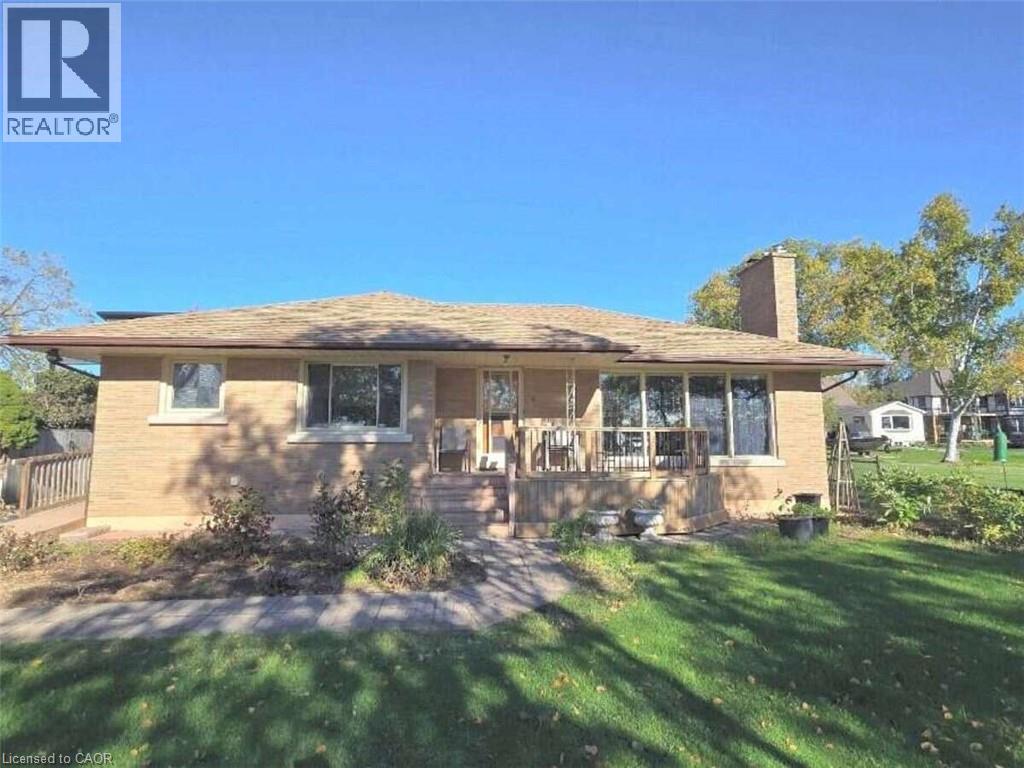
4 Catherine Street
Port Rowan, Ontario
*** For more information, please click Brochure button. *** A Nature Lover's Dream in Beautiful Port Rowan!** Welcome to 4 Catherine Street, a charming 3-bedroom, 2-bathroom bungalow nestled in a quiet neighbourhood with beautiful views of Long Point Bay and Lake Erie. Built in 1956, this home offers a warm and inviting atmosphere with hardwood floors, large windows that bring in plenty of natural light, and a cozy wood-burning fireplace. Enjoy your morning coffee on the front porch or relax in the living room while taking in the peaceful water views. Both the primary bedroom and office offer direct access to a spacious composite deck, perfect for outdoor dining, entertaining, or simply enjoying the surrounding scenery. A dedicated natural gas BBQ connection makes outdoor cooking easy and convenient. The home has seen numerous updates over the years, including a new roof (2020), windows, microwave and dishwasher (2021), refrigerator (2023), and a whole-home generator (2022). Additional improvements include a concrete garage floor and asphalt driveway (2011). Located within walking distance of the Long Point Bird Observatory (Birds Canada), nature reserves, the boat harbour and docks, shops, restaurants, schools, churches, the library, and post office, this home offers the perfect balance of small-town convenience and natural beauty. Whether you're a birdwatcher, outdoor enthusiast, or simply looking for a peaceful place to call home, 4 Catherine Street is a wonderful opportunity to enjoy life near the shores of Lake Erie. (id:56248)
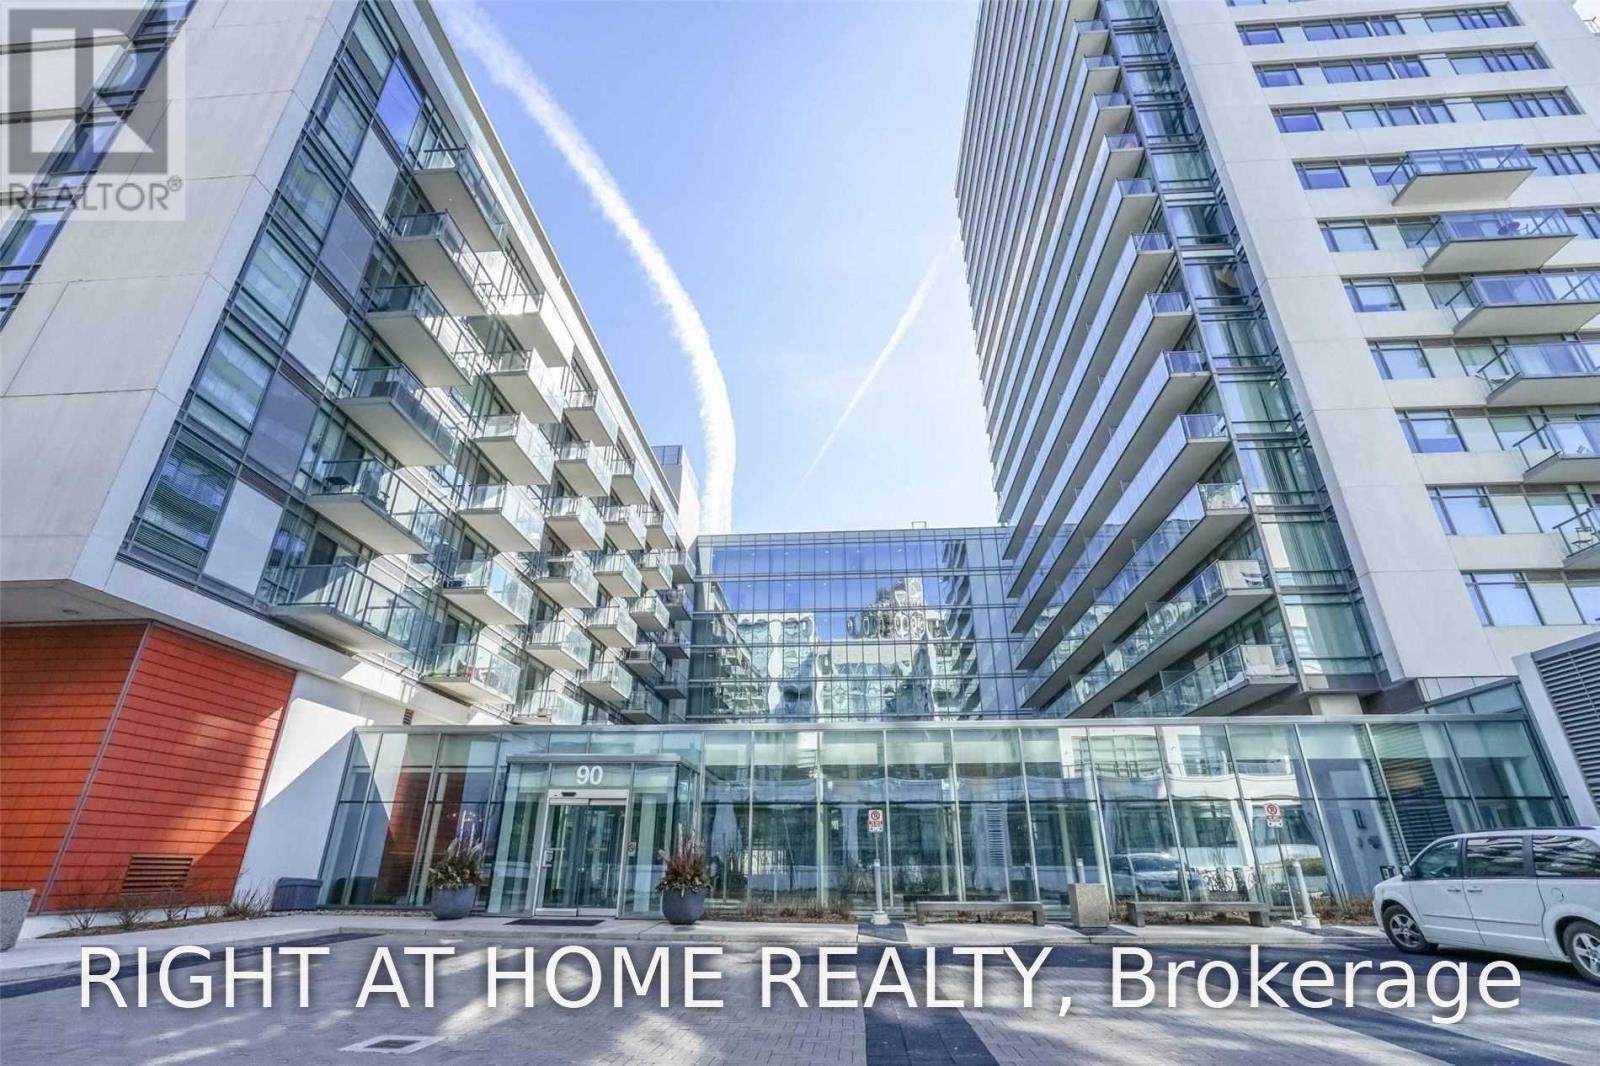
328 - 90 Stadium Road
Toronto, Ontario
Amazing Studio By The Lake With Stainless Steel Appliances, Laminated Floors Throughout. Workout In The State Of The Art Fitness Centre,Movies In The Private Theatre, Relax In The Serenity Of The Enclosed Courtyard; Martin Goodman Trail At Doorstep, Walk Or Bike ToTheharbourfront, Coronation Park, Exhibition And Beyond. Minutes From Vibrant Nightlife At King West Or Trendy Bars And Restaurants InLiberty Village; Streetcar Ride Away From Financial District (id:56248)
503 - 35 Balmuto Street
Toronto, Ontario
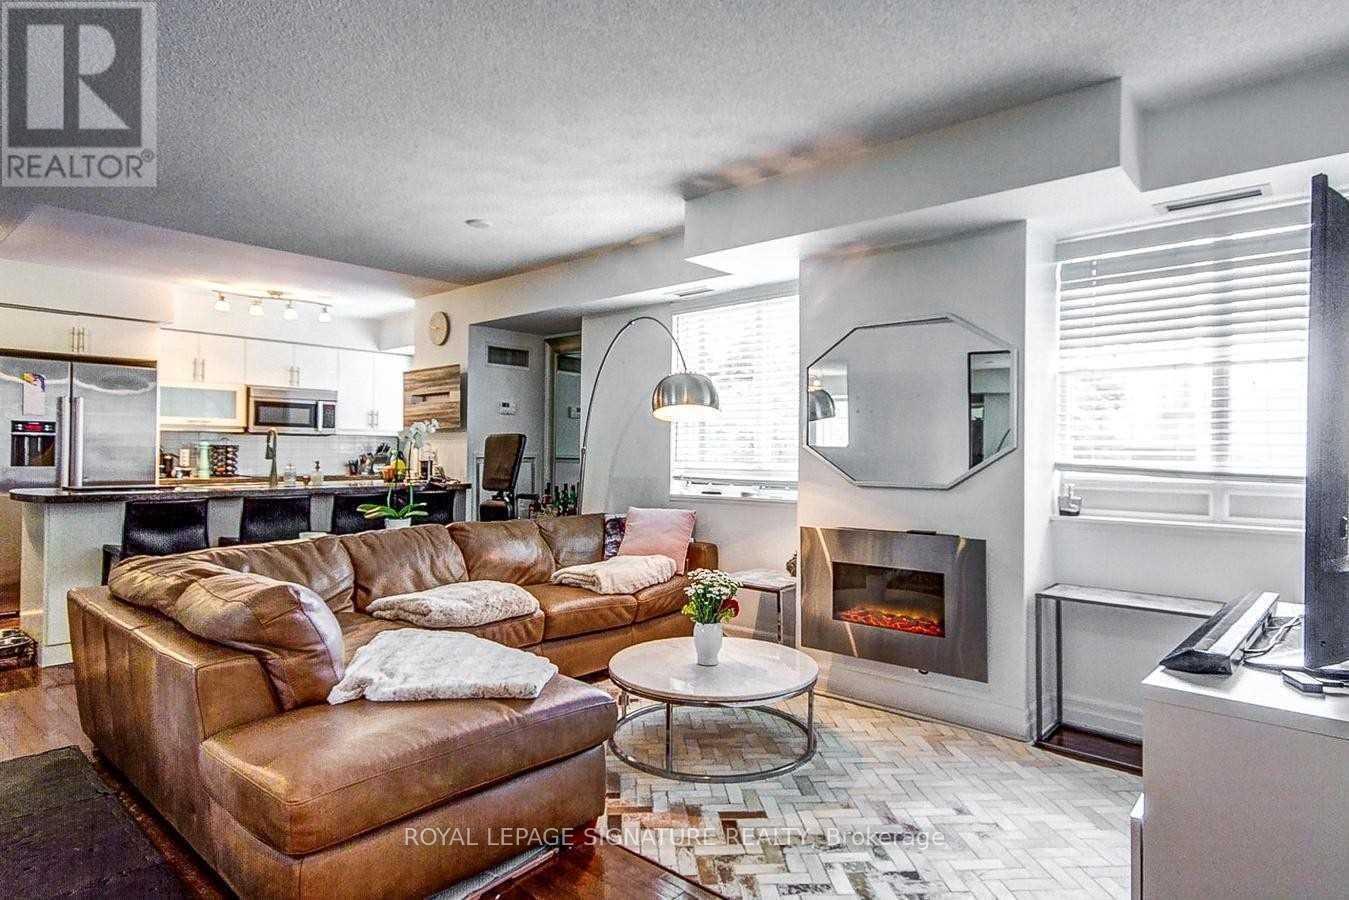
Massive 730 SQFT 1-Bed at The Uptown Residences | Heart of Yorkville (Yonge& Bloor). Why settle for a cramped 500-square-foot modern condo when you can live in an exceptionally rare, expansive floor plan,Perfect for working professionals, couples, or anyone who values space and luxury, this 1-bedroom offers a space premium that is incredibly hard to find downtown. Equipped with upscale full-sized stainless steel appliances, granite countertops, and plenty of cabinet storage. A generous bedroom that comfortably accommodates a queen sized bed, featuring a large walk-in closet that provides all the storage you need. Hardwood flooring throughout, plenty of natural light, a fireplace and convenient in-suite laundry. Only 3 condos on this floor serviced by 2 semi-private elevators. Live in a world-class, secure building with a 24-hour concierge, a fully equipped state-of-the-art fitness centre, virtual golf, a media room, a beautiful party room, and visitor parking.Tucked quietly just behind the Manulife Centre. Step out your front door directly into Yorkville's world-class dining, cafes, and shopping. (id:56248)
413 - 170 Fort York Boulevard
Toronto, Ontario
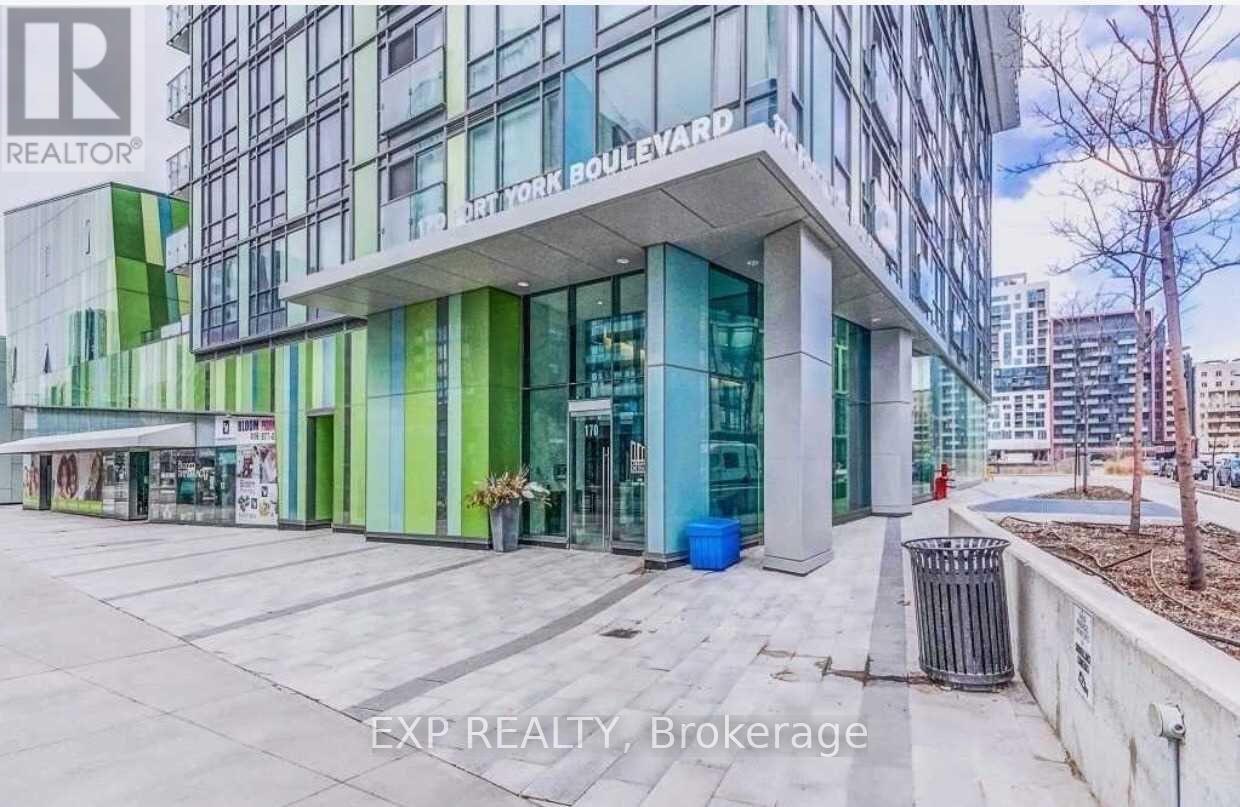
Welcome to urban living at its finest! This charming 1-bedroom + 1 Den condo offers a bright, practical layout highlighted by scenic lake views right from your unit. Nestled in the highly sought-after Library District, this residence places the absolute best of downtown Toronto right at your doorstep. Walk to top city landmarks including The Well, CN Tower, Rogers Centre, and Sobeys in just minutes. Across the street you'll find a 50,000 sq. ft. Loblaws plus 88,000 sq. ft. of retail, including Shoppers Drug Mart, Joe Fresh, Winners, and more. Enjoy endless dining, cafés, and entertainment just steps away in the Entertainment District. Immerse yourself in the vibrant Entertainment District with endless dining, cozy cafés, and nightlife steps away. (id:56248)
2002 - 91 Montclair Avenue
Toronto, Ontario
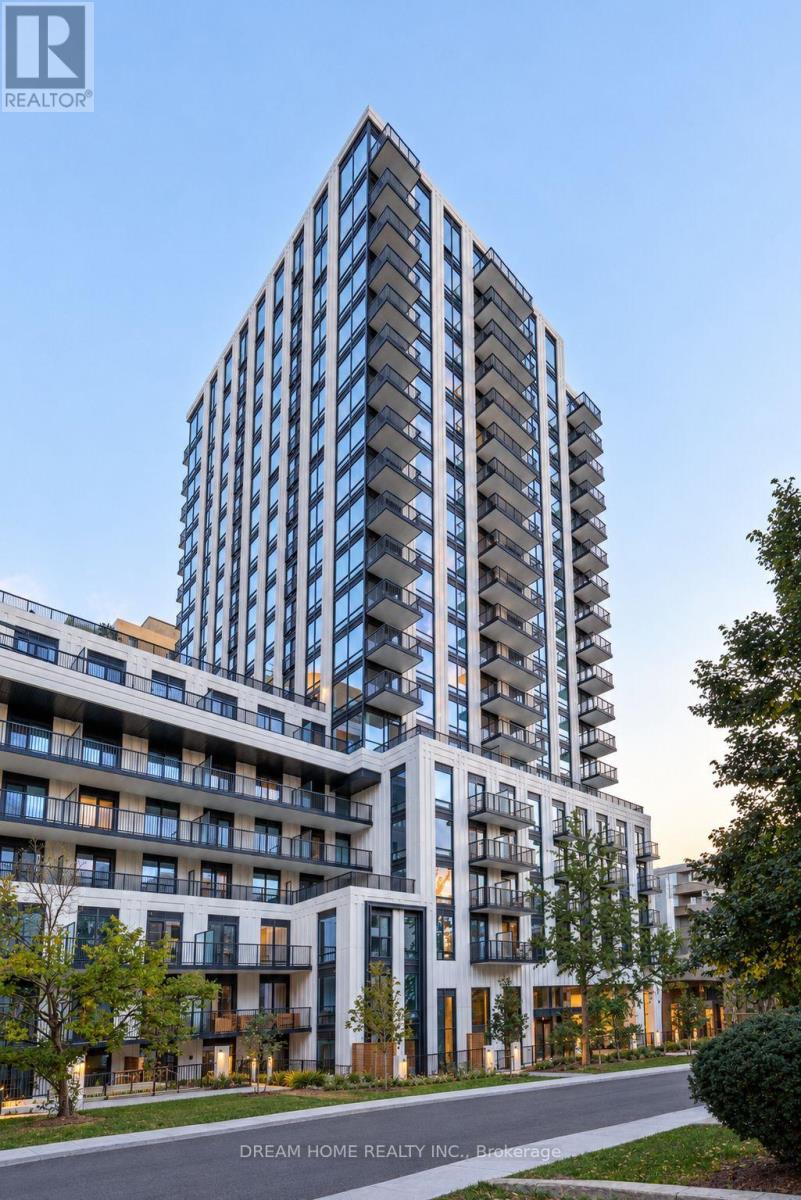
Experience refined city living in one of Toronto's most sought-after neighbourhoods. This brand-new, 777 sq. ft. southeast-facing corner suite features 2 bedrooms, 2 bathrooms, and abundant natural light. The thoughtfully designed open-concept interior showcases engineered hardwood floors, smooth 9-foot ceilings, and a contemporary kitchen with integrated Miele appliances-ideal for everyday living and entertaining.The primary bedroom offers a private 4-piece ensuite, while the balcony provides an inviting space to unwind and enjoy the views. Premium amenities include a 24-hour concierge, fully equipped gym, party room, rooftop terrace with BBQ facilities, and jacuzzi.Steps from Forest Hill Village, TTC subway access, shops, and everyday essentials, with Upper Canada College, Bishop Strachan School, and Havergal College nearby. Book your private showing today! (id:56248)
8 Rosewood Avenue
Guelph, Ontario
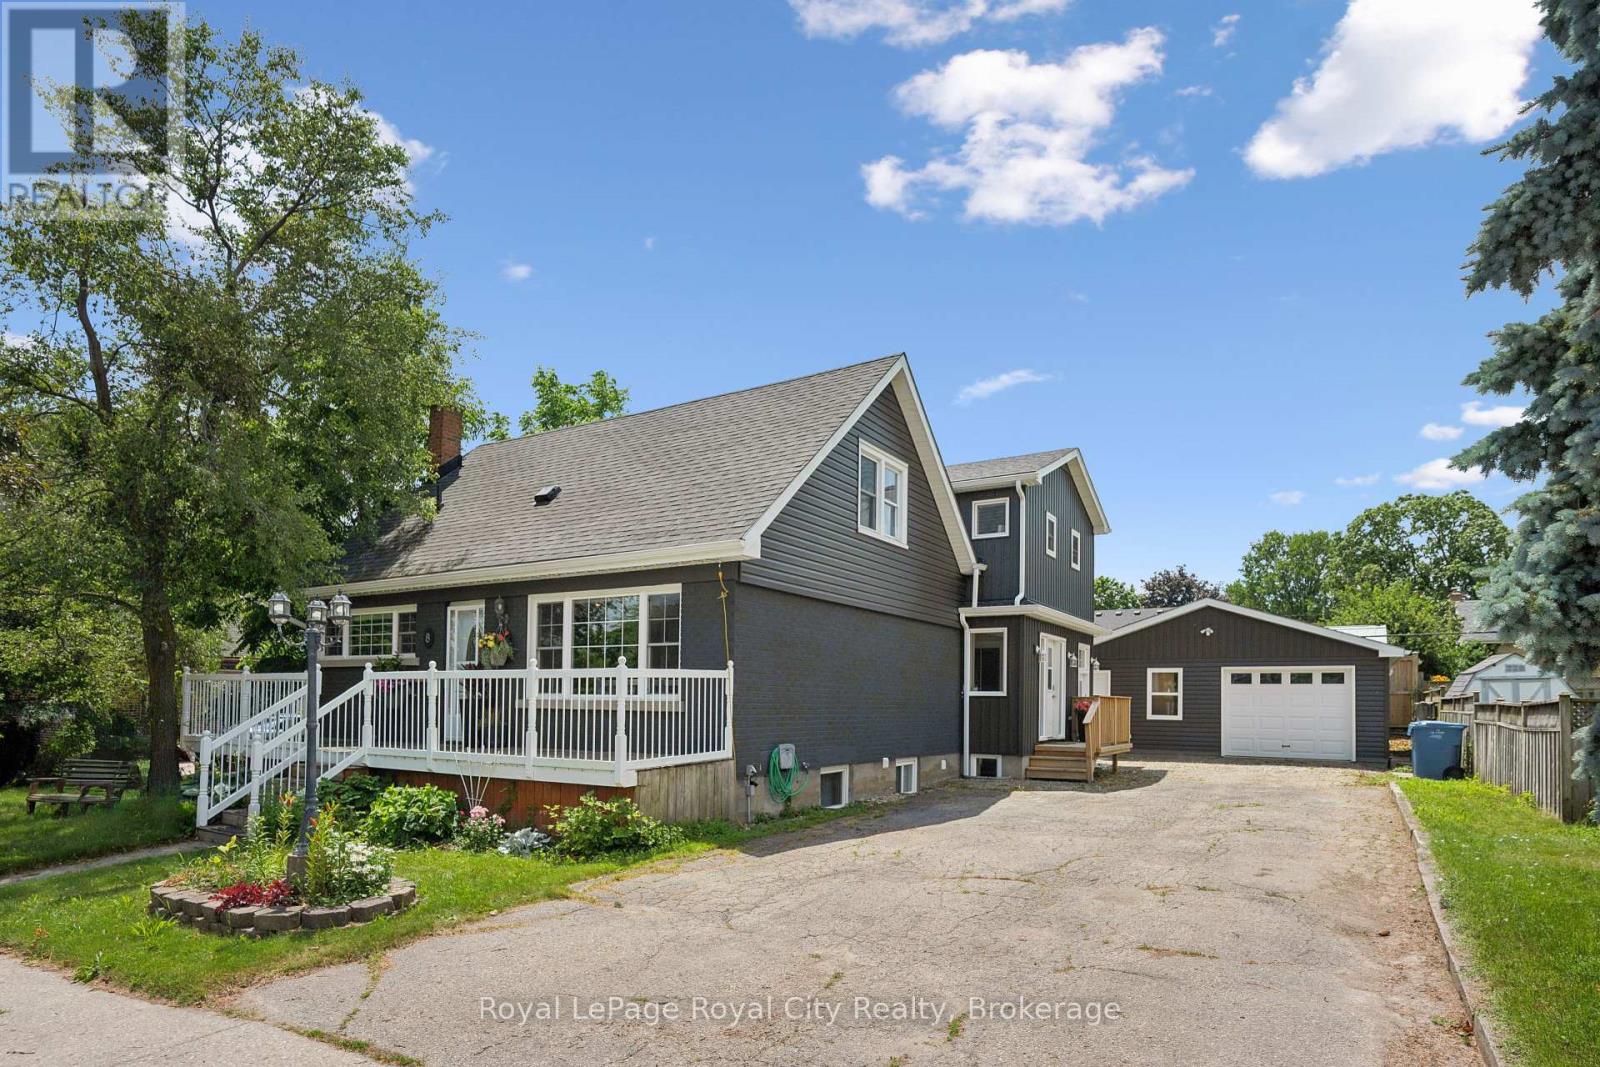
Welcome home to 8 Rosewood Ave, here in Guelph! Prepare to be impressed by this recently updated home, blending classic charm with modern upgrades. Extensively renovated in 2023, this property now features a massive two-story rear addition with a legal one bedroom basement apartment for income potential. Start your mornings or host evening chats with friendly neighbours on the spacious, full-width front deck. A deep double driveway offers plenty of parking and leads to a 24 x 24 detached garage--perfect for a workshop, studio, or extra storage. A stamped concrete walkway leads you to the generous backyard with concrete patio, tall private rear fence, enough grass to cut and even a fenced in side yard. The convenient side entrance is thoughtfully designed with custom built-ins and closets to keep daily life organized. The entry leads straight into a bright open-concept living and dining area. The focal point is a stunning wall of custom built-ins offering lots of storage, a cozy fireplace, and a built-in bar fridge-perfect for entertaining! The custom kitchen stays true to the style of the house with the front window and sink wall but adds a smart layout for the fridge with a pantry and tiled waterfall peninsula, giving space for family functions or a breakfast spot for the kids. Upstairs the split-level leads to a luxurious primary with vaulted ceilings, walk-in closet and 4-piece bath, including a freestanding bathtub and glass shower. To the other side is a well-planned bedroom including a walk-in closet, with full laundry and plenty of closet space. A 4-piece bathroom with a custom-built shower makes this entire space feel like another primary. The basement space adds an in-law suite with its own kitchen, 3 piece bathroom and separate laundry in the storage and utility room. This Home stands alone and stands out in this area, close to schools, places of worship, Highway's 6 and 24, and near the Junction and Downtown. (id:56248)
9103 Highway 6 Highway
Wellington North, Ontario
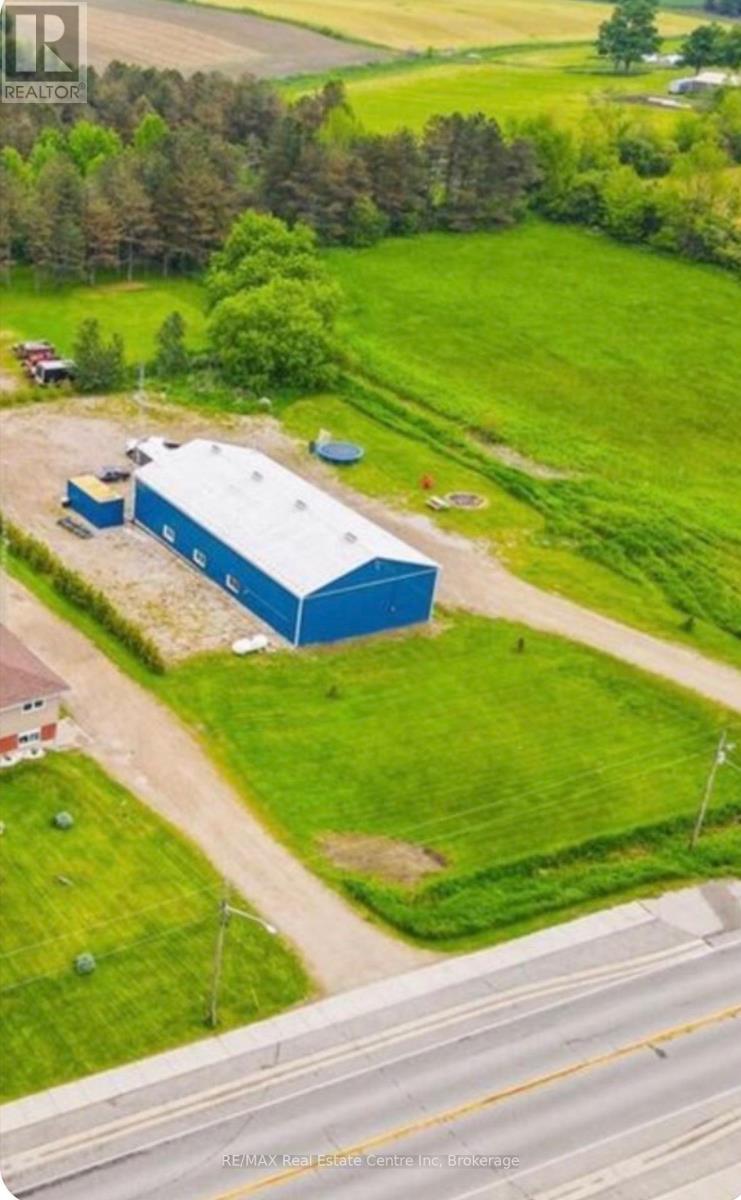
Start your new business, re-locate your business, bring your church or turn it into your HOME, the possibilities are endless!!! Seller says "Immediate possession available so this has to go, bring us your best offer and let's SELL"! In the business we call this a golden unicorn, the potential for four to five income streams turns your cap rate earning the best in your entire portfolio! Looking to set up your new business, create a location for card lock or fuel storage and distribution, maybe a smart cross dock system, organize your new church or just looking to have your very own garagemahal, the allowed uses are almost endless! This 1.26 Acre Commercially zoned piece of perfection features 2200 sqft garage/service area complete with in floor heating, open span construction, metal walls, 15 ft ceiling plus two piece shop washroom. The 1000 sqft private kitchen area features open concept dining and lounge, huge three piece walk in bath plus two private bedroom potentials all on epoxy finished floors. The raised private mezzanine also has that perfect lounge vibe but yet offers privacy and seclusion. Essential services are in tip top condition with the drilled well and three stage septic both five years old. Interesting addition is the RV septic connection in case an RV sales and service is the plan. The building is fully metal clad both exterior and in the shop space and beautiful vinyl walls and checker plate ceilings in the lounging section plus spray in insulation throughout. The building is right but the expansion option is incredible plus add your solar panels for even more income. You just have to come see this to believe it. (id:56248)
3667 Miller Road
Port Colborne, Ontario
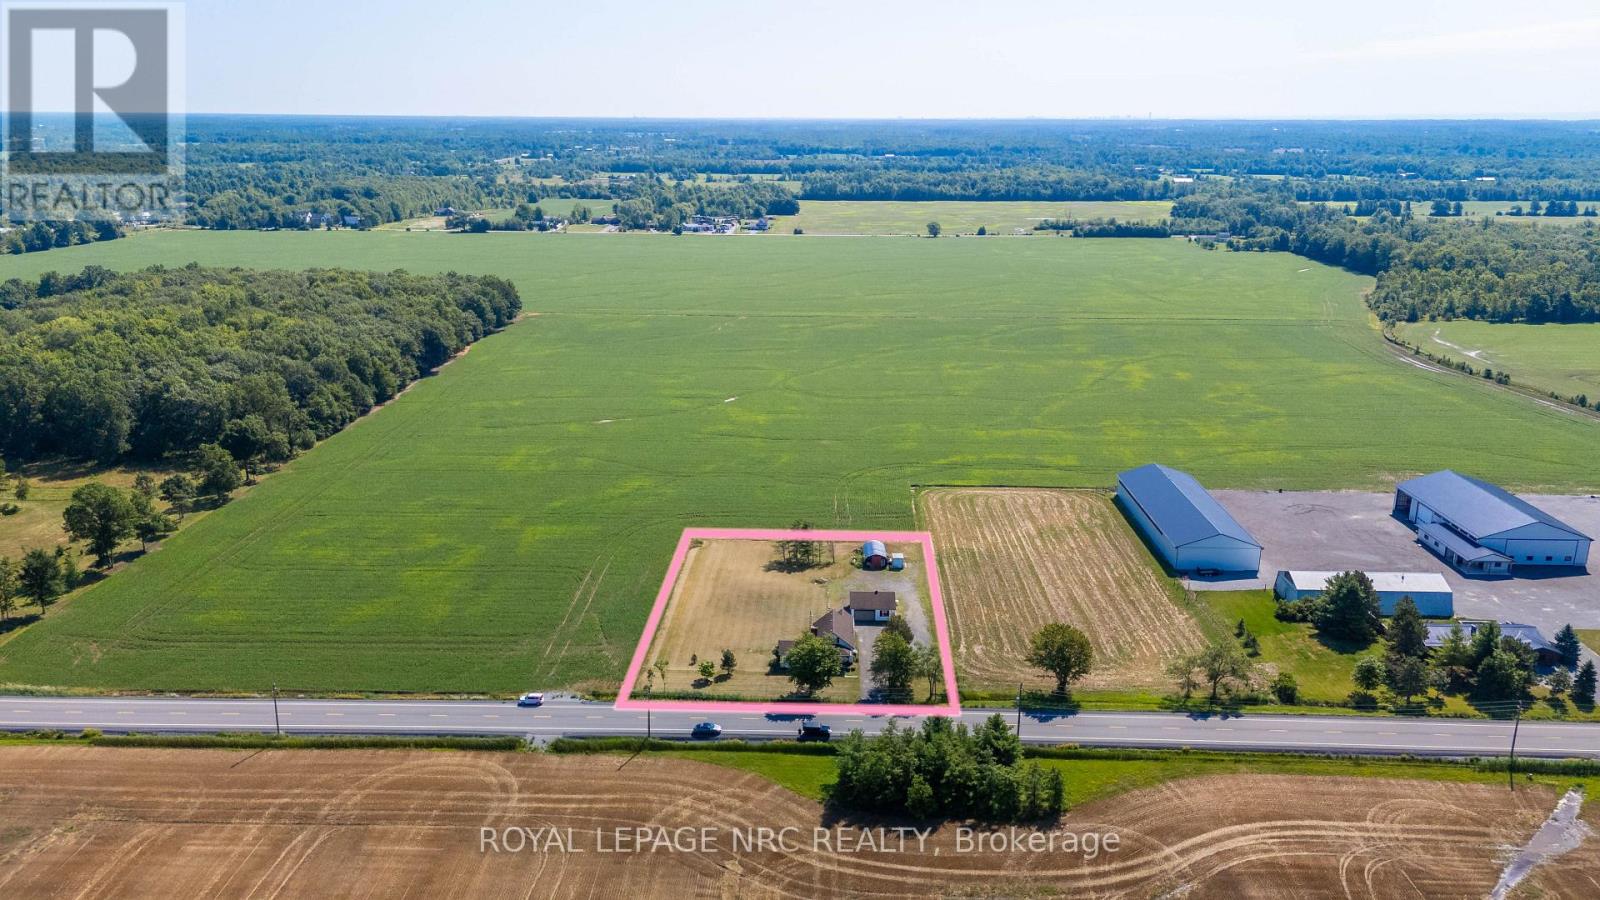
Enjoy the space and freedom of country living in the quiet pocket of Bethel, conveniently located with easy access to Port Colborne, Welland, Niagara Falls and Fort Erie. The property offers plenty of room both inside and out, including an impressive 27 x 27 ft detached heated garage, perfect for projects, hobbies, storage or a workshop. Directly behind the garage, a Quonset-style outbuilding provides additional space for chickens or storage. Inside, the home features a spacious eat-in kitchen, an oversized living room made for gathering, and two main-floor bedrooms. Upstairs you'll find a third bedroom plus an additional irregular-shaped room offering flexible space for a home office, playroom or hobby room. The property has seen numerous improvements over the years, including exterior doors (2019), windows (2020), reinforced basement wall (2022), exterior painting and pot lights (2023), and a heat pump added to the existing high-efficiency oil furnace (2024). Additional renovations completed between 2020-2024 include updates to the kitchen, insulation, vapour barrier and electrical. Previous improvements include the septic system (2007), UV water system (2013), water pump (2014), and furnace and water heater (2018). Whether you're looking for room to garden, keep a few animals, tackle projects in the garage or simply enjoy a little more space between you and the neighbours, this country property offers plenty of possibilities. (id:56248)
4 Forsyth Avenue N
Hamilton, Ontario
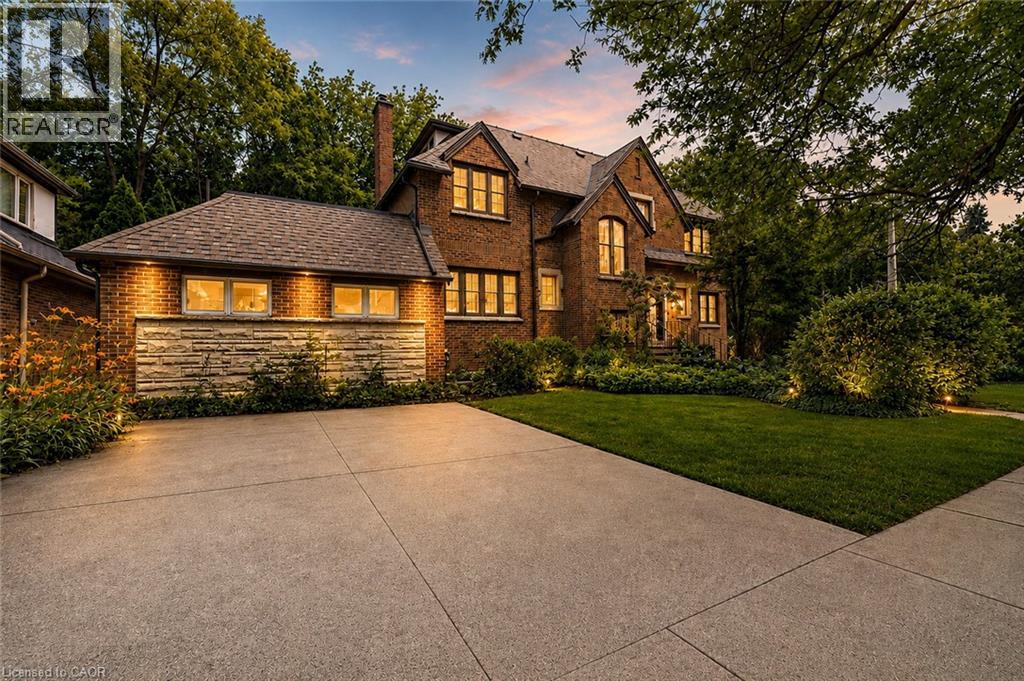
A Rare Century Home Offering Space, Flexibility, and Outstanding Investment Potential. Blending timeless craftsmanship with exceptional versatility, this beautifully maintained brick century home offers the space, charm, and flexibility to suit a wide range of lifestyles. Whether you're looking for room to accommodate a large or multi-generational family or seeking a property with significant income potential, this unique 2.5-storey home delivers an opportunity that's hard to match. Offering over 3,400 square feet above grade, the thoughtfully designed layout features 7+2 bedrooms and 4.5 bathrooms, providing incredible flexibility for growing families, guests, home offices, or shared living. Original character details combine with recent updates—including freshly refinished hardwood floors, new carpeting, and fresh paint throughout—to create a home that feels both warm and move-in ready. Multiple entrances and expansive living spaces allow for a variety of living configurations, while generous room sizes make everyday life comfortable. Abundant storage throughout the home helps keep everything organized without compromising living space. Outside, the impressive corner lot offers room to enjoy every season. A large rear deck provides an ideal setting for outdoor dining and entertaining, while the expansive yard offers space for gardening, play, or simply relaxing. Two double driveways and a detached double garage provide parking for up to seven vehicles—a rare convenience for a property of this era. Located just steps from McMaster University, the home enjoys easy access to restaurants, cafes, shopping, public transit, major highways, parks, and everyday amenities. Combining historic charm, generous living space, outstanding parking, and exceptional flexibility on a large corner lot, this is a rare opportunity to own a distinctive home that can adapt to changing needs for years to come. (id:56248)
211 Canborough Street
Smithville, Ontario
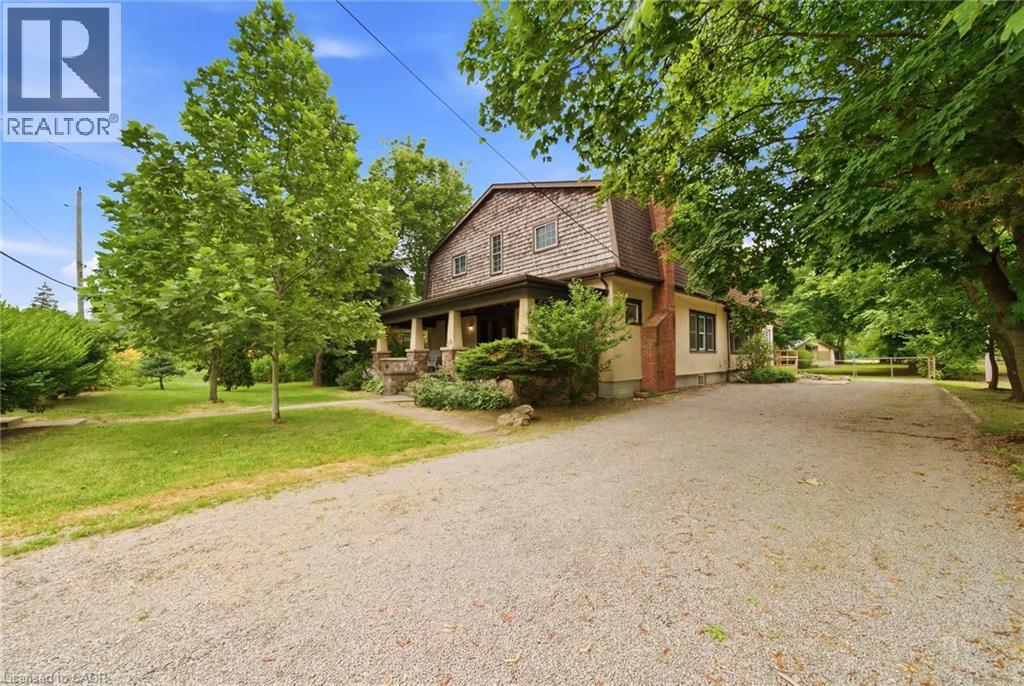
LEGAL DUPLEX LIVING WITH SPACE, FLEXIBILITY, AND SMALL-TOWN CHARM.Over 3,000 sq. ft. of livingspace on a rare 69' x 267' lot just steps from downtown Smithville. Whether you're looking to offset your mortgage with rental income, create the perfect multi-generational living arrangement, or add a versatile investment to your portfolio, this legal duplex offers the flexibility to fit your goals today and for years to come. Set on an impressive 69' x 267' lot within walking distance of downtown Smithville, you'll enjoy everyday convenience without sacrificing space or privacy. With more than 3,000 sq. ft. of living space, this character-filled century home offers generous room sizes, abundant natural light, and a layout designed to adapt as your needs change. The legal duplex configuration creates excellent opportunities for extended family, supplemental income, or long-term investment, while maintaining comfortable, independent living spaces.Step outside and enjoy a property that's becoming increasingly difficult to find. The expansive backyard offers room to entertain, garden, or simply enjoy the outdoors, while the covered front porch provides a welcoming place to relax with your morning coffee. A large detached workshop offers excellent storage, hobby space, or future potential for buyers looking to make it their own. Walk to local coffee shops, restaurants, grocery stores, schools, churches, parks, medical services, and the charm of downtown Smithville. Enjoy the lifestyle of a close-knit community with the convenience of everyday amenities justminutes from your door. Offering exceptional flexibility, income potential, generous living space, and an oversized lot in a walkable location, this legal duplex presents a unique opportunity for investors, multi-generational families, and buyers looking for lasting value. (id:56248)