
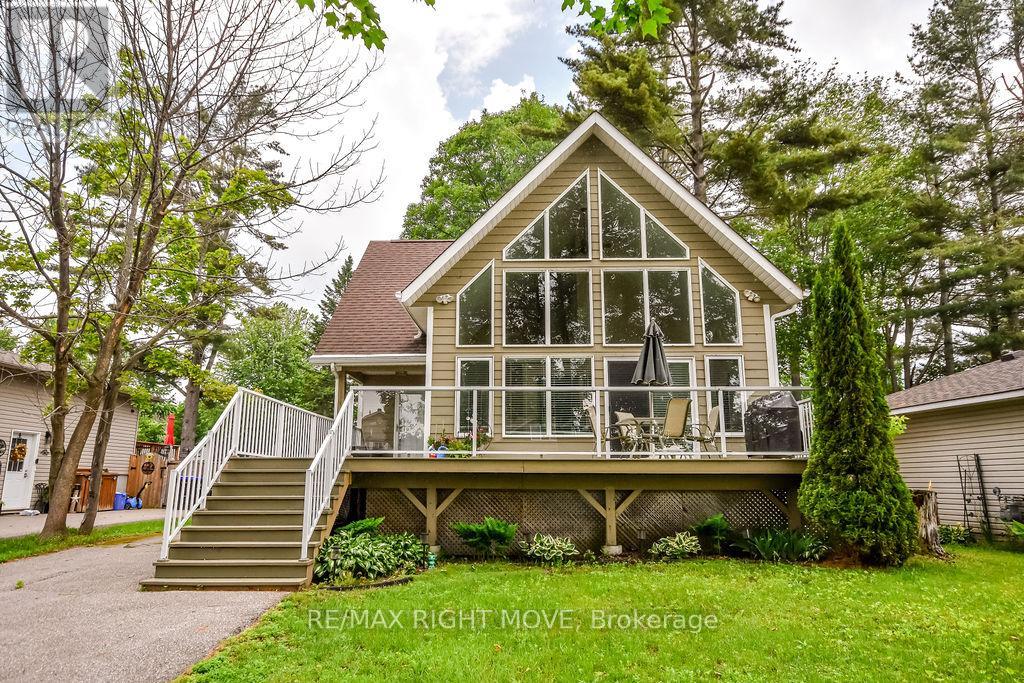
2956 Lakeside Drive
Severn, Ontario
Welcome to 2956 Lakeside Drive, a beautiful home nestled in the sought-after Westshore community just north of Orillia. Situated on a spacious lot with water access to Lake Couchiching, this property offers the perfect blend of peaceful lakeside living and convenient proximity to all of Orillia's amenities. Step inside to a bright and airy open-concept design featuring soaring vaulted ceilings and an abundance of natural light throughout. The heart of the home is the spacious kitchen with a large island, seamlessly connected to the dining and living areas-an ideal layout for entertaining family and friends. Expansive windows showcase stunning views of Lake Couchiching, bringing the outdoors in and filling the home with natural beauty year-round. The thoughtfully designed main level includes a highly desirable main floor bedroom, offering flexibility for guests, multigenerational living, or convenient one-level living. A well-appointed bathroom completes the main floor. Upstairs, additional bedrooms provide comfortable accommodations for family or visitors.The full unfinished basement presents endless potential for future development, whether you envision a recreation space, home gym, workshop, or additional living area. One of the true highlights of this property is the large, expansive deck-perfect for outdoor dining, summer barbecues, or simply relaxing while taking in the tranquil surroundings. It extends your living space outdoors and makes entertaining effortless in every season. Outside, the generous lot offers plenty of room to enjoy nature, with water access to Lake Couchiching just moments away. Spend your days boating, swimming, fishing, or simply enjoying the peaceful waterfront lifestyle this exceptional community is known for. Located just minutes from Orillia, 2956 Lakeside Drive delivers a rare combination of modern comfort, flexible living space, and breathtaking lake views in one of the region's most desirable waterfront neighbourhoods. (id:56248)
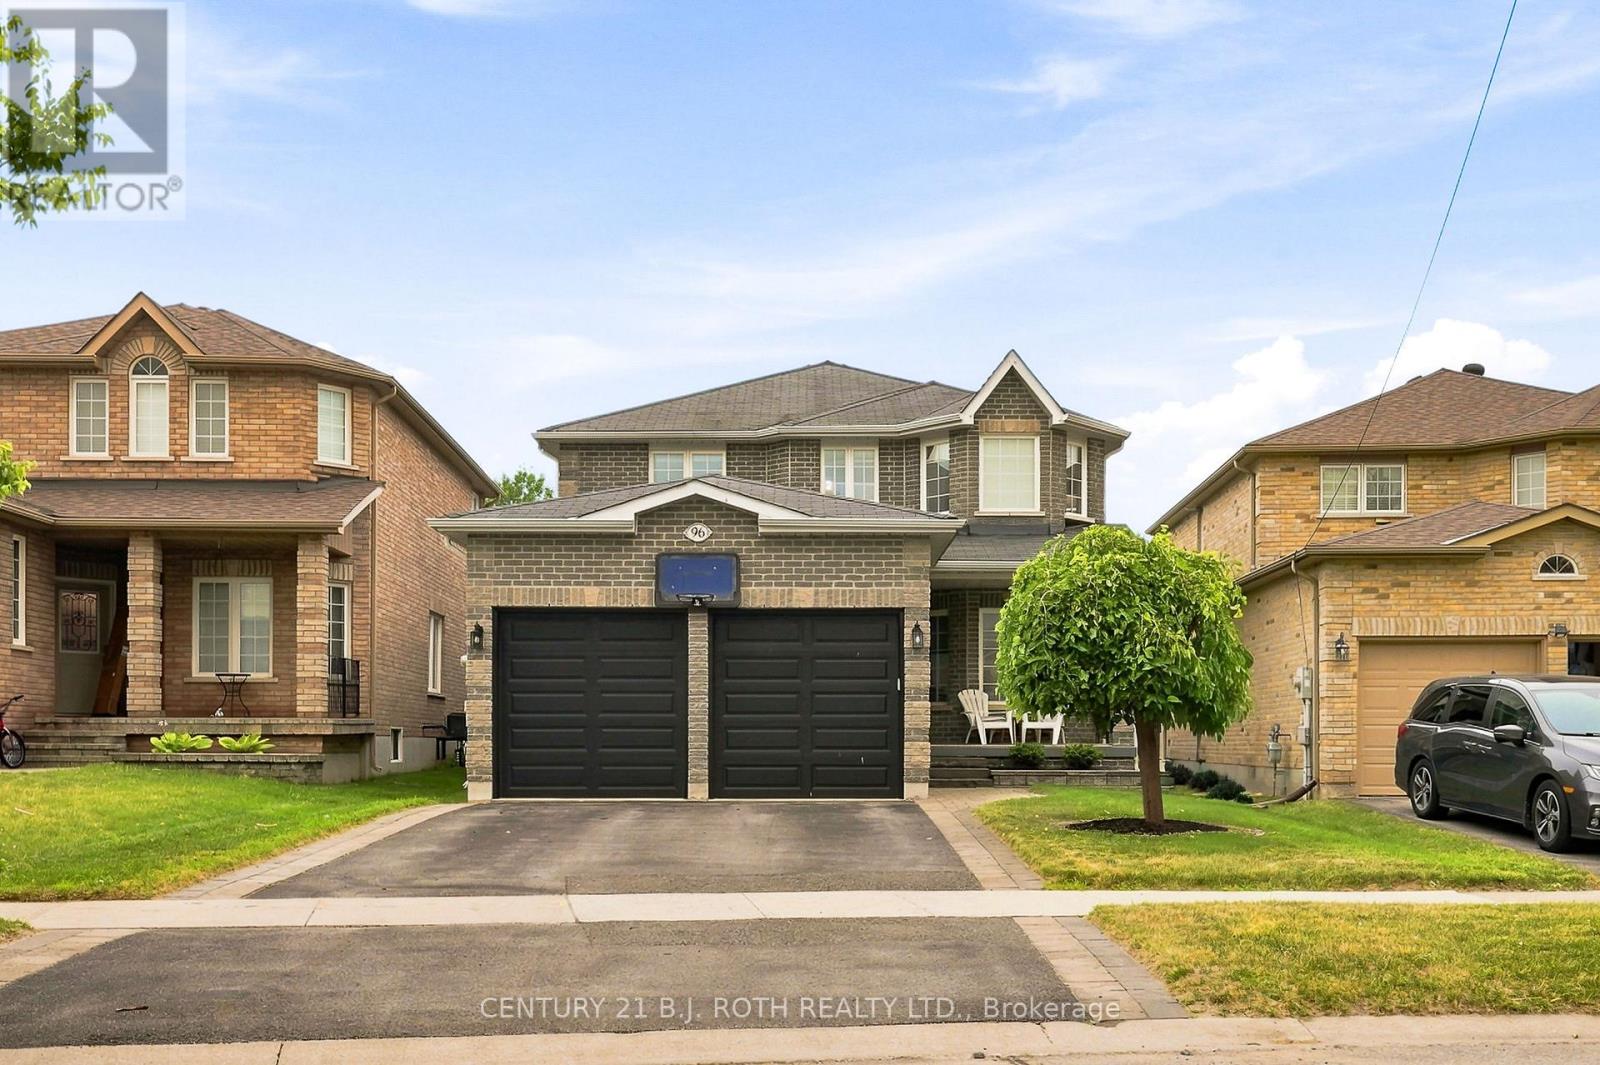
96 Penvill Trail
Barrie, Ontario
Welcome to 96 Penvill Trail, where no rear neighbours, mature trees, and an incredible backyard oasis come together in one of South Barrie's most sought-after neighbourhoods. Living in Ardagh Bluffs isn't just about owning a home, it's about embracing a lifestyle. With the entrance to the Ardagh Bluffs Walking Trails literally steps from your front door, plus top-rated schools, beautiful parks, shopping, and quick access to Highway 400, this is a location families rarely want to leave. Offering over 2,250 SQ. FT. above grade, this home features 4 spacious bedrooms, 2.5 bathrooms, plus a fully finished basement complete with 2 additional bedrooms, an office, a full bathroom, and an impressive wet bar, perfect for entertaining, extended family, or overnight guests. Thoughtfully updated throughout, the home showcases hardwood flooring across the two main levels, a stunning two-tone staircase, 9-foot ceilings, pot lights, and designer light fixtures. The kitchen is beautifully finished with white cabinetry, crown moulding, quartz countertops, a classic subway tile backsplash, and stainless steel appliances. The basement continues the quality with luxury vinyl flooring, shiplap feature walls, a full-size refrigerator, and an entertainer's wet bar. The backyard is where this home truly shines. Backing onto mature trees with no rear neighbours, it offers exceptional privacy and feels like your own private resort. Spend summer days lounging beside the in-ground pool with its impressive 8-foot deep end, host unforgettable gatherings on the expansive deck, enjoy evenings around the fire pit, and admire the professionally landscaped gardens featuring armour stone, ornamental grasses, and lush perennial plantings. It's the kind of backyard where memories are made and every day feels like a vacation. This is more than a turnkey home, it's an opportunity to enjoy one of Barrie's most desirable neighbourhoods, with nature at your doorstep and a backyard you'll never want to leave. (id:56248)
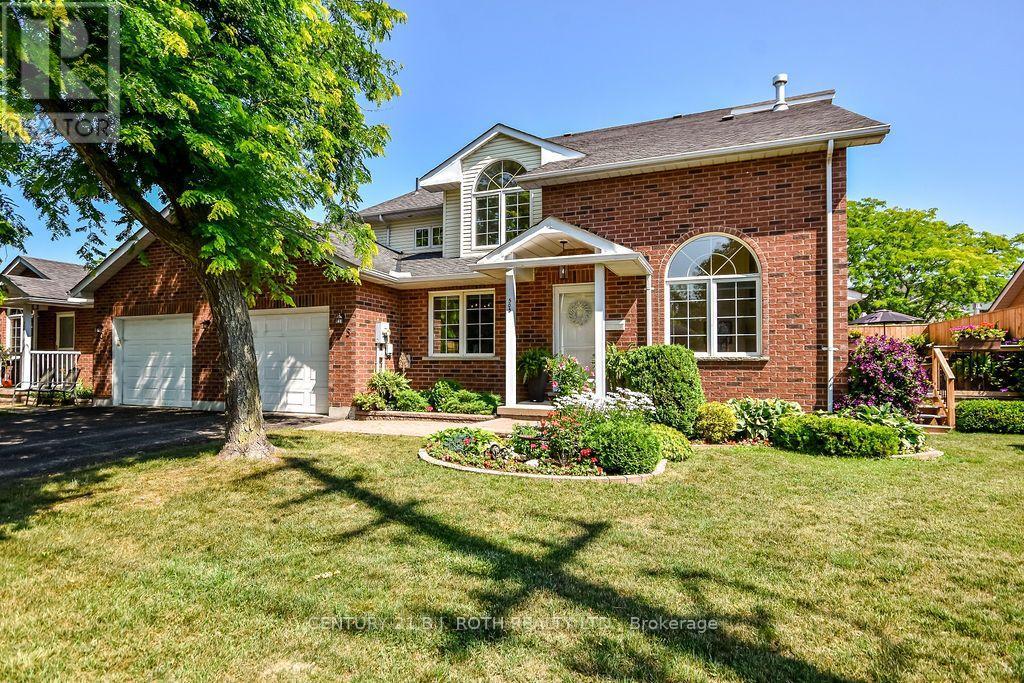
505 - 60 Museum Drive
Orillia, Ontario
Welcome to this immaculate bungaloft end-unit condominium in the sought-after Leacock Village, where comfort, style, and an exceptional location come together. This beautifully maintained 2-bedroom, 3-bathroom home features soaring ceilings and an abundance of windows that fill the open-concept living space with natural light, creating a bright and inviting atmosphere.The thoughtfully designed layout offers the convenience of main-floor living with the added flexibility of a spacious loft, ideal for guests, a home office, or additional living space for family. The end unit layout boasts additional windows and door providing passage to a private oversized deck. The unfinished basement provides ample storage and endless potential for future development, allowing you to customize the space to suit your lifestyle.Perfectly situated just steps from the shores of Lake Couchiching, Tudhope Park, and miles of scenic walking and cycling trails, this package offers the best of community living while remaining close to shopping, dining, and everyday amenities. Whether you're looking to downsize without compromise or enjoy a low-maintenance lifestyle in one of the area's most desirable communities, this exceptional home is sure to impress. (id:56248)
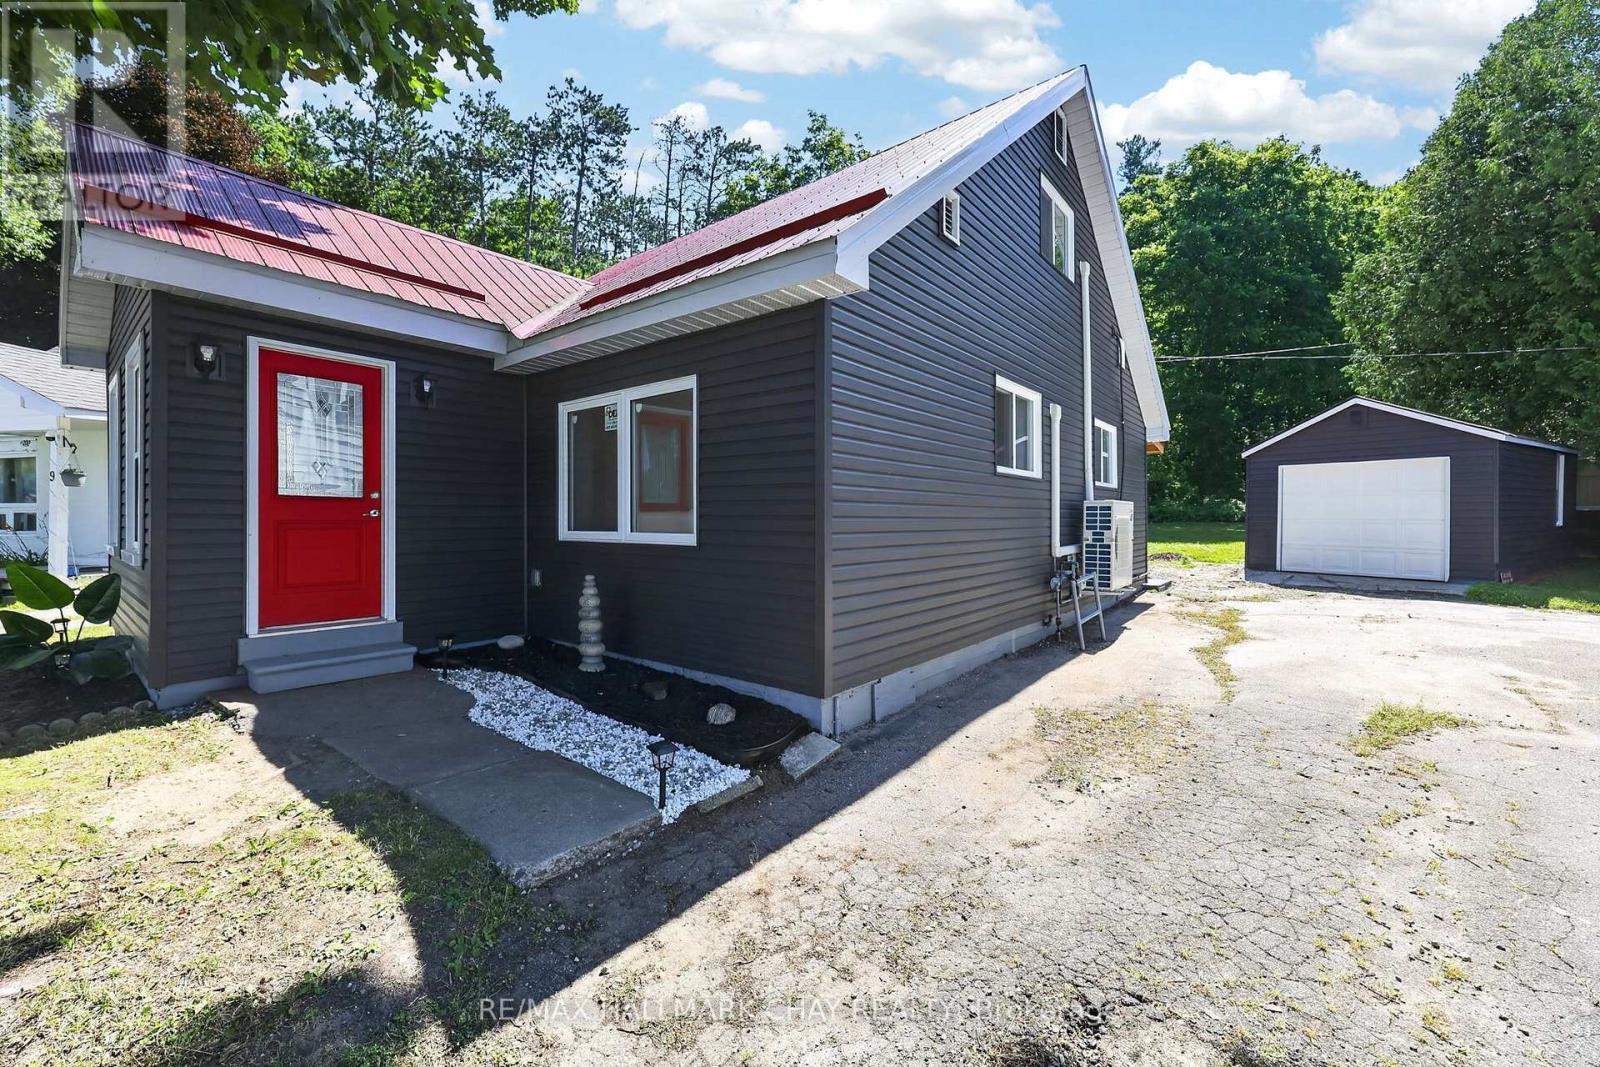
7 Victory Crescent
Penetanguishene, Ontario
Welcome to 7 Victory Crescent in beautiful Penetanguishene! This bright, cozy, newly renovated 1.5-storey detached home offers 3 bedrooms and is filled with abundant natural light throughout. Extensive updates provide peace of mind, including new windows, siding, electrical, a durable steel roof, four new heating/cooling heat pump units, carpet-free living with new flooring, and all new appliances. Walkout from Eat-In Kitchen to to the covered porch with new patio which is perfect for year around barbeques and outdoor dining. Situated on a huge pie-shaped lot surrounded by mature trees for exceptional privacy, the property also features a large detached 20'x11' garage with plenty of space for parking, storage, or a workshop. Ideally located on a quiet crescent just steps from Georgian Bay, scenic lakeside trails, Rotary Beach, and local schools, this charming home perfectly blends modern comfort with a peaceful setting. Whether you're a first-time buyer, downsizer, or investor, this is an incredible opportunity you won't want to miss. (id:56248)
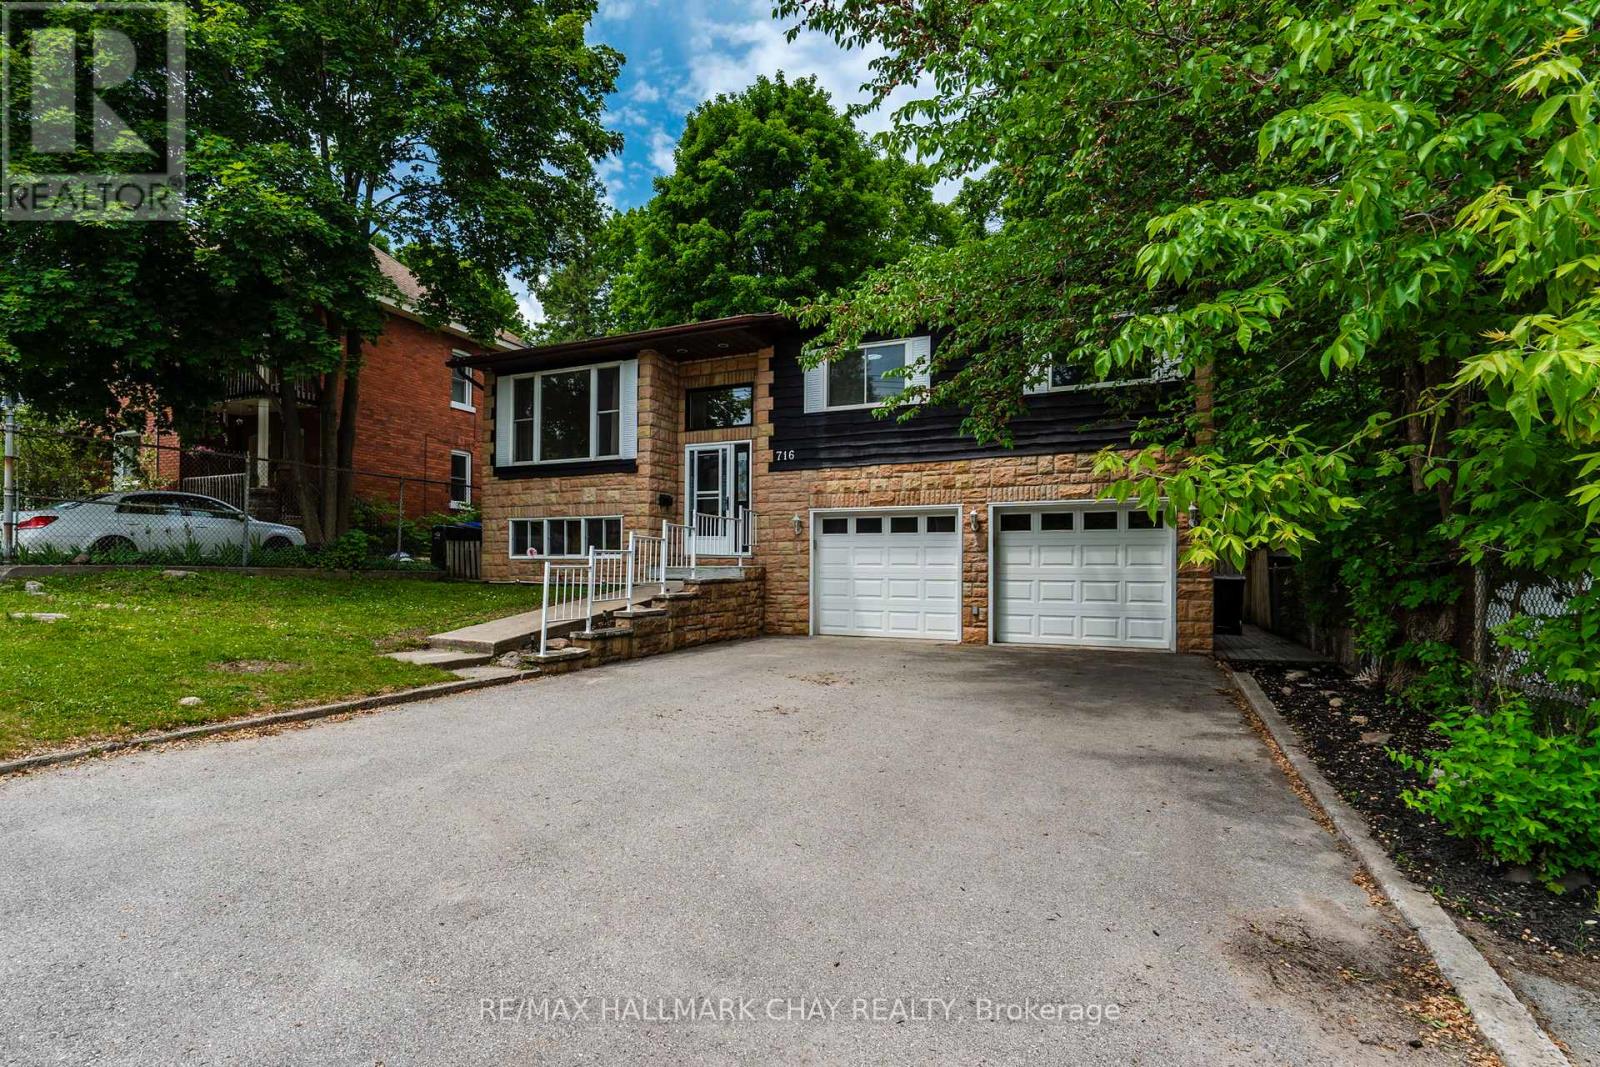
716 Dominion Avenue
Midland, Ontario
OPEN HOUSE: SATURDAY, AUGUST 8 Time: 1:00-3:00 FRESH PRICE on this cute Bungalow. Offering a solid opportunity for buyers looking to build equity in a great location. This home is well cared for and provides a comfortable foundation, with plenty of potential for a new owner to add their own style and updates over time.The main level features a functional, sunlit layout with classic hardwood flooring, three bedrooms, and a full bathroom. It provides a straightforward, comfortable living space that serves as a perfect blank canvas. The lower level offers significant flexibility and a true walkout advantage. This fully finished space includes a fourth bedroom, a second full bathroom, updated laminate flooring, and a cozy gas fireplace. It is an ideal setup for multi-generational living, a private guest retreat, or a quiet home office. For those who need extra utility, the double car garage is heated and insulated for year round projects or storage. The property also features seasonal water views from the back deck, adding a nice touch to the outdoor space.THE VERDICT: This home is an honest, well maintained property for someone who wants to balance a great location with the opportunity to customize. (id:56248)
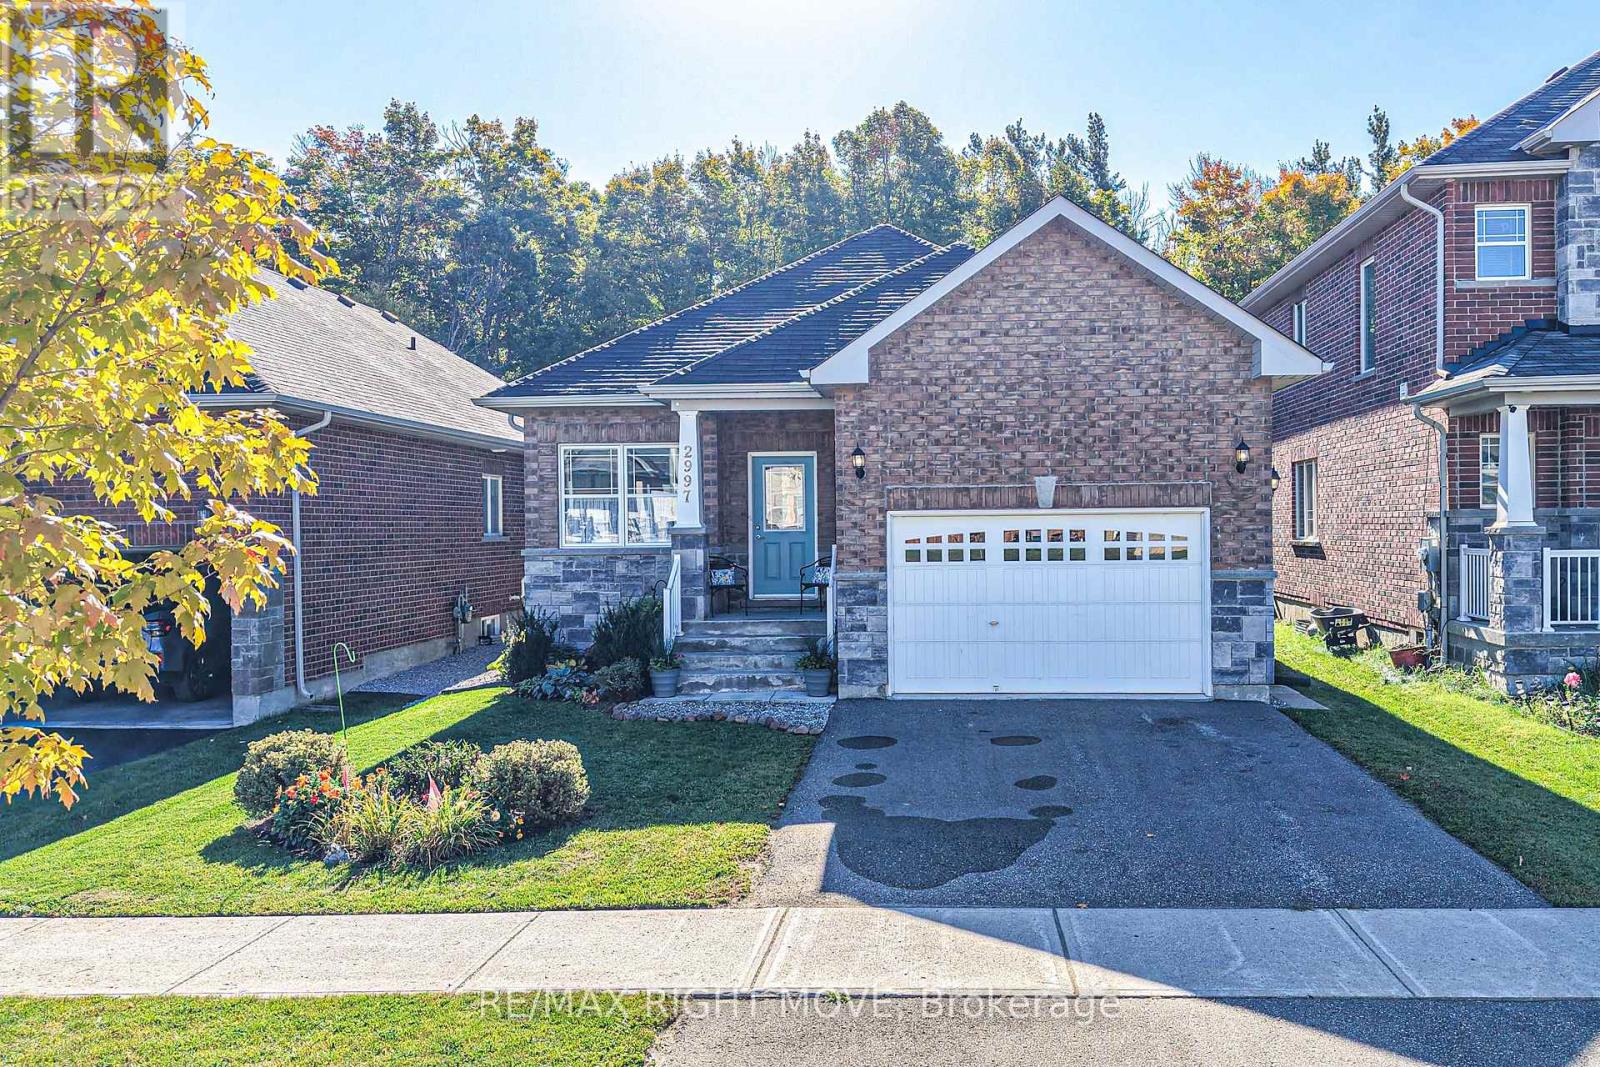
2997 Stone Ridge Boulevard
Orillia, Ontario
Whether you're searching for a spacious single-family home, a true multigenerational property with a private in-law suite, or an investment opportunity with rental income potential, this exceptional home delivers it all. Live comfortably while offsetting your mortgage by renting out a self-contained unit, or take advantage of its flexible layout, already configured as a duplex with the option to easily convert it back into a single-family residence. With incredible versatility and endless possibilities, this property is perfectly suited for homeowners, investors, and growing families alike. Welcome to 2997 Stone Ridge Boulevard, located in Orillia's West Ridge community. The bright, open-concept main level features over 1,600 square feet of living space, including three bedrooms and two bathrooms, highlighted by a 3-piece ensuite off the primary bedroom and the convenience of main-level laundry. Large windows and a functional layout make this level ideal for everyday family living. An additional 400 square feet of basement space provides room for a rec room, storage, and includes a cold room, adding even more practicality to the home. The real standout is the fully finished lower level with a private, separate entrance, offering over 1,200 square feet of independent living space. This level includes two bedrooms, one bathroom, a second kitchen, a cozy family room, and separate lower-level laundry - perfect for extended family, guests, or generating rental income to help offset mortgage payments. Additional features include an attached garage and a fully fenced backyard backing onto greenspace, with no neighbours behind and a peaceful forest view. This home is just steps from Walter Henry Park, Costco, Lakehead University, and is close to grocery stores, restaurants, Cineplex, Bass Lake Provincial Park, and both elementary and high schools. Quick and easy access to Highway 11 makes commuting a breeze. This is a home you will not want to miss... (id:56248)
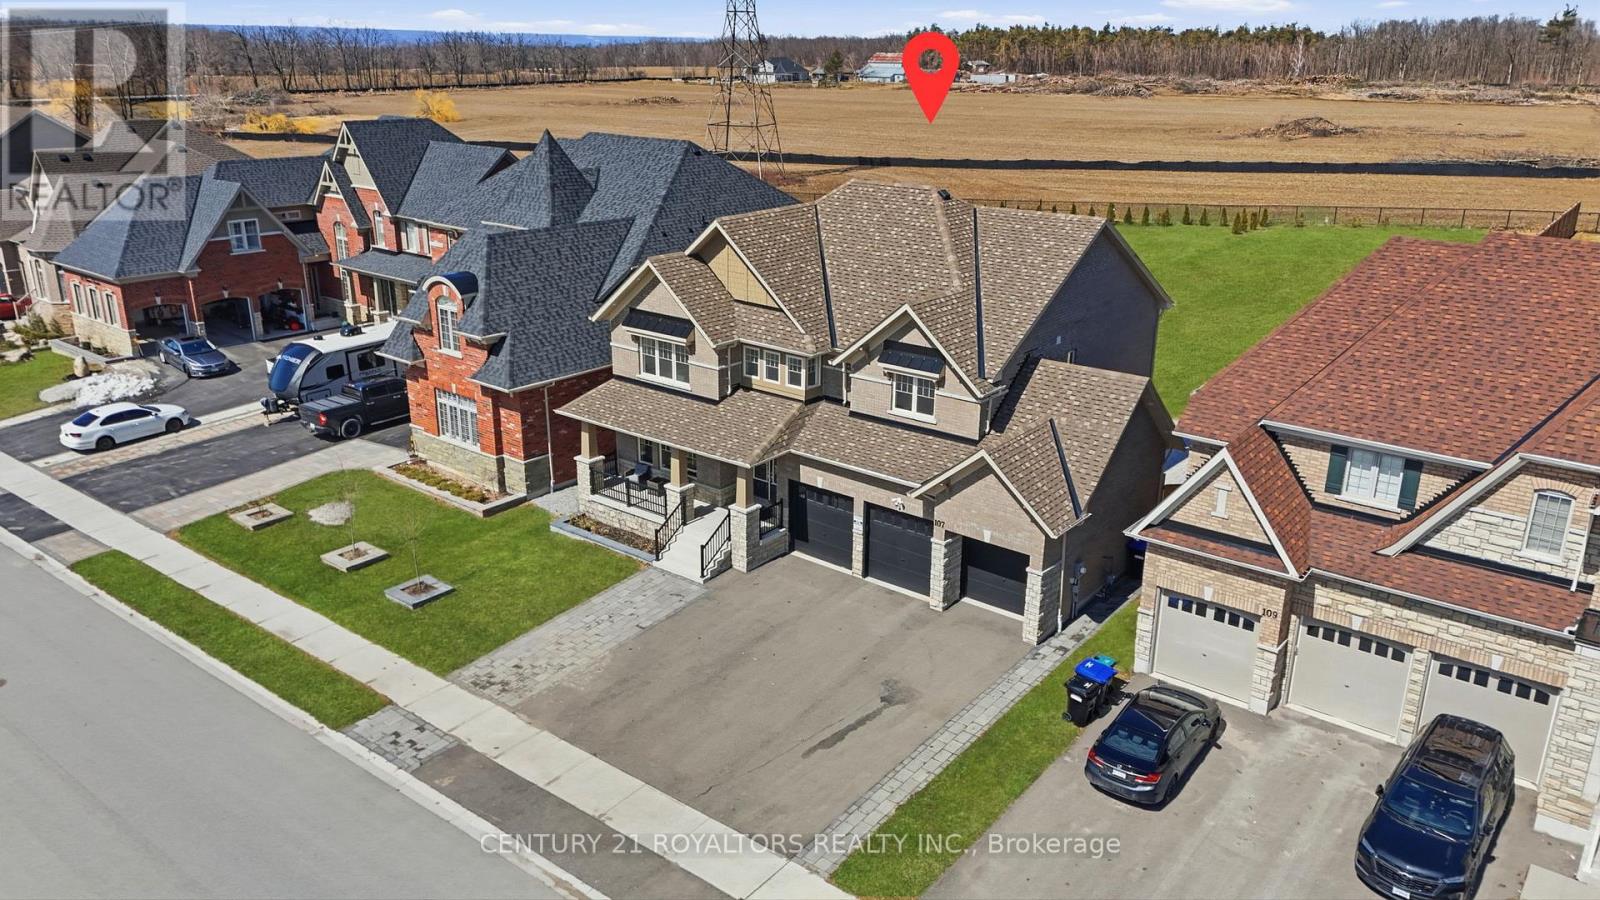
107 Rugman Crescent
Springwater, Ontario
Welcome to this meticulously upgraded, 4-year-new home located in the highly sought-after upscale Stone Manor Woods community. Offering 4 spacious bedrooms and 3.5 bathrooms, this stunning modern residence has been thoughtfully designed with luxury, comfort, and functionality in mind. With extensive premium upgrades throughout, the bright open-concept layout features 7-inch engineered hardwood flooring throughout the entire home, complemented by upgraded stairs with modern pickets and custom-stained railings perfectly matched to the flooring. Elegant pot lights have been installed throughout the entire home, including all bedrooms, living spaces, and exterior areas, enhancing both ambiance and functionality. The upgraded chef-inspired kitchen showcases high-quality cabinetry, premium quartz countertops, and a stunning waterfall island, with additional enhancements beyond the builder upgrades. The home is further elevated with high-end, technologically advanced appliances that are fully remotely accessible. Additional luxury features include designer chandeliers, remotely controlled smart blinds, central vacuum, and an EV charger for modern convenience. Outside, the beautifully landscaped property includes an expansive patio and professionally designed gardens along both sides of the driveway. Situated on an impressive premium lot with up to 300 feet of depth, the expansive backyard offers endless possibilities. (id:56248)

3 Matthew Court
Wasaga Beach, Ontario
Top 5 Reasons You Will Love This Home: 1) Offering nearly 4,000 square feet of finished living space on over half an acre, this beautifully updated residence is set at the end of a quiet cul-de-sac, offering exceptional privacy and a peaceful setting, while expansive windows and patio doors fill the interiors with natural light and create a seamless connection to the surrounding outdoor living spaces 2) The welcoming foyer introduces the home with a front entry framed by decorative glass sidelights and modern stair design opening to the kitchen and main living spaces, featuring a beautifully appointed statement kitchen with quartz countertops and open-concept sightlines, equally suited for entertaining and everyday living 3) With five well-appointed bedrooms, this residence offers flexibility for families and evolving lifestyles, complemented by a thoughtfully designed main level with dining room, spacious family room anchored by a gas fireplace, renovated full bathroom, and functional laundry room, while the upper level showcases a luxurious primary suite with stunning ensuite, three additional bedrooms and full bathroom, including a secluded bedroom with wood-burning fireplace ideal as a retreat, studio, office, or playroom 4) The walk-out lower level is anything but secondary, featuring abundant natural light and direct access to the backyard, complete with a kitchen, living area, dining space, currently used as an office, a spacious bedroom, and a full bathroom, offering an ideal layout for extended family guests or elevated entertaining 5) Over $80,000 in recent upgrades enhancing comfort and efficiency, including air conditioning, well pump, and iron removal/water softener system, while outdoor living impresses with a generous deck, firepit, and private grounds, minutes from in-town amenities, shopping, Georgian Bay beaches, ski hills, and convenient access to Barrie, Toronto, and the GTA. 2,753 above grade sq.ft. plus a finished basement. (id:56248)
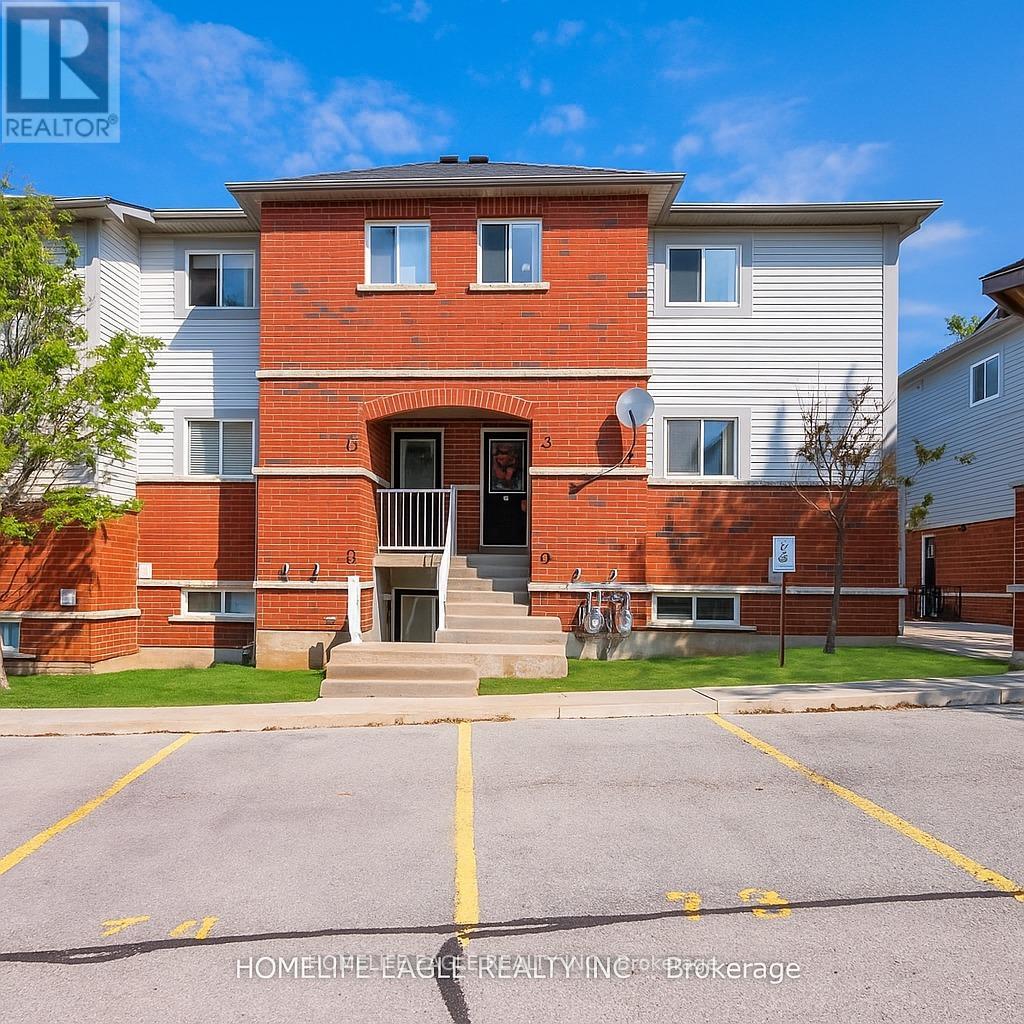
13 - 235 Ferndale Drive S
Barrie, Ontario
Amazing End-Unit Townhome * Beautifully Maintained 3-Bed, 2-Bath * End-Unit townhome W/ Patio & Grass Back Yard * Newly renovated Kitchen W/ Elegant Quartz Countertops / Undermount Sink / New Counter-Depth Refrigerator & New Dishwasher * Ample Cabinetry & Extra Storage * Includes Convenient Main-Floor Laundry * Enjoy Indoor-Outdoor Living W/ A Walk-Out To Private Backyard * Easy access to the children's park and Your BBQ Area * Home Includes Two Exclusive Parking Spaces & A Large Exclusive Storage Locker Located Beside Your Property * Low Maintenance Fees Plus Low Utilities W A Gas Furnace & Gas Hot Water Tank Very Costs Affordable * Ideally Located Just Minutes From Top-Rated Schools, Parks, Shopping, Restaurants & Highway 400 * This Home Offers Perfect Blend Of Style, Comfort, Convenience, & Affordability * Recently Repriced To Sell-don't Miss This Incredible Opportunity! (id:56248)
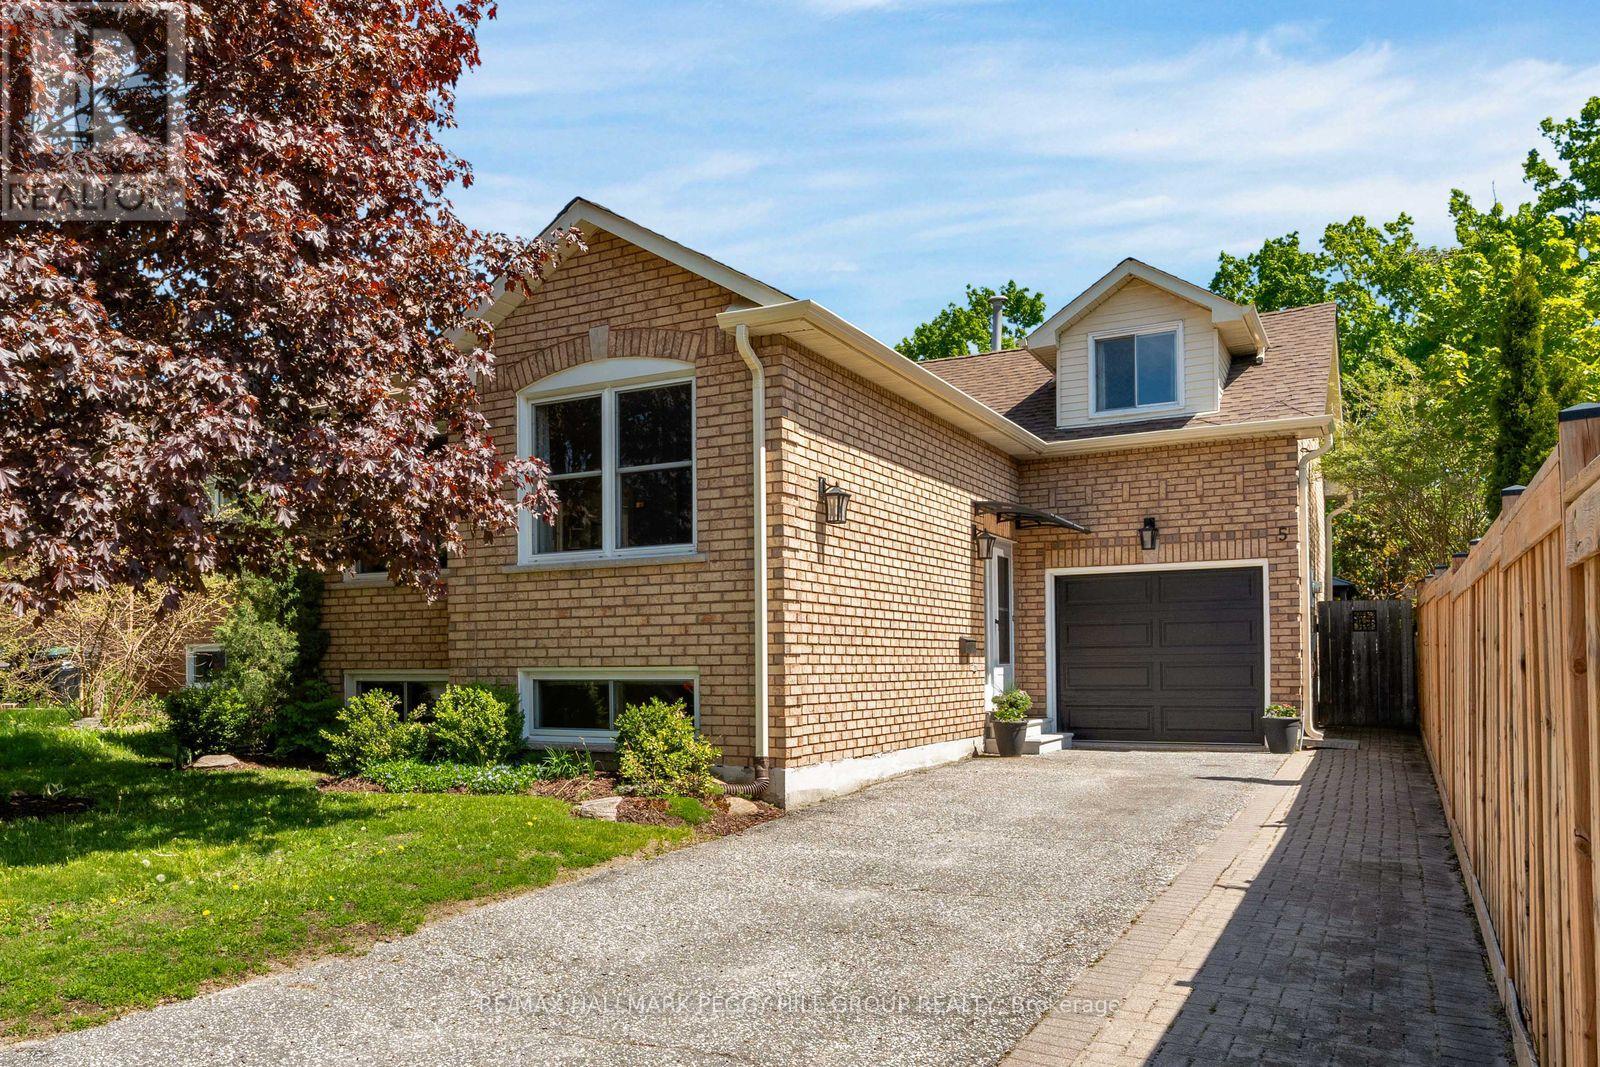
5 Barwick Drive
Barrie, Ontario
WELL-KEPT BUNGALOW IN A PRIME NORTH BARRIE LOCATION WITH BIG-TICKET UPDATES, A FINISHED BASEMENT & A BACKYARD BUILT TO ENJOY! Set in a quiet West Bayfield neighbourhood, this raised bungalow at 5 Barwick Drive offers the updates, layout and backyard perks that turn practical living into something a little more inviting. A brick exterior, professional landscaping, attached garage with inside entry, backyard access and workshop space, plus an updated entry awning, give it tidy curb appeal. The updated kitchen pairs abundant white cabinetry with a tiled backsplash and generous counter space, opening into the dining and living areas where laminate flooring adds warmth across much of the main level. Three bedrooms are located above grade, including two on the main level and a unique loft bedroom above the garage that offers flexibility for family, guests or a home office. The finished lower level extends the living space with a spacious rec room anchored by a gas fireplace, a large fourth bedroom, a full bathroom and a dedicated laundry room. Outside, the fenced yard is framed by mature trees and features perennial gardens, large raised garden beds, a hard-top gazebo, patio, a storage shed and a rain barrel watering system with an electric pump. Notable updates include an updated furnace, air conditioner, attic insulation, chimney, spray foam insulation, eavestroughs, downspouts, roof shingles, sump pump, entry awning and hard-top gazebo. Walk to parks, trails, schools and public transit, including nearby Barwick Park with its playground, plus forest and fields behind the park that are great for walking and biking, while Bayfield Street shopping, grocery stores, restaurants, big box retailers, RioCan Georgian Mall, the Barrie Sports Dome and East Bayfield Community Centre are all approximately five minutes away. (id:56248)
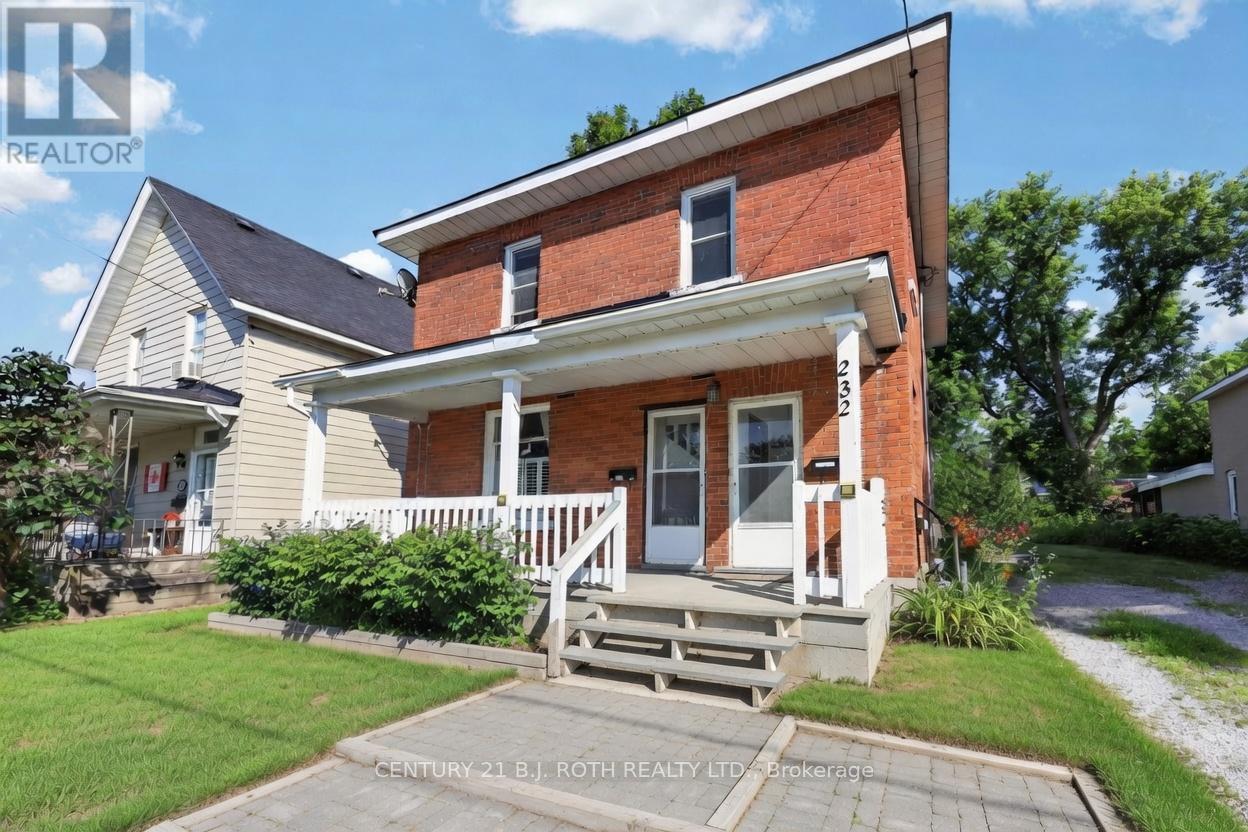
232 Mary Street
Orillia, Ontario
ATTENTION INVESTORS & SAVVY HOMEOWNERS-REGISTERED DUPLEX WITH IMMEDIATE CASH FLOW POTENTIAL. Spacious 2-bedroom upper unit plus a separate 1-bedroom lower suite. Live up and rent down, or rent both-either way, this property helps pay your mortgage. Nestled on a generous lot with a huge backyard and room to grow, this home offers endless value-add potential. Prime location steps to Soldiers Memorial, minutes to the Highway, and close to transit, shops, and amenities. Whether you're building your portfolio or entering the market with built-in income, this is the rare opportunity you've been waiting for. (id:56248)
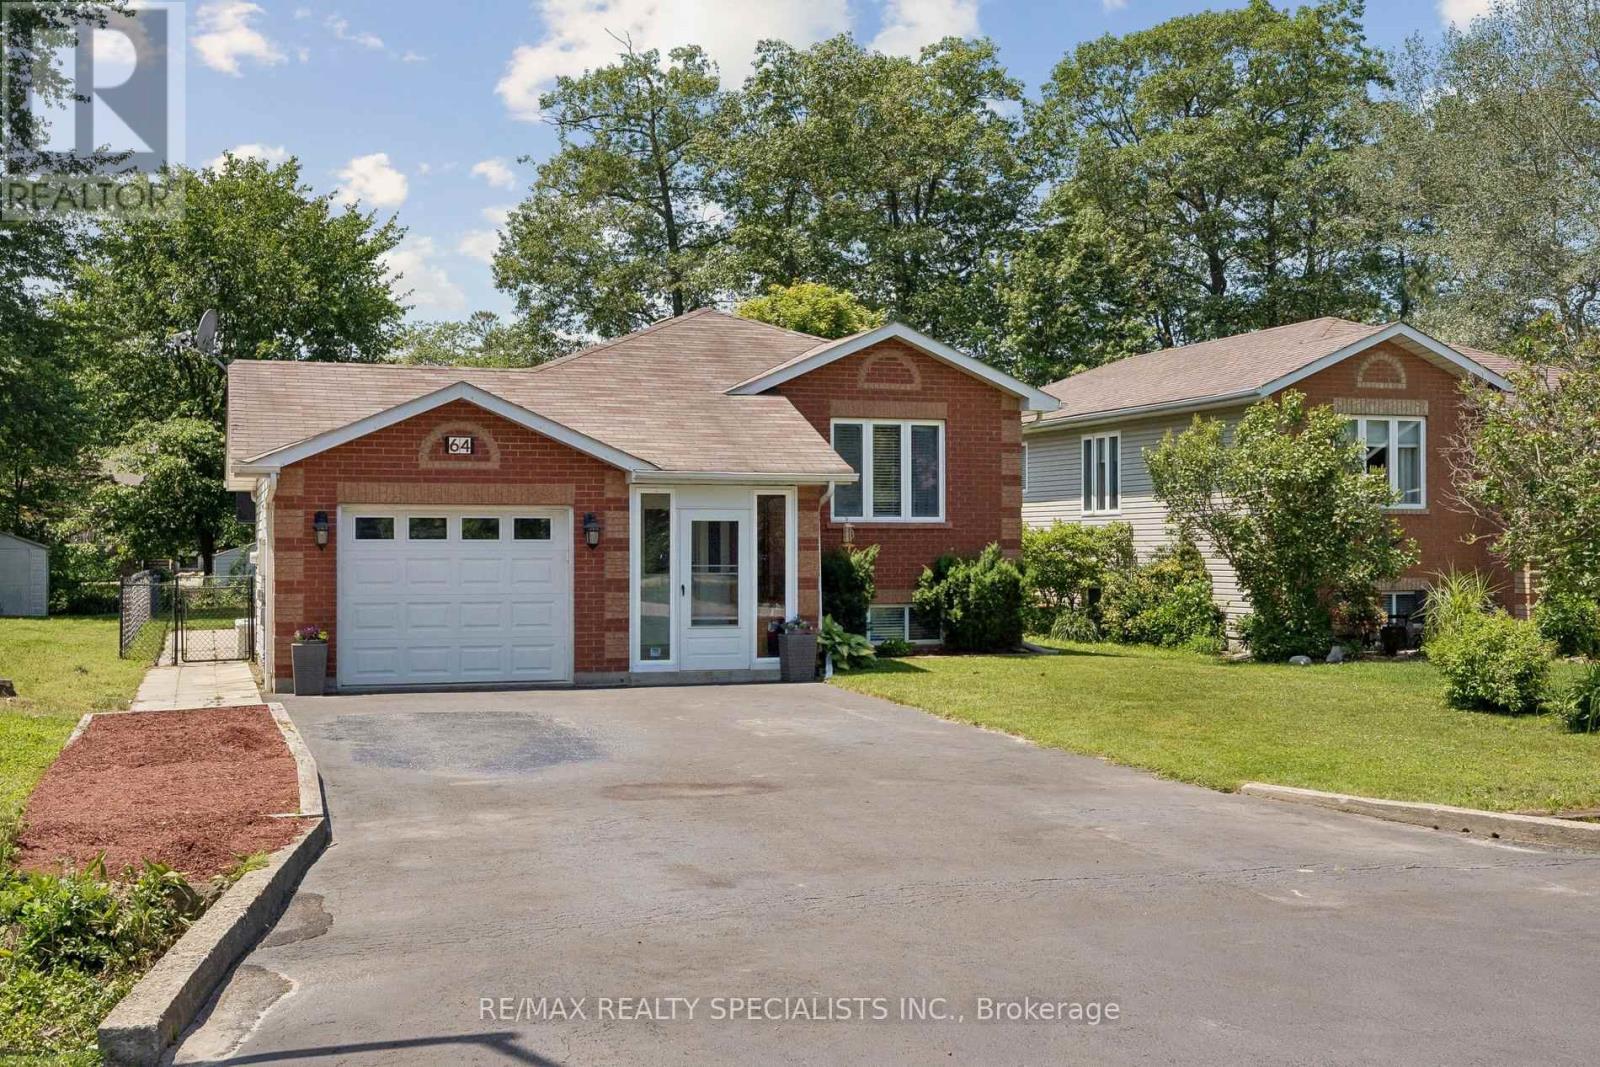
64 Smallman Drive
Wasaga Beach, Ontario
Move-In Ready Raised Bungalow - 5 Bedrooms in the Heart of Wasaga Beach!Welcome to this beautifully maintained raised bungalow, offering the perfect blend of comfort,space, and lifestyle for a growing family or multi-generational living.Featuring a bright and open-concept layout, this home is designed for effortless everydayliving and entertaining. The kitchen flows seamlessly to the large back deck-creating a natural extension of your living space where family gatherings, summer BBQs, and outdoor entertaining come together with ease.Set on a generous 50' x 150' lot, the property offers exceptional outdoor space, including along driveway with parking for up to 6 vehicles or recreational toys such as a trailer. The expansive backyard provides endless potential, including room for a future swimming pool oroutdoor retreat.Ideally located in the centre of Wasaga Beach, you're just minutes to shopping, restaurants,schools, beaches, and commuter routes-offering unmatched convenience in a highly desirable community.Inside, the spacious front foyer adds extra versatility and welcomes you with a functional layout. Direct access from the insulated garage enhances everyday convenience and year-round comfort.A bonus feature includes a large storage shed with electrical service, offering excellent potential for a workshop, hobby space, or additional utility use.This is a rare opportunity to own a well-located, move-in-ready home with space to grow,entertain, and enjoy the best of Wasaga Beach living. (id:56248)