
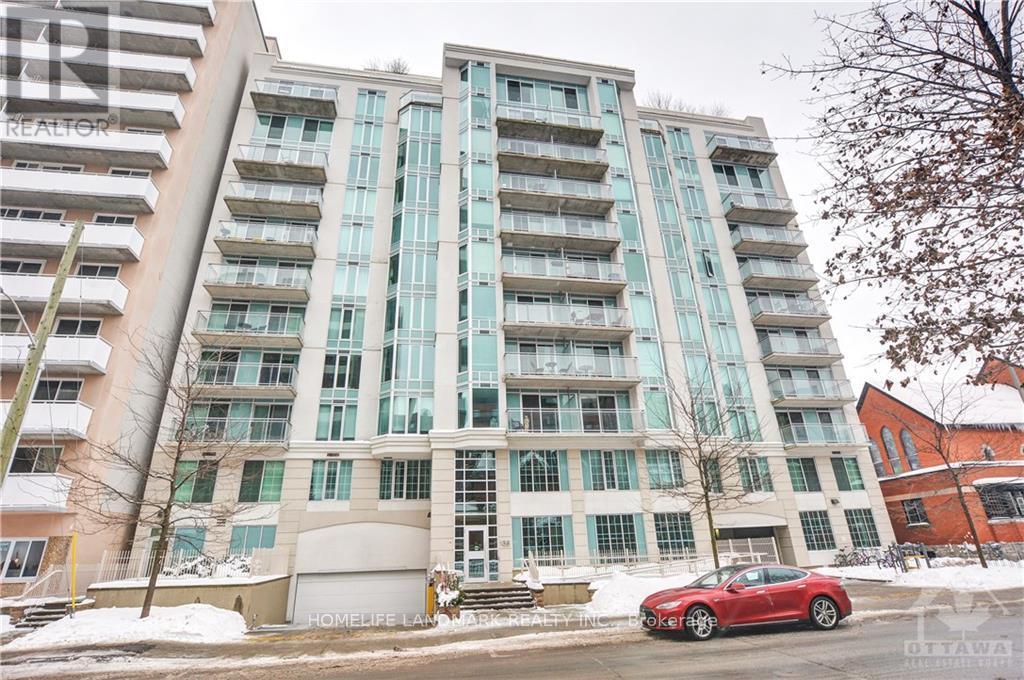
509 - 138 Somerset Street
Ottawa, Ontario
Urban Living At It's Finest! Somerset Gardens Features A Stunning Modern Structural Design - This Bright, Chic And Functional 1 Bedroom, 1 Bathroom Unit Offers Plenty Of Sunlight, Open Concept Living, . Walk To Ottawa University, The Byward Market, The Canal, Elgin Street And More. Ideal For Professionals Or Students Working Or Studying In The Ottawa's Downtown Center. Bike rack, Rooftop Terrance, BBQ. This unit feature A Large Open Concept Kitchen And Dining Area, Gorgeous White Granite Counter And Plenty Of Cupboard Space,Over Sized Closet For Storage In The Foyer, Generous Size Bedroom Floor To Ceiling Window And A Wall Of Closet. Bike Rack (id:56248)
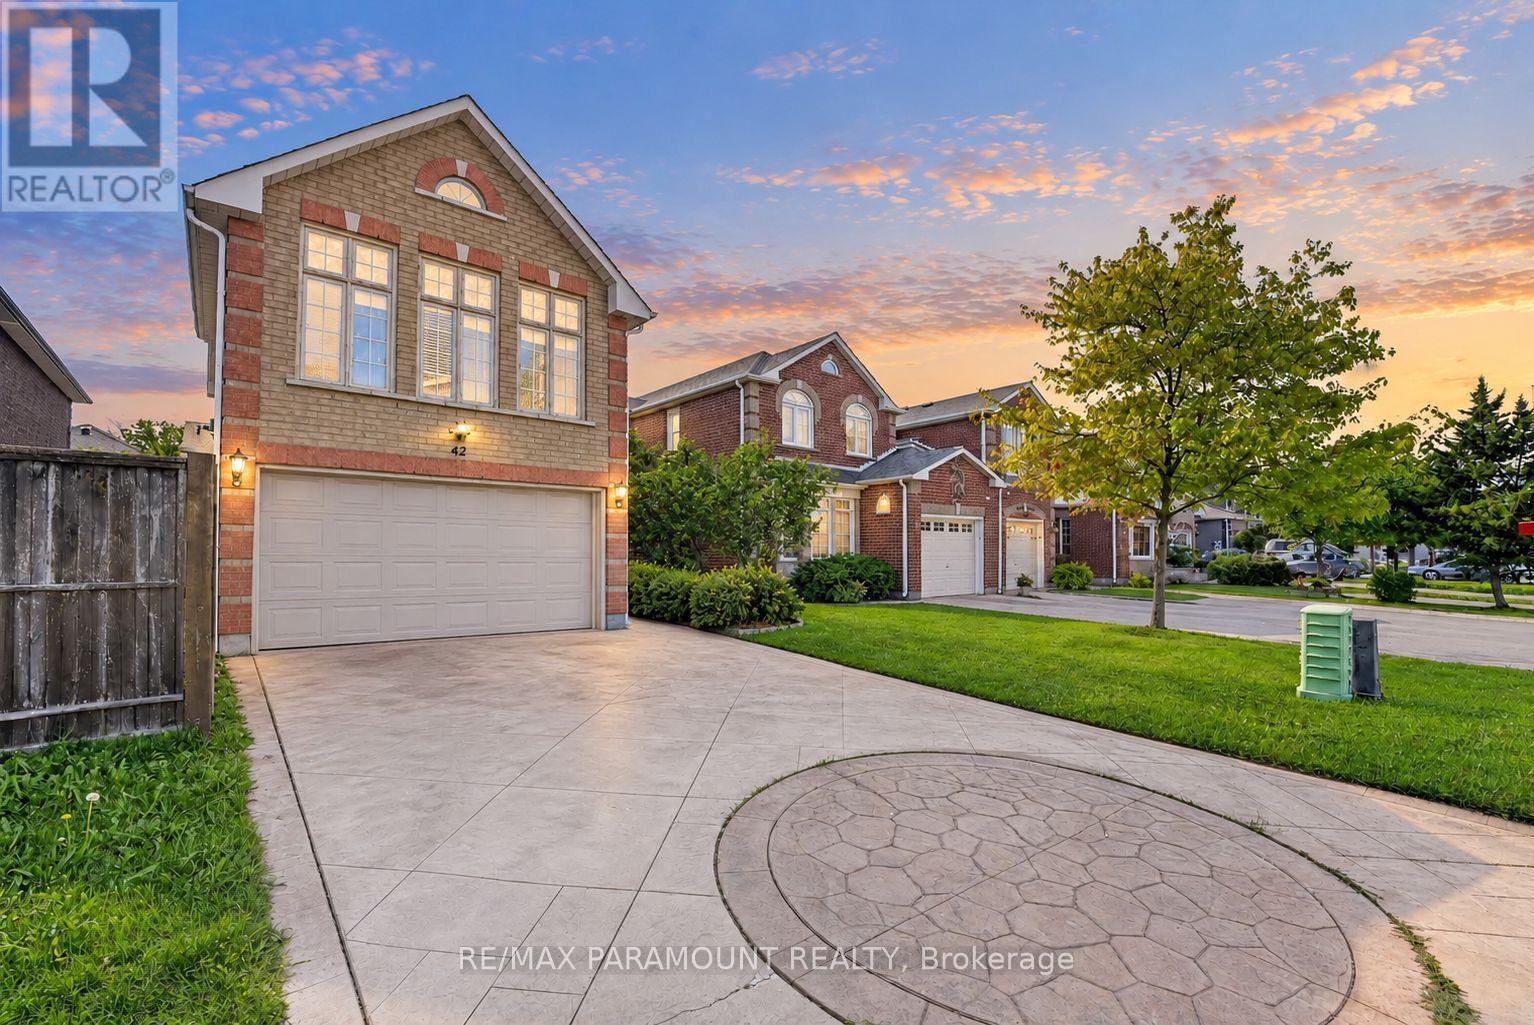
42 Ripley Crescent
Brampton, Ontario
Welcome to this spacious and beautifully designed detached home offering the perfect combination of space, convenience, and modern family living in the desirable Fletcher's West community! Featuring 4 bedrooms, 4 bathrooms, a double-car garage, main-floor office, and a unique loft-style bedroom with its own ensuite, this home offers an exceptional and versatile layout with tremendous future potential. The main level offers an impressive amount of living space, featuring a grand family room above the garage, spacious living room, separate dining area, large kitchen, and convenient main-floor office-perfect for everyday family living, working from home, and entertaining. Upstairs, the spacious primary bedroom features a walk-in closet and private 4-piece ensuite. The additional generously sized bedrooms offer plenty of natural light and closet space. A unique loft-style bedroom with its own ensuite bathroom provides added privacy and versatility, making it ideal for extended family, or guests. The unfinished basement with a separate entrance is a blank canvas ready to be customized to suit your family's needs. Its generous space offers excellent potential for additional living space, an in-law suite, or a future second dwelling for rental income. Outside, enjoy a beautifully maintained front and backyard, double-car garage, and a spacious stamped concrete driveway providing ample parking. Ideally located in the heart of Fletcher's West, within walking distance to schools, parks, trails, and public transit, with convenient access to major highways, shopping, and everyday amenities. A rare combination of generous living space, a unique layout, separate basement entrance, double-car garage, and excellent future potential in one of Brampton's established family-friendly communities. Don't miss the opportunity to make this exceptional property your new home! (id:56248)
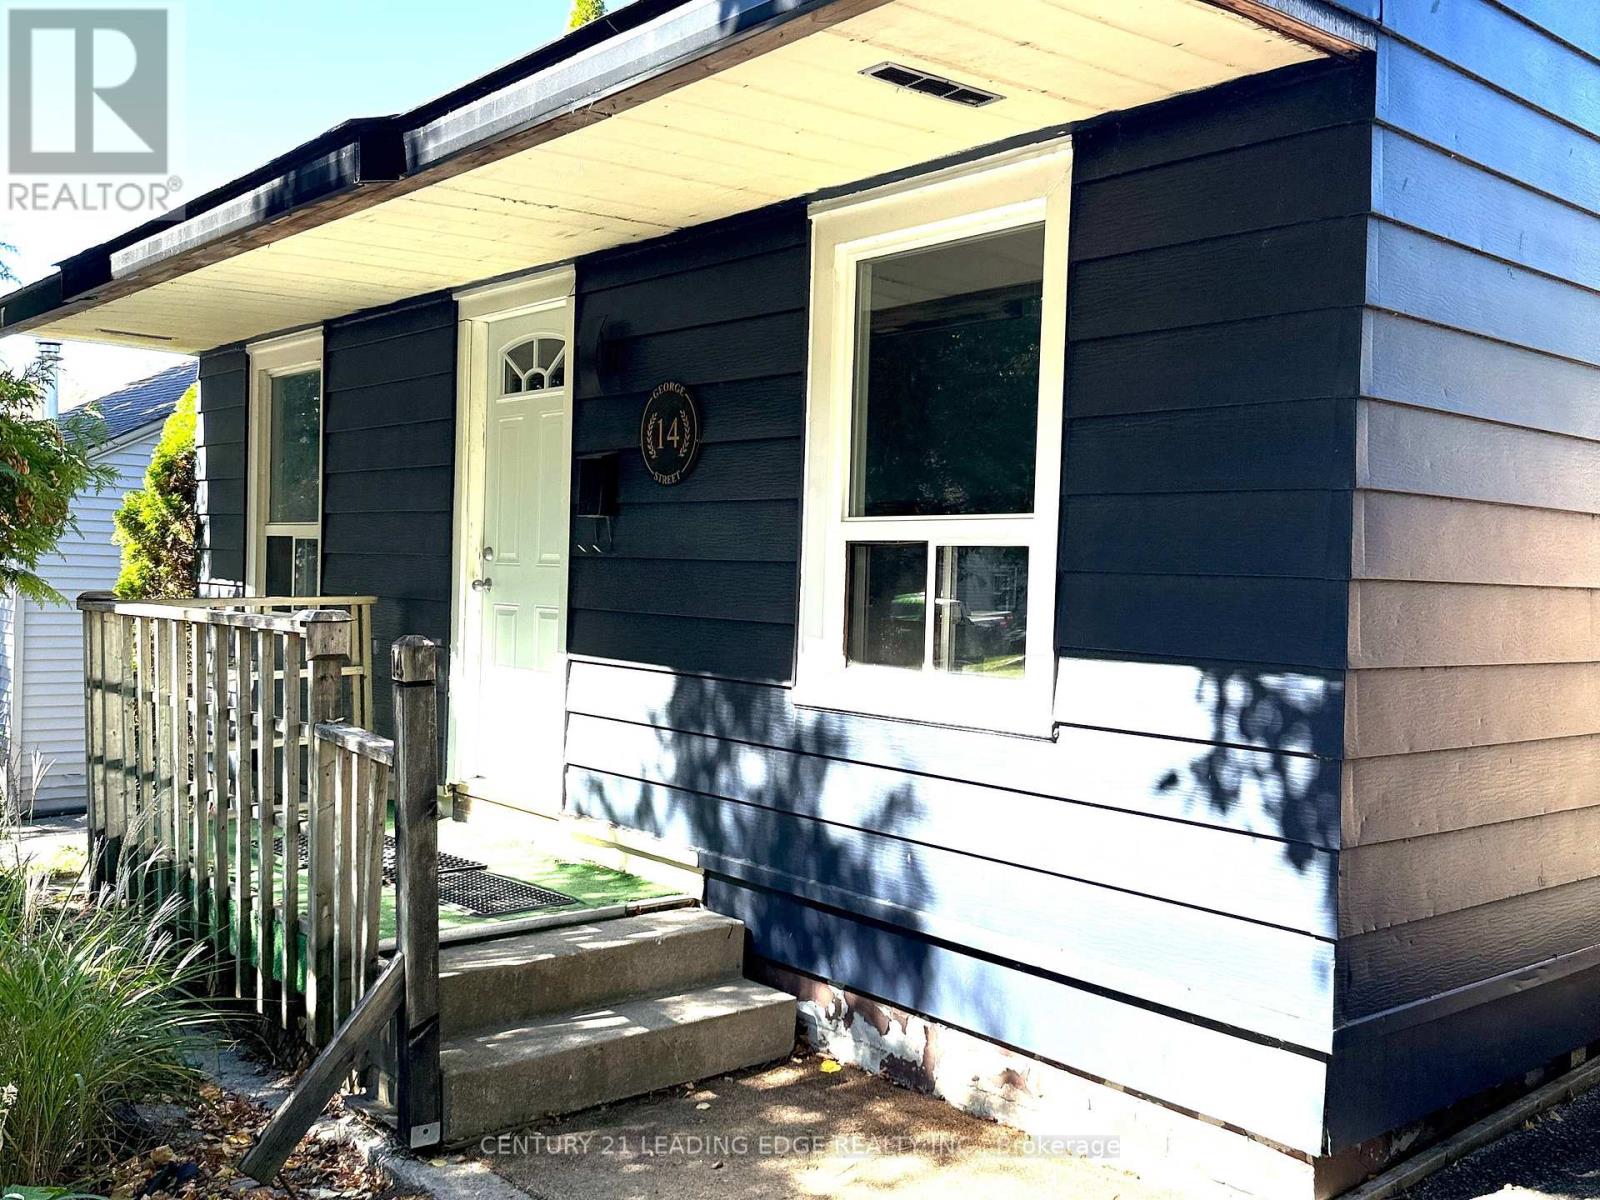
14 George Street
Ajax, Ontario
Opportunity Knocks With This Two-Bedroom Detached Bungalow Full Of Potential. Great Curb Appeal With Plenty Of Possibility Inside. Renovations Are Underway, With Many Materials Already On Site And The Interior Ready For Your Finishing Touches. The Existing Layout Offers A Front Living Room, Two Bedrooms, A Four-Piece Bath, An Eat-In Kitchen With A Walkout To The Backyard, Plus A Separate Main-Floor Laundry Room. Outside, Enjoy A Fully Fenced Private Yard, Plenty Of Driveway Parking, A Detached Electrified Garage, And A Separate Workshop Perfect For Projects, Hobbies Or Storage. Ideally Located Near Parks, Schools, Shopping, Everyday Amenities And Highway 401. Complete The Vision And Make It Your Own. (id:56248)
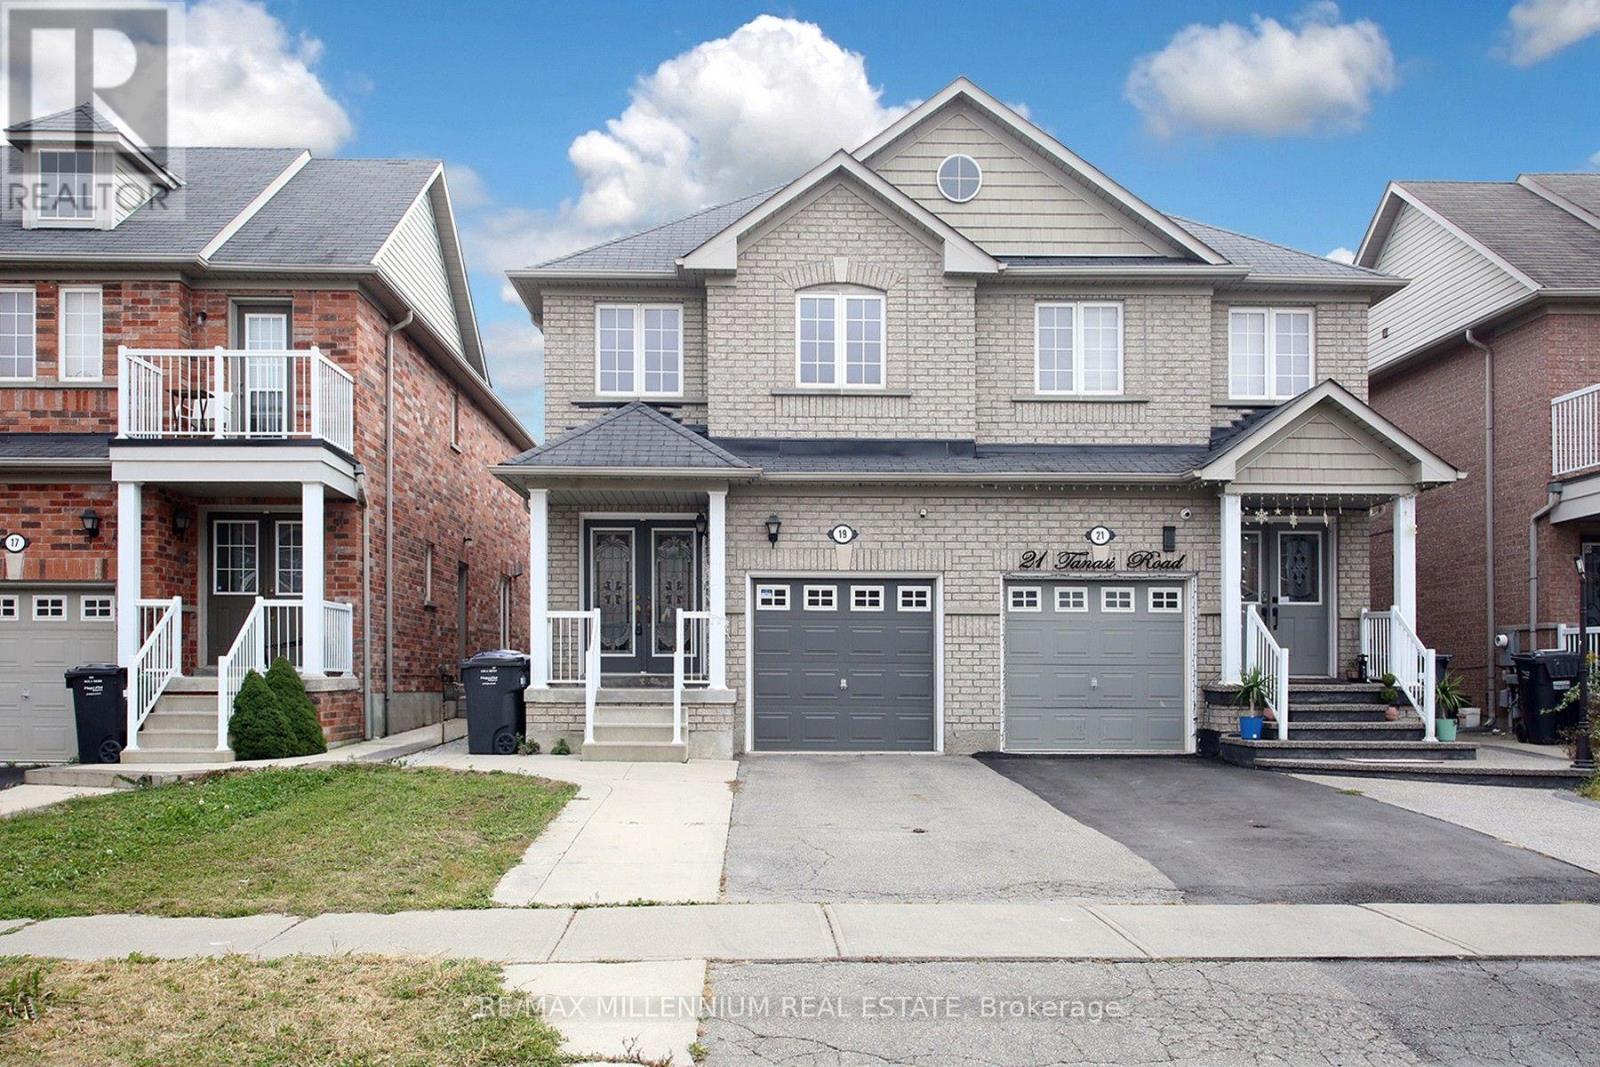
19 Tanasi Road
Brampton, Ontario
Three-bedroom semi-detached home with a double door entry, featuring a two-bedroom legal basement apartment. Freshly painted with hardwood floors on the main and second levels, and laminate flooring in the basement. Conveniently located close to the GO station, shopping malls, and the highway. Includes two laundry areas, one on the second floor and one in the basement. The home also features a quartz countertop and a separate entrance. A great opportunity, not to be miss. (id:56248)
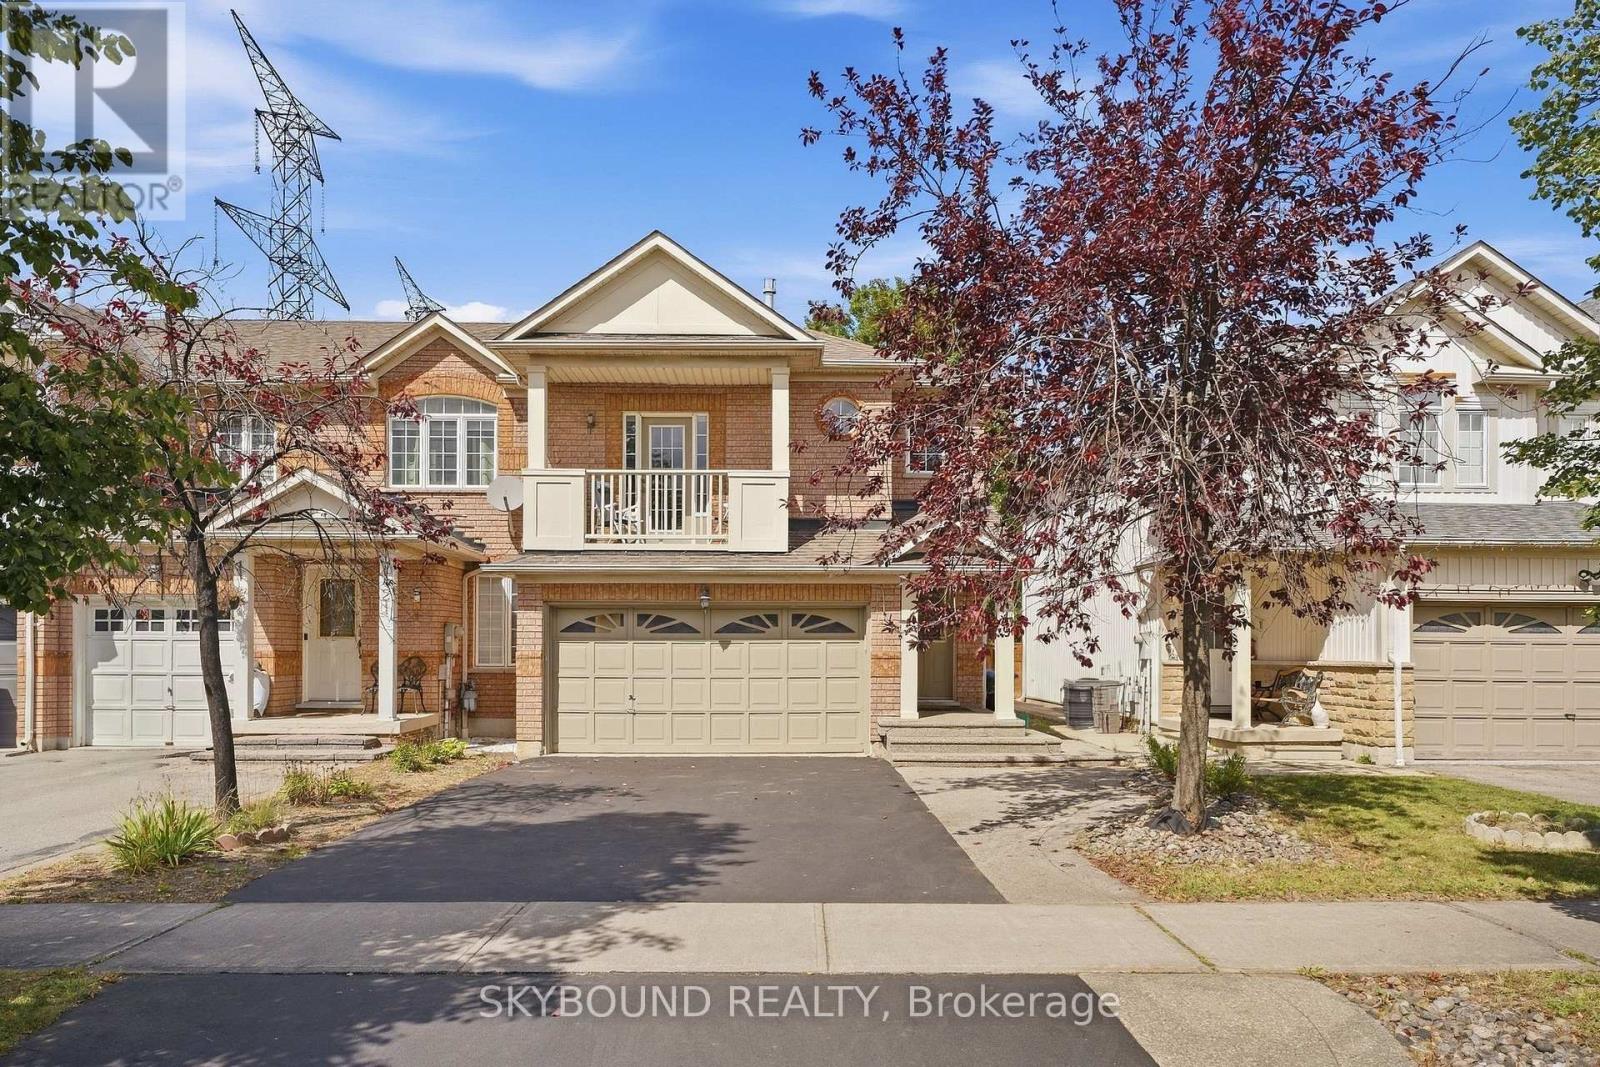
7419 Magistrate Terrace
Mississauga, Ontario
Feels like a Semi-Detached! **This Gorgeous FREEHOLD END-UNIT townhome features a rare Separate Family Room, Finished Basement, 4 Bathrooms, and an Oversized 1.5-Car Garage! **Nestled on a premium lot in Meadowvale Village with no neighbours on one side or directly behind. **The EXTRA-WIDE DRIVEWAY comfortably parks 4 CARS! **Main floor features a bright open layout and chef's kitchen with granite counters, stainless steel appliances, and glass mosaic backsplash, walking out to a pristine, zero-maintenance synthetic turf yard. **Enjoy a dedicated Mid-Level FAMILY ROOM with a cozy gas fireplace and private balcony. **Upstairs, the primary bedroom features double closets (including a spacious walk-in) and a luxurious 4-piece ensuite. The 2nd bedroom offers another walk-in closet, and the 3rd bedroom has a large window overlooking the backyard. **Fully FINISHED BASEMENT adds a versatile open rec room ideal for a home theatre. Minutes to Hwy 401/407/410, transit, top schools, parks, and shopping! (id:56248)
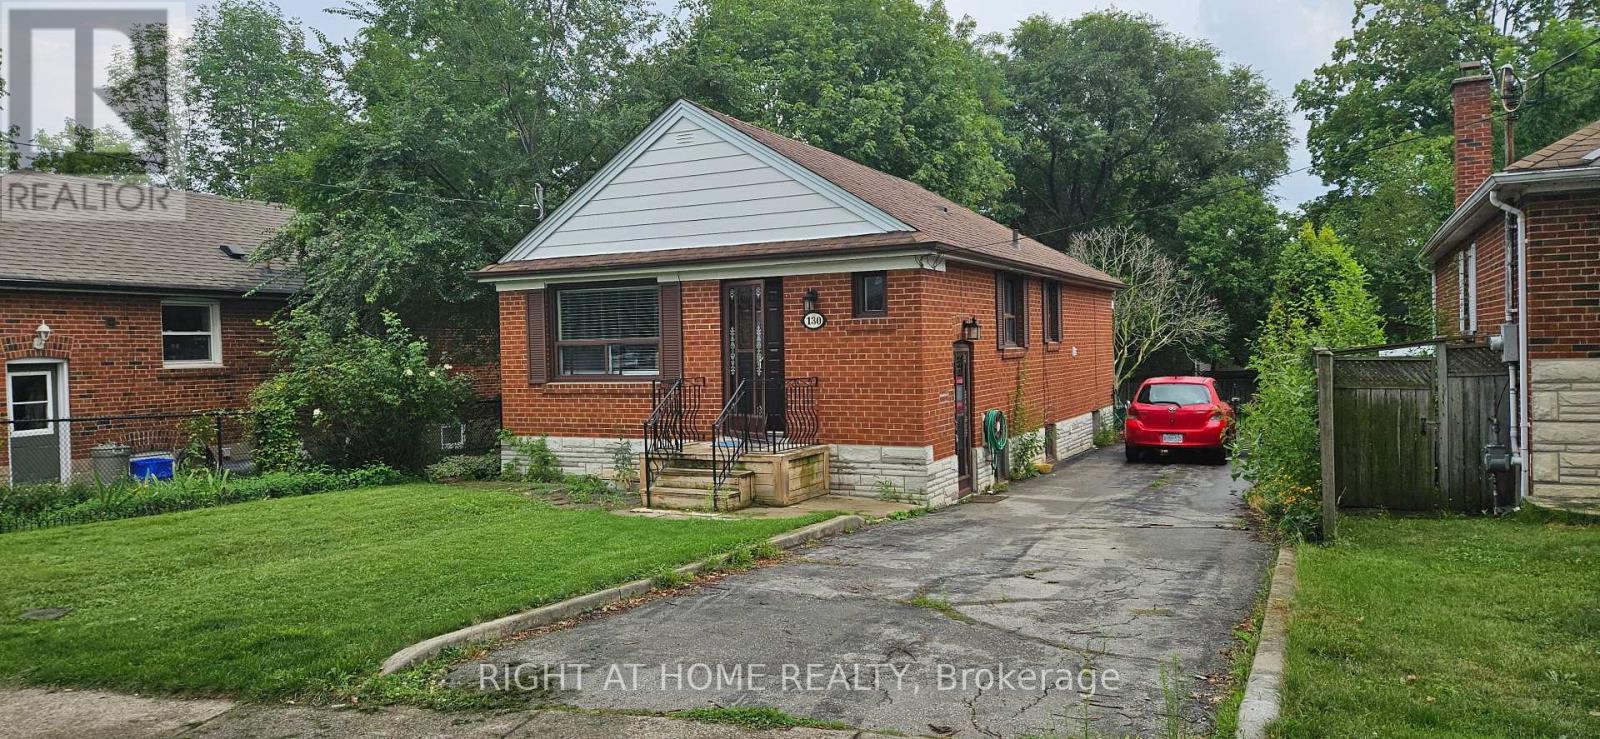
Main - 130 Prince Charles Drive
Oakville, Ontario
Location, Location, Location!! This adorable main floor unit is conveniently located in Kerr St village. Walk to parks, trendy shops & restaurants, schools, and GO station. Features of this home include 2 bedrooms, 1 bath, hardwood flooring throughout, open concept living/ dining areas, large primary bedroom, ensuite laundry, and walk out to the large backyard covered patio. Utilities are included in the rent! (id:56248)
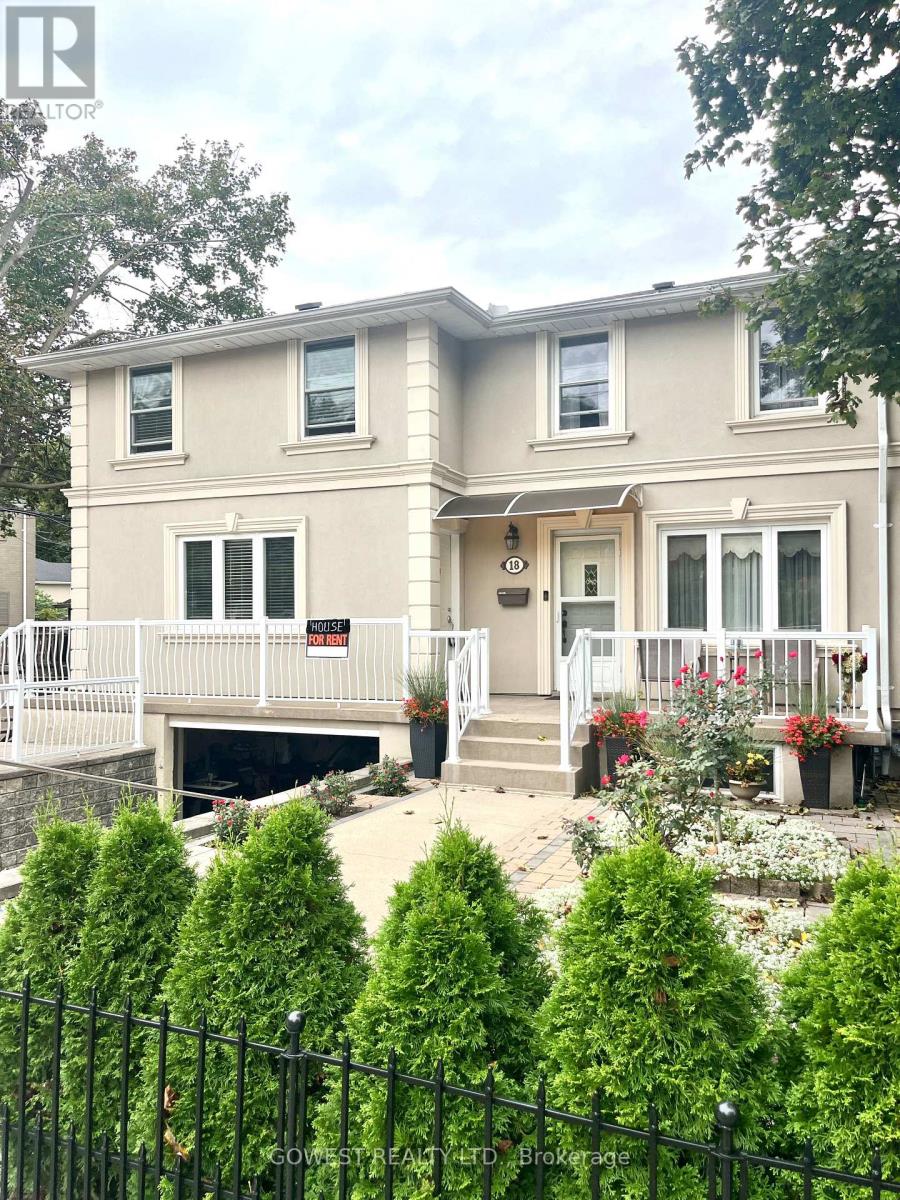
2 - 18 Varsity Road
Toronto, Ontario
Welcome to this beautiful 2-bedroom, 2-bathroom unit with 1 parking spot, nestled in the desirable Lambton-Baby Point neighborhood. This charming home features hardwood floors throughout and a beautiful oak staircase, offering comfort, style, and convenience. The unit includes 2 spacious bedrooms, 2 bathrooms, 1 parking spot, and all-inclusive utilities except cable. Enjoy the convenience of a TTC bus stop nearby and easy access to the subway, making commuting a breeze. Located close to local schools, Magwood Park, the Humber River, and Bloor West Village, you'll have easy access to beautiful green spaces. This is a quiet, family-friendly neighborhood with excellent access to public transit, parks, schools. (id:56248)
2010 - 3939 Duke Of York Boulevard
Mississauga, Ontario
Stunning 1-bedroom + den suite with 2 full bathrooms in the heart of Mississauga's City Centre! This bright and well maintained suite includes utilities (heat/hydro/water) offers approximately 700 sq. ft. of thoughtfully designed living space, featuring 9-ft ceilings, an open-concept layout, and an abundance of natural light throughout. Enjoy a highly sough-after functional floor plan with a spacious living and dining area featuring a walk-out to the private balcony with rarely available, unobstructed views of Celebration Square-the perfect setting to take in the city views. Modern sleek kitchen offers stainless steel appliances, ample cabinetry and a convenient breakfast bar. The spacious primary bedroom features a custom-built bed frame with integrated shelving, good closet space, and a private 4-piece ensuite. The versatile separate area den is an excellent size and offers plenty of flexibility as a home office, study, guest space, or additional living area. Located in the heart of Mississauga's vibrant City Centre, close to Square One, Celebration Square, Library, Living Arts Centre, Sheridan College, plenty of restaurants, cafes, entertainment, and public transit + Much More! (id:56248)
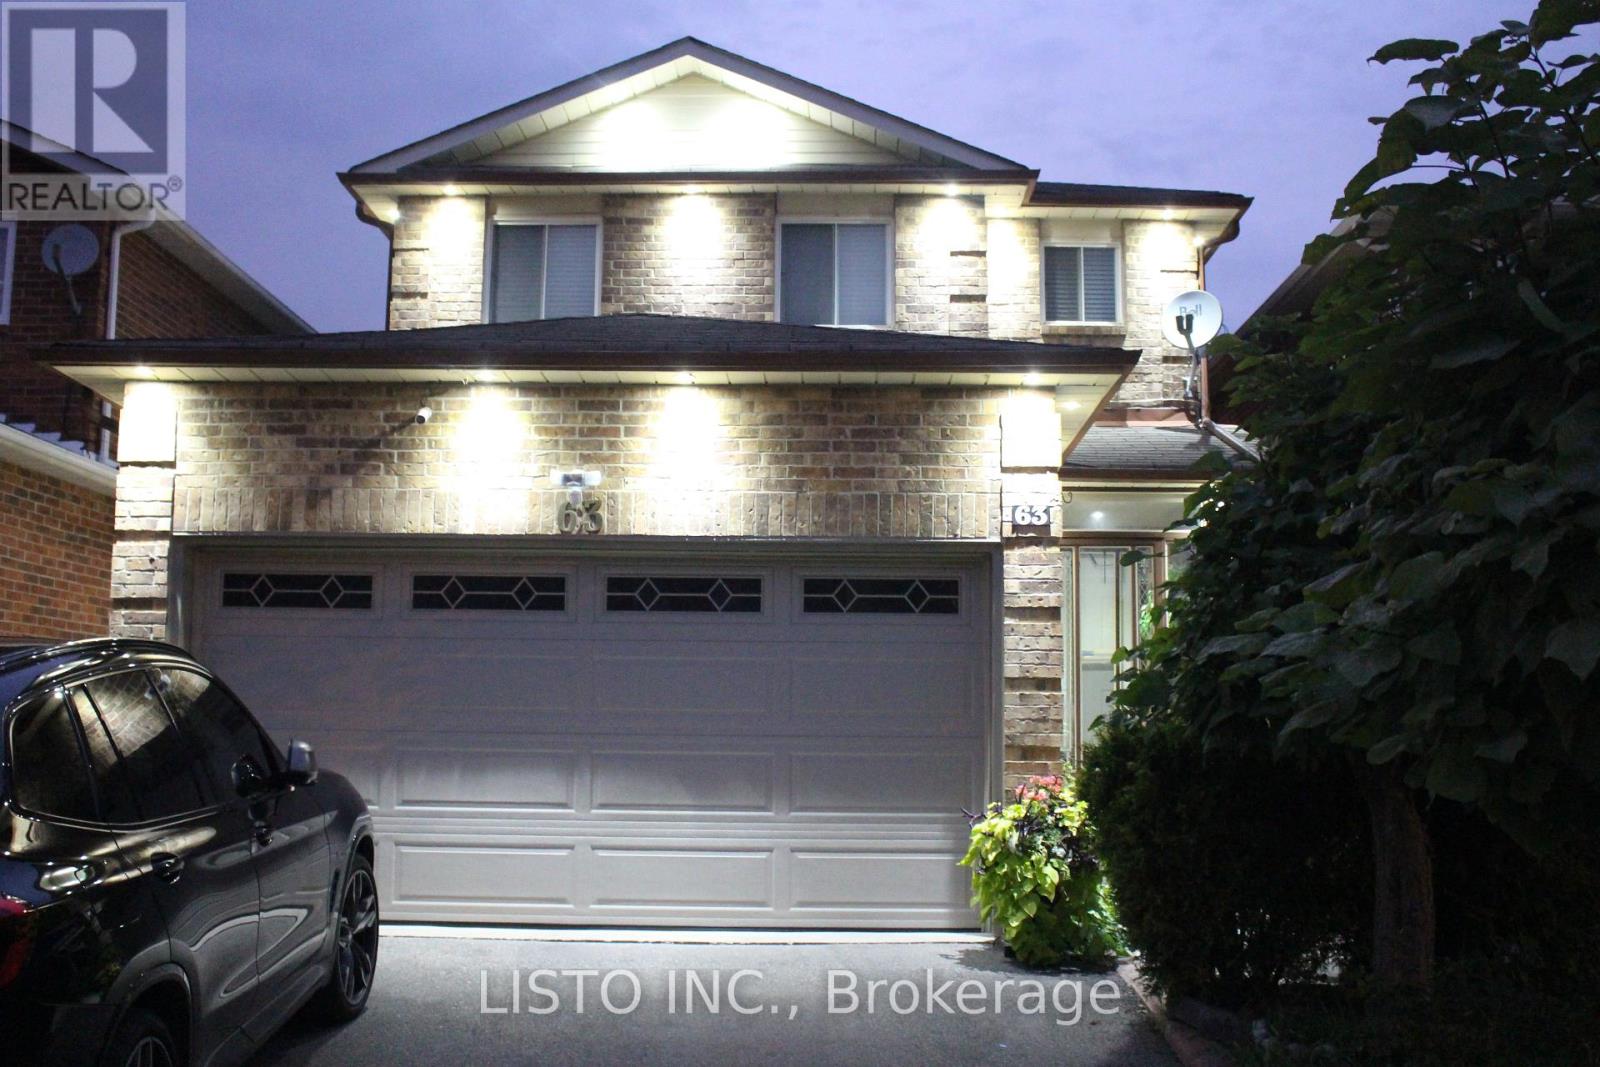
63 Ebby Avenue
Brampton, Ontario
Excellent Location...Close To All Amenities...Spacious Walk-Up Basement with Spacious Dining and Living Room. Full Kitchen with All Appliances. Must See. Looking for Exceptional Tenants. (id:56248)
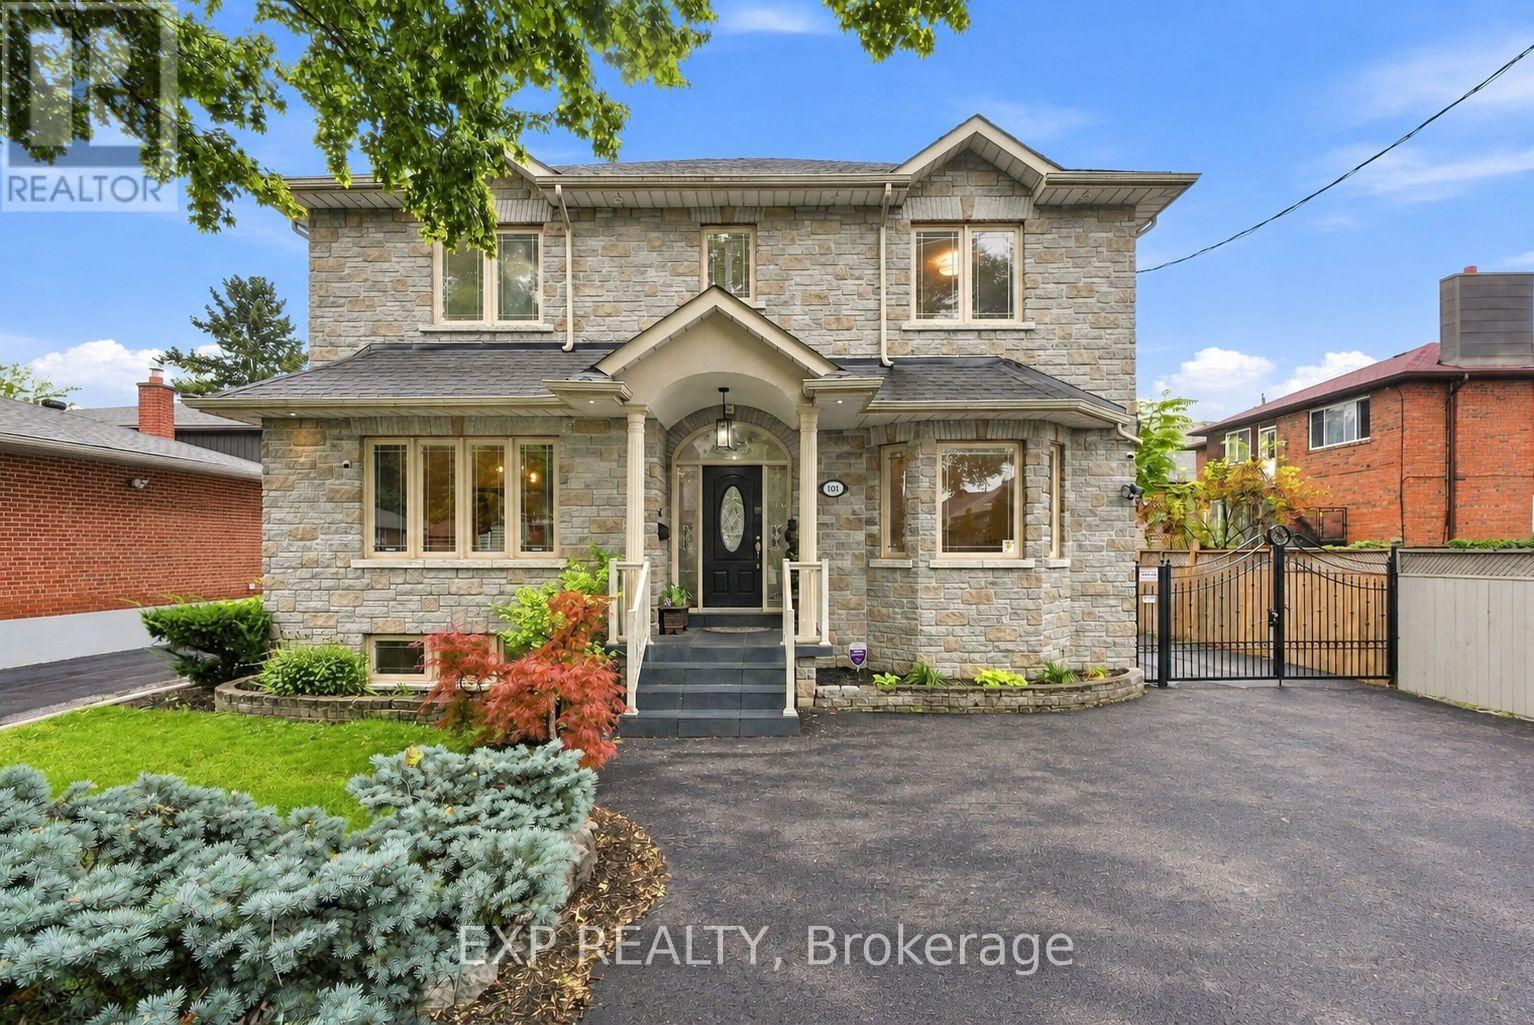
101 Cannon Road
Toronto, Ontario
Welcome to 101 Cannon Road, a custom-built detached home offering approximately 2,454 sq. ft. of above-grade living space, 3+1 bedrooms, 4 bathrooms and an exceptionally versatile family-friendly layout in Etobicoke's desirable Queensway-Humber Bay community. This impressive stone residence delivers standout curb appeal and the kind of space and flexibility that is increasingly hard to find. Inside, 9-ft ceilings and wood flooring enhance the principal main-floor living areas. The formal living room offers the flexibility to serve as an elegant sitting room, home office or den, while the separate dining room provides an inviting setting for family dinners and entertaining. At the heart of the home, the open-concept kitchen and family room create a comfortable everyday gathering space with a walk-out to the backyard and patio, making indoor-outdoor living effortless. Upstairs, three generous bedrooms feature hardwood flooring and double-door closets, while a skylight brings additional natural light to the upper level. The spacious primary retreat includes a 6-piece ensuite, while a separate 4-piece bathroom serves the additional bedrooms. The fully finished lower level adds valuable living space with impressive 8-ft ceilings, a sizeable fourth bedroom with large windows and double-door closets, a 3-piece bathroom, expansive recreation area with bar, a large cold room/storage area, and a separate side entrance. Outside, enjoy a fenced backyard and patio, complemented by a gated parking area leading to the detached double-car garage, creating a practical and private setup for everyday living. Freshly painted throughout and ideally positioned near schools, parks, shopping, the Lake Ontario waterfront and everyday amenities, with convenient access to the Gardiner Expressway, QEW and downtown Toronto, because sometimes it's not about choosing between the right house and the right location. At 101 Cannon Road, you can have both, right in the heart of South Etobicoke! (id:56248)

3917 - 30 Shore Breeze Drive
Toronto, Ontario
Welcome to Eau du Soleil, Toronto's best waterfront Condo. This bright, clean and spacious suite is 645sqft with 1 Bedroom +Den, a 105sqft balcony spanning the width of your suite with Lake & City Views. Open concept floor plan with laminate flooring throughout. The den is a perfect for a home office or can be used as a dining room. 1 Parking & 1 Locker Included. Luxury Amenities include: 24 Hour Concierge, Saltwater Pool, Lounge, Gym, Yoga & Pilates Studio, Games Room, Party Room & More! Includes: Stainless Steel Fridge, Stove, Dishwasher, Microwave. Stacked Washer & Dryer. Existing Window Coverings and Light Fixtures. Unbeatable location just minutes to the Gardiner, TTC, Go Transit, Humber Bay Park/Waterfront, shopping, dining, groceries & so much more! (id:56248)
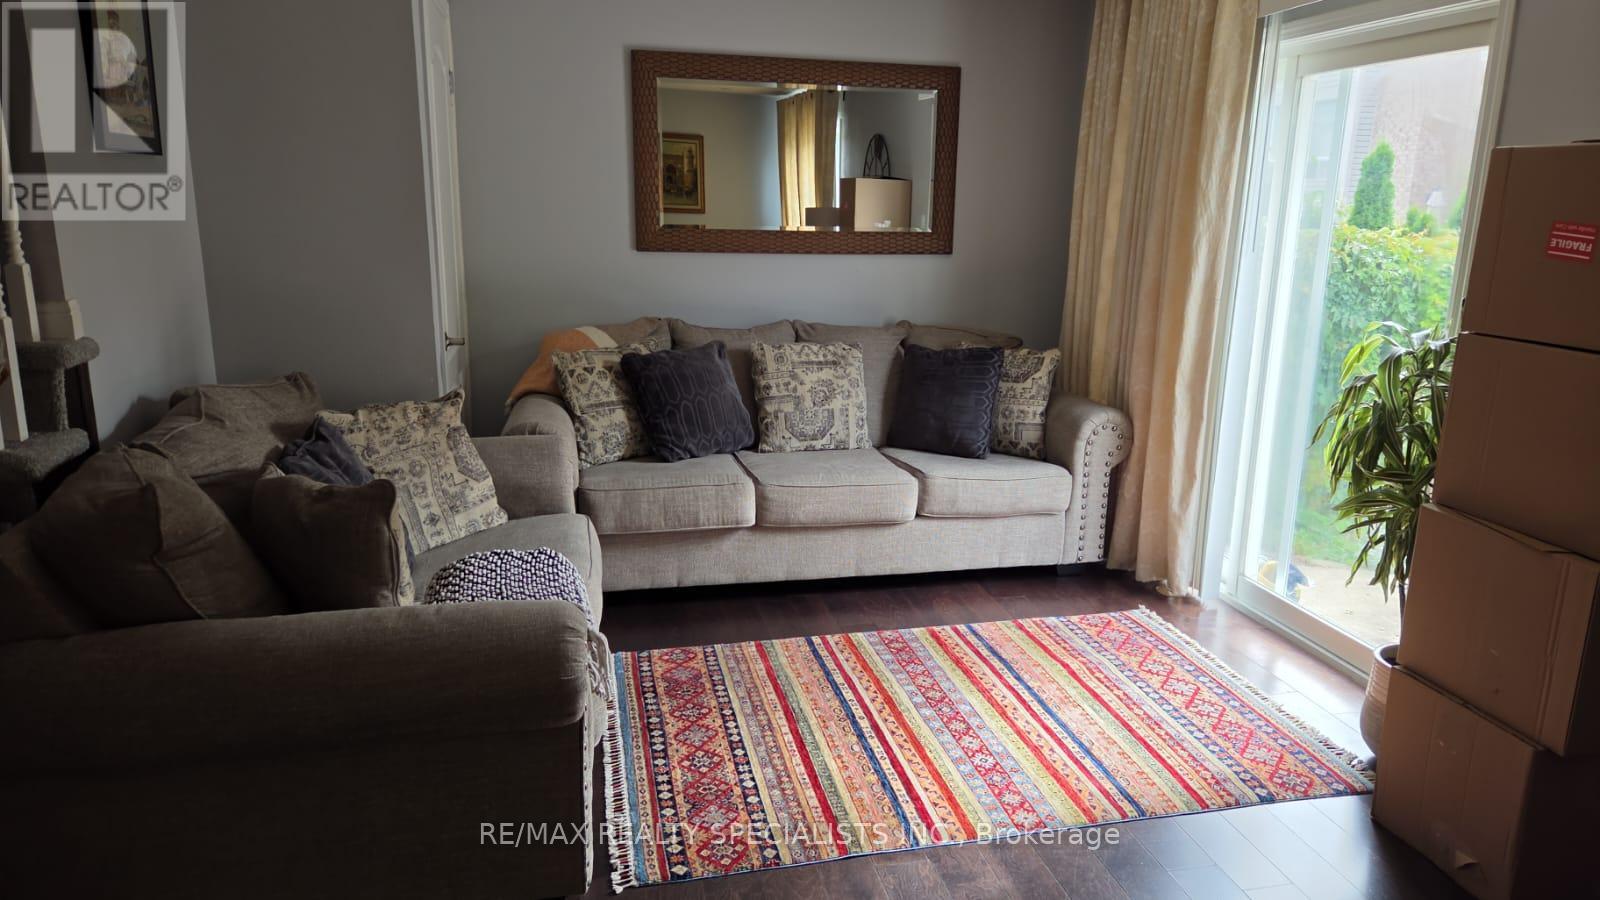
710 Thompson Road
Milton, Ontario
Welcome to 710 Thompson Road in Milton! This spacious 3-bedroom, 2.5-bath semi-detached home offers a functional layout with plenty of room for comfortable everyday living. The main floor features a generously sized living and dining area overlooking the open-concept eat-in kitchen, while the separate family room provides additional living space and overlooks the backyard. Upstairs, you'll find three generously sized bedrooms and two full bathrooms, including a primary bedroom with its own ensuite. Conveniently located close to schools, parks, shopping, transit and everyday amenities. Basement is not included in the rental. Tenant is responsible for all utilities and hot water tank rental. Home is currently tenanted and available for occupancy November 7, 2026. (id:56248)
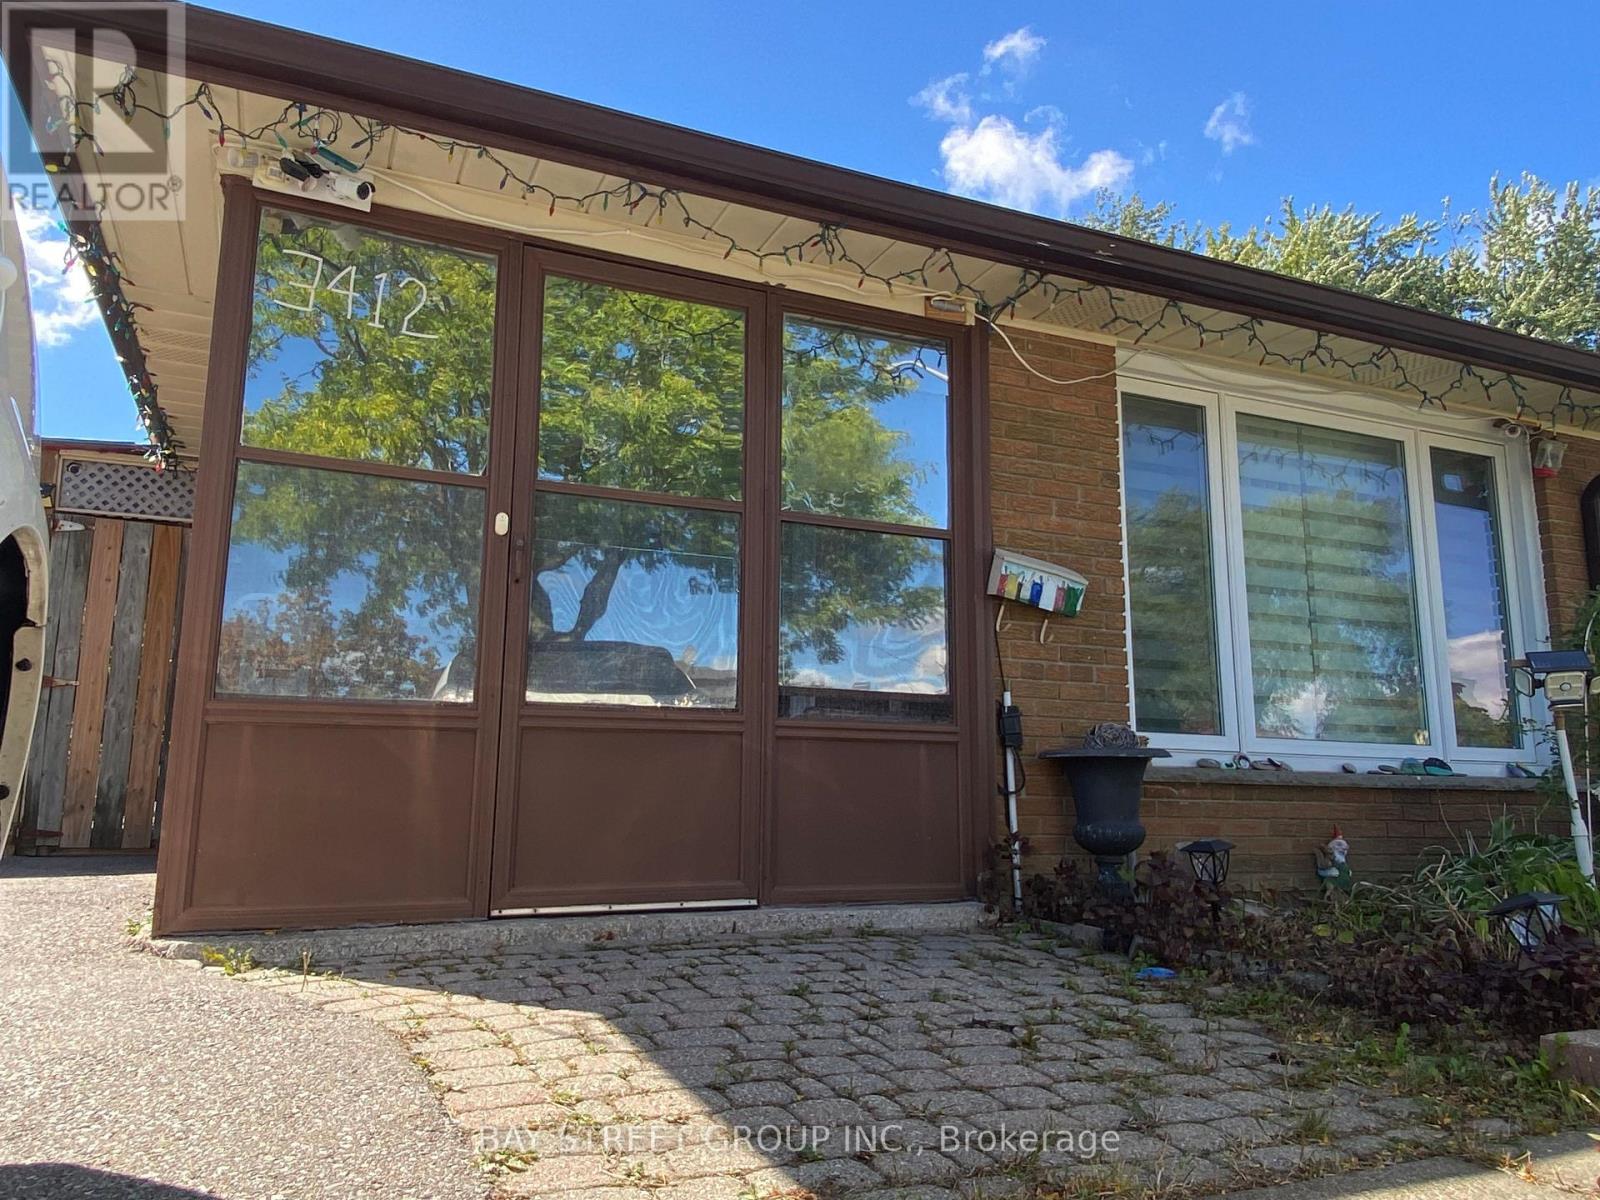
3412 Ellengale Drive
Mississauga, Ontario
This is a surprisingly home you must check. The Location. Welcome to the friendly ErindaleNeighborhood, minutes walk to the brand new popular elementary PS, woodlands HS and library,buses,parks, just few minutes drive to grossery stores, shopping centers, homedepot, GOStation, and even can easylly access to the UTM campus,too much more. Fully upgraded allwindows 2 years ago. A wonderful opportunity for young families with kids, . Upgraded backyardalso provide a lot fun for kids to enjoy the BBQ area. (id:56248)
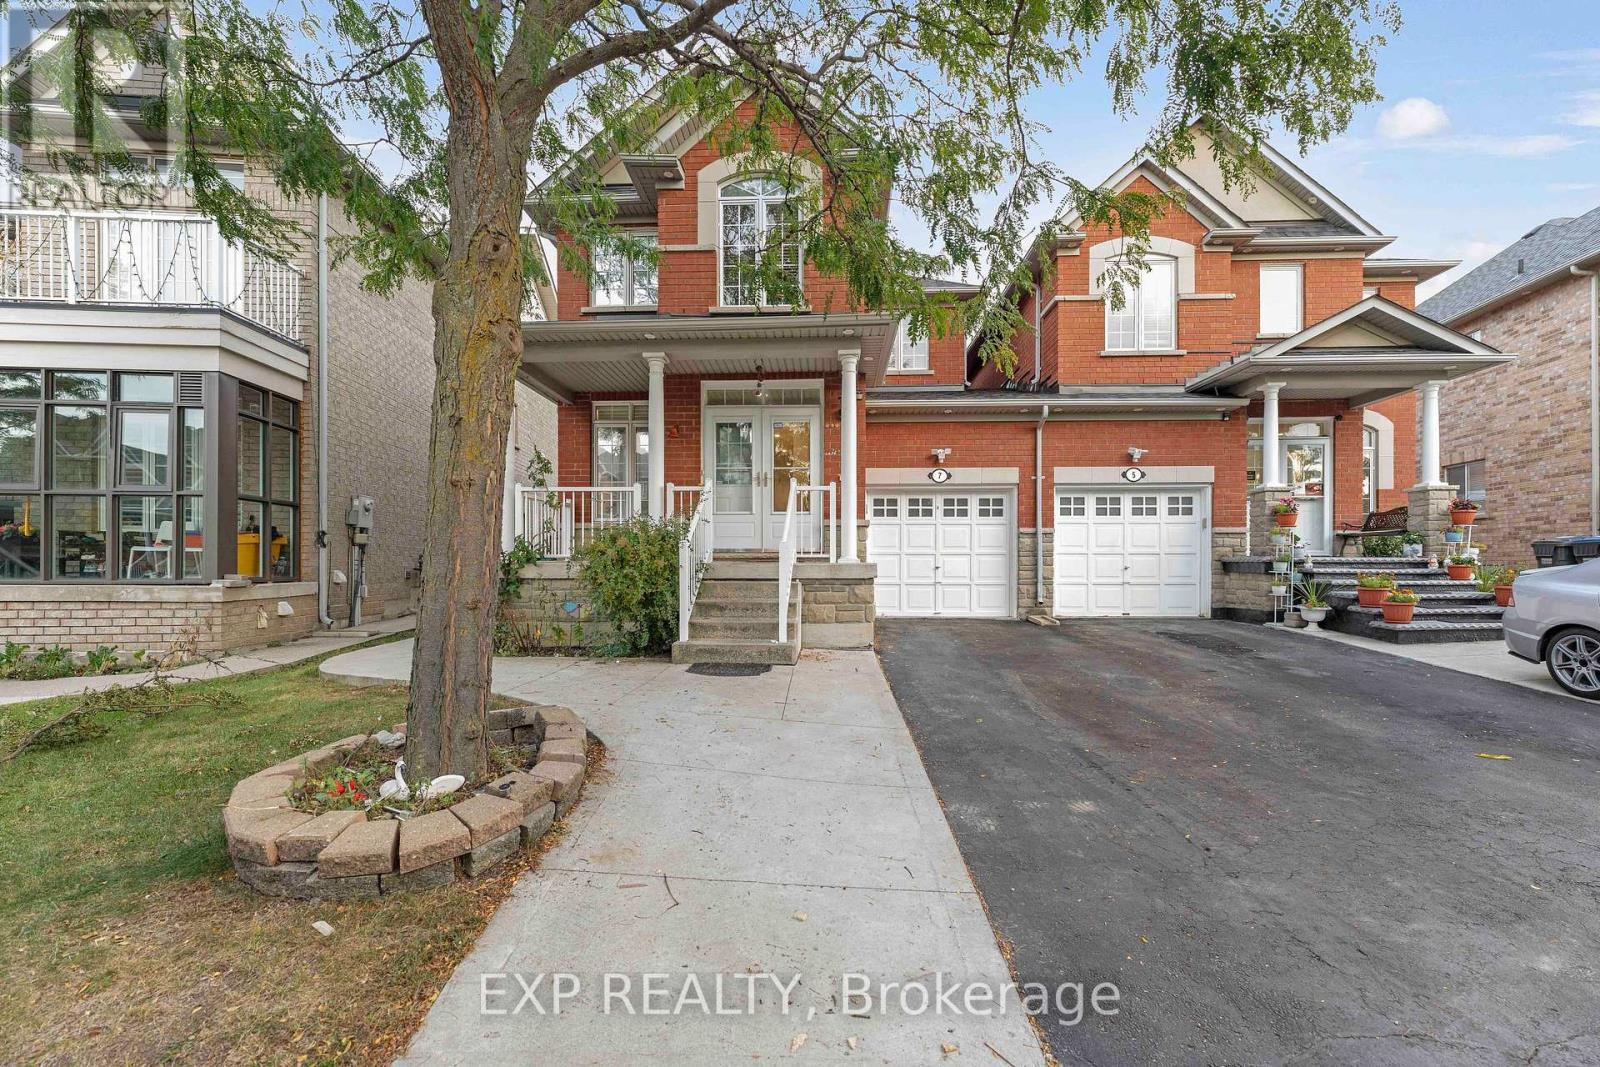
7 Overture Lane
Brampton, Ontario
Welcome To 7 Overture Lane - Now For Lease! Quality Cachet-Built Home In Brampton East's Desirable Lake Of Dreams Community! 5 Elite Picks! Here Are 5 Reasons You'll Love This Home! 1 Offering Approximately 1,647 Sq. Ft. Above Grade Plus 600 Sq. Ft. Of Finished Basement Space, This Freshly Painted Family Home Features 9-Ft Ceilings On The Main Floor, Pot Lights Inside & Out, A Welcoming Living & Dining Room Combination And Cozy Family Room With Gas Fireplace. 2 The Family-Sized Eat-In Kitchen Features A New Countertop, Updated Stove, Range & Dishwasher, Breakfast Bar & Separate Breakfast Area With Walk-Out To The Patio. Enjoy A Beautifully Landscaped Backyard With Privacy Fencing, Perfect For Family Gatherings & Outdoor Enjoyment. 3 Upstairs Features 3 Generous Bedrooms, Including A Spacious Primary Bedroom With A 4-Piece Ensuite & Large Walk-In Closet, Providing A Comfortable Private Retreat. 4 Approximately 600 Sq. Ft. Of Finished Basement Space Offers 1 Bedroom, Bathroom & Flexible Living Space, Ideal For Extended Family, Guests Or A Home Office. The Separate Side Entrance Was Built By The Original Builder And Has A City Permit, Providing Convenient Independent Access To The Lower Level. 5 Major Updates Include Roof (2023), Fresh Paint, Updated Kitchen Appliances & Pot Lights. Located In The Sought-After Lake Of Dreams Community, Close To Schools, Parks, Shopping Plazas, Restaurants, Grocery Stores, Bramalea City Centre, Chinguacousy Park, Professors Lake & Brampton Civic Hospital. Easy Access To Hwys 410, 407, 401 & 427, GO Transit, Brampton Transit & Major GTA Routes. Freshly Painted Roof 2023 New Kitchen Countertop Updated Appliances Pot Lights Inside & Out Landscaped Backyard Finished 1-Bedroom Basement Builder-Built Side Entrance With City Permit - 7 Overture Lane Offers Space, Flexibility & Convenience For The Whole Family! (id:56248)
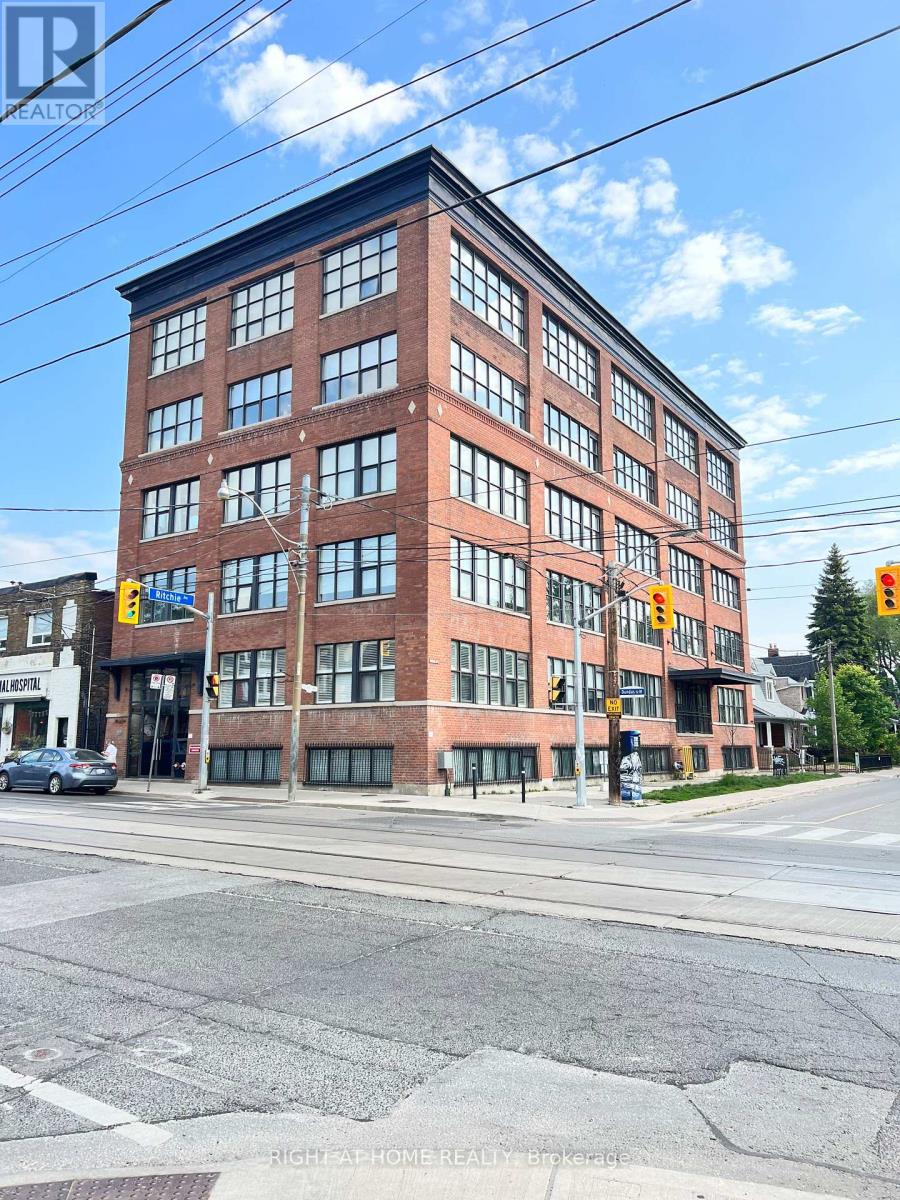
406 - 2154 Dundas Street W
Toronto, Ontario
Welcome to the historic Feather Factory Lofts! This stunning, sun-filled SE-facing 1-bedroom hard loft is packed with authentic character, featuring soaring 10' ceilings, original post-and-beam construction and beautiful exposed brick. Large windows fill the space with natural light while offering fantastic views of the downtown skyline and CN Tower. Freshly painted and move-in ready, this is true loft living in one of Toronto's most sought-after west-end locations. Steps to Roncesvalles, High Park, Sorauren Farmers' Market, Sterling Road and the Railpath, with incredible cafés, restaurants, shops and green space all nearby. Exceptional transit at your doorstep with streetcar, subway, GO Transit and the UP Express providing easy access across the city and to Pearson Airport. A rare opportunity to enjoy authentic loft character, great views and an unbeatable location! (id:56248)
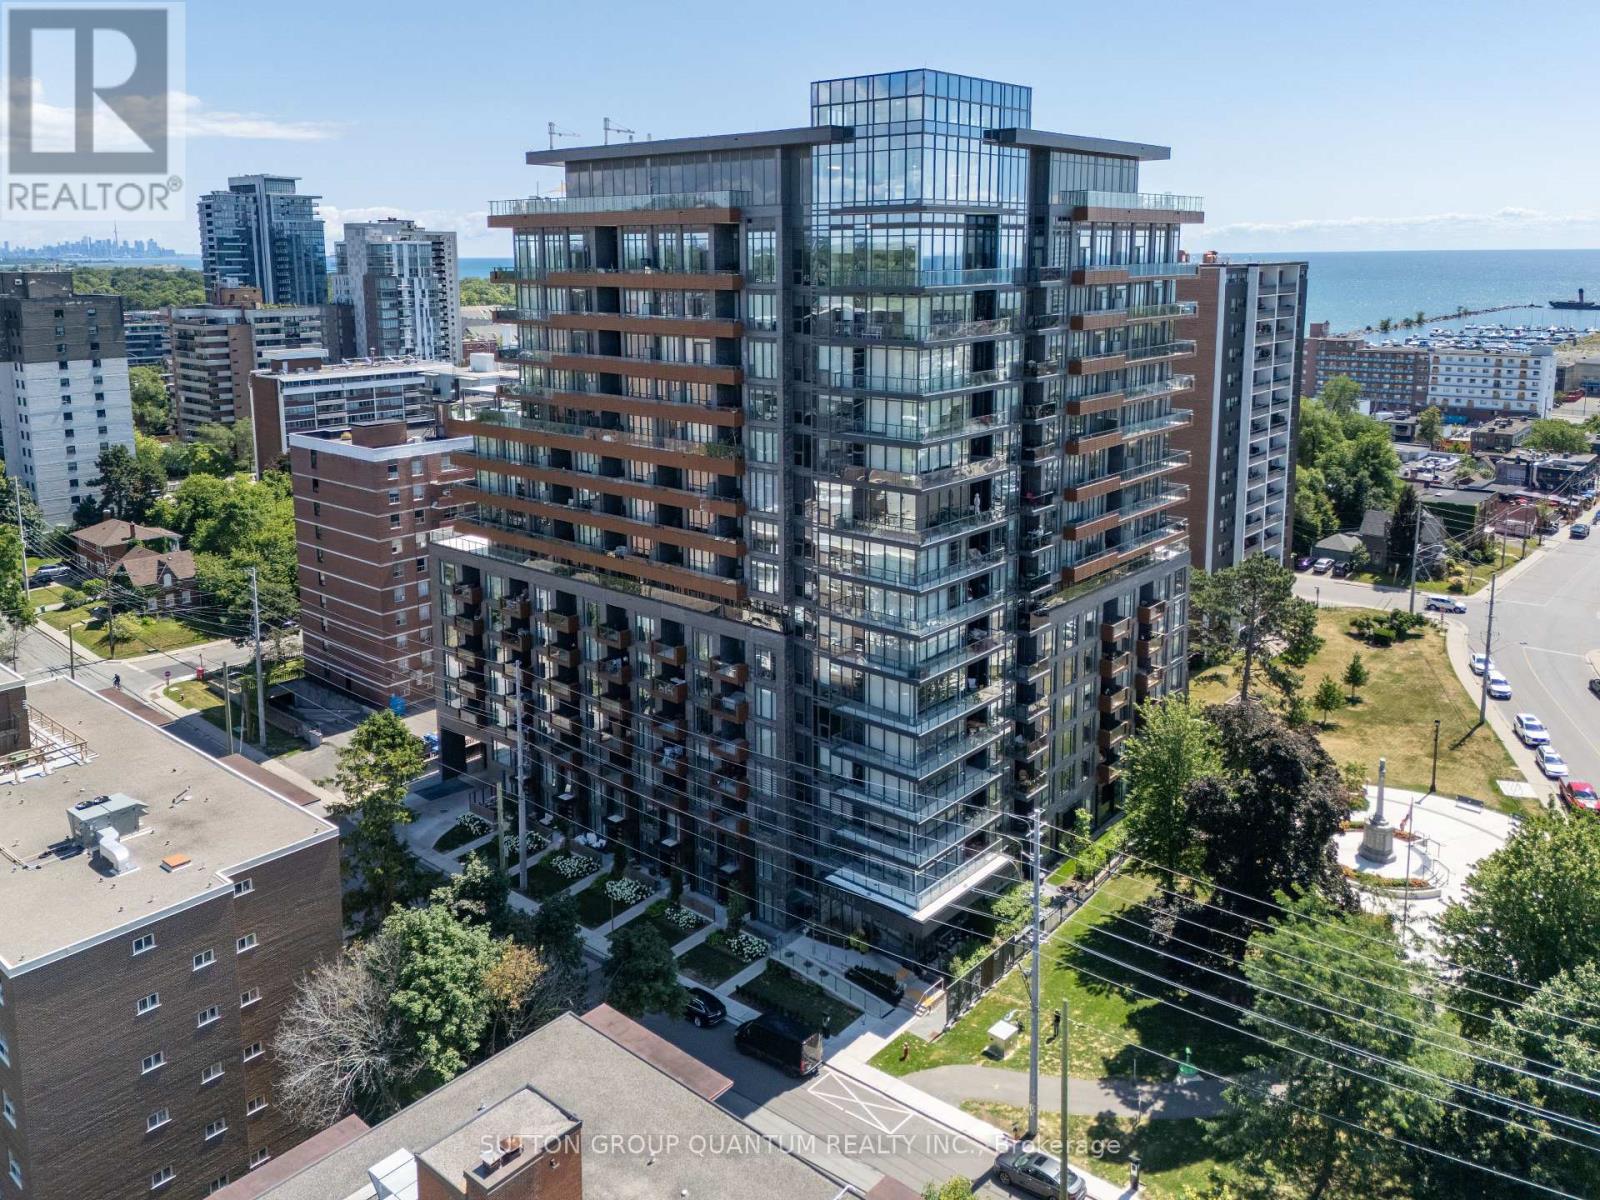
1009 - 21 Park Street E
Mississauga, Ontario
Attention Investors & End Users! Experience elevated living at Tanu Condos, a stylish newer residence in the sought-after lakefront community of Port Credit. This well-appointed 1 bedroom + den, 1.5 bathroom suite offers a smart, functional layout designed for modern living.The contemporary kitchen features quartz countertops, integrated fridge and dishwasher, stainless steel oven with cooktop, built-in microwave, subway tile backsplash, ample pantry storage, and a generous island with seating and additional storage. Engineered laminate flooring flows throughout the principal living areas.The open-concept living space is filled with natural light from floor-to-ceiling windows and offers a walk-out to the private balcony, perfect for relaxing or entertaining.The primary bedroom includes floor-to-ceiling windows, a double-door closet, and convenient access to the semi-ensuite. The 4-piece bath is finished with tile flooring, subway tile surround, quartz vanity, and built-in mirrored storage, and connects to the main powder room.The enclosed den with double sliding doors provides excellent flexibility as a home office, guest space, or potential second sleeping area.Additional features include in-suite Blomberg washer and dryer, smart home technology with phone integration, keyless entry, and license plate recognition security.Tanu amenities include 24/7 concierge, fitness and yoga studio, guest suite, theatre/media lounge, games and billiards room, outdoor terrace, car wash, pet spa, and visitor parking.Ideally located just steps to Port Credit GO Station, the waterfront, restaurants, parks, golf, and everyday amenities. Exceptional opportunity to own in one of Mississauga's most vibrant communities. (id:56248)
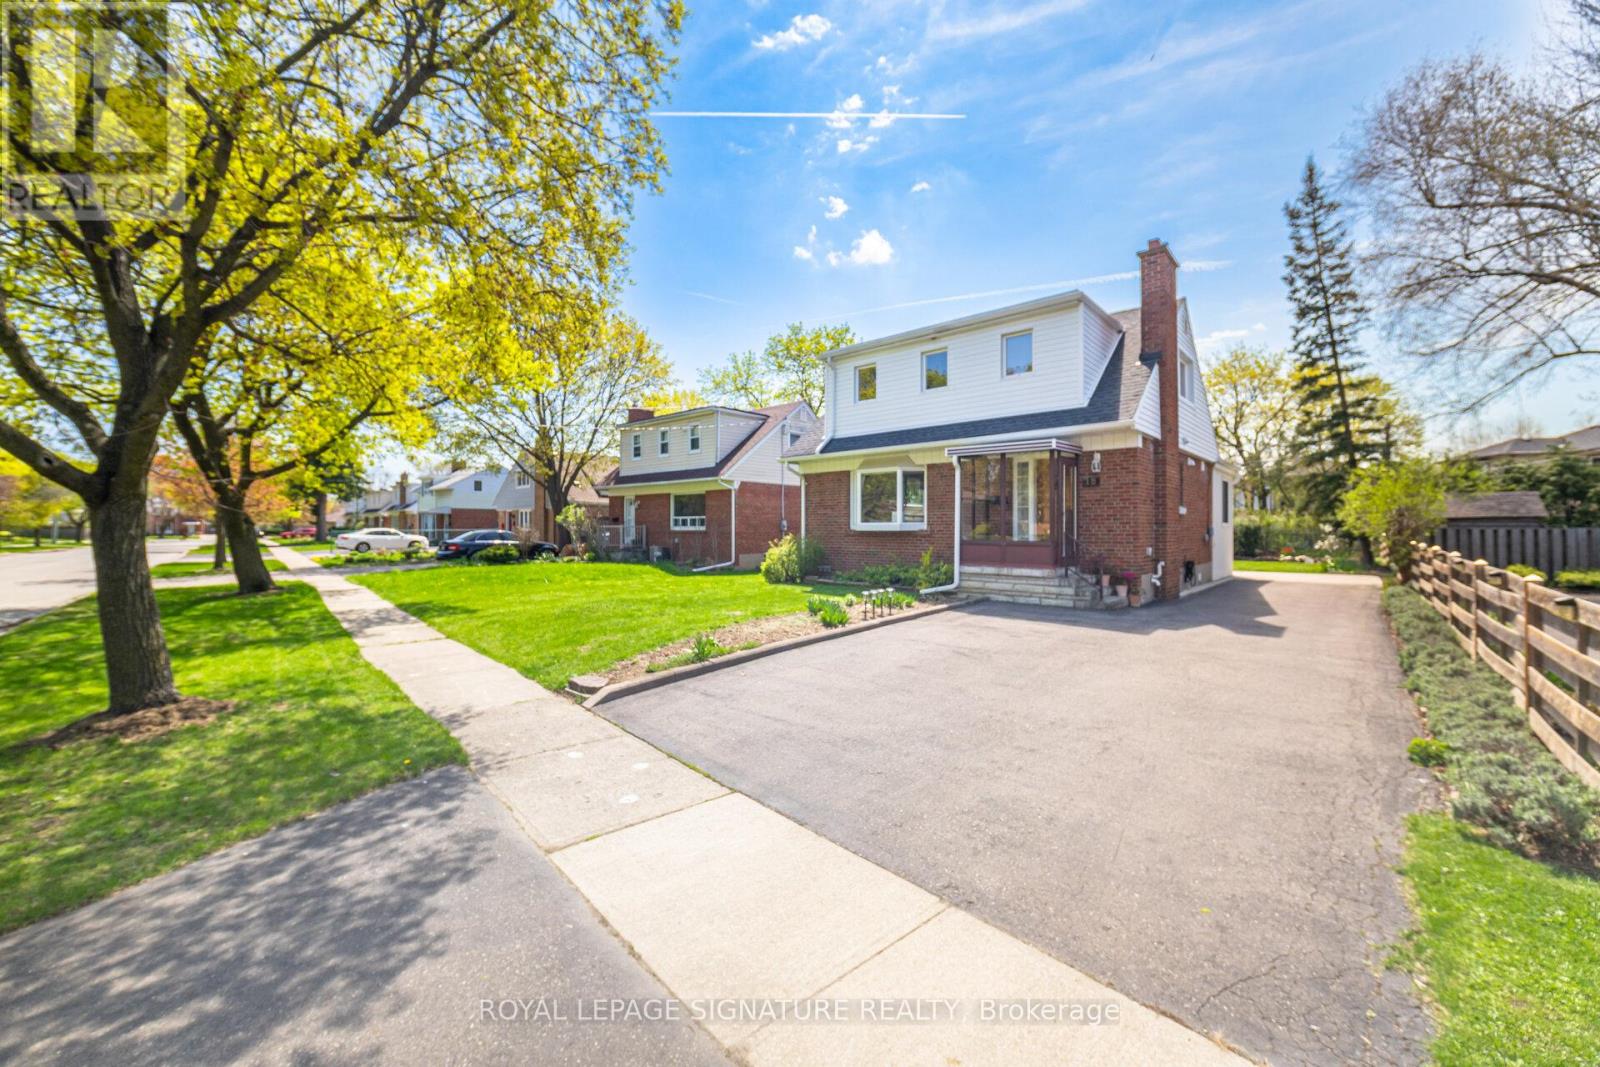
18 Erlesmere Avenue
Brampton, Ontario
Incredibly Well-Maintained, Bright, And Spacious 3 Bedroom, 2 Bath Detached Home In The Sought-After Brampton Community, Nestled On A Quiet, Tree-Lined Street. This Charming Property Presents A Fantastic Opportunity For First-Time Buyers Or Downsizers Alike. The Main Floor Features A Large Living Room With Hardwood Flooring And A Cozy Fireplace, Along With A Versatile Main Floor Bedroom That Can Also Serve As A Generous Dining Room. A Modern Kitchen Equipped With Stainless Steel Appliances Flows Seamlessly Into A Sun-Filled Breakfast Area/Sunroom With Expansive Windows Overlooking The Private Backyard. A 3-Piece Bathroom Completes The Main Level. Upstairs, You'll Find Two Spacious Bedrooms, Both Offering Hardwood Flooring And Walk-In Closets, Along With An Updated 4 Piece Bathroom. The Partially Finished Basement Includes A Separate Entrance And Is Ready For Your Personal Touch, Ideal For Additional Living Space. Step Outside To Enjoy A Large Backyard Featuring A Stone Patio, Expansive Greenspace, A Flower Bed, And A Shed, Perfect For Relaxing Or Entertaining. Conveniently Located Close To Schools, Parks, Public Transit, City Hall, And All Amenities, This Home Combines Comfort, Flexibility, And A Fantastic Location. (id:56248)
4 - 2 Glen Gordon Road
Toronto, Ontario
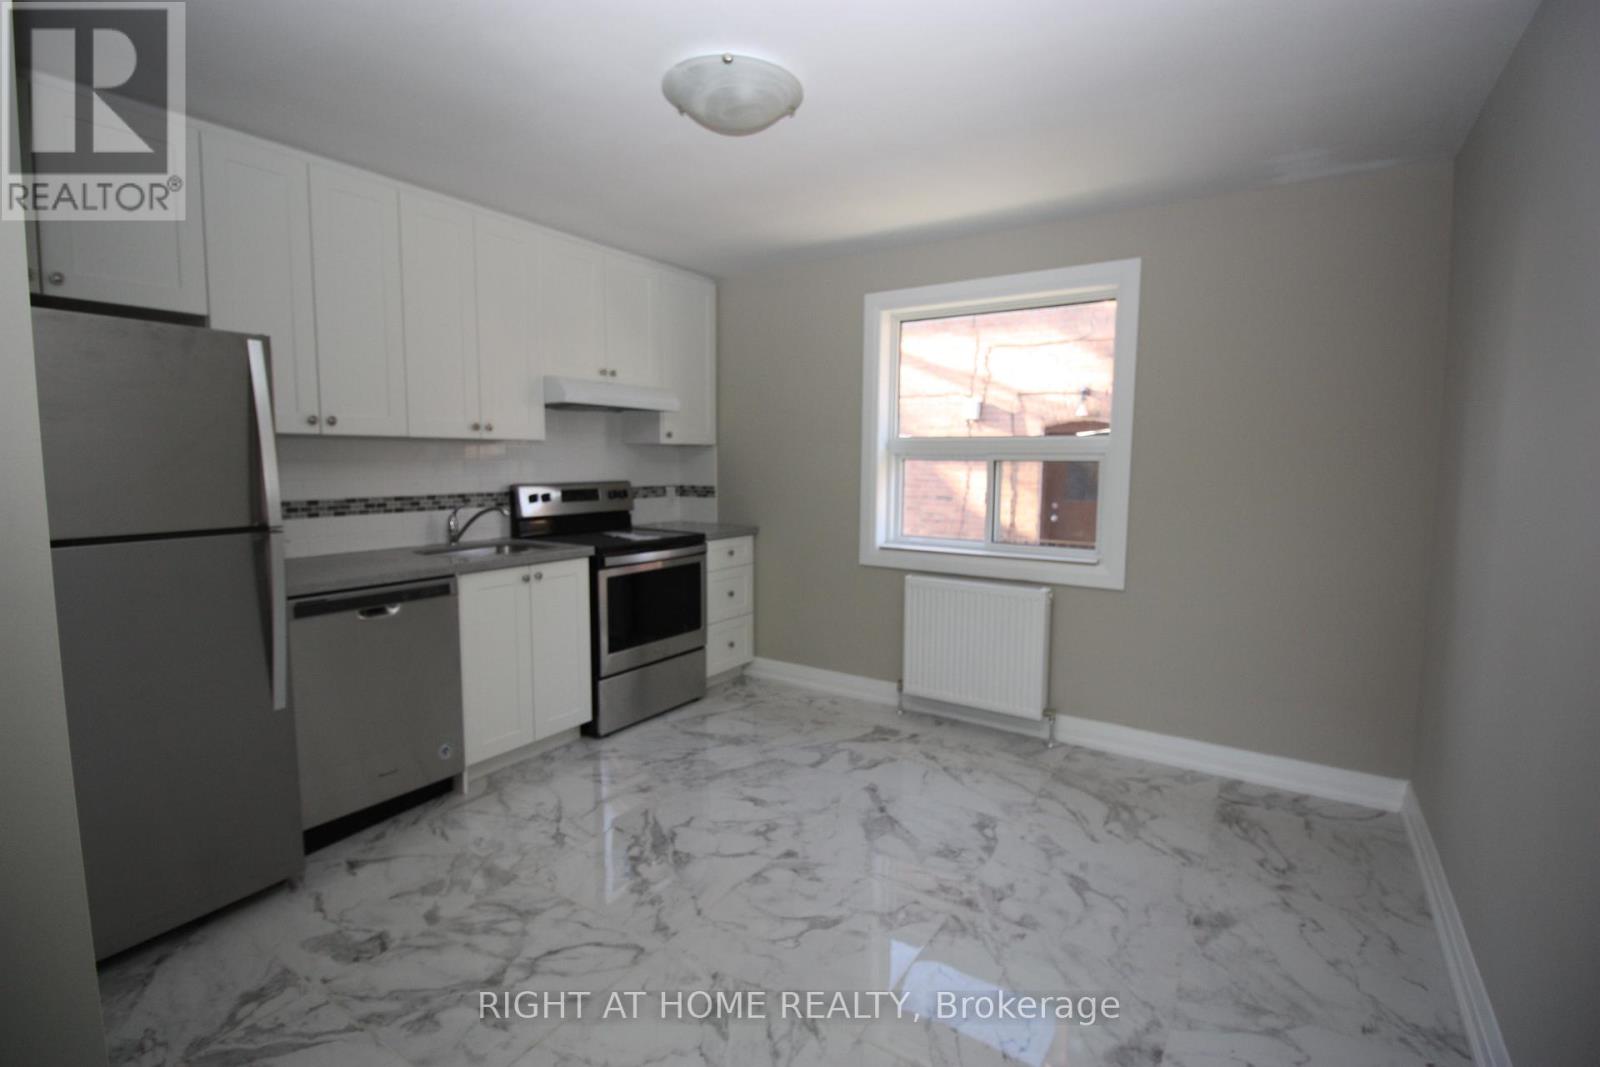
Prime High Park Location. 2 Bedroom Apartment For Rent Located In Heart Of High Park, Stainless Steel Appliances Including Fridge, Stove, Dishwasher And Quartz Counter Top. Control Your Own Heating, Air Condition And Much More, One Of The Most Sought After Neighbourhoods In The City Steps Away From Keele Subway, High Park, Many Shops And Restaurants Along Bloor. Utilities Included Except Hydro. Street parking available. (id:56248)

6 Camino Real Drive
Caledon, Ontario
Upgraded Detached home in one of Caledon's most sought-after communities, Featuring 4-bedroom with hardwood floor throughout the main and second floor hallway. 9-ft ceilings on both floors, upgraded 8-ft interior doors, and a modern open-concept layout. The stylish kitchen with stainless steel appliances, Island and Quartz Countertop overlooks the spacious family room. Enjoy the convenience of second-floor laundry, a single-car garage. Ideally located close to schools, shopping, and parks. (id:56248)
5301 - 60 Absolute Avenue
Mississauga, Ontario
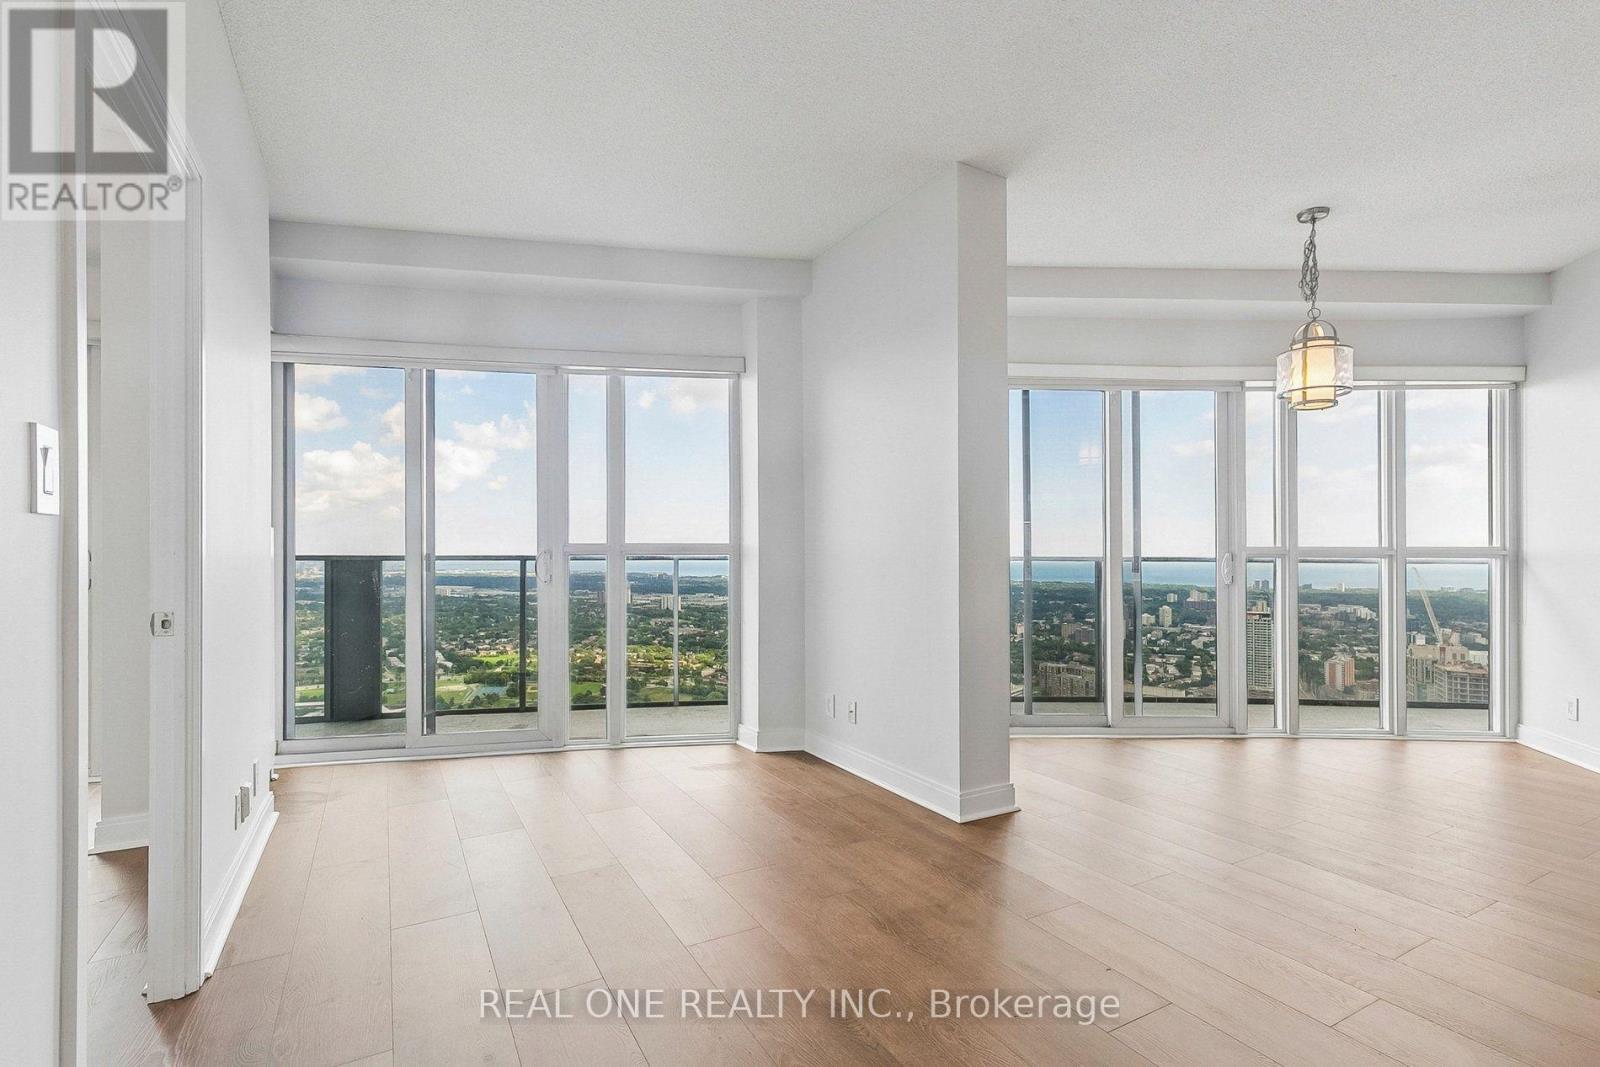
Welcome to this stunning 53rd-floor 2-bedroom, 2-bathroom suite with spectacular southeast views of Lake Ontario, the CN Tower and the city skyline! Enjoy an exceptional indoor-outdoor lifestyle with four separate walkouts to the wraparound balcony from both bedrooms, living room and dining area. Features include P1 parking, brand-new LifeProof Hybrid Resilient flooring, fresh paint throughout, and an upgraded Samsung Laundry Hub (2025). Resort-style amenities and an unbeatable City Centre location just minutes to Square One, transit, highways, restaurants and more. Visit www.60absolute.ca for more information about this iconic building. Listing Agent is one of the owners. (id:56248)
7 - 4020 Parkside Village Drive
Mississauga, Ontario
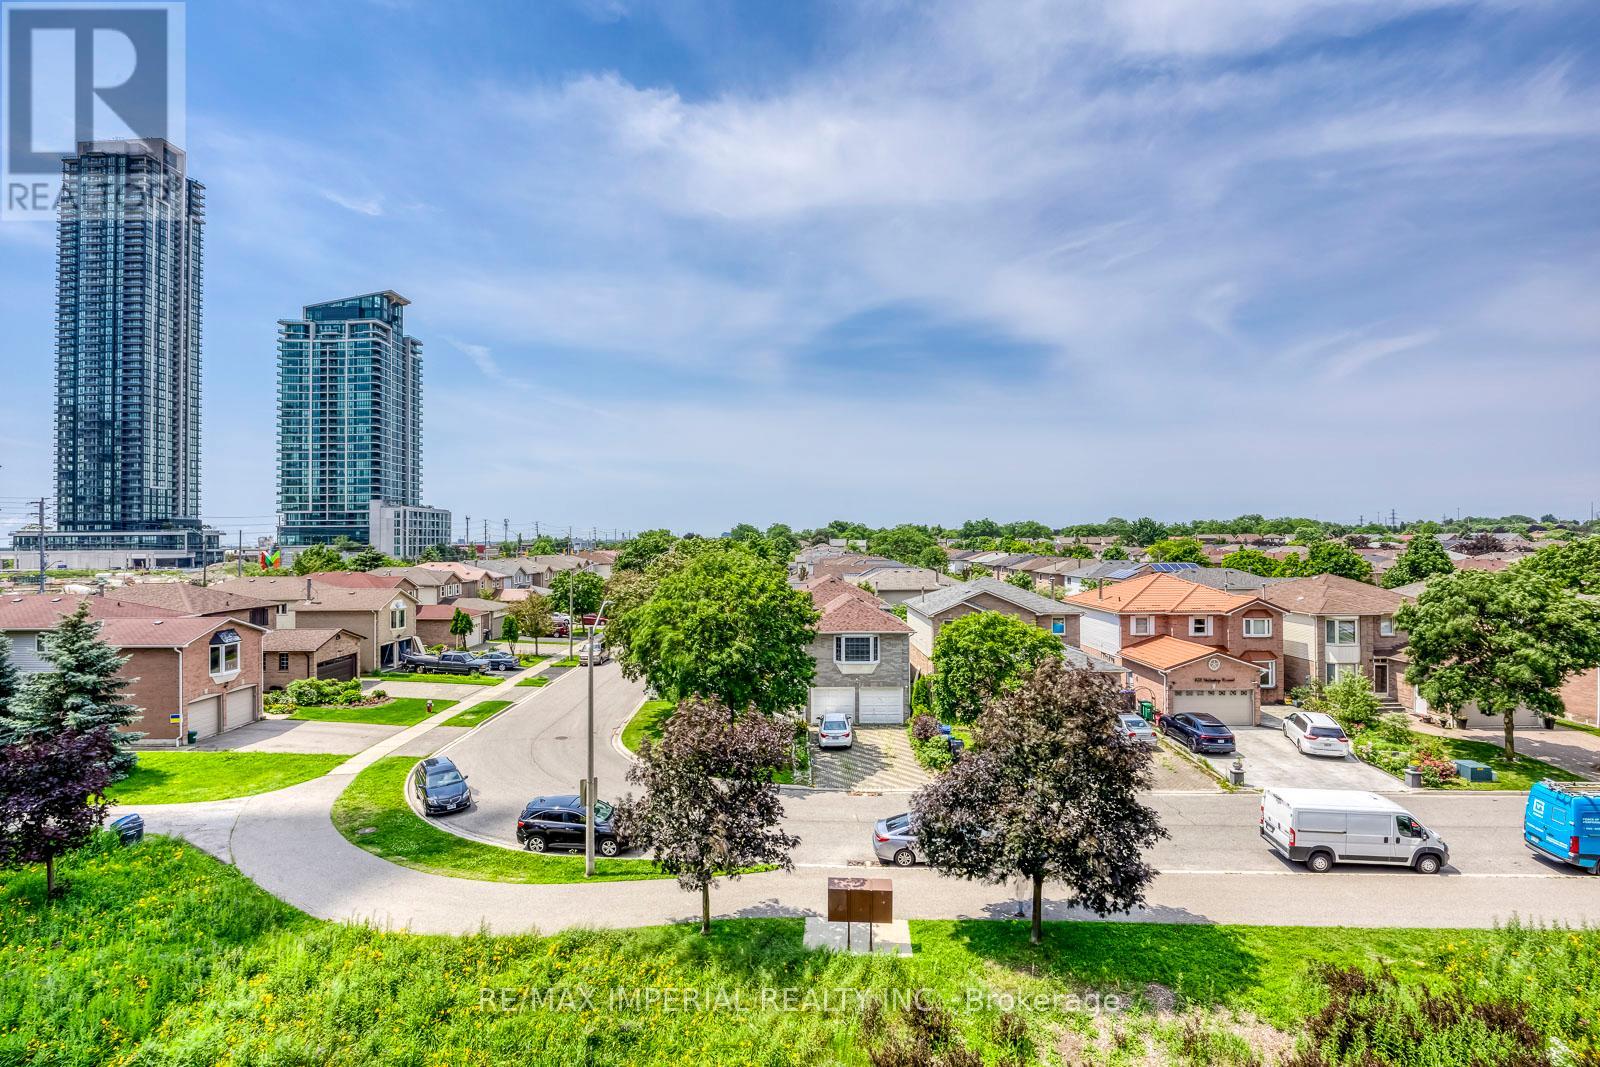
2,186 Sq. Ft. of Total Indoor & Outdoor Living Space! Offering 1,676 sq. ft. of interior living space, plus a 165 sq. ft. patio, 33 sq. ft. balcony, and an impressive 312 sq. ft. private rooftop terrace. Includes 2 underground parking spaces next to each other and a combined large private locker. Welcome to this beautifully renovated 3-bedroom, 3-bathroom, 3-storey townhome in the heart of Mississauga's vibrant Square One community. Featuring a premium park-facing exposure selected from the builder for added privacy and a spectacular private rooftop terrace with stunning urban views, this move-in-ready home perfectly blends style, comfort, and convenience. Updated in 2025 with fresh paint throughout, new wood flooring on all staircases and bedrooms, a smooth popcorn-free main floor ceiling, new pot lights in the living and dining areas, and a new Kitchenaid gas cooktop. Additional upgrades include a new washing machine (2026). The bright open-concept main level features 9-ft ceilings, oversized windows, spacious living and dining areas, and a modern kitchen with quartz countertops, stainless steel appliances, contemporary cabinetry, and laminate flooring.The spacious primary suite offers a spa-inspired ensuite, private balcony, and generous walk-in closet space. Two additional sun-filled bedrooms feature large windows and ample storage. Enjoy multiple private outdoor spaces, including the expansive rooftop terrace-perfect for entertaining, relaxing, dining, or taking in the city skyline. Located in a Walk Score of 90 neighbourhood, just steps to Square One Shopping Centre, Celebration Square, Sheridan College, Living Arts Centre, YMCA, library, City Hall, supermarkets, banks, MiWay Transit, the GO Terminal, and minutes to Highways 403, 407, 410 & 401. A rare opportunity to own an exceptional townhome with outstanding indoor and outdoor living in one of Mississauga's most desirable communities. Move in and enjoy-this is one you won't want to miss! (id:56248)
Main - 354 Kane Avenue
Toronto, Ontario
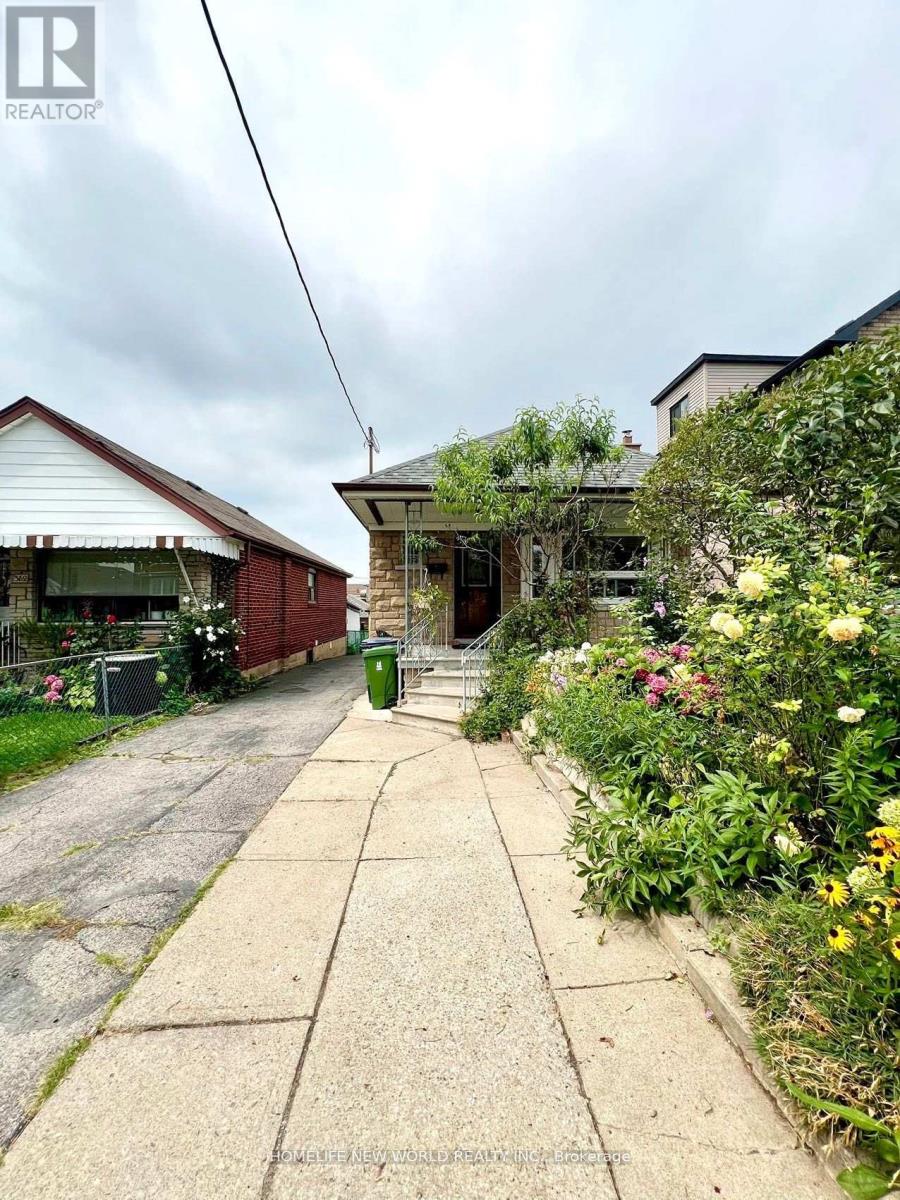
Stunning newly renovated and upgraded upper-level 2-bedroom bungalow, featuring newly laminate flooring and pot lights throughout. Bright and modern living space in a highly convenient location, just a 5-minute walk to the Eglinton LRT station. Close to restaurants, shops, parks, schools, and other amenities. Upper-level tenant is responsible for 60% of utilities. No smoking and no pets, please. (id:56248)
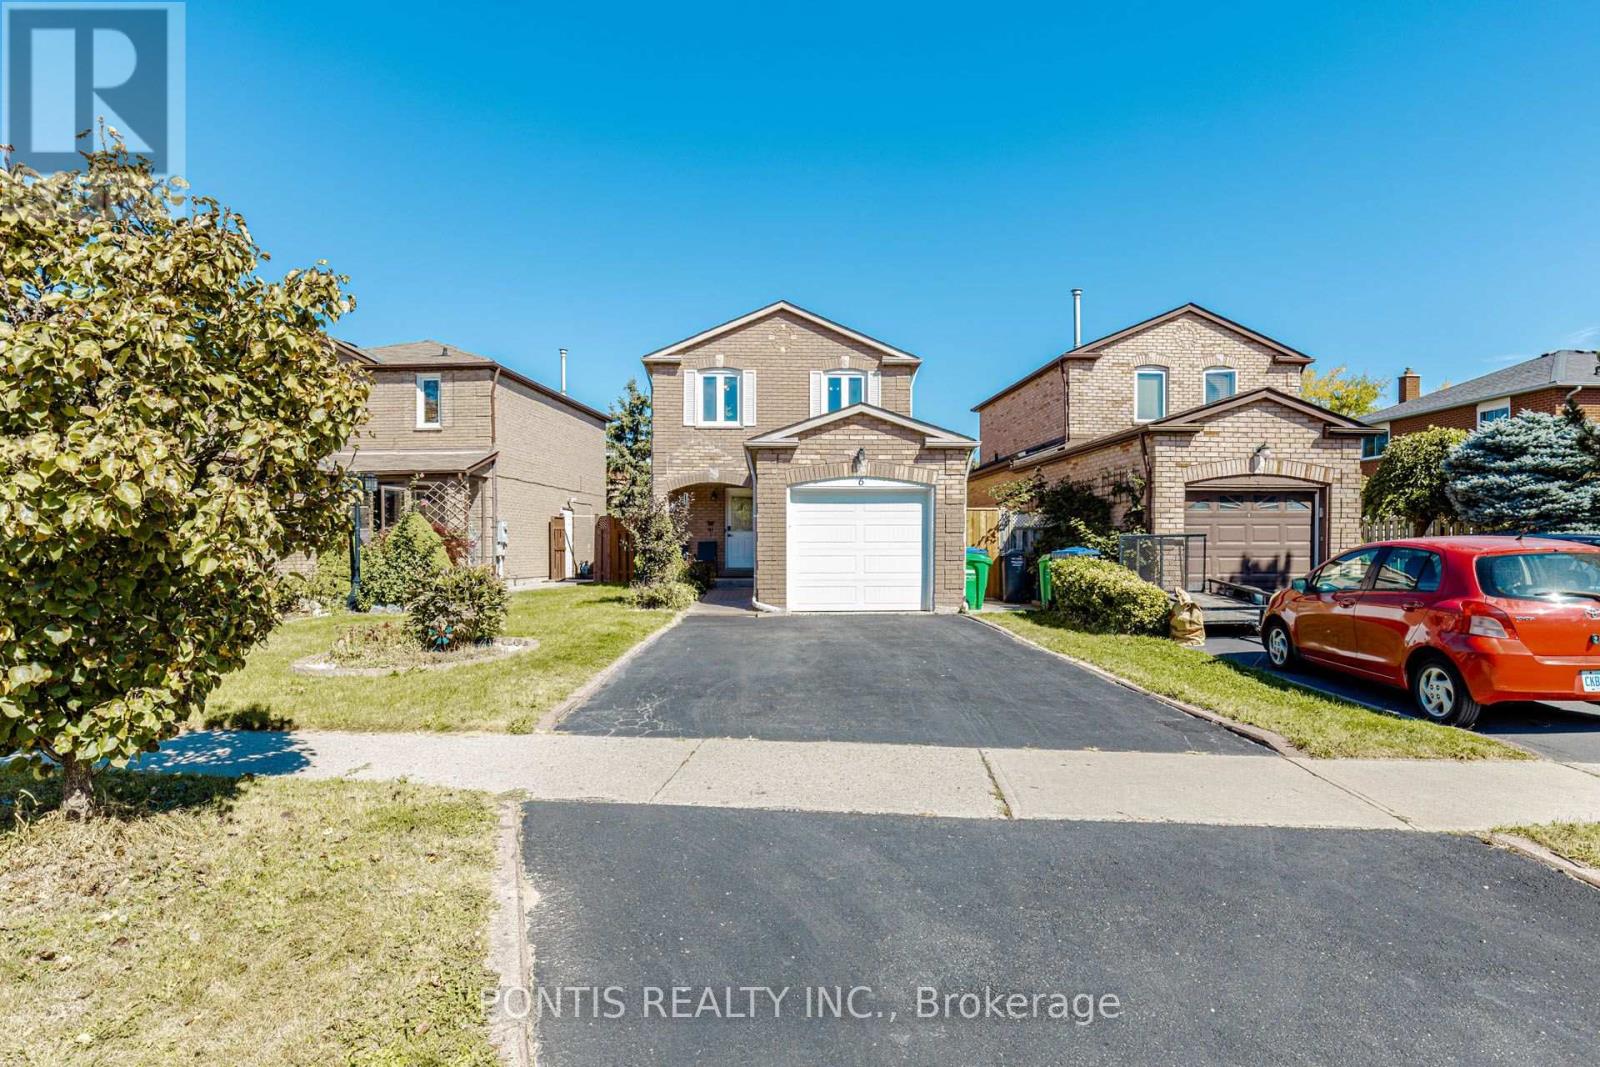
6 Calmist Crescent
Brampton, Ontario
Beautifully Maintained Fully Detached 3-Bedroom Home with Finished Basement & Private Backyard. Welcome to this well-maintained and thoughtfully updated home in a desirable, family-friendly neighbourhood. The home offers a single car attached garage with 2 additional parking spots on the driveway, 3 bedrooms and a fully renovated bathroom upstairs, a practical layout suitable for a family, a bright and functional main floor, plus a finished basement with an additional bedroom and full bathroom providing plenty of space for a growing family, guests, or a home office. Spacious living area with a modern kitchen with newer gas stove (2023) and dishwasher. Separate breakfast area with convenient access to the backyard. The Finished basement has a dedicated furnace/utility area (new furnace 2023), and a separate laundry room (new stackable washer & dryer 2023). New kitchen window installed in June 2023. New patio door installed in June 2023. Newly built backyard patio (2025) ideal for outdoor dining, entertaining and relaxing. Roof shingles done in 2021. The property backs onto a school, providing an open backdrop and added privacy with no homes directly behind. Beautifully landscaped front and backyard. (id:56248)
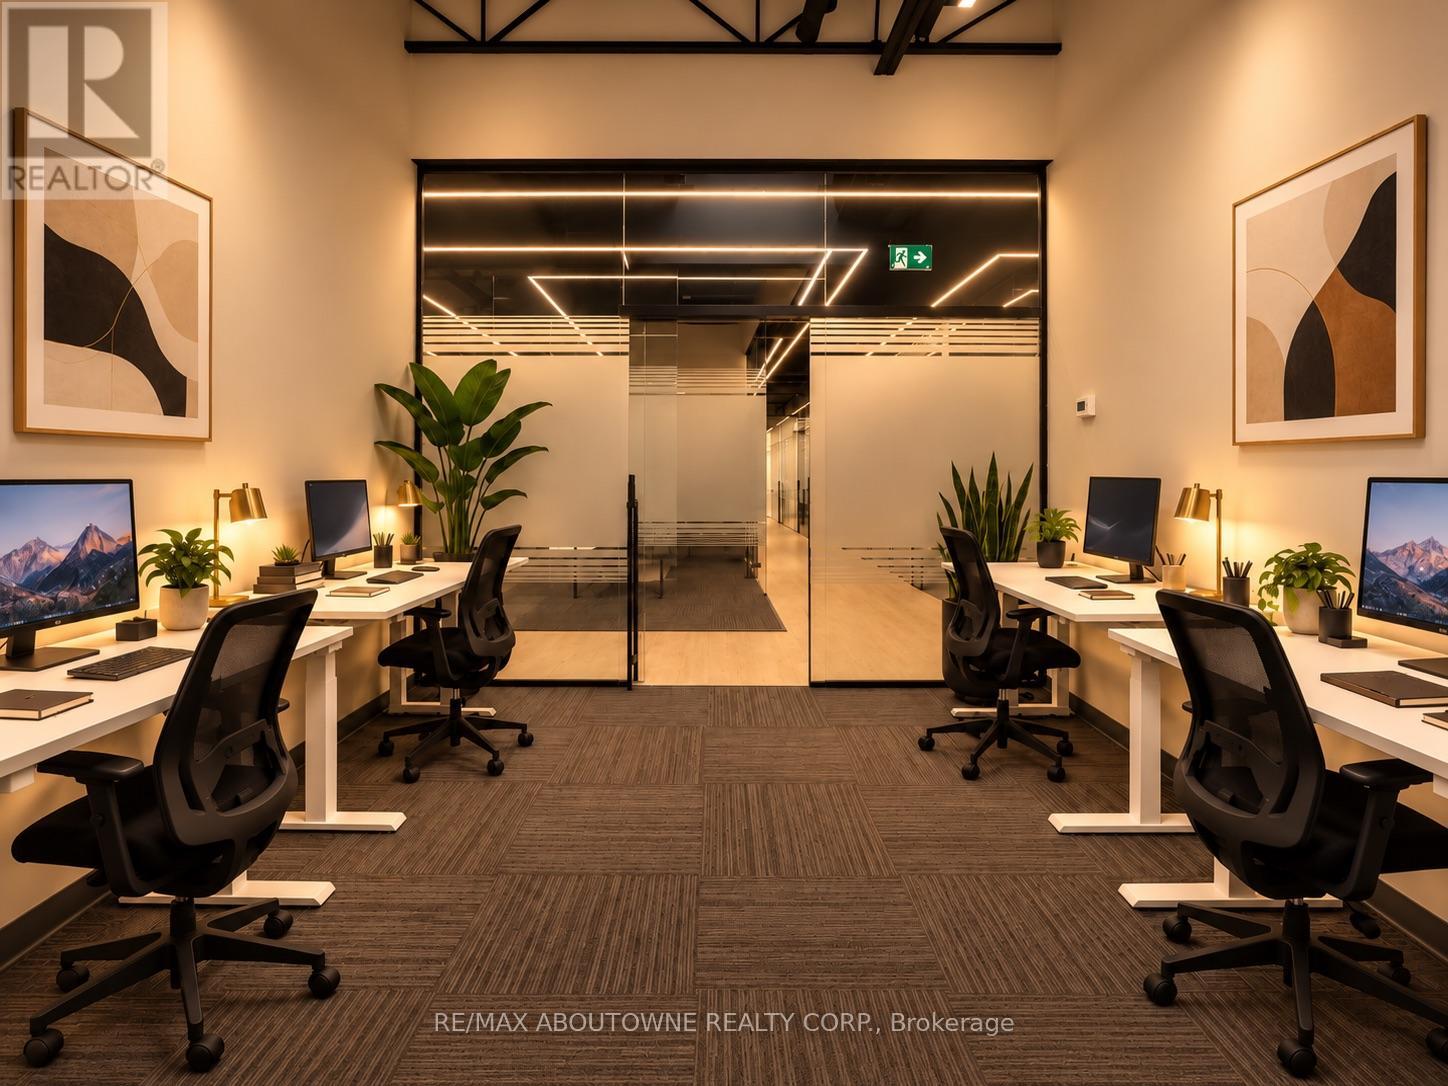
211-D - 320 Matheson Boulevard W
Mississauga, Ontario
Prima Spaces offers modern, flexible workspaces in Mississauga's Heartland Town Centre at 320 Matheson Blvd W. Conveniently located near Highways 401, Hurontario Street and Mavis Road, the space includes free parking, 24/7 access, high-speed WiFi, fully furnished private offices, hot desks, meeting rooms, daily cleaning, mail handling, complimentary coffee and onsite support. With bright, modern interiors and over 180 shops, restaurants and services nearby, Prima Spaces provides a professional and convenient workspace for entrepreneurs, professionals and growing teams. (id:56248)