
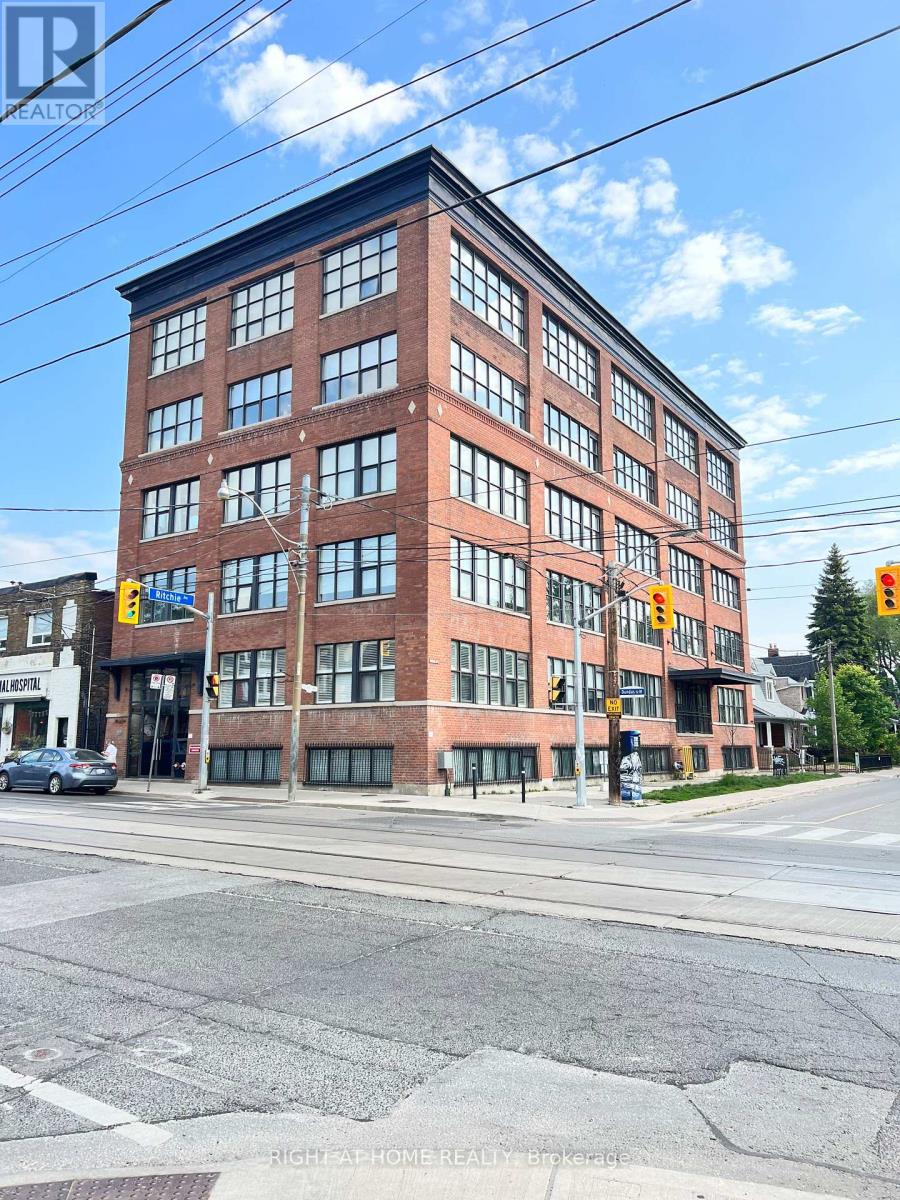
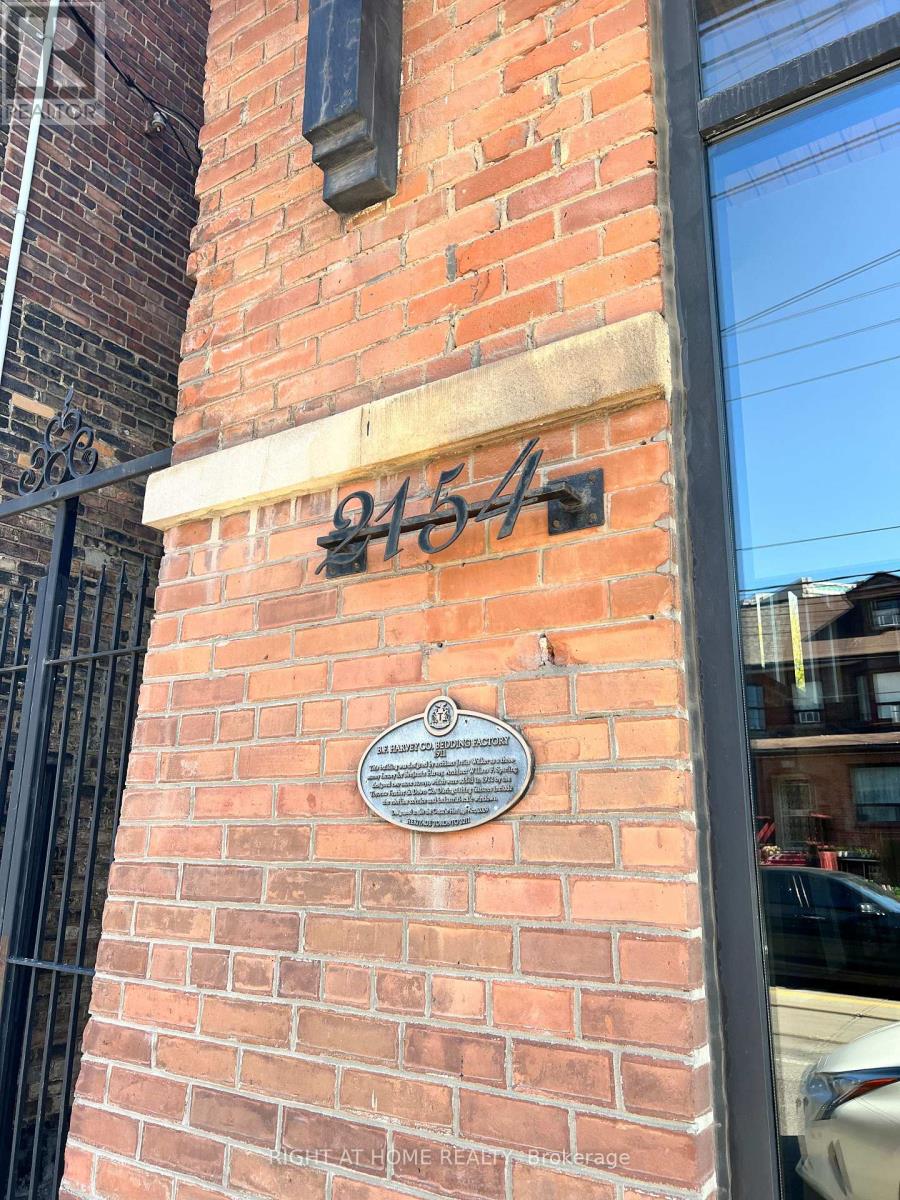
406 - 2154 Dundas Street W Toronto, Ontario M6R 1X3

$2,600 Monthly
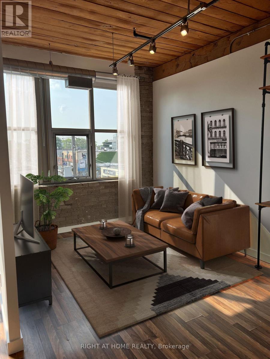
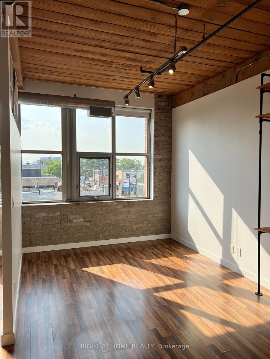
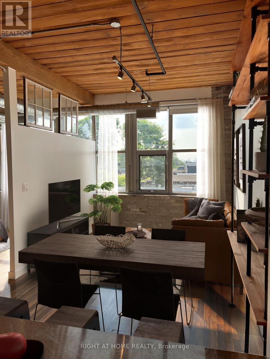
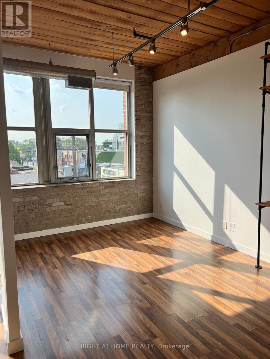
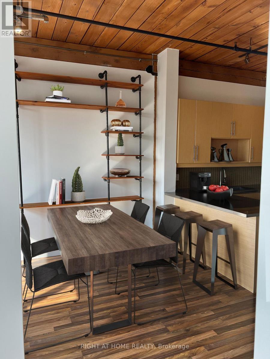
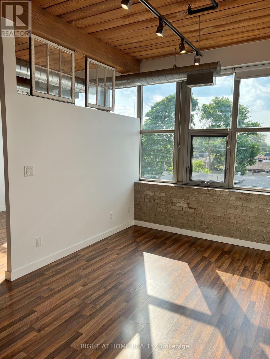
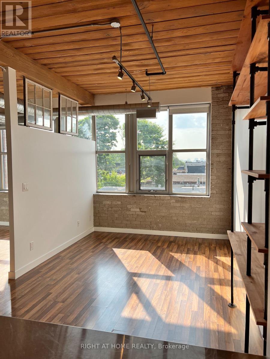
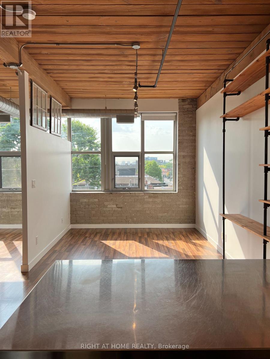
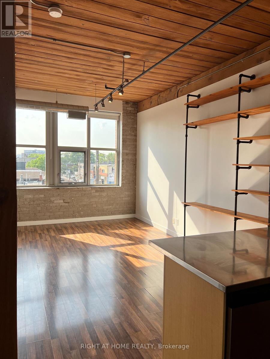
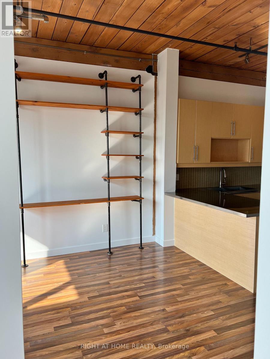
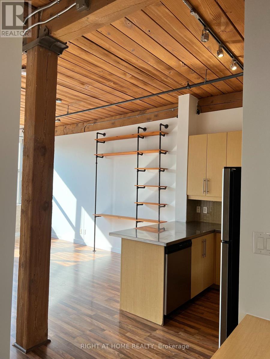
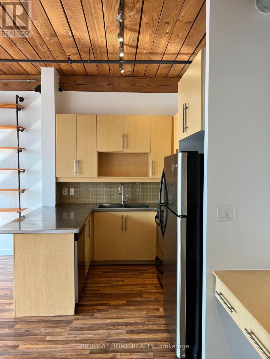
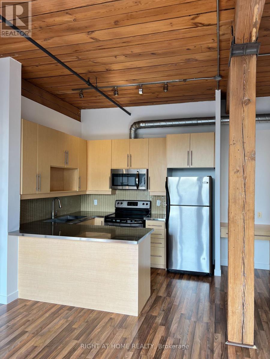
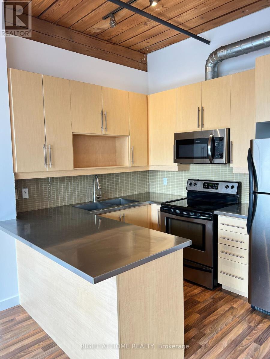
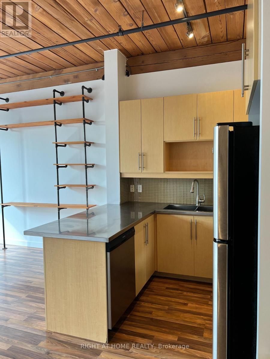
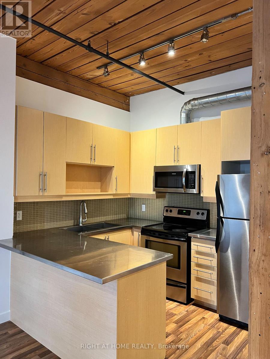
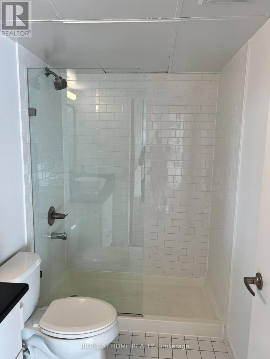
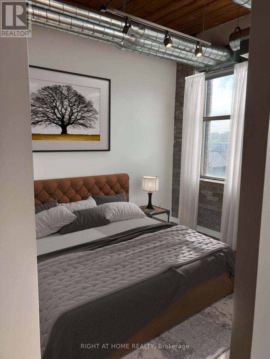
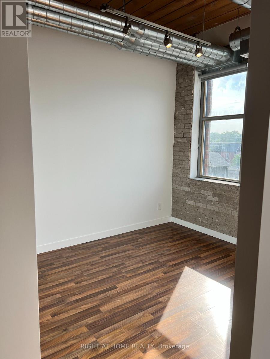
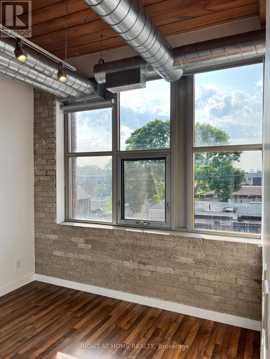
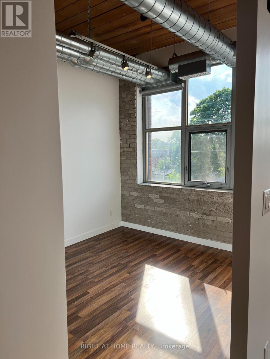
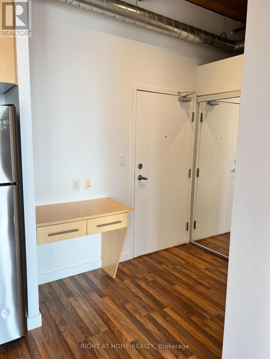
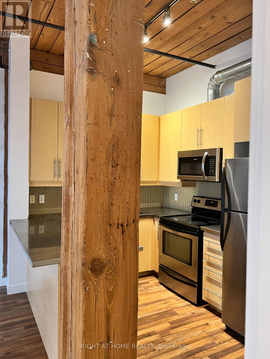
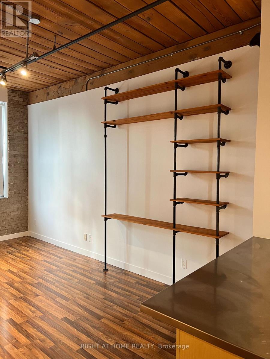
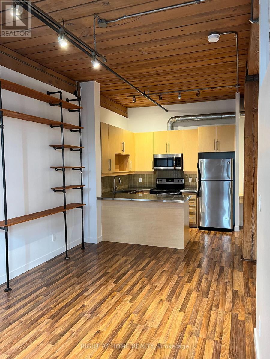
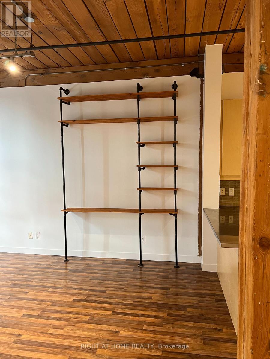
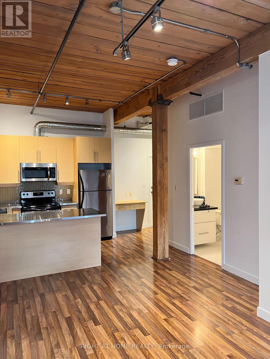
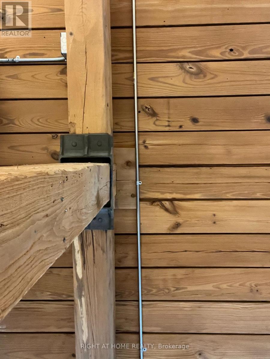
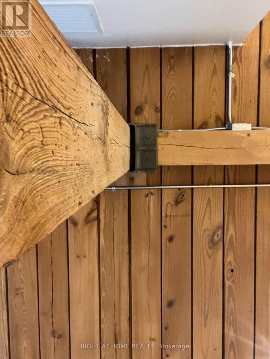
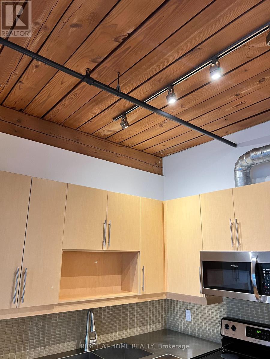
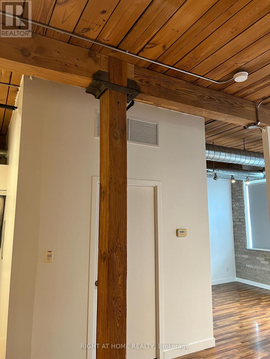
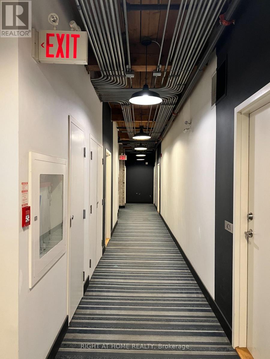
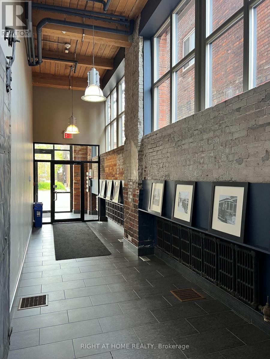
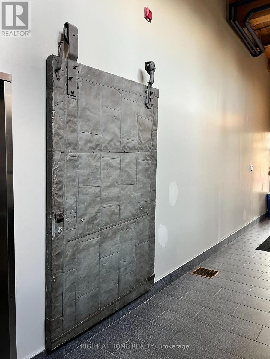
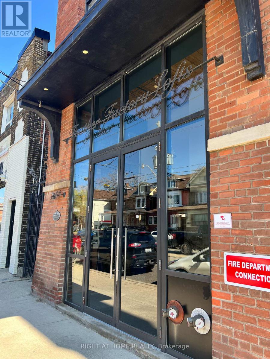
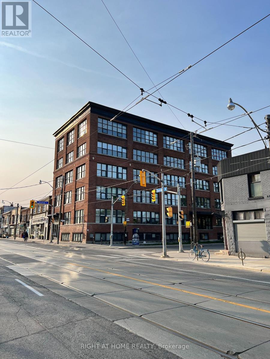
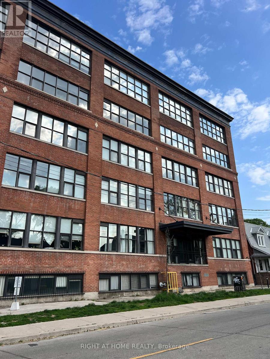
Welcome to the historic Feather Factory Lofts! This stunning, sun-filled SE-facing 1-bedroom hard loft is packed with authentic character, featuring soaring 10' ceilings, original post-and-beam construction and beautiful exposed brick. Large windows fill the space with natural light while offering fantastic views of the downtown skyline and CN Tower. Freshly painted and move-in ready, this is true loft living in one of Toronto's most sought-after west-end locations. Steps to Roncesvalles, High Park, Sorauren Farmers' Market, Sterling Road and the Railpath, with incredible cafés, restaurants, shops and green space all nearby. Exceptional transit at your doorstep with streetcar, subway, GO Transit and the UP Express providing easy access across the city and to Pearson Airport. A rare opportunity to enjoy authentic loft character, great views and an unbeatable location! (id:56248)
Property Details
| MLS® Number | W13839000 |
| Property Type | Single Family |
| Community Name | Roncesvalles |
| Community Features | Pets Allowed With Restrictions |
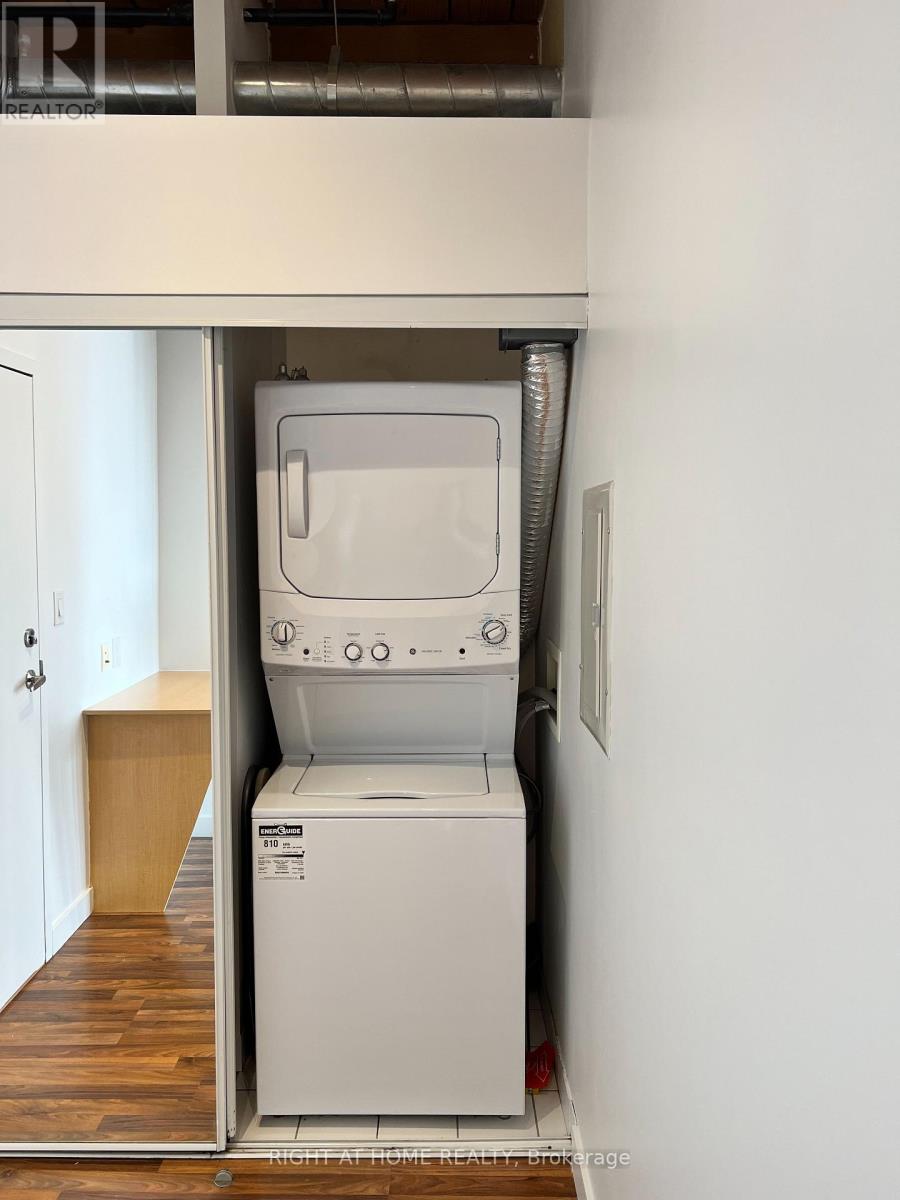
| Features | Carpet Free, In Suite Laundry |
Building
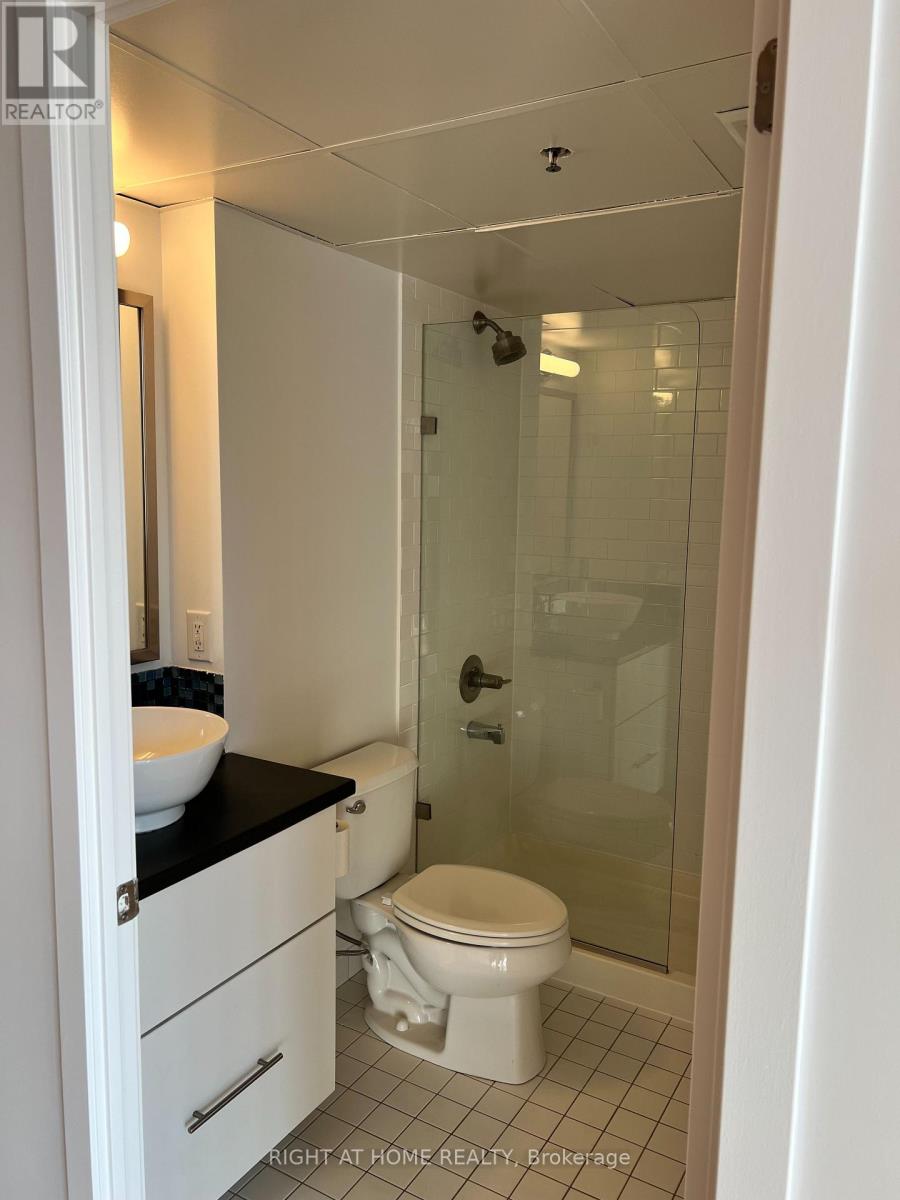
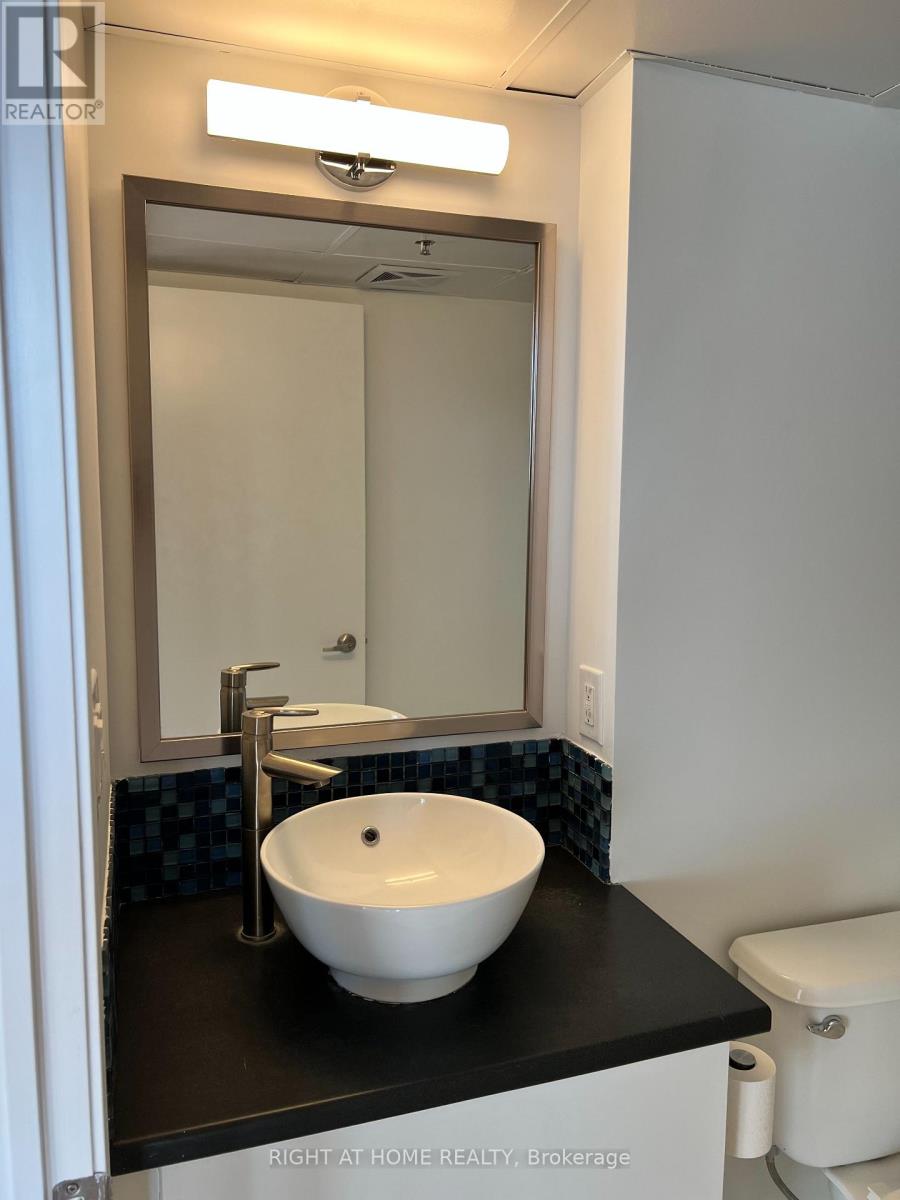
| Bathroom Total | 1 |
| Bedrooms Above Ground | 1 |
| Bedrooms Total | 1 |
| Amenities | Separate Heating Controls, Separate Electricity Meters |
| Appliances | Intercom, Blinds, Dishwasher, Microwave, Stove, Refrigerator |
| Basement Type | None |
| Cooling Type | Central Air Conditioning |
| Exterior Finish | Brick |
| Flooring Type | Laminate |
| Heating Fuel | Natural Gas |
| Heating Type | Forced Air |
| Size Interior | 500 - 599 Sqft |
| Type | Apartment |
Parking
| No Garage |
Land
| Acreage | No |
Rooms
| Level | Type | Length | Width | Dimensions |
|---|---|---|---|---|
| Flat | Living Room | 3 m | 2.7 m | 3 m x 2.7 m |
| Flat | Dining Room | 3.7 m | 2.3 m | 3.7 m x 2.3 m |
| Flat | Kitchen | 2.8 m | 2.7 m | 2.8 m x 2.7 m |
| Flat | Bedroom | 3 m | 3.1 m | 3 m x 3.1 m |
Interested?


The trademarks REALTOR®, REALTORS®, and the REALTOR® logo are controlled by The Canadian Real Estate Association (CREA) and identify real estate professionals who are members of CREA. The trademarks MLS®, Multiple Listing Service® and the associated logos are owned by The Canadian Real Estate Association (CREA) and identify the quality of services provided by real estate professionals who are members of CREA. The trademark DDF® is owned by The Canadian Real Estate Association (CREA) and identifies CREA's Data Distribution Facility (DDF®)
September 29 2026 03:36:10
Toronto Regional Real Estate Board
Right At Home Realty