
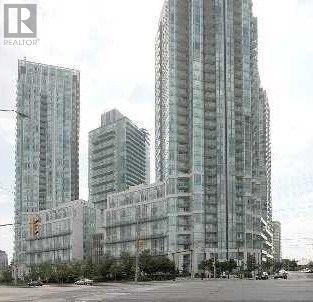
2010 - 3939 Duke Of York Boulevard Mississauga, Ontario L5B 4N2

$2,500 Monthly
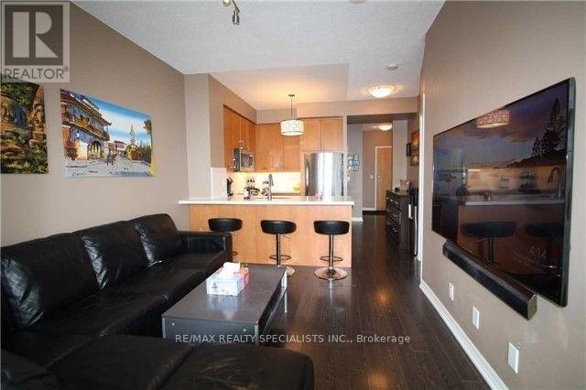
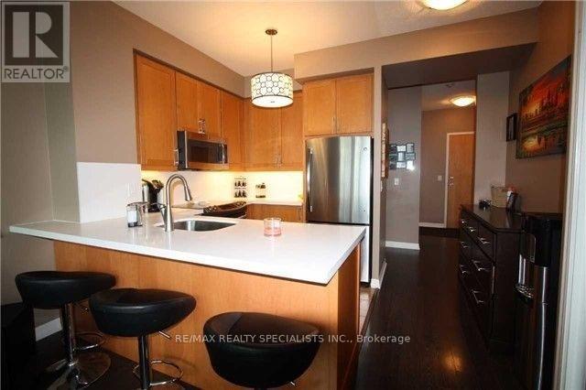
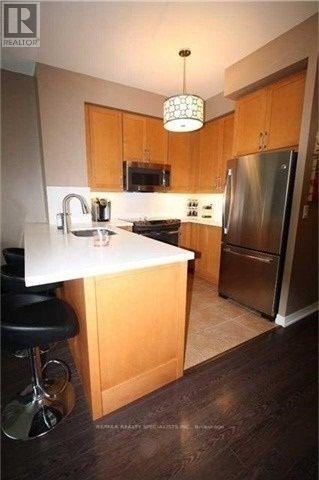
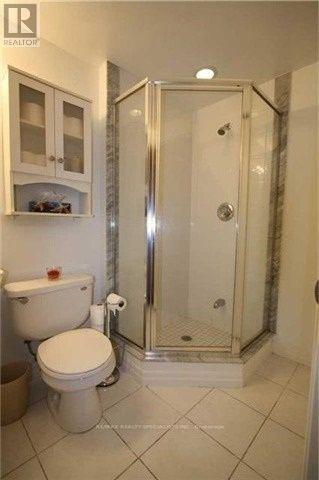
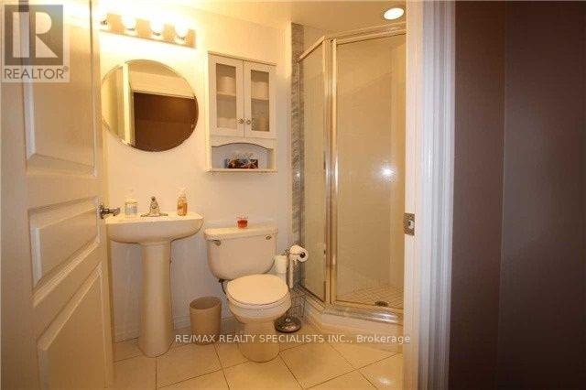
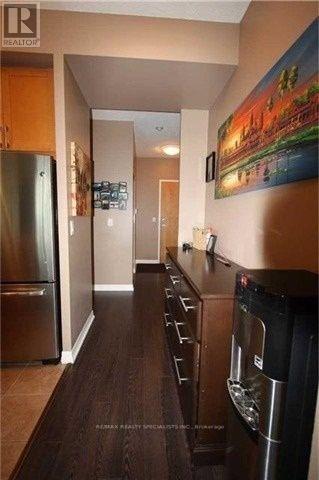
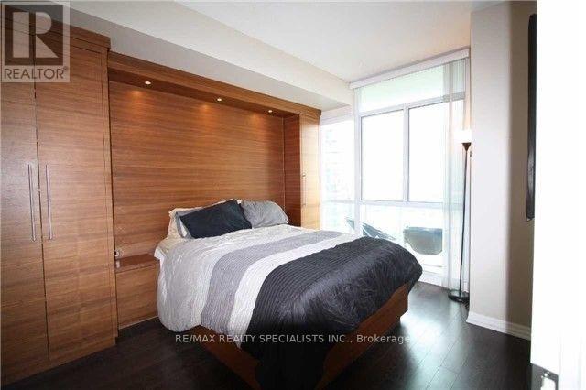
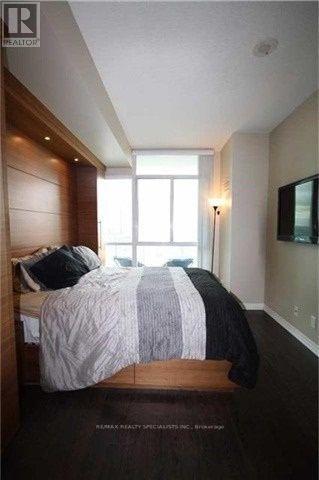
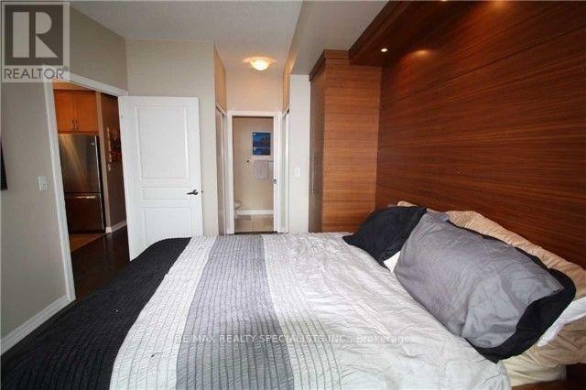
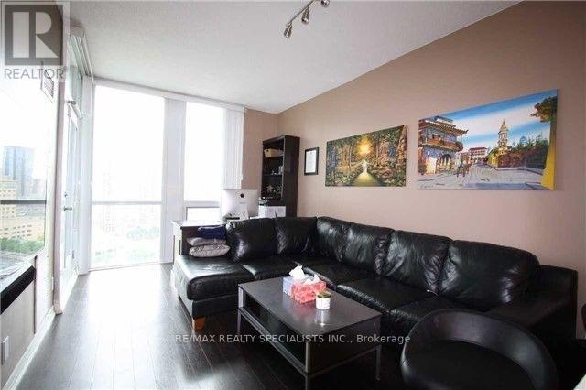
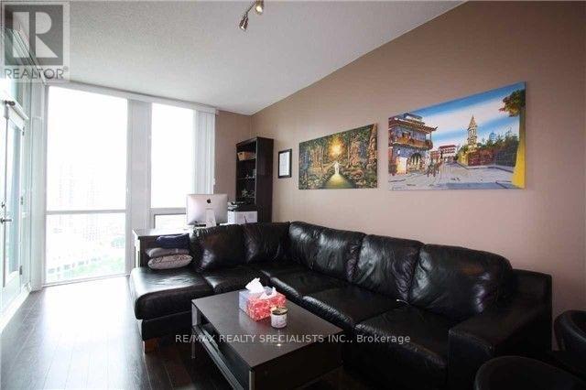
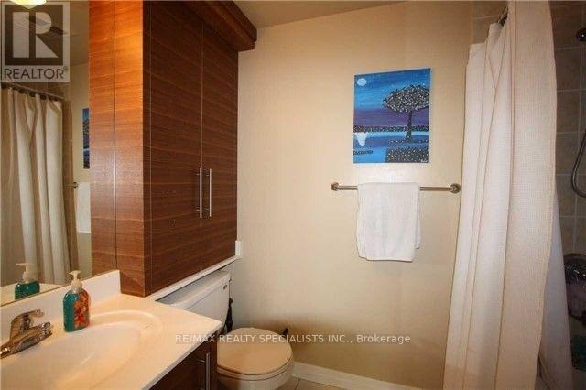
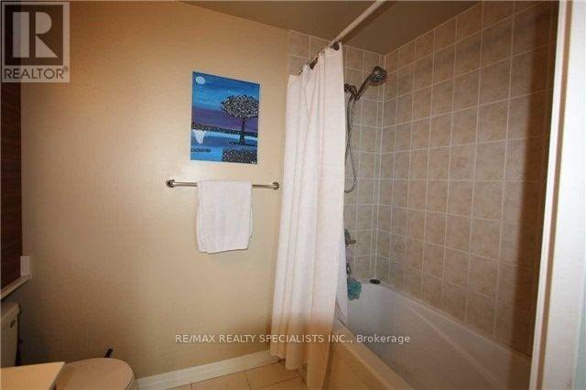
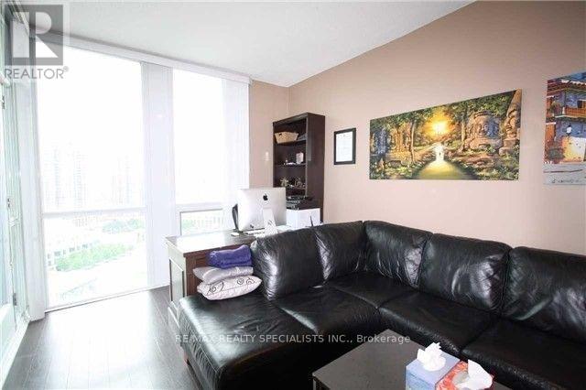
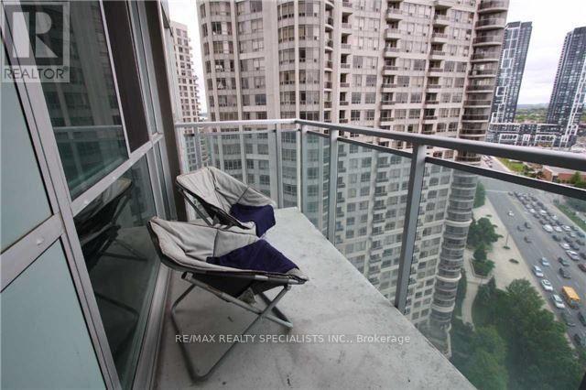
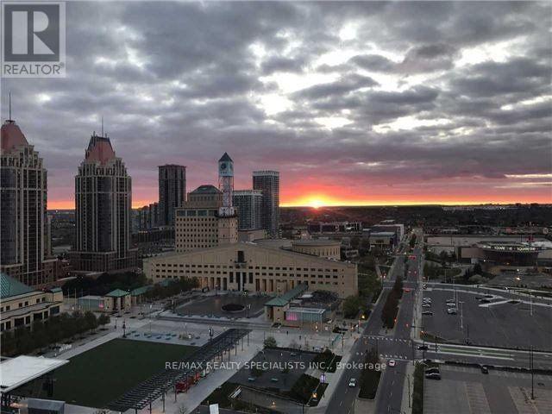
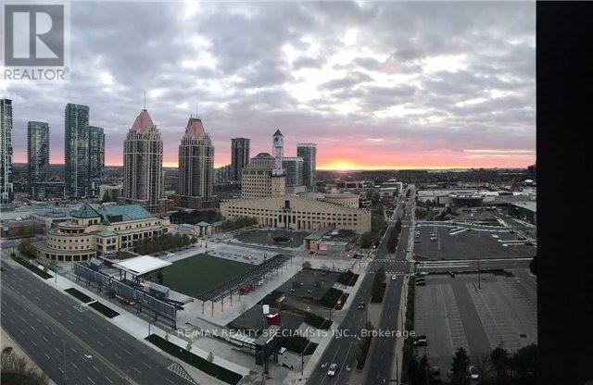
Stunning 1-bedroom + den suite with 2 full bathrooms in the heart of Mississauga's City Centre! This bright and well maintained suite includes utilities (heat/hydro/water) offers approximately 700 sq. ft. of thoughtfully designed living space, featuring 9-ft ceilings, an open-concept layout, and an abundance of natural light throughout. Enjoy a highly sough-after functional floor plan with a spacious living and dining area featuring a walk-out to the private balcony with rarely available, unobstructed views of Celebration Square-the perfect setting to take in the city views. Modern sleek kitchen offers stainless steel appliances, ample cabinetry and a convenient breakfast bar. The spacious primary bedroom features a custom-built bed frame with integrated shelving, good closet space, and a private 4-piece ensuite. The versatile separate area den is an excellent size and offers plenty of flexibility as a home office, study, guest space, or additional living area. Located in the heart of Mississauga's vibrant City Centre, close to Square One, Celebration Square, Library, Living Arts Centre, Sheridan College, plenty of restaurants, cafes, entertainment, and public transit + Much More! (id:56248)
Property Details
| MLS® Number | W13839194 |
| Property Type | Single Family |
| Community Name | City Centre |
| Amenities Near By | Park, Public Transit, Schools |
| Community Features | Pets Allowed With Restrictions, Community Centre |
| Features | Balcony |
| Parking Space Total | 1 |
Building
| Bathroom Total | 2 |
| Bedrooms Above Ground | 1 |
| Bedrooms Below Ground | 1 |
| Bedrooms Total | 2 |
| Amenities | Exercise Centre, Party Room, Visitor Parking, Security/concierge |
| Appliances | Dishwasher, Dryer, Stove, Washer, Window Coverings, Refrigerator |
| Basement Type | None |
| Cooling Type | Central Air Conditioning |
| Exterior Finish | Concrete |
| Fire Protection | Security Guard |
| Flooring Type | Ceramic, Laminate |
| Heating Fuel | Natural Gas |
| Heating Type | Coil Fan |
| Size Interior | 700 - 799 Sqft |
| Type | Apartment |
Parking
| Underground | |
| Garage |
Land
| Acreage | No |
| Land Amenities | Park, Public Transit, Schools |
Rooms
| Level | Type | Length | Width | Dimensions |
|---|---|---|---|---|
| Ground Level | Kitchen | 2.95 m | 3.06 m | 2.95 m x 3.06 m |
| Ground Level | Dining Room | 5 m | 3.15 m | 5 m x 3.15 m |
| Ground Level | Den | 2.22 m | 2.05 m | 2.22 m x 2.05 m |
| Ground Level | Primary Bedroom | 4.02 m | 3.06 m | 4.02 m x 3.06 m |
| Ground Level | Living Room | 5 m | 3.15 m | 5 m x 3.15 m |
Interested?


The trademarks REALTOR®, REALTORS®, and the REALTOR® logo are controlled by The Canadian Real Estate Association (CREA) and identify real estate professionals who are members of CREA. The trademarks MLS®, Multiple Listing Service® and the associated logos are owned by The Canadian Real Estate Association (CREA) and identify the quality of services provided by real estate professionals who are members of CREA. The trademark DDF® is owned by The Canadian Real Estate Association (CREA) and identifies CREA's Data Distribution Facility (DDF®)
September 29 2026 03:36:12
Toronto Regional Real Estate Board
RE/MAX Realty Specialists Inc.