
6 Calmist Crescent Brampton, Ontario L6Y 4L6

$789,900
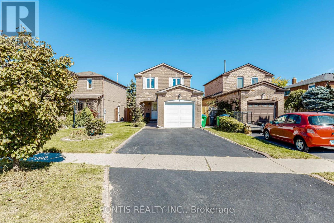
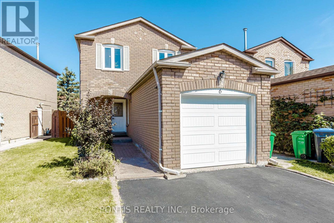
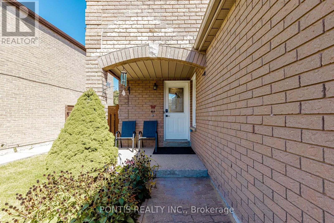
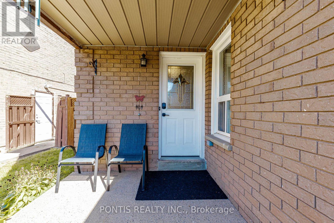
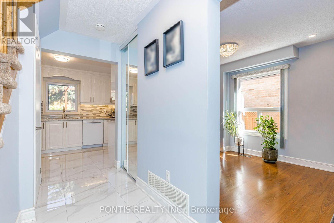
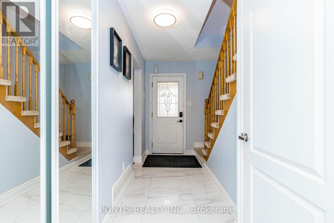
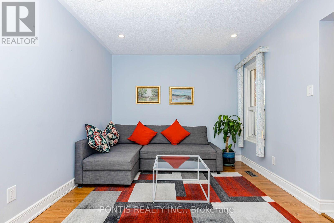
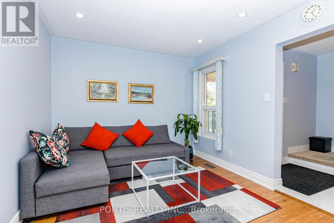
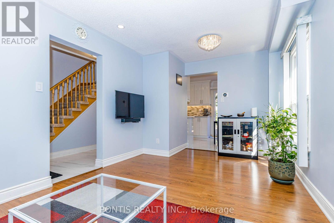
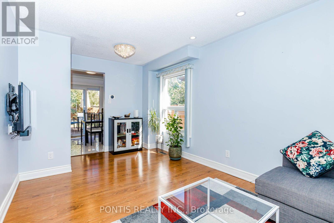
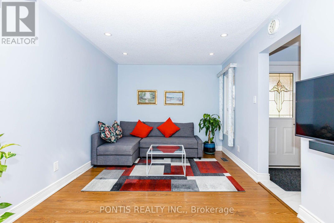
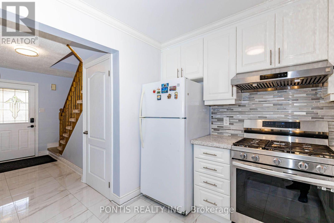
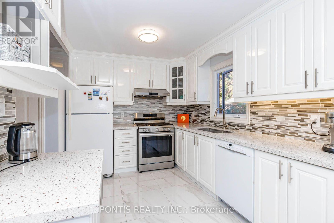
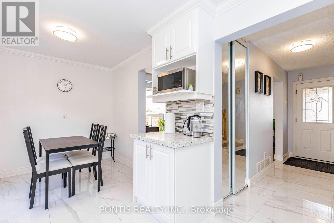
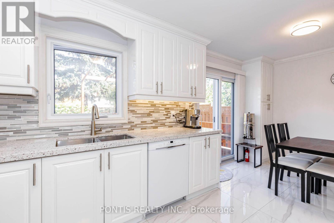
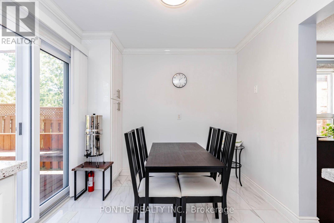
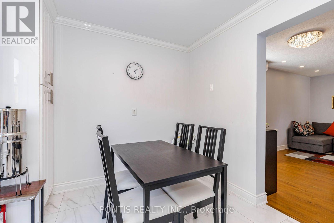
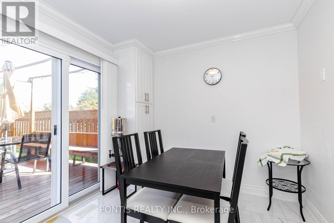
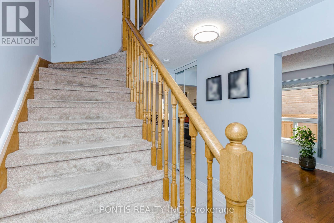
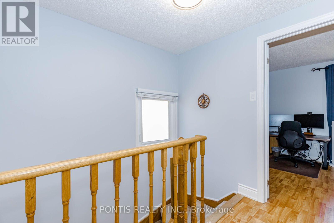
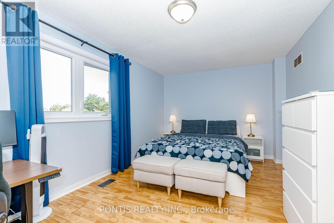
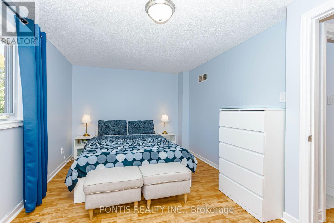
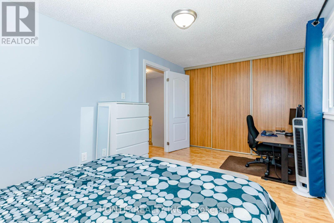
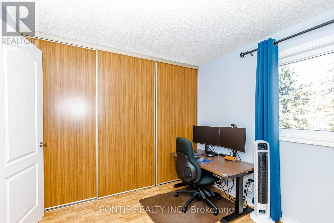
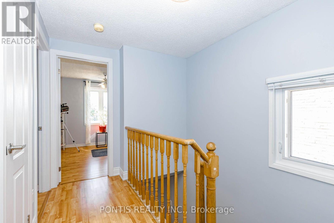
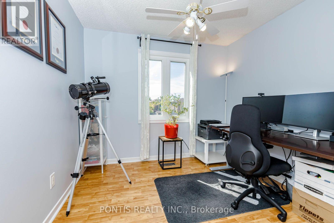
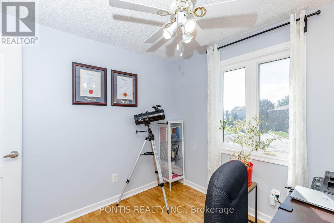
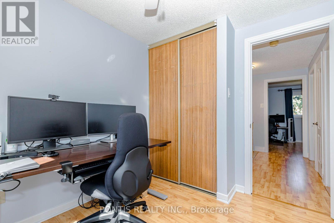
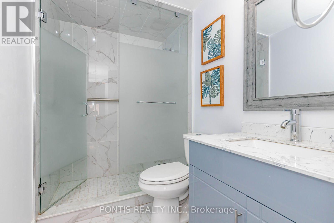
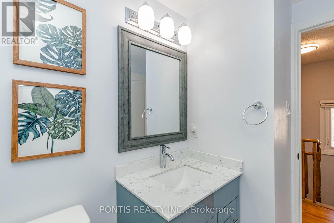
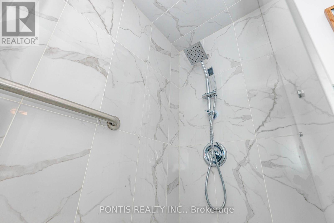
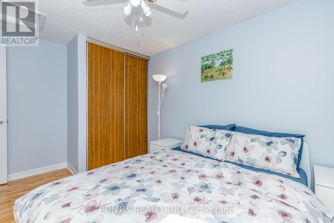
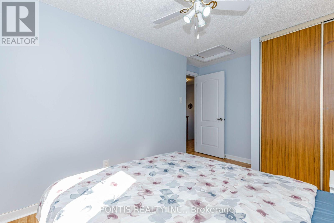
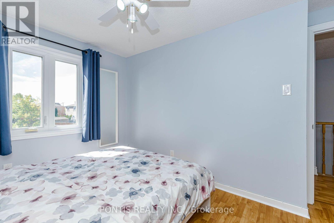
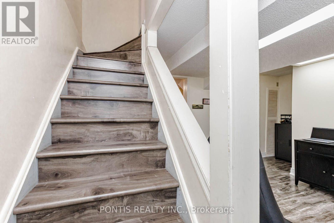
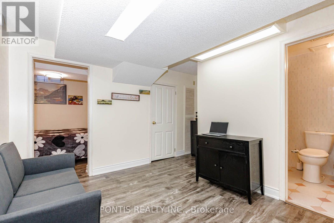
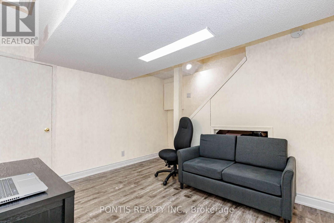
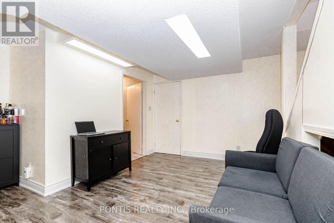
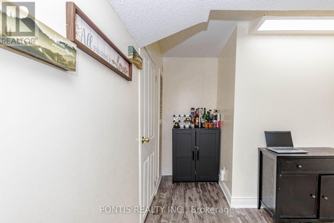
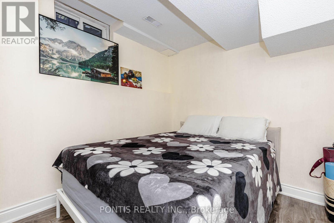
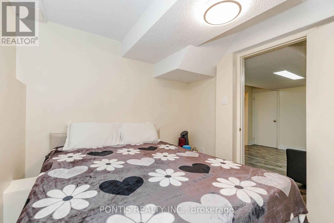
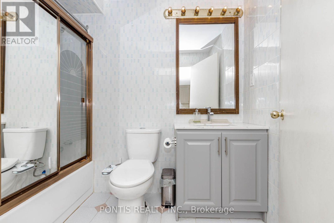
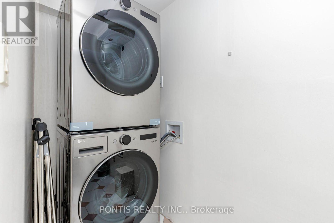
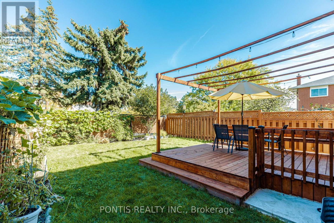
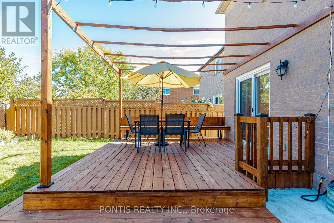
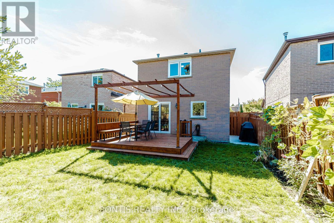
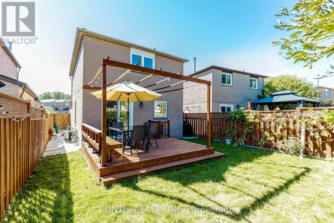
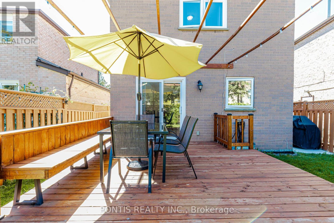
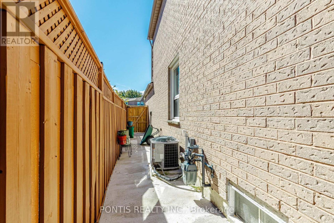
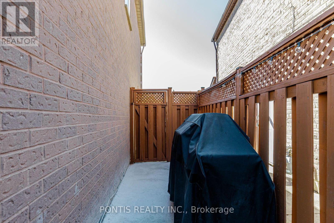
Beautifully Maintained Fully Detached 3-Bedroom Home with Finished Basement & Private Backyard. Welcome to this well-maintained and thoughtfully updated home in a desirable, family-friendly neighbourhood. The home offers a single car attached garage with 2 additional parking spots on the driveway, 3 bedrooms and a fully renovated bathroom upstairs, a practical layout suitable for a family, a bright and functional main floor, plus a finished basement with an additional bedroom and full bathroom providing plenty of space for a growing family, guests, or a home office. Spacious living area with a modern kitchen with newer gas stove (2023) and dishwasher. Separate breakfast area with convenient access to the backyard. The Finished basement has a dedicated furnace/utility area (new furnace 2023), and a separate laundry room (new stackable washer & dryer 2023). New kitchen window installed in June 2023. New patio door installed in June 2023. Newly built backyard patio (2025) ideal for outdoor dining, entertaining and relaxing. Roof shingles done in 2021. The property backs onto a school, providing an open backdrop and added privacy with no homes directly behind. Beautifully landscaped front and backyard. (id:56248)
Property Details
| MLS® Number | W13838898 |
| Property Type | Single Family |
| Community Name | Fletcher's West |
| Equipment Type | Water Heater |
| Features | Carpet Free |
| Parking Space Total | 3 |
| Rental Equipment Type | Water Heater |
Building
| Bathroom Total | 2 |
| Bedrooms Above Ground | 3 |
| Bedrooms Below Ground | 1 |
| Bedrooms Total | 4 |
| Age | 31 To 50 Years |
| Appliances | Dishwasher, Dryer, Gas Stove(s), Washer, Refrigerator |
| Basement Development | Finished |
| Basement Type | N/a (finished) |
| Construction Style Attachment | Detached |
| Cooling Type | Central Air Conditioning |
| Exterior Finish | Brick |
| Flooring Type | Laminate, Porcelain Tile, Tile |
| Foundation Type | Poured Concrete |
| Heating Fuel | Natural Gas |
| Heating Type | Forced Air |
| Stories Total | 2 |
| Size Interior | 1,100 - 1,500 Sqft |
| Type | House |
| Utility Water | Municipal Water |
Parking
| Attached Garage | |
| Garage |
Land
| Acreage | No |
| Sewer | Sanitary Sewer |
| Size Depth | 105 Ft ,3 In |
| Size Frontage | 34 Ft ,6 In |
| Size Irregular | 34.5 X 105.3 Ft |
| Size Total Text | 34.5 X 105.3 Ft |
Rooms
| Level | Type | Length | Width | Dimensions |
|---|---|---|---|---|
| Second Level | Primary Bedroom | 4.82 m | 3 m | 4.82 m x 3 m |
| Second Level | Bedroom 2 | 4 m | 2.7 m | 4 m x 2.7 m |
| Second Level | Bedroom 3 | 2.72 m | 2.14 m | 2.72 m x 2.14 m |
| Basement | Recreational, Games Room | 3.64 m | 3.25 m | 3.64 m x 3.25 m |
| Basement | Bedroom | 3.13 m | 2.51 m | 3.13 m x 2.51 m |
| Basement | Laundry Room | 2.78 m | 1.18 m | 2.78 m x 1.18 m |
| Main Level | Living Room | 5.07 m | 2.98 m | 5.07 m x 2.98 m |
| Main Level | Dining Room | 5.07 m | 2.98 m | 5.07 m x 2.98 m |
| Main Level | Kitchen | 5.51 m | 3 m | 5.51 m x 3 m |
| Main Level | Eating Area | 5.51 m | 3 m | 5.51 m x 3 m |
Interested?


The trademarks REALTOR®, REALTORS®, and the REALTOR® logo are controlled by The Canadian Real Estate Association (CREA) and identify real estate professionals who are members of CREA. The trademarks MLS®, Multiple Listing Service® and the associated logos are owned by The Canadian Real Estate Association (CREA) and identify the quality of services provided by real estate professionals who are members of CREA. The trademark DDF® is owned by The Canadian Real Estate Association (CREA) and identifies CREA's Data Distribution Facility (DDF®)
September 29 2026 03:36:09
Toronto Regional Real Estate Board
Pontis Realty Inc.