

30 Bruton Street
Port Hope, Ontario
Located on a picturesque, tree-lined street in the heart of Downtown Port Hope, this distinctive 1850s-built home blends timeless character with thoughtful modern updates. Guests are greeted by a beautiful open foyer featuring a striking floor design and large windows that flood the space with natural light. The living room impresses with a sun-soaked layout, a wall of windows, and a soaring two-storey ceiling. In contrast, the spacious dining room showcases detailed trim and high baseboards, an ideal setting for holiday gatherings and year-round entertaining. The kitchen is designed for hosting, offering generous cabinet and counter space, a coffee bar area, gas stove, breakfast bar, and a prep counter accented by pendant lighting. A character-filled sitting or music room connects to the family room through an elegant arched doorway. The cozy family room features an ornate decorative fireplace and floor-to-ceiling windows overlooking the gardens. A main-floor three-piece bathroom and a convenient laundry room complete this level. Upstairs, the primary bedroom offers a spacious retreat with dual closets featuring French doors, high ceilings, and recessed lighting. The bathroom includes skylights, a glass shower enclosure, and a relaxing soaker tub. Two well-appointed bedrooms and an open loft ideal for a home office or guest space complete the upper floor plan. Outside, a private secret garden oasis awaits. Enjoy a covered porch perfect for morning coffee in any weather, a back patio ideal for alfresco dining, and lush mature trees and gardens, all complemented by a charming bunkie. Situated moments from Trinity College School local amenities, downtown shops, and restaurants, this home offers the exceptional lifestyle Port Hope is known for, with easy access to the 401. (id:56248)
97 Tracey Lane
Collingwood, Ontario
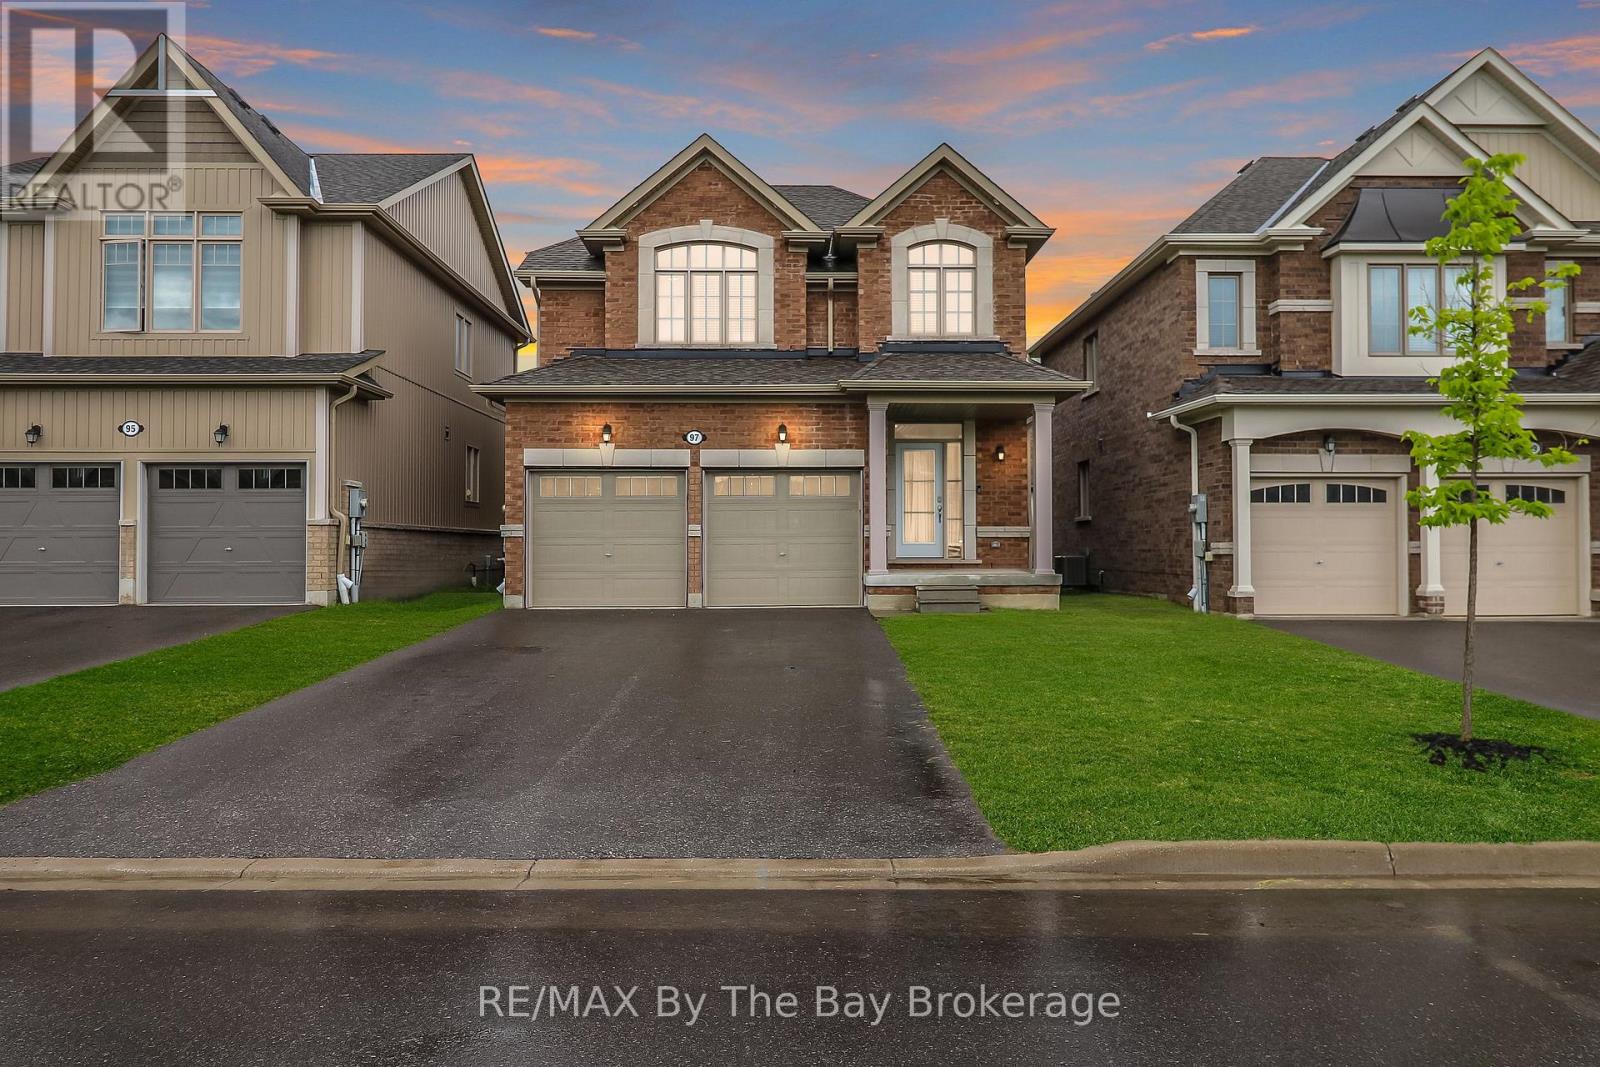
Welcome to 97 Tracey Lane, a fantastic opportunity to own in one of Collingwood's most desirable four-season communities. Offering 3 bedrooms, 2 full bathrooms, and a powder room, this home is perfectly suited to couples, small families, retirees, or investors looking for a versatile property in an exceptional location. Inside, the home features a functional and inviting open-concept layout designed for comfortable everyday living. The main floor showcases 9-foot ceilings, hardwood floors, and an oak staircase, creating a warm and welcoming atmosphere with timeless appeal. Large windows and the home's southern exposure bring in an abundance of soft natural light, filling the principal rooms with a bright and airy feel throughout the day. The kitchen and adjoining living and dining areas form a comfortable hub for daily life and casual entertaining. Upstairs, the spacious primary bedroom offers a calm and private retreat, complete with a five-piece ensuite featuring double sinks, a soaker tub, and a separate glass shower. Updated laminate flooring adds a fresh, modern touch, while two additional bedrooms provide flexible space for family, guests, or a dedicated home office. The unfinished basement offers excellent potential for future customization, whether for added living space, a recreation area, workout room, or extra storage, with a rough-in already in place for a fourth bathroom. Set in a desirable Collingwood neighbourhood close to amenities, trails, golf, Downtown Collingwood, and Blue Mountain Resort, this home offers the best of four-season living as a full-time residence, weekend getaway, or income property. (id:56248)
671 North Shore Drive E
Otonabee-South Monaghan, Ontario
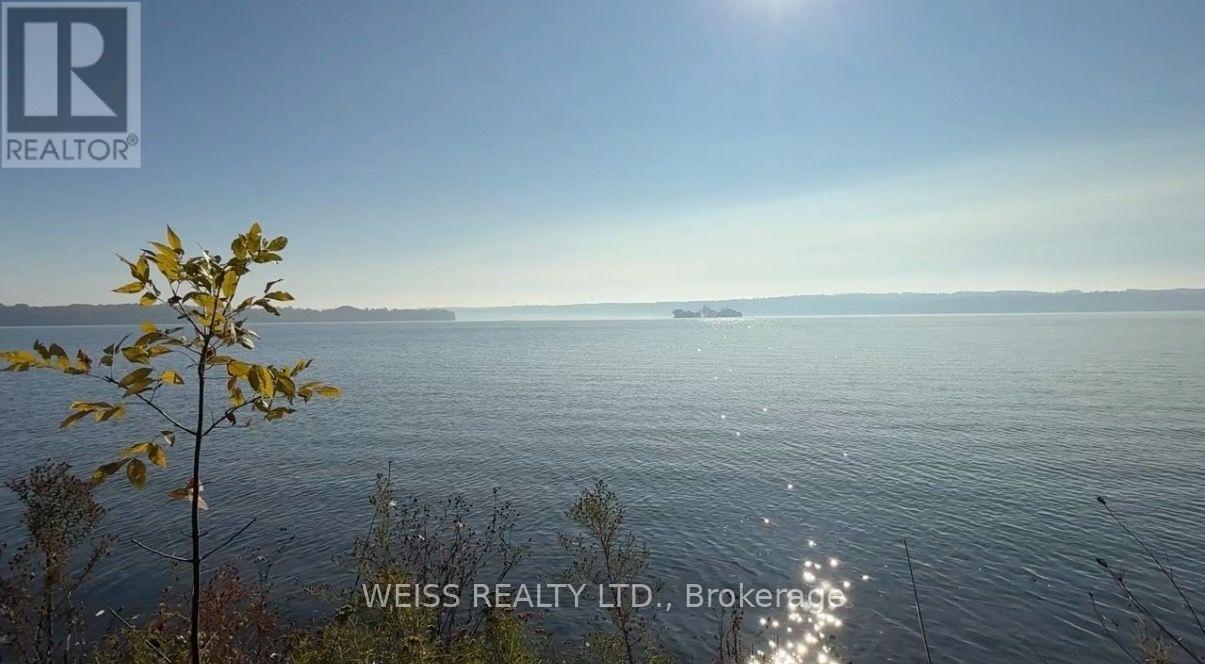
Located on the scenic shores of Rice Lake. The property offers an incredible opportunity to create your dream waterfront retreat. With approx 75 feet of pristine south-facing waterfront, and part of the renowned Trent-Severn Waterway, this lot provides ideal conditions for fishing, boating, and enjoying the stunning natural beauty of the area. There is an existing cottage however the lot is being sold as land value only. Take advantage of the spacious lot for your possible dream home. Many cottages in the area are being upgraded into luxurious homes, making this the ideal time to invest. The property is in a prime location with easy access to all amenities and is just a short drive from Peterborough, Durham Region, and Toronto. The property next door is also for sale at 669 North Shore and is another approx 75 foot lot. The famous butter tarts at the local Bakery are a local treat, and golf enthusiasts will love the proximity to nearby courses. Whether you're looking for a weekend getaway or a full-time residence, this is a rare opportunity to own a piece of Rice Lake waterfront, where you can enjoy serene views, great fishing, and endless boating possibilities. Don't miss your chance to own one or both of these exceptional properties, ideal for building your perfect lakeside retreat! Cottage is not available to view. Being sold as land value only. Property being sold as is where is with no warranties. (id:56248)
612 - 4263 Fourth Avenue
Niagara Falls, Ontario
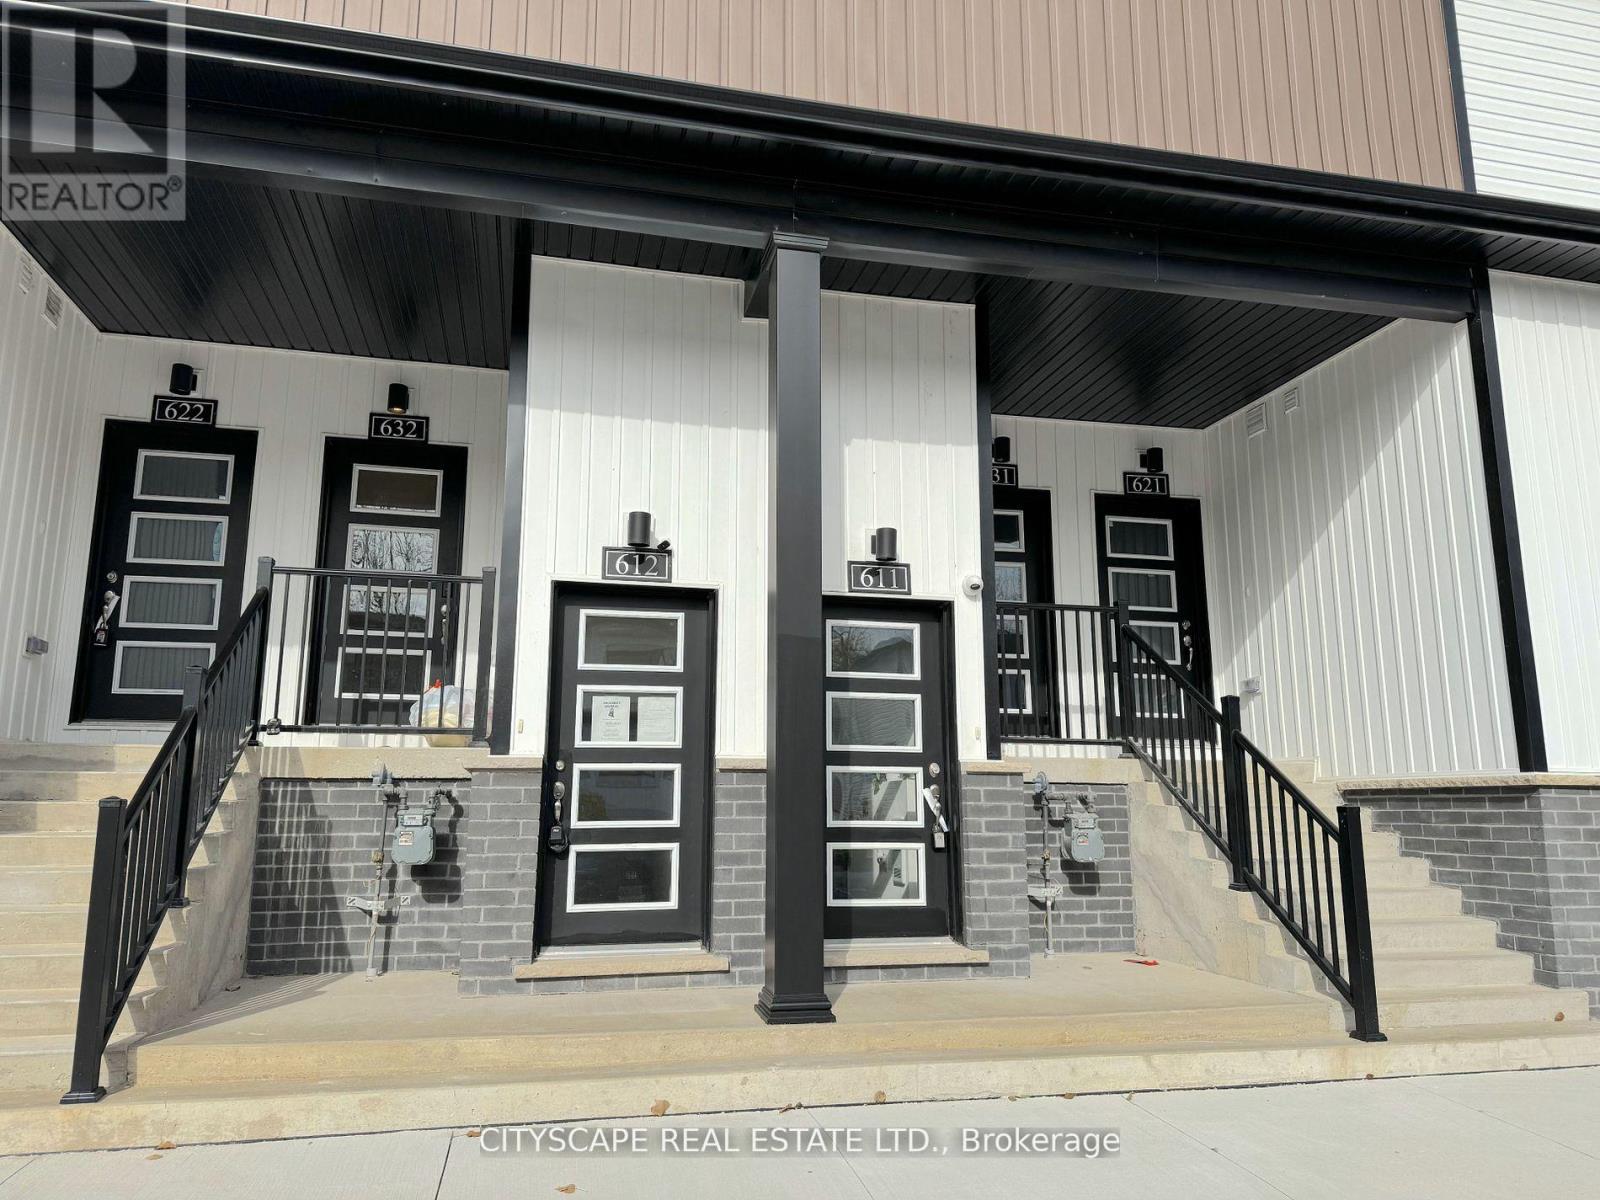
(Vendor Financing Available - Investor-Friendly Opportunity) This bright, contemporary 2-bedroom, 2-bathroom stacked townhome offers a rare combination for today's market: strong rental fundamentals, low carrying costs, and a financing option that opens the door to buyers banks won't. (The Layout) The open-concept kitchen and living area features sleek vinyl flooring, pot lights, and large windows that fill the space with natural light. The kitchen includes stainless steel appliances, a built-in microwave with range hood, and a functional layout suited to everyday living or rental appeal. The primary bedroom offers a 2-piece ensuite, closet, and large window; the second bedroom flexes easily as a guest room, office, or roommate space. A 3-piece main bathroom and in-suite laundry complete the unit. (The Numbers) Condo fees under $150/month cover building insurance, common elements, and water - about as clean as carrying costs get. This unit has a proven rental history, and comparable 2-bedroom units in Niagara Falls are renting well above its last recorded rent, leaving real upside for an investor buyer. For qualified purchasers, 1-year vendor financing is available at 5.49% with 25% down and no income verification - a genuine option for self-employed buyers or anyone rebuilding credit. (The Location) Located in the heart of Downtown Niagara Falls, steps to restaurants, shops, schools, parks, and public transit, with the WEGO transit system connecting straight to the tourist core. Minutes to Clifton Hill, Fallsview Casino, Table Rock, and the Falls themselves, plus the Outlet Collection at Niagara for shopping. Easy access to the Niagara Falls GO Station, QEW, and Hwy 420 for commuters. (Who This Is For) Ideal for investors seeking a low-maintenance, cash-flowing property, or buyers who need flexible financing to get into the market. Being sold in "as is" and "where is" condition. Seller prefers firm offers and can accommodate a quick, flexible closing. (id:56248)
671 North Shore Drive E
Otonabee-South Monaghan, Ontario
Located on the scenic shores of Rice Lake. The property offers an incredible opportunity to create your dream waterfront retreat. With approx 75 feet of pristine south-facing waterfront, and part of the renowned Trent-Severn Waterway, this lot provides ideal conditions for fishing, boating, and enjoying the stunning natural beauty of the area. There is an existing cottage however the lot is being sold as land value only. Take advantage of the spacious lot for your possible dream home. Many cottages in the area are being upgraded into luxurious homes, making this the ideal time to invest. The property is in a prime location with easy access to all amenities and is just a short drive from Peterborough, Durham Region, and Toronto. The property next door is also for sale at 669 North Shore and is another approx 75 foot lot. The famous butter tarts at the local Bakery are a local treat, and golf enthusiasts will love the proximity to nearby courses. Whether you're looking for a weekend getaway or a full-time residence, this is a rare opportunity to own a piece of Rice Lake waterfront, where you can enjoy serene views, great fishing, and endless boating possibilities. Don't miss your chance to own one or both of these exceptional properties, ideal for building your perfect lakeside retreat! Cottage is not available to view. Being sold as land value only. Property being sold as is where is with no warranties. (id:56248)
106 Sydenham Street
Brantford, Ontario
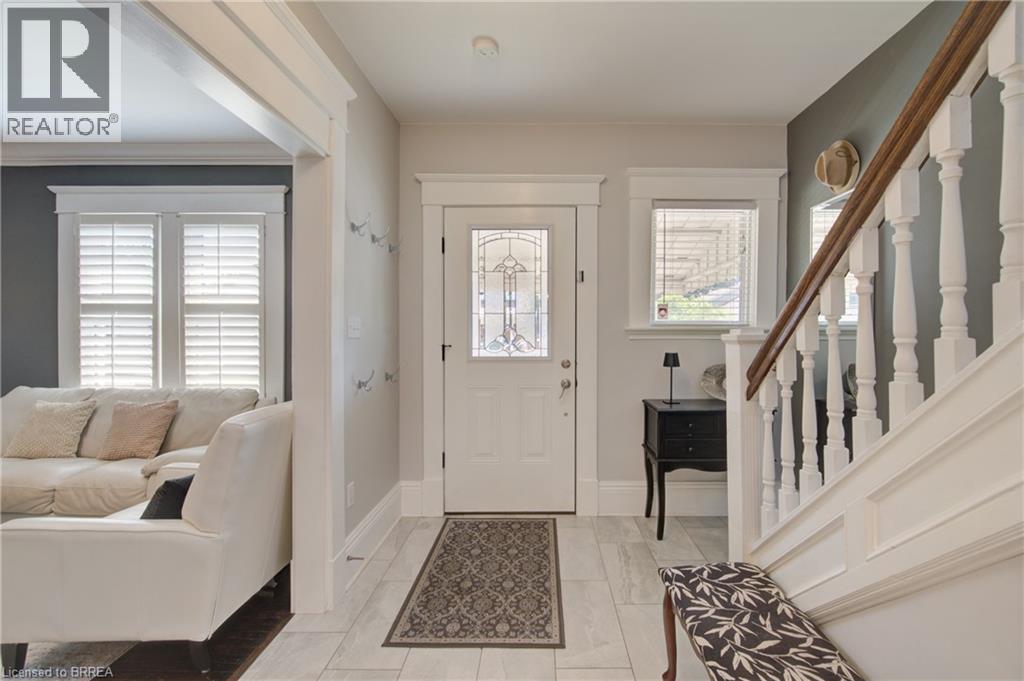
Welcome to 106 Syndenham! This beautiful, 2.5 storey Victorian-inspired brick home is filled with charm & comfort, situated perfectly in the heart of Brantford & just minutes from the Brantford GO and the 403 access. The entrance leads into a warm & inviting foyer featuring gorgeous tile, high baseboards and high ceilings that span the main level. The living room boasts hardwood floors, gas fireplace and a large window overlooking the front yard. The dining room is the perfect ambiance for family gatherings. It is spacious and expands into the living area. The stunning kitchen includes newer stainless steel appliances, quartz countertop, a double under mount sink, large walk-in pantry, built-in microwave and a gas stove. The bright and airy breakfast area is a great location to start your day, where a picture window frames views of the backyard and includes a convenient walkout to the backyard. A charming main floor powder room is an added bonus as well as the main floor laundry room. Upstairs are three great sized bright bedrooms and 2 walk in closets. The main bathroom features a large soaker tub. The third level is the large private primary ensuite with a glass enclosed glass walk in shower tub and 2 walk in closets. The lower level provides excellent additional space for family or storage. The beautifully landscaped back yard is a great place for entertaining. Updated include : heat pump 2023, fridge 2022, Primary Ensuite 2023, Roof 2023, Shed 2023, Fencing 2025 and Furnace 2023 (id:56248)
3 - 65 Brickyard Way
Brampton, Ontario
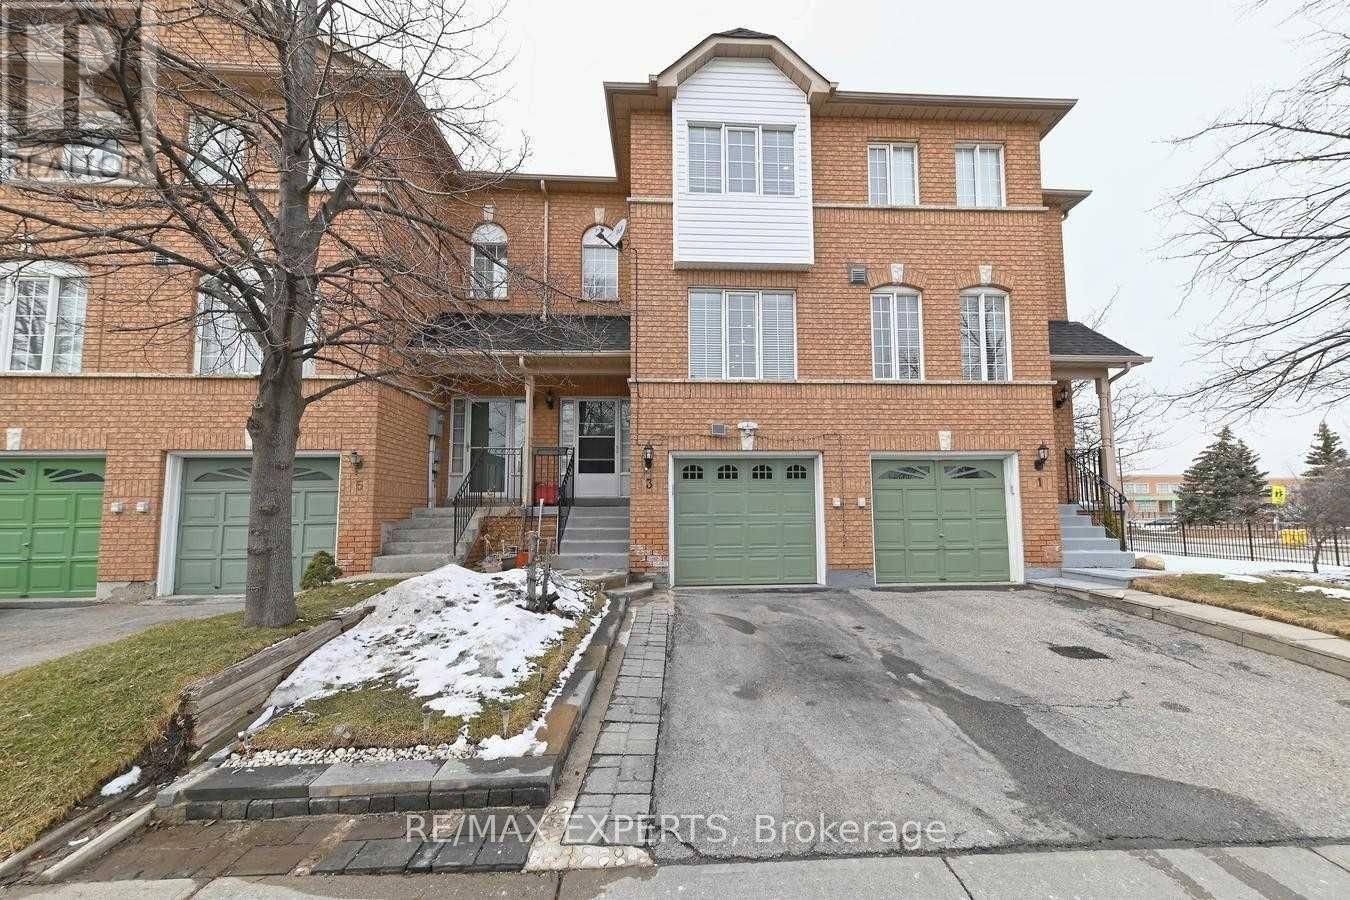
Welcome To This Spacious 3+1 Bedroom, 3-Bathroom Condo Townhome In The Desirable Ashton Park Community! This Well-Maintained Home Features A Functional Layout With Bright Living And Dining Areas, A Well-Appointed Kitchen And Generous Bedrooms. The Fully Finished Walk-Out Basement Offers A Spacious Recreation Room And Convenient 4-Piece Bathroom, Providing Excellent Additional Living Space For A Growing Family, Guests Or Home Office. Enjoy The Added Convenience Of Walk-Out Access To The Outdoor Space And Parking. Ideally Located Close To Schools, Parks, Shopping, Restaurants, Public Transit And Major Highways. A Fantastic Opportunity To Lease A Spacious Family Home In A Convenient And Desirable Brampton Location! (id:56248)
802 - 50 Absolute Avenue
Mississauga, Ontario
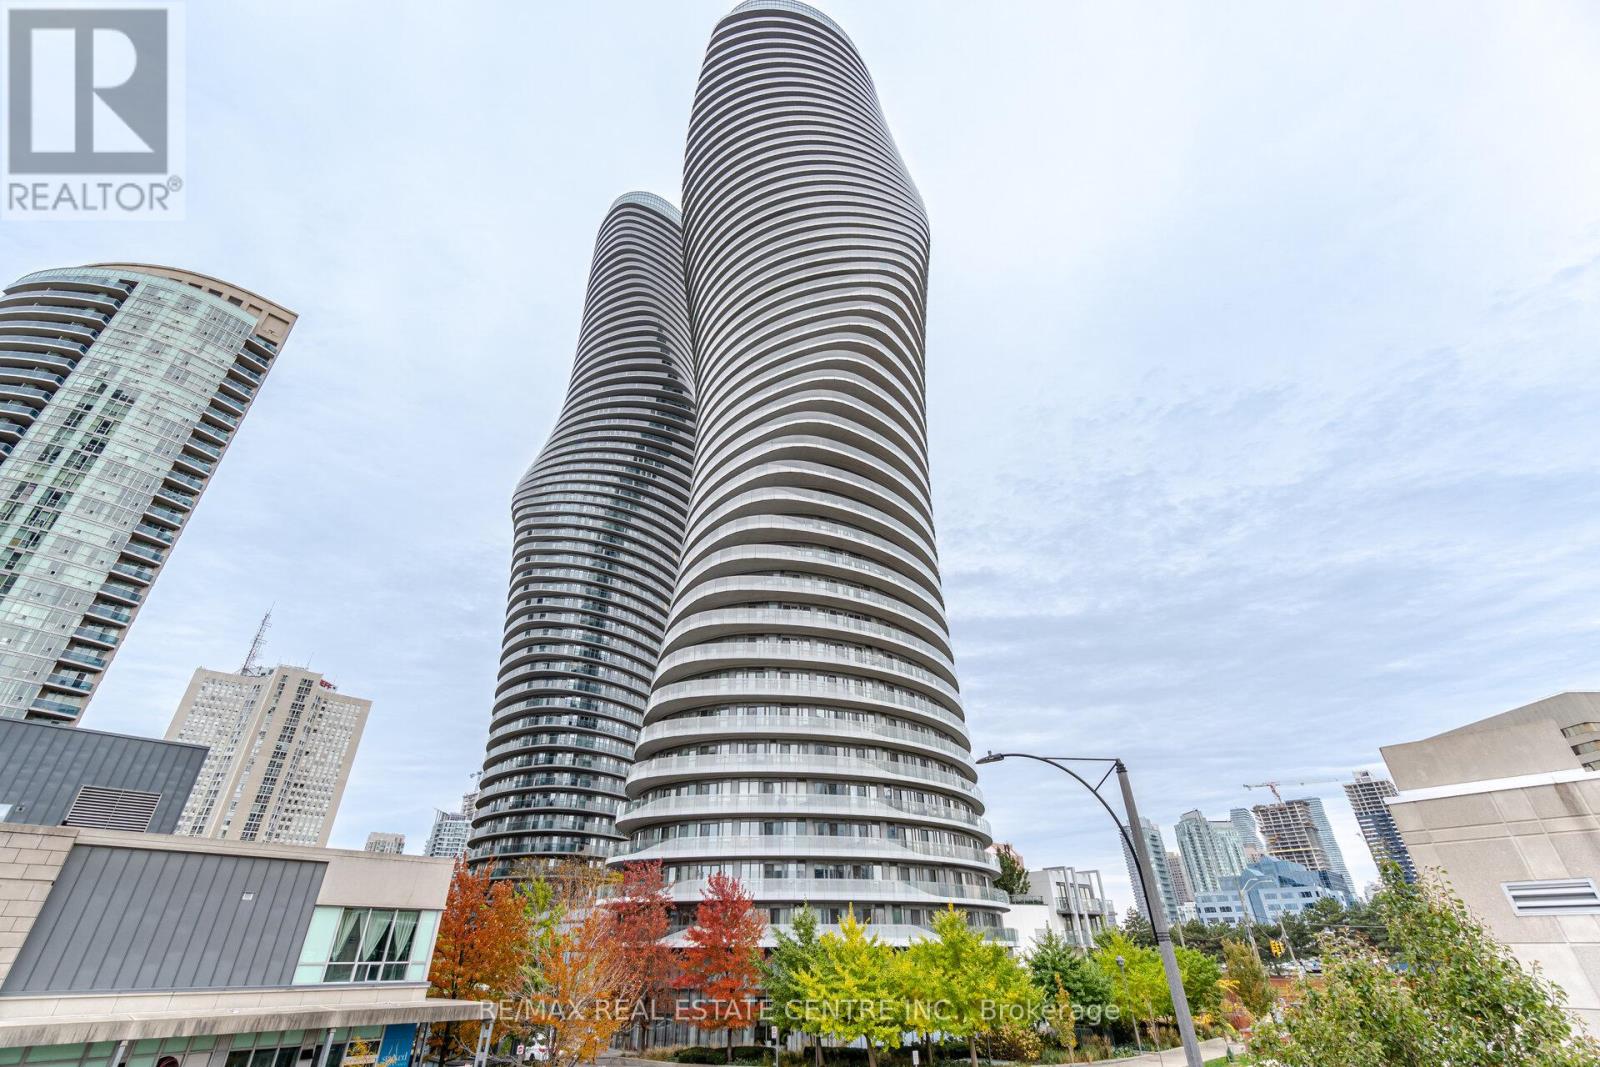
Welcome to upscale condo living at 50 Absolute Ave, situated in one of Mississauga's most iconic landmark communities! This bright 1-bedroom, 1-bathroom residence offers a highly functional and spacious layout, complete with an included parking space. The open-concept living area draws in abundant natural light, creating an inviting space to relax or entertain. Residents gain access to world-class amenities-including indoor and outdoor pools, a fully equipped fitness center, basketball and squash courts, party lounges, and 24-hour concierge service. Unbeatable location just steps from Square One Shopping Centre, Celebration Square, transit, and dining, with seamless access to major highways. (id:56248)
2501 - 215 Sherway Gardens Road
Toronto, Ontario
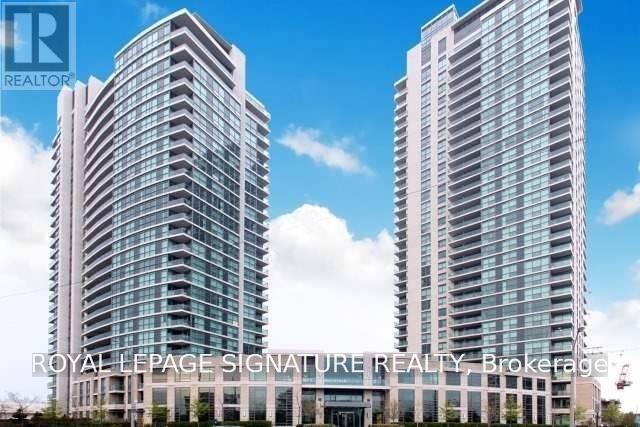
Welcome to high-floor luxury living at One Sherway with this sun-drenched 25th-floor suite featuring 662 sq. ft. of functional open-concept space and sweeping, unobstructed East-facing city views. Hardwood flooring flows throughout the layout, centered around an eat-in kitchen and a versatile enclosed den with sliding doors that easily serves as a second bedroom or private home office. Complete with one dedicated underground parking space, residents enjoy premium resort-style amenities including a 24-hour concierge, indoor pool, sauna, fitness centre, party room, guest suites, and ample visitor parking. Located directly across from world-class shopping and dining at CF Sherway Gardens, this prime location offers TTC transit right at your doorstep, rapid highway access to the QEW, Gardiner Expressway, and Highway 427, and close proximity to Queensway Health Centre and nearby green spaces. (id:56248)
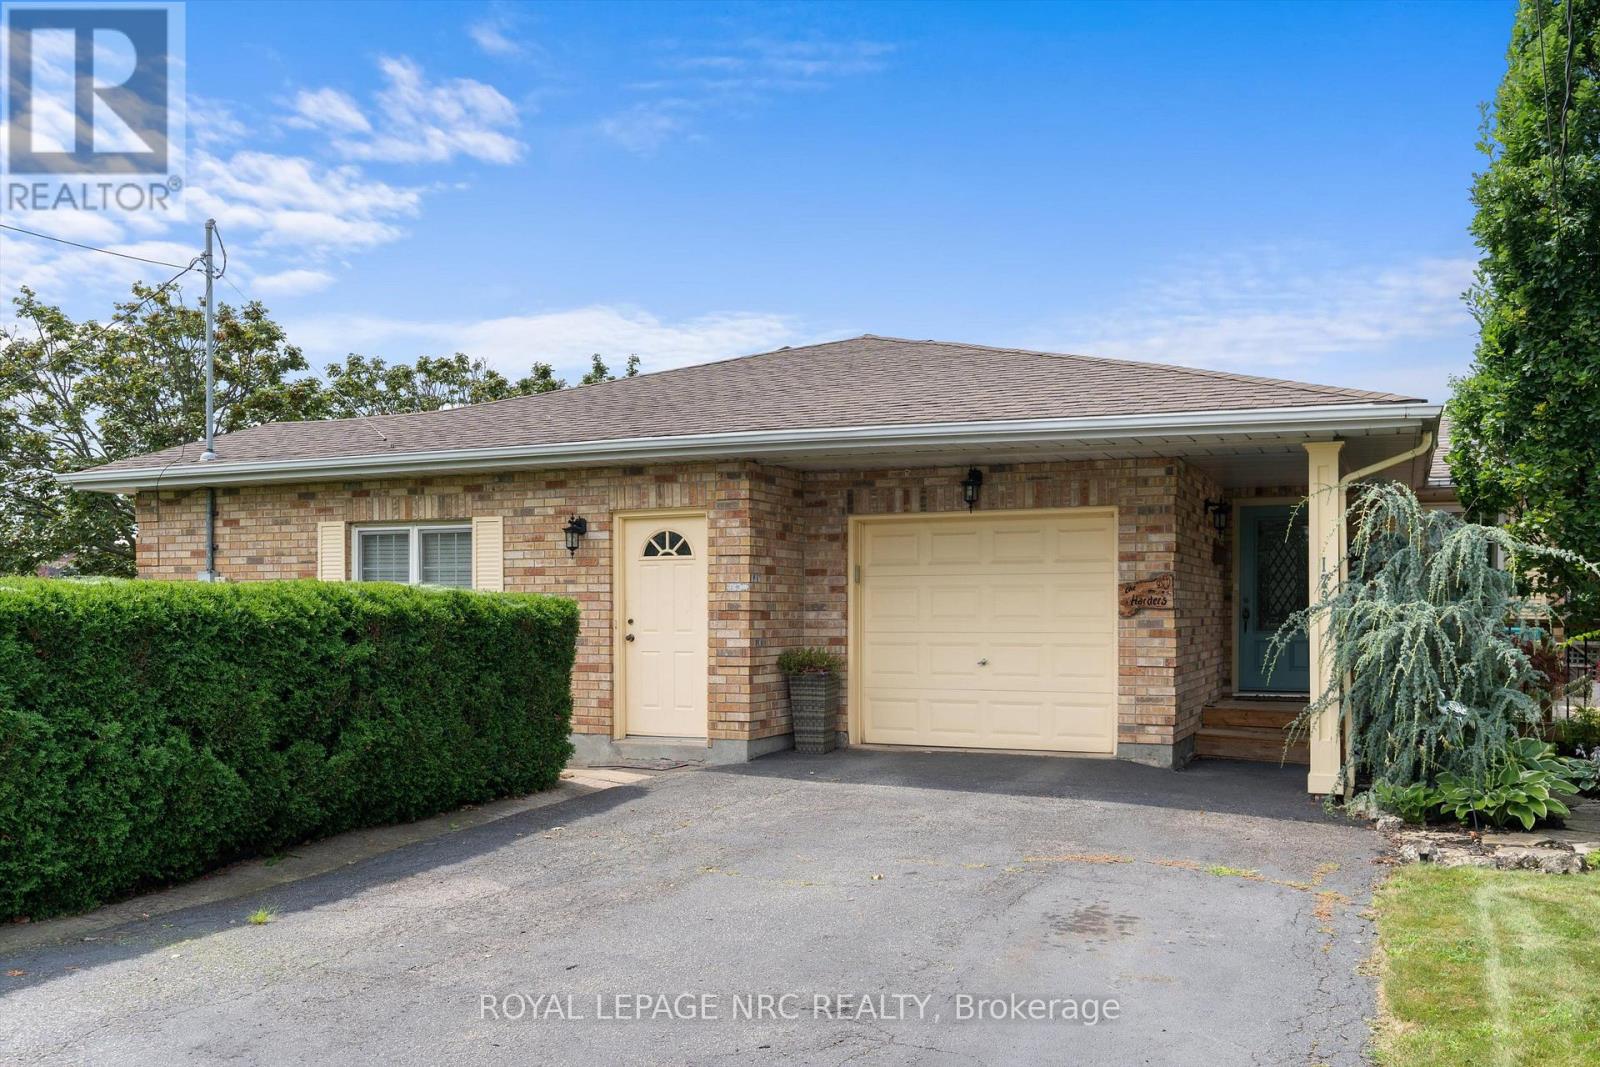
123 A&b First Street Louth
St. Catharines, Ontario
A truly one-of-a-kind offering in the highly sought-after Grapeview neighbourhood! This rare property features two semi-detached backsplit homes under one ownership, creating an exceptional opportunity for multi-generational living, extended families, or those seeking a unique and versatile living arrangement. Together, the homes offer 4 bedrooms plus 2 dedicated dens/offices, 2 family rooms and 4 full bathrooms, providing generous space and flexibility for today's lifestyles. Situated on a corner lot each residence enjoys its own private entrances facing 2 different streets each having a separate driveway, and attached garage (a single & a 1 1/2 car), allowing for independence while remaining conveniently connected. Another bonus is the shared inground pool with pergola, outside lower level entry close to washroom access, 2 large sheds, combination privacy fencing & iron fencing all surrounded by a lush mature landscape. Ideally located, you'll be just minutes from excellent schools, parks, highway access, major shopping, and the hospital. Enjoy the best of both worlds with nearby roadside markets offering fresh local produce, while still being close to every urban convenience .Properties with this distinctive configuration are exceptionally rare. Whether you're accommodating multiple generations under one ownership or simply looking for a home that offers unmatched flexibility, this is a unique opportunity you won't want to miss. (id:56248)
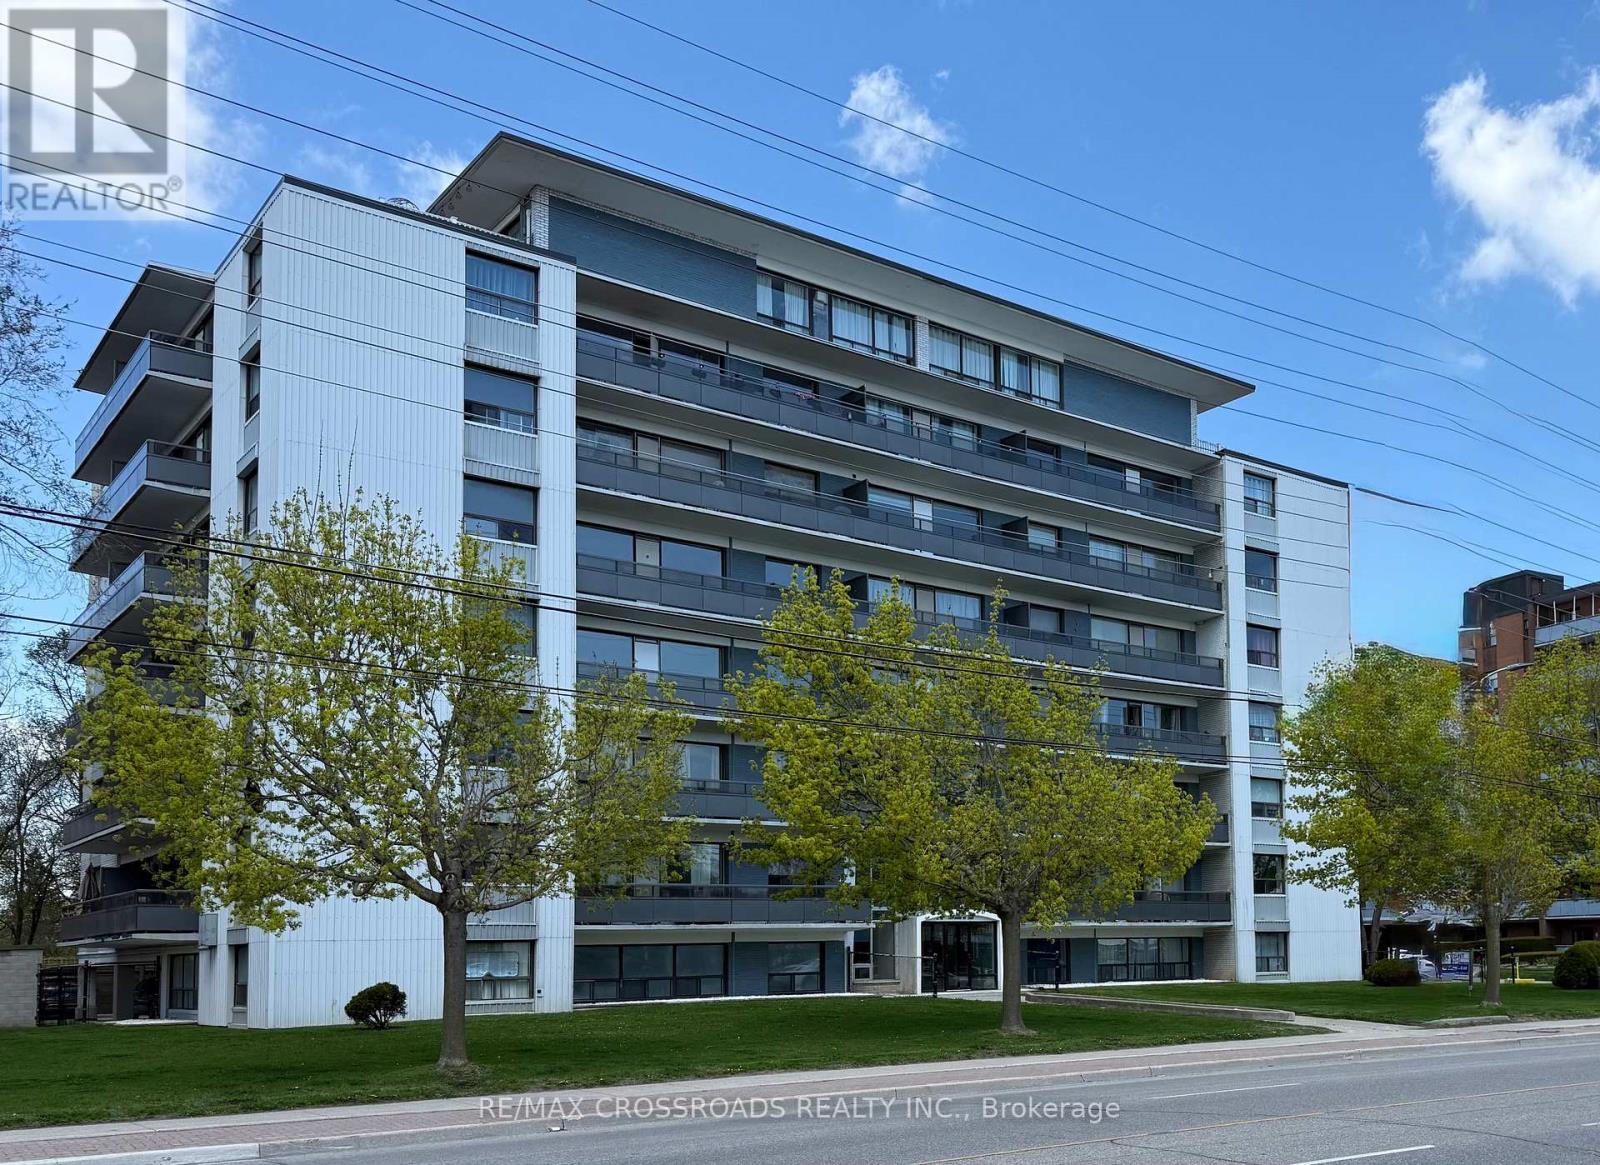
804 - 363 Lakeshore Road E
Mississauga, Ontario
Rare penthouse opportunity in a prime, walk-to-everything location. This beautifully updated two-bedroom suite sits at the top of a well-maintained, purpose-built rental building and delivers two things that are nearly impossible to find together: a private rooftop terrace ( 22 ft x 11 ft) and breathtaking south-facing views of the lake and the Toronto skyline.The open-concept great room flows directly into the kitchen, creating an effortless space for everyday living and entertaining. The kitchen features a counter with bar-style seating - perfect for a casual morning coffee or hosting friends while you cook. Whether you are entertaining on the rooftop terrace, dining al fresco with the skyline as your backdrop, or unwinding inside with the lake stretched out before you, this suite is a lifestyle upgrade few rentals can match.Inside, the suite has been freshly painted throughout and is move-in ready. The primary bedroom includes generous closet. The layout is spacious, bright, and filled with natural south light, with ample extra storage throughout. Wall A/C keeps you comfortable through the warmer months. Unit vacant - 2 photos virtual staged. PARKING AVAILABLE onsite for $100/month for outside parking & $135 per month for underground. (id:56248)
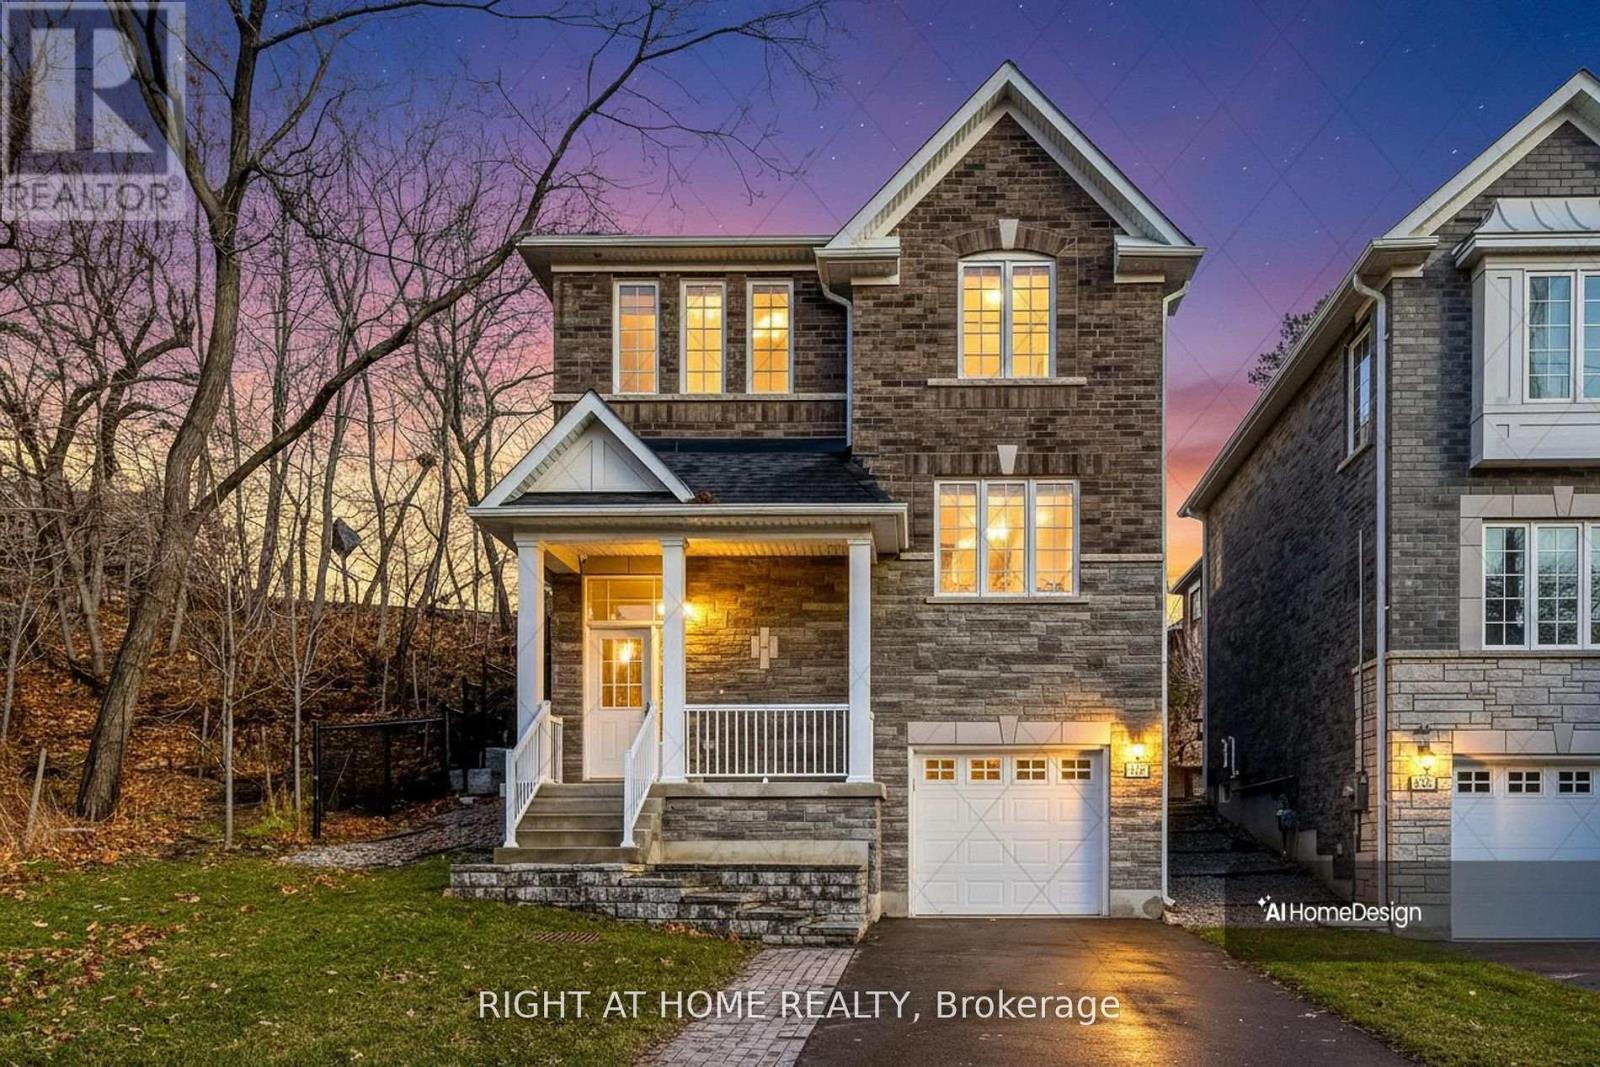
2581 Islington Avenue
Toronto, Ontario
Welcome to 2581 Islington Avenue - A Stunning New Custom-Built Home in Coveted Beaumonde Heights! Experience modern luxury and comfort in this newly built custom home set on a beautiful, tree-lined property in one of Etobicoke's most desirable neighbourhoods. Every detail has been thoughtfully designed with high-end finishes and exceptional craftsmanship throughout. Step inside to an open-concept kitchen and living area, perfect for entertaining. The kitchen features granite countertops & backsplash, premium cabinetry, and an island that flows seamlessly into the bright, inviting living space-complete with pot lights and a fireplace for cozy evenings. Retreat to the spacious primary suite, offering a spa-inspired ensuite with a soaker tub, separate glass shower, and a walk-in closet. Additional bedrooms are generous in size and filled with natural light. Enjoy the warmth of hardwood and ceramic floors throughout, adding comfort and charm. The finished basement offers versatile living space - recreation room, or home office. Second fireplace creates a warm, inviting atmosphere-perfect for quiet evenings or entertaining. Step outside to your private backyard oasis, ideal for hosting gatherings, barbecues, or outdoor dining with family and friends. Additional highlights include: Hardwired camera surveillance system, Central vacuum. Skip the renovation and buy new! Enjoy luxury living steps from transit, parks, shops, and schools, with Highways 401 and 427 only minutes away. **Don't miss your chance to own this one-of-a-kind property in Beaumonde Heights!** (id:56248)