
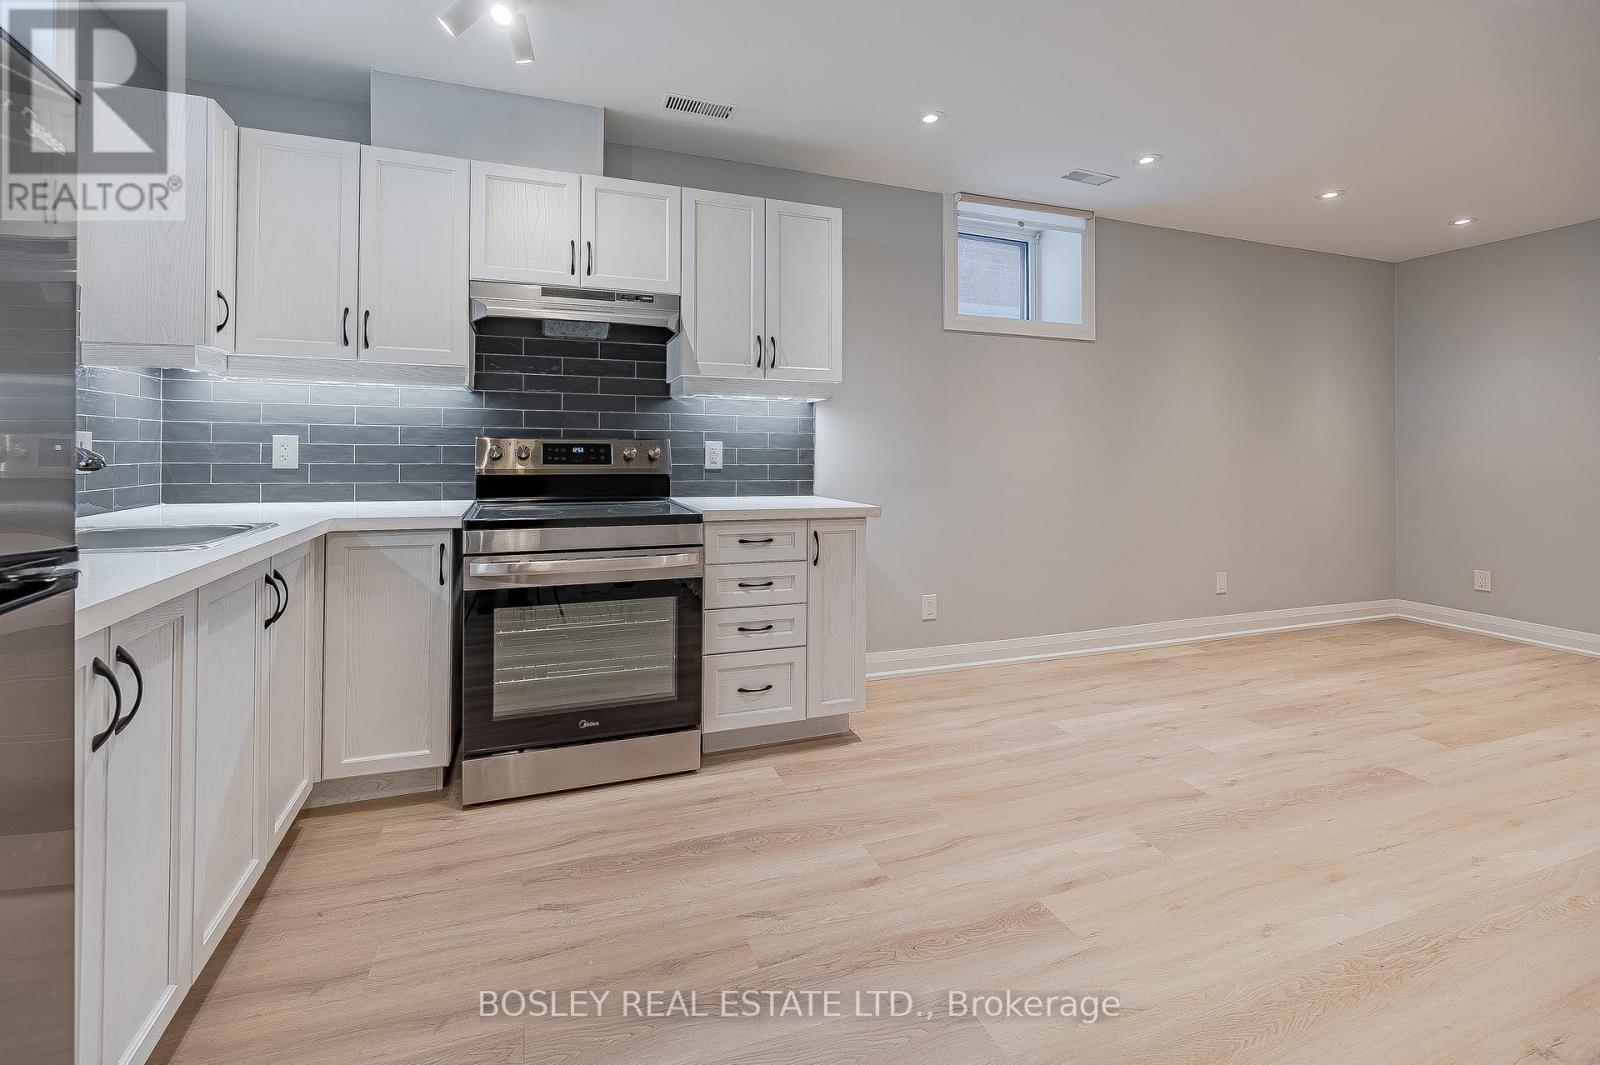
Basement - 581 Old Weston Road
Toronto, Ontario
Modern Renovated Basement Apartment - A Versitile Space at 581 Old Weston Rd. This beautifully updated basement apartment is an incredible addition to the property at 581 Old Weston Rd. The open-concept design seamlessly integrates the living, dining, and kitchen areas. Recessed lighting and above-grade windows ensure a bright, airy ambiance despite being a basement unit. Neutral walls and wide-plank luxury vinyl flooring extend throughout, adding to the modern, clean aesthetic. Fully equipped kitchen with white shaker cabinets and black hardware for a timeless look. Sleek grey subway tile blacksplash creates a modern contrast against the light cabinetry. Stainless steel appliances, including a full-size fridge, oven, and range hood. Durable quartz countertops. Street permit parking available! (id:56248)
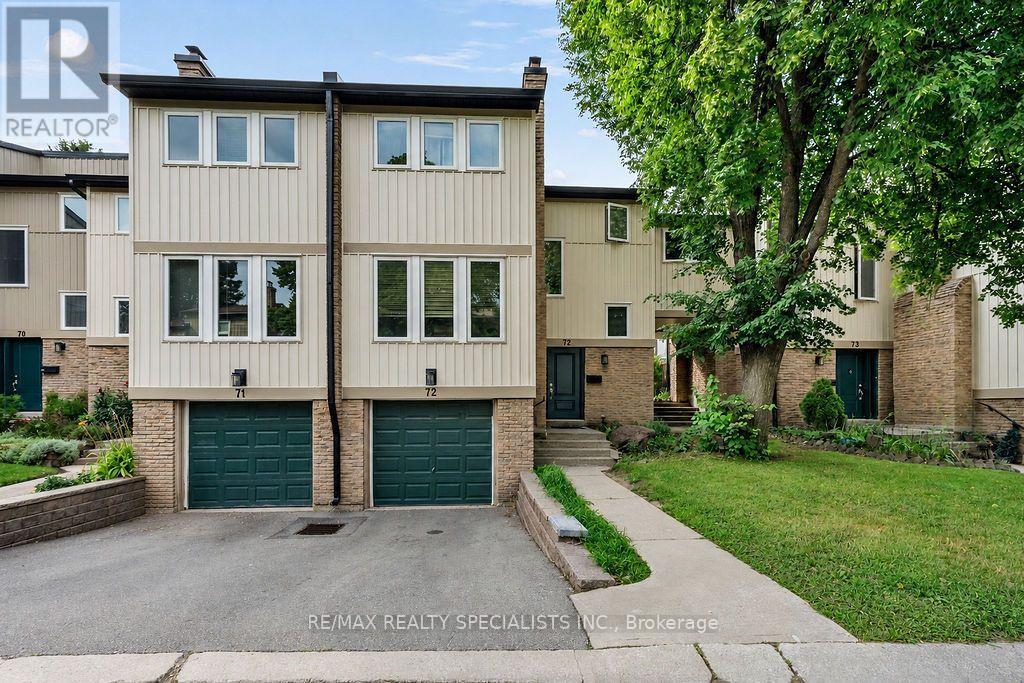
72 - 7080 Copenhagen Road
Mississauga, Ontario
Affordable luxury: chance to own spacious three-bedroom unit, bright, spacious two-story townhouse in well-maintained complex and family-friendly Meadowvale community; three-bedroom finished basement, 2 1/2 bathrooms, upgraded windows, new gas furnace $164 a month. Extra-large fridge, stainless steel stove, washer and dryer, built-in dishwasher, laminate floor, microwave, finished basement close to gas station to highways and shopping plaza (id:56248)
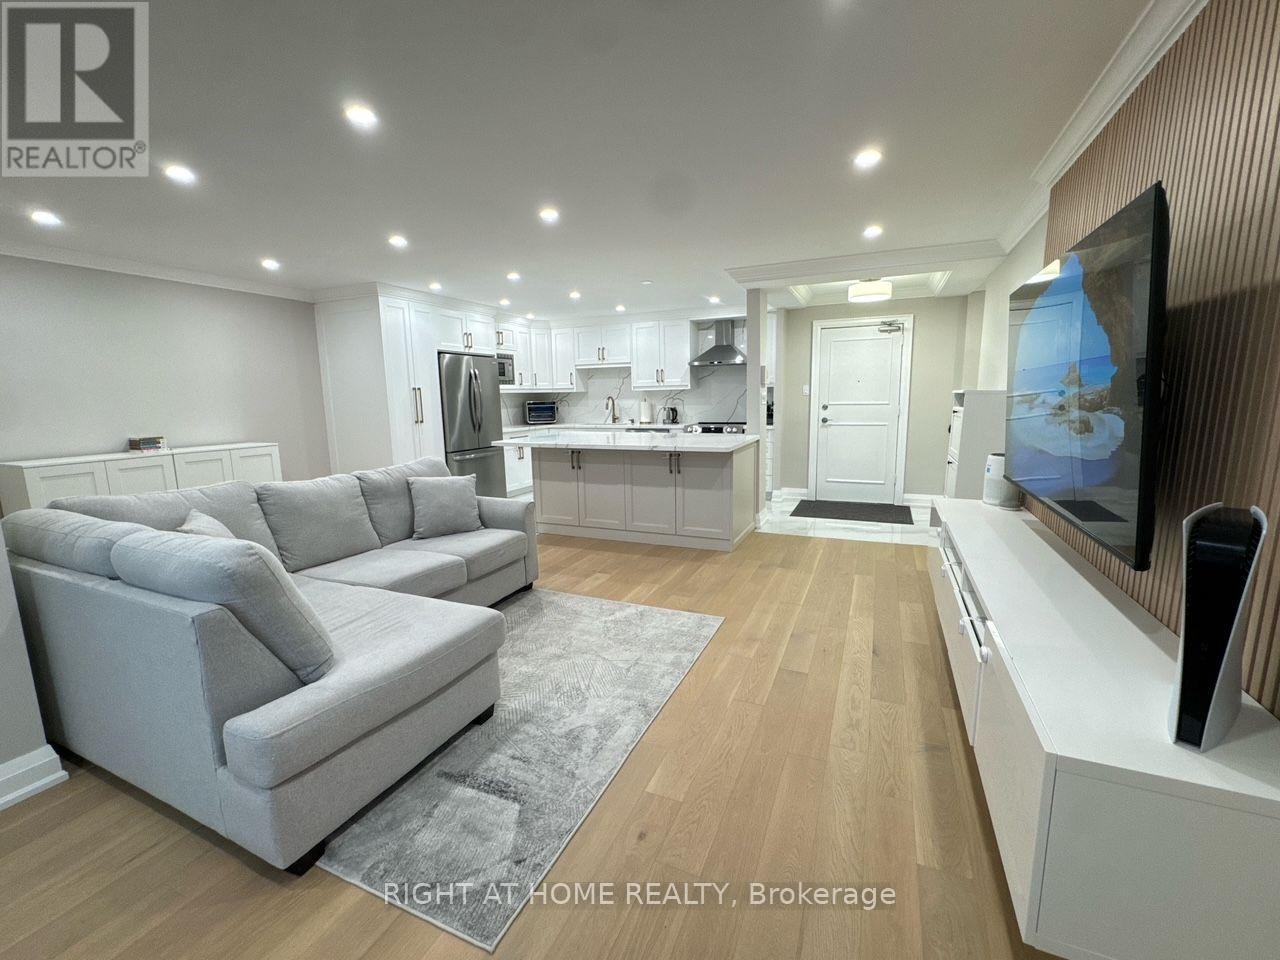
1507 - 716 The West Mall
Toronto, Ontario
Discover refined urban living in this meticulously upgraded condominium, nestled in a quiet, tree-lined pocket. Perfectly located just minutes from Pearson Airport, Centennial Park, Sherway Gardens, top-rated schools, and public transit, with convenient access to Highways 427, 401, and QEW.The home showcases rich white oak engineered hardwood flooring, pot lighting throughout, and graceful crown moulding throughout. The heart of the home is a custom chef's kitchen featuring a dramatic oversized Quartz island with ample storage on both sides and seamless Quartz backsplash. The primary bedroom is exceptionally spacious with custom built-in closets, while the den has been artfully converted into a second bedroom with its own custom-built closet and bespoke finishes. Step outside to a large balcony with composite flooring. Additional luxuries include ensuite laundry, an upgraded electrical panel, brand-new Fan-Coil Unit, and windows replaced in 2016.Enjoy access to premium amenities, including indoor and outdoor pools, tennis and basketball courts, a fitness center, sauna, BBQ areas, party rooms, a guest suite, a children's playground, exterior gazebos and BBQ's, an underground car wash, and beautifully maintained gardens which further enhances the resort-style living experience. One exclusive-use parking space is included. Maintenance fees include hydro, A/C, water, cable television, Crave, HBO, and high-speed Rogers Ignite 1GB internet. An fantastic opportunity for buyers seeking turn-key elegance and effortless convenience. This exceptional condo blends luxury, comfort, and functionality, ideal for those seeking style and serenity. Book your showing today! (id:56248)
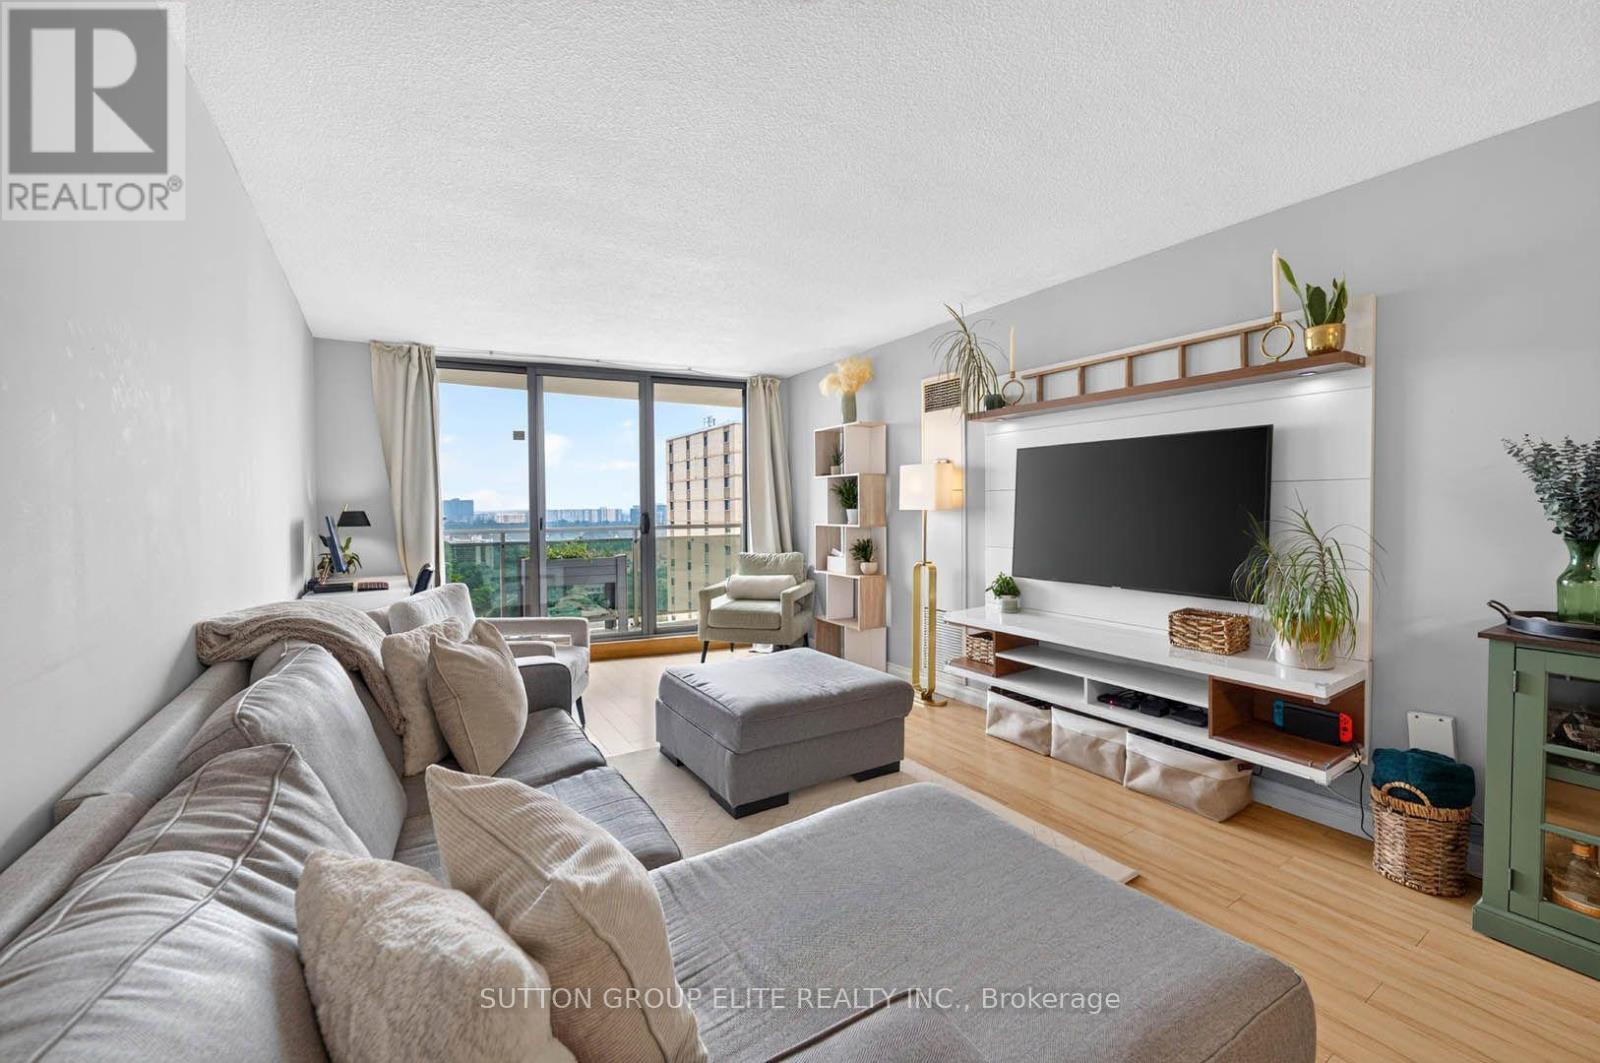
2010 - 820 Burnhamthorpe Road
Toronto, Ontario
Experience elevated condo living at the highly sought-after Millgate Manor in this beautifully updated 3-bedroom, 2-bathroom residence offering an exceptional blend of style, space, and convenience. The thoughtfully designed open-concept living and dining area is enhanced by elegant laminate flooring and seamlessly flows into a stunning chef-inspired kitchen featuring quartz countertops, a stylish backsplash, stainless steel appliances, and pot lights. Step onto the spacious main balcony and take in breathtaking views of the Toronto skyline-an ideal setting for your morning coffee or evening relaxation. The spacious primary bedroom serves as a private retreat, complete with its own exclusive balcony, walk-in closet, and beautifully appointed 3-piece ensuite. Two additional generously sized bedrooms, convenient in-suite laundry, and a large interior storage room provide outstanding functionality for families and downsizers alike. Rarely offered with two exclusive underground parking spaces, this move-in ready home combines comfort with exceptional value. Ideally situated just minutes from major highways, Centennial Park, Sherway Gardens, Markland Wood Golf Club, grocery stores, restaurants, and countless neighbourhood amenities, the location is second to none. Residents enjoy meticulously maintained grounds with an outdoor swimming pool, tennis court, playground, and beautifully landscaped gardens, along with an impressive recreation centre featuring an indoor pool, fitness centre, games room, party room, squash court, and golf practice nets. Exceptional value with a monthly maintenance fee that includes all utilities, plus internet and cable TV for added convenience and worry-free living. A turnkey opportunity in one of the area's most desirable communities-simply move in and enjoy everything this exceptional home and lifestyle have to offer. (id:56248)
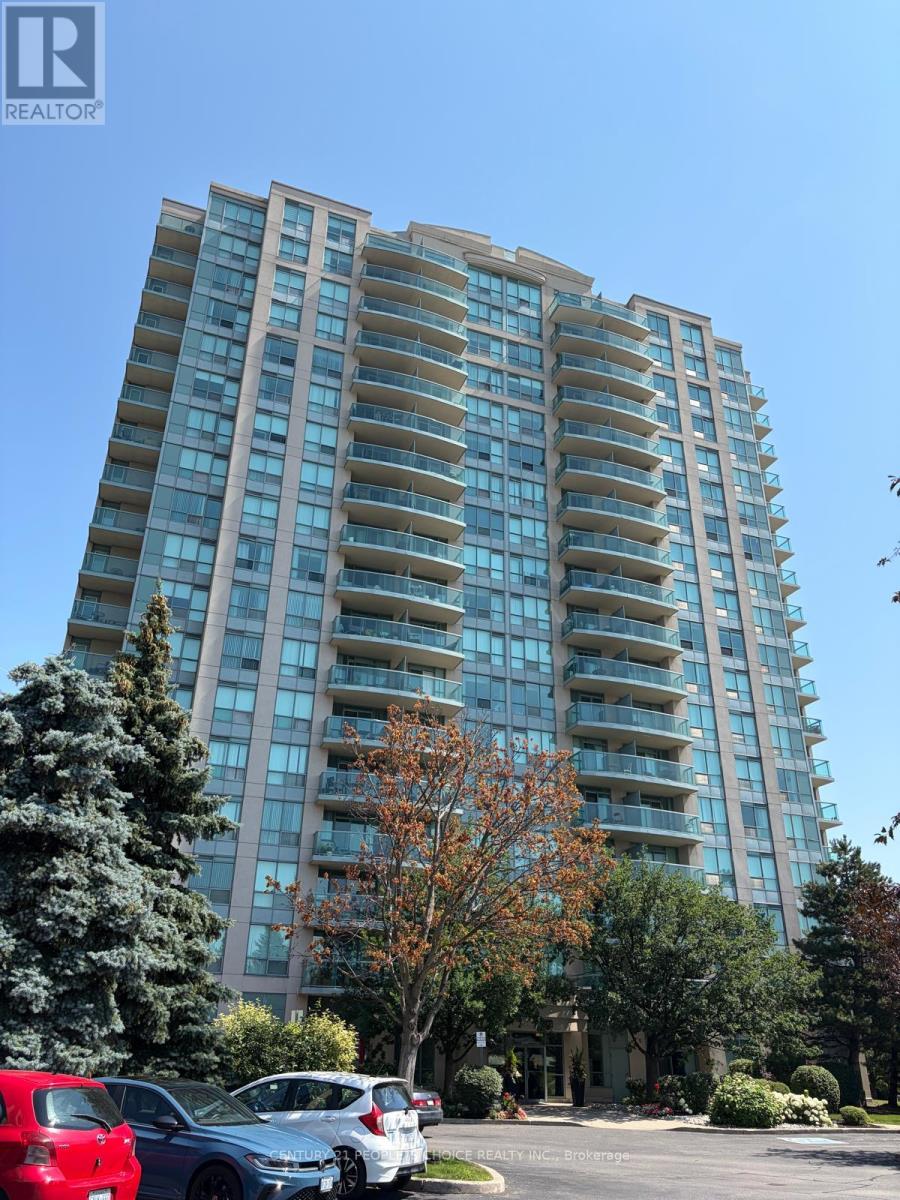
1504 - 2545 Erin Centre Boulevard
Mississauga, Ontario
Bright and well-maintained corner-unit condo for lease in the heart of Erin Mills. Features an open-concept living and kitchen area, spacious primary bedroom, 4-piece bathroom with a large soaker tub, and a private balcony with beautiful city views. Enjoy premium building amenities including gated security, indoor pool, fitness center, party room, and visitor parking. Conveniently located across from Credit Valley Hospital and steps to Erin Mills Town Centre, grocery stores, restaurants, public transit, and everyday amenities. Easy access to Highways 401, 403, and 407. Move-in ready and ideal for professionals or couples seeking comfort and convenience. The bedroom carpet will be replaced by laminated flooring All utilities are included in the lease, offering added value and worry-free living. (id:56248)
Main - 42 Lockerbie Avenue
Toronto, Ontario
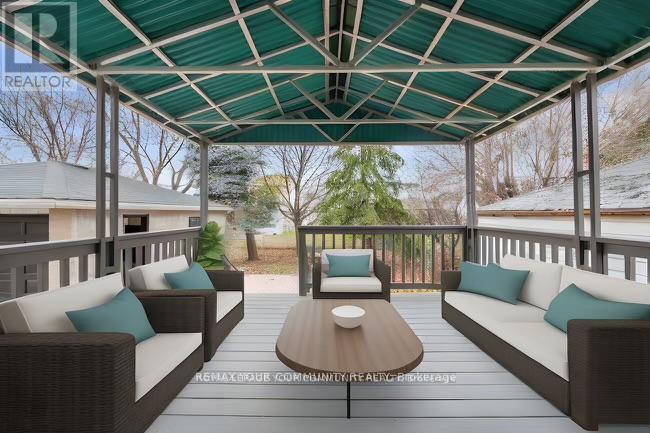
**Welcome to this show stopper at 42 Lockerbie Avenue!** You won't have to worry about the landlords as they are great individuals and super responsive; they truly care about the property and that's the first thing you'll notice as the unit looks identical in person. This beautifully renovated two bedroom, main floor unit offers comfort, designer styling and convenience in one perfect package. Boasting a bright and sparkling interior, this home features hardwood floors throughout, a modern kitchen with a large center island perfect for meal prep and entertaining family and friends. Striking kitchen cabinetry and oversized farmer sink, quartz countertop, large window and spacious living and dining areas ideal for relaxing. The two bright and spacious bedrooms have ample storage and large windows. The bathroom is designed with a glass shower enclosure with black accents and its own window. Pot lights throughout. Step outside to a large, covered deck and pretty backyard and enjoy the quiet charm of this street just minutes from Highways 401 and 400, UP Express, Humber River Trail, Lester B. Pearson Airport you'll also love the easy commute and proximity to major shopping centers, top-rated restaurants , entertainment venues and essential services like schools, libraries and public transit - all right at your door step. Includes one driveway parking space with no car jockeying needed. Book your private showing today as this gem won't last long. Property is freshly painted and is ready for immediate occupancy to the right person. No smoking or pets. Tenant pays flat fee of $200 for utilities, excluding internet. Covered porch at back and yard is shared between main floor and 2nd floor tenants. Property is virtually staged. (id:56248)
1332 Stanbury Road
Oakville, Ontario
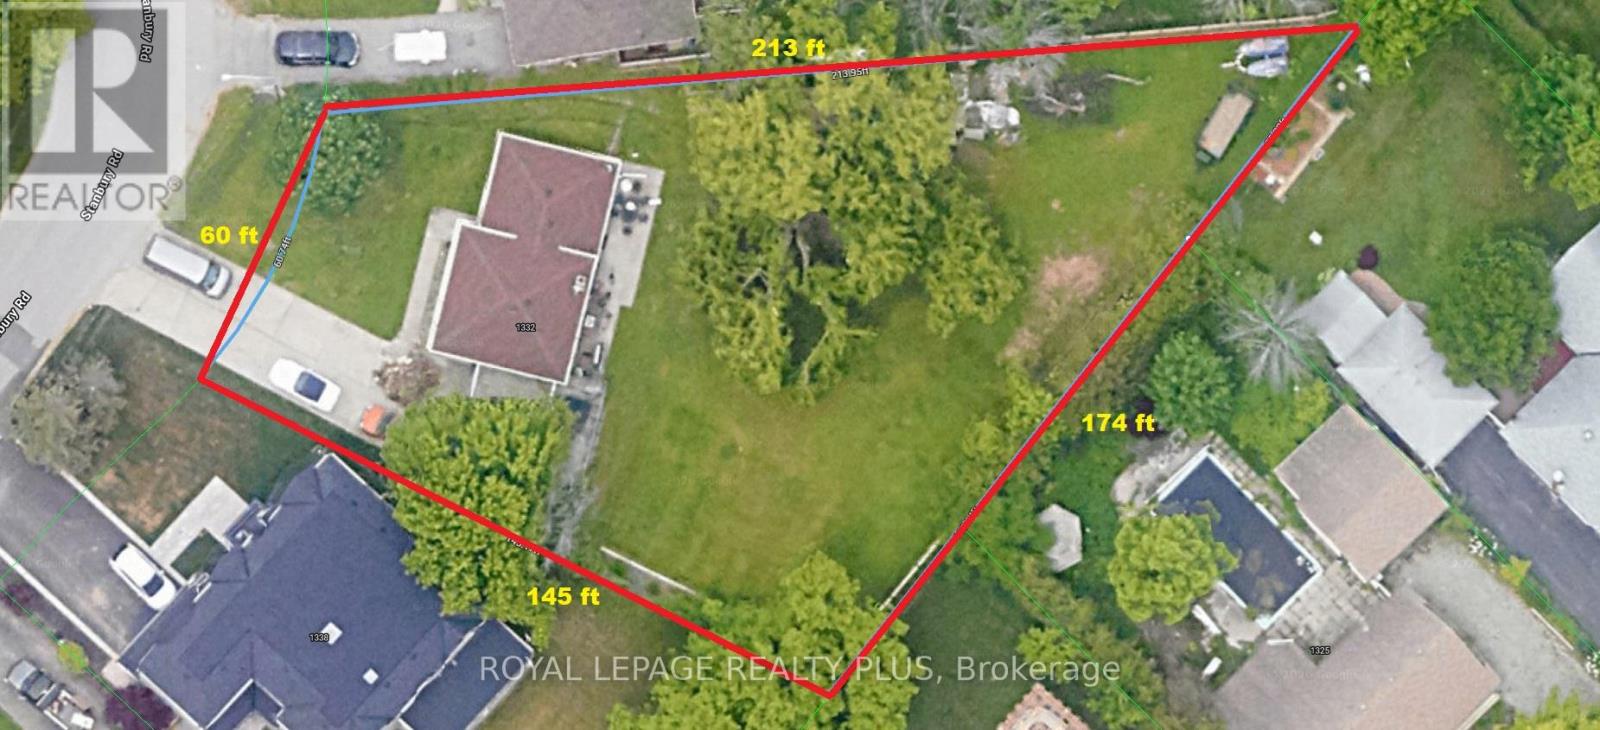
Rarely offered in one of Oakville's most coveted luxury neighbourhoods, this exceptional 17,879 sq. ft. pie-shaped lot presents an outstanding opportunity for builders, investors, and discerning buyers seeking to create a spectacular custom estate. Set on a quiet, tree-lined street surrounded by distinguished multi-million-dollar residences, the property offers an extraordinary building envelope with approximately 60 ft of frontage expanding dramatically to 174 ft at the rear, complemented by impressive depths of approximately 213 ft and 145 ft. This unique configuration provides the scale, flexibility, privacy, and outdoor space ideal for a grand custom residence with expansive living areas, resort-style amenities, a pool, and exceptional entertaining spaces. The existing 3-bedroom home offers comfortable living or potential rental income while future plans are developed, featuring an open-concept main living area and a finished lower level with a spacious recreation room and two Murphy beds. The large backyard with concrete patio provides ample outdoor space, while an attached double garage and extended private driveway accommodate up to six vehicles. Enjoy an exceptional Oakville lifestyle with Lake Ontario and Coronation Park approximately a 20-minute walk away. Everyday conveniences are just a 7-minute stroll to a nearby shopping plaza featuring Walmart, LCBO, Metro, Shoppers Drug Mart, and major banks. Families will appreciate the proximity to schools and the public library, including Blakelock High School and nearby elementary schools, all within approximately a 14-minute walk. This is a rare opportunity in prime Oakville, combining exceptional lot dimensions, prestigious surroundings, outstanding redevelopment potential, and an enviable location. Properties of this size and calibre are seldom available, making this a remarkable opportunity to build a landmark custom residence or secure a strategic investment in one of the GTA's most desirable luxury markets. (id:56248)
3 - 1 Glenn Hawthorne Boulevard
Mississauga, Ontario
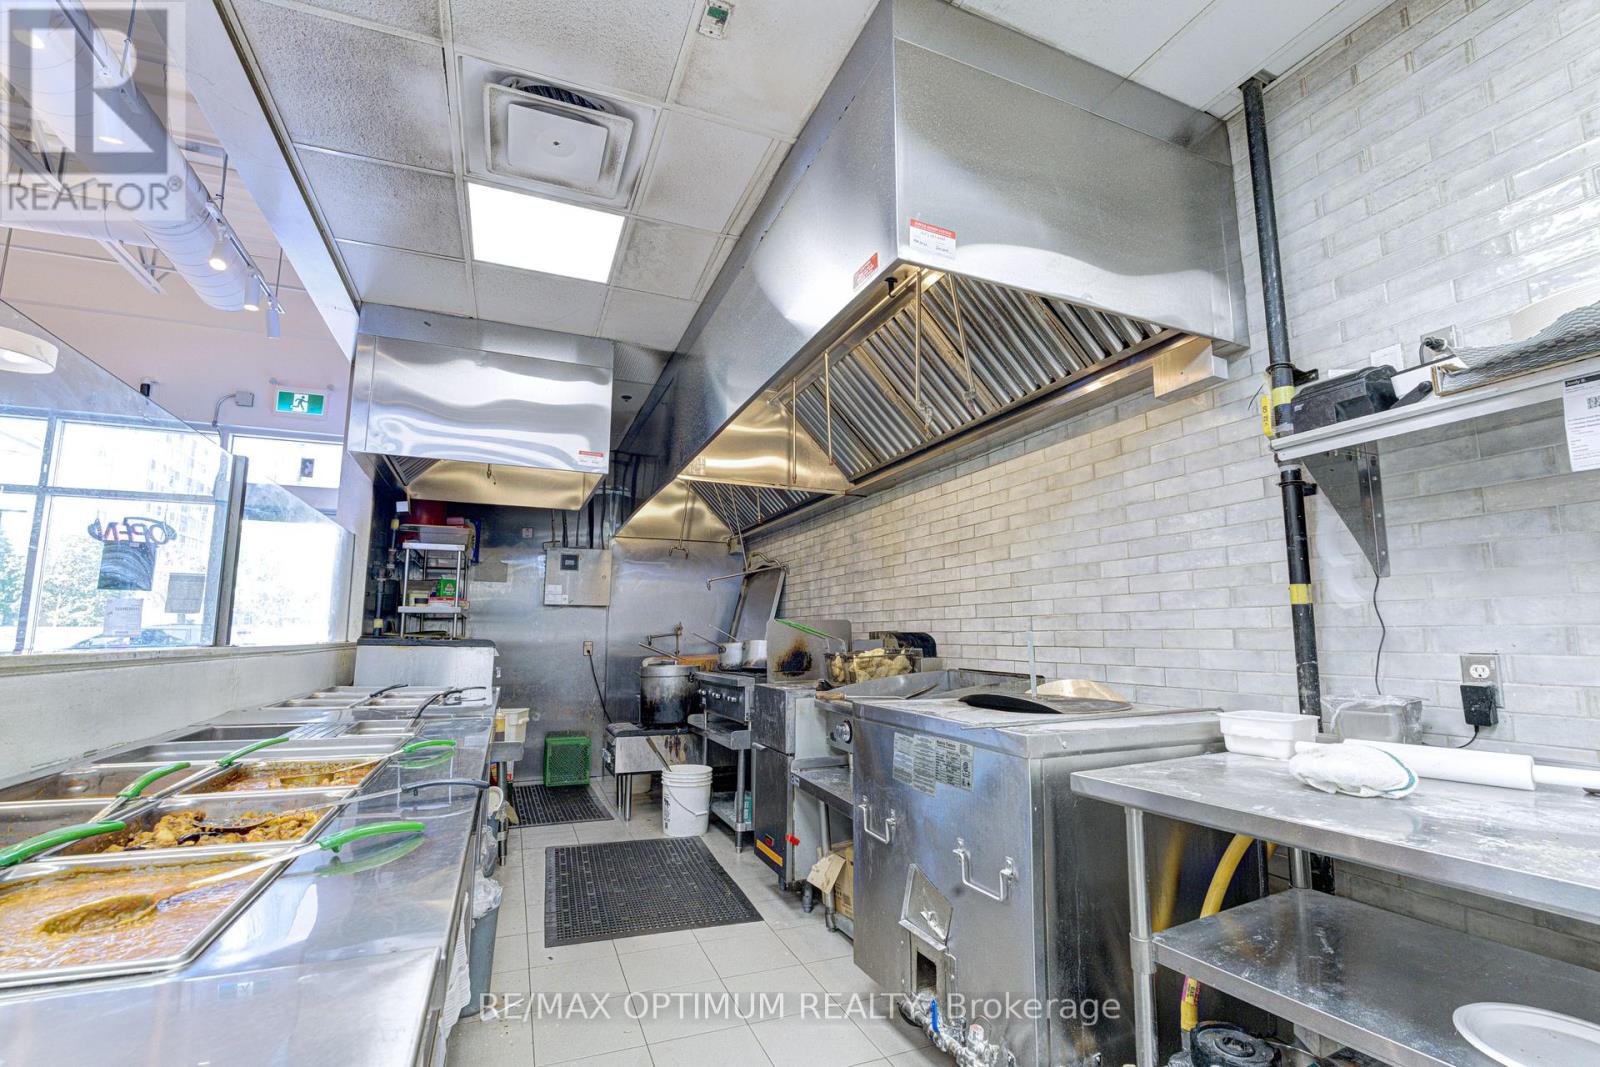
Sale Of Business In A Prime Location (Hurontario/Bristol), Exposure On Hurontario. Successful Indian Restaurant Business. Repeat Client Base With Great Reviews. Close To - Square One Mall, Highway - 403, 401. Ample Plaza Parking. Very Close To The Upcoming Hurontario LRT Station. Chattels - Approx 16 ft hood + 4 ft hood, Walk in cooler, Tandoor, Dough mixer, big Convection oven, Manual dish washing area and much more. Corporate Franchise unit also looking at strong franchisee for this location. Change of Use possible. Lease term: till Nov 2029 + 5 years. Low monthly Rental (Net rent - $3,407.75 + TMI - $2,034.73) (id:56248)

2811 Constable Road
Mississauga, Ontario
Exceptionally well kept home. Certainly shows pride of ownership. Recently renovated kitchen with stone countertops. Many updates throughout this lovely home. Incredible views spanning to Niagara falls! Very bright and cheerful home. Wonderful private backyard that has been professionally landscaped. Featuring a wood burning fireplace. Large deck for entertaining accessible from both Kitchen and Living room. (id:56248)
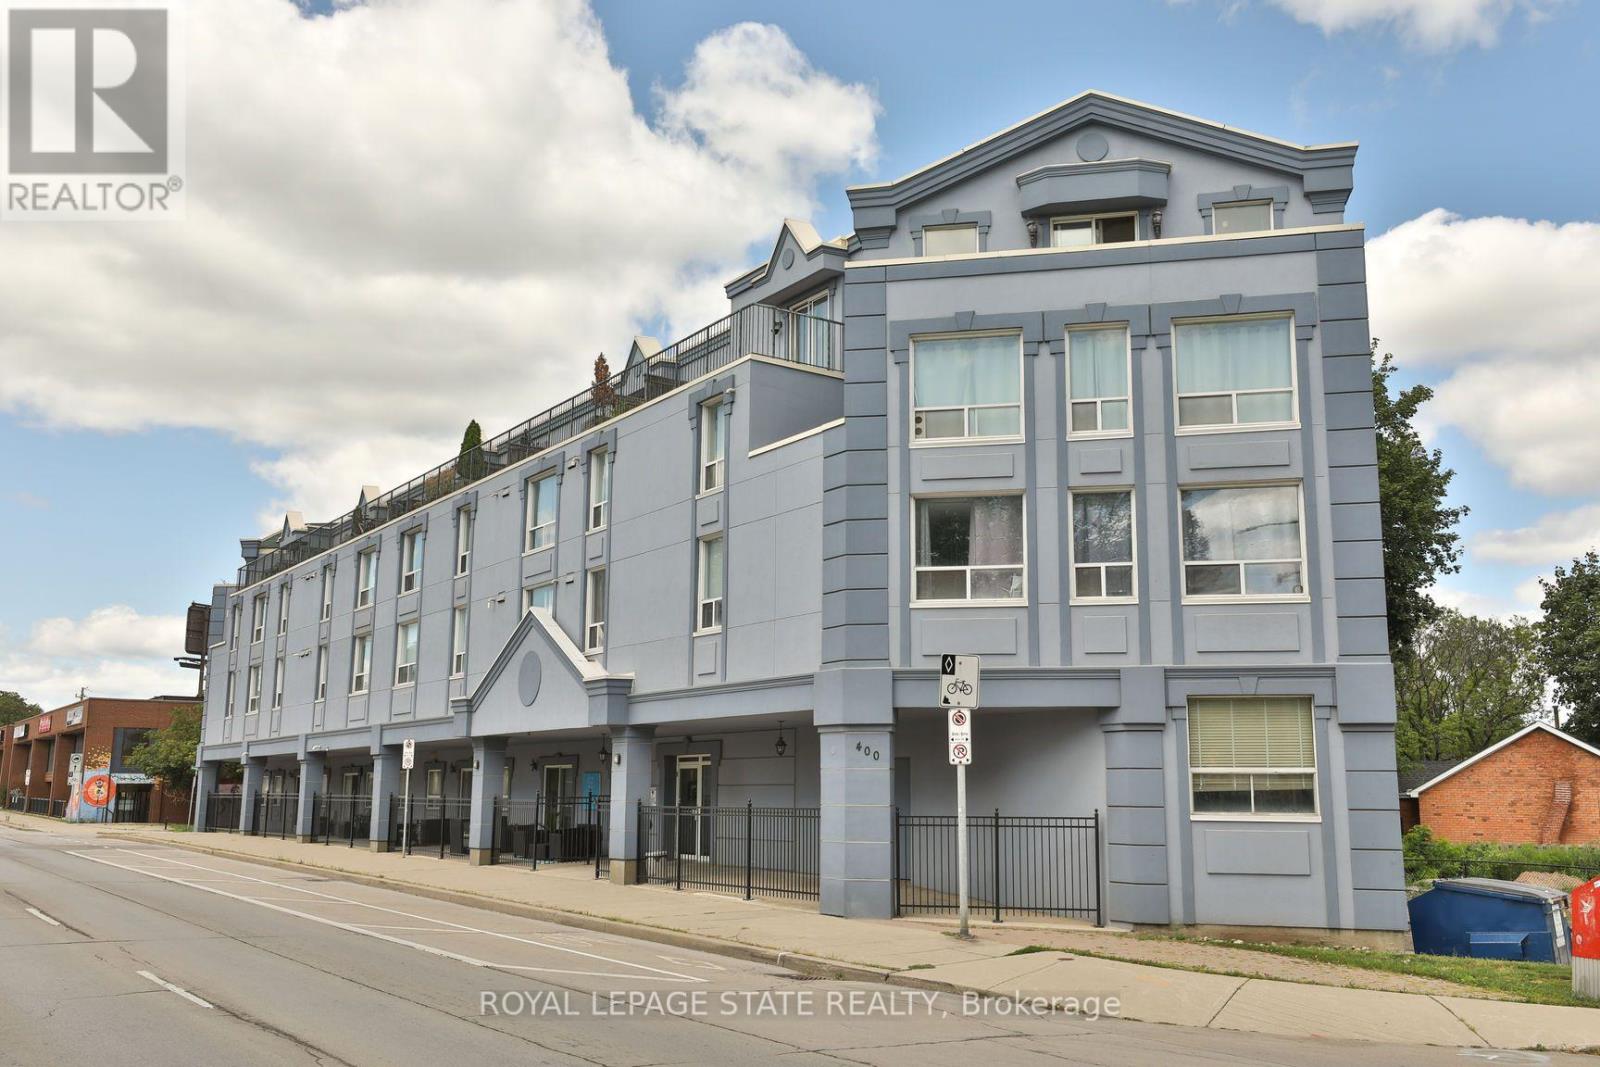
208 - 400 York Boulevard
Hamilton, Ontario
Spacious, 1-Bedroom + Den Condo in the Desirable Strathcona Neighbourhood - Walking Distance to Bayfront Park & Trails, Marina, Dundurn Castle, Royal Botanical Gardens, TD Coliseum & Downtown Restaurants & Amenities. In-suite Laundry & Storage. 1 Underground Parking Spot. Conveniently Located on a Main Transit Route & Walking Distance to the West Harbour GO. Easy Access to Highway 403/QEW. Ideal for Professionals & Mature Students. Available for October 1st Occupancy. Min. 1year Lease. Tenant Pays Heat, Hydro & Water Heater Rental. (id:56248)
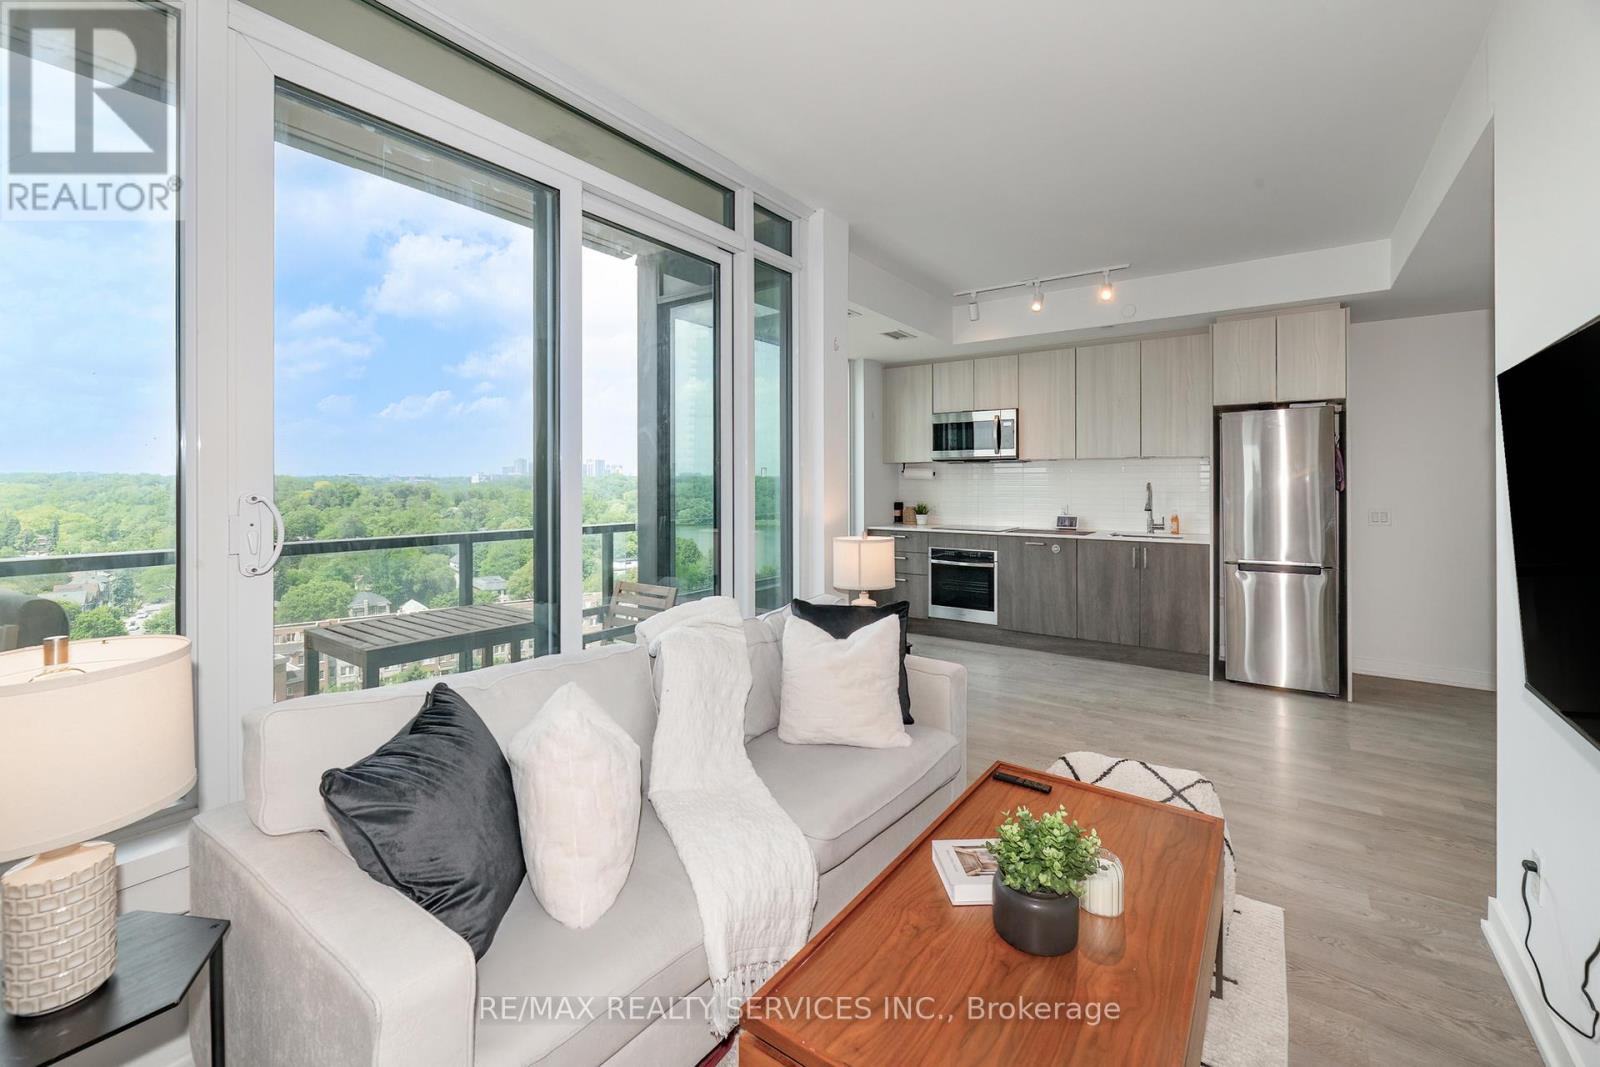
1616 - 1926 Lake Shore Boulevard W
Toronto, Ontario
Stunning Views. Fabulous Location! This 1 + 1 Condo Offers Open Concept Layout, Stylish Finishes, Spectacular Views, One Parking & One Locker. The Kitchen Boasts Contemporary Finishes With Stainless Steel Appliances, & Gorgeous Cabinetry. The Building Offers Amazing Amenities! 24 Hour Concierge, Indoor Pool, Saunas, Fitness Centre, Library, Party Room With Full Kitchen, Yoga Studio, Children's Play Area, Two Fully Furnished Guest Suites, Dog Wash Centre, Outdoor Terrace With BBQ's, Outdoor Dining & Seating Overlooking Lake Views. (id:56248)
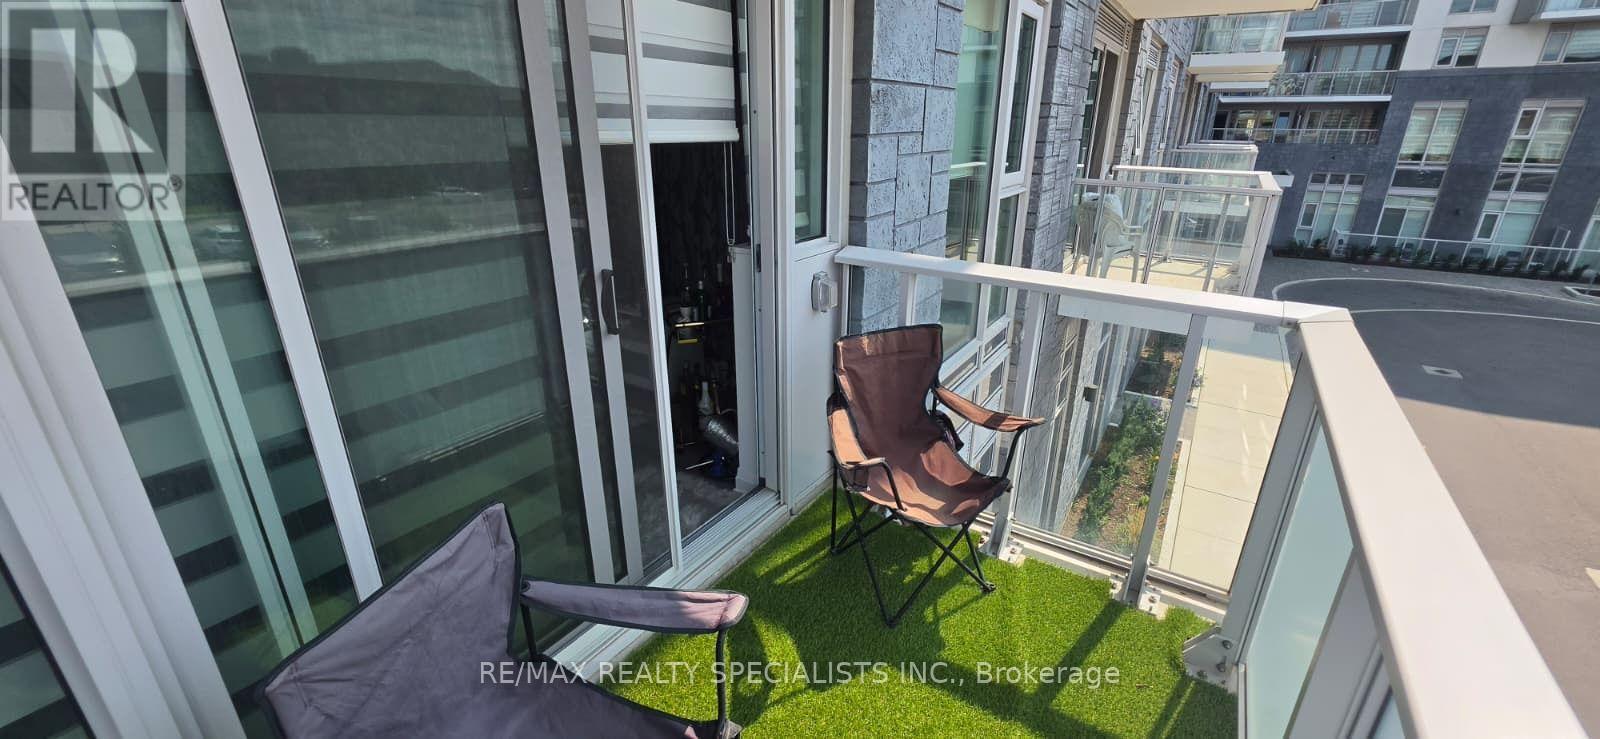
206 - 412 Silver Maple Road
Oakville, Ontario
Beautiful and functional 1-bedroom + den, 1-bathroom lease opportunity in a desirable Oakville location. This well-designed unit offers a versatile den, perfect for a home office or additional living space. Enjoy the convenience of 1 dedicated parking spot and a comfortable layout suited to professionals, couples, or anyone looking for a modern and convenient place to call home. (id:56248)