
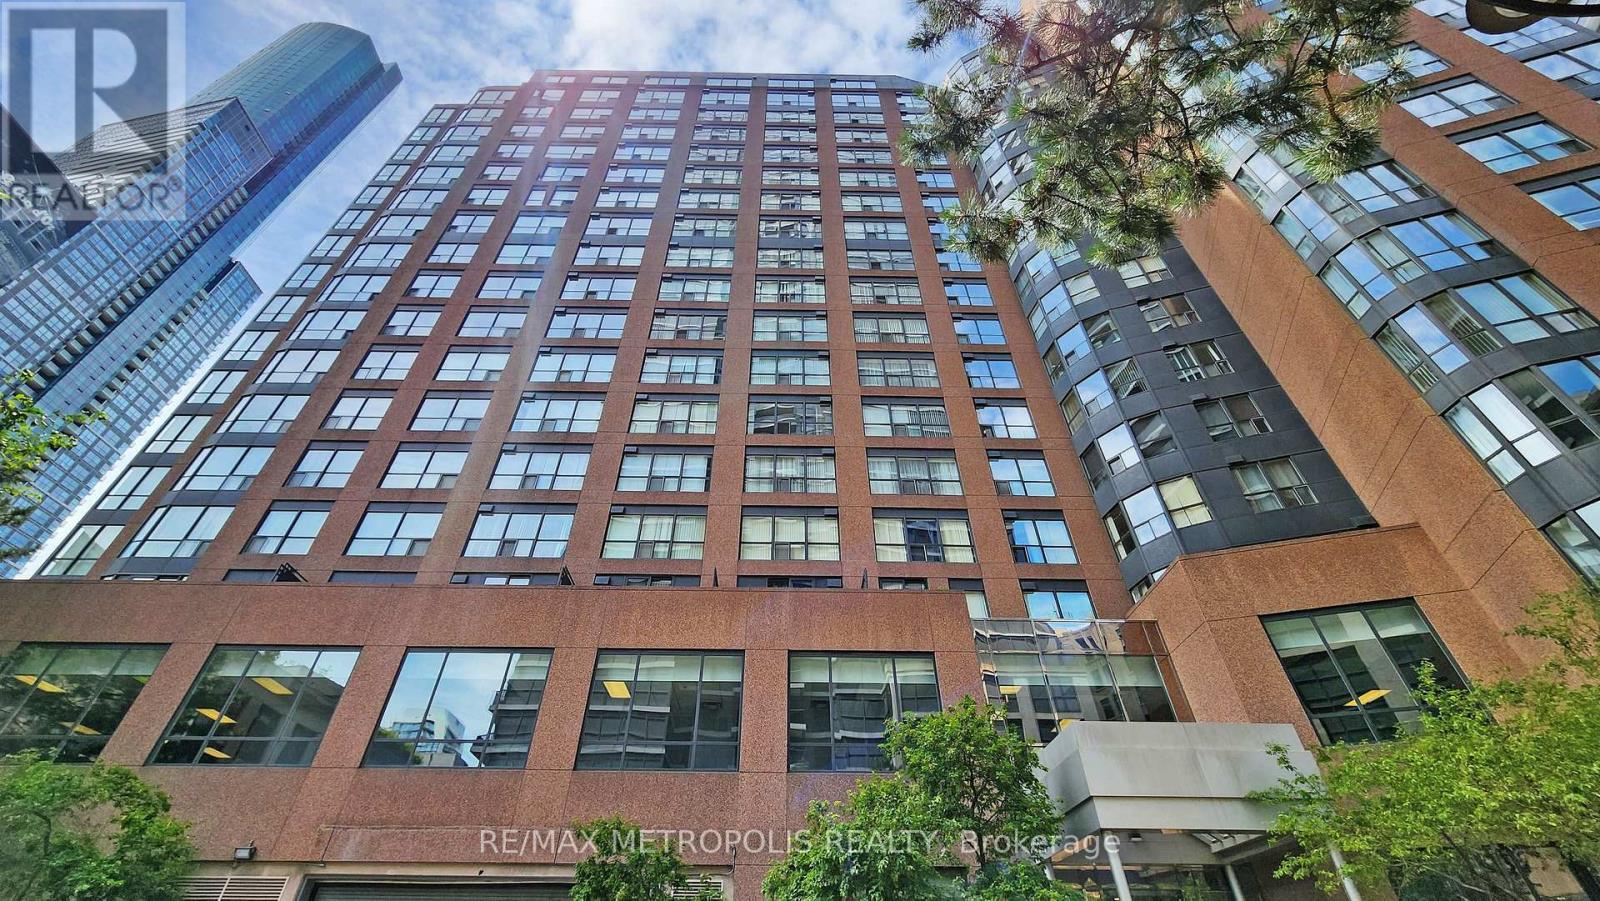
904 - 7 Carlton Street
Toronto, Ontario
Beautiful 2-Bedroom Suite Available For Rent At The Ellington. The Building Is Just Right Above The College Subway, Walking Distance To Shops, Restaurants, Mall, Hospital, University Of Toronto And Toronto Metropolitan University (Formerly Known As Ryerson University) (id:56248)
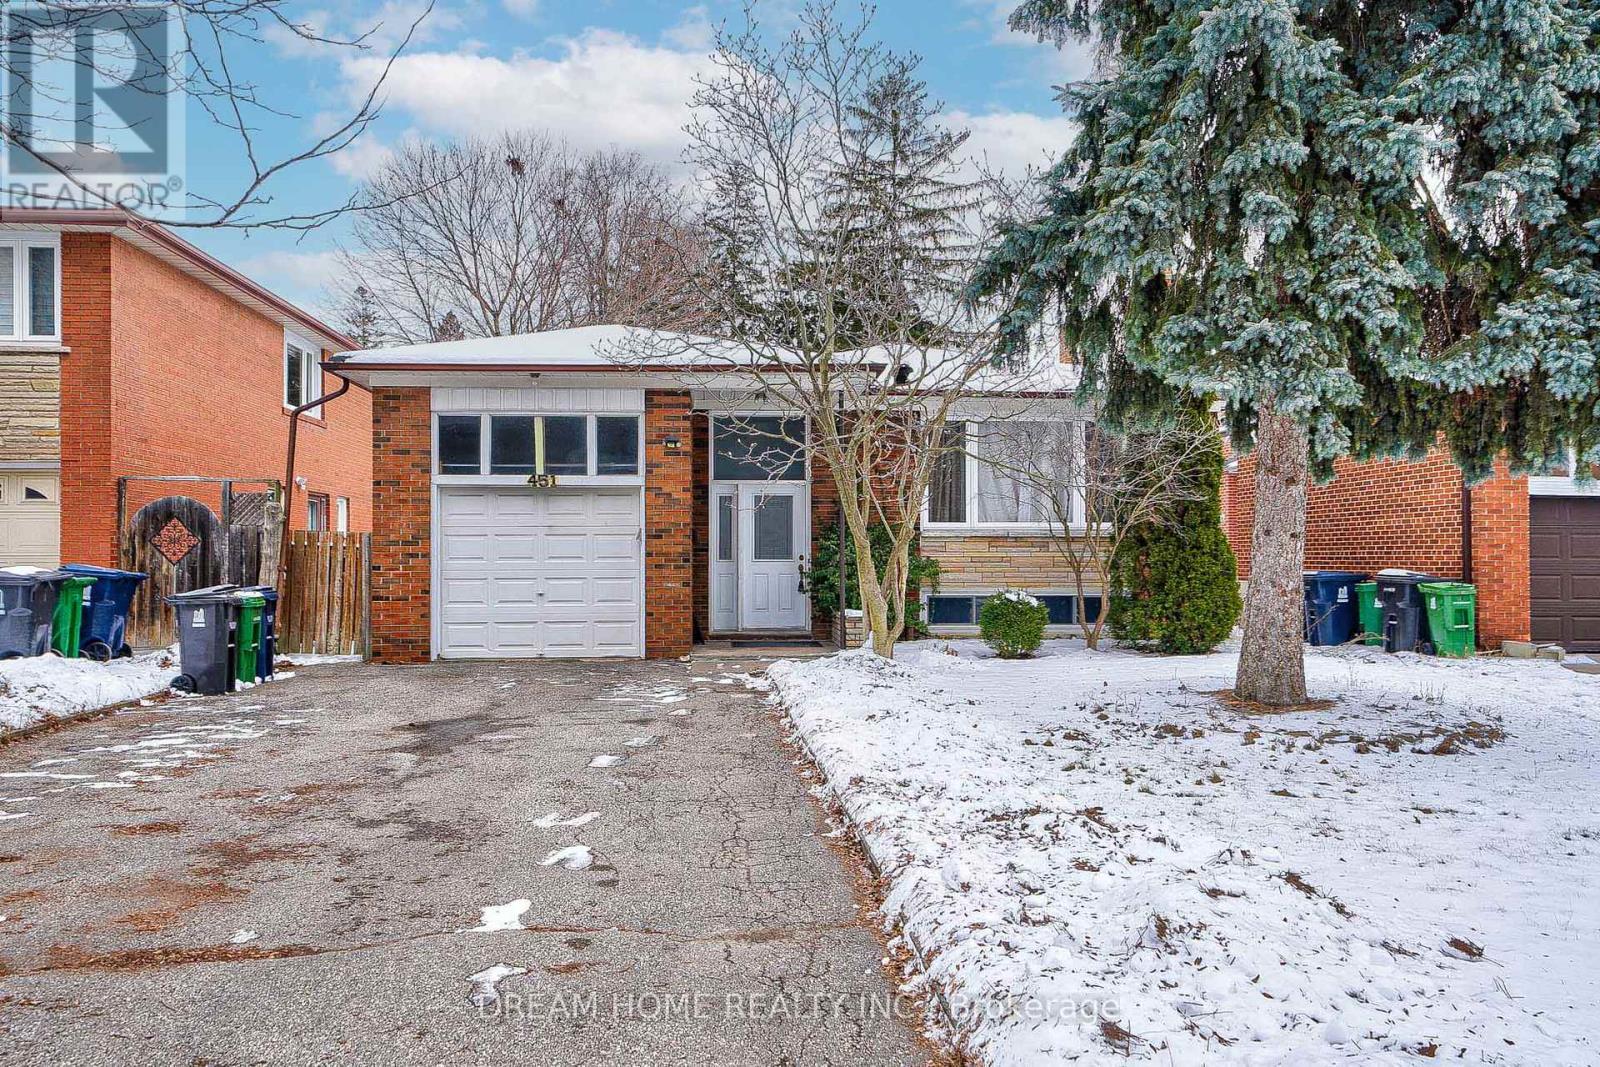
Main - 451 Kenneth Avenue
Toronto, Ontario
Main Level Only - Fully Renovated Detached Home Featuring 3 Bedrooms and 2 Bathrooms. Bright and spacious open-concept living and dining area with laminate flooring throughout. Modern and stylish kitchen with stainless steel appliances. Primary bedroom features a private 3-piece ensuite. Excellent location within the Earl Haig Secondary School district. Approx. 5-minute walk to Finch Subway Station. Steps to transit and close to restaurants, schools, banks, shopping, Shoppers Drug Mart and all everyday amenities. (id:56248)
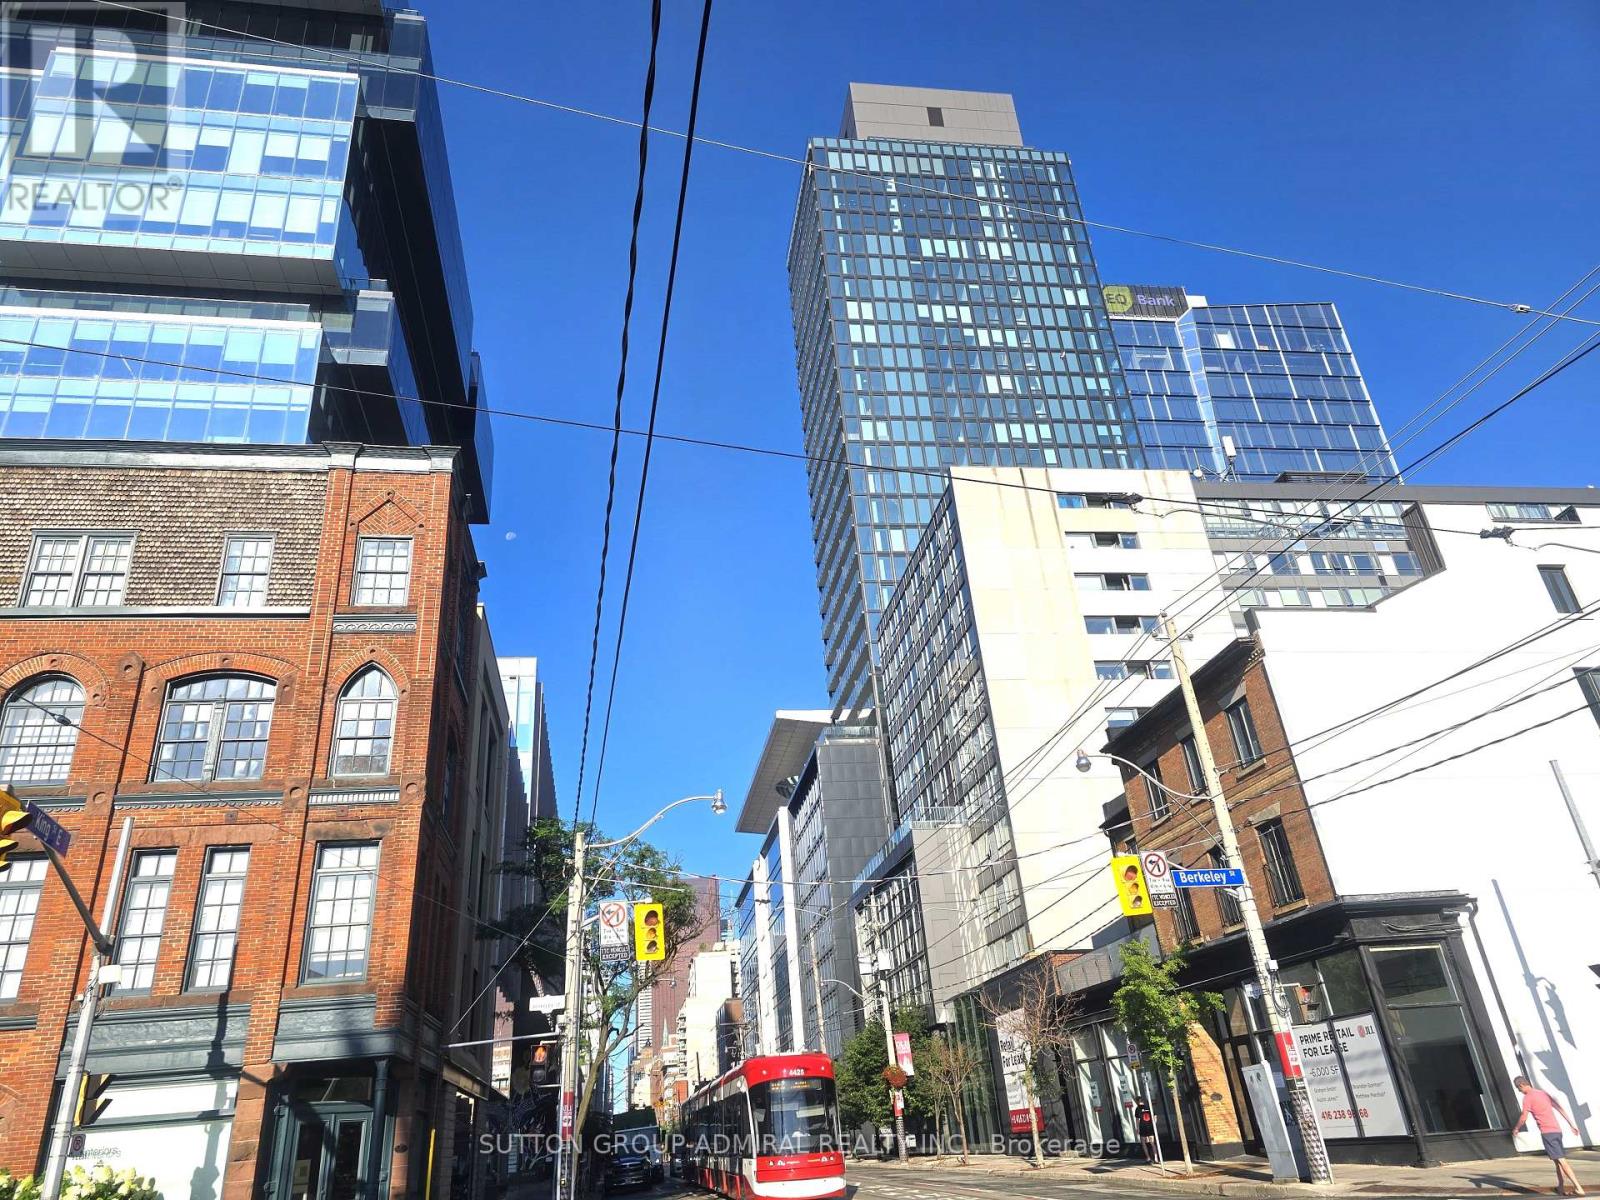
2202 - 284 King Street E
Toronto, Ontario
Brand new one bedroom + den, never lived, 9 foot ceiling, level 22, full balcony with stunning view of Lake Ontario. Including one locker. Prime location in the heart of downtown Toronto. Walk to St Lawrence market, Distillery District, Shopping Centers, Restaurants, Theatres ...Easy Access to Gardiner, Lake Shore, DVP and Yonge St. (id:56248)
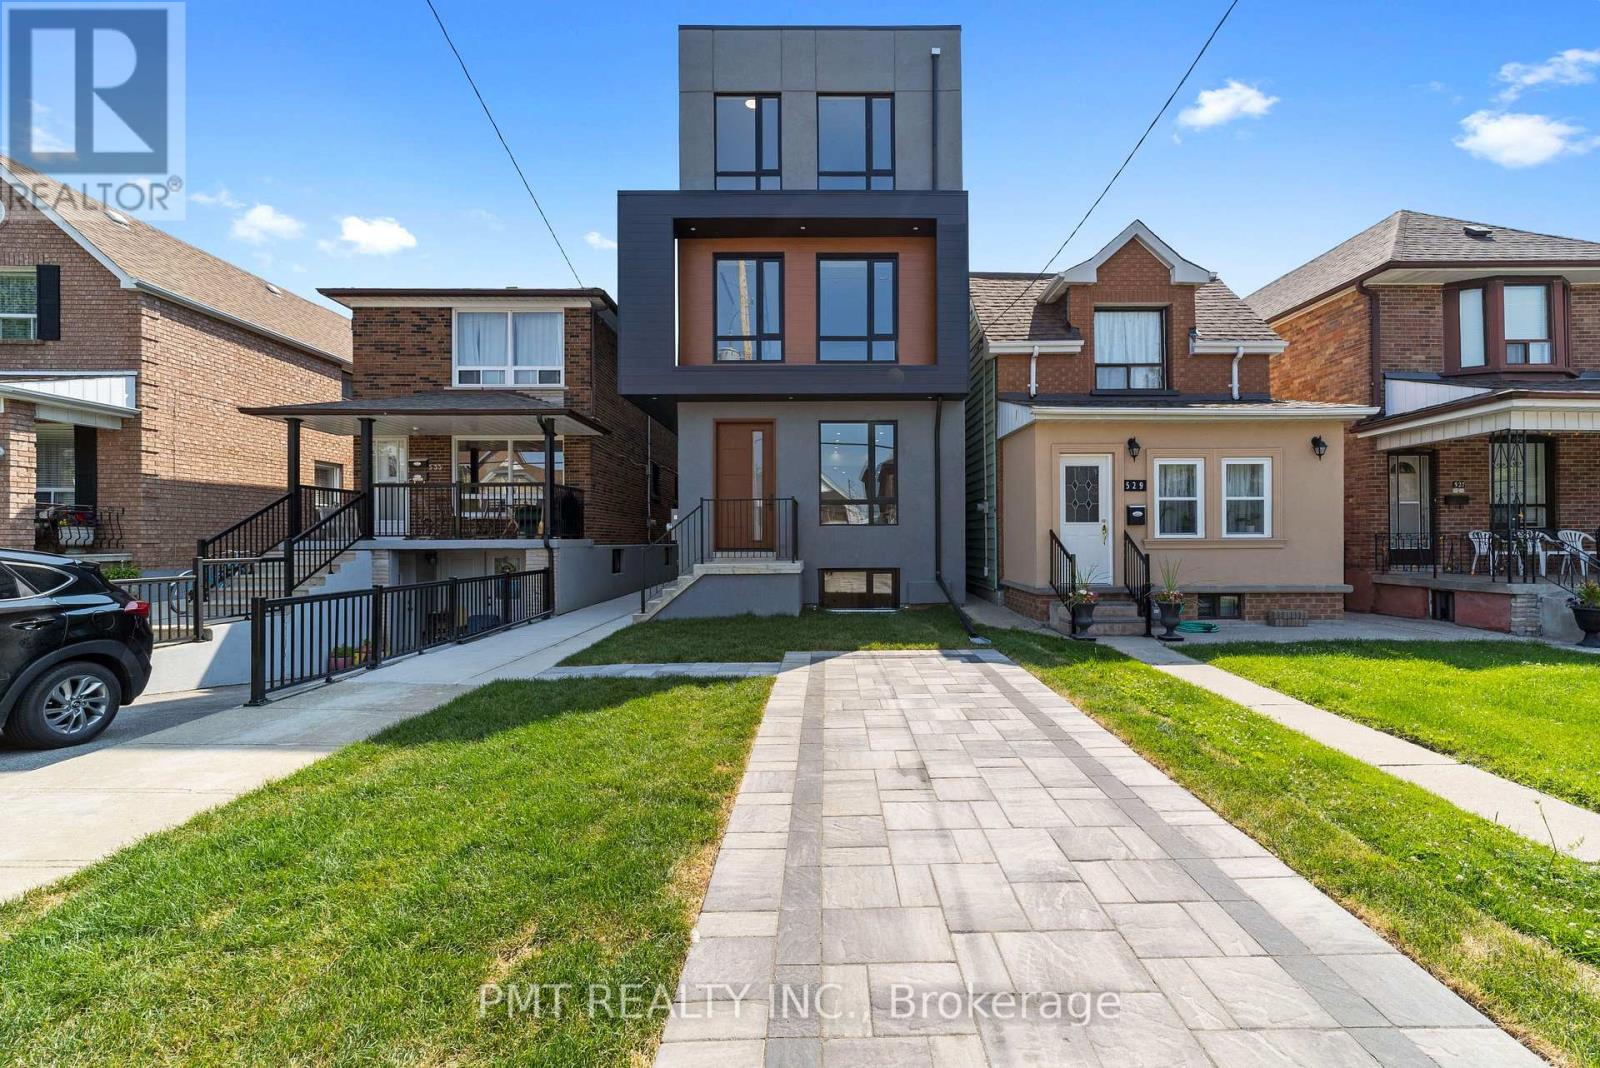
1fm - 531 Delaware Avenue N
Toronto, Ontario
Welcome to 1FM at 531 Delaware Avenue North a charming and thoughtfully designed unit nestled in the heart of Toronto's vibrant and eclectic Dovercourt-Wallace Emerson-Junction neighborhood. This bright and cozy space blends character with modern comfort, featuring a functional layout perfect for urban living. Enjoy stylish finishes, ample natural light, and a warm, inviting atmosphere that feels like home. Located just steps from transit, local cafes, shops, and parks, this unit offers the ideal balance of convenience and community in one of Toronto's most up-and-coming areas. Perfect for tenants seeking a unique and connected lifestyle in the city! (id:56248)
5501 - 50 Charles Street E
Toronto, Ontario
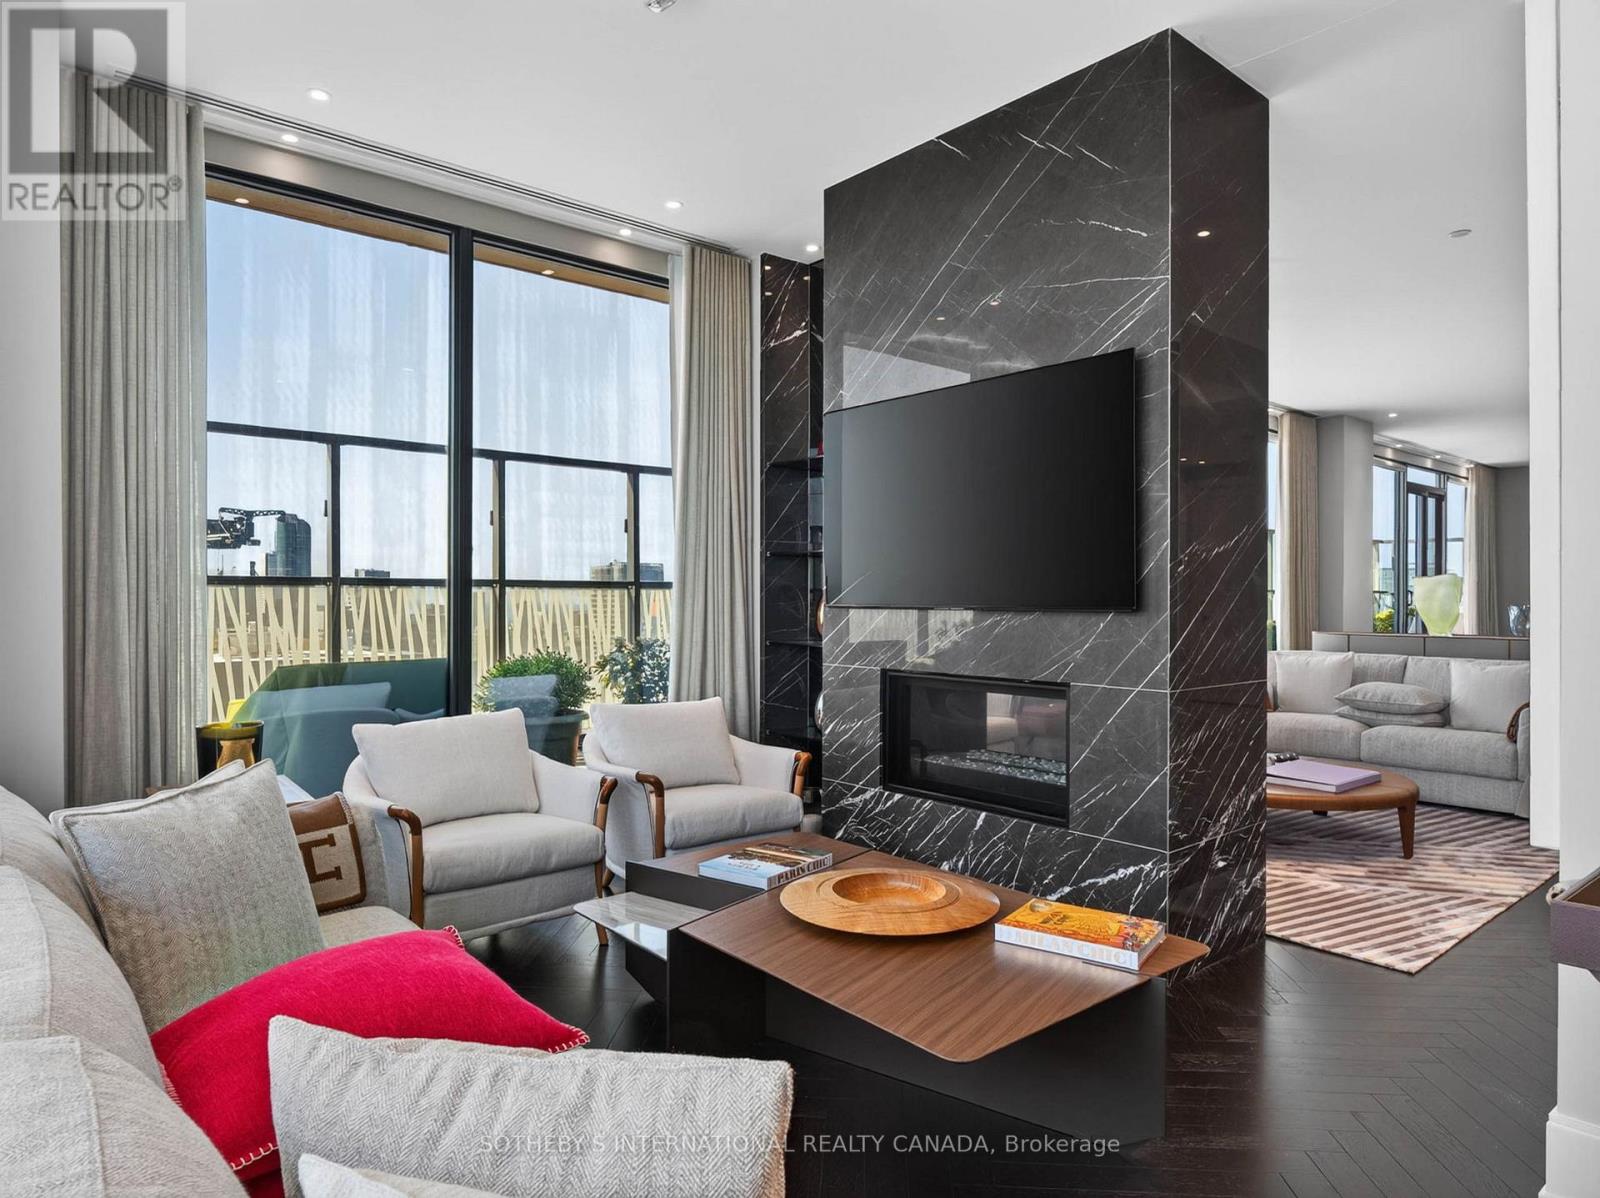
Experience elevated urban living in this one-of-a-kind penthouse residence at the prestigious CASA III, ideally located in the heart of Yonge & Bloor. This exceptional suite offers 2 spacious bedrooms, each with its own private ensuite bathroom, and is complemented by an extraordinary 500 sqft wraparound balcony with exposures to the south, east, and west. Enjoy breathtaking, unobstructed panoramic views of the Toronto skyline and Lake Ontario from every angle! Designed to maximize indoor-outdoor living, every principal room features direct walkout access to the expansive terrace, flooding the home with natural light and creating a seamless connection to the spectacular outdoor space. Residents enjoy 24-hour concierge service and exclusive access to CASA III's luxury Club House amenities including a rooftop lounge and BBQ area, outdoor pool, gym/yoga room, party room, meeting room and dining lounge. Located just steps from Yonge-Bloor subway station and TTC transit, this premier address offers unmatched convenience with easy access to world-class shopping, renowned restaurants, entertainment, downtown colleges and universities. One parking and two lockers included! (id:56248)
67 Gilgorm Road
Toronto, Ontario
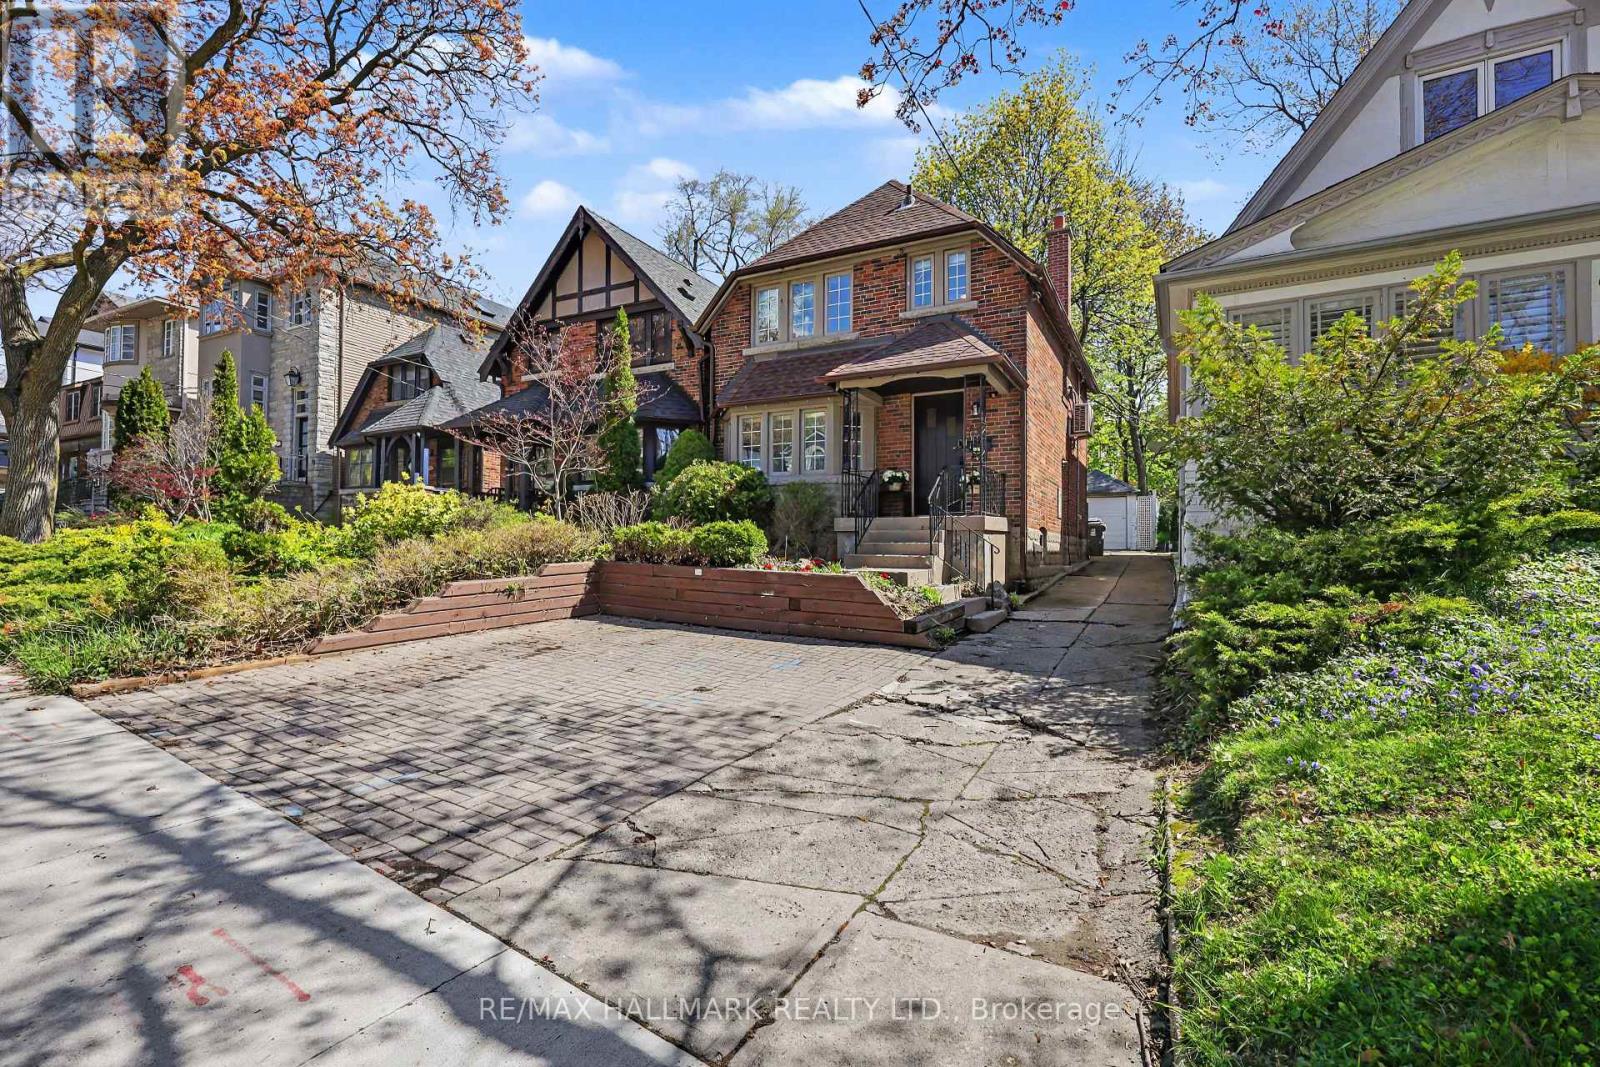
Welcome To 67 Gilgorm Rd In Highly Sought-After Forest Hill North. A Classic 2-Storey Detached Home On A Quiet, Tree-Lined One-Way Street, Set On A Deep 25 X 132 Ft Lot. Renovated And Move-In Ready, This Charming 3-Bedroom, 2-Bath Home Features Hardwood Floors, Spacious Principal Rooms, Newer Kitchen & Appliances, Finished Basement With Separate Entrance, Detached Garage And Brand New Roof. Enjoy A Private Backyard In One Of Midtown Toronto's Most Walkable And Family-Friendly Neighborhoods. Steps To Chaplin Station, TTC, Beltline Trail, Memorial Park, Top-Rated Schools, Shops, Cafes And Everyday Conveniences Along Eglinton. An Exceptional Opportunity For End Users, Investors Or Builders - * Drawings And Permits Available and ready! For A Stunning Custom Home, Offering The Flexibility To Enjoy, Or Build Now/Later. (id:56248)
103 Bevdale Road
Toronto, Ontario
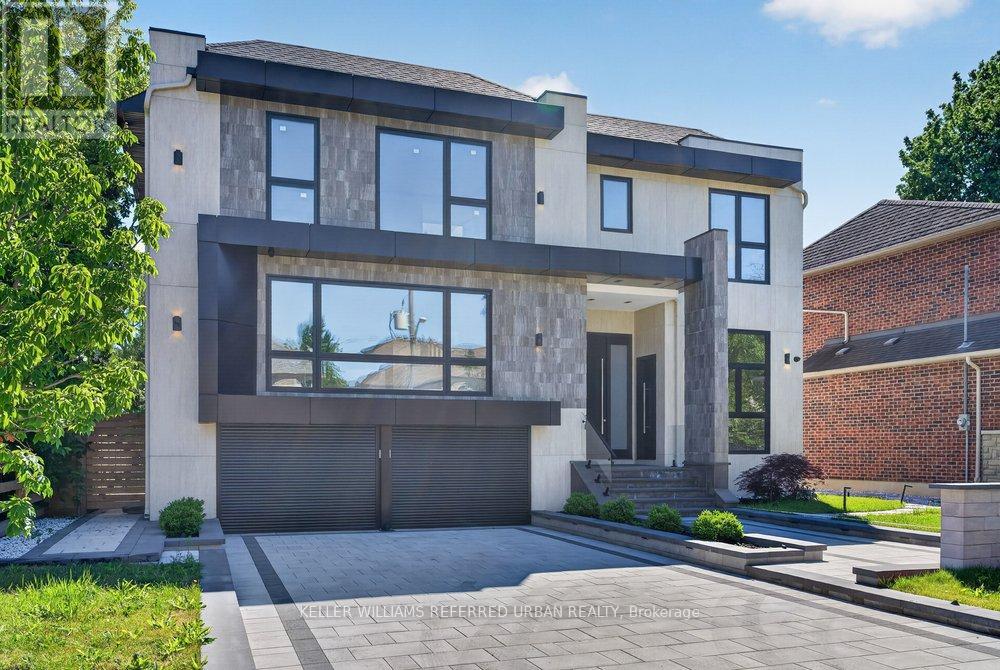
*Welcome to 103 Bevdale Rd--A Masterclass in design and craftmanship, this newly built custom-built residence. This residence blends modern luxury, elegance and functionality, set on one of the best and most sought-after street in Willowdale West. This beauty is majestically poised on 60Ft x 133.50Ft premium + backing onto open views, and spacious living of 4,260 sq.ft for 1st/2nd floors & LEGALLY-PERMITTED Formal Apartment(Versatility for extended family or rental opportunity), soaring ceiling(foyer & library). This 5-bedroom, 8-bathroom residence has been curated to perfection with high-end finishes and meticulous attention to details. The main floor offers spaciously-designed, open concept living room and dining rooms with airy atmosphere, and floor-to-ceiling windows that invites the home in natural light. The main floor office provides a private entry for a home office. The chefs kitchen features custom cabinetry, a waterfall island, and premium built-in appliances seamlessly flowing into a spacious-open concept family room with sleek fireplace, floor-to-ceiling windows and backyard views. The private in-home elevator offers seamless access to all levels, adding both convenience and a touch of sophistication. Upstairs, the primary suite is a sanctuary, complete with a lavish 5-piece ensuite, skylit walk-in closet, and serene treetop views. The bedroom is a private retreat with ensuite and custom closets. The fully finished basement is an entertainers dream offering a private walk-up legal apartment with full kitchen, built-in appliance, gym area with sauna, and versatile recreation space. Outside, the landscaped backyard provides a tranquil escape for gatherings or quiet evenings. Perfectly located near top-ranked schools, parks, shopping, dining, and TTC, this is a rare opportunity to own ONE-OF-A-KINE LAND, Premium 60Ft X 133.50Ft and luxurious home!!!! (id:56248)
1202 - 23 Hollywood Avenue
Toronto, Ontario
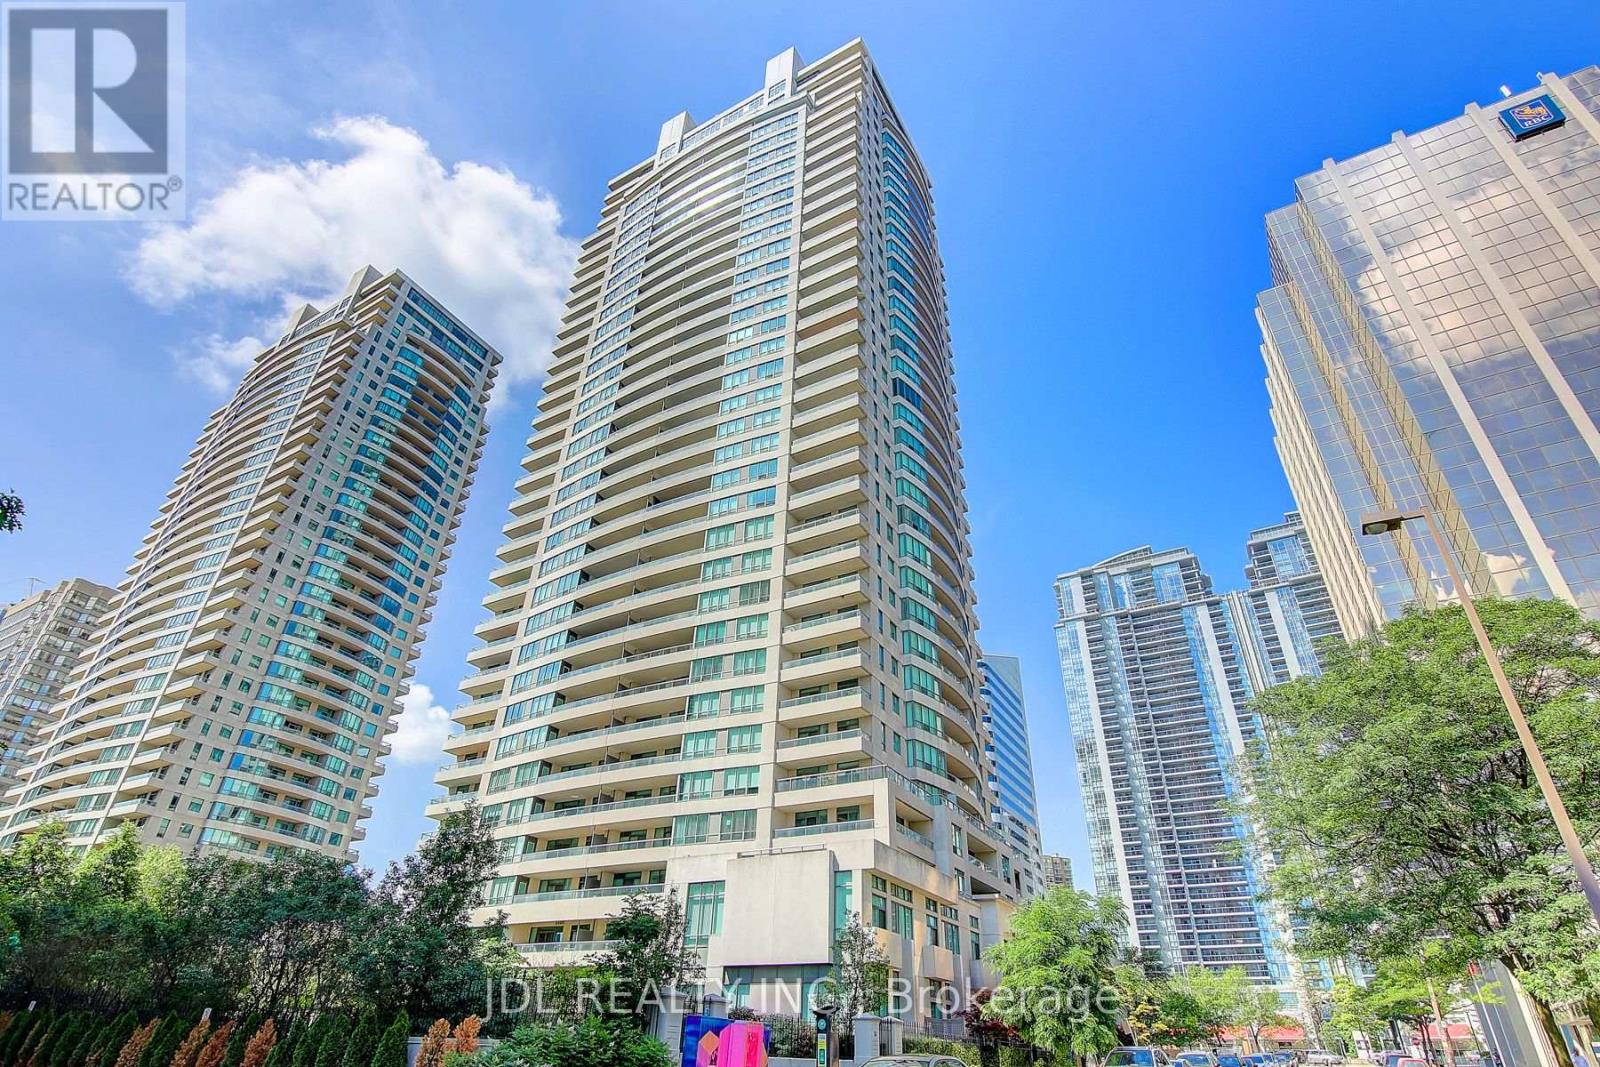
Welcome to this beautifully maintained and exceptionally valuable 2-bedroom condo in the highly sought-after Platinum Tower at Yonge and Sheppard. Situated on the 12nd floor, this bright south-facing unit offers approximately 874 sq. ft. of thoughtfully designed living space, featuring an open-concept layout, abundant natural light, and a private balcony with stunning city views.Recently painted and meticulously cared for, this residence presents an outstanding opportunity for first-time buyers, investors, or professionals seeking affordable luxury in one of North York's most vibrant and convenient neighbourhoods.Residents enjoy access to an impressive selection of premium amenities, including a bowling alley, indoor swimming pool, sauna, jacuzzi, billiards room, fitness centre, party room, home theatre, library, guest suites, visitor parking, and 24-hour concierge service. Maintenance fees include hydro, water, gas, locker, and parking, providing exceptional value and convenience. (id:56248)
131 Estelle Avenue
Toronto, Ontario
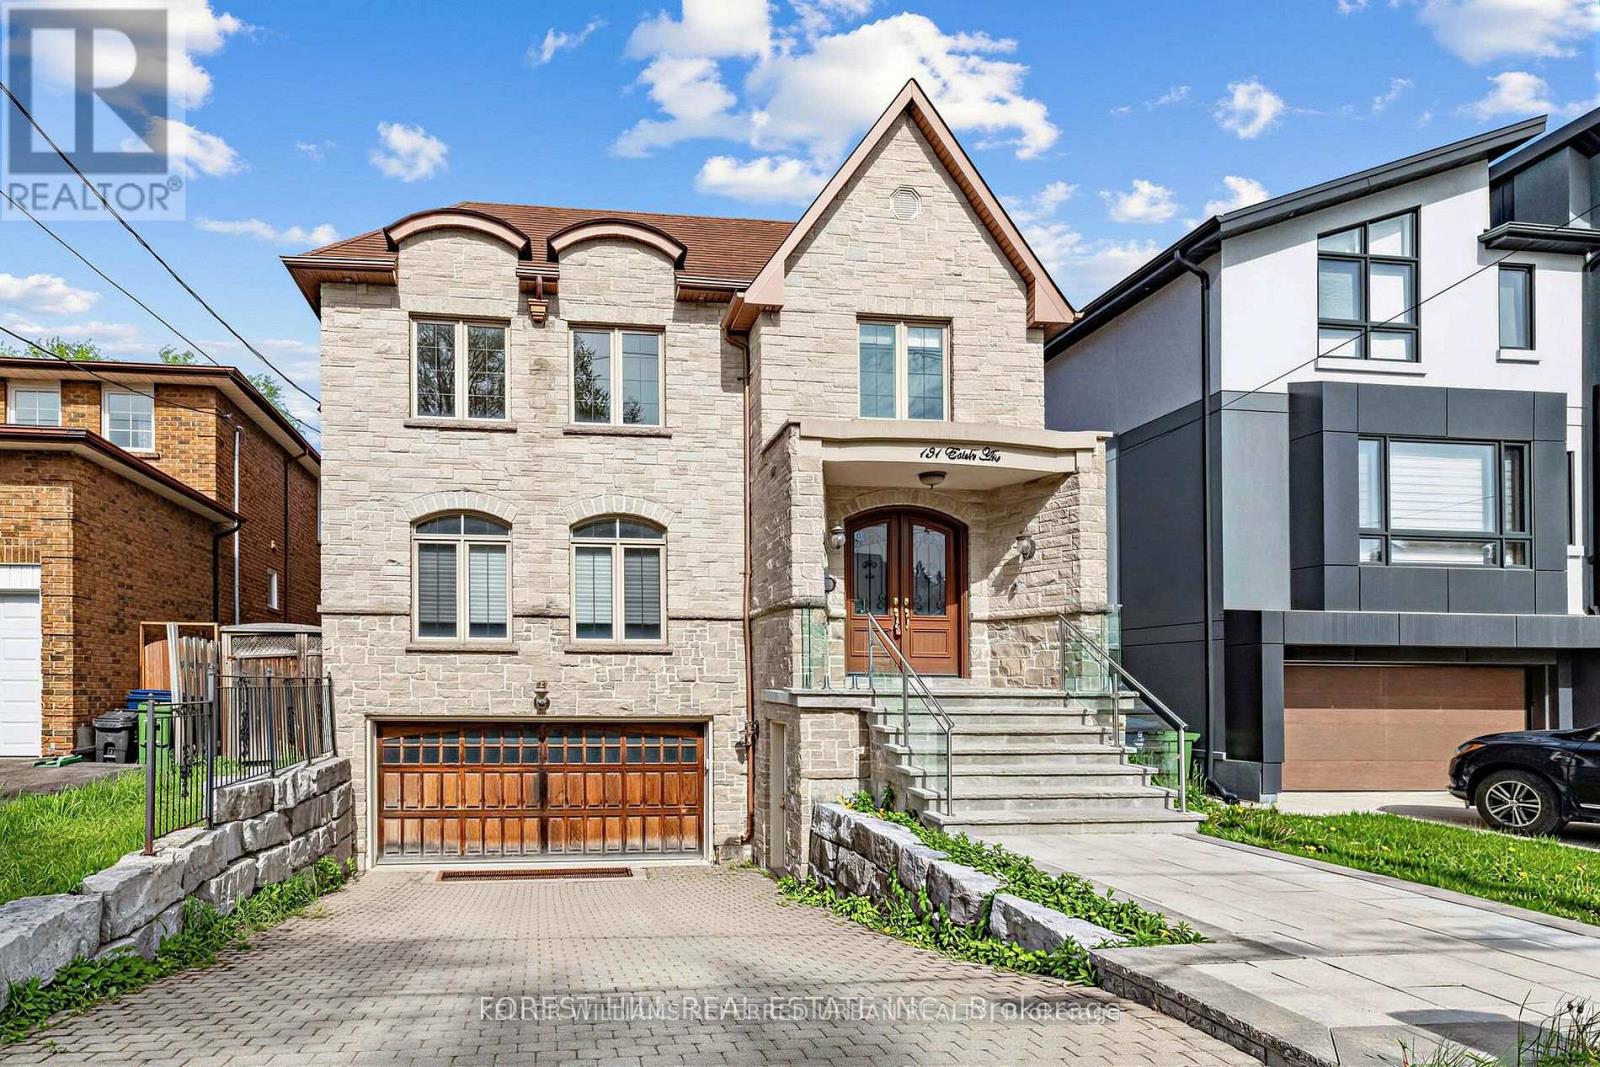
**HEATED --- RADIANT HEATED DRIVEWAY**HEATED DRIVEWAY****Welcome to 131 Estelle Avenue---This home is situated in the highly-desirable Willowdale East Community and offering a TOP-RANKED SCHOOL--EARL HAIG SS -- Elegant custom-built home with fully finished walk-out & separate entrance to basement. This residence masters the art of space with all principal room sizes, natural sunlight and ultimately functionality. Providing a harmonious of contemporary interior and beautifully-crafted wood trims-RICH wainscotings, and built-in bookcase & more! The main floor welcomes a grand and spacious foyer, beautifully appointed with all principal rooms, ideal floor plan with airy-spacious-open concept-comfortable flow, and main floor office provides a home-work opportunity with RICH-intensive millworks. The dream kitchen offers stainless steeles appliances, a centre island, spacious breakfast area, easy access to a private-tranquil backyard. The exclusive and open concept family room features a gas fireplace, for entertaining & family gathering place. Upstairs, the primary bedrooms suite offers a hi-ceiling, large windows overlooking treed backyard, and its own private-lavish ensuite and walk-in closet. The additional bedrooms provide all generous room sizes, own & semi-ensuites for privacy and comfort. The fully finished lower level with separate entrance, a walk-out to private-deep backyard is designed for family gathering and party, featuring a 2nd kitchen for versatility(potential rental income, $$$$) & bedroom!! Nested in the centre of all amenities, schools, parks, community centres, TTC transportations and highways (id:56248)
202 - 2579 Yonge Street
Toronto, Ontario
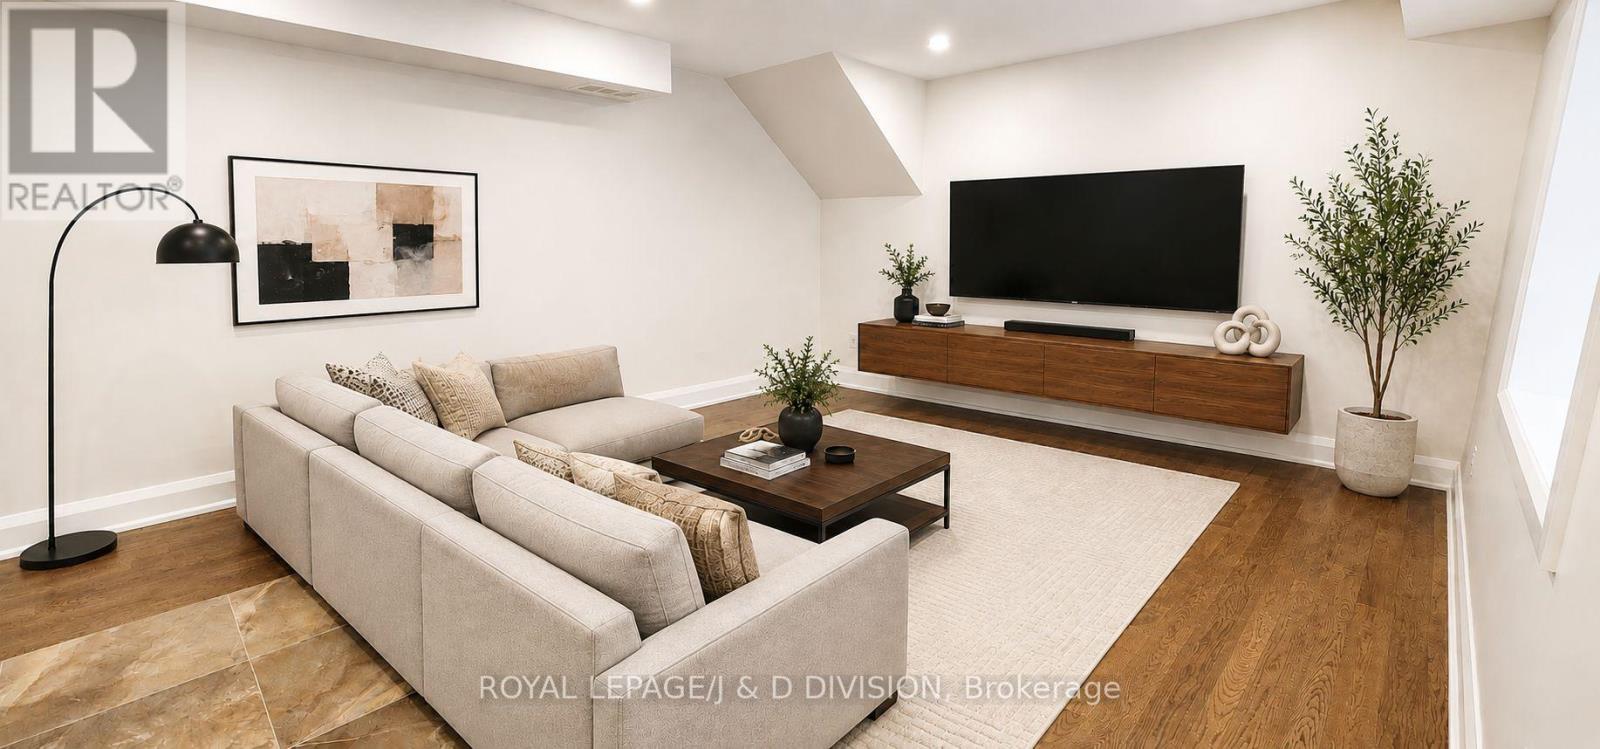
Rarely found luxurious grand 2 bedroom 2 full bathroom executive level suite. Brand New back to the studs full renovation! Approximately 1,300 square feet of high quality living space in a quite AAA building. 10 minute walk to Yonge and Eglinton subway station. Endless dining, retail/shopping close by. Farm Boy, Metro, Loblaws, Healthy Planet all within walking distance. 95 Walk score. No expense spared, hardwood floors throughout. Solid core doors and custom millwork. Extra large living room with expansive sunlight through oversized glass block window. high efficiency LED lighting. Space allows for large projector set up in living room with 100" screen for entertaining. Brand new kitchen with quartz countertops, built in microwave and dishwasher, stainless steel appliances, Italian hood range. Ensuite, high efficiency washer/dryer 2in1 combo. Smart video intercom system and 4k 24/7 CCTV. Dedicated smart thermostat for heating and cooling. Primary bedroom includes large double closet. Multiple access with walk up from Yonge St as well as from parking area walk-up at rear. All images with furniture are virtually staged. Up to 2 onsite parking spaces available for rent on a monthly term. All utilities separately metered. (id:56248)
32 Wycliffe Crescent
Toronto, Ontario
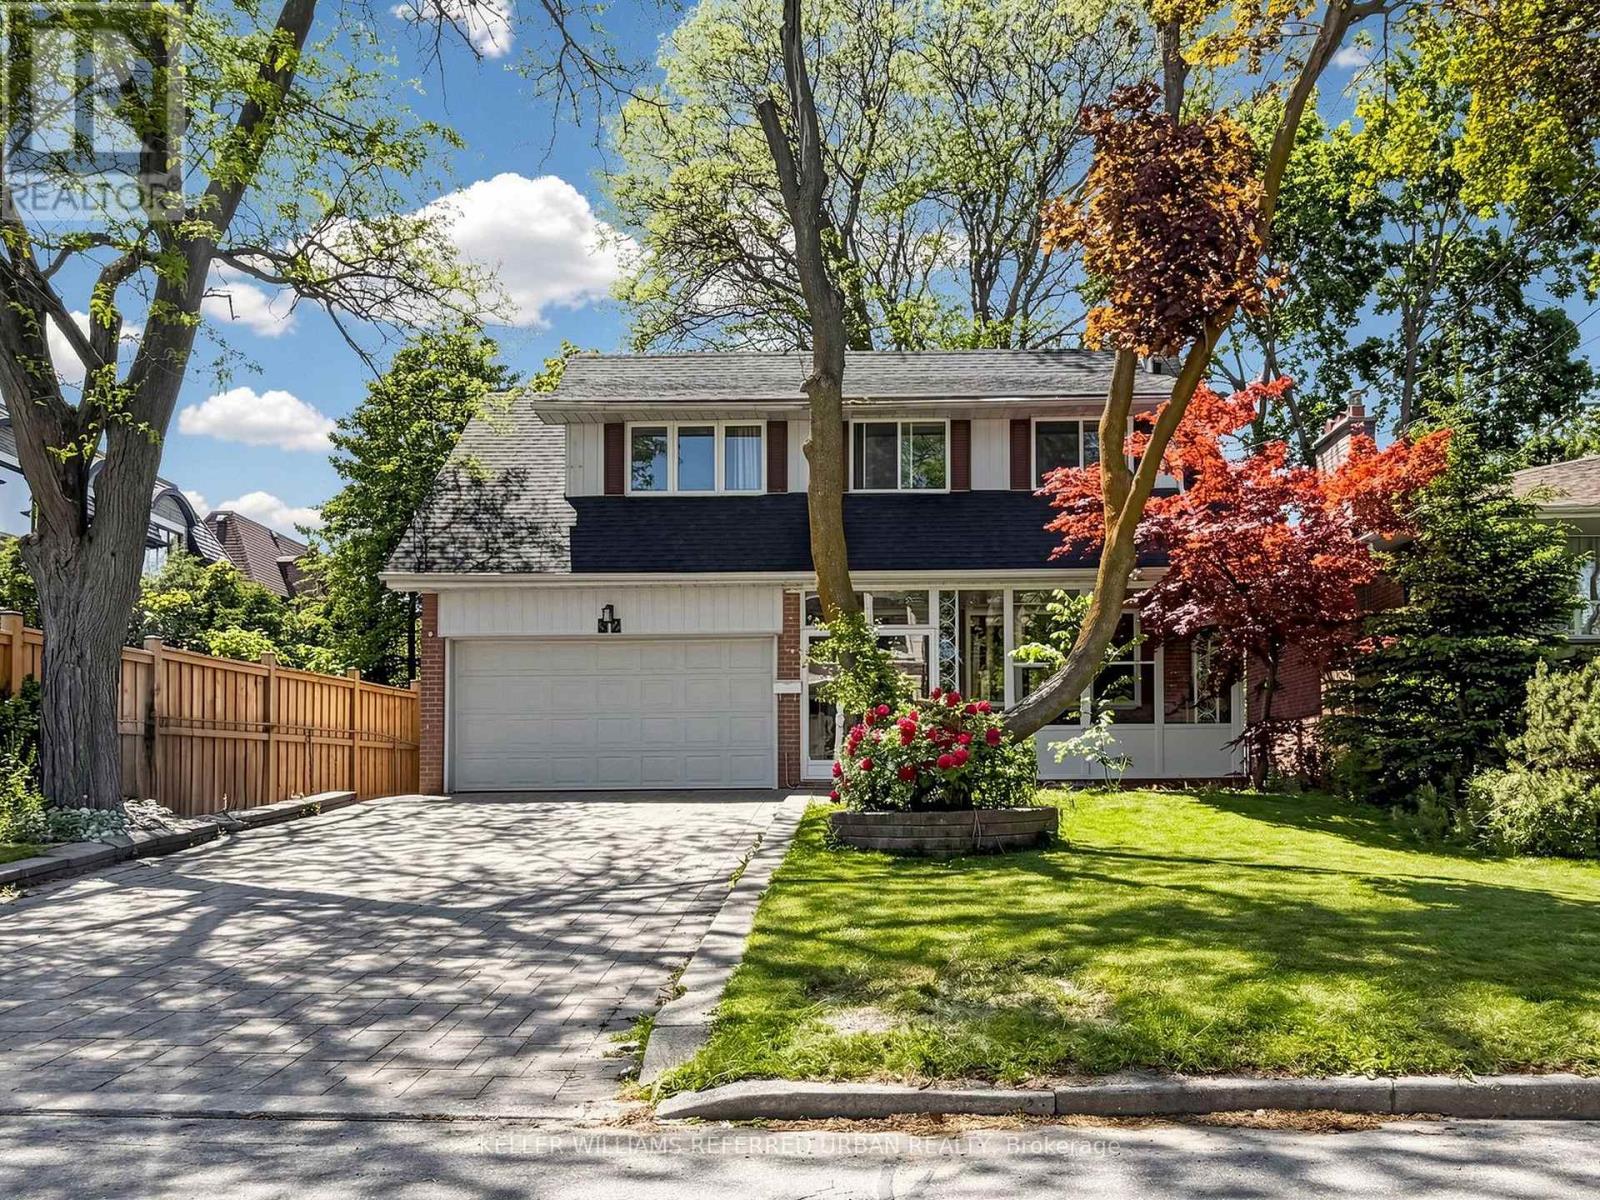
A Beautiful House In The Heart Of Bayview Village, 2 Storey Home Has Been Updated, Renovated Washrooms, Hardwood Floor On Main & 2nd Floor, Newer Appliaces. Located near the top-ranked Earl Haig Highschool, Fabulous Area Walking Distance To Parks, Schools, Subway,Finished Bsmt With Rec,Br,3 Pc Washroom,Laundry Room.Located On Quiet Crescent! Walk To School, Park, Subway.Close To Bayview Village&Hwy401.Top Ranked Earl Haig High School (id:56248)
44 Cotswold Crescent
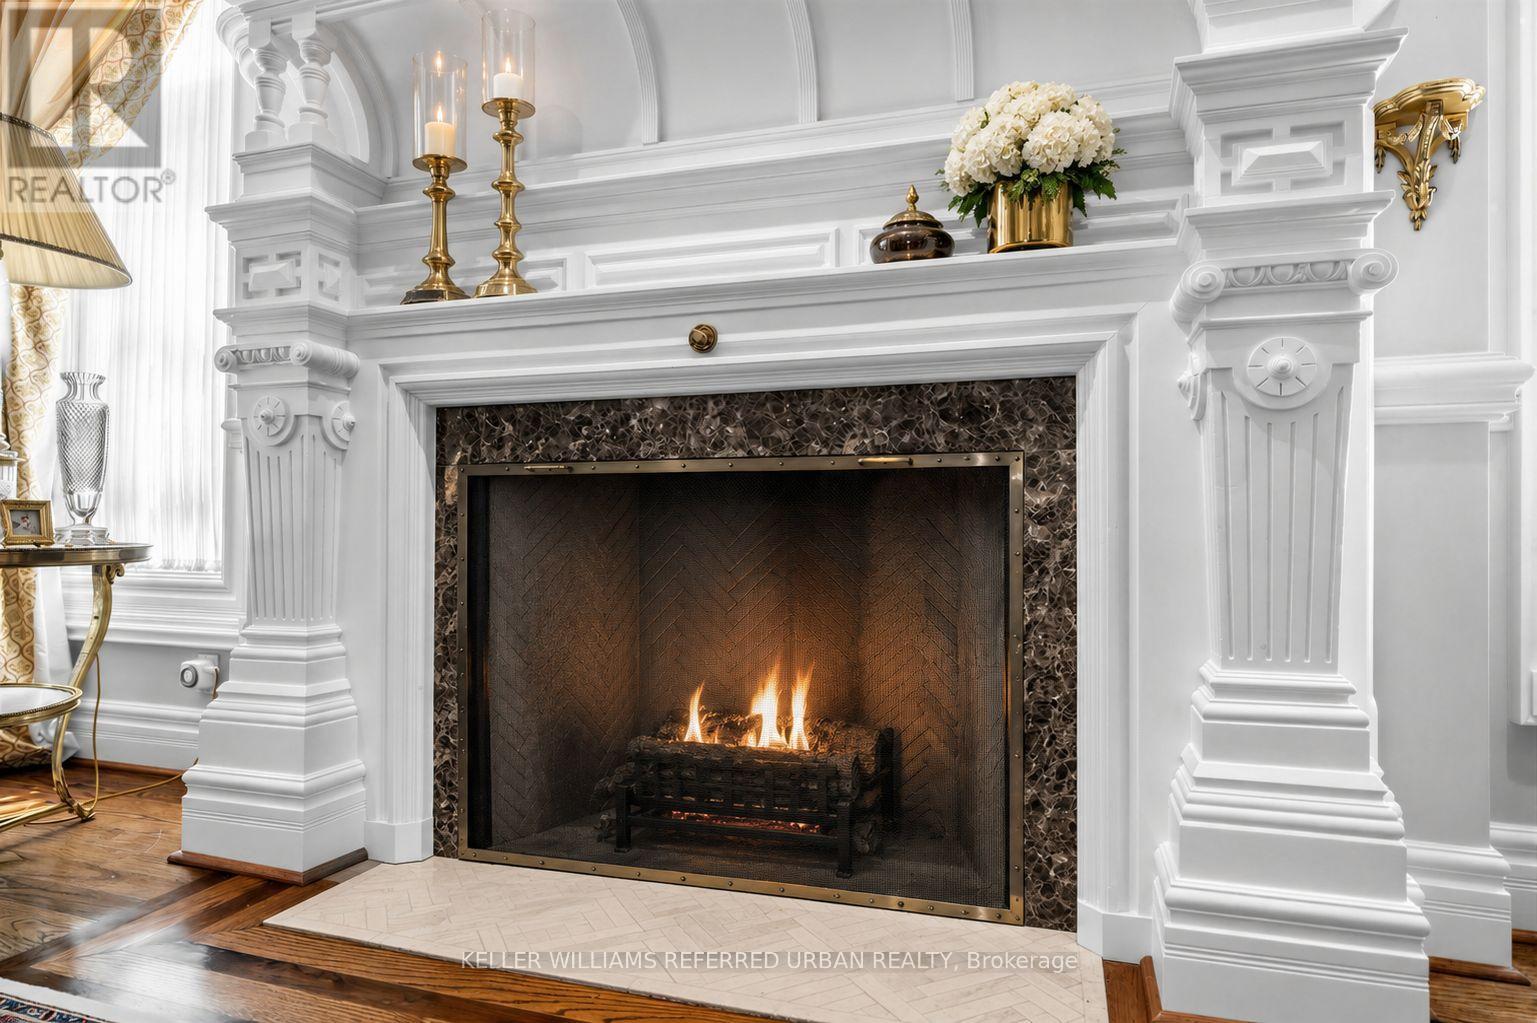
Toronto, Ontario
Perfectly situated on one of St.Andrew-Windfield's most coveted Streets-Welcome to 44 Cotswold Crescent-A Distinguished Custom Built Residence Offering Over 4000 Square Feet of Beautifully Appointed Living Space. Grand Principal Rooms, 3 Prestigious Fireplaces, A perfect blend of refined finishes and thought out floorplan. The Main Floor Features Distinctive Architectural Details-Greeted by a grand foyer with Columns framing the entrances to two principal rooms at both sides- An impressive library featuring solid wood built-in bookcases and on the other, a guest room with intricate detailed mouldings and grandeur wooden fireplace mantle. Step into the grand formal foyer with a soaring masterpiece staircase with a distinguished white turned balusters with detailed craftsmanship. Graciously sized- kitchen handcrafted and custom designed by the renowned Falcon Kitchen with a generous sized island perfect for entertaining and breakfast area surrounded by green lush backyard view and plenty of sunlight. Walk alongside the sun filled oak doors and oak framed windows of the backyard, you will be greeted to a wonderfully curated family room with oakwood ceiling beams and built-in shelves. The floorplan flows beautifully upstairs: Four well-proportioned bedrooms, including a spacious Primary bedroom with a formal ensuite retreat & A walk-in closet. Oversized recreation room, a private sauna and plenty of storage space in the basement level. A rare architectural masterpiece rarely available In The Heart Of St.Andrew-Windfield's, steps from Top-Ranked Public and Private Schools. Beautiful South East Exposure, Well-Landscaped Backyard Creates A Private Outdoor Retreat Perfect for Effortless Summer Entertaining. Lot is surrounded by mature trees offering private sanctuary in the heart of the city and backing onto the park for even more privacy. A gated two car garage allows for added security. (id:56248)