
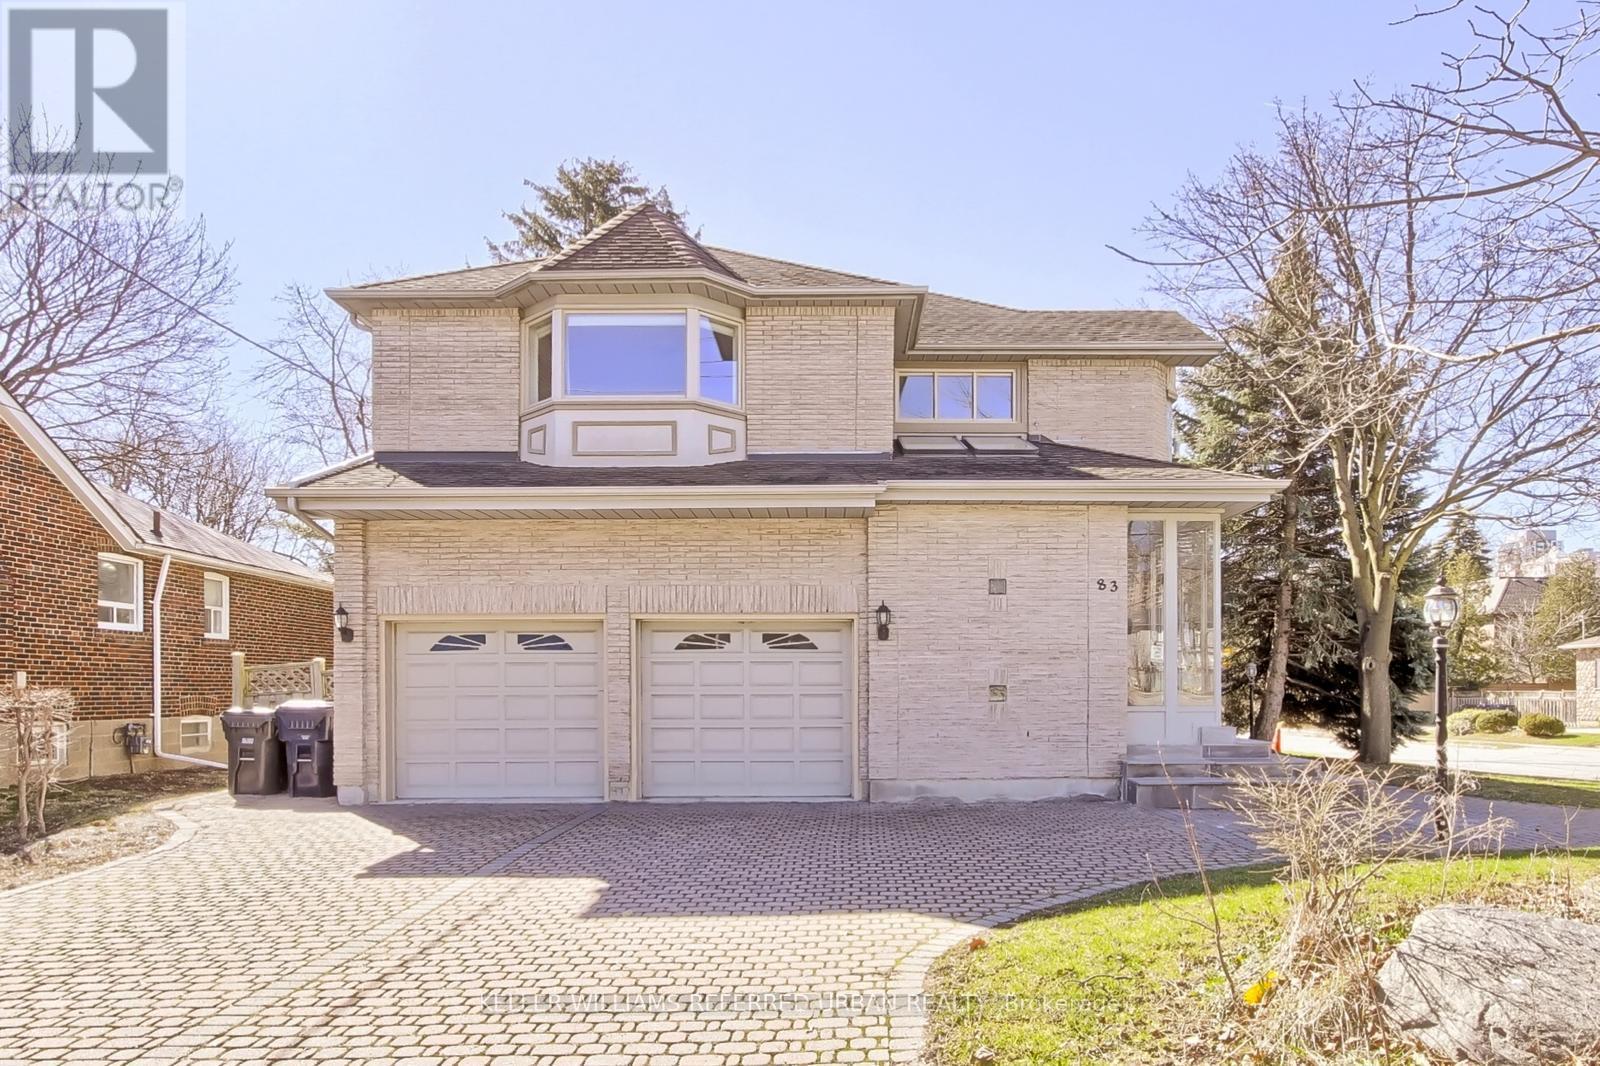
83 Norton Avenue
Toronto, Ontario
**Location--Location--Location**on a Prime Corner & Conveniently located to Yonge St Shopping,Subway and Close to top-ranked schools--Earl Haig SS & Mckee PS**UNIQUE---Spacious Family Home Like a Duplex on 50 x 120Ft South Exposure Land, in Highly Desirable Willowdale East, Perfect for Investors and Family-End Users Seeking to Move-In & Rent-Out Combined Together. This home offers a spacious third-floor loft, ideal for multi-generational living or duplex-style potential income. (id:56248)
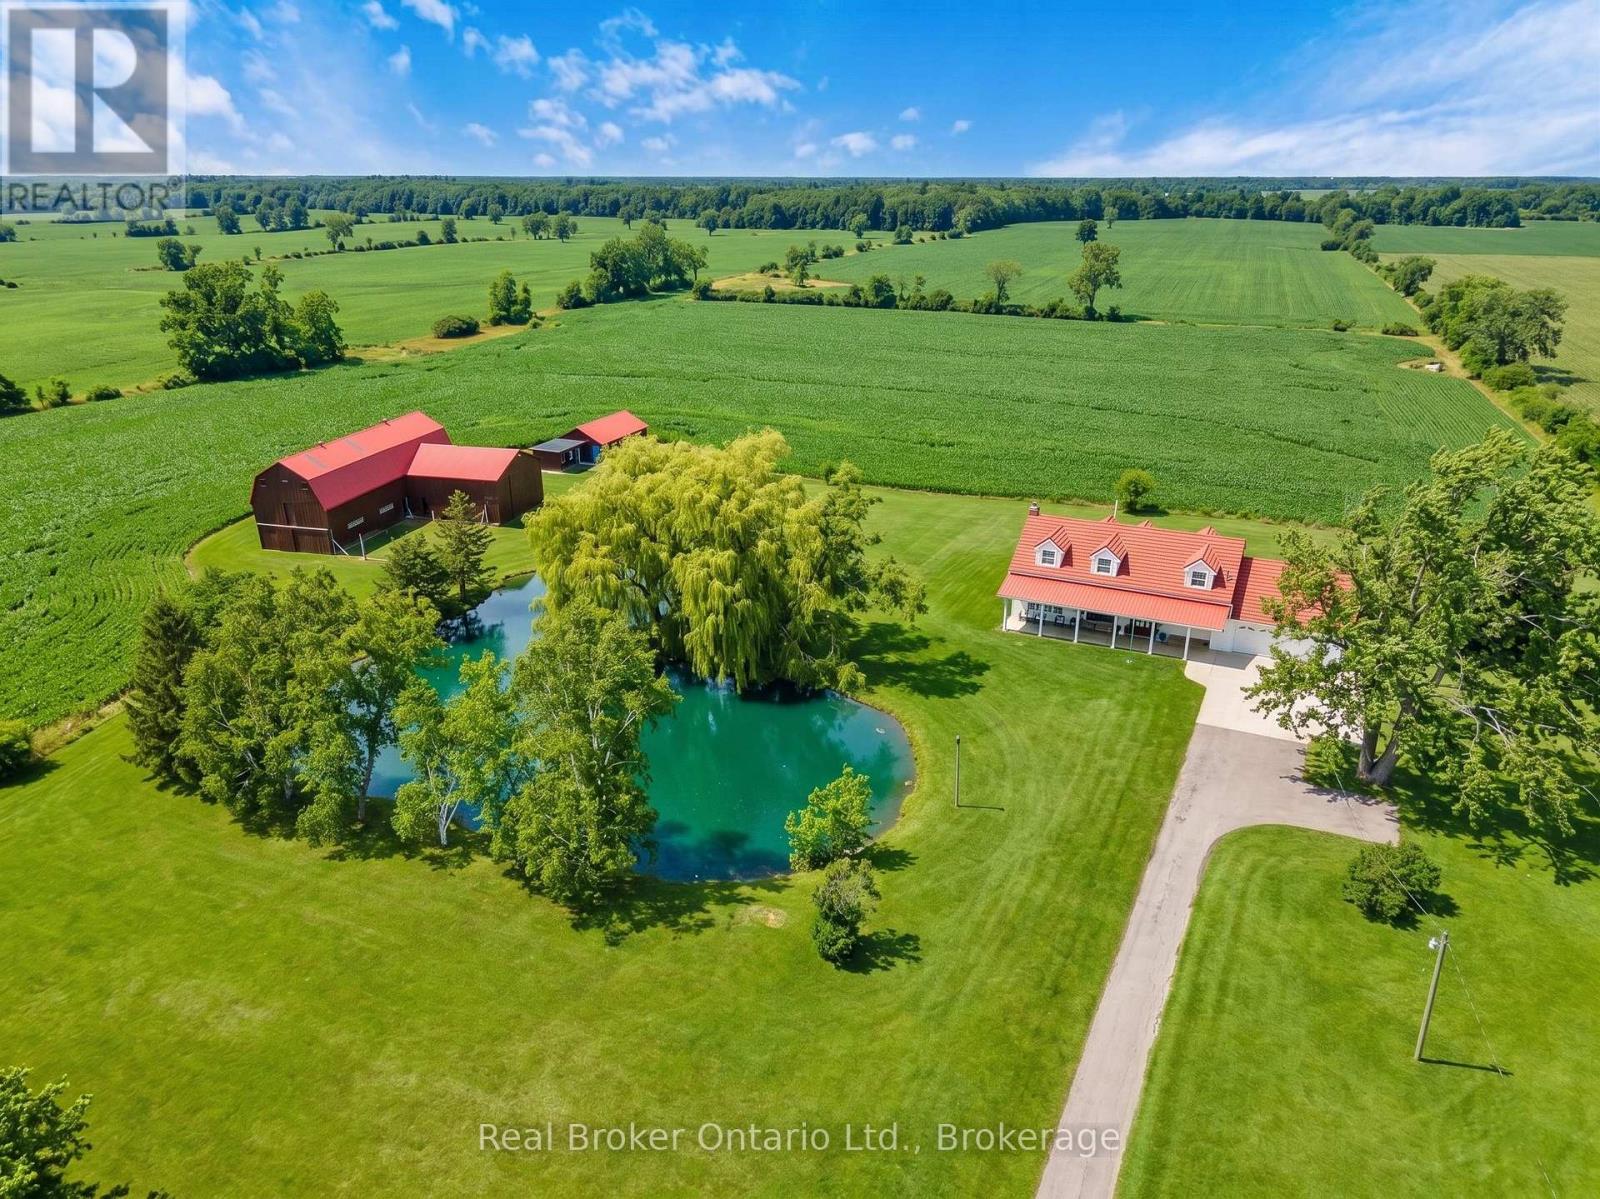
501 Concession 2 Road S
Haldimand, Ontario
Escape the hustle and bustle and discover this exceptional country property set on 50.585 acres of scenic land. Offering a wonderful blend of privacy, charm, and income potential, this property features approximately 10 acres of forest, with the remaining acreage consisting of productive farmland currently rented on a month-to-month basis. The inviting 2-storey farmhouse offers 4 bedrooms and 3 bathrooms, with a warm and functional layout ideal for family living. The main floor features bright principal rooms, a spacious living room with a cozy gas fireplace, and a beautiful enclosed sunroom perfect for enjoying views of the surrounding property. The updated kitchen offers stylish finishes, a centre island, and plenty of room for everyday living and entertaining. Upstairs, the bedrooms are bright and generously sized, while the finished lower level provides additional living space with a large living room, wood fireplace, cold room, and convenient access to the garage and laundry area. Outside, this property truly shines. A large stocked pond creates a stunning focal point and enhances the peaceful setting. The long driveway, gated entrance, expansive lawn, and open countryside views add to the property's impressive appeal. The large barn offers incredible versatility for storage, hobbies, agricultural use, or future possibilities. An additional outbuilding includes a bunky and a separate finished area currently used as a man cave, adding even more flexible space to enjoy. This is a rare opportunity to own a beautifully maintained rural property with endless potential in a picturesque setting. (id:56248)
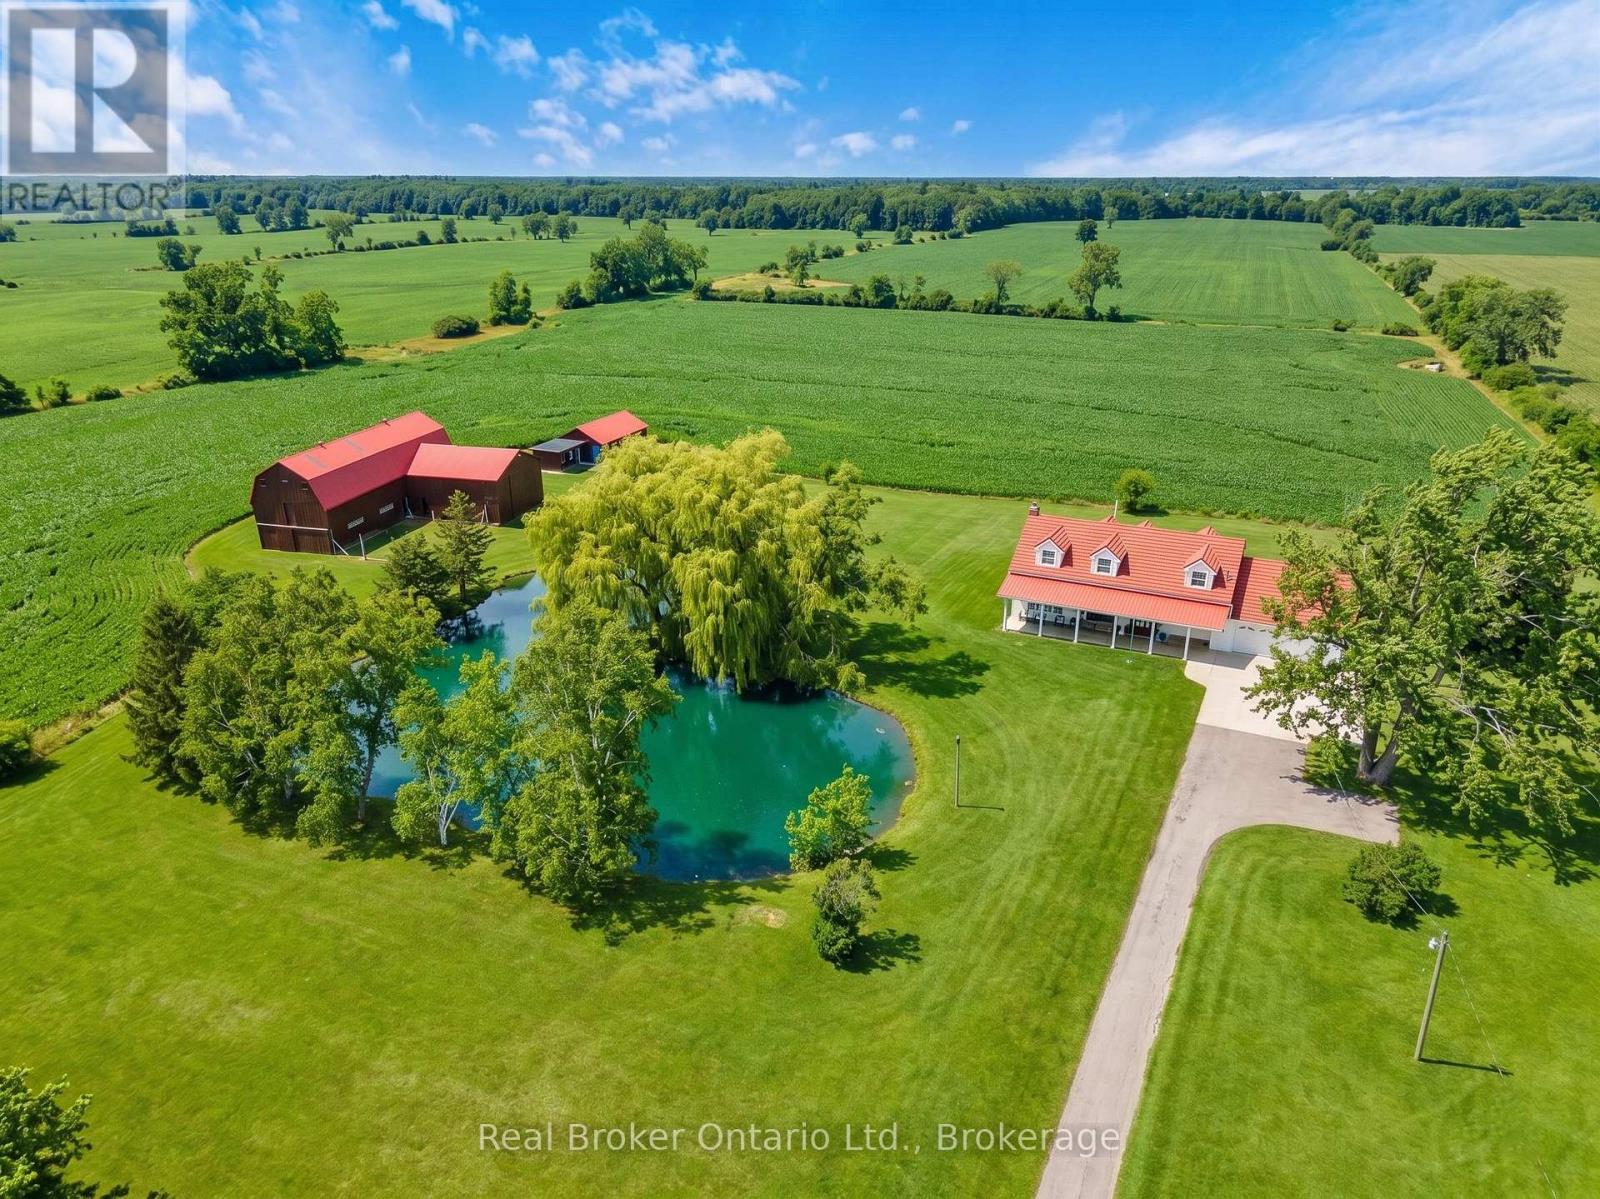
501 Concession 2 Road S
Haldimand, Ontario
Escape the hustle and bustle and discover this exceptional country property set on 50.585 acres of scenic land. Offering a wonderful blend of privacy, charm, and income potential, this property features approximately 10 acres of forest, with the remaining acreage consisting of productive farmland currently rented on a month-to-month basis. The inviting 2-storey farmhouse offers 4 bedrooms and 3 bathrooms, with a warm and functional layout ideal for family living. The main floor features bright principal rooms, a spacious living room with a cozy gas fireplace, and a beautiful enclosed sunroom perfect for enjoying views of the surrounding property. The updated kitchen offers stylish finishes, a centre island, and plenty of room for everyday living and entertaining. Upstairs, the bedrooms are bright and generously sized, while the finished lower level provides additional living space with a large living room, wood fireplace, cold room, and convenient access to the garage and laundry area. Outside, this property truly shines. A large stocked pond creates a stunning focal point and enhances the peaceful setting. The long driveway, gated entrance, expansive lawn, and open countryside views add to the property's impressive appeal. The large barn offers incredible versatility for storage, hobbies, agricultural use, or future possibilities. An additional outbuilding includes a bunky and a separate finished area currently used as a man cave, adding even more flexible space to enjoy. This is a rare opportunity to own a beautifully maintained rural property with endless potential in a picturesque setting. (id:56248)
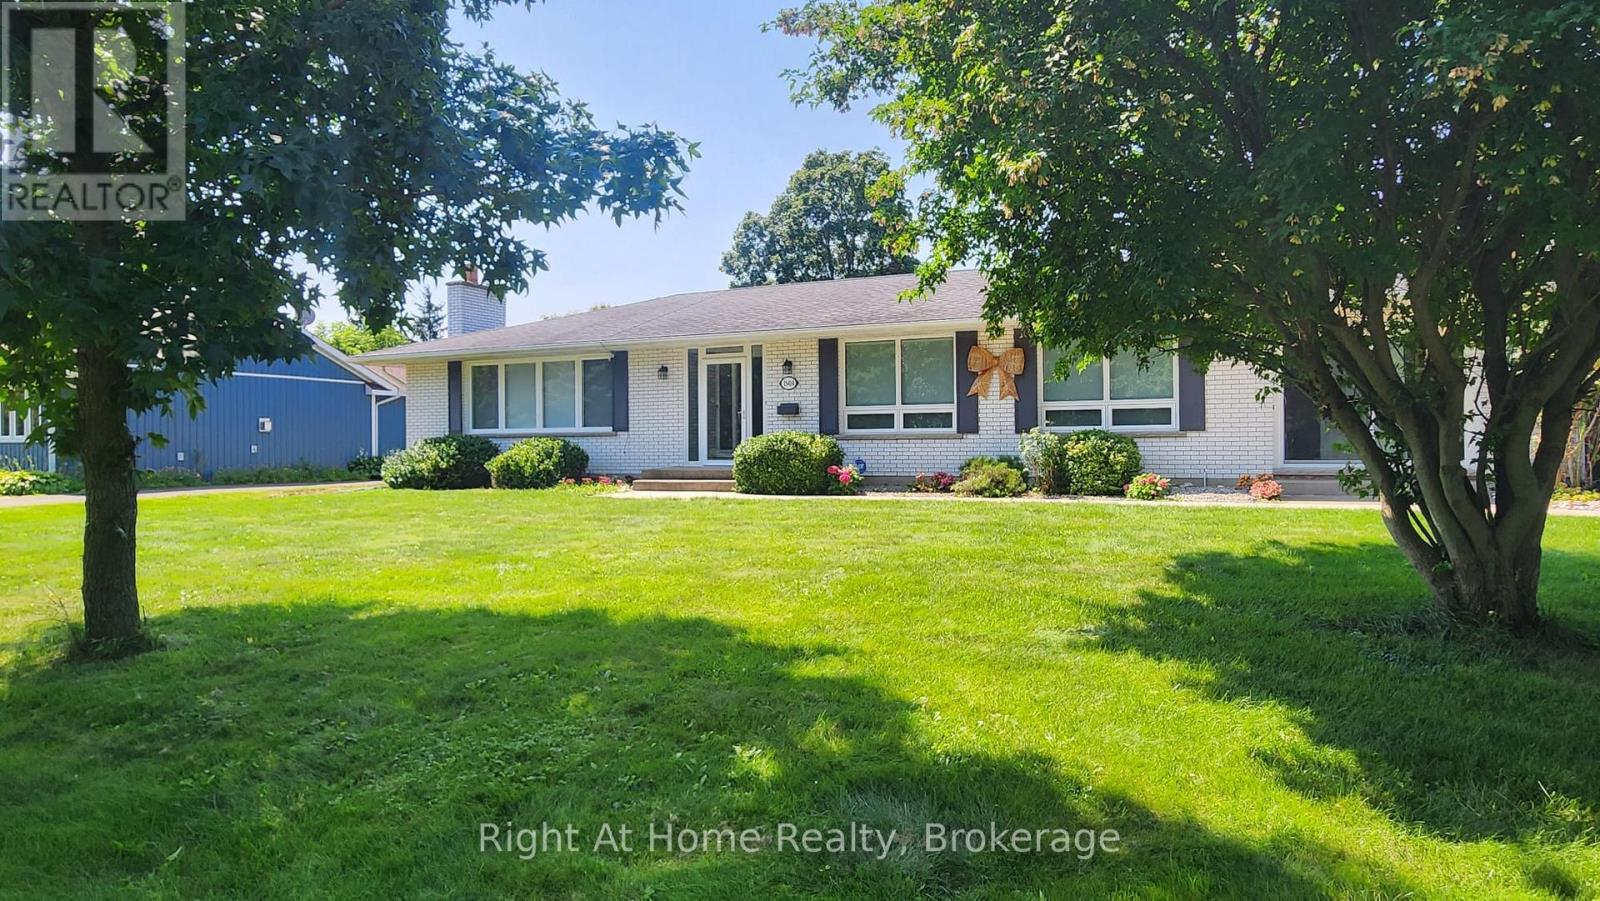
15414 Niagara Parkway
Niagara-On-The-Lake, Ontario
Welcome to the wine country! This property located on the parkway has river view from October untill April! Enjoy your coffee in front of the house with the sunrise and have a glass of wine at sunset in the backyard! The property has been extensively renovated over the past 5 years, too many to count! Hardwood floors, quartz countertops, SS appliances, windows, kitchen cabinets, remodeled bathrooms, remodeled wood burning fireplace, gas line to property, HVAC system, water heater, this 1920 sq ft bungalow has it all! The backyard is yours to enjoy! Flowers, trees, can be enjoyed as is or you can put your own finishing touch. You can build your own pool or the concrete pad is ready for a swim spa! The basement, also 1920sq ft, can be enjoyed by your extended family or rented for additional income. It is ready! (id:56248)
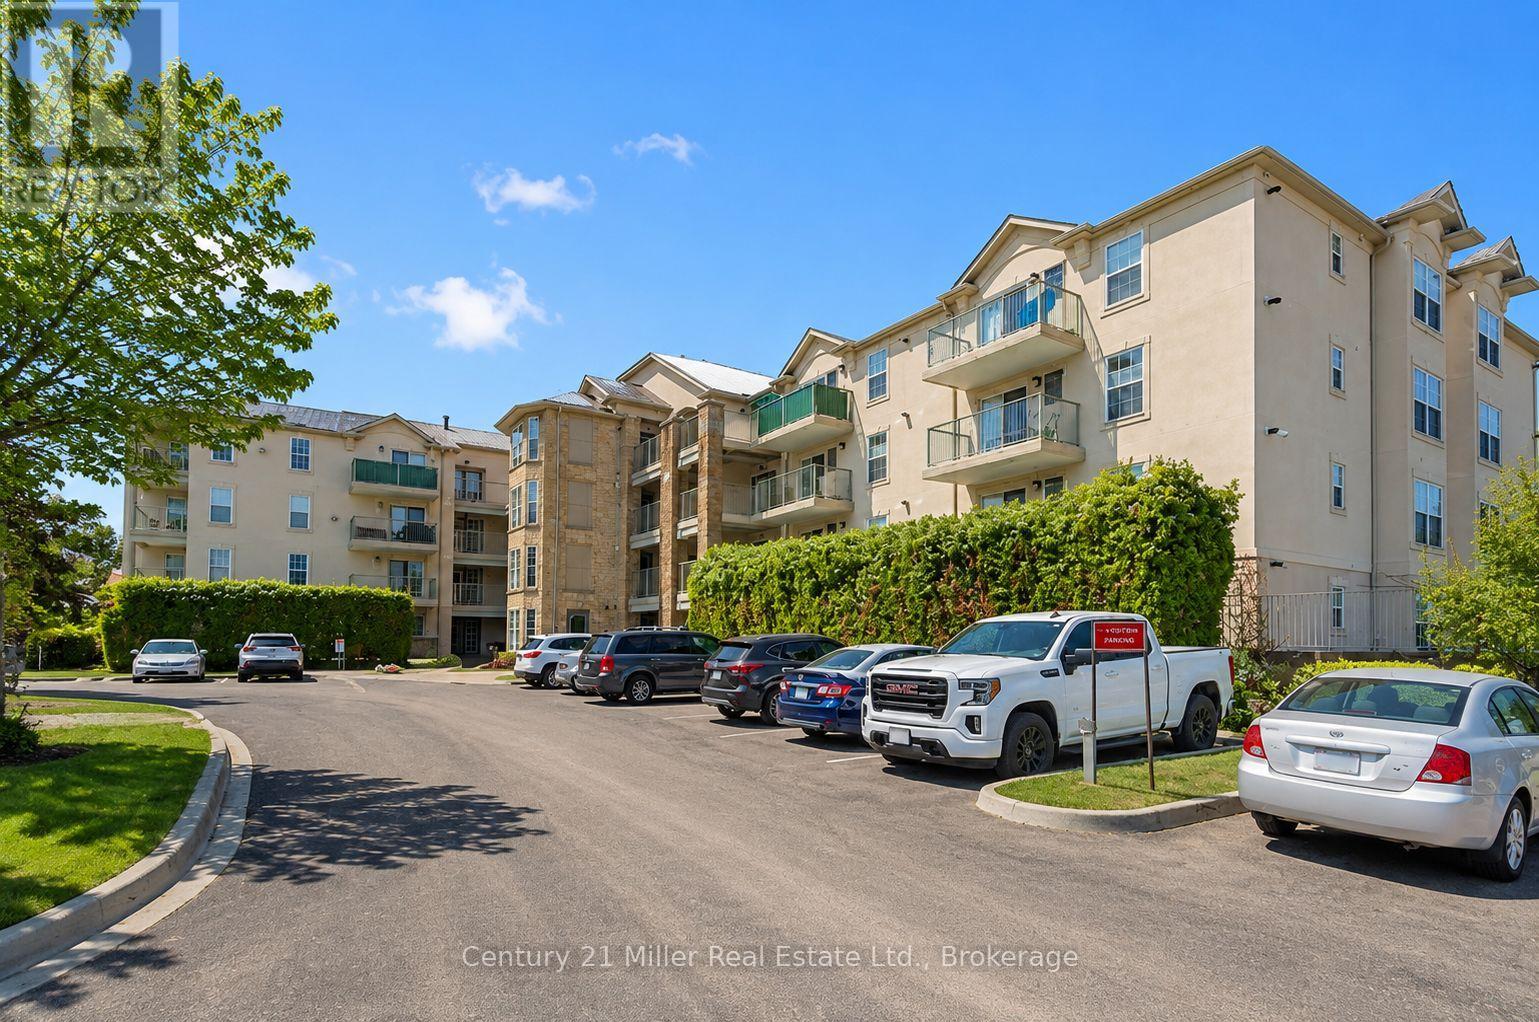
111 - 1450 Bishops Gate
Oakville, Ontario
One of the lowest condo fee in the complex, this ground-floor 3 bedroom, 2 full bathroom condo in sought-after Glen Abbey. Welcome to this spacious, open-concept condo featuring a bright and inviting layout. The large eat-in kitchen offers generous counter space, sun-filled windows, and a walkout to a private covered terrace overlooking peaceful greenspace-perfect for relaxing or entertaining. The well-designed floor plan includes three generously sized bedrooms, two full bathrooms, ensuite laundry, underground parking, and a convenient storage locker. Residents also enjoy access to an on-site gym and party/meeting room. Located in the highly desirable Glen Abbey community, this home is just minutes from the hospital, shopping, transit, parks, and top-rated schools-offering the perfect blend of comfort and convenience. (id:56248)
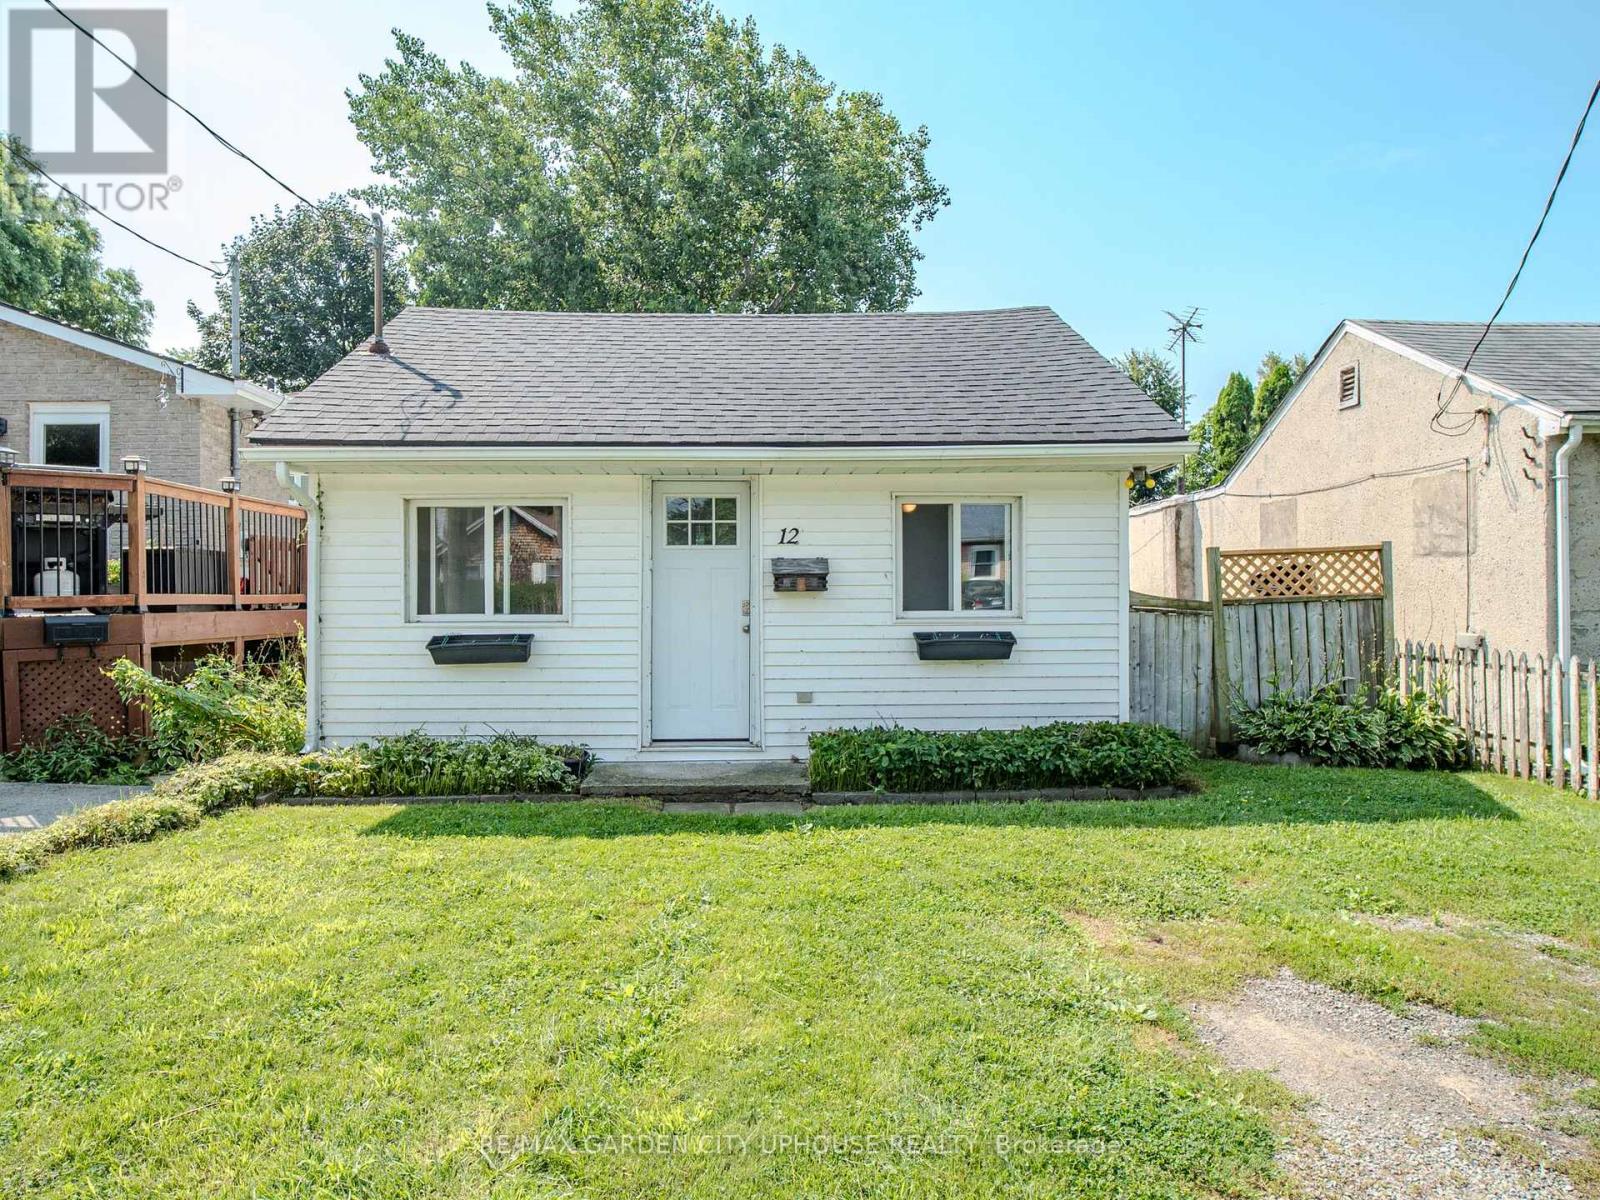
12 Beachaven Drive
St. Catharines, Ontario
Your life just got upgraded to a beach side life. This detached all utilities included 4 season cottage is cute, charming and the perfect place to live a simple and wonderful life. It's 600 sqft and all you're looking for. Bedroom, living room, galley kitchen and a 4 pc bathroom. All appliances are for the tenant and the shed is valuable for good storage. The private patio is great for company, yet take them to the beach, walk over to Cafe Pamela for an espresso and Stoll through Malcomson Eco Park before heading down to Sunset Beach... for Sunsets! (id:56248)
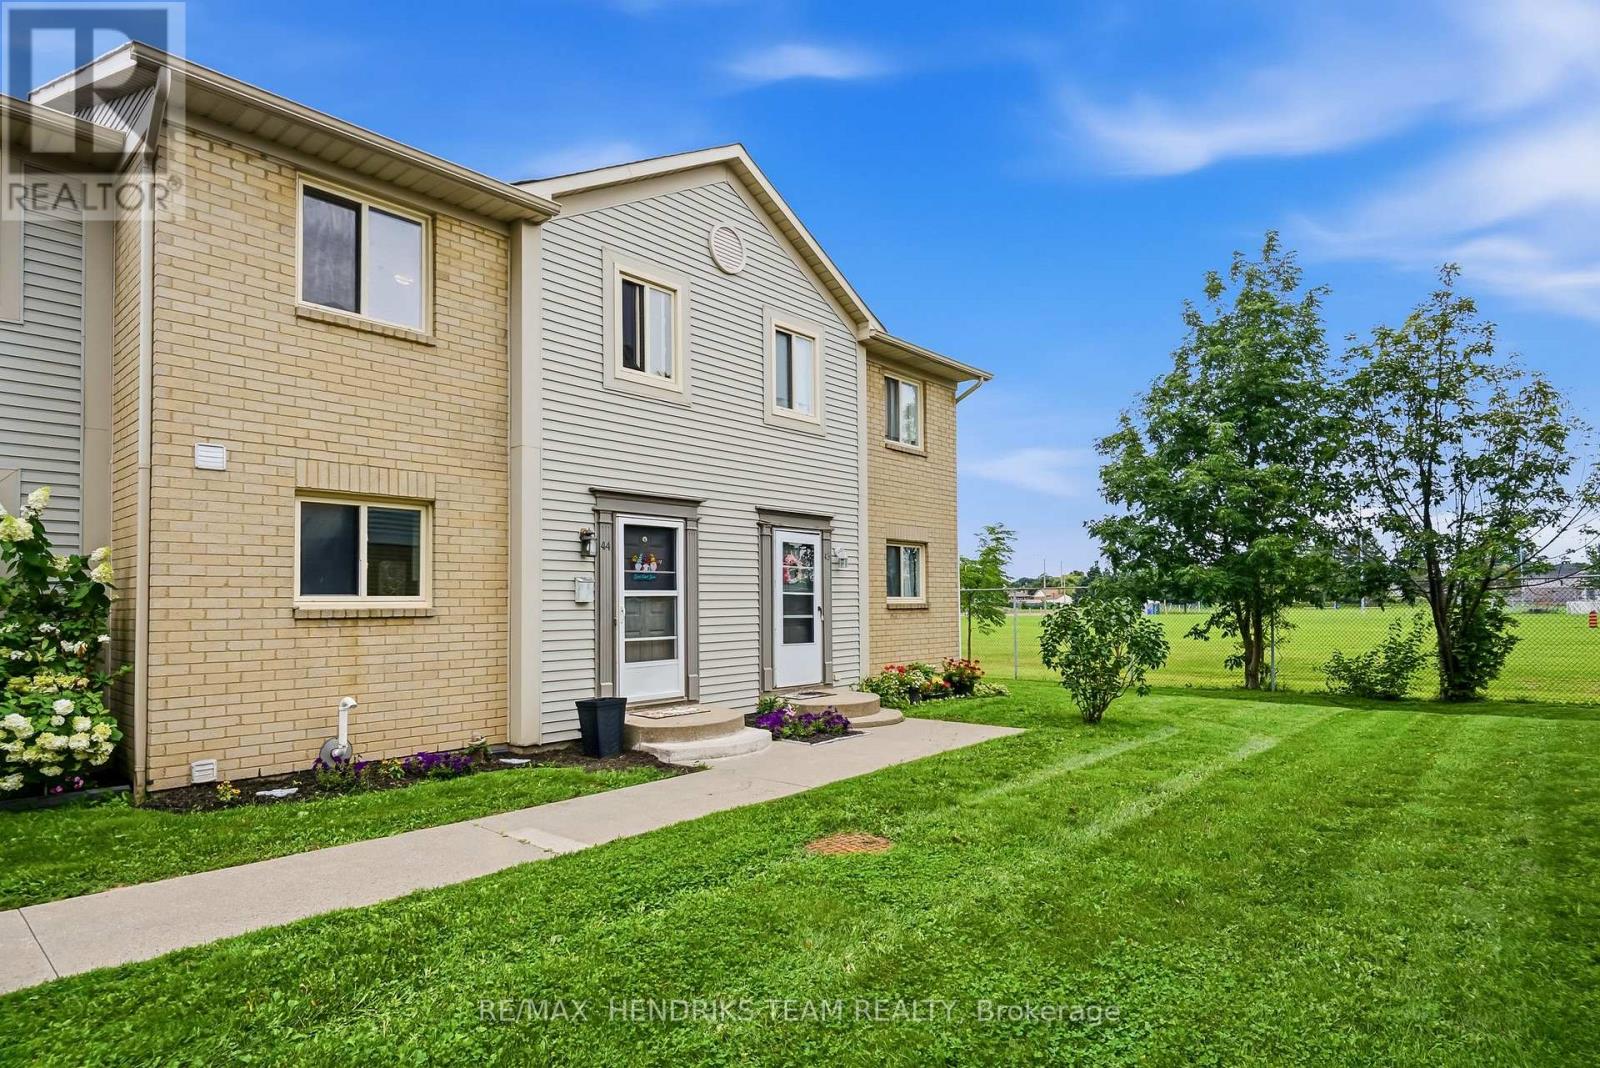
44 - 65 Dorchester Boulevard
St. Catharines, Ontario
Why rent when you can own for less? This move-in ready three-bedroom, two-bathroom townhome offers an excellent opportunity to get into the real estate market and start putting your monthly payments toward building equity. Located in a convenient St. Catharines location, the main floor features a spacious layout with the kitchen just off the entrance, complete with fresh paint, newer stainless steel appliances and newer flooring. The kitchen leads into the dining area and continues into the spacious living room with sliding patio doors overlooking the backyard and park beyond. A convenient two-piece bathroom completes the main floor. Upstairs you'll find three sizeable bedrooms, each with its own closet along with a shared four-piece bathroom. The fully finished lower level provides even more living space with a large rec-room and separate storage room which is where the laundry is located. Outside, enjoy the backyard and deck offering a great place to sit and relax while taking in the surrounding green space. At this price point the value is hard to beat. An excellent opportunity for first-time buyers or anyone looking for an affordable property, all while being conveniently located close to shopping, restaurants, amenities and more. (id:56248)
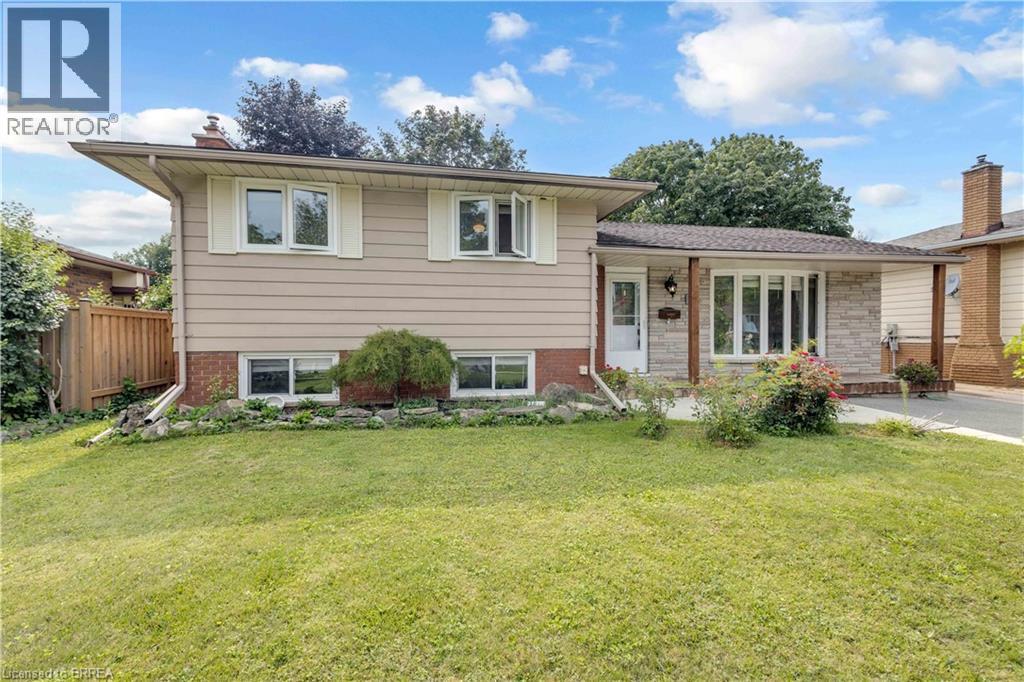
92 Brier Park Road
Brantford, Ontario
Location, Location, Location! Welcome to 92 Brier Park road - Brantford north end sought-after Brier Park neighbourhood. This renovated spacious 4-level home offers Over 2000sqft living space with 3+1 bedroom, 2 full bathroom, separate entrance for lower floor provide in-law potential for large multiple generation family or rental unit to help your mortgage. Large landscaped front yard, fully fenced backyard,wide driveway parking more than 5 cars. Step in the main level, you will find the spacious living room, fully renovated kitchen with Quartz countertop, pot lights & Stainless appliances; Dining room open to the kitchen and living room with pot lights, sliding patio door to the large deck in the backyard. Upstairs offers spacious master bedroom, 2 more big bedrooms and a full 4pc bathroom. The lower level has a big the family room with gas fireplace,office room, and second full 4 pc bathroom, separated walk-up entrance to the backyard on this level.Few steps down to the basement:you will see the big recreation room and the huge size 4th bedroom with its own seating room.The lower floor and basement is perfect for an inlaw unit or a teenager corner. Wide driveway easy to parking 4 cars, The fully fenced backyard with a gate for additional 5th parking if needed. enjoy a private backyard retreat with mature trees, a spacious deck, and plenty of room for outdoor entertaining,relaxing. This home is convenient for everything you need: Elementary schools 200 meters away, High school in 10 minutes walking; 5 minutes drive to Highway 403 & Highway 24, Costco, Lynden Park Mall,Zehrs, Restaurants, Coffee shops, Fitness clubs, Home Depot, Canadian tire... you name it, we have it! Move in and enjoy life in the best neighborhood in Brantford and get your kids Ready for the new school year! (id:56248)
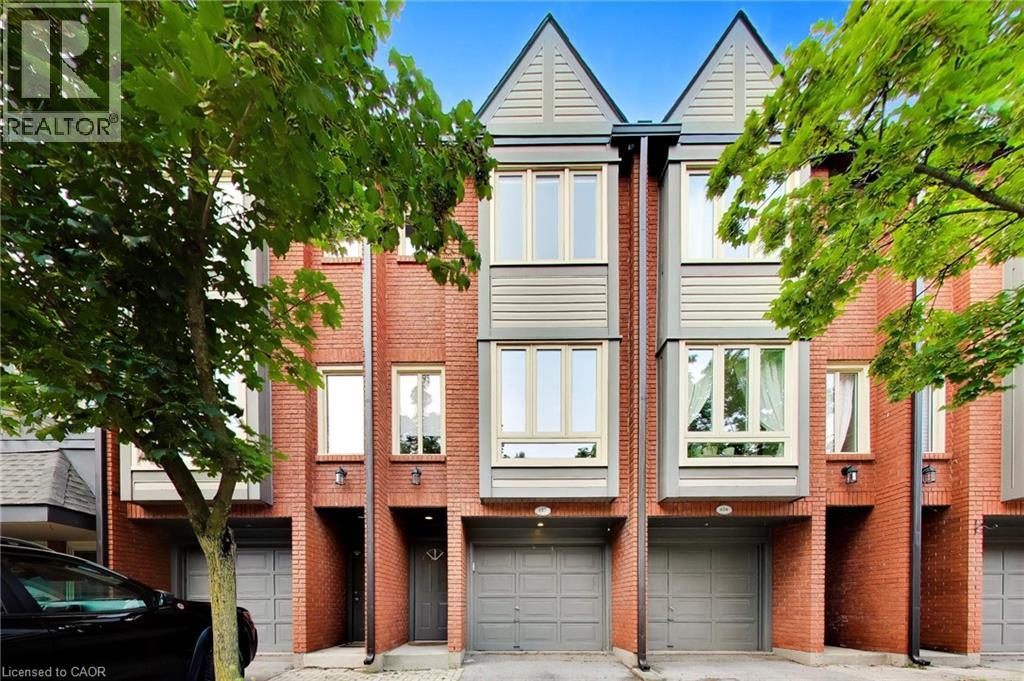
895 Maple Avenue Unit# 617
Burlington, Ontario
In today’s condo market, value isn’t just about price, it’s about what you actually get for your money. When you include the finished living space, condo townhomes in this area are selling for approximately $145 less per finished square foot than condo apartments. Here, that value means 3 levels of living, your own driveway and garage, a private backyard and a layout with space to live, work and grow. One of the standout features is the backyard directly off the kitchen. South-facing and completely level with no steps, it’s a bright, easy extension of the main floor — perfect for morning coffee, summer BBQs or simply opening the doors and letting the light pour in. It’s something you rarely get with condo living and one that changes how the home feels day to day. The ground level adds another unexpected feature, a versatile bonus room with its own separate entrance and nearby powder room. Ideal for an in-home professional office separate from the main living areas, it can just as easily function as a 3rd bedroom, den, gym or private retreat. Direct garage access and laundry complete this level. Upstairs, vinyl flooring runs through the main living area where a gas fireplace adds warmth and large windows frame a treed outlook rather than neighbouring townhomes. The updated kitchen features stainless steel appliances, subway tile backsplash and additional built-ins, with direct access to the backyard. The upper level offers 2 generous bedrooms and an updated 5-piece bathroom with double sinks. And then there’s the location. Mapleview Shopping Centre is directly across the street, putting an abundance of major retailers, restaurants and everyday amenities at your doorstep. Downtown Burlington, the waterfront, Burlington GO and highway access are all just minutes away. Compare it to a smaller condo apartment and the difference becomes clear - more space, more privacy, your own garage, driveway and a true backyard. Finally, a window of opportunity to get into Burlington. (id:56248)
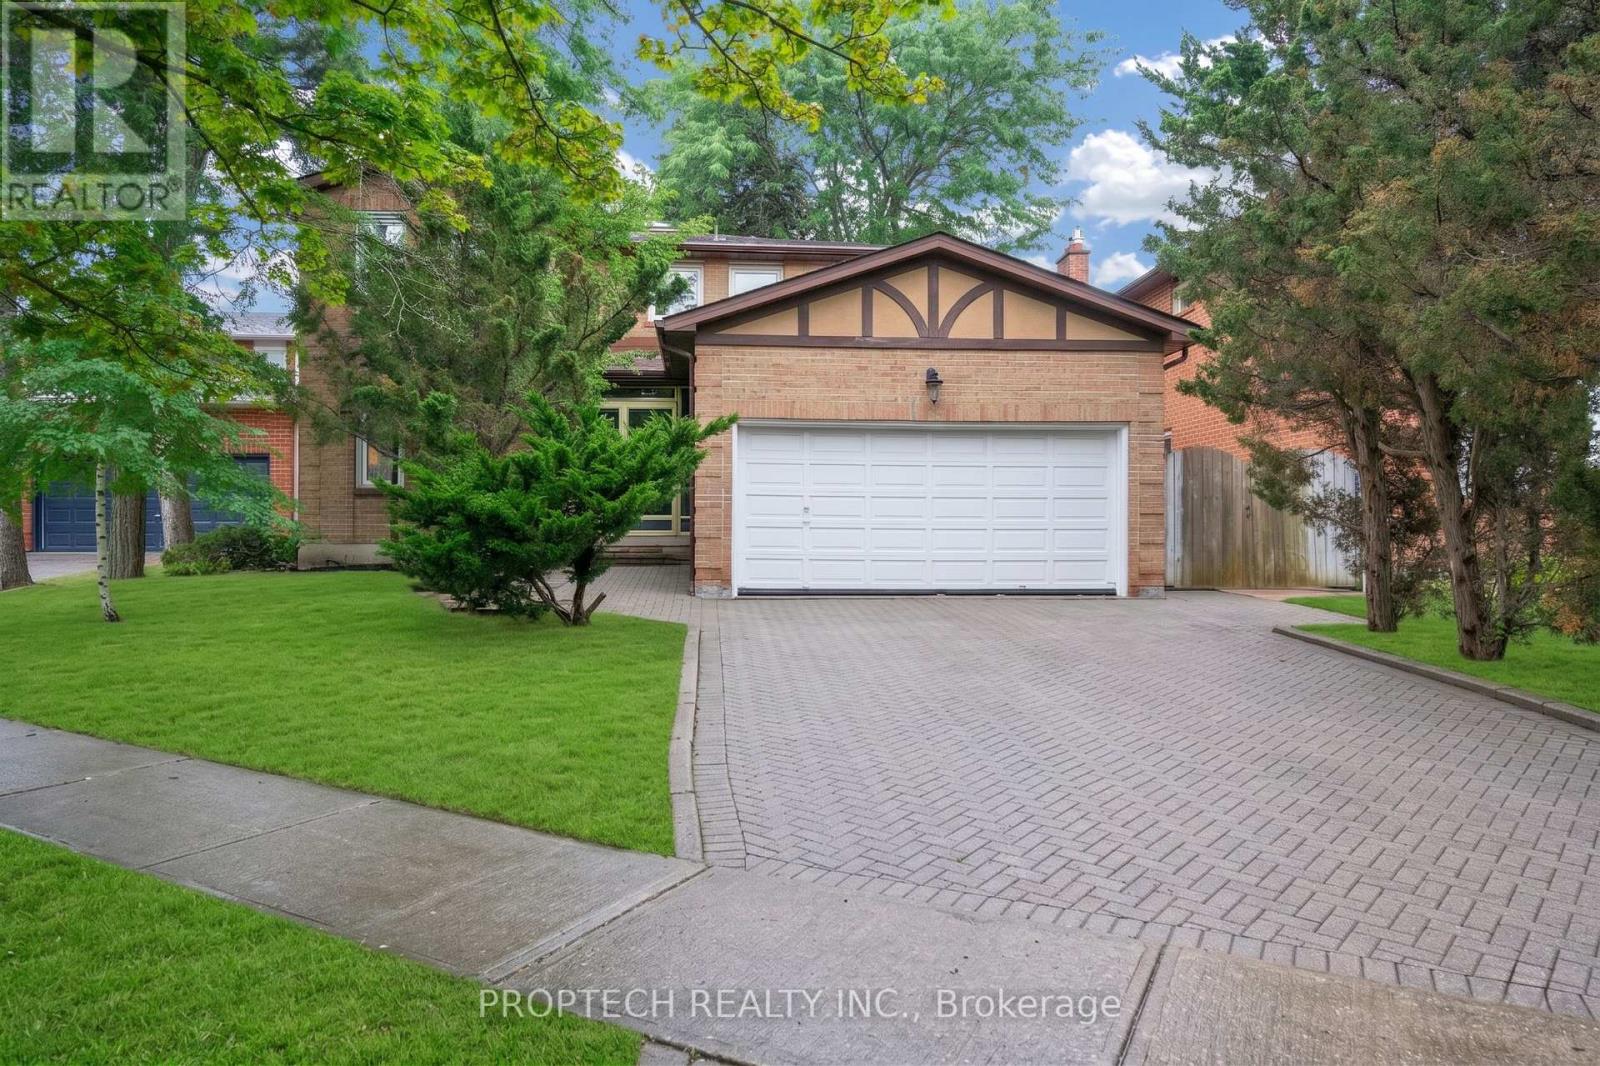
245 Fincham Avenue
Markham, Ontario
Welcome To 245 Fincham Ave, A Spacious 4-Bedroom Detached Home Offering Over 3,800 Sq. Ft. Of Total Living Space On An Exceptional Approx. 58 X 179 Ft Lot In Sought-After Markham Village. A Grand Double-Door Entrance Opens To A Bright Foyer Highlighted By A Curved Oak Staircase And Skylight. Carpet Free Interior! The Functional Main-Floor Layout Features A Combined Living And Dining Area, Plus A Separate Family Room With A Floor-To-Ceiling Brick Fireplace. The Generous Eat-In Kitchen Offers Ample Cabinetry, A Breakfast Bar And A Sun-Filled Breakfast Area With Walkout To The Covered Patio And Expansive Backyard. Main-Level Laundry And Direct Interior Access To The Double-Car Garage Provide Added Everyday Convenience. Upstairs, The Oversized Primary Bedroom Includes an Office Area, Walk-In Closet And 4-Piece Ensuite, Complemented By Three Additional Well-Proportioned Bedrooms. The Bright, Open-Concept Finished Basement Provides Flexible Space For Recreation, Entertaining, A Home Office Or Extended Family Living, Along With A Bathroom And Dedicated Laundry Area. Complete With A Double-Car Garage, Interlock Driveway, Mature Trees And A Private, Fully Fenced Backyard With Plenty Of Room To Relax, Garden And Entertain. A Wonderful Opportunity To Personalize A Solid Family Home In A Mature, Established Community Close To Parks, Schools, Transit, Markham Stouffville Hospital, Shopping And Main Street Markham. Tenant Occupied; Tenant Is Willing To Stay, Providing An Excellent Opportunity For Investors Or Buyers Seeking Flexibility. (id:56248)
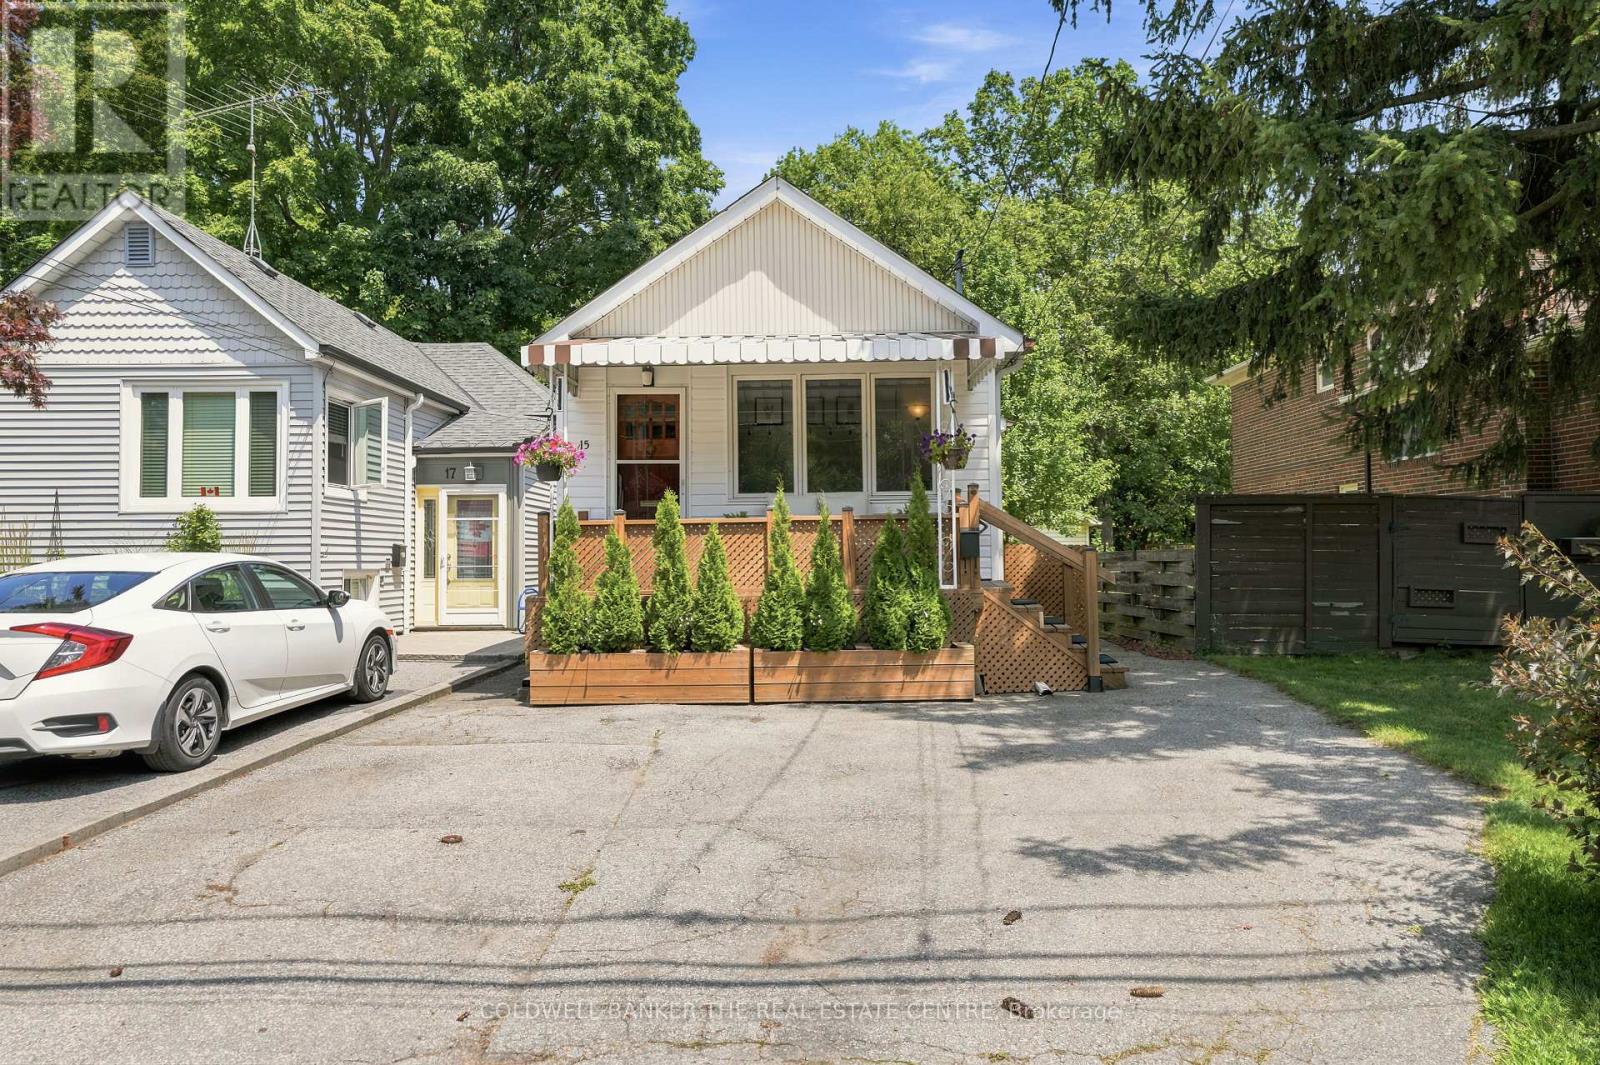
15 Presley Avenue
Toronto, Ontario
Nestled on an extraordinary 25 x 327 ft deep ravine lot backing directly onto the scenic Warden Woods, this beautifully renovated home offers a rare opportunity to enjoy nature, privacy, and city convenience all in one. Wake up to tranquil forest views, enjoy direct access to picturesque walking trails, and experience the peaceful setting that only a premium ravine property can offer.Thoughtfully redesigned for today's lifestyle, the main floor features a spacious primary retreat complete with a private ensuite, offering the ease and convenience of main-floor living. At the heart of the home is a stunning modern kitchen that flows seamlessly into an incredible family room with soaring vaulted ceilings, a cozy gas fireplace, and two walkouts to the backyard-creating the perfect space for everyday living and effortless entertaining while overlooking the beautiful natural surroundings.The finished lower level offers exceptional flexibility with two spacious bedrooms, a second full bathroom, and a dedicated laundry area, making it ideal for extended family, guests, a home office, or multi-generational living.Located in the highly desirable Clairlea-Birchmount neighbourhood, you're just steps from the community centre offering swimming, fitness and senior programs, children's activities, and a variety of drop-in classes. Enjoy direct access to the Warden Woods Trail, while being just minutes from Warden Subway Station, GO Transit, schools, shopping, golf, and downtown Toronto.A rare opportunity to own a beautifully renovated home on one of the area's most spectacular ravine properties, where Warden Woods becomes your backyard and nature is part of your everyday lifestyle. (id:56248)
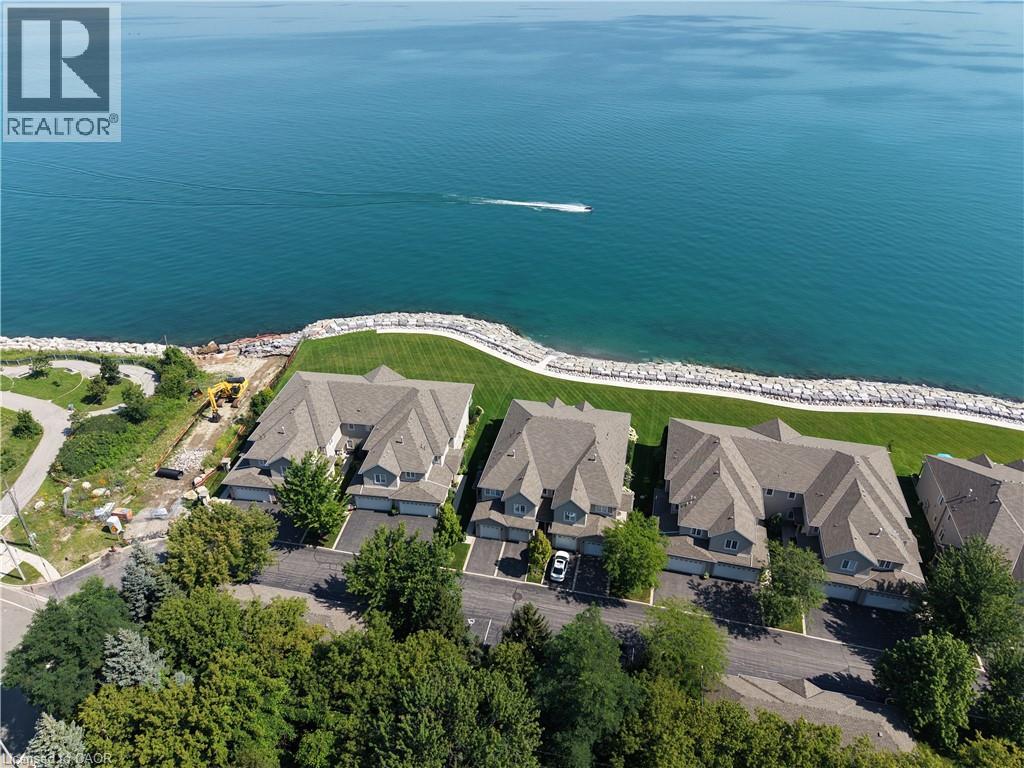
484 Millen Road Unit# 7
Stoney Creek, Ontario
What if downsizing actually gave you more? More time, more freedom and a whole lot more lake. Welcome to Bal Harbour, Stoney Creek’s prestigious waterfront condominium community, where this 1,550 sq.ft. ground-floor residence makes everyday living easy and puts Lake Ontario front and centre. Here, the lake follows you from room to room. The primary bedroom, kitchen and living/dining room all capture stunning, unobstructed views across Lake Ontario, an ever-changing backdrop from morning to night and season to season. Sliding doors from both the primary and living area lead to your private ground-floor patio, bringing those views even closer and giving you the perfect spot to sit outside and take it all in. Directly in front of the unit is Bal Harbour’s recently reconstructed multi-million-dollar breakwall and private sandy beach. Launch a kayak right from the beach, take a swim or connect to the waterfront trail next door for a walk or bike ride. Exceptionally clean and move-in ready, the kitchen features quality wood cabinetry and newer high-end KitchenAid appliances, while fresh carpet updates the living area. The primary bedroom has a walk-in closet and ensuite, with a generous 2nd bedroom, additional 4-piece bathroom and main-floor laundry completing the level. The fully finished basement adds plenty of bonus space with a large rec room and another bathroom. An attached single garage, private driveway and additional designated parking space directly across from the unit take care of the cars. Heading south for the winter? Lock the door and go. Staying home? You have one of the best seats on the lake waiting for you. Less maintenance, more freedom and a waterfront lifestyle that makes downsizing feel a whole lot more like upgrading. (id:56248)