
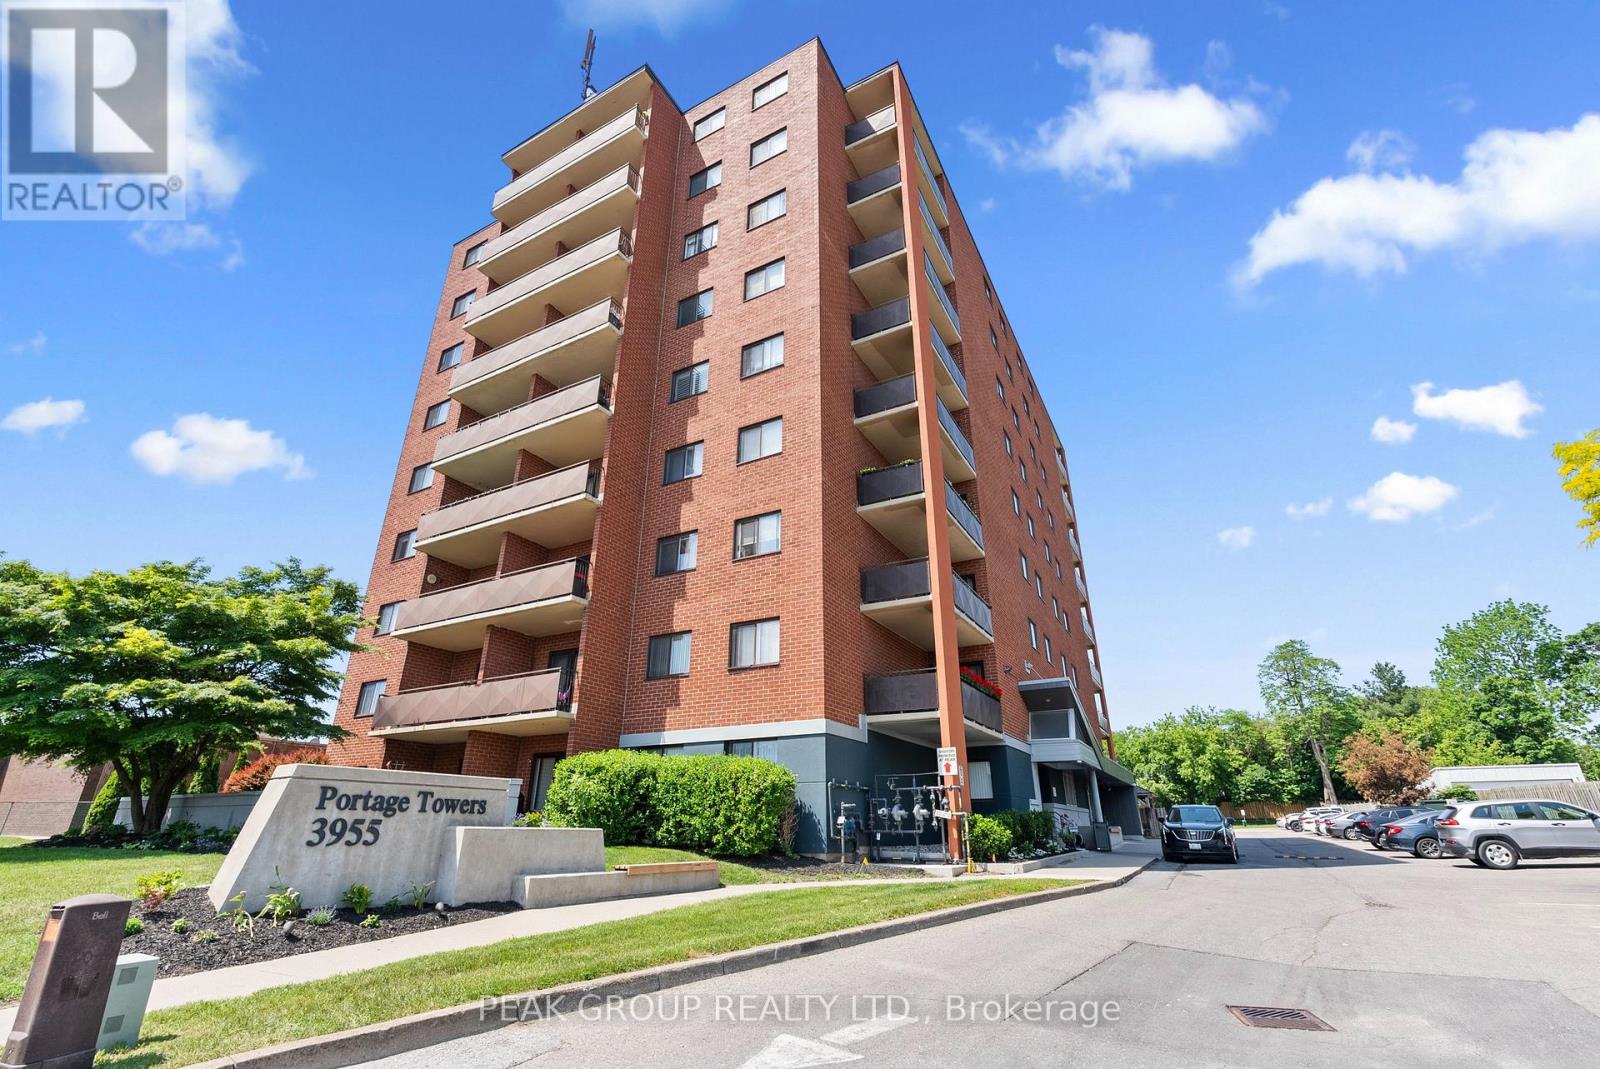
205 - 3955 Portage Road
Niagara Falls, Ontario
Welcome to this beautifully maintained ALL-INCLUSIVE RENT condo apartment in the highly sought-after north end of Niagara Falls. Ideally situated in a premium location with direct highway access, nearby schools, public transit, shopping, dining, and all essential amenities, this property offers both convenience and comfort. The spacious open-concept living and dining area creates an inviting atmosphere, complete with a walkout to a private balcony that faces the rear of the building, providing privacy and premium location. A grand entryway provides an upscale first impression and enhances the unit's spacious feel. Freshly painted and exceptionally well maintained, this home showcases pride of ownership throughout. Enjoy stylish, carpet-free living with new hardwood flooring and a brand-new wall-mounted air conditioning unit. The functional layout offers ample in-unit storage with multiple closets, while the generous primary bedroom features its own private ensuite bathroom for added comfort and privacy. Set within a well-managed building that is in excellent condition, this move-in-ready unit presents an outstanding opportunity for those seeking low-maintenance living in one of Niagara Falls' most desirable neighborhoods. Dedicated parking space & storage locker included in rent. (id:56248)
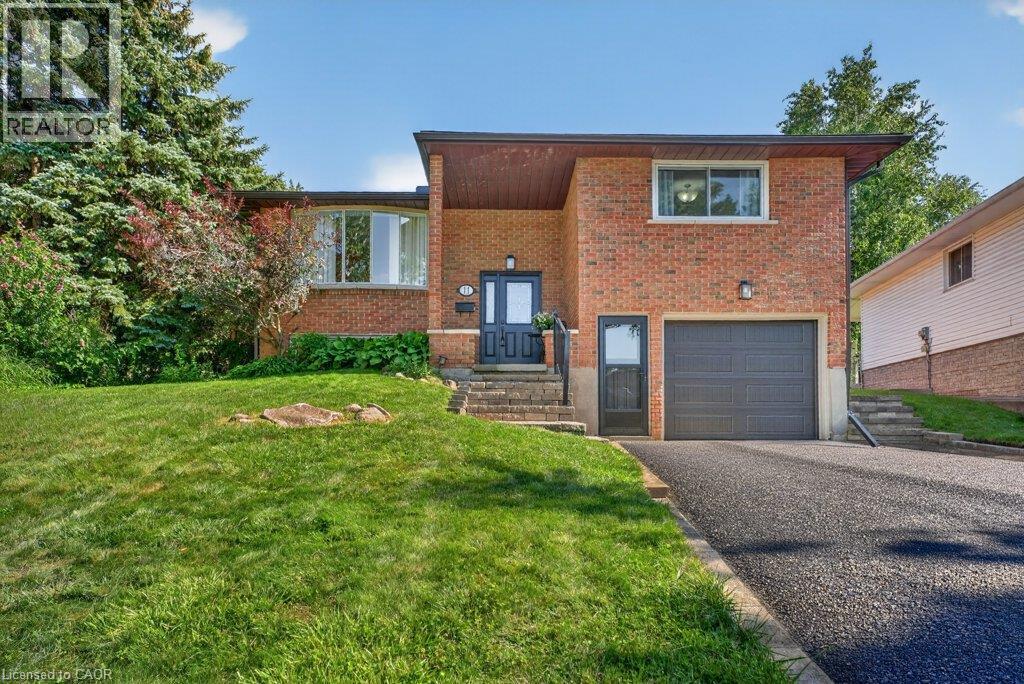
11 Graywood Court
Kitchener, Ontario
Welcome to this beautifully updated raised bungalow tucked away on a quiet family-friendly court in desirable Laurentian Hills. Situated on an impressive 170-foot deep, pool-sized lot with no rear neighbours, this home offers the perfect blend of privacy, space, and convenience for growing families. Step inside to discover a bright, open-concept main floor featuring a beautifully renovated kitchen (2019) with quartz countertops that flows seamlessly into the dining and living areas. Just beyond, the charming three-season sunroom with warm pickled red-pine finishes (2021) provides the perfect place to write that book or simply relax with your morning coffee. Garden doors lead to a large deck overlooking the expansive backyard complete with a patio, basketball court, and vinyl storage shed—plenty of room for children, pets, entertaining, gardening, or even a future pool. The finished lower level adds exceptional living space with large windows that flood the home with natural light, a spacious recreation room featuring an electric fireplace, a dedicated office area, an additional bedroom, and an updated three-piece bathroom (2022)—ideal for guests, teenagers, or those working from home. This home has been well maintained with numerous updates, including the roof (approx. 2017), furnace and air conditioner (2016), updated bathrooms (2022), garage door (2025), eavestroughs (2025), and a brand-new asphalt driveway being installed in August 2026. Located in one of Kitchener's most established neighbourhoods, you'll appreciate the mature trees, quiet streets, and exceptional convenience. Walk to schools, churches, parks, and shopping, with McLennan Park just minutes away for year-round recreation. If you've been searching for a move-in ready family home with a rare backyard, outstanding updates, and an unbeatable court location, this is one you won't want to miss. (id:56248)
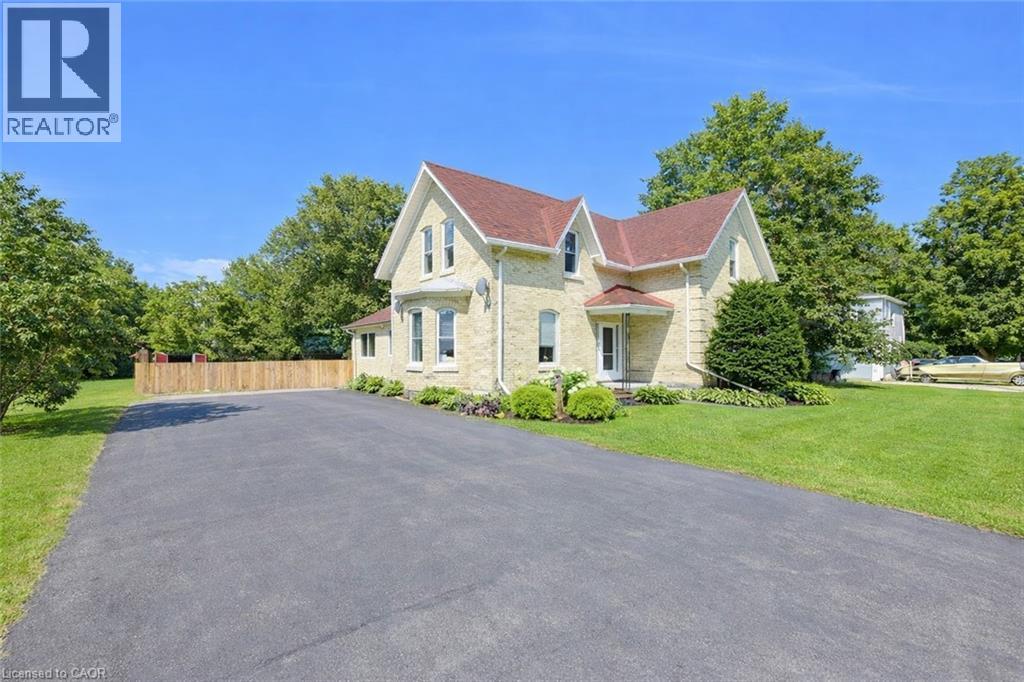
34 Queen Street W
Brussels, Ontario
Charming and nicely updated throughout with plenty of space inside and out. Come and see this great two-story all brick home featuring a fully remodeled kitchen, updated bathrooms, new flooring, tall ceilings, and a huge family room. Bright and open throughout, this home includes 3 bedrooms, 2 bathrooms, a formal dining room, large family room with natural gas fireplace, and ample storage. Set on a large lot in a quiet family friendly neighborhood, the property features a sprawling fenced back yard, mature trees, perennial gardens, paved double wide laneway, & welcoming patio area for entertaining your guests. The village of Brussels & surrounding area is a wonderful ag community, close to snowmobile & ATV trails, and an easy commute to Bruce Power, Waterloo, Listowel, and other nearby centers. This is a perfect location and home to raise your family. Contact your favourite realtor today for a private showing. (id:56248)
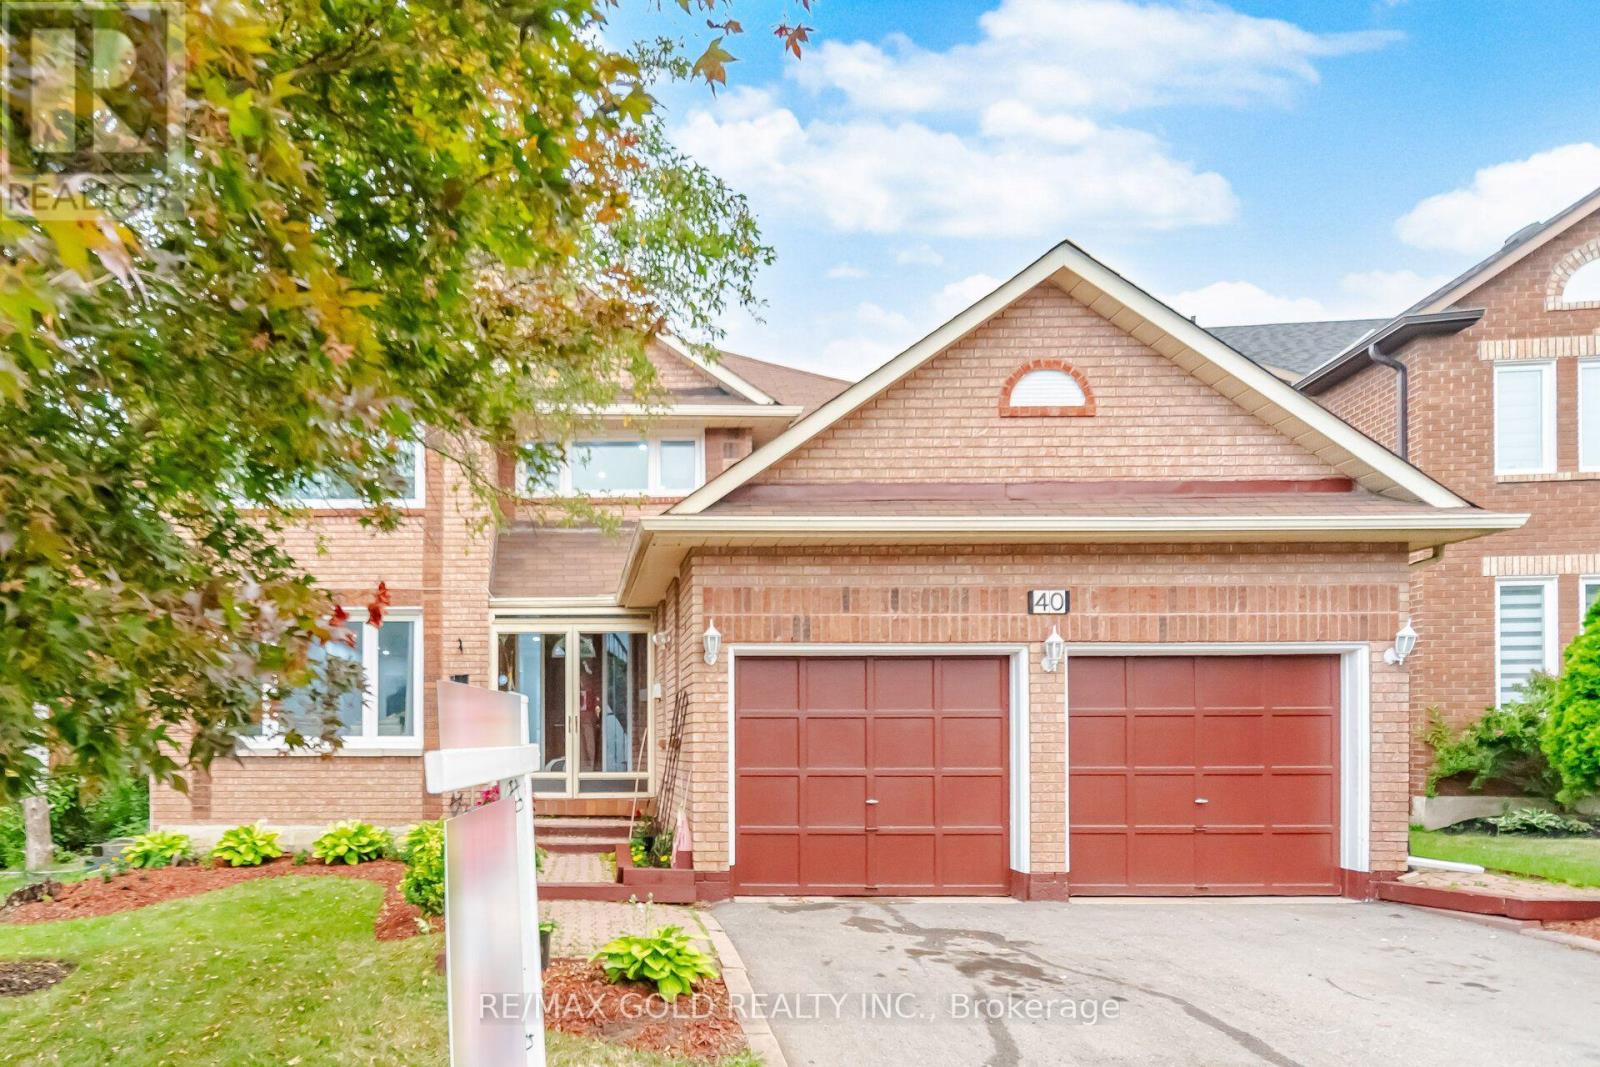
40 Kenpark Avenue
Brampton, Ontario
Welcome to stunning 40 Kenpark Avenue, located in Brampton's highly sought-after Snelgrove community! Offering 3,438 sq. ft. above grade and nearly 5,000 sq. ft. of total living space, this impressive home is designed for comfortable family living. Featuring 4 spacious bedrooms on the main levels, 1 additional bedroom in the finished basement, and 6 bathrooms, this home is ideal for large or multi-generational families. Enjoy carpet-free living throughout, beautifully updated bathrooms, newly installed windows, and a dedicated home office perfect for working or studying from home. The heart of the home is the beautifully updated gourmet kitchen featuring quartz countertops, abundant cabinetry, and plenty of space for entertaining. Multiple living and family areas, generous room sizes, and cozy fireplaces provide the perfect setting for both everyday living and special occasions. Step outside to a huge backyard deck, ideal for summer BBQs, family gatherings, and creating lasting memories. Conveniently located at the intersection of Mayfield Road and Kennedy Road, this exceptional property is just minutes from parks, conservation areas, public tennis courts, scenic walking and biking trails, and only 3 minutes to Highway 410, offering easy access to all amenities and commuting routes. Bonus: A brand-new front door will be installed soon, adding even more curb appeal to this exceptional home. (id:56248)
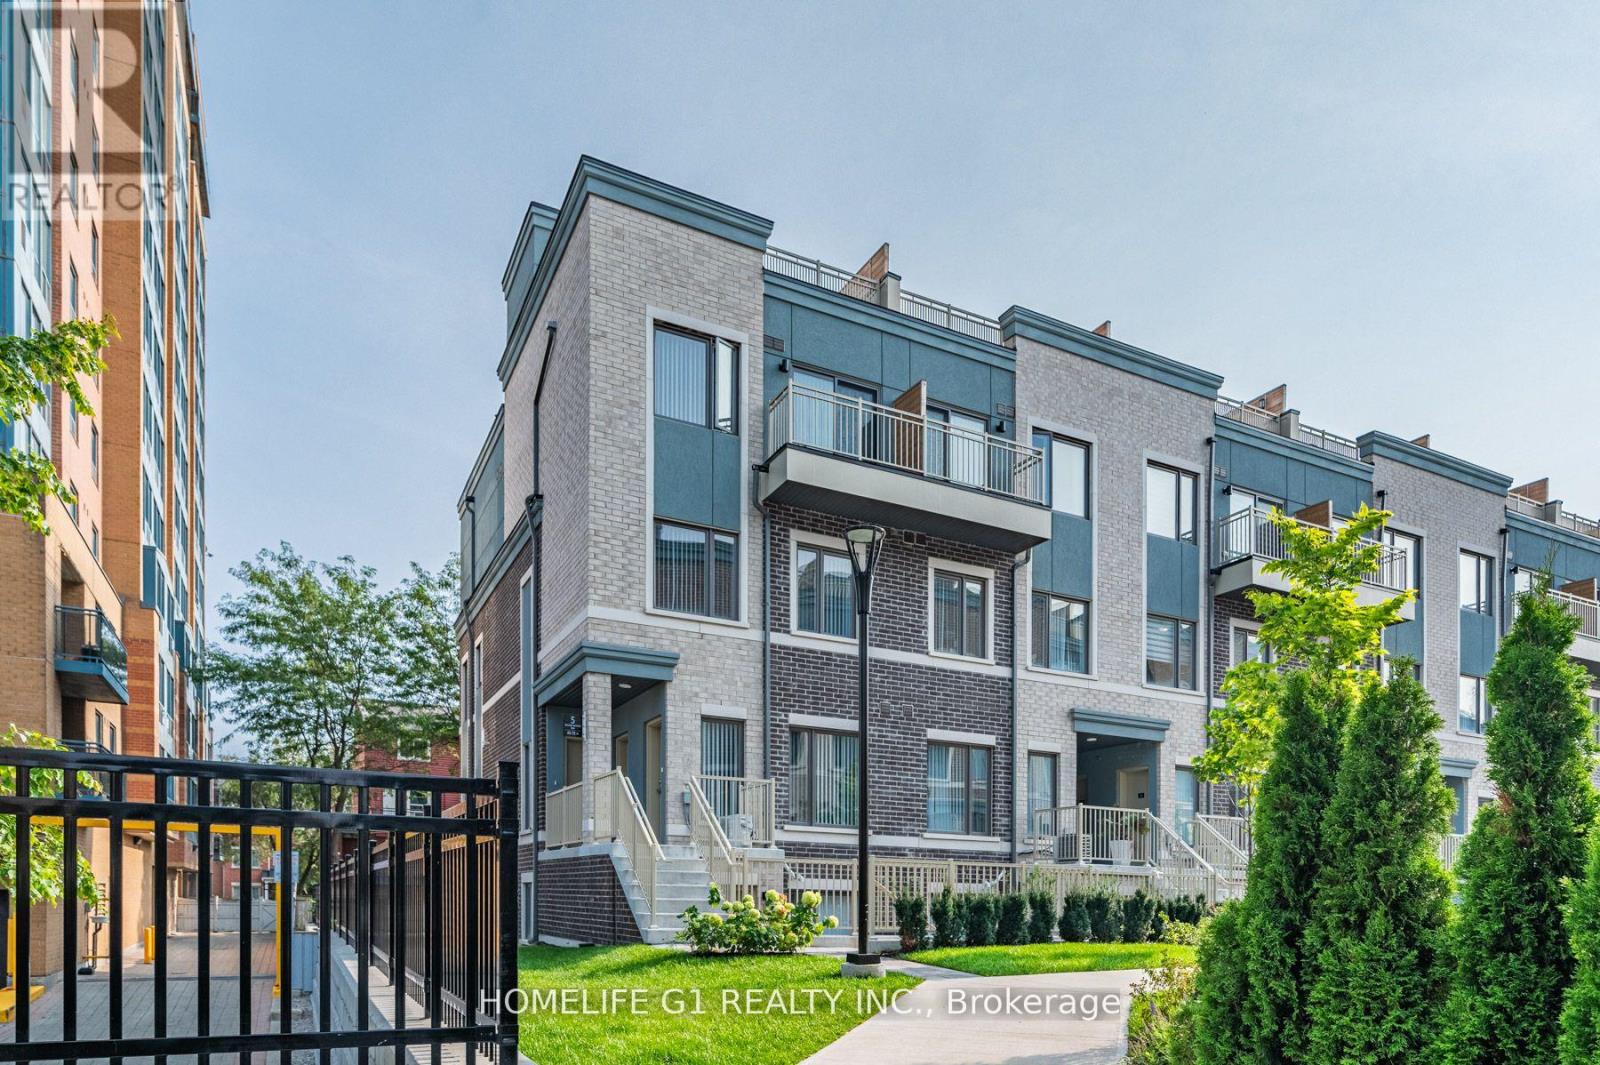
48 - 5 William Jackson Way
Toronto, Ontario
CORNER LOT, SUNNY plenty of NATURAL LIGHT IN ALL BEDROOMS, DINING ROOM & LIVING ROOM. 3 Exposures (North, East & South)as per MPAC. Pot Lights. No Carpet. 2 BEDS & 2 ATTACHED FULL SIZED BATH (4 pc ensuite bathrooms) located in one of Mimico's most vibrant communities Lake & Town. 2 Private PATIOS (front and back) Enjoy Patio Summers. Convenient access to schools, parks, and shopping. BBQ Connection at rear patio.Low Utilities. High efficiency heating / cooling, Full size modern kitchen. Stainless Steel appliances. Dishwasher. Large windows in Primary bedroom & 2nd Bedroom. Luxurious 4-piece Ensuite in both bedrooms. Roomy closets. Prime Location.1 Underground Parking.Walking distance to Humber College Lakeshore Campus. Mins to Mimico GO / Long Branch GO / Kipling Station, Hwy 427, 15-20 mins to Pearson Airport, 15 mins to downtown Toronto from QEW/Islington, IKEA, TTC bus service approx 2 mins walk from home. Steps from Lake Ontario. (id:56248)
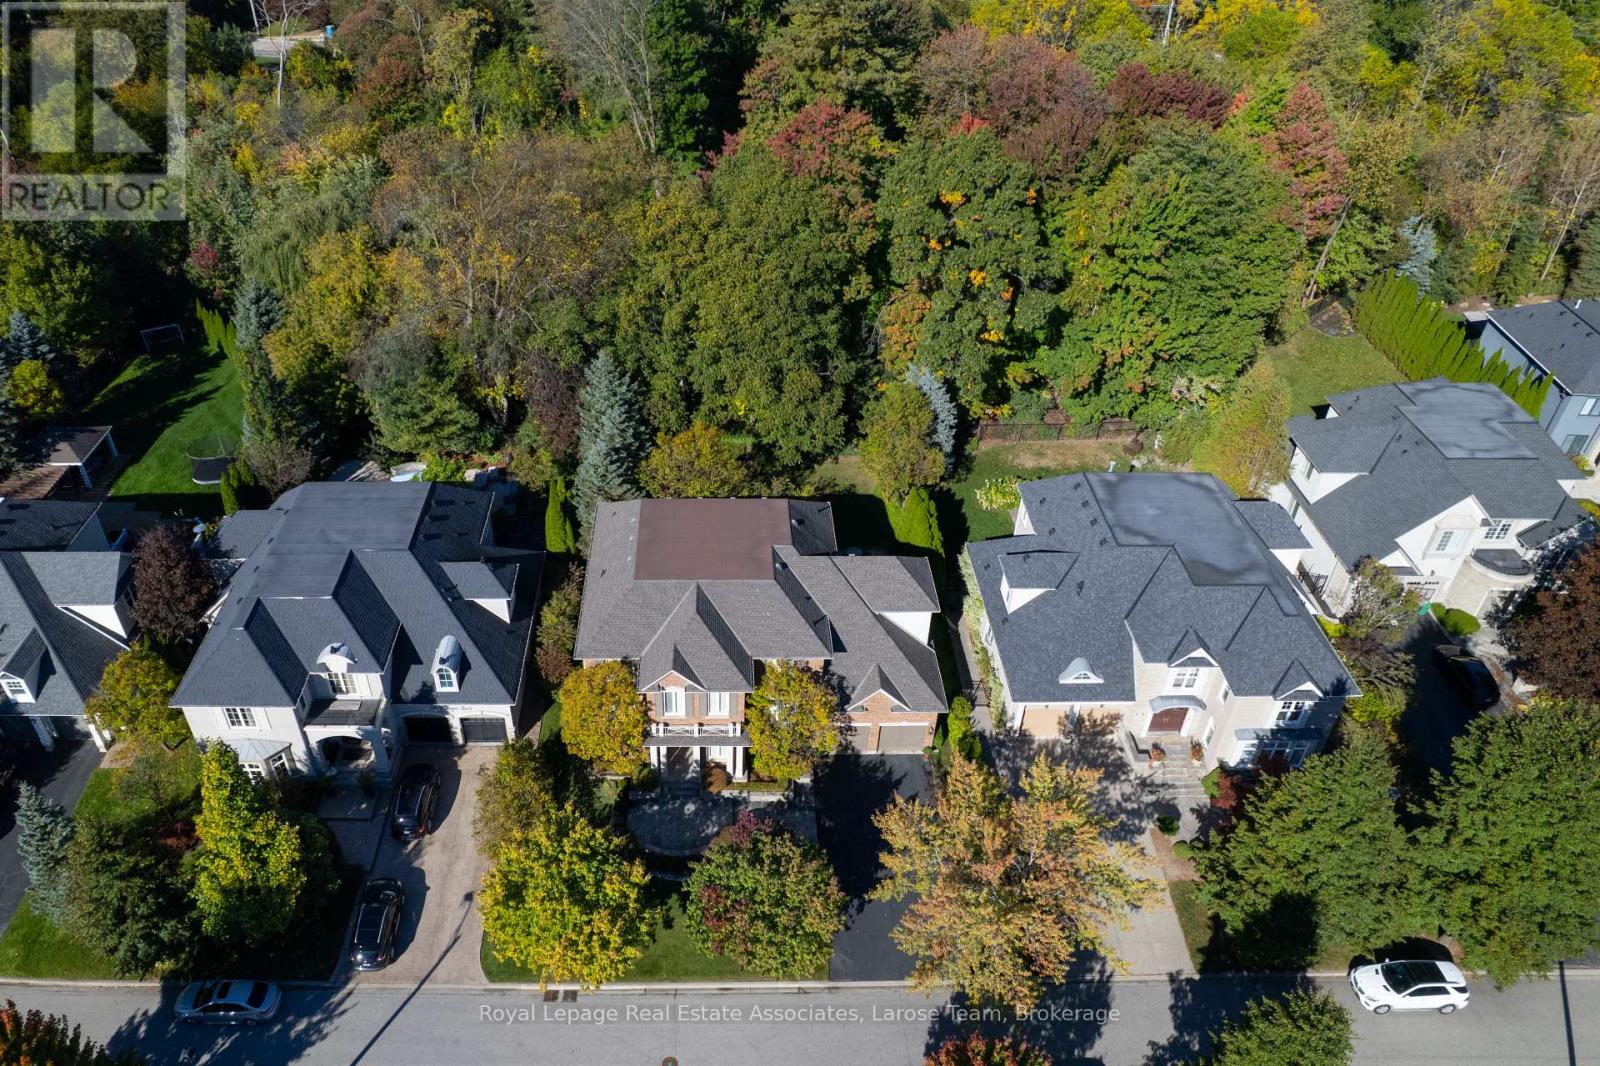
562 Gladwyne Court
Mississauga, Ontario
This exceptional 5 bedroom residence, is quietly set on the most coveted street in the Watercolours community of Lorne Park. This beautiful home is an elegant balance of traditional timeless design and modern luxury, thoughtfully curated for both elevated family living and sophisticated entertaining. Spanning approximately 6,626 sq.ft. of finished living space, the residence is set on a premium treed lot backing onto a private urban forest, creating a rare sense of seclusion in a tranquil, resort-like setting. A grand open staircase anchors the foyer, while 9ft. ceilings, rich hardwood flooring, and meticulous craftsmanship define the interiors. The classic centre-hall floor plan flows effortlessly, offering elegant living/dining rooms and a spectacular great room centred around a dramatic double-sided fireplace, shared with a main-floor office. The chef-inspired kitchen features sleek custom cabinetry, granite countertops, a generous centre island and premium integrated appliances. A walkout from the kitchen leads to the stone patio and spectacular private backyard, with plenty of room for a pool, and ideal for outdoor entertaining or quiet moments surrounded by nature. The upper level with 9 ft. ceilings, boasts five large bedrooms, anchored by a luxurious primary retreat, complete with double door entry, large windows, walk-in closet, and a spa-like five-piece ensuite. Four of the bedrooms are thoughtfully connected by two well-appointed Jack-and-Jill bathrooms, offering convenience for family and guests. The finished lower level provides a large, open and versatile recreation area, craft room, ample storage rooms and a roughed-in bathroom. The spacious tiled garage accommodates three cars! Close to Lorne Park Secondary School, scenic trails, premier golf courses, the Port Credit GO, and vibrant waterfront shops and restaurants in Port Credit, this distinguished residence delivers privacy, prestige, and effortless access to one of the GTA's finest communities. (id:56248)
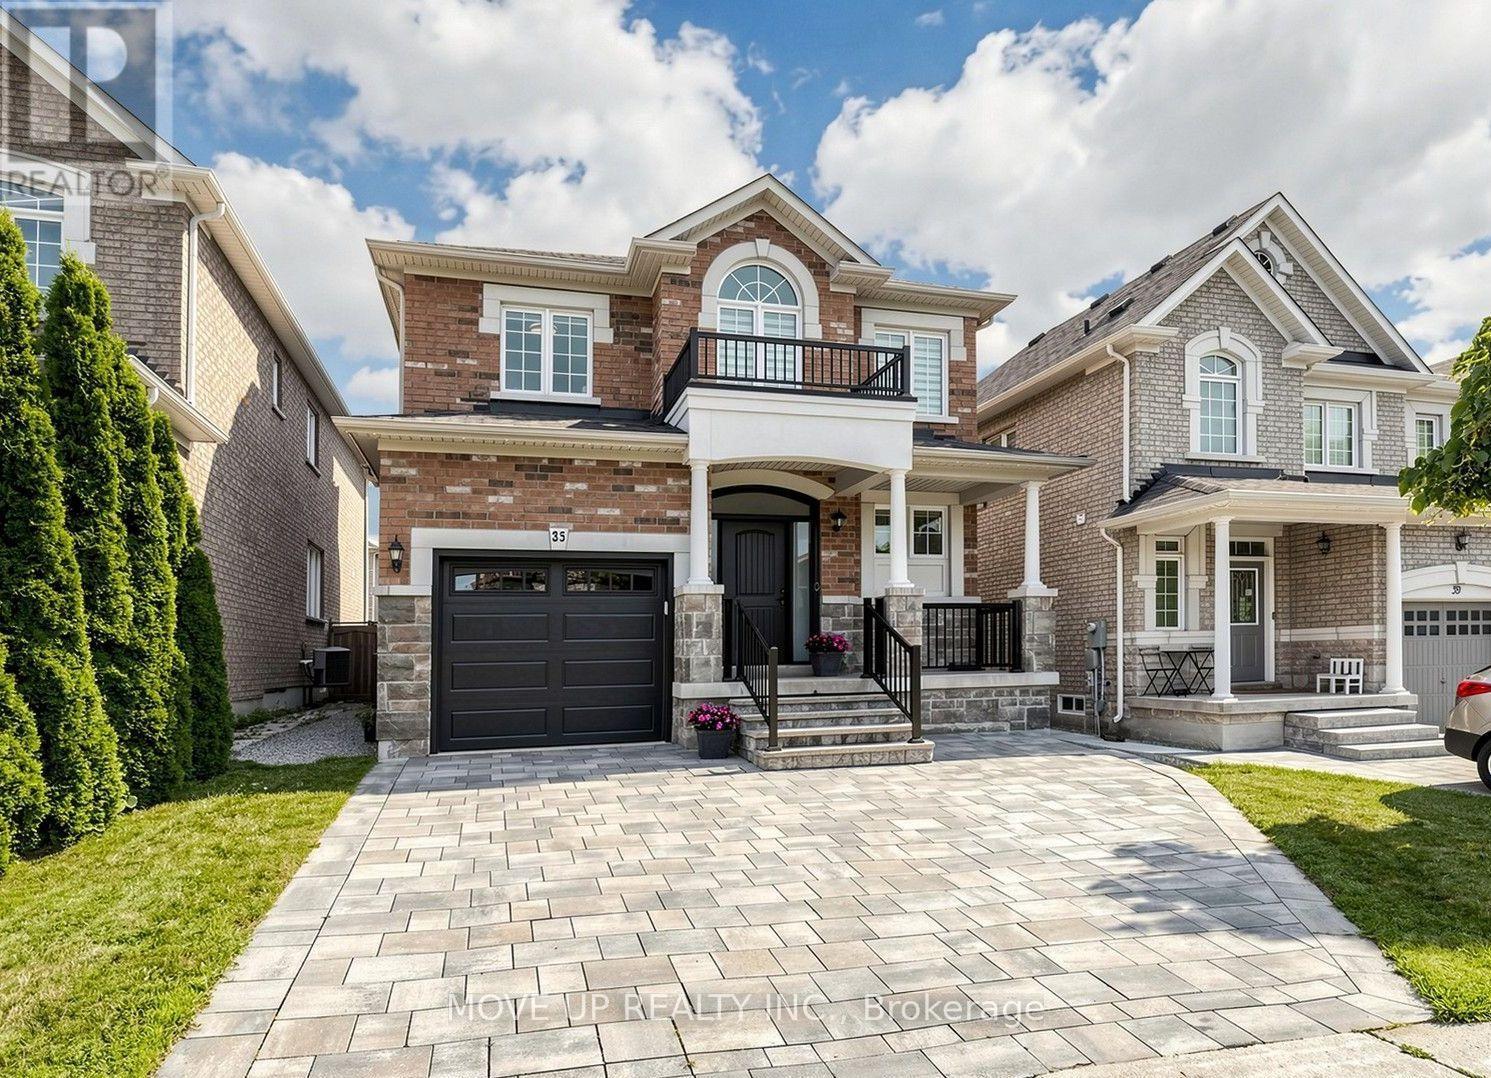
35 Lauderdale Drive
Vaughan, Ontario
Welcome to a masterfully upgraded, state-of-the-art residence that seamlessly blends sophisticated modern-luxury design with ultimate comfort. This totally renovated house showcases true pride of ownership, with every detail thoughtfully curated for a high-end lifestyle. An elegant main-floor flow features soaring, smooth ceilings, sleek pot lights, and high-quality wide-plank hardwood floors. The inviting family room centers around a grand stone fireplace, creating the perfect ambiance for gatherings. Contemporary zebra blinds outfit the windows across every room. The chef's kitchen boasts high-end appliances, a built-in Bosch microwave, and soft-close cabinetry with ambient valance lighting. A massive extended central island serves as both a central culinary prep station and a welcoming breakfast area, while the open dining areas stand ready for formal entertaining and large family gatherings. The primary bedroom features a spacious walk-in closet with custom organizers and a spa-inspired ensuite with a freestanding bathtub and glass shower. Upgraded bathrooms fitted with comfort-height vanities, American Standard comfort-height toilets, and premium Grohe and Aquabrass faucets. A fully finished lower level offers maximum natural light through large look-out windows, a full bath, and premium carpet underfoot. A functional main-floor laundry/mudroom comes complete with a utility sink, closet, and convenient interior garage access. Step outside to a sun-filled oasis backyard featuring a large interlock patio and a convenient natural gas line for seamless grilling and hosting. Curb Appeal: Enhanced by a sleek new garage door and a new fiberglass front door with a multi-lock security system. Elite Location & Easy Commutes: Located minutes from championship golf clubs, elite schools, fine boutique shopping, GO Transit, subways, Highway 7, and Highway 407. (id:56248)
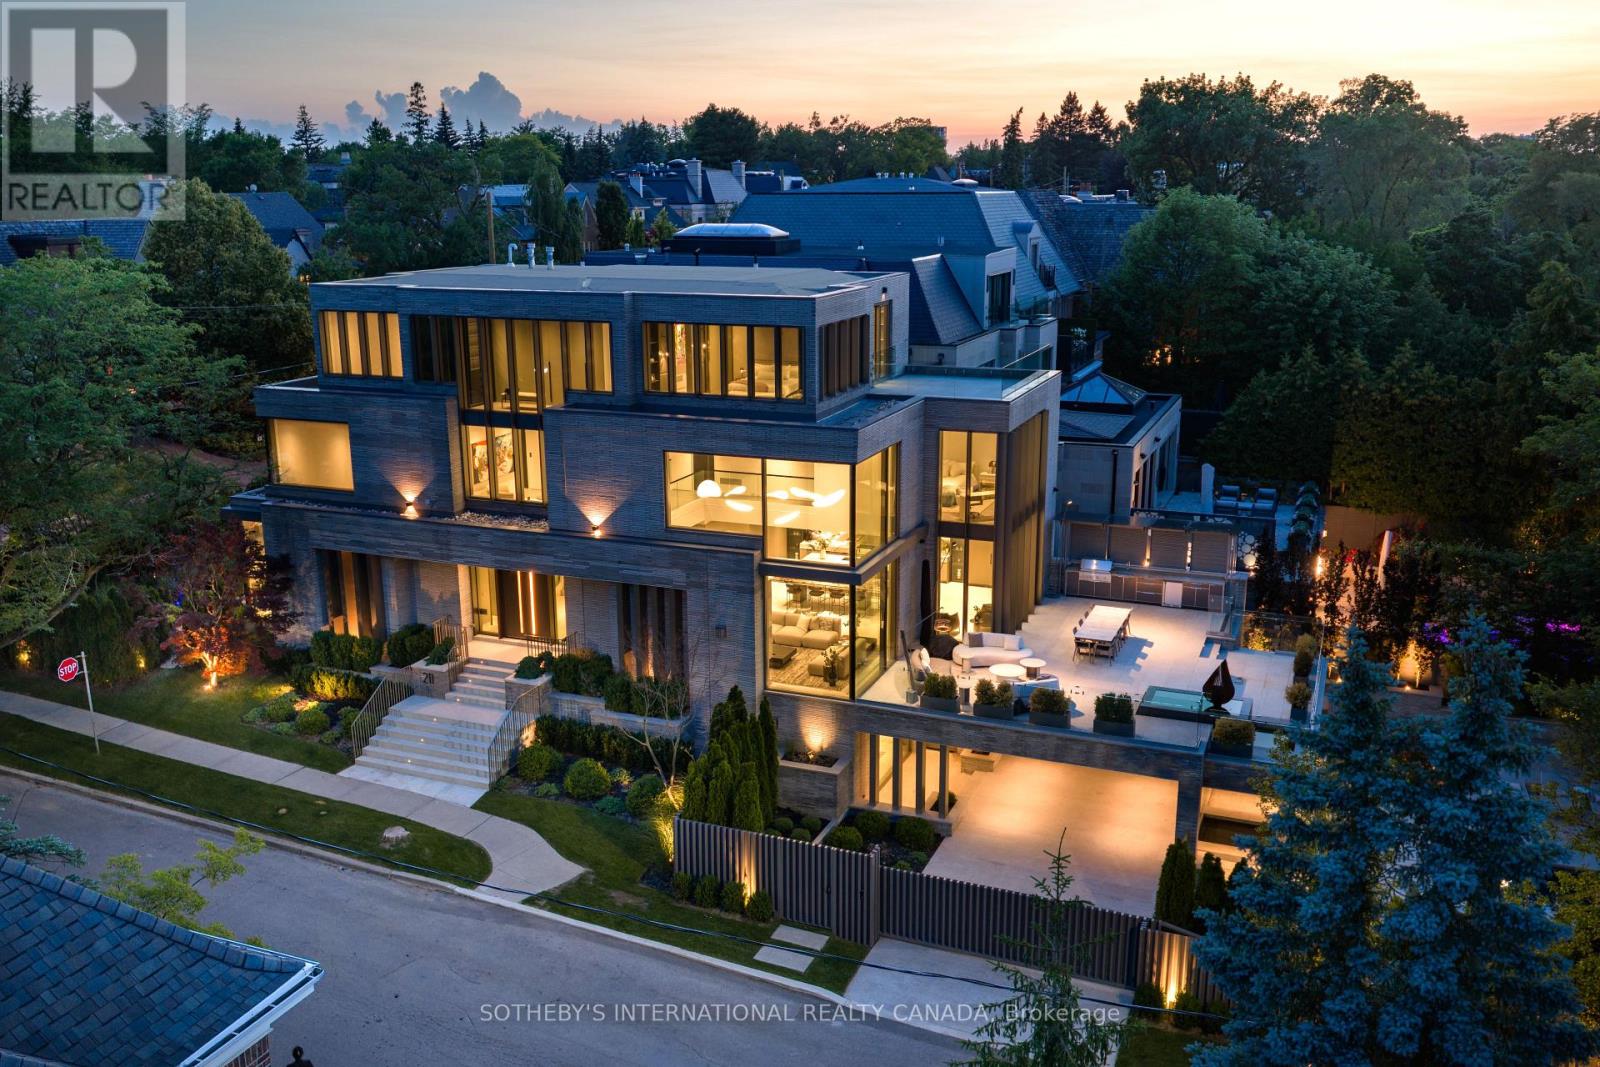
211 Dunvegan Road
Toronto, Ontario
211 Dunvegan Rd is a newly built, iconic ultra-luxury gated estate in Forest Hill Toronto, an exclusive enclave long recognized among North America's most affluent and distinguished communities. Designed by visionary Omid Taba OE Design, this extraordinary residence earned 2025/2026 International Property Awards (Miami) for Best Architecture Single Residence and Best Interior Design. Masterfully positioned on prominent corner lot with elevated topography and appx 170 ft depth, the striking 4-level building showcases expansive façades, large-scale proportions, and commanding 270d views, defining a magnificent Modern Transitional Architecture. Blending contemporary clean lines with luxe tones and classic sophistication, it offers near 10,000 SF of impeccably refined space with "perfection to the millimeter" workmanship & curated furnishings. Gallery ambiance begins at grand foyer, double-height ceiling & sculptural floating mono-beam staircase. Bespoke glass dividers, textured wall paneling, integrated planters, exquisite designer lighting, and flr-t-ceiling windows create layered luminous interiors with dimensional architectural depth. Magazine-worthy chef's kitchen presents dual Lilac & Calacatta Viola marble islands, elegant Servery Pantry Hall & extensive suites of top-tier appliances. Comprehensive lavish amenities incl boutique dressing rooms, heated floors, wellness retreat, pet spa, nanny suite, 2-laundry, gym, cinema, elevator, wine cellar, 3 wet bars, and 5 intimate lounges. An epic private backyard provides a resort-style experience with pool, jacuzzi, water features, firepit sculpture, zen garden, landscaped lawns, stone terrace, outdoor kitchen, dining pavilion & garage courtyard. Advanced automation comfortably controls gates, security, cameras, lighting, sound, shades, irrigation, pool and snowmelt. Tarion Warranty. A rare turnkey showpiece, this estate embodies architectural artistry, enduring luxury, and world-class craftsmanship at the highest leve (id:56248)
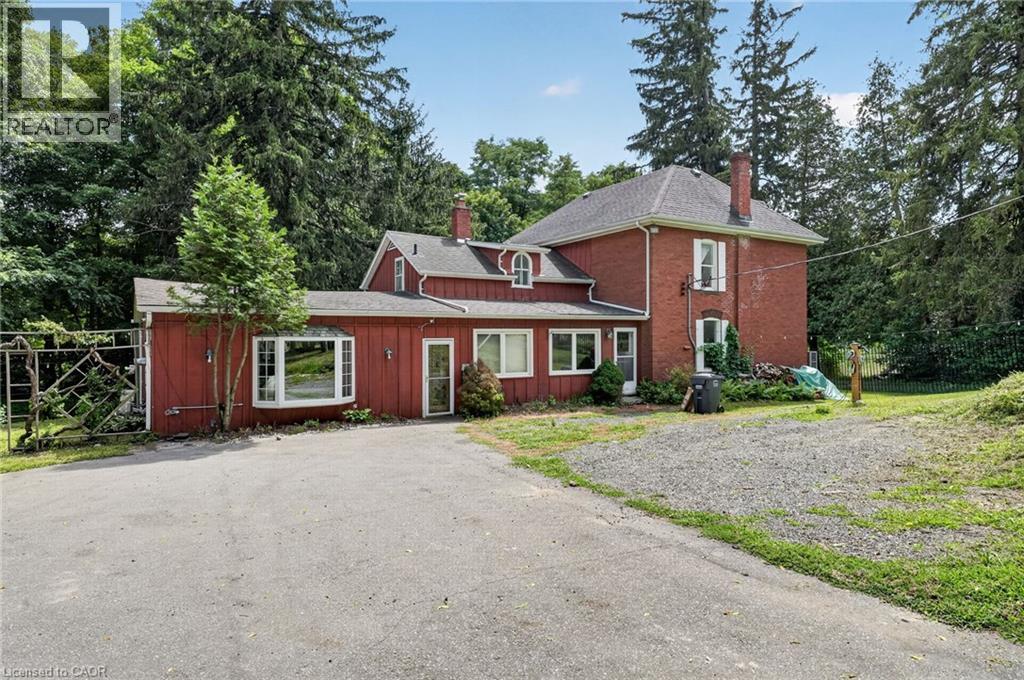
1396 Progreston Road
Carlisle, Ontario
Set on 8.2 acres, this private equestrian estate offers a rare combination of country living, timeless character, modern comfort and remarkable versatility. At its heart is a fully finished Victorian brick farmhouse featuring a newer kitchen, cozy living room with wood-burning fireplace, four second-floor bedrooms, two upstairs bathrooms including an ensuite, and a newly updated third-floor suite with its own 3-piece ensuite, fireplace and dedicated heating and cooling. A separate-entry one-bedroom in-law suite provides added flexibility and income potential. The event-ready barn features eight horse stalls and a tack room below, with direct access to sandy paddocks and a grassy riding arena, while a private hiking and horseback-riding trail winds through the acreage to Bronte Creek. The backyard offers a deck, oversized gazebo, swimming spa, sauna and peaceful creek views. Gated grounds with approximately 480 feet of aluminum fencing offering added privacy, while barn-mounted solar panels provide an additional income stream. Modern improvements include upgraded 200-amp electrical and hydro service, an efficient heavy-duty heat pump and two EV charging stations. The seller's preferred arrangement is a leaseback of the barn and associated equestrian areas for the continued operation of the existing business. Alternatively, buyers interested in acquiring both the property and established equestrian business can purchase the business at an additional negotiated price. The seller is also open to alternative arrangements between these options on mutually agreed-upon terms. A distinctive opportunity to enjoy acreage, equestrian living, recreation and income potential within one exceptional country estate. (id:56248)
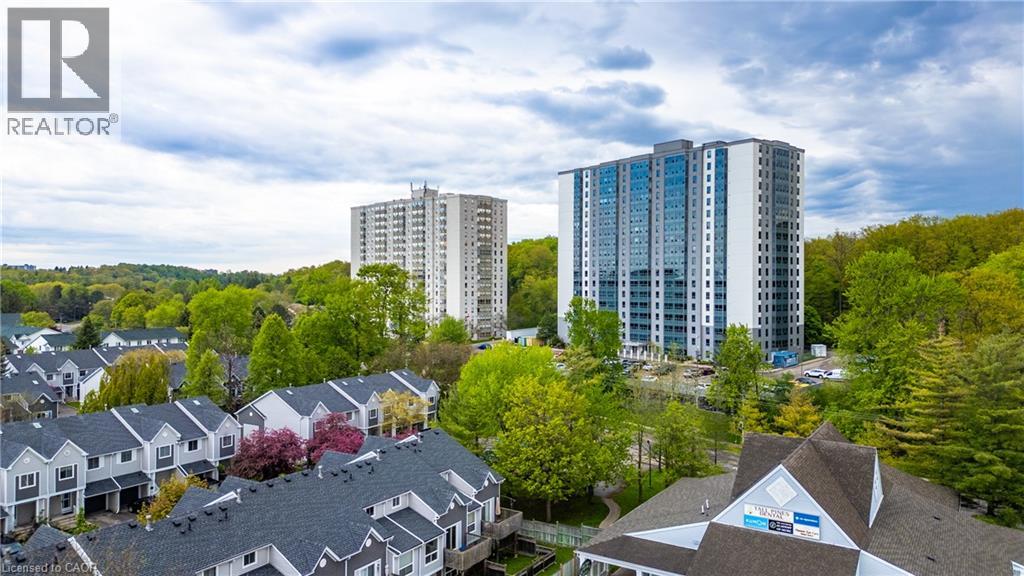
55 Green Valley Drive Unit# 608
Kitchener, Ontario
You’ve seen the rest, now here’s the best! Discover this bright and inviting one-bedroom condo, perfectly positioned on the sixth floor with a great view. Freshly painted throughout in designer-chic neutrals and ready for immediate occupancy, this Suite is clean, cute, and move-in ready. The bathroom features new updates and the kitchen refreshed as well. All-new windows installed in 2024 flood the living space with natural light. You’ll also appreciate the newer appliances - washer and dryer from 2023 and fridge from 2021, plus a brand-new water softener and hot-water system (both owned, installed 2025). Low condo fees, an ideal ground-level parking space near the main entrance, and everyday conveniences just across the street (pharmacy, grocery store, LCBO, Tim Hortons, and more) make this an exceptional find! Quick move-in dates are available. Please enjoy the detailed floor plans, and 3D virtual walk-through tour. Welcome Home! (id:56248)
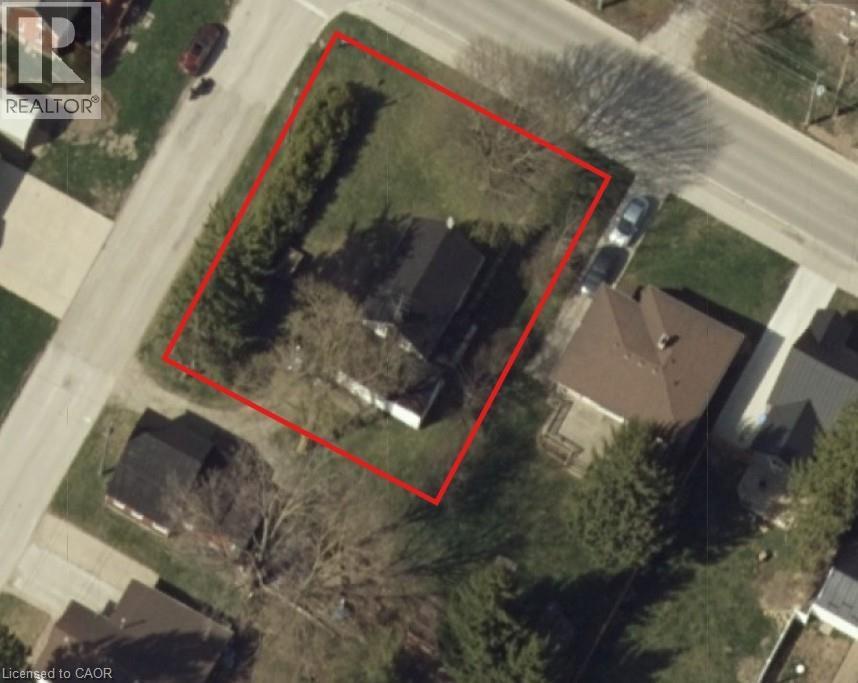
740 Elma Street W
Listowel, Ontario
BUILD YOUR DUPLEX, TRIPLEX, or FOURPLEX HERE. MULTI RES BUILD LOT. Zoned R4, serviced to property or street, topo survey completed, concept 4-plex layout available. Mature neighbourhood, central location. Buildings and trees cleared. Awaiting severance. (id:56248)
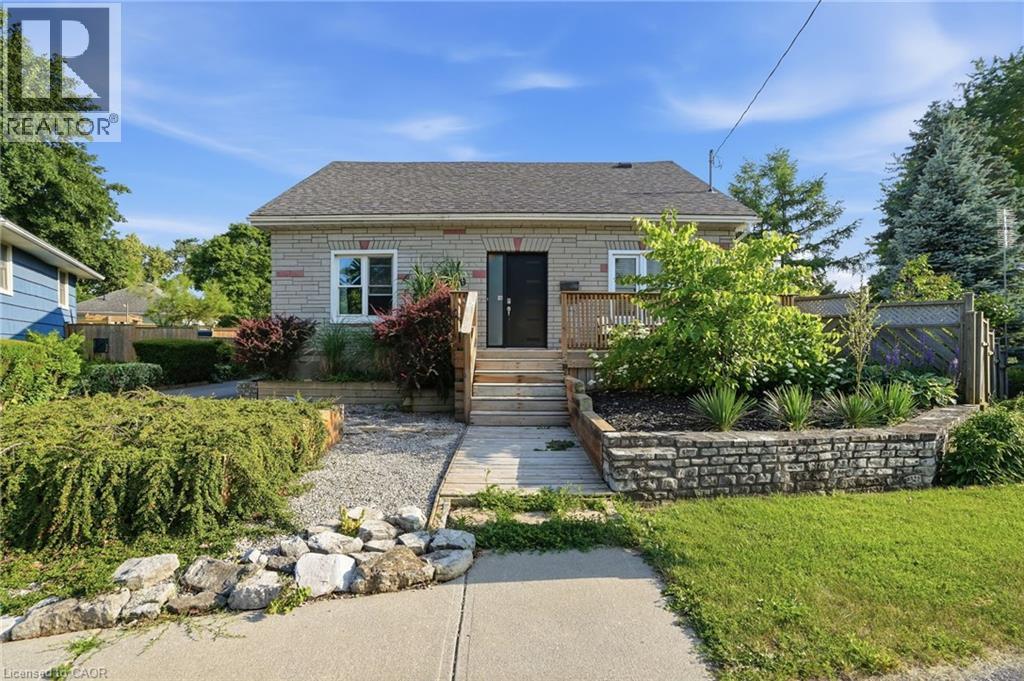
19 Victoria Street
Paris, Ontario
LEGAL DUPLEX - Live in one unit and rent out the other, in this spacious corner lot located on a quiet cul-de-sac in a desirable Paris neighbourhood. This legal non-conforming duplex features a versatile layout with two bedrooms and a full bathroom on the main level, a private second-level primary bedroom with its own full bathroom, and a finished walkout basement featuring two additional bedrooms and a full bathroom with direct access to the fully fenced backyard. The upper level includes a self-contained one-bedroom suite with its own laundry, providing flexibility for multi-generational living or other residential uses. Separate hydro meters. Additional features include sound-insulated bedrooms, updated electrical, and major mechanical updates, including the furnace, air conditioner, hot water tank, and water softener (all approximately five years old or newer, per seller). The roof, windows, and exterior doors have been replaced within the past 15 years (per seller). Conveniently located with easy access to Highway 403 and just minutes from the Brant Sports Complex. (id:56248)
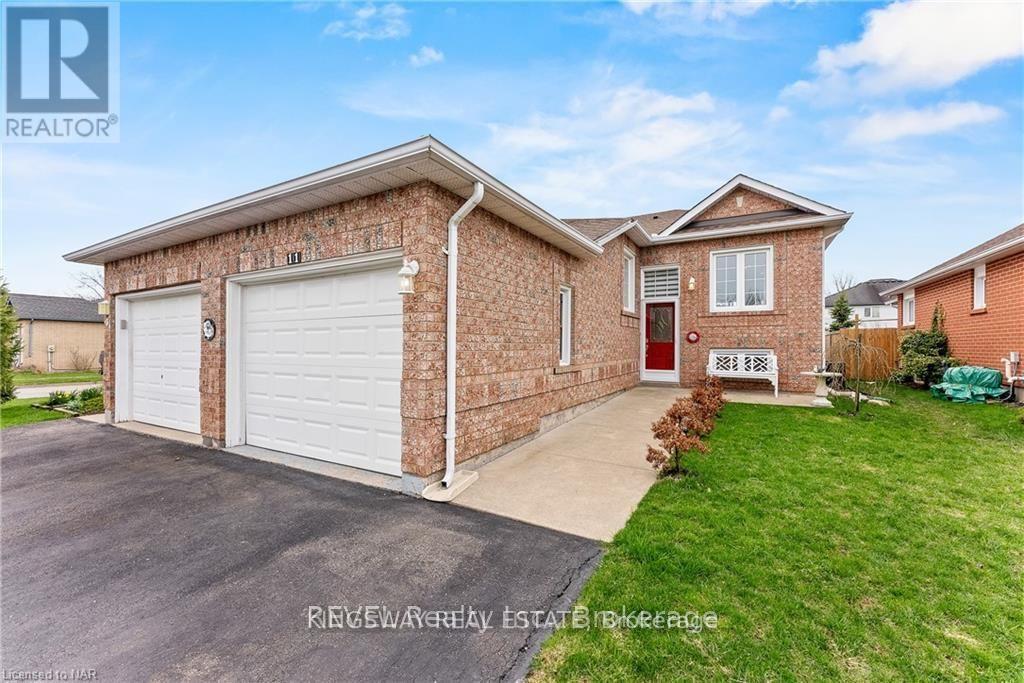
11 Jackson Court W
Welland, Ontario
Welcome to 11 Jackson Court West in Welland! This beautifully maintained raised bungalow is located on a quiet street in the desirable north end and offers a comfortable, functional layout ideal for first-time buyers, downsizers, or those looking for additional living space. The main level features an open-concept kitchen with dinette and family room, two bedrooms, and a full bathroom. Sliding doors from the family room lead to a spacious deck, perfect for outdoor enjoyment. The fully finished lower level offers additional 2 bedrooms, full bathroom, den, and utility room, providing plenty of flexibility for a growing family or in-law suite potential. Conveniently located close to shopping, restaurants, schools, parks, and easy access to Highway 406. A wonderful opportunity in a great location-book your showing today! (id:56248)
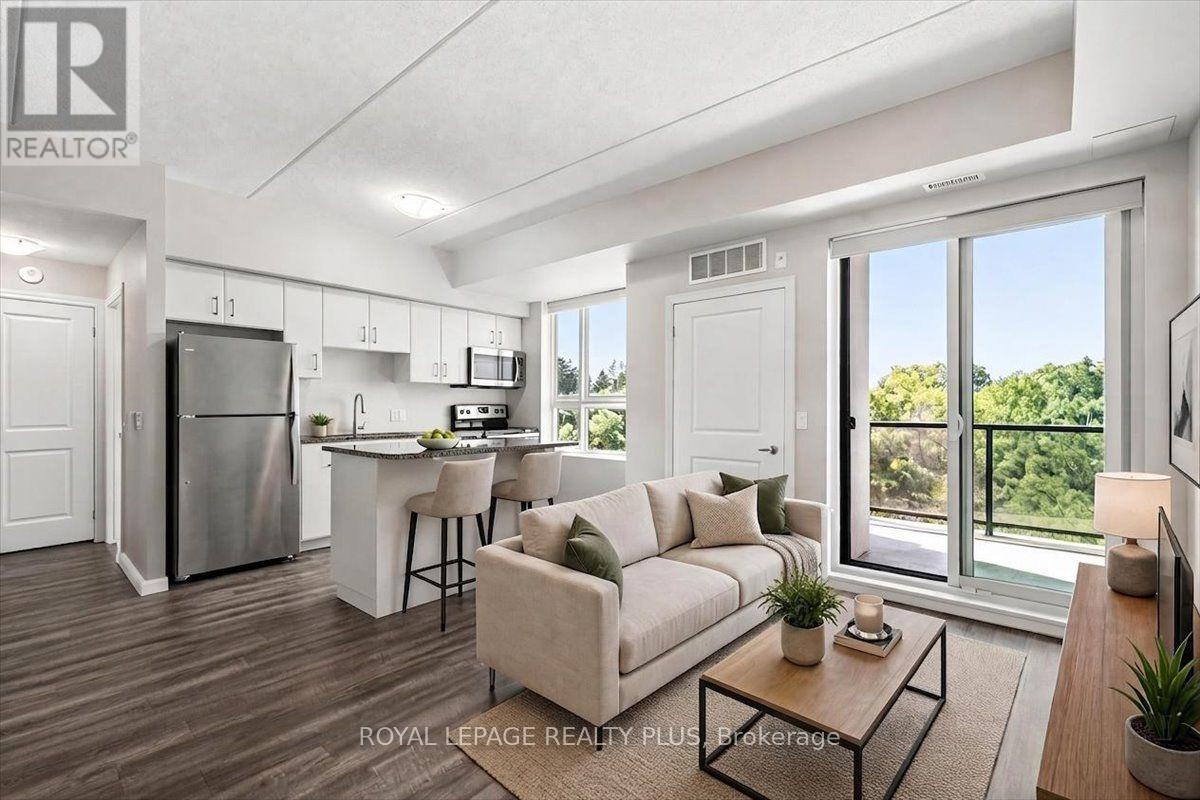
404 - 1284 Gordon Street
Guelph, Ontario
Privacy and treed views! Ideally located away from the road and backing onto greenspace and trails, this 3 bedroom suite is the perfect place to start your journey up the property ladder or a great spot for investors looking for value and stability in this vibrant City. Close to the University and all amenities, the south end location is in high demand for students and professionals alike. The premium top floor location offers a quiet living environment with amazing views over the woods offering privacy and the chirping of birds while you relax on the balcony. The open concept layout boasts 9' ceilings and large windows for plenty of natural light. Modern kitchen with island includes stainless appliances and granite counters. Three bedroom layout gives options for kids, roommates or dedicated office space for work-from-home professionals. Upgraded plank flooring for a carpet free lifestyle. Freshly and professionally painted in neutral colour throughout for a move in ready experience. The locker is located on the same floor as the suite for easy access. This newer well managed building has a good balance of young families, professionals, and students with access to all types of amenities including shopping, recreation opportunities, downtown Guelph, and public transit. Lots of shopping and entertainment options nearby. Easy access to the 401 for commuters or take the GO Train to downtown Toronto from nearby Central station. Shows to perfection. Some photos virtually staged. (id:56248)
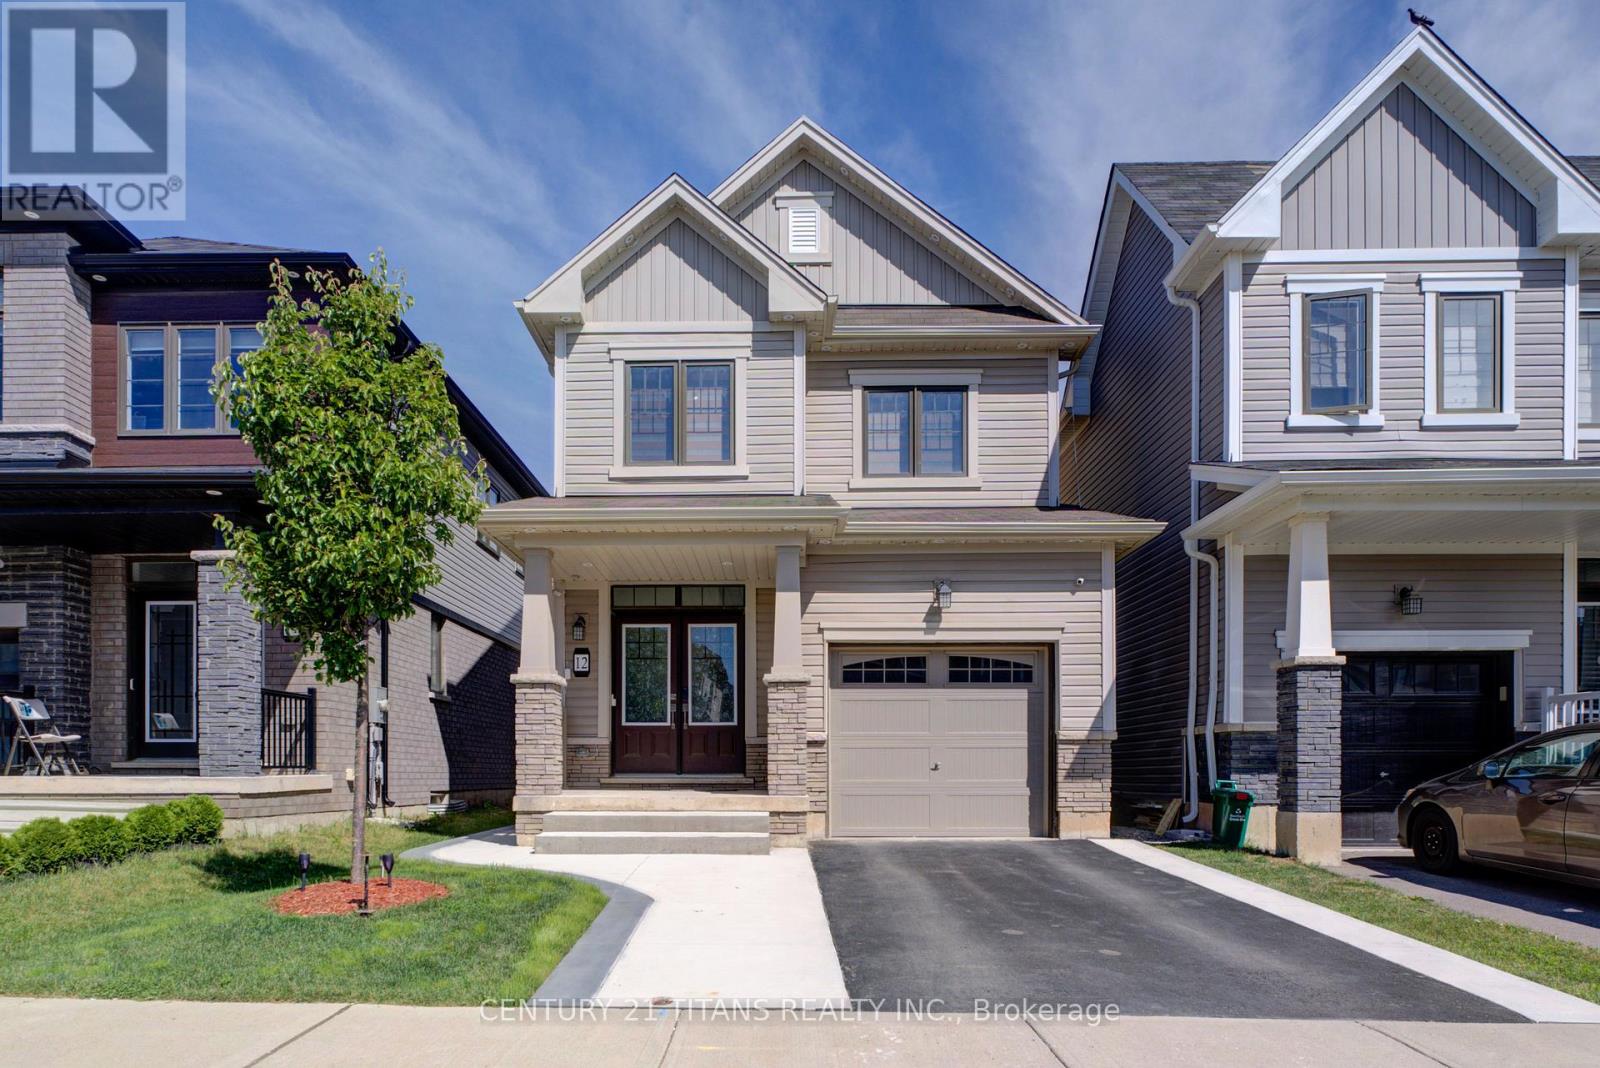
12 Mclaren Avenue
Brantford, Ontario
Welcome to this beautiful detached home located in a brand-new neighbourhood in Brantford. Featuring 3 spacious bedrooms with an abundance of natural light throughout, this home offers a bright and inviting open-concept layout perfect for modern living. Enjoy a contemporary kitchen, comfortable living spaces, and a great family-friendly location close to parks, trails, and everyday amenities. The unfinished basement provides endless possibilities and awaits your personal touch to create additional living space tailored to your needs. A fantastic opportunity to own a home in a growing community! (id:56248)
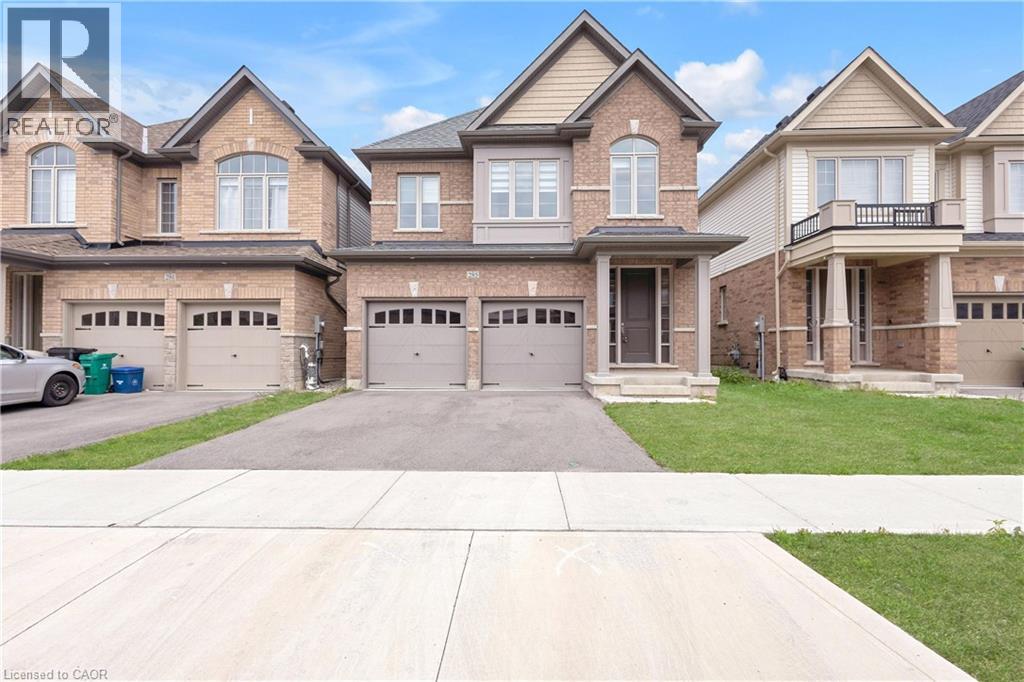
285 Broadacre Drive
Kitchener, Ontario
WELCOME TO 285 BROADACRE DRIVE – A PREMIUM FAMILY HOME IN KITCHENER’S HIGHLY SOUGHT-AFTER HURON NEIGHBOURHOOD! This immaculate 2,894 sq. ft. detached home offers 5 spacious bedrooms and 4.5 bathrooms – perfect for growing families or multi-generational living. From the moment you arrive, the well-maintained front yard and inviting covered porch set the tone for comfort and pride of ownership. MAIN FLOOR – The open-concept layout features a formal dining room and a grand living room with hardwood flooring, a cozy Napoleon fireplace, and oversized windows that flood the space with natural light. The chef’s kitchen boasts stainless steel appliances, ample cabinetry, tiled backsplash, double sinks, and a breakfast-bar island overlooking the breakfast area. A sliding door leads to the private, well-kept backyard – ideal for summer BBQs and weekend relaxation. Additional main-floor highlights include a convenient powder room, main-floor laundry, and pot lights throughout. SECOND FLOOR – The luxurious primary suite features a 5-piece ensuite with double vanity, standing shower, freestanding soaker tub, and a large walk-in closet. Four additional generously sized bedrooms offer large closets, with two 4-piece ensuites and one 3-piece bathroom providing exceptional privacy for family or guests. UNFINISHED BASEMENT – A blank canvas waiting for your personal touch – perfect for a home theatre, gym, or extra living space. OUTDOOR LIVING & LOCATION – Steps away from RBJ Schlegel Park, enjoy scenic trails, playgrounds, and green space right at your doorstep. Close to top-rated schools (Oak Creek PS & St. Josephine Bakhita CES – JK to Grade 8; Forest Heights C.I. for high school), shopping, Longos, Starbucks, and major highways (7, 8, 401). Double driveway + double car garage = 4 parking spaces. Don’t miss this rare opportunity – book your showing today! (id:56248)
91 Montcalm Street
Greater Sudbury, Ontario
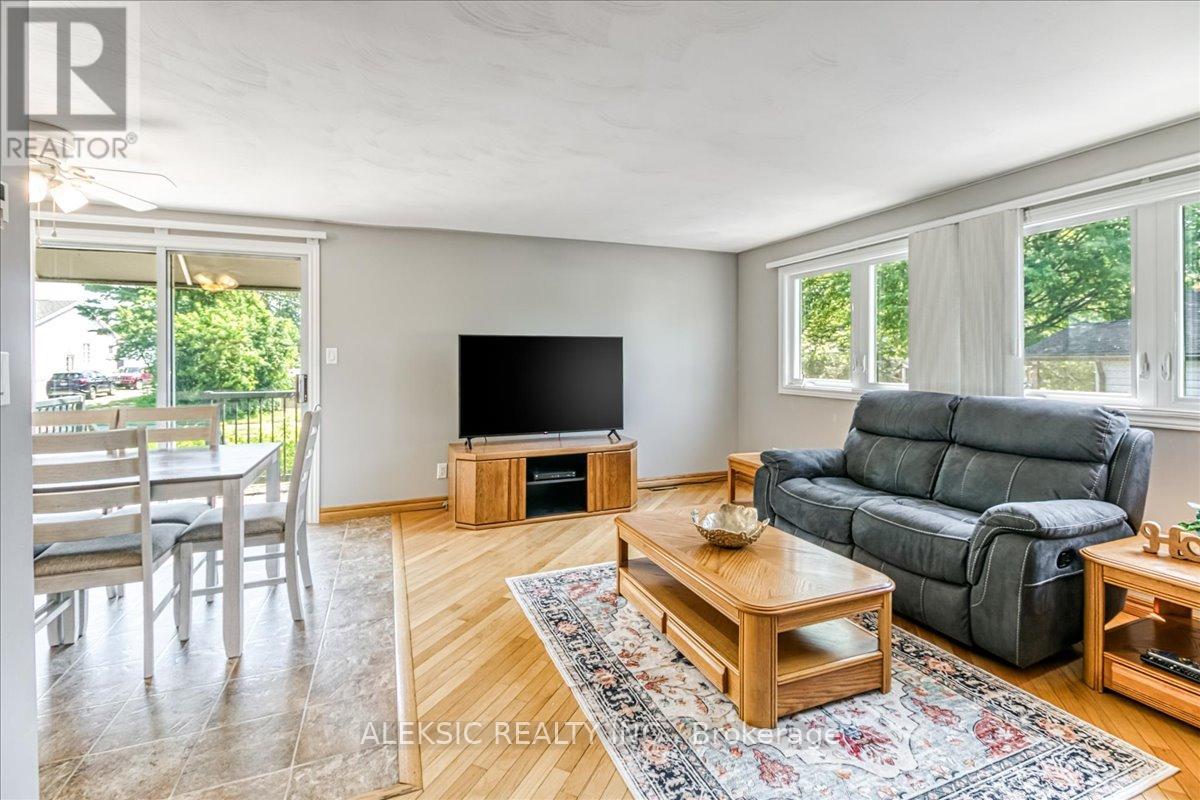
Welcome to this one-owner bungalow situated on a generous lot in Azilda, offering a functional layout, plenty of living space and an opportunity to make it your own. The main floor features 3 bedrooms, a full bathroom, bright principal rooms, hardwood flooring and the convenience of main-floor laundry. The kitchen offers ample cabinetry and workspace, while the bright bonus room at the rear provides flexible additional living space with access to the rear deck-ideal for a home office, hobby room, playroom or quiet retreat. The lower level offers additional living and storage space, a second full bathroom and plenty of potential to update and personalize over time. Outside, enjoy front and rear decks, a spacious backyard, storage shed and large private driveway with ample parking. The generous lot offers plenty of outdoor space and potential for a future garage or workshop, subject to municipal approvals. A great opportunity for buyers looking for a home with space, flexibility and the ability to add their own personal touches and improvements over time (id:56248)
236 Shady Glen Crescent
Kitchener, Ontario
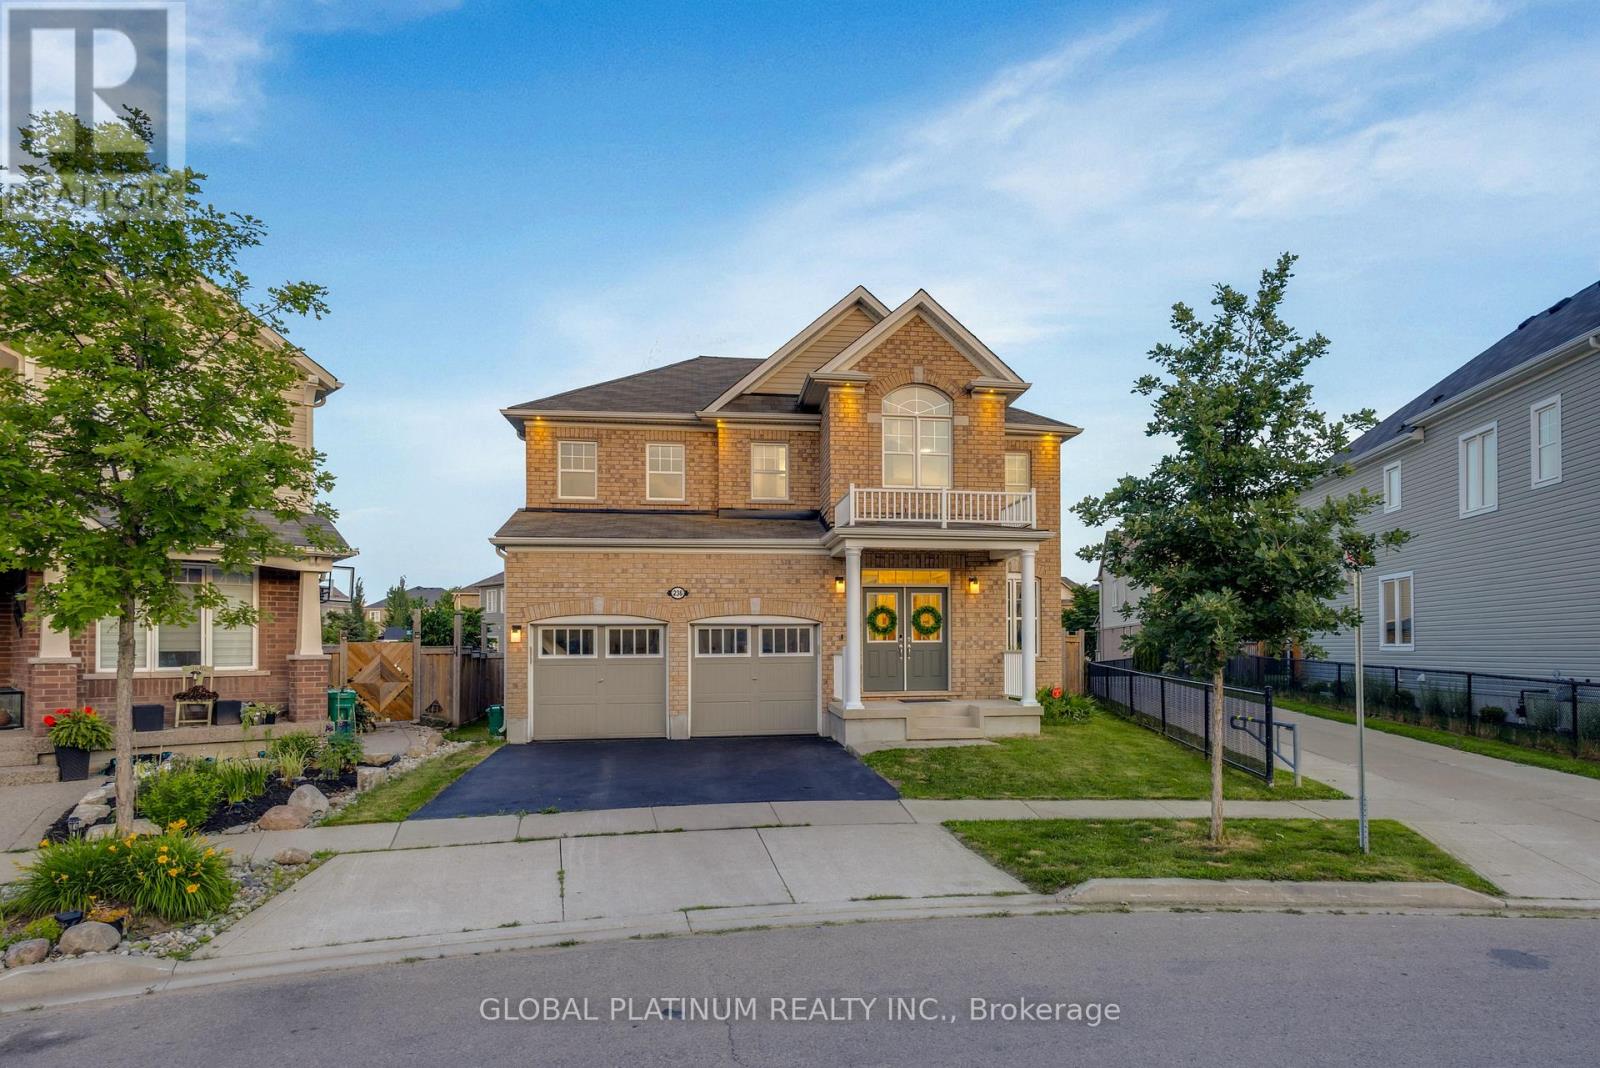
Welcome to 236 Shady Glen Crescent! This stunning, detached family home offers an impressive 3,700 square feet of total finished living spacein the highly desirable Trussler neighborhood of Kitchener West. The main floor welcomes you with a bright, open-concept layout featuring highceilings, oversized windows, a dedicated home office perfect for remote work, a formal dining room, and a spacious living room centered arounda cozy fireplace. The large, modern kitchen transitions effortlessly into the living spaces, making it ideal for both busy family life and upscaleentertaining. Upstairs, you will find four generously sized bedrooms and three full bathrooms. The massive primary suite is a true retreat,complete with a walk-in closet and a spa-like ensuite. Of the remaining three bedrooms, one enjoys its own private ensuite, while the other twoshare a convenient "cheater" ensuite bath. The fully finished 900 sq. ft. basement features a convenient separate entrance, a full kitchen, a fullbathroom, and a bedroom area, serving as an ideal in-law suite, multi-generational living space, or an excellent mortgage helper. Step outsidetoa premium outdoor oasis featuring a massive 600 sq. ft. deck that enjoys all-day sun, a fully fenced yard, and a charming gazebo. Thebackyard has been elevated into a true private sanctuary, complete with a relaxing hot tub and a dedicated yoga retreat area. Situated in aprime location just minutes from schools, parks, sports fields, public transit, and quick highway access. Don't miss the chance to make thisexceptional property your forever home-book your private tour today! (id:56248)
72 Windward Drive
Grimsby, Ontario
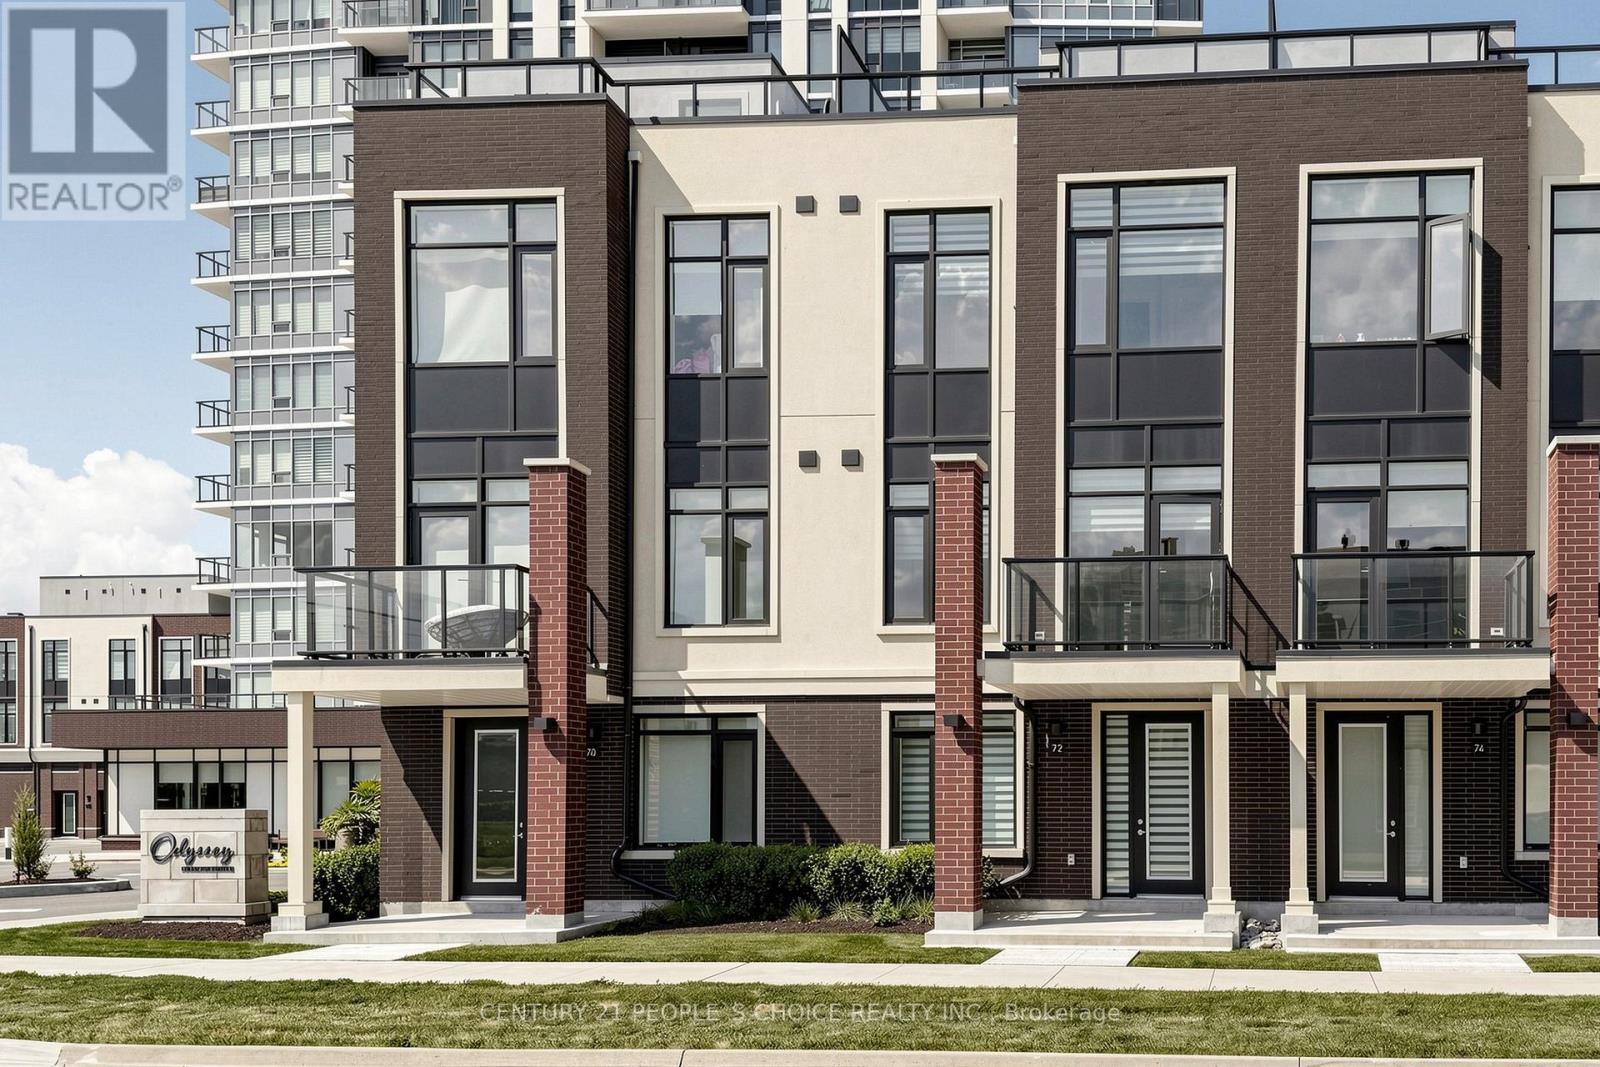
Enjoy Lakeside Living At Odyssey Building In The Grimsby-On-The Lake Community! Beautiful 3 Bedroom + Den +2.5 Bath + Rooftop Terrace Condo Townhouse. Features An Open Concept Layout, Modern Finishes, Laminate Flooring, 10 ft Smooth Ceilings & large windows, Quartz Counters & Ss Appliances. Bedroom Offers Walk-In Closet & Ensuite. Enjoy The Amazing Amenities This Building Has To Offer Gym And Yoga Room, Pet Spa, Rooftop Terraces, Party Room, Concierge Service And Visitor Parking. Minutes Away From Casablanca Beach, Nearby Shopping And Parks, Trail And Wineries. (id:56248)
C - 51 Metcalfe Crescent
Brantford, Ontario
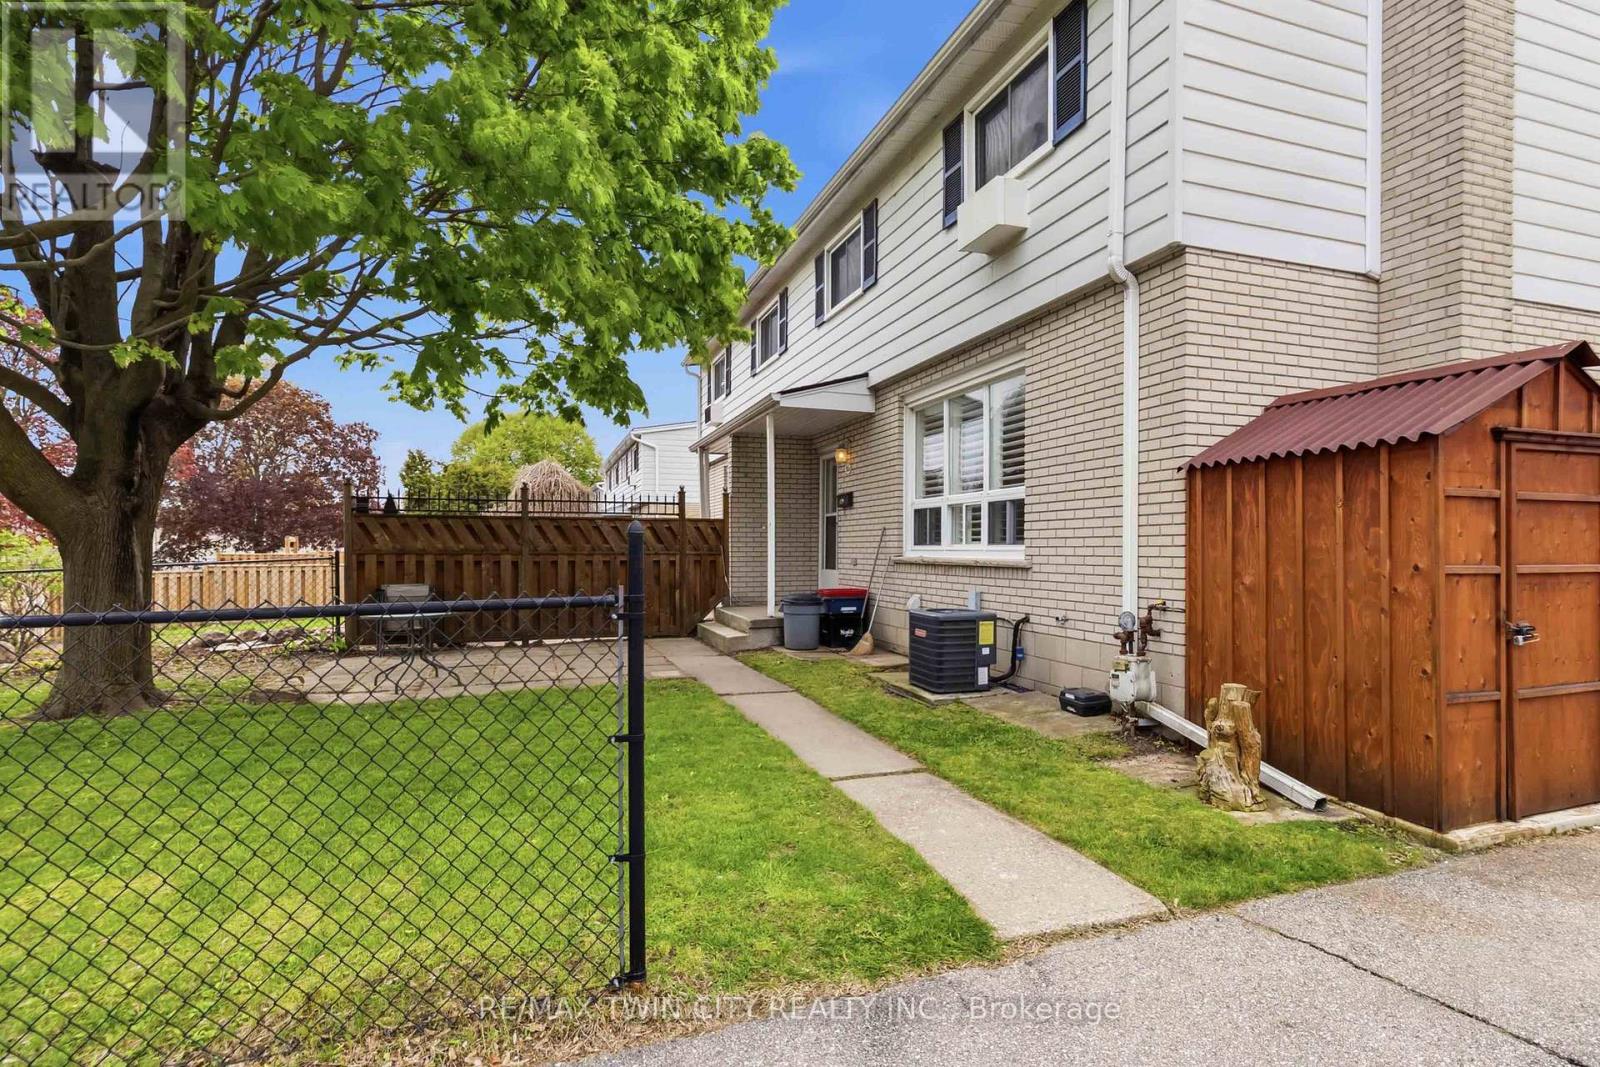
Welcome to this move-in ready townhome located in the desirable north end, offering the perfect blend of comfort and functionality. The main floor features an updated kitchen, spacious dining area, and a bright living room highlighted by pot lights, California shutters, and a large window that fills the space with natural light. A convenient 2-piece bathroom completes the main level. Upstairs, you'll find a generously sized primary bedroom, two additional bedrooms with laminate flooring, and a well-appointed 4-piece family bathroom. The finished basement adds valuable living space with a cozy recreation room featuring a gas fireplace and pot lights, perfect for relaxing or entertaining. There is also a bonus workshop area along with plenty of storage space in the utility room. Freshly painted throughout, this home is heated with a gas furnace (2013) and includes central air conditioning to keep you comfortable all summer long. Conveniently located with easy access to Highway 403, shopping, restaurants, schools, and all major amenities, this home is ideal for commuters, first-time buyers, or growing families alike.Private Remarks: (id:56248)
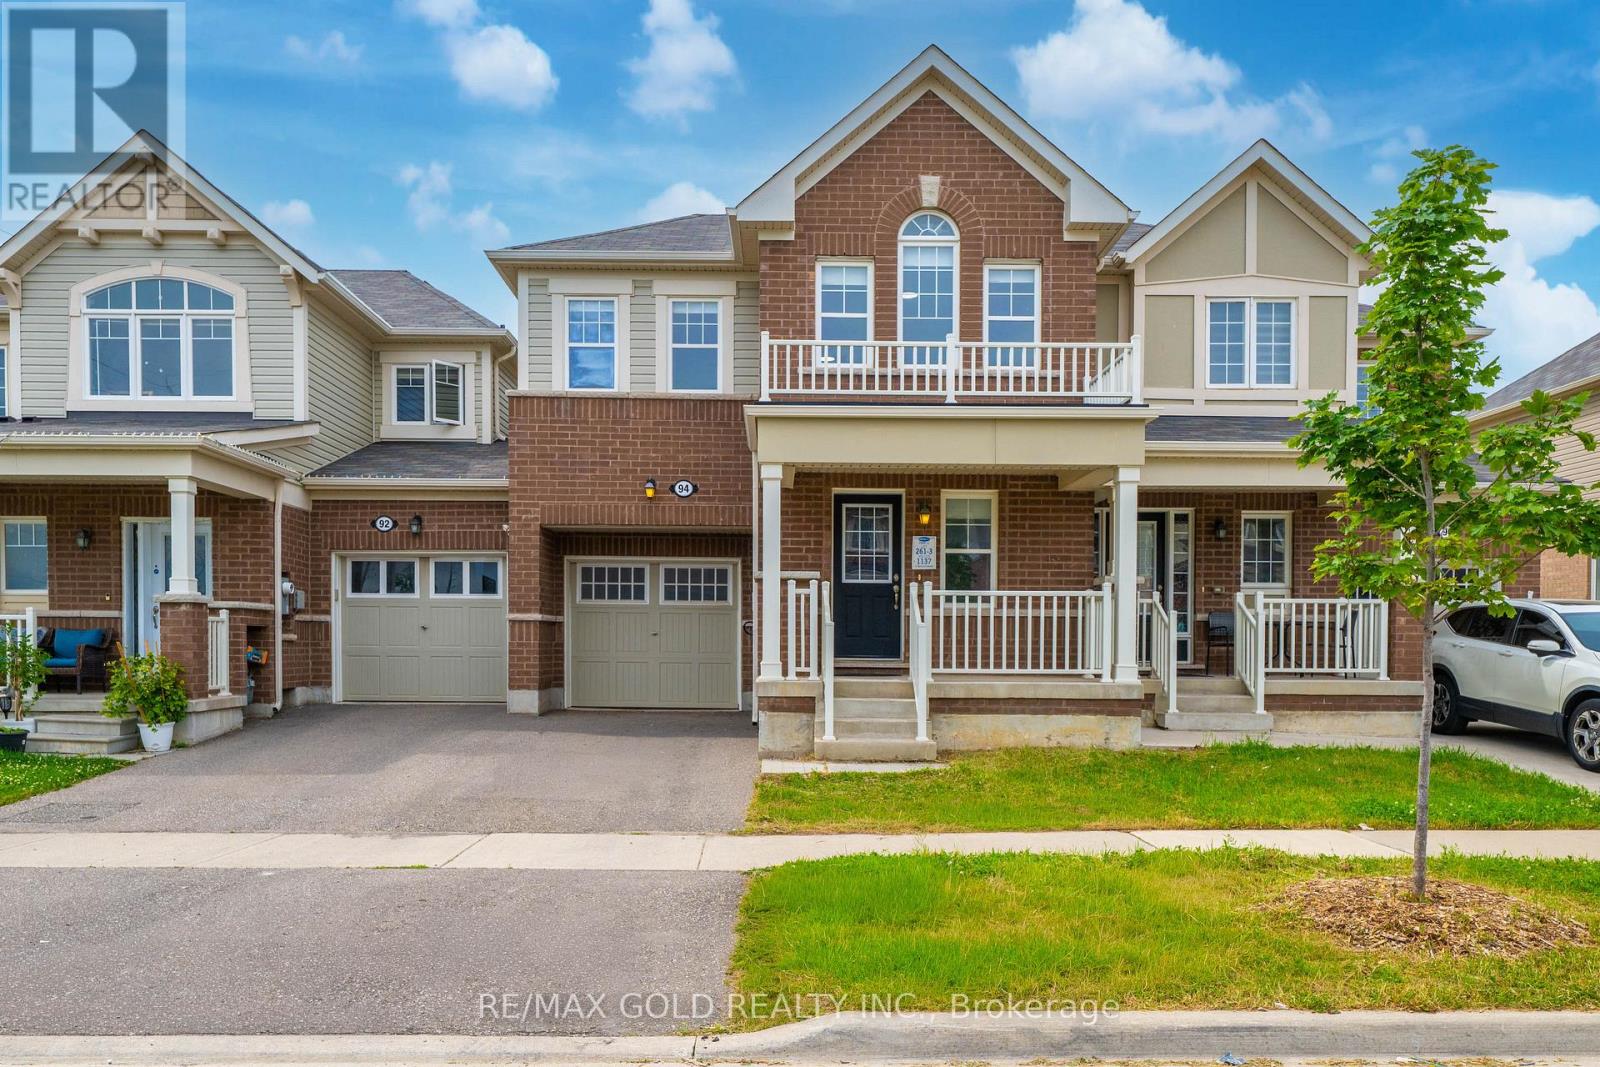
94 Benhurst Crescent
Brampton, Ontario
Welcome to this beautifully upgraded 2-storey freehold townhome offering approximately 1,840 sq.ft.(AS PER MPAC) of thoughtfully designed living space, built by the renowned luxury builder Rosehaven. Ideally located in the highly sought-after Mississauga Road and Mayfield Road area, this exceptional home combines style, comfort, and convenience.The main floor features a bright open-concept layout, perfect for modern family living and entertaining. The spacious family-sized kitchen is equipped with stainless steel appliances, ample cabinetry, and plenty of workspace for everyday cooking and hosting.Upstairs, you'll find 4 generously sized bedrooms, including a spacious primary suite complete with a walk-in closet and a private 4-piece ensuite. The functional layout offers plenty of room for growing families.Enjoy the convenience of being within walking distance to parks, schools, and other family-friendly amenities. With numerous upgrades throughout and pride of ownership evident at every turn, this home shows exceptionally well.A true 10/10..!!!Don't miss this incredible opportunity-schedule your private viewing today. Property has been virtually staged. Photos are for illustration purposes only..!! (id:56248)
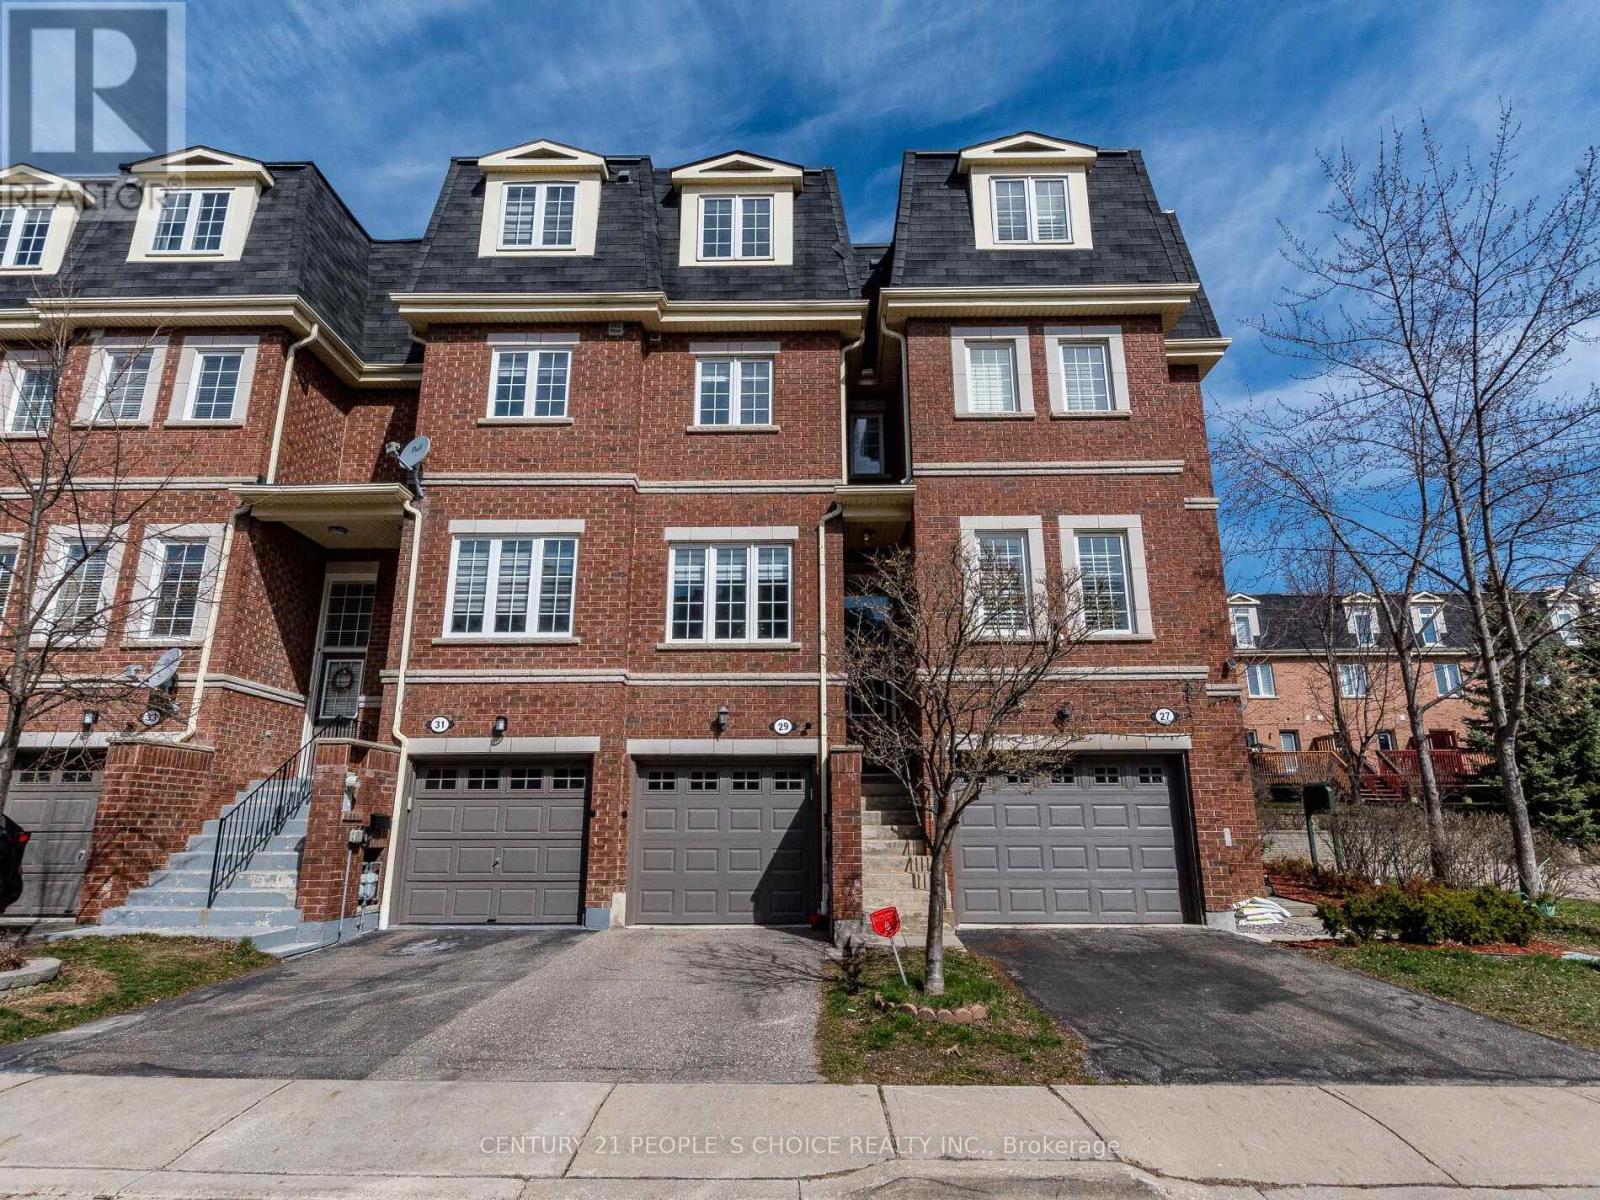
29 - 435 Hensall Circle
Mississauga, Ontario
Rarely Offered 4+1 Bedroom Townhome In One Of Cooksville's Most Convenient Locations! Features 9-FtCeilings On The Main Floor, Hardwood Flooring, Elegant Oak Staircases, And An Updated Kitchen With Quartz Countertops & Stainless Steel Appliances. Bright Eat-In Kitchen With Walk-Out To A Private Backyard. Spacious Primary Bedroom, Convenient 2nd Floor Laundry, And Direct Garage Access. Finished Basement With Separate Garage Entrance Offers Excellent Potential For Extended Family, Home Office, Or Recreation Space. For added peace of mind, the original Kitec plumbing has been professionally REMOVED & REPLACED, with supporting documentation available. Maintenance Fees. Family-Friendly Complex Featuring Visitor Parking & Playground. Conveniently Located Minutes To Square One, GO Transit, QEW, Hwy 403, Schools, Parks, Shopping, Restaurants& All Major Amenities. A Perfect (id:56248)
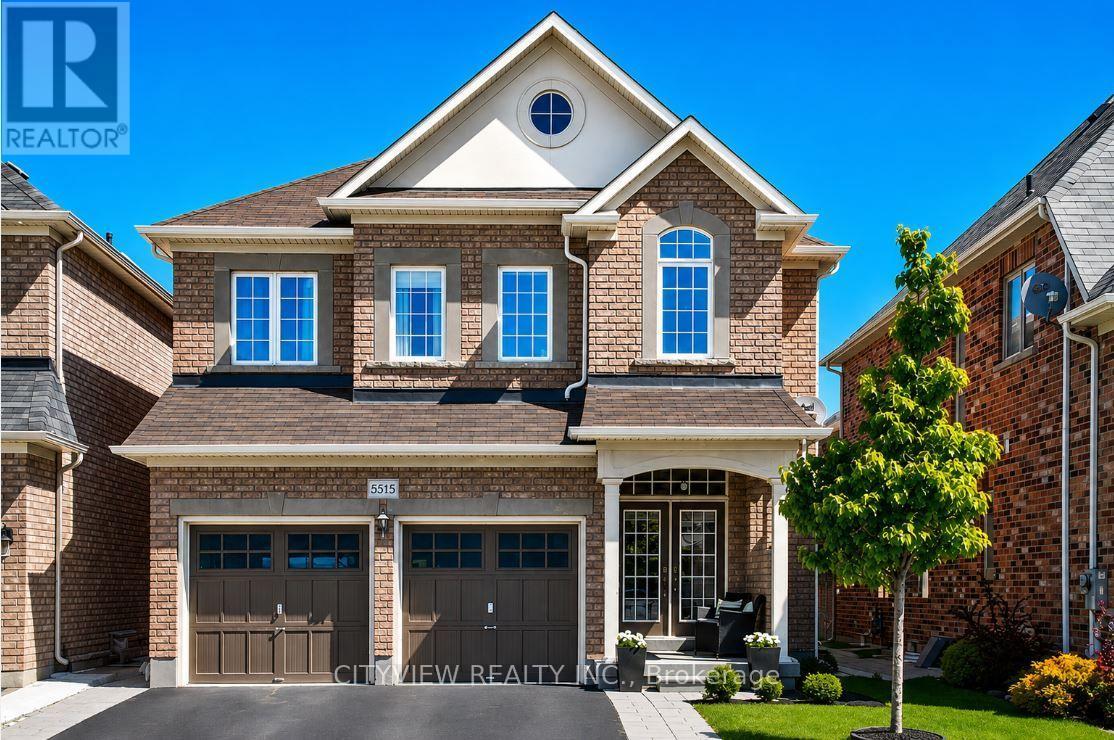
Unknown Address
,
Freshly Painted Immaculate Luxury Detached Home In Much Sought After Alton Village. Just under 2200 Sqft. Of Total Living Space This Home Features 4Bedrooms 3Baths, Dark Hardwood Flooring Throughout The Whole House, Upgraded Kitchen W/ Stainless Steel Appliances, Breakfast Area And Quartz Counter Tops. Spacious Master Bedroom W/ Large W/I Closet And 4Pc Ensuite. Finished Basement Has Open Concept Rec Room!!! **House will be fully painted, new vanities & mirrors in bathroom, new fixtures" (id:56248)
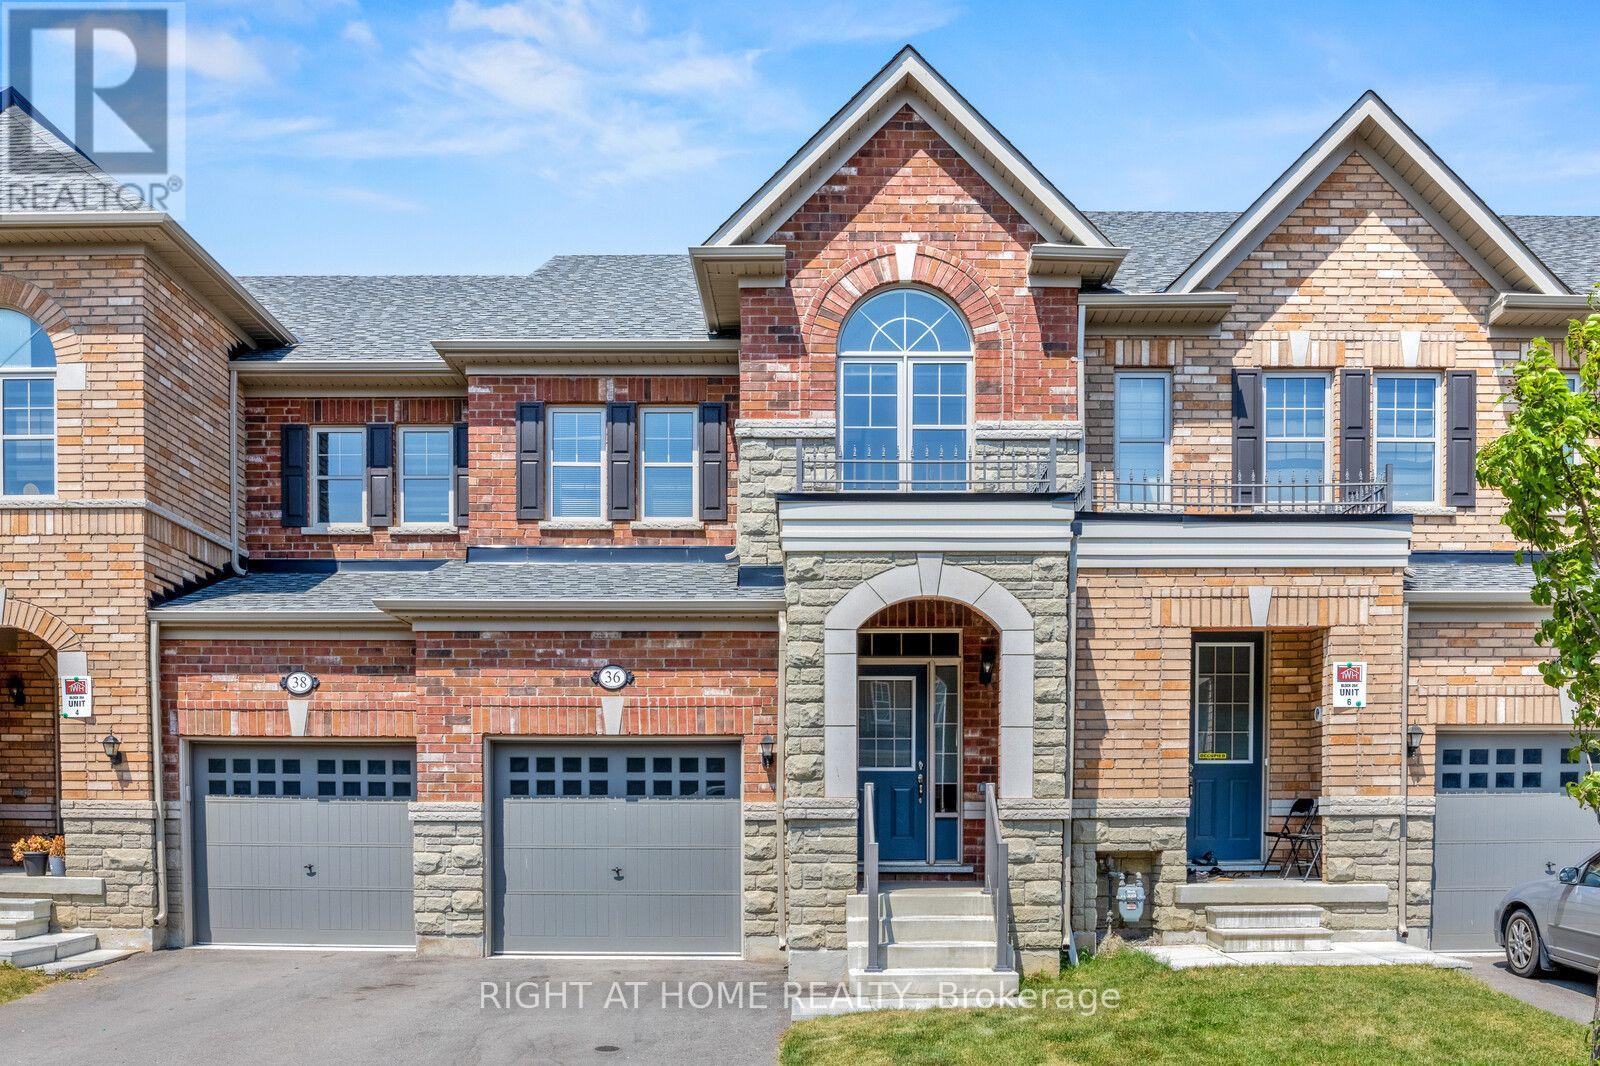
36 Matterhorn Road
Brampton, Ontario
The Kind of Home That Just Feels Right! Only 4 years old and located in a newer, family-friendly neighbourhood in Northwest Brampton, this beautifully maintained townhome offers a functional layout, stylish finishes, and plenty of space for the whole family. The main floor welcomes you with 9' ceilings, hardwood floors, an oak staircase with iron pickets, and a bright open-concept layout. The stunning kitchen features modern cabinetry, a Calacatta quartz waterfall island, stunning backsplash, upgraded lighting, faucet and sink, plus stainless steel appliances. The spacious living room is anchored by a beautiful panelled media wall, creating the perfect space to unwind or entertain. Upstairs, the generous primary bedroom offers a 5-pc ensuite and two closets (walk-in and reach-in) along with two additional well-sized bedrooms with large windows and closets. There is a shared 4-pc bathroom and a versatile study nook, ideal for a home office. Enjoy the fully fenced backyard with convenient direct access from the garage. Meticulously cared for, thoughtfully designed, and truly move-in ready - a home you'll be proud to call your own. (id:56248)
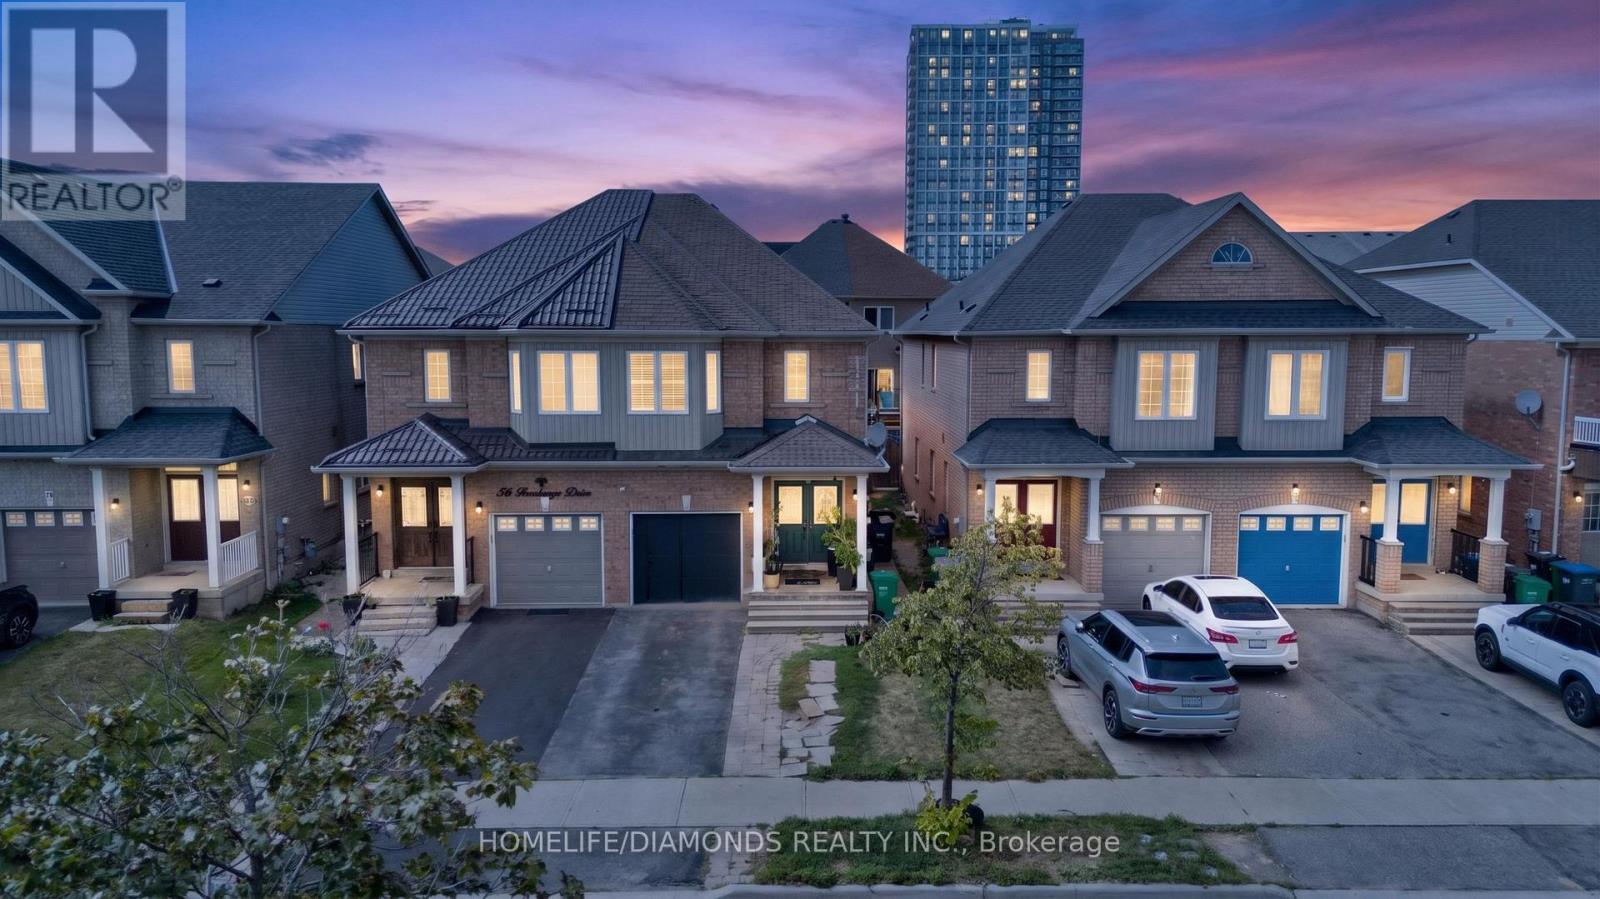
58 Fandango Drive
Brampton, Ontario
Welcome to 58 Fandango Drive, a charming 2-storey semi-detached home situated in Brampton's highly desirable Credit Valley community. Featuring 3 spacious bedrooms and 3 bathrooms, this home offers a functional layout with a combined living and dining area, providing comfortable space for everyday living and entertaining. Complete with an attached garage and private driveway for added convenience. Ideally located close to schools, parks, shopping, restaurants, public transit and everyday amenities, with easy access to the vibrant Mount Pleasant community. A fantastic opportunity for families, first-time buyers or investors looking to own in one of Brampton's sought-after neighbourhoods. Don't miss your chance to call 58 Fandango Drive home! Please note some pictures are virtually staged. (id:56248)
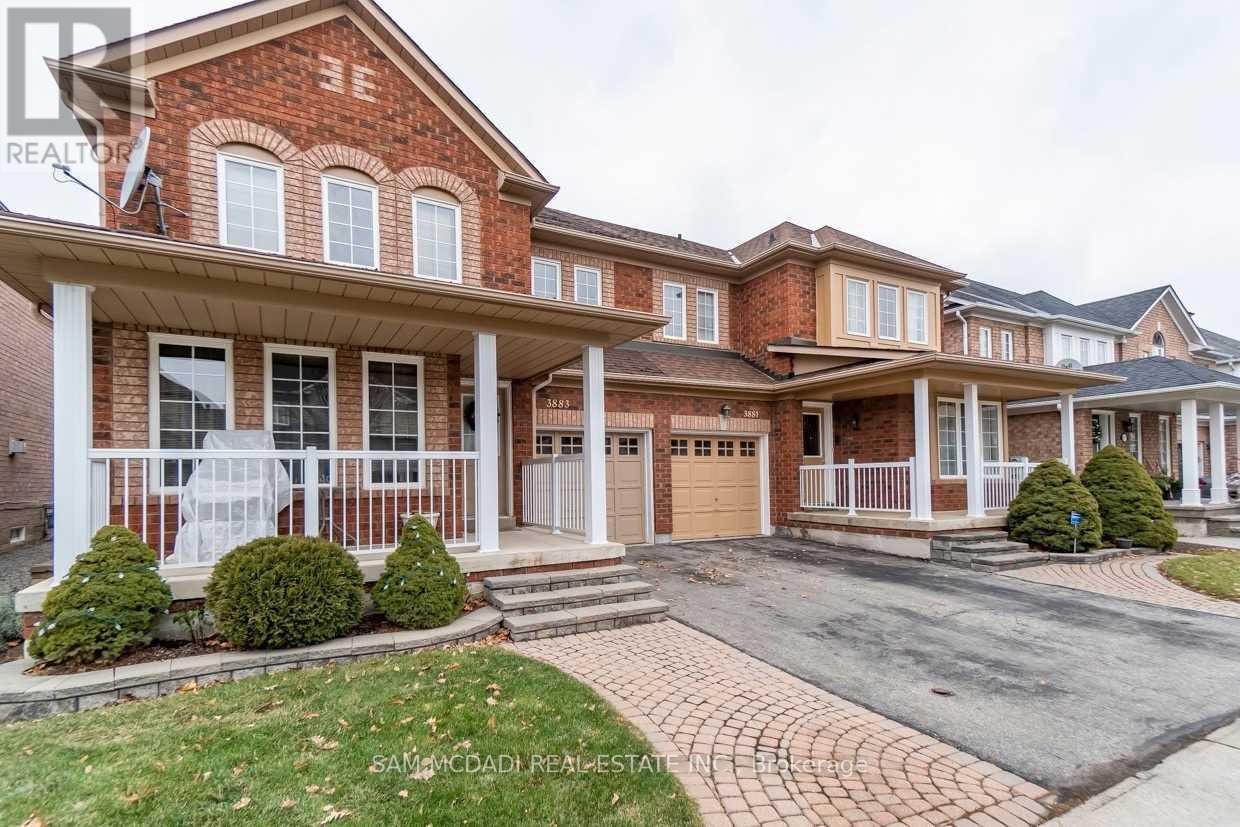
Lower - 3883 Barley Trail
Mississauga, Ontario
Beautiful Bachelor Apartment Located In A Sought After Neighbourhood Of Churchill Meadows. Very Clean, Well Kept & Bright Unit! Close To Public Transit, 9th Line community centre, Ridgeway Plaza and many more. All inclusive! One parking spot available on the driveway. (id:56248)
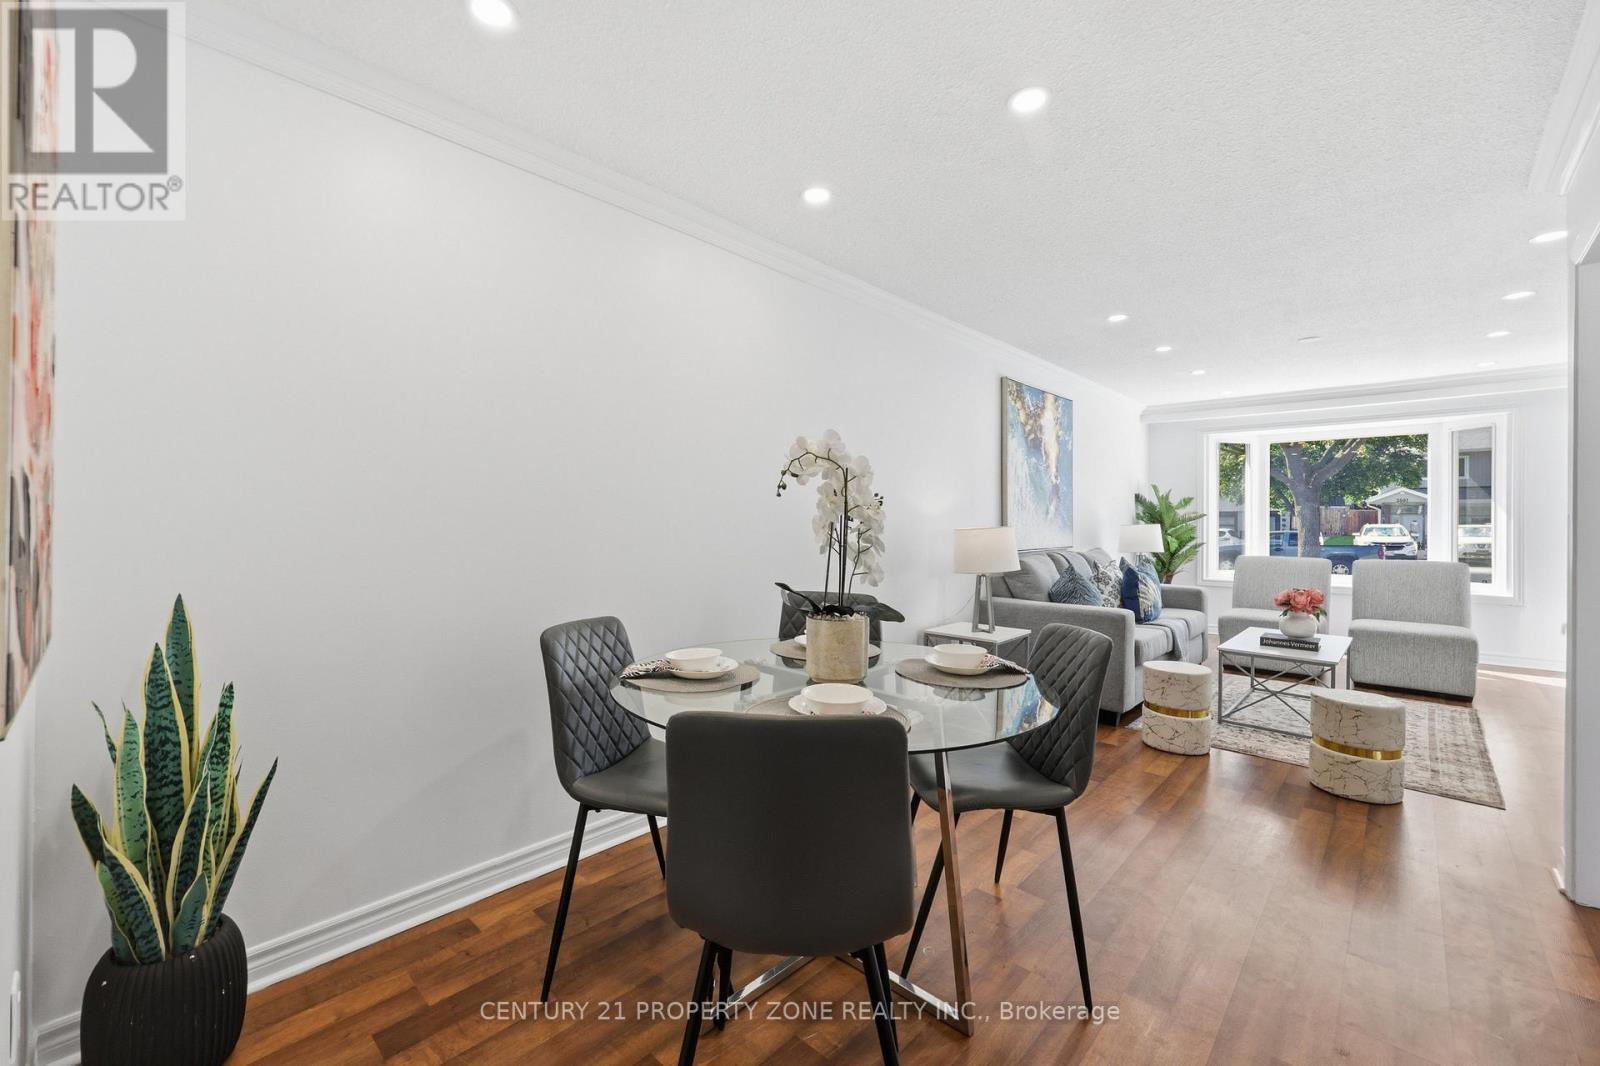
2600 Lundene Road
Mississauga, Ontario
Exceptional Value In A Prime Location! Excellent Opportunity For First Time Buyers, Investors,or multi-generational families. This well maintained Semi-Detached Bungalow Is Well LookedAfter Property With Three Spacious Bedrooms Upstairs And Two+ In The Basement With A SeparateEntrance. Two Laundry Rooms (Upstairs & Downstairs). Plenty Of Parking Space And 125 Feet DeepLot! Easy Access To QEW, Close To Shopping, top-rated Schools, Community Centre, WalkingDistance To Clarkson Go Station And Many More. See It To Believe It! The main floor is vacant and the basement is tenant-occupied. (id:56248)

45 Brisco Street
Brampton, Ontario
Absolutely Gorgeous - A True Showstopper!Welcome to this beautifully renovated 3-bedroom detached home, thoughtfully upgraded from topto bottom with exceptional attention to detail. Move-in ready and impeccably maintained, this home features a stylish laminate flooring, modern double-sink bathrooms, a beautifully updated kitchen with a new backsplash, and elegant pot lights throughout.The bright open-concept living and dining area is complemented by a large front picture window that fills the space with natural light while overlooking the front yard.The spacious 2-bedroom basement with a separate entrance offers excellent potential for xtended family or rental income. Separate laundry hookups for both the upper and lower levelsadd convenience and flexibility. Freshly painted throughout, this stunning home is the perfect blend of style, comfort, and functionality.The main floor is vacant and the basement is tenant-occupied. (id:56248)
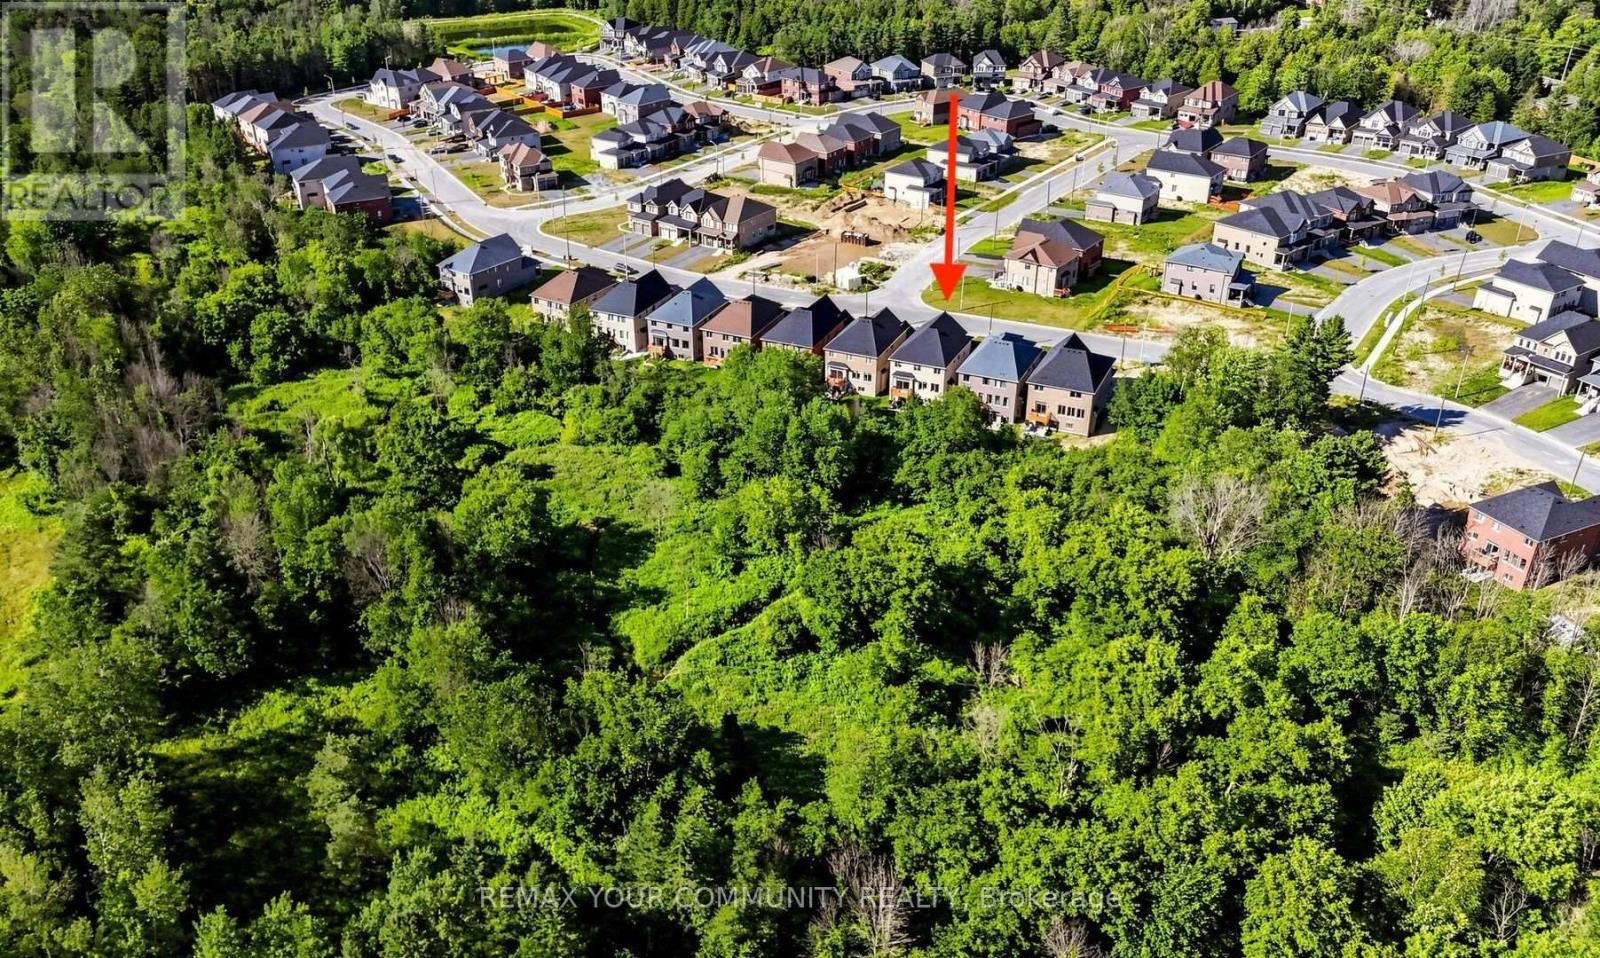
24 Baycroft Boulevard
Essa, Ontario
Beautiful Detached Home Spanning 3055 SQFT Above Grade. Backing onto Environmentally Protected Greenspace & Creek. No Neighbours Behind! Deep ~140Ft Lot with a Pool-Size Backyard. Walk-Out Basement adds an additional approx. ~1500sqft of Unspoiled Space. Full & Functional Main Floor Plan includes a Home Office with Double Glass Door Entry, Open Living Room & L-Shaped Dining Room leading to a lovely Servery, Kitchen & Breakfast Area with Walk-Out to Deck. Family Room has Natural Finish Hardwood Floors, a Natural Gas Fireplace & Huge Windows Providing a Beautiful View of the Lush Protected Greenspace behind. 4 Bedrooms, 4 Bathrooms (incl. 2 Ensuites & 1 Semi-Ensuite). Large Primary Bedroom Features a Double-Door Entrance, His & Her's Walk-In Closets and a Huge 5-pc Ensuite w/ Tempered Glass Shower, Free Standing Tub, His & Her's Vanities overlooking the EP Greenspace View, plus a Separate Toilet Room w/ its own Fan for added Privacy and Convenience. Wall USB Charging Plugs in Master Bedroom and Kitchen.**Luxury White Zebra Blinds Installed (White Blackout in All Bedrooms)**. Upgraded Designer Architectural Shingles. Premium Roll Up 8' Garage Doors w/ Plexiglass Inserts. Unspoiled Walk-Out Basement w/ Huge Cold Room, Large Windows O/L Yard & 2-Panel Glass Sliding Door W/O to Deep Pool-Size Backyard. New Deck Installed to Walk-Out from Breakfast Area to Deck O/L Backyard & EP Land. Complete Privacy & Peace w/ no neighbours behind, backing South-West onto the Creek w/ ample Sunlight all day long! Tarion New Home Warranty. All Offers Welcome Anytime! (id:56248)
126 Culham Street
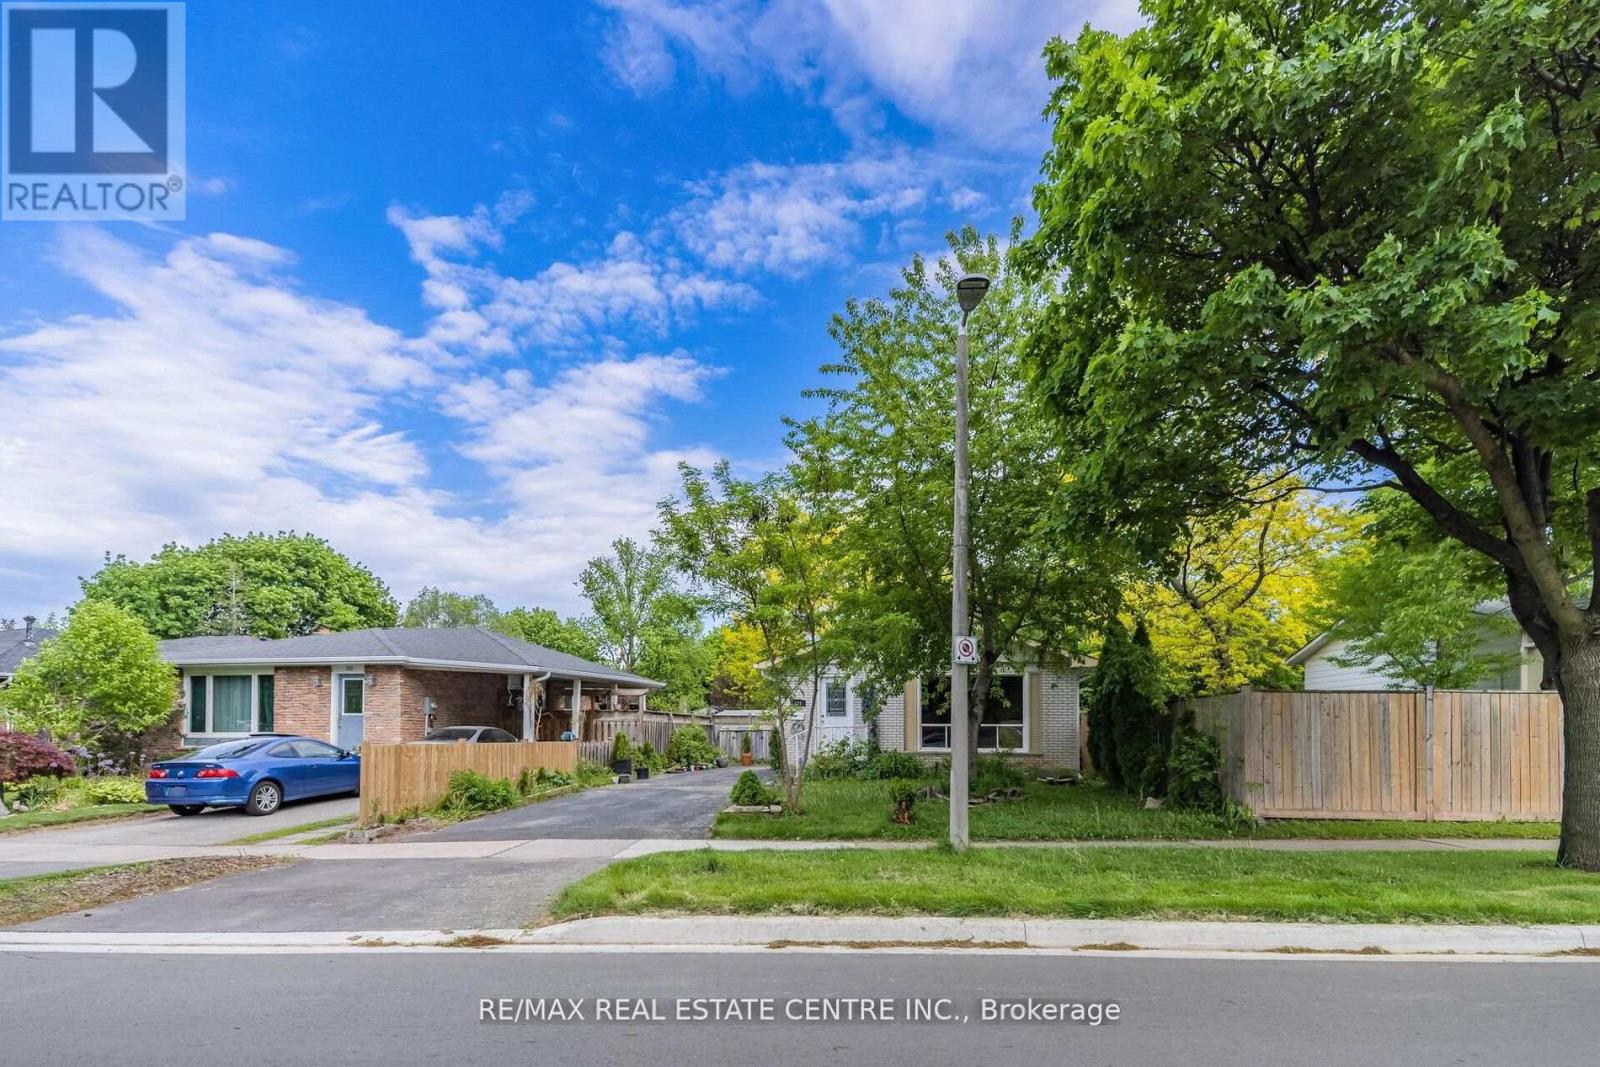
Oakville, Ontario
Experience comfortable living in this beautifully maintained detached bungalow located in one of Oakville's most sought-after neighbourhoods. Offering 3+1 bedrooms and 2 full bathrooms, this inviting home is tucked away on a quiet court and backs onto lush green space, providing exceptional privacy and picturesque views. The bright, well-designed interior is filled with natural light and features two modern kitchens equipped with stainless steel appliances, centre islands, and generous cabinetry-making it an excellent choice for extended families or those seeking flexible living arrangements. Spacious living areas and a functional layout create the perfect balance of comfort and practicality. Ideally situated close to top-rated schools, parks, shopping, public transit, major highways, and everyday amenities, this outstanding lease opportunity offers the perfect combination of peaceful surroundings and urban convenience. A rare chance to enjoy a move-in-ready home in a prime Oakville location. (id:56248)
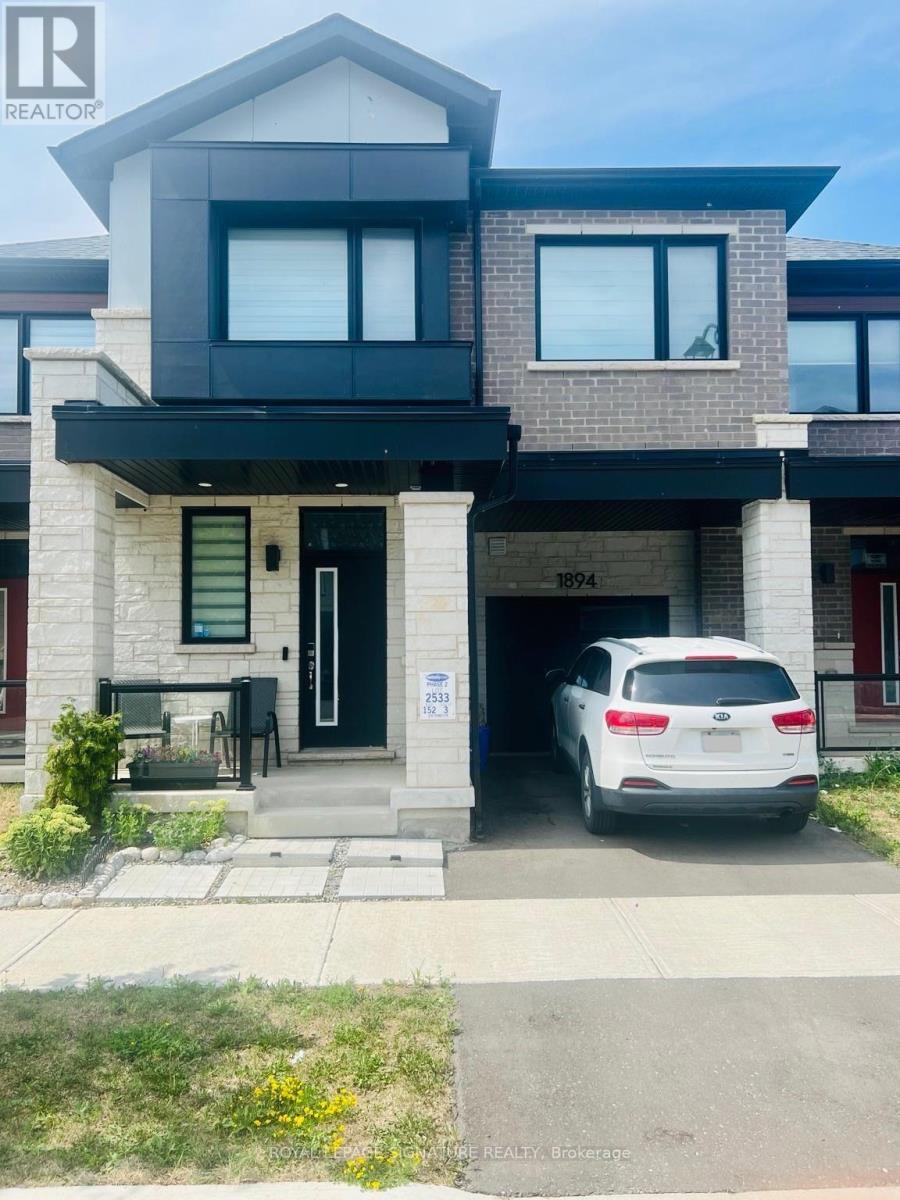
Unfurnished - 1894 Thames Circle
Milton, Ontario
Welcome To 1894 Thames Circle, A Beautifully Maintained Modern Two-Storey Town Home Nestled In One Of The Area's Most Desirable, Family-Friendly Communities. Surrounded By Parks, Green Spaces, Schools, Shopping, And Everyday Amenities, This Home Offers The Perfect Blend Of Comfort, Style, And Convenience. Thoughtfully Designed For Modern Living, This Home Features 3 Spacious Bedrooms And 3 Bathrooms, Highlighted By An Exceptionally Large Primary Retreat Complete With Two Walk-In Closets, Offering An Abundance Of Space And Storage. Large Windows Throughout Fill The Home With Natural Light, Creating A Bright, Warm, And Inviting Atmosphere. The Functional Open-Concept Main Floor Is Ideal For Both Everyday Living And Entertaining, While The Contemporary Finishes And Well-Maintained Interior Provide A Timeless Appeal. Step Outside To Your Private Approximately 8' X 12' Deck, An Ideal Space To Enjoy Your Morning Coffee, Host Family And Friends, Or Simply Relax Outdoors. Located In A Vibrant, Welcoming Neighbourhood With Parks, Walking Trails, Schools, Shopping, And Convenient Commuter Access Nearby, This Home Is Perfectly Suited For First-Time Buyers, Growing Families, Or Investors Looking For Exceptional Value In A Sought-After Community. Flexible Closing Available. Don't Miss This Opportunity To Own A Beautiful Home In A Fantastic Location-Schedule Your Private Showing Today! (id:56248)
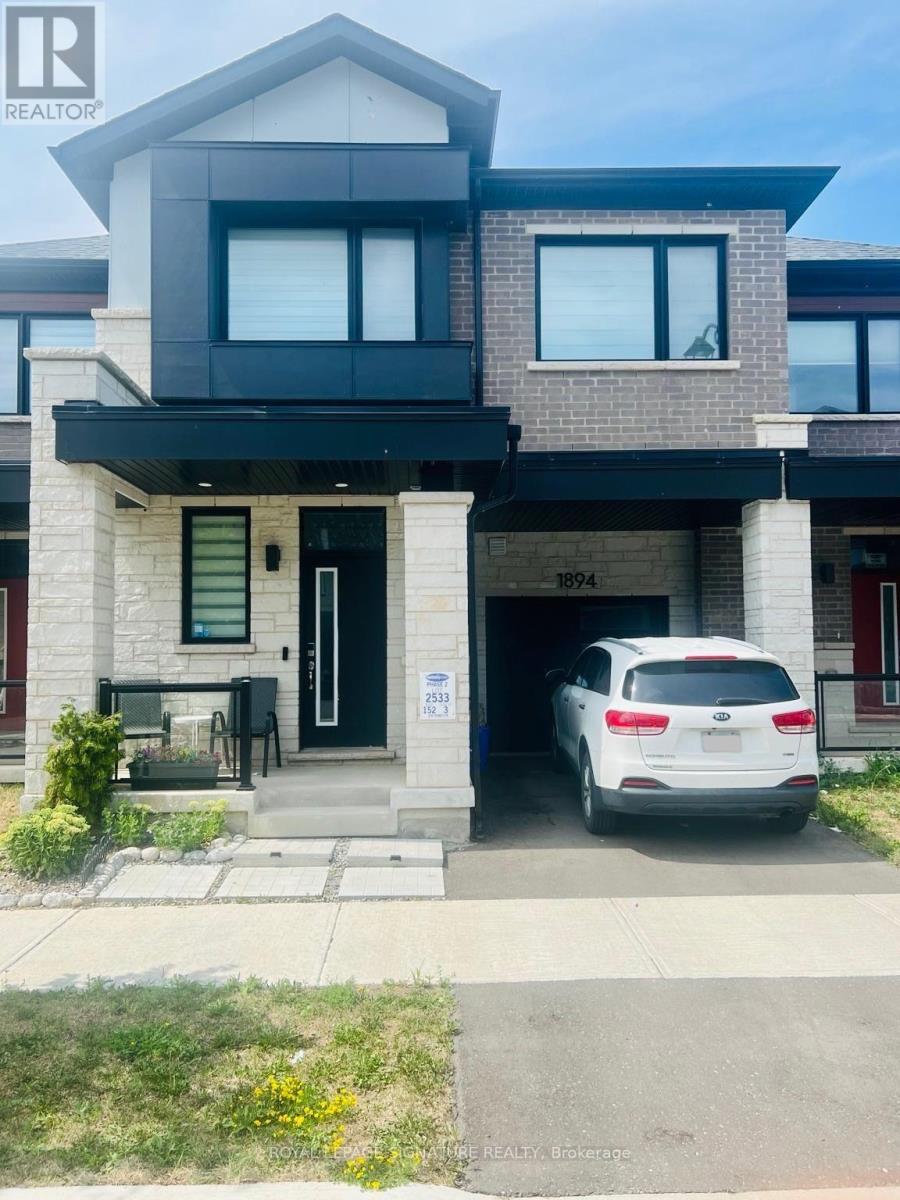
Furnished - 1894 Thames Circle
Milton, Ontario
Welcome to 1894 Thames Circle, a beautifully maintained, fully furnished modern two-storey townhouse located in one of the area's most desirable, family-friendly communities. Surrounded by parks, green spaces, schools, shopping, restaurants, and everyday amenities, this home offers the perfect combination of comfort, style, and convenience. Thoughtfully designed for modern living, this bright and inviting home features 3 spacious bedrooms and 3 bathrooms, including an exceptionally large primary suite complete with two walk-in closets, providing ample space and storage. Large windows throughout fill the home with natural light, creating a warm and welcoming atmosphere. The open-concept main floor is ideal for both everyday living and entertaining, featuring contemporary finishes and a functional layout. This fully furnished home is move-in ready and thoughtfully equipped with stylish furniture and essential household furnishings, making it an excellent option for professionals, families, newcomers, or those seeking a hassle-free rental experience. Step outside to your private approximately 8' x 12' deck, the perfect space to enjoy your morning coffee, unwind after a long day, or entertain family and friends. Situated in a vibrant and welcoming neighbourhood with nearby parks, walking trails, schools, shopping, and convenient commuter access, this exceptional home offers everything you need for comfortable, turnkey living. Flexible lease terms and occupancy available. Don't miss the opportunity to lease this beautifully furnished home in a fantastic location-schedule your private viewing today! (id:56248)
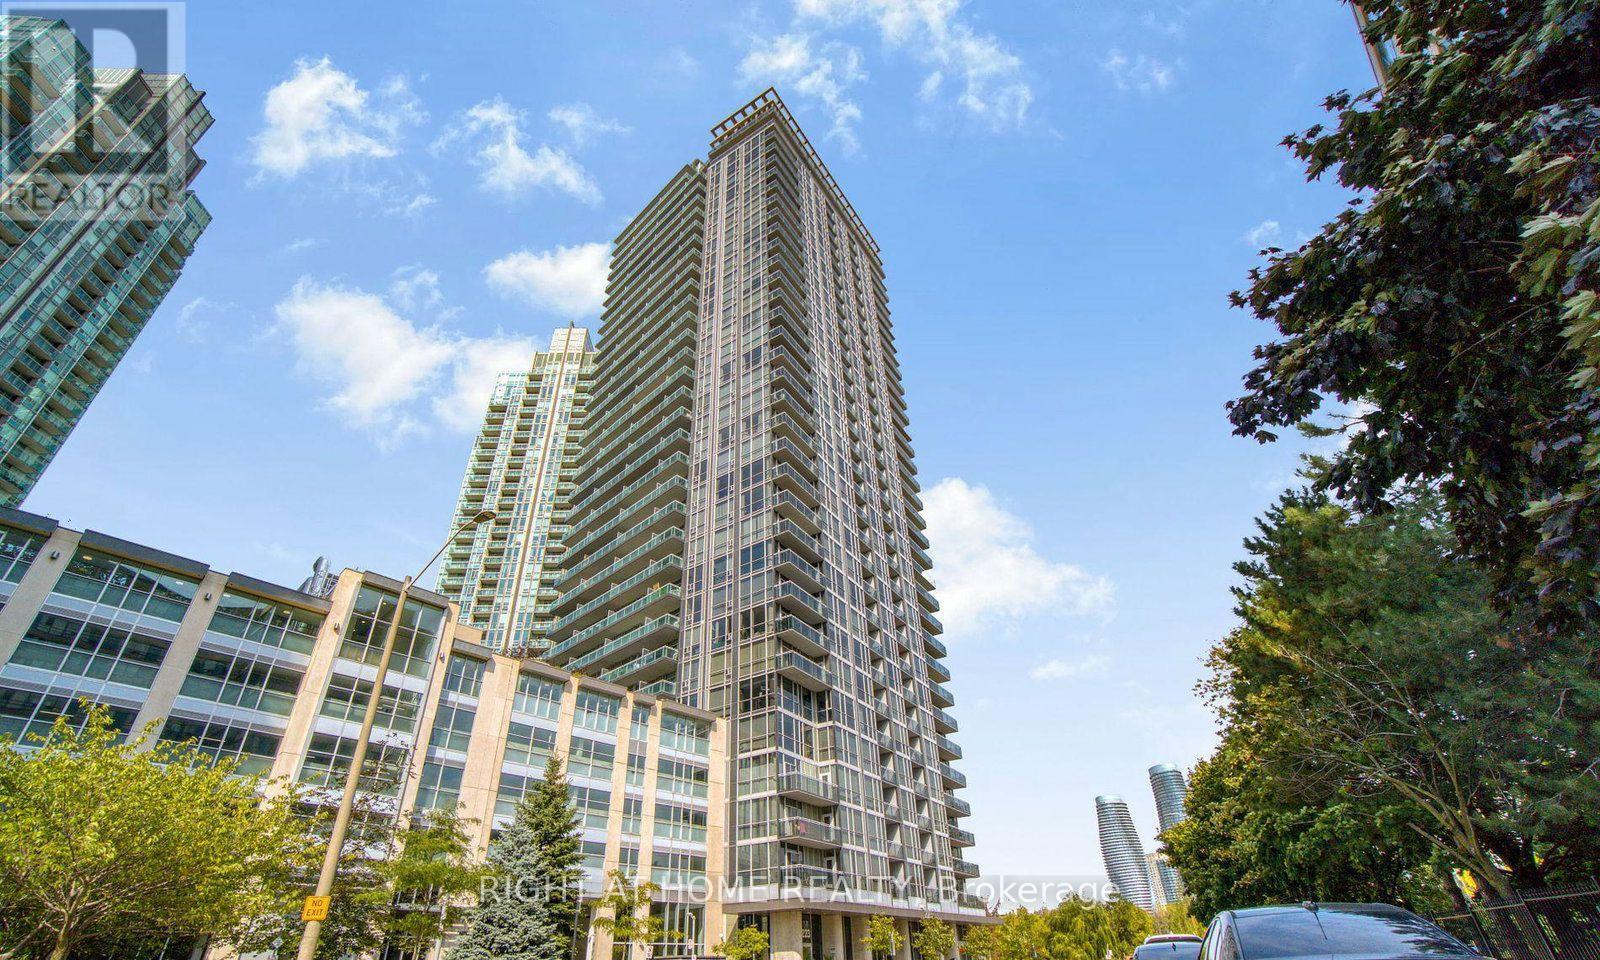
1710 - 223 Webb Drive
Mississauga, Ontario
Available for immediate lease, this bright and spacious 1-bedroom + den, 2-bathroom suite offers stunning views of Celebration Square with partial lake vistas from the balcony. Thoughtfully designed, the open-concept layout features a generously sized primary bedroom with its own private ensuite, beautiful hardwood flooring, a versatile den ideal for a home office and a large kitchen complete with a large island-perfect for everyday living and entertaining. Freshly painted throughout, this move-in-ready home combines style and comfort in an unbeatable location. Conveniently situated just minutes from Highways 403 and the QEW, you'll enjoy easy commuting along with quick access to shopping, dining, transit, parks, and all the amenities of Square One, Mississauga. Heat and water are included in the rent, with the tenant responsible for hydro only. Enjoy maintenance-free living, with excellent building amenities include gym, pool, sauna, and 24-hour concierge, in one of the city's most desirable neighbourhoods. (id:56248)
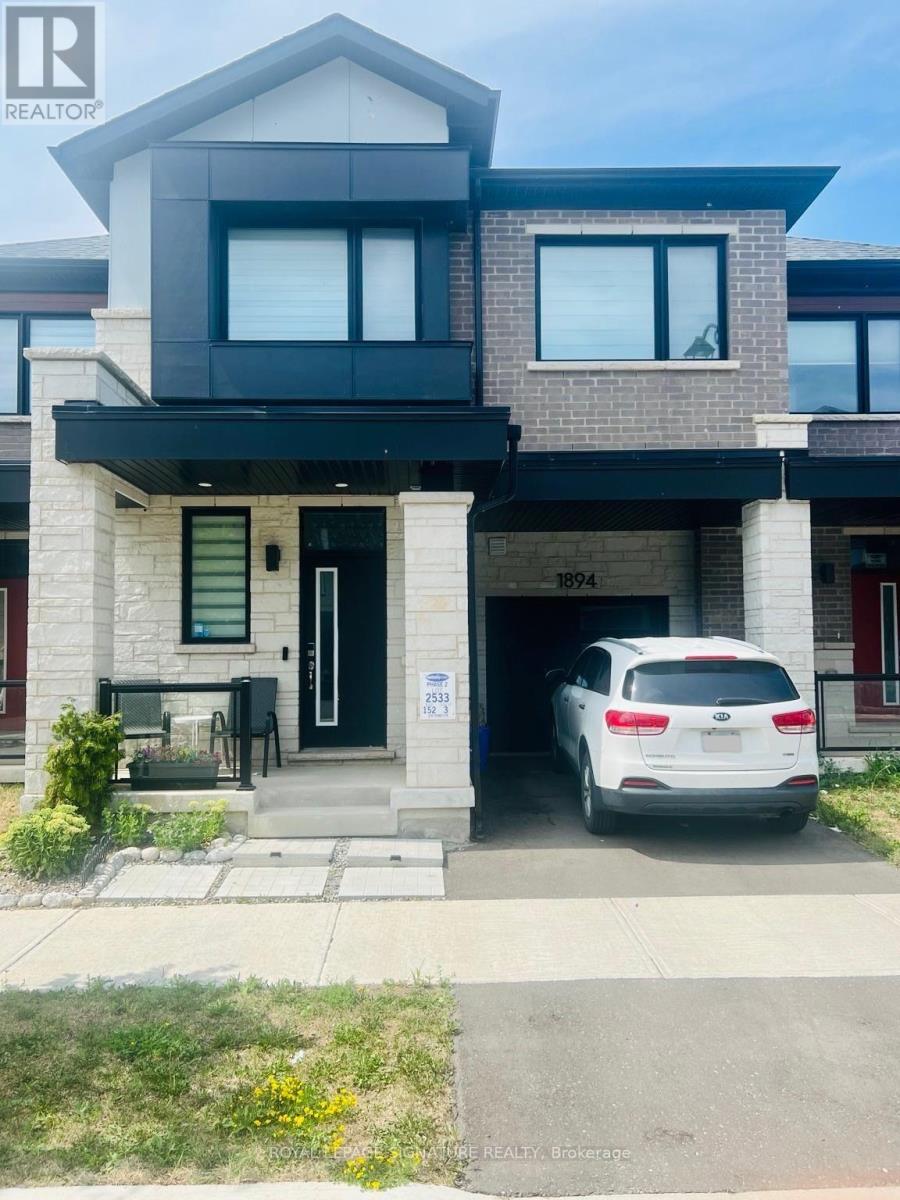
1894 Thames Circle
Milton, Ontario
Welcome To 1894 Thames Circle, A Beautifully Maintained Modern Two-Storey Town Home Nestled In One Of The Area's Most Desirable, Family-Friendly Communities. Surrounded By Parks, Green Spaces, Schools, Shopping, And Everyday Amenities, This Home Offers The Perfect Blend Of Comfort, Style, And Convenience. Thoughtfully Designed For Modern Living, This Home Features 3 Spacious Bedrooms And 3 Bathrooms, Highlighted By An Exceptionally Large Primary Retreat Complete With Two Walk-In Closets, Offering An Abundance Of Space And Storage. Large Windows Throughout Fill The Home With Natural Light, Creating A Bright, Warm, And Inviting Atmosphere. The Functional Open-Concept Main Floor Is Ideal For Both Everyday Living And Entertaining, While The Contemporary Finishes And Well-Maintained Interior Provide A Timeless Appeal. Step Outside To Your Private Approximately 8' X 12' Deck, An Ideal Space To Enjoy Your Morning Coffee, Host Family And Friends, Or Simply Relax Outdoors. Located In A Vibrant, Welcoming Neighbourhood With Parks, Walking Trails, Schools, Shopping, And Convenient Commuter Access Nearby, This Home Is Perfectly Suited For First-Time Buyers, Growing Families, Or Investors Looking For Exceptional Value In A Sought-After Community. Flexible Closing Available. Don't Miss This Opportunity To Own A Beautiful Home In A Fantastic Location-Schedule Your Private Showing Today! (id:56248)

56 Pefferlaw Circle
Brampton, Ontario
Welcome to this beautifully renovated freehold townhouse nestled in one of Brampton's most desirable neighbourhoods. This move-in-ready home features fresh paint, modern lighting, newly installed blinds, a new roof, newer appliances, and stylish updates throughout, offering a perfect blend of comfort and contemporary living. The bright and functional layout is complemented by a beautifully renovated walk-out basement with a separate entrance, providing additional living space with second kitchen and flexibility for your family's needs. Step outside to the large backyard deck, an ideal space for entertaining, enjoying summer evenings, or relaxing outdoors. Conveniently located close to Sheridan College, highly rated schools, shopping plazas, restaurants, parks, public transit, the Brampton Transit Terminal, and GO Bus service, with easy access to major highways including 401, 407, and 410. This well-maintained home offers a spacious layout, a generous lot, and a desirable location that provides the comfort and feel of a larger home. Perfect for first-time buyers, growing families, or investors looking for a fantastic opportunity in one of Brampton's most sought after communities. Don't miss your chance to own this beautifully updated freehold townhouse in a prime location! (id:56248)
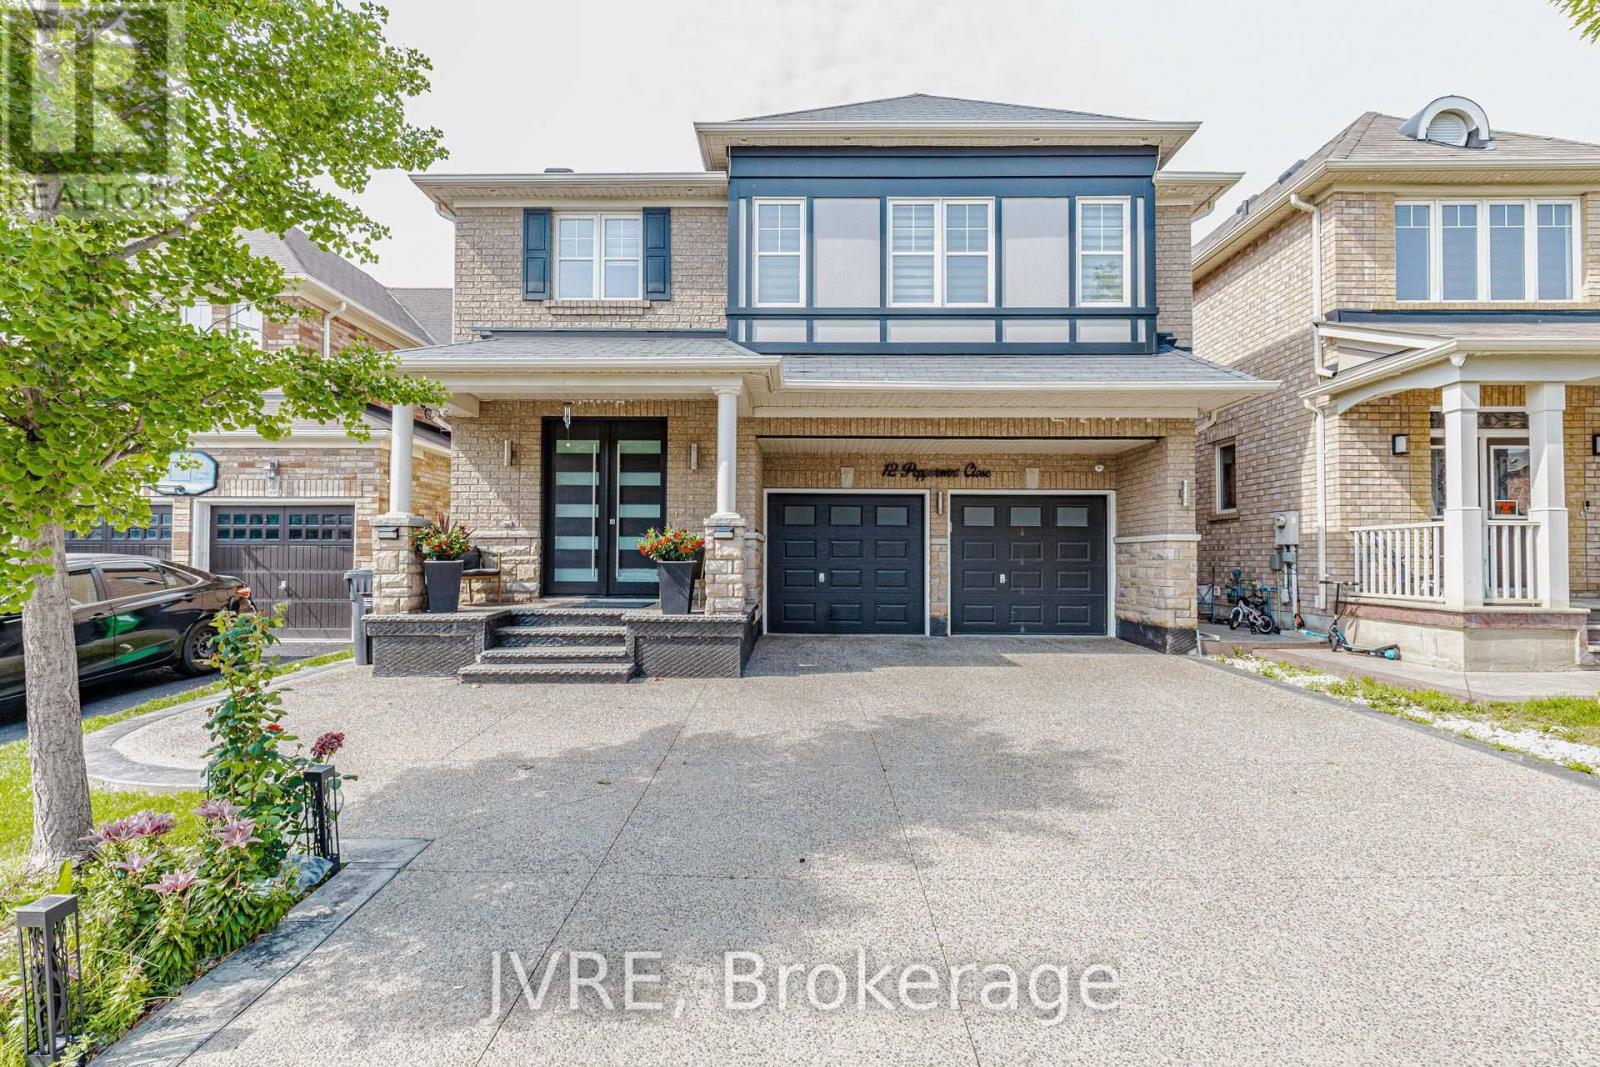
12 Peppermint Close
Brampton, Ontario
One of the best homes on the street, offering approximately 2,800 square feet of living space with around $200,000 spent on premium, high-end upgrades throughout. Contemporary glass staircase, a fully upgraded kitchen, two large bedrooms with private attached ensuite washrooms. The exterior showcases a extended aggregate driveway, upgraded front door, an extended rear deck, and a large backyard shed. Unspoiled lookout basement complete with a separate side entrance. Equipped with an integrated security camera system, an in-built safe in the bedroom closet, a premium water softener, six-month-old furnace. (id:56248)
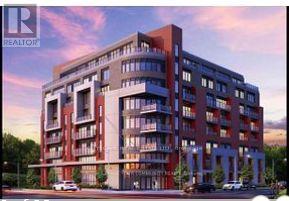
507 - 2433 Dufferin Street S
Toronto, Ontario
Steps to new Eglinton LRT. near by Yorkdale Mall and HWY 401. Huge condo size approx. 1250 sqft.2 balconies. Concierge (id:56248)
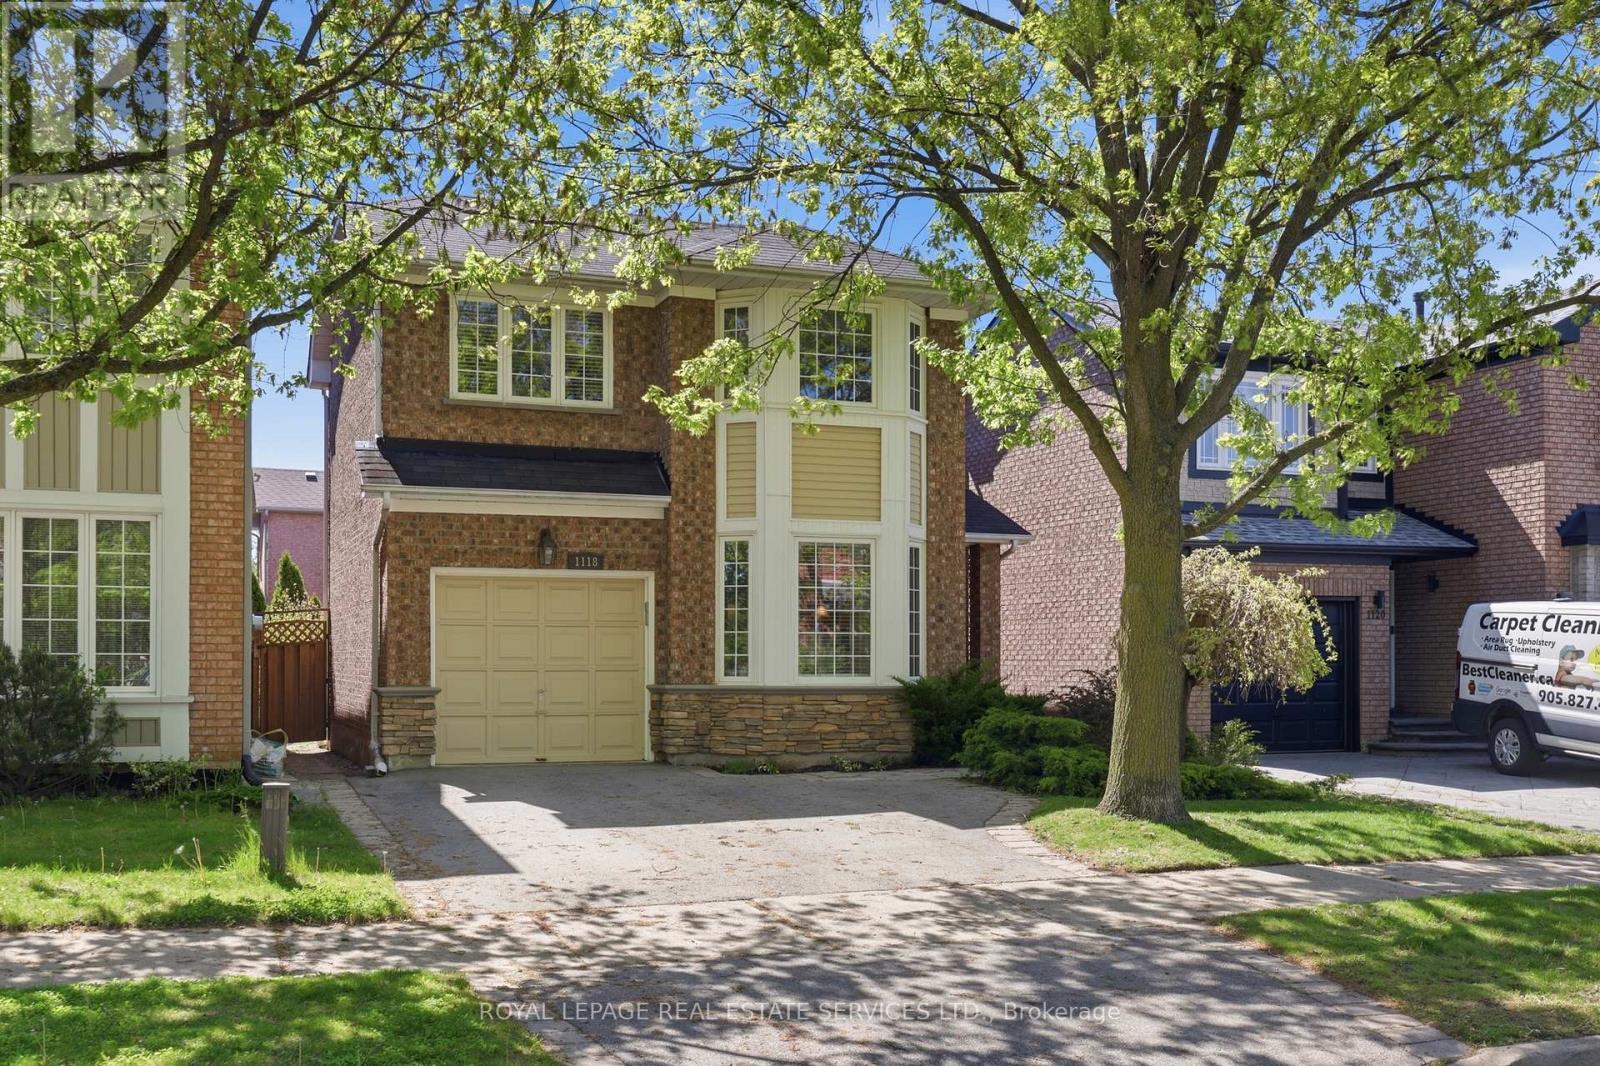
1118 Glen Valley Road
Oakville, Ontario
Set in Oakville's popular West Oak Trails neighbourhood, this thoughtfully updated 3 bedroom, 3 bathroom home offers the space, comfort, & convenience families are looking for. Surrounded by parks, trails, schools, shopping & everyday amenities, the location appeals to both young families & busy professionals alike, with everything you need just minutes from your doorstep. Inside, the home features a practical & welcoming layout with tasteful updates throughout. The bright kitchen is equipped with granite countertops, stainless steel appliances, & a gas stove, with a walkout to the deck & fully fenced backyard - a wonderful extension of the living space during warmer months. The landscaped yard offers privacy, mature greenery, & room to relax or entertain without feeling high maintenance. Upstairs, the generous primary bedroom includes a walk-in closet & private ensuite bath, offering a quiet retreat at the end of the day. Two additional bedrooms are spacious & versatile, easily accommodating children, guests, or a dedicated office as your needs evolve. The finished basement extends the living space with a comfortable family room centred around a cozy gas fireplace. It provides a relaxed, flexible area for everyday living, whether that's unwinding after a long day, spending time with family, or creating a separate zone for recreation or media. A private one-car garage pairs with a double driveway for a total of 3 parking spaces providing everyday convenience for households with multiple vehicles. The garage also includes valuable storage for gardening tools & outdoor essentials, with direct access to the backyard for practicality & seasonal ease. This is a move-in-ready home in one of Oakville's most established neighbourhoods, where family-friendly streets, nearby green space, & everyday conveniences all come together seamlessly. Designed for comfortable day-to-day living, this home offers the ideal mix of style, functionality, & location! (id:56248)
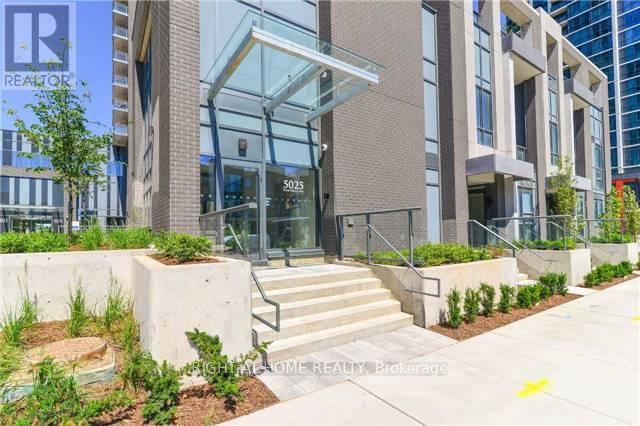
1407 - 5025 Four Springs Avenue
Mississauga, Ontario
Turnkey Investment: 921 Sq.Ft. 2 Bed+Den at Amber Condos!Welcome to Unit #1407 at 5025 Four Springs Ave, a bright, modern suite in Mississauga's Amber Condos by Pinnacle Uptown. Competitively priced, this 2-bed+den, 2-bath unit boasts 9-ft ceilings and floor-to-ceiling windows flooding the open layout with natural light. Enjoy sweeping 14th-floor views from your private balcony!A rare market find, this suite includes 2 storage lockers and 1 basement parking spot. Currently tenanted for immediate, reliable net cash flow (investors can discuss terms with the tenant). Ideal for investors, newcomers, young families, and seniors seeking a hassle-free lifestyle. Property Highlights: Layout: 882 sq.ft. interior + 39 sq.ft. private balcony = 921 sq.ft. total! Features 2 generously sized bedrooms, 2 spa-inspired baths (including a primary ensuite), and a versatile den that serves perfectly as a dedicated home office. Chef's Kitchen: Overlooks the living area with stainless steel appliances, sleek designer cabinetry, tiled backsplash, and ample stone counters for entertaining. Value-Packed Fees: Monthly condo fees include Heat and Water! With these major utilities, common elements, and parking covered, your day-to-day out-of-pocket expenses are controlled. Prime Location & Future Growth:Sitting at the prime Eglinton & Hurontario intersection, you are steps from the soon-to-be-completed Hazel McCallion LRT. Enjoy immediate access to Highways 403, 401, and 410, plus you are just minutes to Square One, schools, UofT Mississauga, hospitals, and vibrant dining. The long-term value appreciation is undeniable! Resort-Style Amenities:24-hour concierge & security, Indoor pool, hot tub & saunaState-of-the-art fitness center & yoga studioParty room, billiards & theaterOutdoor terrace with BBQs & lounging areasPriced sharply and loaded with upgrades, Unit #1407 is a rare opportunity to secure a high-quality asset! (id:56248)
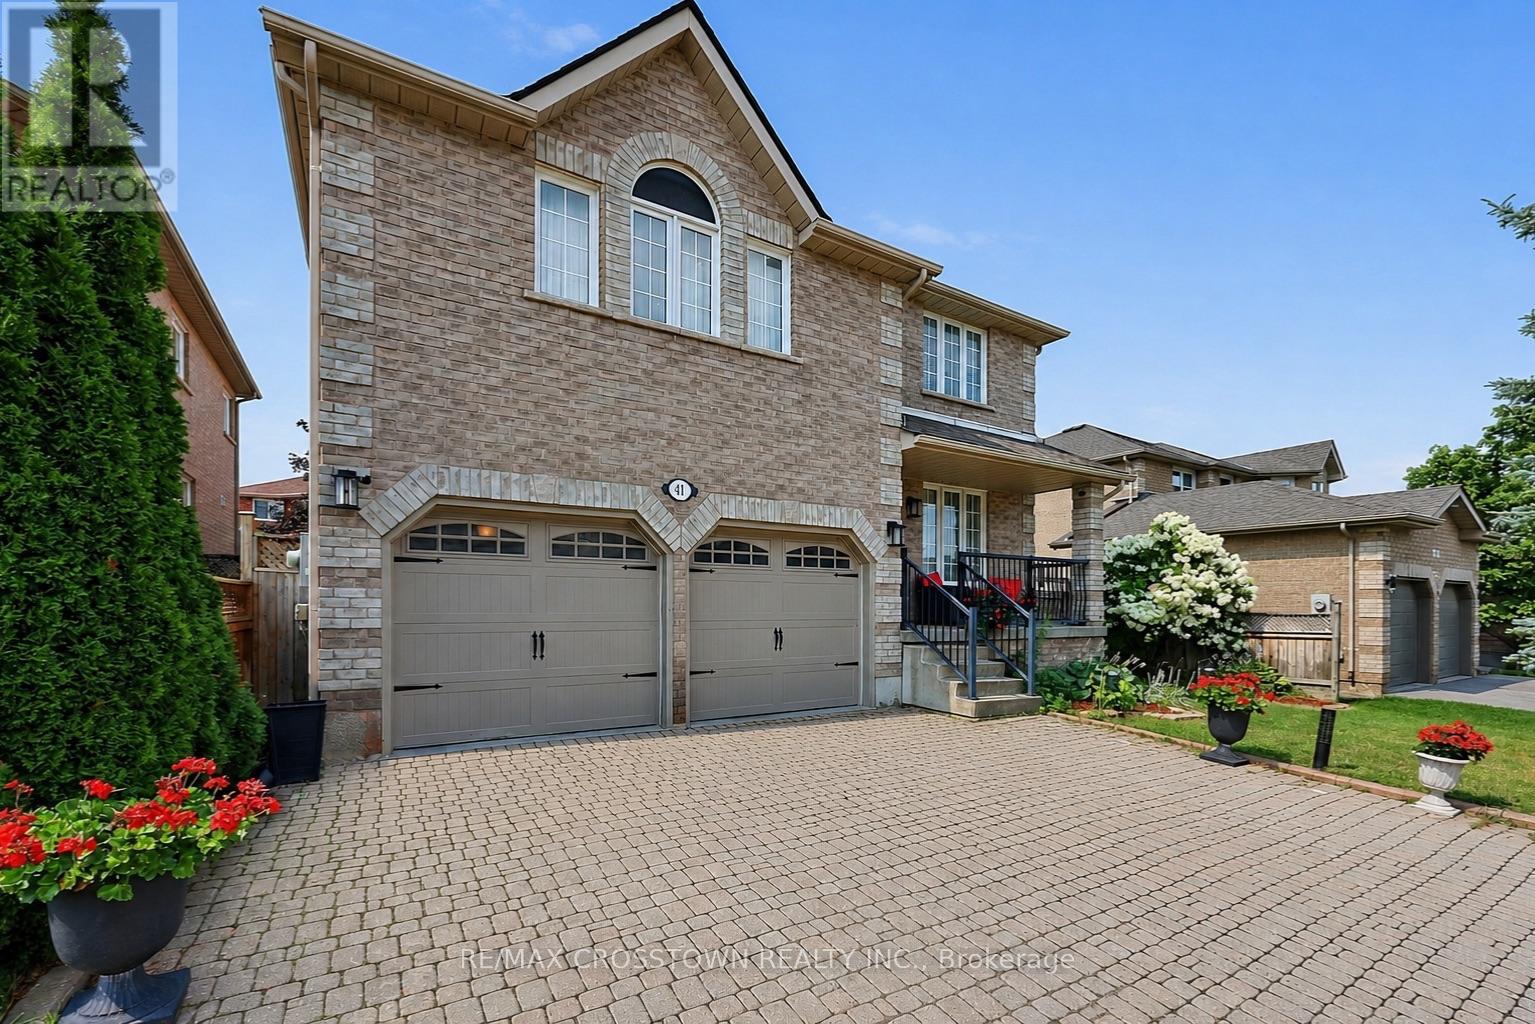
41 Russell Hill Drive
Barrie, Ontario
Welcome to this move-in ready family home on a premium 50-foot lot in Barrie's highly sought-after Painswick South community. Offering over 2,546 sq. ft. above grade, this spacious 4-bedroom, 3-bathroom home delivers the ideal combination of space, comfort, and an unbeatable walkable location. Enjoy the convenience of being just a short walk to grocery stores, the library, parks, schools, and the Barrie South GO Station, with Highway 400 only minutes away for an easy commute.Designed for everyday living and entertaining, the bright eat-in kitchen walks out to a fully fenced backyard featuring an interlock patio. The formal dining room is perfect for hosting, while the impressive second-floor great room with high ceiling and a cozy gas fireplace provides an ideal space for family gatherings, movie nights, or a children's retreat. The primary suite features a walk-in closet and a private 4-piece ensuite with a soaker tub and separate shower. Beautiful hardwood flooring throughout the second floor (2024), a newer roof (2019), and a new hot water tank (2024) add to the home's appeal. With excellent curb appeal, a covered front porch, an oversized interlock driveway, and one of the area's most desirable family-friendly locations, this is a rare opportunity to own a spacious, move-in ready home on a premium lot in one of Barrie's most convenient neighbourhoods. (id:56248)
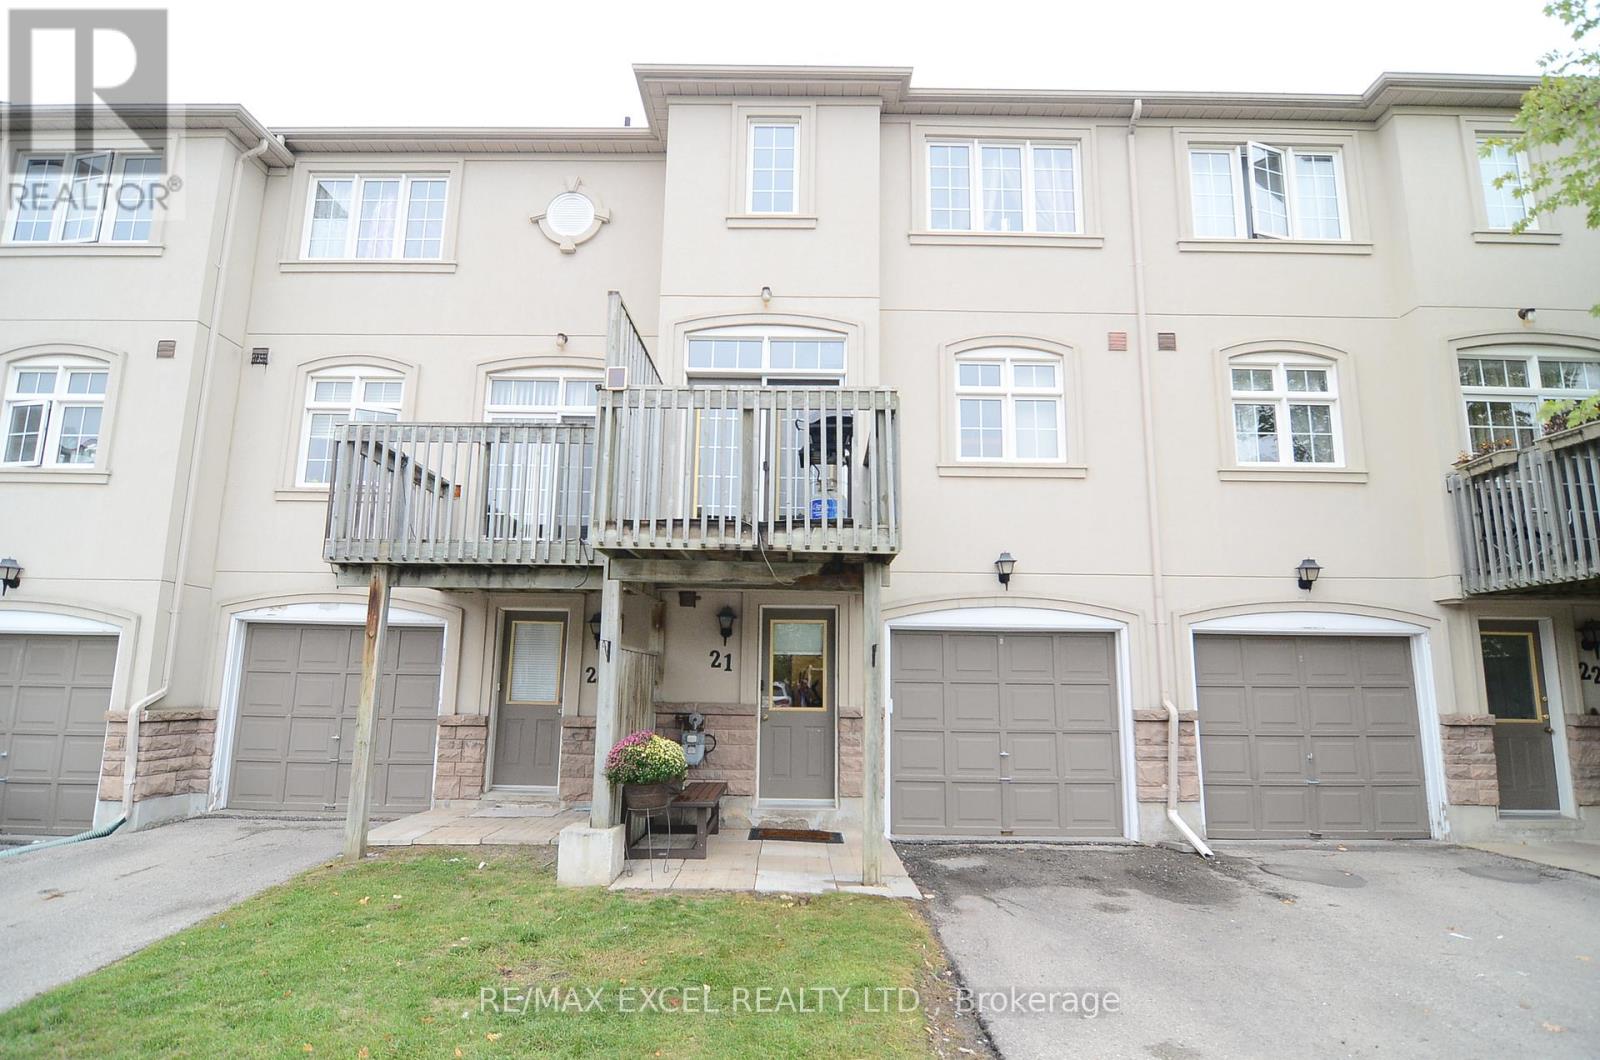
21 - 10 Post Oak Drive
Richmond Hill, Ontario
Fabulous Opportunity To Own A Bright And Spacious, Fully Renovated 3-Bedroom Townhouse In A Well-Maintained Complex In The Heart Of Richmond Hill. This Beautifully Updated Home Features Modern Finishes Throughout, An Open-Concept Living And Dining Area, A Cozy Gas Fireplace, And A Stylish Renovated Kitchen With Quartz Countertops, Backsplash, And Stainless Steel Appliances. Enjoy A Large Eat-In Area With Walk-Out To Balcony, Perfect For Relaxing, Entertaining, Or BBQs. Fresh, Move-In Ready, And Thoughtfully Updated For Comfortable Family Living. Located In A Family-Friendly Community Close To High-Ranked Schools, Parks, Walking And Hiking Trails, Shopping, Restaurants, Groceries, Transit, And Easy Access To Yonge Street. A Wonderful Home In A Convenient And Highly Desired Richmond Hill Location. (id:56248)
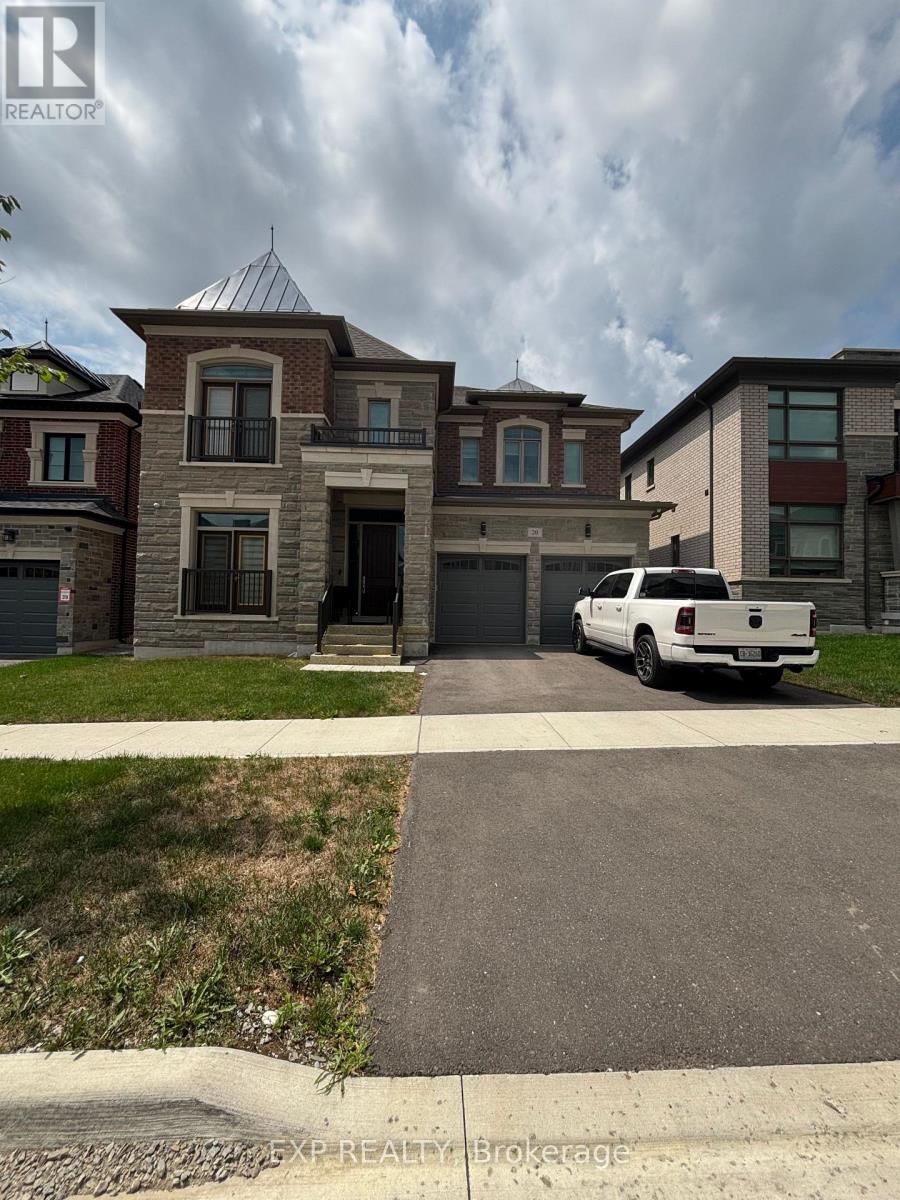
20 Seraville Street
Vaughan, Ontario
Welcome to The Quail at Klein Estates by Lindvest, a beautifully designed 4.800 sq. Ft. Family home situated on a premium 49-foot lot in one of Kleinburg's most desirable communities. An Exceptional Luxury Home Backing Onto the Ravine! Only 2 years new, This stunning detached residence sits on breathtaking unobstructed ravine views and direct access to scenic walking trails. Featuring 4 spacious bedrooms, 5 bathrooms, and a versatile second-floor sitting area that can easily be converted into a 5th bedroom or home office. Soaring 11-ft ceilings on the main floor, 10-ft ceilings on the second floor, and 9-ft ceilings in the basement create an impressive sense of space. Hardwood flooring throughout, pot lights, and three fireplaces in the living room, family room, and primary suite add warmth and elegance. The chef's kitchen is equipped with an oversized 6-ft island, premium Wolf gas stove, Sub-Zero refrigerator, built-in dishwasher, drawer microwave, separate side kitchen, and a stylish bar area overlooking the kitchen-perfect for entertaining. The luxurious primary retreat features two oversized walk-in closets and a spa-inspired ensuite with heated floors. Heated tile flooring in the bathrooms, second-floor laundry, main-floor office with elegant double-door entry and decorative glass doors, central vacuum, spacious mudroom with large closet, professionally finished garage with epoxy flooring and a beautifully landscaped patio complete this remarkable home. Experience luxury living with spectacular ravine views in one of the area's most desirable settings. (id:56248)
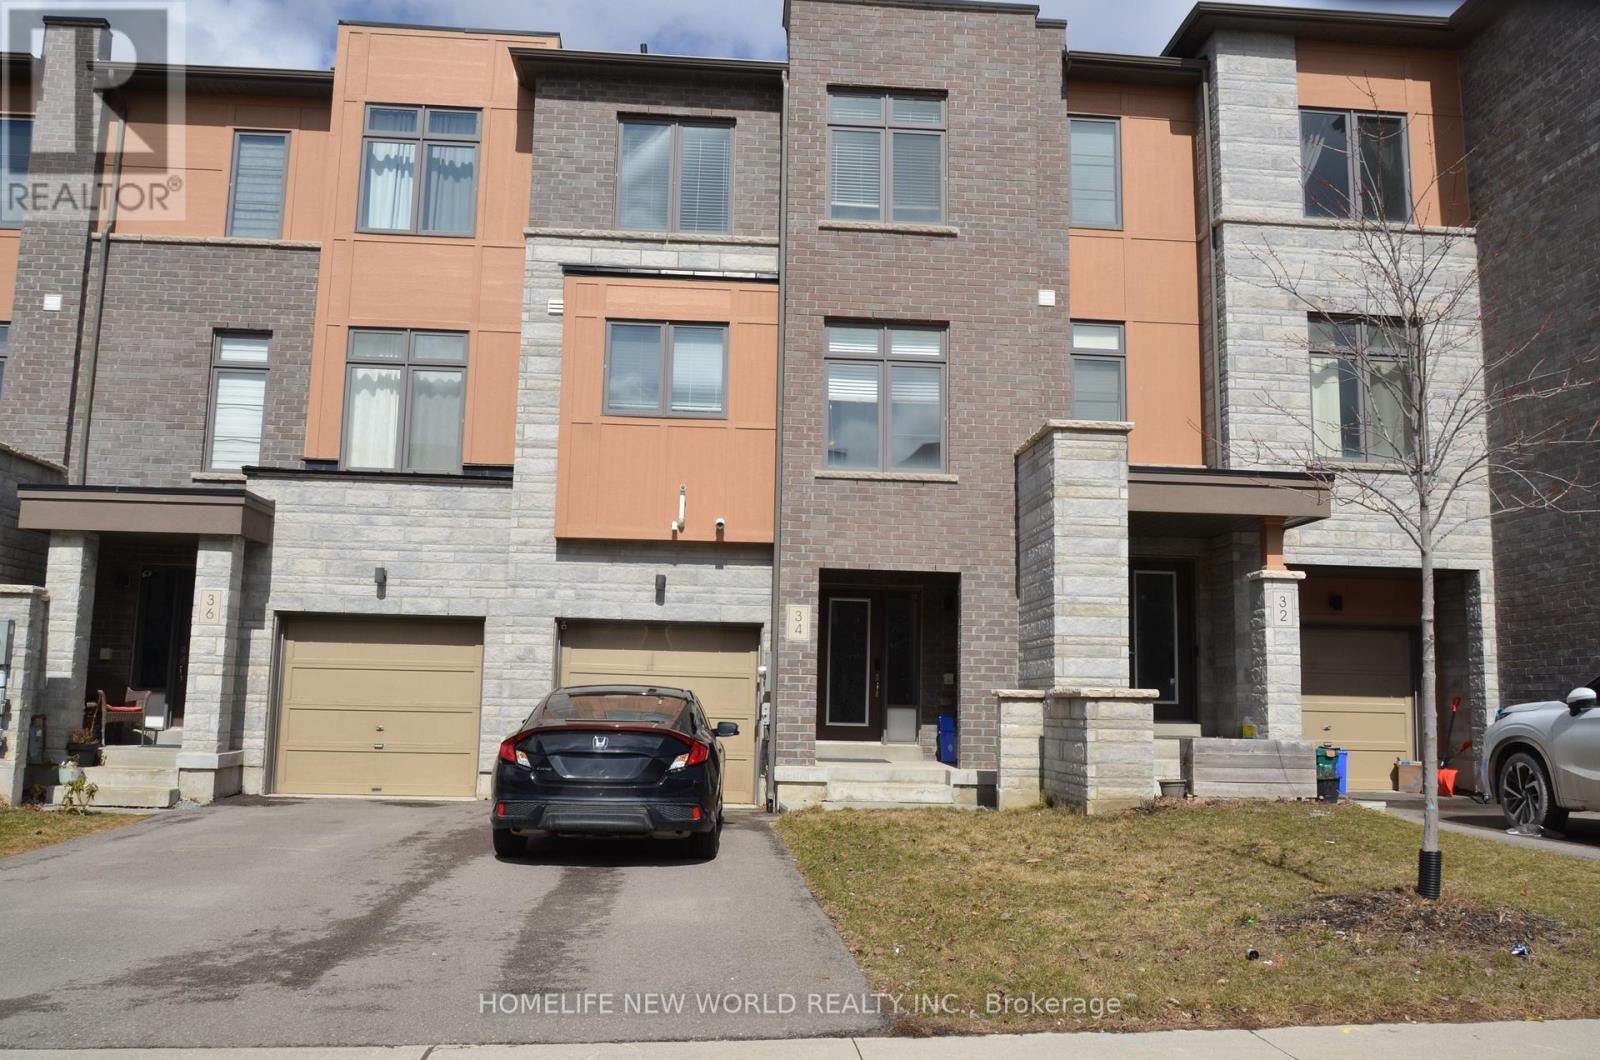
34 Vantage Loop
Newmarket, Ontario
Welcome to 34 Vantage Loop! This freehold townhouse offers modern living with a bright, open-concept layout spanning three spacious levels. Featuring 3 generously sized bedrooms, this beautifully maintained home is filled with natural light and designed for comfort and style. The inviting second floor showcases elegant hardwood flooring, smooth ceilings, a cozy fireplace in the living room, and an upgraded kitchen complete with countertops, ample cabinetry, and quality finishes-perfect for everyday living and entertaining. The spacious primary bedroom features a walk-in closet and a private 3-piece ensuite, creating the perfect retreat. The main level offers direct access to the garage and a walkout to the backyard, providing added convenience and outdoor enjoyment. A single garage plus an extra-long driveway accommodates up to 2 vehicles. Nestled in a quiet, family-friendly neighbourhood, this home is ideally located just minutes from parks, top-rated schools, restaurants, grocery stores, shopping, Newmarket GO Station, and offers quick access to Highway 404 for an easy commute. Move-in ready-don't miss this exceptional lease opportunity! (id:56248)
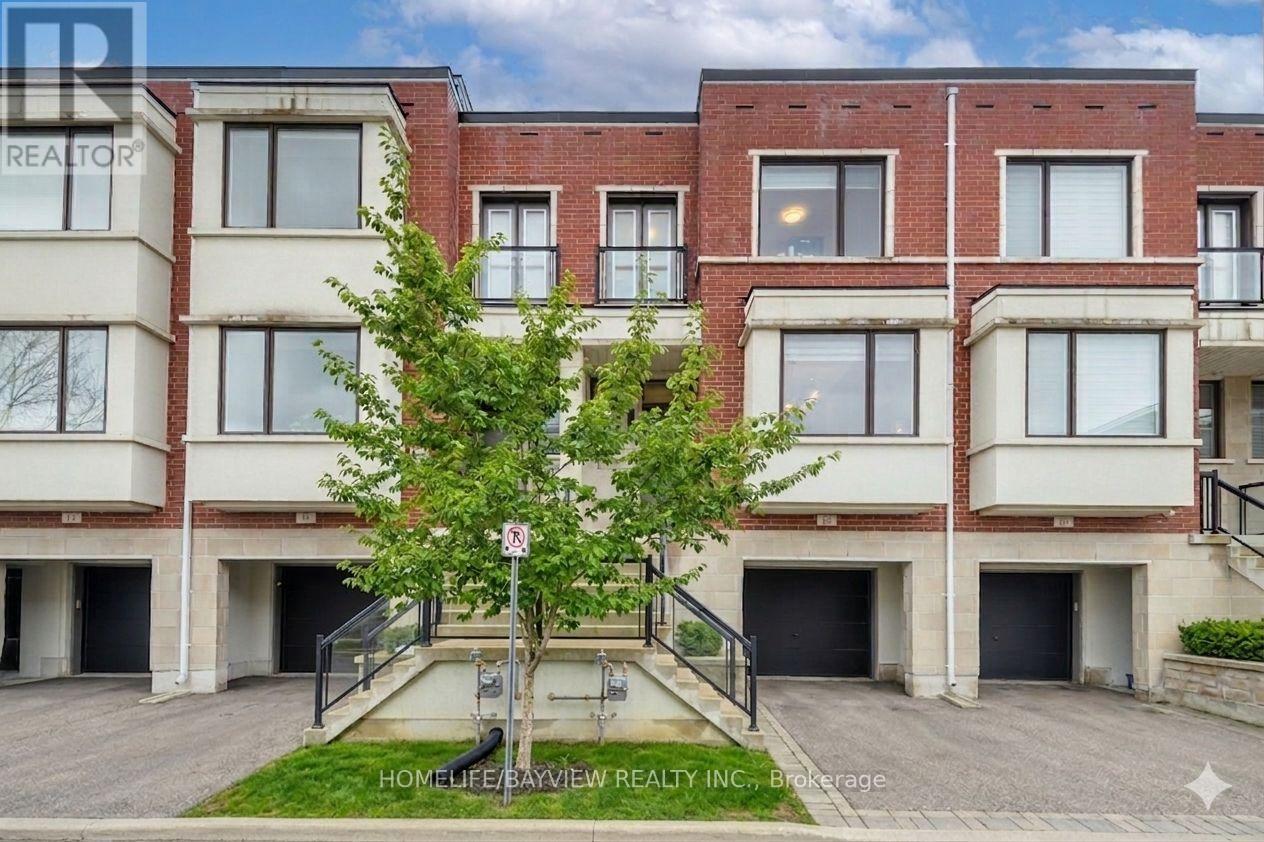
12 Genuine Lane
Richmond Hill, Ontario
At the intersection of luxury & elevated lifestyle! Welcome to an exceptional & modern townhouse in highly-sought Urban Towns at Bayview. **Uniquely situated: ONE of only 6 north-south lots in the complex backing onto a parkette, unobstructed view- loads of sun & privacy.** The sweet spot: the 4th bedroom & ensuite on the lower level (above grade) with walk out separate entrance(s) would serve well for multiple purposes: in-law/separate suite with income potential, perfect for multi-generational families, a bright & independent home office. *** One of the valuable features of this remarkable home is that it overlooks a beautiful parkette, permanent & unobstructed view- no driveway in front and no house behind-more privacy & plenty of sunlight! *** Luxurious, tastefully & professionally designed 4-bedroom, 4-bathroom home offers a perfect blend of contemporary style, functional living space, and serene natural surroundings - ideal for families or professionals seeking a vibrant community with peaceful retreat. The open-concept main floor boasts GRAND 10' smooth ceilings, abundant natural light, sleek finishes and quality craftsmanship throughout. The GENEROUS living and dining areas provide the perfect backdrop for everyday living & entertaining, flowing seamlessly into a well-appointed kitchen with stylish cabinetry, premium appliances & plenty of storage. Convenient main floor access to balcony- easy to BBQ. Upstairs & lower level feature 9' ceiling with spacious bedrooms & ample storage space with the cherry on top of an upstairs laundry room. Prime LOCATION- quick & easy access to grocery stores (Loblaws, Walmart), big box stores (Home Depot, Canadian Tire, Staples, Best Buy, Walmart), restaurants & movie theatre, minutes to Hwy 7, 407, 404, Go Train Stn, Parks, Community Centre. Highly rated schools district. Be sure to view virtual tours. Ask for fully furnished option -for true turn key-most furnishings avail for sale. Some photos reflect virtual staging. (id:56248)
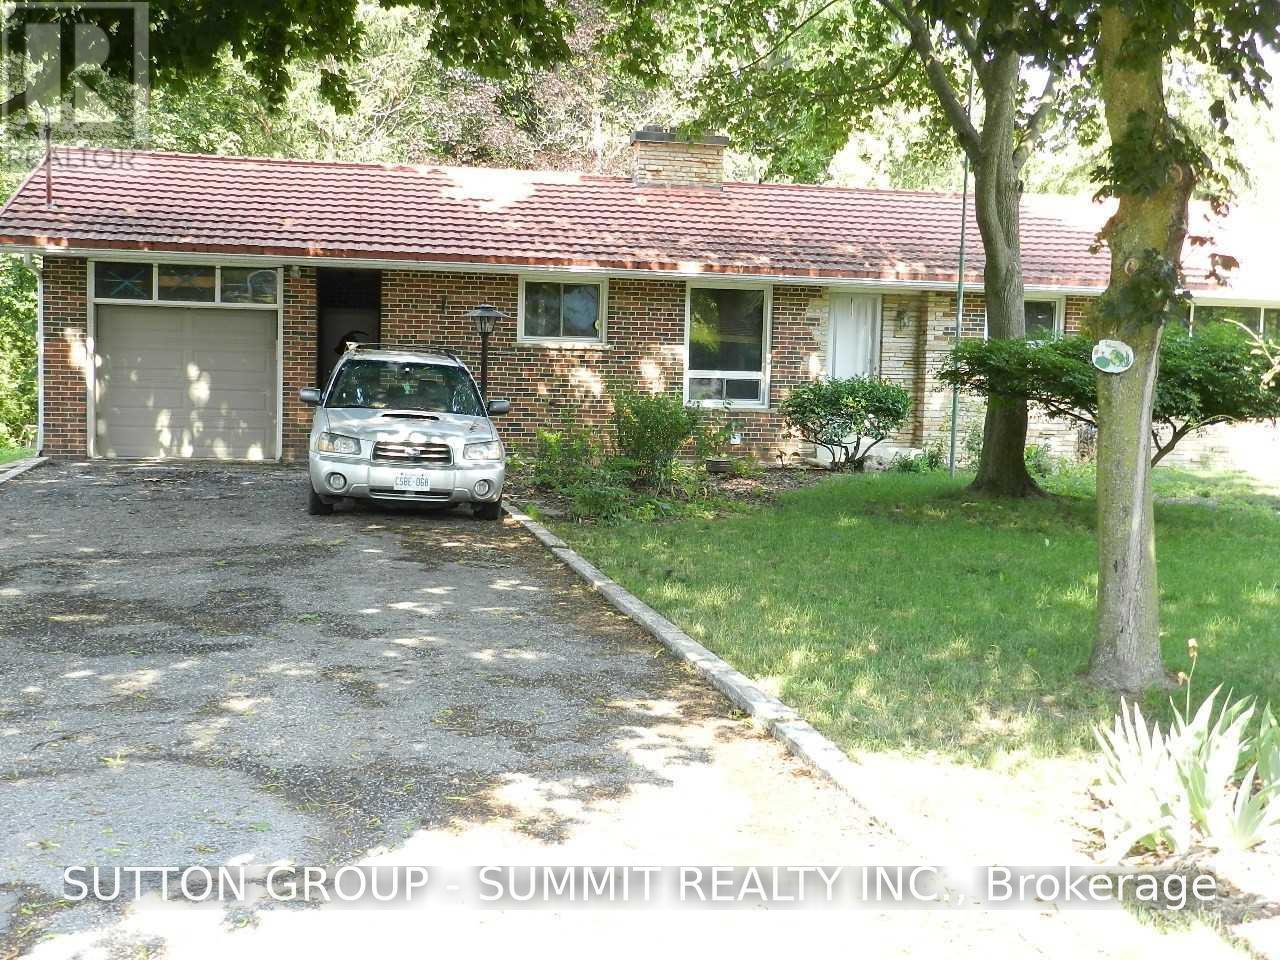
Bsmt - 30 Rougecrest Drive
Markham, Ontario
Walk-Out Basement With Ravine And Flowing Stream On The Back, 2 Driveway Parking Spots Available, Markham Village Area, 2 Bedrooms With Newer Bathroom, (Tenant Will Have Their Own Washer And Dryer).(Small Basement Area Will Be Used By Landlord As Storage And One Separate Set Of Washer And Dryer Of Main Floor Are In Basement); Utilities included (id:56248)
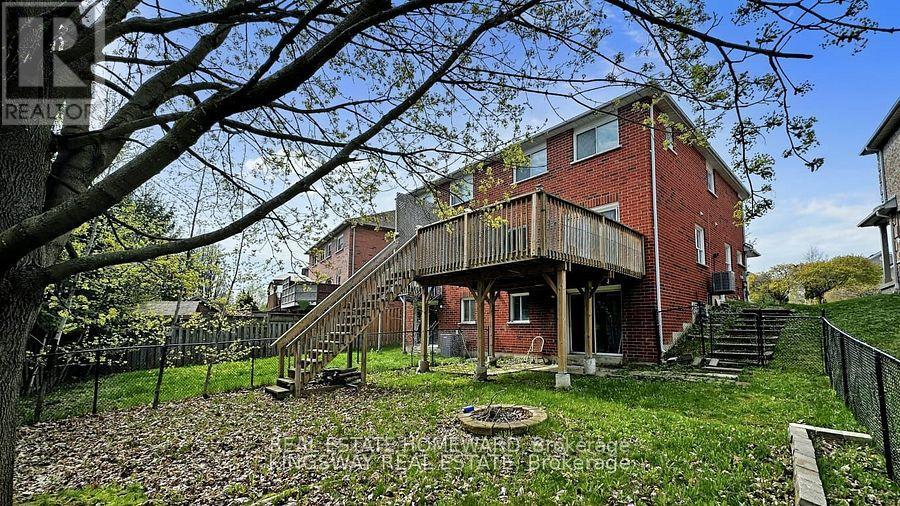
W/o - 117 Primeau Drive
Aurora, Ontario
Welcome to this super-bright walk-out basement apartment! Located less than 10 minutes from the GO Station, grocery stores, shops, restaurants, and more, this modern open-concept apartment offers both convenience and comfort. Featuring a private entrance and exclusive in-suite washer and dryer, the space is flooded with natural light and boasts an open-concept layout with laminate flooring throughout. One parking space is included. Tenant is Responsible for Snow Removal and Pay 1/3 Of All Utilities (id:56248)
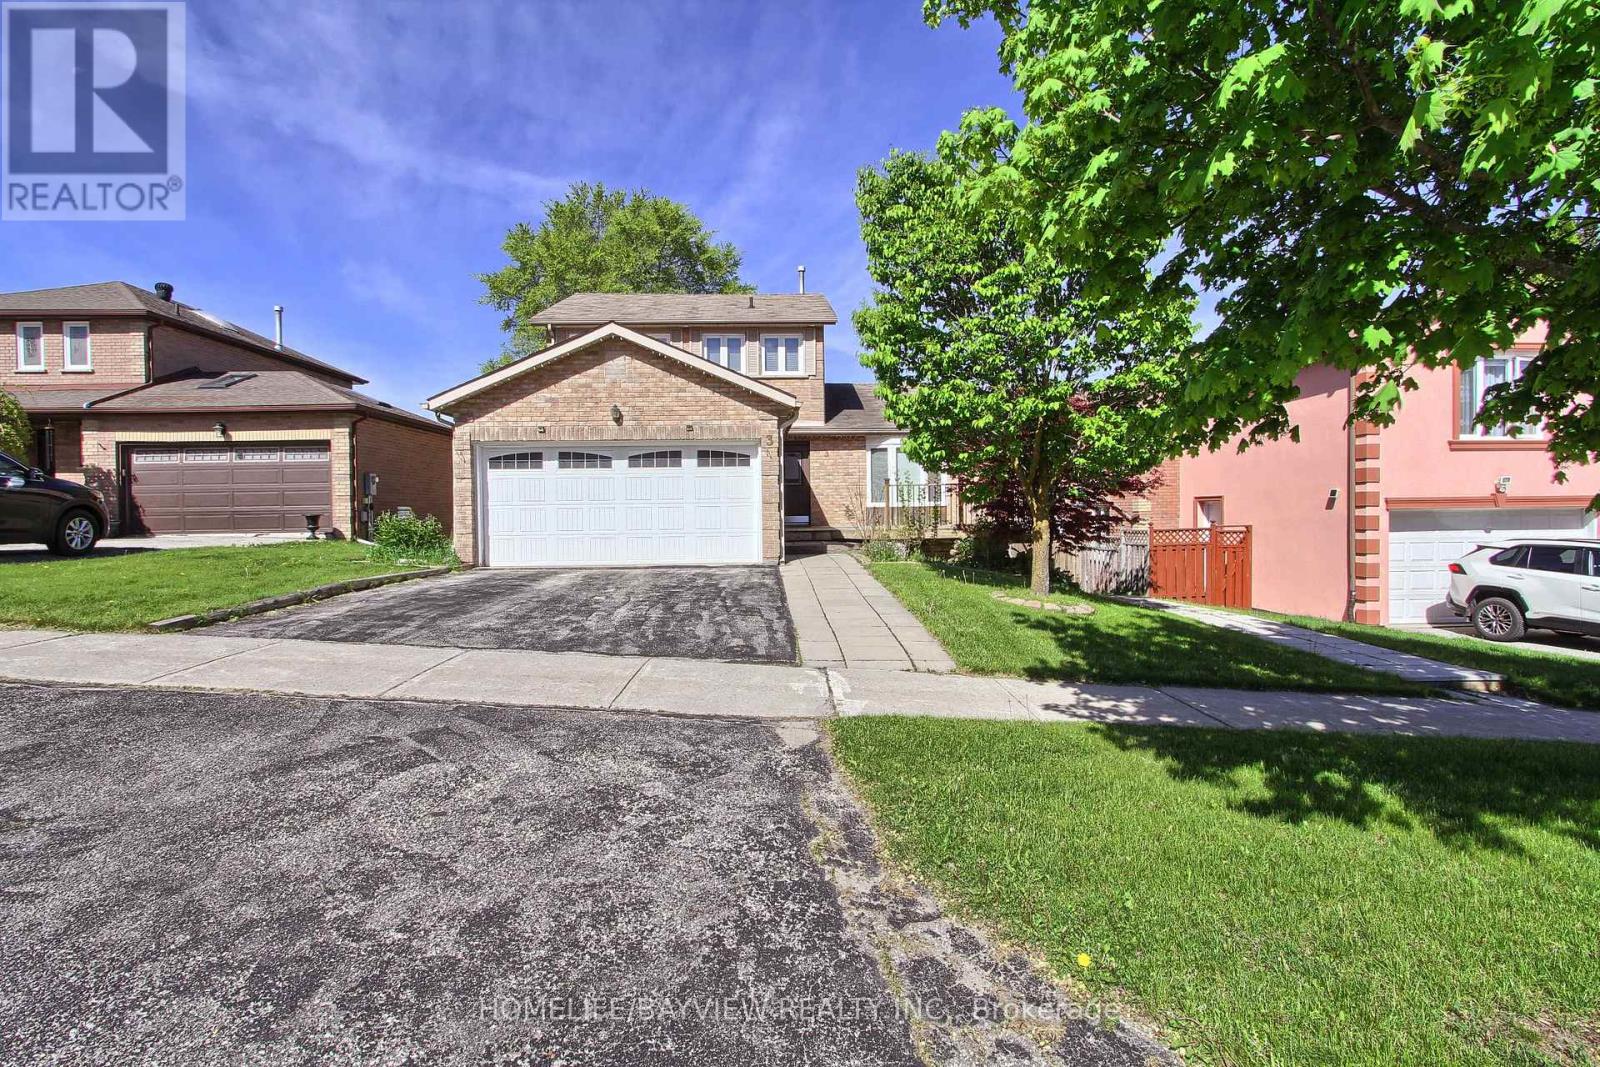
3 Tower Court
Bradford West Gwillimbury, Ontario
Nestled on a peaceful court, Enjoy hardwood floors, 18" marble tile foyer, crown moulding, wainscoting, and natural stone accents.The modern kitchen boasts a Caesarstone breakfast island, stainless steel appliances, upgraded lighting. Stylish bathrooms include a frameless glass shower and contemporary fixtures.The fully finished walk-out basement offers in-law suite or potential income, featuring a separate entrance, second kitchen, and a second laundry ideal for multi-generational living or rental income. A rare opportunity to own a versatile and beautifully updated home in a desirable, quiet location. Don't miss it! (id:56248)
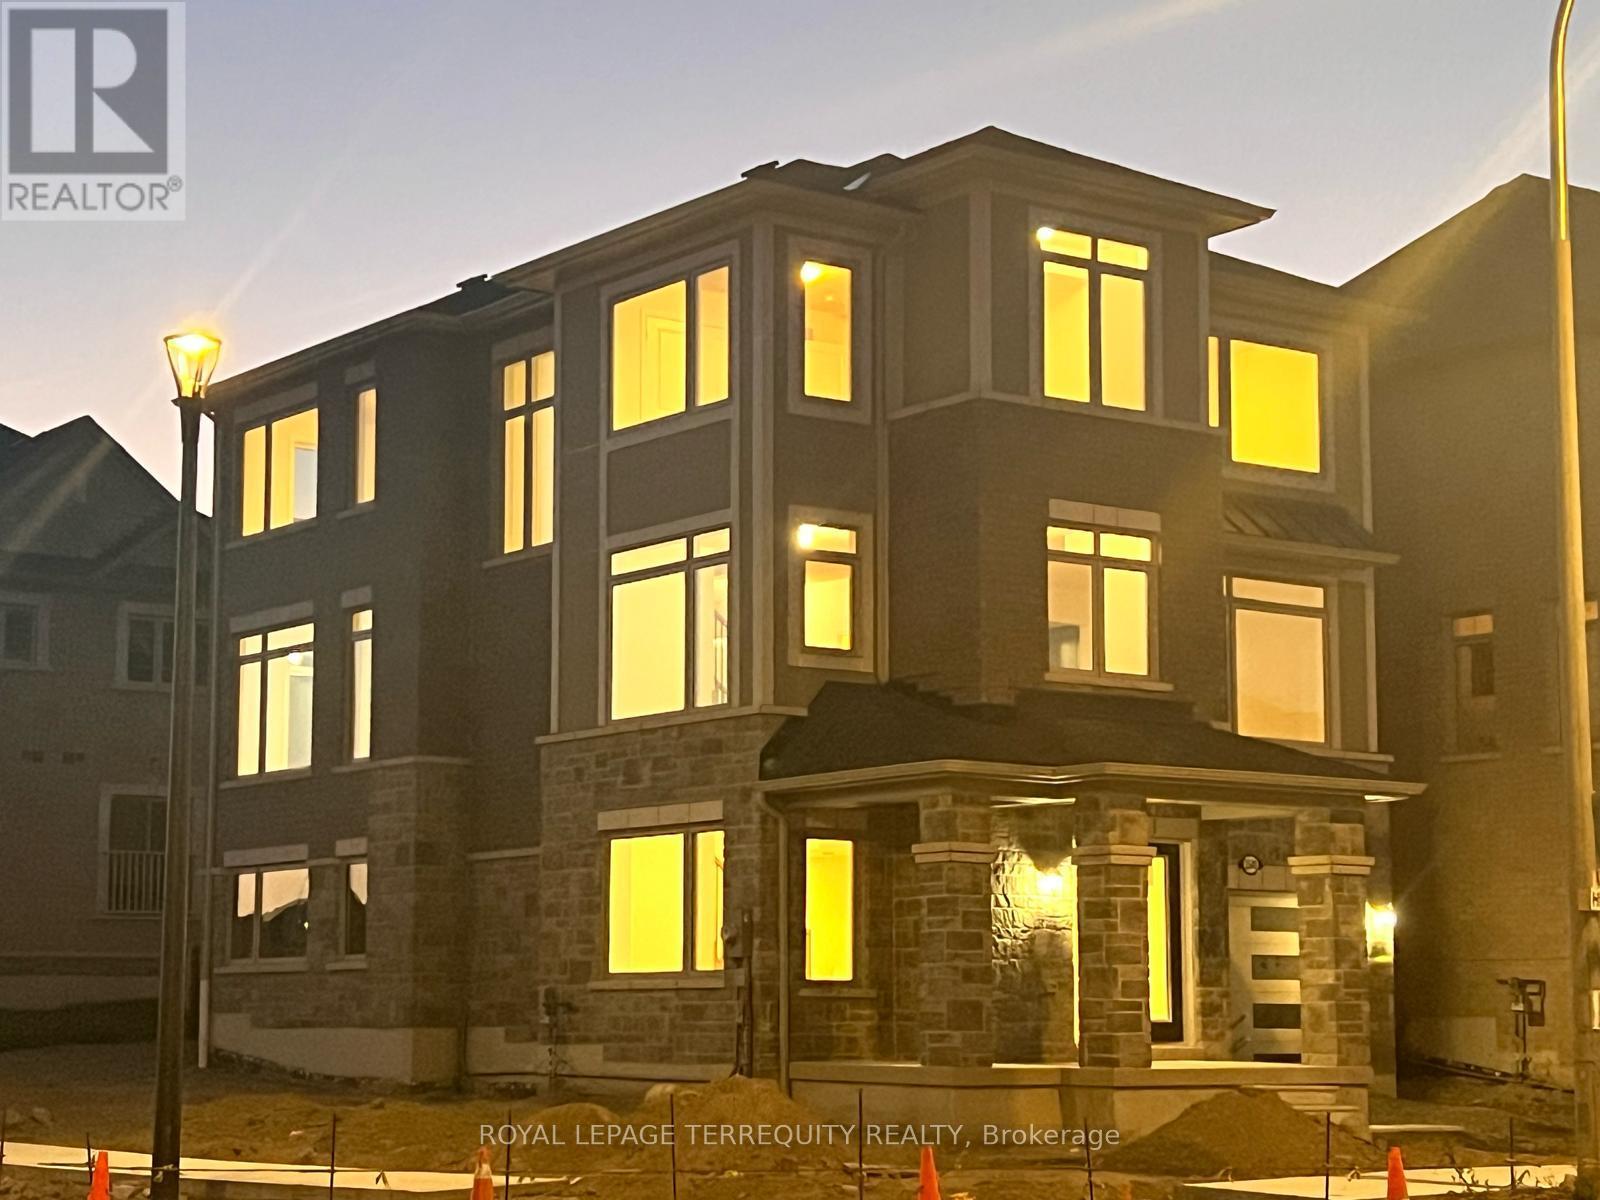
2540 Hibiscus Drive
Pickering, Ontario
Welcome to this beautiful corner detached home, ideally situated in a quiet and familyfriendly Pickering neighbourhood. The bright, open-concept main floor offers generous livingspace, abundant natural light, ample kitchen storage, and peaceful backyard views from thefamily room.Upstairs, you'll find 4 spacious bedrooms, including a primary bedroom with large windows anda walk-in closet. Select bedrooms also offer serene park views, adding to the home's calm andinviting atmosphere. Convenient third-floor laundry and direct garage access enhance everydayfunctionality.The home also features convenient access to the walkout ground-floor basement, complete with awashroom and den, offering added flexibility for family living, entertaining, a home office,or guest accommodations.Located close to schools, parks, walking trails, and surrounding natural beauty, this propertyoffers an excellent combination of comfort, space, functionality, and lifestyle. A wonderfulopportunity for families looking to settle into a peaceful and well-connected community (id:56248)