
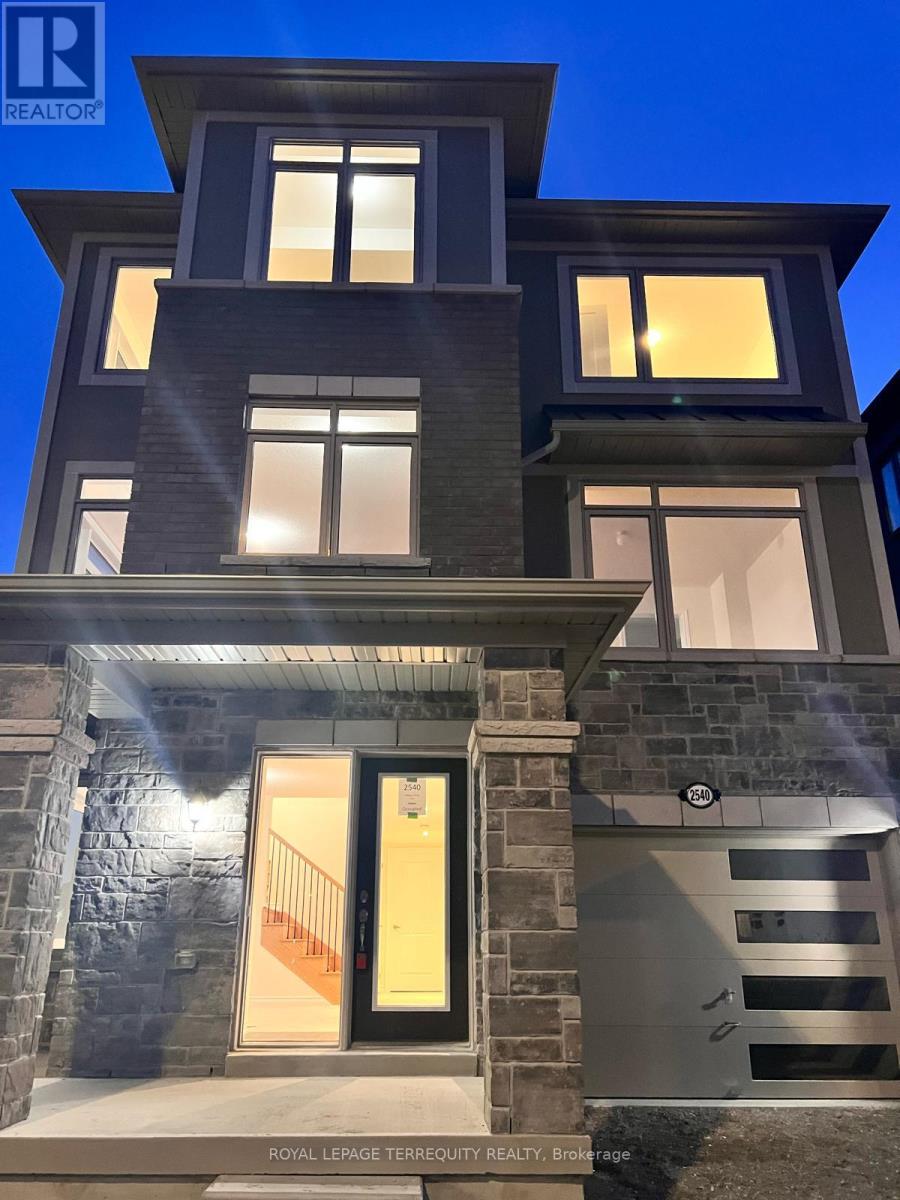
2540 Hibiscus Drive Pickering, Ontario L1X 0M6

$3,790 Monthly
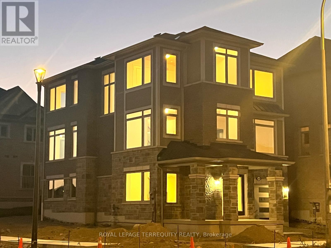
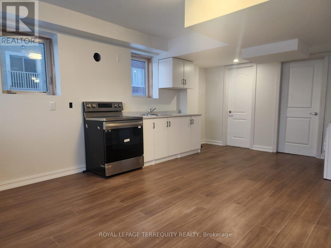
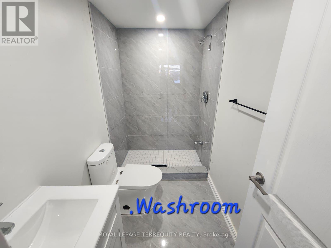
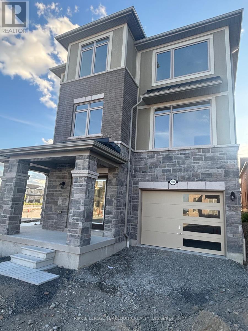
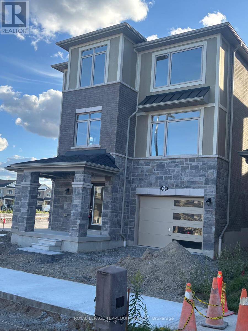
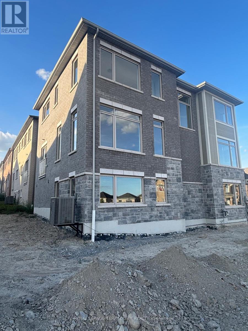
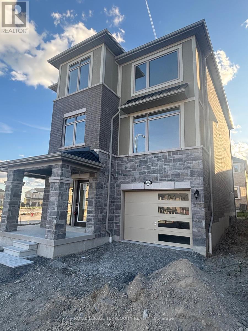
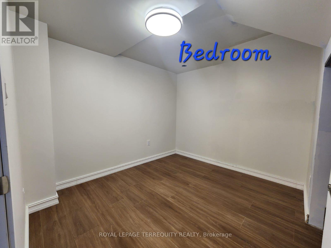
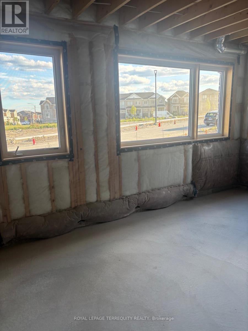
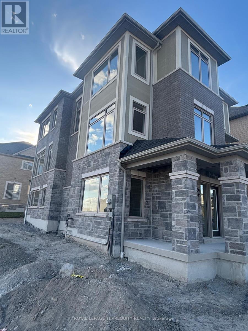
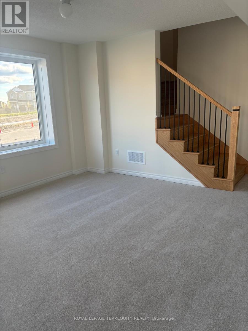
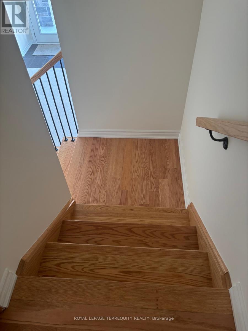
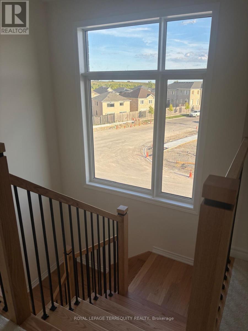
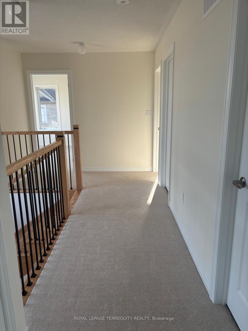
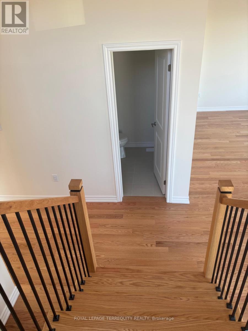
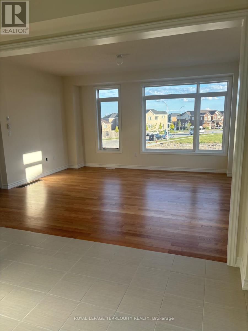
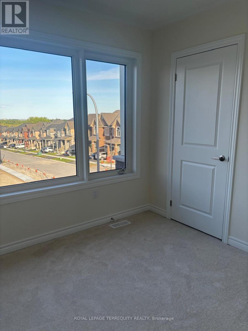
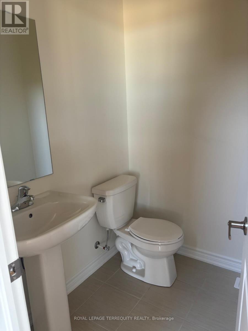
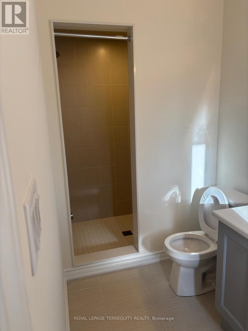
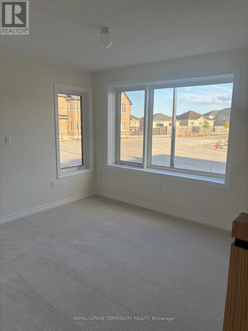
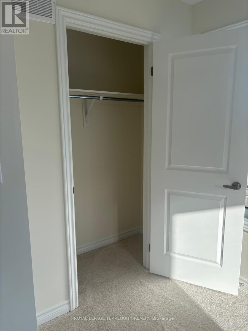
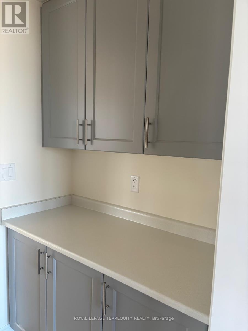
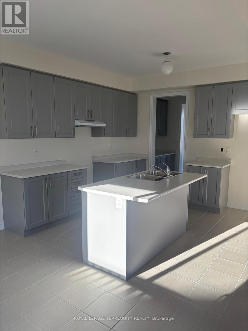
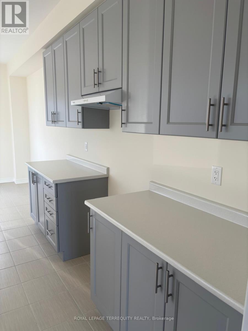
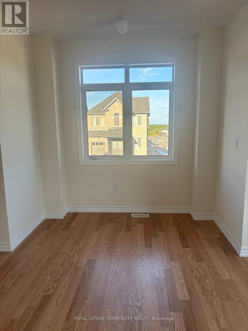
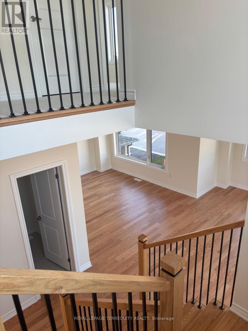
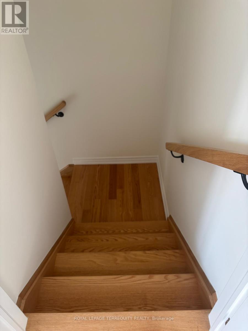
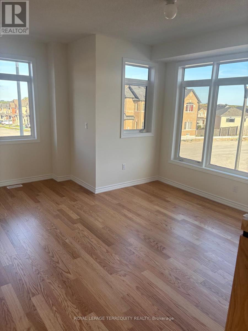
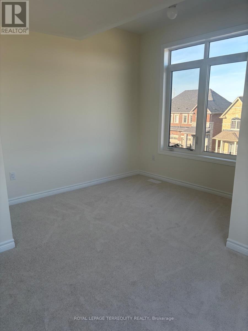
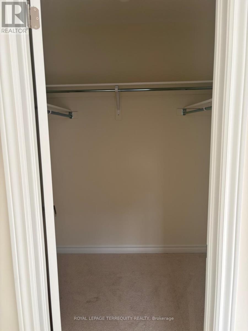
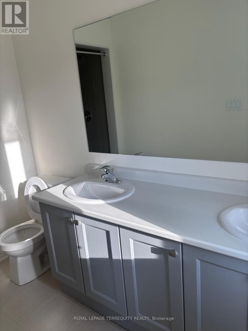
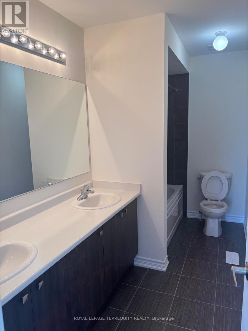
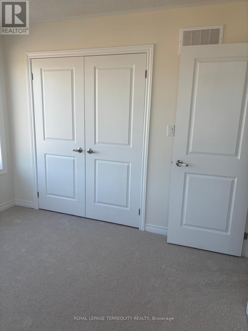
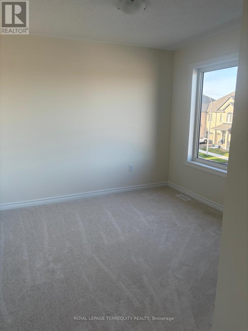
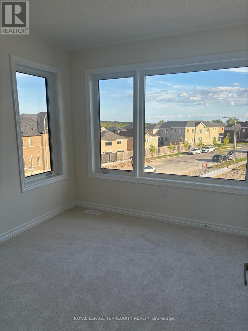
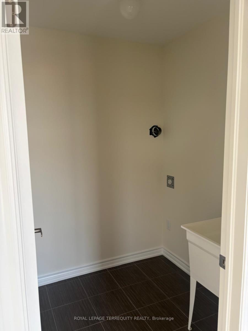
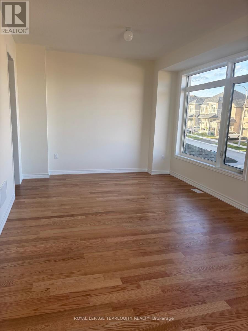
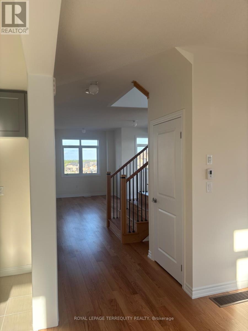
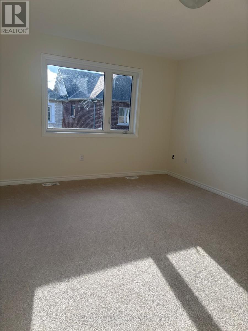
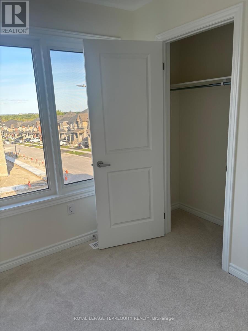
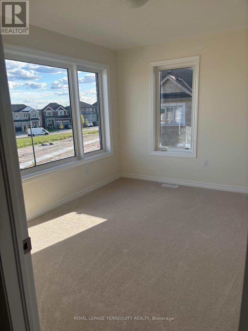
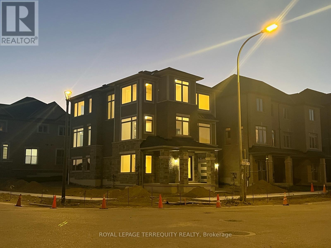
Welcome to this beautiful corner detached home, ideally situated in a quiet and familyfriendly Pickering neighbourhood. The bright, open-concept main floor offers generous livingspace, abundant natural light, ample kitchen storage, and peaceful backyard views from thefamily room.Upstairs, you'll find 4 spacious bedrooms, including a primary bedroom with large windows anda walk-in closet. Select bedrooms also offer serene park views, adding to the home's calm andinviting atmosphere. Convenient third-floor laundry and direct garage access enhance everydayfunctionality.The home also features convenient access to the walkout ground-floor basement, complete with awashroom and den, offering added flexibility for family living, entertaining, a home office,or guest accommodations.Located close to schools, parks, walking trails, and surrounding natural beauty, this propertyoffers an excellent combination of comfort, space, functionality, and lifestyle. A wonderfulopportunity for families looking to settle into a peaceful and well-connected community (id:56248)
Property Details
| MLS® Number | E13655338 |
| Property Type | Single Family |
| Community Name | Rural Pickering |
| Equipment Type | Water Heater |
| Parking Space Total | 2 |
| Rental Equipment Type | Water Heater |
Building
| Bathroom Total | 4 |
| Bedrooms Above Ground | 5 |
| Bedrooms Total | 5 |
| Age | 0 To 5 Years |
| Appliances | Dishwasher, Dryer, Stove, Washer, Refrigerator |
| Basement Development | Finished |
| Basement Features | Walk Out |
| Basement Type | N/a (finished) |
| Construction Style Attachment | Detached |
| Cooling Type | Central Air Conditioning |
| Exterior Finish | Brick, Brick Facing |
| Flooring Type | Hardwood |
| Foundation Type | Block |
| Half Bath Total | 1 |
| Heating Fuel | Natural Gas |
| Heating Type | Forced Air |
| Stories Total | 3 |
| Size Interior | 2,500 - 3,000 Sqft |
| Type | House |
| Utility Water | Municipal Water |
Parking
| Garage |
Land
| Acreage | No |
| Sewer | Sanitary Sewer |
| Size Depth | 65 Ft ,4 In |
| Size Frontage | 19 Ft ,7 In |
| Size Irregular | 19.6 X 65.4 Ft |
| Size Total Text | 19.6 X 65.4 Ft |
Rooms
| Level | Type | Length | Width | Dimensions |
|---|---|---|---|---|
| Second Level | Living Room | 8.22 m | 3.535 m | 8.22 m x 3.535 m |
| Second Level | Kitchen | 3.71 m | 3.41 m | 3.71 m x 3.41 m |
| Second Level | Eating Area | 12.2 m | 9.6 m | 12.2 m x 9.6 m |
| Second Level | Family Room | 3.71 m | 4.998 m | 3.71 m x 4.998 m |
| Third Level | Primary Bedroom | 3.65 m | 4.572 m | 3.65 m x 4.572 m |
| Third Level | Bedroom 4 | 2.865 m | 3.778 m | 2.865 m x 3.778 m |
| Third Level | Bedroom 2 | 3.048 m | 3.048 m | 3.048 m x 3.048 m |
| Third Level | Bedroom 3 | 4.389 m | 2.8 m | 4.389 m x 2.8 m |
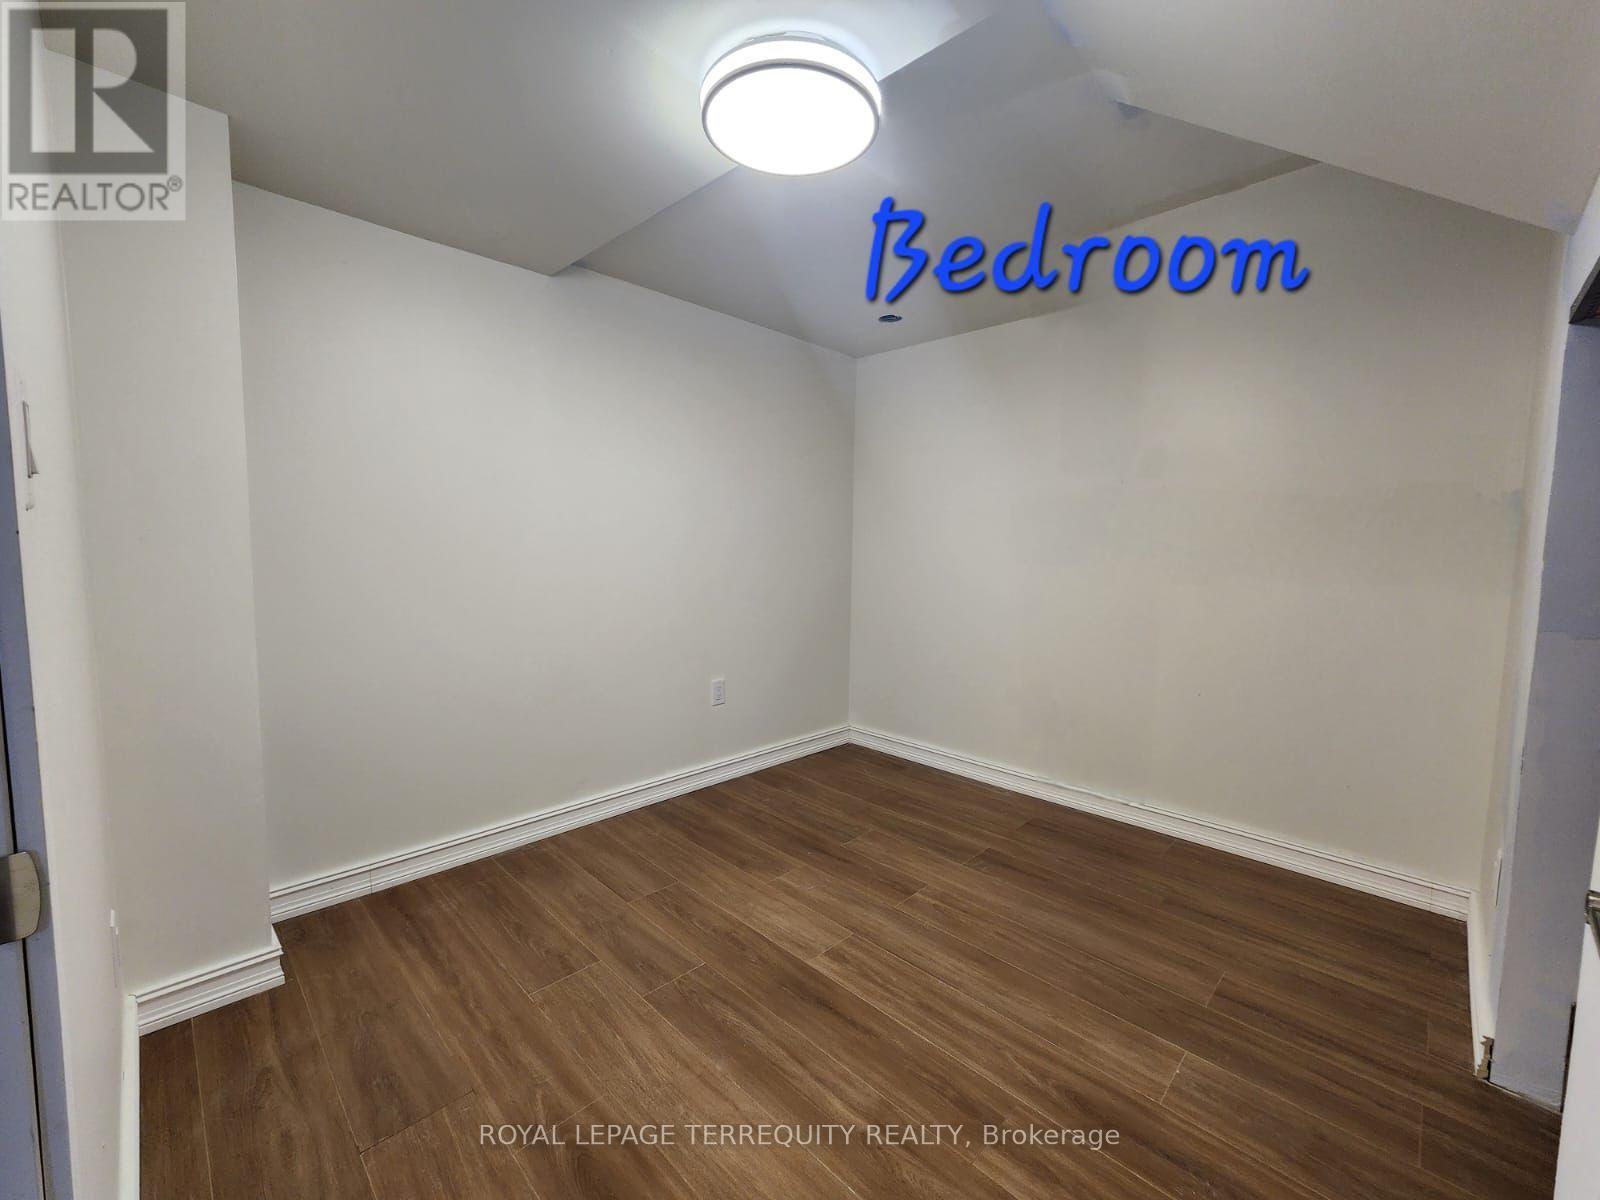
| Ground Level | Bedroom 5 | 3.048 m | 3.048 m | 3.048 m x 3.048 m |
https://www.realtor.ca/real-estate/30133632/2540-hibiscus-drive-pickering-rural-pickering
Interested?


The trademarks REALTOR®, REALTORS®, and the REALTOR® logo are controlled by The Canadian Real Estate Association (CREA) and identify real estate professionals who are members of CREA. The trademarks MLS®, Multiple Listing Service® and the associated logos are owned by The Canadian Real Estate Association (CREA) and identify the quality of services provided by real estate professionals who are members of CREA. The trademark DDF® is owned by The Canadian Real Estate Association (CREA) and identifies CREA's Data Distribution Facility (DDF®)
August 09 2026 04:31:35
Toronto Regional Real Estate Board
Royal LePage Terrequity Realty