
Unknown Address ,

$4,500 Monthly
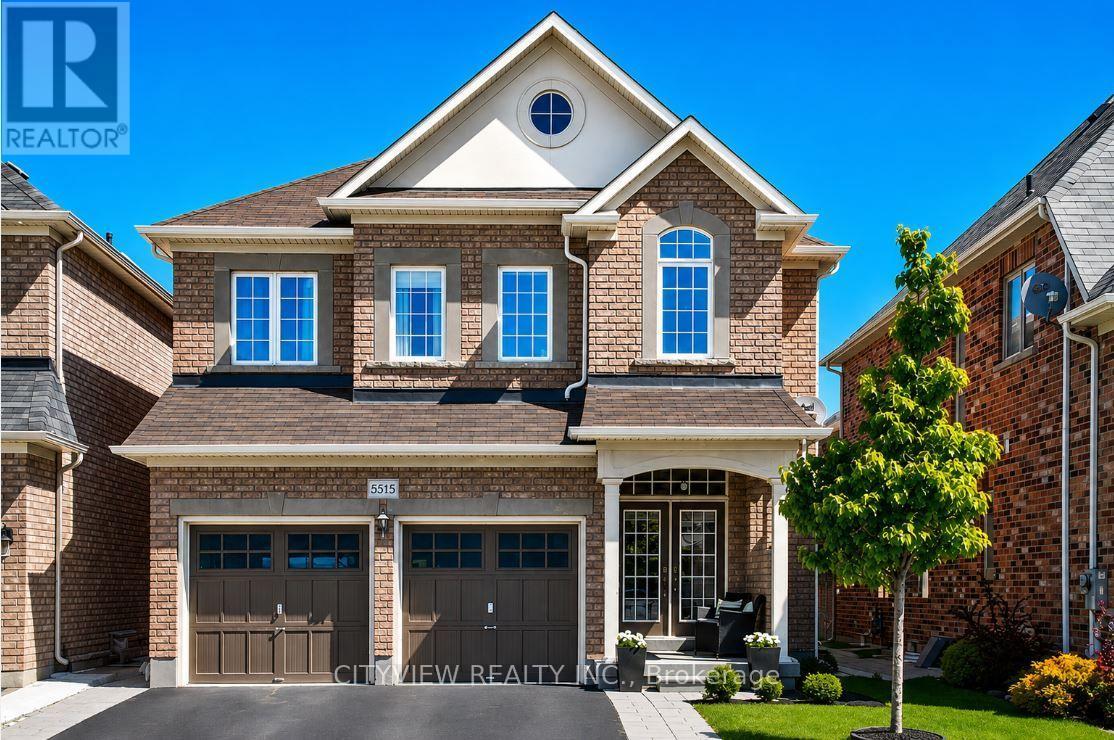
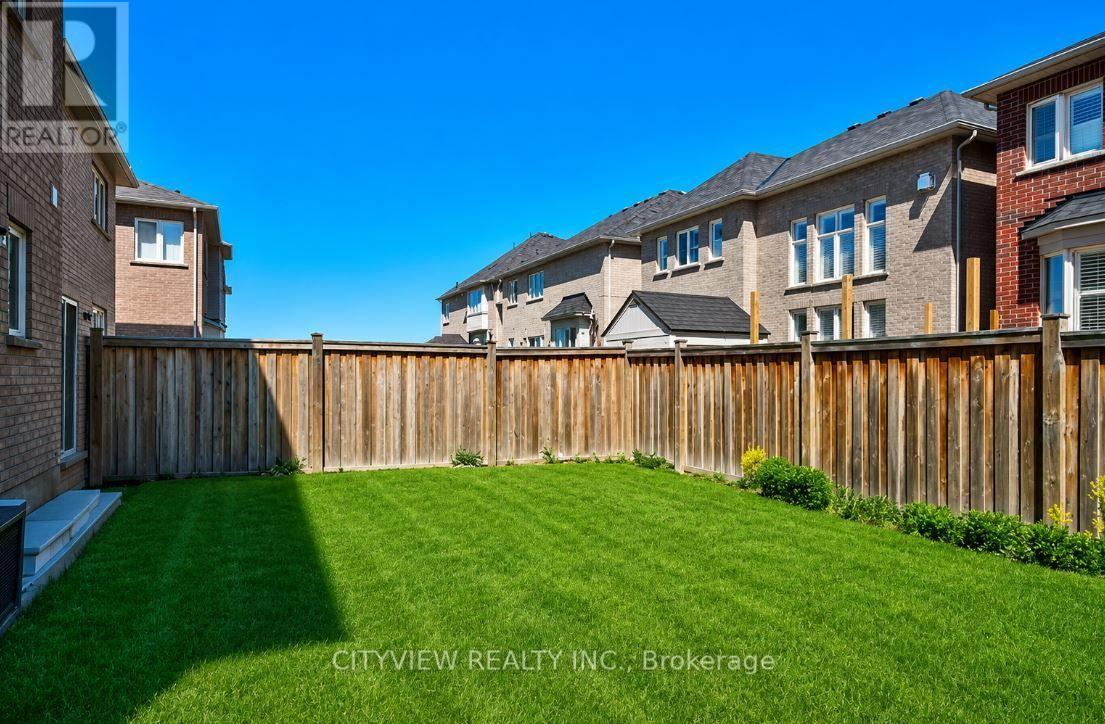
Freshly Painted Immaculate Luxury Detached Home In Much Sought After Alton Village. Just under 2200 Sqft. Of Total Living Space This Home Features 4Bedrooms 3Baths, Dark Hardwood Flooring Throughout The Whole House, Upgraded Kitchen W/ Stainless Steel Appliances, Breakfast Area And Quartz Counter Tops. Spacious Master Bedroom W/ Large W/I Closet And 4Pc Ensuite. Finished Basement Has Open Concept Rec Room!!! **House will be fully painted, new vanities & mirrors in bathroom, new fixtures" (id:56248)
Property Details
| MLS® Number | W13655346 |
| Property Type | Single Family |
| Parking Space Total | 4 |
Building
| Bathroom Total | 3 |
| Bedrooms Above Ground | 4 |
| Bedrooms Total | 4 |
| Appliances | Dishwasher, Dryer, Stove, Washer, Window Coverings, Refrigerator |
| Basement Development | Finished |
| Basement Type | N/a (finished) |
| Construction Style Attachment | Detached |
| Cooling Type | Central Air Conditioning |
| Exterior Finish | Brick, Concrete |
| Fireplace Present | Yes |
| Flooring Type | Hardwood, Ceramic, Laminate |
| Foundation Type | Concrete |
| Half Bath Total | 1 |
| Heating Fuel | Natural Gas |
| Heating Type | Forced Air |
| Stories Total | 2 |
| Size Interior | 2,000 - 2,500 Sqft |
| Type | House |
| Utility Water | Municipal Water |
Parking
| Attached Garage | |
| Garage |
Land
| Acreage | No |
| Sewer | Sanitary Sewer |
Rooms
| Level | Type | Length | Width | Dimensions |
|---|---|---|---|---|
| Second Level | Primary Bedroom | 4.27 m | 3.35 m | 4.27 m x 3.35 m |
| Second Level | Bedroom 2 | 3.66 m | 3.05 m | 3.66 m x 3.05 m |
| Second Level | Bedroom 3 | 3.96 m | 3.23 m | 3.96 m x 3.23 m |
| Second Level | Bedroom 4 | 3.78 m | 4.57 m | 3.78 m x 4.57 m |
| Basement | Recreational, Games Room | 2.65 m | 3.66 m | 2.65 m x 3.66 m |
| Basement | Media | 4.91 m | 3.41 m | 4.91 m x 3.41 m |
| Ground Level | Living Room | 3.77 m | 6.95 m | 3.77 m x 6.95 m |
| Ground Level | Dining Room | 4.26 m | 4.75 m | 4.26 m x 4.75 m |
| Ground Level | Kitchen | 2.32 m | 3.35 m | 2.32 m x 3.35 m |
| Ground Level | Eating Area | 2.42 m | 3.35 m | 2.42 m x 3.35 m |
https://www.realtor.ca/real-estate/30133646/burlington-alton
Interested?


The trademarks REALTOR®, REALTORS®, and the REALTOR® logo are controlled by The Canadian Real Estate Association (CREA) and identify real estate professionals who are members of CREA. The trademarks MLS®, Multiple Listing Service® and the associated logos are owned by The Canadian Real Estate Association (CREA) and identify the quality of services provided by real estate professionals who are members of CREA. The trademark DDF® is owned by The Canadian Real Estate Association (CREA) and identifies CREA's Data Distribution Facility (DDF®)
August 09 2026 04:36:10
Toronto Regional Real Estate Board
Cityview Realty Inc.