
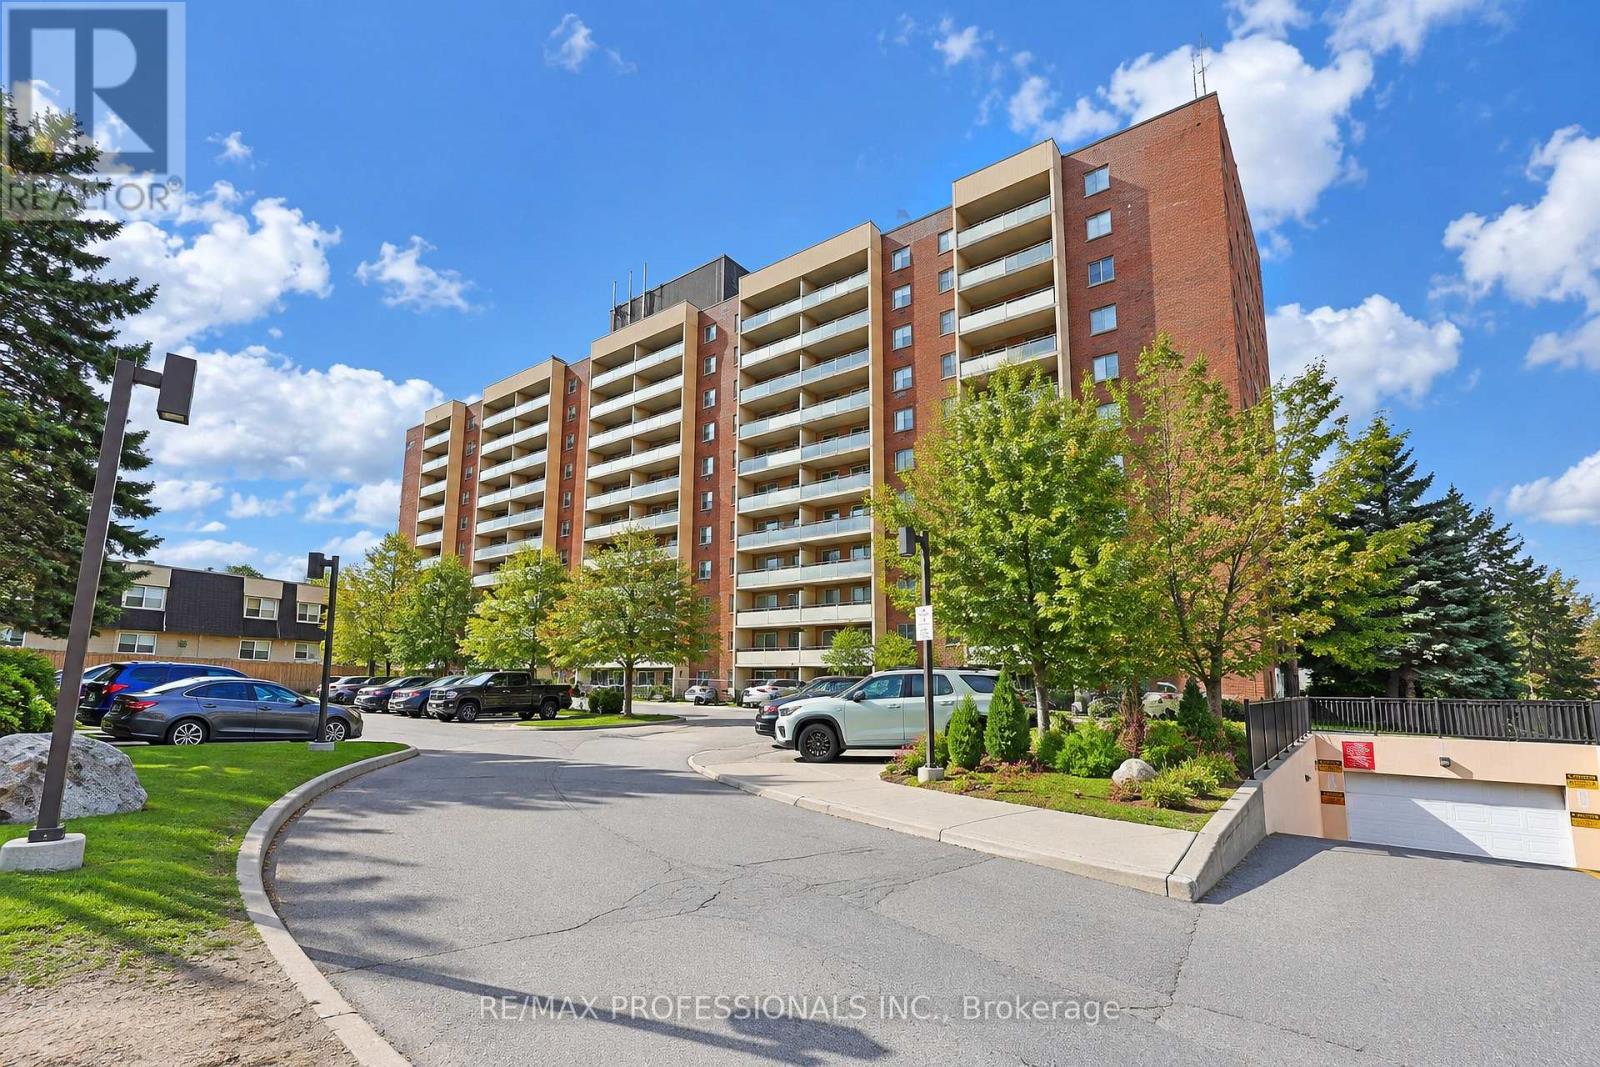
701 - 31 Four Winds Drive
Toronto, Ontario
Updated West Facing 2+1 Bedroom Unit with a View! Unit was completely updated approximately 6 years ago with new kitchen, bathroom and flooring throughout and a tiled balcony. The home has been thoughtfully refreshed and is in excellent condition, making it an ideal choice for first-time buyers, downsizers, or anyone looking for a turnkey home. Located steps to Finch West station, the Finch LRT and to York University, this home is very centrally located and accessible. (id:56248)
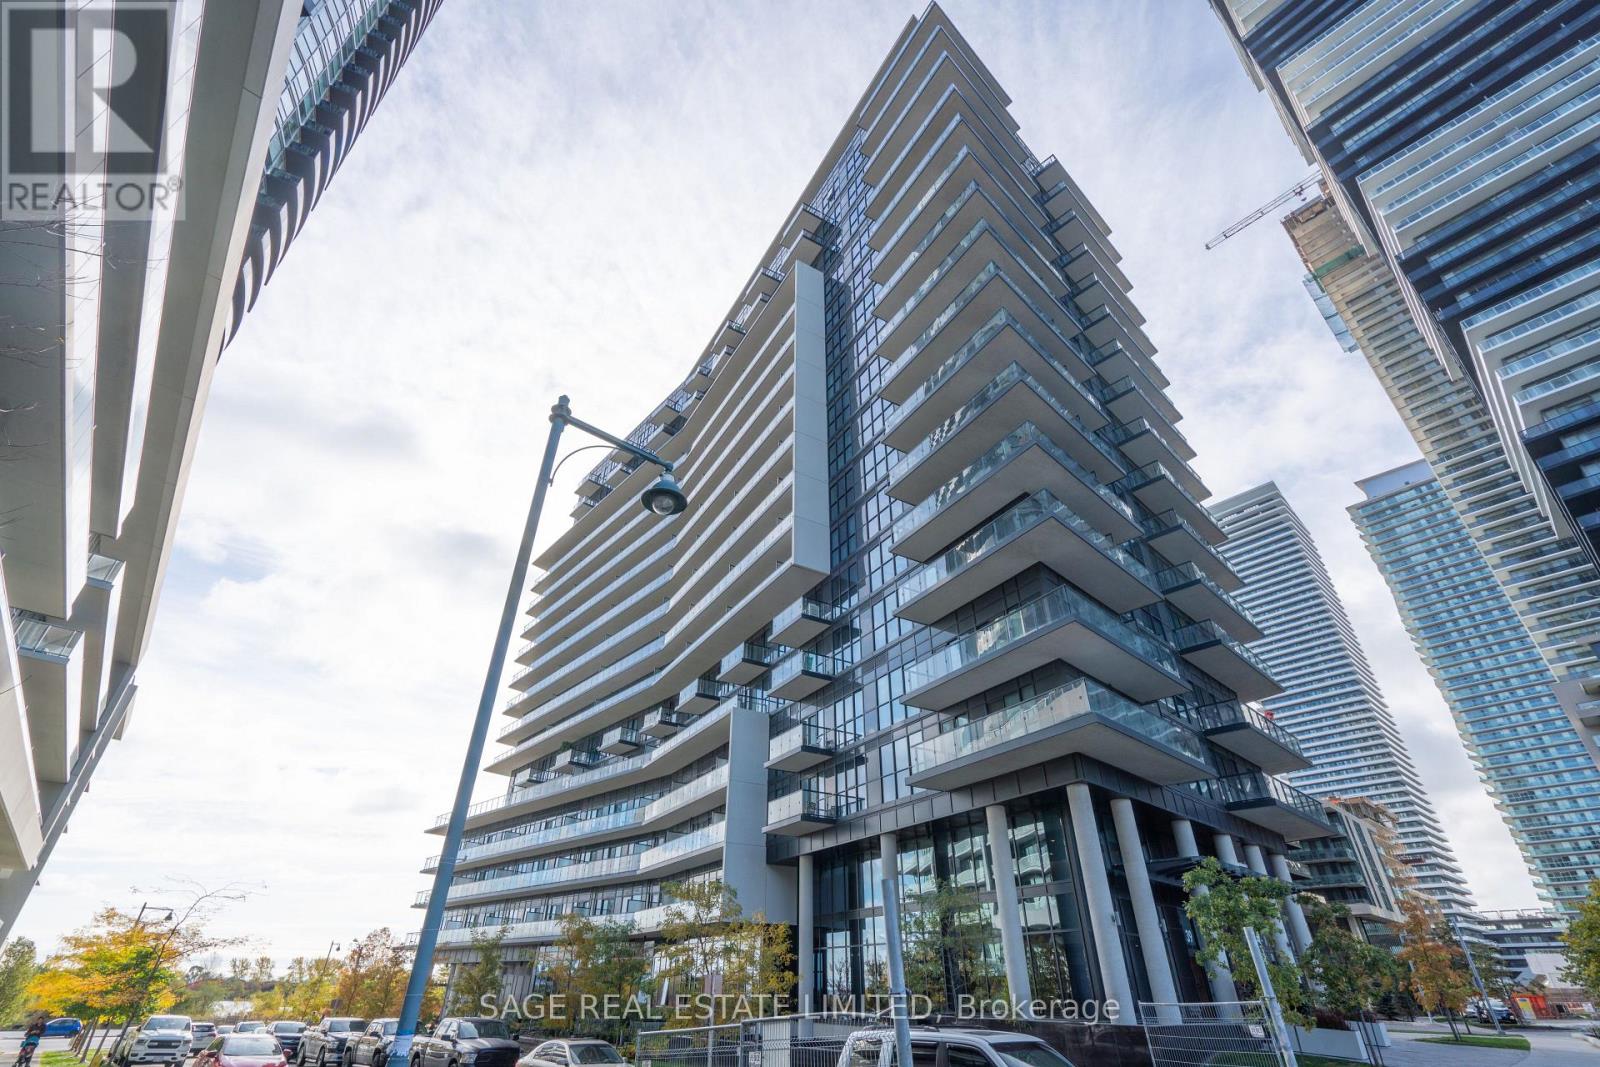
Ph11 - 39 Annie Craig Drive
Toronto, Ontario
Stunning lake and skyline views from this bright, spacious penthouse at Cove Condos. Enjoy sweeping views of Lake Ontario and the Toronto skyline from your private balcony and throughout the suite. The open-concept layout features a modern kitchen with quartz countertops, stainless steel appliances, ample storage and a large breakfast bar. Floor-to-ceiling windows bring in plenty of natural light, while the separate den provides flexible space for a home office or study. Steps to the waterfront, parks and trails, with easy access to downtown Toronto and major highways. A bright, functional suite with an exceptional view in a fantastic waterfront community. (id:56248)
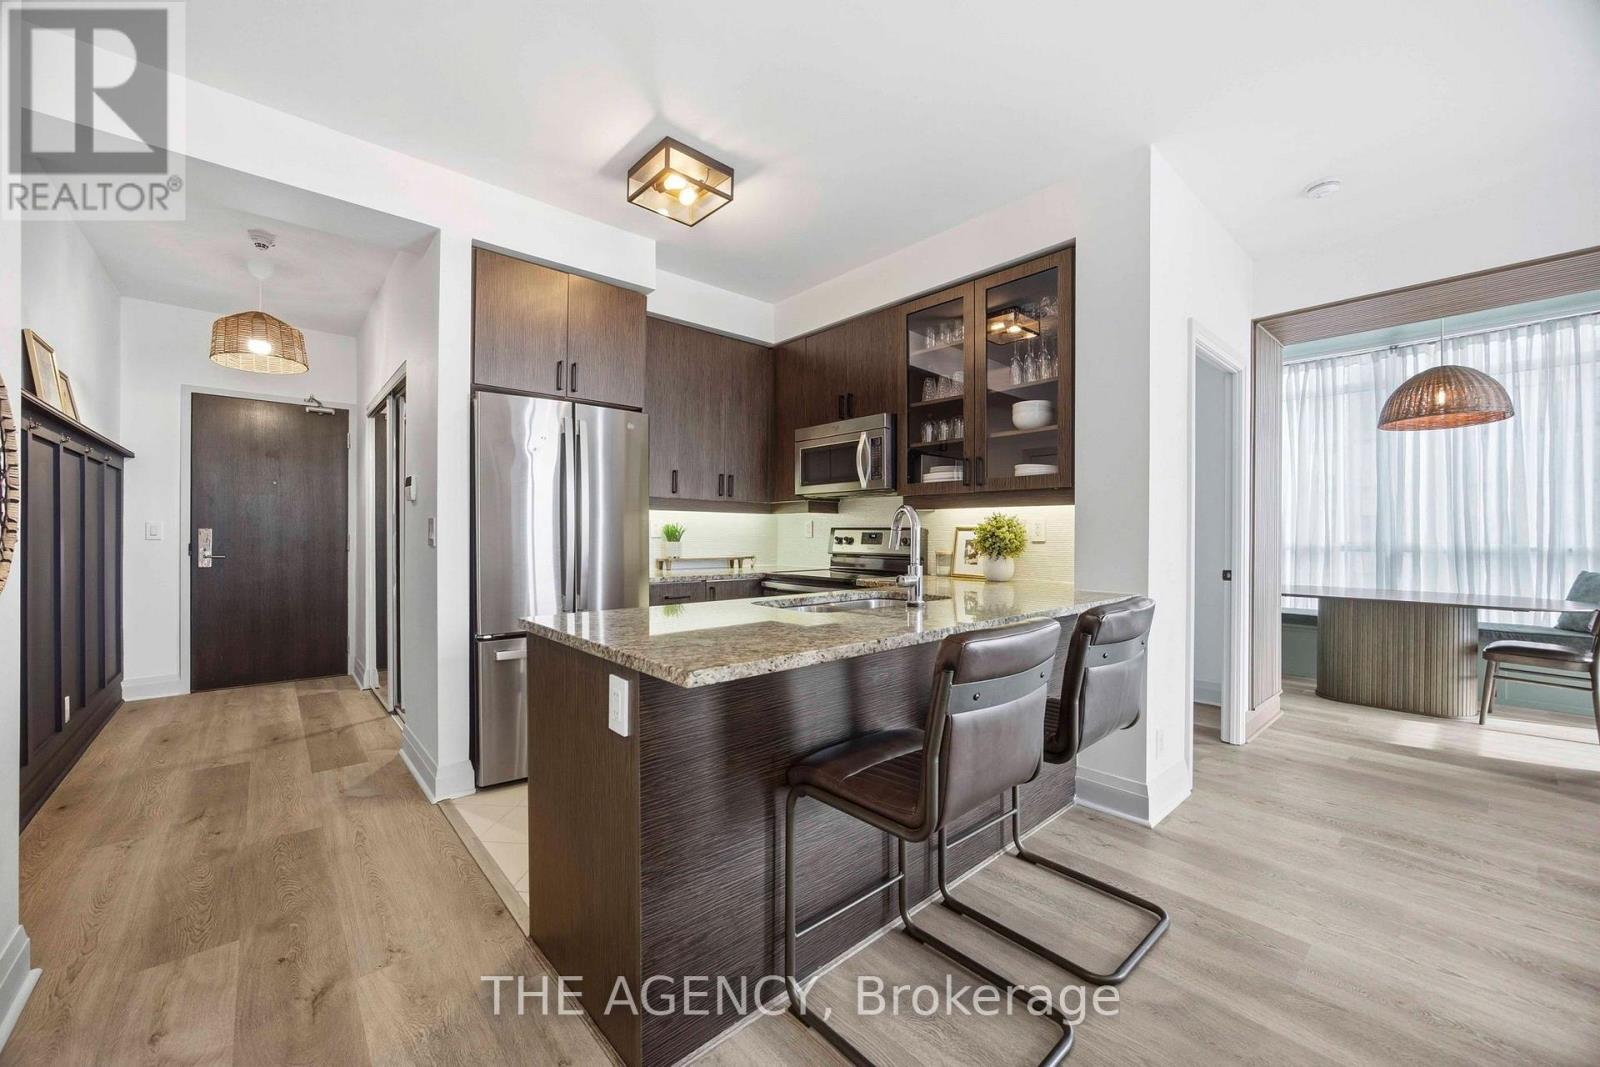
1104 - 1185 The Queensway
Toronto, Ontario
Your dream Etobicoke rental awaits! This beautifully updated southwest-facing corner suite offers the perfect blend of style, comfort, natural light, and effortless city living. From the moment you step inside, you'll appreciate the fresh, modern feel, with updated flooring, smooth ceilings, fresh paint, and contemporary light fixtures throughout. The thoughtfully designed layout offers generous living and dining space, including a custom-built dining area with bench seating for 8 - an inviting spot for dinner parties, morning coffee, or relaxing at home. Floor-to-ceiling windows with beautiful Lake Ontario views and spectacular evening sunsets make every day feel a little more special. Step outside and enjoy the best of Etobicoke right at your doorstep. A park is just steps away, making it easy to enjoy morning walks, outdoor time, or life with your four-legged friend. Groceries, restaurants, cafés, and everyday conveniences are all nearby, while TTC is right outside the building, and the Gardiner Express way provides an easy commute downtown. Pearson Airport is just 10 km away for effortless travel. And when you're home, enjoy an exceptional collection of resort-style amenities, including an indoor pool, sauna, hot tub, fully equipped gym, rooftop terrace with BBQs, party room, guest suites, visitor parking, pet wash, car wash station, and 24-hour concierge. Bright, beautifully updated, exceptionally connected, and surrounded by everything you need - this is more than a rental; it's a place you'll love coming home to. (id:56248)
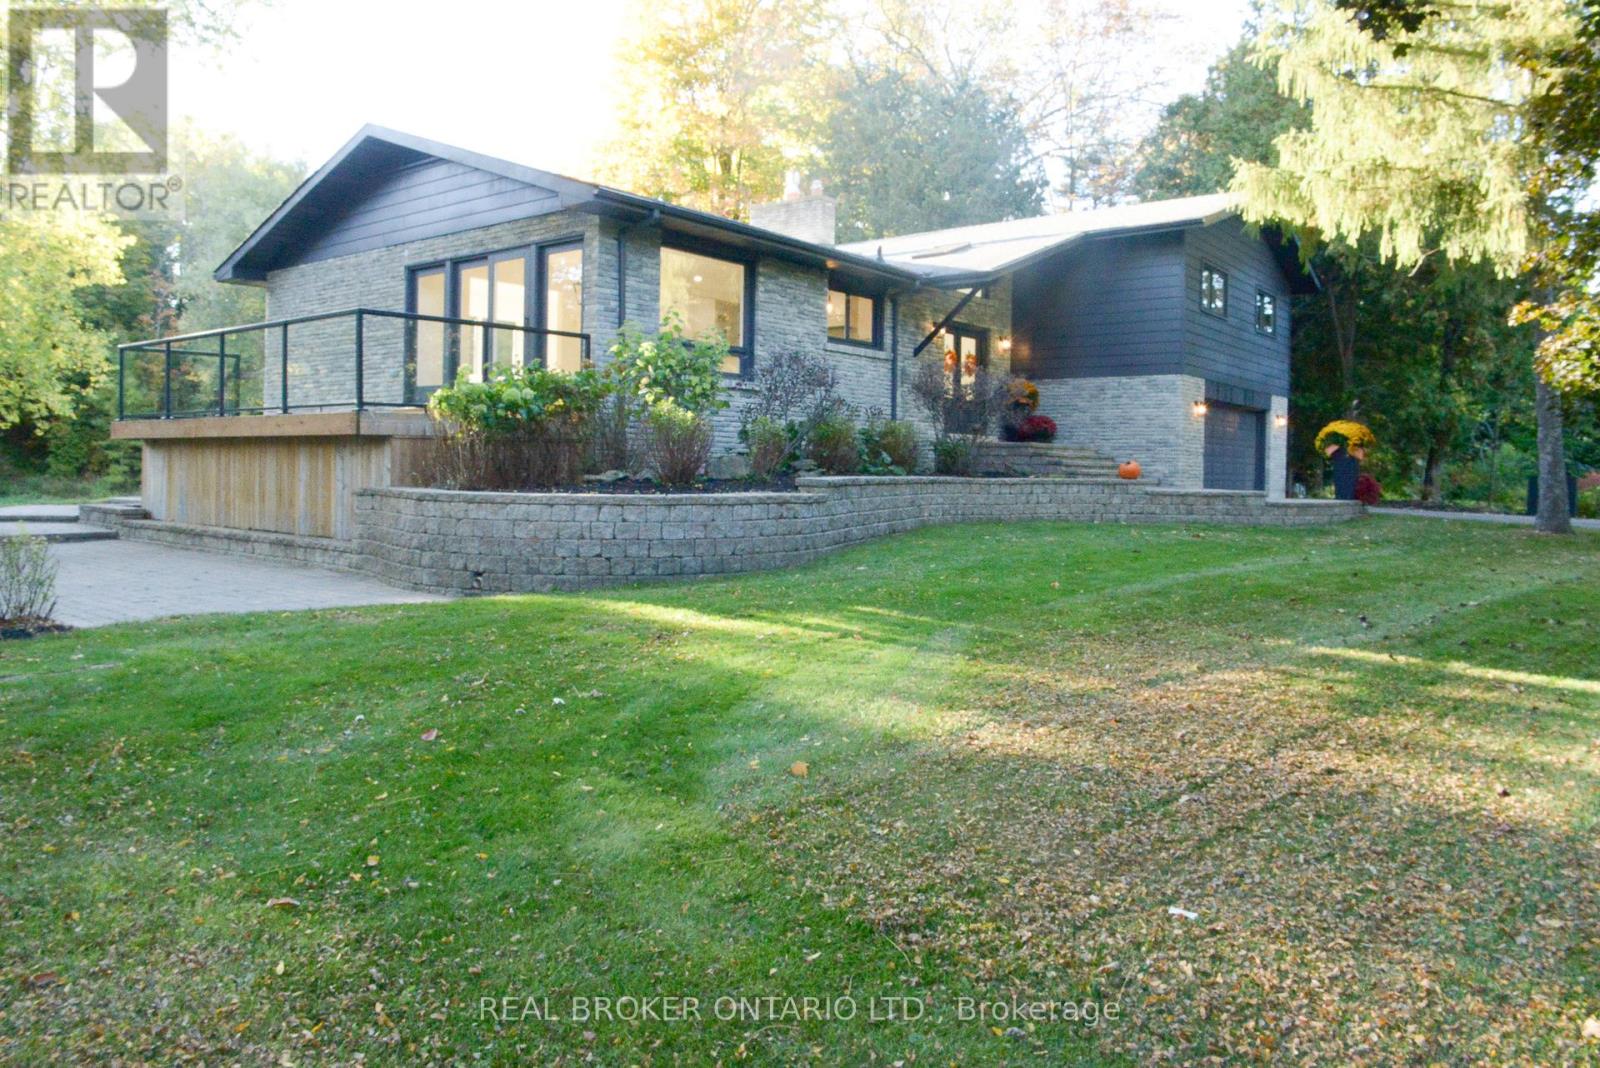
572 Main Street
Halton Hills, Ontario
**Riverside living in the heart of Glen Williams.** Tucked down a private lane in the hamlet known as "The Glen," this beautifully renovated home offers a peaceful setting along the Credit River, just moments from local shops, dining and the village coffee bar and artisan market. The family room welcomes you with a Canadian Shield stone fireplace and sliding doors to a deck overlooking the water. In the kitchen, quartz countertops and backsplash pair with custom cabinetry, a built-in spice rack, coffee bar and stainless steel appliances, including a gas range. The adjoining dining area opens to a second deck, while a separate living room features a generous window framing the river view. Upstairs are three spacious bedrooms, including a primary suite with an ensuite and a private walkout deck-an inviting spot for morning coffee. The lower level adds an office that could serve as a fourth bedroom, a washroom, laundry, garage access and a walkout to the yard and river. With three decks designed to make the most of its natural surroundings, this home offers a rare opportunity to enjoy the privacy of a riverside retreat and the charm of Glen Williams. **Available for lease.** Some photos have been virtually staged. (id:56248)
90a Bicknell Avenue
Toronto, Ontario
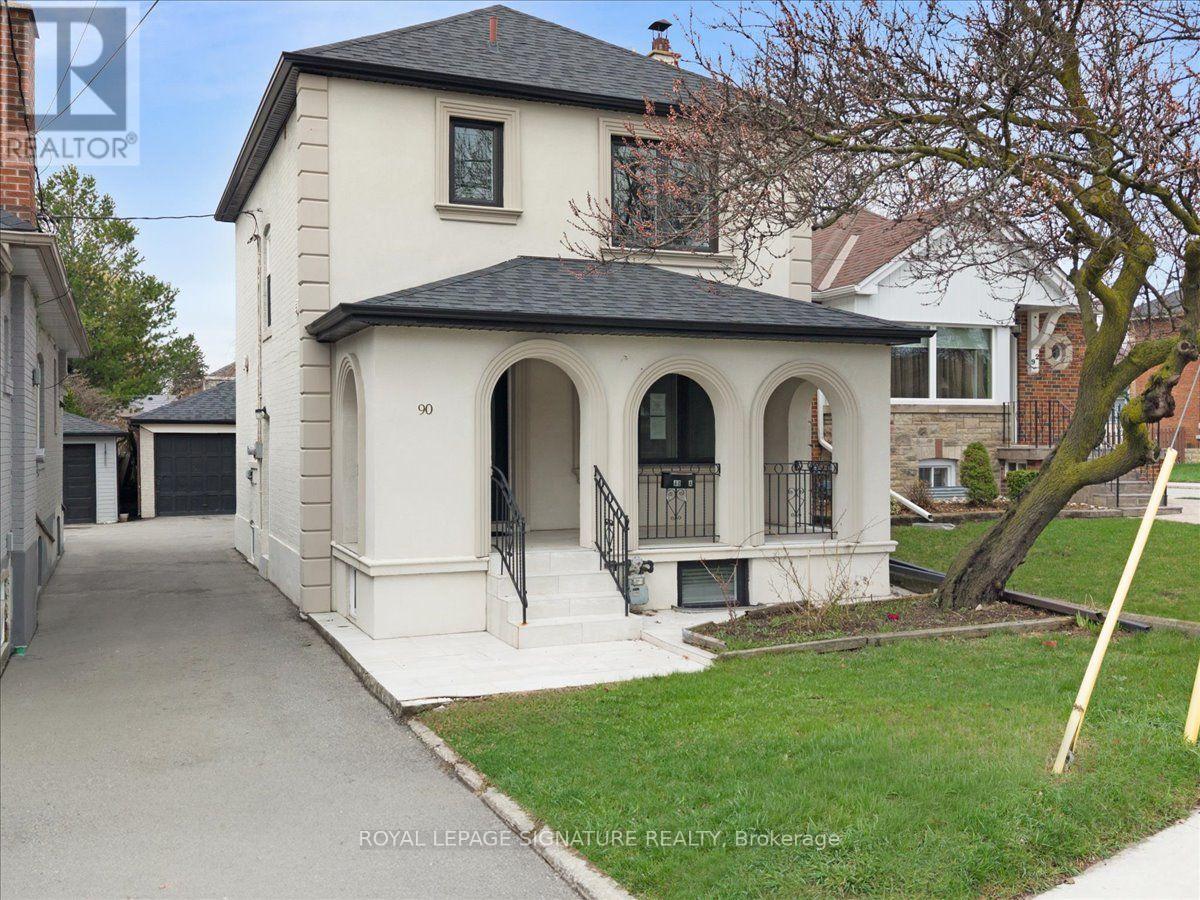
Welcome to 90A Bicknell Ave - where luxury meets lifestyle in one of Toronto's most exciting neighbourhoods. Rarely does a home this refined come to market at a price this compelling. The striking stucco exterior, arched covered porch, and sleek black-trimmed windows signal something truly special- a fully renovated, move-in ready masterpiece nestled in the heart of Keelesdale-Eglinton West, one of Toronto's most exciting and fast-rising communities. Inside, soaring pot lights, rich hardwood floors, wrought-iron railings, and custom crown moulding set a tone of effortless sophistication. The chef's kitchen dazzles with quartz counters, designer tile backsplash, under-cabinet lighting, and premium stainless steel appliances. Wake to breathtaking east-facing sunrises from your front porch every morning, while your west-facing backyard becomes a spectacular golden-hour retreat each evening. Upstairs, three generous bedrooms and a spa-inspired three-piece bath. The professionally finished basement offers a self-contained suite with its own private entrance, full kitchen, cozy wood fireplace, glass shower ensuite, and private laundry - an ideal setup for extended family or rental income potential. Detached double garage. Four-car parking. A Toronto property that simply over-delivers at every turn. Outside your door, one of the city's most transformed neighbourhoods awaits. Walk five minutes to the brand-new Keelesdale LRT Station on the Eglinton Crosstown. Steps to Stockyards Village, Humber River Trails, Keelesdale Park, and top schools including George Harvey Collegiate and York Memorial. Highways 400 and 401 minutes away. This is not just a home - it is a wealth building opportunity wrapped in luxury finishes, in a neighbourhood whose best days are just beginning. Book your private showing today. Homes like this do not wait. (id:56248)
2996 Weston Road
Toronto, Ontario
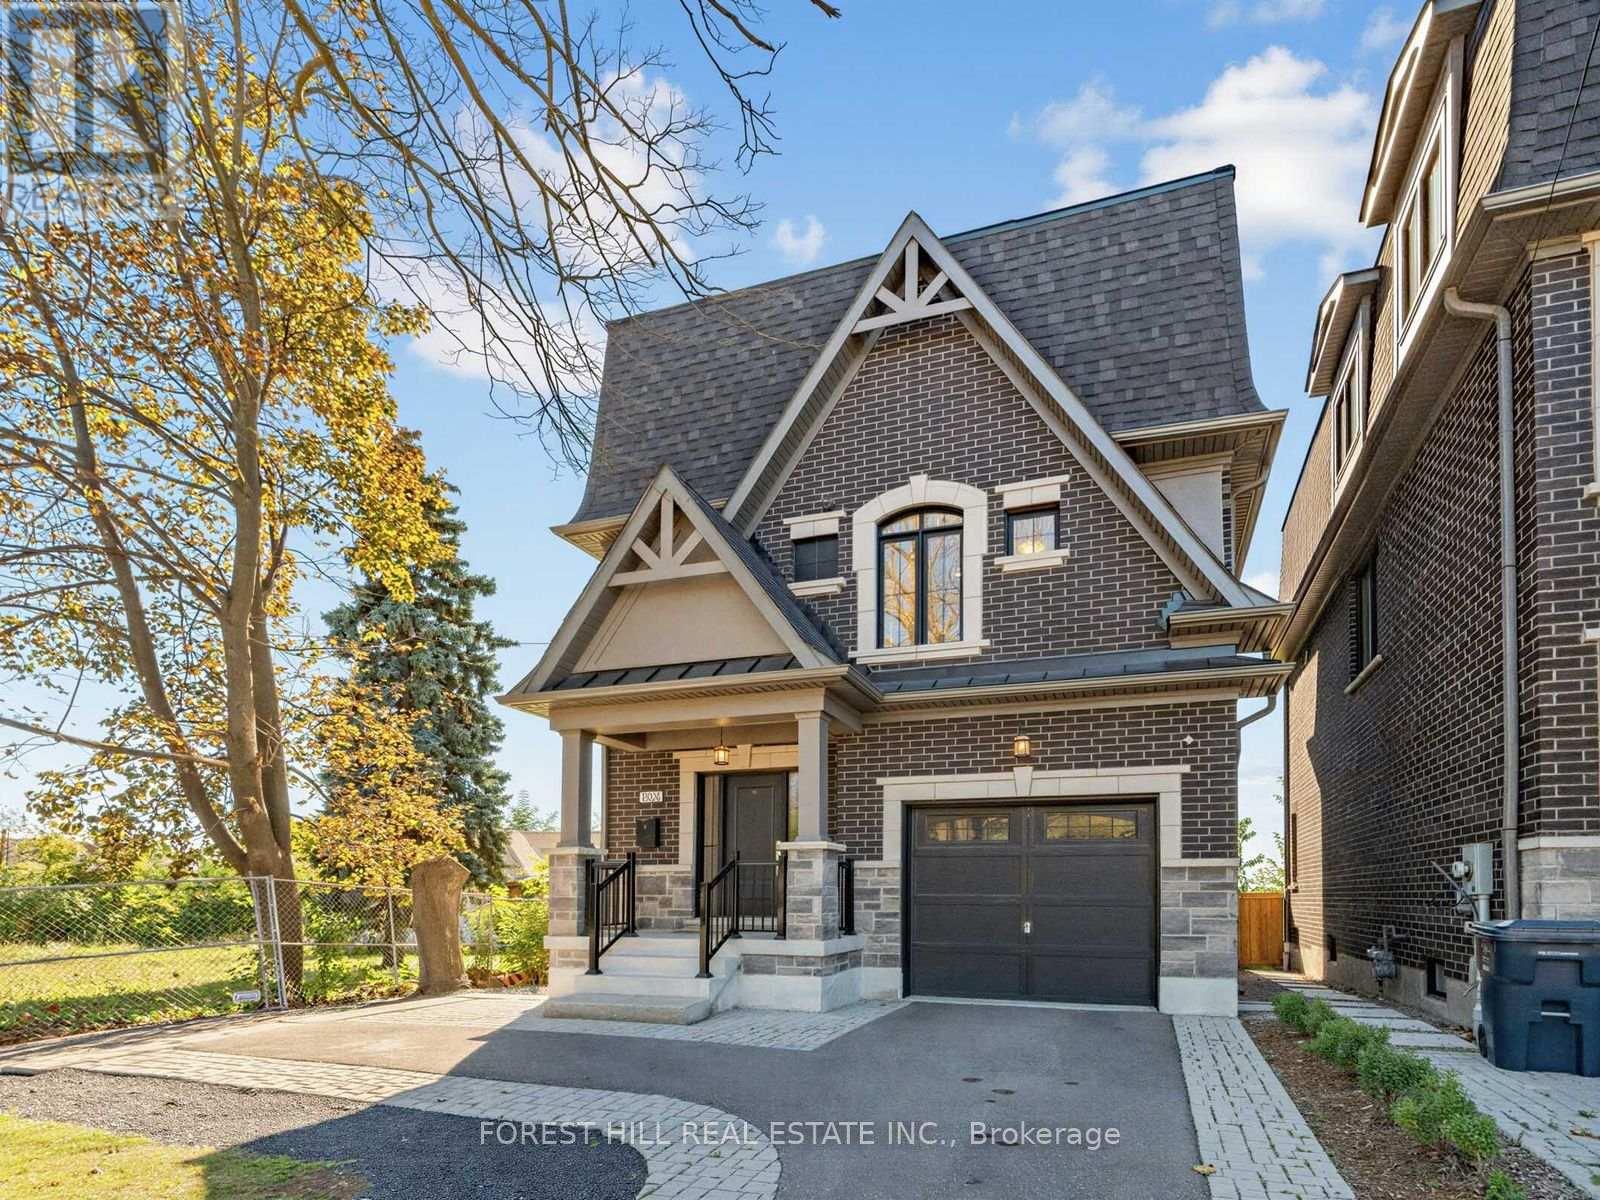
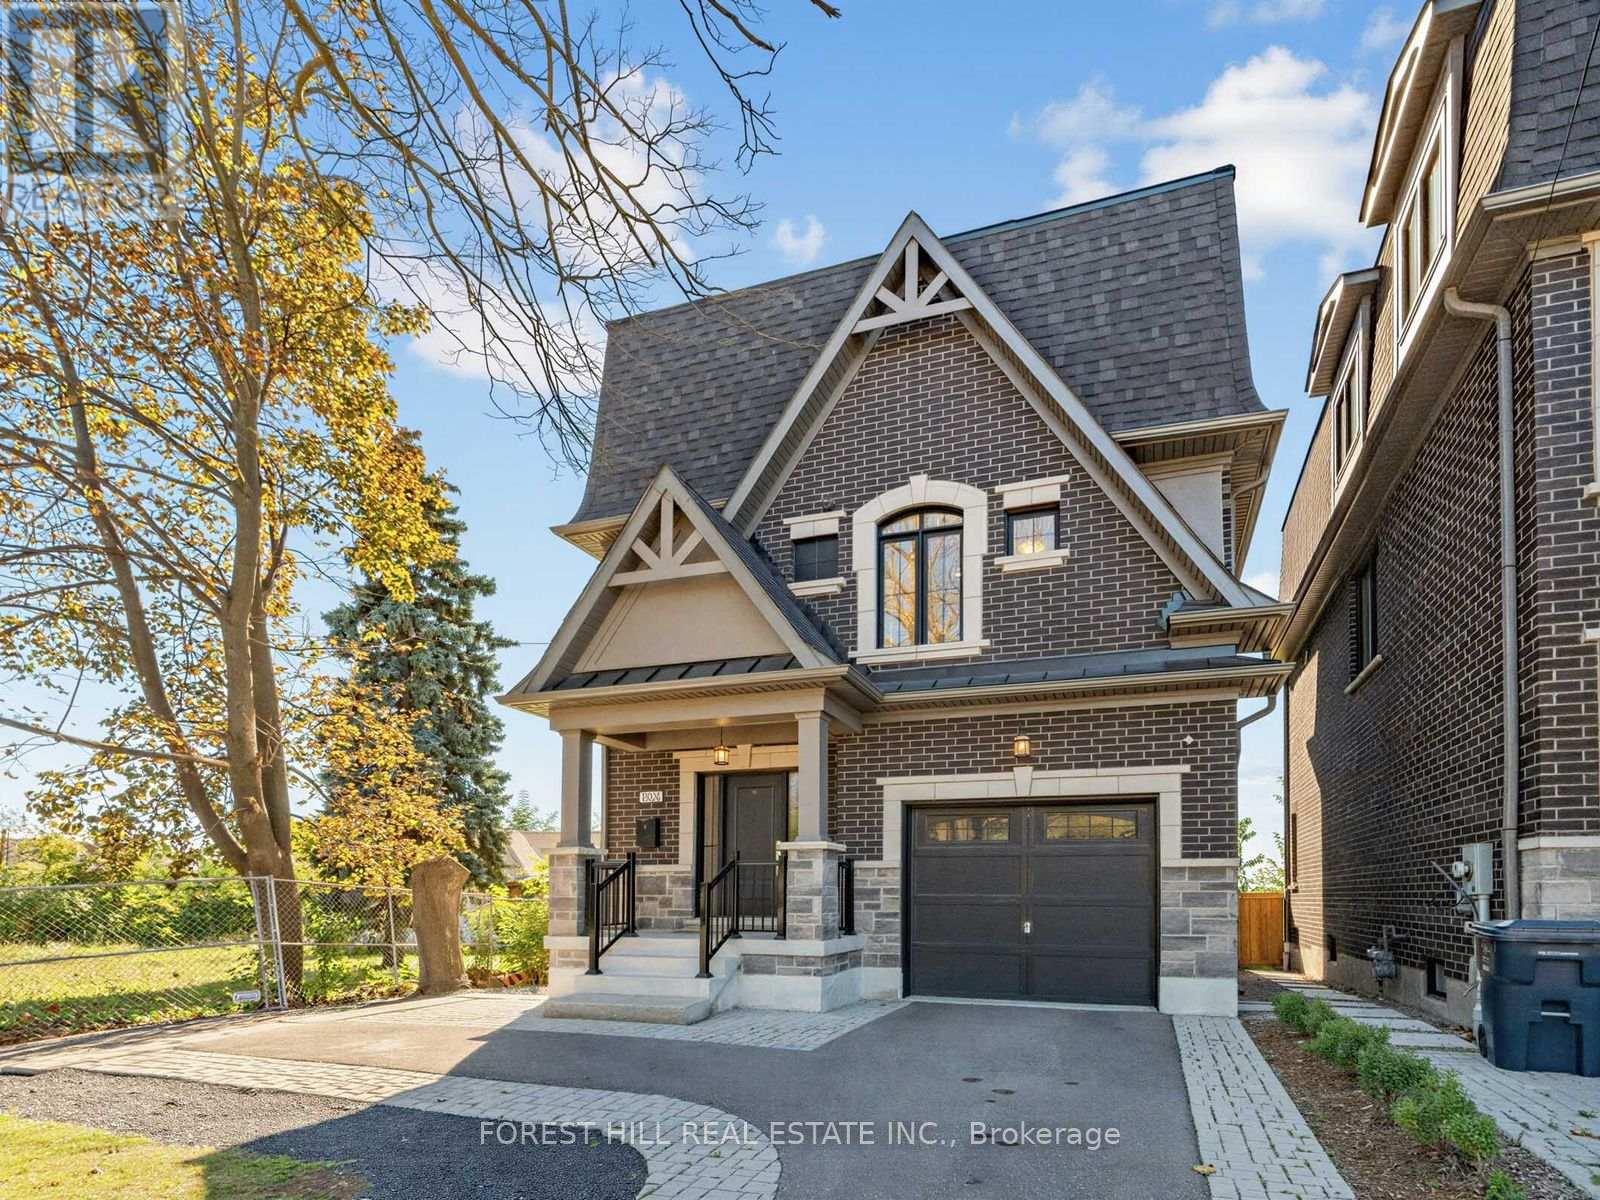
Rare opportunity to own a beautifully finished, newly built 4-bedroom, 4-washroom detached homebacking onto ravine parkland, with the Humber River approximately 200 feet beyond the rearyard. Wake up to treed, green views while staying close to everything the city offers. Thebright main floor features hardwood throughout, an open kitchen and dining area with quartzcounters, centre island, breakfast area and KitchenAid gas stove, plus a family room withelectric fireplace walking out to the rear wood deck. A main floor 4th bedroom with its own3-piece ensuite is ideal for guests, in-laws or a home office. Upstairs, the primary retreatoffers a large closet and a luxury ensuite with heated floors, heated mirror and Toto heatedbidet toilet, alongside two additional generous bedrooms and convenient upper-level laundry.The finished lower level rec room/flex space walks out to the fenced yard. Thoughtfullyequipped with HRV/ERV, on-demand water heater, wired high-speed ethernet, smart coded doorlocks, monitored alarm system with interior and exterior cameras, water/flood sensors and sumppump with battery backup. Attached garage with built-in storage and 3 total parking spaces,covered front porch and low-maintenance finishes throughout. Enjoy peace of mind with thebalance of the 7-year Tarion warranty, which began in 2023. Freshly painted and move-in ready.Close to parks, transit, highways, shopping and amenities. (id:56248)
Bsmt - 14 Alladin Avenue
Toronto, Ontario
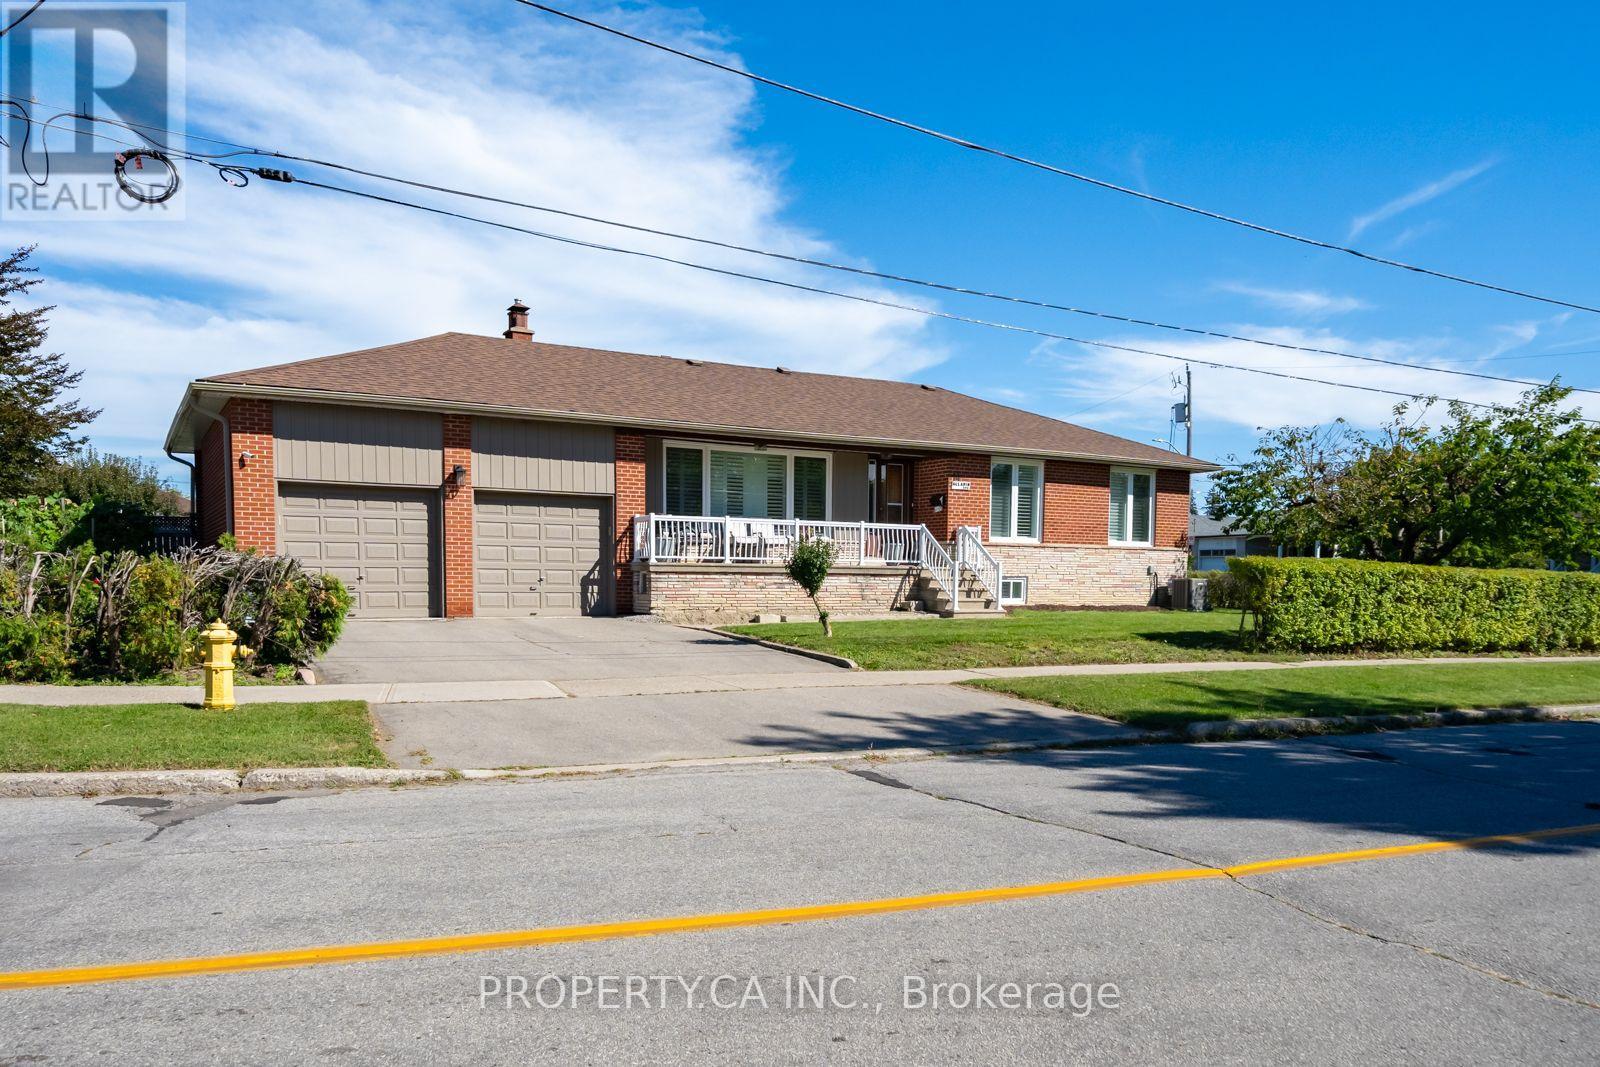
Bright, renovated 2-bedroom, 2-bathroom lower level in a raised bungalow, with a private walk-up separate entrance. The raised bungalow layout means larger windows than a typical basement. Includes ensuite laundry and 1 surface parking spot. Set in the quiet, established Rustic community, steps to schools, parks, transit, and Humber River Health, with 400 and 401 minutes away. No pets, non-smoking unit. Tenant pays 50% of utilities. (id:56248)
2996 Weston Road
Toronto, Ontario
Rare opportunity to own a beautifully finished, newly built 4-bedroom, 4-washroom detached homebacking onto ravine parkland, with the Humber River approximately 200 feet beyond the rearyard. Wake up to treed, green views while staying close to everything the city offers. Thebright main floor features hardwood throughout, an open kitchen and dining area with quartzcounters, centre island, breakfast area and KitchenAid gas stove, plus a family room withelectric fireplace walking out to the rear wood deck. A main floor 4th bedroom with its own3-piece ensuite is ideal for guests, in-laws or a home office. Upstairs, the primary retreatoffers a large closet and a luxury ensuite with heated floors, heated mirror and Toto heatedbidet toilet, alongside two additional generous bedrooms and convenient upper-level laundry.The finished lower level rec room/flex space walks out to the fenced yard. Thoughtfullyequipped with HRV/ERV, on-demand water heater, wired high-speed ethernet, smart coded doorlocks, monitored alarm system with interior and exterior cameras, water/flood sensors and sumppump with battery backup. Attached garage with built-in storage and 3 total parking spaces,covered front porch and low-maintenance finishes throughout. Freshly painted and move-in ready.Close to parks, transit, highways, shopping and amenities. (id:56248)
83 Ashburnham Road
Toronto, Ontario
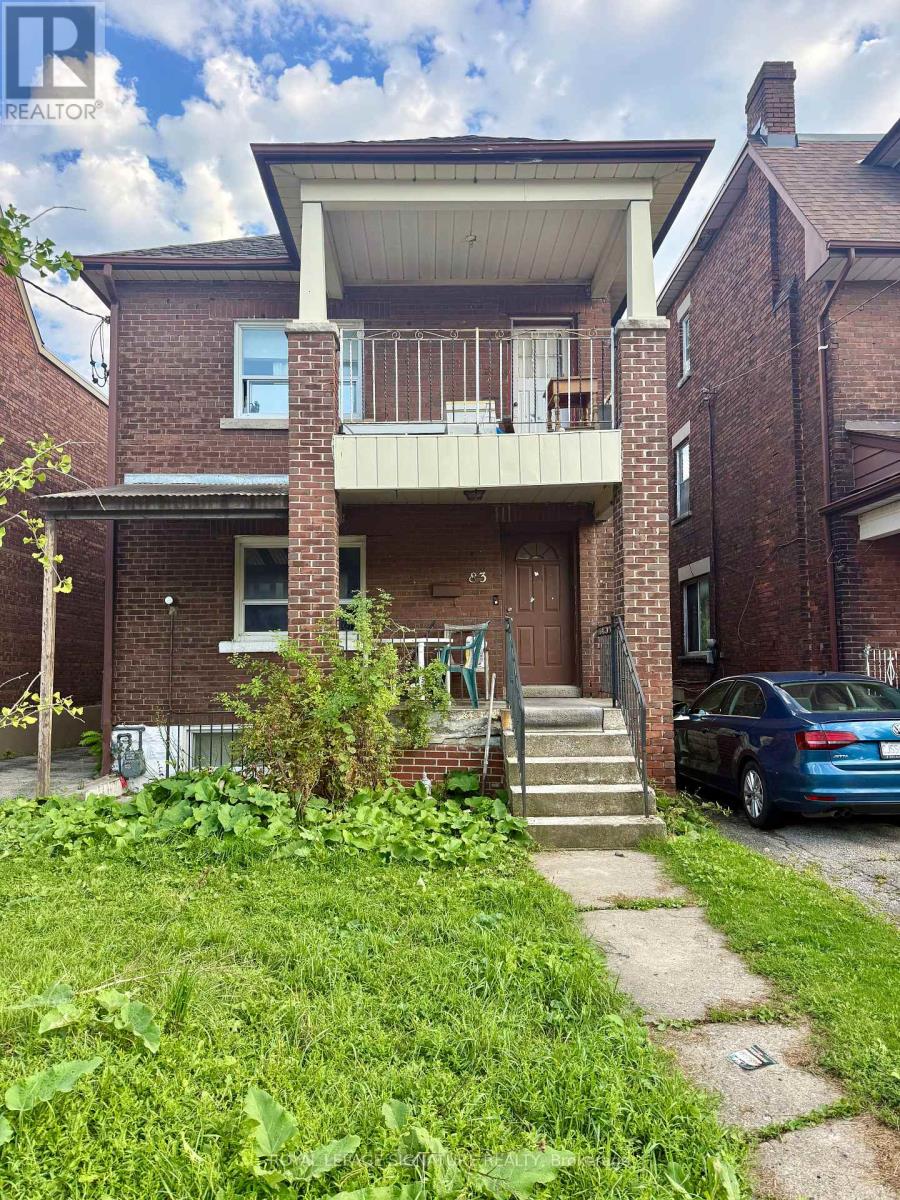
An Opportunity Worth A Closer Look In Corso Italia-Davenport. Welcome To 83 Ashburnham Rd, A Legal Triplex Situated Just Steps From St. Clair Ave W & Dufferin St, Offering A Rare Combination Of Lot Size, Parking, Location And Long-Term Investment Potential.Set On An Impressive 24.98 x 140.04 Ft Rectangular Lot, The Property Features Three Legal Residential Units, A Walk-Up Basement Entrance And Exceptional Parking For Approximately 10 Vehicles, With A Long Asphalt Driveway Leading To A Substantial Paved Parking Area At The Rear.The Property Is Being Offered AS IS, WHERE IS, With The Existing Occupants Remaining On Closing. It Is Not Being Presented As A Turnkey Investment And That Is Reflected In The Asking Price. For A Buyer Prepared To Take On The Existing Tenancy And The Work Associated With Repositioning The Property Over Time, The $998,800 Asking Price Represents A Compelling Entry Point Into A Legal Multi-Unit Property In An Established Toronto Neighbourhood.Conveniently Located Near St. Clair West, TTC, Restaurants, Cafés, Shopping, Schools And Parks, With The Character And Amenities That Make Corso Italia-Davenport Such A Desirable Community.Legal Triplex Nearly 25-Ft Frontage Basement 140-Ft Deep Lot Approx. 10-Car Parking. Walk-Up Guest House / Second Dwelling Option. Flexible Closing $998,800 There Is Work To Be Done, But There Is Also Significant Property Here To Work With. For The Right Buyer With Vision And Patience, 83 Ashburnham Rd Offers An Opportunity That Is Increasingly Difficult To Find In Toronto. (id:56248)
63 - 35 Applewood Lane
Toronto, Ontario
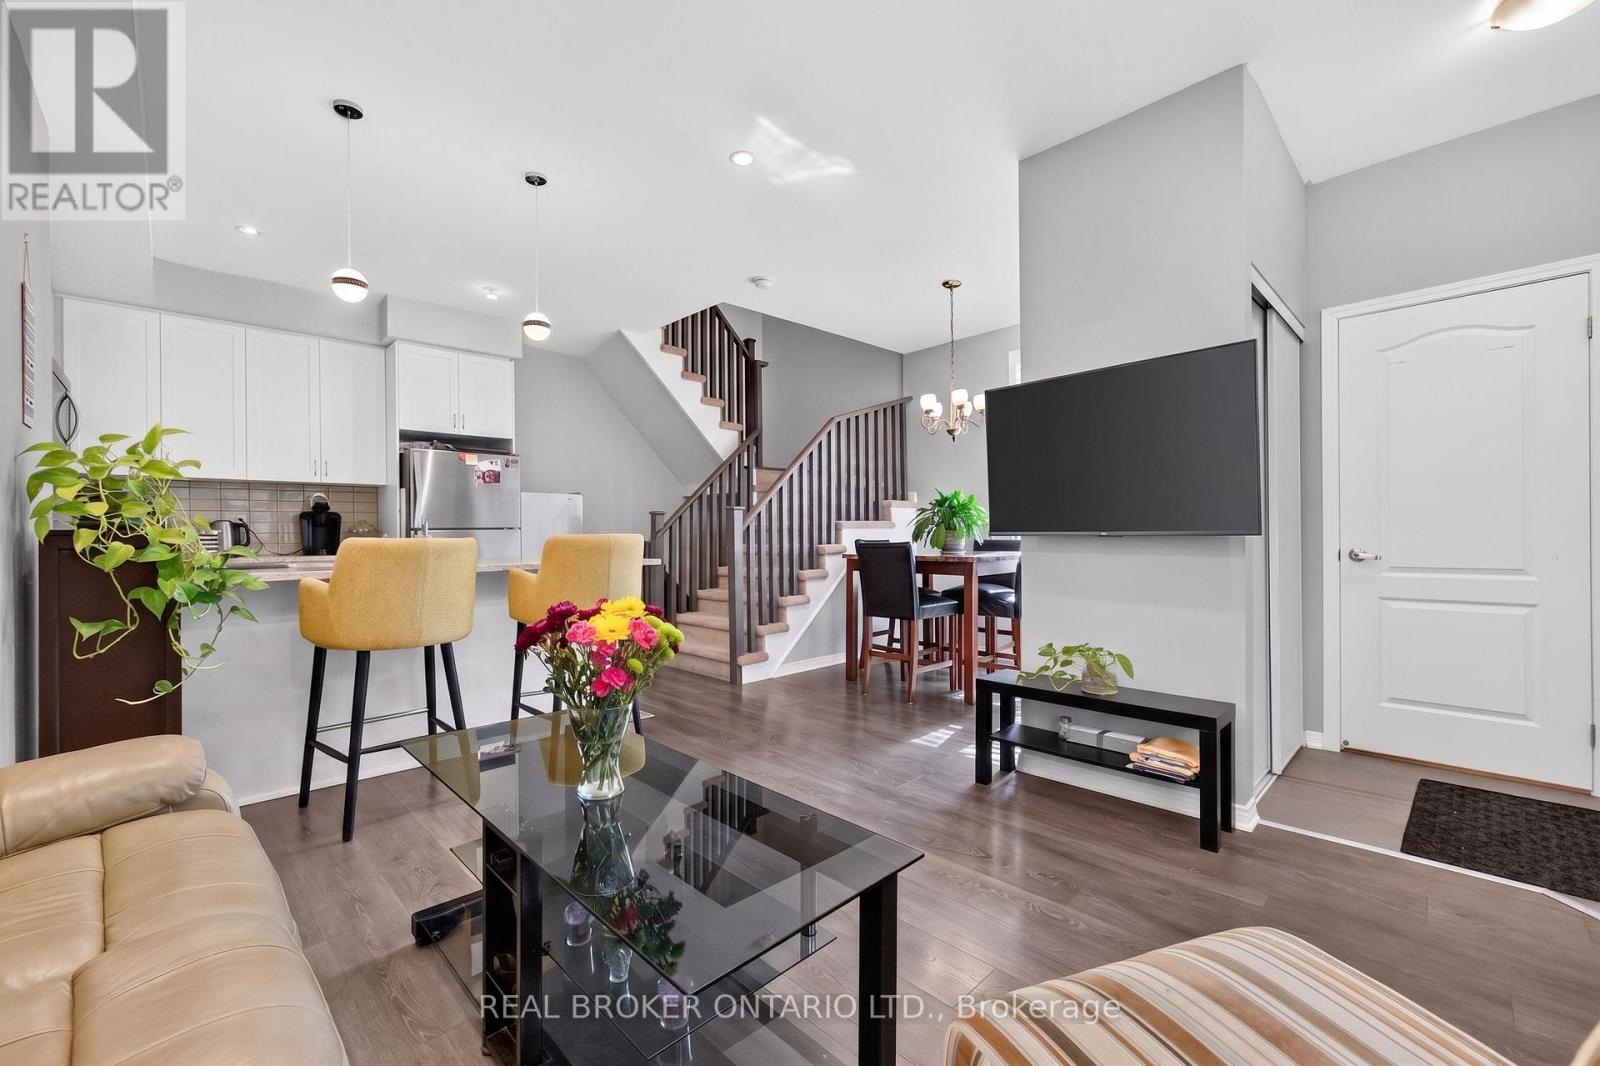
Corner Unit Townhome Featuring Optional 2nd Parking ($100 more for second spot)! Welcome To Unit 63 At 35 Applewood Lane In Dwell City Towns. This Bright, Airy Home Is Flooded With Natural Light, Showcasing Premium Upgrades Throughout-Including Custom California Shutters On All Levels And Potlights On The Main Floor. The Open-Concept Main Level Boasts Soaring 9-Foot Ceilings And A Chef's Kitchen Complete With Granite Countertops, Stainless Steel Appliances, And A Spacious Peninsula Ideal For Entertaining. The Second Floor Offers Two Generous Bedrooms, A Stylish 4-Piece Bathroom, And A Dedicated Computer Nook Perfect For Working From Home. The Entire Third Level Is A Private Primary Suite Featuring Double Walk-In Closets, A Spa-Inspired Ensuite With A Soaker Tub And Separate Glass Shower, Plus Its Own Balcony. Head Up To The Private Rooftop Terrace Complete With A Gas Line Hookup For Easy BBQs And Outdoor Entertainment. Below, A Fully Finished Basement Adds Fantastic Extra Living Space Featuring Built-In Speakers For Family Movie Nights And A Full 3-Piece Bathroom. Unbeatable Location Right Off HWY 427-Under 5 Minutes To Sherway Gardens, Under 10 Minutes To Pearson Airport, And Steps To Transit And Grocery Stores! (id:56248)
523 - 270 Dufferin Street
Toronto, Ontario
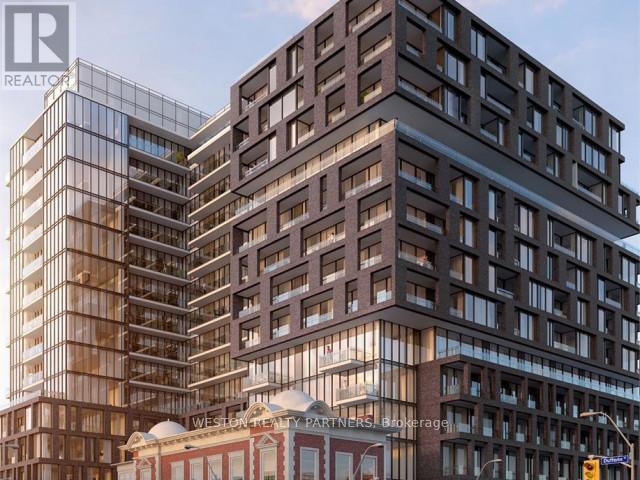
Welcome to XO Condos at King & Dufferin! This bright and modern 1-bedroom corner suite offers an exceptional layout with floor-to-ceiling windows, abundant natural light, and the added benefit of corner exposure. Enjoy a sleek open-concept kitchen with integrated stainless steel appliances, contemporary cabinetry and quartz countertops, spacious living/dining area, laminate flooring, and convenient in-suite laundry. Residents enjoy an impressive collection of amenities including 24-hour concierge, fully equipped fitness centre, yoga studio, spin/cardio rooms, entertainment & gaming lounge, party/social lounge, dining area, co-working/Think Tank space, indoor kids' zone, and beautifully landscaped outdoor terraces with BBQ areas. Ideally located at King St W & Dufferin St, steps to TTC, Liberty Village, King West, restaurants, cafes, parks, CNE/BMO Field and easy access to the Gardiner Expressway. Modern urban living in one of Toronto's most connected west-end neighbourhoods! (id:56248)
203 Zina Street
Orangeville, Ontario
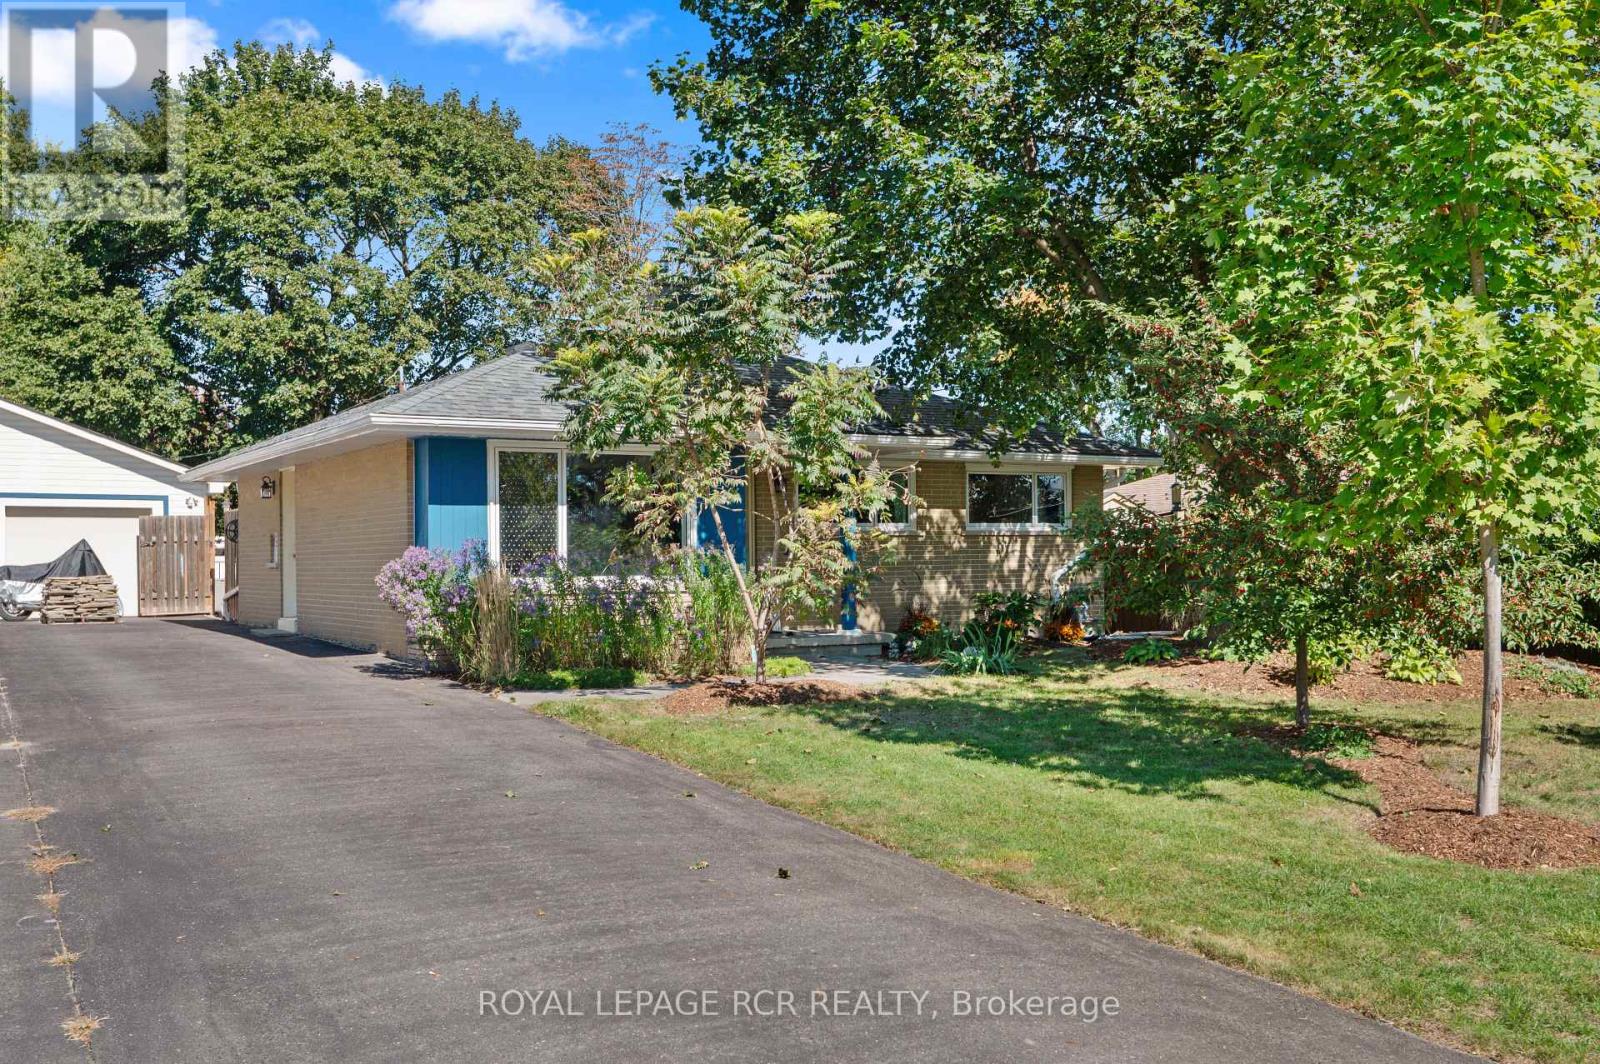
Opportunity knocks, here is your change to get into the market or to down size, in a well maintained and updated detached bungalow with a detached garage with hydro! Sitting on an impressive fenced 50 X 148 ft lot, walking distance to downtown, schools and rec centre. Offering 3 + 1 bedrooms and 2 bathrooms (with heated towel bars). Fully finished basement with 4th bedroom and 2pc bath. Updates include 2025 windows and doors with warranty that stays with the home for the new owners, roof 2018, A/C 2018, furnace 2019, and newer appliances including brand new BOSCH dishwasher. Hardwood floors and tile on main level. Mature fenced and landscaped yard with many perennials and mature trees. Princess Elizabeth and ODSS School District. (id:56248)
1048 Royal York Road
Toronto, Ontario
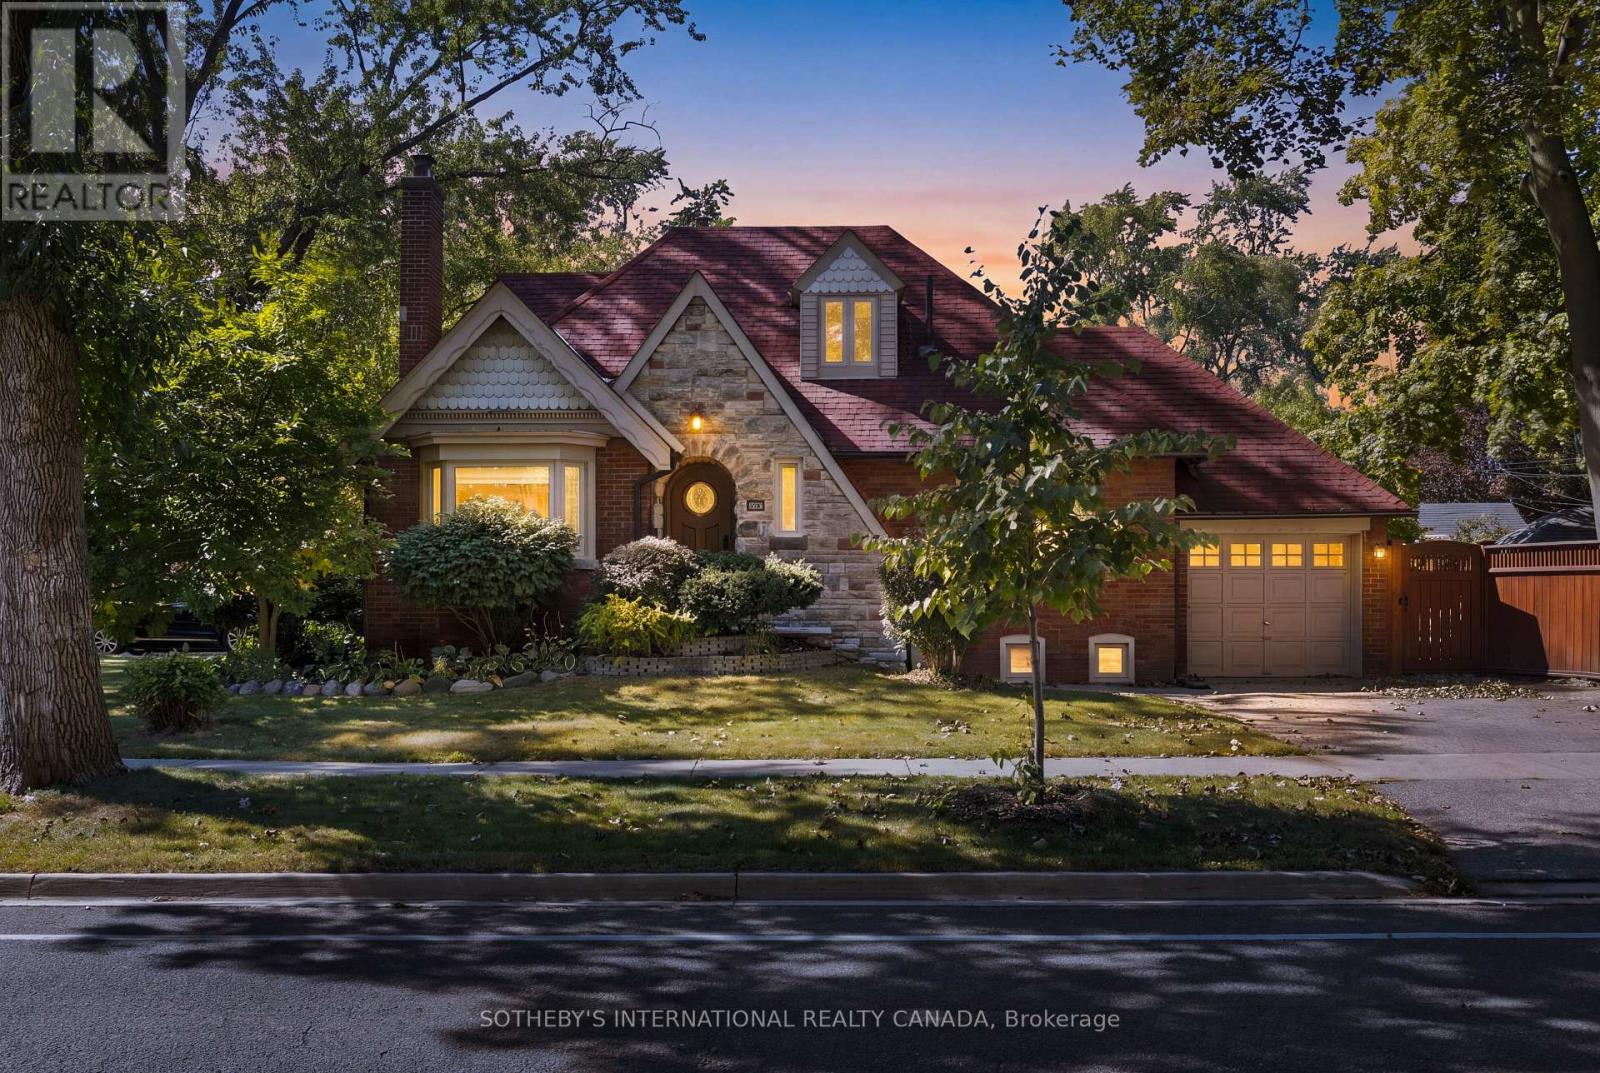
Welcome to 1048 Royal York Road, an exceptional 1.5-storey detached brick home situated on a prime corner lot in prestigious Kingsway South. Offering a total of 2,312 sq ft of living space (1,372 sq ft above grade + 940 sq ft finished lower level), this move-in ready residence provides generous room to grow on a 120 ft x 40 ft lot with mature trees and green space. The light-filled main level features maple hardwood floors, pot lights, and an open layout ideal for entertaining. Warm up by the cozy wood-burning fireplace in the living room, or work comfortably from the dedicated main-floor office. The eat-in kitchen includes granite countertops, high-end KitchenAid appliances, and a walk-out to the private, spacious backyard. Two newly finished, exceptionally spacious and deep closets-one conveniently located on the staircase and another in the primary bedroom-provide ample storage.Upstairs, discover two bright bedrooms with maple hardwood floors and a freshly renovated 4-piece bathroom. A main-floor 2-piece powder room has also been recently updated with a new vanity. The fully finished lower level expands your options with two additional bedrooms, a media/entertainment area, a recreation room with a dry bar, a 4-piece bath, a laundry room with Maytag washer and dryer, and a separate entrance-perfect for extended family or guest accommodations. Despite its prime location, the home offers a surprisingly quiet indoor atmosphere. Parking is effortless with an attached single garage and a double driveway accommodating three cars total. Unbeatable location just minutes from the vibrant shops, dining, and cafés of The Kingsway along Bloor Street West, top-tier schools, parks, libraries, and easy access to Royal York TTC Subway Station. Outstanding value in one of Toronto's most sought-after communities! (id:56248)
Lower - 81 Erie Street
Toronto, Ontario
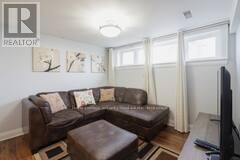
Beautifully Renovated fully furnished lower unit steps to Humber River Hospital and highways. Very convenient location to public transit. Full size modern kitchen with dishwasher, stove, microwave range and fridge. Small appliances also included. This is a bright and spacious lower unit with large windows. Designer washroom with larger glass shower. Granite counter tops and under mount faucet in the kitchen. This unit is perfect for out of an out of area professional that needs a high end furnished oasis. (id:56248)
23 - 120 Twenty Fourth Street
Toronto, Ontario
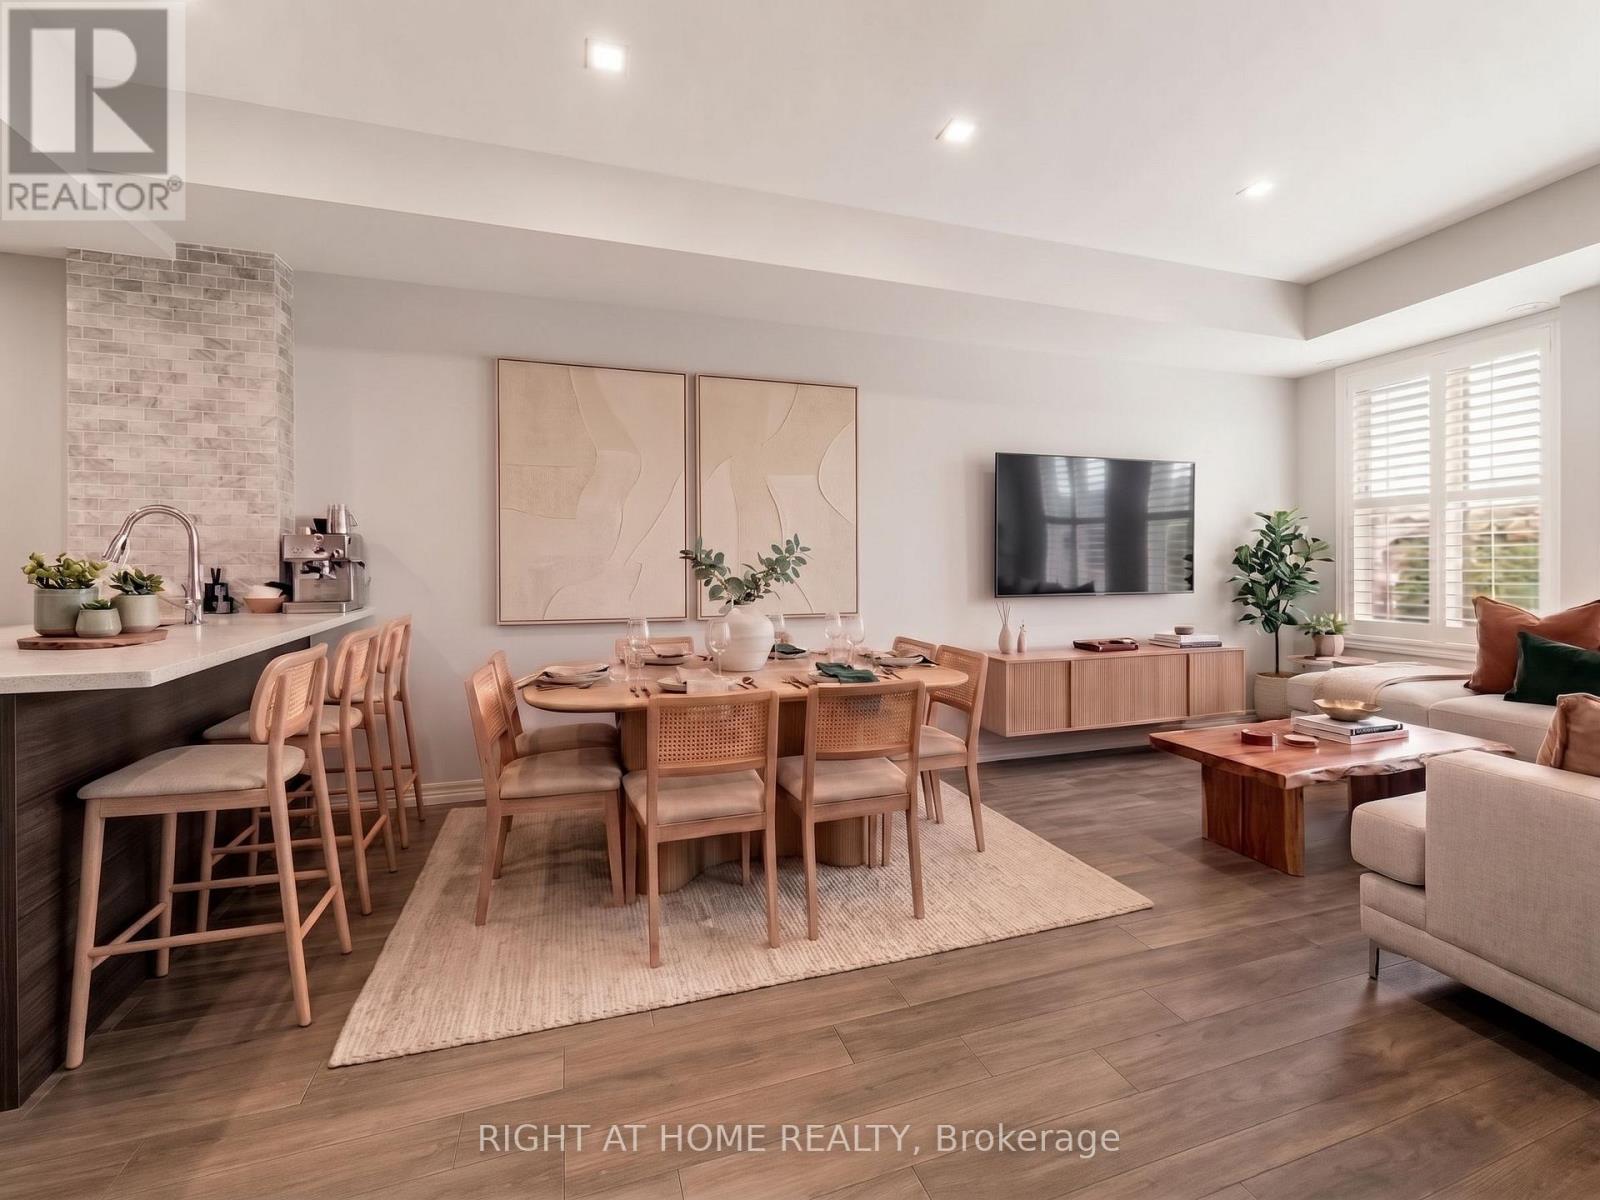
Embrace lakeside living in this immaculate, freshly painted two-storey townhome situated in one of South Etobicoke's most sought-after family-friendly enclaves. Perfectly tailored for young families and professionals, the interior offers seamless open-concept living, a stylishly renovated kitchen, two sun-filled balconies, and extensive tucked-away storage. The upper level features a serene primary suite complete with a walk-in closet and 4-piece ensuite, alongside an ample second bedroom and full bathroom. Set on a quiet, low-traffic street just steps from Long Branch Beach and waterfront parks. Start your mornings at neighborhood cafes, dine out along Lake Shore, and enjoy an effortless commute into downtown Toronto via the nearby GO Train or Gardiner/QEW. Note photos virtually staged. Possession Nov 1st, however as soon as Oct 25th also an option. (id:56248)
12 Urbana Road
Brampton, Ontario
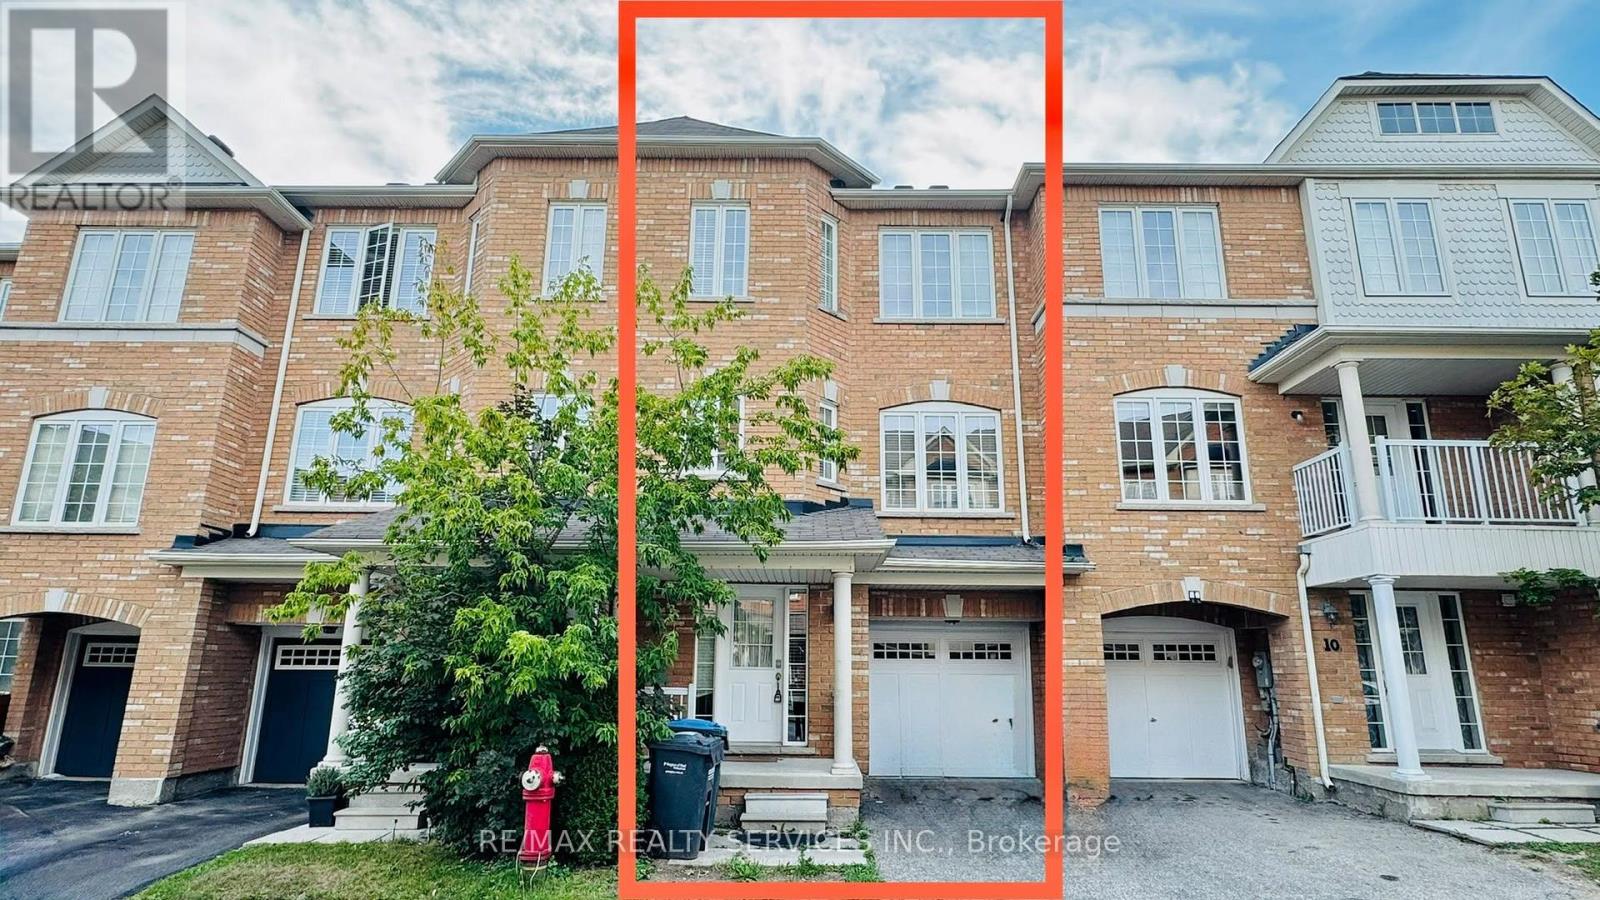
Gorgeous Executive Townhouse Offering Spacious, Functional Living In A Family-Friendly Location! Recently Painted & Carpet Shampooed, This Bright And Inviting Home Features An Excellent Layout And Abundant Natural Light Throughout. The 2nd Floor Boasts A Spacious Living/Dining Area With Soaring 9-Ft Ceilings. Modern Kitchen Features Stainless Steel Appliances, Ample Cabinetry & A Separate Breakfast Area With Walk-Out To A Beautiful Deck, Perfect For Outdoor Enjoyment, With Stairs Leading To The Backyard. Sun-Filled Primary Bedroom Features A Walk-In Closet & 4-Pc Ensuite. The washing machine and dryer are newly installed in mid-2025. The dishwasher is also brand new, installed in mid-2025. The water heater is also new as of August 2026. Two additional generously sized bedrooms offer ample closet space. Ideally located, backing onto a children's play area. Move-In Ready And Perfect For Families! Tenants Are Responsible For 100% of all utilities. (id:56248)
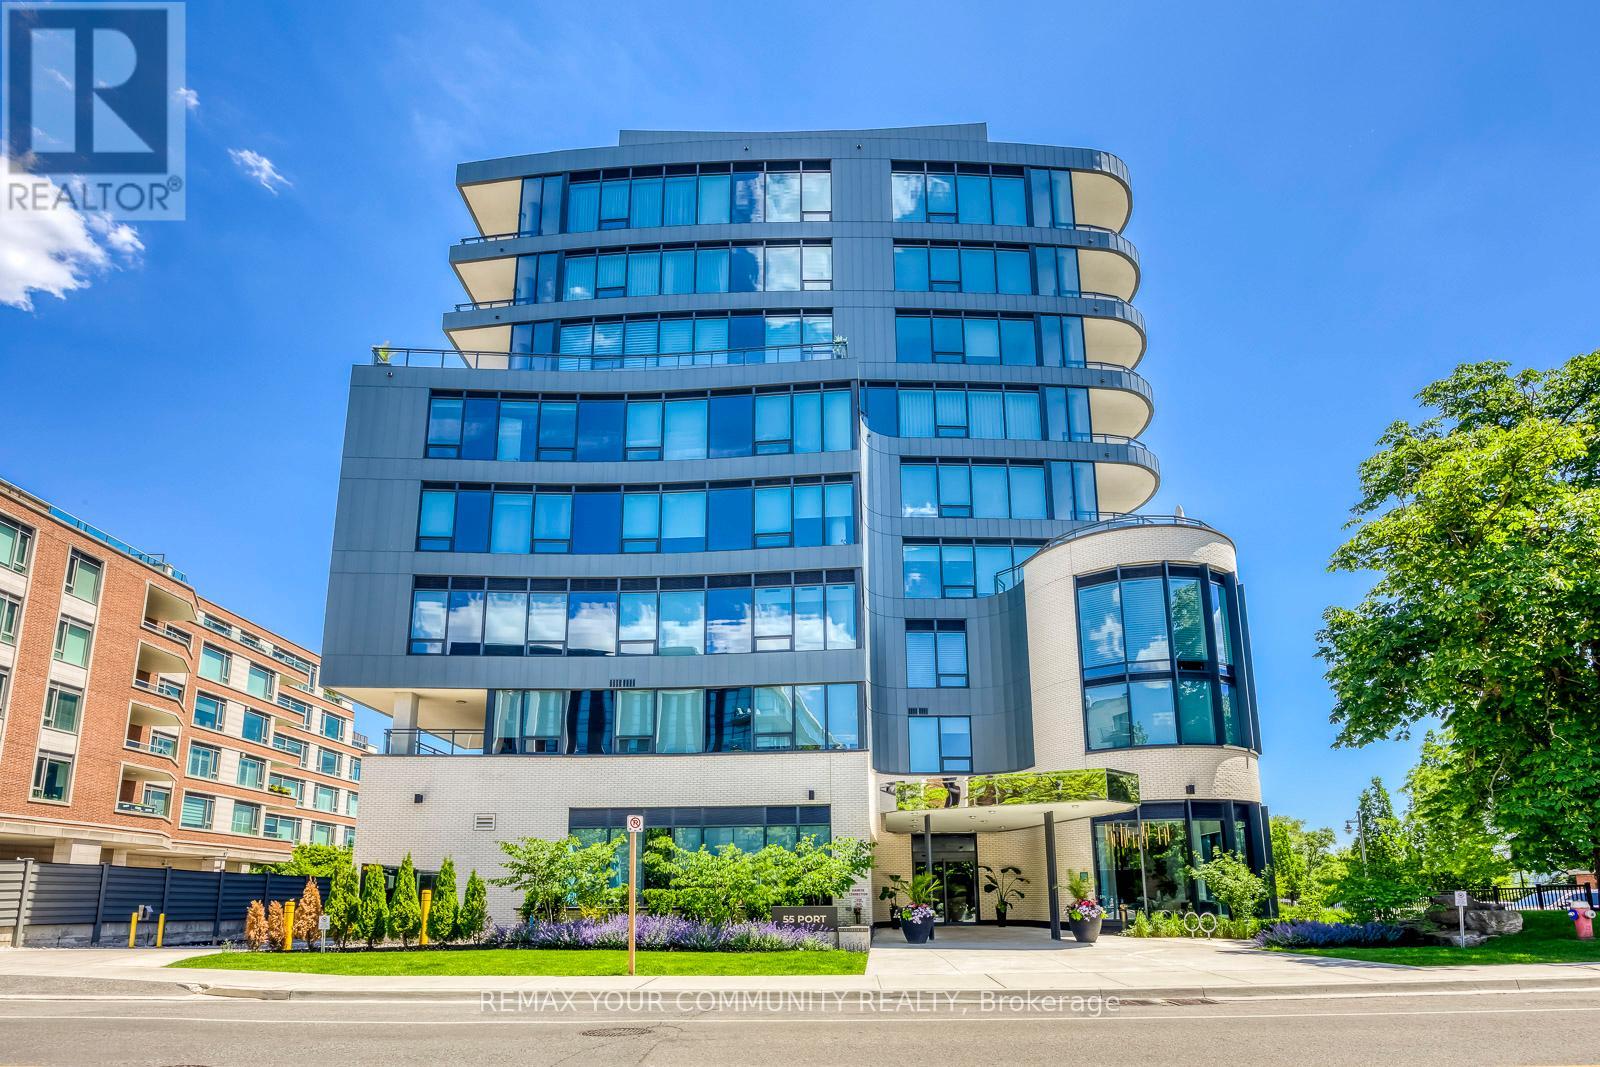
702 - 55 Port Street E
Mississauga, Ontario
**Power Of Sale** On The Water **One OF A Kind** Absolute Stunning Unit With Gorgeous Unobstructed South Lake Views. Full Lake Views & View OF Downtown Toronto - RARE! **Corner Unit** Floor To Ceiling Window Very Bright & Spacious - Open Concept Layout- Approx 2920sqft - 2 Large Covered Terraces. One Terrace At Front, One At Rear of Unit. Unit 702 is Uniquely Configured, Current Set Up Is With 2 Private Entrances - Can Be Used As 2 Units OR 1 Large 3 Bedroom Unit, After Conversion. **Floor Plan Attached** Chefs Kitchen With Built in Appliances, Large Island GreatFor Entertaining, Warm Decor, Colors Thru/out. Custom Fireplace Overlooks Terrace & Lakes - Primary Bedroom, With 5 Pc Ensuite, B/I Sauna Connection, Walk In Closet & Walk out To Terrace, Enjoy The Sauna , Terrace & Views, Rare Spa Like Setting. Fully Upgraded Unit. Oversized Pantry From the Kitchen, Gas Stove, B/I Appliances. Main Floor Laundry. (id:56248)
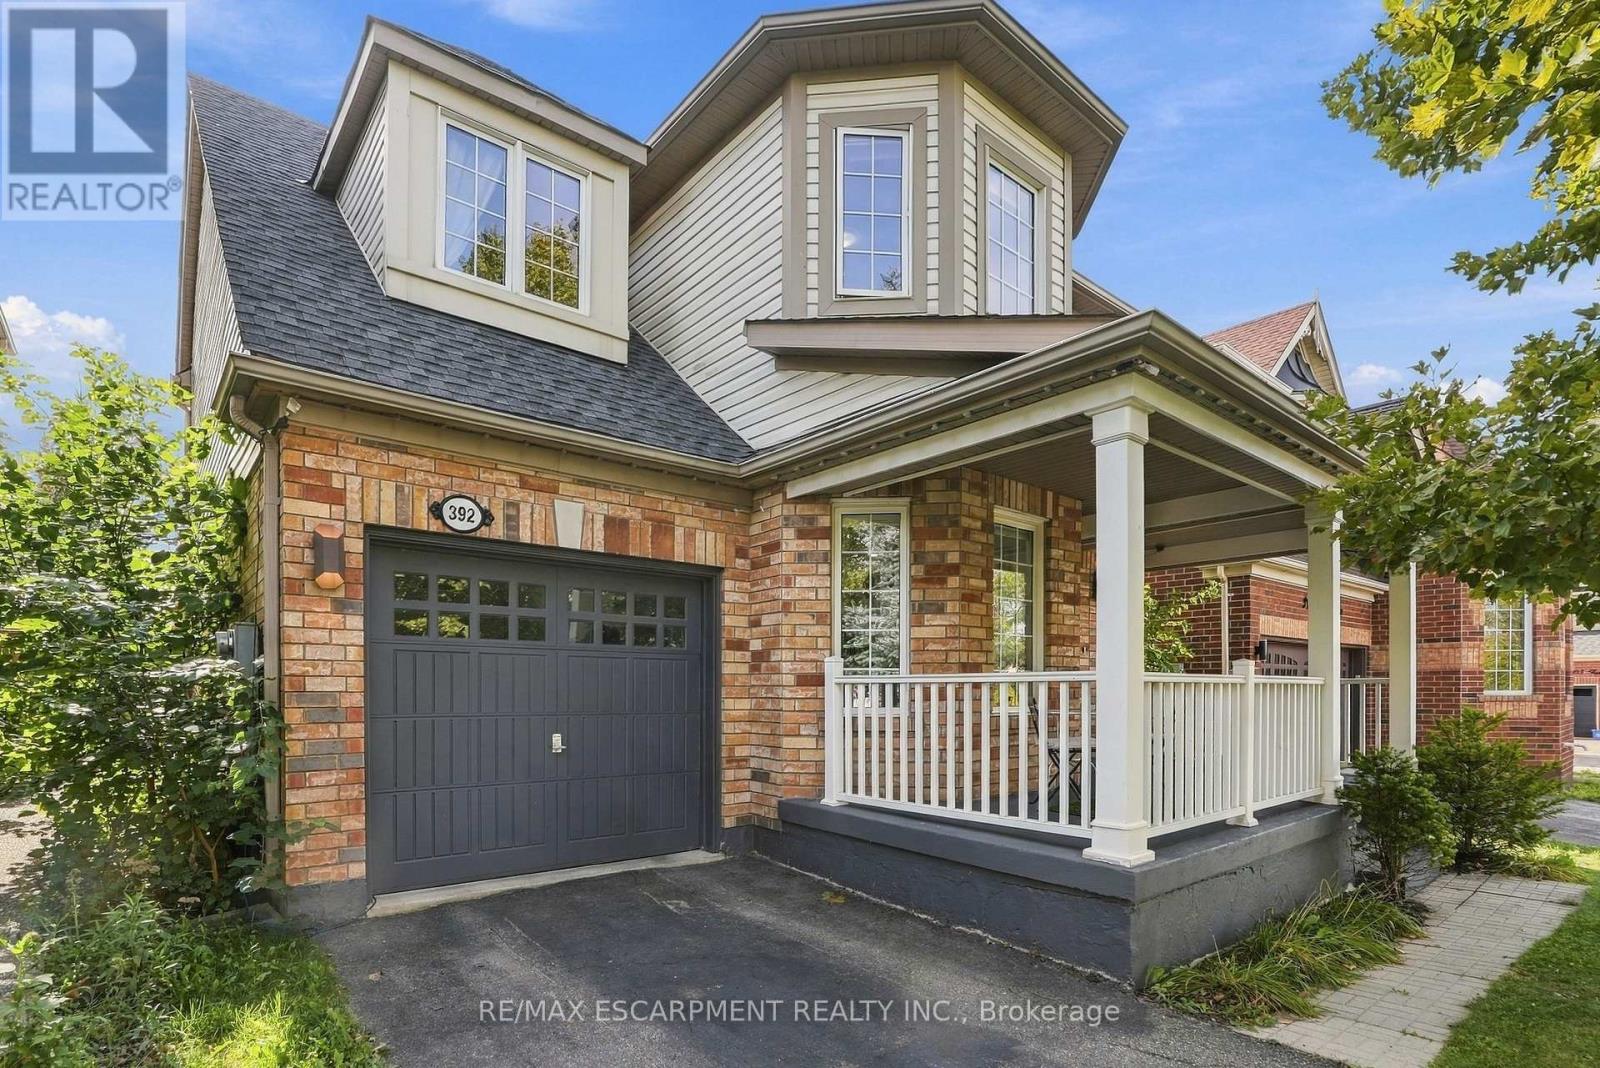
392 Tonelli Lane
Milton, Ontario
Located in Milton's desirable Harrison neighbourhood, this home features a welcoming covered porch with views of the Escarpment, sun-filled living spaces, and a backyard made for relaxing set the tone at 392 Tonelli Lane! The spacious front living room features large windows and elegant ceiling details, creating a lovely setting for entertaining or unwinding at the end of the day. A separate family room offers another comfortable place to gather, with a large window overlooking the backyard and an easy connection to the kitchen. White cabinetry, a patterned tile backsplash, stainless steel appliances, and generous counter space make the kitchen both stylish and practical. The bright breakfast area features sliding doors opening to the deck for easy indoor-outdoor enjoyment. Upstairs, bright bedrooms offer soft neutral finishes and convenient access to the laundry room. The primary bedroom provides a peaceful retreat with an ensuite featuring a soaker tub and separate shower. The unfinished lower level offers useful storage and room to bring your future ideas to life! Outside, the spacious deck provides areas for lounging and dining, with a gazebo creating a shaded spot to enjoy a meal or linger over your morning coffee. Enjoy nearby schools, parks and trails, along with convenient access to shopping, restaurants and everyday essentials. Notable updates include a main-floor renovation, including the kitchen (2021) including refrigerator, stove and microwave appliances (2022), washer and dryer (2023/2024), main-floor and porch painting (2024), and a new roof (2026). Don't wait, this one won't last! (id:56248)
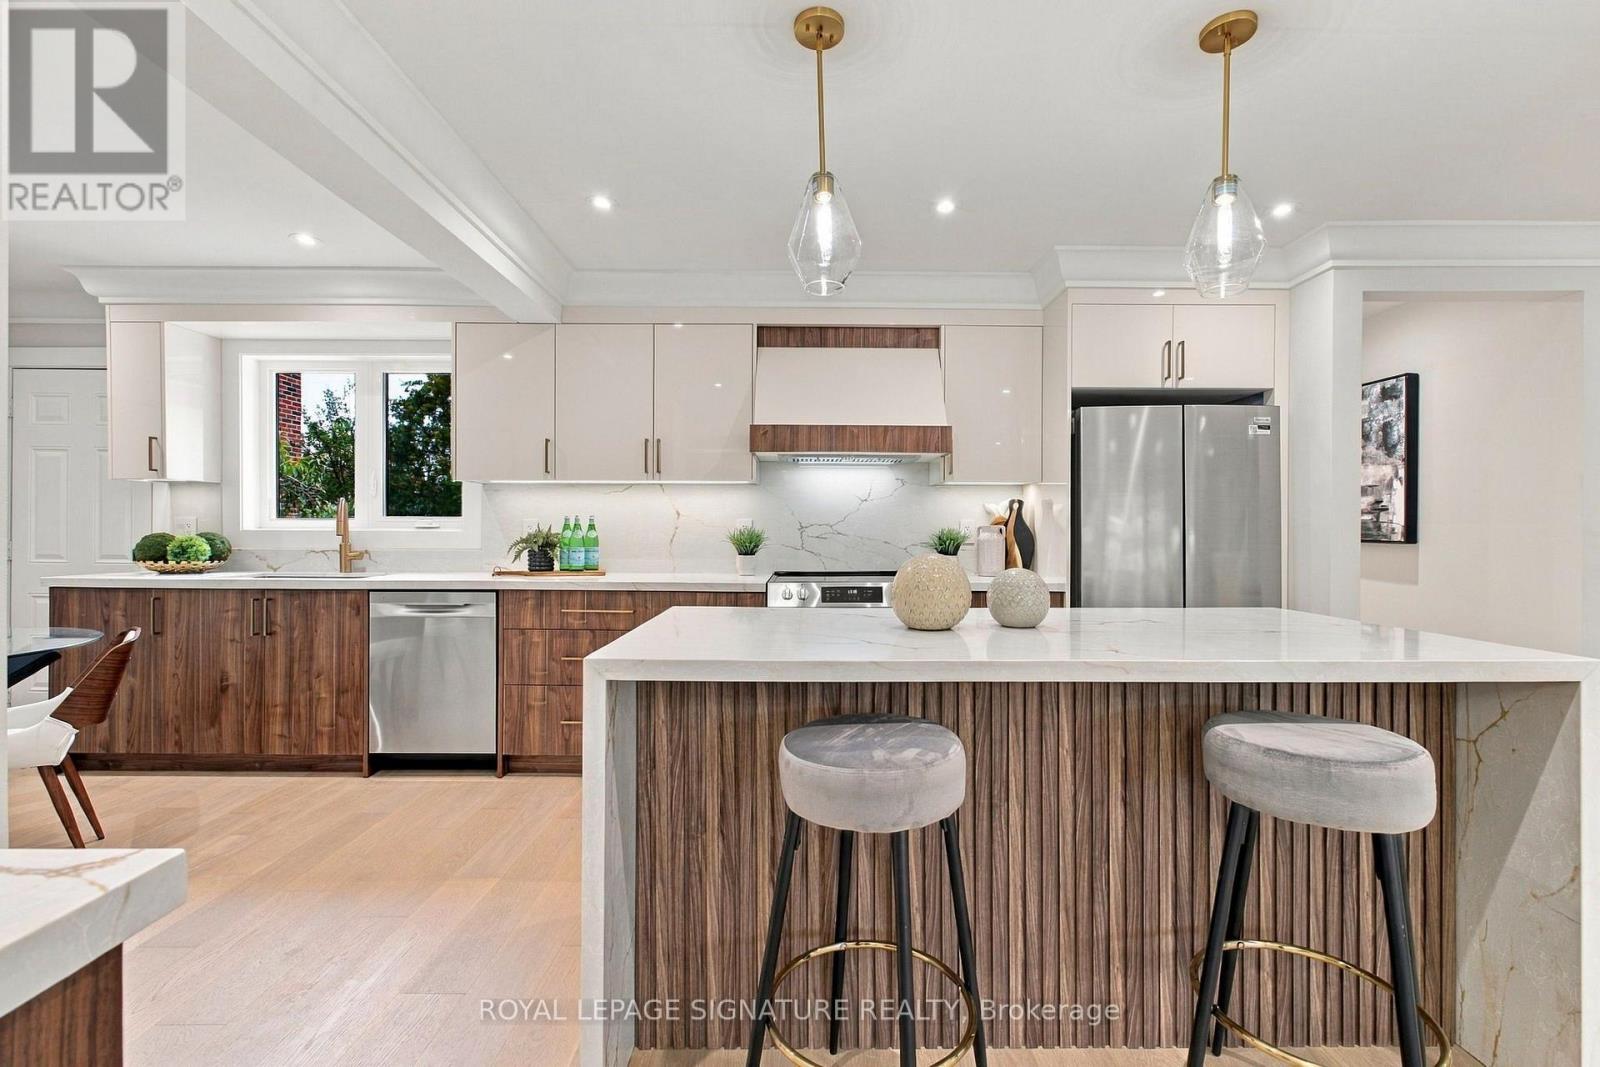
11 Brook Tree Crescent
Toronto, Ontario
Prepare To Be Wowed! Welcome to 11 Brook Tree Crescent, a spectacular, completely renovated residence where sophisticated design, quality craftsmanship and luxurious finishes come together beautifully. From the moment you step inside, it's clear this is no ordinary renovation.The stunning open concept main floor is made for entertaining, featuring beautiful white oak hardwood floors, elegant crown moulding, pot lights and an incredible custom kitchen that serves as the heart of the home. Sleek white and rich walnut cabinetry is complemented by gorgeous stone countertops and backsplash, gold hardware, a dramatic waterfall island and a dedicated espresso bar.Offering 3+1 bedrooms and 2 beautifully renovated bathrooms, every space has been thoughtfully redesigned with style and functionality in mind. The bathrooms feature oversized marble look tile, contemporary finishes and a refined, luxurious feel.The fully finished lower level adds another dimension to the home and offers excellent in law suite potential, complete with a separate entrance, brand new kitchen, bedroom, bathroom and living space, perfect for extended family, guests, or buyers looking for the potential to generate additional rental income.The transformation continues outside with beautifully painted brick, striking black architectural accents and refreshed landscaping, creating impressive curb appeal and a fresh, modern exterior.Situated in a highly desirable, family friendly Etobicoke neighbourhood known for its fantastic schools, parks and strong sense of community, while remaining close to shopping, restaurants, transit, highways and everyday conveniences.Completely renovated inside and out. Nothing to do but move in and enjoy. 11 Brook Tree Crescent is the perfect combination of luxury, functionality and location. (id:56248)

1191 Carlo Court
Mississauga, Ontario
Welcome to 1191 Carlo Court, a spacious and well-appointed home nestled in a desirable Mississauga neighbourhood in a cul-de sac. The main floor offers a functional and inviting layout featuring a bright living room, formal dining room, and a cozy family room-perfect for relaxing evenings. A convenient powder room is also located on this level. The kitchen opens into a sun-filled solarium with a gas fireplace, creating a warm, year-round retreat with a walk-out to the private backyard. Tiled flooring runs through the hallway, kitchen and solarium, while rich hardwood floors enhance both the main and second levels.Upstairs, you'll find four generously sized bedrooms, including a primary suite with its own updated 3-piece ensuite with heated floors. A modern 4-piece main bathroom(heated floors) serves the additional bedrooms, and all bathrooms in the home have been tastefully updated. The house was freshly painted(main floor and second floor).The partially finished basement provides additional living space and features a walk-out to the backyard, along with a convenient staircase leading directly up to the yard-offering great potential for extended living or entertaining. The basement is roughed-in for a washroom and a rough-in for a fireplace.Completing the home is a double car garage with parking for two additional vehicles in the driveway, offering ample space for family and guests. Walking distance to Rathwood park, top rated schools, amenities, highway, and public transit! (id:56248)
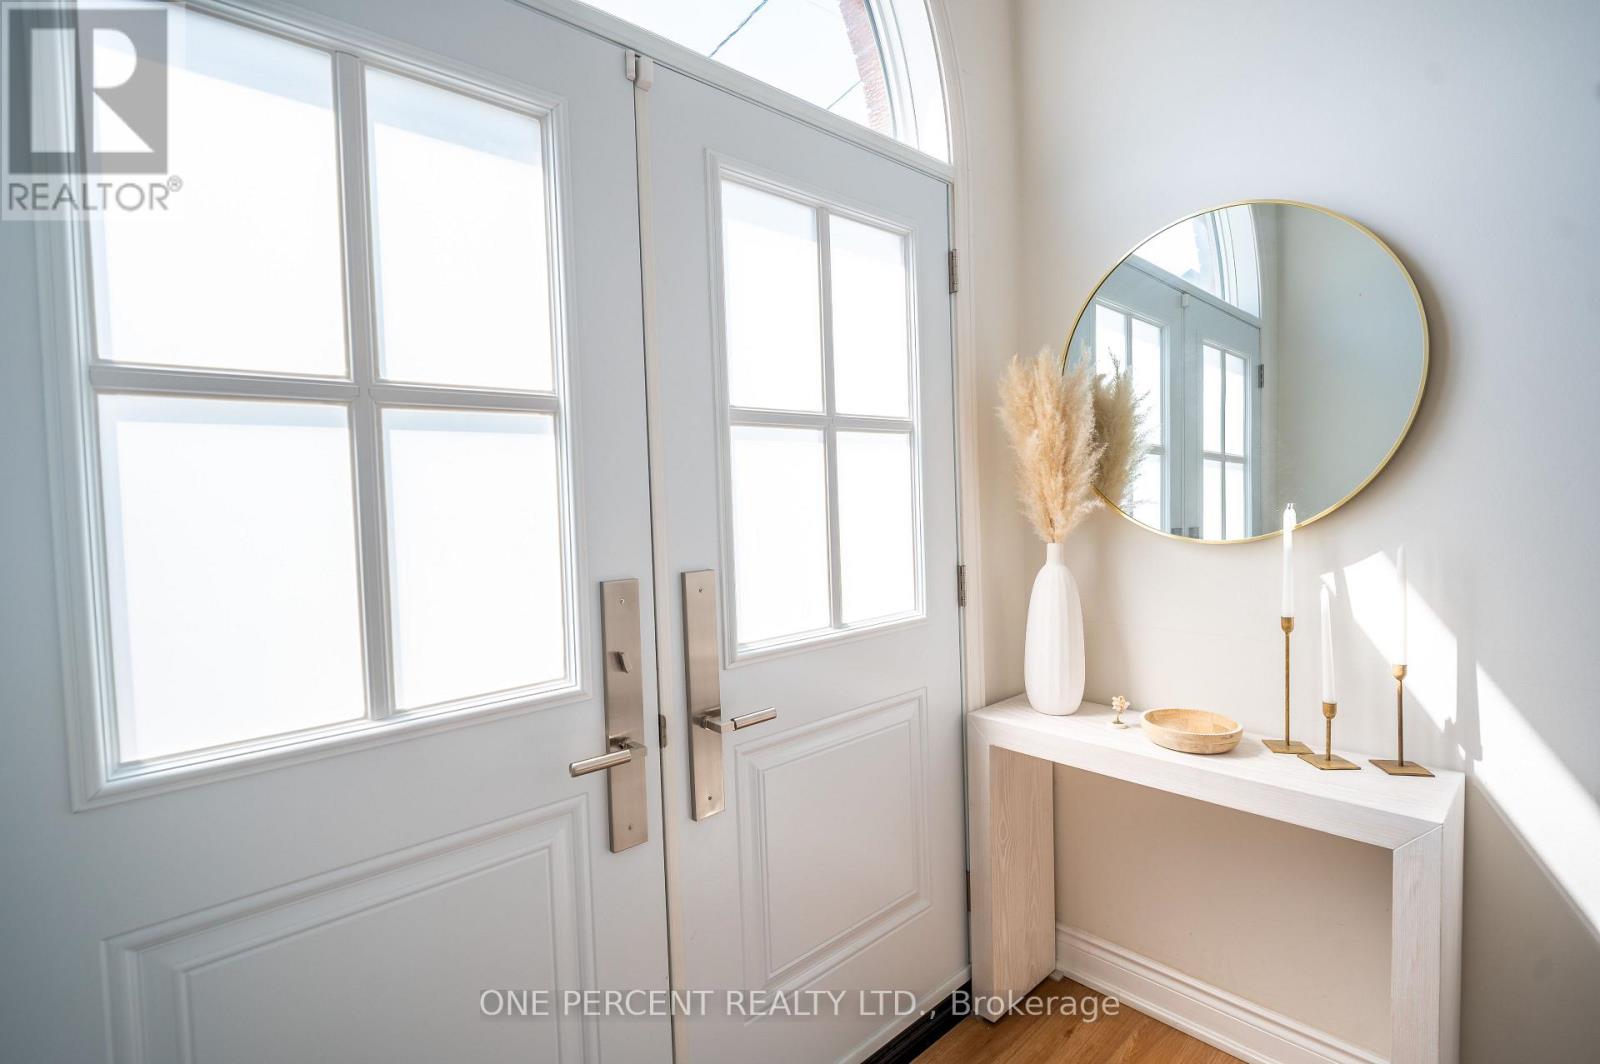
75 Plunkett Road
Toronto, Ontario
Fully Renovated with separate entrance open-concept semi-detached home featuring a desirable walkout basement and over 2,000 sq. ft. of finished living space. This spacious 3-bedroom, 2-bathroom home offers numerous recent updates, including new flooring throughout the main level, an updated kitchen, a renovated main bathroom, new light fixtures, and fresh paint throughout. Custom made outdoor BBQ station. The bright, sun-filled lower level features a large kitchen, a cozy gas fireplace, and a spacious bathroom complete with a soaker tub and separate shower. With its walkout basement and functional layout, this versatile space is ideal for an in-law suite or offers excellent potential for additional rental income. (id:56248)
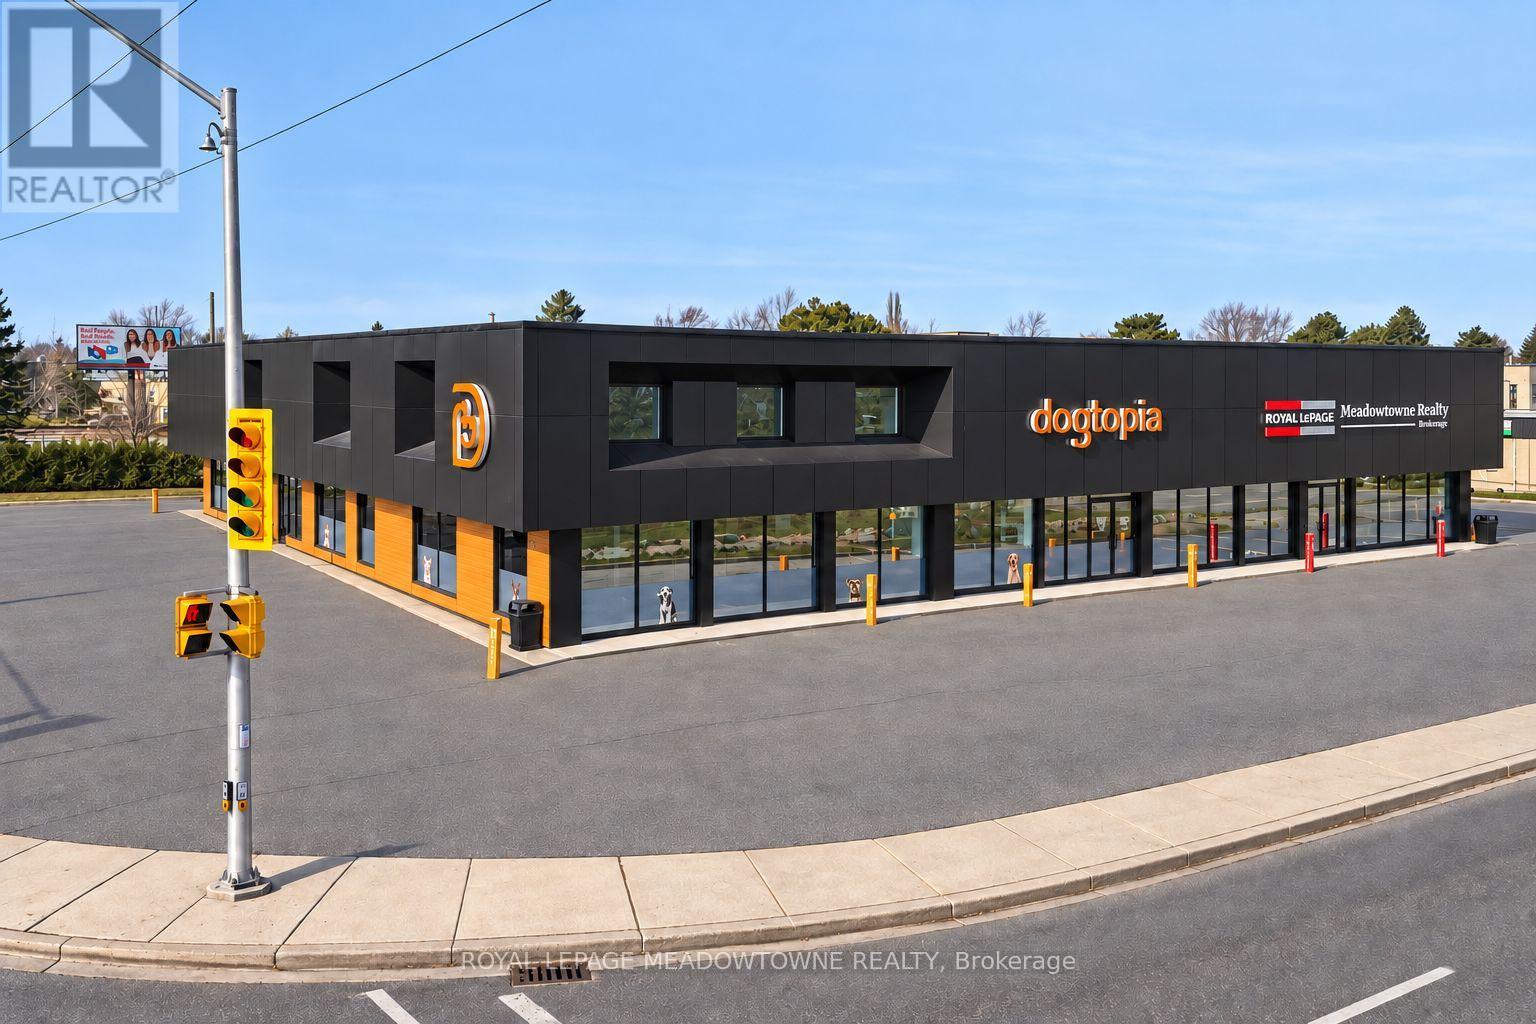
459-475 Main Street E
Milton, Ontario
Rare opportunity to acquire a fully leased multi tenant commercial investment property in one of Milton's strongest established commercial corridors. Substantially renovated and strategically repositioned in 2025, the property features a diversified tenant mix with long term leases to established commercial tenants. Prominently located on Main Street with excellent visibility, ample on site parking, and convenient access to Highway 401 and the downtown core. Positioned within Milton's Urban Growth Centre and Major Transit Station Area, surrounded by significant planned mixed-use intensification and transit-oriented redevelopment. An asset offering stable in place tenancy. For additional information see Brochure and further financial information available to qualified purchasers upon execution of the NDA. Please do not disturb tenants. Showings by appointment only. Vendor is Broker of Record of Royal LePage Meadowtowne Realty, Brokerage, and shareholder and director of the corporation that owns the Property. (id:56248)
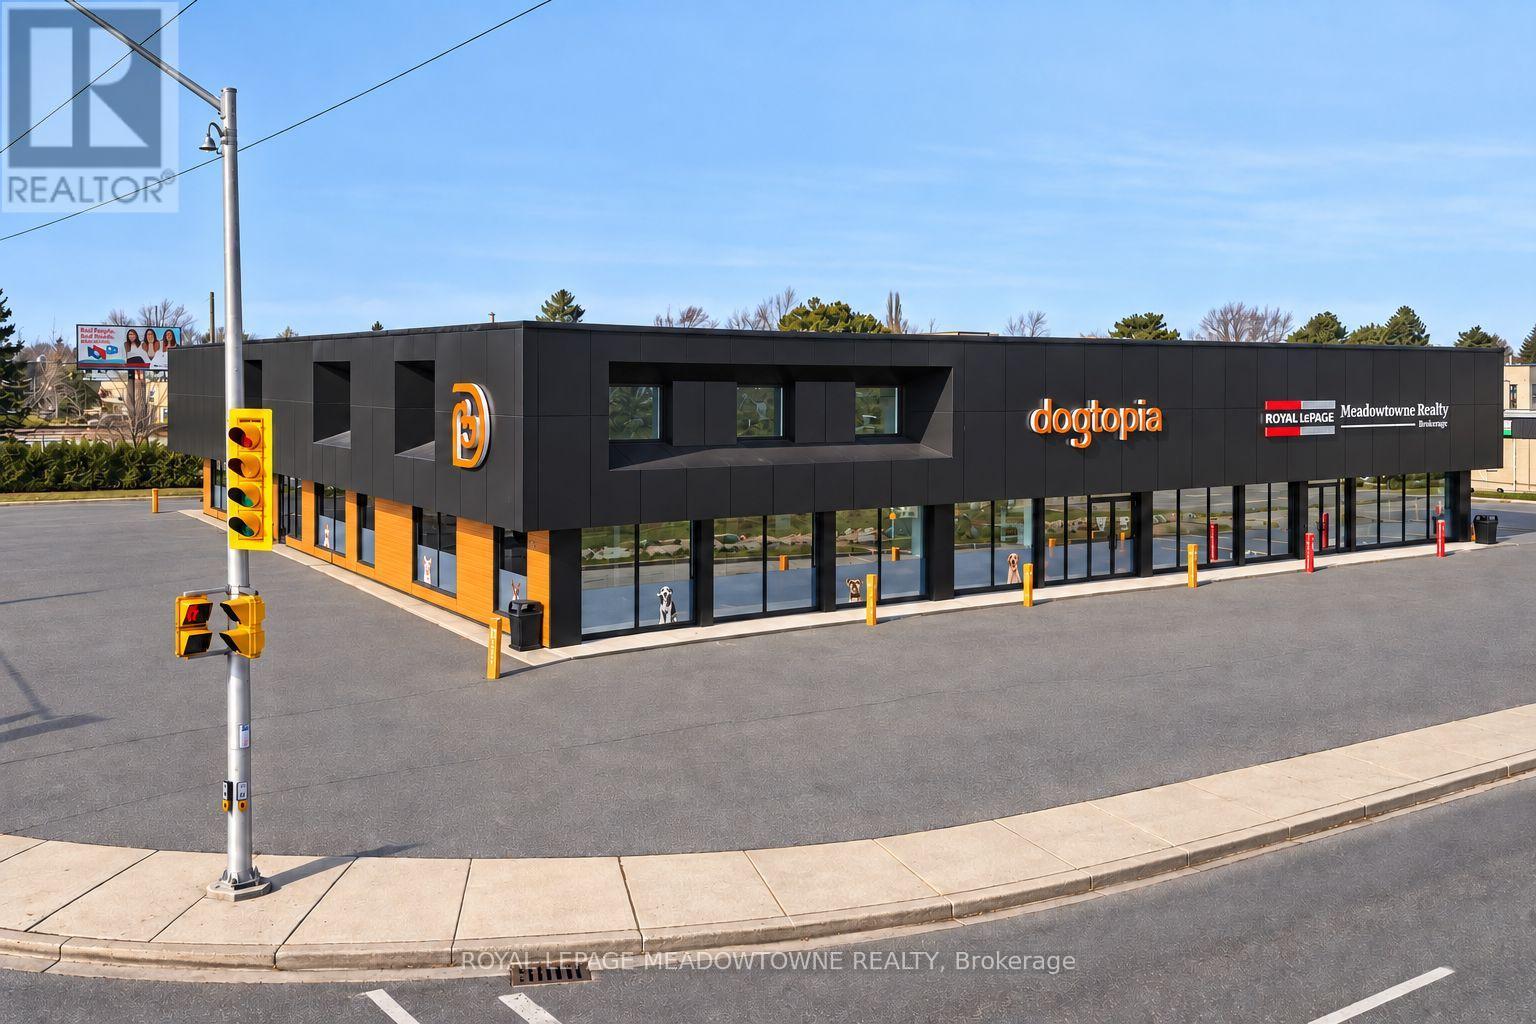
459-475 Main Street E
Milton, Ontario
Rare opportunity to acquire a fully leased multi tenant commercial investment property in one of Milton's strongest established commercial corridors. Substantially renovated and strategically repositioned in 2025, the property features a diversified tenant mix with long term leases to established commercial tenants. Prominently located on Main Street with excellent visibility, ample on site parking, and convenient access to Highway 401 and the downtown core. Positioned within Milton's Urban Growth Centre and Major Transit Station Area, surrounded by significant planned mixed-use intensification and transit-oriented redevelopment. An asset offering stable in place tenancy. For additional information see Brochure and further financial information available to qualified purchasers upon execution of the NDA. Please do not disturb tenants. Showings by appointment only. Vendor is Broker of Record of Royal LePage Meadowtowne Realty, Brokerage, and shareholder and director of the corporation that owns the Property. (id:56248)
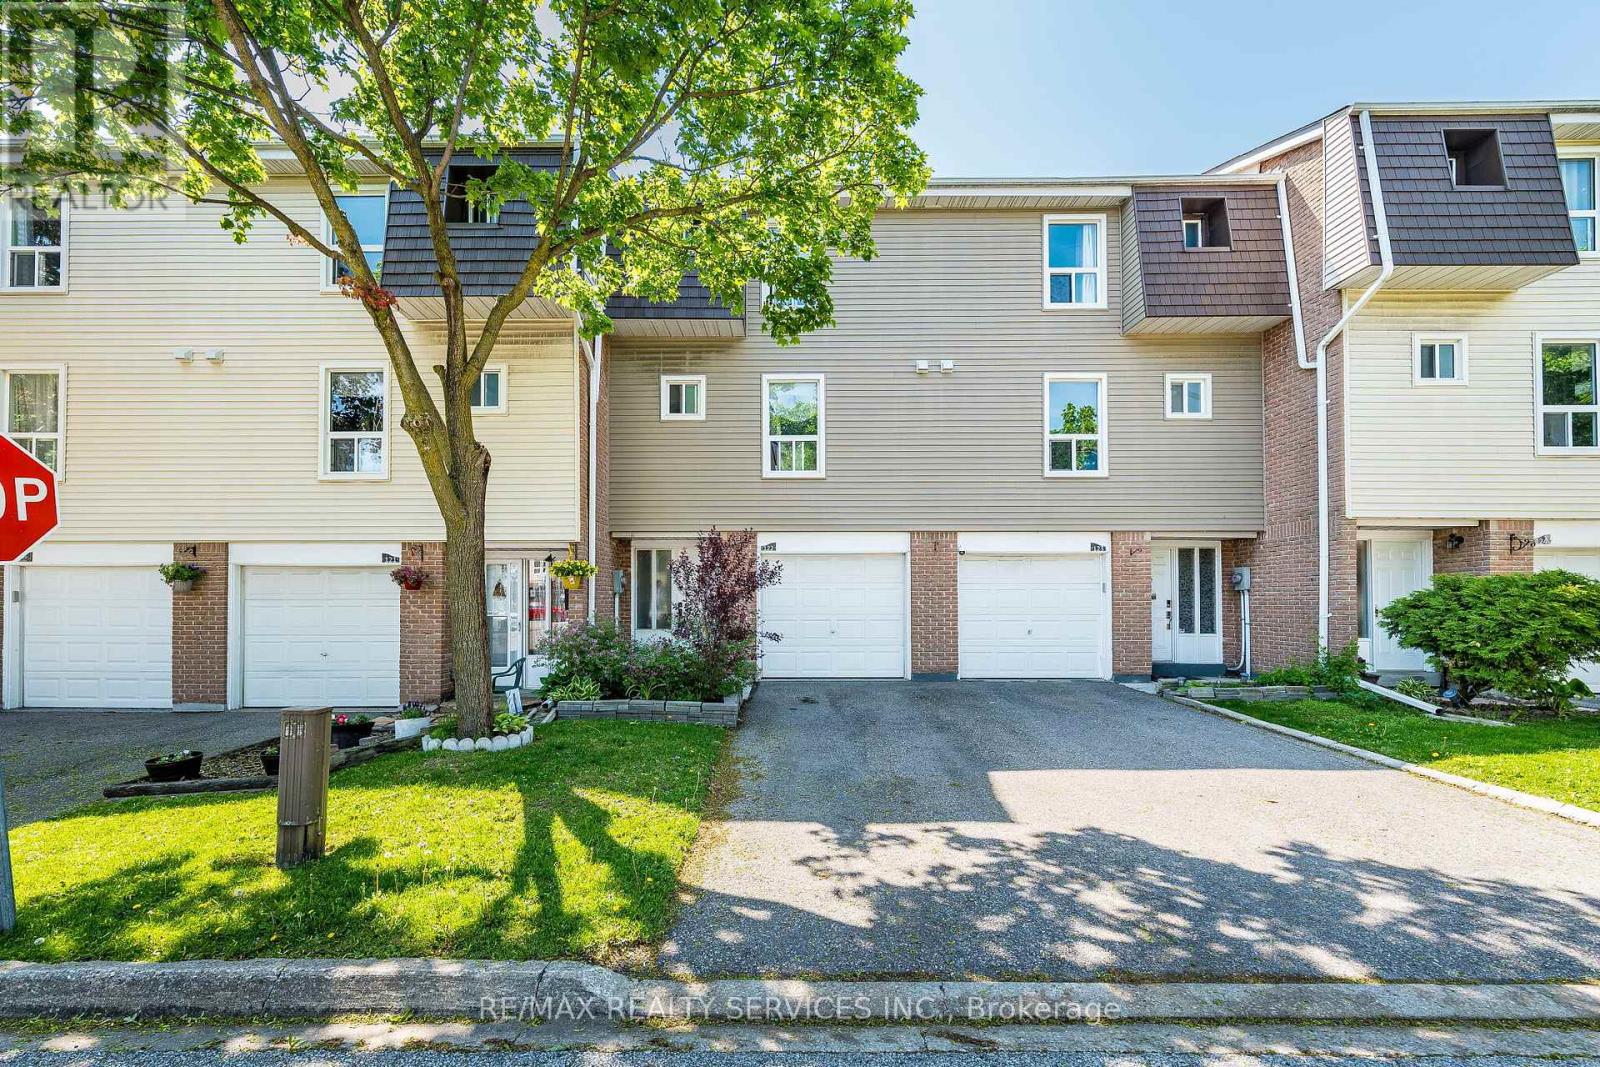
122 - 122 Ellerslie Road
Brampton, Ontario
Great Starter home with attached garage. Upgraded home backing onto a green space in high demand area of Brampton. Close to Bramalea City Centre, close to schools, park, shopping, and public transit. 3 spacious bedrooms. upgraded living room & dining room, kitchen has also been upgraded, newer cupboards, floors. Backing onto green space, close to pool area and playground. Shows very well . (id:56248)
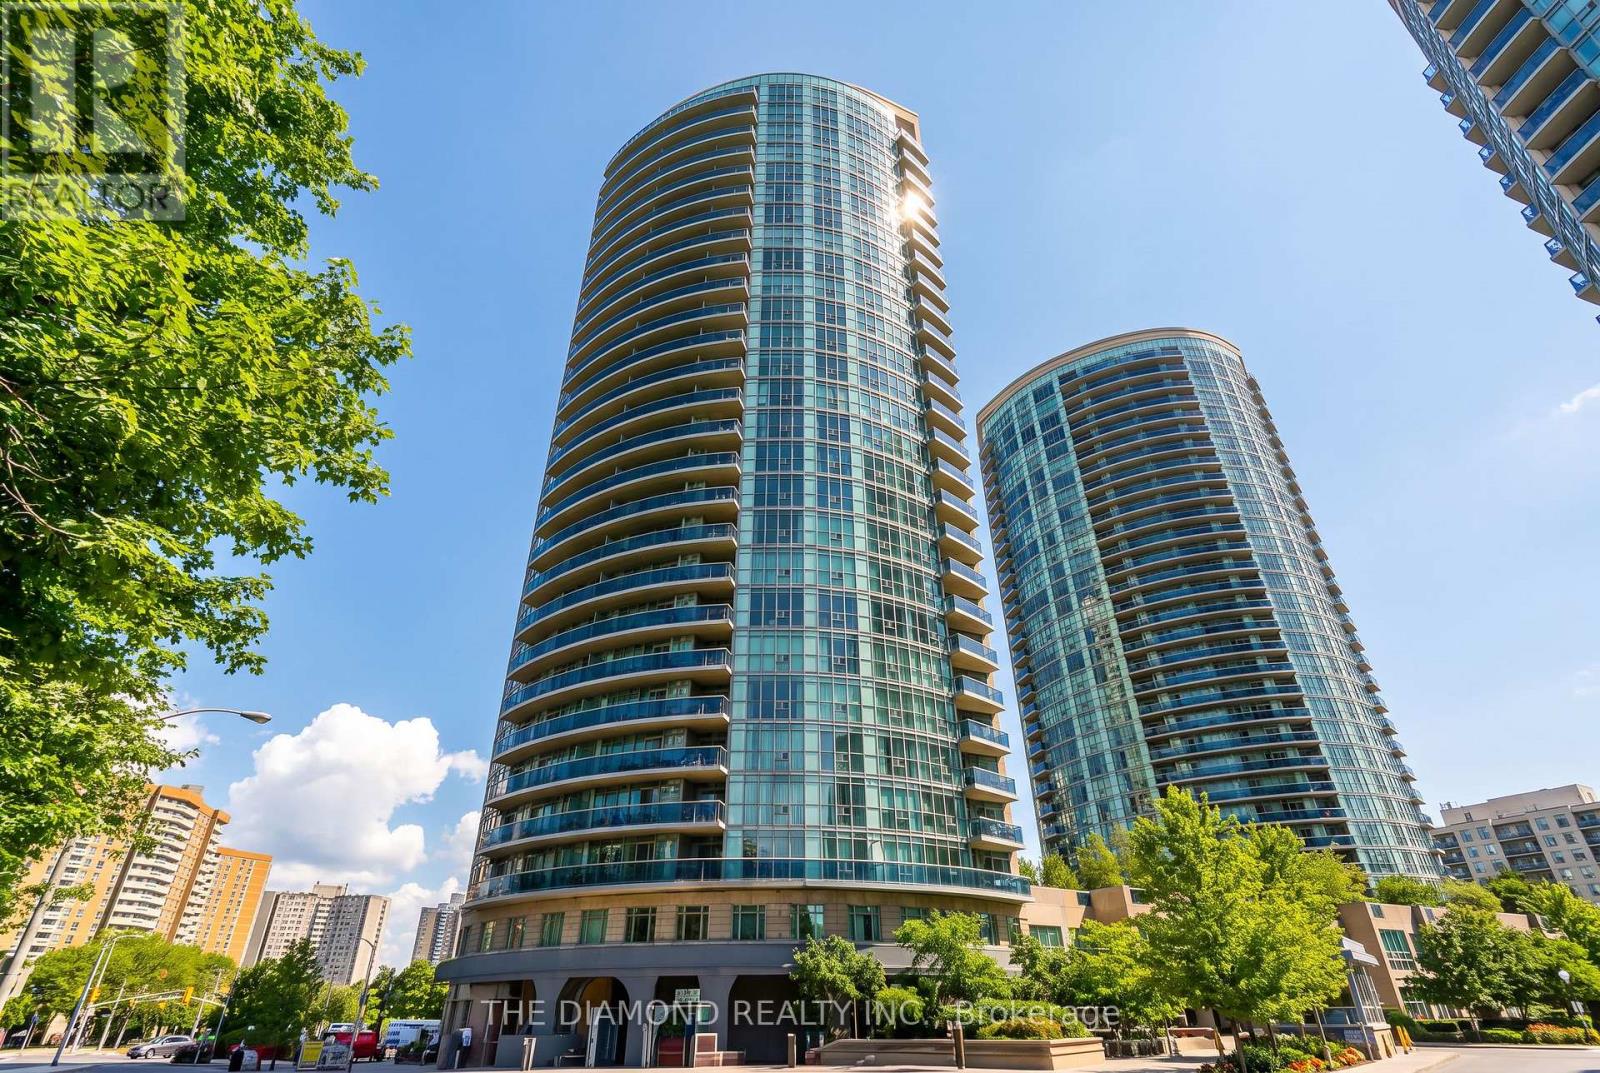
1505 - 90 Absolute Avenue
Mississauga, Ontario
Welcome to this immaculate 1 bedroom plus den suite in the centre of Mississauga, perfectly situated just steps from an incredible array of everyday conveniences. Enjoy unparalleled access to Square One Shopping Centre, MiWay Bus Terminal, Go Buses, parks, schools, Sheridan College and so much more. This bright, spacious unit features a large open concept layout with a generous primary bedroom and a versatile den offering endless possibilities: ideal for a WFH office, nursery, second bedroom or additional living space. Enjoy clear, open views and a fantastic location that puts everything you need right at your doorstep. Extensive building amenities including pools, gym, concierge, theater, guest suited and more. A wonderful opportunity for first-time buyers, professionals, students, investors or anyone looking to enjoy the convenience and lifestyle of central Mississauga. (id:56248)
8 - 7040 Torbram Road
Mississauga, Ontario
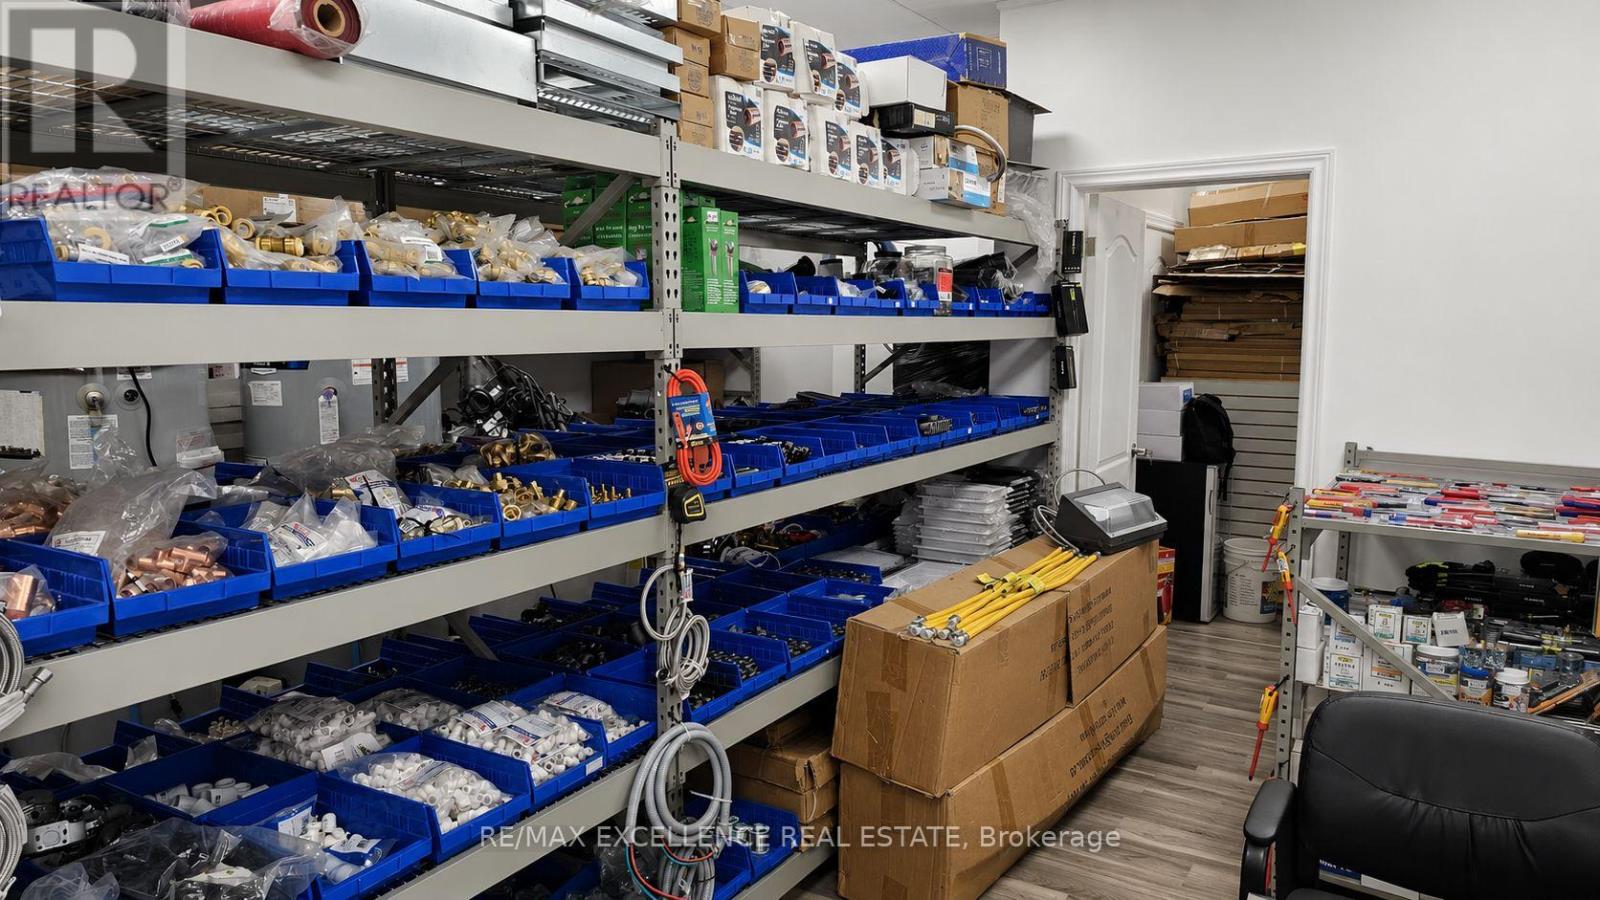
Business for Sale in a Sub-Leased premise. Excellent opportunity to acquire a well-established HVAC, Plumbing & Hardware Supply business in a highly sought-after commercial hub in Mississauga. Strategically located at 7040 Torbram Rd Mississauga, this business benefits from exceptional exposure in a busy industrial/commercial corridor with quick access to Highways 407, 410, 427 and 401, providing convenient connectivity throughout the GTA. The business operates from a professionally maintained unit featuring showroom, office and warehouse space, making it ideal for wholesale, retail and contractor operations. Sale includes extensive inventory, shelving and equipment, allowing a purchaser to continue operations with minimal downtime. Surrounded by established businesses and a strong industrial customer base, this location offers excellent growth potential for an owner-operator or an existing company looking to expand its presence in the GTA. (id:56248)
106 - 1490 Bishops Gate
Oakville, Ontario
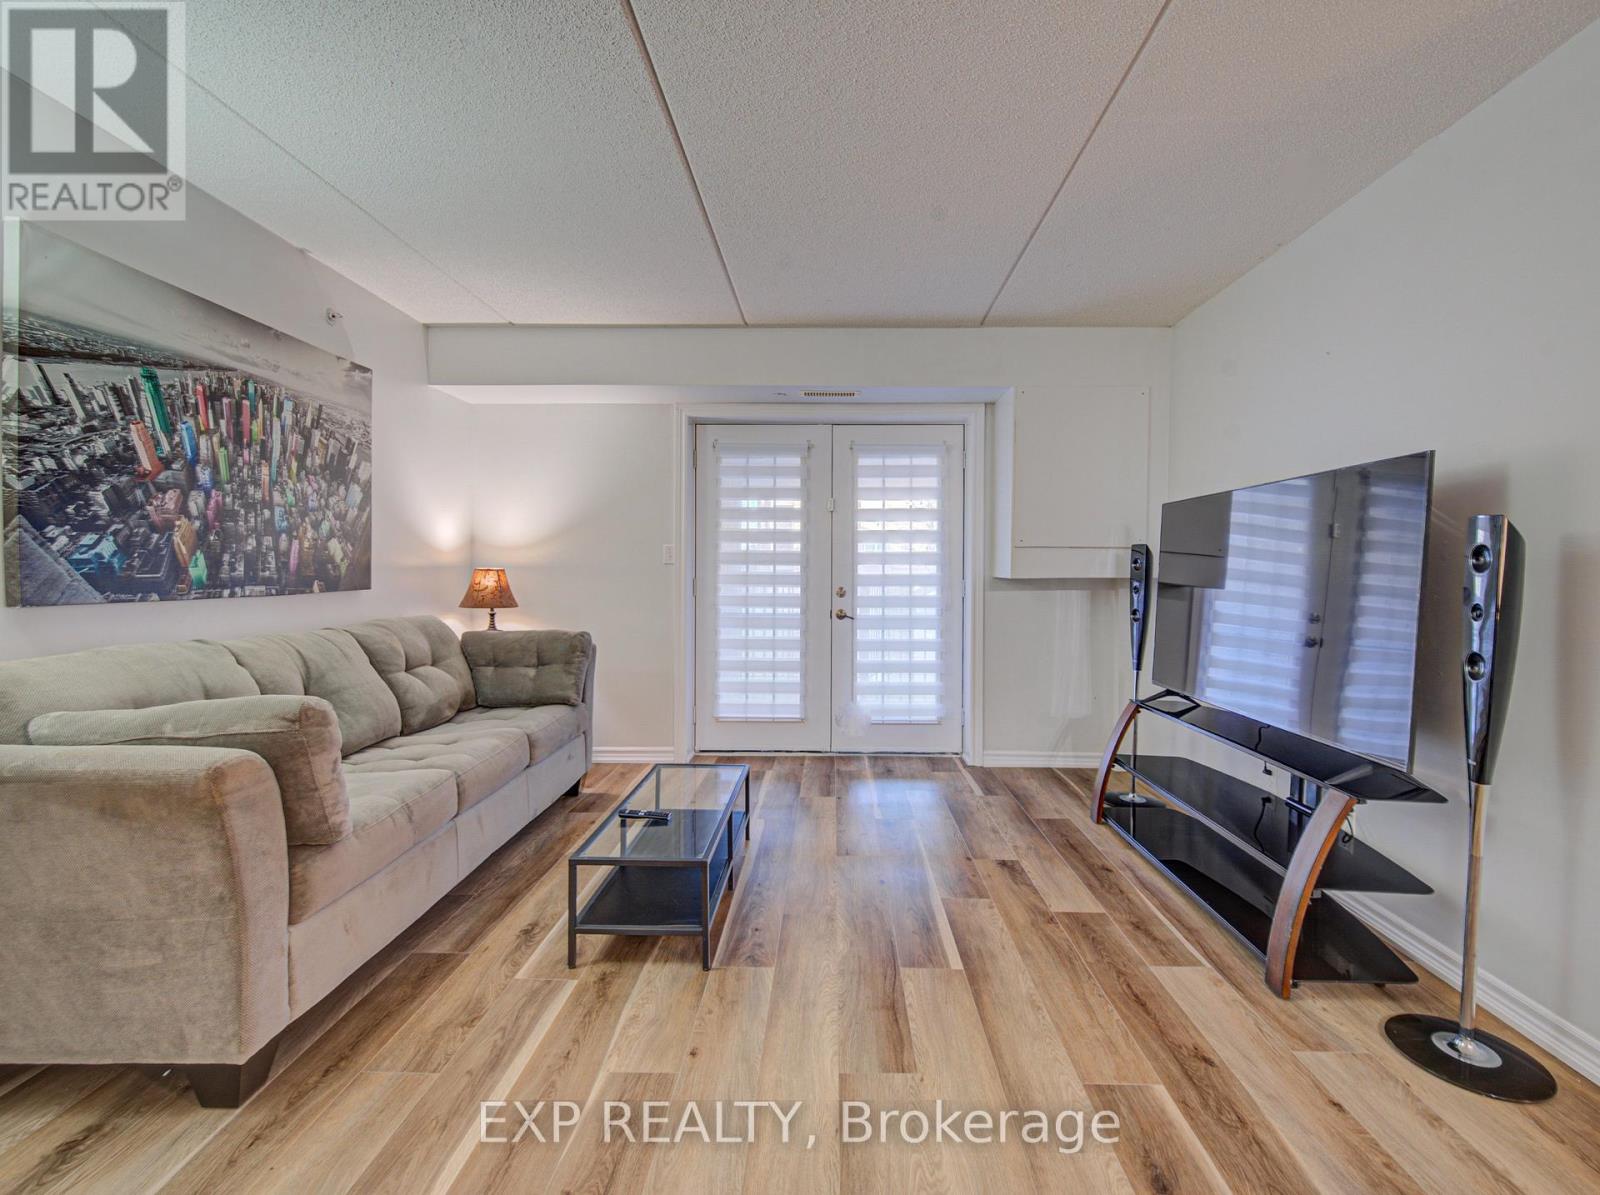
Life is easier when everything you need is close by. Nestled in the heart of Glen Abbey, one of Oakville's most desirable and established communities, this bright and welcoming ground-floor 1+1 bedroom condo offers comfortable, low-maintenance living with the convenience today's buyers are looking for. Whether you're a first-time buyer, busy professional, downsizer, or investor, the thoughtful layout provides the perfect balance of functionality and comfort. The versatile den offers endless possibilities as a home office, guest room, reading nook, or additional living space to suit your lifestyle.Recent updates completed in 2025, including new vinyl flooring, fresh paint, kitchen improvements, and brand-new appliances, create a fresh and inviting atmosphere that's ready to enjoy from day one. The ground-floor location provides easy access with no stairs or elevators to navigate, while one parking space and two storage lockers offer exceptional convenience and valuable extra storage rarely found in comparable units.Surrounded by parks, walking trails, and everyday amenities, you'll enjoy being just minutes from Oakville Trafalgar Memorial Hospital, the Glen Abbey Community Centre, shopping, grocery stores, restaurants, public transit, and major highways, making commuting and daily errands effortless. Combining comfort, practicality, and an unbeatable location, this is a wonderful opportunity to enjoy carefree condo living in one of Oakville's most sought-after neighbourhoods. Simply move in and enjoy all that Glen Abbey has to offer. (id:56248)
5 - 1605 Sedlescomb Drive
Mississauga, Ontario
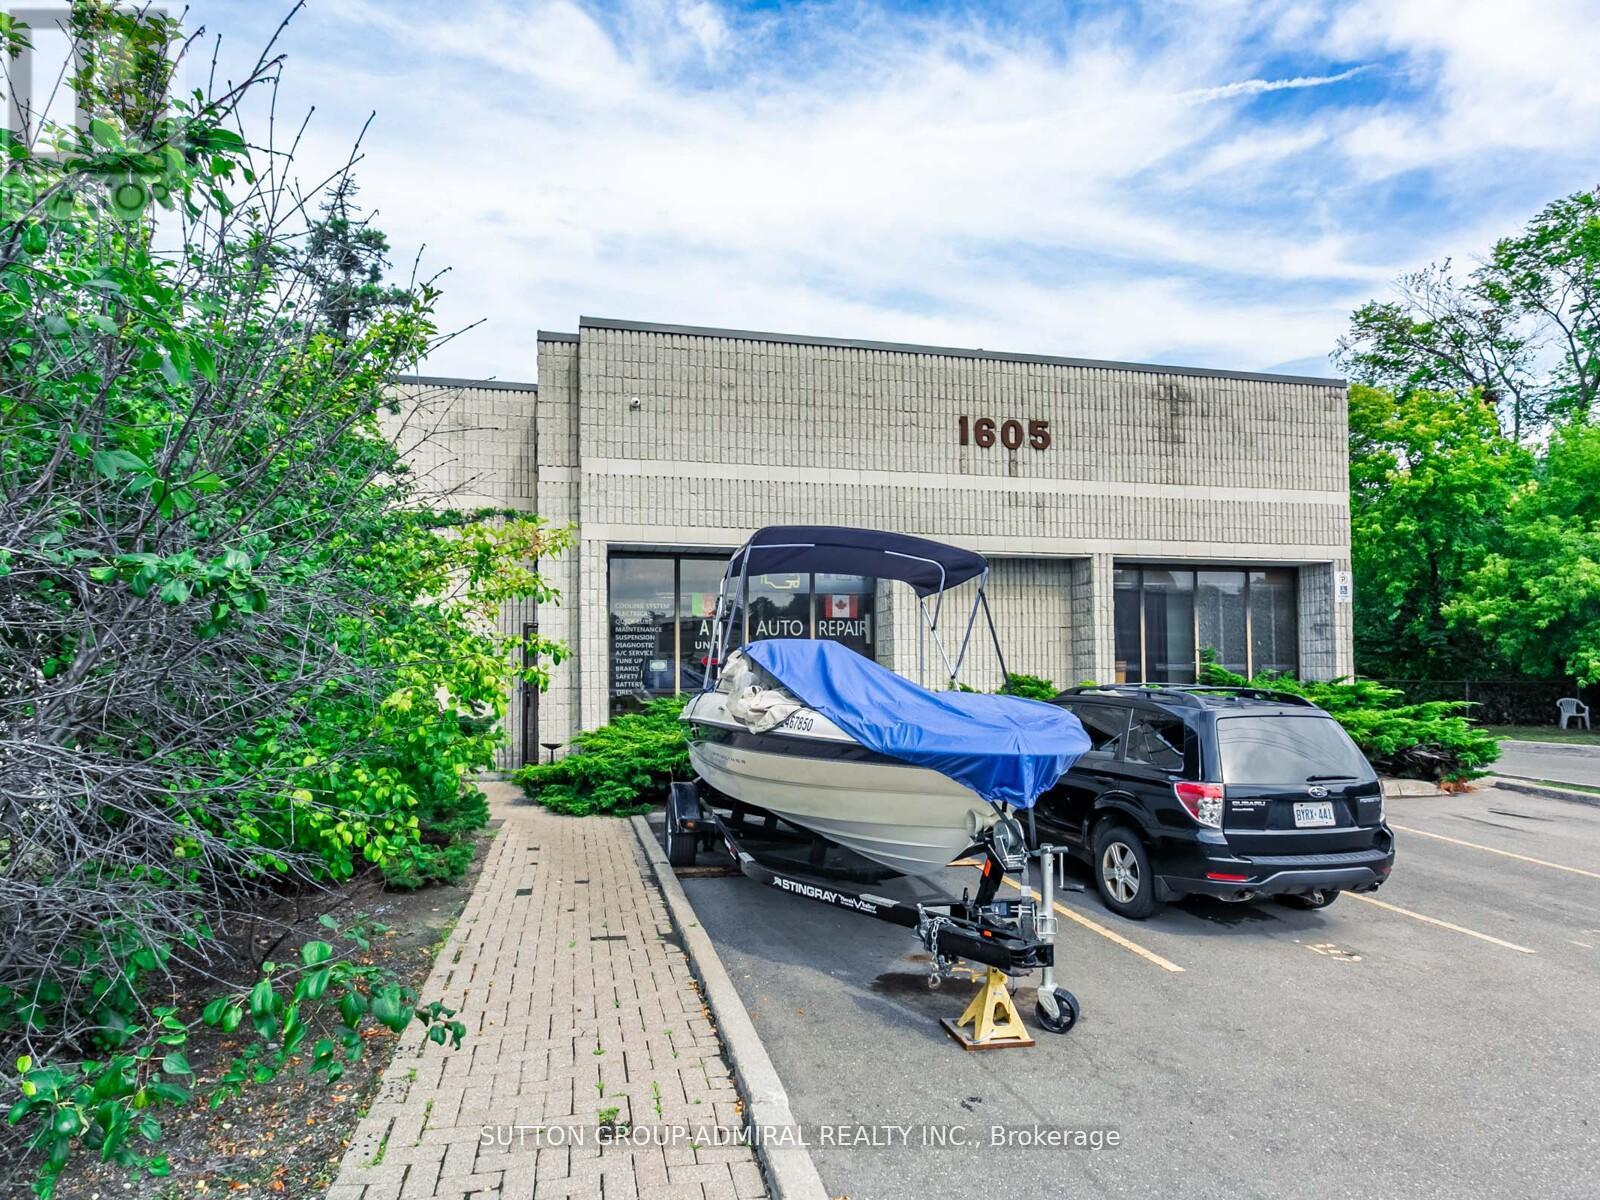
Currently used as an automotive shop. (id:56248)
17 White Crescent
Barrie, Ontario
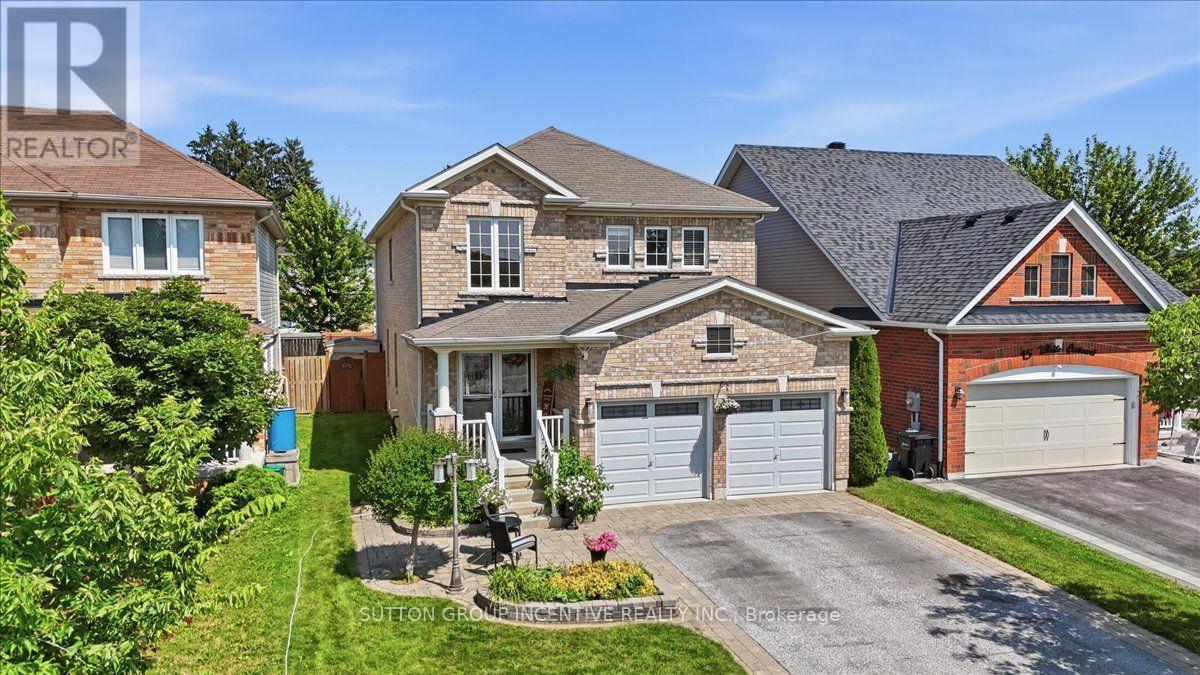
WELCOME TO 17 WHITE CRES! This spacious two-storey brick home offers more than 3000 sq. ft. of total living space! The bright main floor features generous living and dining areas, a separate breakfast space, and a well-appointed kitchen with granite counters, tiled backsplash, stainless-steel appliances and a breakfast bar. Walk out to an expansive deck and fully fenced backyard with multiple seating areas, an above-ground pool and hot tub. Convenient main-floor laundry includes cabinetry and a utility sink. Upstairs are four bedrooms, including a generous primary retreat equipped with a walk-in closet and a five-piece ensuite. The lower level adds a large recreation room with additional closet space, a fifth bedroom with a walk-in closet, and a four-piece bathroom. A double garage completes this well cared for home. (id:56248)
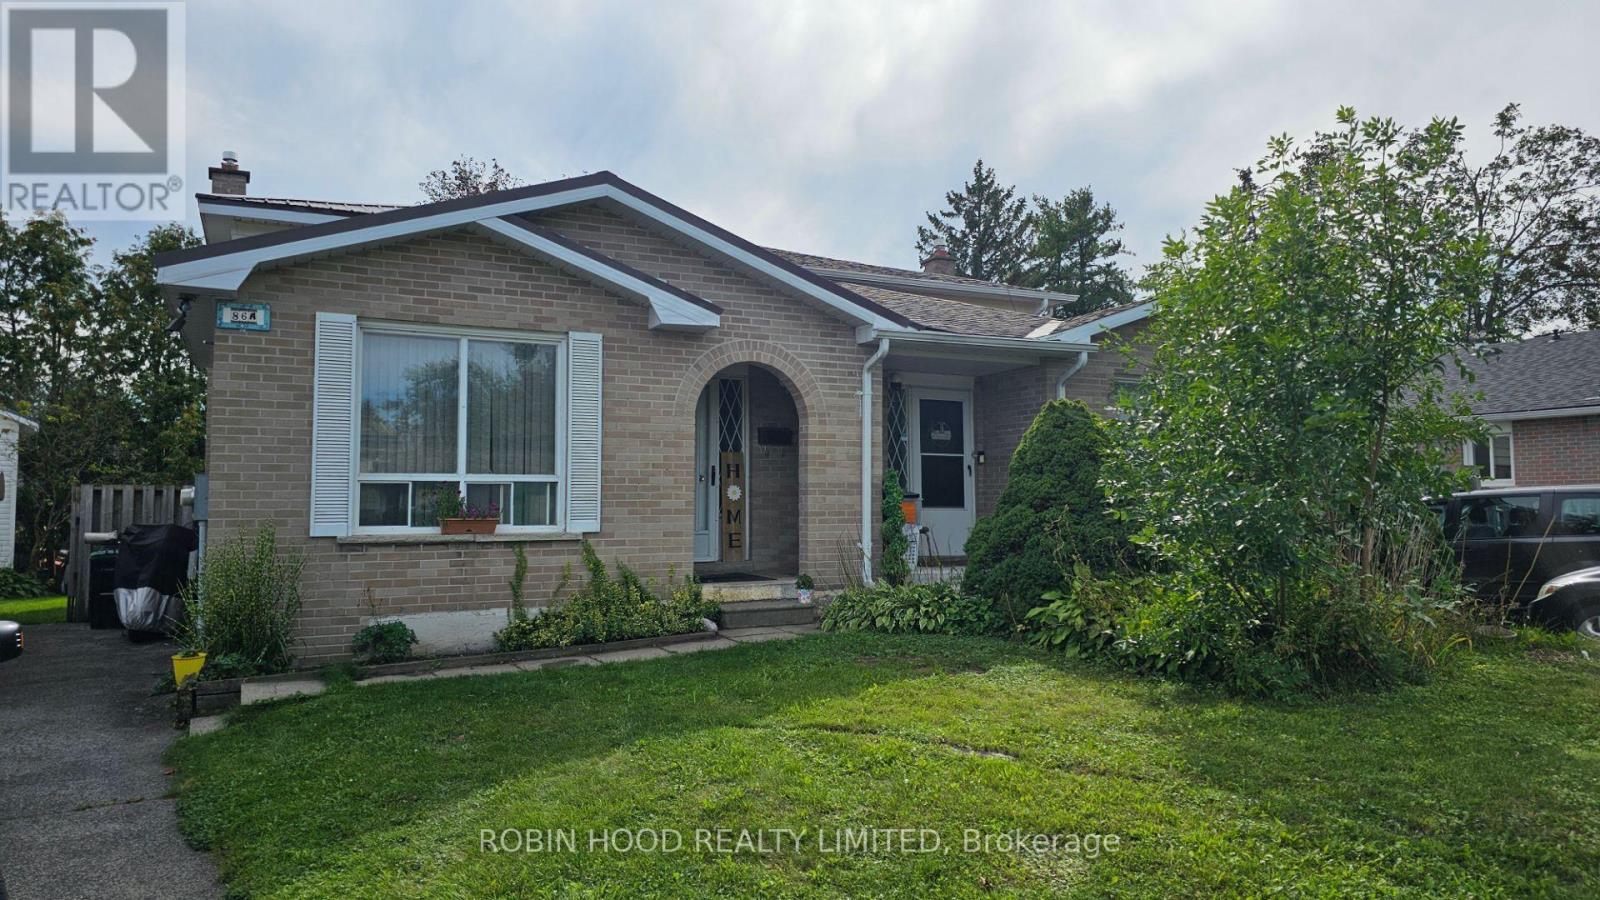
1 - 86a Bernick Drive
Barrie, Ontario
*** Additional Listing Details - Click Brochure Link *** Spacious, Well Maintained Home, In Desirable East End Of Barrie With 6 Bedrooms. Great Investment Property Or Multi Family Home. Walk Through The Front Door Of This 2 Story Home With 5 Finished Levels And You Are Welcomed Into The Spacious Open Concept Living Space Of The Dining, Kitchen And Living Rooms. With 3 Bedrooms Upstairs, 1 On The Main Floor, And 2 Bedrooms In The Basement You Are Provided With Lots Of Comfortable Separate Sleeping Areas. There Are 2 Full Bathrooms To Meet The Household Needs. Enjoy The Convenience Of Being Close To Schools, Shopping, And Bus Services For Easy Connection To Necessary Amenities. With Only A 3 Minute Walk To Georgian College, This Is A Fantastic Location For College Students. New Central Air, Conditioner Installed Fall Of 2025. New Electrical Breaker Panel In 2026. Long Life Steel Roof. High Efficiency Gas Furnace. Natural Gas Water Heater Owned. Equal Billing Natural Gas $67/month. (id:56248)
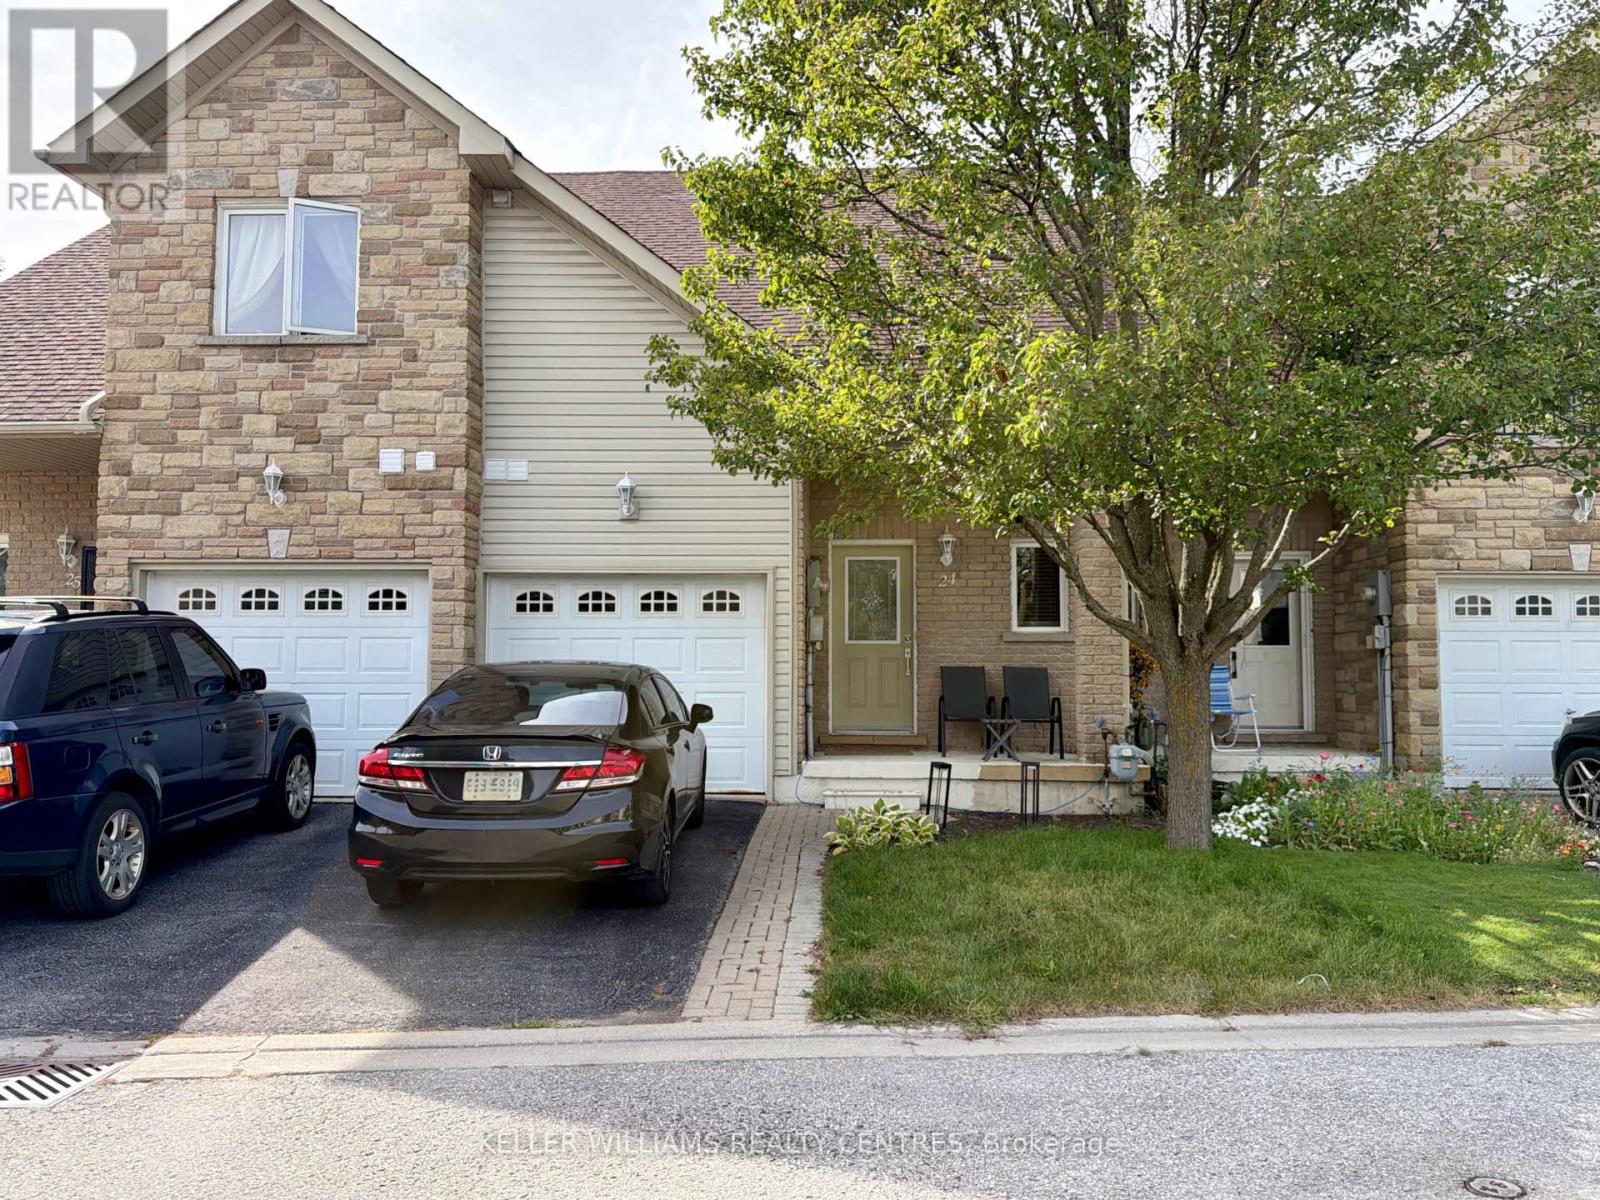
125 Huronia Road
Barrie, Ontario
Welcome to Unit 24 at 125 Huronia Road, a bright and spacious townhome perfectly situated in a central Barrie neighbourhood with quick access to Highway 400, public transit, local shopping, and the waterfront. This functional home features two generous bedrooms plus a versatile den that easily serves as a home office or secondary living space, as well as two full 4-piece bathrooms-conveniently including one on the main floor. Step outside to your private, fully fenced backyard complete with a patio area-ideal for outdoor dining, relaxing, and entertaining-or enjoy the peaceful shared community gazebo area. Downstairs, a full unfinished basement provides abundant, flexible space ideal for extra storage or a personal workout area. (id:56248)
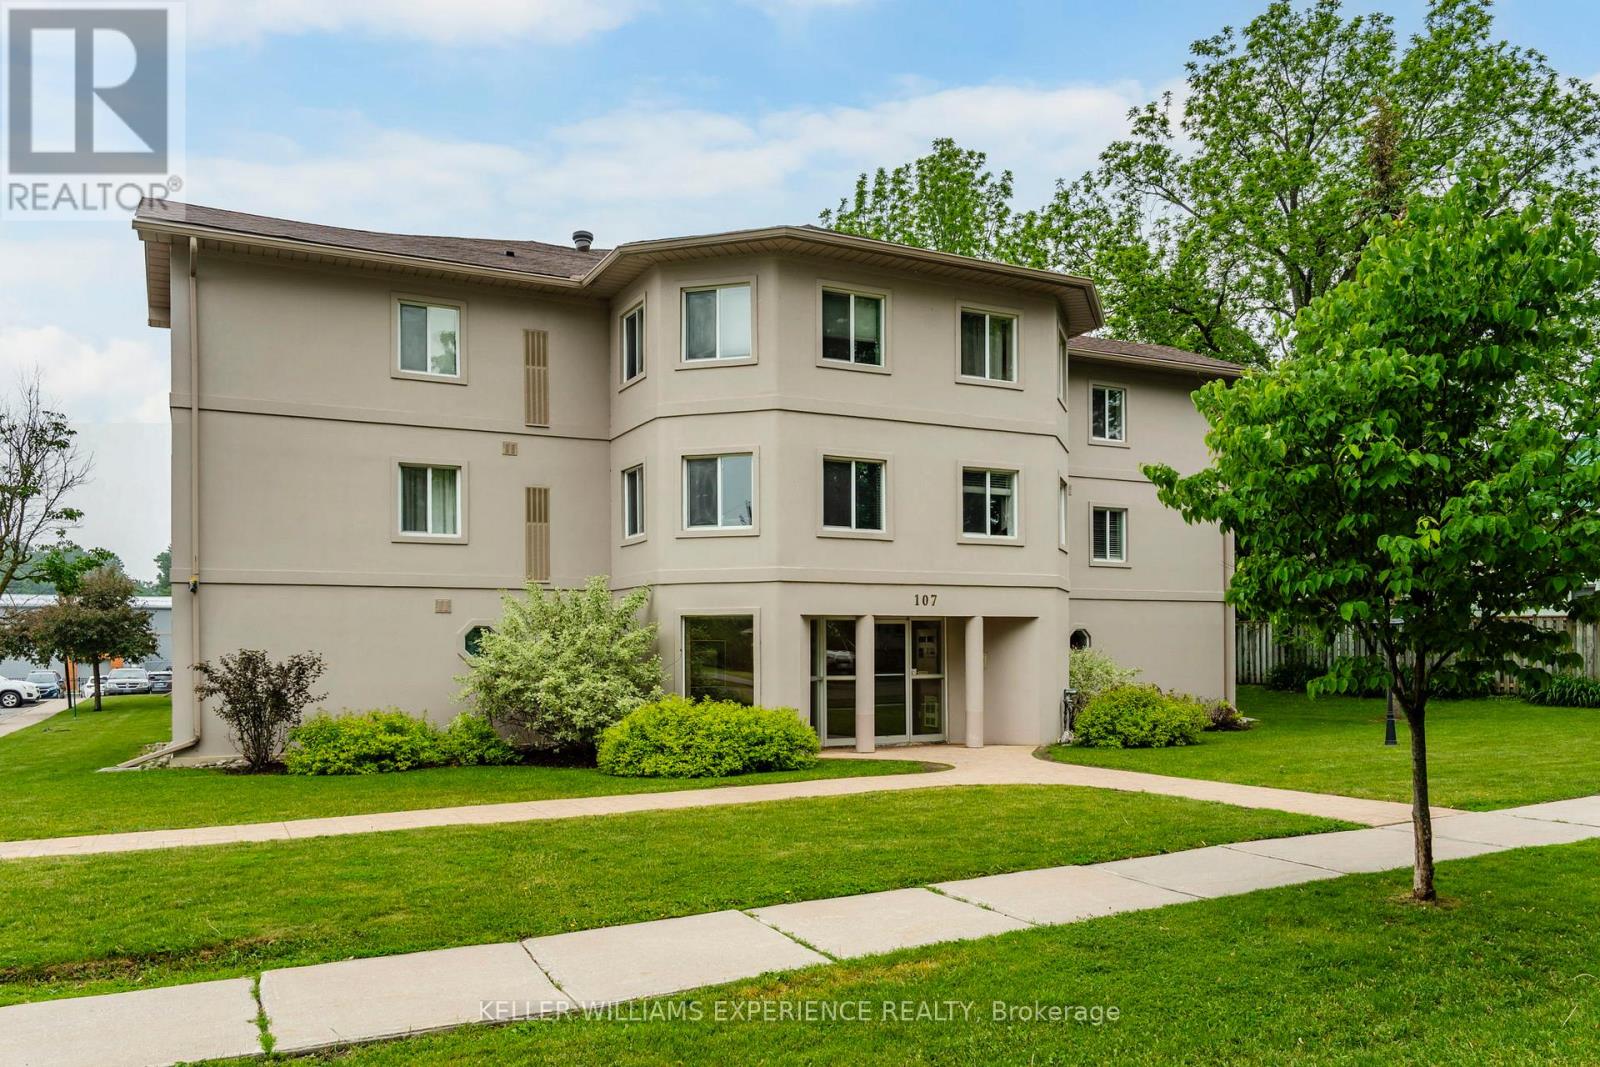
208 - 107 Bond Street
Orillia, Ontario
Bright and freshly painted 2-bedroom, 1-bathroom condo in Orillia, located on the second floor.This well-designed unit features a functional layout, highlighted by a breakfast bar that separates the kitchen and living room, creating an open yet defined living space. Large windows allow for plenty of natural light throughout the space. The building offers a secure, controlled entry with an intercom system for added piece of mind. Includes one exclusive parking space, along with additional visitor parking available. Coin-operated laundry is conveniently located in the basement. Condo fees include parking, water, snow removal, and grass cutting, providing easy, low-maintenance living. (id:56248)
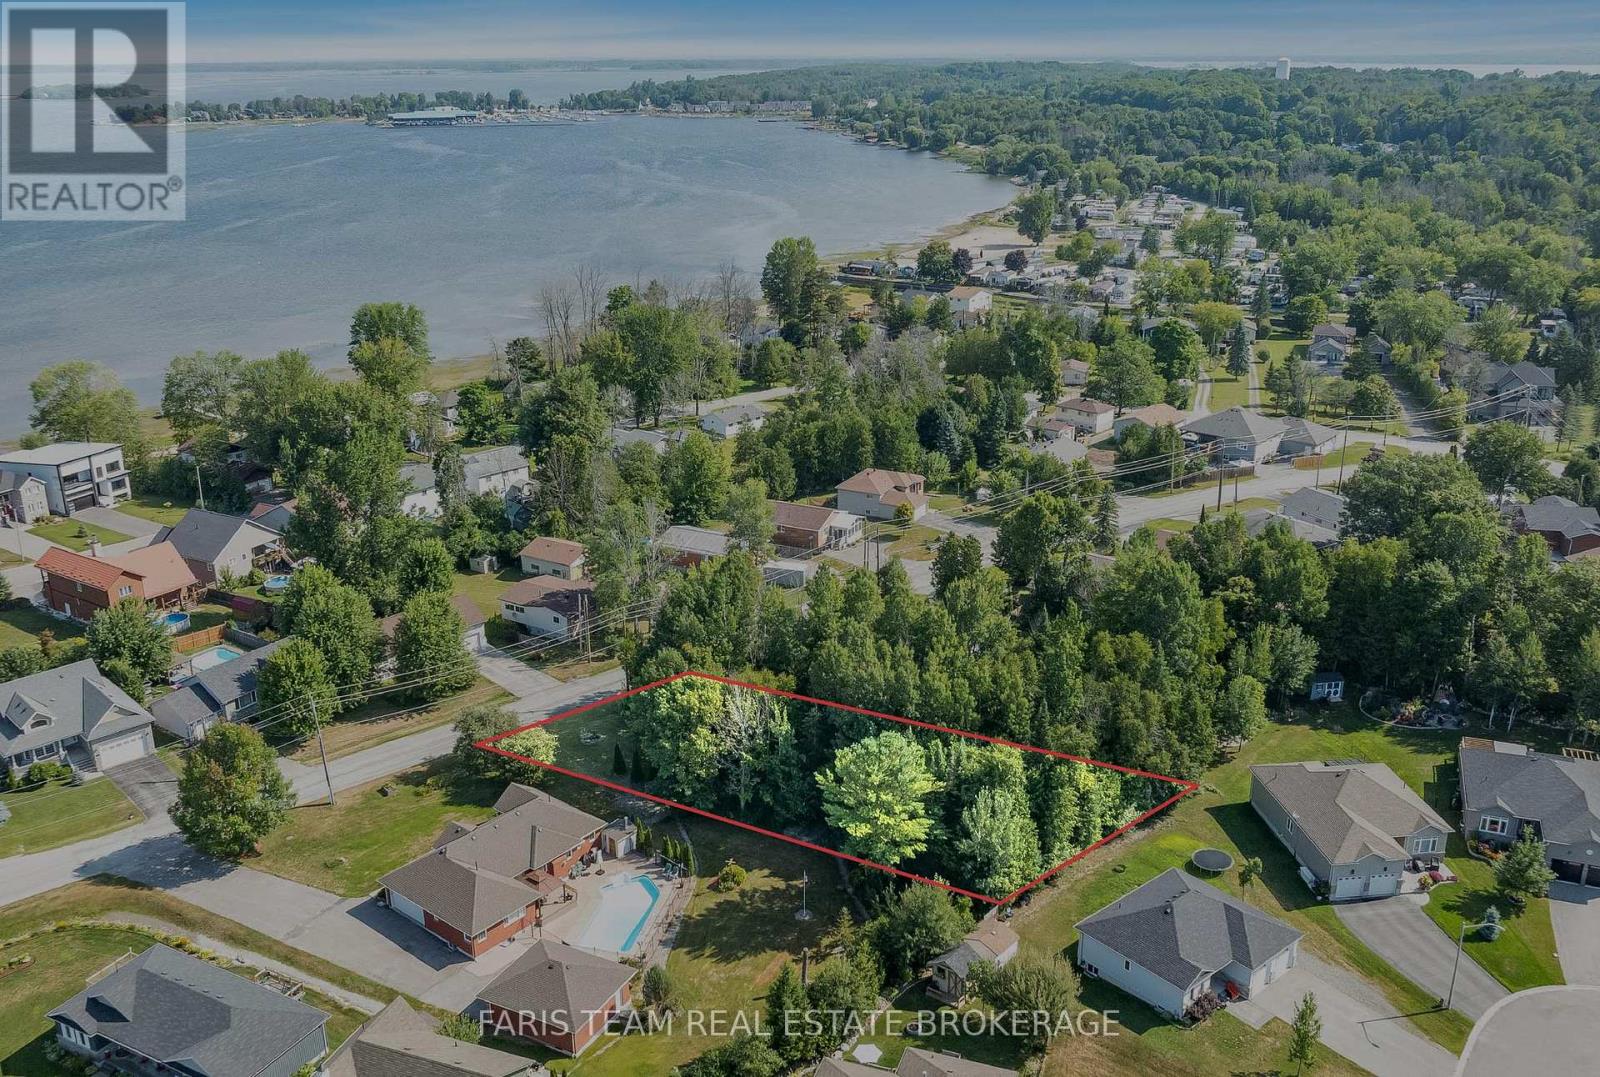
19 Bourgeois Beach Road
Tay, Ontario
Top 5 Reasons You Will Love This Property: 1) Sought-after location just moments from Georgian Bay, offering effortless access to boating, kayaking, and all your favourite waterfront pastimes 2) Step outside and onto the paved Tay Trail, perfect for morning walks, scenic bike rides, and enjoying the outdoors right from your doorstep 3) Quick connections via Highways 12 and 400 make commuting to Midland, Penetanguishene, Orillia, and Barrie both convenient and efficient 4) Set in a welcoming community surrounded by well-maintained properties, blending small-town charm with proximity to local shops and services 5) Exciting future potential with a vacant half-acre lot, ideal for a custom build when permitted, whether you plan to sell or create your dream home. (id:56248)
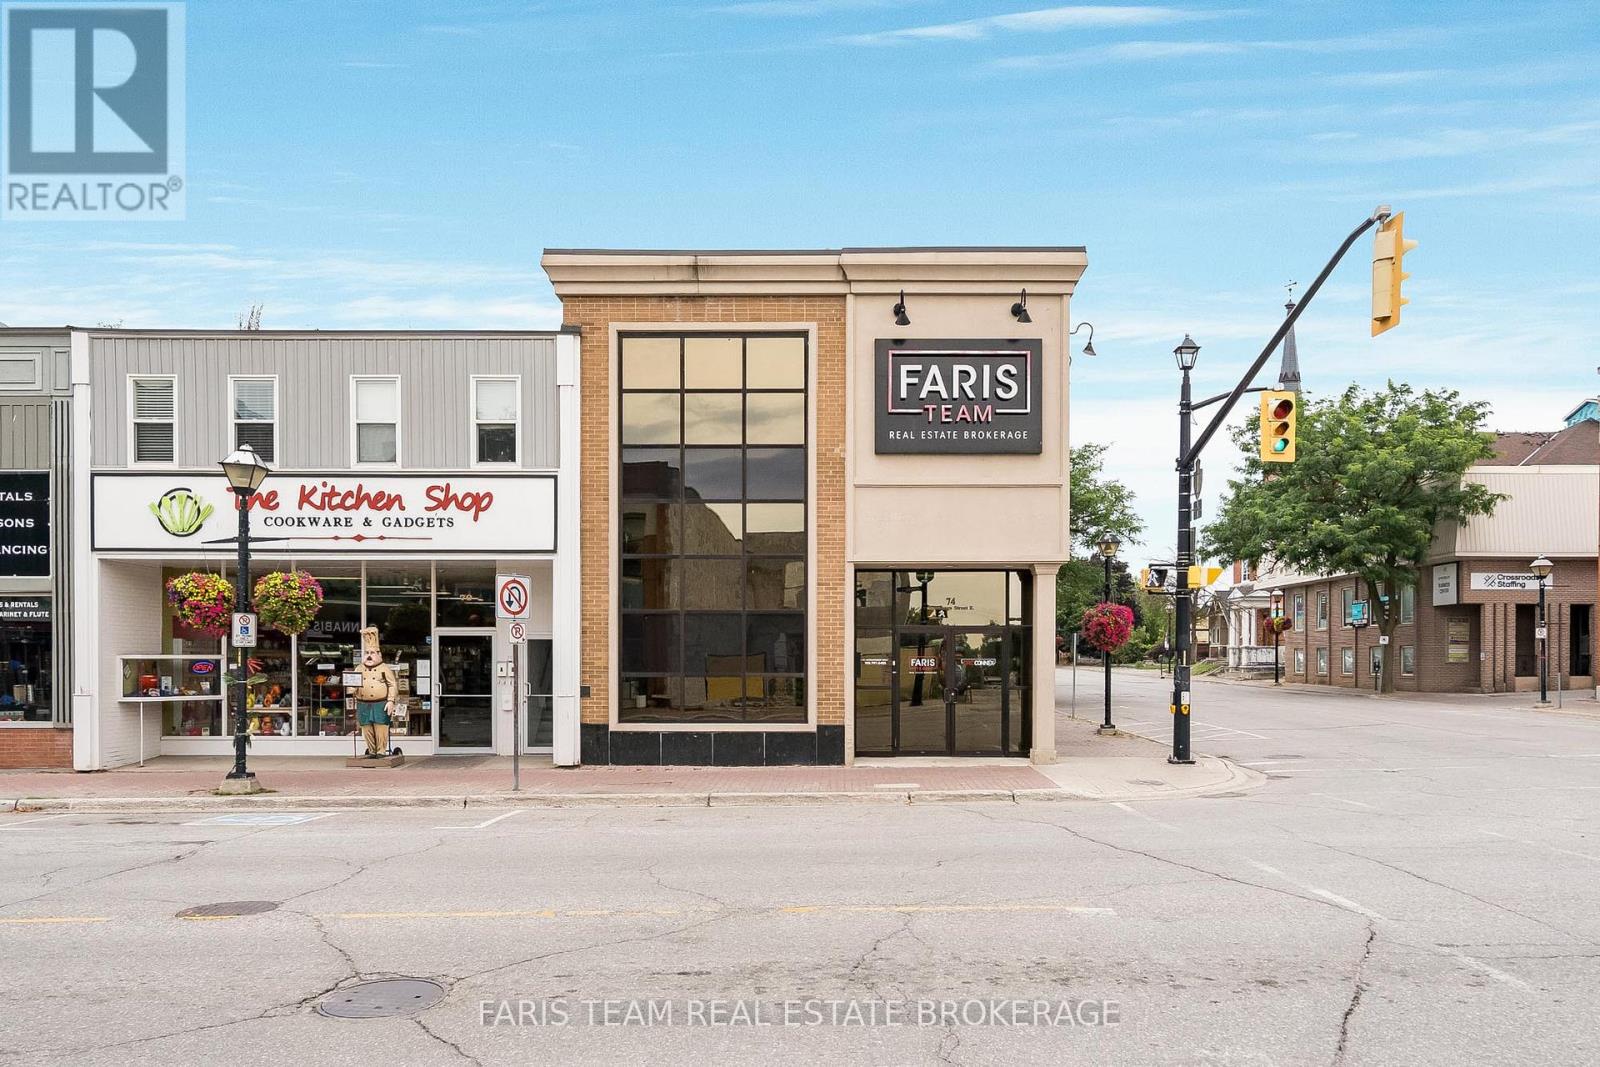
74 Mississaga Street E
Orillia, Ontario
Top 5 Reasons You Will Love This Property: 1) Prime downtown Orillia location offering a bright, turn-key corner unit with an inviting professional setting, providing an excellent opportunity for businesses looking to establish themselves in the heart of the city 2) High ceilings and abundant natural light create an open and welcoming atmosphere, giving the space a polished feel for both employees and clients 3) Functional layout featuring multiple private offices and dedicated workstations, complemented by exclusive access to a private kitchen and washroom for added day-to-day convenience 4) Well-maintained building with a professional presentation, ideally suited for a variety of businesses including legal practices, call centres, consulting firms, and other professional services 5) Located in the vibrant downtown core with excellent visibility and easy access to the surrounding community, offering a convenient setting for businesses looking to build their presence in Orillia. 4,833 fin.sq.ft. (id:56248)
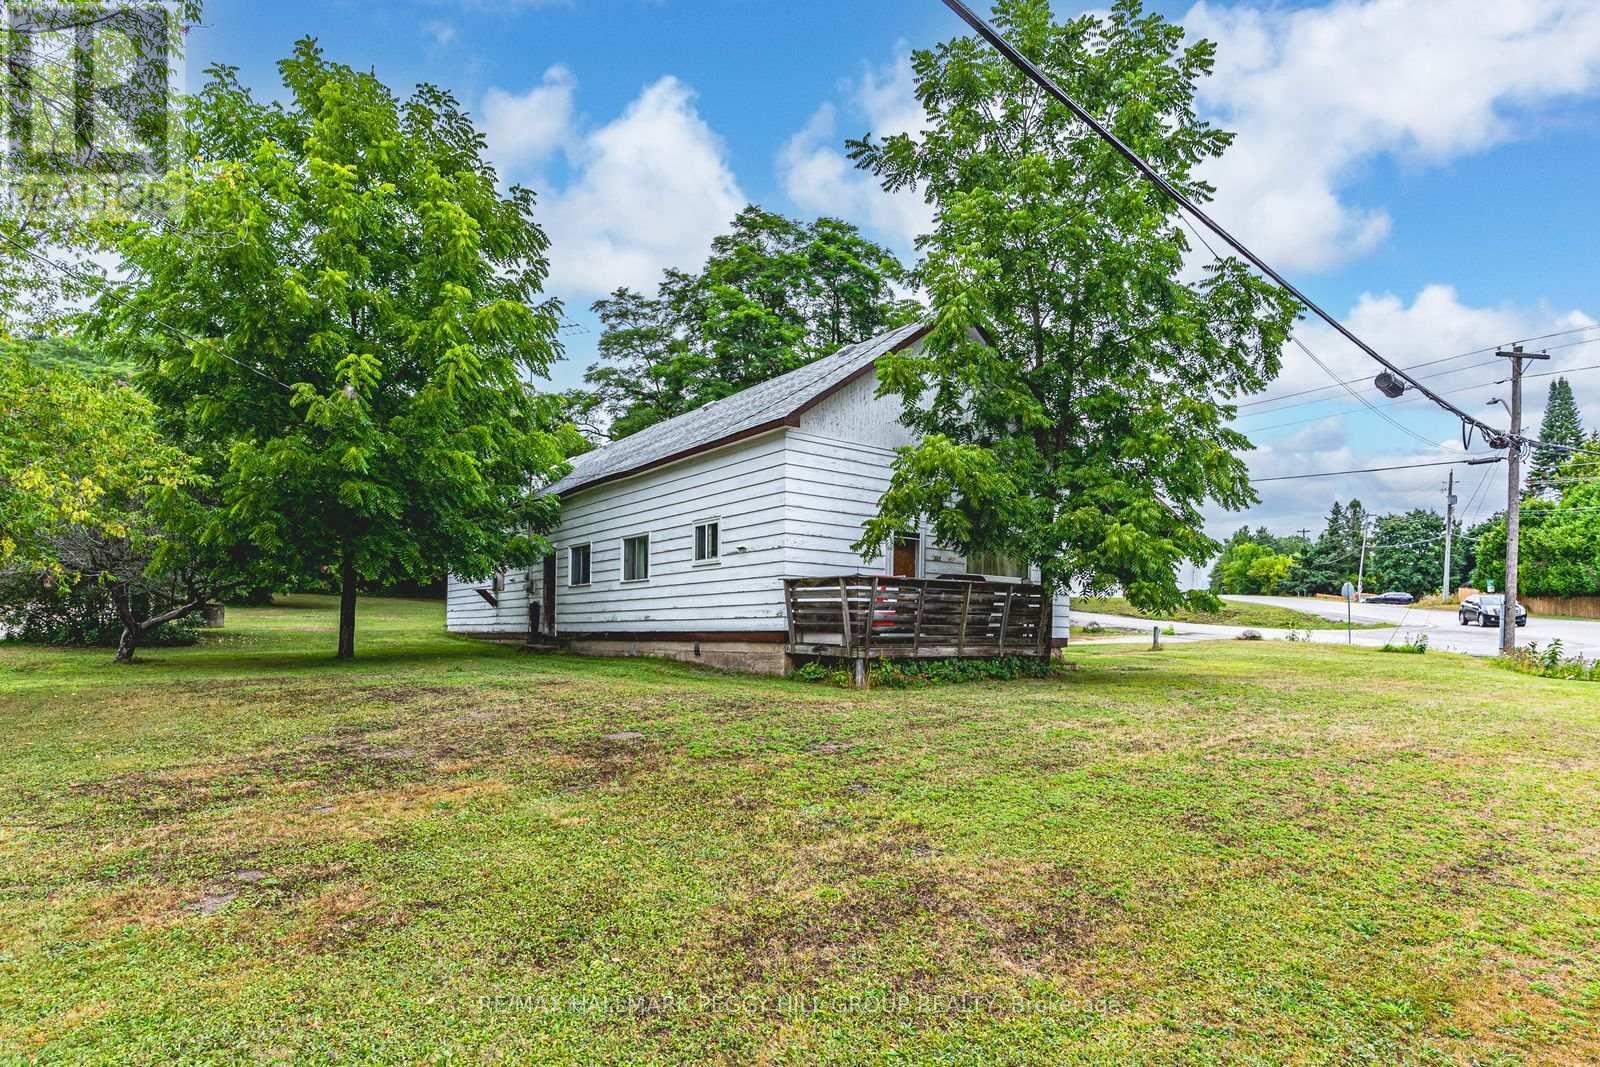
332 Champlain Road
Penetanguishene, Ontario
LEGAL DUPLEX ON OVER HALF AN ACRE WITH WATER VIEWS, TWO SELF-CONTAINED UNITS, DETACHED GARAGE & INCOME POTENTIAL! Set on more than half an acre directly across from Penetang Harbour, this side-by-side duplex gives you one property with two self-contained living spaces, opening the door to rental income potential, multi-generational living or the option to build your investment portfolio. Offering over 1,600 sq. ft. with five bedrooms and two full bathrooms, the home is arranged as a 3-bedroom unit and a 2-bedroom unit, each with its own laundry and separate electrical meter. The 3-bedroom unit features a fully renovated bathroom and some newer windows and is currently rented month-to-month for $2,000 per month plus utilities. The 2-bedroom unit has been updated with recently replaced flooring, a renovated bathroom, fresh paint throughout and upgraded plumbing and is leased until May 2027 for $1,595 per month plus utilities. Both tenants are responsible for their own snow removal and yard maintenance and are willing to stay. The 130 x 176 ft lot extends to roughly 220 ft deep on one side, providing over half an acre with water views, a detached single garage, two storage sheds and parking for four additional vehicles. Penetang Harbour sits directly across the road and Harbour West Marina is just steps away, putting boating and waterfront walks within easy reach, while Discovery Harbour, King's Wharf Theatre, Rotary Champlain Wendat Park, local schools and downtown Penetanguishene add even more to the location. For buyers looking to keep family close with separate living quarters, offset ownership costs or add an income property to their portfolio, 332 Champlain Road offers more than one way to make the property work for you. (id:56248)
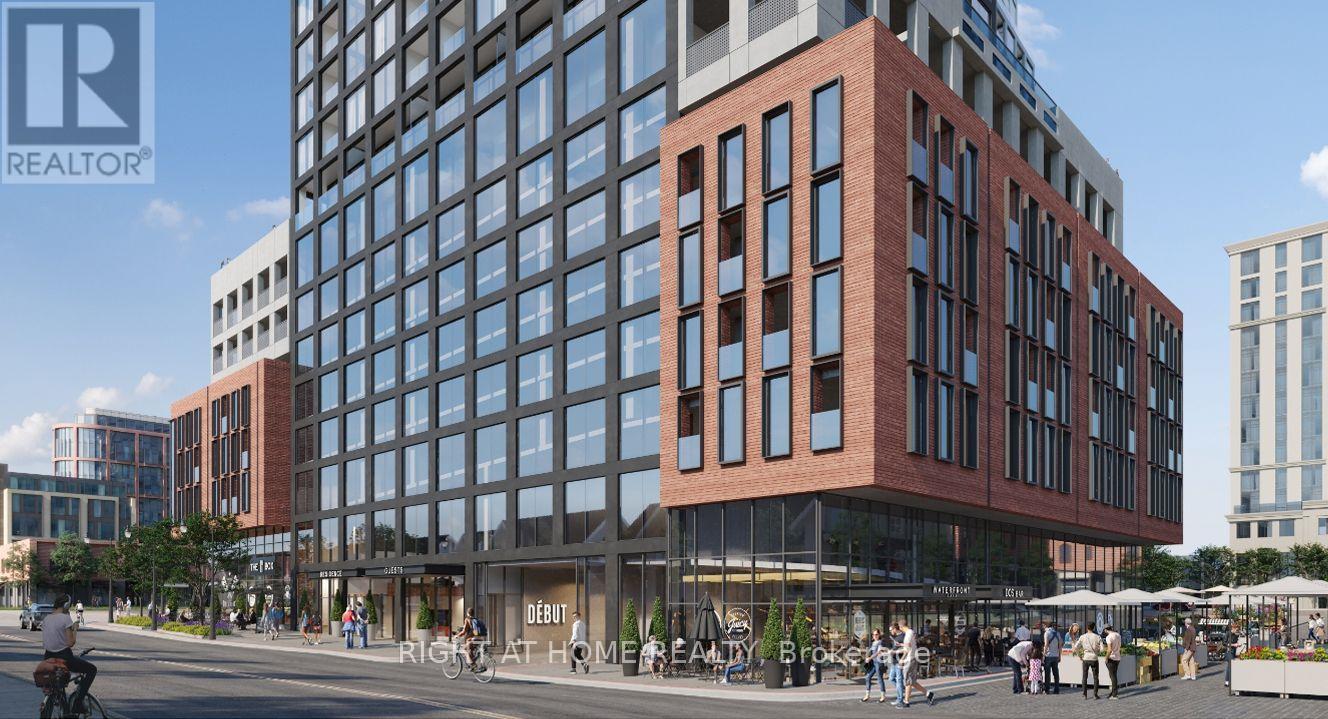
2510 - 39 Mary Street
Barrie, Ontario
Experience luxury waterfront living on the 25th floor of Debut Condos, Downtown Barrie's striking new landmark that fuses hotel-inspired urban luxury with scenic Canadian outdoor living. This stunning 1-bedroom plus den residence features soaring 9-foot ceilings, expansive floor-to-ceiling windows framing panoramic water views of Lake Simcoe, the GO Station, and Highway 400, and elegant wide-plank laminate flooring. The gourmet kitchen is equipped with custom cabinetry, seamless integrated appliances, and a versatile movable centre island with a solid-surface countertop. Residents enjoy exclusive, world-class amenities including an infinity pool, resident bar, and fitness centre, all while being just steps from the Lake Simcoe waterfront, downtown shopping, and minutes from Barrie Transit, the GO train station, and Highway 400. Some pictures has been collected from Builders catalouge as of project is still ongoing. Please allow 30H for Showing request for the existing Tenants. (id:56248)
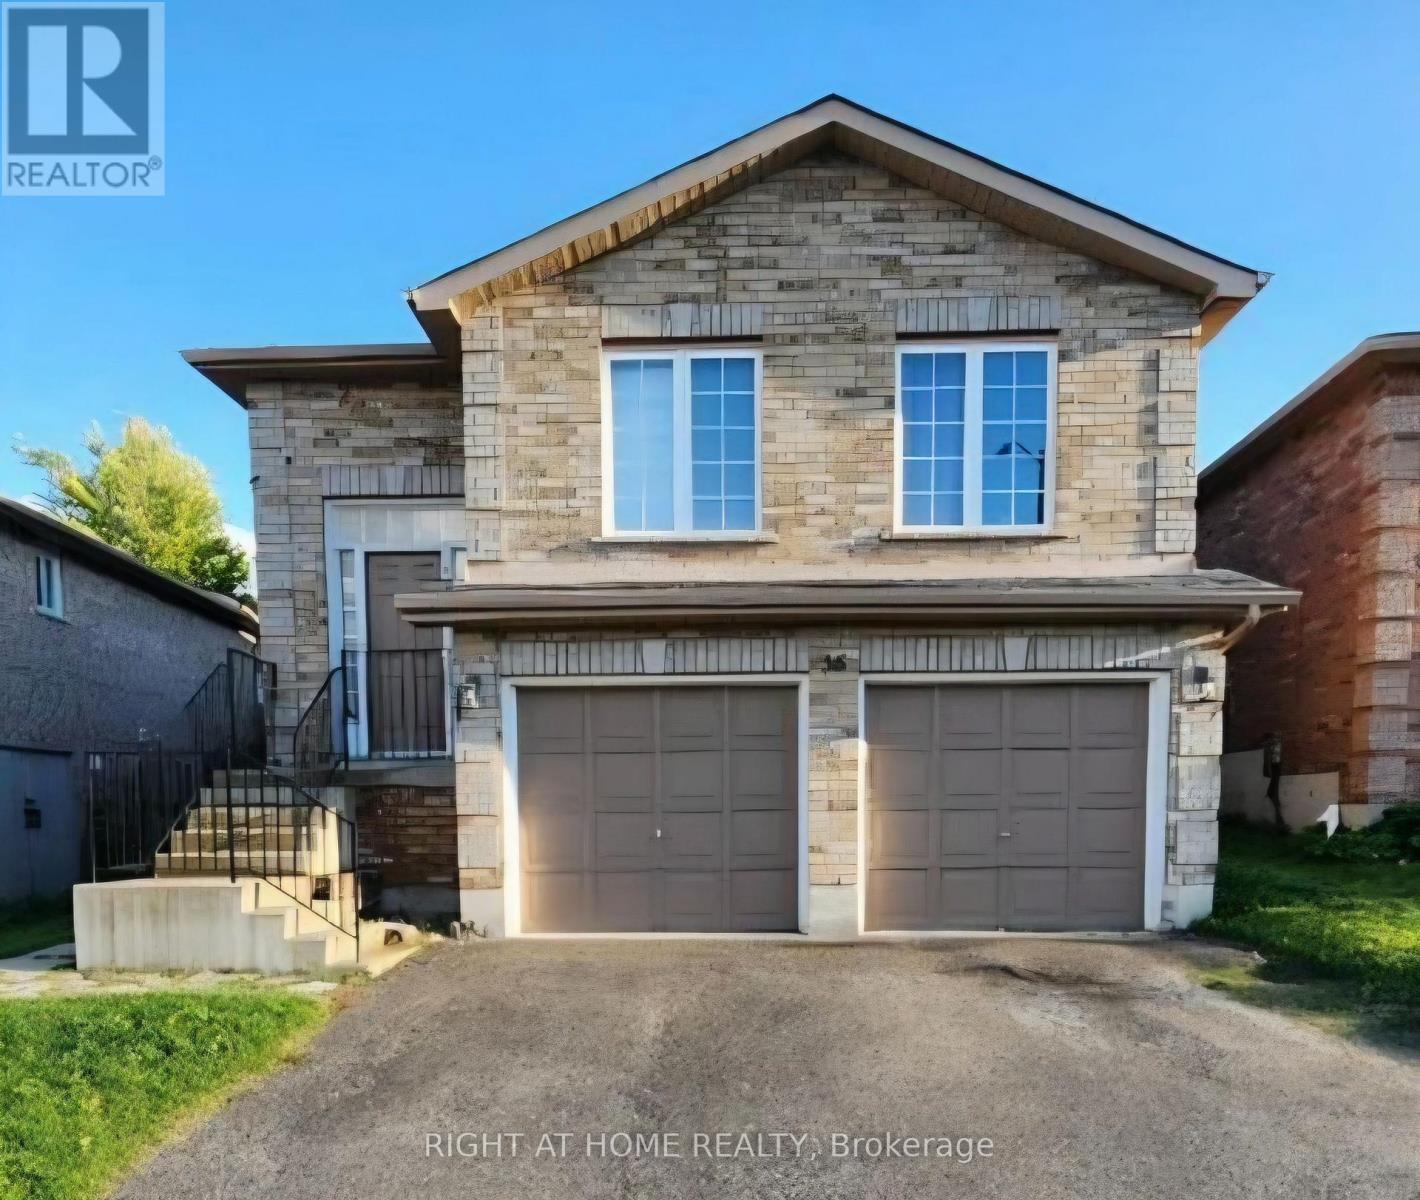
Lower - 35 Forest Dale Drive
Barrie, Ontario
Stunning Fully Renovated Walk-Out One-Bedroom Walk-Out Basement In The Desirable Little Lake for Lease. Enjoy The Tranquility Of A Private Entrance And The Beauty Of Natural Light. Perfect For Those Seeking The Best Public Transportation And Also Having The Life Of A Stunning Quiet Neighborhood. Barrie Country Club, Stollar Park Across Street, Close To Hospital, Georgian College, Georgian Mall, Amenities and More! (id:56248)
22 Ridwell Street
Barrie, Ontario
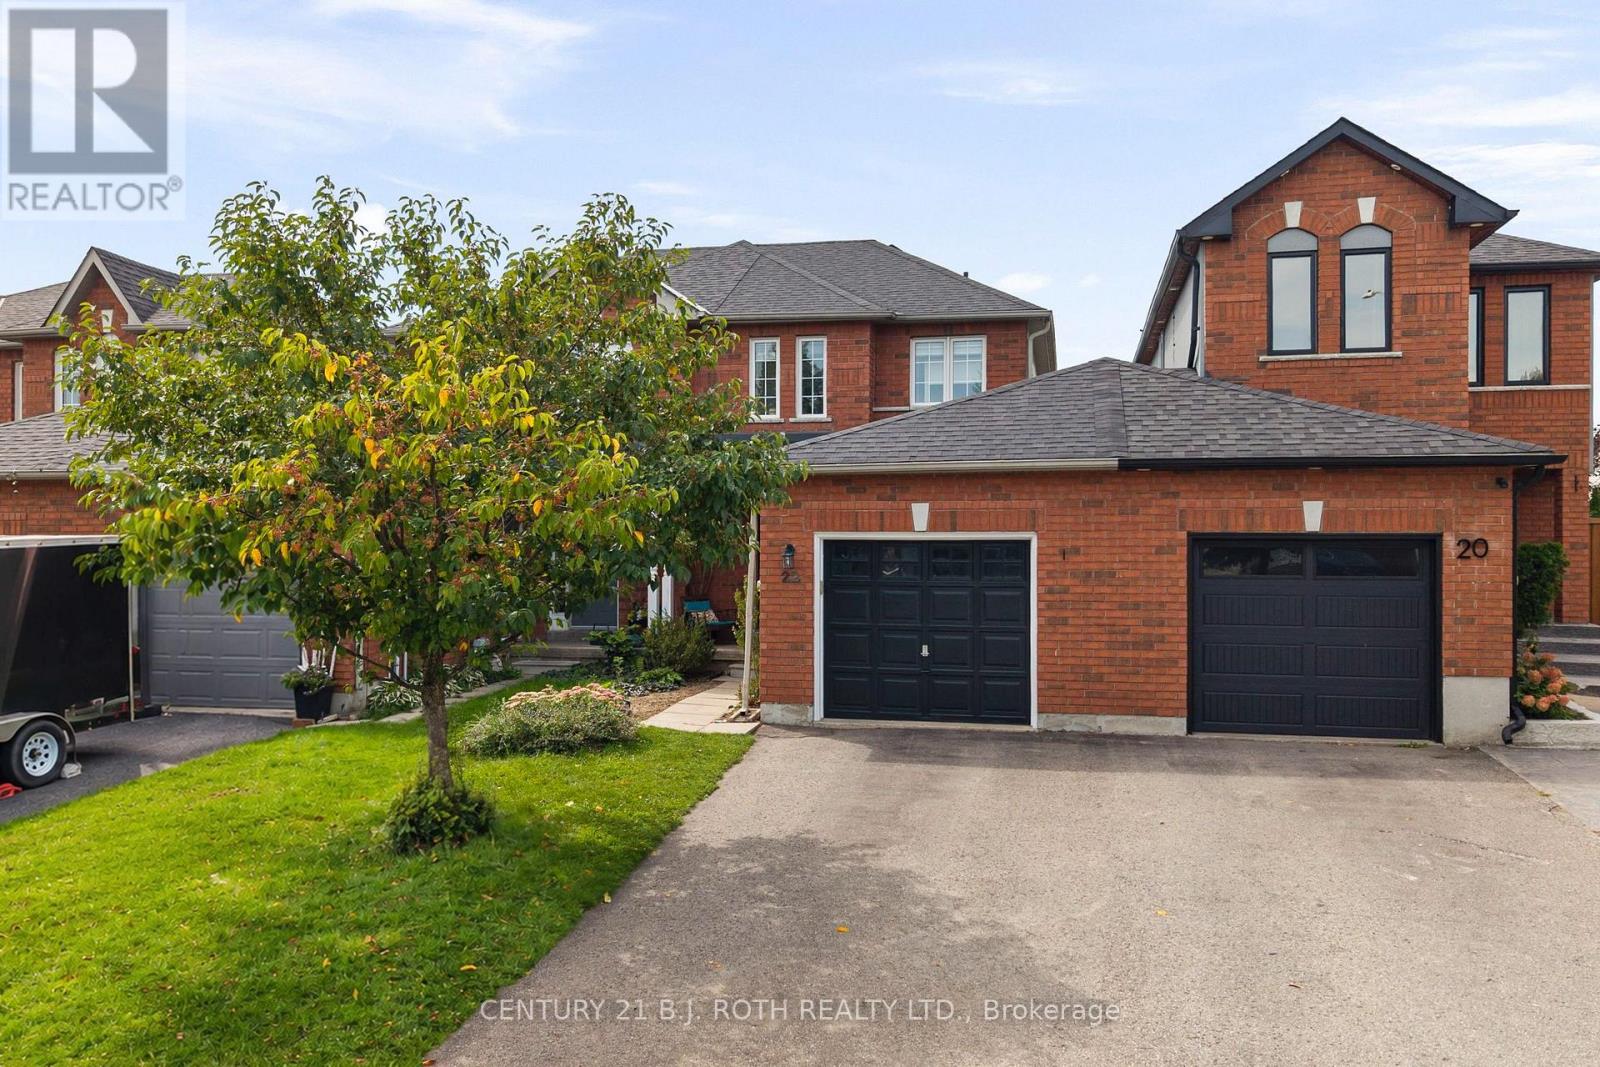
Welcome to this well maintained home located on a quiet, family friendly street in a desirable neighbourhood close to parks and everyday amenities. Inside and out, the home offers a great balance of space, function, and comfort. The main floor features an open concept layout with an eat in kitchen, new stainless steel appliances, and convenient access to the backyard through sliding glass doors. A main floor powder room adds extra practicality for both family living and guests. The fully fenced backyard is well maintained and offers a private space to relax, entertain, or enjoy time outdoors. A natural gas BBQ hookup makes summer entertaining easy, while direct access to the oversized one car garage adds an element of convenience. Upstairs, both bedrooms are impressively sized, with the primary featuring 2 large closets. The finished basement provides valuable additional living space that can be used as a recreation room, home office, playroom, or flexible family space. Additional highlights include a covered front porch, and a location that offers the benefit of a quiet residential setting in a desirable neighbourhood right in the heart of Barrie. (id:56248)
39 Highcroft Road
Barrie, Ontario
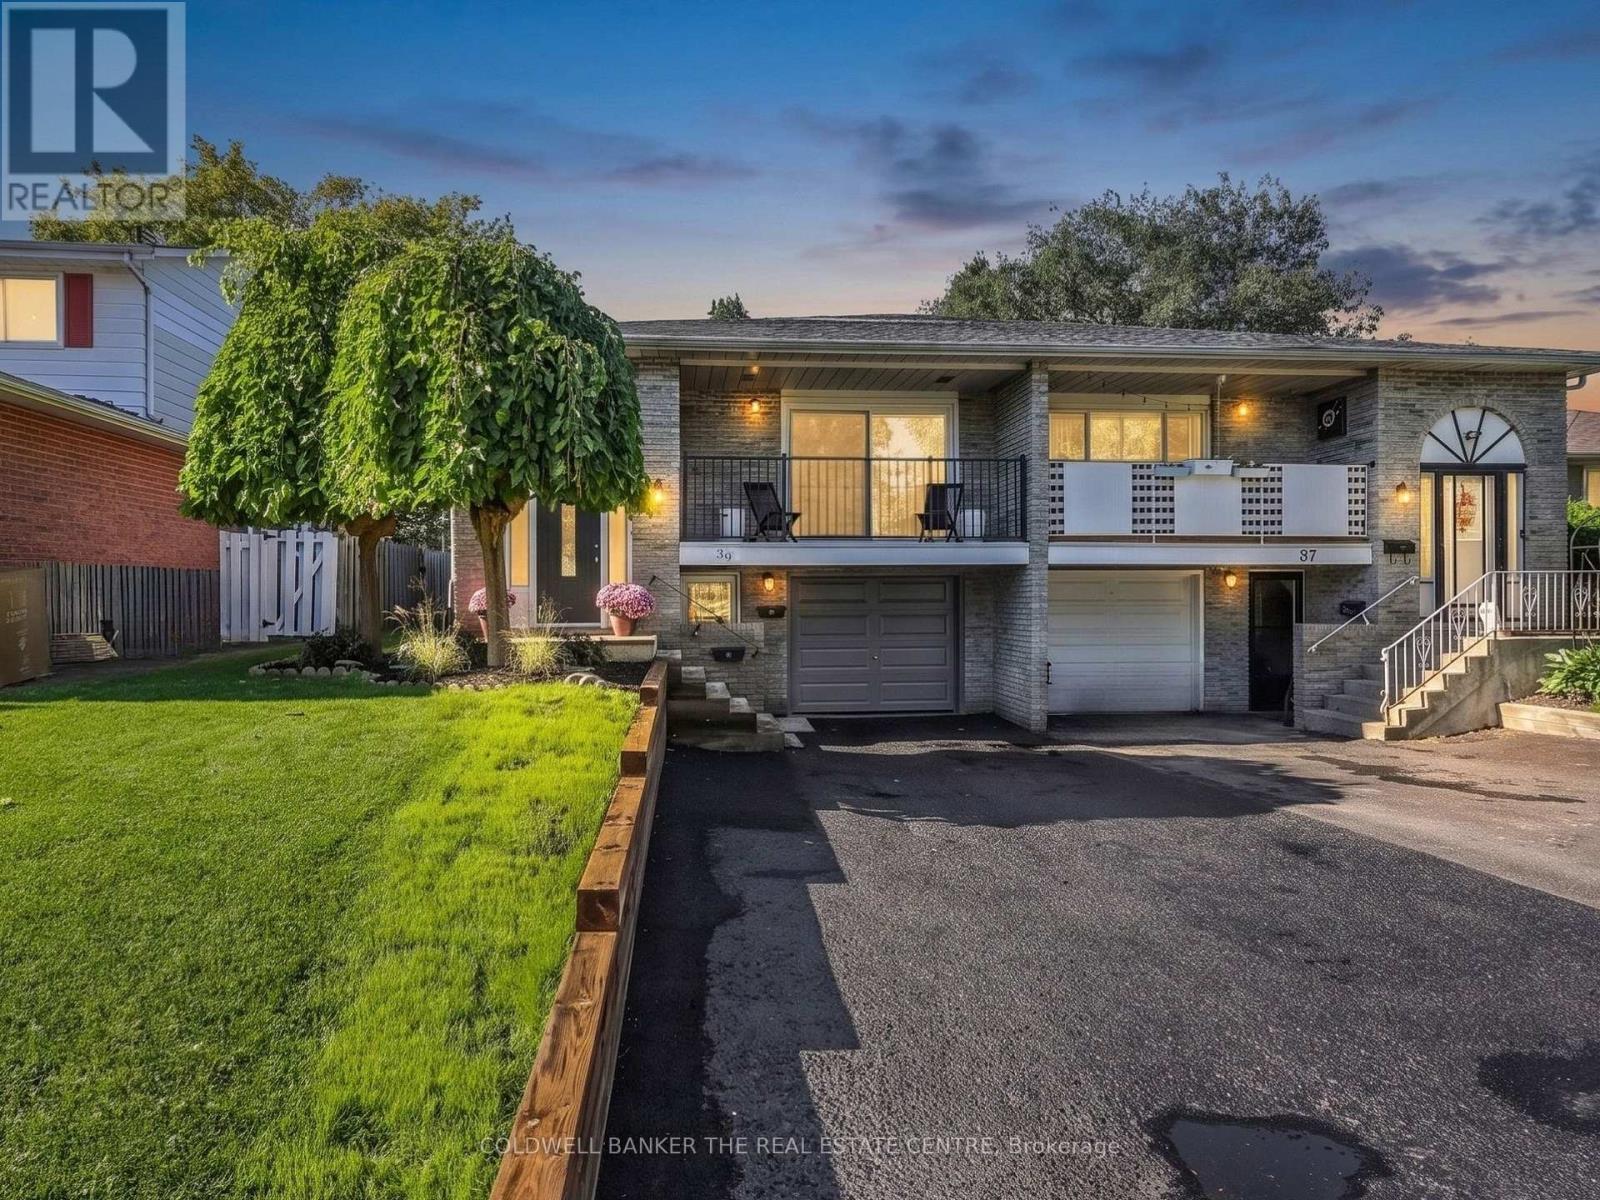
A HOME THAT HELPS WITH THE MORTGAGE! Welcome to 39 Highcroft Road, a legal 3+2 bedroom semi-detached duplex offering a smart opportunity to enjoy a spacious home while benefiting from established rental income from the lower suite. The vacant upper level features a functional family-friendly layout with three good-sized bedrooms, a separate kitchen with laundry, generous combined living and dining space, a full bathroom and walkout to the deck and backyard. With some fresh updates, the upper level is ready for its next owner to make it home. The separate lower suite offers two bedrooms, kitchen, living area, full bathroom and its own laundry, with an established tenant currently paying $1,640/month ($19,680 annually)-providing meaningful income to help offset the costs of homeownership. Located in established Allandale Heights, enjoy convenient access to parks, recreation, shopping, schools, Barrie's waterfront, Highway 400 and transit connections, including the Allandale Waterfront GO area. The nearby Allandale Recreation Centre offers recreation amenities, while the Allandale Waterfront GO Station provides an important commuter connection between Barrie and the GTA. Live upstairs, benefit from income downstairs, and discover a flexible way to make homeownership work for you. (id:56248)
76 Shalom Way
Barrie, Ontario
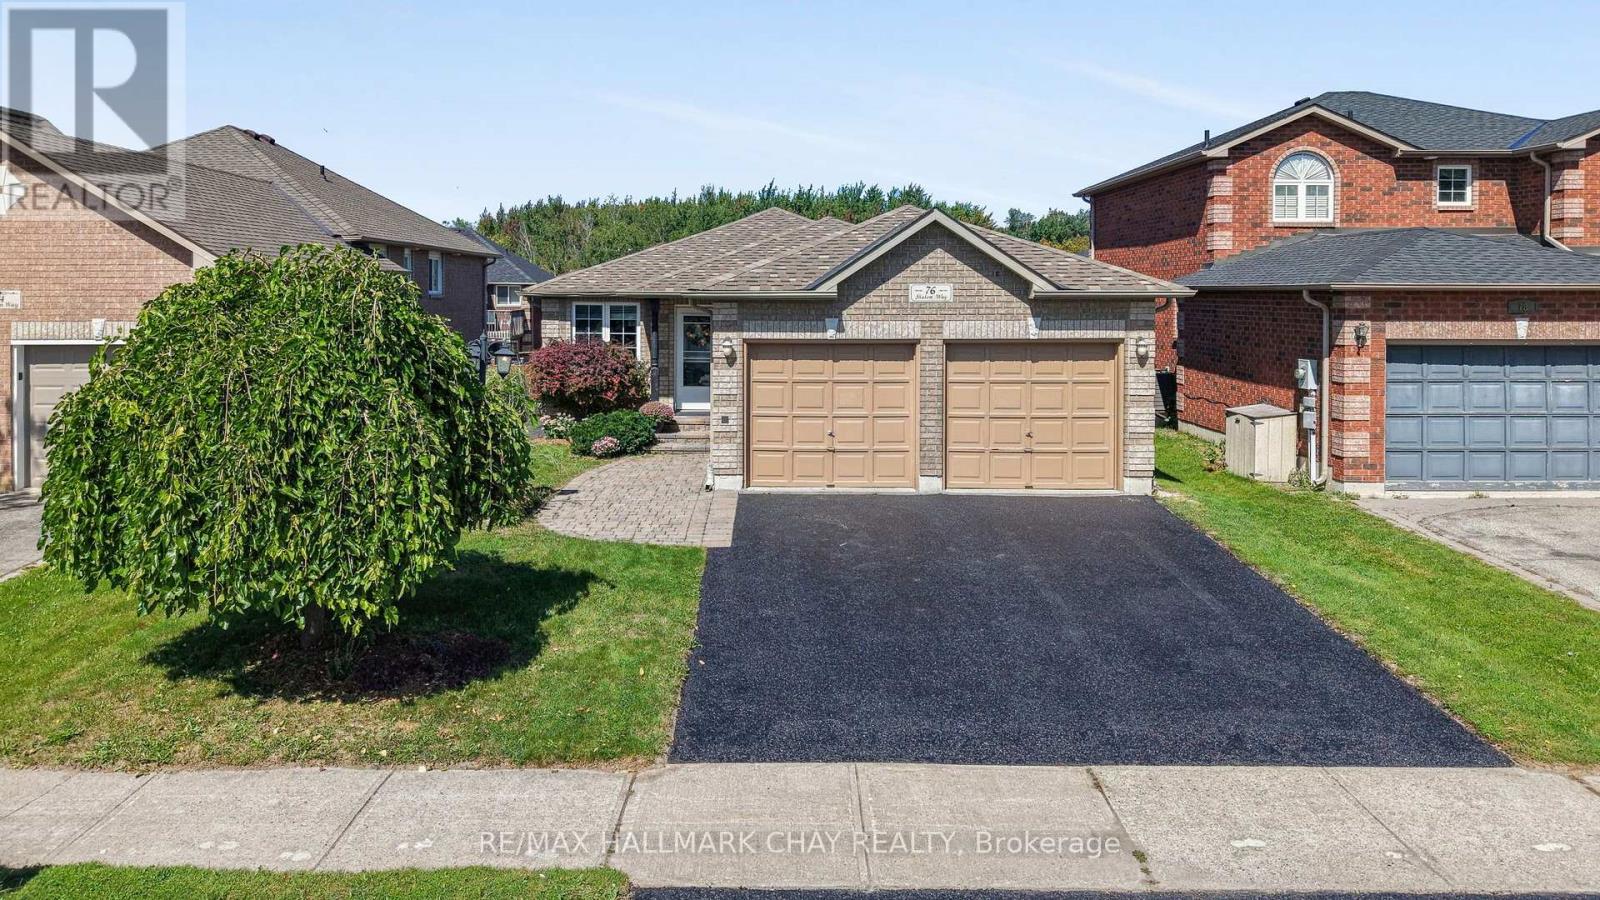
Beautiful Bungalow Located In The Desirable Country Club Estates Neighbourhood Offering Over 2,750 Sq/Ft Of Finished Living Space. The Show Piece Of The Home Is The Beautifully Updated Kitchen Featuring Quartz Countertops, Stainless Steel Appliances, Soft-Close Cabinetry, Extensive Pull-Out Drawers, Beverage Fridge & A Walkout To The 2-Tiered Deck. The Main Level Offers An Open Concept Layout With Newer Laminate Flooring Throughout, A Large Living & Dining Area With Stone Accent Walls & Plenty Of Natural Light. The Primary Bedroom Features A Large Walk-In Closet, 5-Piece Ensuite With His & Her Sinks, Walk-In Steam Shower & Private Walkout To The Deck. The Fully Finished Lower Level Is Complete With An In-Law Suite Featuring Its Own Kitchenette, Laundry Room, Large Rec Room With Electric Fireplace, 2 Additional Bedrooms & 4-Piece Bathroom. Additional Features Include Inside Garage Access, Gazebo & Plenty Of Outdoor Living Space. Major Updates Include Furnace & Roof (2022), Kitchen (2018), Lower Level Kitchenette, Laundry Room & Electric Fireplace (2021). Just A Short Walk To The Newly Redesigned Shalom Park Offering A Large Playground, Basketball Court, Walking Trails & Access To Lovers Creek. Close To Top Schools, Park Place, Costco, Highway 400 & The GO Train. Enjoy This Home For Many Years To Come! (id:56248)
1424 Port Stanton Parkway
Severn, Ontario
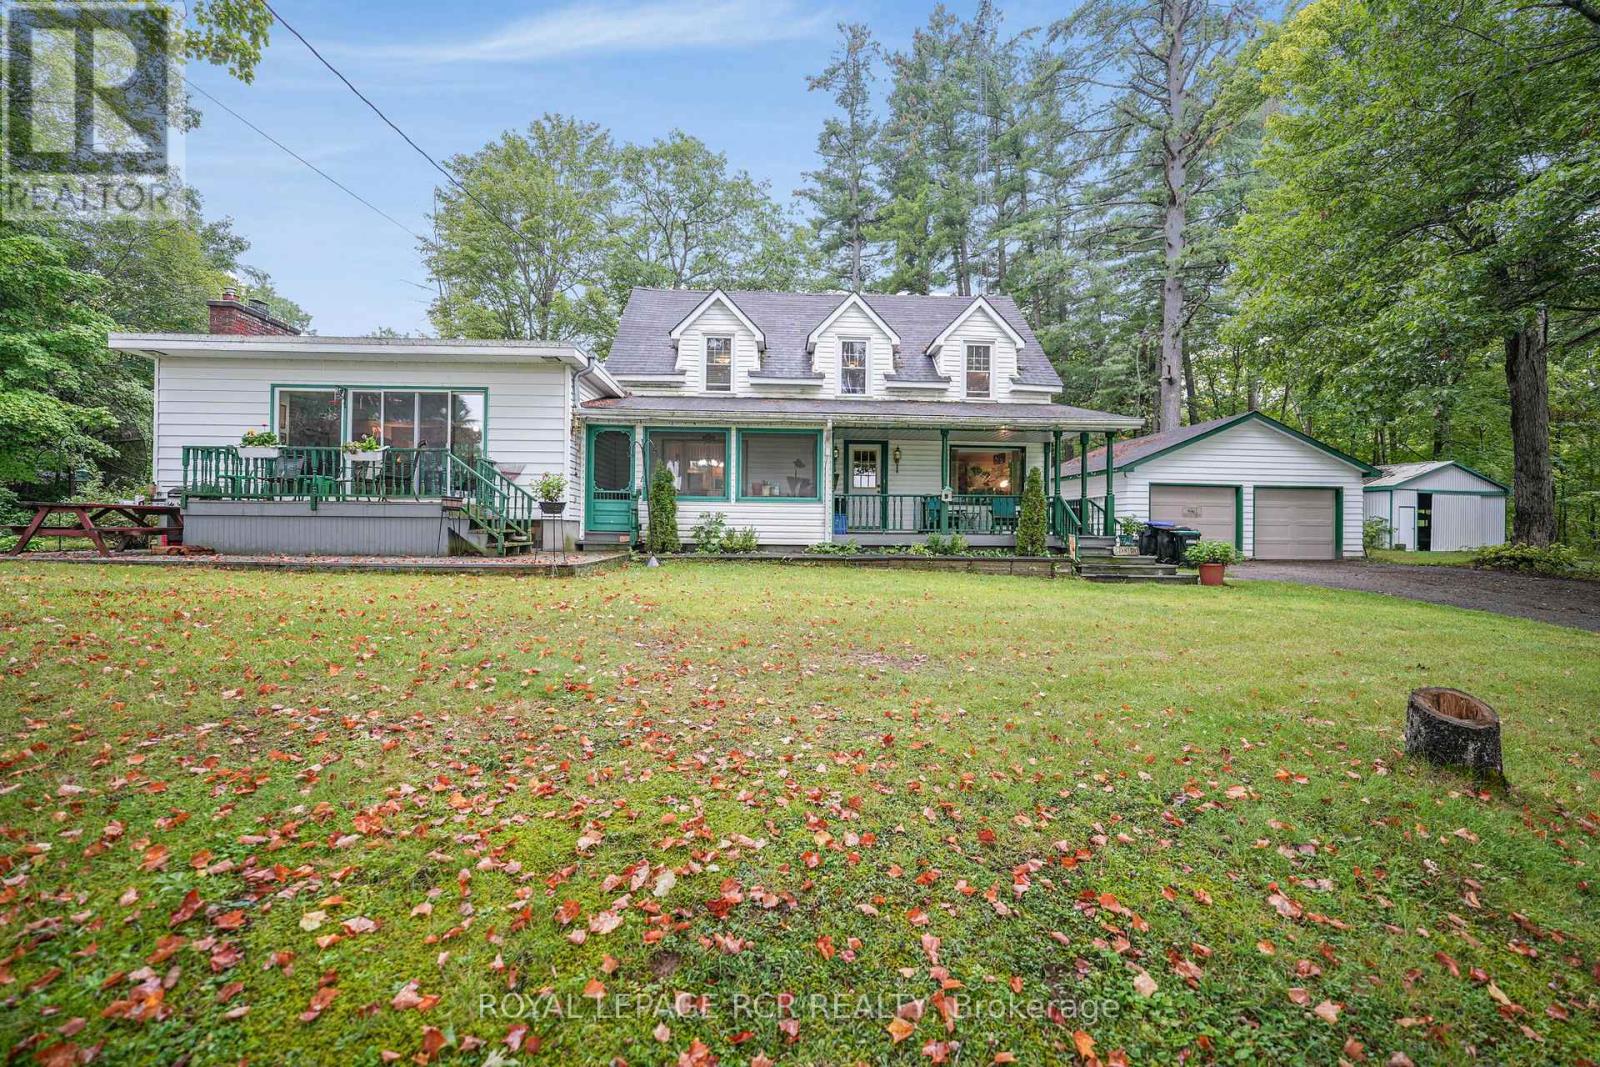
First time on the market, this family-owned 1936 charmer offers the perfect blend of character, space, and incredible potential. Nestled on a mature, private 2-acre lot in the highly desirable Port Stanton area, this 3-bedroom, 2-full-bathroom 1 1/2-storey home is a rare find. Enjoy peaceful mornings on the large front porch, sipping your coffee while gazing across the road at the beautiful waters of Sparrow Lake. Located in Port Stanton, famous for the historic Bayview Wildwood Resort and Lauderdale Point Marina on the Trent-Severn Waterway-your gateway to Sparrow Lake and endless boating, fishing and swimming. The expansive living room (added in 1973) features a bar, a cozy wood-burning fireplace and sliding doors to the deck. A separate, bright family room boasts elegant cove moulding, large windows and an additional fireplace (being sold "as-is"). Three well-appointed bedrooms, each offering generous closet space with good sized windows. The Perfect spot for hobbyists, car enthusiasts, or self-employed tradespeople, this property features: A 24' x 24' detached double garage with a concrete floor. A 24' x 24' storage shed with its own private driveway. A 20' x 20' third shed with a concrete floor and its own separate driveway. Note: The property abuts the CN rail line, and a backyard culvert that drains from Beaver Creek. This property can also be purchased with a waterfront lot across the street at 1419 Port Stanton Parkway MLS S13780662 (id:56248)
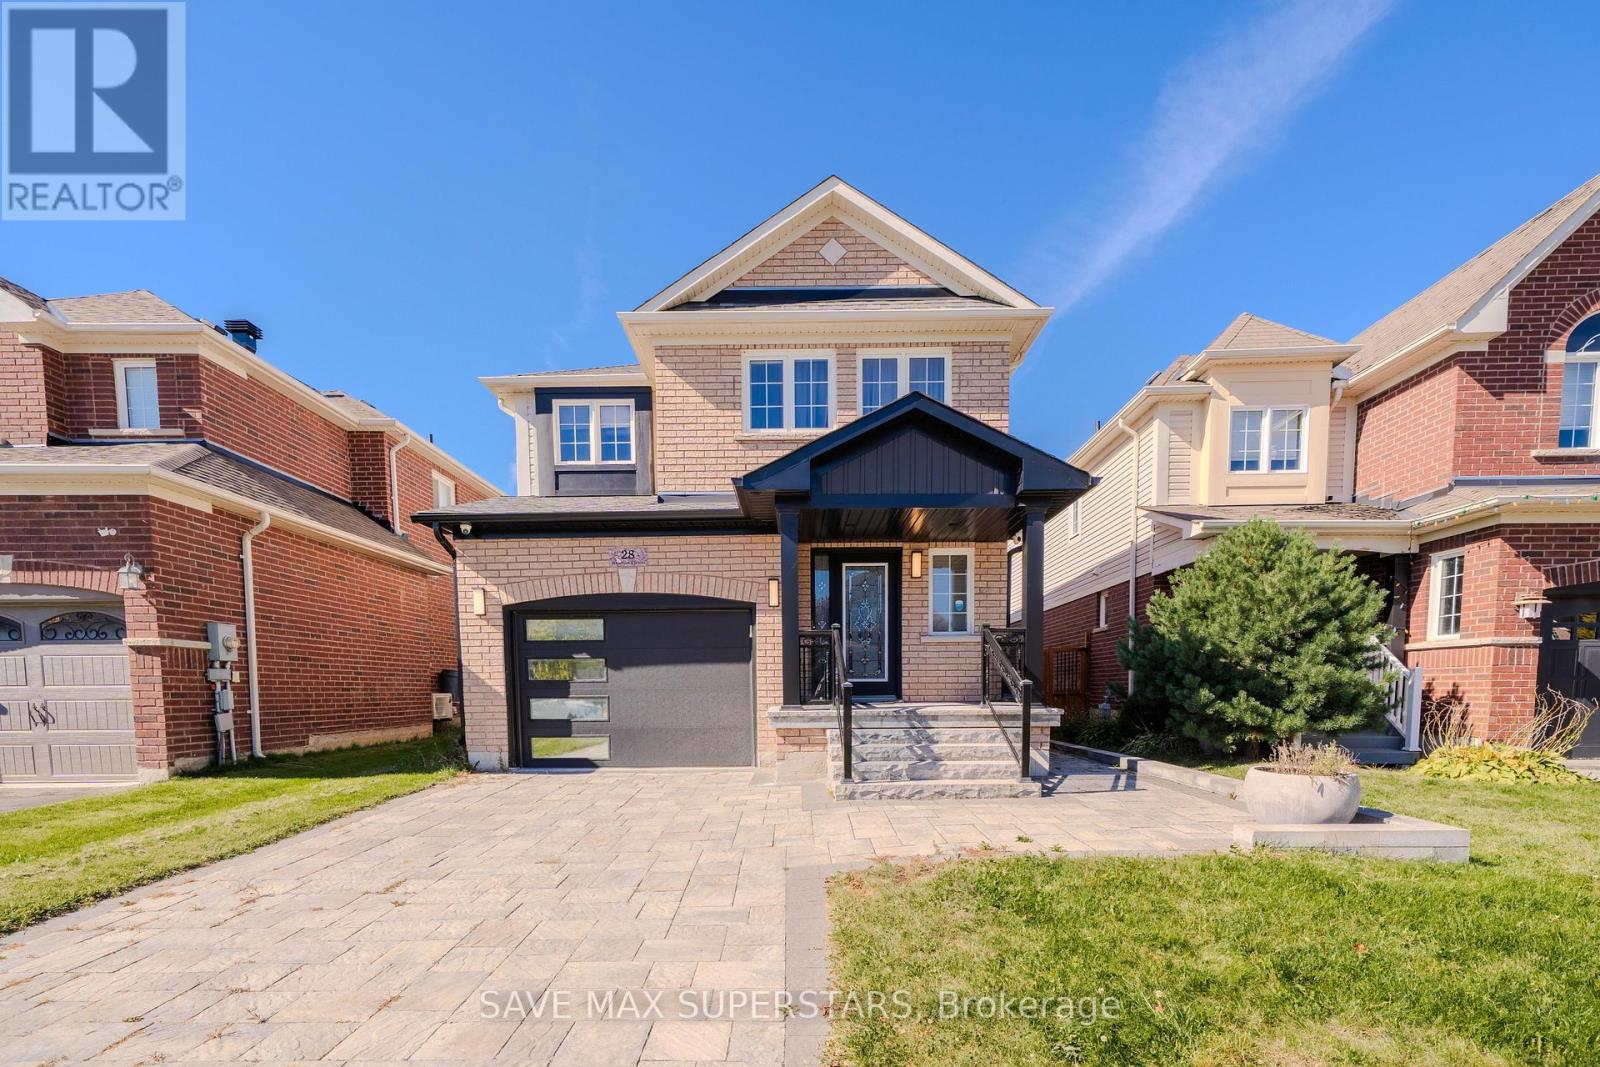
28 Versailles Crescent
Barrie, Ontario
Welcome To 28 Versailles Crescent In Barrie's Desirable Innis-Shore Community! This Spacious 3+1-Bedroom, 4-BathroomDetached Home Offers A Bright Open-Concept Layout, Hardwood Flooring And Plenty Of Natural Light. Modern Eat-In Kitchen With Granite Counters, Stainless Steel Appliances, Breakfast Bar And Walkout To A Fully Fenced Backyard. Generous Primary Bedroom Features A Walk-In Closet And 4-Pc Ensuite. Finished Basement With Large Recreation Area, Fireplace And Additional Powder Room. Main-Floor Laundry, Garage Access And Ample Parking. Conveniently Located Close To Schools, Parks, Shopping, Transit And Everyday Amenities. An Excellent Family Home In A Great Barrie Neighborhood! (id:56248)
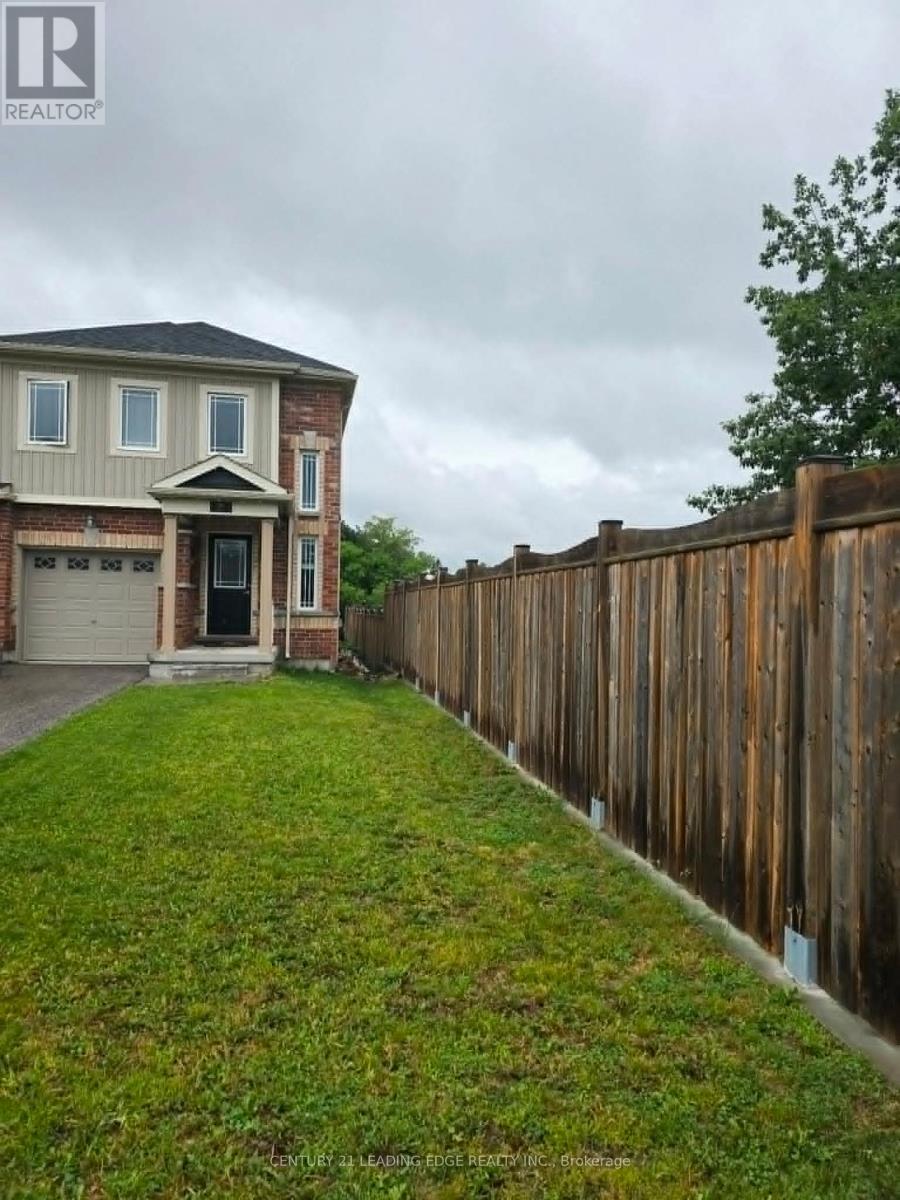
21 Franks Way
Barrie, Ontario
End Unit- 3 Bedroom Like A Semi, and enjoy the privacy. Beautiful large Town Home Located In Desirable Allandale Neighborhood. No Wasted Space With The Concept Floor Plan. Easy Access To Go Station & Shopping. a lot of sunlight through large windows. (id:56248)
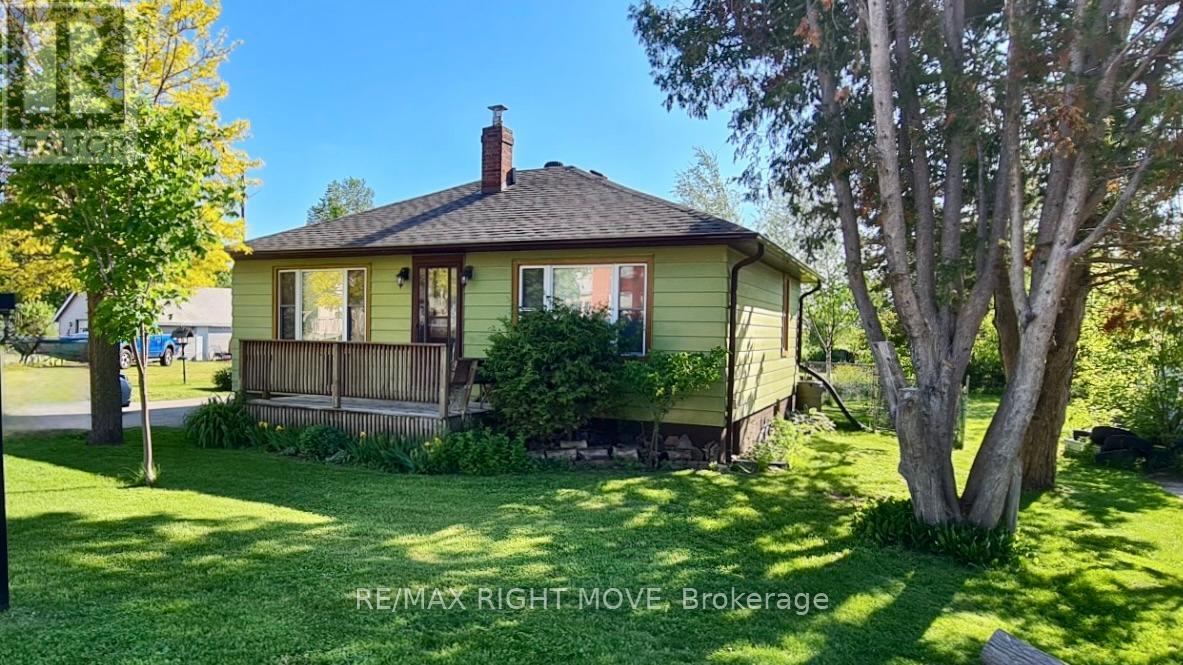
2344 12 Highway
Ramara, Ontario
Sitting on an approximately 285-ft-deep lot, this well-kept 2-bedroom bungalow offers a surprising amount of outdoor space in the heart of Brechin.Inside, the home is move-in ready with hardwood floors, fresh paint, and a comfortable, functional layout. The full unfinished basement provides plenty of storage and extra space with potential to suit your needs.Step outside and you'll quickly see what makes this property special. The deep, private backyard is surrounded by mature perennial gardens and offers plenty of room for summer get-togethers, gardening, pets, or simply enjoying your own space. 2 large sheds provide additional storage for tools, lawn equipment, and outdoor gear.The location makes everyday living easy. Walk to the local public school, reach Orillia in approximately 15 minutes, and enjoy Lake Simcoe beaches, marinas, and OFSC trails just minutes from home.Whether you're buying your first home, looking to downsize, or simply want an affordable home with a yard that's hard to find in town, this Brechin bungalow is well worth a look. (New Hot water Tank 2026) (id:56248)
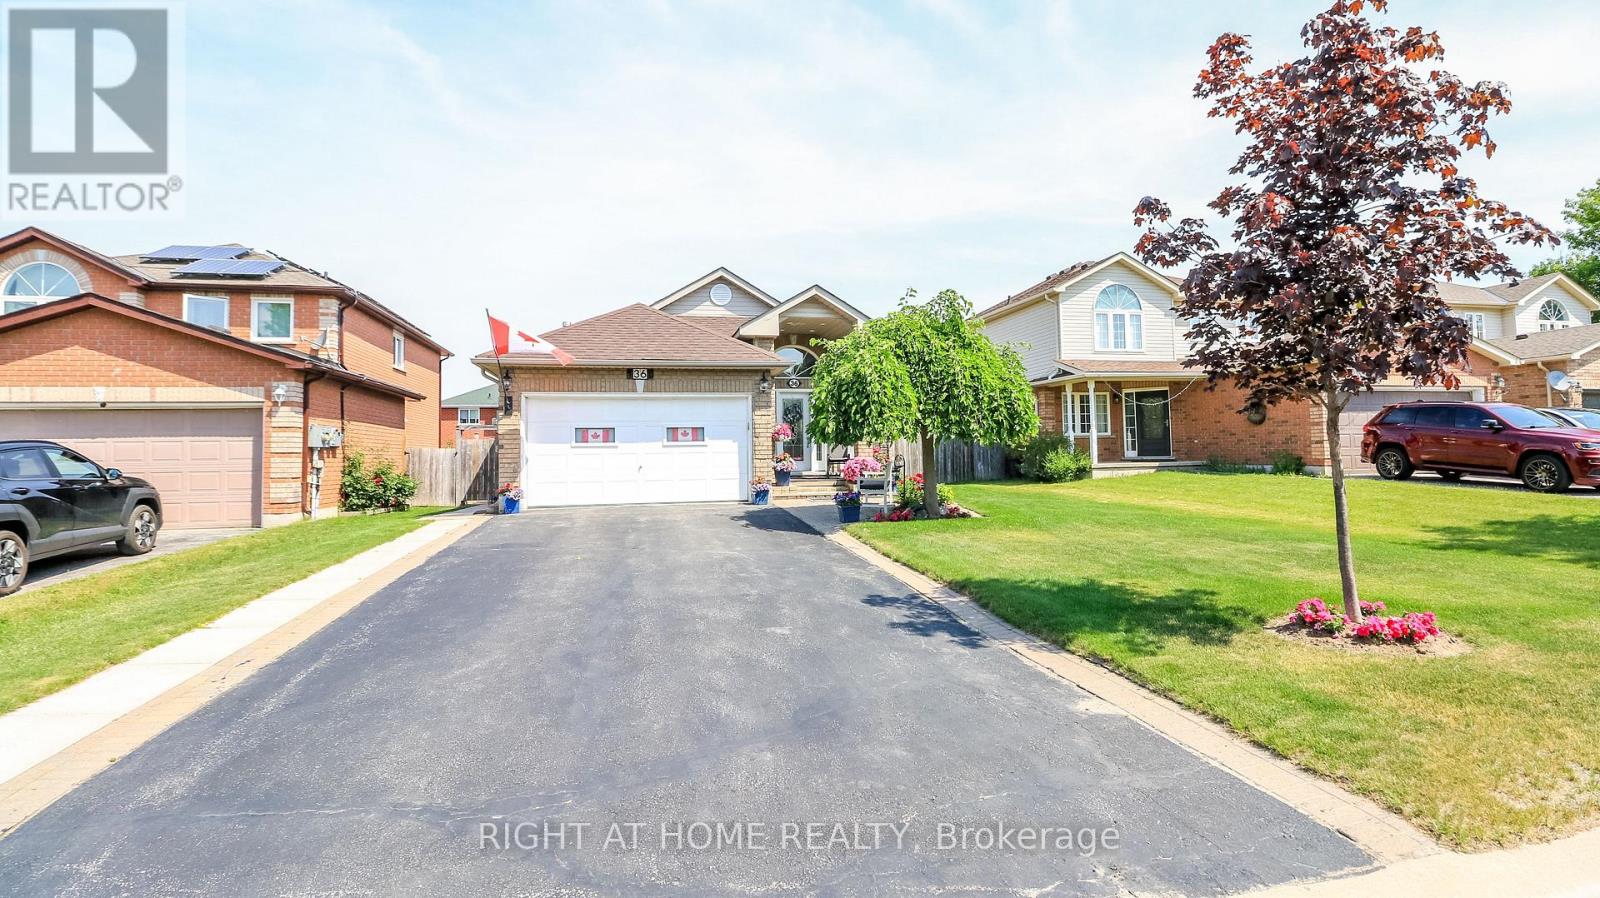
36 Benjamin Lane
Barrie, Ontario
Look no further! This Beautifully well maintained Bungalow was a previous show home has over 2100sq ft fully finished. Large Bright foyer with Palladian Window. Front foyer with ceramics and entrance to the garage. Features 2 large bedrooms on the main level and another bedroom in the finished Basement. Primary Bedroom has a large walk in closet and semi-ensuite bath. Amazing kitchen with backsplash large pantry and stainless steel appliances. Lots of pot light and hanging pendant lights over the extended counter. Gas hook up for stove in behind the electric stove. California knock down ceilings. Walk out from the kitchen to the beautiful deck and yard filled with perennial's. Inside entry from the home into the Heated Garage! Gazebo for privacy and shade overlooking the gardens. Fully finished lower level with a 3 piece bath with large walk in shower. Huge Family Room with gas fireplace and games area for family nights. Large bedroom that holds and king size bed with lots of room to spare. Lots of storage/closets in the basement and a great cold cellar. The driveway holds 4 cars for easy parking. Owned Hot Water tank saves you on your monthly costs. The home is finished top to bottom and is move in ready. This area of Barrie is close to the new Metro Grocery Store, The Go Station and all the stores at Big Bay Pt and Younge St. (Zehrs Grocery Store, banks restaurants and other great stores) Schools and public transportation are also within walking distance. Then right down the road is Park Place with lots of shops and restaurants and Costco across the street, Easy access to the 400 highway. All you need to do is pack your bags. (id:56248)
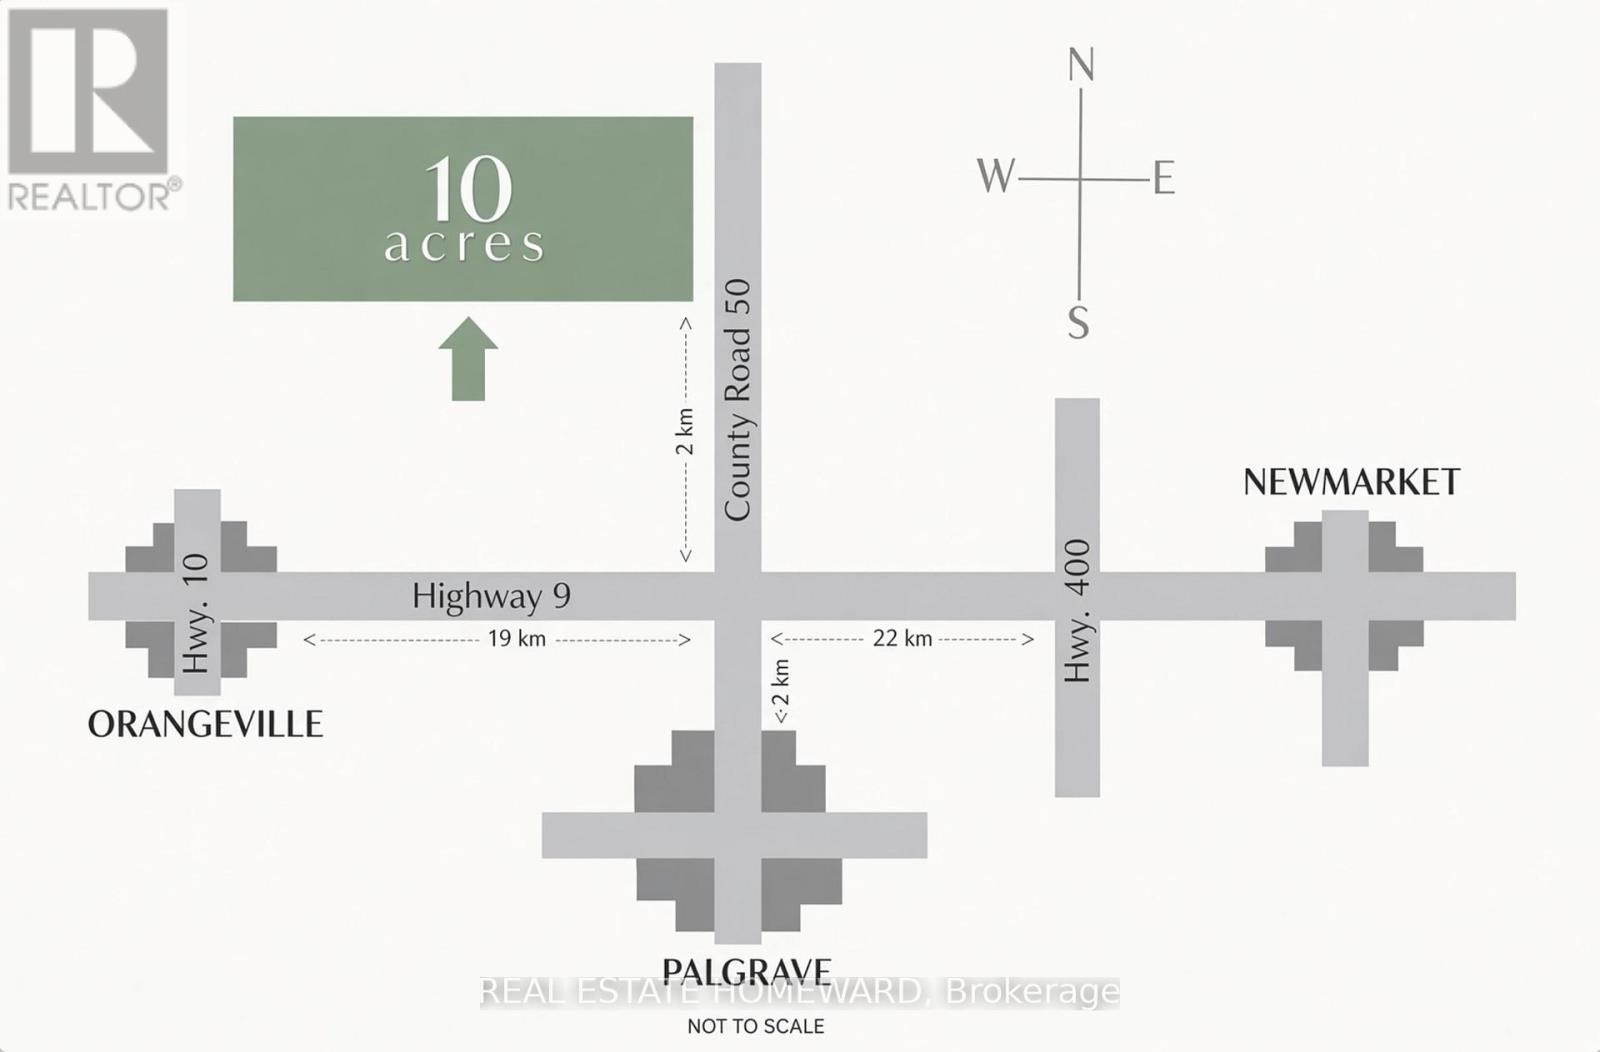
1430 County Rd 50 S
Adjala-Tosorontio, Ontario
This picturesque 10-acre parcel of rolling land in Adjala-Tosorontio Township offers stunning, clear views in every direction, making it the ideal location to build your dream home. Conveniently situated just 45 minutes from the Greater Toronto Area, it provides easy access to nearby towns such as Orangeville, Newmarket, Bolton, Alliston, and Hockley Valley. (id:56248)
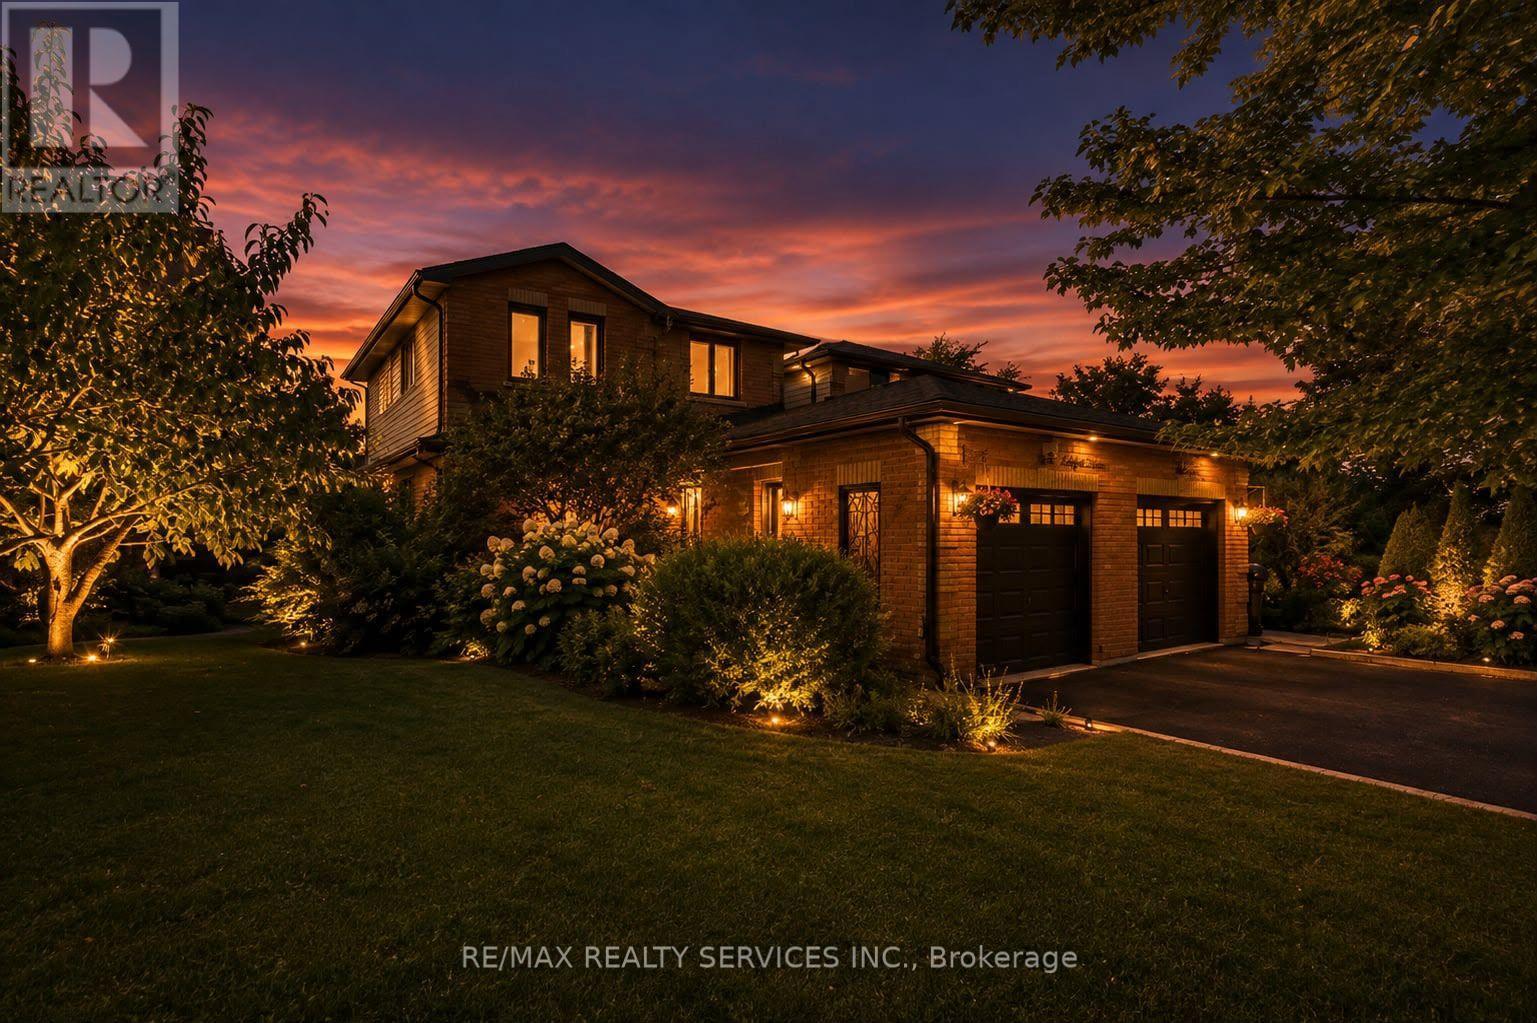
46 Magani Avenue
Bradford West Gwillimbury, Ontario
Welcome to 46 Magani Avenue, a beautifully maintained three-bedroom family home nestled in an established Bradford neighbourhood.Step inside to a bright and inviting layout featuring spacious principal rooms and a welcoming living area-perfect for everyday family life and entertaining. The open-concept kitchen and dining area offers ample cabinetry and workspace, stainless steel appliances, and sliding-door access to the backyard, with excellent potential to add a deck and create an inviting outdoor entertaining space.Upstairs, three generously sized bedrooms provide comfort and flexibility for the entire family. The finished basement offers valuable additional living space, complete with modern pot lighting and an added gas fireplace that creates a warm and inviting atmosphere. With plenty of room for a recreation area, home gym, office or playroom, this versatile level can easily adapt to your needs.Outside, enjoy a private, tree-lined backyard with a patio and mature greenery-an ideal retreat for relaxing or entertaining. The home has been thoughtfully cared for, with window, roof and structural maintenance completed over the years. The garage has also been recently animal-proofed and features an assembled electric-vehicle charging station. Conveniently located close to schools, parks, shopping, restaurants and everyday amenities, this welcoming Bradford home combines comfort, space, convenience and responsible upkeep. A wonderful opportunity ** This is a linked property.** (id:56248)
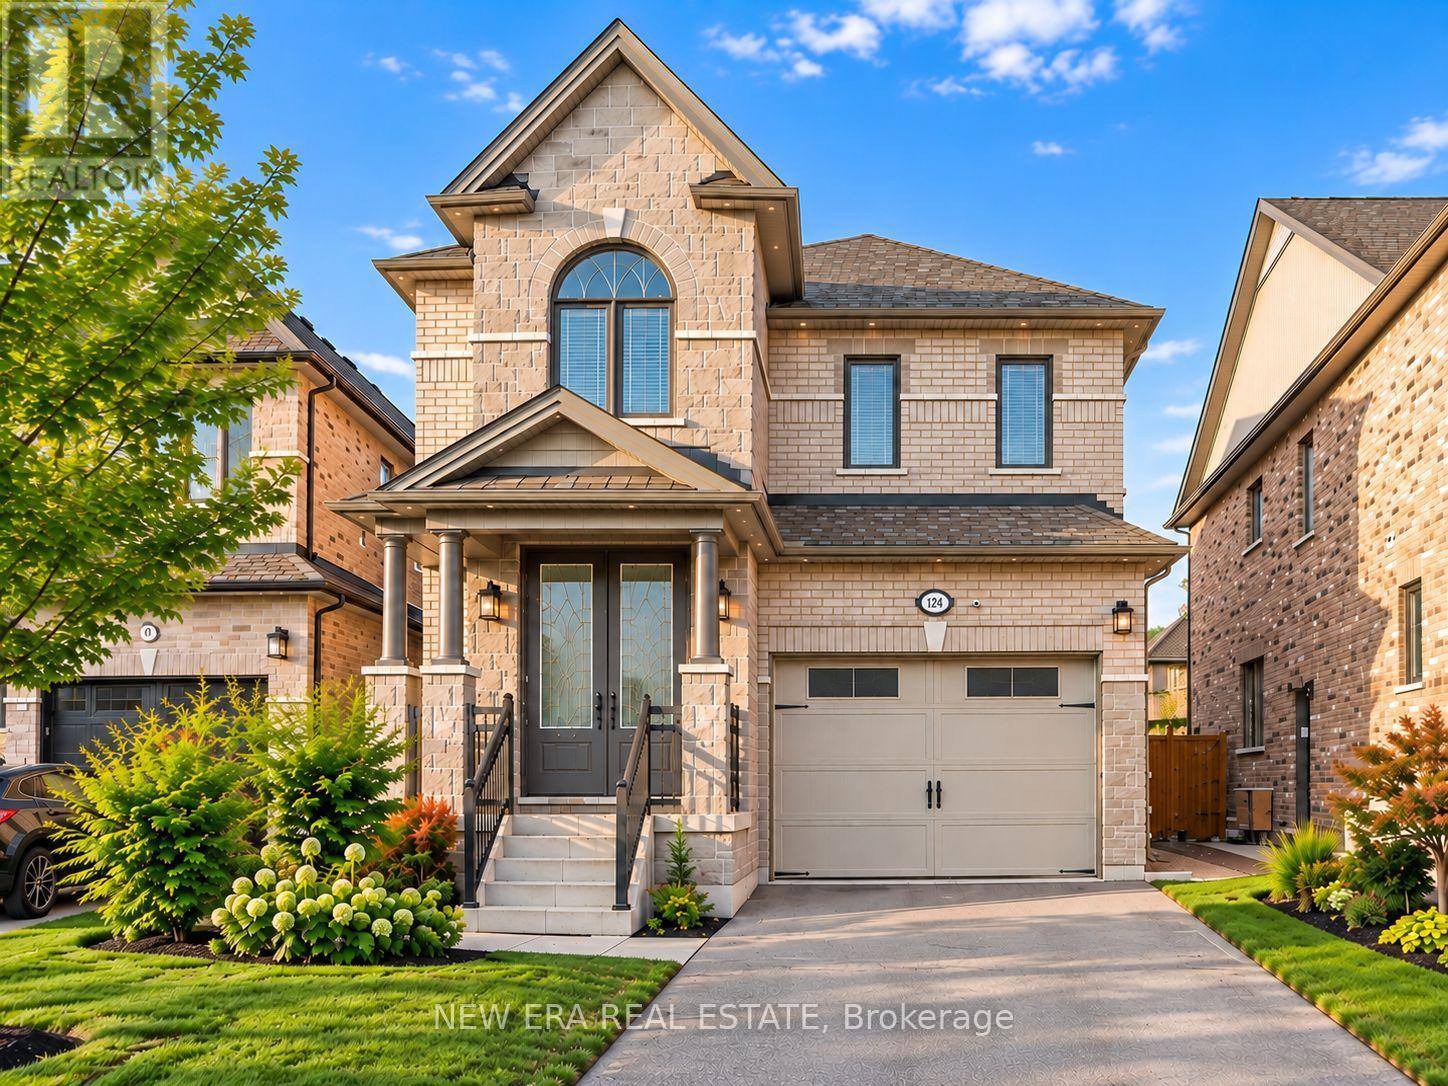
124 Walker Boulevard
New Tecumseth, Ontario
Built in 2020! Absolutely stunning 4-bedroom detached home built by Previn Court Homes, featuring quality upgrades throughout. Bright and spacious layout with pot lights on all three levels, plus exterior pot lighting extending to the roofline. Modern kitchen with granite countertops and convenient second-floor laundry. Fully finished basement completed by the builder, featuring a separate side entrance, full kitchen, full washroom, and vinyl flooring throughout, offering excellent potential for approximately $1,500/month in rental income. A beautifully finished, move-in-ready home offering exceptional space and versatility! (id:56248)