
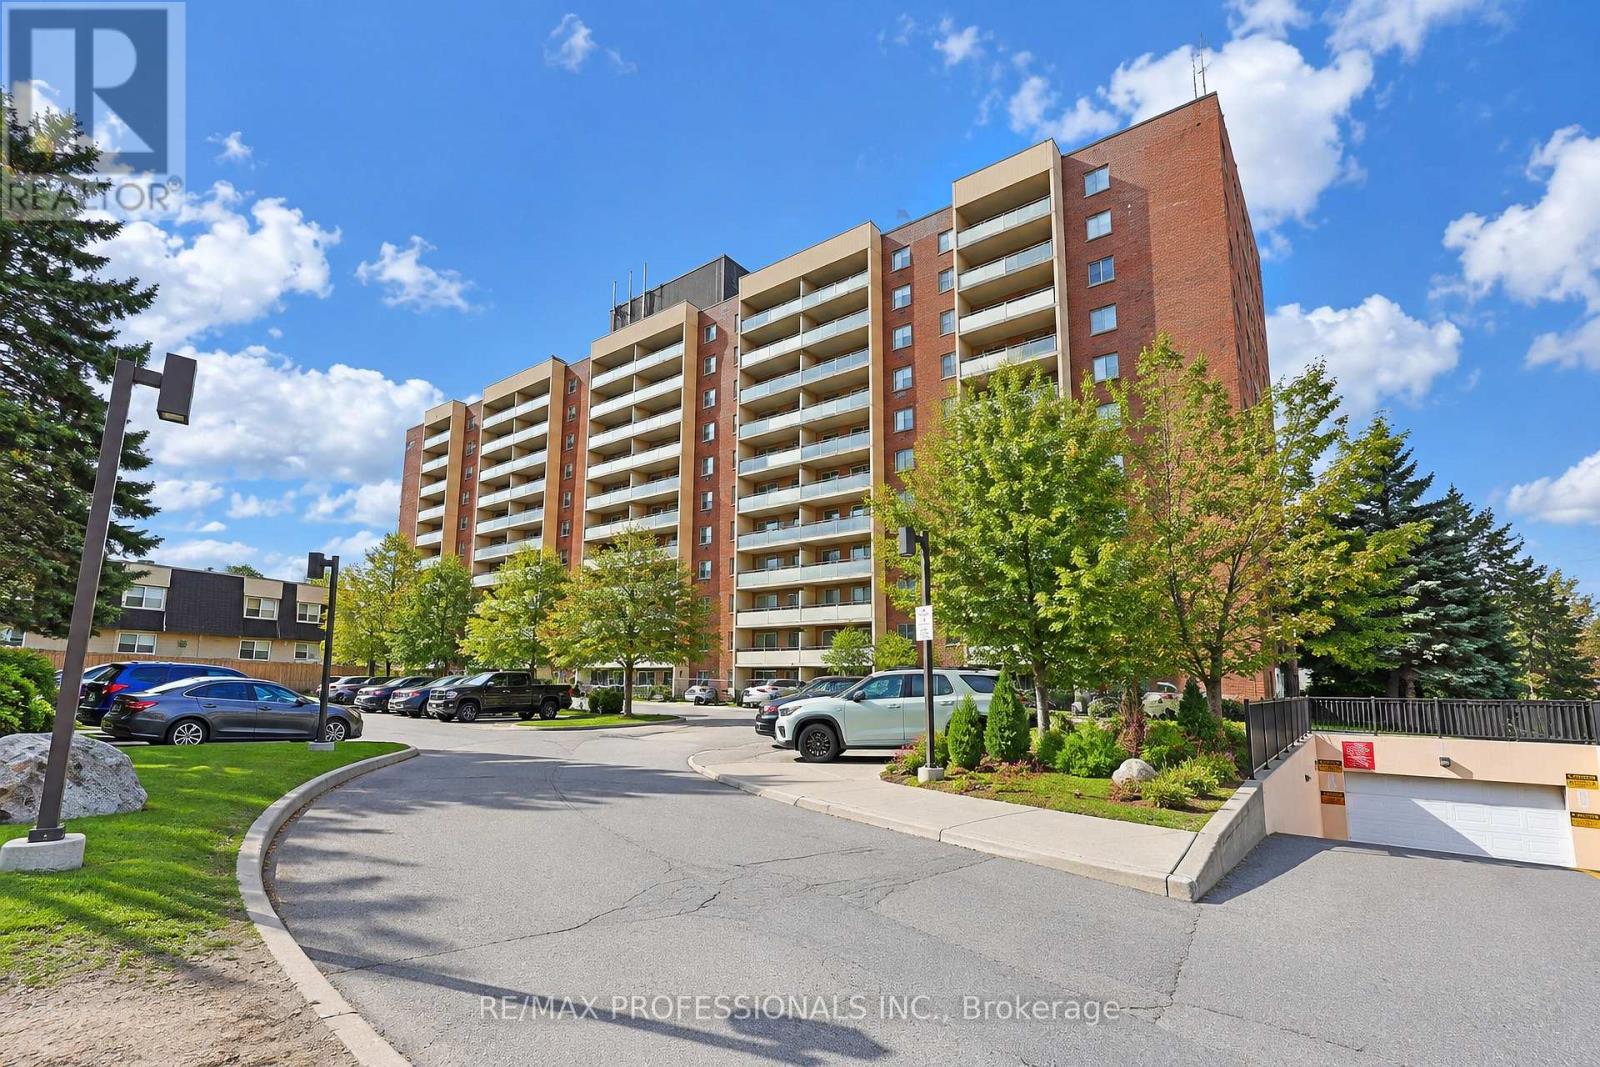
701 - 31 Four Winds Drive Toronto, Ontario M3J 1K9

$489,900Maintenance, Heat, Water, Insurance, Common Area Maintenance, Parking
$830 Monthly
Maintenance, Heat, Water, Insurance, Common Area Maintenance, Parking
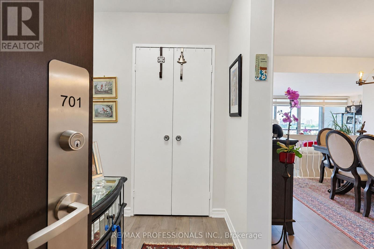
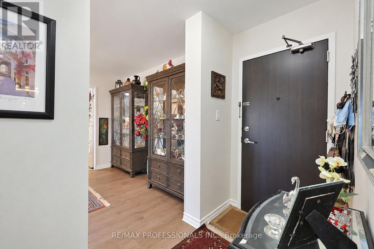
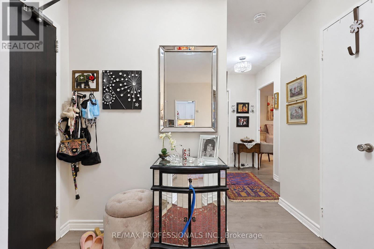
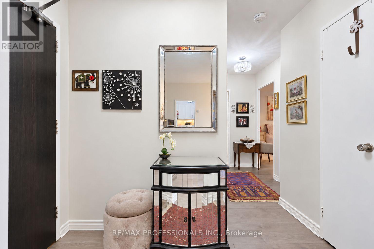
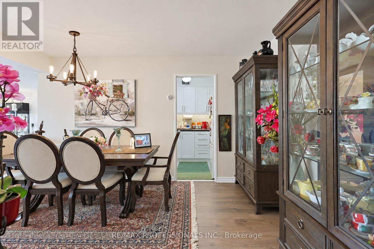
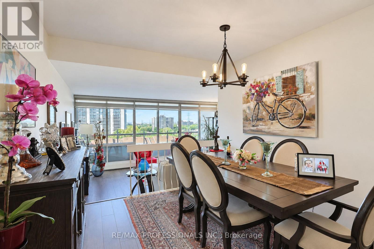
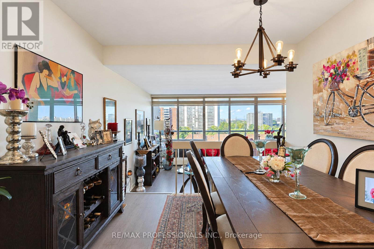
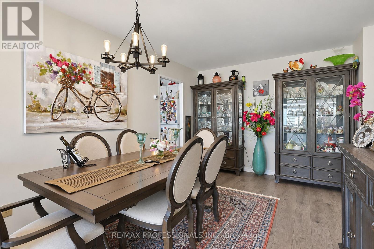
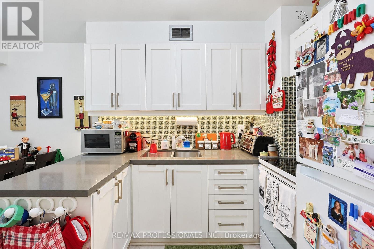
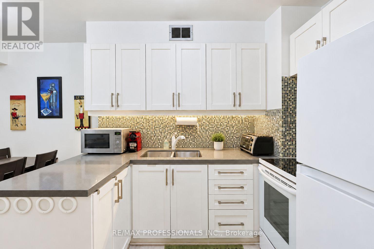
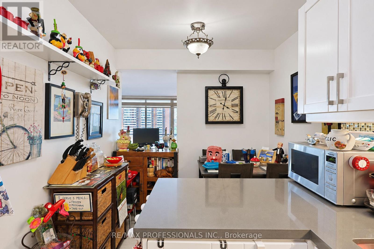
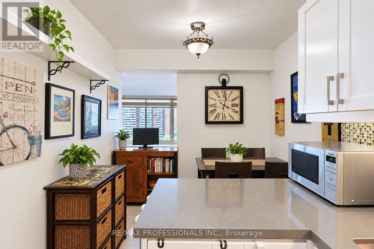
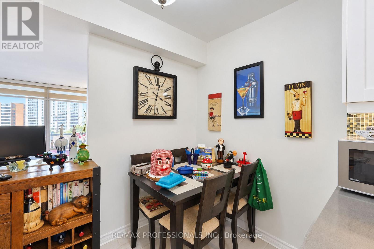
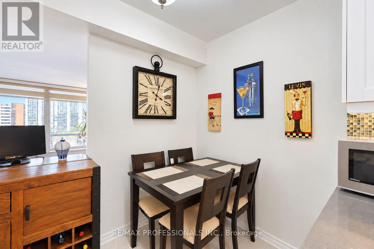
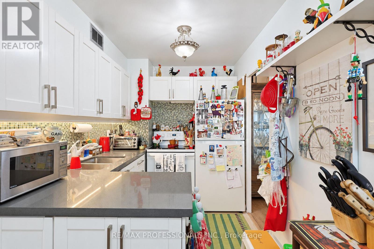
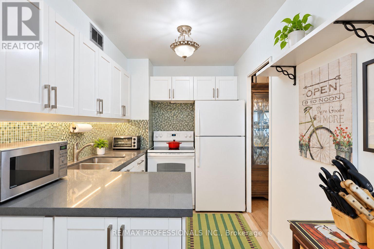
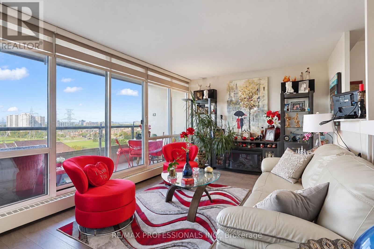
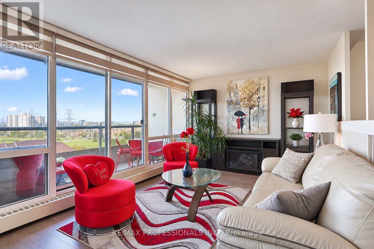
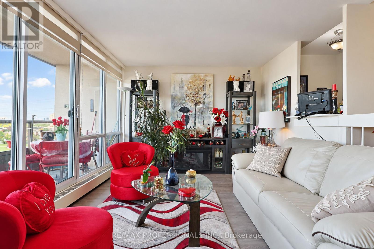
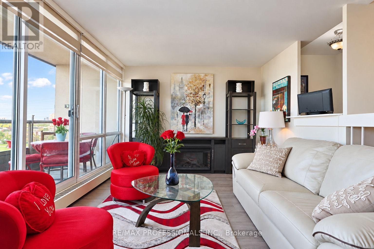
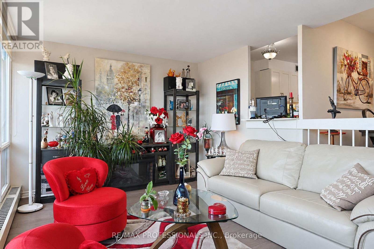
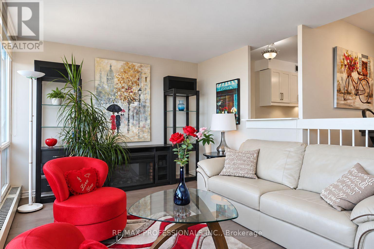
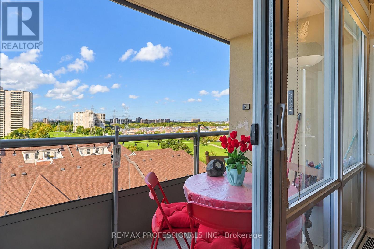
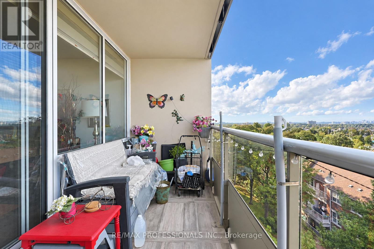
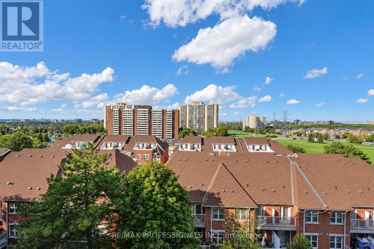
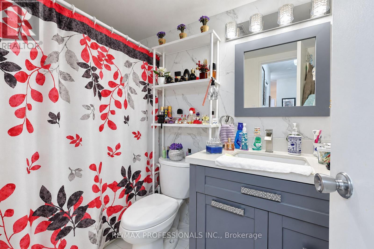
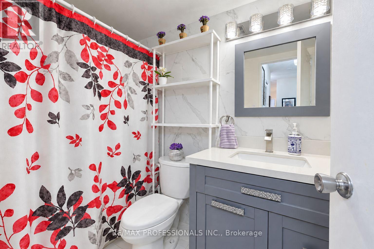
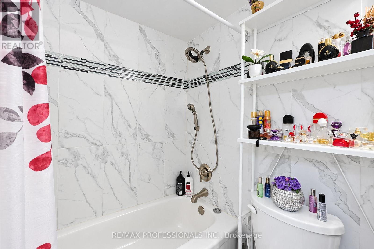
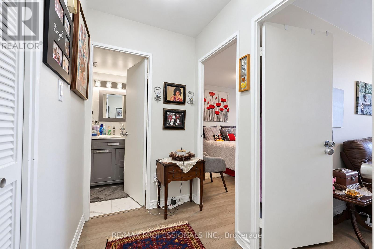
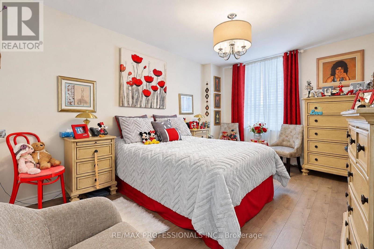
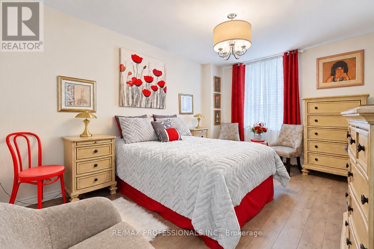
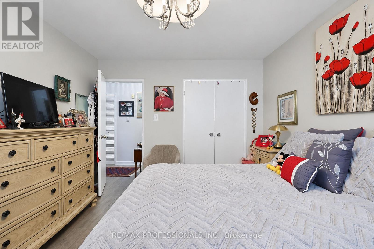
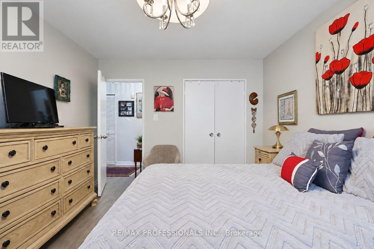
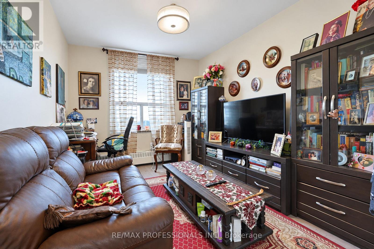
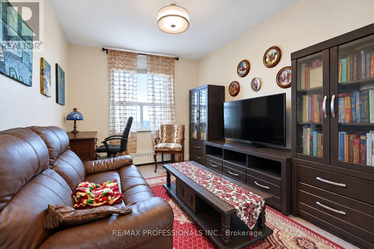
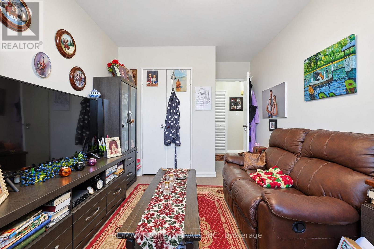
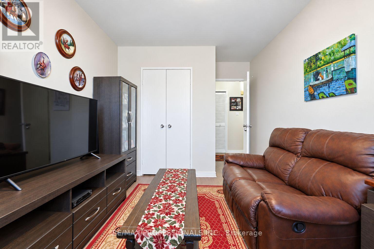
$830 MonthlyUpdated West Facing 2+1 Bedroom Unit with a View! Unit was completely updated approximately 6 years ago with new kitchen, bathroom and flooring throughout and a tiled balcony. The home has been thoughtfully refreshed and is in excellent condition, making it an ideal choice for first-time buyers, downsizers, or anyone looking for a turnkey home. Located steps to Finch West station, the Finch LRT and to York University, this home is very centrally located and accessible. (id:56248)
Property Details
| MLS® Number | W13835088 |
| Property Type | Single Family |
| Community Name | York University Heights |
| Community Features | Pets Allowed With Restrictions |
| Features | Wheelchair Access, Balcony |
| Parking Space Total | 1 |
Building
| Bathroom Total | 1 |
| Bedrooms Above Ground | 2 |
| Bedrooms Total | 2 |
| Appliances | Dryer, Stove, Washer, Window Coverings, Refrigerator |
| Basement Type | None |
| Cooling Type | None |
| Exterior Finish | Brick |
| Flooring Type | Laminate, Tile, Vinyl |
| Heating Fuel | Natural Gas |
| Heating Type | Radiant Heat |
| Size Interior | 900 - 999 Sqft |
| Type | Apartment |
Parking
| Underground | |
| Garage |
Land
| Acreage | No |
Rooms
| Level | Type | Length | Width | Dimensions |
|---|---|---|---|---|
| Main Level | Living Room | 5.42 m | 3.22 m | 5.42 m x 3.22 m |
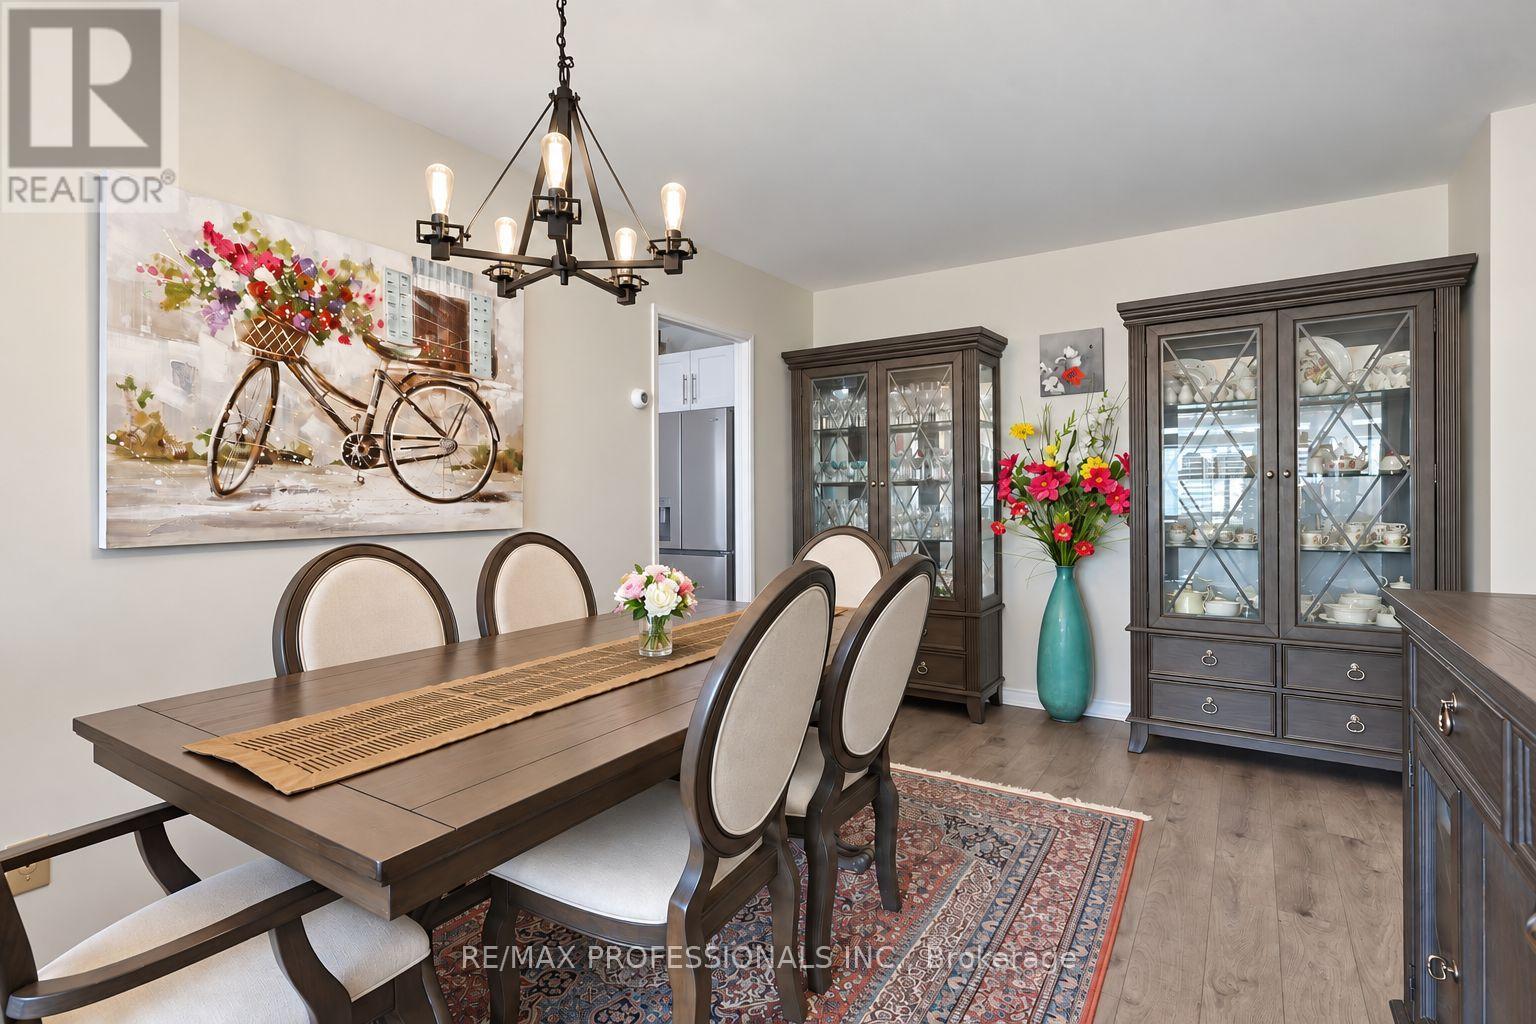
| Main Level | Dining Room | 2.98 m | 4.32 m | 2.98 m x 4.32 m |
| Main Level | Kitchen | 2.33 m | 4.32 m | 2.33 m x 4.32 m |
| Main Level | Bedroom | 3.32 m | 4.41 m | 3.32 m x 4.41 m |
| Main Level | Bedroom 2 | 2.67 m | 4.41 m | 2.67 m x 4.41 m |
| Main Level | Laundry Room | 2.41 m | 1.52 m | 2.41 m x 1.52 m |
Interested?


The trademarks REALTOR®, REALTORS®, and the REALTOR® logo are controlled by The Canadian Real Estate Association (CREA) and identify real estate professionals who are members of CREA. The trademarks MLS®, Multiple Listing Service® and the associated logos are owned by The Canadian Real Estate Association (CREA) and identify the quality of services provided by real estate professionals who are members of CREA. The trademark DDF® is owned by The Canadian Real Estate Association (CREA) and identifies CREA's Data Distribution Facility (DDF®)
September 28 2026 04:36:13
Toronto Regional Real Estate Board
RE/MAX Professionals Inc.